
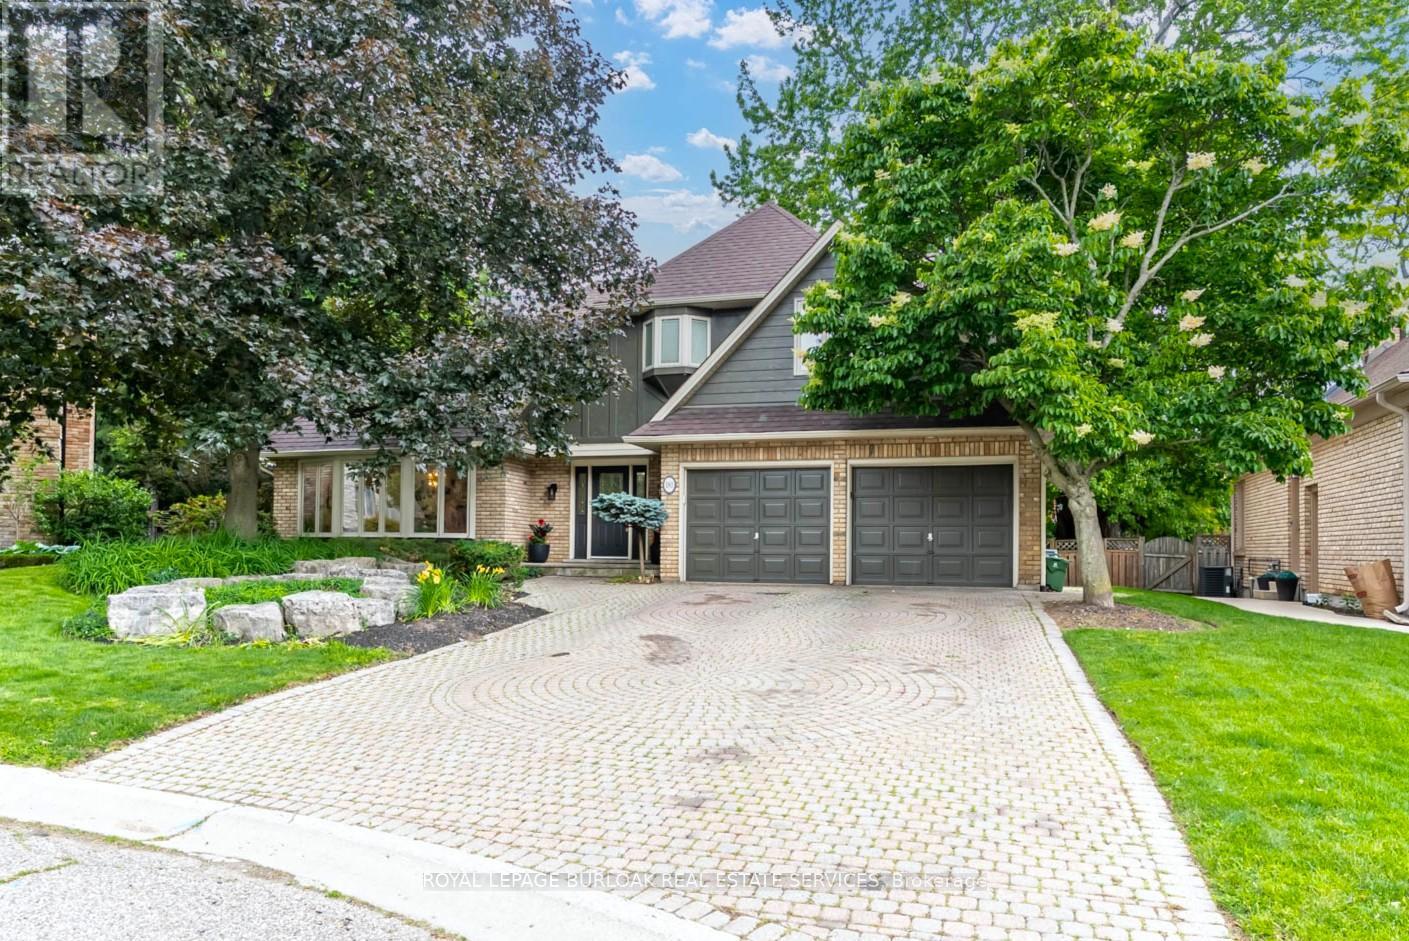
181 Golf Links Road
Hamilton, Ontario
Rarely available opportunity on one of the most coveted, high-demand courts in the area. Tucked away at the quiet end of Golf Links Road, this spectacular executive home sits on a premium, pie-shaped lot that spans almost 100 feet across the back, offering a highly private, beautifully treed backyard oasis complete with an in-ground pool and a fantastic covered lounge area perfect for relaxing and staring out over the water. Properties on this exclusive courtal most never come up for sale, offering a truly rare chance to live just a one-minute walk from the prestigious Hamilton Golf and Country Club. Boasting approximately 3,200 square feet of thoughtfully designed living space, the main level features a formal living room, a separate dining room, a massive family room, a large kitchen with a highly desirable chef's pantry, a private office, and a renovated powder room alongside access to the double car garage. Upstairs, you will find four generously sized bedrooms and two full bathrooms, including a primary suite that serves as a true retreat with a gorgeous gas fireplace uniquely positioned between the bedroom and the luxurious, fully renovated ensuite washroom. The massive finished basement significantly extends the living space, offering incredible potential for an in-law suite or an entertainment hub with its large family room and kitchen or bar setup, an additional bedroom, a versatile bonus room, a beautiful full bathroom, and plenty of storage. With three fully renovated full bathrooms, a main floor powder room, and an unmatched backyard retreat, this exceptional home is an absolute must-see. (id:62104)
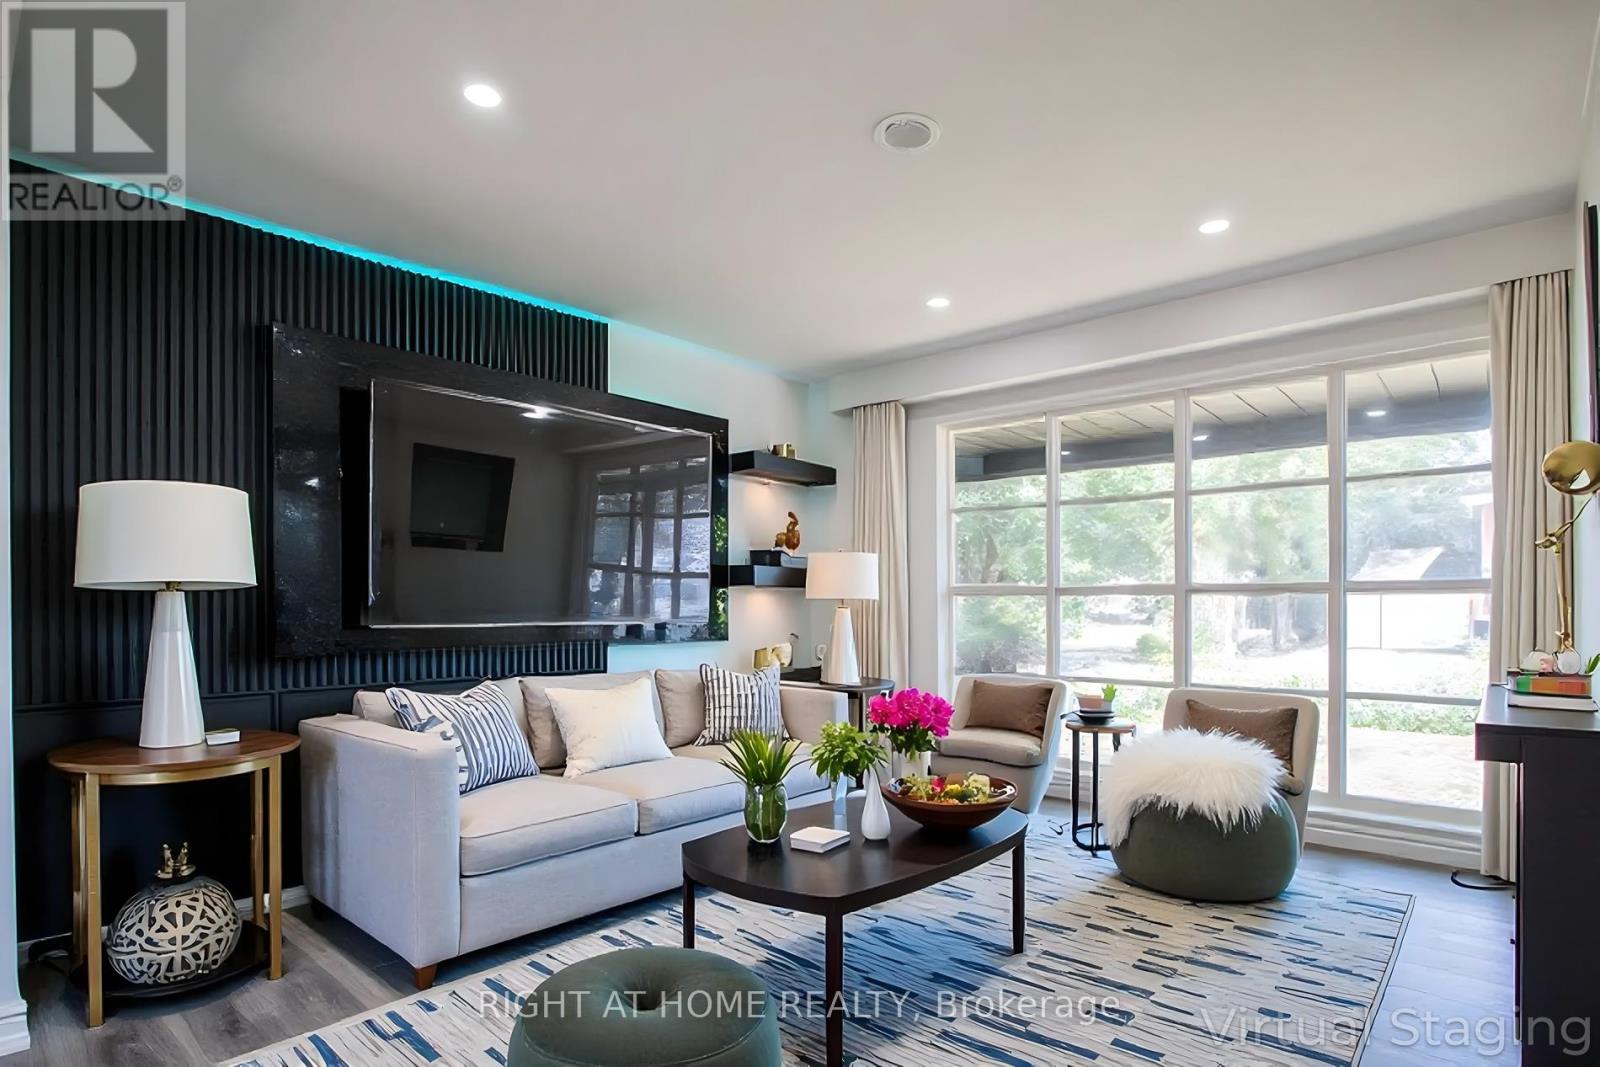
#upper - 77 Elford Crescent
Hamilton, Ontario
Welcome to this beautifully renovated detached home situated on a premium corner lot in one of Hamilton's most desirable family-friendly neighbourhoods. Offering the main and second floors for lease, this exceptional residence combines modern luxury, comfort, and convenience in a move-in-ready package.Step inside to a bright and inviting open-concept living space featuring elegant carpet-free flooring throughout, a custom-built wall unit, and an impressive floor-to-ceiling window that fills the home with natural light. The stunning chef-inspired kitchen is the heart of the home, showcasing brand new stainless steel appliances, a gorgeous marble-look island, and direct access to the private backyard-perfect for entertaining or relaxing with family and friends.Upstairs, you'll find three generously sized bedrooms, including a spacious primary retreat complete with a spa-inspired ensuite featuring elegant marble finishes and a luxurious soaker tub. Thoughtfully designed with quality craftsmanship throughout, this home offers the perfect balance of style and functionality.One of the standout features of this property is the incredible backyard oasis. Pool maintenance can be arranged if required for a truly worry-free summer experience. Ideally located close to top-rated schools, parks, shopping, restaurants, public transit, and all essential amenities, this home offers an exceptional lifestyle opportunity for families and professionals alike. A rare lease opportunity showcasing quality renovations, premium finishes, and resort-style outdoor living. Simply move in and enjoy your own private backyard retreat with pool access included! Some photos of this property have been virtually staged for illustrative purposes only. (id:62104)
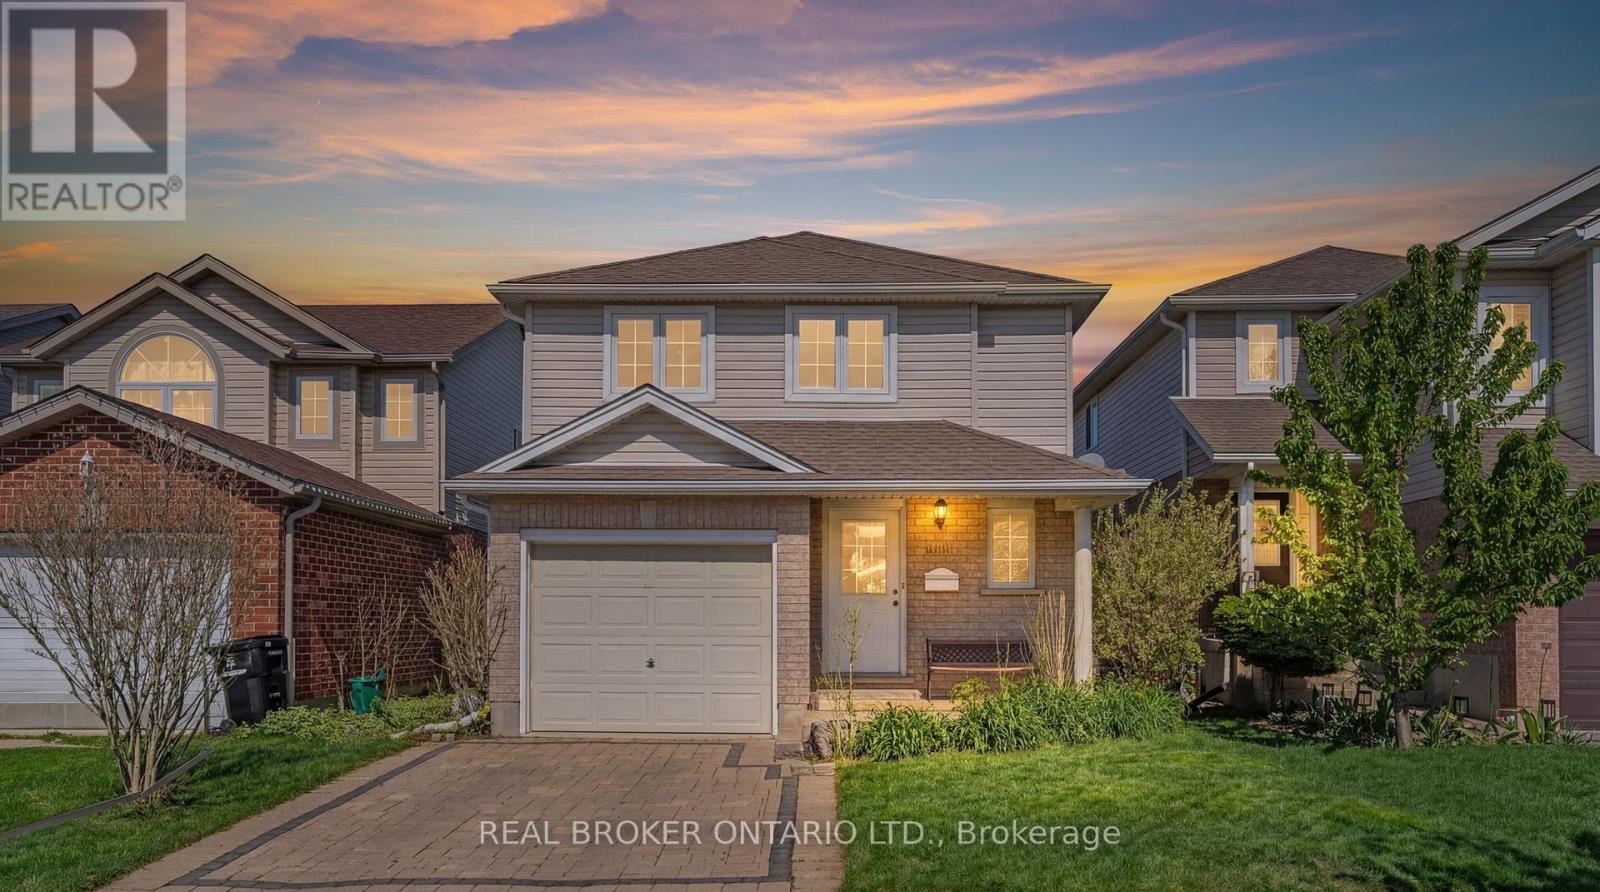
1089 Copper Leaf Crescent
Kitchener, Ontario
Welcome to 1089 Copper Leaf Crescent - a beautifully maintained detached home tucked into one of Kitchener's most convenient and family-friendly neighbourhoods. Offering 2 bedrooms, 2 bathrooms, and a single car garage, this home is perfect for first-time buyers, down-sizers, or anyone looking for low-maintenance living without sacrificing outdoor space and privacy. The true standout feature of this property is the incredible backyard oasis. Thoughtfully designed for maximum privacy, the owner personally planted the mature trees surrounding the yard, creating a peaceful and secluded outdoor retreat rarely found in the city. Whether enjoying quiet mornings, summer entertaining, or relaxing evenings, this backyard is truly something special. Inside, the home offers a functional and inviting layout with bright living spaces and comfortable bedrooms designed for everyday living. Located just minutes from Highway 7/8, commuting throughout Waterloo Region and beyond is incredibly convenient. You'll also love being close to an abundance of nearby amenities including Sunrise Shopping Centre, Laurentian Power Centre, grocery stores, restaurants, coffee shops, fitness facilities, and everyday essentials all within a short drive. Families will appreciate proximity to Williamsburg Public School and St. Mary's High School, making this an ideal location for a variety of lifestyles. A rare opportunity to own a detached home with a private backyard escape in an exceptionally convenient Kitchener location! UPDATED 06/28 LIFT CHAIR REMOVED FROM STAIRCASE AND BRAND NEW CARPET ON STAIRS AND IN PRIMARY BEDROOM (id:62104)
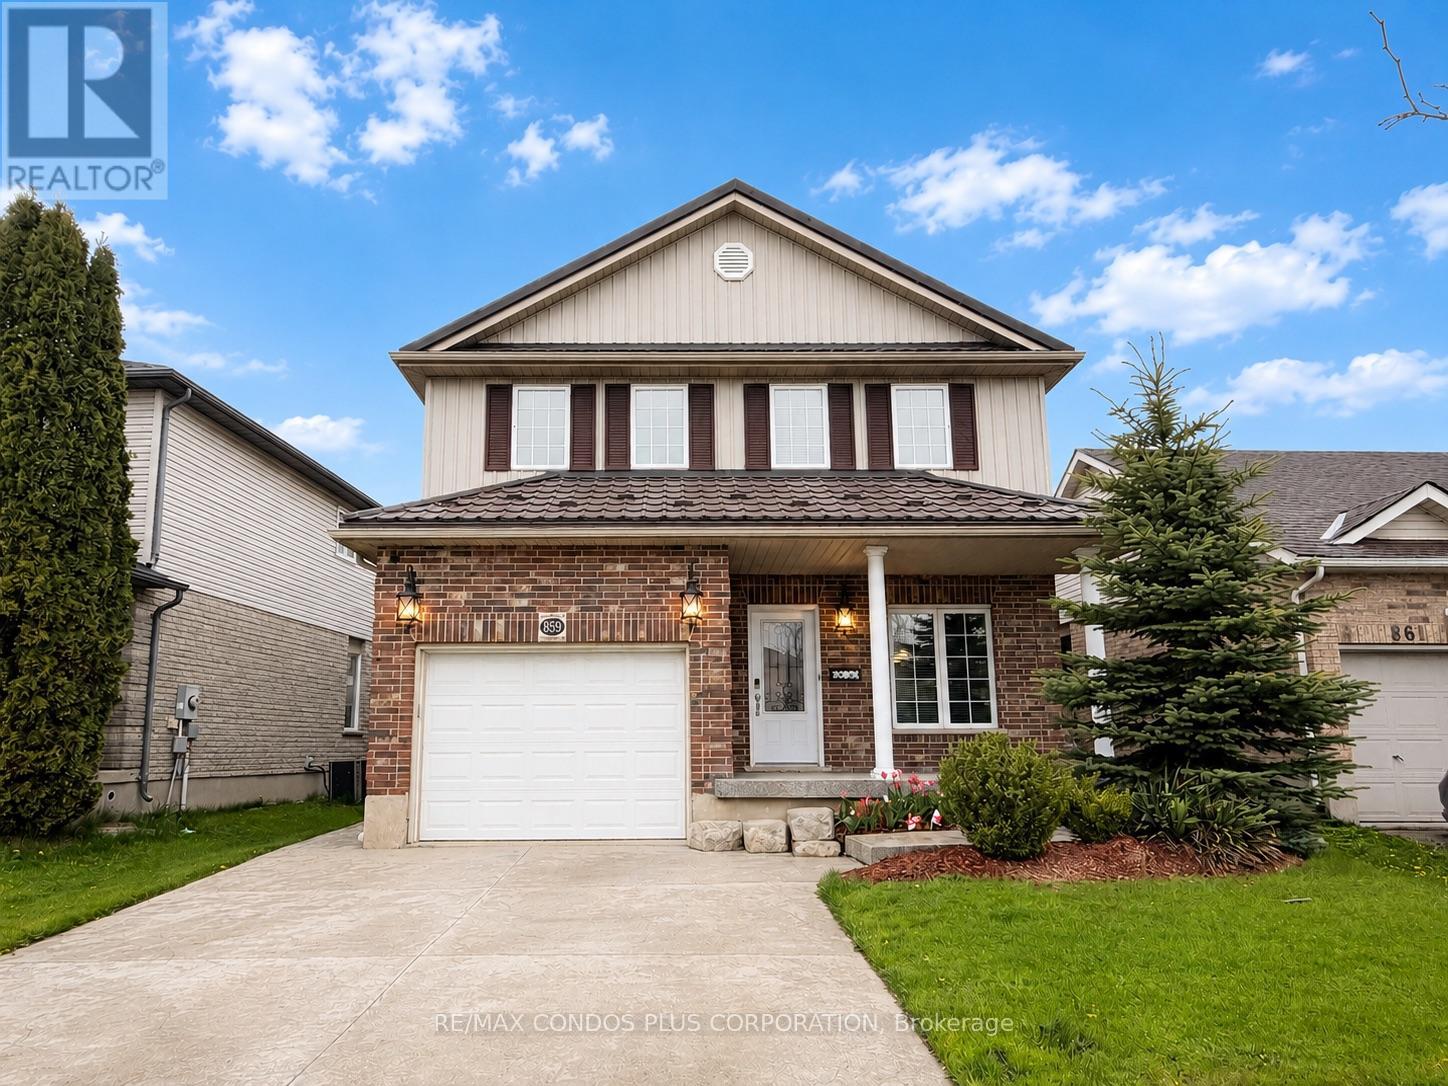
859 Brandenburg Boulevard
Waterloo, Ontario
Stunning Detached 2-Storey Home In Highly Sought-After Clair Hills! This Well-Maintained Home Offers 1940 Sqft 3 Bedrooms & 2.5 Bathrooms With Finished Basement. A Bright Open-Concept Kitchen, Dining, and Living Area. Family-Sized Kitchen Featuring A Large Centre Island, Samsung Stainless Steel Appliances, And Granite Countertops.Spacious Primary Bedroom With A 5-Piece Ensuite. The Finished Basement Provides Approx.958 Sq. Ft. Of Additional Living Space-Ideal For A Recreation Area, Home Office, Or Extended Family Use.Professionally Landscaped Exterior With A Fully Fenced Backyard And A Patio With Pergola-Perfect For Outdoor Enjoyment. Stamped Concrete Driveway And Durable Steel Roof.Conveniently Located Near Major Shopping Plazas, Grocery Stores, Parks, And Everyday Amenities. Close To Schools, Easy Access To Public Transit And Highways. (id:62104)
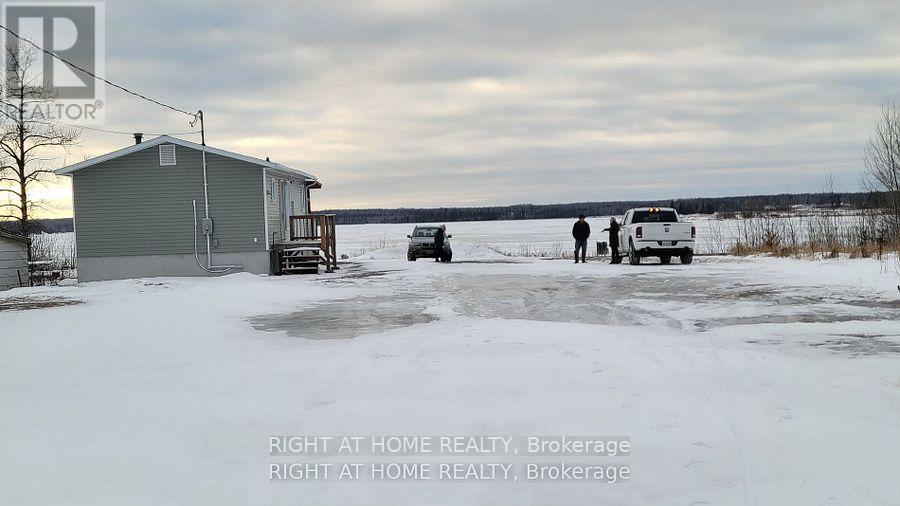
118 Kenogami Road
Greenstone, Ontario
2+3 Bedroom detached updated Bungalow with 3 full Bathrooms, backing to a lake, it has huge lot, can park all kind of vehicles, don't miss this opportunity, with little efforts the house could be made into 3 different apartments with separate entrances. (id:62104)
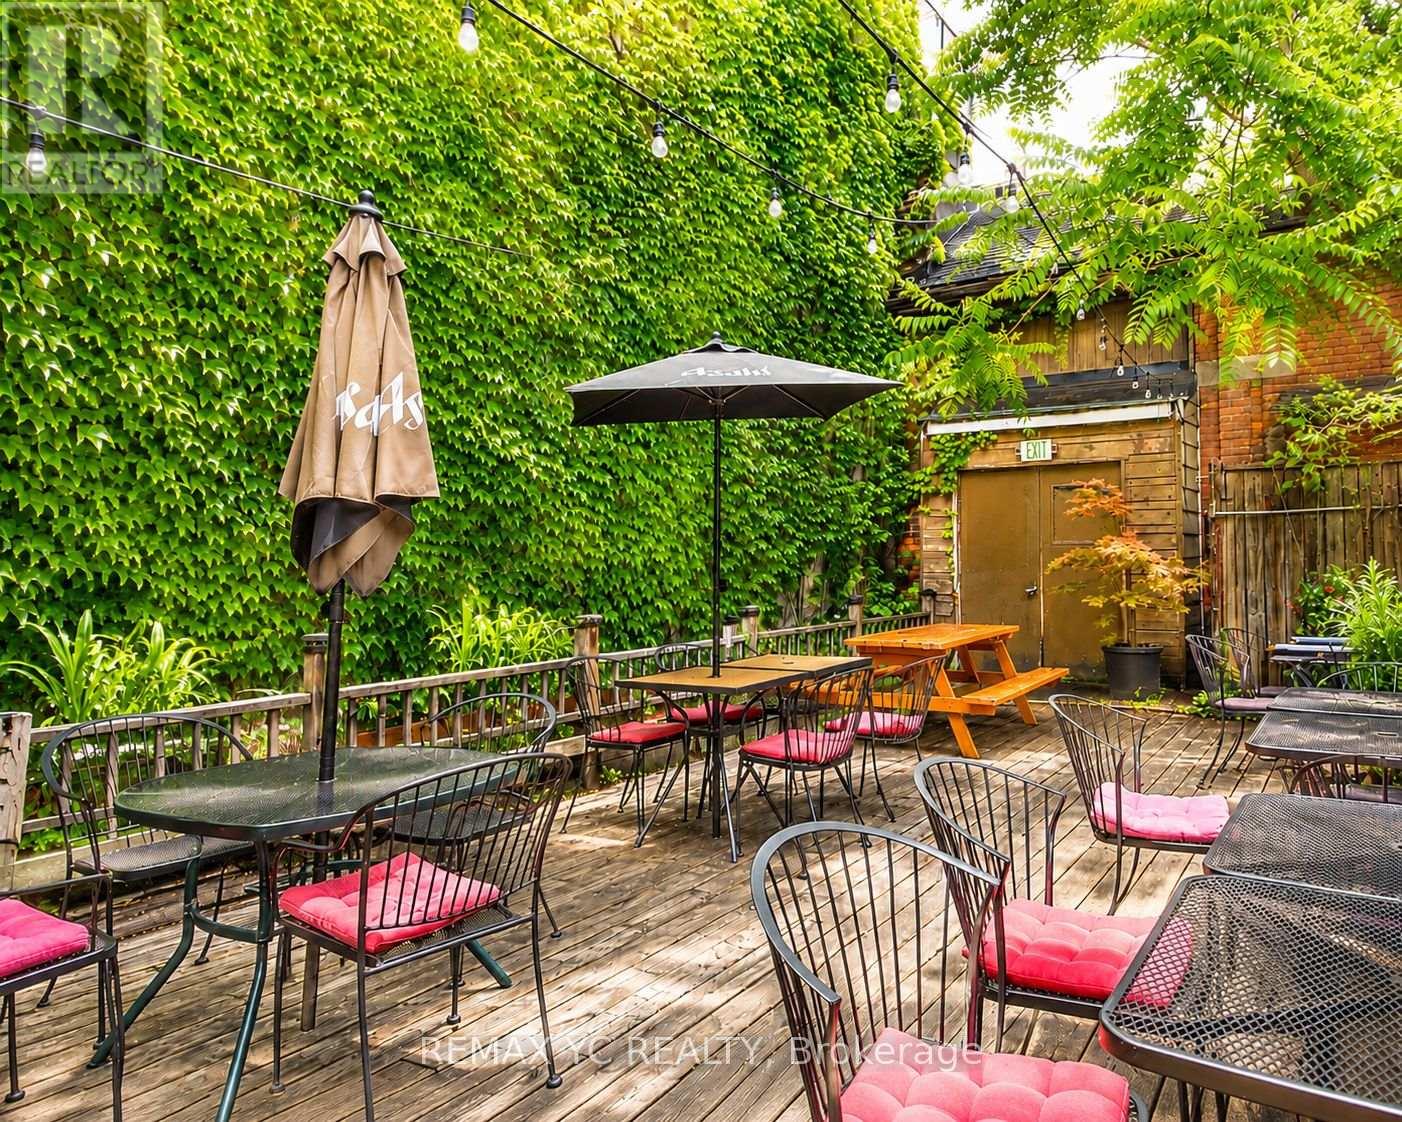
293 Roncesvalles Avenue
Toronto, Ontario
A rare opportunity to acquire a well-established restaurant with over 14 years of successful operation in one of Toronto's most desirable neighbourhoods. This business has built a strong reputation with a loyal, local, and repeat customer base, delivering stable and consistent revenue. The current owner is retiring, offering a genuine opportunity to take over a proven concept with immediate cash flow. The space features a private open backyard patio, adding valuable dining space and seasonal upside. A major bonus is the large basement with walk-in cooler and extensive storage, allowing for efficient operations and scalability. Turn-key business with an established presence and built-in clientele. (id:62104)
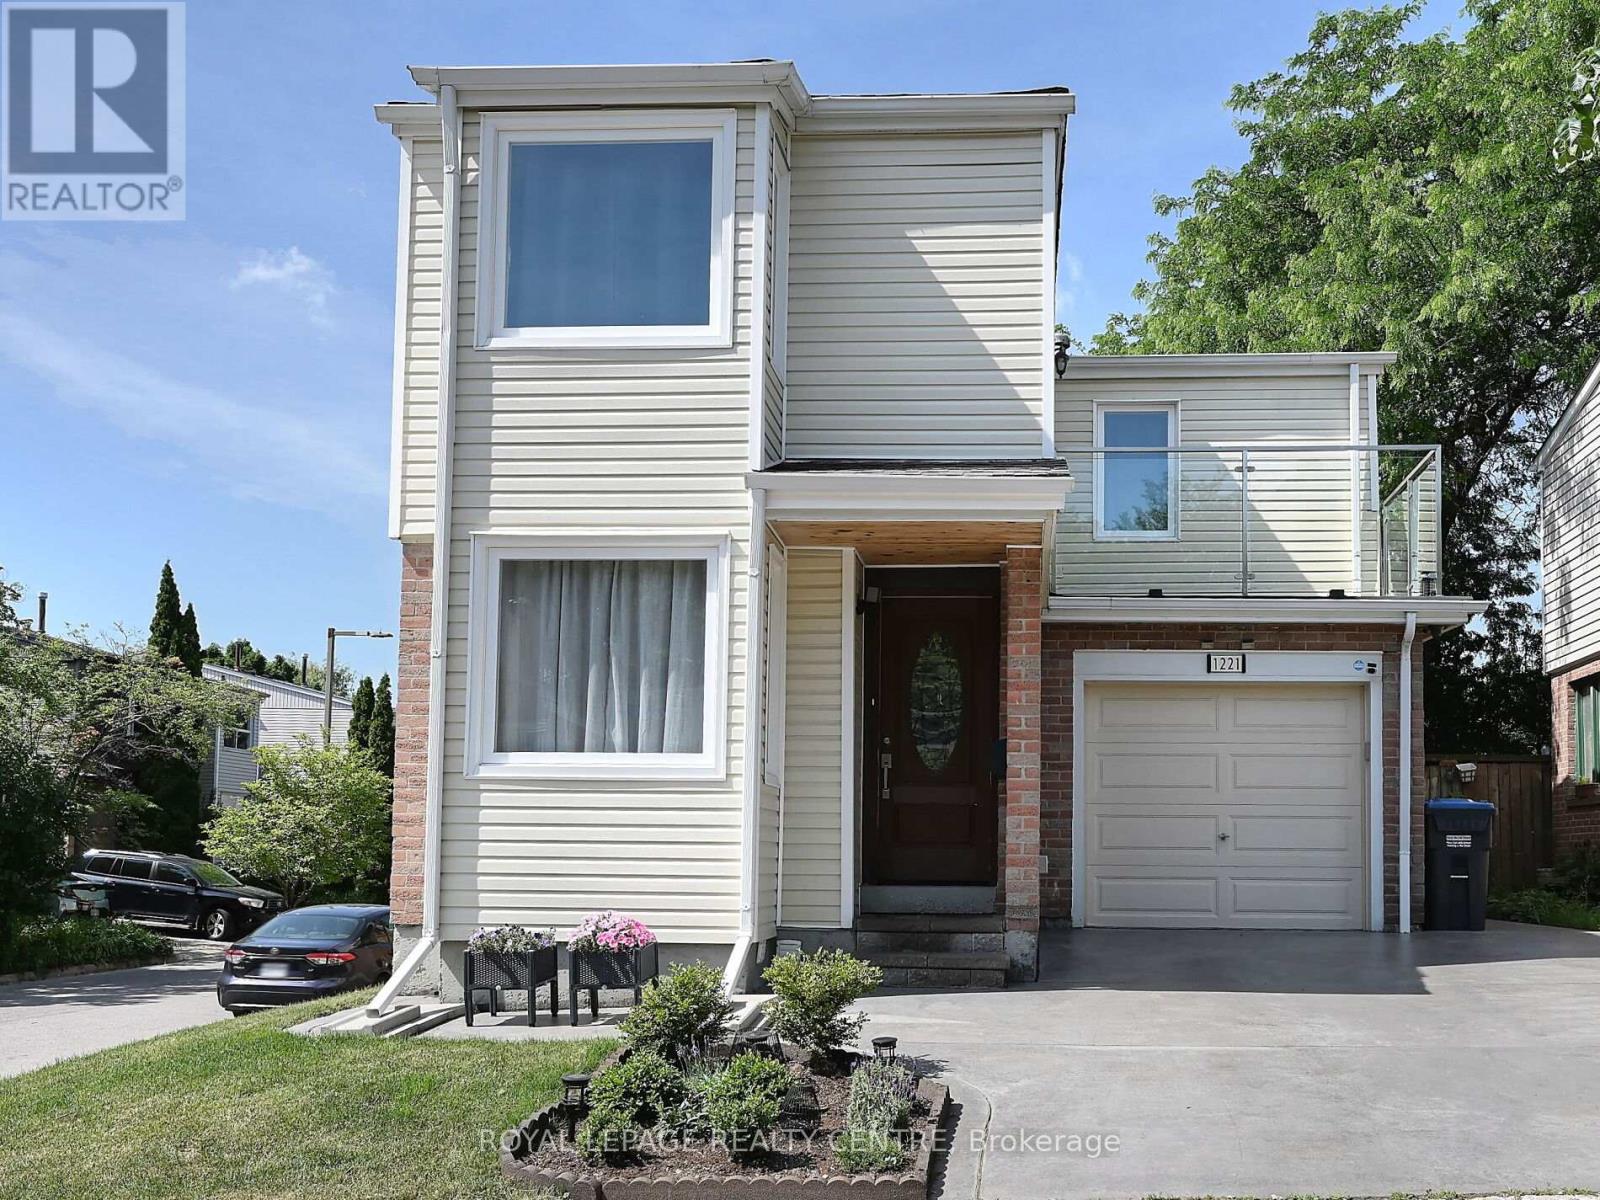
1221 Kos Boulevard
Mississauga, Ontario
Stunning Detached Home With Built-In Garage In Desirable Lorne Park School District. Open Concept Main Floor W/Gorgeous Oak Harwood Floors, Modern Staircase, Pot Lights, Fireplace, Walk-Out To Patio And Private Backyard. Inviting Kitchen With Stainless Steel Appliances, Quartz Counters, Marble Floor & Mosaic Backsplash. Spa Like Baths, Finished Rec Room With New Laminate And Waterproof Padding, Laundry Room With Extra Storage. Walking Distance To Lake, Parks And Transit, 5 Minute Drive To Go-Station And Shopping. A Must See!! (id:62104)
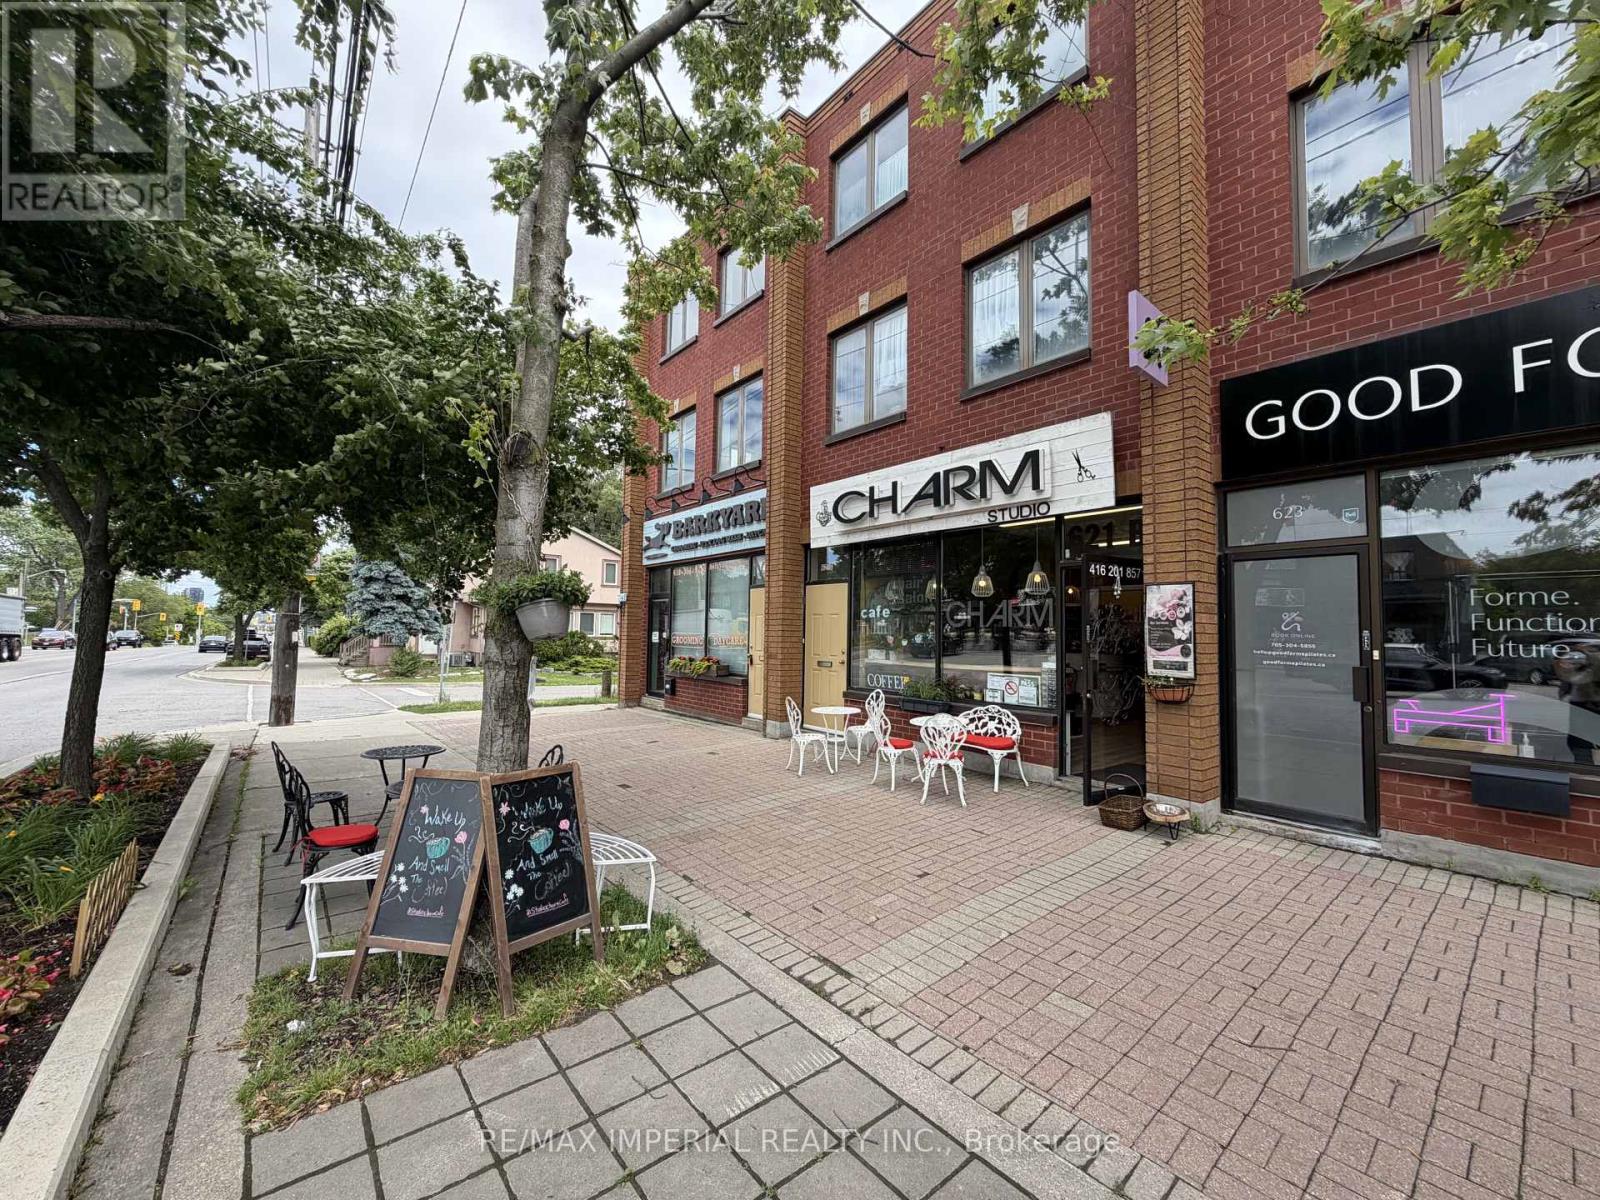
621b&c The Queensway
Toronto, Ontario
Rare Store With VERY SPACIOUS 3-BEDROOM APARTMENT Above! Upstairs Residential Tenant Is Month-To-Month, Providing Great Flexibility. Main Floor Commercial Space Suitable For End-User / Owner-Operator, With Lease Ending Soon, Or Existing Tenant May Be Willing To Stay. Great Opportunity For Investment, Own Use, Or Potential Business Transfer. (id:62104)
2858 - 25 Viking Lane
Toronto, Ontario
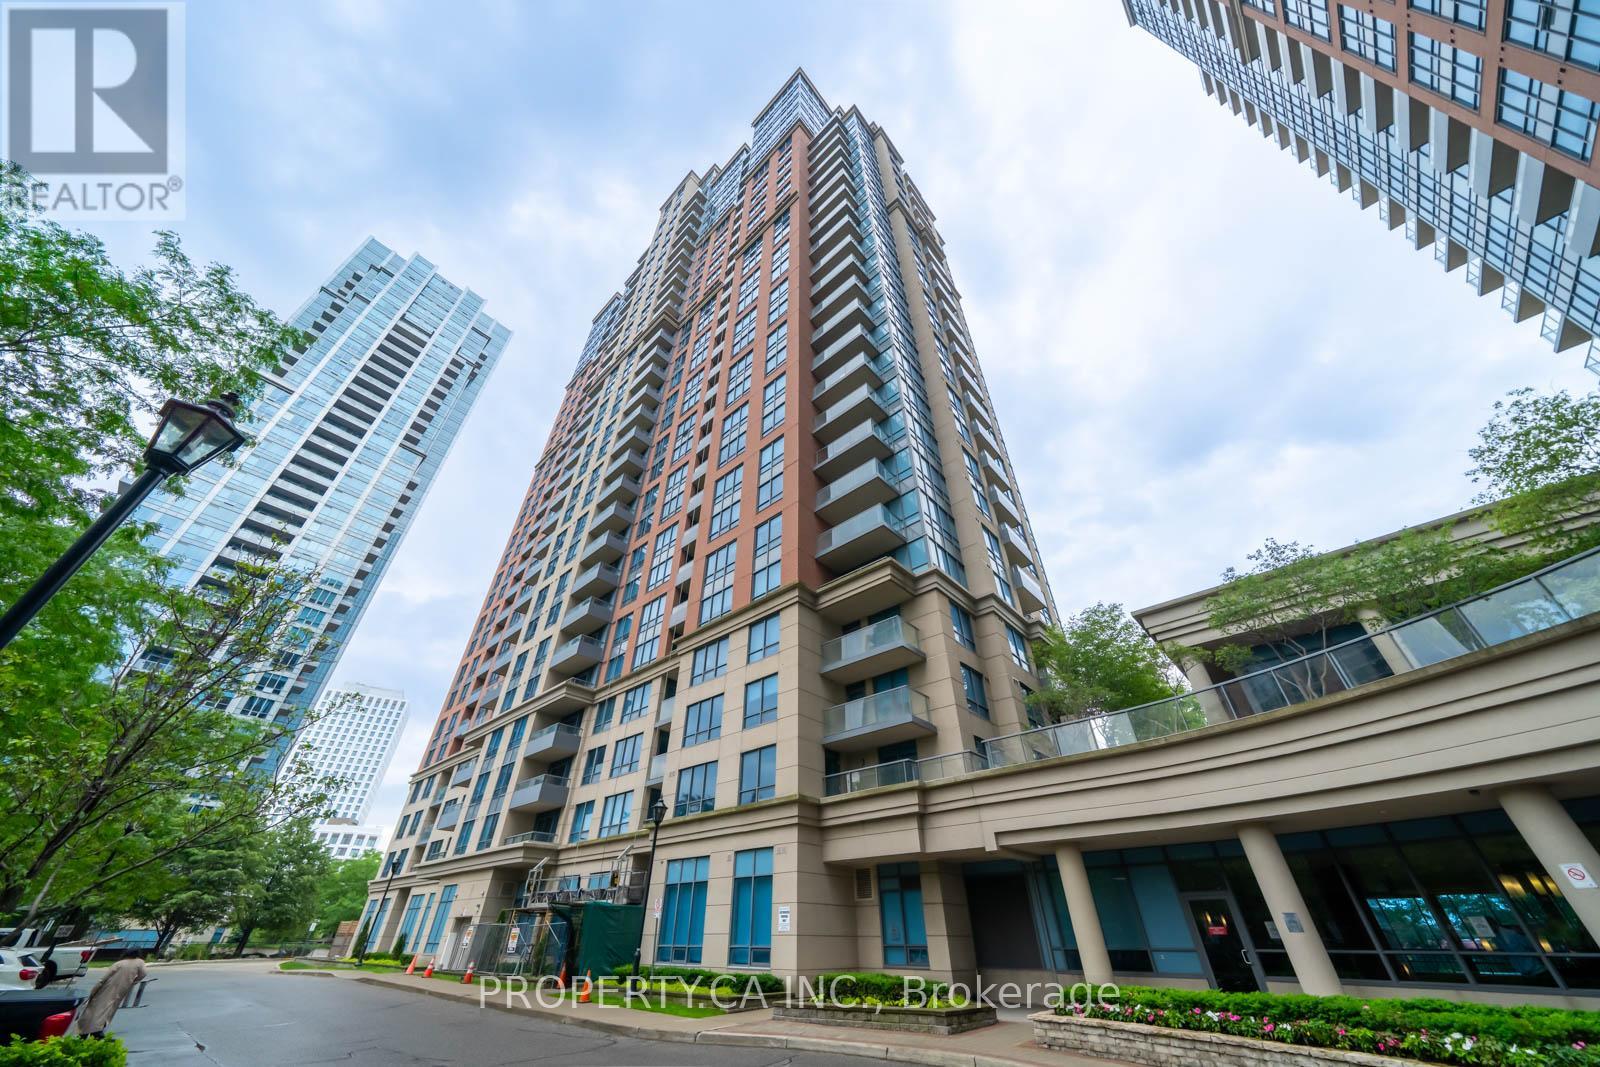
Welcome to 25 Viking Lane - a rarely offered residence in the prestigious Nuvo 2 Signature Collection. This spacious two-bedroom plus den suite offers a versatile den that can easily serve as a third bedroom, along with three full bathrooms and a large eat-in kitchen. Thoughtfully designed with 10-foot smooth ceilings, crown mouldings, pocket doors, and granite countertops throughout, this home combines elegance with functionality.Recently refreshed and freshly painted, the suite is move-in ready and offers a bright, inviting atmosphere. Ideally located just steps from Kipling Station and surrounded by exceptional building amenities, this is a rare opportunity to enjoy sophisticated urban living in one of Etobicoke's most sought-after communities. (id:62104)
1379 Meadow Green Court
Mississauga, Ontario
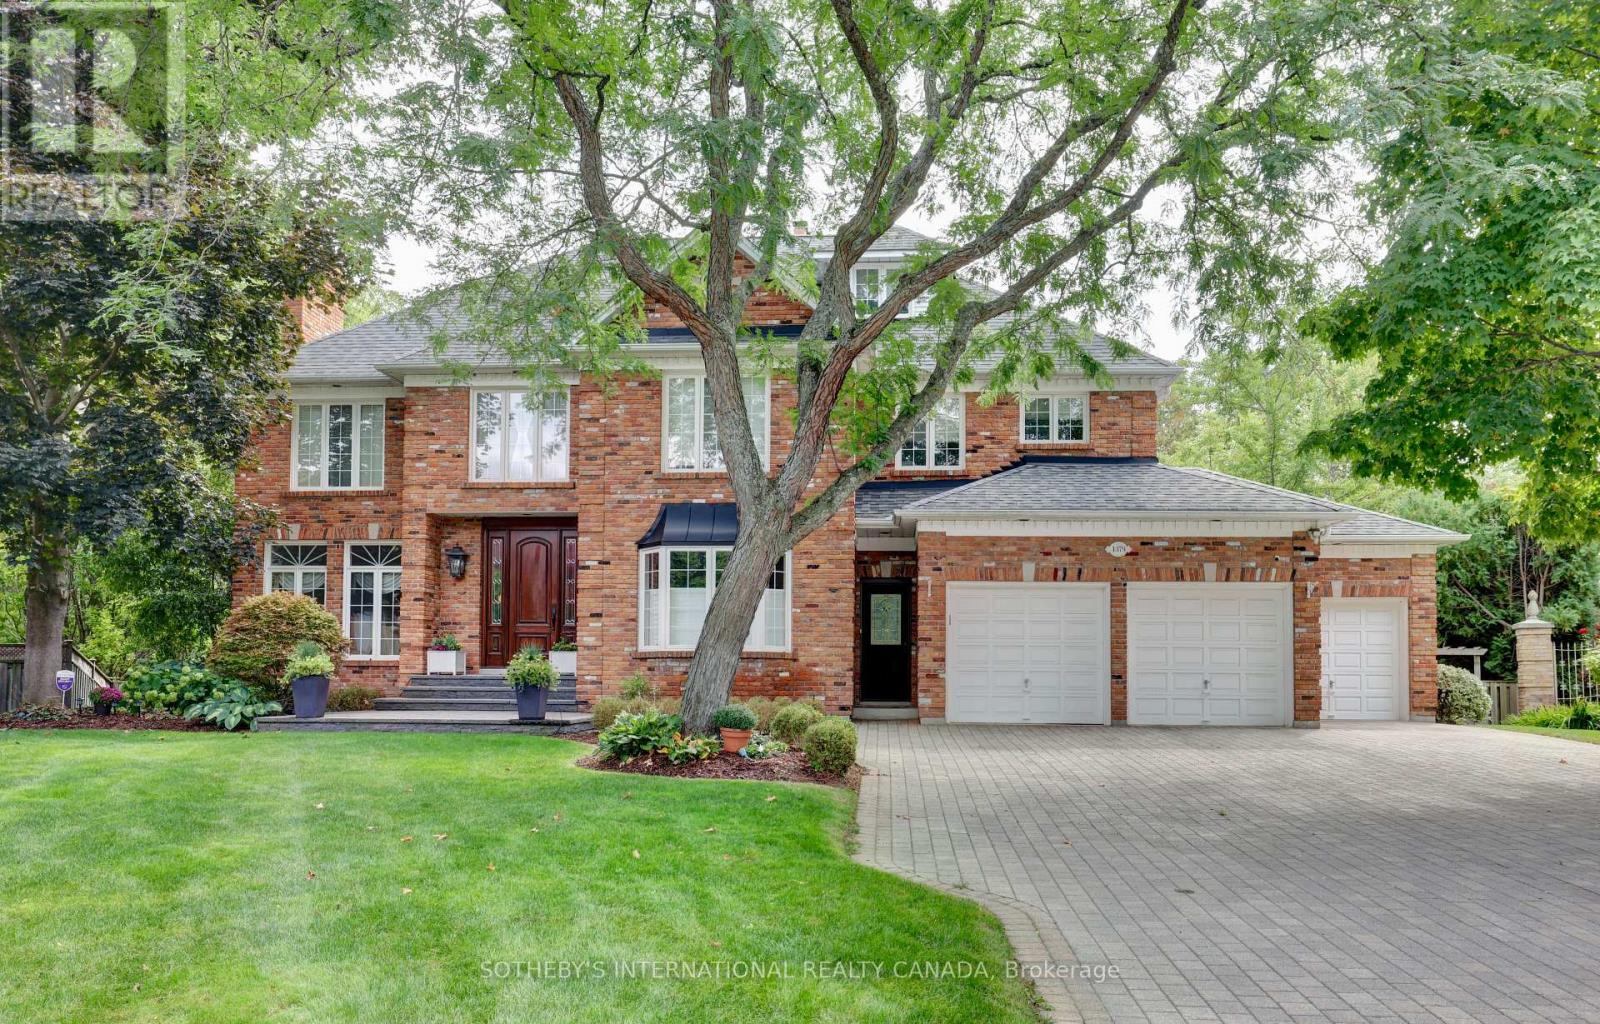
Welcome to this distinguished Lorne Park home situated on a prestigious cul-de-sac. Lorne Park is often referred to as "Muskoka" in the city. This truly one of a kind family home with its traditional layout offers nearly 7,000 square feet of total living space on a private, pie-shaped lot, complete with an in-ground saltwater pool surrounded by ample decking and green space for relaxing and for entertaining. The elegance of this home is evident from its reclaimed brick exterior, colonial-style windows, detailed millwork and impressive front entry door. A rare three-car garage with ample storage space completes the exterior appeal of this unique home. The main floor offers large principal rooms, including formal dining and living rooms, large family room, cozy den, family-sized kitchen, main-floor laundry room. A convenient second front entry door provides access to the first floor. Entry is also provided by door leading directly from the garage. The well-designed second level accommodates the modern family with four generously sized bedrooms, three full bathrooms, a lounge area off the primary bedroom, and spacious walk-in closets. Families will appreciate the third-floor loft, offering multiple possibilities for enjoyment when hosting large gatherings. The fully finished lower level features a two-sided fireplace, a three-piece bath, a spacious bedroom, and a large recreation room that houses a gym, children's play area and TV/games area. Large windows and walkouts to the backyard make the lower level an ideal space for families who want additional space for parents, in-laws or nanny. A unique spiral staircase connects all four levels.This is a rare opportunity to live on a quiet, child safe court within walking distance of top-rated neighbourhood schools or a short commute to private schools. Walkability includes Lorne Park Library, Lorne Park Plaza and Nine Creeks trail. This exceptional home is within a short drive to Credit Valley and Trillium hospitals. (id:62104)
105 - 5 Greenwich Street
Barrie, Ontario
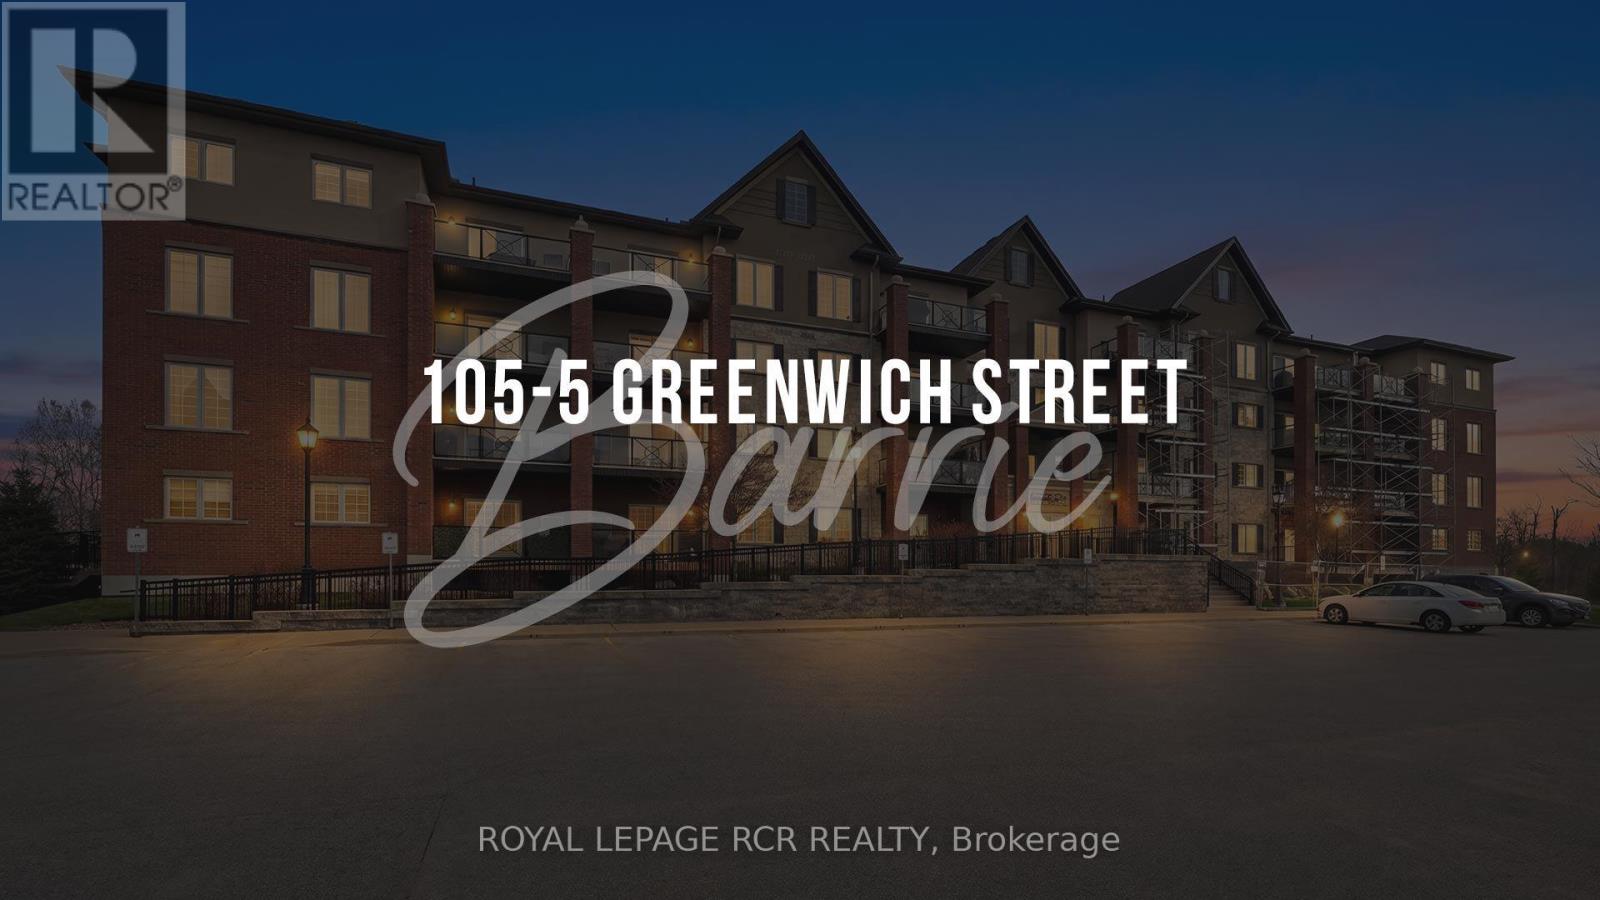
Simplify your life without sacrificing comfort. Welcome to treetop serenity at 5 Greenwich St set within Ardagh Bluffs in Bear Creek Eco Park. Unit 105 is a convenient main floor open concept condo. Bright, spacious, modern design and well appointed kitchen, walk-out to terrace. Freshly painted and upgraded cabinets, light fixtures, laundry storage, remodelled bathroom. Ensuite laundry, 9 foot ceilings and 1 exterior parking spot. Centrally located with easy access to HWY 400, major shopping and Centennial Beach. (id:62104)
65 Faris Avenue
King, Ontario
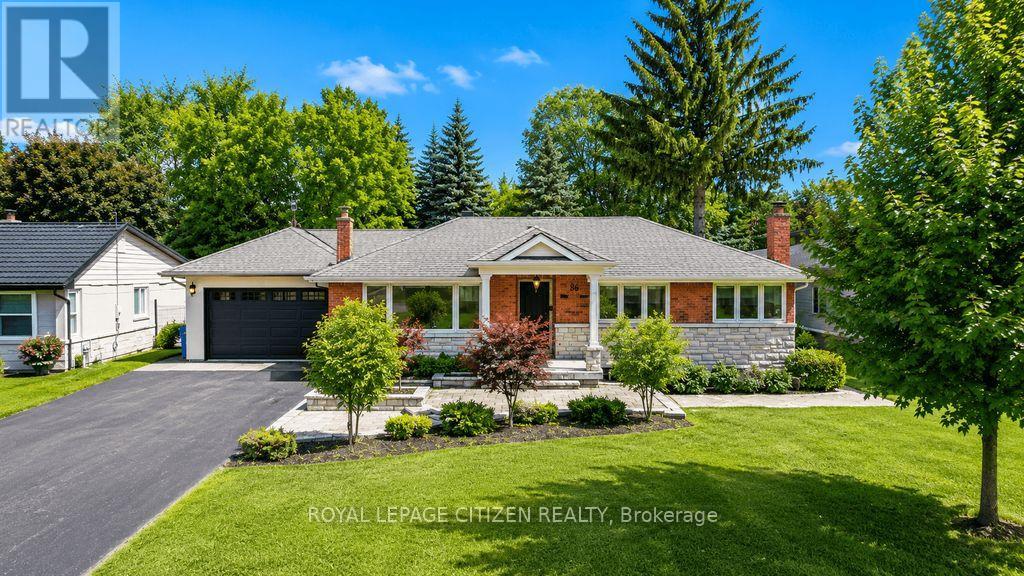
Exceptional Estate-Style Living in Prestigious Nobleton, Set on a magnificent mature 82 x 200 ft lot in one of Nobleton's most sought-after enclaves, this impressive bungalow offers an exceptional blend of luxury, privacy, and timeless appeal. Surrounded by mature trees and beautifully landscaped grounds, the property presents a rare opportunity to enjoy resort-inspired living in a serene setting. The spectacular backyard is designed for both relaxation and entertaining, featuring a 16 x 32 ft inground saltwater pool, hot tub, cabana with bar, multiple lounging and dining areas, and expansive outdoor space that creates the ultimate private retreat. Inside, the home showcases a bright and spacious open-concept design with an effortless flow, ideal for both everyday living and large-scale entertaining. The main level offers three generously sized bedrooms, while the fully finished lower level provides two additional bedrooms and exceptional versatility for extended family, guests, or multi-generational living. A second kitchen further enhances the home's functionality and potential. Completing this outstanding residence is a rare four-car garage and an abundance of parking. Combining elegant living spaces, premium amenities, and an extraordinary lot, this is a truly exceptional property in the heart of prestigious Nobleton. (id:62104)