
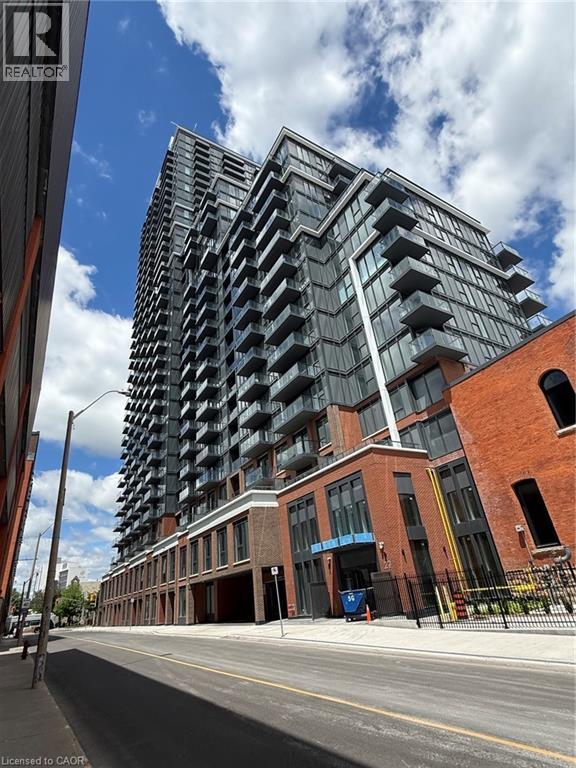
75 James Street S Unit# 526
Hamilton, Ontario
BEAUTIFUL 2 BEDROOM CONDO IN THE HEART OF DOWNTOWN. OPEN CONCEPT LAY OUT WITH 2 TERRACES, CORNER UNIT. NEW BUILD FEATURING 24HR CONCIERGE & SECURITY SERVICE, WORKING LOUNGES, STATE OF THE ART FITNESS CENTRE, GAMING ROOM, THEATRE ROOM, ROOF TOP TERRACE WITH BBQ. 2 MINUTE WALK TO GO STATION, CLOSE TO MACNAB TRANSIT TERMINAL AND SO MUCH MORE! (id:62104)
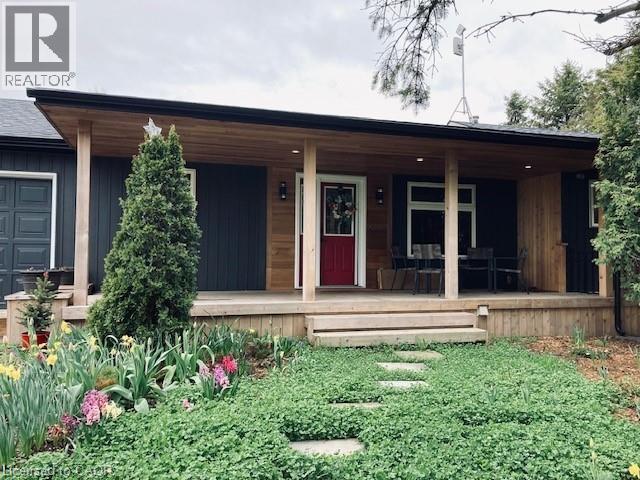
6 Weir Road N
Lynden, Ontario
Welcome to 6 Weir Road in the picturesque community of Lynden. Nestled on a beautiful country property, this fully furnished and recently renovated lower-level suite offers the perfect blend of comfort, convenience, and peaceful rural living. The bright open-concept layout features one spacious bedroom, a large office or den, an oversized bathroom, and a generous living and kitchen area designed for both relaxation and everyday living. All furnishings shown are included, making this a truly move-in-ready home. Step outside to your own outdoor retreat, complete with a fire pit, comfortable seating area, and a dedicated garden space where you can grow your own vegetables and enjoy the best of country life. Easy access to Hamilton, Ancaster, Cambridge, and Brantford, this property offers the best of both worlds—quiet country living with nearby urban conveniences. Additional features include garage access for bicycle storage and close proximity to the village of Lynden, where you'll find a library, park, legion, and local store. The charming town of St. George is also just minutes away, offering restaurants, pubs, and scenic bike trails. No pets or smokers. A credit check, employment letter, completed rental application, references, and first and last month's rent are required. (id:62104)
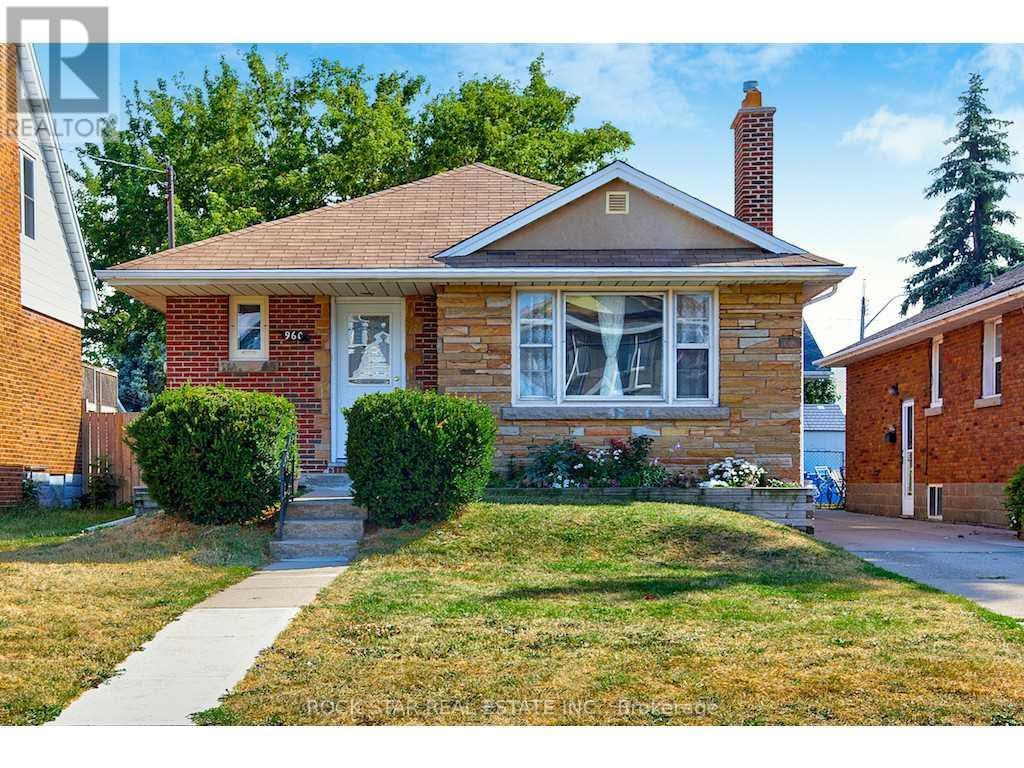
Main - 960 Dunsmure Road
Hamilton, Ontario
Welcome To This Beautifully Updated Main-Level Lease Offering The Perfect Combination Of Space, Style, And Convenience. This Bright And Inviting 3-Bedroom Home Features A Modern Kitchen With Stainless Steel Appliances, An Updated Bathroom, Spacious Principal Rooms, And Large Windows That Fill The Home With Natural Light. Enjoy The Comfort Of Central Air Conditioning, Two Driveway Parking Spaces, Private In-Suite Laundry, And A Separate Entrance For Added Privacy. Relax And Entertain In The Shared Backyard, Perfect For Enjoying The Warmer Months. Conveniently Located In A Family-Friendly East Hamilton Neighbourhood Close To Schools, Parks, Shopping, Public Transit, And Easy Highway Access. Utilities Are Shared With The Basement Tenants On A 60/40 Split (Main Level Pays 60%). No Access To The Basement. Pets Are Permitted, And A Non-Smoking Tenant Is Preferred. Move-In Ready And Available For Tenants Looking To Enjoy A Well-Maintained Home In A Fantastic Location. (id:62104)
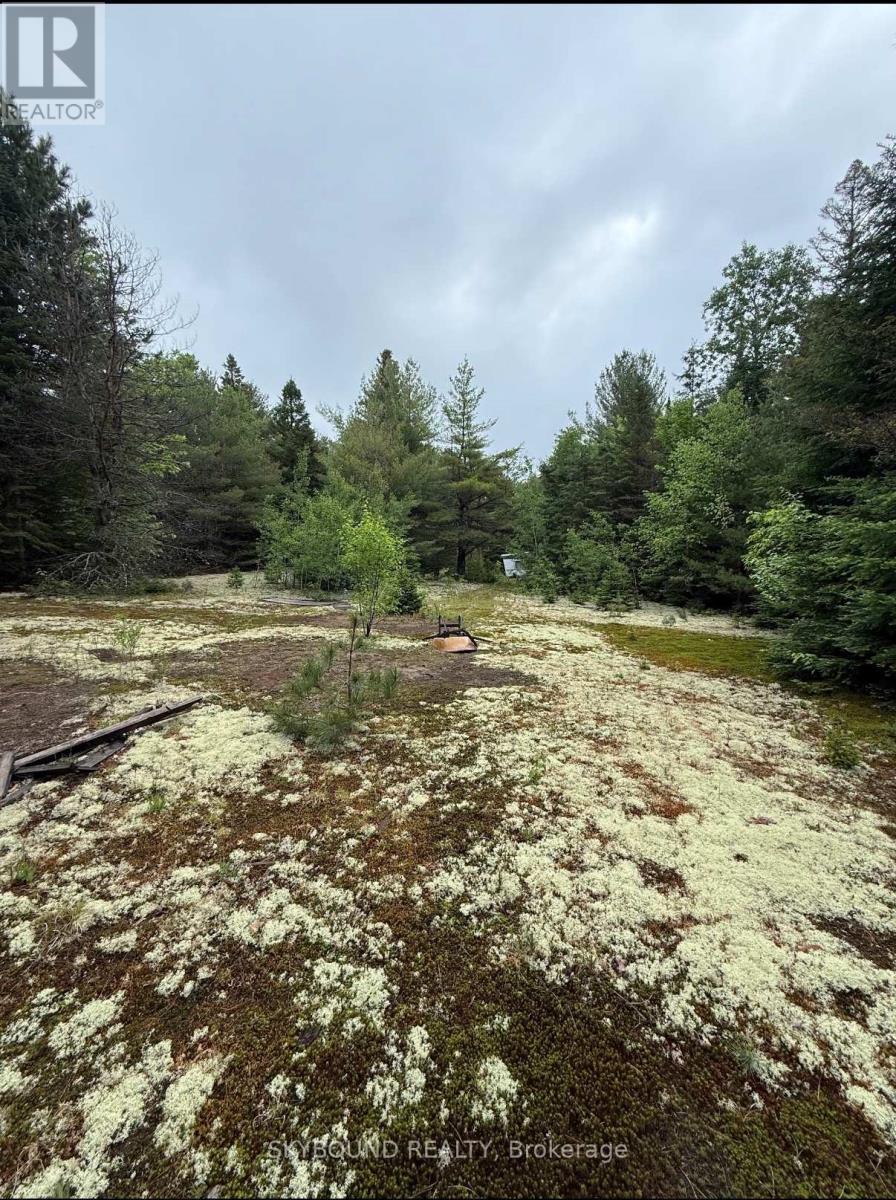
92 Mcalpine Road
Hastings Highlands, Ontario
Private Woodland retreat near Papineau Lake. Nestled in the heart of nature, this private property offers an incredible opportunity to own a peaceful retreat, surrounded by mature pine and spruce trees. Whether you're looking for a seasonal getaway, recreational property, or renovation project, this property is full of potential. Property highlights include: private, treed lot with exceptional privacy, existing mobile trailer with Hydro, quiet natural setting surrounded by wildlife, plenty of room to relax, explore, or build your dream retreat - ideal for nature lovers, hunters, ATV enthusiasts, and outdoor recreationers. Exceptional location: 5 minutes to Maynooth, 20 mins north of Bancroft, 20 mins south of Barry's Bay, only 10 minutes drive to Papineau Beach with a sandy shoreline and shallow swimming area perfect for families. Enjoy nearby boating, fishing, hiking, kayaking, ATV and snowmobile trails, or simply unwind in the peaceful surroundings of Ontario's beautiful Hughlands. Bring your vision to life and transform this hidden gem into your own private escape! (id:62104)
H-5 - 584 Weber Street N
Waterloo, Ontario
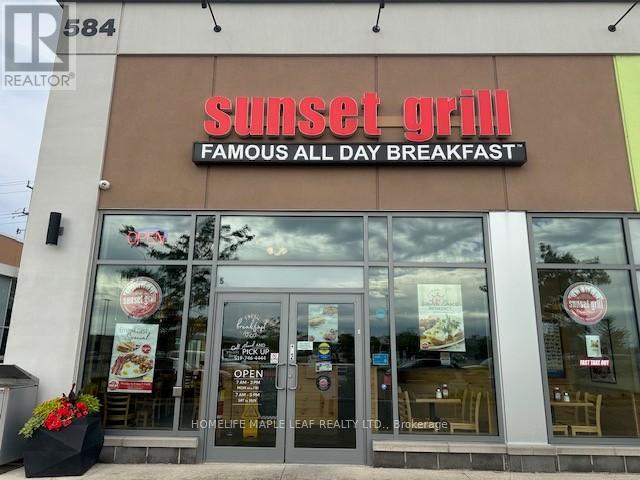
Turnkey Sunset Grill Franchise Opportunity - Prime Waterloo Location. Own a profitable Sunset Grill franchise in one of Waterloo's premier AAA retail plazas. This well-established breakfast restaurant occupies a bright corner unit with excellent exposure, prominent signage, and seating for around 100 guests. Built to the franchisor's classic layout, the restaurant features an efficient open-concept kitchen equipped with a 14-foot commercial exhaust hood and a walk-in cooler , providing the ideal setup for smooth day-to-day operations and consistent service. Benefit from attractive rent, a strong long-term lease, and the backing of one of Canada's most recognized breakfast brands. Franchise royalties are 5% + 1%, with comprehensive training provided by the franchisor, subject to approval. Designed to accommodate high weekend volumes, this proven floor plan offers excellent operational efficiency, making staffing and management straightforward. The bright, spacious interior features high ceilings and creates a welcoming dining experience for guests. With steady sales, short operating hours (open daily from 7:00 AM- 3 PM ),and a long-standing reputation within the community, this is an exceptional opportunity for an owner-operator or investor looking to acquire a successful, turnkey business. Please do not approach the business directly or speak with staff. All inquiries and showings must be arranged through the listing brokerage. (id:62104)
100 Marche Way
Ottawa, Ontario
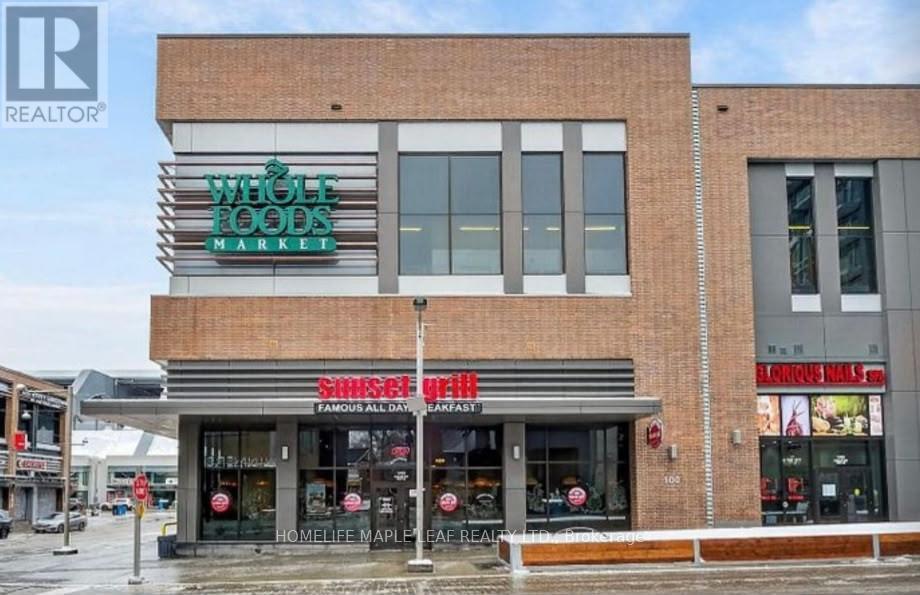
Turnkey Sunset Grill Franchise Opportunity - Prime Ottawa Location Own a profitable Sunset Grill franchise in the heart of Ottawa . This well-established breakfast restaurant occupies a bright unit with excellent exposure, prominent signage, and seating for around 100 guests. Built to the franchisor's classic layout, the restaurant features an efficient open-concept kitchen equipped with a 14-foot commercial exhaust hood and a walk-in cooler , providing the ideal setup for smooth day-to-day operations and consistent service. Benefit from attractive rent, a strong long-term lease, and the backing of one of Canada's most recognized breakfast brands. Attracting Franchise royalty for this location . comprehensive training provided by the franchisor, subject to approval. Designed to accommodate high weekend volumes, this proven floor plan offers excellent operational efficiency, making staffing and management straightforward. The bright, spacious interior features high ceilings and creates a welcoming dining experience for guests. With steady sales, short operating hours (open daily from 7:00 AM- 3 PM),and a long-standing reputation within the community, this is an exceptional opportunity for an owner-operator or investor looking to acquire a successful, turnkey business. Please do not approach the business directly or speak with staff. All inquiries and showings must be arranged through the listing brokerage. (id:62104)
714 - 60 Frederick Street
Kitchener, Ontario
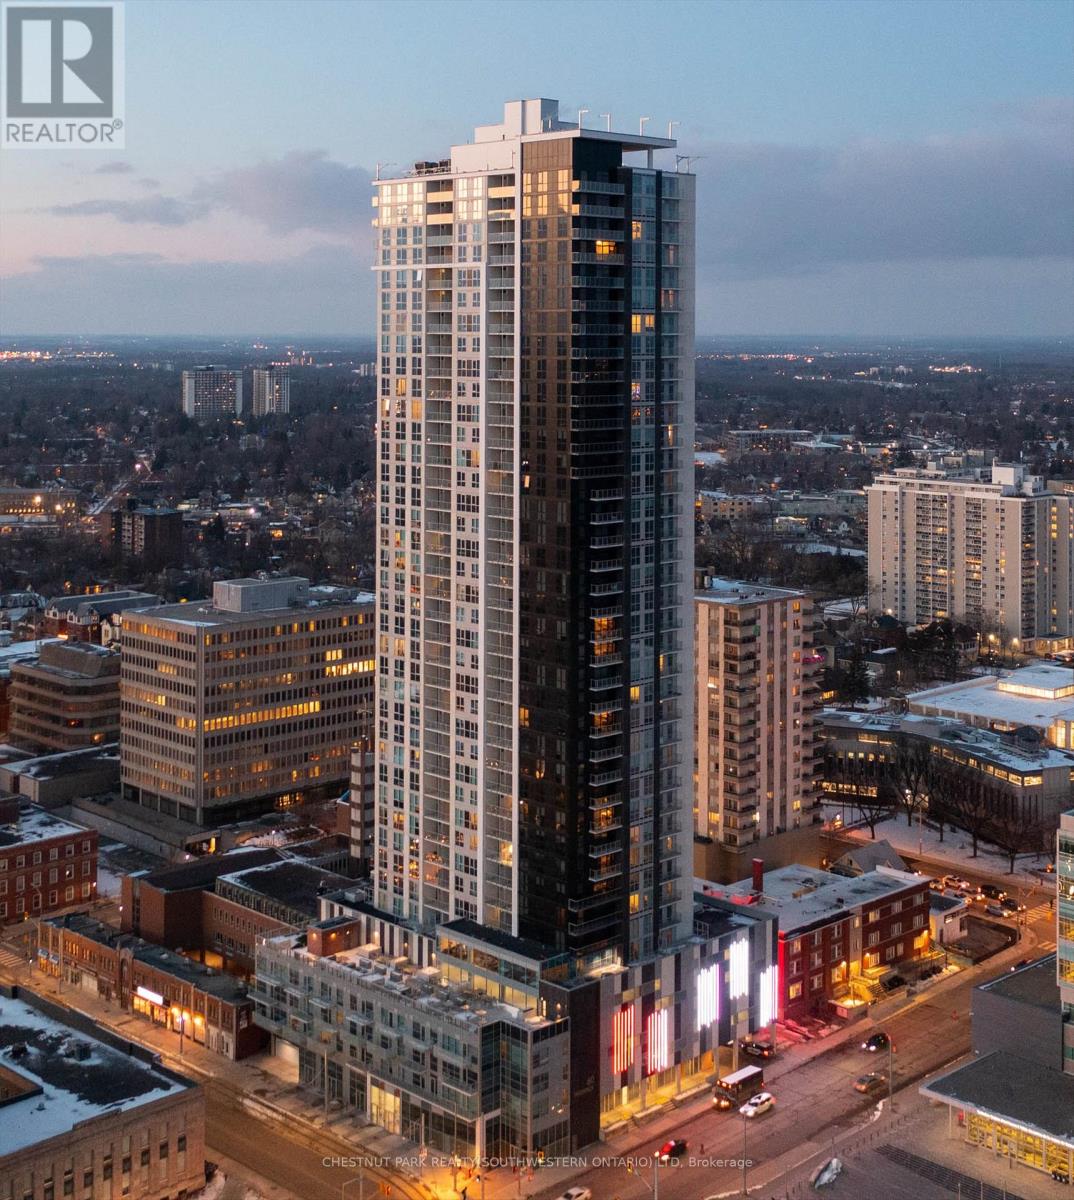
Located in the renowned DTK Condos and complete with an exclusive underground parking space, this exceptionally clean, meticulously maintained and pet-free two-bedroom, two-bathroom unit offers stylish urban living in the heart of Downtown Kitchener. The bright, open concept layout has been thoughtfully designed and features engineered hardwood flooring throughout. Expansive floor-to-ceiling windows fill the living space with natural light and open onto an oversized private balcony with beautiful city views. The modern kitchen features sleek stainless steel appliances, while upgraded solar shades in the living and dining area provide added privacy and light control. The primary bedroom includes a private ensuite, while the spacious second bedroom offers flexibility for guests, a home office or additional living space. Both bedrooms feature upgraded blackout roller blinds, and a well-appointed second bathroom completes the layout. Additional upgrades and features include custom closet organizers, convenient in-suite laundry, a smart door lock, smart thermostat, Gigabit Rogers Internet and a private storage locker. The unit has been carefully cared for and shows beautifully throughout. At 60 Frederick, DTK offers true downtown convenience with 24/7 concierge service, an impressive fitness centre, yoga studio, stylish party room and outdoor terrace overlooking the city. Walk to restaurants, cafés, shopping, entertainment, the courthouse, Google, Communitech, the ION LRT and GRT transit, with quick access throughout Kitchener-Waterloo-Cambridge. A polished, move-in-ready home in a prime, walkable downtown location! (id:62104)
41 Waterford Drive
Toronto, Ontario
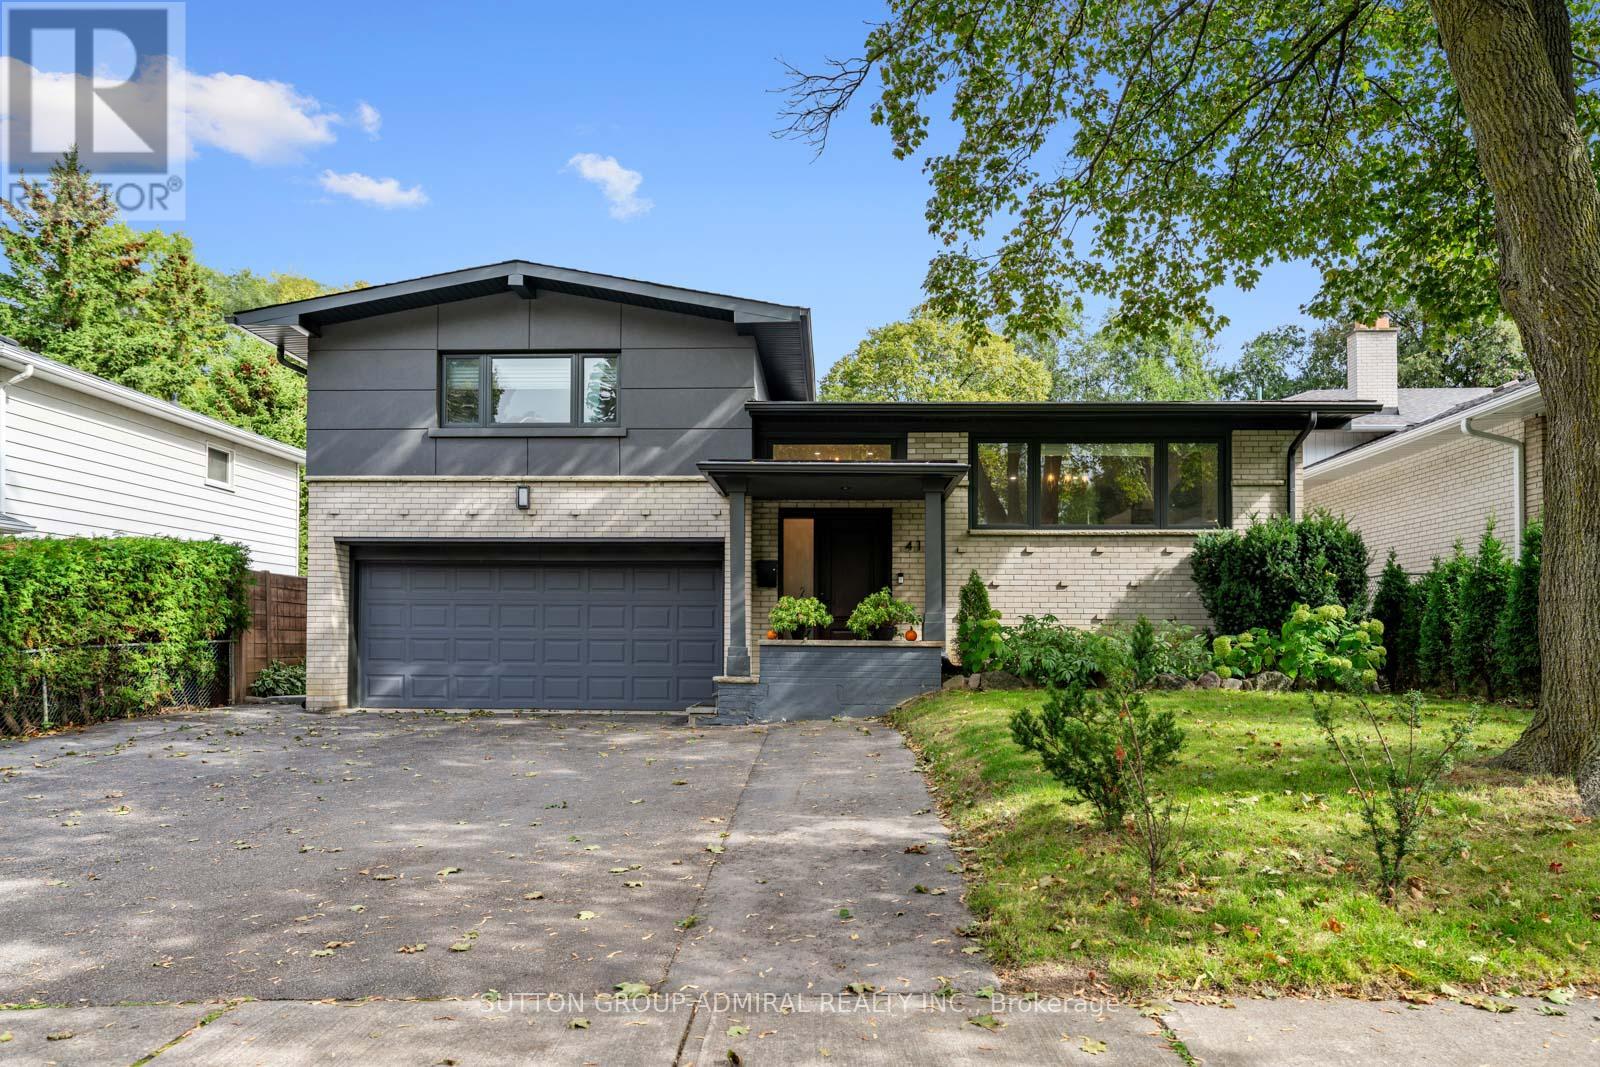
Impeccably Renovated From Top To Bottom, This 3+1 Bed, 3-Bath Sidesplit Home Sits On A Premium 50'x150' Lot! Cathedral Ceilings, A Designer Maple Kitchen, And A Separate Basement Suite Make It Ideal For Families And Investors Alike. Every Inch Of This Detached Residence Has Been Thoughtfully Updated With Premium Materials And Craftsmanship. The Main Floor Showcases A Stunning Open-Concept Layout Highlighted By Cathedral Ceilings,Custom Solid Maple Kitchen (2020) Featuring 42" Uppers, A 36" Bertazzoni Dual Range,Bosch Refrigerator And Dishwasher (2020), Quartz Countertops, And A Large Island With Seating And Storage, Built-In Panasonic Microwave Drawer, Pendant Lighting, Under-Cabinet LEDs, And Legrand Smart Switches Elevate The Space With Both Function And Flair. Throughout The Home, You'll Find Modern Satin Nickel Hardware, Soho Trim And 7" Baseboards, Recessed Led Lighting, And Engineered Hardwood Floors Refinished In 2020. Every Detail From The Fiberglass Oak-Grained Front Door With Glazed Side Glass To The Smart Nest Thermostat And Ring Security System Reflects Quality And Care. Upper Level Features A Spacious Primary Suite With A Custom Closet System And A Beautifully Finished Main Bath With Large Format Porcelain Tiles, Double Vanity, And Premium Fixtures. Outdoor Living Is Just As Impressive Offering A Treated Pine Deck (2020) With Wide Stairs Leads To A Concrete Patio And BBQ Area, Framed By Lush Landscaping, Emerald Cedars, And Perennial Gardens For Added Privacy. 5 Car Driveway+ 2 Car Garage Provides Ample Parking. Fully Self-Contained Basement Suite Offers Flexibility As A Rental Or Multi-Generational Living Space, Complete With It's Own Kitchen, Pantry, Laundry, And Private Entrance.Mins From Local Amenities Including Islington TTC Subway Station, Upcoming Islington LRT, Richview Collegiate, Numerous Golf Clubs, Pearson Airport & Father Serra ..*EXTRAS: Windows (2020), Roof & Soffits Warranty*qualifies for a garden suite under Toronto Garden Suite Pro (id:62104)
1012 - 1070 Sheppard Avenue W
Toronto, Ontario
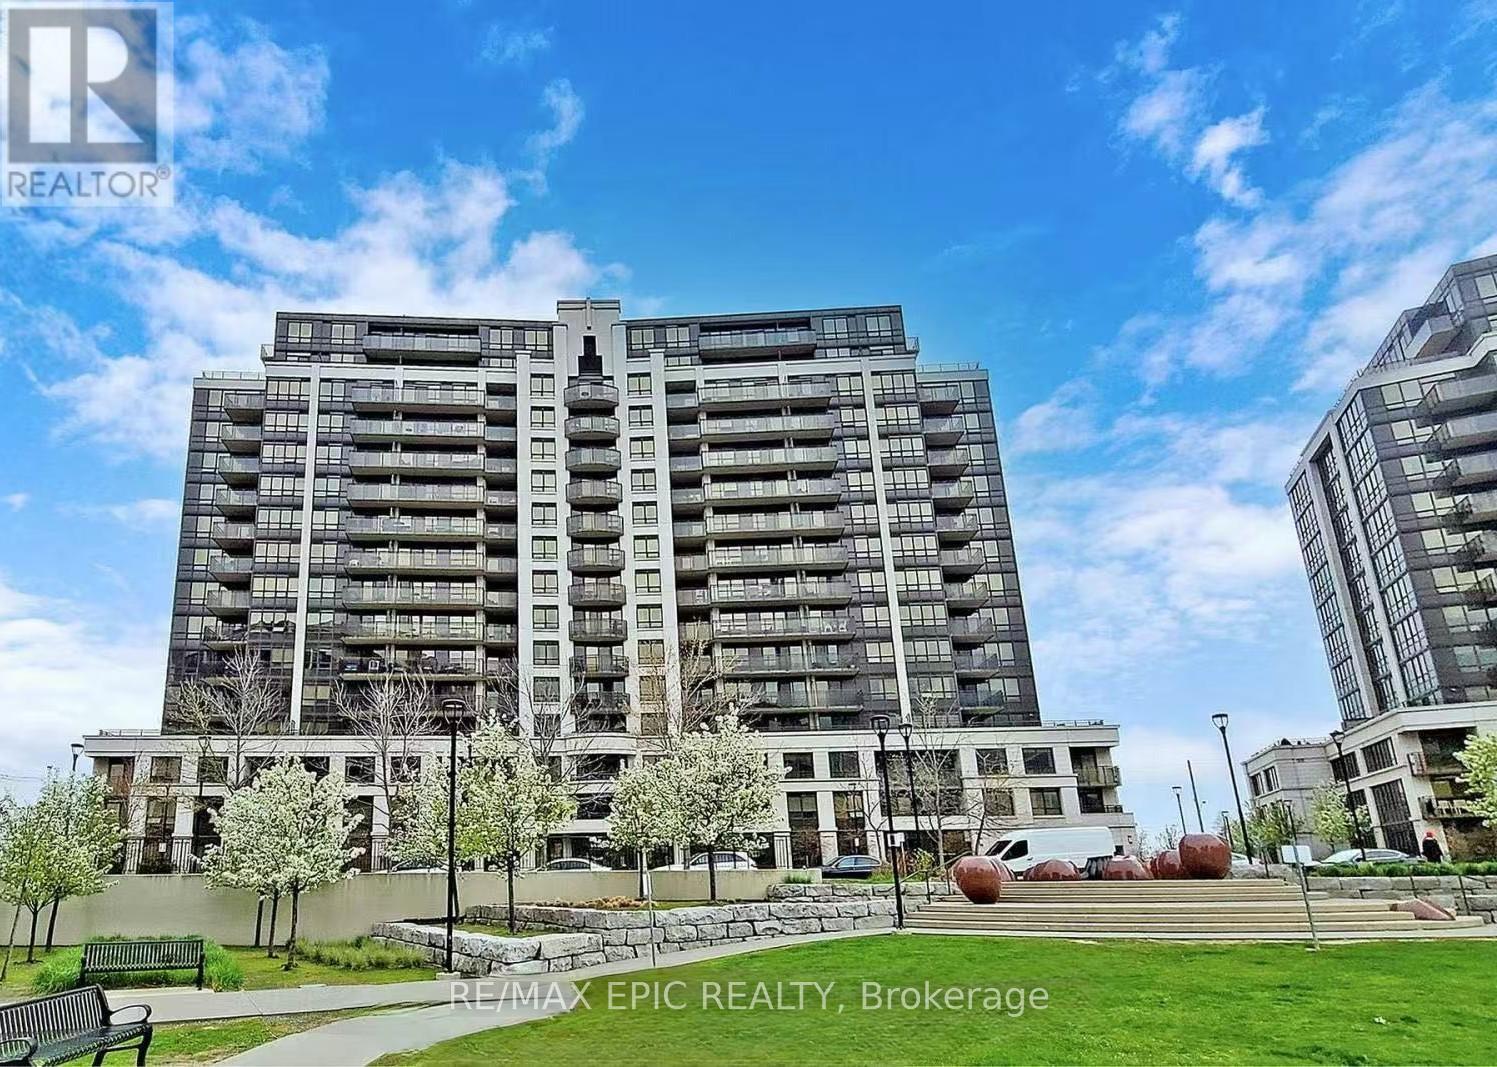
Welcome to this luxurious and contemporary condo, showcasing pride of ownership and premium quality finishes throughout. This beautifully designed suite features a functional open-concept layout with floor-to-ceiling windows and a walk-out to an approximately 80 sq. ft. private balcony offering unobstructed south-facing views.Enjoy exceptional building amenities, including 24-hour concierge and security, a state-of-the-art fitness centre, party room, lounge, and more.Ideally located just steps from Downsview Park Subway Station and the GO Bus Terminal, with easy access to Highway 401. Minutes to Yorkdale Shopping Centre, York University, parks, restaurants, and everyday conveniences. An excellent opportunity for first-time buyers, professionals, or investors seeking stylish urban living in a prime North York location. (id:62104)
9 Elizabeth Street
St. George, Ontario
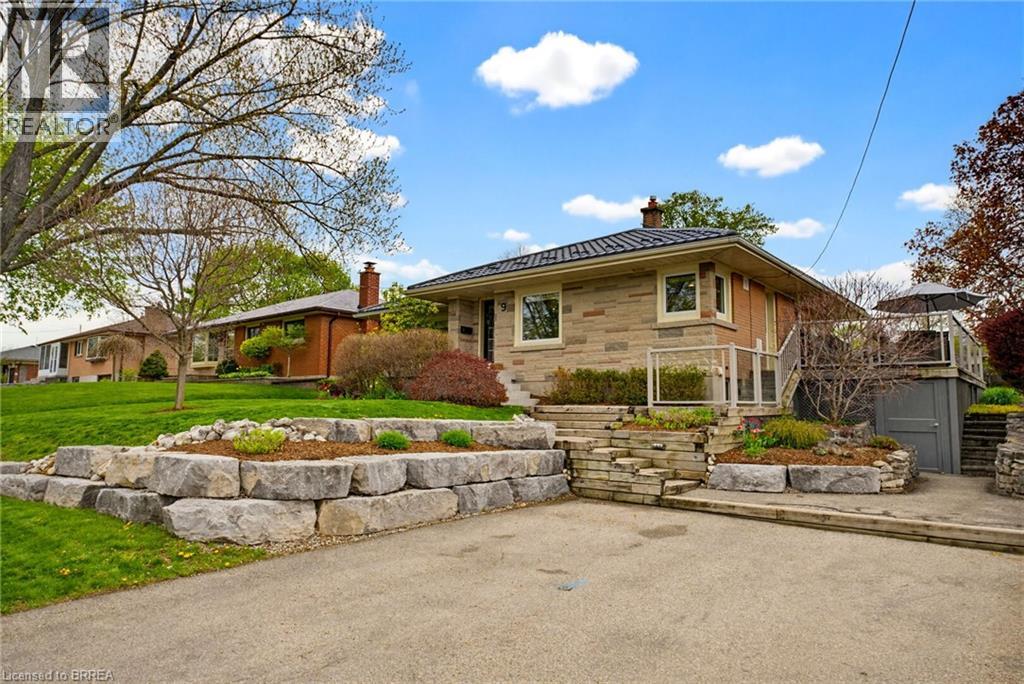
Tucked away in the family-friendly village of St. George, this very well maintained bungalow offers comfort, charm, and pride of ownership throughout! Set on a deep 150 ft lot, this home features fantastic curb appeal with beautifully landscaped stonework completed in 2024. Inside you will find 3 bedrooms, 2 bathrooms, an inviting updated living room that is open to the kitchen with breakfast bar, recently updated main bathroom, and new windows that bring in plenty of natural light. The fully finished rec room is perfect for entertaining with built in games table, ideal for hosting or family game night. A cedar lined closet provides excellent storage, while the 50 year Eco Metal roof offers peace of mind for years to come. Outside the side patio off of the kitchen conveniently covers a handy workshop space. Work from home potential with side door to patio for ease of entry. Located within walking distance to parks, schools, the arena, splash pad, and library, this is the perfect opportunity to enjoy small town living in one of the areas most sought after communities. A truly well kept home ready for its next chapter! (id:62104)
282 Warrington Road
Clearview, Ontario
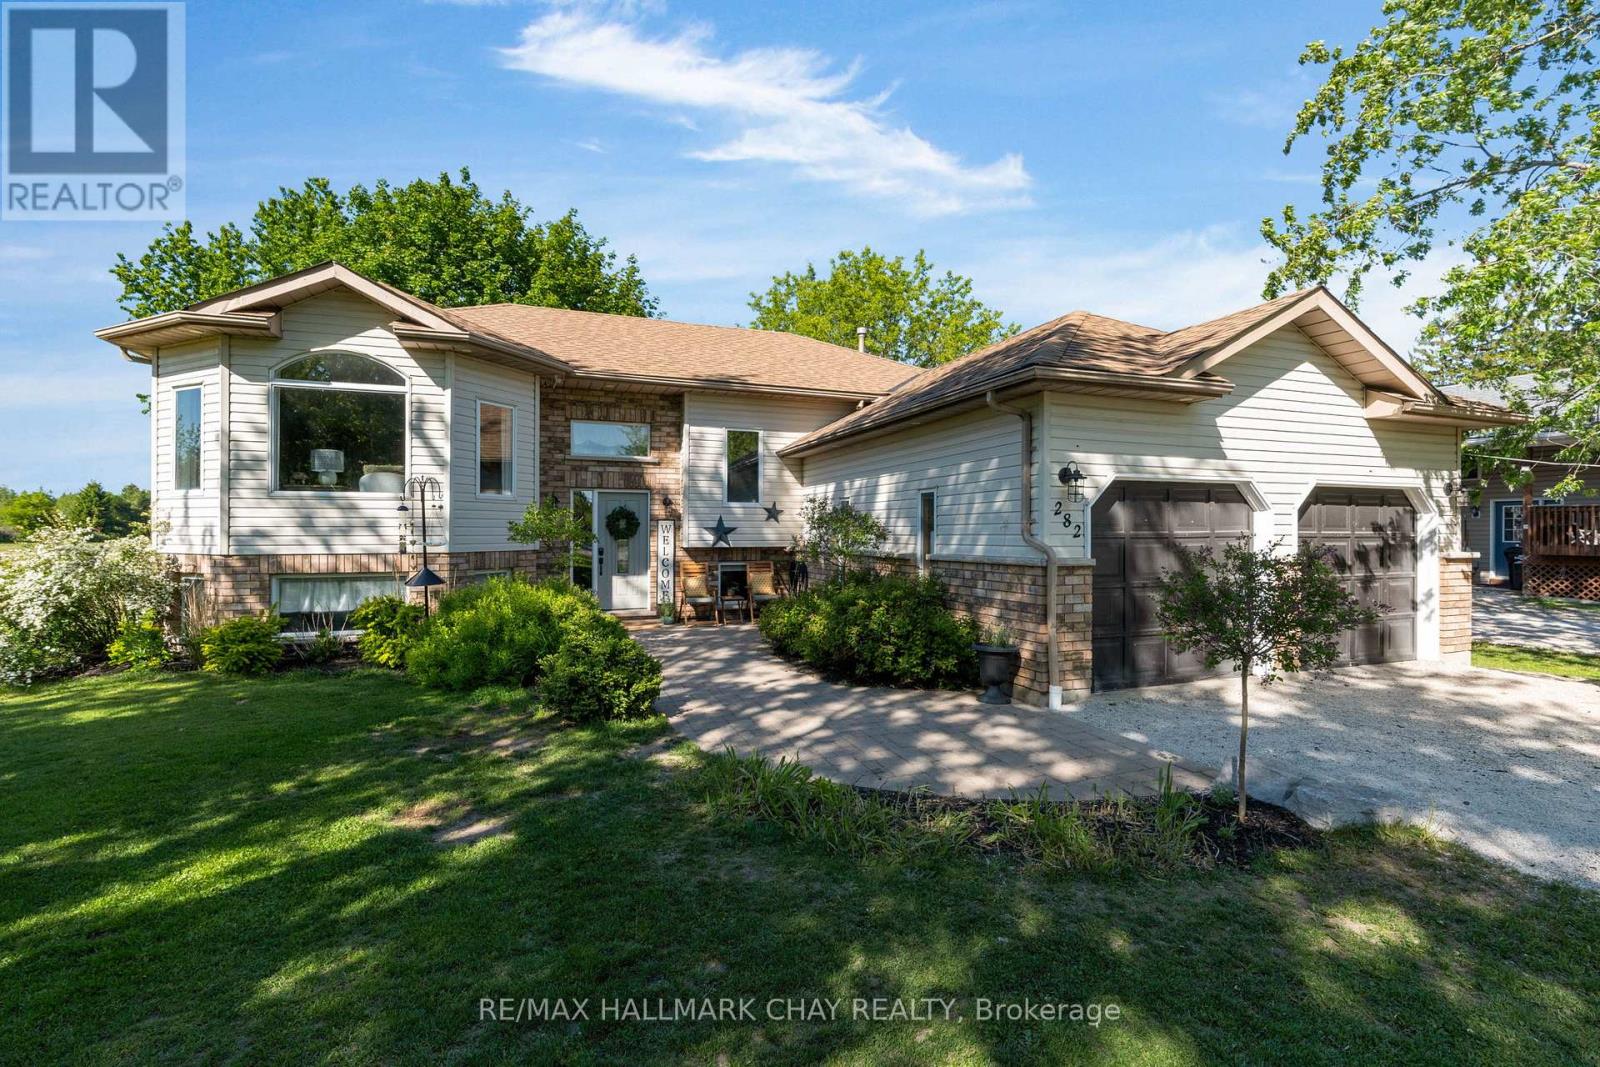
Fully finished bungalow on one of Stayner's most sought-after streets! Offering over 2,200 sq ft of finished living space on a generous 1/2 acre lot, this 3+2 bedroom home delivers space, functionality, and privacy. The bright, open-concept main floor features a renovated eat-in kitchen with walkout to a large covered deck-perfect for entertaining or relaxing outdoors. The fully fenced backyard offers no rear neighbours and includes a charming chicken coop for a touch of country living. The main level includes three bedrooms, highlighted by a spacious primary suite with semi-ensuite access to a beautifully renovated 4-piece bathroom.The fully finished basement expands your living space with a large rec room, two additional bedrooms, a full bathroom, and a versatile bonus room currently set up as a gym. With a walk-up to the double car garage, there is excellent in-law suite potential.Additional features include furnace, A/C, and hot water heater (all owned - 2021), plus parking for 10+ vehicles. (id:62104)
208 - 295 Cundles Road E
Barrie, Ontario
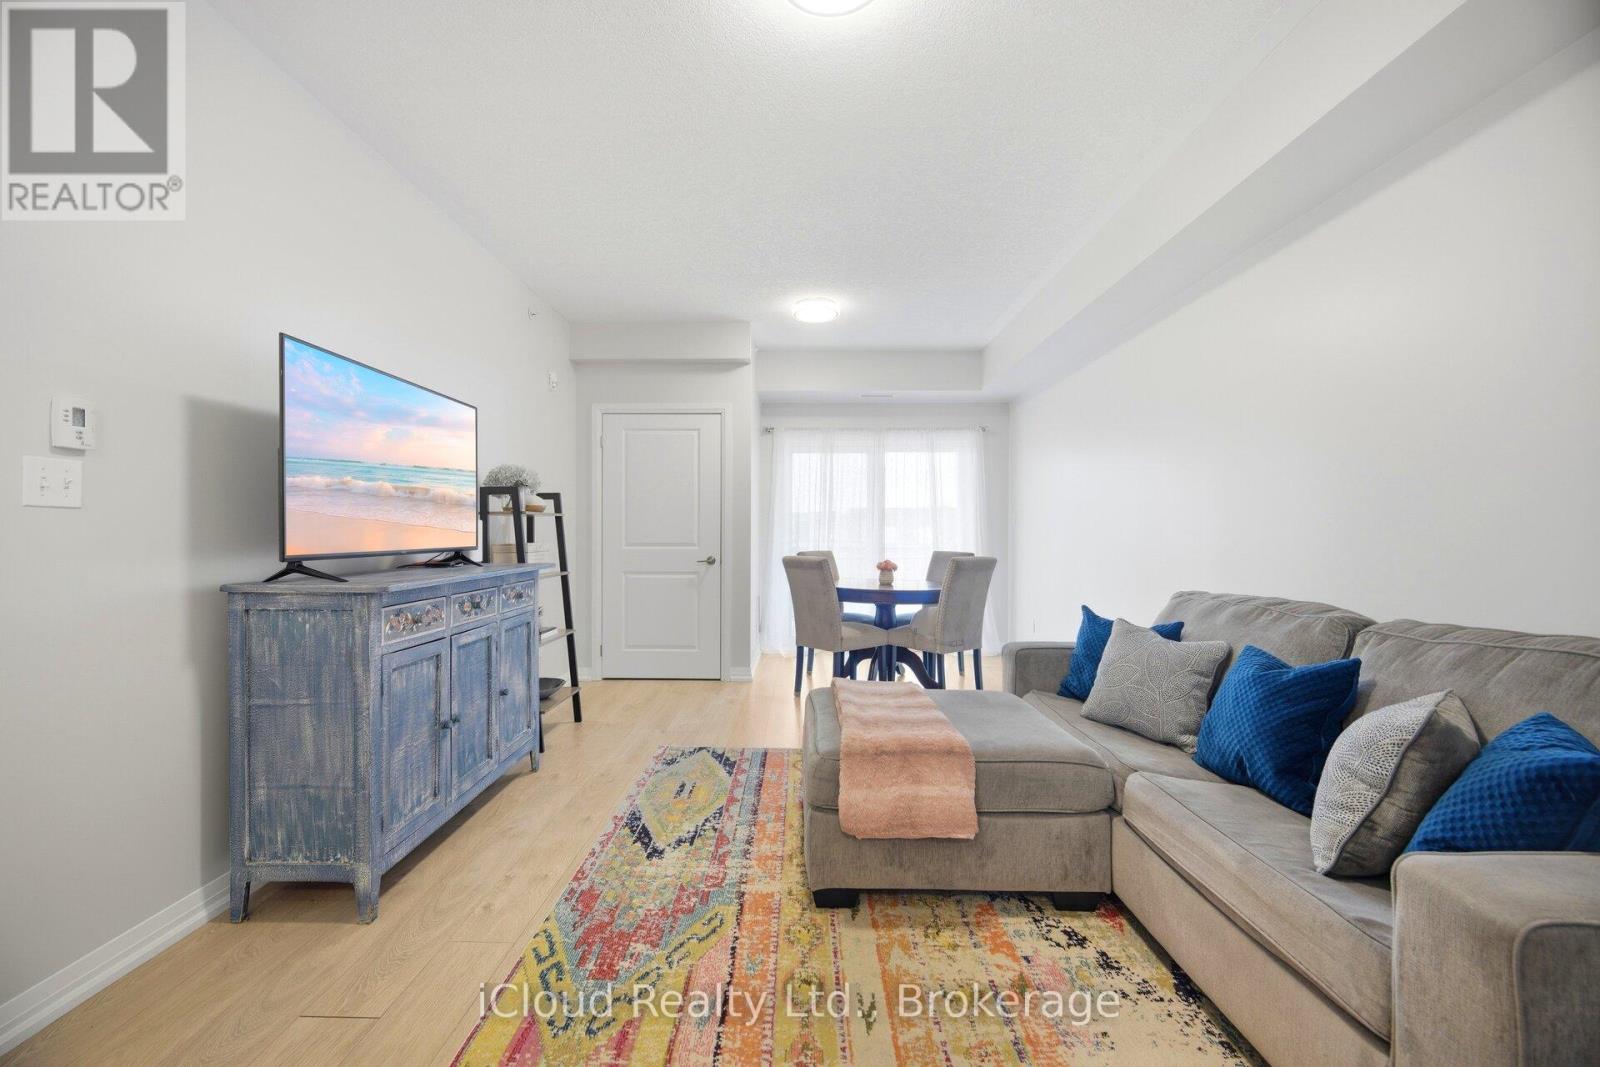
Stylish Updated and Move In Ready ! Welcome to Unit 208 at 295 Cundles Road East, ideally located just off Highway 400 wtih Quick Access to Shopping, Dining, Parks, Schools, Georgian Mall, RVH and countless everyday amenities. This Bright 1 Bedroom + Den Condo features a functional open concept layout with no carpet throughout, fresh paint and tasteful updates throughout the home,. The Kitchen showcases Quartz Countertops, a Chick Herringbone Backsplash, Updatd Cabinetry and Stainless Steel Appliances. The Bathroom also has been freshly remodelled with a new vanity and upgraded finishes while updated light fixtures thoughout the unit add a modern touch. The Oversized Den provides flexible space perfect for working from home or to use as a Second Bedroom. An ideal blend of comfort, style and convenience is one of Barrie's most accessible locations. (id:62104)