
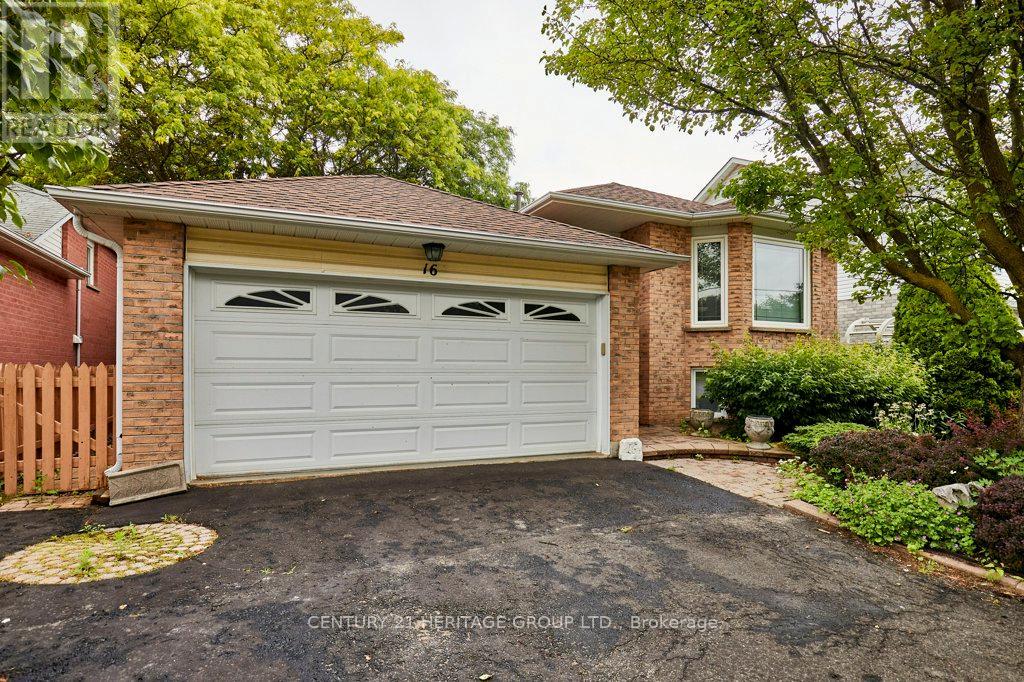
16 Concession Street E
Clarington, Ontario
Welcome to this beautifully maintained 2-bedroom raised bungalow in the heart of Bowmanville, offering the perfect blend of comfort, functionality, and income potential. Step inside to a bright and spacious open-concept living and dining area, highlighted by a large bay window that fills the home with an abundance of natural light. The generous primary bedroom features a private 4-piece ensuite, creating a comfortable retreat at the end of the day. Convenience is key with direct walkout access to the oversized 2-car garage, complete with built-in shelving to keep your tools, seasonal items, and outdoor gear neatly organized. Step outside to enjoy the brand-new backyard deck, surrounded by beautifully landscaped gardens-an ideal setting for summer barbecues, morning coffee, or relaxing evenings with family and friends. The fully finished basement offers a self-contained apartment with endless possibilities. Whether you're looking to generate rental income, accommodate extended family with an in-law suite, or create a comfortable nanny suite, this versatile space adds exceptional value and flexibility. Located in a sought-after Bowmanville neighbourhood close to parks, schools, shopping, and commuter routes, this home is a fantastic opportunity for first-time buyers, downsizers, investors, or anyone seeking a home with built-in versatility. Don't miss your chance to make this exceptional property your own! (id:62104)
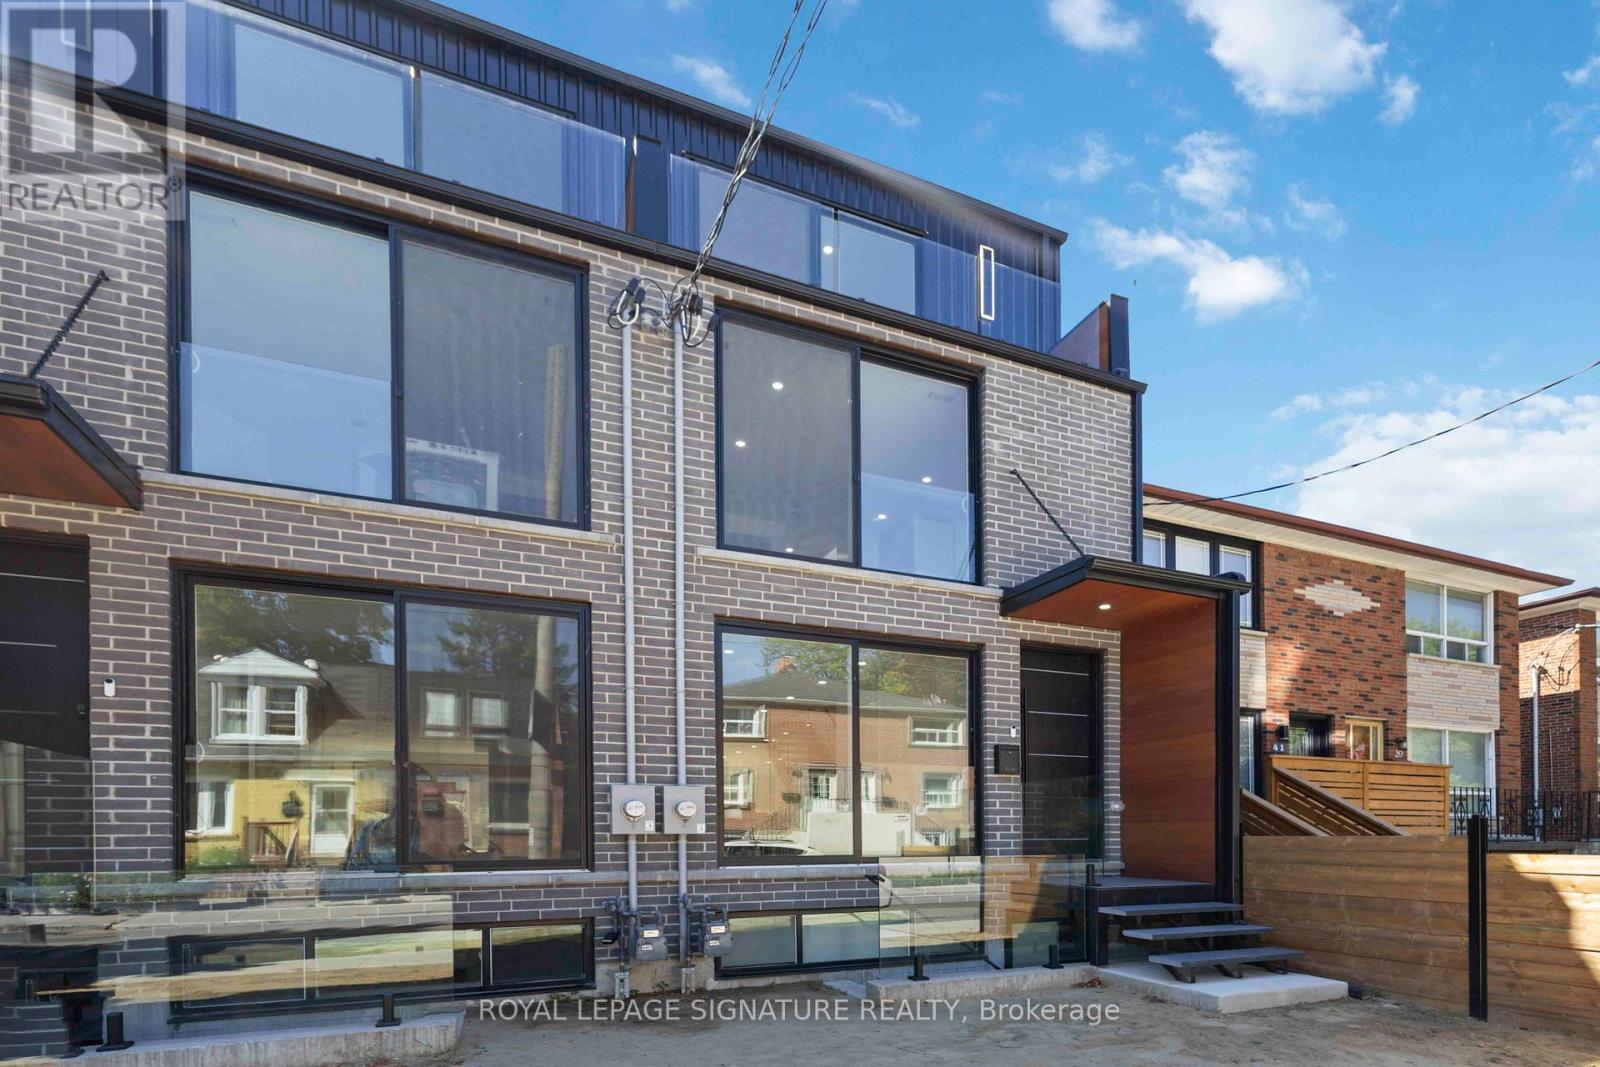
Upper - 43a Cummings Street
Toronto, Ontario
Rare Lease Opportunity! Stunning, brand-new 3-storey townhouse in the heart of South Riverdale offering over 2,000sqft of thoughtfully designed, stylish living space in one of Toronto's most vibrant communities. The bright, open-concept main floor boasts 9-foot ceilings, floor-to-ceiling windows, engineered hardwood floors, and sleek LED lighting throughout. At the centre of it all is a modern chefs kitchen featuring quartz countertops, matching backsplash, an impressive 11-foot island, stainless steel appliances including a gas stove, built-in dishwasher, fridge & freezer, and beverage cooler. The spacious family room opens through oversized sliding doors to a private deck and fenced backyard great for seamless indoor-outdoor living and entertaining. The second floor includes a luxurious primary suite with double closets and a spa-inspired open-concept 7-piece ensuite including a soaker tub, double vanity, glass-enclosed shower, and water closet. This level also includes a generous second bedroom with a Juliet balcony, a full 4-piece bathroom, and a convenient laundry area. The third floor is flooded with natural light from skylights and features two additional bedrooms each with their own balcony, 3-piece ensuite, and a dedicated A/C unit for maximum comfort. Located just steps from Dundas St E., Queen St. E and the best of Leslieville, you'll enjoy a short walk to trendy cafes, restaurants, shops, parks, and the Jimmie Simpson Recreation Centre. With easy access to transit, top schools, and downtown Toronto, this location truly has it all. (id:62104)
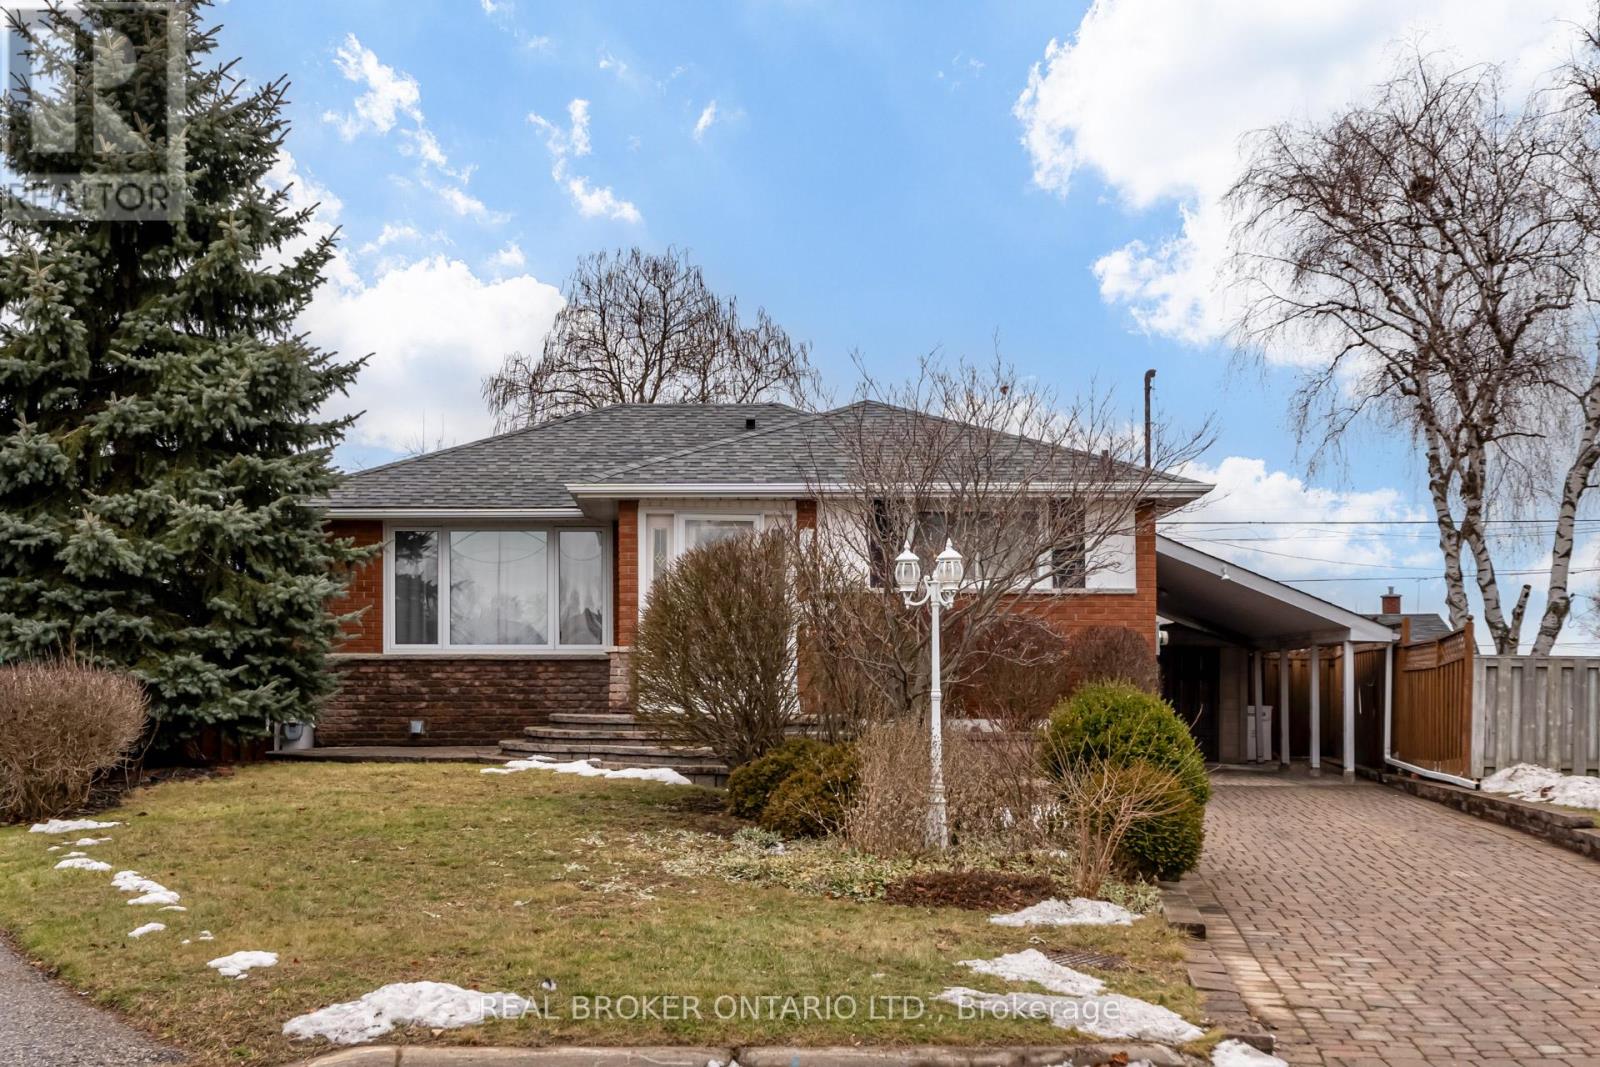
Bsmt. - 1145 Ridgecrest Avenue
Oshawa, Ontario
Available September 1st! Welcome to this beautifully renovated 1-bedroom, 1-bathroom basement apartment with a private separate entrance, located in the quiet and family-friendly Donevan neighbourhood-just 6 minutes to Hwy 401, with easy access to shopping, parks, schools, public transit, and other everyday amenities. Designed with comfort and functionality in mind, this bright and inviting suite features large windows, pot lights, and a modern open-concept layout. The contemporary kitchen is equipped with stainless steel appliances, including a 24-inch dishwasher, slim-profile over-the-range microwave, fridge, and stove, all complemented by quartz countertops and a convenient breakfast bar for casual dining. Additional highlights include ensuite laundry with a washer, dryer, and laundry tub, plus a freezer and cold room providing valuable extra storage space. One driveway parking space is included. Enjoy a peaceful living environment with only a couple residing upstairs. Tenant is responsible for a portion of utilities (to be determined at the time of offer).Please Note: The basement fireplace is non-operational. The backyard is reserved for the landlord's exclusive use. Extras: Fridge, Stove, Dishwasher, Over-the-Range Microwave, Freezer, Ensuite Washer & Dryer with Laundry Tub, Cold Room, and One Driveway Parking Space. (id:62104)
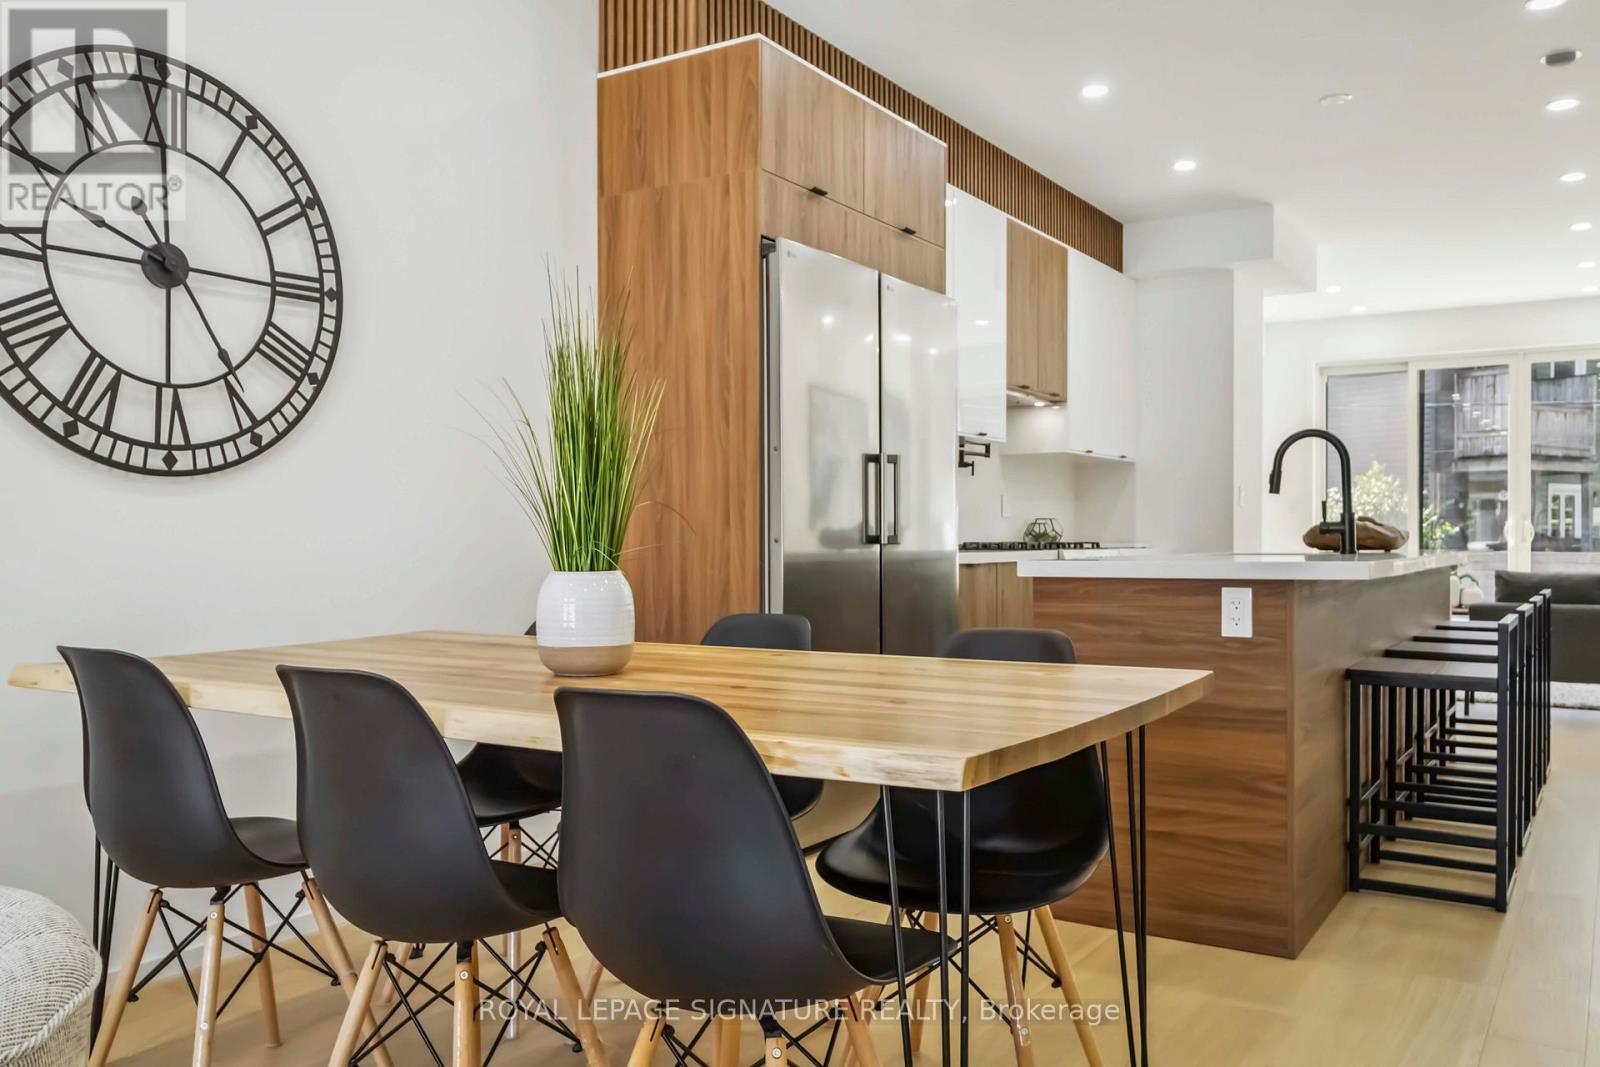
Furnished Upper - 43a Cummings Street
Toronto, Ontario
Fully Furnished!! Rare Lease Opportunity! Stunning, brand-new 3-storey townhouse in the heart of South Riverdale offering over 2,000sqft of thoughtfully designed, stylish living space in one of Toronto's most vibrant communities. The bright, open-concept main floor boasts 9-foot ceilings, floor-to-ceiling windows, engineered hardwood floors, and sleek LED lighting throughout. At the centre of it all is a modern chefs kitchen featuring quartz countertops, matching backsplash, an impressive 11-foot island, stainless steel appliances including a gas stove, built-in dishwasher, fridge & freezer, and beverage cooler. The spacious family room opens through oversized sliding doors to a private deck and fenced backyard great for seamless indoor-outdoor living and entertaining. The second floor includes a luxurious primary suite with double closets and a spa-inspired open-concept 7-piece ensuite including a soaker tub, double vanity, glass-enclosed shower, and water closet. This level also includes a generous second bedroom with a Juliet balcony, a full 4-piece bathroom, and a convenient laundry area. The third floor is flooded with natural light from skylights and features two additional bedrooms each with their own balcony, 3-piece ensuite, and a dedicated A/C unit for maximum comfort. Located just steps from Dundas St E., Queen St. E and the best of Leslieville, you'll enjoy a short walk to trendy cafes, restaurants, shops, parks, and the Jimmie Simpson Recreation Centre. With easy access to transit, top schools, and downtown Toronto, this location truly has it all. (id:62104)
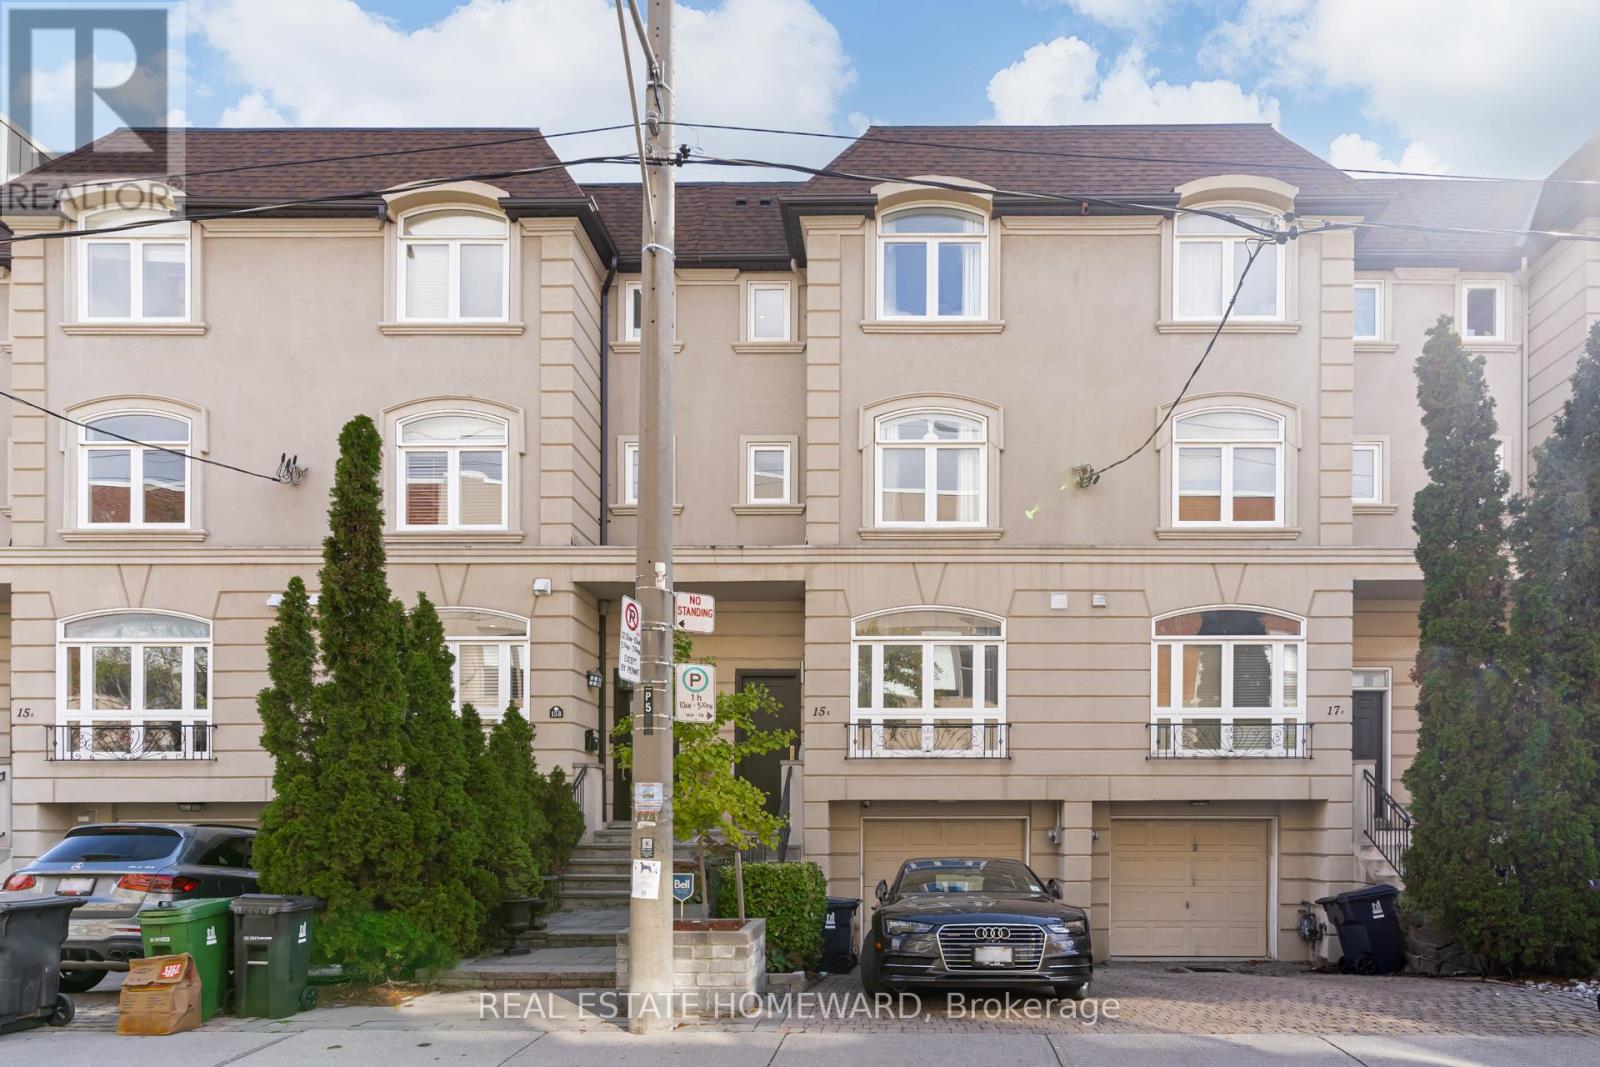
15c Alcorn Avenue
Toronto, Ontario
Summerhill House - a move-in ready executive home in a prime location. Stylish and updated with warm lighting, rich hardwood floors and quality stone. This home has an excellent layout that feels grand but not oversized. It's bright, open concept, and there's an impressive skylight that filters sunlight throughout the day. If you like to cook, this kitchen features top of the line appliances, an island and breakfast bar that opens up onto a large living and dining space with gas fireplace. On warmer days, spend time outdoors on your shady patio with built-in BBQ. There's lots to love, all four bedrooms have their own ensuite baths and lots of great closet space with outfitted wardrobes. A 3rd floor open area den with built-in desk and shelving. Lower level with media room, extra storage and direct access to the garage. Walk to brunch, Summerhill Market, LCBO, Impact Kitchens, Boxcar Social, and so many cute shops and restaurants. Cottingham Tennis Club, gyms and yoga studios. Access to excellent private and public schools, Cottingham Junior Public School catchment. Two short blocks to Summerhill TTC Subway Station. This top Toronto neighbourhood has a real sense of community - you'll love living here! (id:62104)
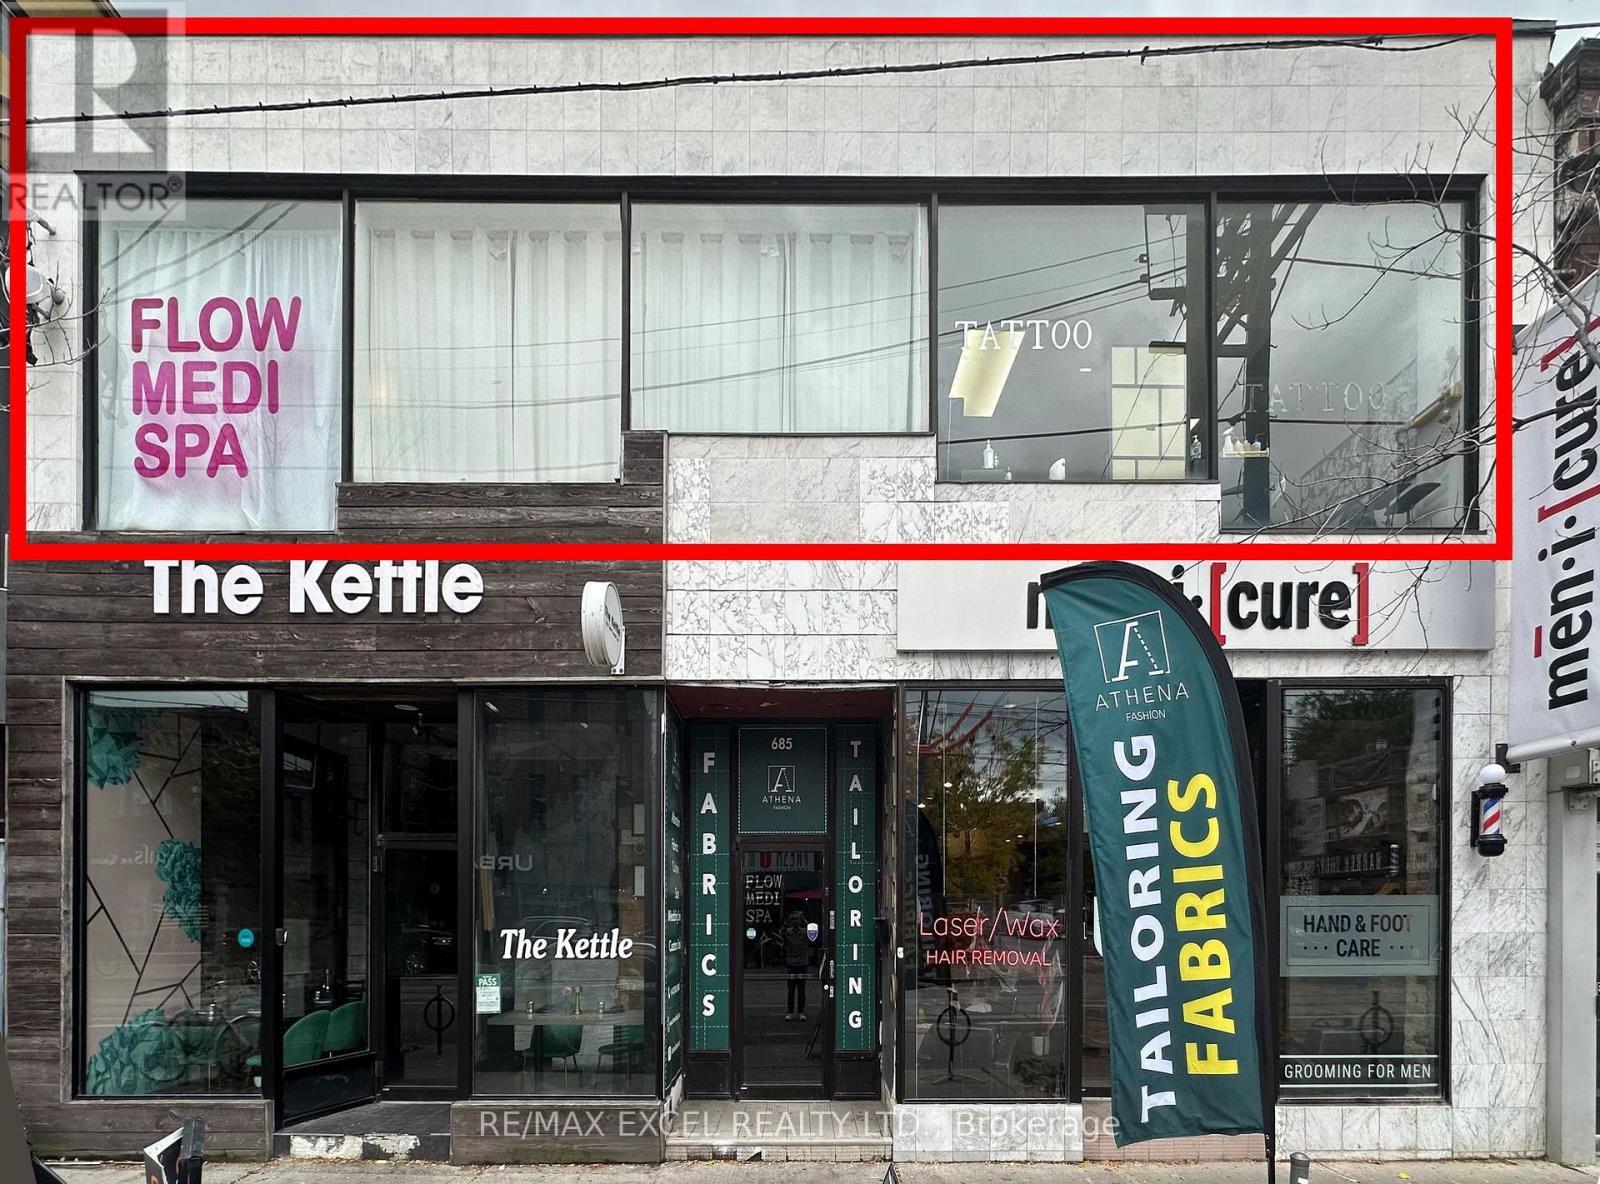
Upper Front Unit - 685 Queen Street W
Toronto, Ontario
Gorgeous building with a beautiful facade on prime Queen St W. Large 40 ft of window signage facing Queen St. Suitable for various uses such as office, accounting, insurance brokerage, etc. Previously operating as a tattoo and medispa. Approximately 1,760 sq ft. Gross rent $ 4,500 per month, including TMI. Tenant is responsible for their own hydro and gas on a separate meter and 10% water bill. (id:62104)
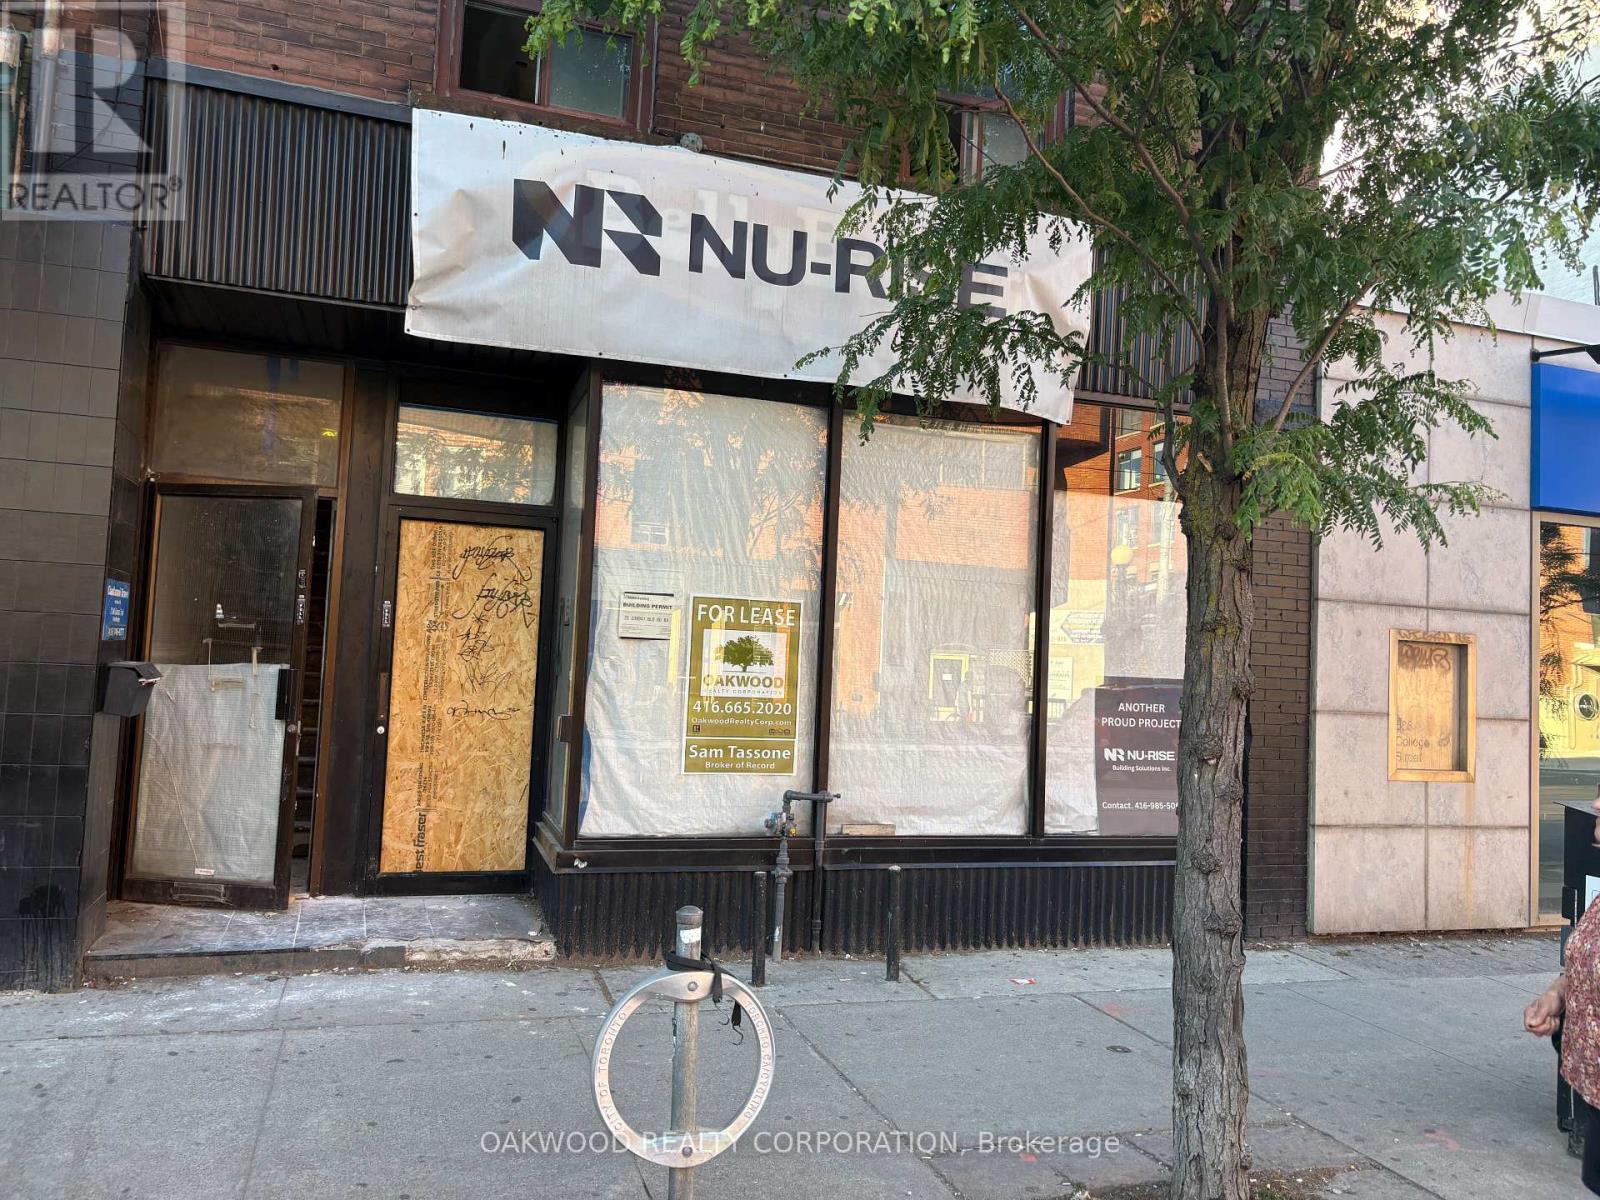
572 College Street
Toronto, Ontario
Best Block In Little Italy Commercial Space For Lease, Excellent Exposure, Rear Parking Via Lane Amount Of Spaces To Be Negotiated, Full Basement. Same Block As Cafe Diplomatico, Riviera Bakery, Utopia Restaurant And Bmo. The Space Would Suit Most Commercial Retail And Office Uses. The Space Was Destroyed By Fire And Is Being Completely Restored To Drywall Stage Ready For Your Finishings. (id:62104)
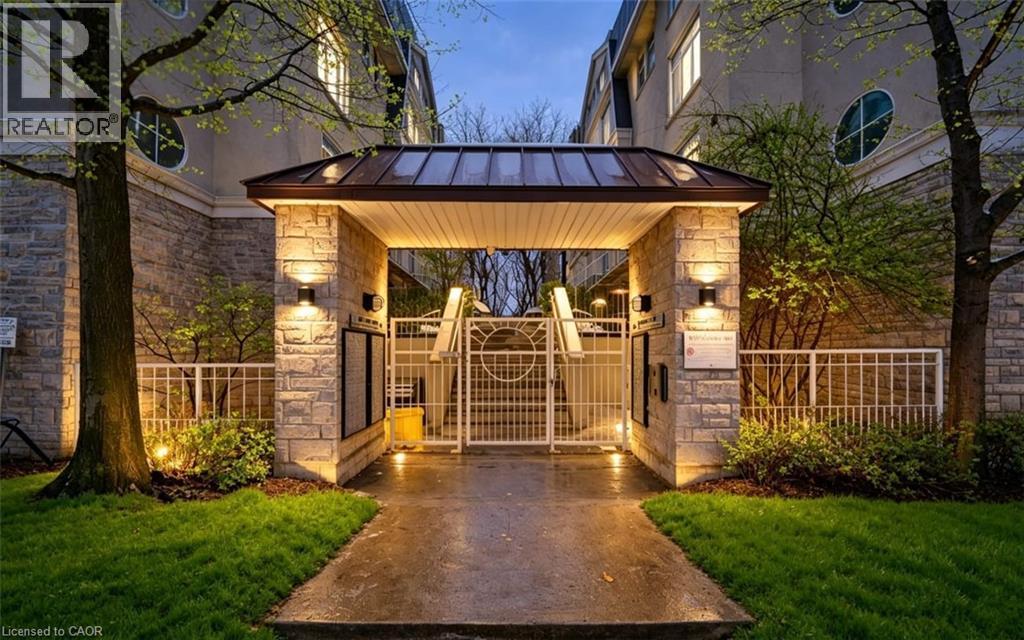
28 Stadium Road Unit# 132
Toronto, Ontario
Welcome home to your own private retreat by the water. This stunning unit features 2 spacious bedrooms, 1 beautifully appointed bathroom, a chef-inspired kitchen, a striking gas fireplace, abundant natural light, and not one but two balconies perfect for relaxing and taking in the surroundings. The south-facing balcony features serene lake views you’ll never get tired of. Thoughtfully upgraded throughout, this home is completely move-in ready—just unpack and enjoy. The newly installed light luxury vinyl flooring brightens the entire space, while the elegant wainscoting on the kitchen island adds a charming, coastal-inspired touch. The spa-like bathroom is sure to impress with its upgraded vanity and sleek walk-in glass shower. Location truly sets this home apart. You’re just steps from TTC transit, grocery stores, shops, the waterfront, Billy Bishop Airport, major highways, the marina, yacht club, and more. Perfectly situated, this residence truly lives up to the South beach Marina Townhomes name. A must-see—you won’t be disappointed. AC - $92.00 Hot Water Heater - $82.90 Air Handler - $92.00 + HST. (id:62104)
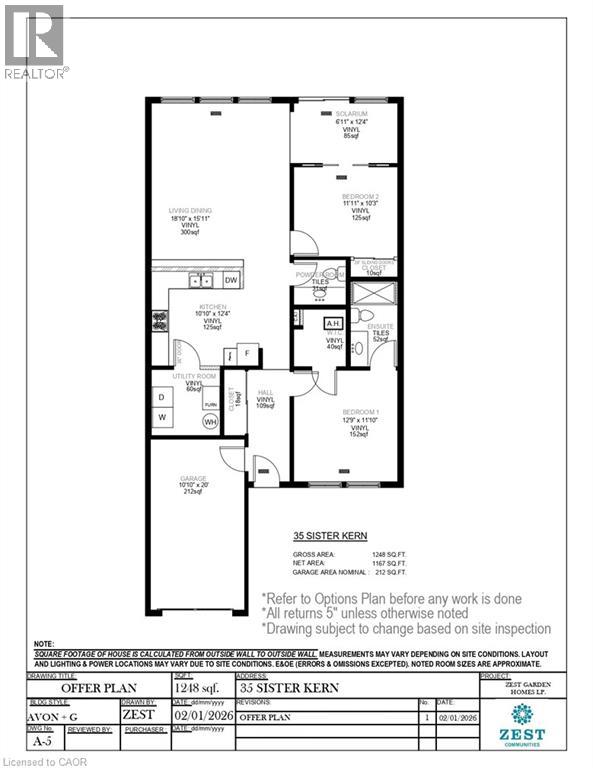
35 Sister Kern Terrace
Hamilton, Ontario
Welcome to the model home at St. Elizabeth Village, a gated 55 plus community offering independent living without the hassle of home maintenance. This bright 1,248 square foot home features two bedrooms, a den, 1.5 bathrooms and a garage. The ensuite showcases a curbless, envelope cut floor shower that combines high end style with accessibility and ease for those with mobility needs. An open concept kitchen flows to the living and dining areas, creating a welcoming space for daily life and visiting friends. The backyard is fully private and overlooks peaceful green space for quiet mornings and outdoor relaxation. Recent updates include brand new KitchenAid appliances, a new Whirlpool washer and dryer, and new fixtures throughout for a fresh, modern finish. Residents enjoy resort style amenities including a heated indoor pool, gym, saunas, hot tub, golf simulator, woodworking and hobby shops, plus convenient on site services such as a medical clinic, cafe, pharmacy, hair salon, massage clinic and public transportation. Experience maintenance free living in a warm, active community and come see this beautiful model home. CONDO Fees Incl: Property taxes, water, and all exterior maintenance (id:62104)
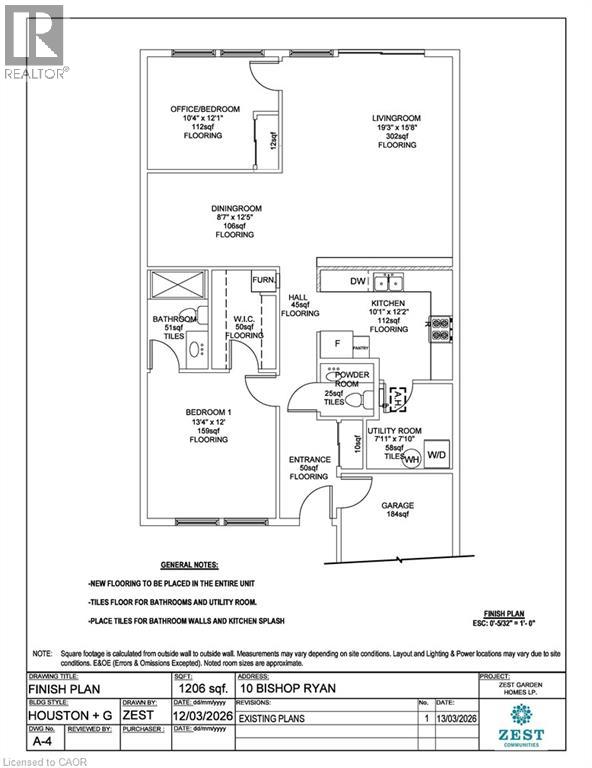
10 Bishop Ryan Way
Hamilton, Ontario
Welcome to 10 Bishop Ryan Way, a rare opportunity in the vibrant community of St. Elizabeth Village. This spacious 1,206 sq. ft. bungalow offers 2 bedrooms and 1.5 bathrooms. Designed for comfortable living and entertaining, the home features a bright open-concept kitchen, dining, and living area. The Primary bedroom offers a walk-in closet and private ensuite. This Unit includes an attached garage with plenty of storage. Perfectly situated in a mature, friendly setting with access to walking trails, ponds, and Village amenities, this home blends comfort, privacy, and community. Property taxes, water, and all exterior maintenance are included in the monthly fees. RSA (id:62104)
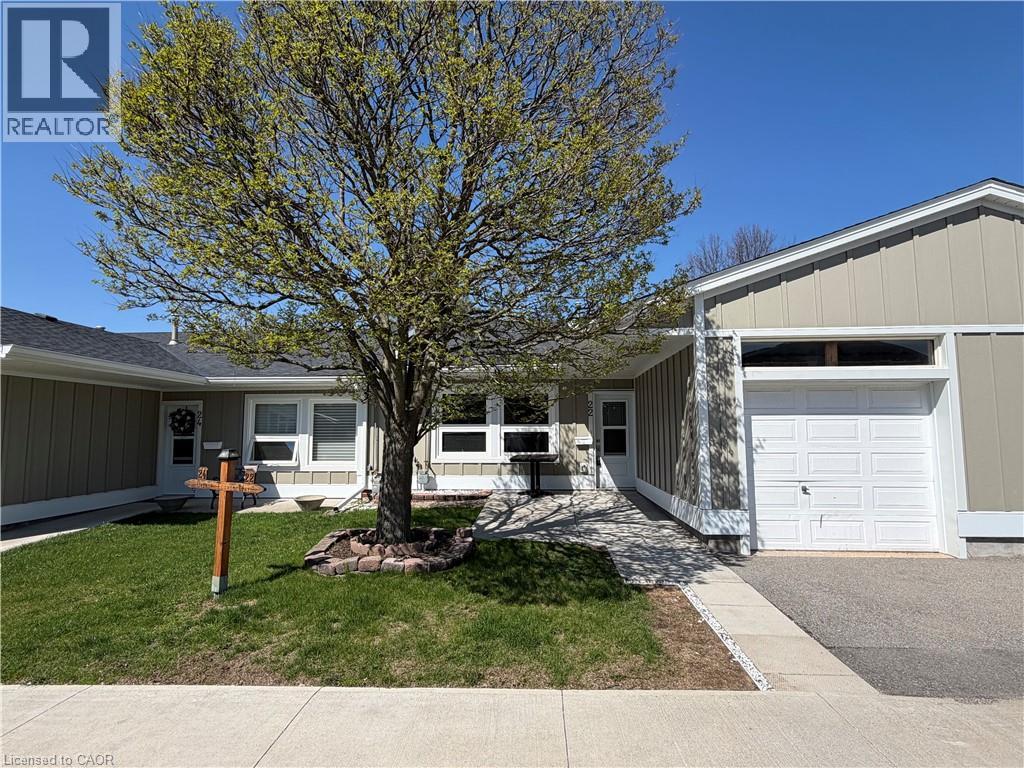
22 Bishop Tonnos Way
Hamilton, Ontario
Welcome to easy, joyful living in the gated 55+ community of St. Elizabeth Village! This charming 1,228 sq. ft. home offers the perfect blend of comfort, convenience, and opportunity to make it truly your own. Step inside to an inviting open-concept layout that creates a bright, airy feel perfect for both relaxing and entertaining. With 2 spacious bedrooms and 1.5 bathrooms, there’s just the right amount of space to enjoy a low maintenance lifestyle without sacrificing comfort. The attached garage adds everyday convenience and extra storage. What makes this home especially exciting is the chance to customize it to your personal taste. From finishes to design touches, you can shape the space to reflect your style and needs turning a great home into your dream home. Located in a welcoming, secure community known for its friendly atmosphere and active lifestyle, you’ll enjoy peace of mind along with the opportunity to connect, relax, and thrive. Come discover the possibilities and start your next chapter in a place you’ll love to call home! (id:62104)
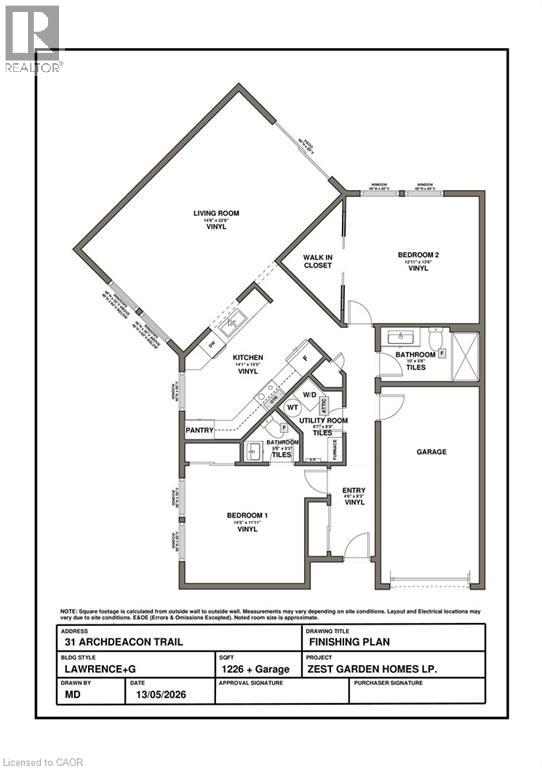
31 Archdeacon Clark Trail
Hamilton, Ontario
Enjoy the comfort and convenience of maintenance free living in the gated community of St. Elizabeth Village. This bright and welcoming one floor bungalow offers 1,226 sq ft of thoughtfully designed living space with 2 bedrooms, 1.5 bathrooms, and an attached garage. A unique opportunity awaits with renovations included in the purchase price, allowing you to personalize the home and create a space that reflects your own style and preferences. The open concept layout is perfect for both everyday living and entertaining, with the kitchen overlooking the spacious living and dining area. Soaring 16 foot vaulted ceilings create an impressive sense of openness and fill the home with natural light, making the main living space feel even larger and more inviting. The primary bedroom offers a walk in closet and plenty of room to relax and unwind, while the second bedroom provides comfortable space for guests, hobbies, or a home office. Located just a short walk from the Village amenities, you'll enjoy easy access to the pharmacy, medical clinic, woodworking shop, fitness centre, pool, saunas, and golf simulator. Spend your days enjoying the activities and friendships that make St. Elizabeth Village such a sought after community while the maintenance is taken care of for you. This is an exceptional opportunity to enjoy carefree retirement living in a welcoming community and make a home truly your own. CONDO Fees Incl: Property taxes, water, and all exterior maintenance (id:62104)