
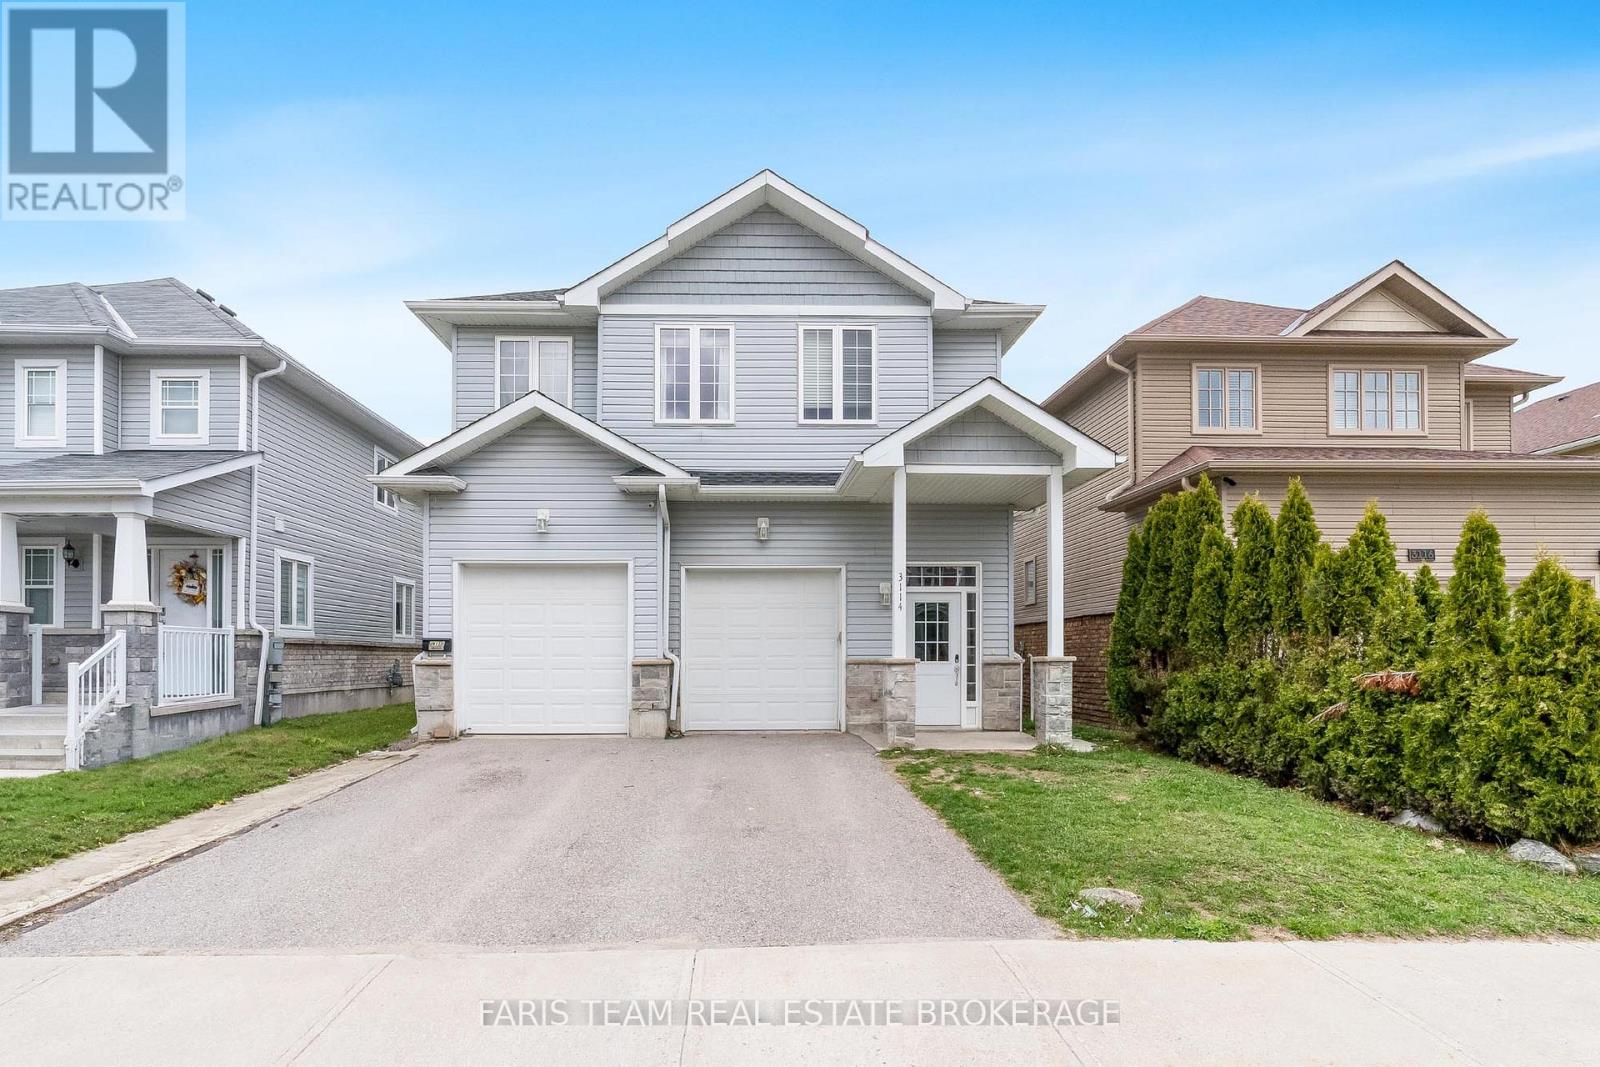
3114 Emperor Drive
Orillia, Ontario
Top 5 Reasons You Will Love This Home: 1) Outstanding investment opportunity in the highly desirable Westridge community, offering a purpose-built rental property in a prime location close to schools, shopping, places of worship, parks, and everyday amenities, making it highly attractive to quality long-term tenants 2) Benefit from immediate cash flow with established long-term tenants already in place, providing dependable rental income and a stable investment opportunity from day one 3) Constructed in 2016 and meticulously maintained throughout, this turn-key property showcases lasting quality and pride of ownership, making it an excellent addition to both growing and established real estate portfolios 4) Thoughtfully designed to maximize tenant comfort and independence, with each unit featuring separate utilities, private in-suite laundry facilities, and an individual single-car garage, enhancing convenience and long-term rental appeal 5) Generous backyard space adds valuable outdoor living potential, offering plenty of room for recreation, relaxation, and family enjoyment, further strengthening the property's desirability and long-term investment value. 2,896 above grade sq.ft. (id:62104)
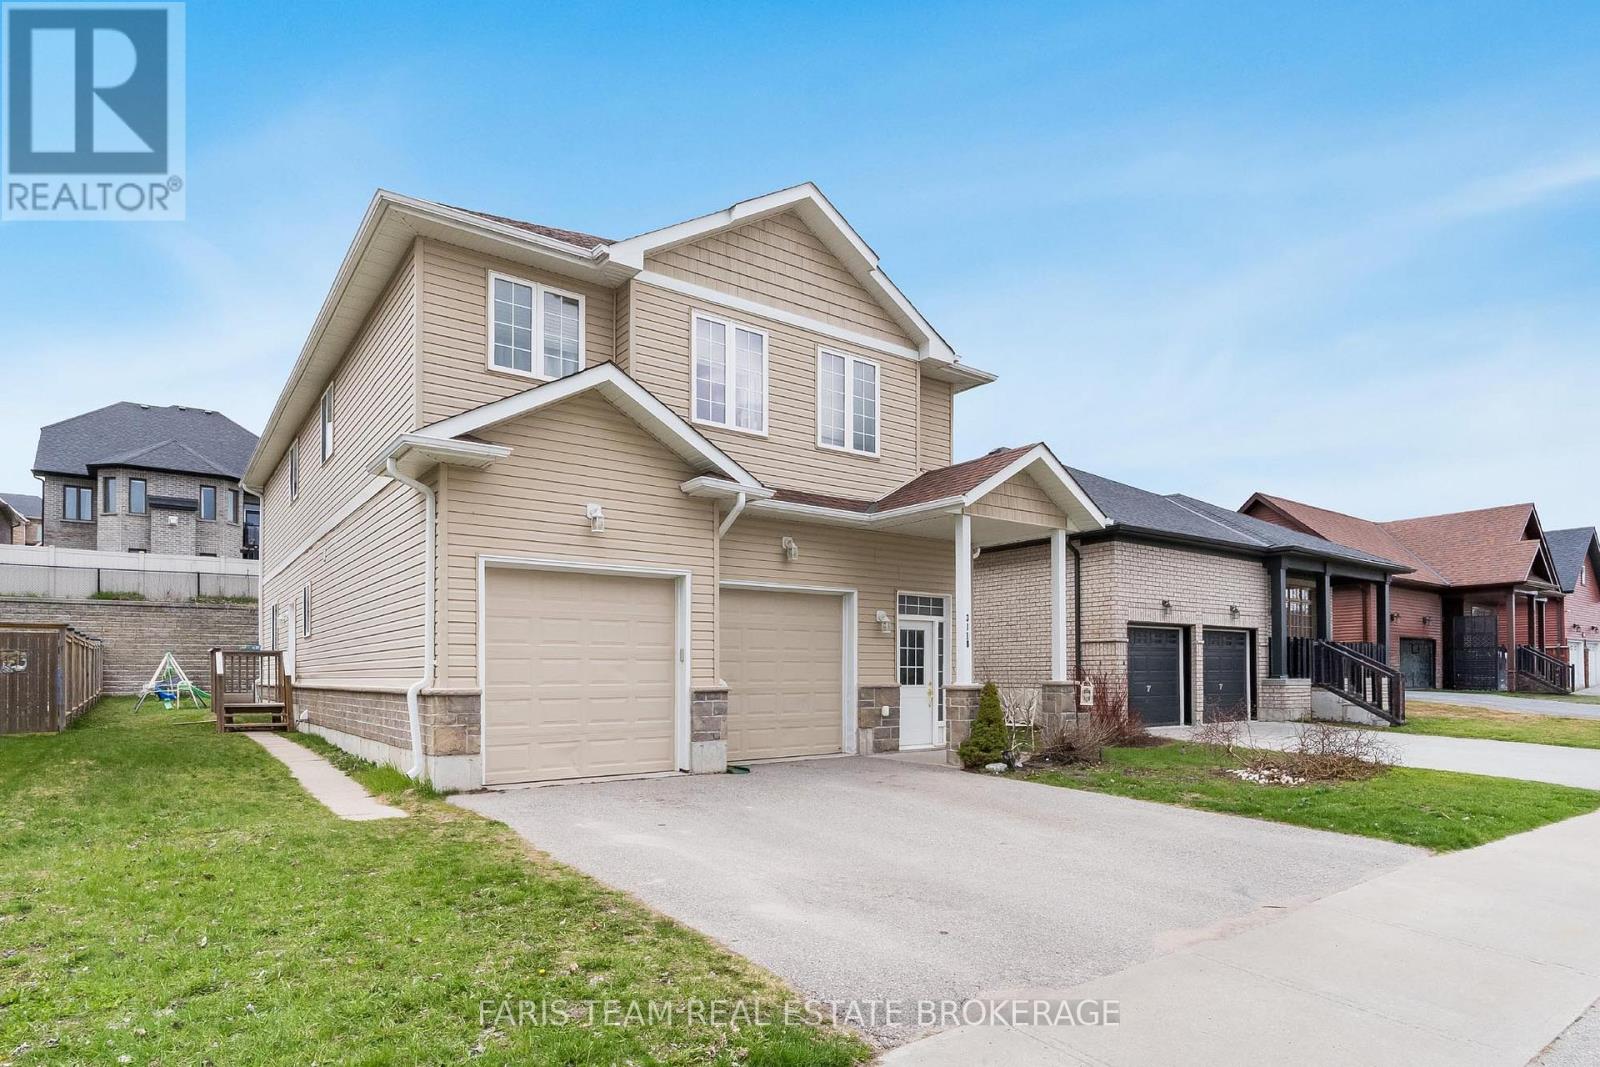
3118 Emperor Drive
Orillia, Ontario
Top 5 Reasons You Will Love This Home: 1) Nestled in the highly desirable Westridge neighbourhood, this purpose-built rental property enjoys a prime location close to schools, shopping, and places of worship, making it a compelling option for families and stable, long-term tenancy 2) With dependable long-term tenants and established cash flow, this property offers steady rental income from day one, providing a strong foundation for investors 3) Built in 2016 and exceptionally maintained, this move-in-ready investment offers modern convenience, reduced maintenance requirements, and an excellent opportunity to enhance any real estate portfolio 4) Designed with tenant comfort in mind, every unit is equipped with its own utilities, in-suite laundry facilities, and a private single-car garage, enhancing both privacy and everyday convenience 5) Generously sized backyard providing plenty of room for recreation, play, and relaxation, making it particularly attractive to growing families. 2,803 fin.sq.ft. (id:62104)
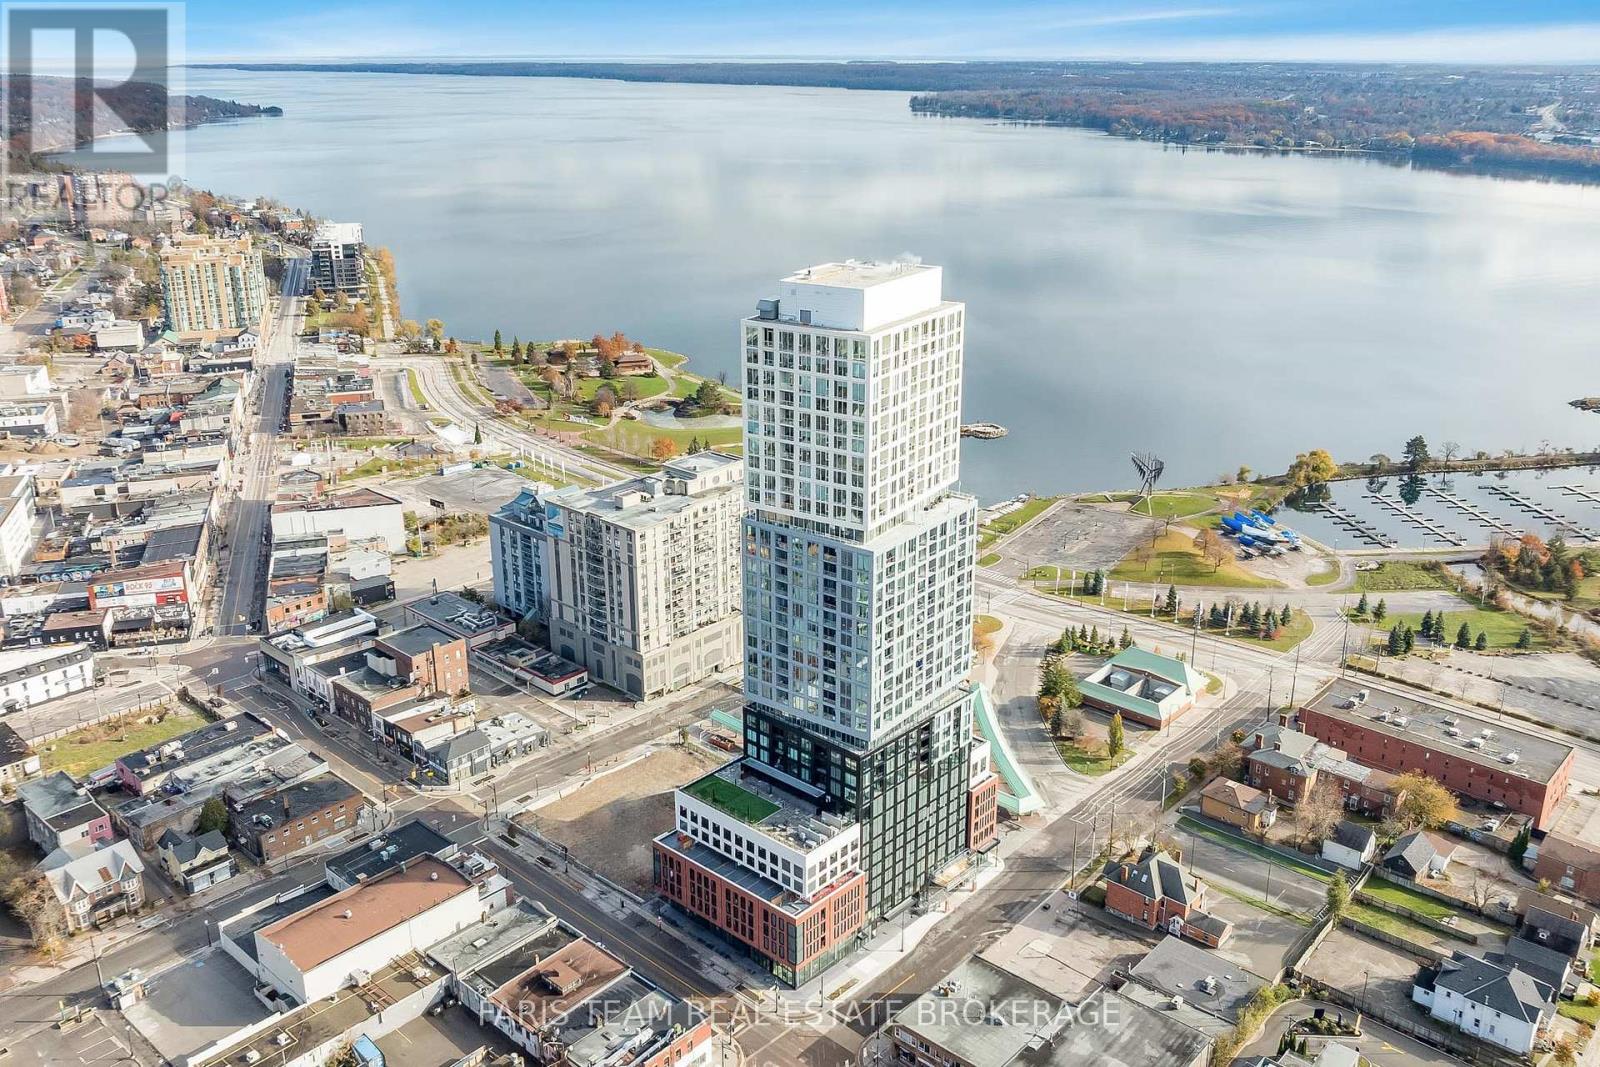
3301 - 39 Mary Street
Barrie, Ontario
Top 5 Reasons You Will Love This Condo: 1) Live above it all and savour breathtaking sunsets from your expansive 21'8"x5'0" balcony, the perfect spot to unwind and take in sweeping views of the city skyline and Lake Simcoe 2) 922 square foot penthouse offering two bedrooms and two bathrooms, enhanced by soaring 10' ceilings, floor-to-ceiling windows, and a bright open-concept design ideal for contemporary living 3) Enjoy the sleek kitchen featuring granite countertops, integrated appliances, a seamless backsplash, under-cabinet LED lighting, and a stainless-steel sink, combining beauty and functionality in every detail 4) Indulge in world-class amenities on Debut's 7th-floor concourse, complete with an infinity pool, state-of-the-art fitness centre, spa with hot stone beds, sauna and steam room, three private dining suites, and an indoor/outdoor bar 5) Step outside to discover Barrie's finest restaurants, scenic waterfront trails, and the lively farmers' market, all from Barrie's tallest and most prestigious address. 922 fin.sq.ft. *Please note some images have been virtually staged to show the potential of the condo. (id:62104)
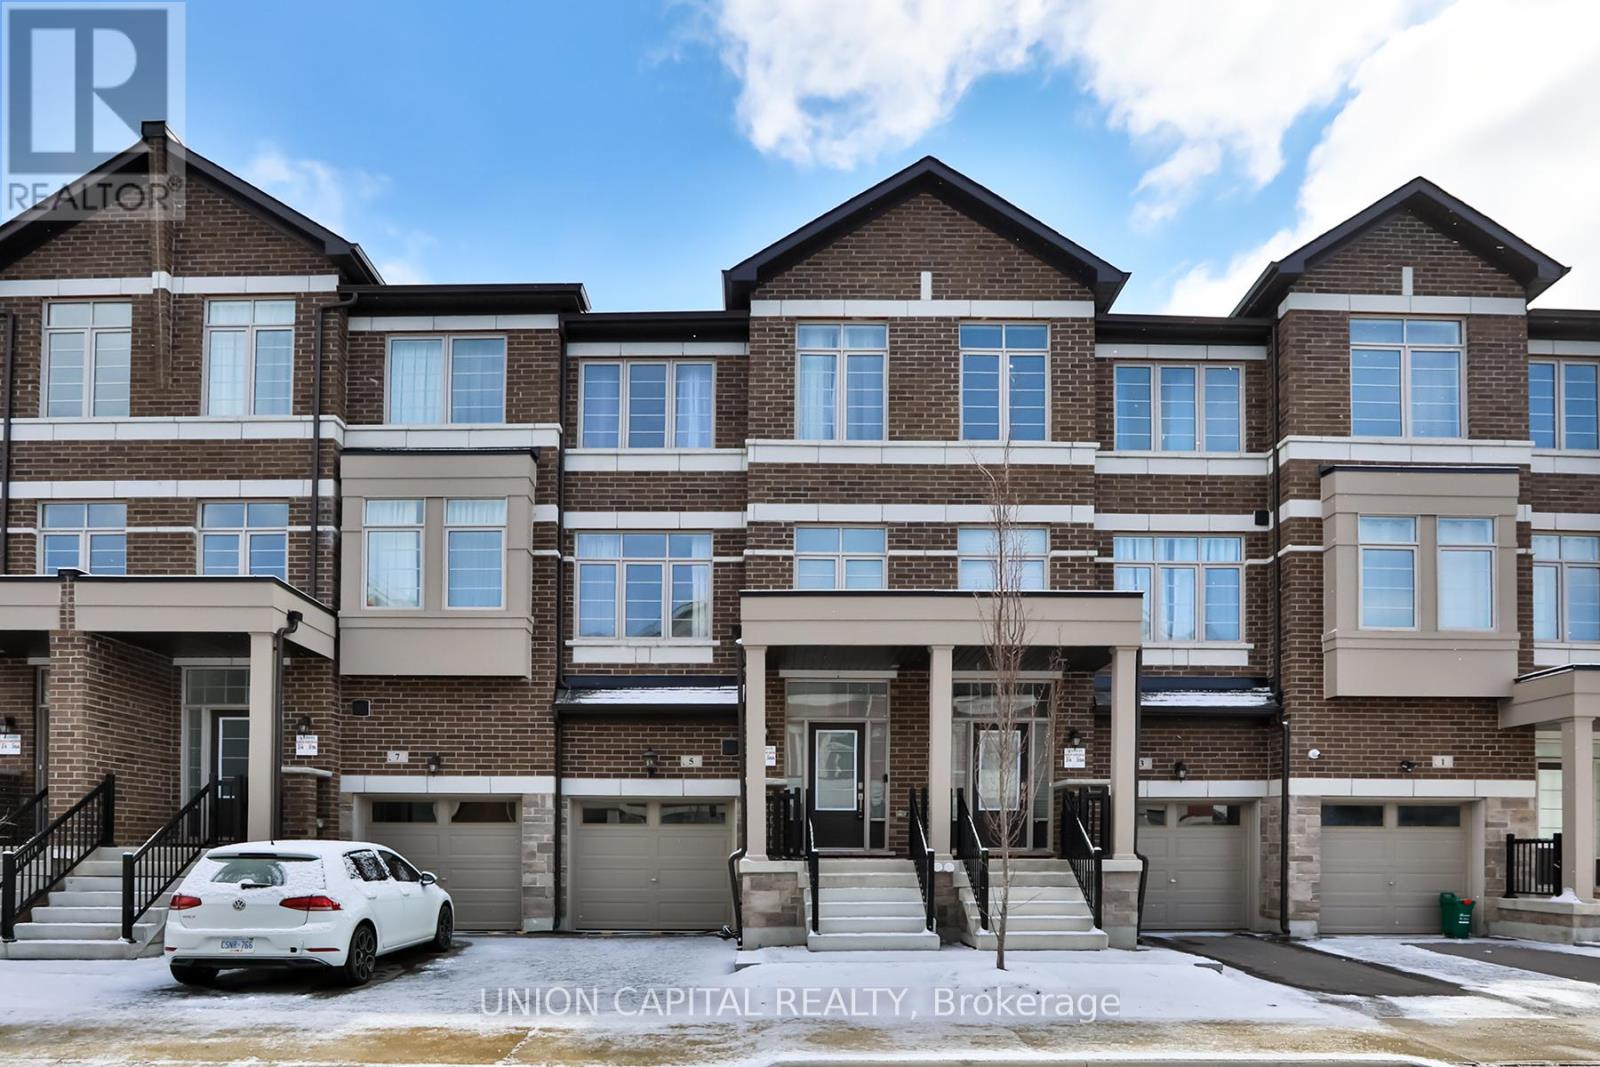
5 Sissons Way
Markham, Ontario
Welcome to 5 Sissons Way, a BRAND NEW, NEVER LIVED-IN Townhome. This LUXURY home is nestled in the neighbourhood of Cedar Grove, offering PEACE and QUIET, while maintaining UNBEATABLE convenience to all your lifestyle needs. Featuring over 1800 SQ FT of living space, it is THOUGHTFULLY designed with OPEN CONCEPT layout - flowing wonderfully from the Dining Room to Kitchen to Living/Family Room. The Kitchen has beautiful UPGRADES including upgraded BACKSPLASH, KITCHEN FAUCET, LIGHT FIXTURE and upgraded GRANITE COUNTERTOPS, making it the CENTRE of the home and incredible for entertainment! Here are some ADDITIONAL Upgrades you can find: NO POPCORN ceiling on the 2nd floor where the living room is, upgraded FLOOR colour that matches the upgraded RAILINGS throughout. The Range Hood, Master Bathroom Shower Spotlight and various Electrical Light Fixtures are also upgraded. LAUNDRY is also on the SAME FLOOR as the BEDROOMS. Master Bedroom has 5 PIECE Ensuite Bathroom. There is also a WALKOUT to the backyard and the versatile room attached can be used as a home office, reading room, extra bedroom or overall additional family space. It's a stunning home, perfect for ANY Family! (id:62104)
713 - 6 David Eyer Road
Richmond Hill, Ontario
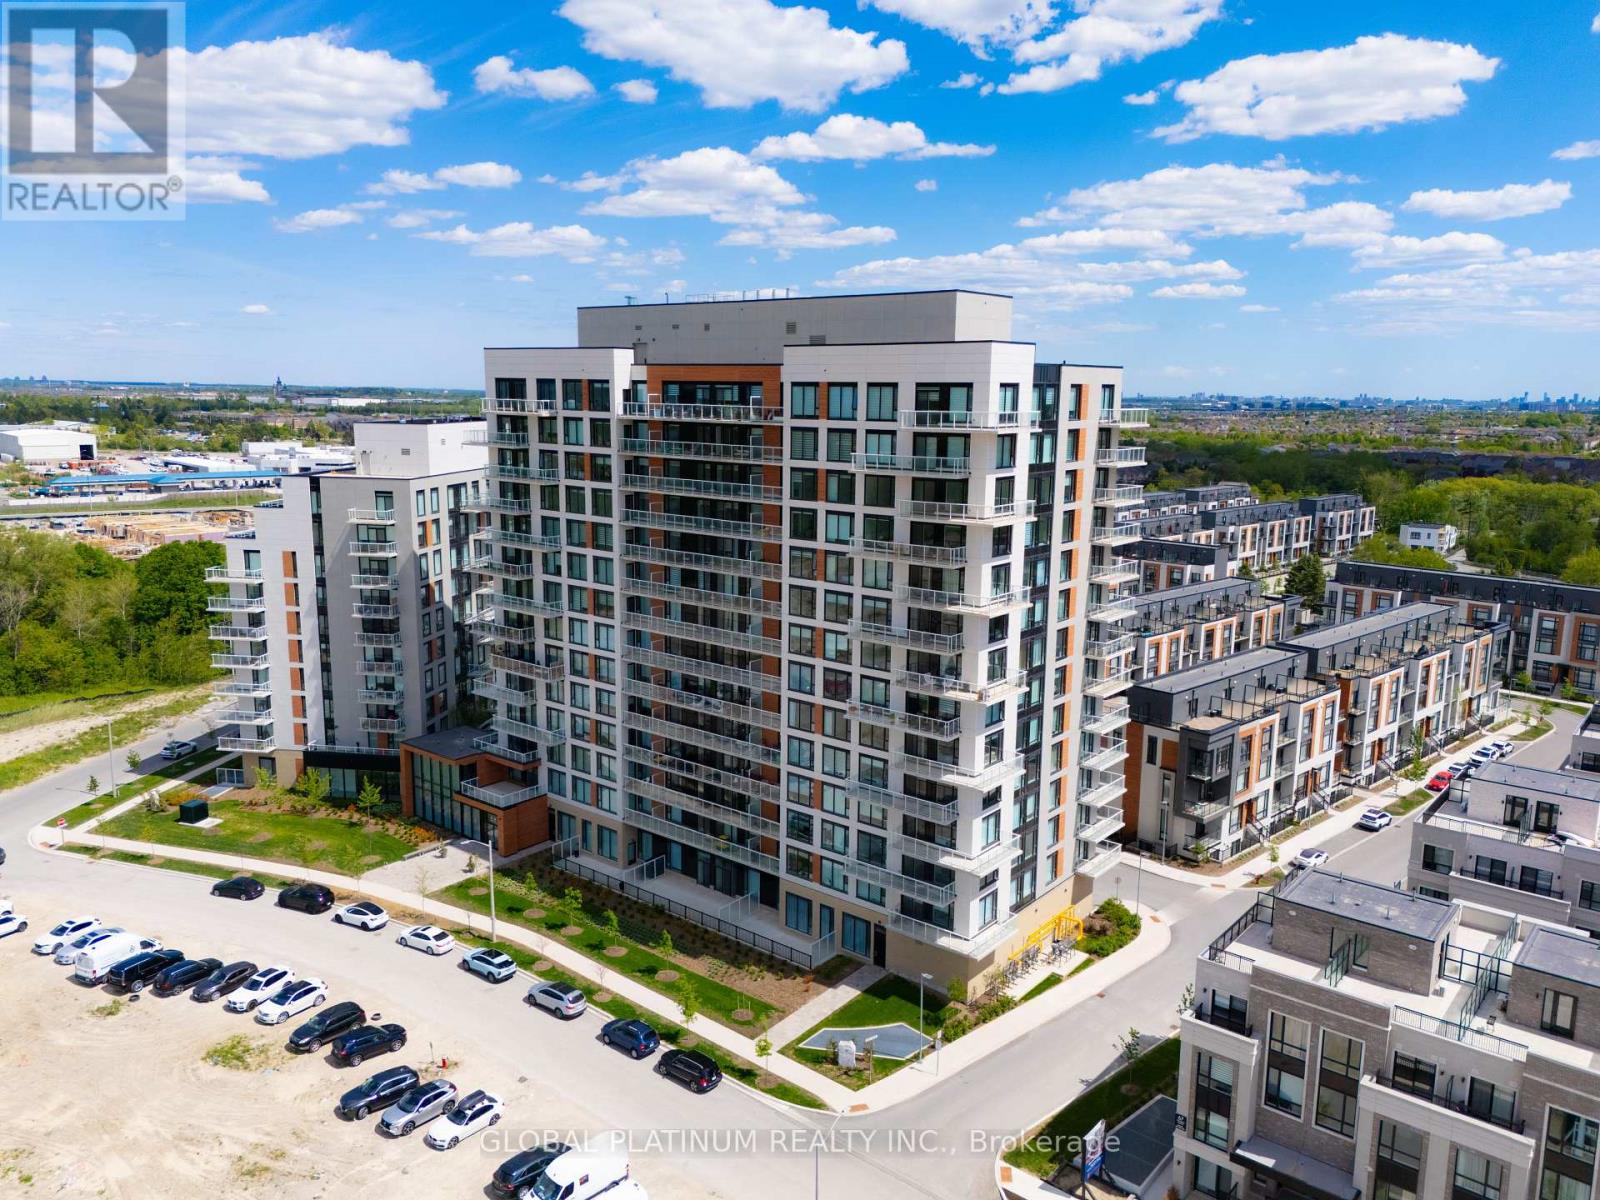
Welcome to Unit 713 at 6 David Eyer Road, a beautifully designed 2-bedroom, 2-bathroom suite offeringmodern finishes, a smart open-concept layout, and desirable southeast exposure.This bright and invitingunit features a sleek kitchen with contemporary cabinetry, quality appliances, and a functionalliving/dining area that walks out to a private balcony. The split-bedroom layout provides excellent privacy,with a spacious primary bedroom complete with its own ensuite, plus a generous second bedroom ideal forguests, a child's room, or a home office. Located in one of Richmond Hill's growing communities, this condooffers the perfect balance of comfort, style, and convenience, with easy access to parks, schools, shopping,public transit, major highways, and everyday amenities. Enjoy a lifestyle beyond your front door withexceptional building amenities designed for both work and leisure. Residents have access to a modernfitness centre, theatre room, stylish party lounge, professional co-working and meeting spaces, aconvenient pet wash station, and beautifully appointed outdoor BBQ and gathering areas.This is a fantasticopportunity for first-time buyers, downsizers, or investors looking for a move-in-ready home in a well-connected location. (id:62104)
6385 Yonge Street
Innisfil, Ontario
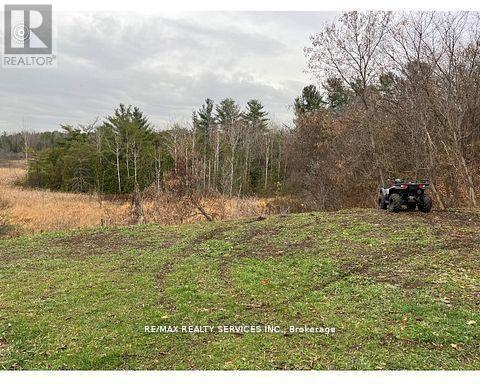
Your dream awaits in Innisfil's desirable Churchill area!! Discover this rare prime vacant parcel (just over 1/2 acre 119ft x 218 ft) nestled in highly sought after Churchill Neighbourhood of Innisfil. Perfectly positioned to back onto lush, private forest with picturesque views, this tranquil lot offers endless possibilities for your custom home, retreat or investment in established estate area. Driveway culvert already installed, cable, telephone, gas, hydro, water available at lot line, zoned for residential. Great commuter location with access to Hwy 400. (id:62104)
88 Walnut Street
Brantford, Ontario
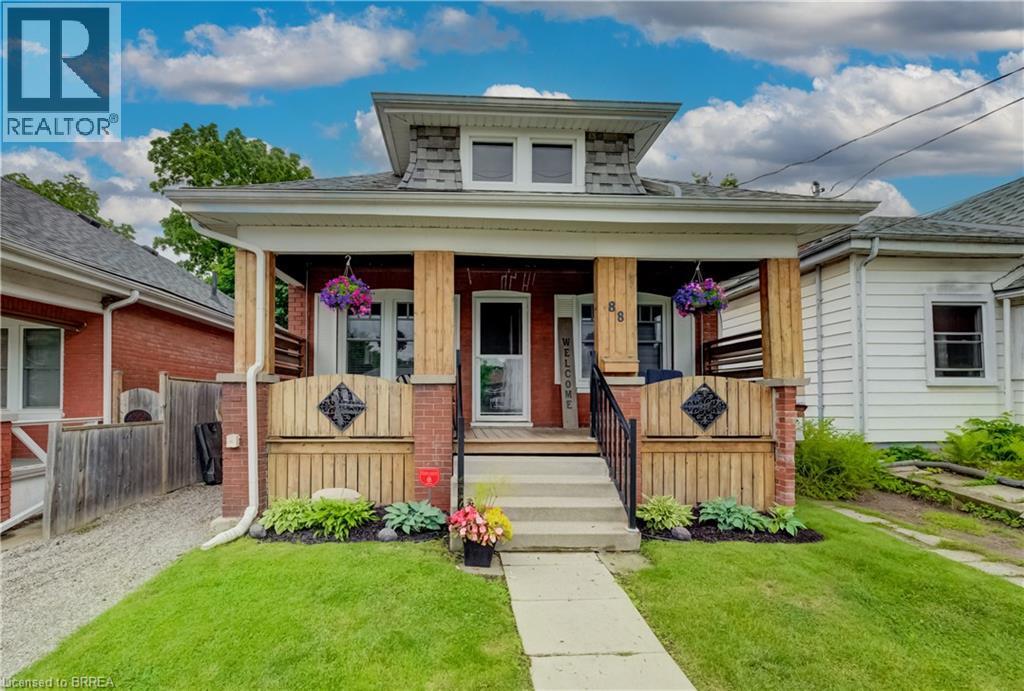
**Owner says SELL!!!** Exceptional opportunity to own a spacious and inviting bungalow offering flexible living, a private backyard retreat, and a location close to everything you need. Homes offering this much versatility and lifestyle appeal don't come along often! Welcome to 88 Walnut Street - a surprisingly spacious home designed for comfortable everyday living with room to grow. From the moment you arrive, you'll appreciate the inviting layout featuring bright main-floor living, two generous bedrooms, a cheerful eat-in kitchen, and a stunning sunken great room complete with a cozy gas fireplace - the perfect space for relaxing evenings, entertaining friends, or creating family memories. The finished lower level provides even more valuable living space with two versatile rooms ready to suit your needs - whether you're looking for additional bedrooms, a home office, gym, hobby space, or a private guest retreat. The possibilities are endless! Step outside and discover your own private backyard oasis featuring a fully fenced yard, spacious patio, gazebo, and above-ground pool - creating the perfect setting for summer gatherings, weekend BBQs, peaceful mornings, and unforgettable moments with family and friends. Conveniently located just minutes from schools, parks, shopping, the casino, the Grand River, and nearby walking and biking trails, this move-in-ready bungalow offers the perfect blend of comfort, convenience, and lifestyle. Whether you're a first-time buyer, growing family, downsizer, or investor, 88 Walnut Street presents a fantastic opportunity to secure a home with incredible potential and value. Don't miss your chance - book your private showing today! (id:62104)
8 - 56 Pennsylvania Avenue
Vaughan, Ontario
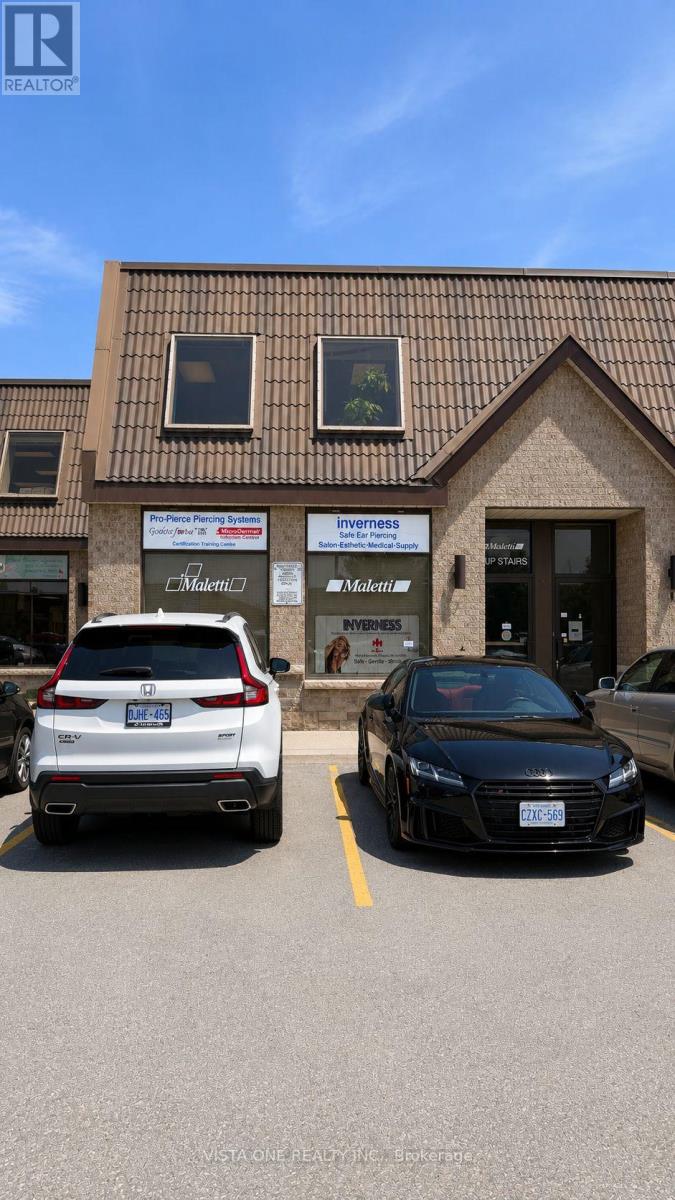
Excellent industrial unit in a prestigious and highly accessible location! Ideal for warehousing, distribution, showroom and/or office use. Features excellent warehouse clear height, convenient drive-in door, ample parking, and kitchenette. Well-maintained building with flexible functionality for a variety of commercial users. Exceptional location close to Highways 400, 407 & 7, and nearby subway/transit access. No automotive use permitted.flexible leasing opportunity to the listing. The space may be subdivided to accommodate a variety of business sizes and layouts, offering tenants the flexibility to lease space that best suits their operational needs. Upper Level Office Space and Lower Level Office and Storage/Warehouse. (id:62104)
104 - 1645 Warden Avenue
Toronto, Ontario
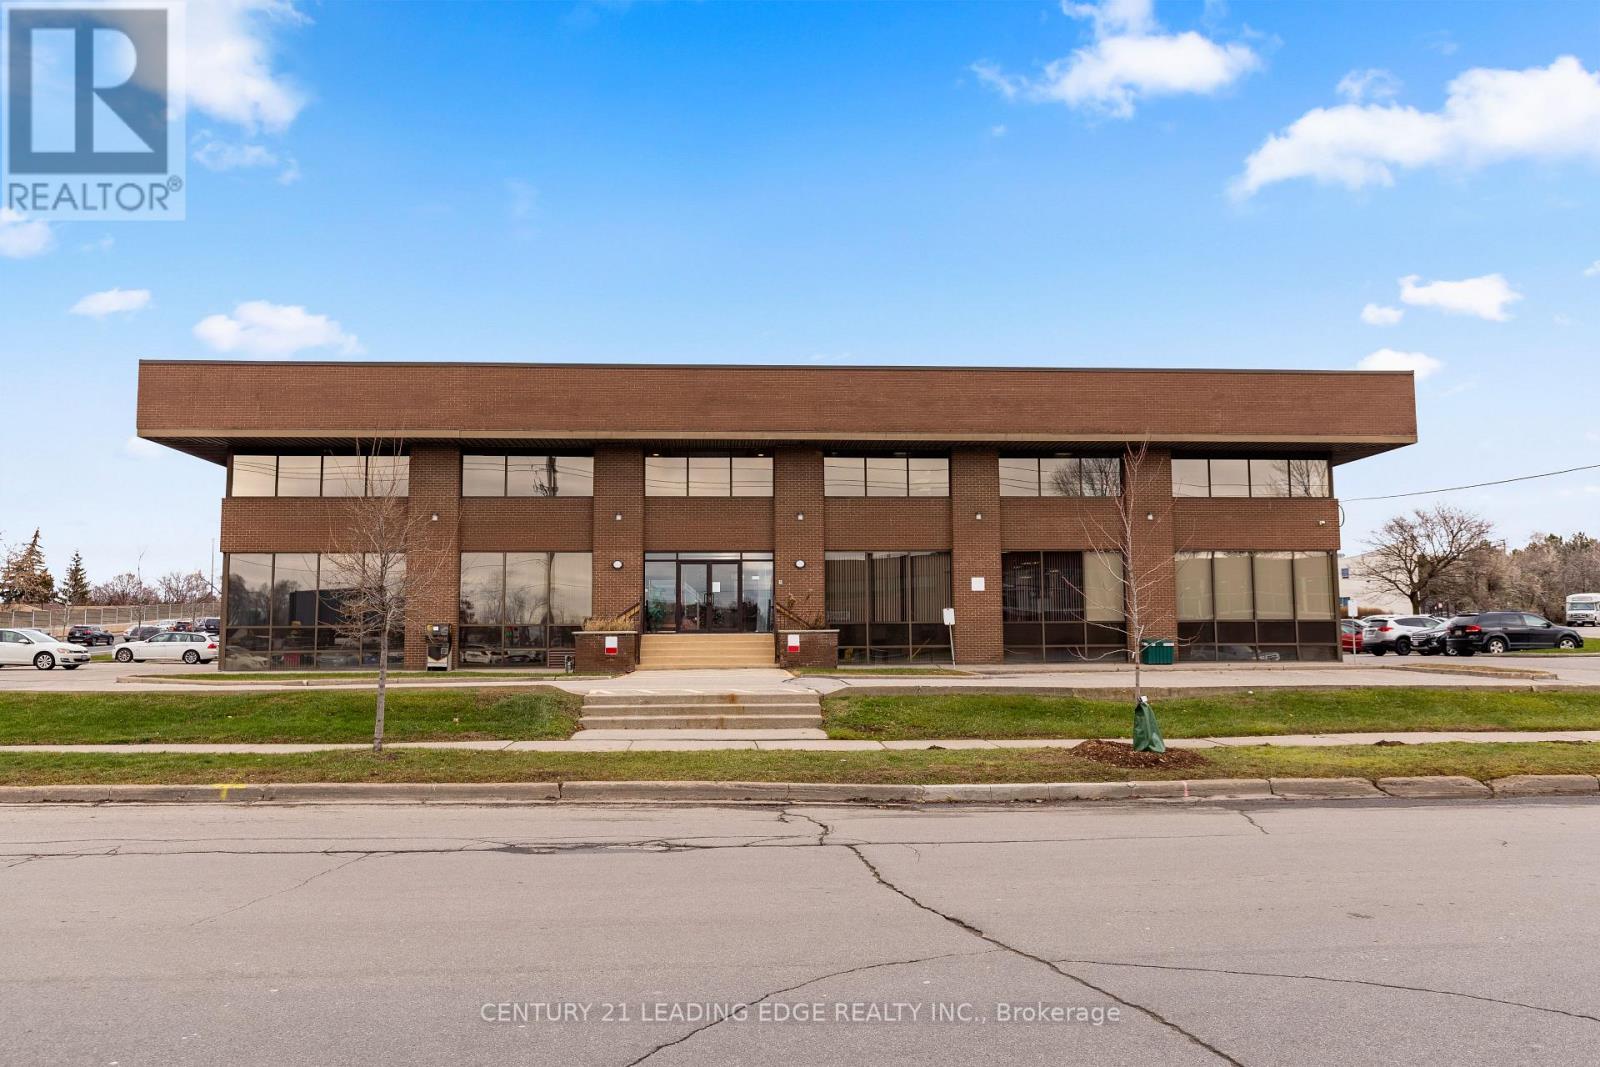
Well maintained mixed use professional 3 storey building located at the corner of Warden Ave & Metropolitan Rd just south of the 401. Excellent street exposure in a high traffic transit hub. Zoning HC, permitted uses: Place Of Worship, Day Care, Offices, Financial Institutions, Retail & other uses. Easy access to 401 & DVP, TTC bus/LRT/Subway routes, amenities, restaurants, shops. Ample unreserved surface parking. (id:62104)
49 Walter Clifford Nesbitt Drive
Whitby, Ontario
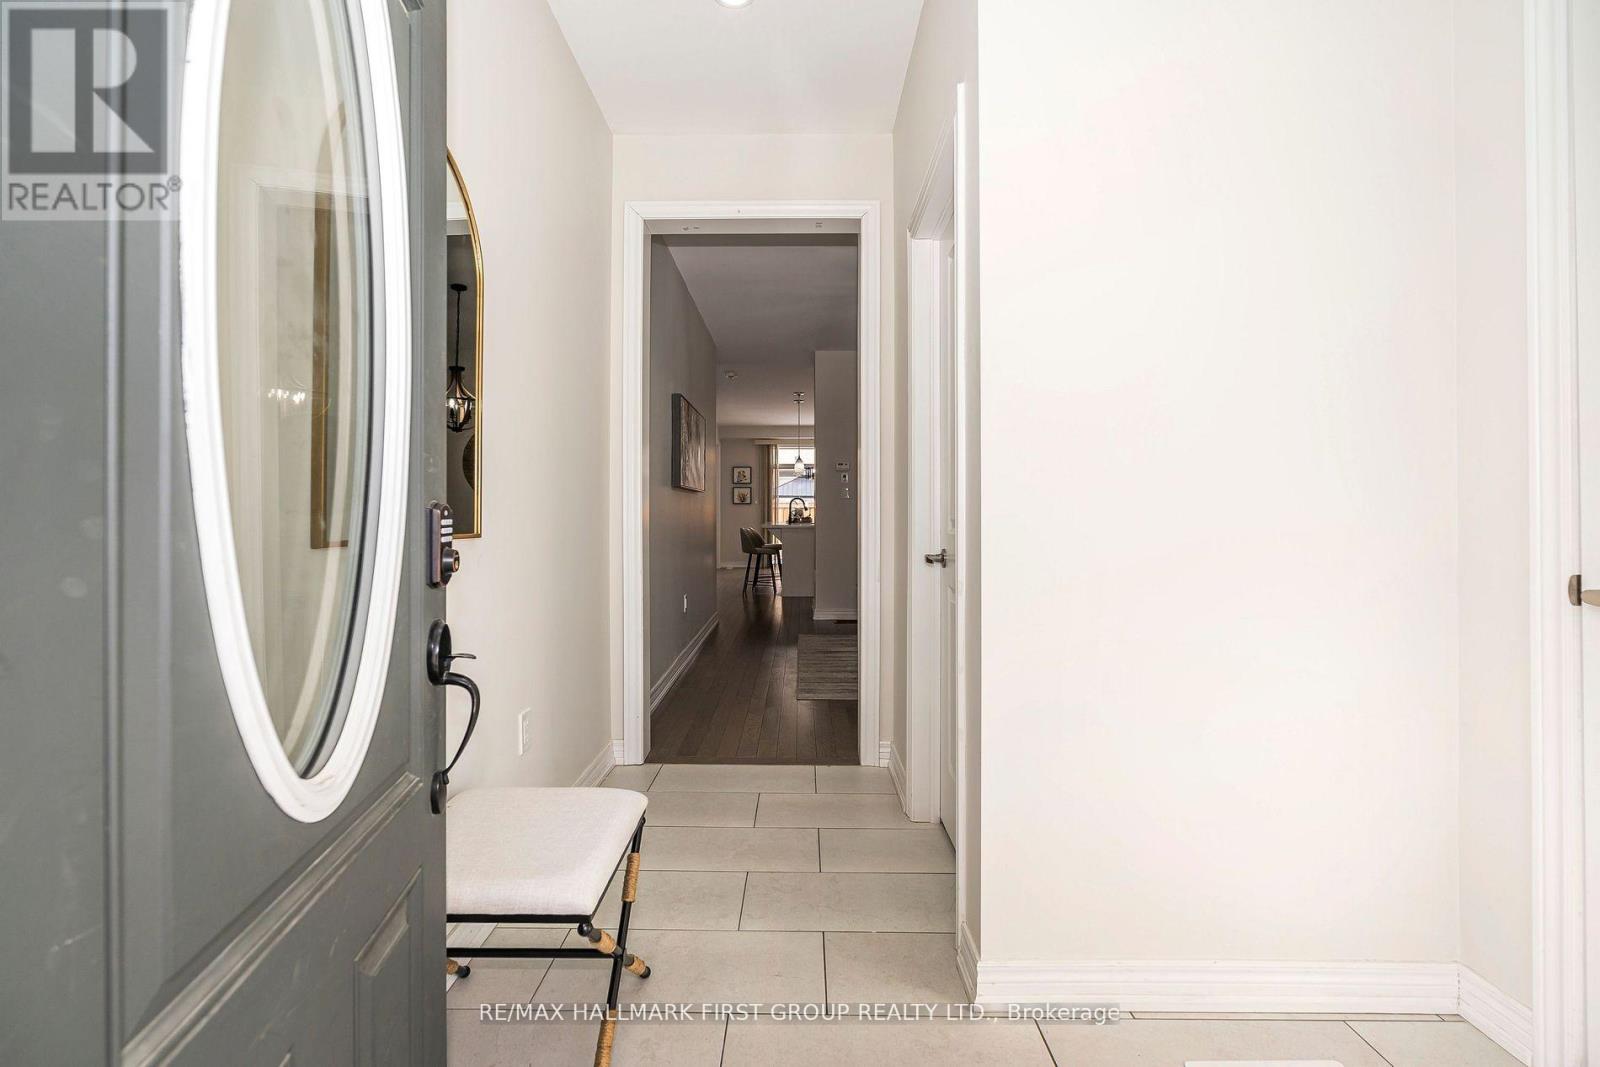
Discover this stunning brick and stone detached home, featuring the spacious Penhill model with 2250 sq. ft. of living space and a double-car garage. Located in a safe and family-friendly neighborhood, this home boasts an inviting main floor with a large foyer, a formal dining room, and a cozy family room with a fireplace. The gourmet kitchen is a chef's dream, complete with quartz countertops, stainless steel appliances, and upgraded cabinetry. Upstairs, all bedrooms are designed with ensuite bathrooms, and a convenient laundry room is perfectly situated on the second floor. Elegant finishes include hardwood flooring throughout, upgraded window coverings, and modern light fixtures. This home features a separate entrance to the basement and cold cellar provides additional potential for living space or future rental opportunities. Fully fenced backyard. (id:62104)
1306 - 50 Ann O'reilly Road
Toronto, Ontario
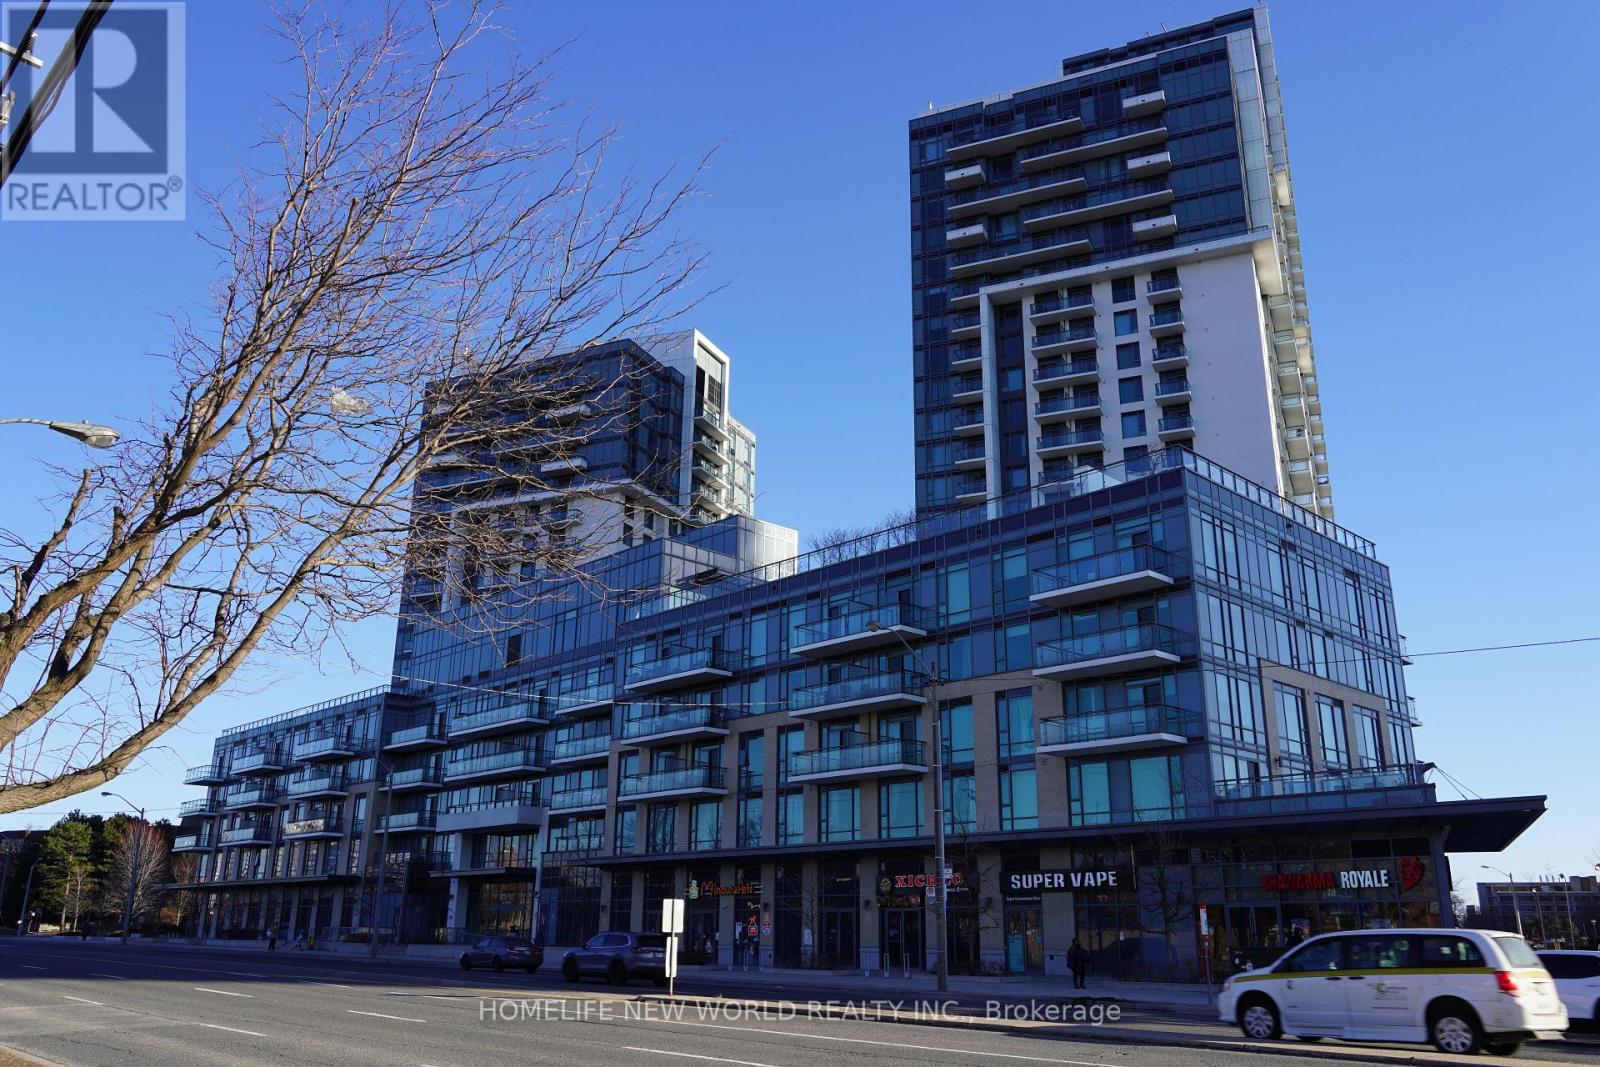
Welcome to Trio at Atria by Tridel. This bright south-facing 1 Bedroom + Den suite features 9 ft ceilings and an ultra-functional layout. The spacious den is perfect for a home office or guest area. Also comes with 1 parking and 1 locker. Enjoy premium amenities including 24-hour concierge, party room, billiards lounge, fully equipped fitness centre, and whirlpool. Ideally located just minutes to Fairview Mall, Don Mills Subway Station, restaurants, parks, and effortless access to Hwy 404 & 401. (id:62104)
C - 1108 Yonge Street
Toronto, Ontario
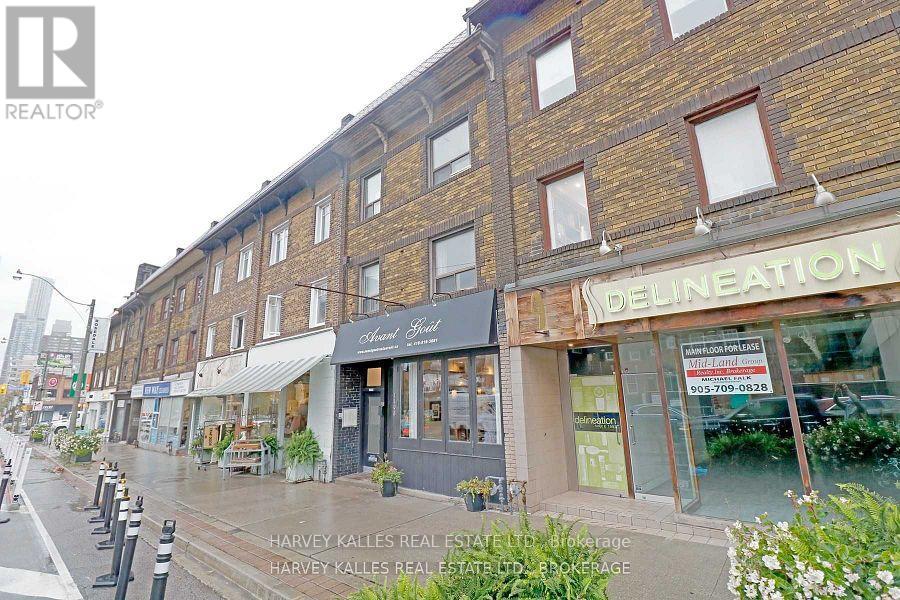
Fabulous 1-Bdroom, 1-Bathroom unit available on the 3rd floor. hardwood and tile floors, Wood trim, well maintained. Conveniently located in the upscale Summerhill/Rosedale area. Perfectly situated near Summerhill and Rosedale Subway Station, Ramsden Park, and all conveniences; restaurants, stores and businesses. Short walk to Yorkville, Yonge & Bloor, shopping and businesses. (id:62104)