
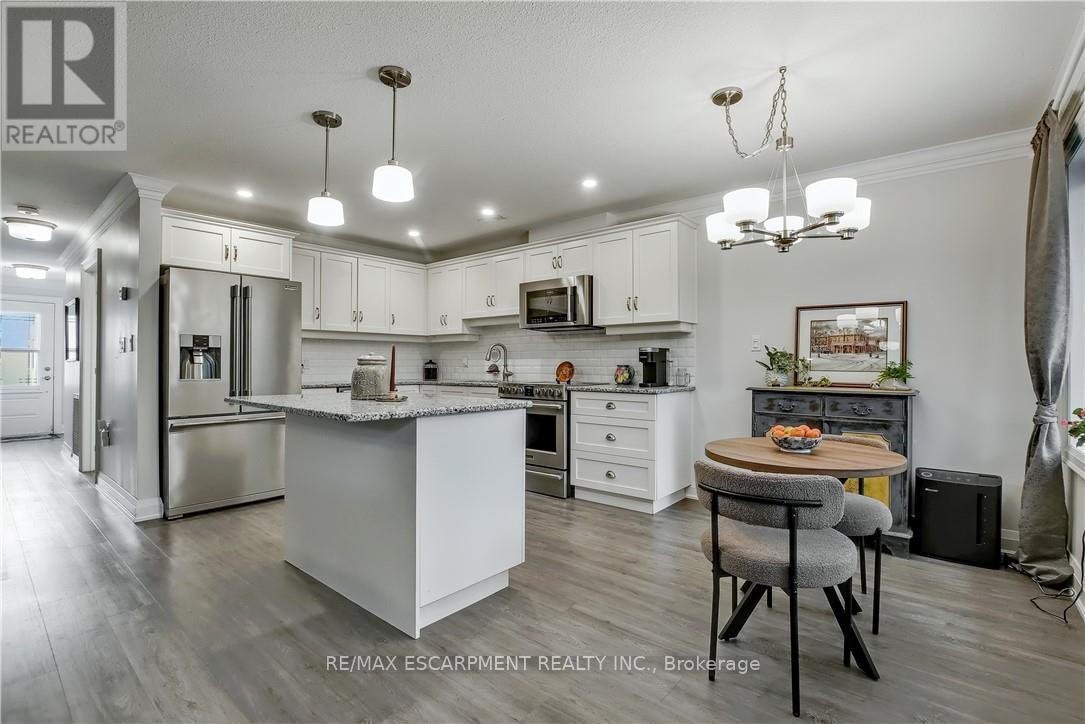
47 Bishop Reding Trail
Hamilton, Ontario
Welcome to 47 Bishop Reding, a charming 1-bedroom, 968 sq. ft. bungalow in the sought-after St. Elizabeth Village community. Thoughtfully designed with open-concept living, spacious rooms, and modern touches, this home delivers both style and practicality. Whether youre enjoying a quiet evening indoors or taking advantage of the Villages resort-style amenities, this residence offers a wonderful balance of comfort and community living. Move-in ready and waiting for you to call it home. Property taxes, water, and all exterior maintenance are included in the monthly fees. (id:62104)
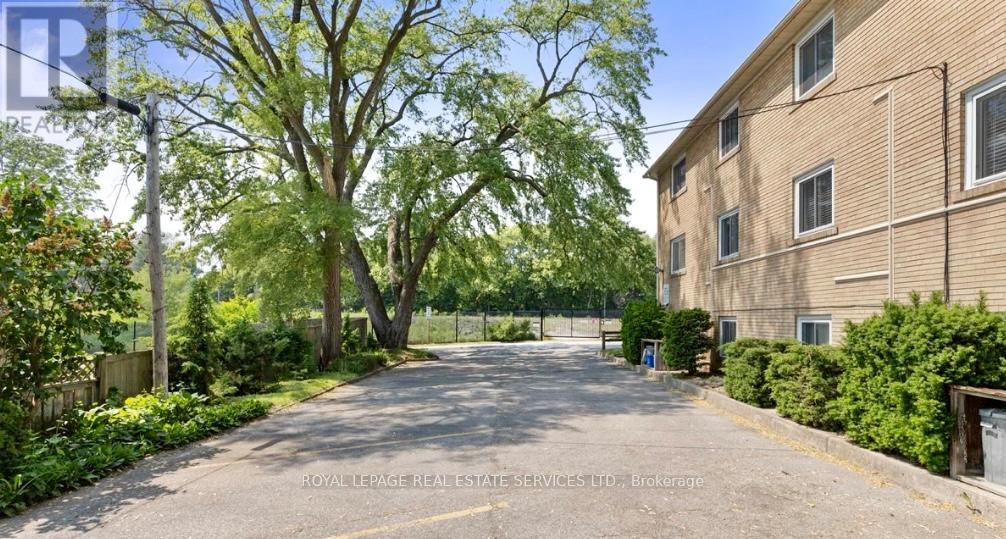
2 - 50 Peter Street
Mississauga, Ontario
Don't Miss This Stunning, In The Heart Of Trendy Port Credit. Large 2 Bedroom Unit with 1 Bathroom just under 1000sq ft. ONE PARKING SPOT AVAILABLE ONLY Prime Location in Port Credit Located in the highly sought-after Port Credit neighbourhood, convenience is at yourdoorstep. Enjoy Scenic Lakefront Trails, Marina Views, Trendy Restaurants, Cafes, And Boutique Shops All Just Steps From Your Door. Commuters Will Appreciate The Walkable Access To The GO Train, Major Highways, And Transit, Making Downtown Toronto Easily Accessible, as well as the Port Credit GO Station and the upcoming Hurontario LRT. (id:62104)
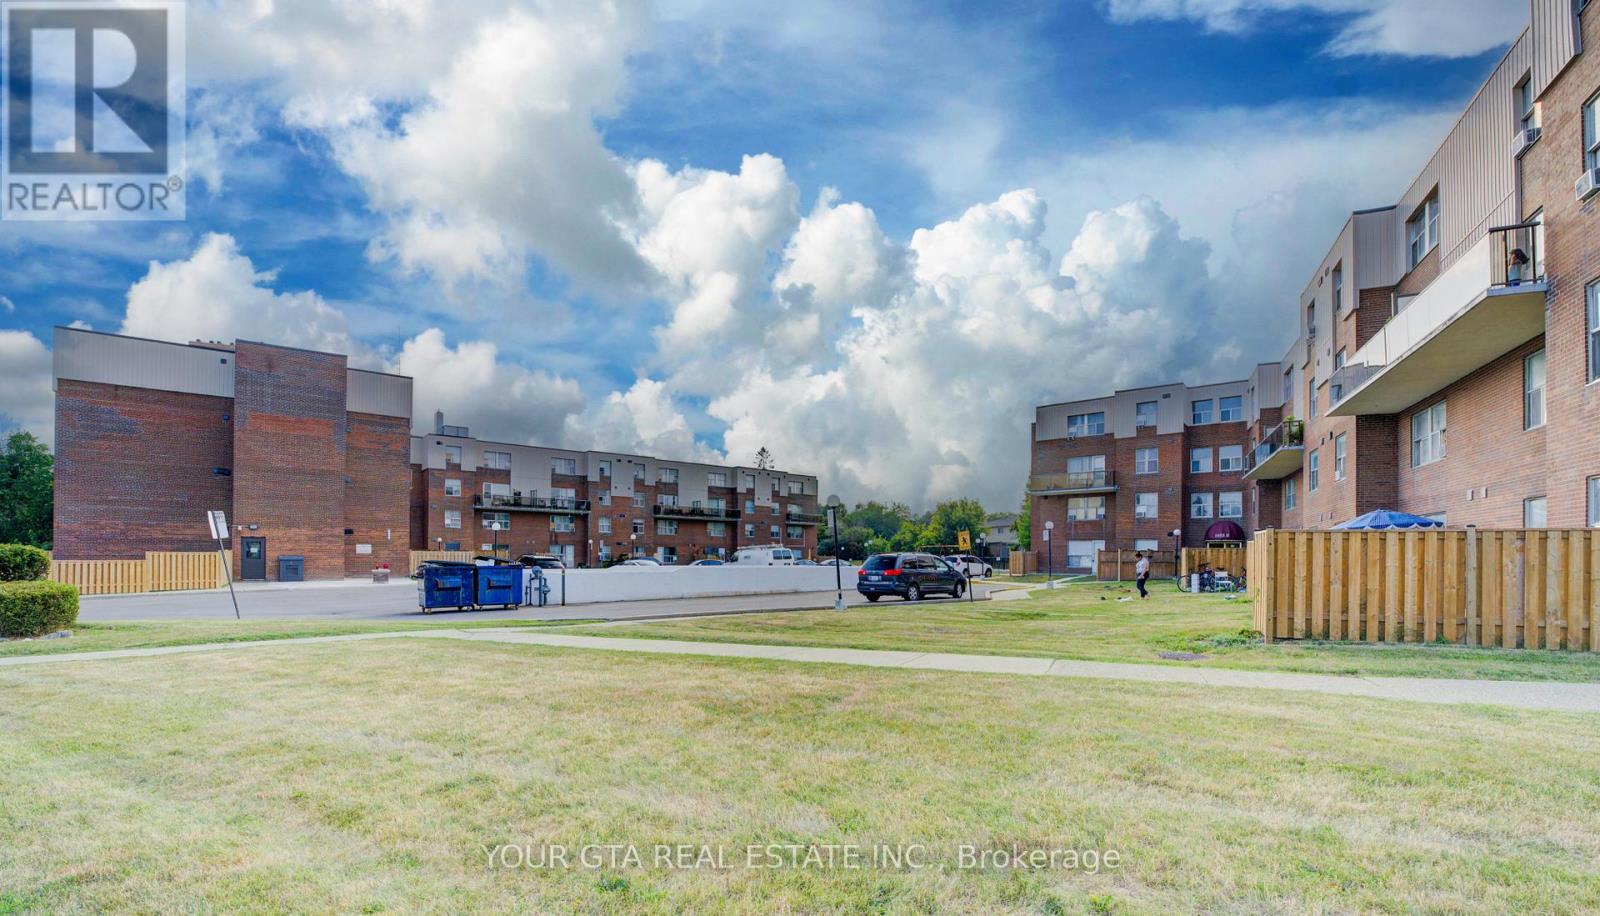
122 - 1055 B Forestwood Drive
Mississauga, Ontario
3-Bedrooms Townhome in Mississauga Step into this well-maintained 3-bedroom, 1.5-bath townhouse ideally located in the heart of Mississauga. Featuring a modern, upgraded kitchen with a sleek backsplash, this home offers a bright open-concept living and dining space-perfect for both everyday living and entertaining.The second level boasts brand-new flooring, generously sized bedrooms with ample closet space, and an updated bathroom with a contemporary finish. Enjoy the added convenience of second-floor laundry and extra storage.A fully finished basement provides versatile space ideal for a home office, gym, or recreation room. One dedicated parking spot is included.Situated in a well-managed, family-friendly complex close to top-rated schools, shopping, dining, parks, and major highways-this home offers both comfort and accessibility.An excellent opportunity for families, first-time buyers, or investors. Priced to sell-book your showing today (id:62104)
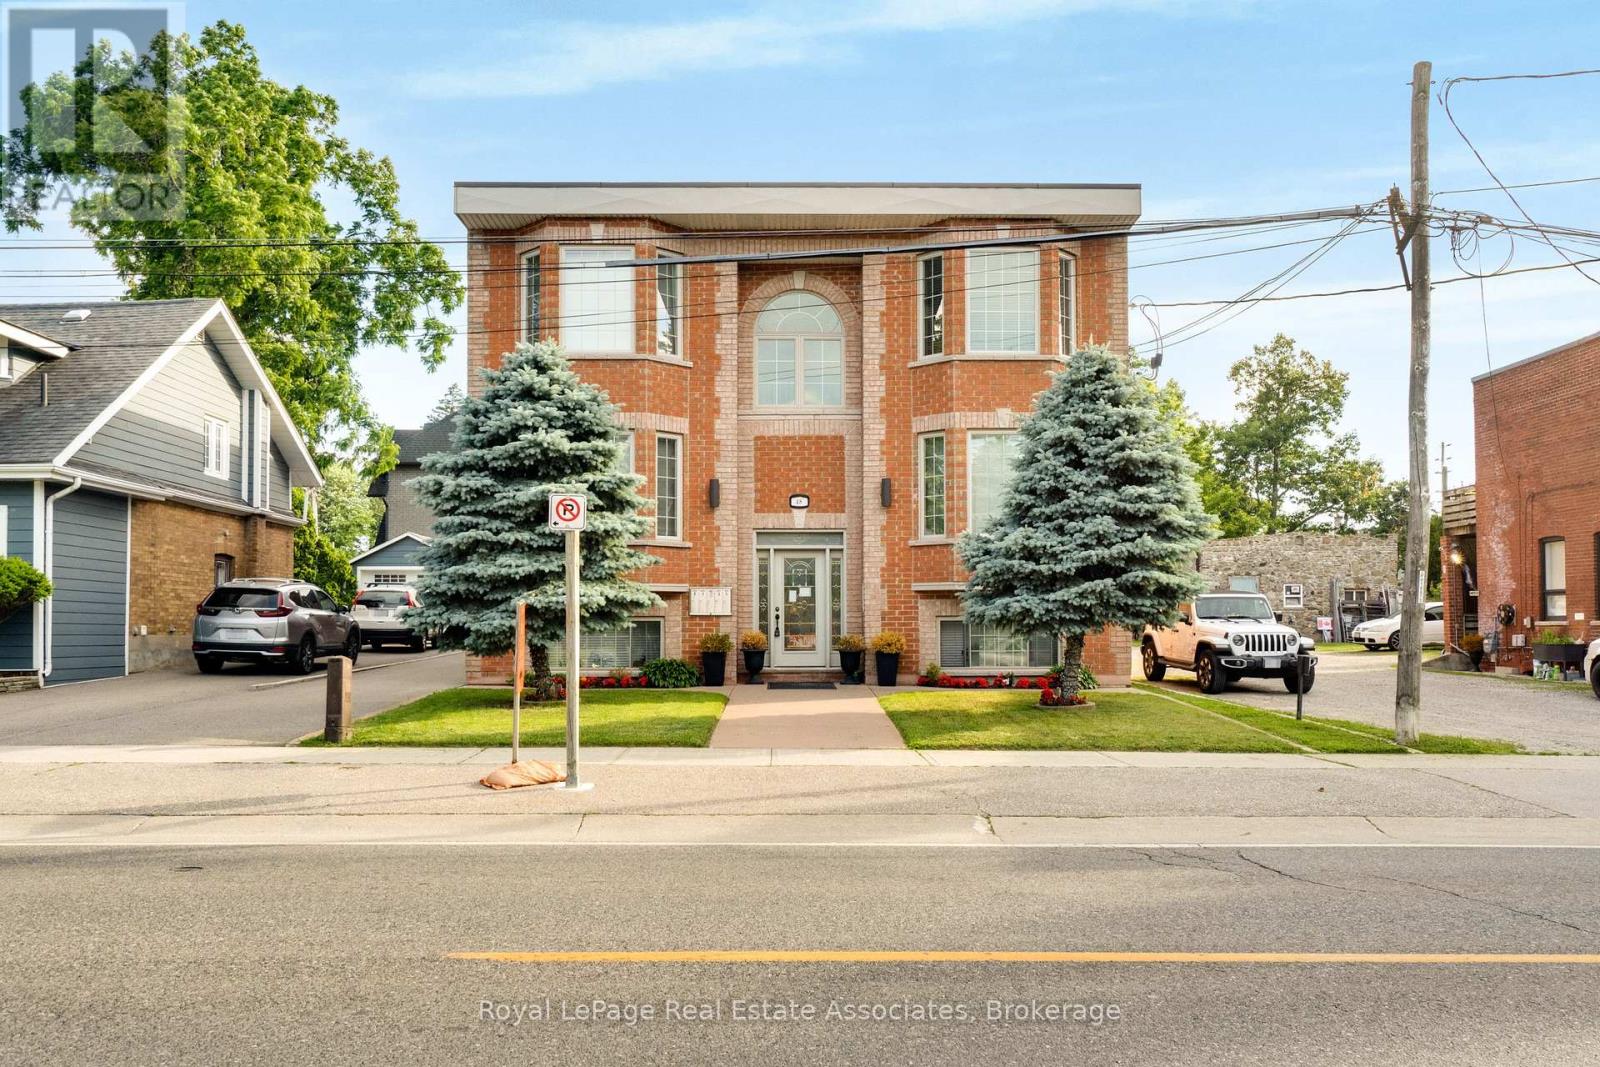
4 - 48 Mississauga Road N
Mississauga, Ontario
Big 2 bedroom lower apartment in newer Port Credit multiplex! High ceilings (almost 9 feet) with large above-grade windows for lots of natural light in all rooms. Both bedrooms have hardwood floors and double door closets. Living/Dining/Kitchen areas are open concept for a multitude of options. Carpet-free unit with beautiful 4 piece washroom. Parking space included and BBQ permitted! Short walk into downtown Port Credit with all of its wonderful coffee shops, eclectic shopping and terrific dining options. Quick access to Port Credit GO for rapid access to downtown Toronto. Enjoy strolling along the waterfront trails or local parks. Take in the many local festivals and events. Come and see why this is the perfect place for you! (id:62104)
1 - 52 Peter Street
Mississauga, Ontario
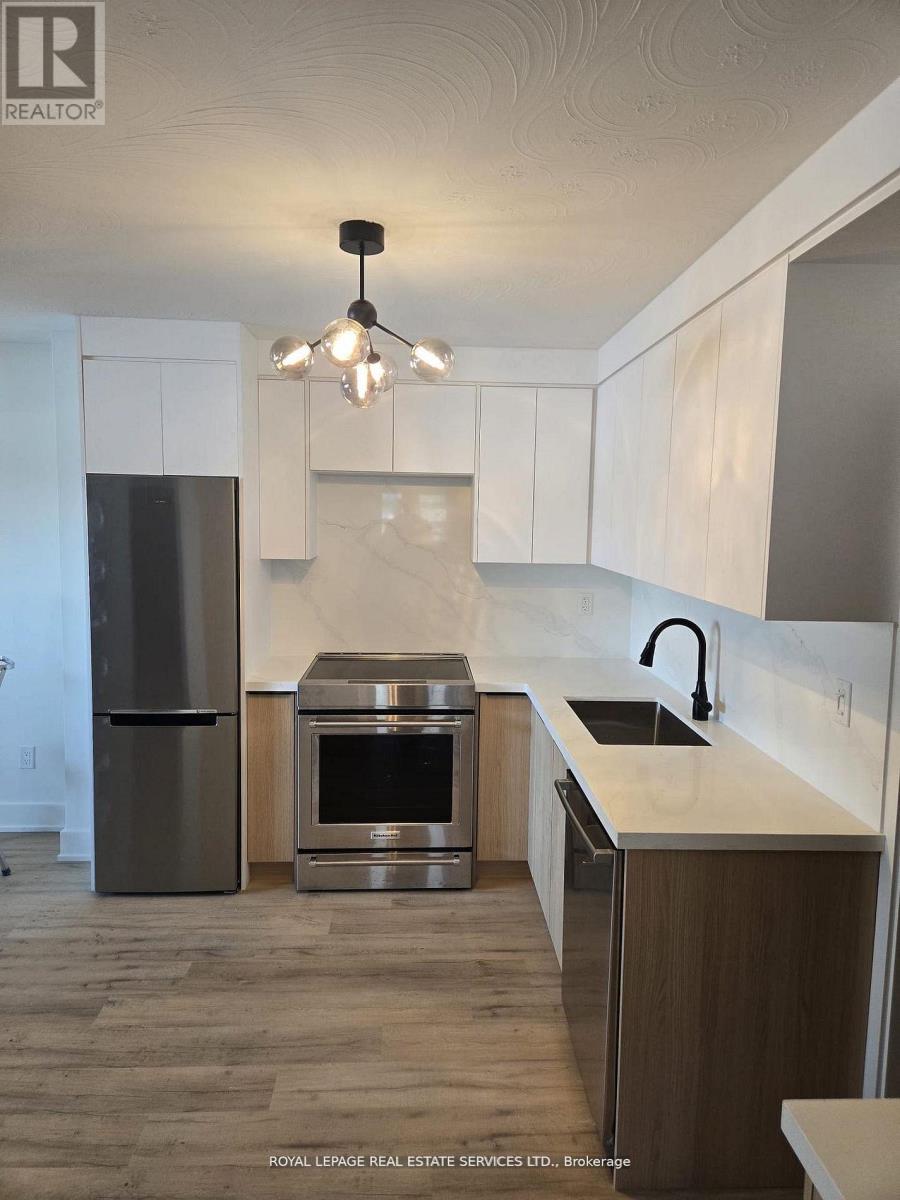
Don't Miss This Stunning, Newly Renovated 2 Bedroom, 1 Bathroom Suite For Lease In The Heart Of Port Credit! Offering Just Under 1,000 Sq Ft Of Well-Designed Living Space. Spacious and Contemporary Design The modern living roon seamlessly connects to an open-concept kitchen, highlighting a harmonious blend of natural materials and contemporary architecture. This thoughtful design fosters a warm, inviting, and sophisticated atmosphere in every corner of the home. Both bedrooms have full size windows and good size closet. Bathroom with heated floors and glass shower. Prime Location in Port Credit Located in the highly sought-after Port Credit neighbourhood, convenience is at your doorstep. Enjoy Scenic Lakefront Trails, Marina Views, Trendy Restaurants, Cafes, And Boutique Shops All Just Steps From Your Door. Commuters Will Appreciate The Walkable Access To The GO Train, Major Highways, And Transit, Making DowntownToronto Easily Accessible, as well as the Port Credit GO Station and the upcoming Hurontario LRT. (id:62104)
405 - 1155 Bough Beeches Boulevard
Mississauga, Ontario
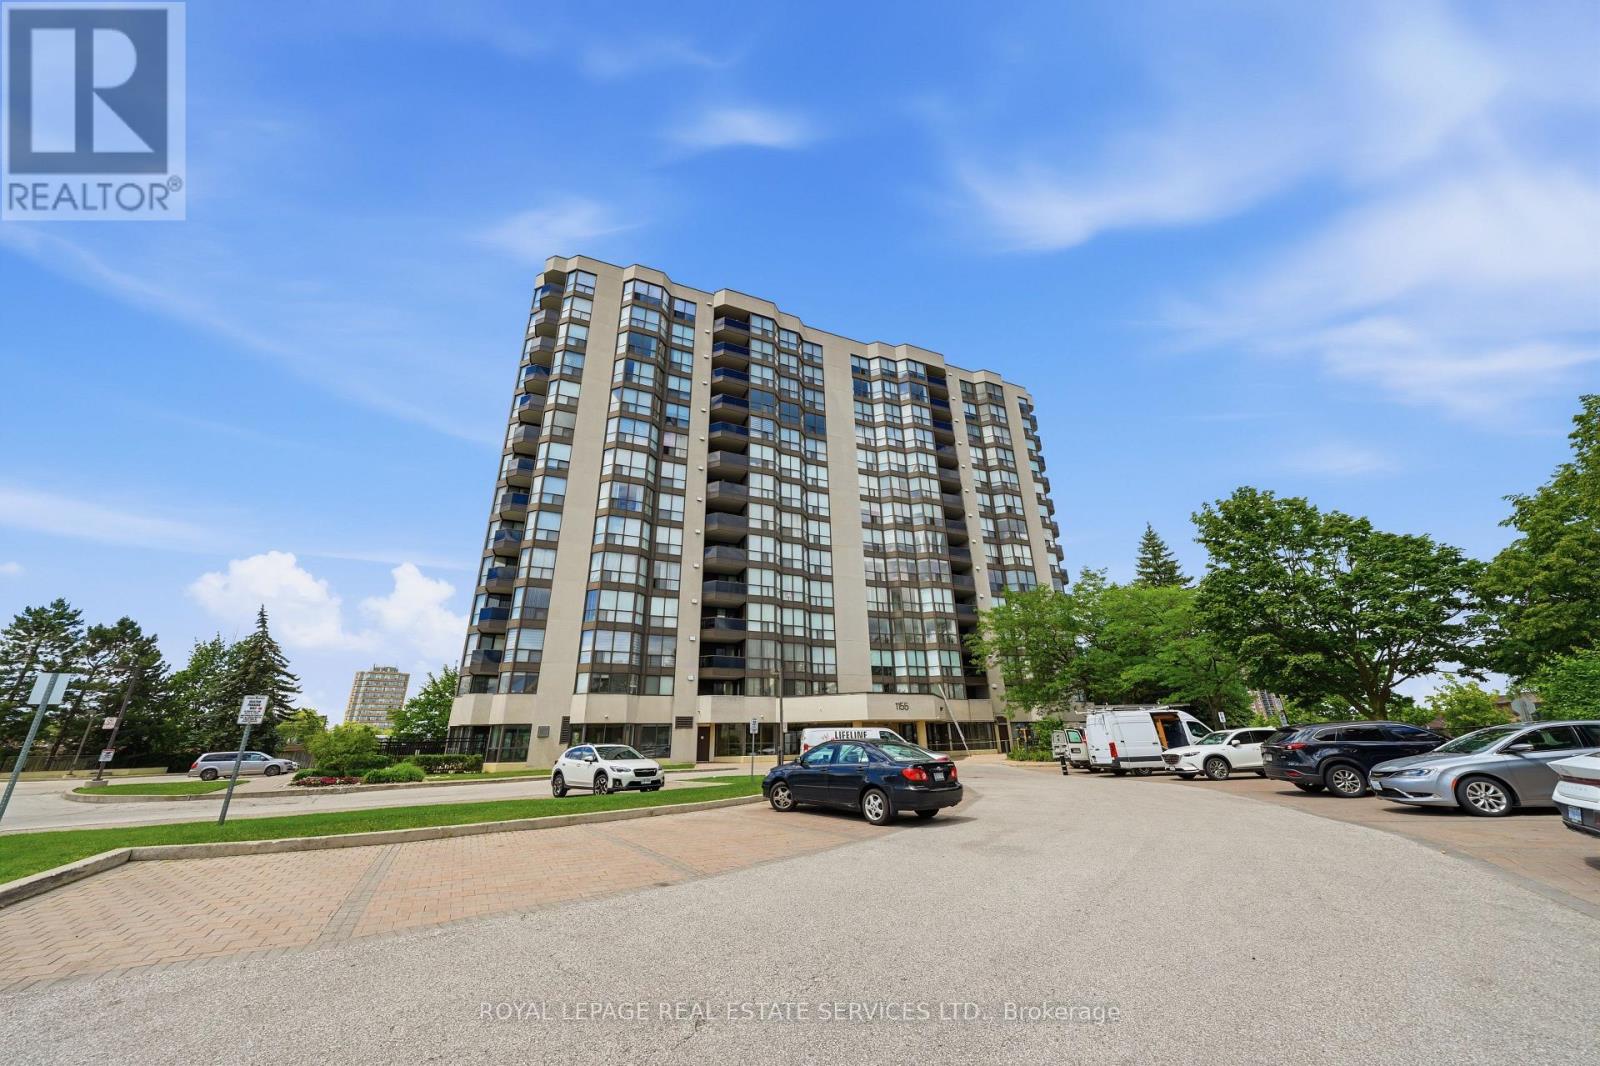
Welcome to Suite 405 at 1155 Bough Beeches, a beautifully updated two-bedroom-plus-den residence in Mississauga's sought-after Orchard Place II. Offering nearly 1,000 square feet of highly functional living space, this turnkey suite has been refreshed with brand-new engineered flooring throughout and a crisp, professional paint job - move-in ready, with nothing left to do. The spacious, open-concept living and dining rooms make an elegant setting for both quiet evenings and easy entertaining. The well-appointed galley kitchen flows into a bright, sun-filled den with direct access to a large private balcony - the kind of flexible bonus space that works as a home office, reading room, or morning-coffee retreat. A generous primary suite completes the home with a walk-in closet and private ensuite, alongside a second bedroom, a second full bath, a deeded locker room, and two deeded underground parking spaces. Beyond the suite, Orchard Place II is an exceptionally well-managed building offering an indoor pool and party room - with maintenance fees that cover heat, central air, water, cable, and high-speed internet - electricity is metered separately. Minutes from Pearson, the 403/401/427, and Square One, it strikes a rare balance of urban convenience and everyday calm. (id:62104)
1111 - 251 Manitoba Street
Toronto, Ontario
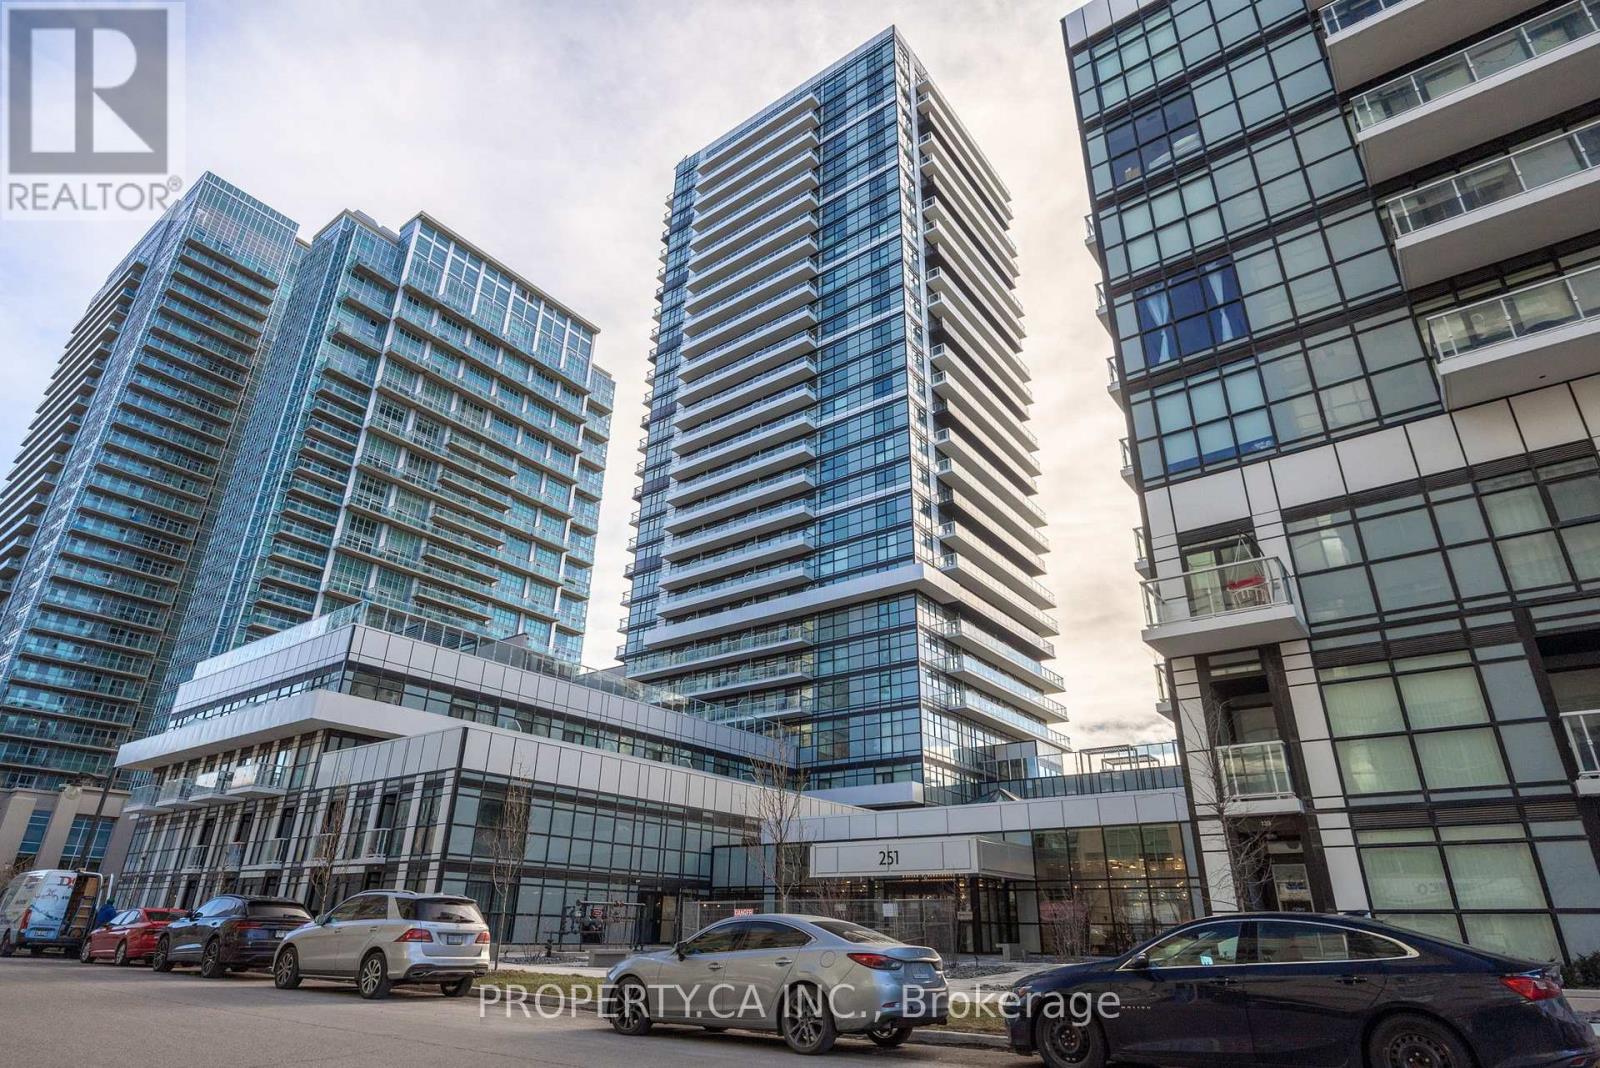
Discover modern living at 251 Manitoba St in the heart of Mimico. This brand-new 1-bedroom condo offers a stylish and functional layout, perfect for urban living. The open-concept kitchen features a convenient island, providing extra counter space and seating, while the washroom includes additional storage for added convenience. Window coverings are included, ensuring privacy and comfort, and the unit comes with both parking and a locker. The building boasts a range of impressive amenities, including a state-of-the-art gym, a stylish party room and lounge, and a rooftop deck with an outdoor swimming pool, perfect for relaxing and enjoying city views. Residents will also appreciate ample visitor parking and guest suites, making it easy to host guests. Located just minutes from the waterfront, parks, shopping, and transit, this condo offers the perfect blend of convenience and lifestyle. Plus, it's just a 15-minute walk to the iconic SanRemo Bakery, where you can enjoy some of the best pastries and coffee in the city. (id:62104)
1707 - 2081 Fairview Street
Burlington, Ontario
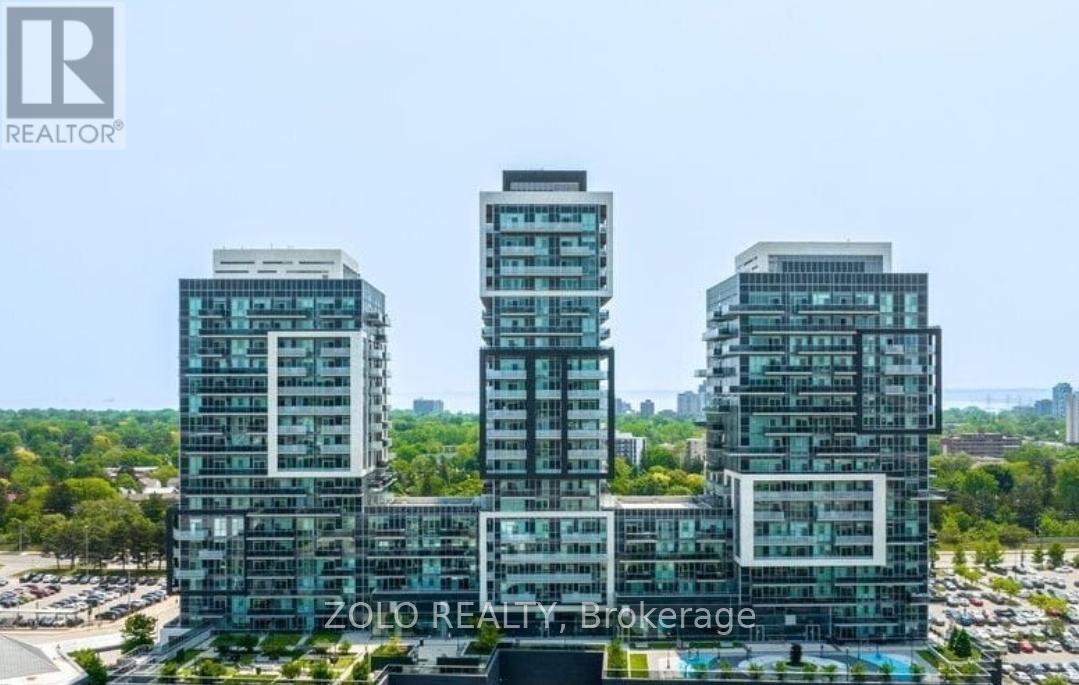
Welcome To Bright & Spacious With Breathtaking Panoramic View 1 Bedroom + Den Unit In The Luxurious Paradigm Tower!!! This Unit Features Highly Desirable West South Facing-Views Of Halton Hills & Ontario Lake & Ultra Modern Finishes. Immaculately Kept, Freshly Painted With Stainless Steel Appliances, Modern White Kitchen, Quartz Countertops/Black-Splash Oversize Balcony! Beautiful Open Concept Layout!! Good Size Bedroom With Floor To Celling Windows!! Parking & With Good Size Locker On the Same 2nd Level Close To Elevator. Steps To Go Station & Shopping!! With Easy Access To Highways Allowing Endless Transport Options. Only A Short Walk To Burlington's Wonderful Downtown Area And Waterfront Offering Abundance Of Restaurants, Entertainment, Parks. Minutes to Lakeshore. Amenities Included: 24 Hr Security, Rooftop Deck, Indoor Pool, Gym, Bbq, Guest Room, Theatre Room, Party/Games Room, Basketball Court... Harry Up !!! This Unit Will Not Last. (id:62104)
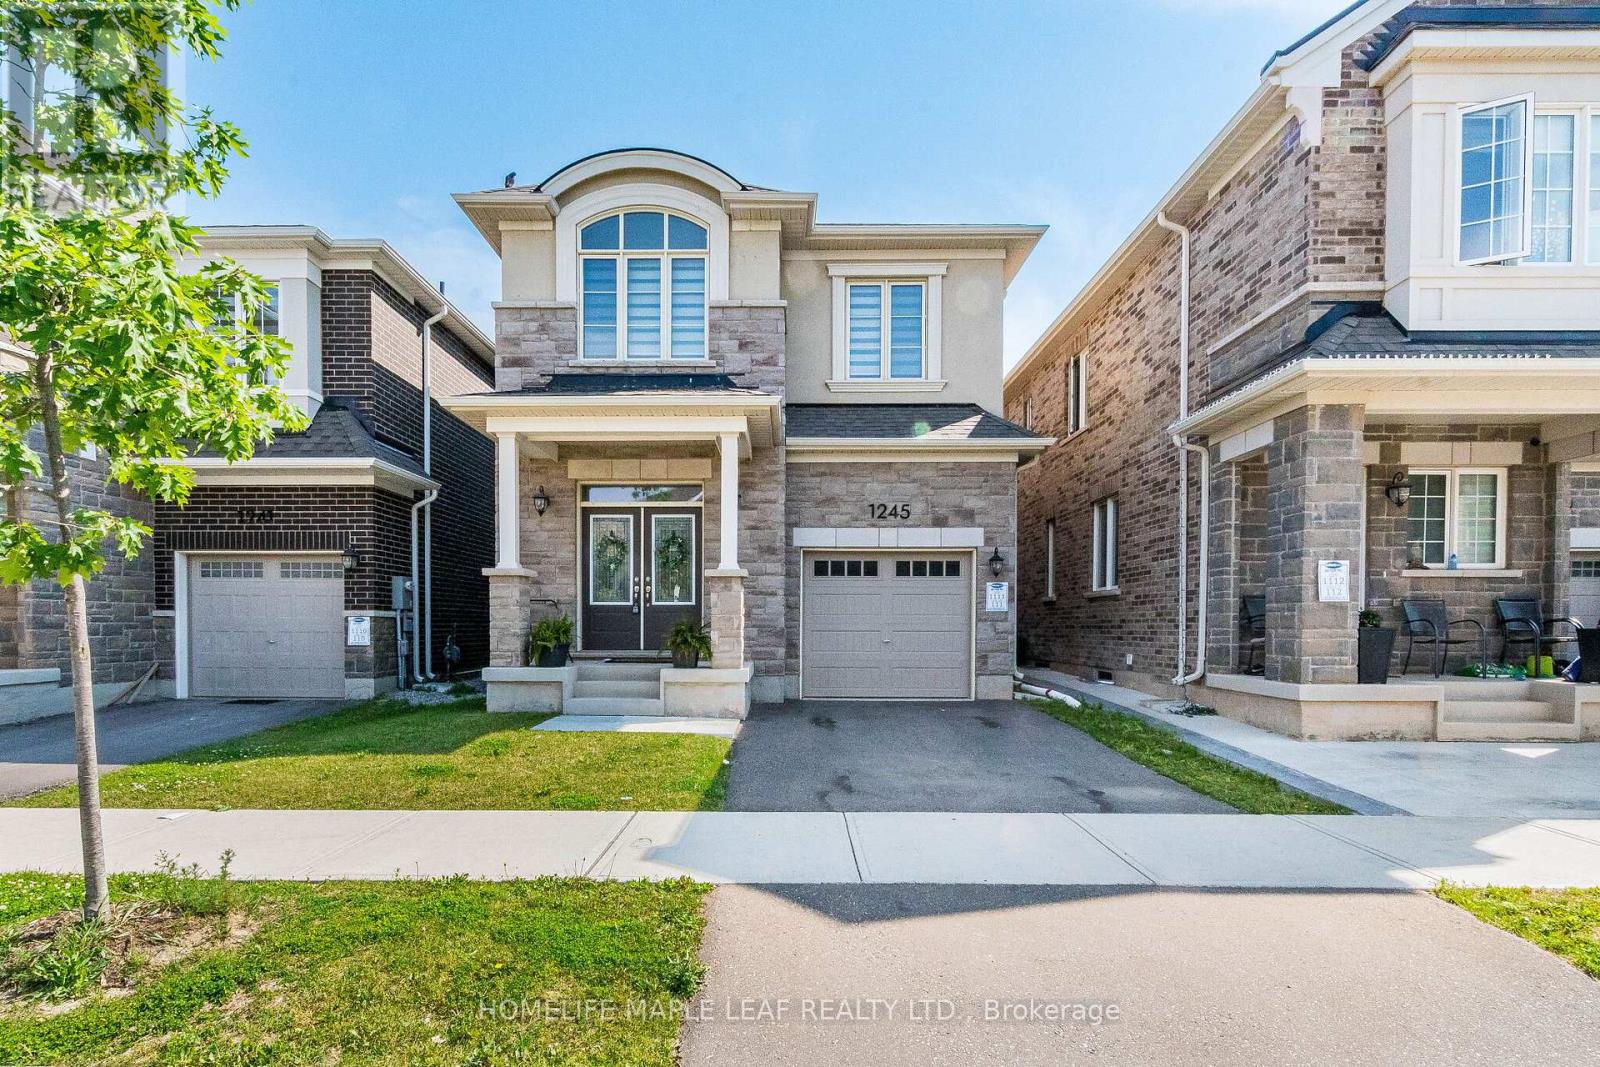
1245 Muskoka Heights
Milton, Ontario
Stunning 3 Year Old Home By Mattamy Featuring An Elegant Stone and Brick Exterior With Premium Luxury Upgrades Throughout. This Bright and Spacious Home Boasts 9-foot Ceilings and Large Windows, filling the space with abundant natural light. The Open-Concept Main Floor Showcases Hardwood Flooring, a Cozy Gas Fireplace, and a Beautiful Oak Staircase. The Expansive Great Room Overlooks A Modern Eat-In Kitchen Equipped With Granite Countertops, a Centre Island, Upgraded Cabinetry, and A Convenient Pantry. The Primary Bedroom Offers a Walk-In Closet and a 4-piece Ensuite with a stand-Up Shower. Three Additional Generously Sized Bedrooms Provide Ample Space for Family or Guests. Enjoy the Convenience of a Main-Floor Laundry Room, Direct Access To The Garage, and A Functional Mudroom with Built-In Cabinetry. Includes Stainless Steel Appliances And Is Ideally Located With Easy Access To The Highway. (id:62104)
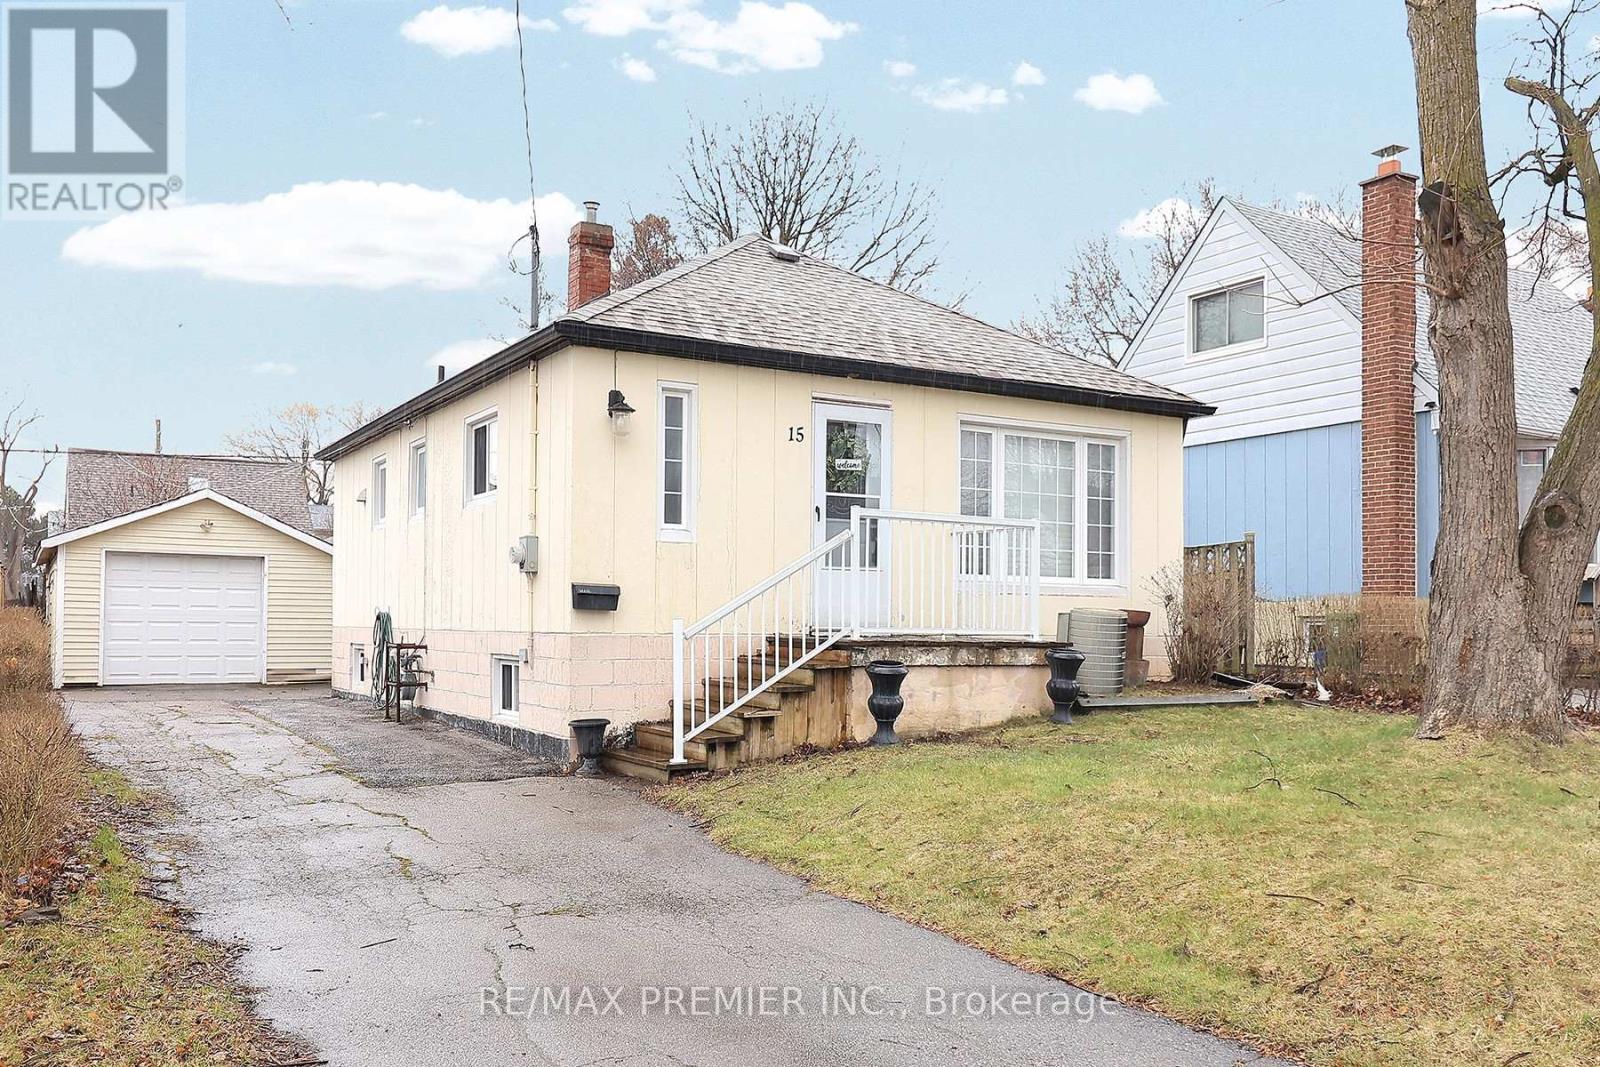
15 Boniface Avenue
Toronto, Ontario
Opportunity knocks at 15 Boniface Ave! This solid 2+3 bedroom bungalow sits on a generous 44 x 114 ft lot in a highly convenient Toronto location. Offering a functional layout with 2 bedrooms on the main level and 3 additional bedrooms in the finished lower level. This home provides flexible living options for families and investors. The main floor features a 4-piece bath, while the lower level includes a 3-piece bath. A separate rear door from the kitchen provides direct access to a spacious backyard complete with patio and awning - perfect for outdoor enjoyment. The property also includes a detached garage, shed, and extended driveway with parking for up to 5 vehicles. Whether you're looking to live, renovate or build, this property checks every box. Steps to Highway 401, Costco, Walmart, Canadian Tire, Schools, Parks, and TTC. Walking distance to Tennis Courts, Ice Arena & Outdoor Swimming Pool. The location alone makes this a standout. A fantastic opportunity with endless potential! *Some pictures are virtually staged* (id:62104)
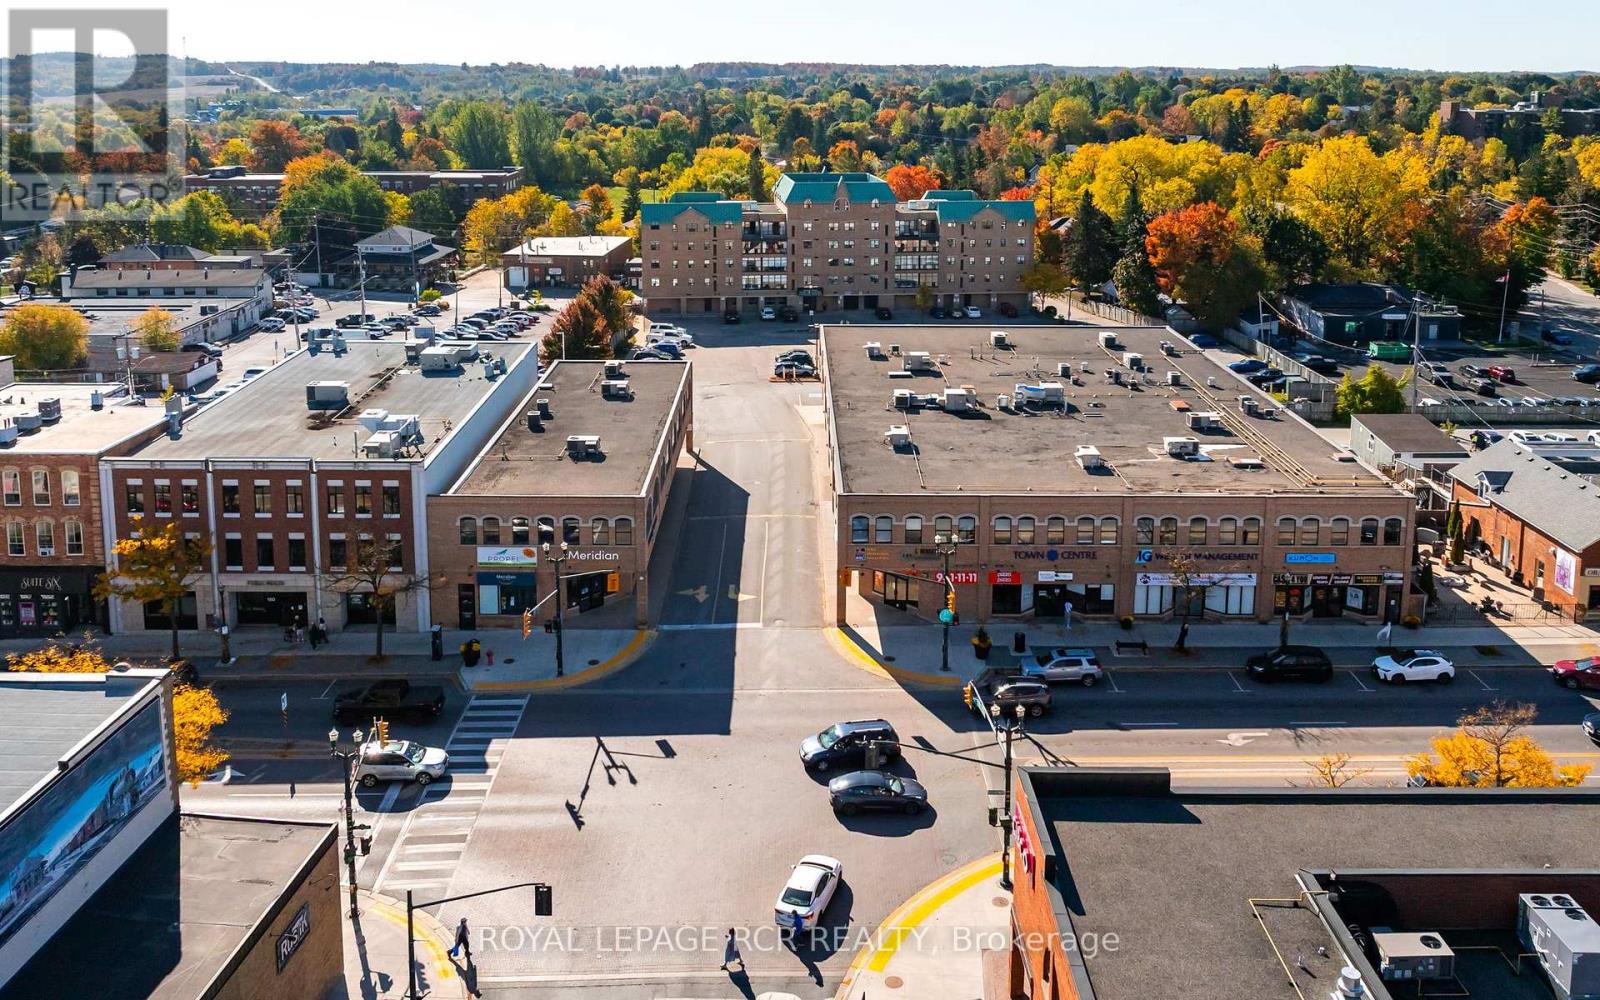
204 - 210 Broadway
Orangeville, Ontario
210 Broadway offers a strong leasing opportunity in the heart of downtown Orangeville, positioned at the prominent corner of Broadway and First Street. This well-located commercial building features one available suite of approximately 2,850 square feet, suitable for a range of professional and service-based uses. Located within the Central Business District (CBD), the property benefits from established surrounding businesses, including secure, national and multi-national tenants, reinforcing the strength and stability of the immediate commercial area. The building provides excellent street exposure along one of Orangeville's main corridors, supporting visibility and an elevator for accessibility for both clients and customers. A significant advantage of this property is the availability of one of the larger parking areas in the downtown core, located at the rear of the building, offering convenience for both staff and visitors. Surrounded by a well-established mix of local shops, restaurants, and essential services, 210 Broadway places your business in a high-traffic, amenity-rich environment. This central location supports day to day operations while enhancing client accessibility, making it a practical and strategic choice for businesses seeking space in downtown Orangeville. (id:62104)
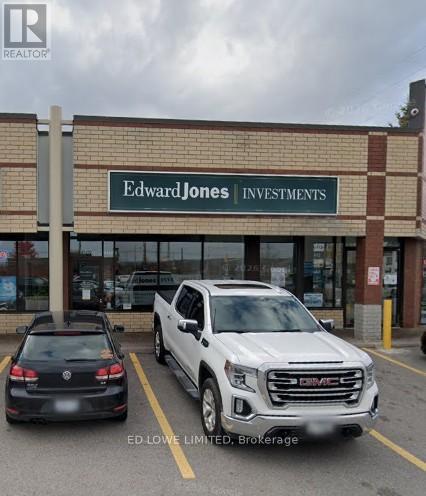
23 - 181 Livingstone Street E
Barrie, Ontario
854 sf retail or office space available in North End Plaza (Trillium Place) located in a desirable neighbourhood on a high-traffic corner with excellent visibility and access. This well-positioned unit offers strong exposure to both local traffic and commuters heading to Midhurst. Located in a busy, established plaza. Anchored by national and local tenants including Tim Hortons, a salon, pet food retailer, financial centre, and a convenience store. Close proximity to a recreation centre and shopping mall. Ample parking available. Tenant responsible for utilities. Annual rent escalations apply. Ideal for professional services, retail, or specialty use. (id:62104)