
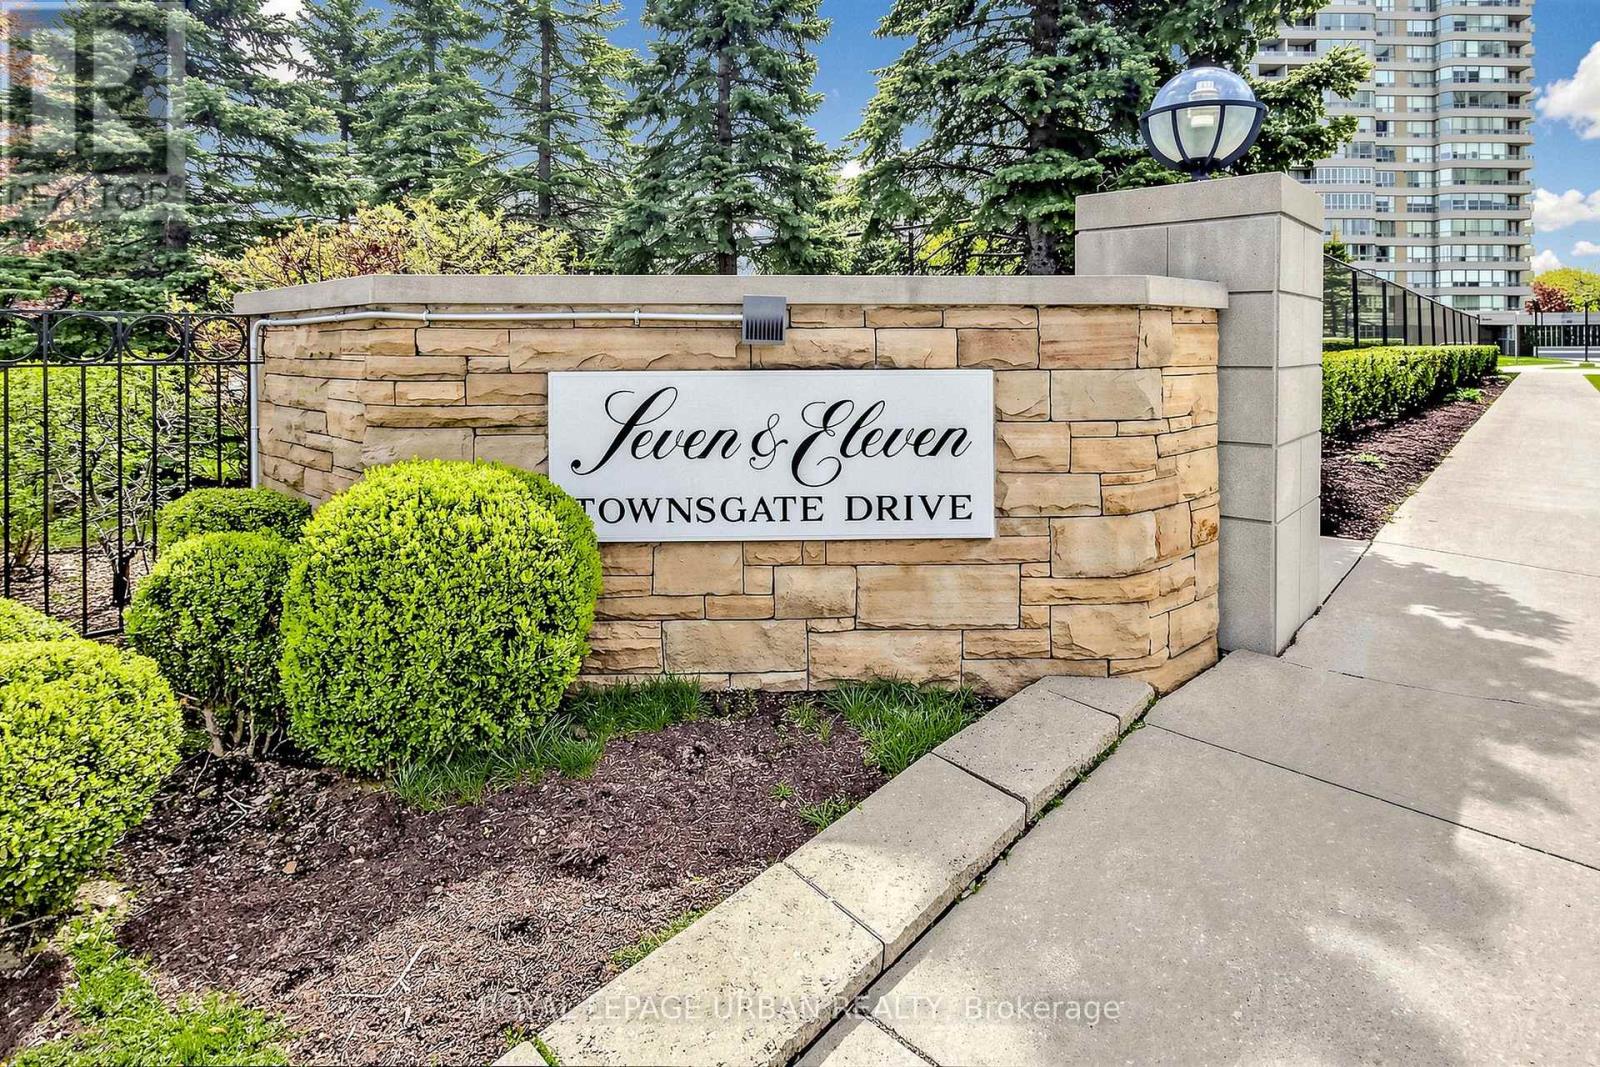
110 - 11 Townsgate Drive
Vaughan, Ontario
Light, Spacious and Oh So Gracious! Welcome home to this Beautiful and Bright approximately 1295 Square Foot Suite with 9 Foot Ceilings, in Eleven Townsgate Drive. This Property Offers Light Filled Living Space in a Desirable High Rise Building situated in the Heart of Thornhill. This Two Bedroom and Two Full Bathroom unit Features a Private Balcony, a Sunroom, Rare 3 Car Parking (one is Tandem) and a Generous Sized Locker. This Lovingly Maintained Suite is a Sought After Main Floor Residence, Allowing for a True Outdoor Connection as well as the Convenience of Accessibility to the Grounds and Many Amenities through the Lobby, without the need of the elevator.The Living Room is Open to the Dining Area and Boasts an Elegant Full-Height Architectural Built-in Media Centre. The Dining Area Features a Picture Window looking out Into the Trees. There is a Convenient Galley Kitchen with Lots of Cabinetry and a View of the Outdoors. The Bright Breakfast Area Overlooks the Garden and has a sliding Glass Door Walkout to the 10.5 foot x 5.5 foot Balcony. The Ensuite Laundry has a Modern and Full Sized Washer/ Dryer, and the Front Foyer Features a Double Closet and Room for a Bench.The Lush and Landscaped Building Grounds Feature Mature Trees, a Garden Gazebo, Ample Outdoor Seating and an Indoor Walk Through Hot House Designed for Relaxation.This Complex Features Outstanding Facilities, Including an Indoor Pool, a Sauna and Fitness Center, a Squash Court, Tennis Courts (recently renovated) and 3 Pickleball Courts. There is a Meeting Room, Billiard Room with Library, Guest Suites, Visitor Parking and 24 Hour Concierge Service. Shops, Schools, Dining, Parkland, TTC and Highways are all at your door. (id:62104)
133 - 8 Cedarland Drive
Markham, Ontario
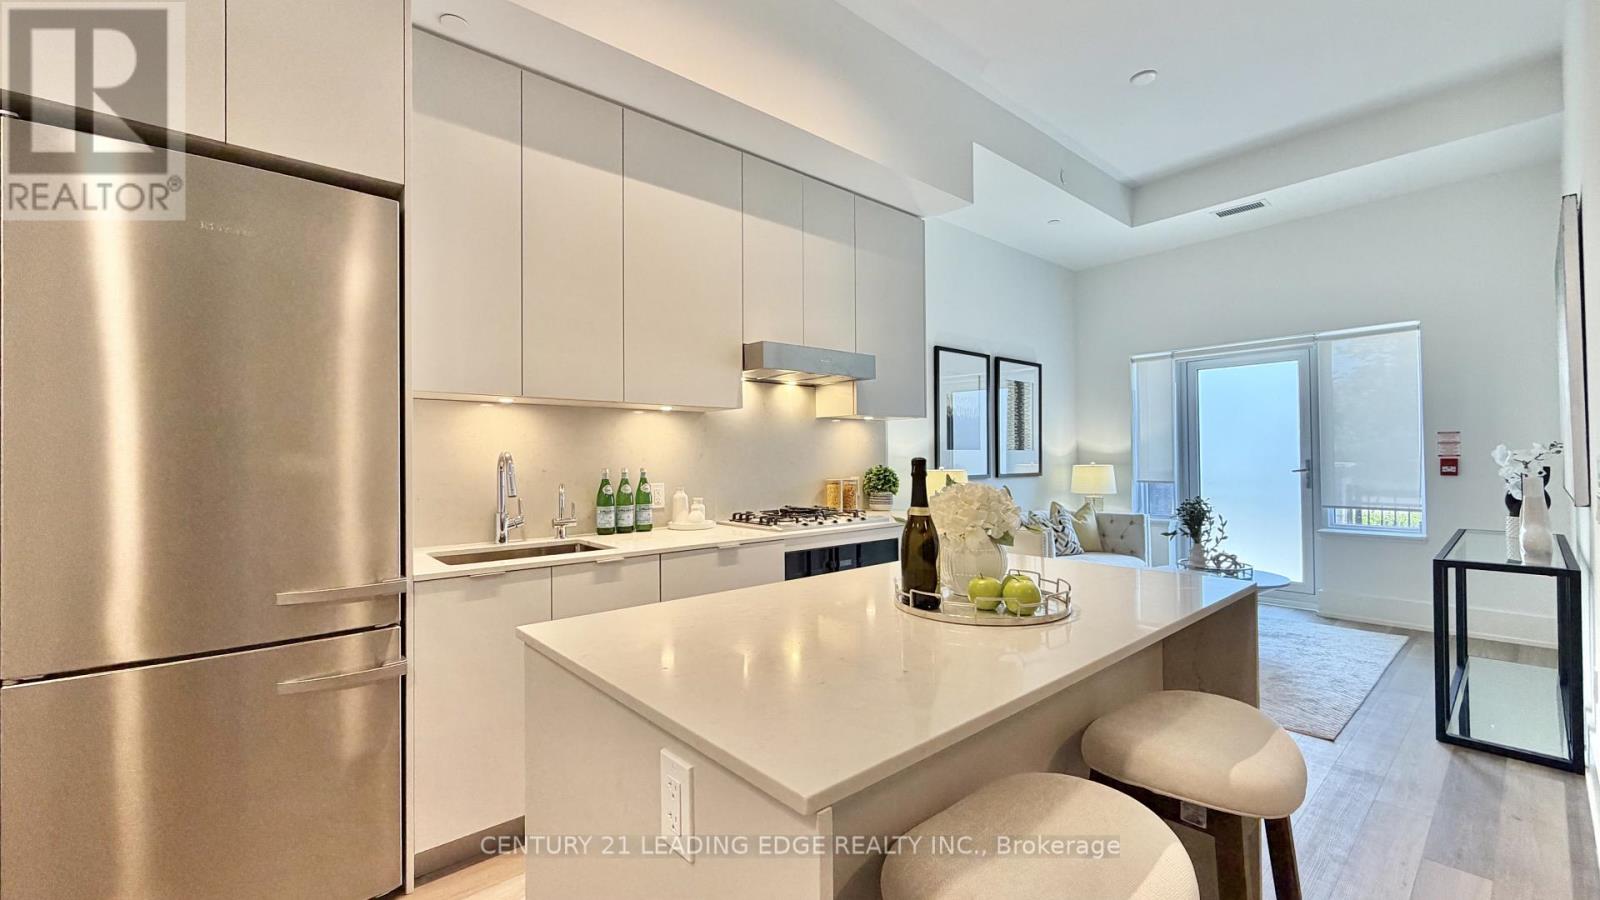
Brand New Never Lived in Townhouse Located in the prestigious heart of Unionville, this stunning three-bedroom townhouse at Vendome Markham offers a rare combination of luxury, privacy, and the 24-hour security of a premier condominium. Spanning 1,419 square feet of functional living space, the home features a bright, open-concept main floor with soaring 12- foot ceilings and a chef-inspired kitchen equipped with a gas stove, high-end Miele appliances, and quartz countertops. A standout feature is the main floor bedroom with full bathroom access, providing a perfect solution for those looking to avoid stairs. The interior is finished to the highest standard with smooth ceilings, pot lights, and premium vinyl plank flooring throughout. Residents will enjoy multiple private outdoor retreats, including a ground-floor patio facing the park, a second-floor balcony, and a dedicated primary bedroom terrace. Additional conveniences include a temperature-controlled storage locker and a location that places you minutes from top-ranked Unionville High School, York University, and the historic charm of Main Street Unionville, with effortless access to Highways 407 and 404. This townhouse won't last long! Just move in and decorate! (id:62104)

Lower - 288 Parkwood Avenue
Georgina, Ontario
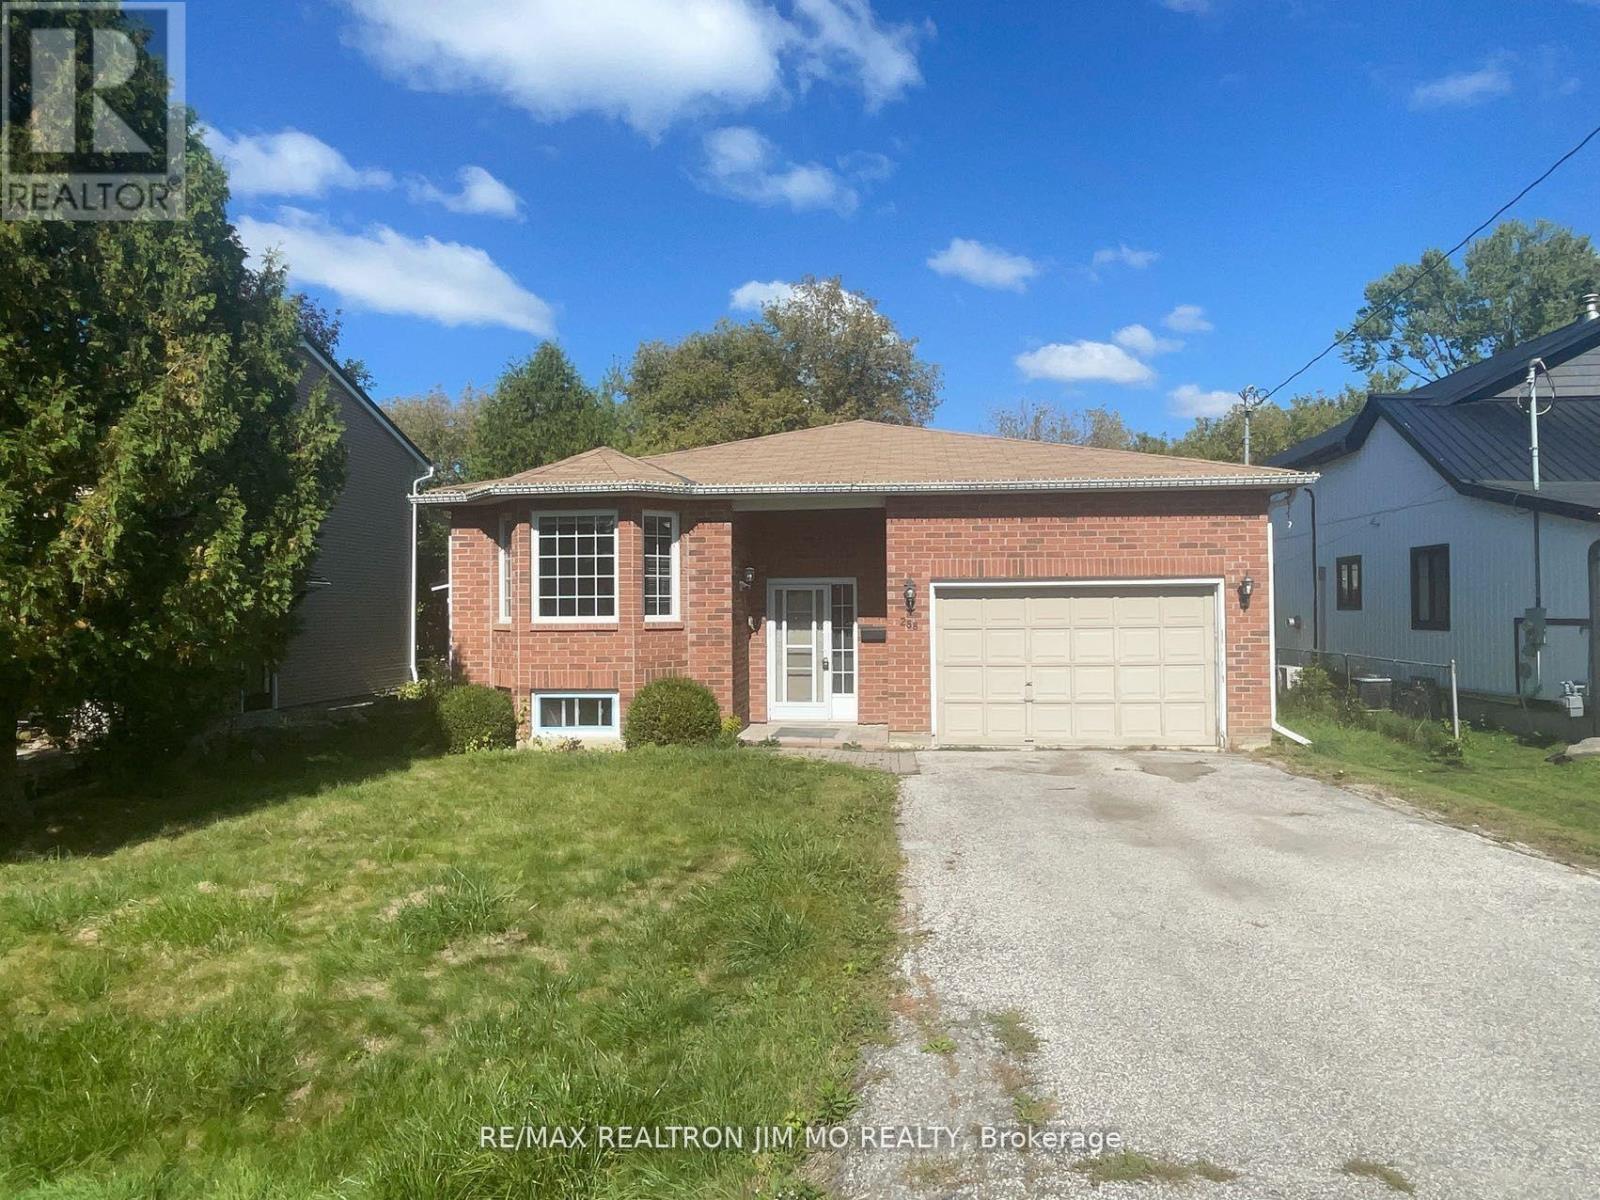
Renovated & Updated Three Bedroom City approved Legal Basement Apartment In Keswick south, Very Convenient Location! Prime 50 x 150 Ft lot, just minutes walk from the lakeshore. Freshly painted, Vinyl Floor. Face to South, Bright and Sunshine In Living Room and All Bedrooms. Newer Kitchen With S/S Appl. Close to multiple schools, parks, as well as lots of shopping & amenities. For commuters Highway 404 is just minutes away for quick access to the rest of York Region & the rest of the GTA.Two Driveway Parking Spots Included. Garage use Optional. **Please Note Virtual Staging For Illustration Purpose Only!!!** (id:62104)
Bsmt - 46 Gianmarco Way
Vaughan, Ontario
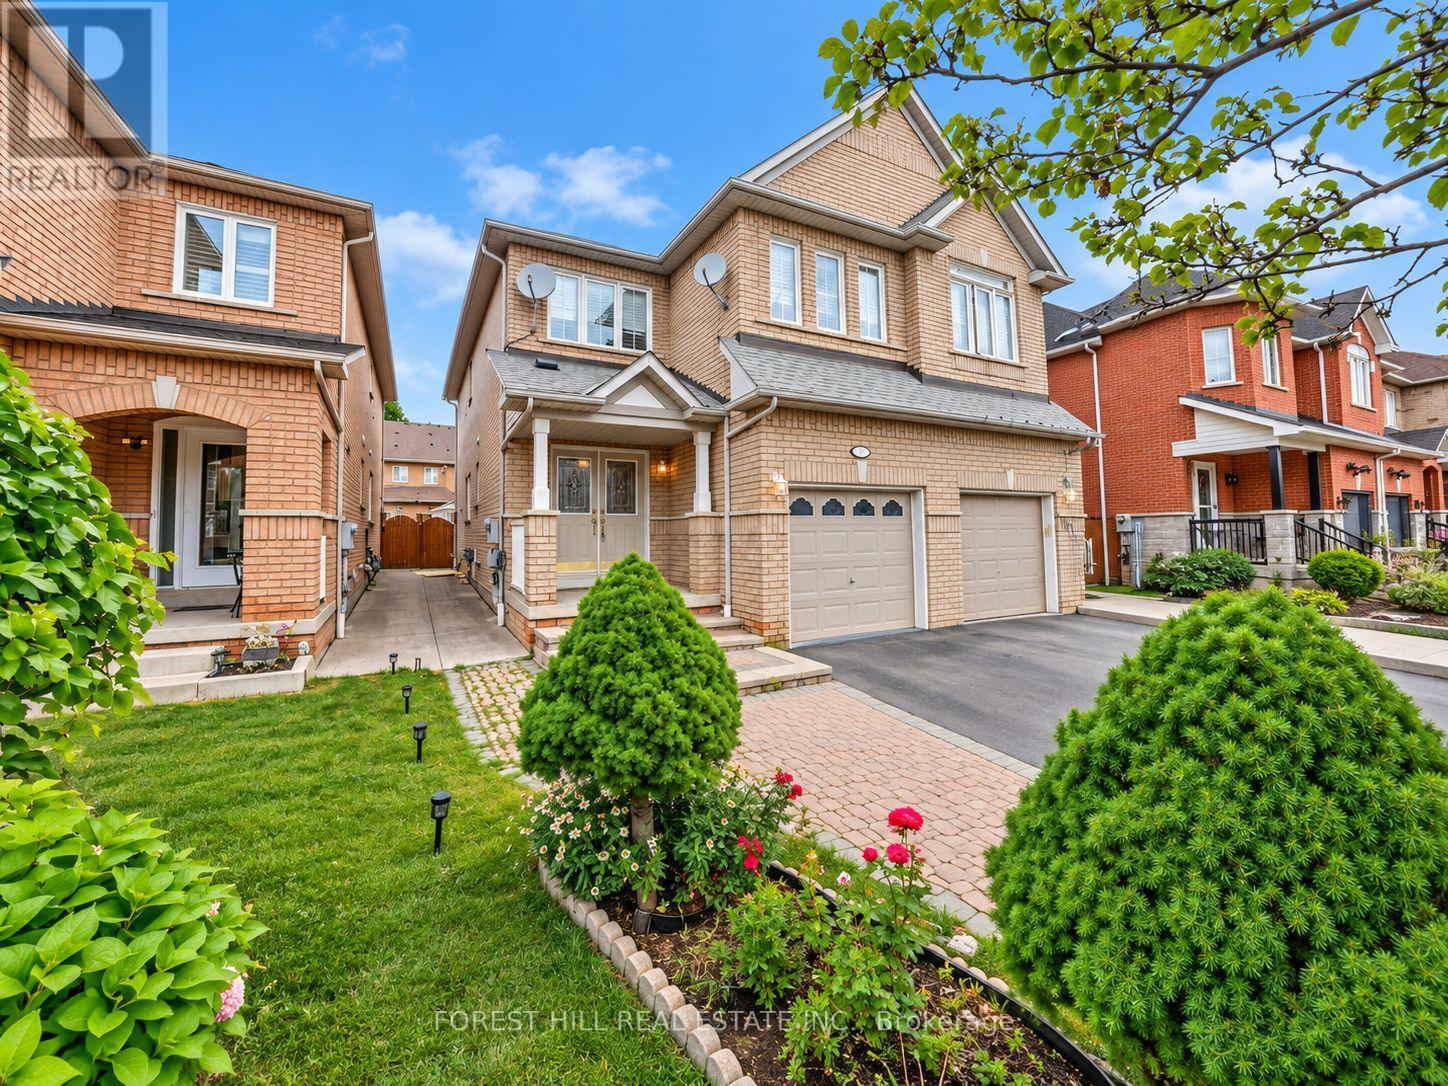
Beautifully well-maintained all-inclusive one-bedroom basement apartment in the heart of Vellore Village. Surrounded by parks and schools, this bright, open-concept unit offers generous living and dining space plus bedroom space. Enjoy quick access to Highway 400, Cortellucci Vaughan Hospital, and Vaughan Metropolitan Centre. This one is ready for its next home - book your showing today! (id:62104)
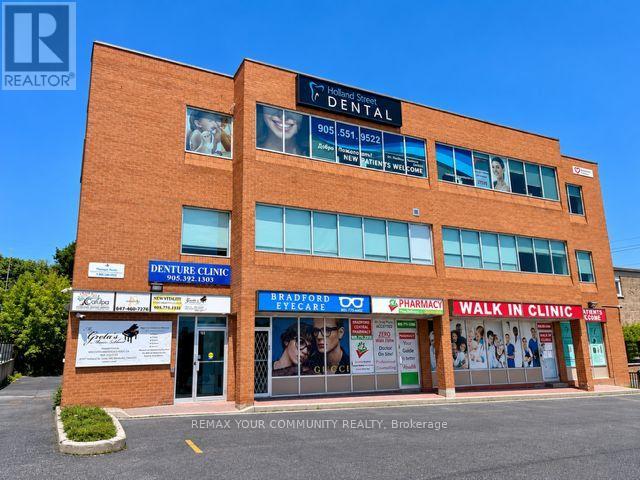
102 & 103 - 107 Holland Street E
Bradford West Gwillimbury, Ontario
PRIME RETAIL/PROFESSIONAL/MEDICAL Space. Units 102/103 Currently Set Up and Operating as a Medical Walk-In and Pharmacy currently busy operation although Tenants vacating end of December2026. Ideal for same type of use or many Uses Permitted. Units have two entrance doors and Currenty set up as Pharmacy section, Waiting Area, Reception Area, Kitchenette, Four Offices/Exam Rooms and Storage Room. In Center Of Town, Building On Bradford's Busy HollandSt. *Gross Lease* (All Utilities Included In Price). Occupancy available as early as January 1, 2027. (id:62104)
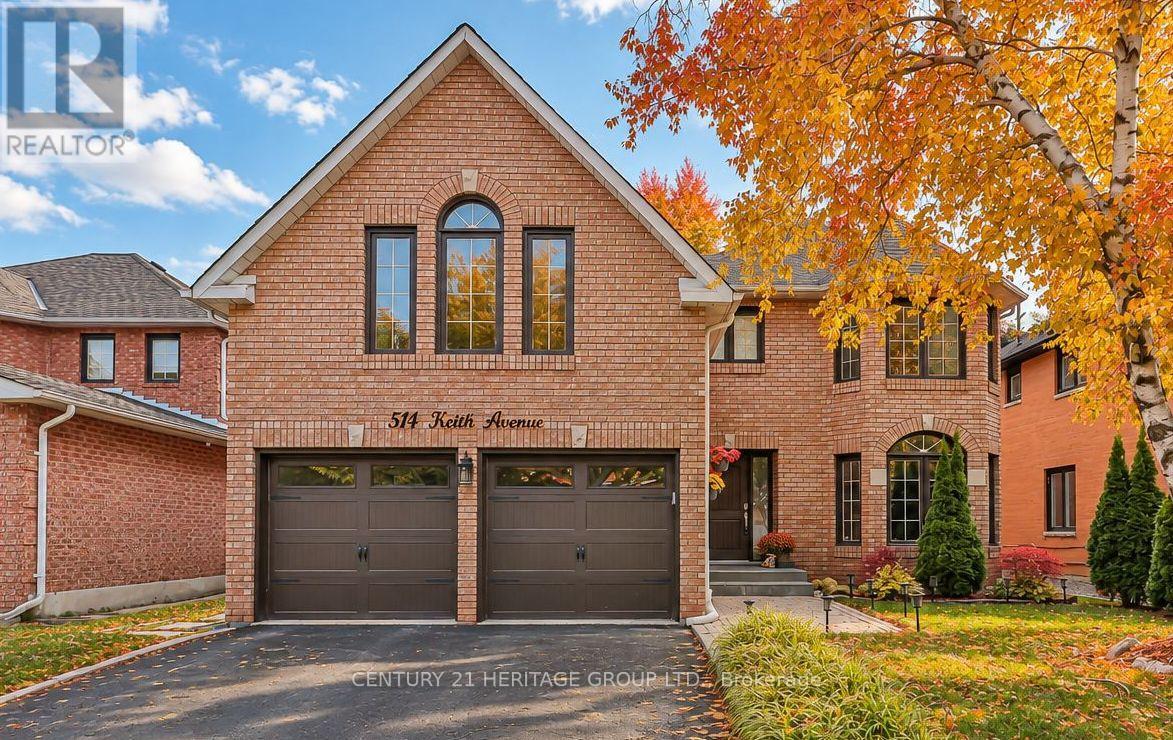
514 Keith Avenue
Newmarket, Ontario
Exceptional Value in Prestigious Glenway Estates! Offering approximately 3,395 sq. ft. above grade, this beautifully maintained executive home features 5 bedrooms, 4 bathrooms and outstanding multigenerational or income potential. A grand Scarlett O'Hara staircase creates an impressive first impression, complemented by hardwood flooring, spacious principal rooms and a private main-floor office. The chef-inspired kitchen features granite countertops, stainless steel appliances and a walkout to a newly built sundeck overlooking the mature, private backyard. The inviting family room is highlighted by a cozy wood-burning fireplace. Upstairs, the oversized primary retreat offers a private sitting area, generous walk-in closet and luxurious 5-piece spa-inspired ensuite. A separate side entrance leads to a self-contained 1-bedroom studio suite with its own bathroom, laundry, refrigerator and hot plate-ideal for extended family, a nanny, guests or potential rental income. Conveniently located near excellent schools, parks, shopping, public transit and Highways 400 and 9. A rare opportunity combining impressive space, versatility and exceptional value in one of Newmarket's most desirable neighborhoods! (id:62104)
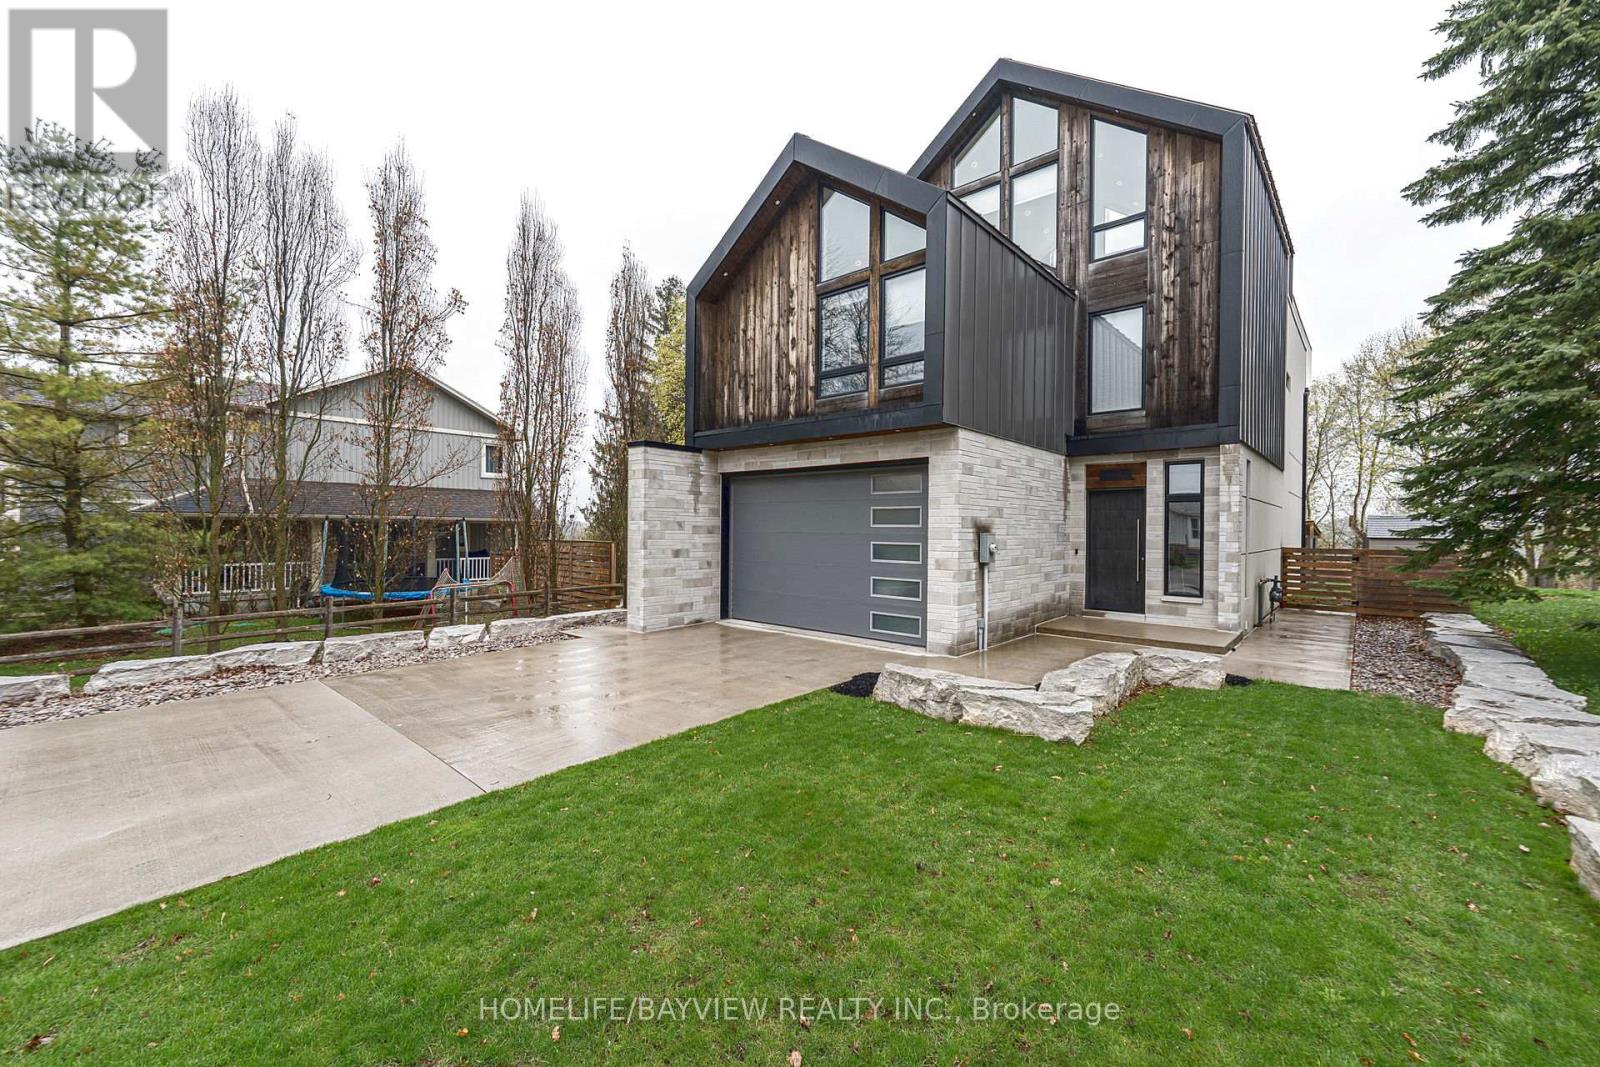
16 Windsor Drive
Whitchurch-Stouffville, Ontario
Magnificent custom built 6 year new home overlooking Musselman Lake with picturesque panoramic views of nature and water. a long double concrete heated driveway lets you in this ultra luxury home with 10 foot smooth ceilings on the main floor and 9 foot ceilings on upper and lower floors, as well as high cathedral vaulted ceilings in the second bedroom and the 3rd floor loft. This house feature heated floor throughout all 4 levels, the main level is open concept with double walkout doors to a heated patio and a large deck. The 3rd floor loft is a multipurpose room featuring a full bathroom, wet bar, skylight and walkout to a huge sundeck with breathtaking lake views. (id:62104)
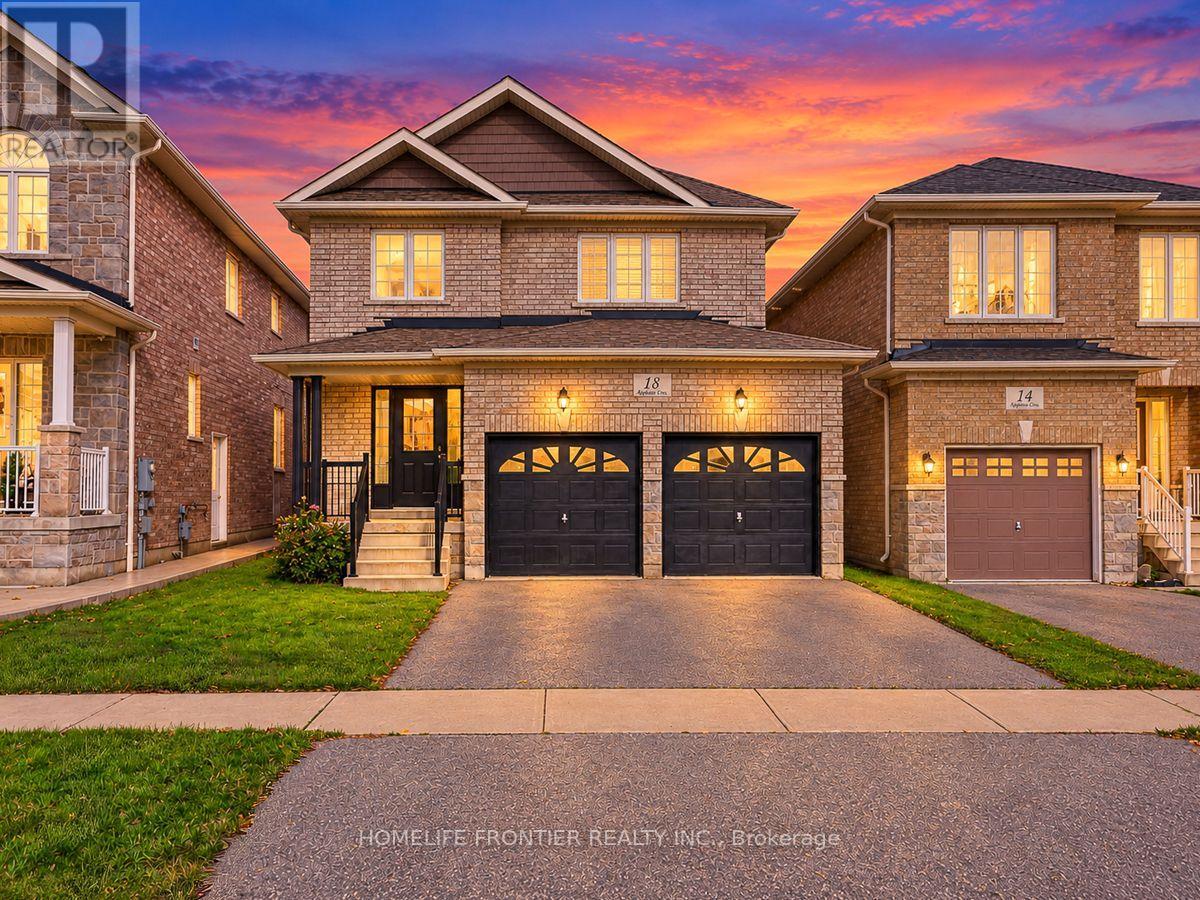
18 Hopkins Crescent
Bradford West Gwillimbury, Ontario
Welcome to 18 Hopkins Cres-a fabulous 3-bedroom, 3-bathroom family home offering the ultimate Bradford lifestyle! This beautiful property combines a highly functional layout with fantastic curb appeal, featuring a spacious 2-car garage and a bright, welcoming interior. Designed for modern living, the home boasts generous principal rooms, a pristine kitchen, and comfortable bedrooms ideal for growing families or first-time buyers. Situated in a highly desirable, family-friendly Bradford neighbourhood, you are just minutes away from top-rated local schools, parks, shopping, dining, and convenient commuter routes. A true turnkey gem that must be seen to be appreciated. This beautiful home will sell fast-schedule your private tour today! (id:62104)
11 Herbert Wales Crescent
Markham, Ontario
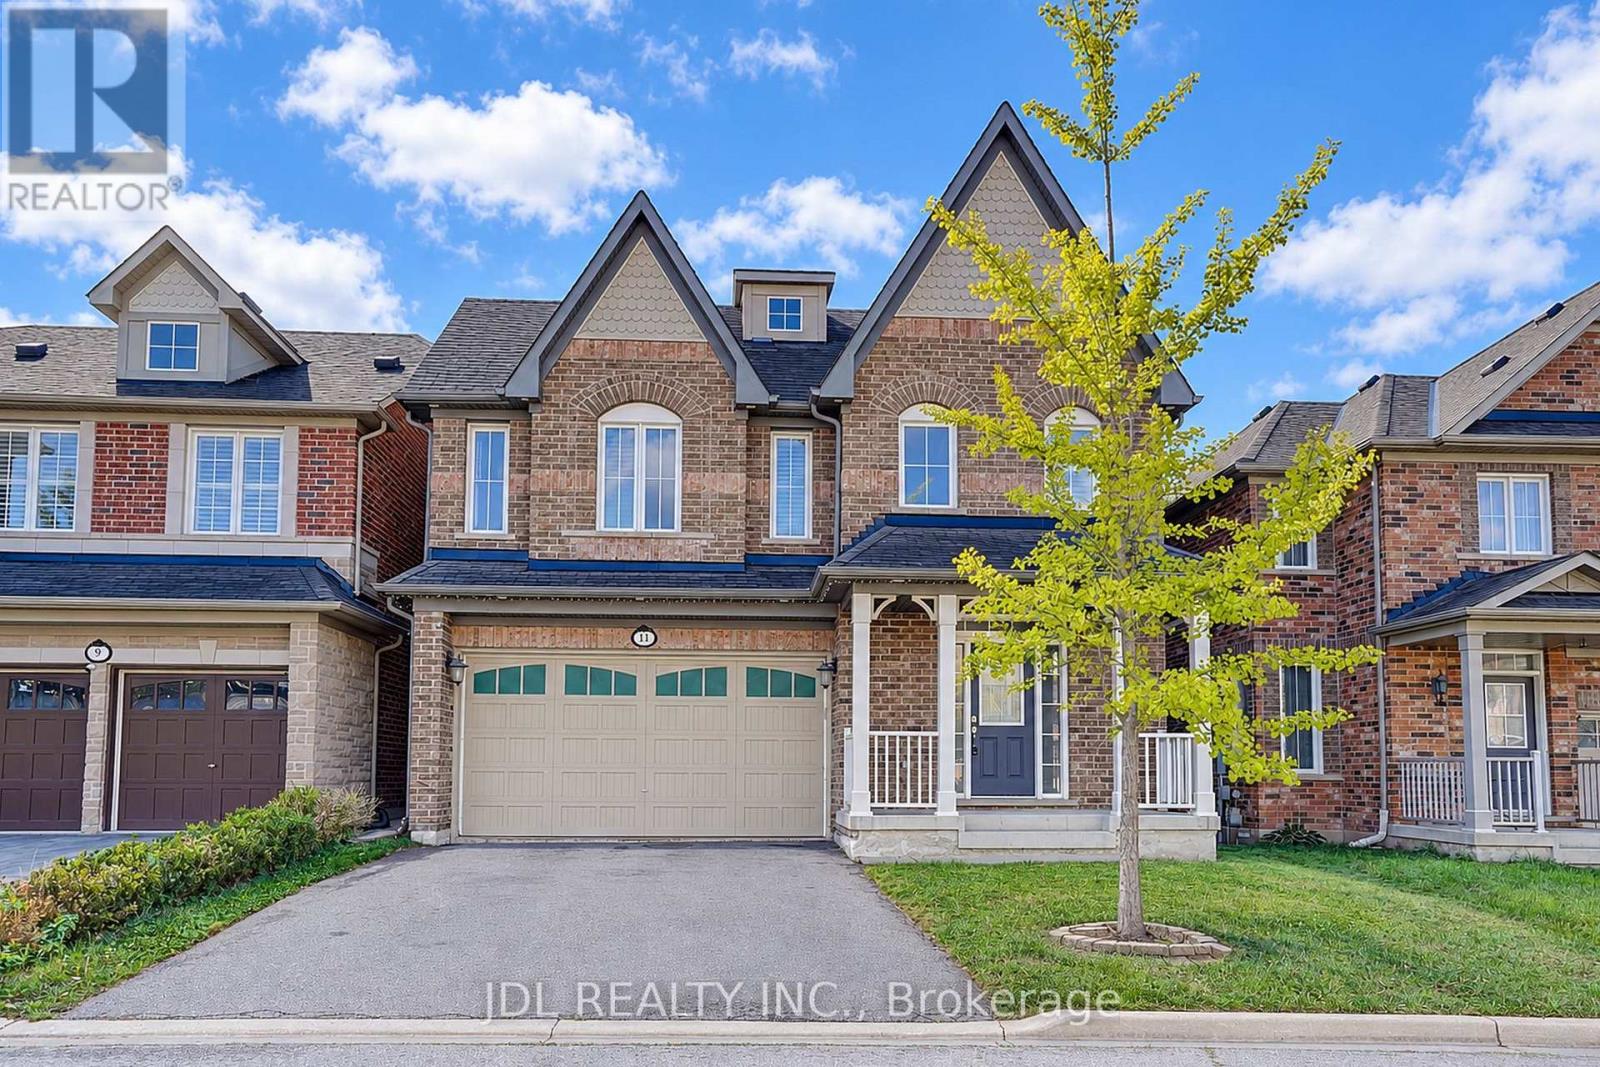
Welcome To This Impressive Monarch-Built Executive Home In The Desirable Victoria Square Community! Freshly Painted and Custom Wood Shutters Throughout The Home! This Rarely Offered 2.5-Storey Home Features A Spacious, Open-Concept Layout With A South-Facing Exposure And Abundant Natural Light. The Main Floor Boasts 9' Ceilings, Upgraded Hardwood Flooring And Cabinetry, And A Sun-Filled Family Room With A Beautiful Marble Fireplace. The Modern Kitchen Offers Ample Counter Space And A Walk-Out To The Backyard, Perfect For Everyday Living And Entertaining. The Rarely Seen Third-Floor Loft Provides Exceptional Additional Living Space, Complete With A Walk-In Closet And 4-Pc Ensuite Bathroom-Ideal As A Private Retreat, Home Office Or Guest Suite. The Basement Features Large Windows And Excellent Potential For A Future Walk-Out. Conveniently Located Close To Schools, Parks And Hwy 404. New Air Conditioner (2026), New Range Hood(2025). (id:62104)
700 Erinbrook Drive Unit# 22
Kitchener, Ontario
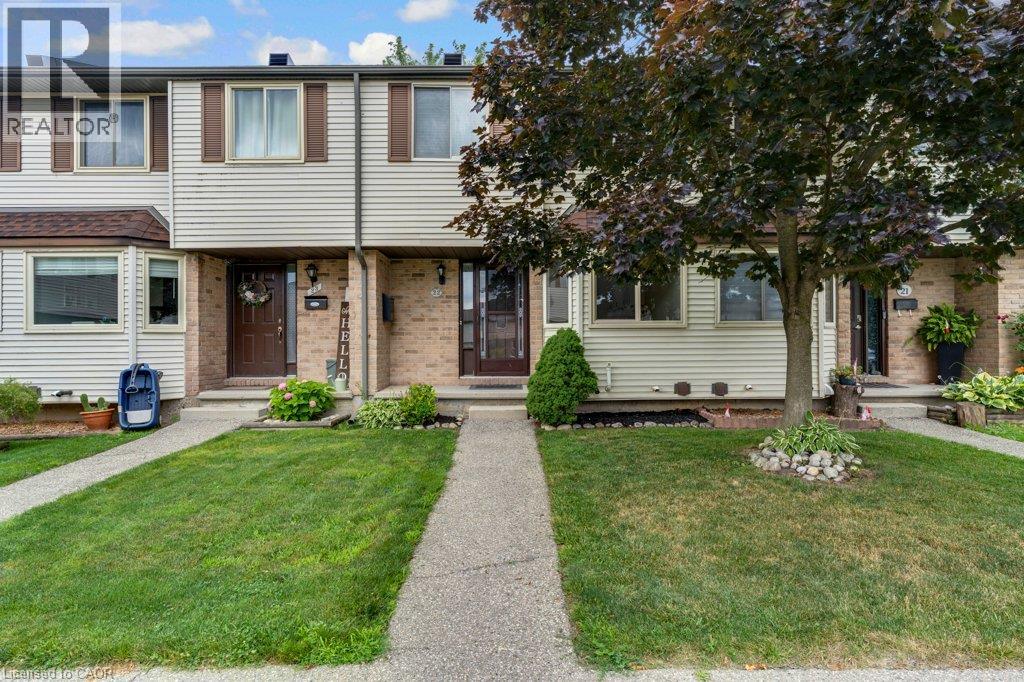
Are you looking to lease a 3 bedroom, 1 bathroom condo townhome located in the family friendly Country Hills neighbourhood of Kitchener that has been freshly painted and is in move in ready condition? Built in 1985 and finished on all three levels, this home offers approximately 1100 square feet of living space plus a finished lower level, along with a fenced backyard that enjoys the privacy of having no rear neighbours. Step inside and you’re greeted by a bright, functional layout. To the right of the entry is the eat in kitchen, complete with stainless steel appliances, plenty of cabinetry, a tiled backsplash, and a convenient pass through into the living room. At the back of the main floor, the spacious living room features laminate flooring and a sliding door that leads directly to the private fenced yard, which includes a small patio area and backs onto an elementary school. Upstairs, the home offers three bedrooms, all finished with laminate flooring, along with a clean and functional 4 piece family bathroom. The primary bedroom is generously sized, featuring a full wall of closet space and an electric fireplace that adds charm and comfort. The finished lower level expands your living space with a rec room highlighted by pot lights and a bar fridge—perfect for movie nights, a games area, or a home gym. Beyond the rec room, you’ll find the laundry, storage, and utility area neatly tucked away. Parking is conveniently located right out front, with Spot #22 matching the unit number for easy identification. This central Kitchener location offers excellent convenience and is close to parks, schools, amenities, public transit, shopping and trails. Please take a moment to review the 360 degree photography and the marketing video. (id:62104)
1808 Castlemore Avenue
Markham, Ontario
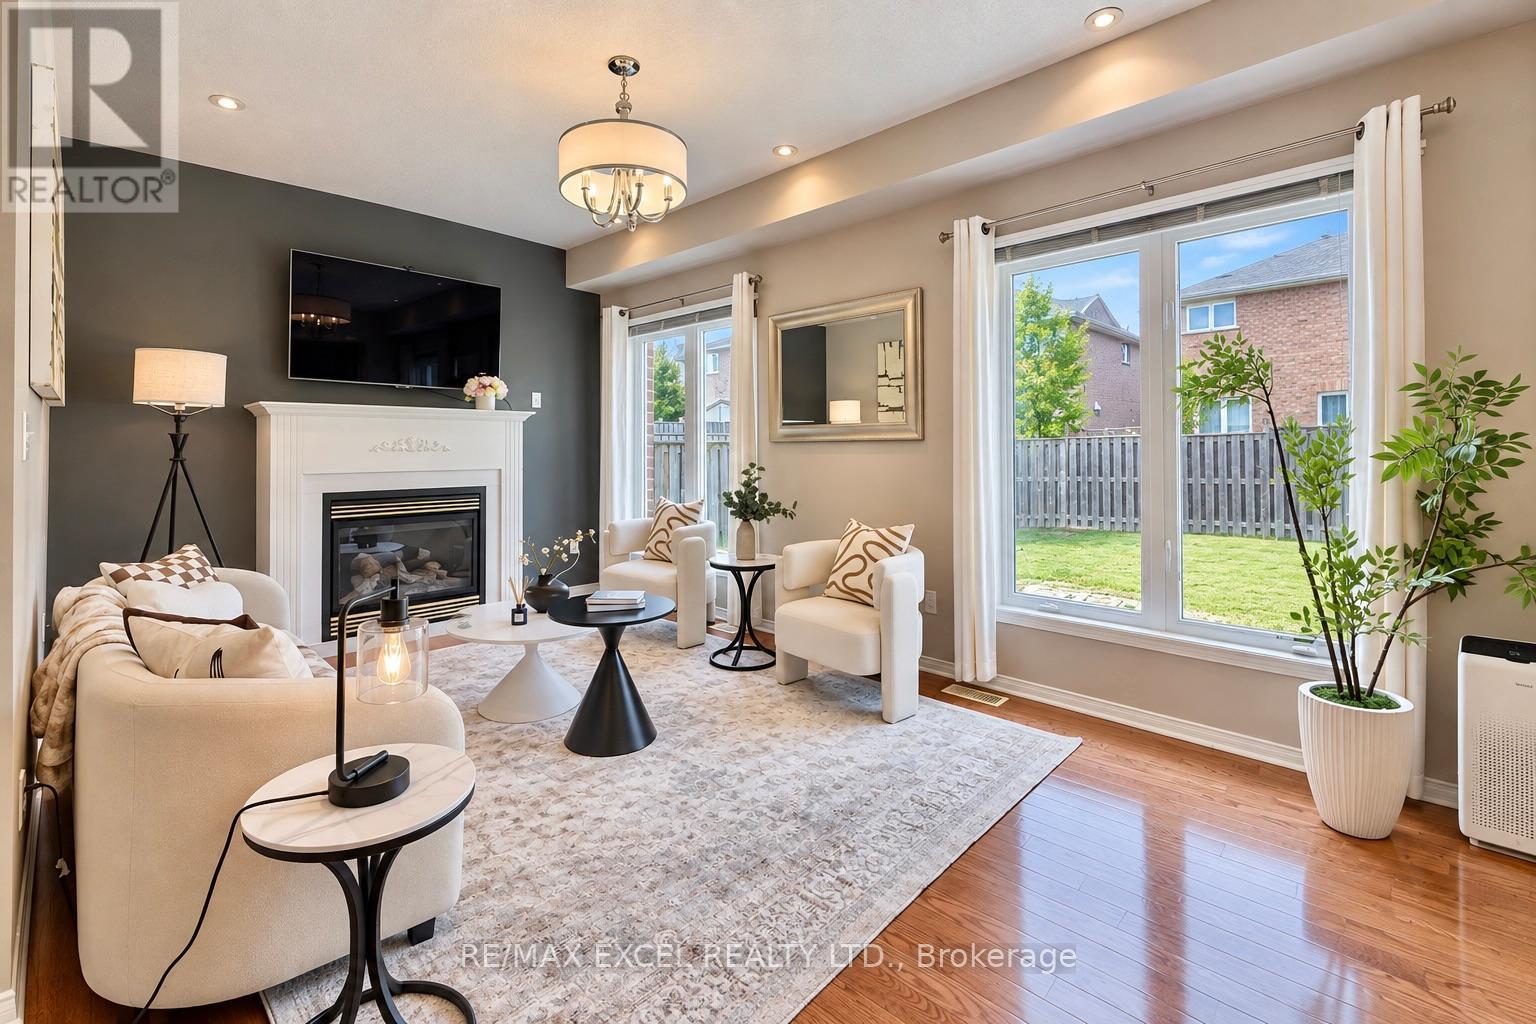
Welcome to this well maintained home in the highly desirable Greensborough community! This bright and inviting property features a very functional layout, with soaring 9-ft ceilings and beautiful hardwood flooring throughout main floor. The timeless style kitchen is enhanced with a large pantry. The cozy family room showcase a fireplace, offering warm and comfortable spaces for family gathering. The huge primary bedroom features his/hers walk-in closet, and 5Pc ensuite bathroom. Basement can be accessed from the garage. Roof updated in 2022. Conveniently located close to parks, top-rated schools, GO Station, hospital, Hwy 407, and transit. A fantastic opportunity to own a stylish and well-cared-for home in a family-friendly neighbourhood! (id:62104)
75 Keegan Crescent
Vaughan, Ontario
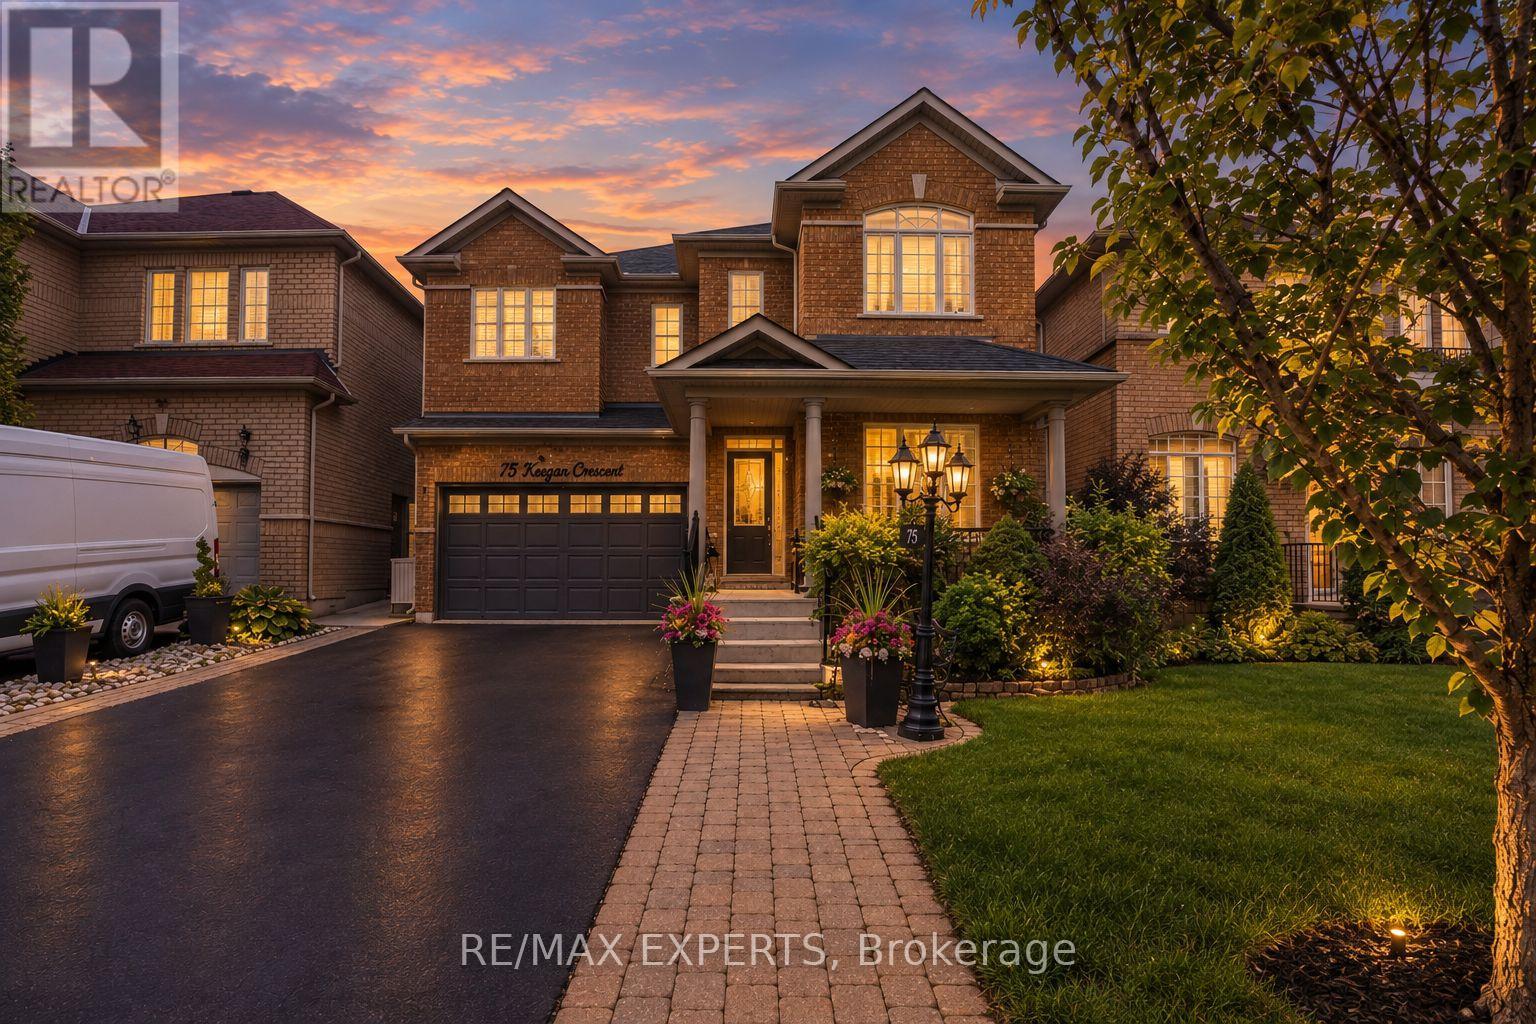
Welcome to 75 Keegan Crescent, a lovingly maintained home offered for the first time by its original owners, showcasing true pride of ownership and timeless updates throughout. Featuring 4 spacious bedrooms and 3 bathrooms, this beautifully cared-for home is nestled on a quiet crescent with a large driveway and no sidewalk, offering added parking and privacy. The partially finished basement includes a dedicated hair salon, providing an ideal setup for a home-based business, studio, or work-from-home space. Surrounded by mature landscaping and a welcoming streetscape, this home is perfectly located close to schools, shopping, parks, transit, and all essential amenities. A rare opportunity to own a home that has been cherished from day one and thoughtfully maintained for years to come. (id:62104)
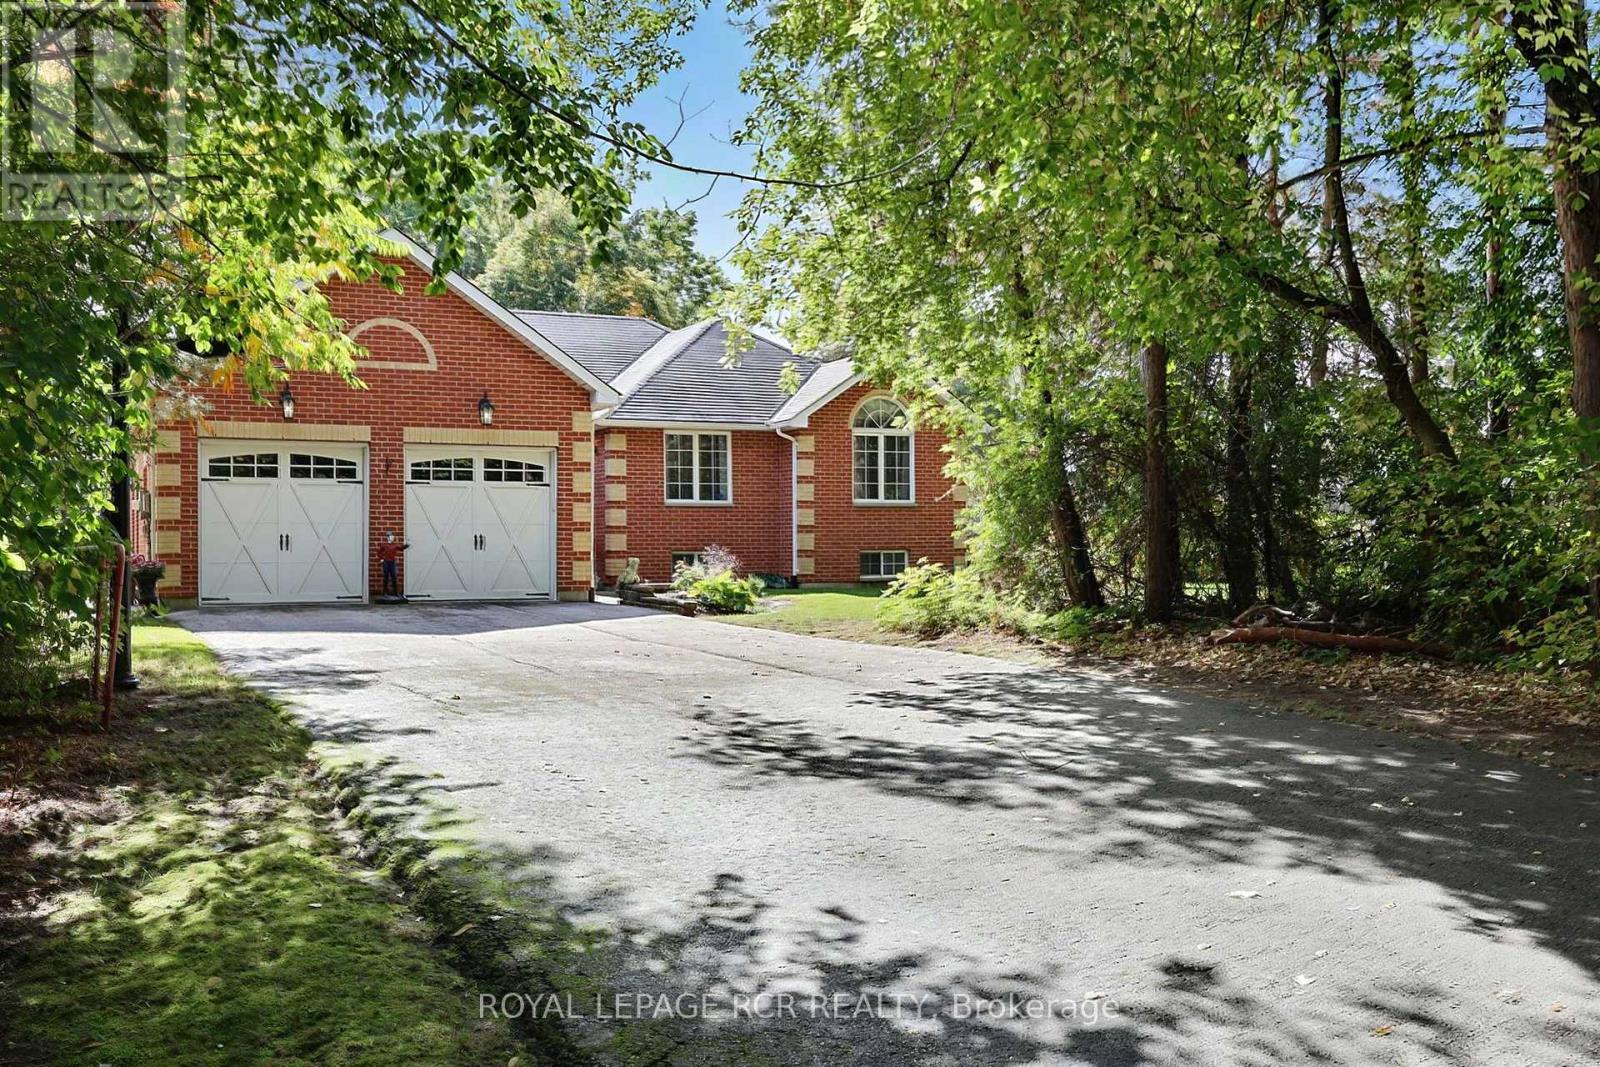
11 Fisher Drive
Adjala-Tosorontio, Ontario
First time ever offered! Beautiful custom built home on premium .63 acre lot. Home is set well back from street for a very private setting. Paved driveway. Well thought out floor plan with family living in mind. Open, sunny main floor with a central, granite countertop kitchen. Lots of countertop space and cupboards. Breakfast bar and cute breakfast area with window seat overlooking backyard. Combined with a dining area and walkout to backyard deck. Living room vaulted ceiling and gas fireplace. 3 spacious bedrooms including a primary bedroom with 3 pc ensuite and walk in closet. Convenient main floor laundry with inside access to 2 car garage. Hardwood and ceramic tile flooring throughout. Lower level family room and pool table sized rec room. Above grade windows for lots of natural light. Gas fireplace. Wet bar great for entertaining. A 4th bedroom and 4 pc bath make ideal living space for extended family, guests or young adults. A side entrance is ideal for a potential self contained in law suite. All this plus a big backyard! Above ground pool and deck, patio area, hot tub, garden house, fire ring and even a mini putting green. Great for family fun, relaxing or entertaining, Property is beside a community large, quiet park. This home is well loved and maintained - you won't be disappointed! (id:62104)
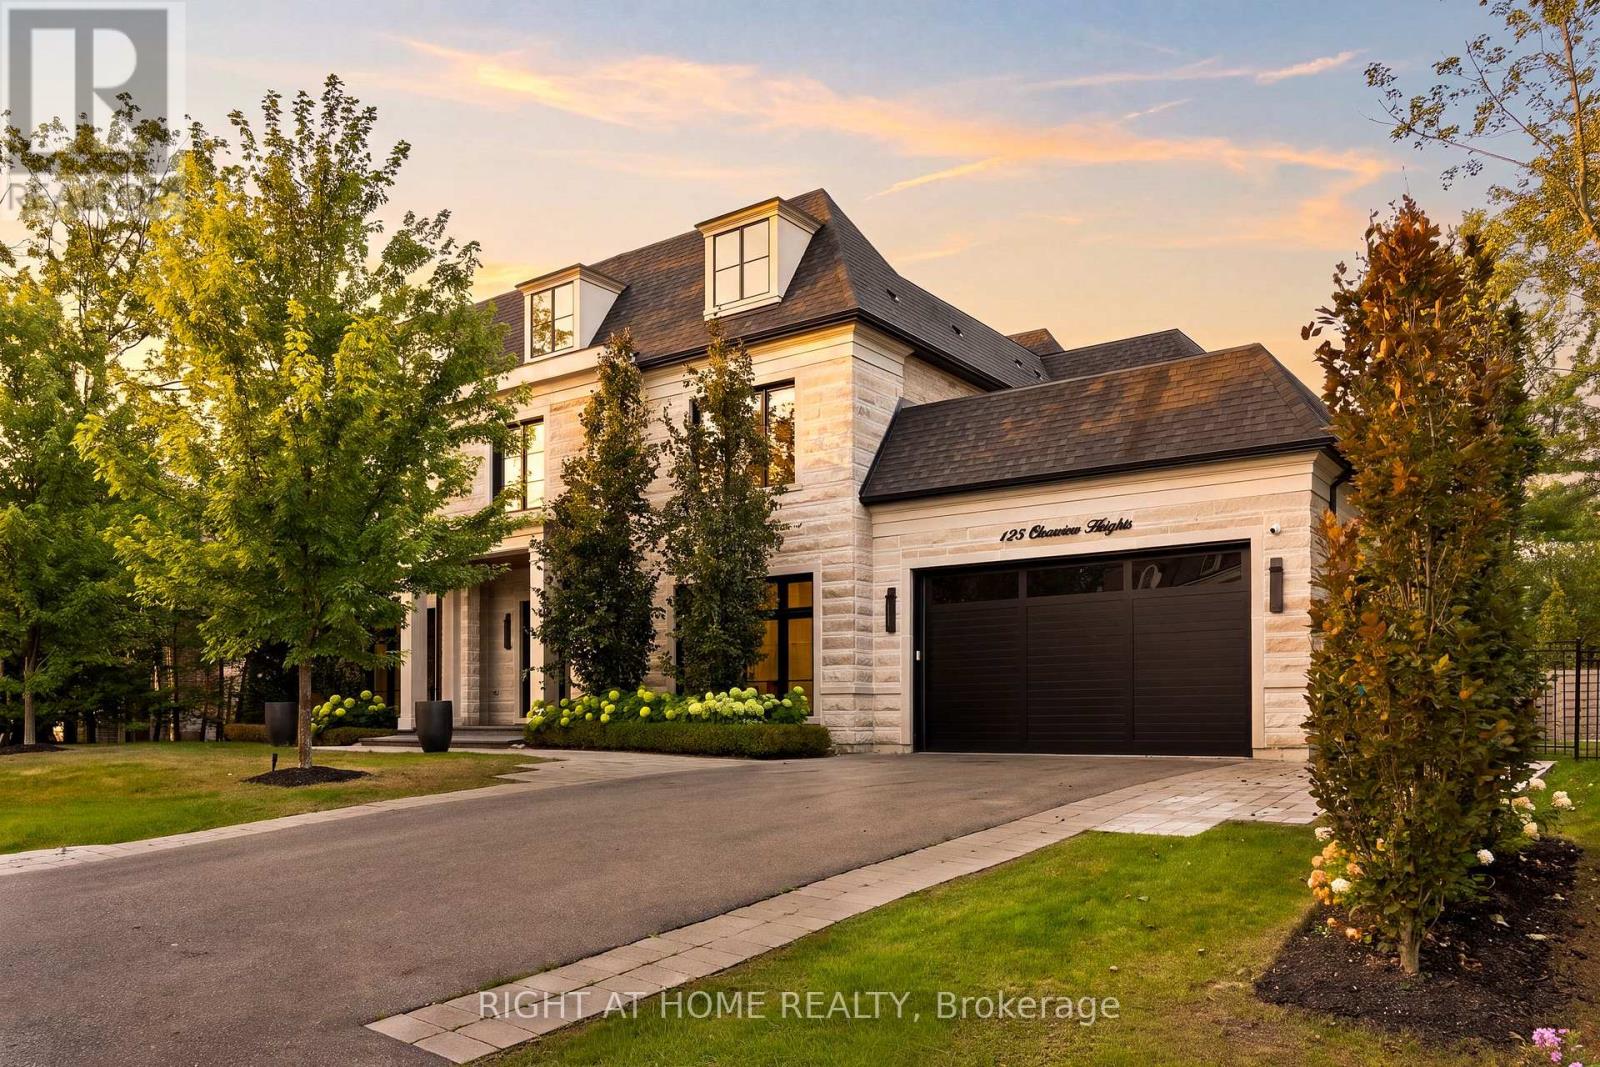
125 Clearview Heights
King, Ontario
Welcome to 125 Clearview Heights, an exceptional custom-built luxury residence on a sought-after lot in the heart of King City. Offering nearly 7,000 sq. ft. of beautifully finished living space, 5 bedrooms and 8 bathrooms, this remarkable home combines sophisticated design, exceptional craftsmanship and resort-style living. Impressive 10'6" main-floor ceilings, hardwood floors, custom millwork, crown moulding, wall panelling and extensive built-ins create an elegant yet inviting interior. The chef-inspired kitchen features a Wolf gas range, Sub-Zero fridge and freezer, built-in wine fridge and premium appliances, with an adjoining eat-in area opening to a covered porch with gas BBQ hookup.The private backyard is made for entertaining, featuring beautiful landscaping and a stunning inground pool. Upstairs, the luxurious primary retreat boasts a dramatic 12-ft ceiling, gas fireplace, motorized Hunter Douglas blinds, separate his-and-hers closets with custom built-ins and a spa-inspired ensuite. All additional bedrooms feature their own ensuite baths and walk-in closets. The finished lower level offers radiant heated floors, a spacious rec area with fireplace and custom built-ins, home gym, 2 bathrooms and an additional office/bonus room. Car enthusiasts will love the drive-through 3-car garage with an 8,000-lb electric car lift, epoxy flooring, hot & cold water, gas heater and high-capacity ChargePoint EV charger. Indiana limestone and brick exterior, inground irrigation, 2 laundry rooms, security cameras and more complete this extraordinary King City offering. (id:62104)
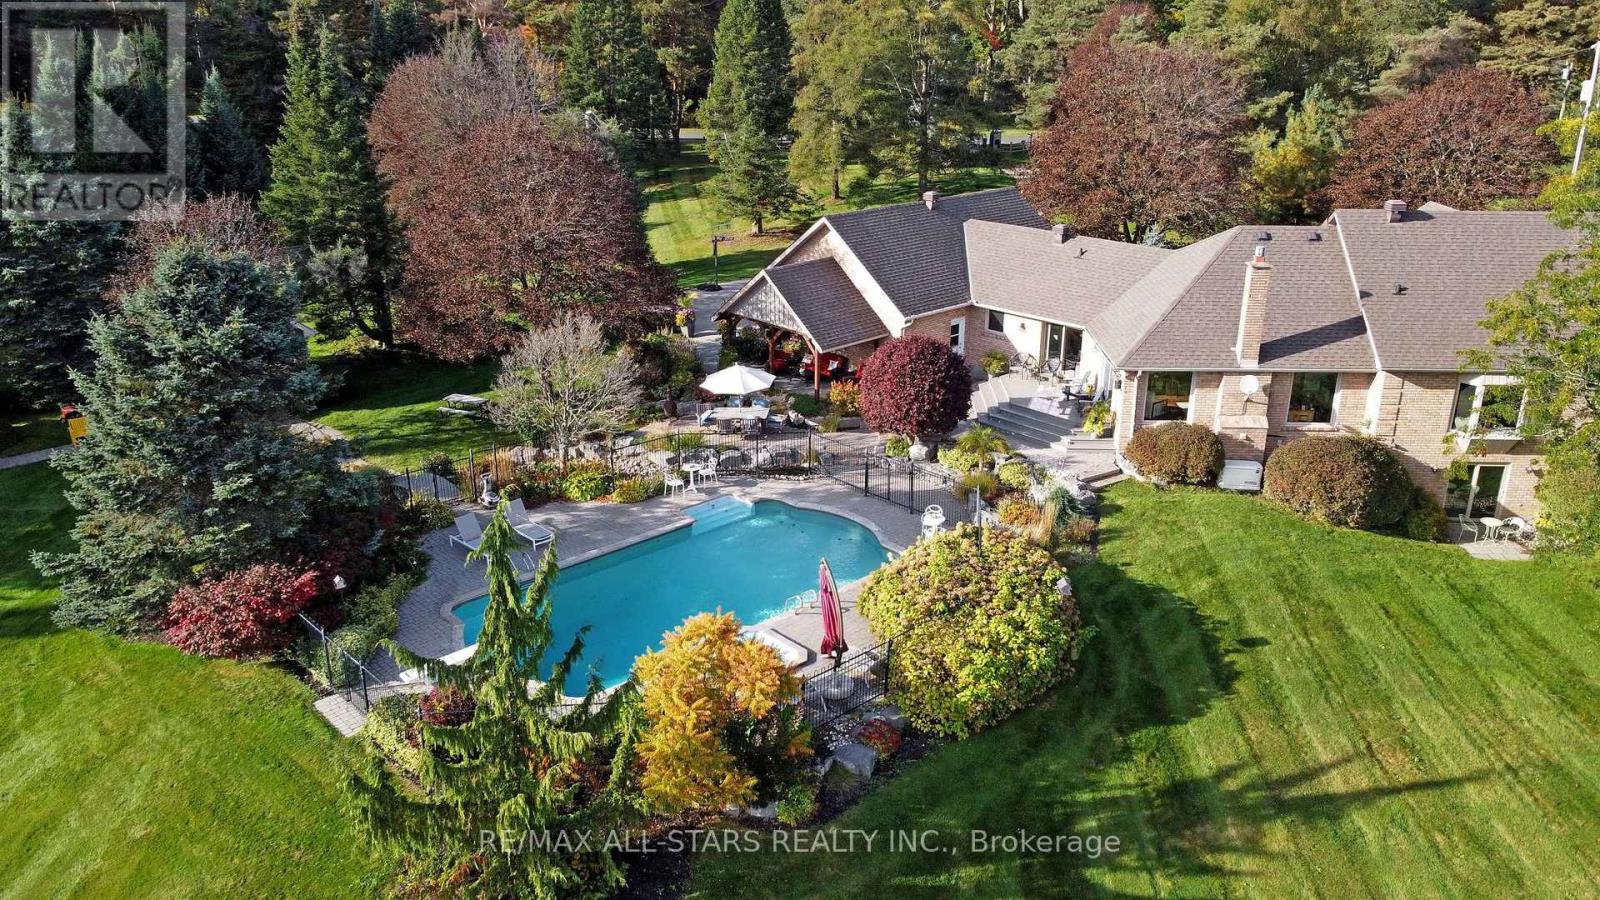
15 Lobraico Lane
Whitchurch-Stouffville, Ontario
Lobraico Lane is a private, cul-de-sac located in the Rural Whitchurch-Stouffville ,known for high-end luxury estates and large acreage properties. Where Refined Living Meets Country Luxury Set behind a private gated entrance &surrounded by 5 acres of beautifully landscaped grounds, this extraordinary estate offers a rare combination of elegance, privacy, & effortless outdoor living.The impressive BUNGALOW with w/o basement features 9 ft ceilings, 2,660 sq. ft. of beautifully appointed living space, with three bedrooms on the main level &two additional bedrooms in the fully finished walk-out lower level. Designed with both comfort and entertaining in mind, the home offers generous living spaces and a seamless connection to the exceptional grounds.The outdoor setting is truly remarkable. A wooden play structure, A saltwater pool, with a spill over hot tub, outdoor shower, elegant gazebo, two pool houses,& inviting interlocked outdoor firepit create a private resort-like retreat, perfect for entertaining or quiet evenings with family & friends. Mature landscaping, established fruit trees(3 apple,2pear & 1 mulberry), & extensive landscape lighting enhance the beauty of the property from day into night.Maintaining the grounds is effortless with an extensive irrigation system featuring over 190 heads, ensuring the expansive gardens and lawns remain beautifully maintained throughout the season.For the enthusiast, hobbyist, an exceptional workshop with 2nd staircase provides an impressive space for projects & pursuits. A substantial three-car garage with loft storage above offers exceptional versatility & convenience.Every detail of this property has been thoughtfully brought together to create an estate that feels both grand &welcoming. From the privacy of the gated entrance to the beauty of the grounds and the extraordinary outdoor amenities, this is a property designed to be enjoyed for generations.Truly an exceptional property that you'd be honored to call home. (id:62104)
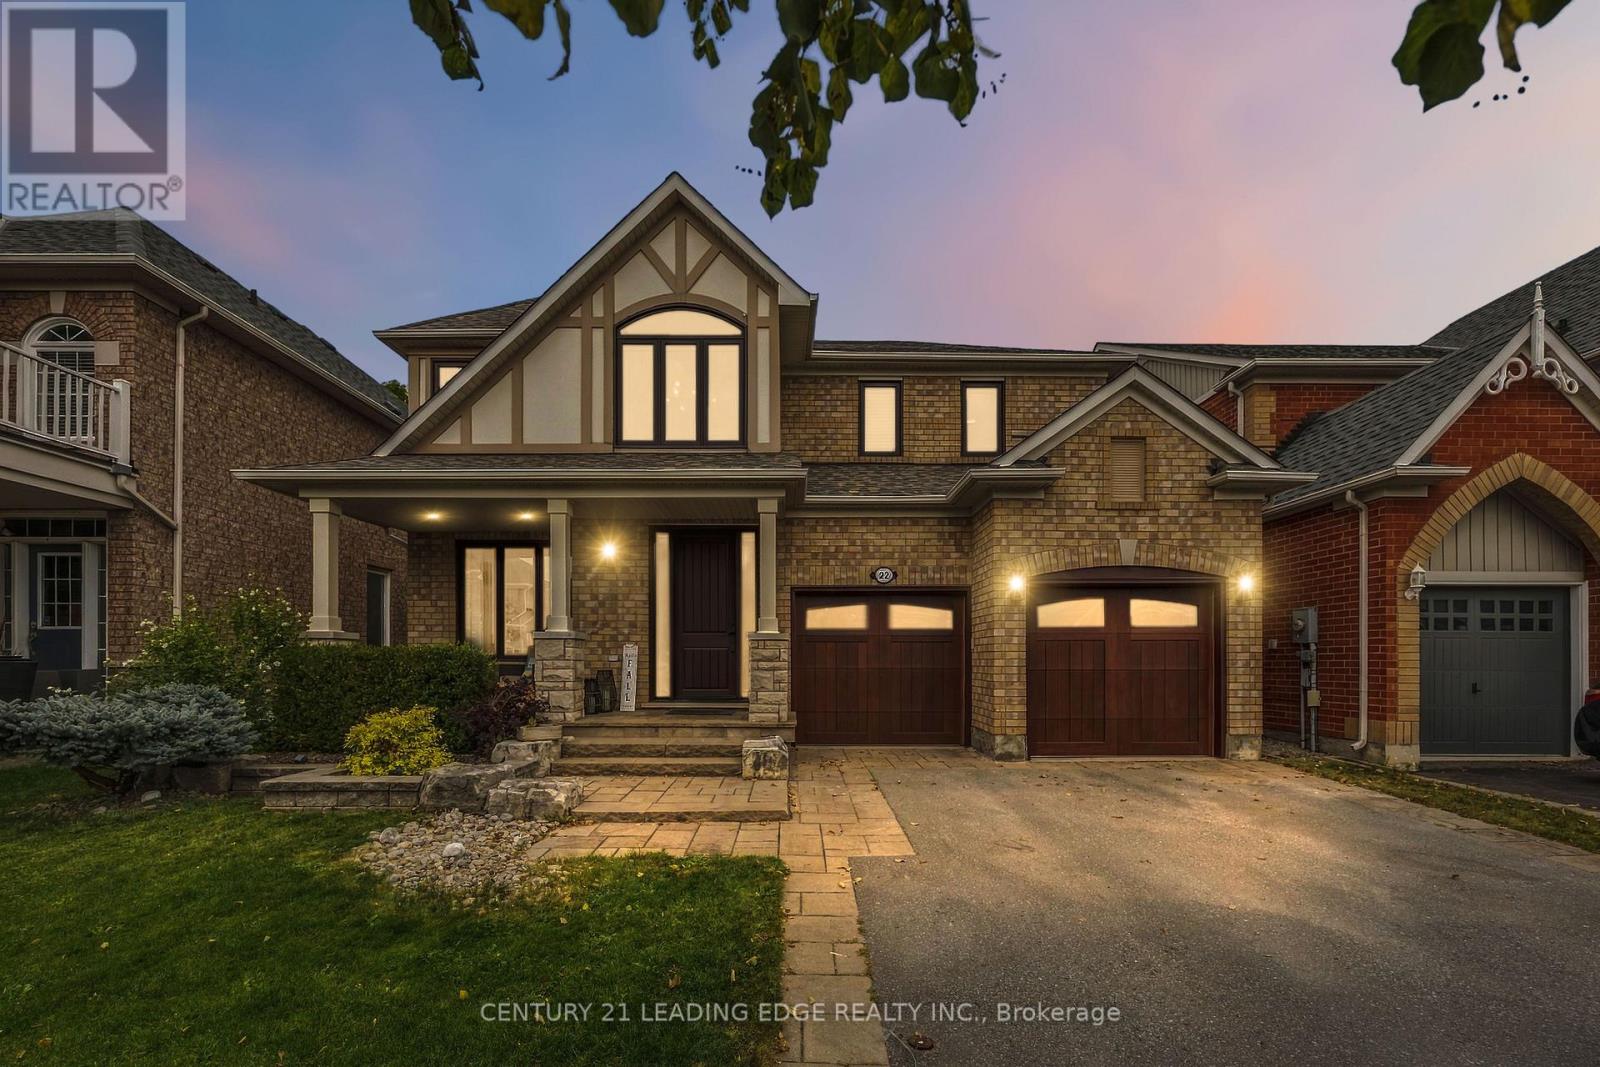
22 Little Rouge Circle
Whitchurch-Stouffville, Ontario
Welcome To This Exceptional Detached Family Home - Where Luxury, Craftsmanship & Thoughtful Design Come Together In One Spectacular Residence. Offering Appx 3,600 Sf Of Total Living Space, This Extensively Upgraded 4-Bedroom Home Has Been Meticulously Enhanced By Its Original Owners From Top To Bottom, With No Detail Overlooked.The Main Level Is Truly An Entertainer's Dream, Featuring Gorgeous Hand-Scraped Darmaga Hardwood Flooring, Pot Lights Throughout & A Spectacular Gourmet Chef's Kitchen Designed To Impress (Appx Value $140K Total, Appliances $100K) The Kitchen Showcases Premium Wolf & Sub-Zero/Cove Built-In Appliances, Creating A Sophisticated Yet Highly Functional Space Perfect For Everyday Family Living & Entertaining. Upstairs You Will Find 4 Spacious Bedrooms With Plenty Of Room For The Entire Family. The Luxurious Primary Retreat Features A 5-Pc Spa-Inspired Ensuite, Rain Shower & A Custom Walk-In Closet W/Built-Ins By Organized Interiors. The 2nd Bedroom Offers A Custom-Built Murphy Bed, Maximizing Both Comfort & Functionality. The Finished Lower Level Takes Entertaining To Another Level With A Fully Soundproofed Home Theatre, Complete With A 120" Projector Screen, Built-In Speakers, Custom Carpet/Stage - An Incredible Space For Movie Nights & Family Gatherings. A Versatile Multi-Purpose Room With A Synthetic Ice Floor Provides Endless Possibilities For Recreation, Hobbies, Play Or Storage. Step Outside & Discover Professionally Landscaped Front & Rear Yards. The Backyard Features A Zero Maintenance Composite Deck, Glass Railings, Exterior Lighting & A Custom Mosaic Wood-Fired Pizza Oven - Creating An Incredible Outdoor Living & Entertaining Space. Backing Onto Peaceful Green Space, This Home Offers A Rare Sense Of Privacy While Remaining Conveniently Close To Everything. Located in the Sought After Wheler's Mill Community, Just Steps To Excellent Schools, Parks, Trails, Shops, Restaurants & All The Amazing Amenities Stouffville Has To Offer. (id:62104)
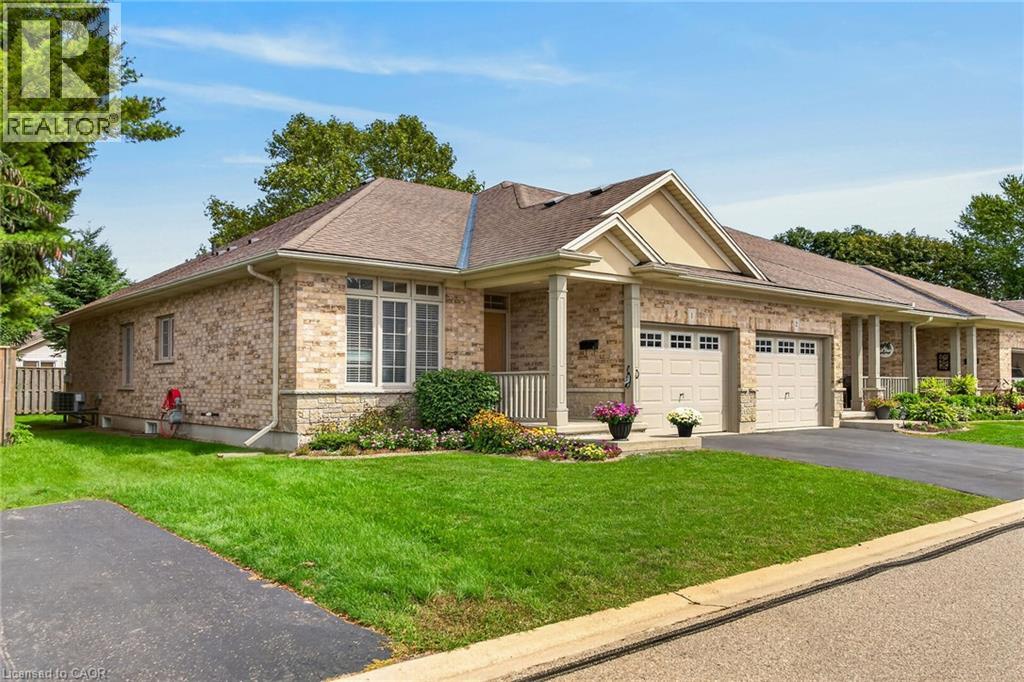
1041 Pine Street Unit# 1
Dunnville, Ontario
Beautifully presented 2-bedroom, 2-bathroom end-unit bungalow in sought-after Maple Creek Landing, ideal for buyers seeking main-floor, maintenance-free living. This all-brick townhome condo offers excellent curb appeal with an attached single-car garage, private paved driveway, welcoming front porch, and refinished back deck. Inside, the bright open-concept layout includes 1,175 sqft of living space featuring 9 ft ceilings, hardwood flooring, a gas fireplace and patio doors leading to a private deck and fenced yard. The bright kitchen has ample maple cabinetry and includes all appliances. The spacious primary bedroom features a walk-in closet and is conveniently located across from the 4-piece main bathroom. A second bedroom offers flexibility as a guest room or home office and sits near the 2-piece powder room, front foyer, and garage access with automatic o/h door opener. Main-floor laundry includes the washer and dryer. The unfinished basement provides generous storage, a utility area, and potential for future living space. Conveniently located near the hospital, shopping, restaurants, amenities, parks and the Grand River. Guest parking is located directly beside the dwelling. Immediate or flexible possession available. Shows incredibly well! (id:62104)
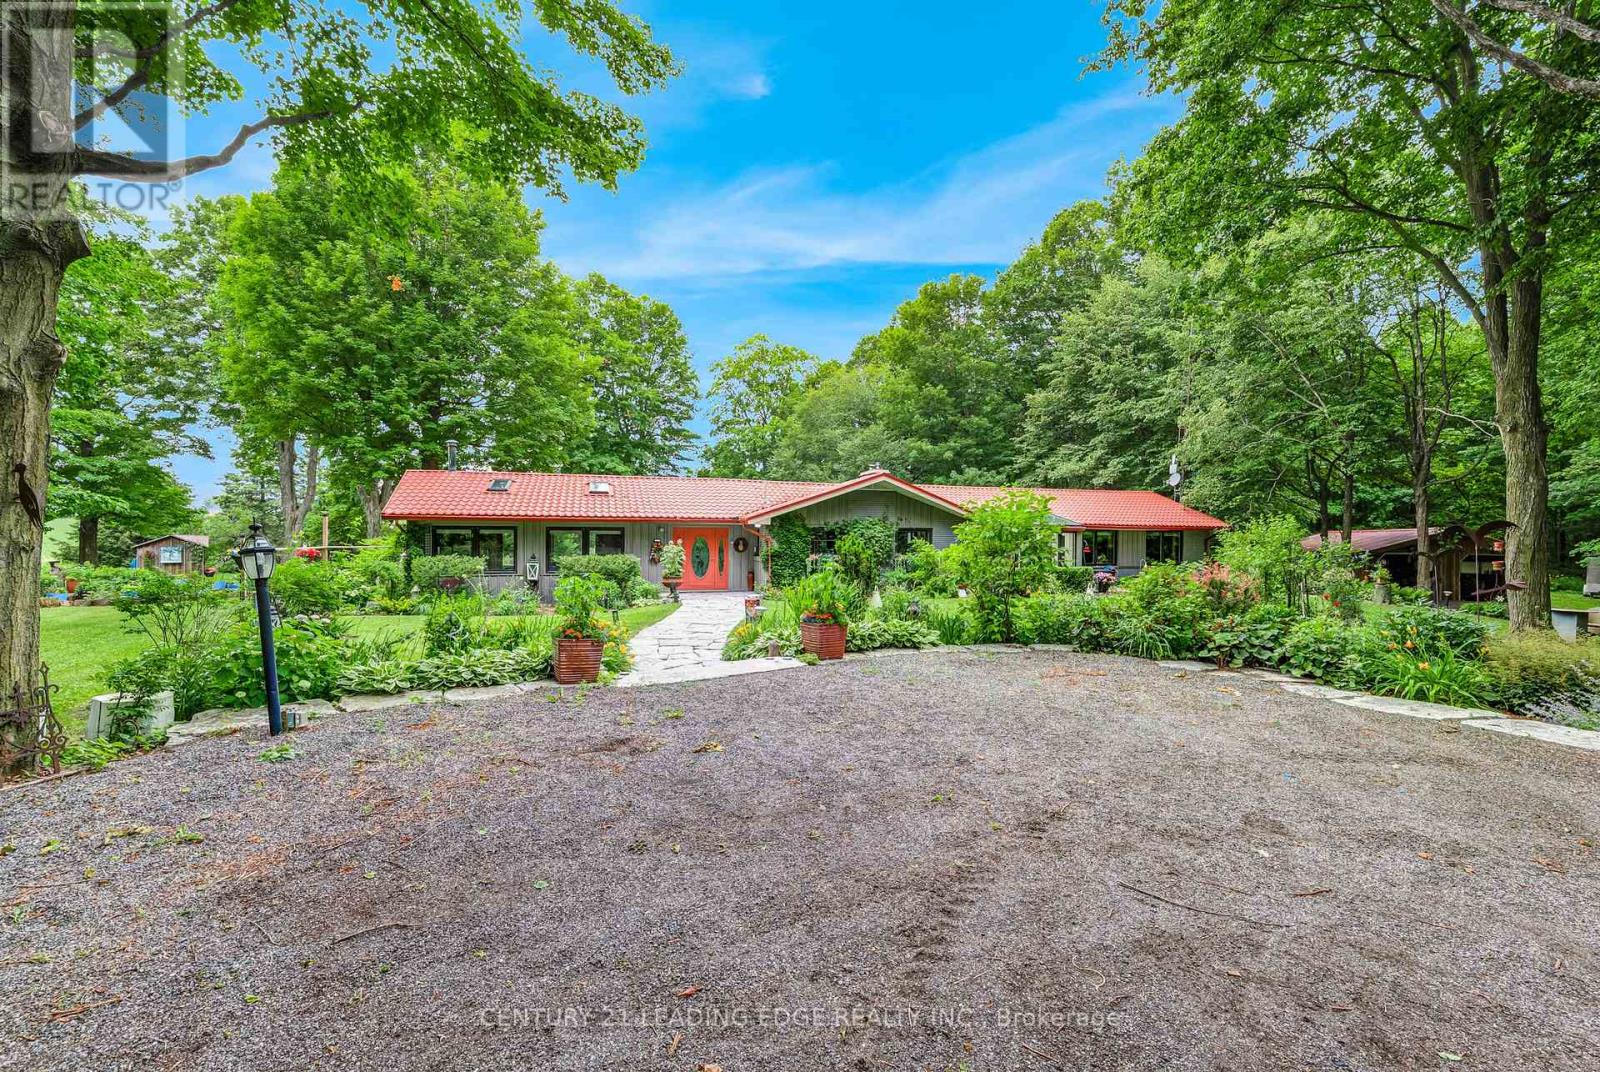
17962 9th Line
East Gwillimbury, Ontario
Nestled on a beautiful, tree-lined 7-acre parcel in the charming town of Mount Albert, at the end of a private laneway you will discover this spacious 3-bedroom bungalow blends relaxed country living with refined comfort. The Vivian Creek winds through the back of the property, offering serene gardens, wooded strolls and regular sightings of various wildlife. This secluded outdoor space is perfect for entertaining, gardening, or simply soaking up the scenery. Inside, generous living spaces are filled with natural light - an inviting living room with a focal fireplace, an open-concept kitchen with room to host in the bright dining area that offers pastoral views. The primary suite offers peaceful privacy and easy access to the grounds; two additional bedrooms and flexible living areas make this home ideal for guests, a home office, or family living. Outside amenities elevate everyday life: a heated gunite, inground pool for summer recreation, well-maintained outbuildings suited to a workshop, studio, or barn; and ample parking for cars, and recreational vehicles.This one of a kind home is conveniently located with easy access to Newmarket, Stouffville and Uxbridge, transit options, shopping and everyday amenities - truly the best of both worlds:rural privacy with urban convenience. (id:62104)
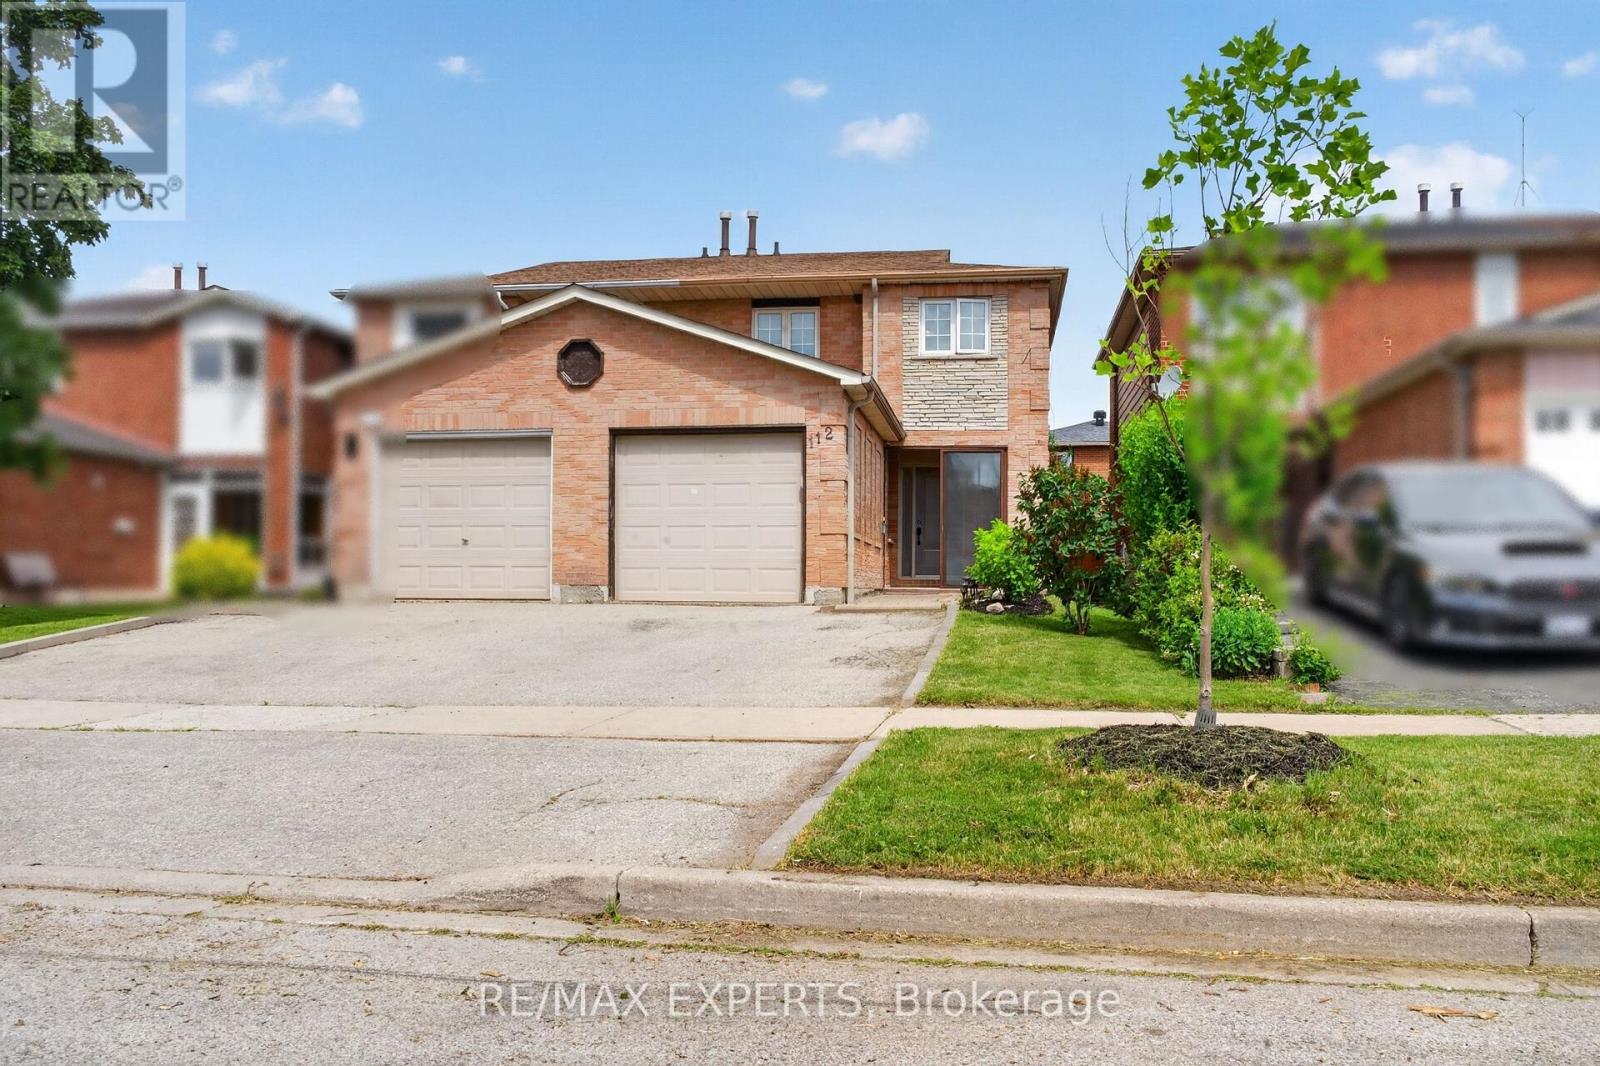
112 Andrea Lane
Vaughan, Ontario
Welcome to 112 Andrea Lane, a beautifully maintained semi-detached home nestled in one of East Woodbridge's most desirable family-friendly neighbourhoods. Offering 3 bedrooms, 2 full bathrooms, and a functional layout designed for everyday living, this home presents an excellent opportunity for first-time buyers, young families, or anyone looking to enjoy the comfort and convenience of a well-established community. Featuring an open-concept layout with bright and inviting living spaces, this home is designed for both comfort and everyday living. Adding to its appeal is approximately 115 sq. ft. of additional main-floor living space in the beautifully appointed sunroom. Showcasing a sloped ceiling reaching approximately 10 feet at its highest point, large windows that fill the space with natural light, and a walkout to the patio and landscaped backyard. Enjoy the convenience of nearby parks, schools, shopping, and everyday amenities all within easy reach. Just minutes from the Vaughan Metropolitan Centre, residents also benefit from quick access to major transit connections. Don't miss your chance-make this your home before it's gone! (id:62104)
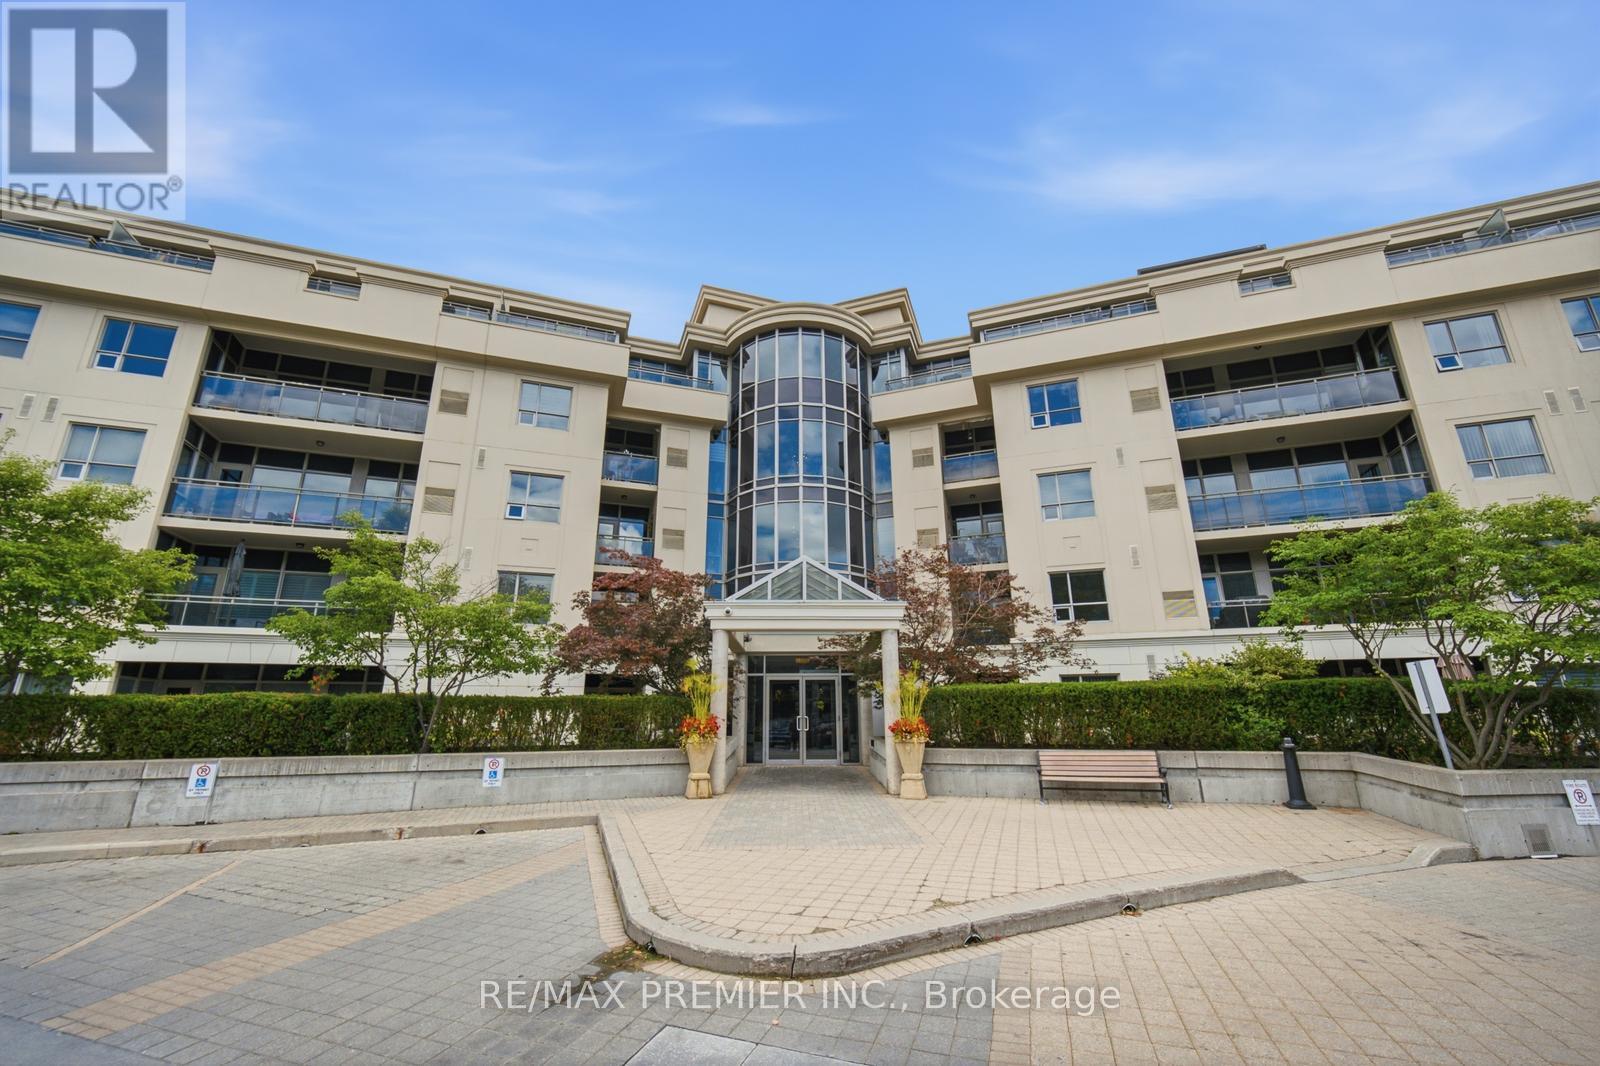
217 - 8201 Islington Avenue
Vaughan, Ontario
Welcome to 8201 Islington Avenue, where boutique condominium living meets the natural beauty of prestigious Islington Woods, a real hidden gem! This beautifully maintained and rare offering of a two-bedroom, two- bathroom and with a potential den suite is a rare find in this building and or area. This unit offers an exceptional blend of comfort, style, and convenience, featuring soaring 9-foot ceilings, an open concept layout, and a versatile 2nd bedroom that's perfect for a home office, guest space, or creative studio. The kitchen allows for full size appliances and creates an airy atmosphere for entertaining. The primary bedroom is a true retreat boasting his her closets for ample storage space. The primary bedroom is a true retreat boasting his and her closets for ample storage space. The private balcony gives you more fresco, or simply unwinding in your own peaceful retreat. It also provides a gas hook- up for BBQ's another rare offering for condo living. The unit comes with one large parking space and a locker on the same floor of the unit that provides you ultimate convenience. Nestled in one of Vaughan's most sought-after communities, you'll enjoy being just minutes from Boyd Conservation Park, the Humber River trail system, Market Lane, golf courses, restaurants, shopping public transit, and major highways, offering the perfect balance of nature, convenience, and connectivity. Whether you're a first-time buyer, a condo lover looking for or a downsizer and looking to stay in the community, this is rare opportunity to own a thoughtfully designed home in a boutique low-rise building surrounded by mature trees and an established neighborhood. Schedule your showing today! (id:62104)

58 May Avenue
East Gwillimbury, Ontario
Experience Luxury Living In This Spectacular, Custom-Built 4-Car Garage Home On A Massive 75 X 200 Ft Lot! Nestled On A Quiet, Tree-Lined Street, The Exceptional Layout Offers Over 6,600 Sq Ft Of Total Living Space, 6 Exquisite Full Bathrooms With Soaring 10-Ft Main Ceilings, And A Magnificent Open-To-Above Staircase. A Grand Foyer Welcomes You Into A World Of Exquisite Finishes, Including Skylights, Hardwood Floors, Designer Chandeliers, Pot Lights, And Fireplaces.The Bright Gourmet Kitchen Is A Culinary Dream, Boasting Custom Cabinetry, Chef-Grade Professional Stainless Steel Built-In Appliances, A Large Quartz Center Island, A Separate Pantry, And A Wine Cooler. The Impressive, Sun-Filled Family Room And Breakfast Area Feature A Seamless Walk-Out To A Massive Deck, Perfect For Outdoor Entertaining with Serene Views Of Your Private Backyard Oasis.Retreat To The Opulent Primary Suite, Complete With A Massive Walk-In Closet Featuring A Custom Center Island, And A Spa-Inspired 5-Piece Ensuite With Heated Floors And A Smart Toilet. This Estate Includes 6 Fully Completed Washrooms. Every Additional Bedroom Serves As A Private Sanctuary With Its Own Modern Ensuite Bathroom And Walk-In Closet.The Walk-Up Basement Is An Entertainer's Dream, Featuring Soaring 9-Ft High Ceilings, An Oversized Recreation Room, An Elegant Wet Bar, A Home Theatre, Offering Incredible Potential And Seamless Outdoor Access With A Separate Entrance. Experience The Extraordinary 4-Car Garage With Over-Sized 8X8 Ft Doors, Providing Perfect Drive-Through Access To The Backyard For Large Vehicles And Boats. This Premium Property Also Features An Extra Long Driveway With No Sidewalk That Can Park 10 Cars. Minutes To Highway 404, The GO Station, And Premium Amenities. A True Pleasure To Show-Your Search Ends Here! (id:62104)

5216 Alton Road
Burlington, Ontario
Discover elevated Scandinavian-inspired living in the heart of Elizabeth Gardens, one of South Burlington’s most sought-after neighbourhoods. Tucked away at the end of a quiet, curved road and surrounded by lush greenery, this exceptional 4-bedroom, 2.5-bathroom home was completely reimagined in 2022, including a thoughtfully designed third-storey addition, offering approx 1,700 sqft of beautifully finished above-grade living space. Inside, a warm, minimalist palette of natural wood, crisp white walls , vaulted ceilings and black architectural accents creates a home that feels both striking and inviting. The open-concept kitchen and dining area is filled with natural light, with expansive black-framed windows and sliding doors connecting seamlessly to the private backyard. The custom kitchen features natural wood cabinetry, quartz surfaces, high-end built-in appliances, an encased range hood with floating shelf and an oversized waterfall island. A showstopping open-riser staircase with natural wood treads and sleek black railings creates a striking architectural focal point. On the second level, the Scandinavian aesthetic continues in the bright and airy living room, anchored by a dramatic suspended wood-burning fireplace and oversized windows framing the surrounding greenery. The private primary retreat features a beautiful ensuite and patio doors opening to a deck overlooking the lush backyard. The third-storey addition offers three generous bedrooms with large closets, a beautifully tiled 4-piece bathroom and a tucked-away nook ideal for a home office or workout space. The lower level provides additional living space, laundry, a powder room and ample storage. Outside, the extra-wide backyard is a private oasis with established greenery, a spacious deck, hot tub, storage shed and convenient garage-door access. Set among the tree-lined streets of Elizabeth Gardens, this one-of-a-kind home pairs thoughtful Scandinavian design with exceptional indoor-outdoor living. (id:62104)
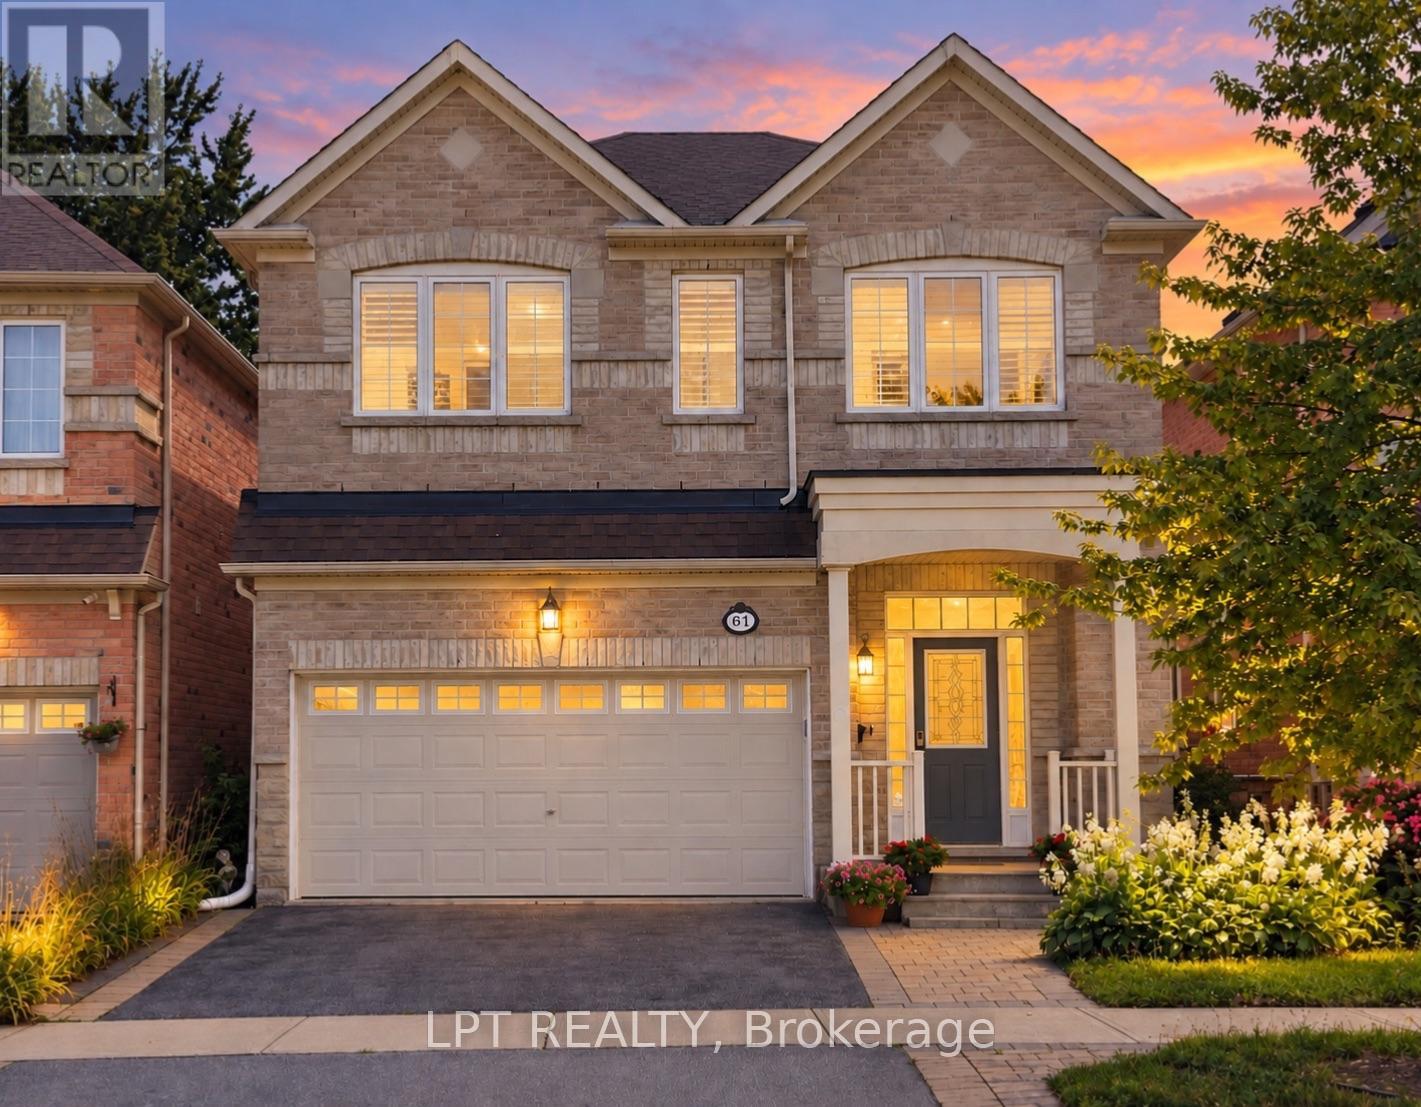
61 Minerva Avenue
Toronto, Ontario
Welcome to 61 Minerva Avenue, a Monarch-built detached home constructed in 2010, offering 4+2 bedrooms and 5 bathrooms, over 3000+ Sq. Feet of finished living space, ideal for growing families, multi-generational living, or buyers who want extra room for working from home. The main level features a bright, layout that floods the living areas with natural light all day, with hardwood flooring, and a spacious living room, dining room, breakfast area, and kitchen. The family-sized kitchen includes granite countertops, upgraded cabinetry, stainless steel appliances, and a double stainless steel sink. Upstairs you will find 4 bedrooms, three full bathrooms, and upper level laundry, with two bedrooms featuring private ensuites, including a spacious primary retreat with a walk-in closet and an upgraded ensuite with a stand-up shower and glass door. A rare highlight is the primary bedroom connected to the second bedroom, perfect for a nursery or home office. The fully renovated finished basement includes 2 bedrooms, a full bathroom, a kitchenette, a second living room, and two storage rooms, offering excellent flexibility and income potential. Step outside to one of the deepest lots in the neighbourhood, a large backyard with plenty of room to entertain and unwind, plus an upgraded garden shed and a double car garage with electric opener. Updates include a brand new furnace in 2025, professionally steam-cleaned carpets, and the home has been fully painted in 2026. This home is also built to LEED H Standard in Monarch's Evergreen community, designed for better efficiency and comfort, helping keep utility bills lower over time. Located in the sought-after Cliffcrest neighbourhood, close to RH King Academy, TTC, shopping, parks, and around the corner from Scarborough GO Station with an approximate 20-minute ride to Union Station. (id:62104)