
1041 Pine Street Unit# 1 Dunnville, Ontario N1A 2N1

$534,900Maintenance, Insurance, Landscaping, Parking
$415 Monthly
Maintenance, Insurance, Landscaping, Parking
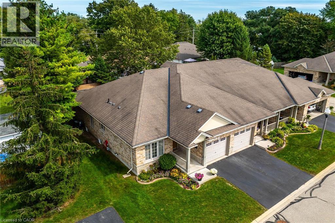
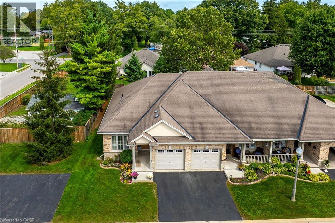
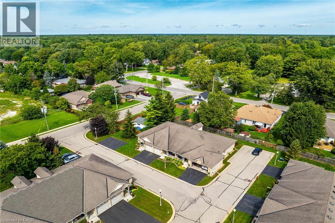
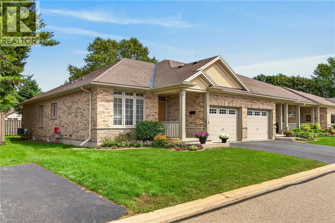
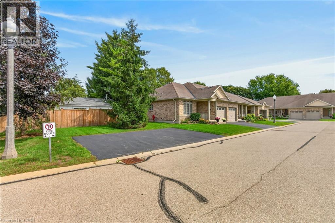
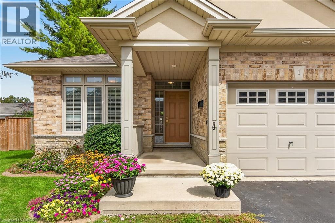
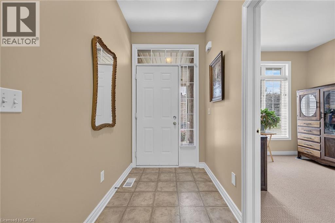
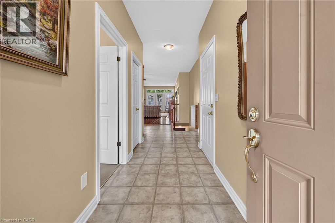
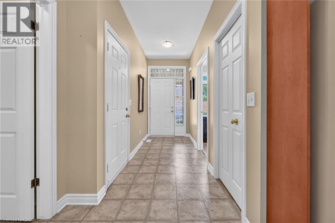
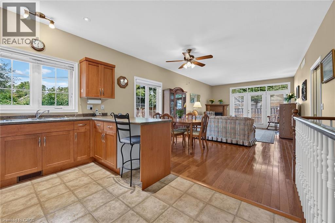
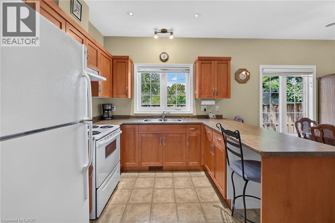
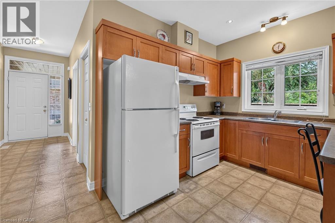
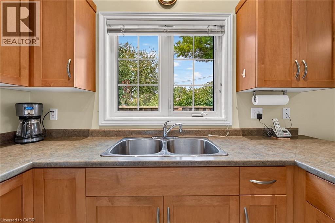
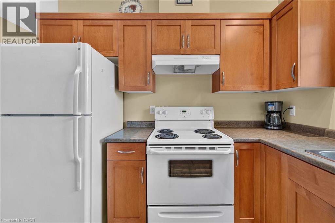
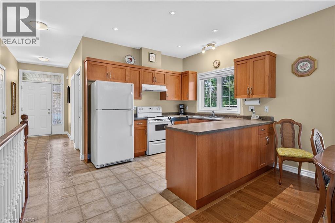
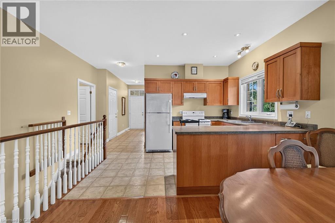
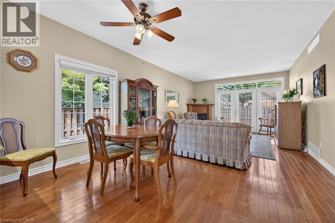
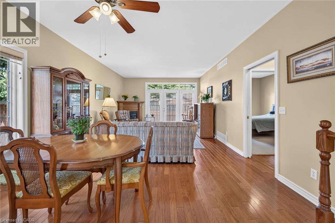
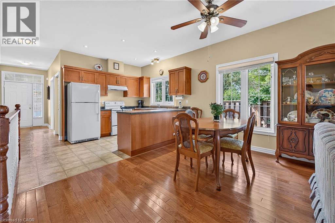
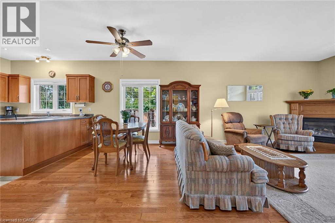
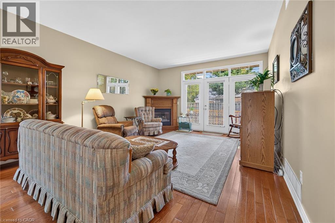
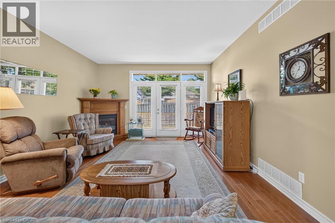
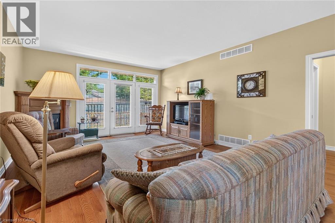
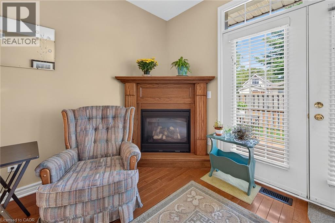
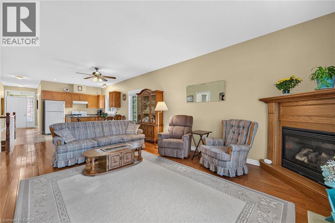
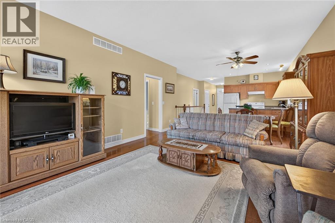
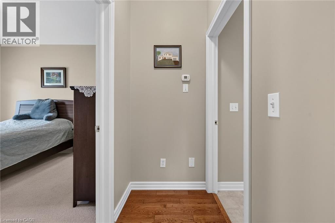
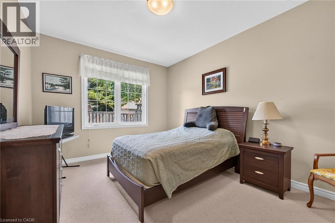
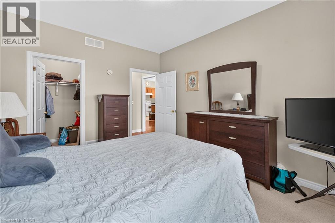
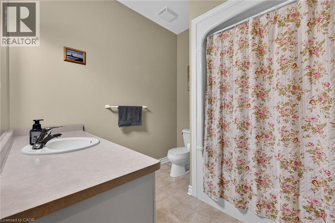
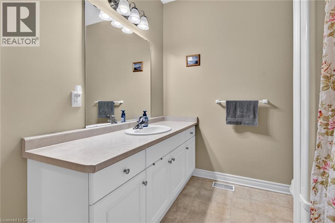
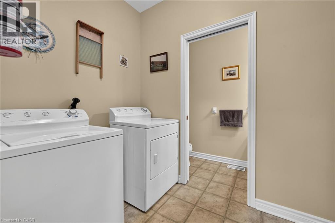
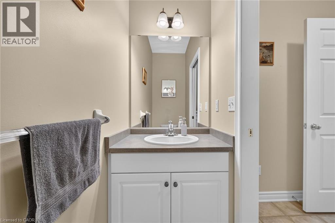
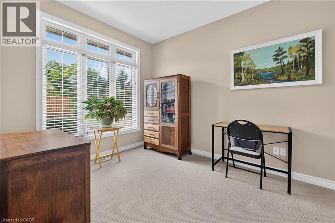
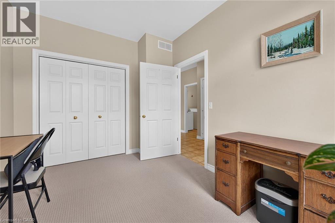
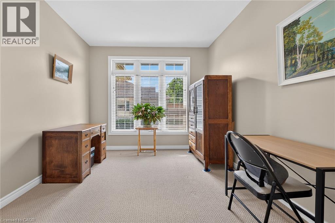
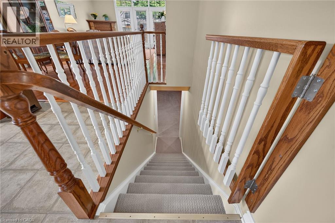
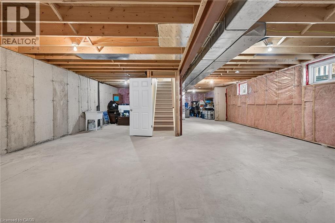
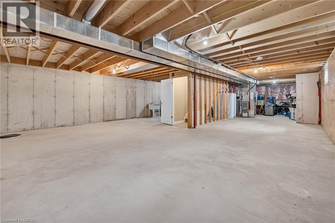
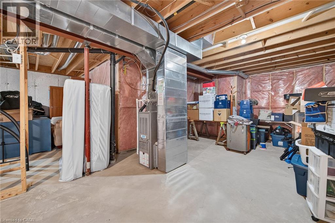
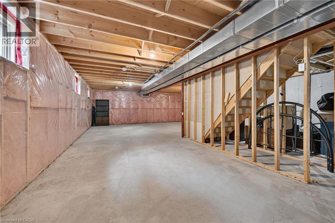
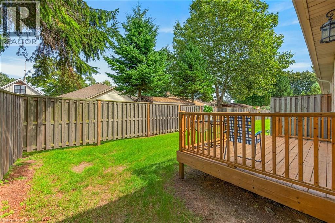
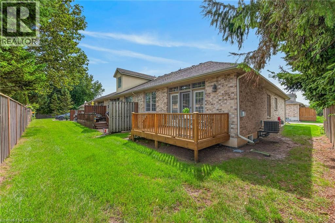
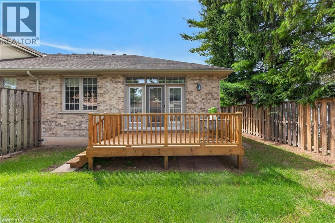
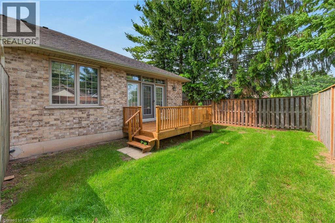
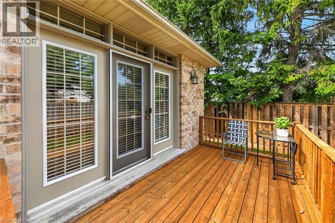
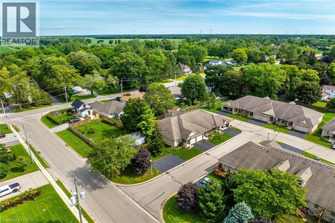
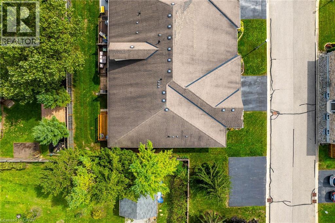
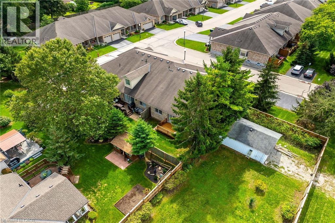
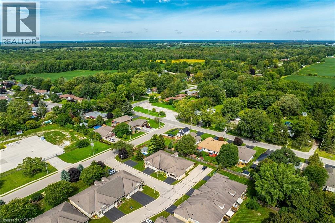
$415 MonthlyBeautifully presented 2-bedroom, 2-bathroom end-unit bungalow in sought-after Maple Creek Landing, ideal for buyers seeking main-floor, maintenance-free living. This all-brick townhome condo offers excellent curb appeal with an attached single-car garage, private paved driveway, welcoming front porch, and refinished back deck. Inside, the bright open-concept layout includes 1,175 sqft of living space featuring 9 ft ceilings, hardwood flooring, a gas fireplace and patio doors leading to a private deck and fenced yard. The bright kitchen has ample maple cabinetry and includes all appliances. The spacious primary bedroom features a walk-in closet and is conveniently located across from the 4-piece main bathroom. A second bedroom offers flexibility as a guest room or home office and sits near the 2-piece powder room, front foyer, and garage access with automatic o/h door opener. Main-floor laundry includes the washer and dryer. The unfinished basement provides generous storage, a utility area, and potential for future living space. Conveniently located near the hospital, shopping, restaurants, amenities, parks and the Grand River. Guest parking is located directly beside the dwelling. Immediate or flexible possession available. Shows incredibly well! (id:62104)
Property Details
| MLS® Number | 40861881 |
| Property Type | Single Family |
| Amenities Near By | Hospital, Park, Place Of Worship, Schools |
| Communication Type | High Speed Internet |
| Community Features | Quiet Area, Community Centre |
| Features | Paved Driveway, Sump Pump |
| Parking Space Total | 2 |
| Structure | Porch |
Building
| Bathroom Total | 2 |
| Bedrooms Above Ground | 2 |
| Bedrooms Total | 2 |
| Appliances | Dryer, Refrigerator, Stove, Water Meter, Washer, Window Coverings, Garage Door Opener |
| Architectural Style | Bungalow |
| Basement Development | Unfinished |
| Basement Type | Full (unfinished) |
| Constructed Date | 2007 |
| Construction Style Attachment | Attached |
| Cooling Type | Central Air Conditioning |
| Exterior Finish | Brick |
| Fire Protection | Smoke Detectors |
| Fireplace Present | Yes |
| Fireplace Total | 1 |
| Foundation Type | Poured Concrete |
| Half Bath Total | 1 |
| Heating Fuel | Natural Gas |
| Heating Type | Forced Air |
| Stories Total | 1 |
| Size Interior | 2,350 Sqft |
| Type | Row / Townhouse |
| Utility Water | Municipal Water |
Parking
| Attached Garage |
Land
| Access Type | Road Access |
| Acreage | No |
| Fence Type | Partially Fenced |
| Land Amenities | Hospital, Park, Place Of Worship, Schools |
| Landscape Features | Landscaped |
| Sewer | Municipal Sewage System |
| Size Total Text | Under 1/2 Acre |
| Zoning Description | R4 |
Rooms
| Level | Type | Length | Width | Dimensions |
|---|---|---|---|---|
| Basement | Utility Room | 16'2'' x 13'9'' | ||
| Basement | Storage | 34'5'' x 25'4'' | ||
| Main Level | Laundry Room | 7'6'' x 5'7'' | ||
| Main Level | 2pc Bathroom | 7'6'' x 3'2'' | ||
| Main Level | 4pc Bathroom | 9'0'' x 7'5'' | ||
| Main Level | Bedroom | 12'8'' x 9'2'' | ||
| Main Level | Primary Bedroom | 13'11'' x 10'10'' | ||
| Main Level | Living Room/dining Room | 24'6'' x 13'9'' | ||
| Main Level | Kitchen | 12'4'' x 9'0'' |
Utilities
| Electricity | Available |
| Natural Gas | Available |
| Telephone | Available |
https://www.realtor.ca/real-estate/30254940/1041-pine-street-unit-1-dunnville
Contact Us
Contact us for more information

The trademarks REALTOR®, REALTORS®, and the REALTOR® logo are controlled by The Canadian Real Estate Association (CREA) and identify real estate professionals who are members of CREA. The trademarks MLS®, Multiple Listing Service® and the associated logos are owned by The Canadian Real Estate Association (CREA) and identify the quality of services provided by real estate professionals who are members of CREA. The trademark DDF® is owned by The Canadian Real Estate Association (CREA) and identifies CREA's Data Distribution Facility (DDF®)
September 09 2026 09:08:30
REALTORS® Association of Hamilton-Burlington
Royal LePage NRC Realty Inc.