
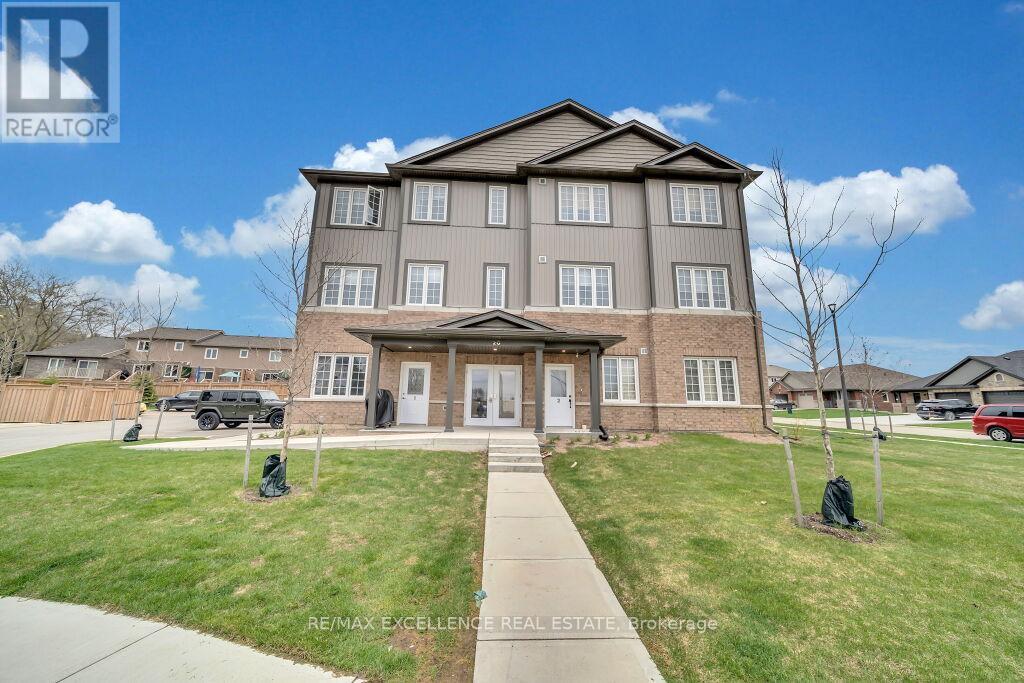
3 - 20 Murray Court
Perth East, Ontario
Welcome to Milverton Meadows Condos! This bright and well-maintained 2-bedroom, 2-bathroom unit with large kitchen offers comfortable low-maintenance living in the heart of Milverton. Featuring an open-concept layout, spacious living area, modern kitchen, in-suite laundry, this home is perfect for first-time buyers, down-sizers, or investors. Enjoy a quiet family-friendly community with convenient access to local amenities, schools, parks and shopping. While being just a short drive to Stratford, Listowel, Waterloo, and surrounding areas. Affordable condo living with modern comforts in a growing community. (id:62104)
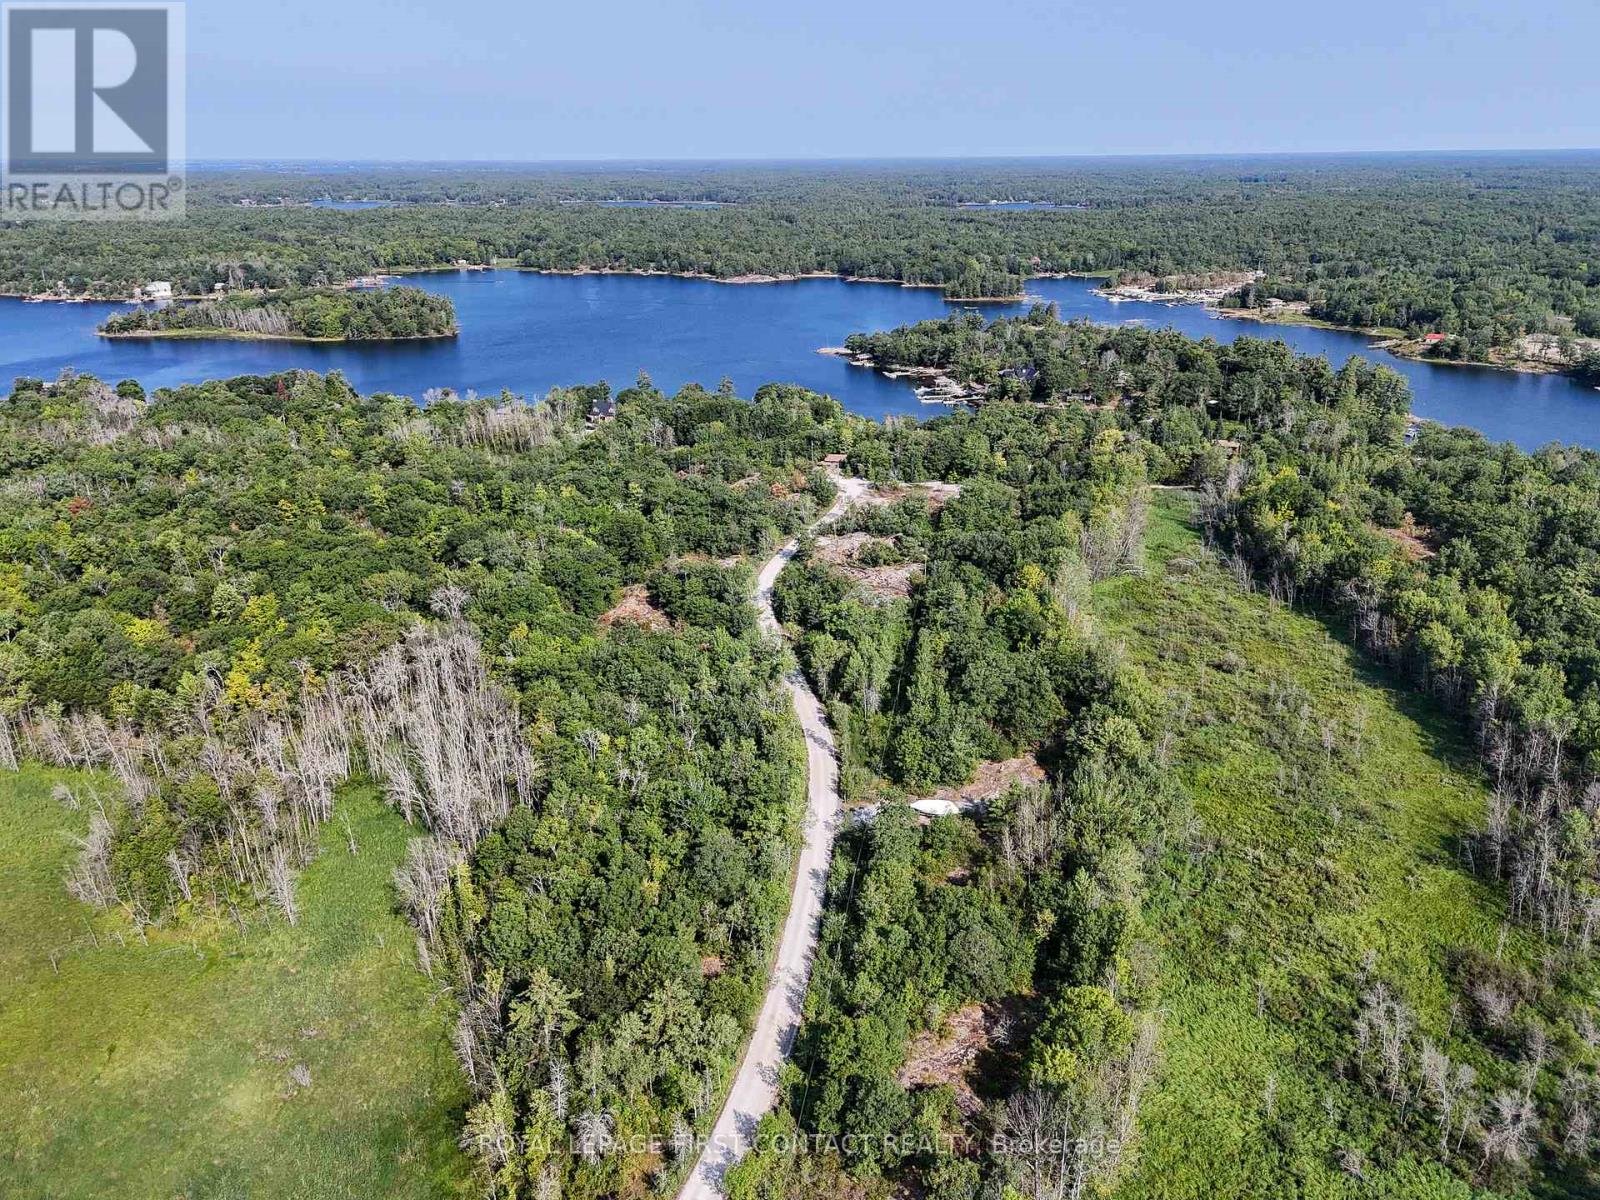
213 Birch Acres Drive
Georgian Bay, Ontario
Set on almost 49 acres in the Honey Harbour area of Georgian Bay, this rare offering includes four separately deeded PIN parcels being sold together, with approximately 700 feet of frontage along South Bay adjacent to a large marina. A Shore Road Allowance lies between the property and the water's edge, a common feature of many Ontario waterfront and cottage properties. The Shore Road Allowance may be eligible for closure and conveyance to the owner through the Township application process, subject to municipal approval.The property features approximately one kilometre of established private road network and is zoned RU and EP-PSW within the Township of Georgian Bay. The seller has obtained municipal planning approval for the siting of a proposed dwelling on the property. This approval is not a building permit. A purchaser may proceed by preparing construction drawings that conform to the approved proposal and obtaining the required permits, or may submit a new application based on an alternate design. Any new application, municipal review, approvals, permits, and associated costs would be the responsibility of the purchaser.An exceptional opportunity for recreational use, a private estate, or long-term investment in one of Ontario's premier waterfront destinations. Detailed legal, planning, and property information package available to qualified buyers. (id:62104)
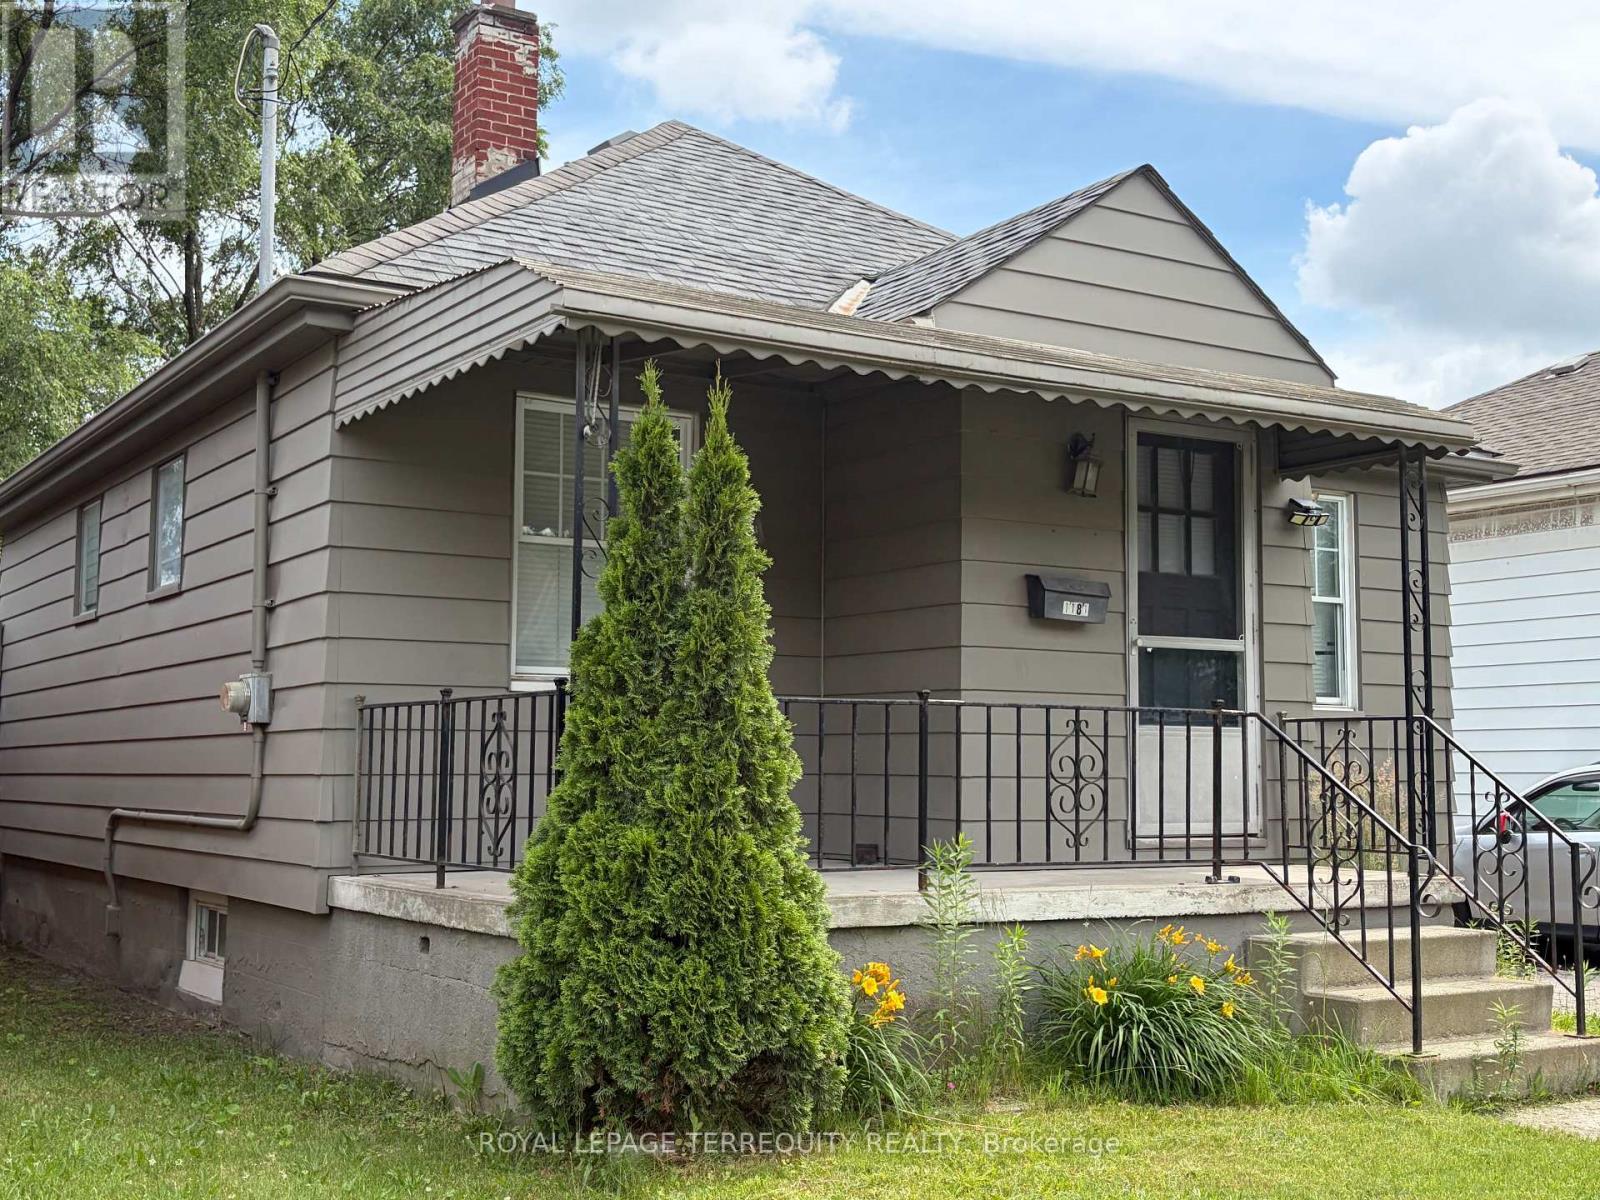
1181 Florence Street
London East, Ontario
THIS ISN'T JUST A HOME, IT'S A STRATEGY! LIVE UPSTAIRS, RENT DOWNSTAIRS, OR BRING THE WHOLE FAMILY UNDER ONE ROOFIN STYLE! Charming 2+1 Bedroom, 2 Full Bath, 2 Kitchens Bungalow with a Finished Separate Entrance One-Bedroom Suite On A Sunny South-Facing Large Fully Fenced Backyard. Open Concept Main Floor With A Combined Living/Dining Area And Eat-In Kitchen That Walks Out To The Fully Fenced Sunny Backyard With A Deck. Two Great-Sized Bedrooms With Closets And a Full Bathroom On The Main Floor. Hardwood Floors and Smooth Ceilings. Carpet-Free. Multiple Entrances. The Finished Basement Provides Additional Living Space With a Separate Walk-out Entrance 1-Bedroom In-Law Suite With It's Own Kitchen, Full Bath, Living Area And Laundry, Making It Perfect For Growing Families Or Multigenerational Living. This basement unit serves as an incredible mortgage helper to offset your monthly payments. The Additional Basement Offers Second Laundry, Storage/Utility Space. This Presents Is A Great Opportunity To Own A Solid Home On A Rare Deep, South-Facing Fully Fenced Backyard With A Deck Perfect For Outdoor Entertaining. The Property Has One Renovated 2025 Detached Garage And Three Additional Parking Spots. Located Just Five Minutes from triOS Business Tech Campus, Fanshawe College, North American Trade School, Downtown, Parks, Arenas And More. Ideal For First Time Home Buyers, Downsizers, Multigenerational Family, Small/Growing Families With Growing Children Or Savvy Investors. It's A Versatile Option That Meets The Needs Of Various Lifestyles And Investment Opportunities. Updates & Inclusions 2025/ New A/C 2025/ Thermostat 2025/ Professionally Renovated Garage 2024/ Washer 2024.Featuring 2 stoves, 2 fridges, a Range Hood, 2 Washers, and a Dryer. (id:62104)
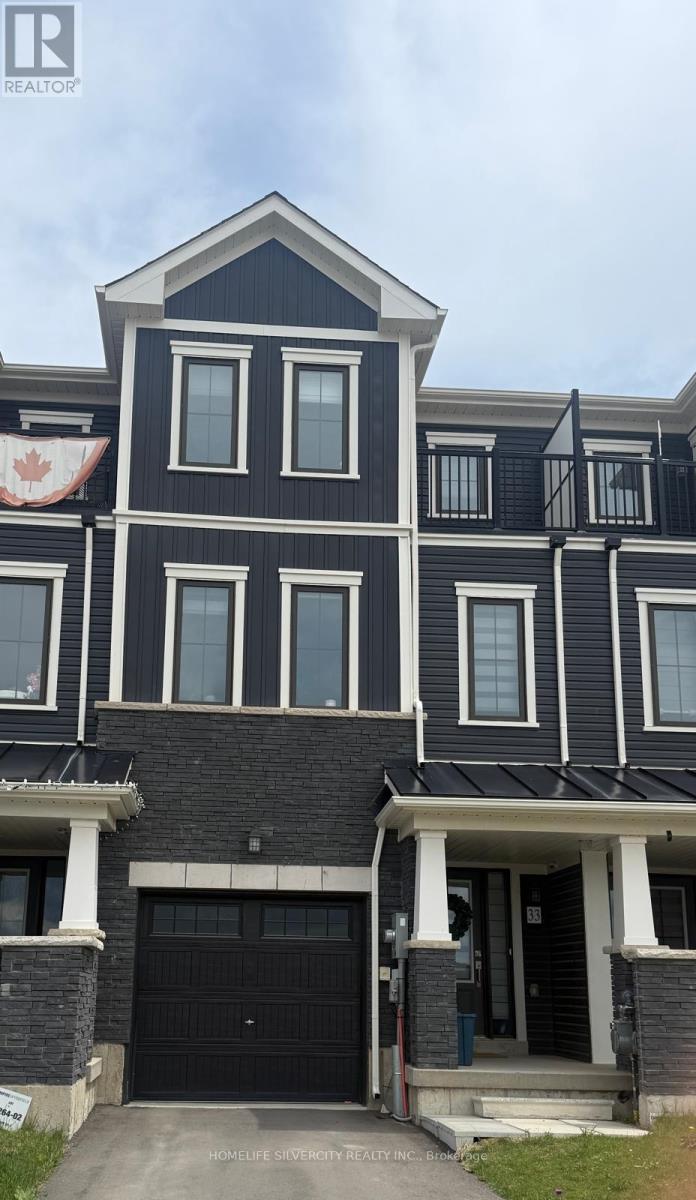
33 Baskett Street
Brantford, Ontario
This beautiful 3-bedroom, 2.5-bathroom townhouse is an excellent leasing opportunity for anyone seeking a comfortable and modern home. The main floor features elegant hardwood flooring, oak stairs, and an open-concept layout that seamlessly connects the living area to the kitchen,complete with brand-new stainless steel appliances. The upper level includes a separate office space, making it ideal for those who work from home. Step outside to enjoy the spacious backyard,perfect for entertaining family and friends during warm summer evenings. Conveniently located near shopping centers, grocery stores, and a variety of local amenities.Don't miss this fantastic opportunity-book your showing today! (id:62104)

2270 Coronation Drive N
London North, Ontario
Location, Location, Location. A Great Corner Development Site. Mix Use Zoning BDC Allowing Up To 4 Storeys. Build A Purpose Built Rental Apartments With Retail On Main Floor Or A Medical Building With Retail On Main Floor. Many More Commercial Use Under The BDC Zoning. (id:62104)
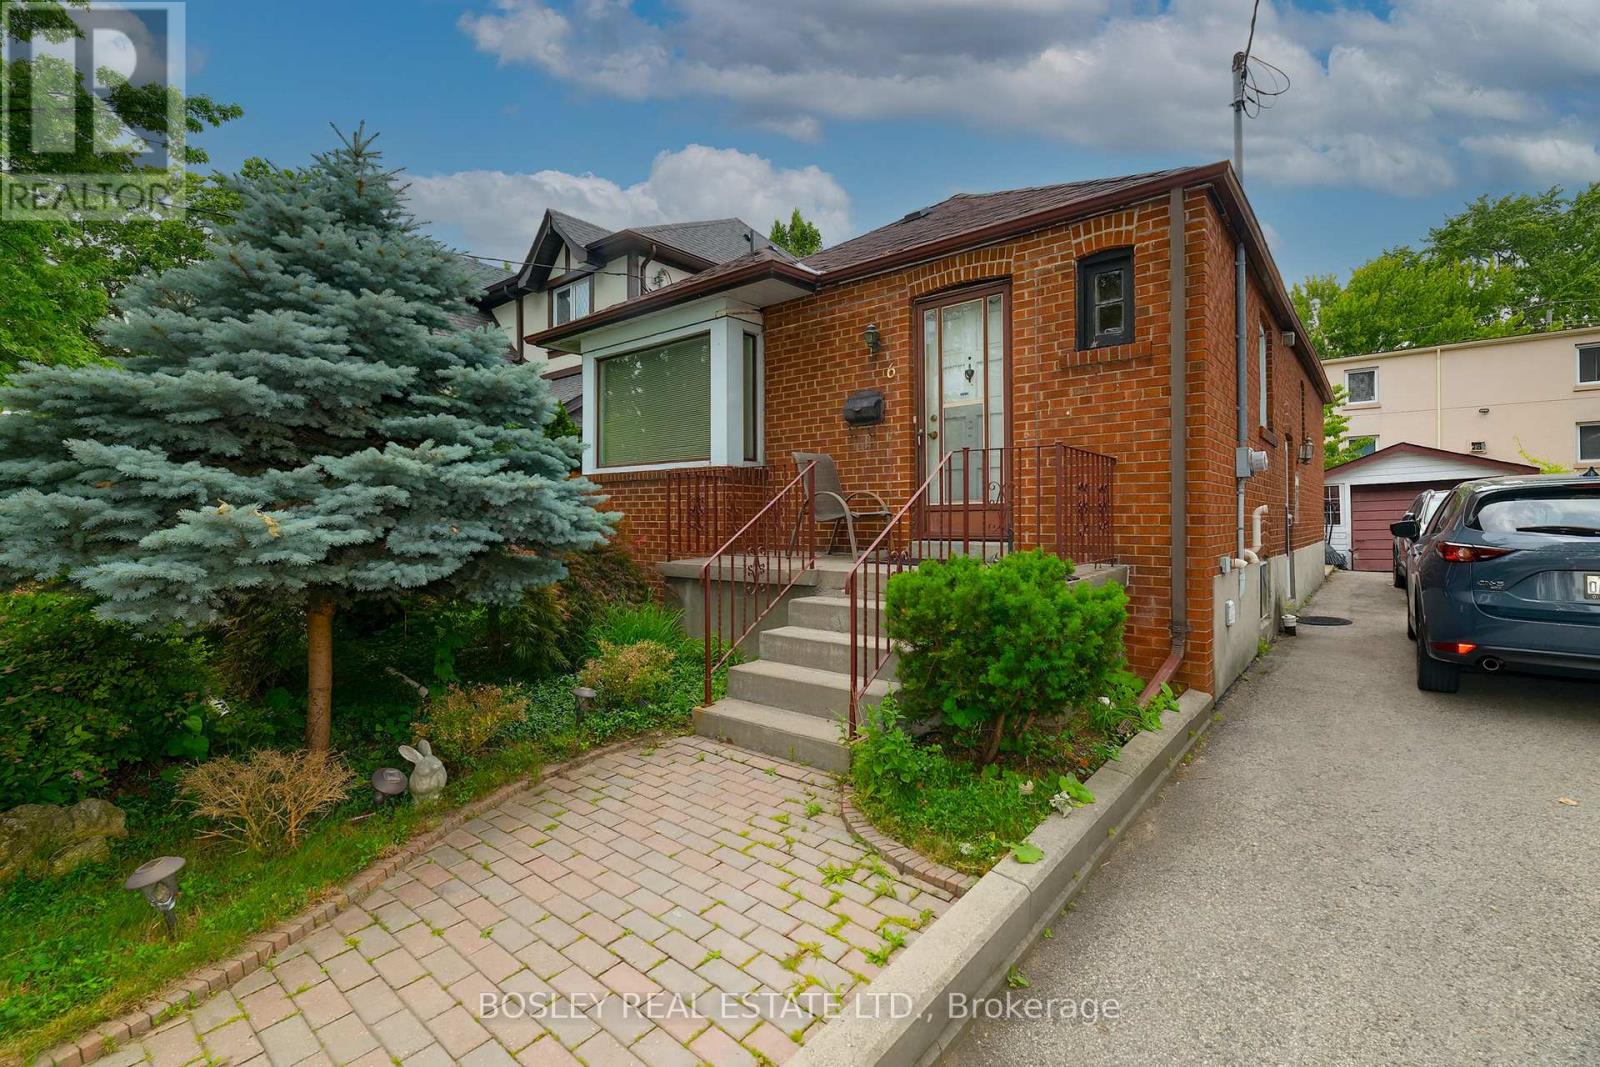
6 Boyd Avenue
Toronto, Ontario
Boyd Avenue Bungalow! Great 2 bed, 2 bath home with amazing potential for in-law suite. Hardwood flooring on the main level, updated kitchen cupboards and pot lighting. A separate entry to high finished basement with 3 piece bath and tile flooring. Private drive, garage and fenced yard. Close to TTC, schools, the UP express and GO train just a short walk away. Perfect starter home or for a downsizing family. (id:62104)
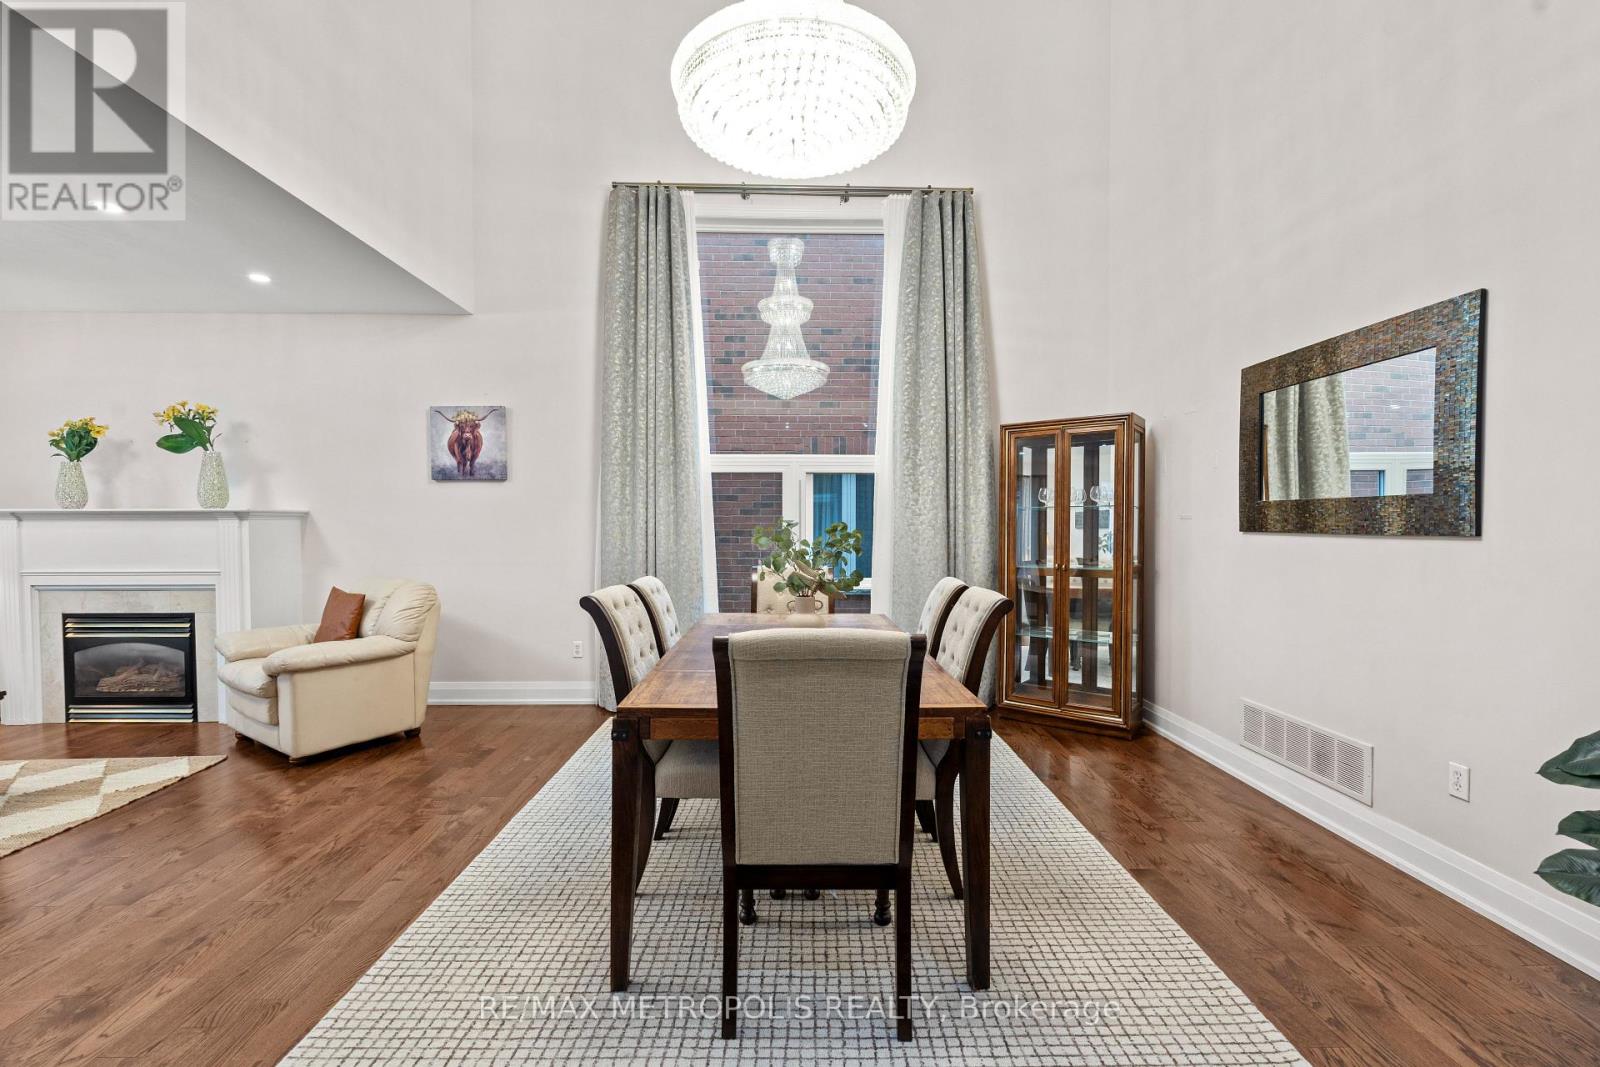
Main & Upper - 552 Feathergrass Crescent
Mississauga, Ontario
Welcome to this beautifully maintained "FULLY FURNISHED" detached home in one of Mississauga's most desirable family-friendly neighbourhoods. The home is available furnished or unfurnished, with furniture removable upon request to suit the tenant's needs.This spacious home offers 4 generously sized bedrooms, a main-floor office that can also be used as a Fifth Bedroom, and a cozy upper-level den, ideal for a home office or study space. Enjoy the convenience of 2 ensuite bathrooms, 1 Common full bathroom, and a main-floor powder room.The functional main floor features a bright family room, formal living and dining areas, and a well-appointed kitchen, perfect for comfortable everyday living. Separate laundry is exclusively for the upper-level tenants and is not shared with the basement occupants. The double-car garage is available for storage only, along with 2 driveway parking spaces.\\This home is just minutes from Square One Shopping Centre, Highway 401, Highway 407, Highway 403, Toronto Pearson International Airport, excellent schools, parks, shopping, restaurants, and public transit, offering exceptional convenience for commuters and families alike. (id:62104)
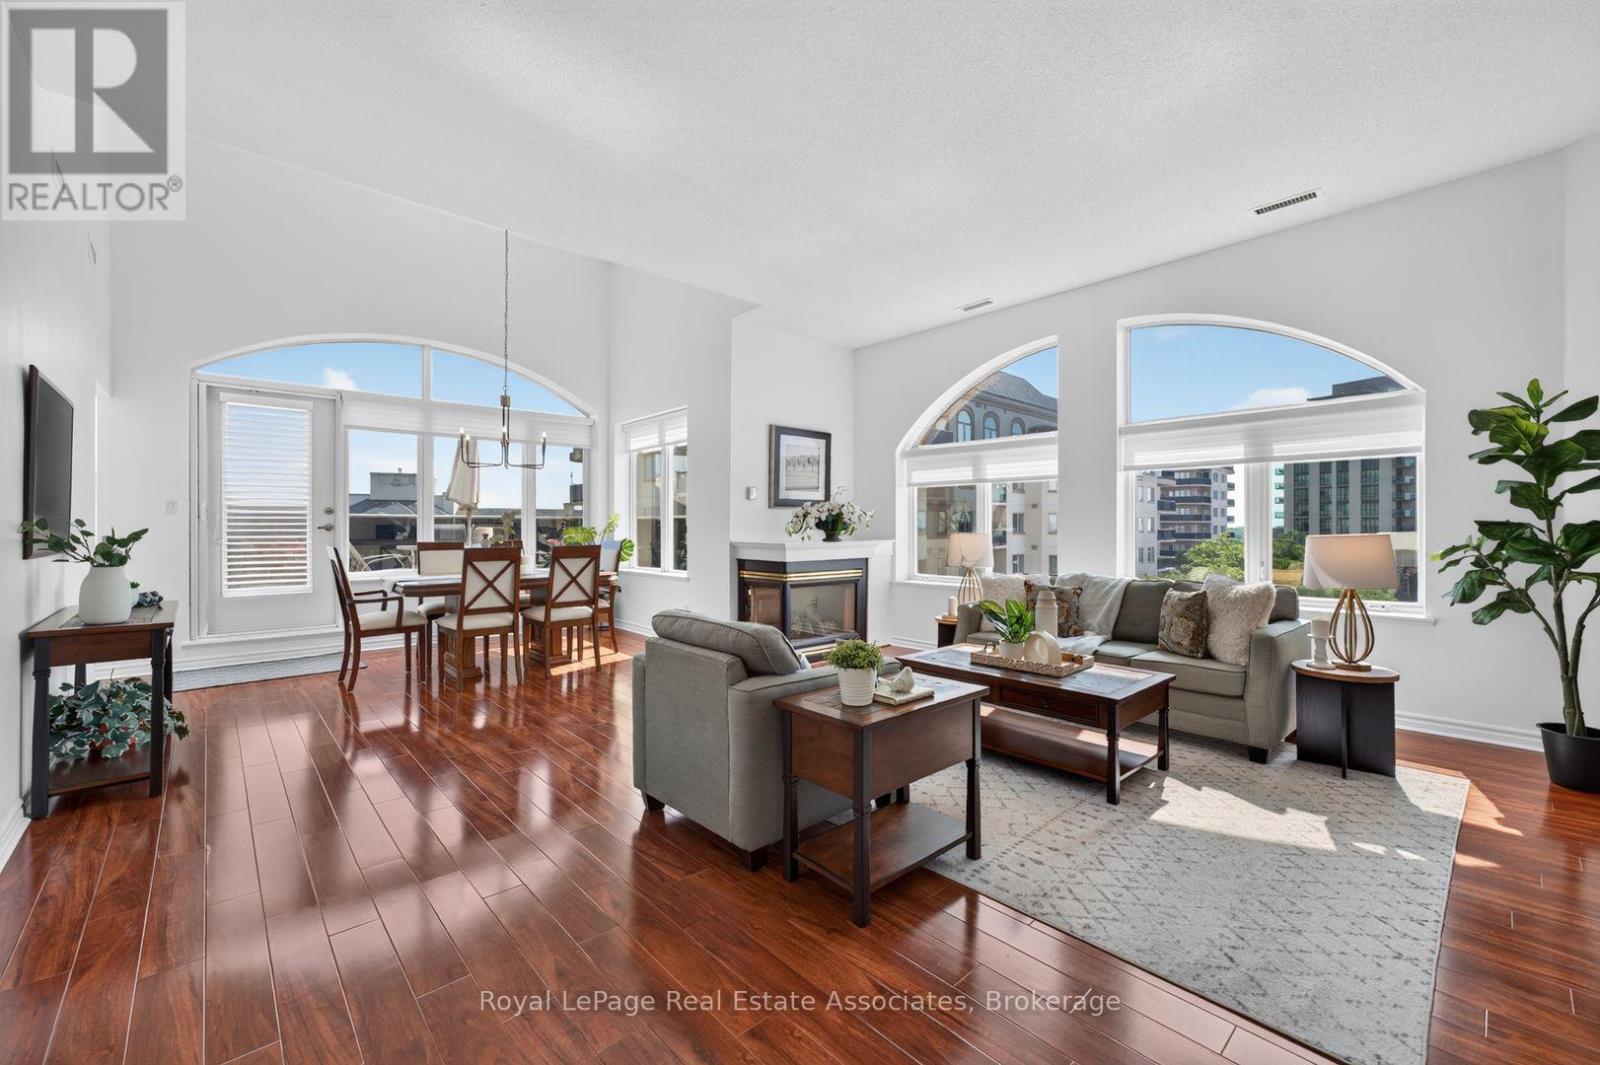
502 - 3 Dayspring Circle
Brampton, Ontario
Welcome to penthouse-style luxury in this spectacular 1,436 sq. ft. corner unit, freshly painted and perfectly designed for those looking to "right-size" without sacrificing space. The welcoming foyer flows effortlessly into an expansive, sun-filled living and dining area boasting rich hardwood floors, soaring ceilings, and a cozy gas fireplace. Culinary enthusiasts will love the custom kitchen, complete with a tile backsplash, ceramic floors, an eat-in area, with an abundance of storage and counter space. Start your mornings with a coffee in the sun-drenched solarium or outside on your private, oversized terrace. The impressive layout features a grand primary retreat with a private balcony, walk-in closet, and a 4-piece ensuite, a large second bedroom, 3-piece main bathroom, and a spacious in-suite laundry room. This rare offering comes complete with two parking spots and two large storage lockers. Perfectly situated in Brampton's desirable Goreway Drive Corridor, this vibrant neighborhood blends urban convenience with natural beauty. You are steps away from serene green spaces, including Claireville Conservation Area and local trails, providing a peaceful escape right at your doorstep. Beyond this meticulously maintained building, everyday living is effortless with premier shopping at Bramalea City Centre, local dining, quality schools, and convenient neighborhood plazas just minutes away. With swift access to Highway 407, public transit, and Pearson International Airport just 15 minutes away, this stunning property offers an unmatched combination of commuter convenience, community charm, and carefree condo living. (id:62104)
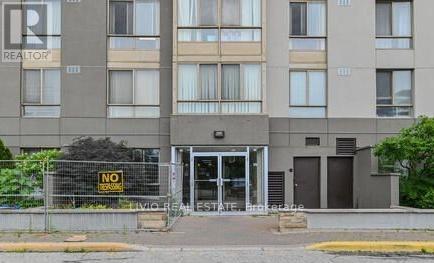
706 - 2470 Eglinton Avenue W
Toronto, Ontario
Move-in ready 2-bedroom + den, 2-bathroom condo offering a bright and spacious open-concept layout. The thoughtfully designed floor plan provides privacy, with a generous primary bedroom featuring a walk-in closet and ensuite bath. Enjoy ensuite laundry, large windows that fill the living area with natural light, and unobstructed city views. Well maintained, exceptionally clean, and truly shows pride of ownership. Ideally located just steps to the LRT transit hub, shopping, restaurants, parks, schools, and other everyday amenities. Maintenance fees include water, hydro, heating, and air conditioning. An excellent opportunity for first-time buyers, downsizers, or investors. Priced to sell-don't miss out! (id:62104)
1402 - 8010 Derry Road
Milton, Ontario
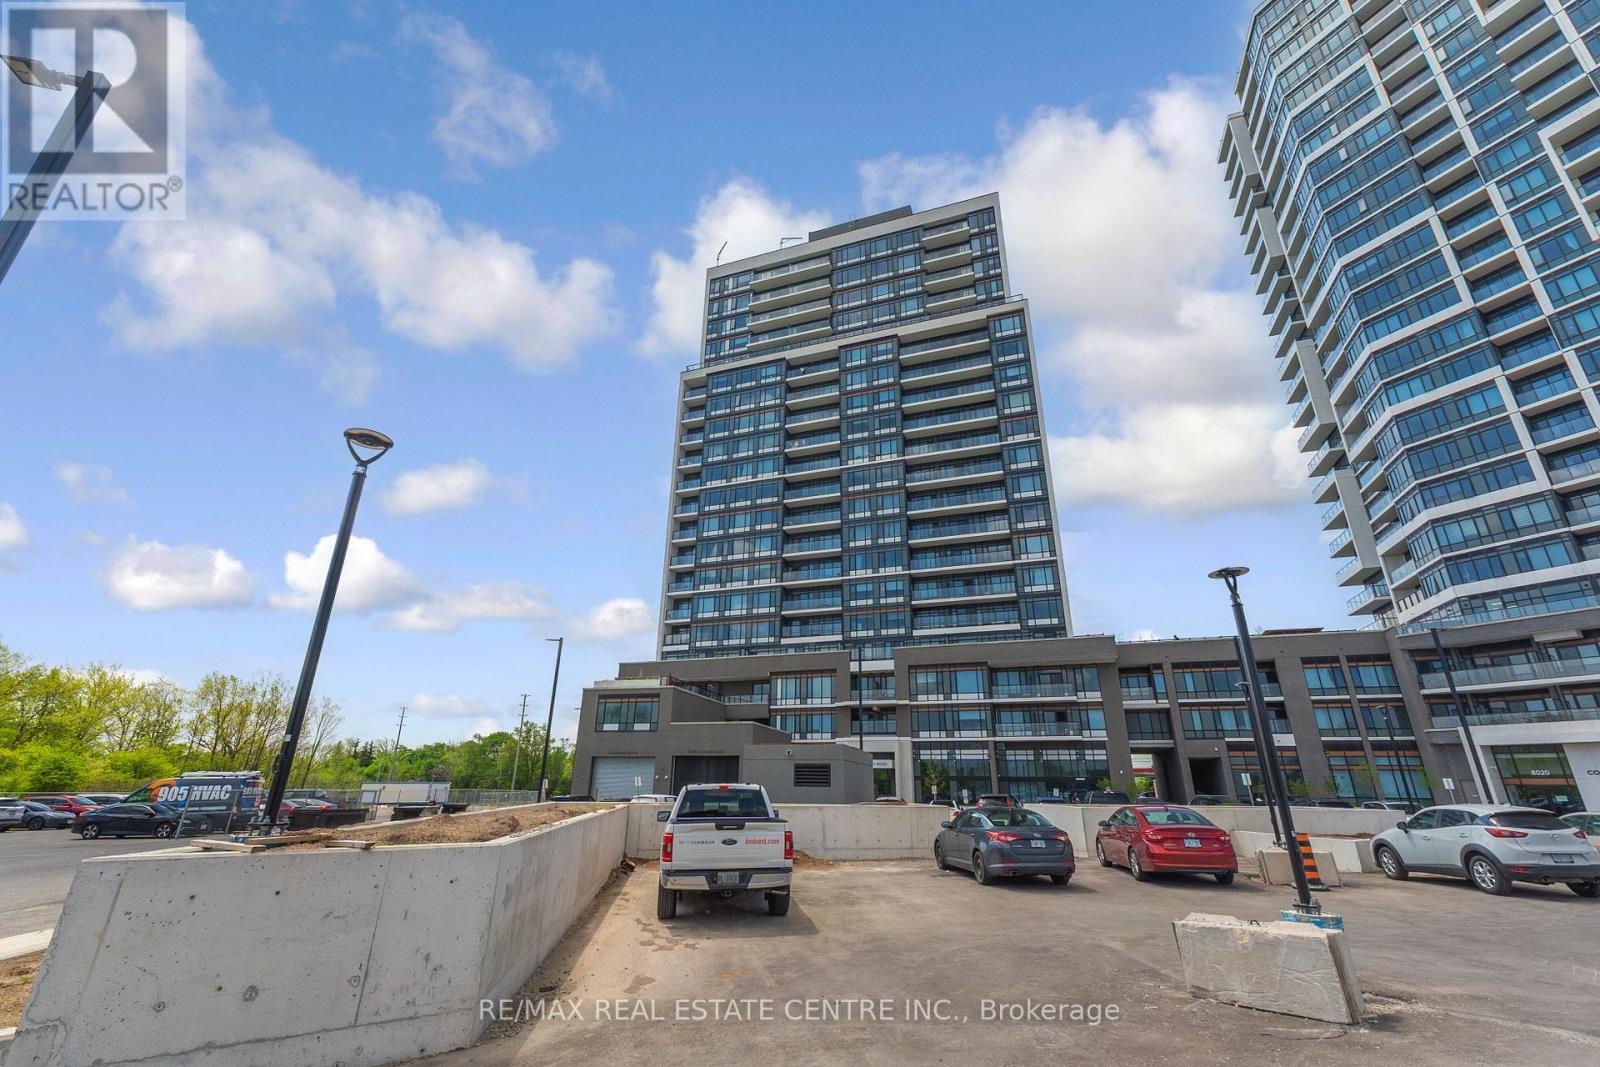
Discover contemporary living at Connect Condos with this stunning one-year-old corner unit that perfectly combines style, comfort, and convenience. Offering a total of 951 sq. ft. (896 sq. ft. interior plus 55 sq. ft. exterior), this bright open-concept suite features elegant pot lights in the living area and large windows that fill the space with abundant natural light. The thoughtfully designed layout includes 2 spacious bedrooms, a versatile den ideal for a home office or guest space, and 2 modern 3-piece bathrooms, including a private ensuite in the primary bedroom. The upgraded kitchen is beautifully finished with sleek laminate flooring, contemporary cabinetry, and stainless steel appliances including a fridge, stove, dishwasher, and microwave/range hood. Enjoy the added convenience of in-suite laundry and step out onto the private balcony to relax while taking in scenic views of Milton. This unit also includes one underground parking space and a locker for additional storage. Residents of the building enjoy access to exceptional amenities, including a fully equipped fitness centre, outdoor pool, barbecue area, party room, kids' playroom, theatre room, and games room. Ideally situated in the heart of Milton, this condo offers easy access to transit, schools, parks, recreation centres, shopping, major highways, the hospital, and Toronto Premium Outlets, making it an excellent choice for both end-users and investors alike. Monthly condo fees are$680.49 and include heat, common elements, parking maintenance, locker maintenance, and internet services . (id:62104)
237 West Shore Drive
Tiny, Ontario
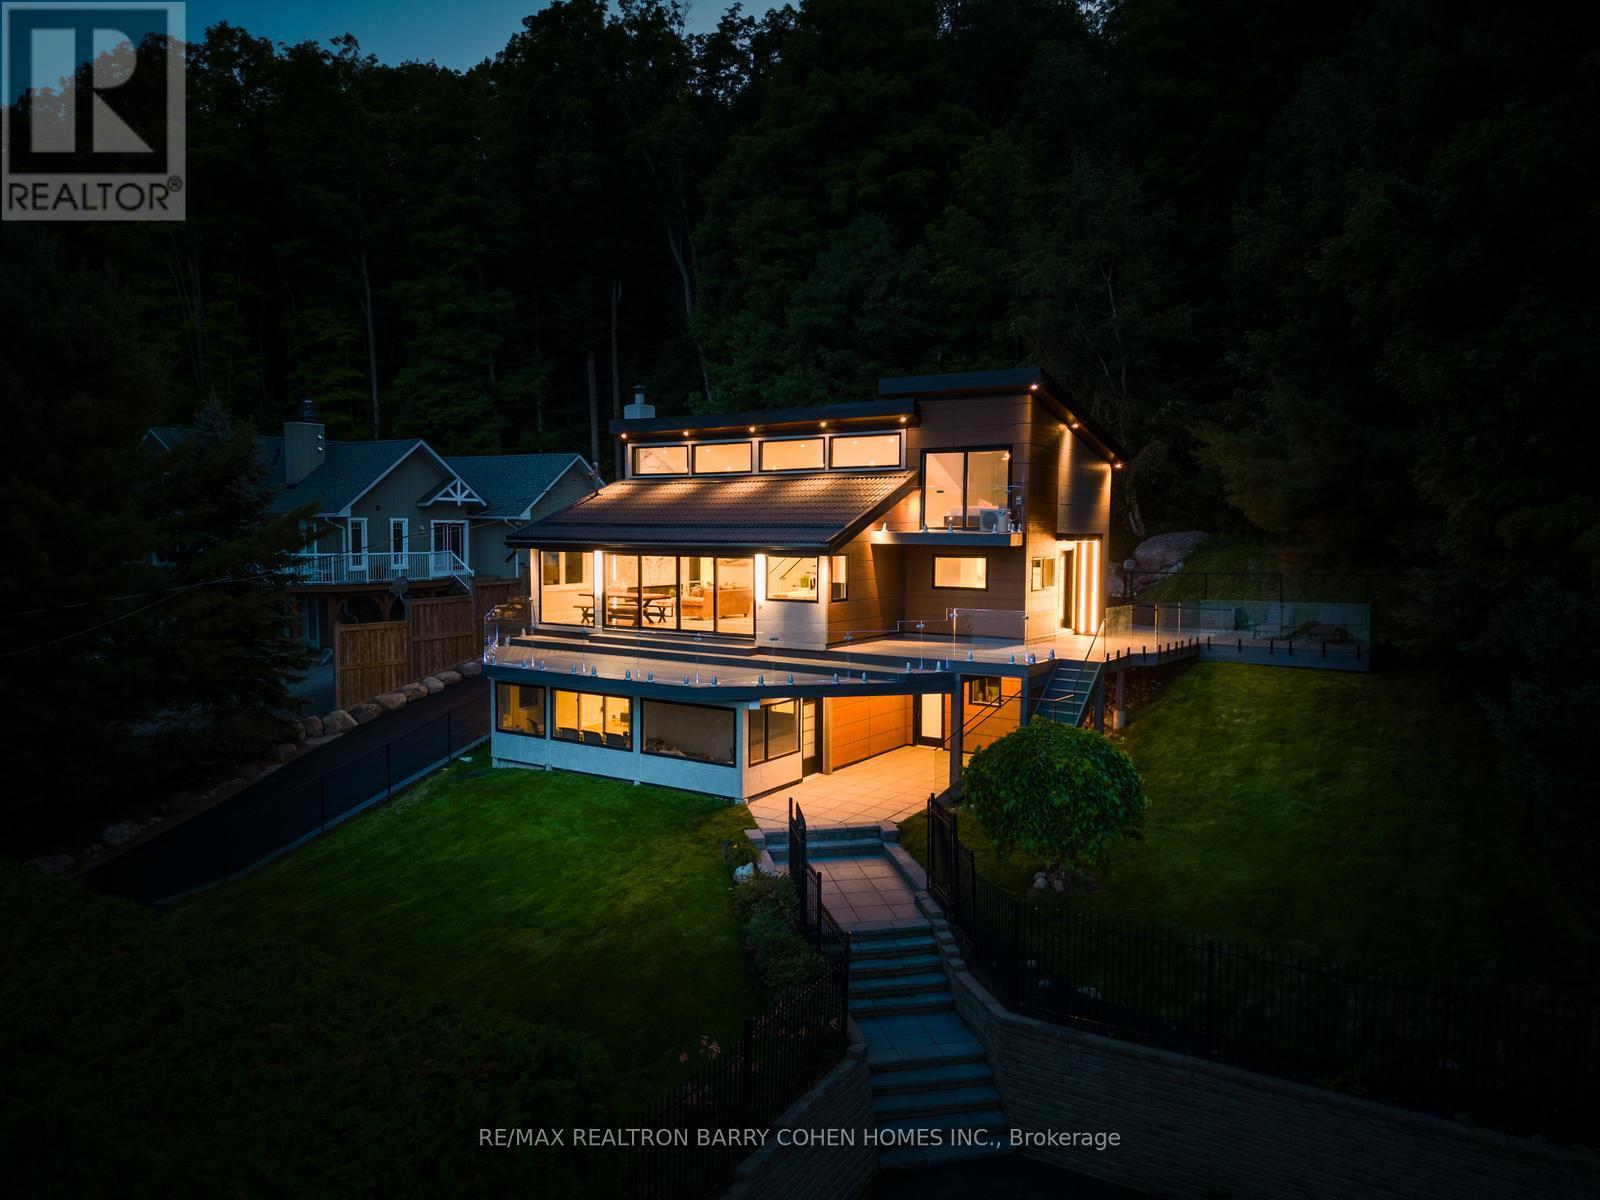
Set Within The Highly Coveted Thunder Beach Enclave, This Exceptional Georgian Bay Waterfront Home Offers A Seamless Blend Of Refined Design And Effortless Lakeside Living. Completely Reimagined With A Full-Scale Renovation, The Residence Features 5 Bedrooms And 3 Bathrooms Across Approximately 2,500 Square Feet, With Sweeping Water Views Showcased Throughout. The Interior Is Defined By Its Airy, Open-Concept Layout, Highlighted By Dramatic Ceiling Heights, Oversized Windows, And Sleek Glass Accents That Draw In Natural Light While Framing The Bay Beyond. Rich White Oak Herringbone Floors, Porcelain Surfaces, And Carefully Curated Finishes Add Both Elegance And Warmth. The Contemporary Kitchen Is A True Focal Point, Equipped With Premium Appliances And A Fully Integrated Induction Cooktop That Disappears Into The Streamlined Design. Well-Proportioned Bedrooms Provide Comfort And Versatility, While The Primary Suite Offers A Tranquil Escape Complete With A Spa-Like Ensuite. Outdoors, Features Beautifully Landscaped Grounds, Multiple Patio Areas, And A Permanent Dock Extending To The Water's Edge. Enjoy Direct Access To A Sandy Shoreline Along Georgian Bay, With The Added Convenience Of An Ev-Ready Exterior Outlet. Residents Of Thunder Beach Benefit From An Exclusive Lifestyle, Including Access To Tennis Courts, Thunder Highlands Golf Club, And Clubhouse Amenities, All Within Close Proximity To Everyday Essentials, Dining, Shopping And Big-Box Stores. This Is A Rare Opportunity To Secure A Fully Turnkey Waterfront Residence In One Of The Region's Most Desirable Communities. (id:62104)
14 Alana Drive
Springwater, Ontario
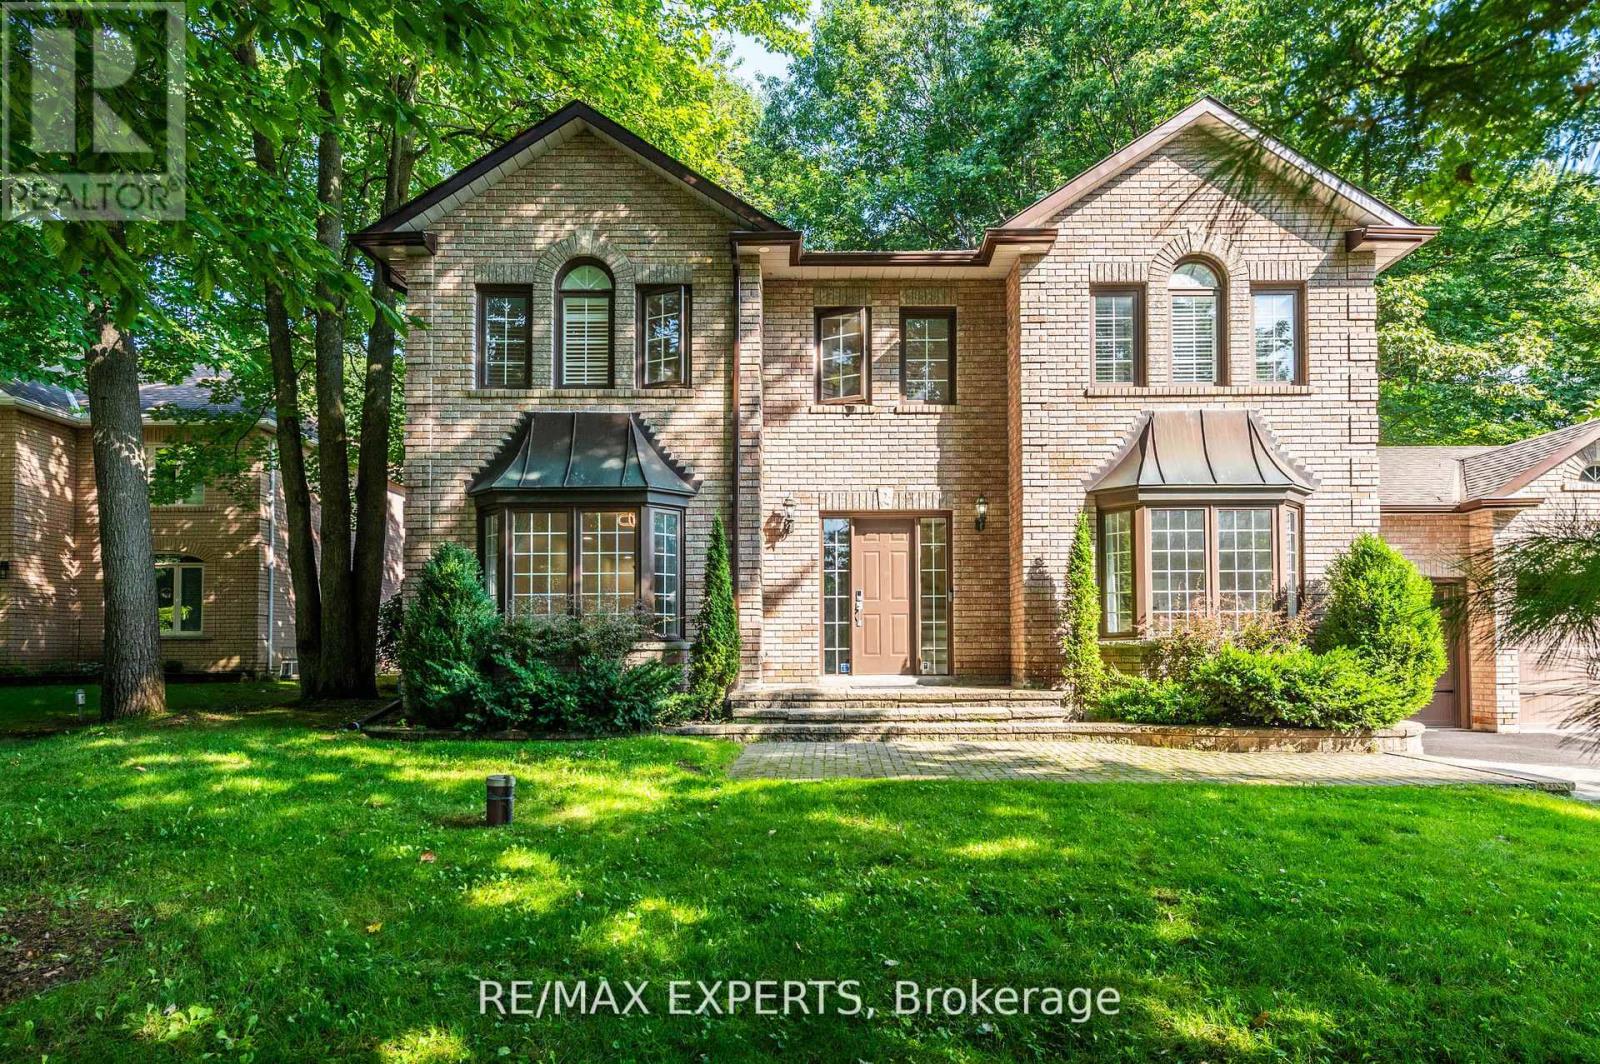
Beautiful 4 Bedroom Home in The Prestigious Stonegate Estate Subdivision on a Magnificent 1/2 Acre Landscaped lot. Recently Renovated throughout, new hardwood floors on Main & 2nd Floor, 5 Pc Primary Ensuite, Air Conditioning (2022), Furnace (2019), Pot Lights, Large Eat-In Kitchen with stainless steel appliances, Large Open Concept dining & Living room, Family Room with Fireplace, Main Floor Office, Crown Molding, 3 Car Garage, New Main Hallway Chandelier, In-Ground Sprinklers System. A True Pride of Ownership you won't be disappointed. (id:62104)