
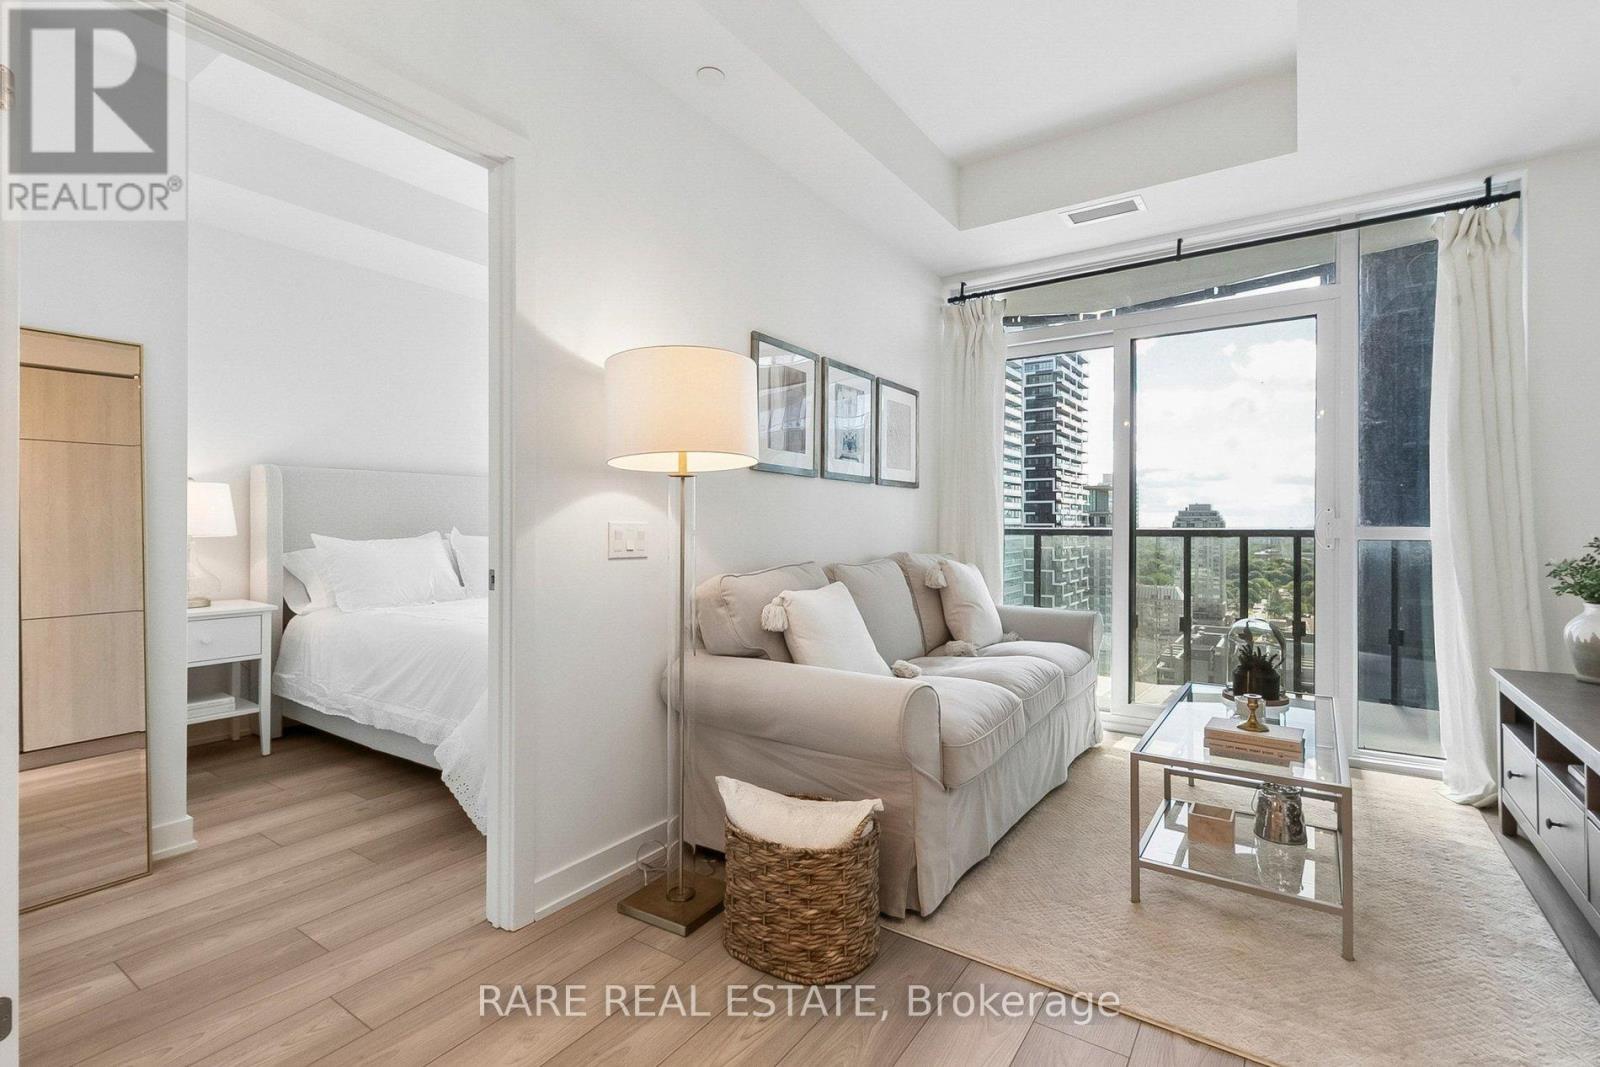
2603 - 110 Broadway Avenue
Toronto, Ontario
Move into Untitled Toronto, a brand new luxury condominium located in Midtown. This one plus den features West-facing sunset views, floor to ceiling windows, and a full width balcony. The open-concept kitchen features built-in appliances. The suite also features a large bathroom and ensuite laundry. Designed in collaboration with Pharrell Williams, Untitled Toronto is a unique residence and features top-tier amenities, including both an indoor and outdoor pool, 24 hour concierge service, gym, sauna, and recreation room. Within walking steps to Yonge and Eglinton, the new LRT, TTC subway, restaurants, shops and more. (id:62104)
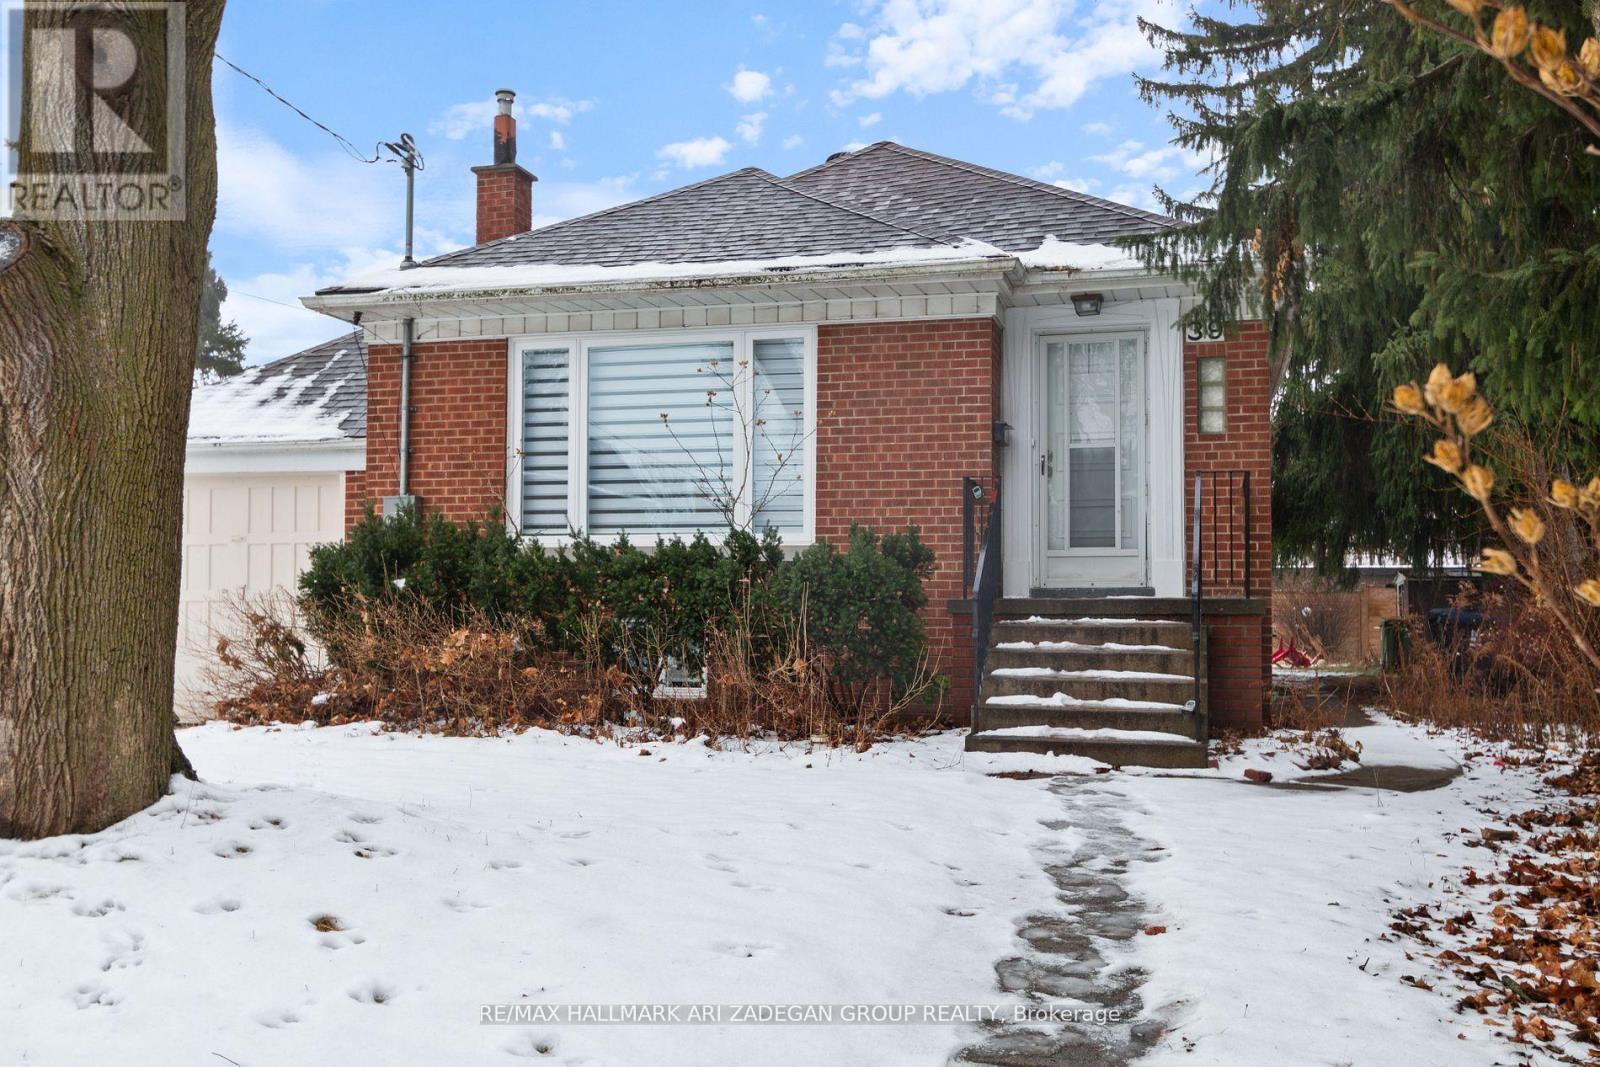
Main - 39 Laurelcrest Avenue
Toronto, Ontario
Welcome to 39 Laurelcrest Ave, North York! This newly renovated main floor unit in a legal duplex offers modern living in a prime location. Featuring three spacious bedrooms and two updated bathrooms, this home is perfect for families or professionals seeking comfort and convenience. This unit includes own laundry facilities, providing added ease for your daily routine. Located in a desirable neighborhood, close to schools, parks, shopping, and transit, this unit is available for $3,550/month. Tenant pays 2/3 of utilities. Don't miss this opportunity for a beautifully renovated space to call home! **EXTRAS** Stove, Fridge, Microwave, Dishwasher, Washer/Dryer, All Elfs And Window Coverings, Built In Kitchen Bench/Table. Possession September 1 (id:62104)
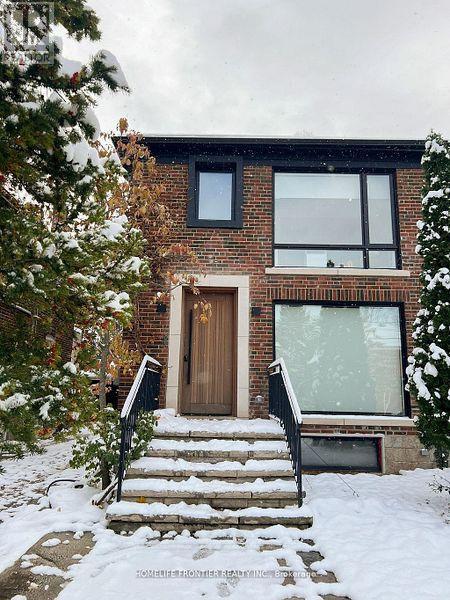
127 Glenvale Boulevard
Toronto, Ontario
Welcome to a home ( Legal Duplex) where thoughtful design meets elevated living. A beautiful transformed three-bedroom semi that blends luxury, functionality and investment potential. Completely renovated from top to bottom, this home showcases sleek contemporary design, high-end materials and a layout crafted for modern living. The " SEPARATE METERED legal basement suite" is finished to the same high standard, making it perfect for extended family, guests or a strong income stream or use it part of ehoir house. With refined styling, efficient use of space, and premium upgrades throughout, this property is the perfect balance between personal comfort and smart real estate investing. Hybrid Hvac furnace,+ heat pump, foam insulation, including attic, sound proof insulation on wall with adjacent neighbour, Concrete in ground pool w/safety enclosure, wall to wall storage in all three second upper floor bedrooms, hidden prep kitchen and pantry. Artificial turf backyard, over 120 sq/ft of attic storage, too many upgrades and features to list. A pleasure to show. (id:62104)
3408 - 28 Ted Rogers Way
Toronto, Ontario
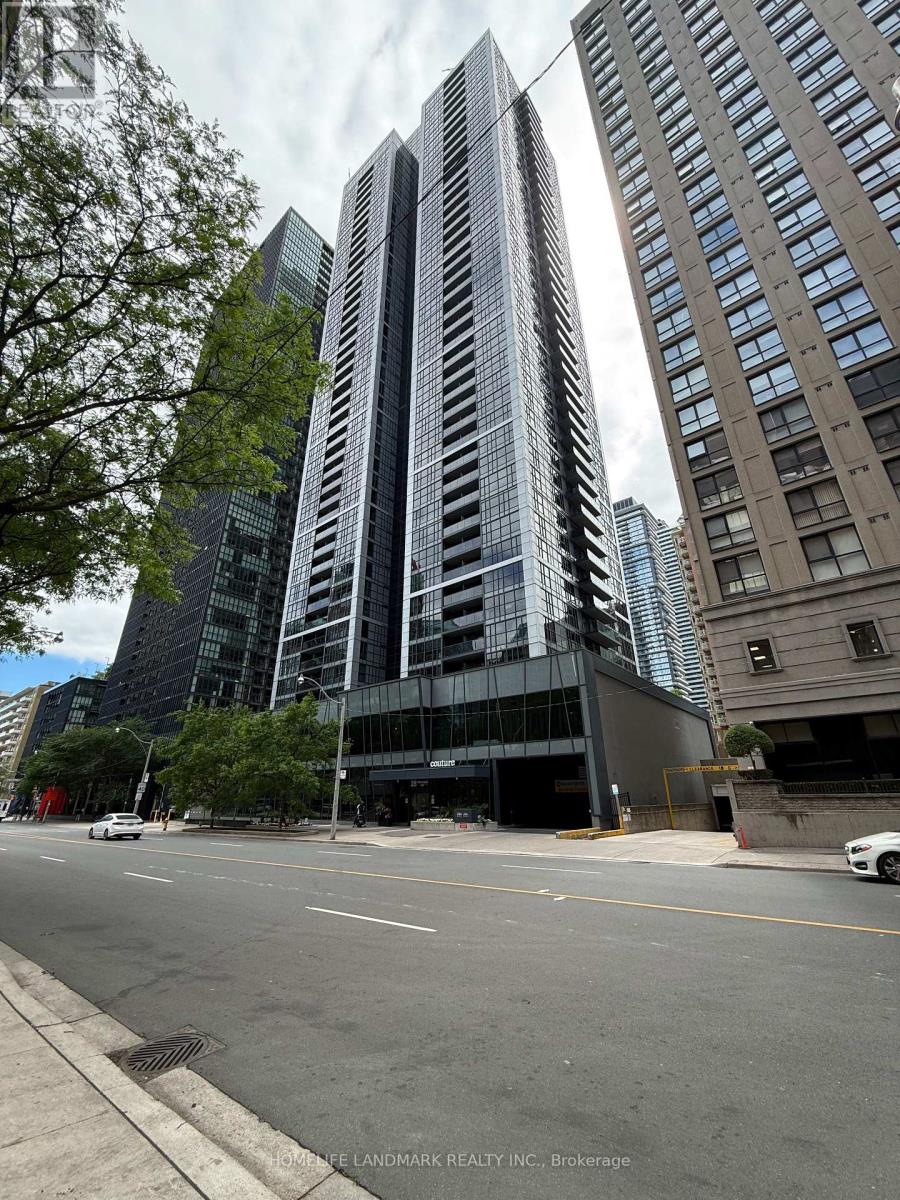
Luxury Condo By monarch In The Heart Of Downtown. Steps To Subway, Yorkville, U Of T. Stunning Large 1+1 Bedroom layout with Amazing Unobstructed West View Of The City. Modern and Bright Open-Concept Kitchen With S/S Appliances, Floor To Ceiling Windows, Amenities Include 24 hr Concierge, Swimming Pool, Gym,Yoga,Party Room,Guest Suites,Visitor Parking. (id:62104)
503 - 1486 Bathurst Street
Toronto, Ontario
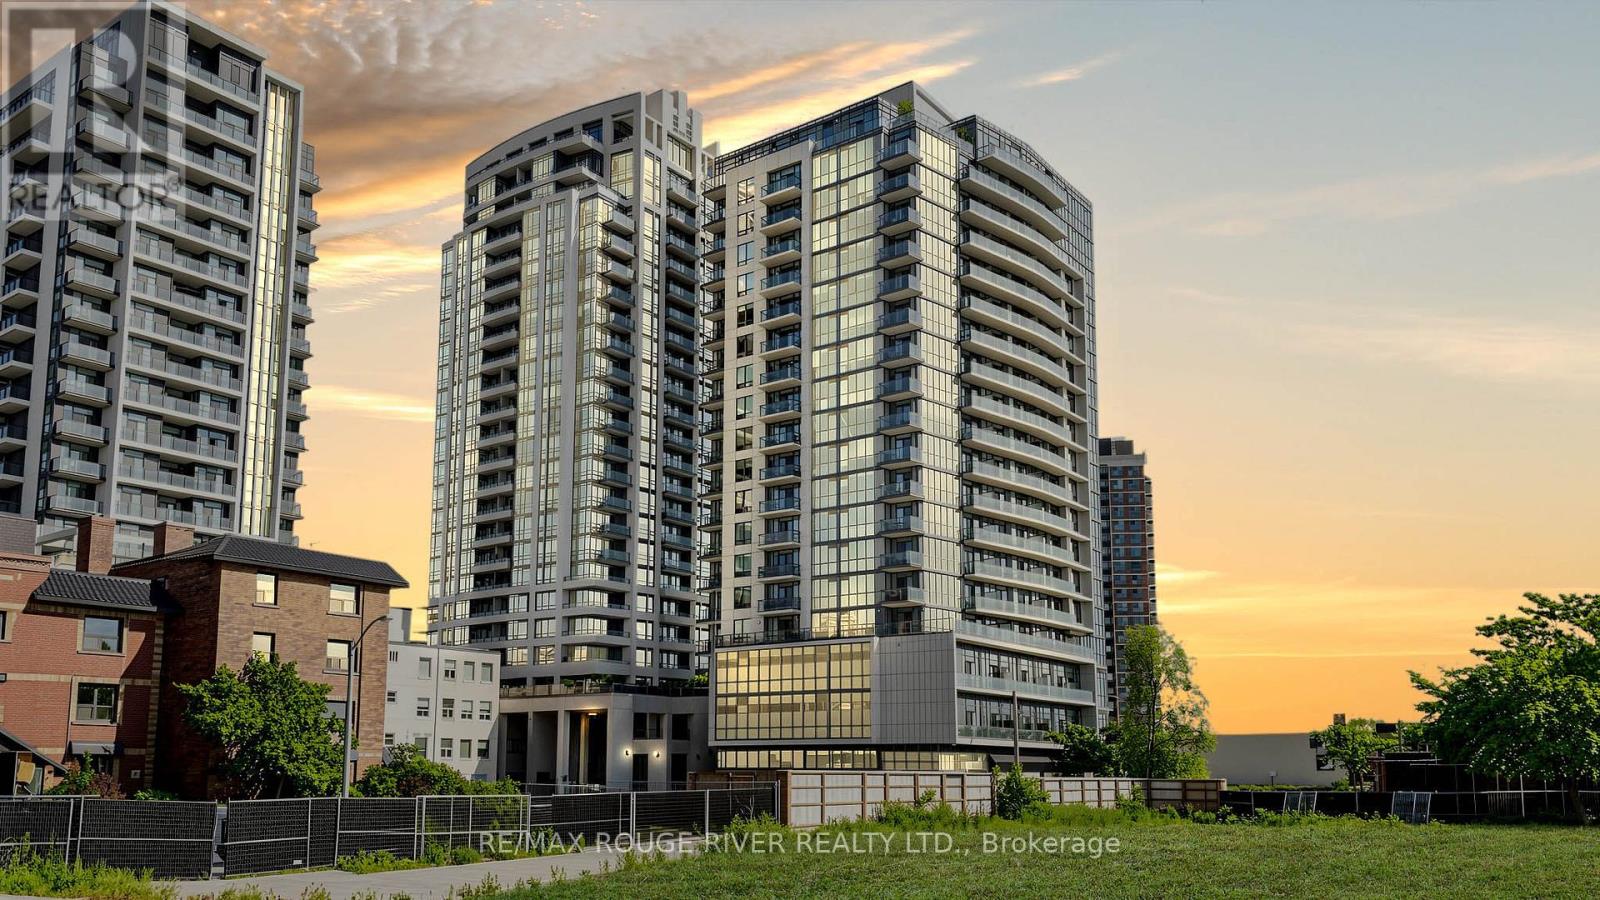
Welcome To The Barrington Condos In The Heart Of Midtown Toronto! This Is A Bright And Well-Designed 2 Bedroom, 2 Full Bathroom Suite, with One Parking Spot, One Private Locker, and One Bike Locker | Open Concept Layout with Beachside Oak Hardwood Flooring Throughout | Combined Living and Dining Room Walks Out To A Private Balcony | Kitchen Features Stainless Steel Appliances Including A Built In Microwave, Granite Countertops, Custom Backsplash, Plenty of Cabinets | Open Concept Main Living Area with Potlights and Large Windows Letting in Tons of Natural Light | Ensuite Laundry | Primary Bedroom Features 3Pc Ensuite and Large Window | Second Bedroom is Spacious with Double/ Tripple Closet and A Picture Window and Close Proximity To The Second Full Bathroom | The Floorplan Is Truly Maximized With Space, Comfort, and Functionality | As A Resident, You Have The Opportunity to Enjoy Boutique-Style Amenities Including A Fully Equipped Fitness Centre, Yoga Studio, Elegant Party Room With Catering Kitchen, Games & Meeting Rooms, A 24-Hour Concierge, And A Beautiful Rooftop Terrace With Stunning Midtown Views | As We Know, Location is Everything - Situated At Bathurst & St. Clair, You Are Steps To TTC Streetcars And St. Clair West Subway Station, Making Commuting Downtown Effortless | Surrounded By Forest Hill, Casa Loma, Wychwood, And Cedarvale | Enjoy Some Of Toronto's Best Cafés, Restaurants, Boutique Shops, Parks, Schools, Libraries, And Everyday Amenities Right At Your Doorstep | Walk To Grocery Stores, Banks, Medical Offices, Fitness Facilities, And Green Spaces Including Cedarvale Ravine | The Downtown Core Makes This One Of The City's Most Connected And Desirable Neighbourhoods - You Have The Midtown Convenience | This Is An Ideal Opportunity For Professionals, Families, Investors, Or Downsizers Seeking A Prime Toronto Location. (id:62104)
Bsmt - 49 Halkin Crescent
Toronto, Ontario
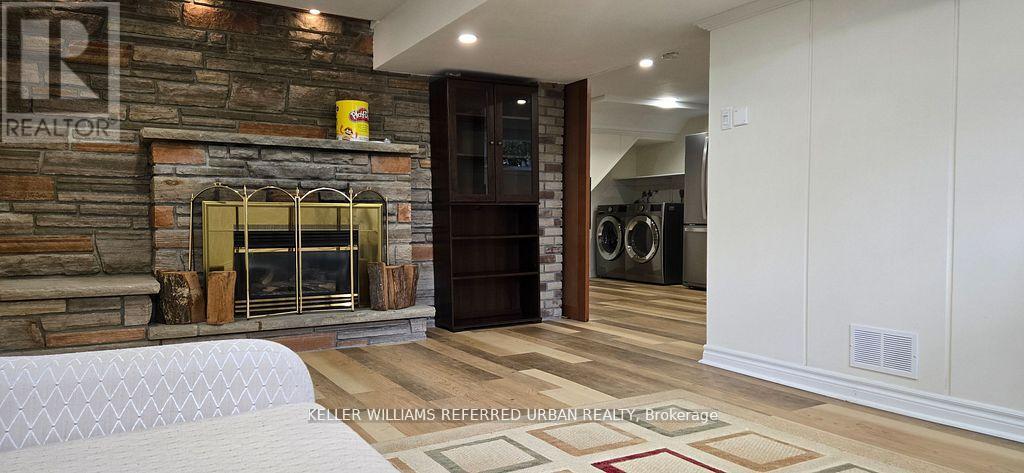
Welcome to this beautifully designed 2-bedroom, 1-bathroom basement suite in the heart of Victoria Village. With its own private entrance and 1 driveway parking spot, this spacious unit offers the perfect blend of comfort and style. Step inside to discover an open-concept layout featuring high ceilings, pot lights, and sleek laminate floors throughout. The custom-made kitchen is equipped with new appliances and seamlessly connects to the bright living area, complete with a cozy electric fireplace perfect for relaxing evenings. Natural light pours in through large windows, giving the space an airy, inviting feel. The primary bedroom features a generous walk-in closet, and the second bedroom is perfect for a guest room, office, or nursery. You'll also enjoy the convenience of ensuite laundry. This is a thoughtfully finished home in a quiet, family-friendly neighbourhood. With easy access to Eglinton and several grocery stores and restaurants. Don't miss the opportunity to make it yours! (id:62104)
618 Queen Street W
Toronto, Ontario
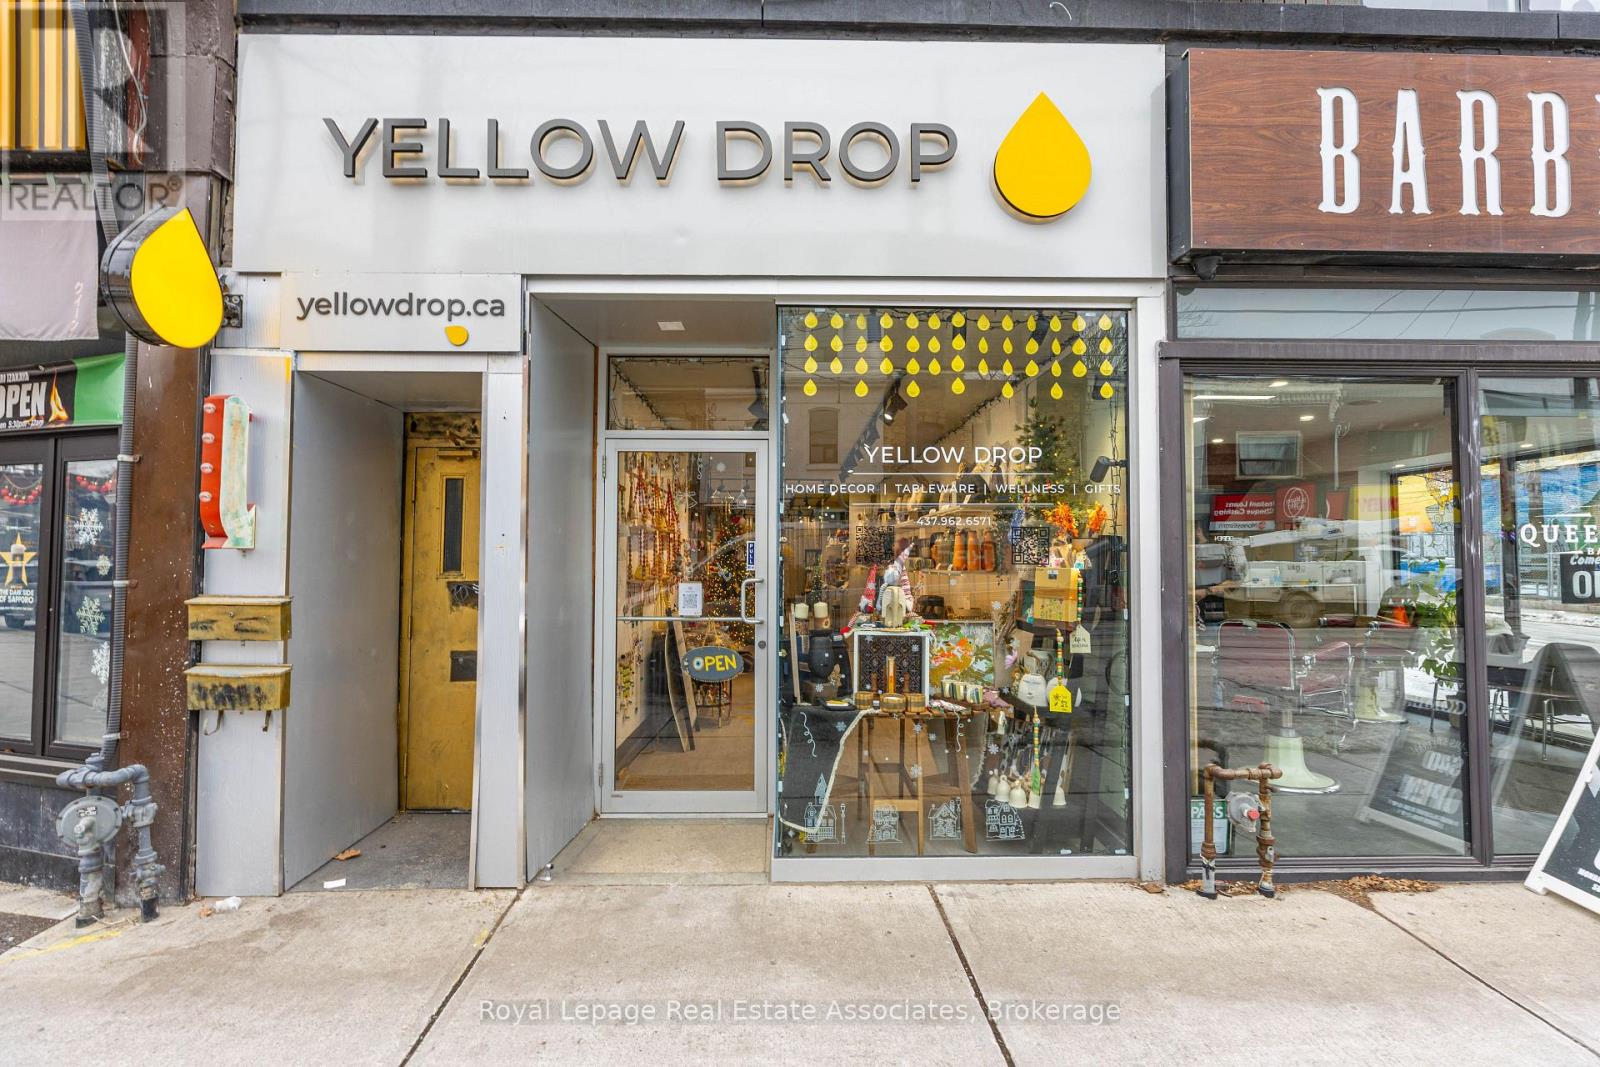
Prime Queen Street West location available for lease in one of Toronto's most vibrant and high-traffic corridors, including a full basement. Excellent street exposure in a sought-after mixed-use area surrounded by established retailers, restaurants, and residential developments. Convenient access to TTC streetcar routes and nearby neighbourhood amenities. Suitable for a variety of permitted commercial or professional uses, subject to zoning and municipal approvals. An excellent opportunity to lease space in a dynamic and well-established Toronto location. (id:62104)
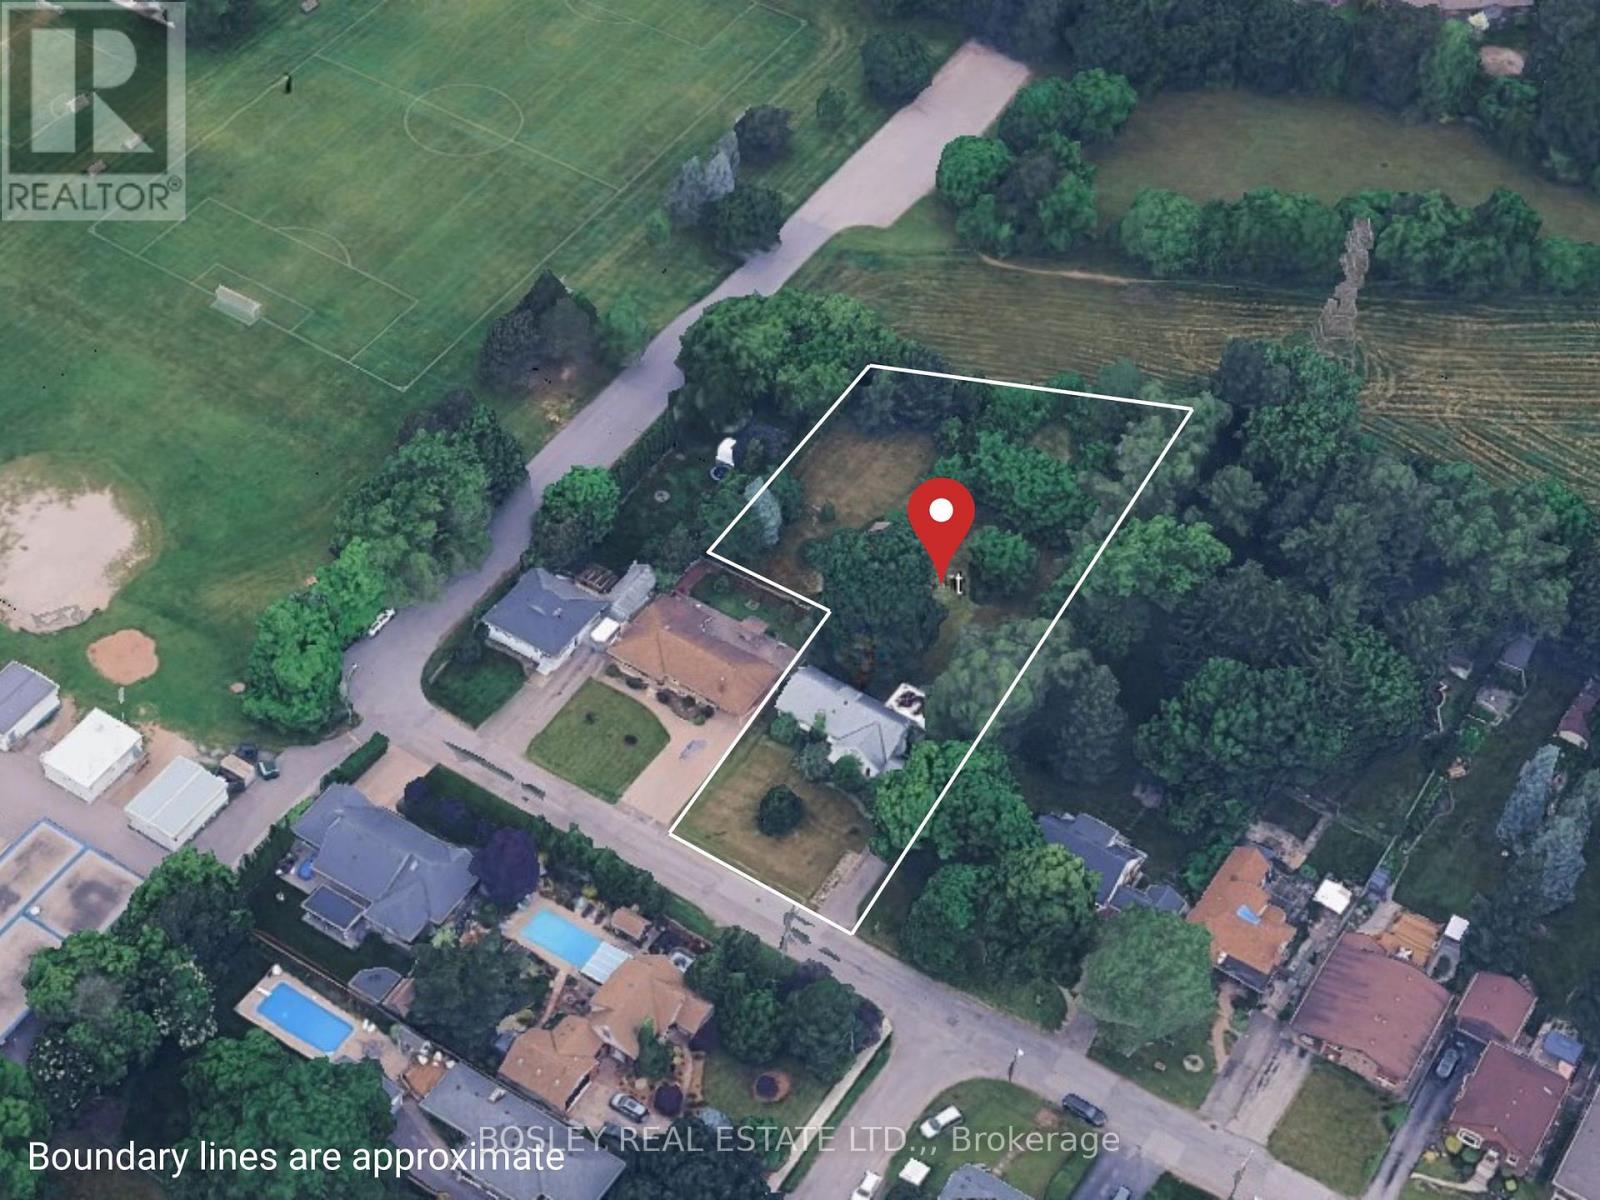
6529 St John Street
Niagara Falls, Ontario
Prime development opportunity in a desirable Niagara Falls neighbourhood close to great schools, parks, shopping necessities and highway access. This 0.831-acre parcel offers approved plans to build five (5) detached vacant land condominium units, ideal for bungalow or bungaloft designs. The approved concept includes the creation of an 41.95 ft. x 94 ft. building lot, that fronts onto St. John St on the Eastern edge of the property - see the attached siteplan. The total parcel measures 83.65 feet of frontage on St. John Street with a depth of approximately 296 feet, expanding to a maximum width of 156 feet, allowing for a well-designed, low-density residential development. The successful purchaser will be required to proceed with either a Plan of Subdivision or Plan of Condominium with the City of Niagara Falls. **Seller will assist with finance. Visit the REALTOR website for further information about this Listing. (id:62104)

3660 Brunswick Avenue
Fort Erie, Ontario
Raised bungalow built in 2014, 1330 sq ft, 2600 sq ft total living space, main floor w open concept with vaulted ceilings, triangle designer kitchen with extra full pantry with hidden washer/dryer connections for those that desire main floor laundry, engineered hdwd throughout, all leading out to private 12 x 12 rear deck. primary bedrrom with walk in closet and ensuite bath, that also leads out to private deck. Fully finished lower level with 2 lg bedrooms, ideal for teenagers, one bedroom insulated and used as a music room. Bright and cheery rec room perfect for entertaining and watching sports, and speakers mounted in the ceiling. lower level also boast a 4 pc bath w stand up shower. C/A, C/V and a liberty back up sump system not found in many homes and a generac generator system for piece of mind during power outages. Huge 2 1/2 car garage for man/woman toys, all located on an extra deep 225 ft deep lot with many possibilities for the hobbyist gardener. Walking distance to the beautiful beaches of Lake Erie and quaint "Old town' shopping' of Ridgeway. A short drive to HWY 3 and QEW access. (id:62104)
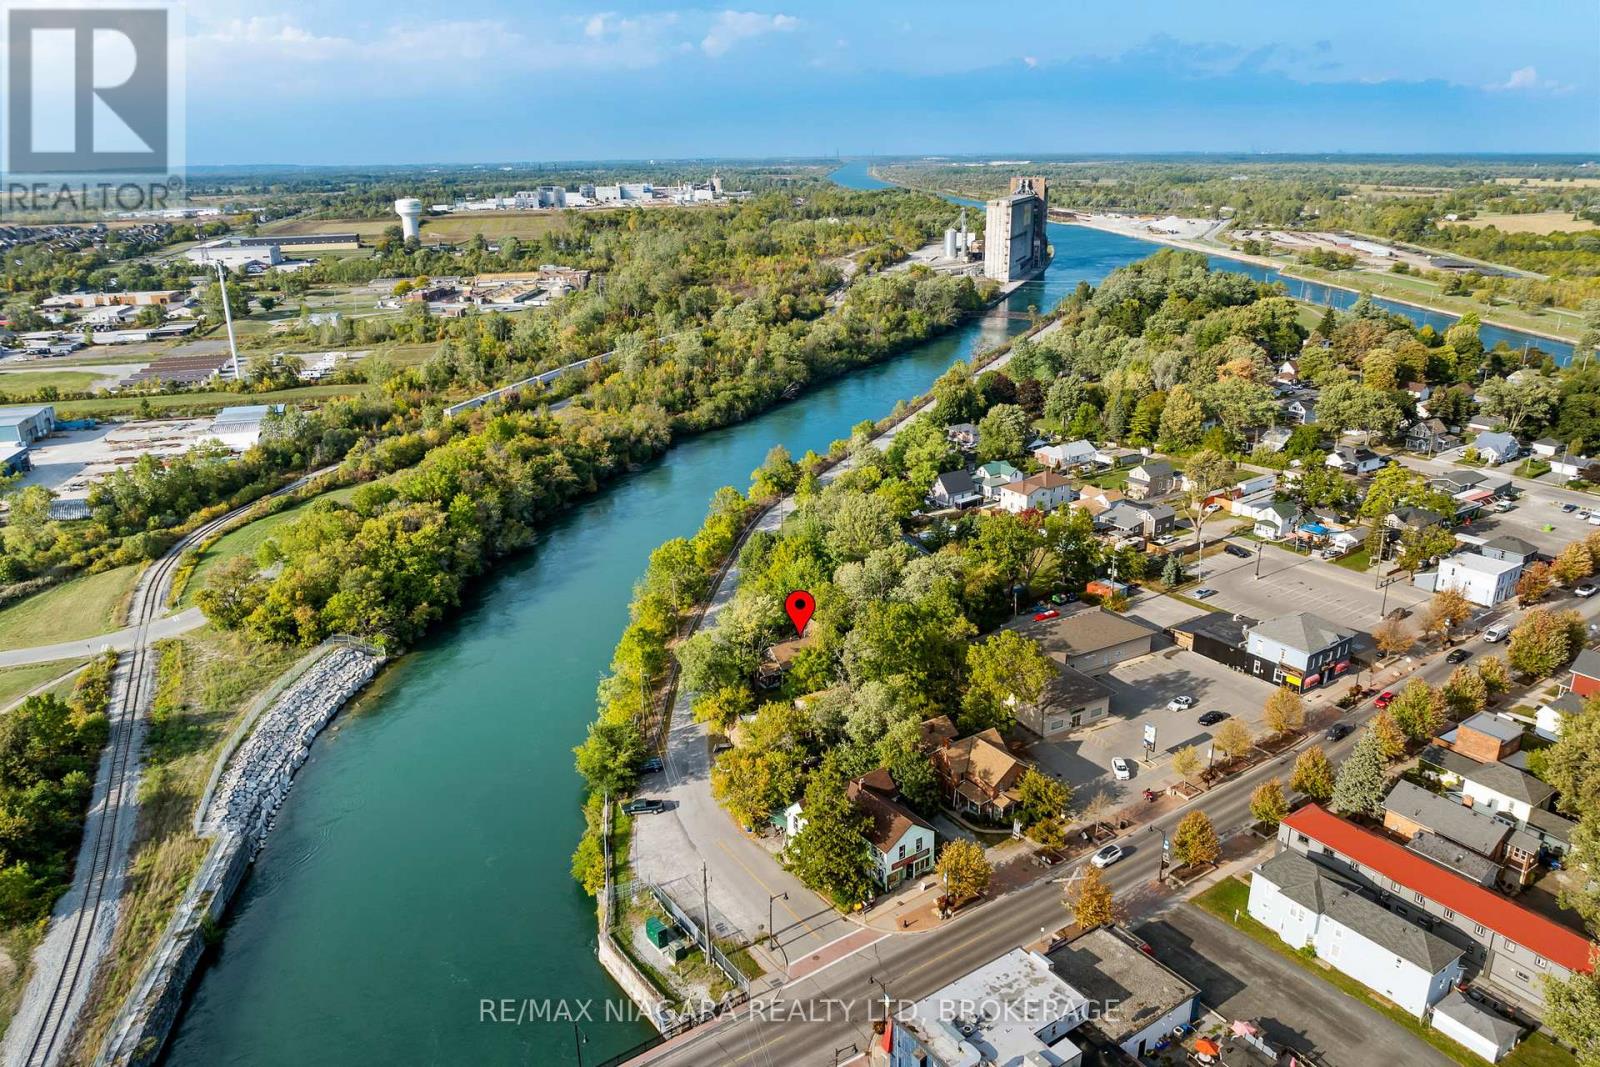
105 Weir Road
Port Colborne, Ontario
Country setting...city services! Tucked away across from the Weir canal is the perfect little property with a 3 bedroom, 1 1/2 storey character home loaded with charm. Two main floor bedrooms and one upper bedroom retreat with stunning vaulted ceilings and glassed walk-in closet...office... or personal library! There is space for everyone on the main floor to do whatever they choose in the cozy living room with the gas fireplace, dining area, inviting sunroom or secret office! Wander outside to your own personal sauna or be creative in the huge 2 storey 30x18 shop or just sit and relax under the majestic mature trees. Make your appointment today and start living a relaxed lifestyle! (id:62104)
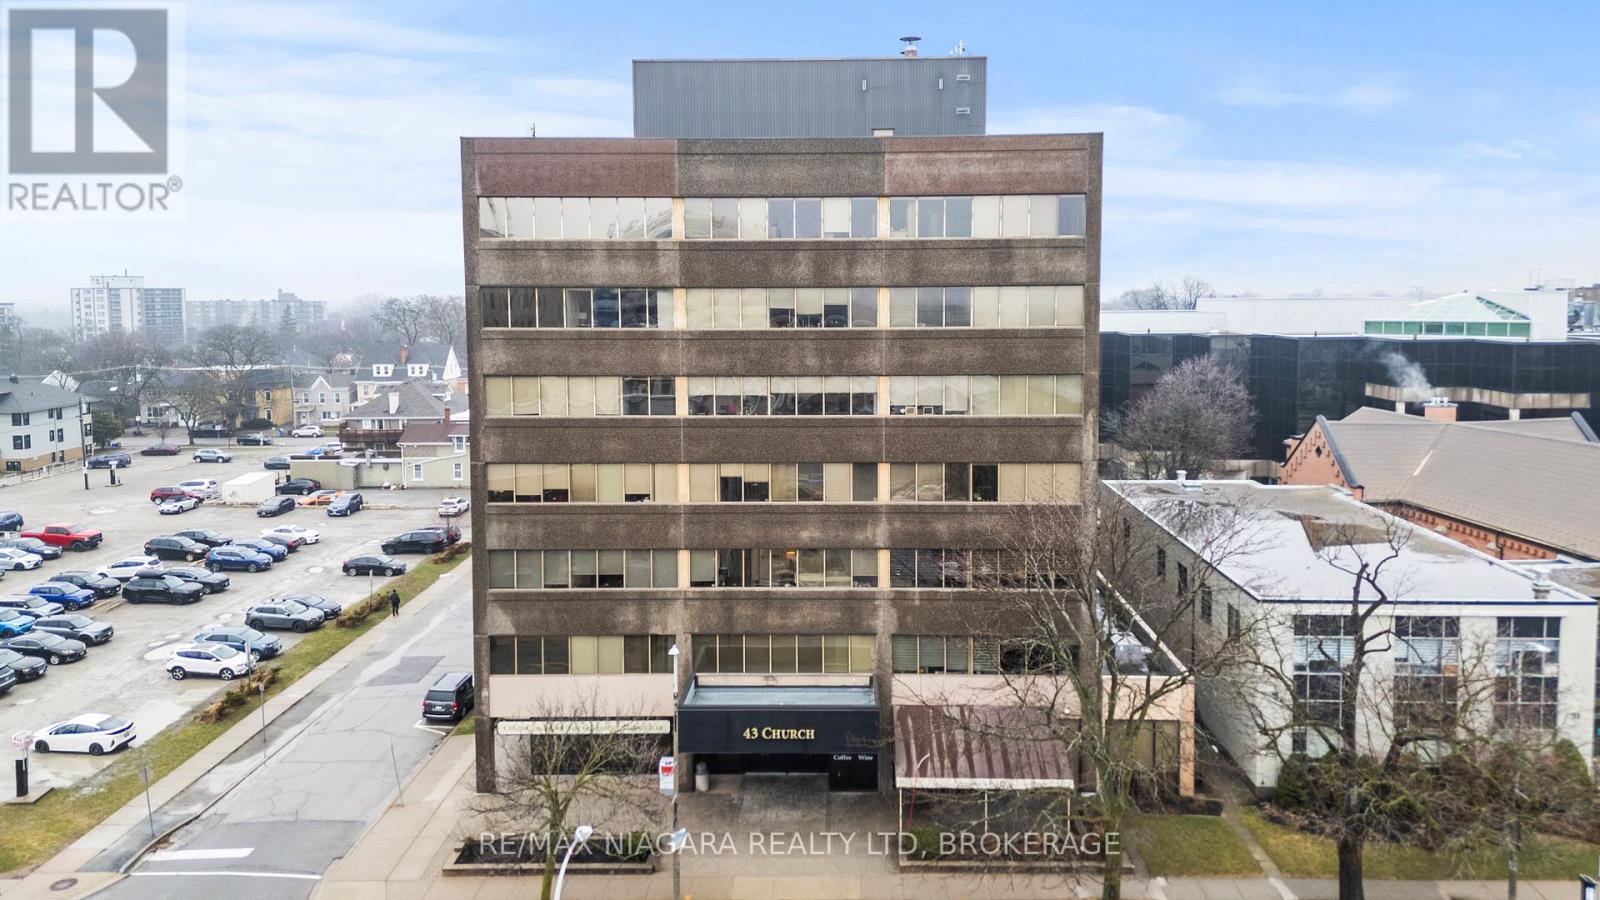
300 - 43 Church Street
St. Catharines, Ontario
2,020 SQFT professional office space in the heart of downtown St. Catharines at 43 Church Street. Located on the 3rd floor with convenient elevator access, this turnkey unit offers a functional layout ideal for a wide range of professional uses. The space features four private, soundproof rooms, making it perfect for medical, therapy, legal, or consulting practices requiring privacy and quiet work environments. A bright, open reception/work area welcomes clients, complemented by a spacious kitchen and additional office space to support daily operations. Positioned steps from City Hall, the courthouse, transit terminal, restaurants, and the Fourth Avenue shopping corridor, this location provides excellent accessibility for both staff and clients. A move-in ready opportunity in a prime downtown location. (id:62104)