
1005 - 138 Downes Street
Toronto, Ontario
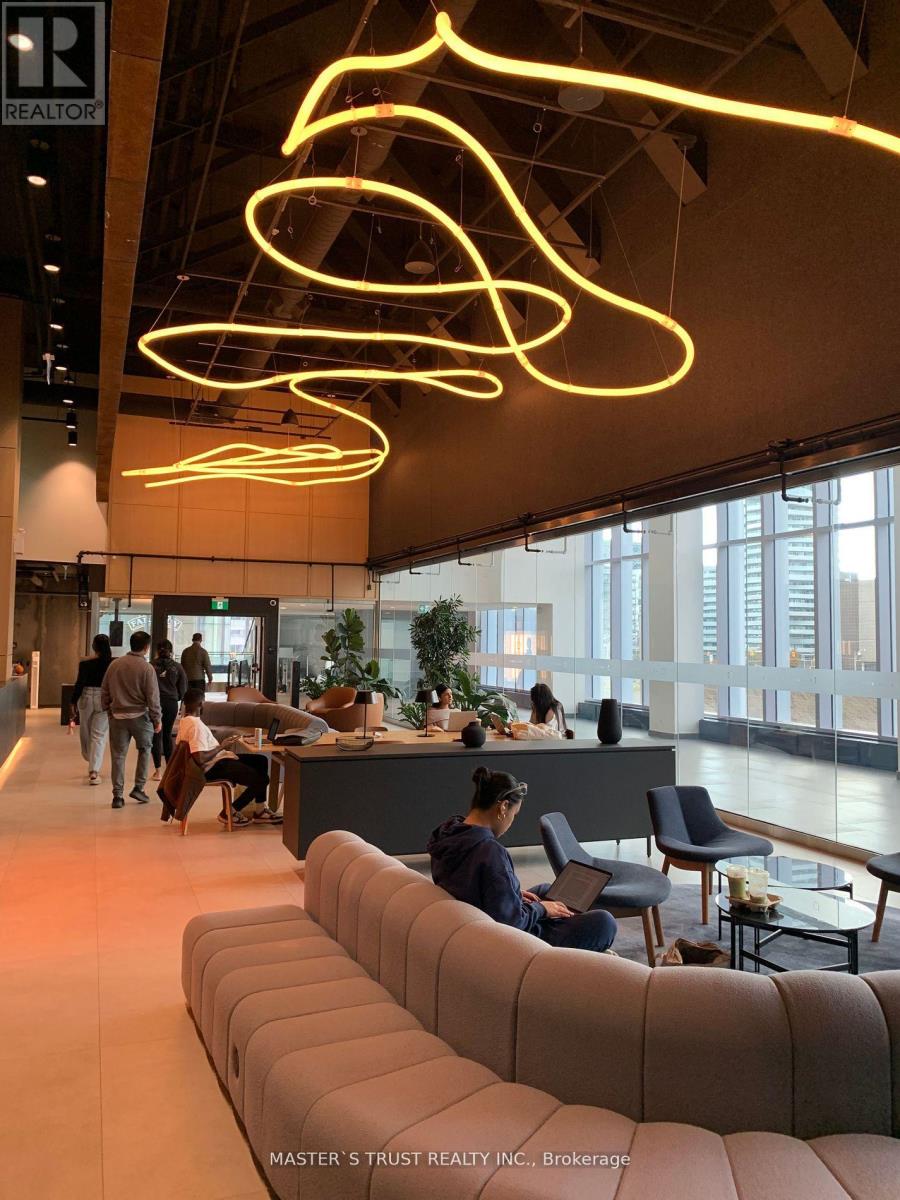
Great Location, New 2 Bed +2 Full Bath. In Luxury Sugar Wharf Waterfront. 2 Split Bedrooms. Open Style Modern Kitchen. Free Internet. high standard Unity Fitness gym, all seasons indoor swimming pool, standard basketball court. Many Cafe And Restaurants, Loblaws And Sugar Beach Right At The Door. Walk To Union Station For Subway And Go Transit, Financial District, St. Lawrence Market, Ferry, Brown College ... too many to name. (id:62104)
301 - 25 Lower Simcoe Street
Toronto, Ontario
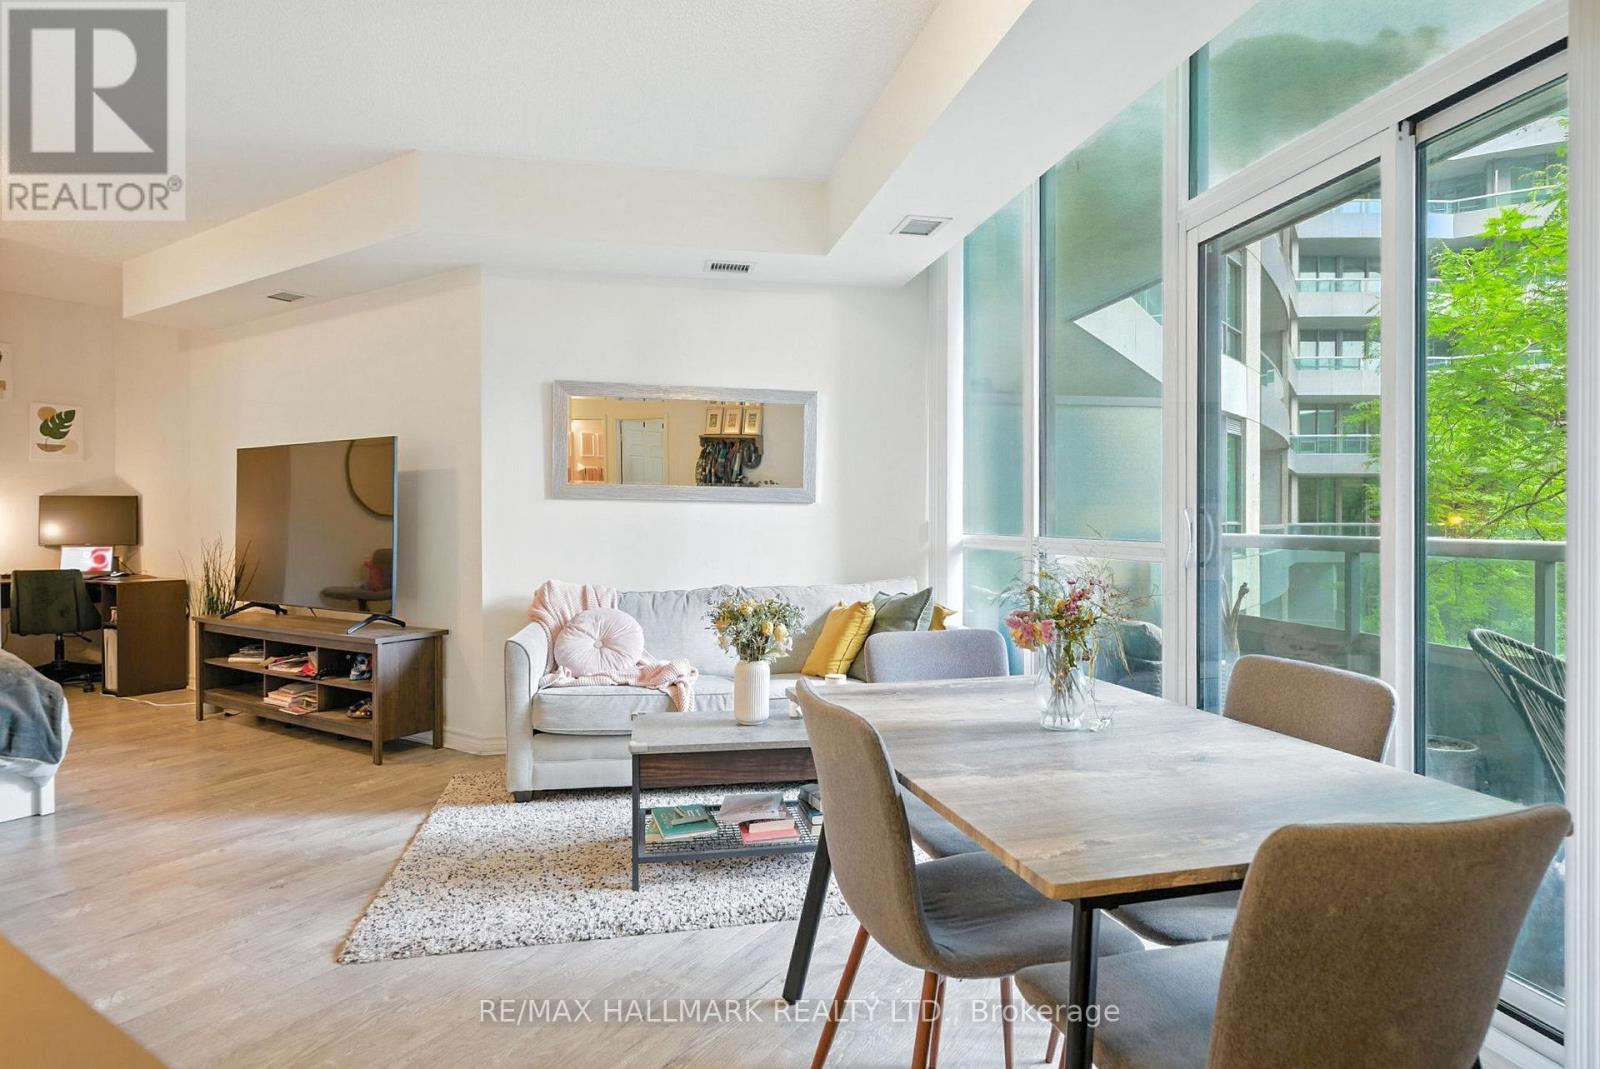
Experience the best of urban living with this spacious and airy 1-bedroom plus den condo in a well-managed building located in the heart of downtown. The updated kitchen boasts elegant stone counters and stainless steel appliances, perfect for culinary adventures. Abundant storage throughout the unit, combined with a flexible floor plan, offers versatile layout options to suit your lifestyle.Step outside to a large balcony, ideal for lounging and entertaining. The community amenities are second to none, featuring a high-end fitness facility, an indoor swimming pool, whirlpool, and social lounge, all within the exclusive Infinity Club. This sought-after location and thoughtfully designed space make this condo a standout choice for contemporary city living. Don't miss out on this exceptional opportunity (id:62104)
1108 - 715 Don Mills Road
Toronto, Ontario
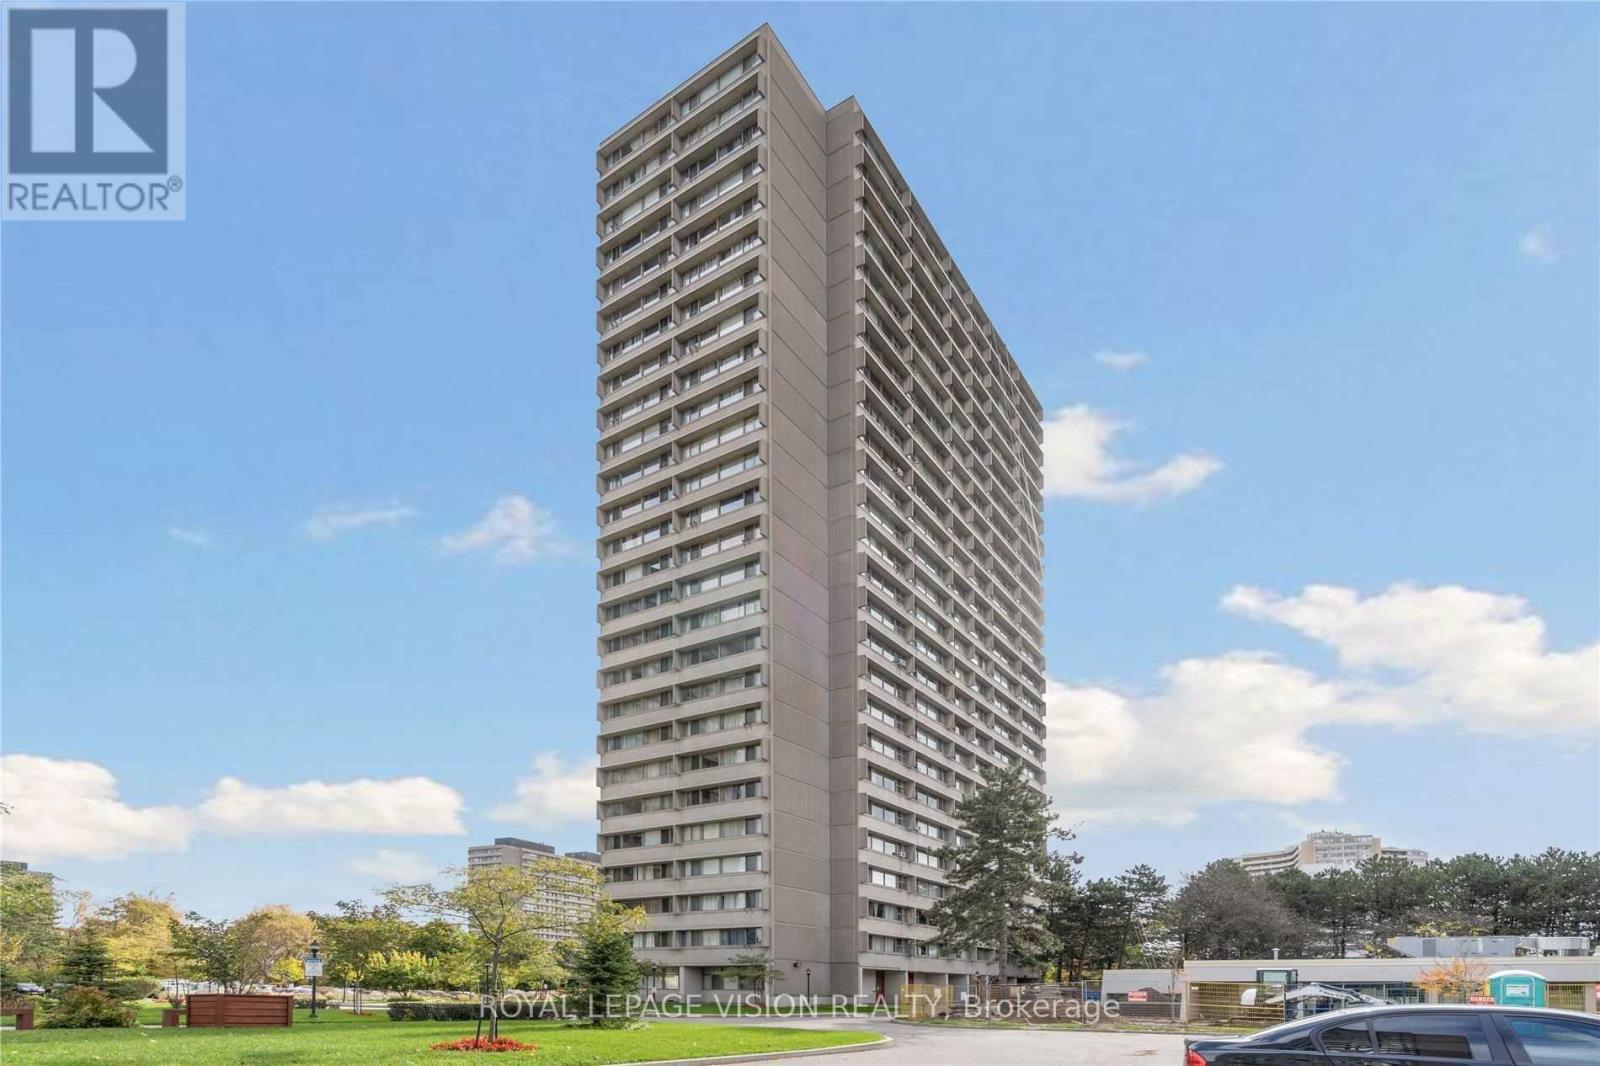
Experience the ultimate in convenience with this All-inclusive, high-demand residence! Enjoy all utilities, heat, hydro, water, plus high-speed internet, covered in one extraordinary package. Nestled in an unbeatable location, this stunning one-bedroom unit is perched on a higher floor, offering breathtaking panoramic views of the Toronto skyline and the iconic CN Tower that will leave you in awe every day. Well-maintained and thoughtfully designed, this home features a spacious layout with a private parking spot and a storage locker for your convenience. Stay connected with included internet and cable TV. Indulge in community amenities like a state-of-the-art gym, ample visitor parking, and nearby parks and cultural landmarks like the Aga Khan Museum and Park. Situated just moments from top schools, the DVP, downtown Toronto, and steps to TTC transit, commuting has never been easier. Explore nearby grocery stores, Costco, Ontario Science Centre, public golf courses, tennis courts, running tracks, soccer fields, and the new Eglinton Crosstown Station, your gateway to everything Toronto has to offer. This is urban living at its finest, where comfort, accessibility, and breathtaking views come together in perfect harmony! (id:62104)
901 - 775 King Street W
Toronto, Ontario
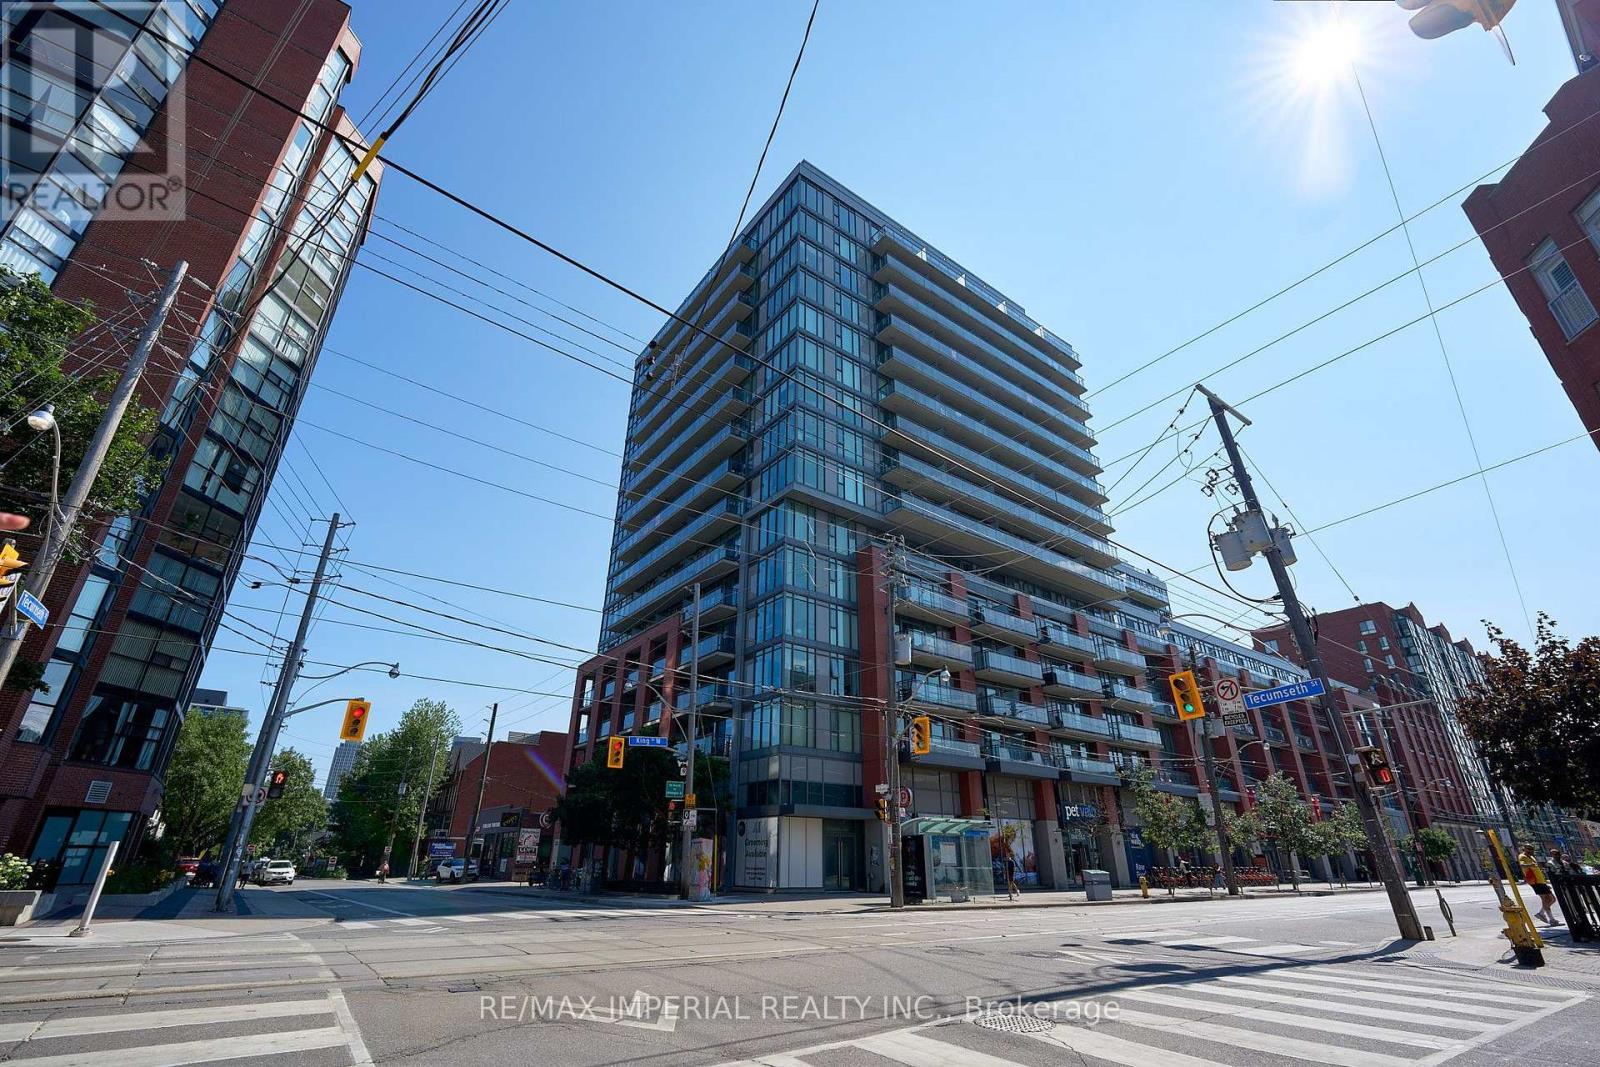
Spacious 2 bedroom/2 bathroom condo at Minto 775 located in the heart of the city, in vibrant King West neighbourhood. Walking distance to restaurants, bars, cafes, retail shopping, groceries, entertainment, parks, sports and more. 24 hour concierge, gym/yoga studio, indoor/outdoor lounge & BBQ area, party room with kitchen facilities, guest suites, pet run & visitor parking. A quick stroll to a variety of iconic landmarks: CN tower, Exhibition Place & RBC Amphitheatre, as well as newer attractions: Ripley's aquarium, The Well & STACKT Market. A 5 minutes stroll to Stanley Park with off leash dog park, baseball field & community pool. Various fitness centres nearby as well as Scotiabank Arena and Rogers Centre to catch a concert or sports game! TTC right outside the building puts the city at your doorstep and a quick drive to Gardiner expressway will whisk you out of the city in minutes. (id:62104)
47 Elmvale Crescent
Port Colborne, Ontario
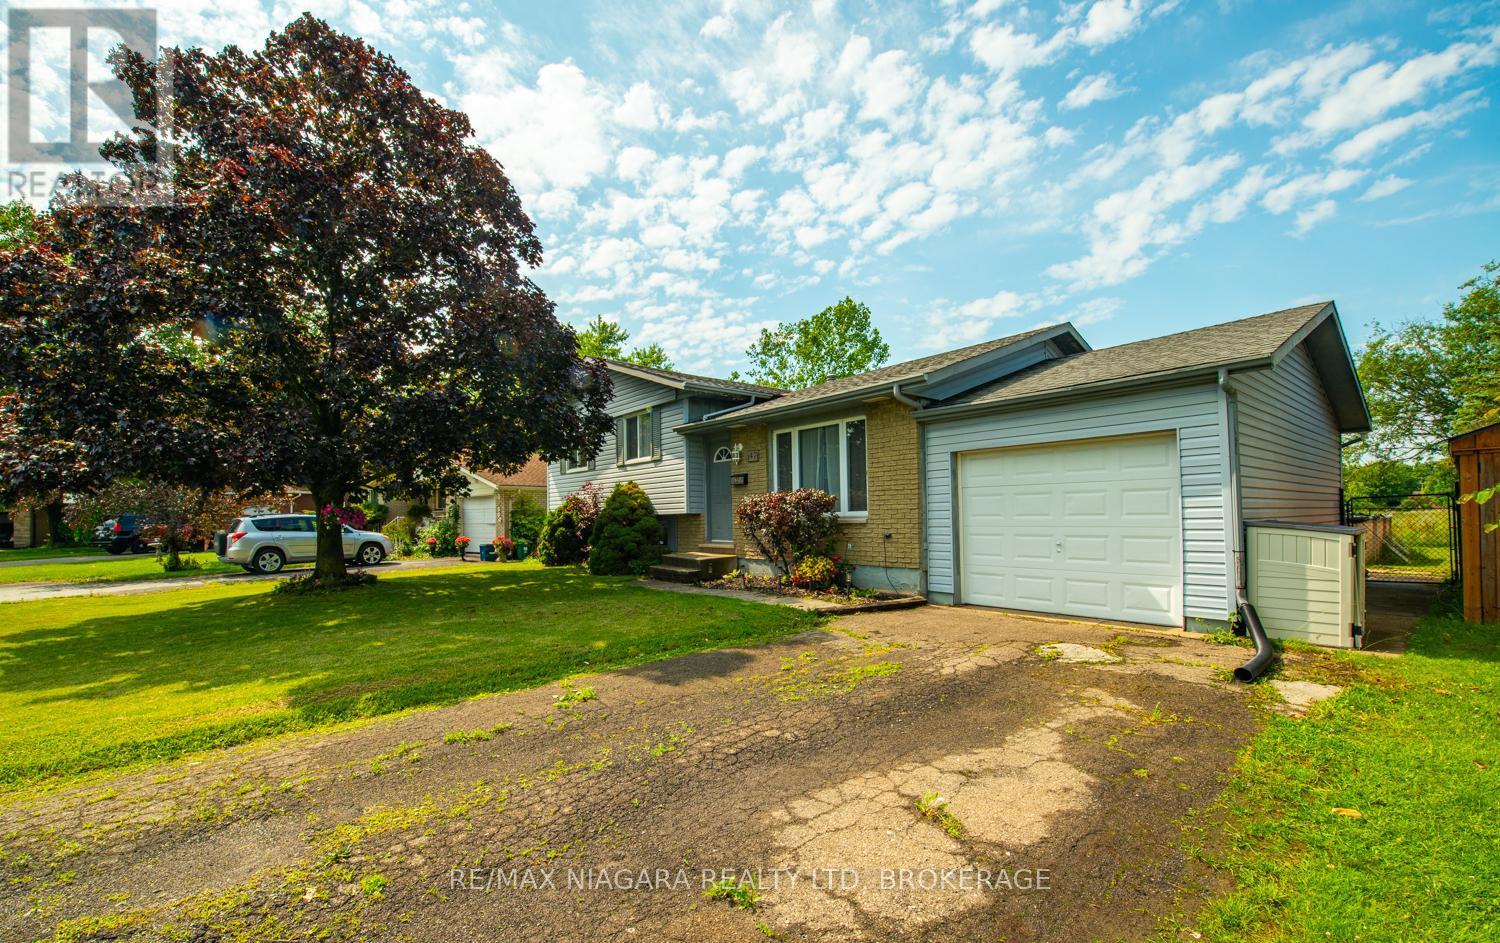
Welcome to 47 Elmvale Crescent, a well laid-out side split where comfort and functionality come together in one home. Nestled on a quiet and family-friendly street, the property features a good sized lot (60ft.X100ft.) and backs onto open green space with no rear neighbours. Thoughtfully designed for everyday living, the bright and inviting interior features a well laid-out floor plan, good sight lines, lots natural of light, three fair sized bedrooms, main bathroom (main bathroom has recent updates) and a versatile living space. Step outside and discover your own backyard retreat, with a fully fenced yard and lots of outdoor space, it creates the perfect backdrop for summer barbecues, evenings with friends or simply relaxing in your own peaceful oasis. Located in a welcoming Port Colborne neighbourhood, this home combines everyday comfort with thoughtful updates and exceptional outdoor living. This Lease will include the main and second levels; the downstairs/basement will not be included in this agreement and will be under separate tenancy. The main level Tenant is required to pay 60% of all the unities (water, gas, hydro), internet/cable and maintain Tenant insurance for the entire duration of the Lease. Credit check, pay stubs/job letter, rental application with references and lease agreement are required. (id:62104)
6751 Barker Street
Niagara Falls, Ontario
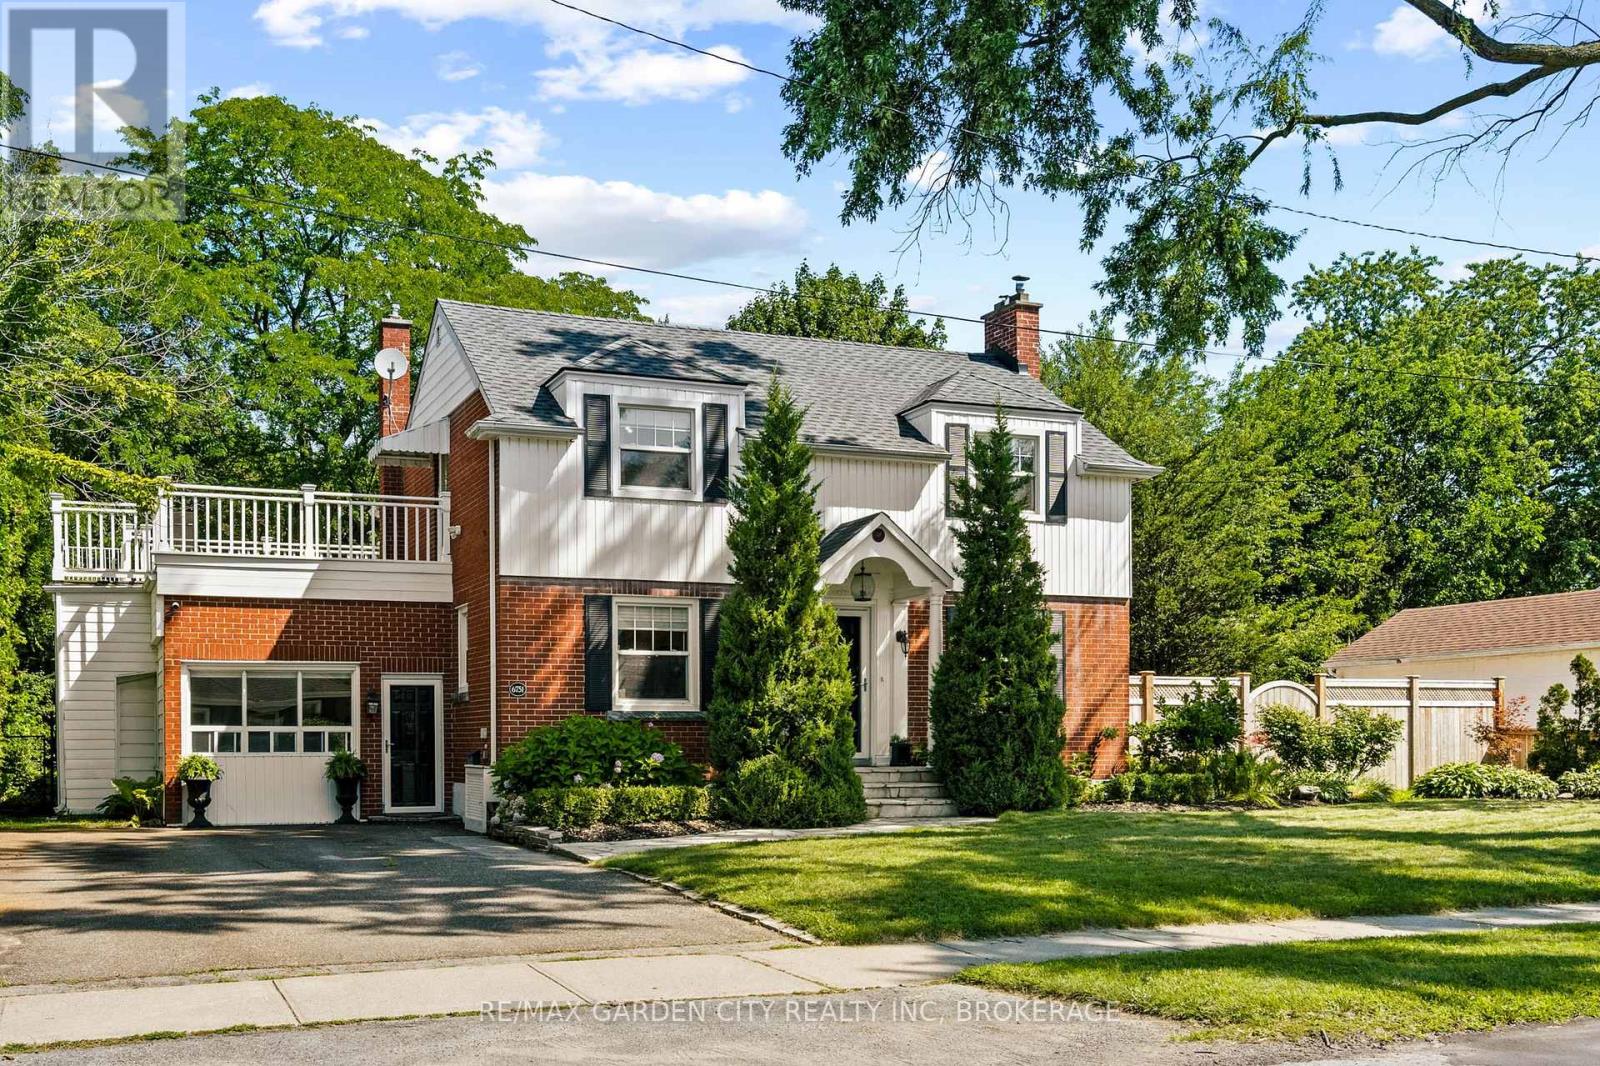
6751 Barker Street, Niagara Falls -3 Bed | 1-2 Bath | 1,700+ SF Above Grade | 2-Storey Brick. From the street, this home is classic - rich red brick, twin dormers, and an arched portico entry tucked between two towering cedars. Mature trees frame the whole property, and original character (arched doorways, a curved dining room bay window, a marble-mantled fireplace) blends seamlessly with updates throughout. All sitting on a mature, private double sized lot - and yes, it's pool-sized. The layout works: a naturally bright living room with a fireplace, a dining room with a curved bay window, and a kitchen with white cabinetry and stainless appliances. There's also a separate, private home office or guest bedroom, that comes with a murphy bed for easy use, and off the driveway with its own entrance - big windows, room to work, and easy to convert back into a garage if you'd like. Upstairs, the bedrooms are genuinely large, including primary with walk in closet, and a second one that opens onto a composite sundeck tucked into mature trees. Downstairs in the basement adds real flexibility - a second family room with a painted brick fireplace, a bathroom, and a comfortable laundry room. This home's ready for a bit of cosmetic love, and the upper outside composite deck could use some fresh wood and rails (or think modern tempered glass). Just enough to allow the Buyer to make it their own. This home really delivers in family living space and a huge, mature, well-treed large lot with real privacy, plus a covered patio and garden shed. Lawn sprinker system at front lawn. Recent updates approx- HWT - 2021- furnace - 2020- backflow valve & sump pump - 2020- 3-piece basement bathroom - 2021- laundry room. Video and floor plans in the listing- take a peek. And come see this beauty. (id:62104)
314 - 158 Fitch Street
Welland, Ontario
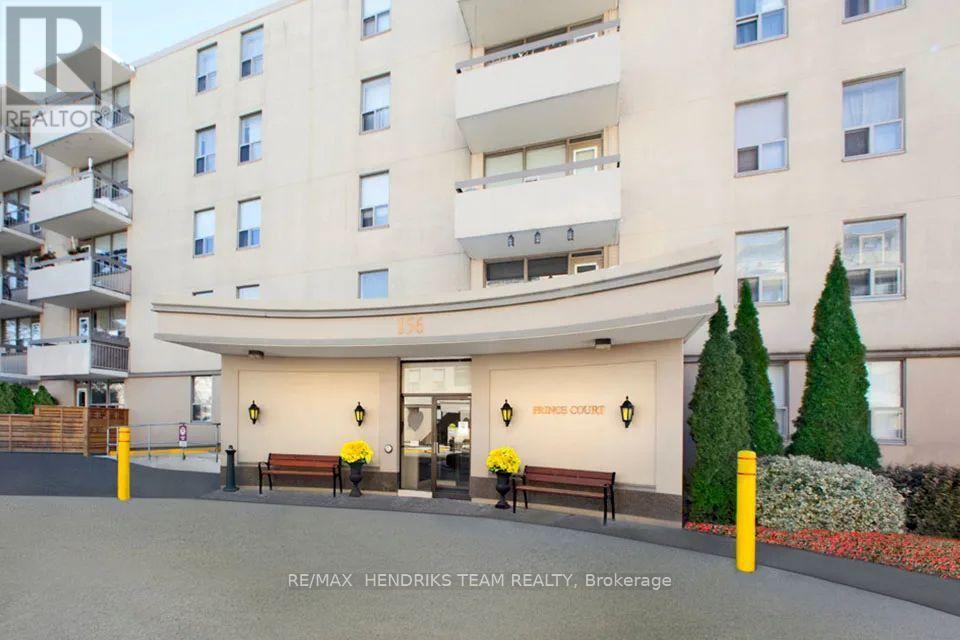
Welcome to Princess Manor one of the most desired mature-living rental apartments in Welland. Whether its cooking up your favourite steak at the BBQ patio, or making new friends at one of the many resident events, you will be inspired by the sense of community. This bright unit features an open concept living room, dining room, and white kitchen with stainless steel appliances. Lots of windows bringing in plenty of natural light from the balcony. In this unit you'll also find a good sized bedroom with a closet and a beautiful white 4-piece bathroom. Enjoy a game of billiards in the social room or work on your fitness in the gym, there's a place here for you! Full laundry facility on site. Located across the street from the beautiful Chippawa Park and close to all major amenities including shopping, schools, places of worship and much more! Don't miss out on your chance to call this home! (id:62104)
7 Wallis Avenue
Smithville, Ontario
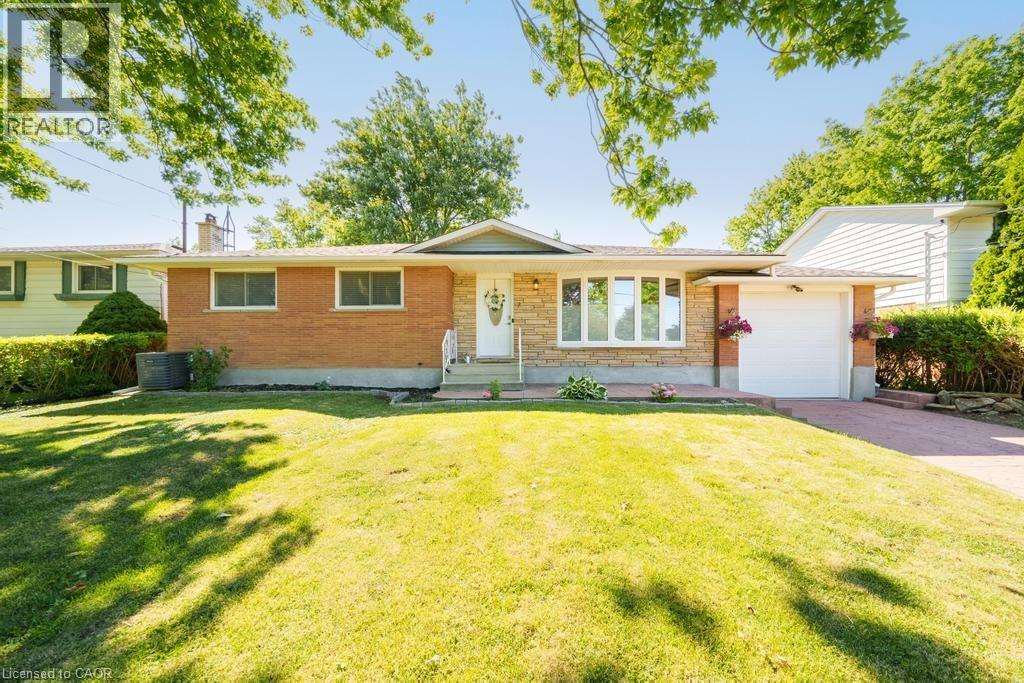
Welcome to 7 Wallis Avenue in the heart of Smithville, a beautifully renovated bungalow offering exceptional flexibility for families, multi-generational living, or those seeking additional living space. Situated on a private 65 x 113 ft treed lot in a quiet, family-friendly neighbourhood, this move-in ready home features 3+1 bedrooms, 2 full bathrooms, and 2 full kitchens. The bright main floor was fully renovated in 2025 and offers an open concept layout with a stunning white kitchen complete with stainless steel appliances, spacious living and dining areas, three generous bedrooms, a 4-piece bathroom, and a sunroom overlooking the backyard. The fully finished basement, renovated in 2020, includes a second kitchen, large recreation area, one bedroom, a full bathroom, and a separate laundry room, providing incredible versatility for extended family or guests. Major updates include the roof (2021), eavestroughs (2025), basement windows (2025), air conditioning (2016), basement renovation (2020), and main floor renovation (2025). Located just minutes from schools, parks, and everyday amenities, and less than 20 minutes to Grimsby and the QEW, this is an outstanding opportunity to enjoy small-town living with convenient access to the city. (id:62104)
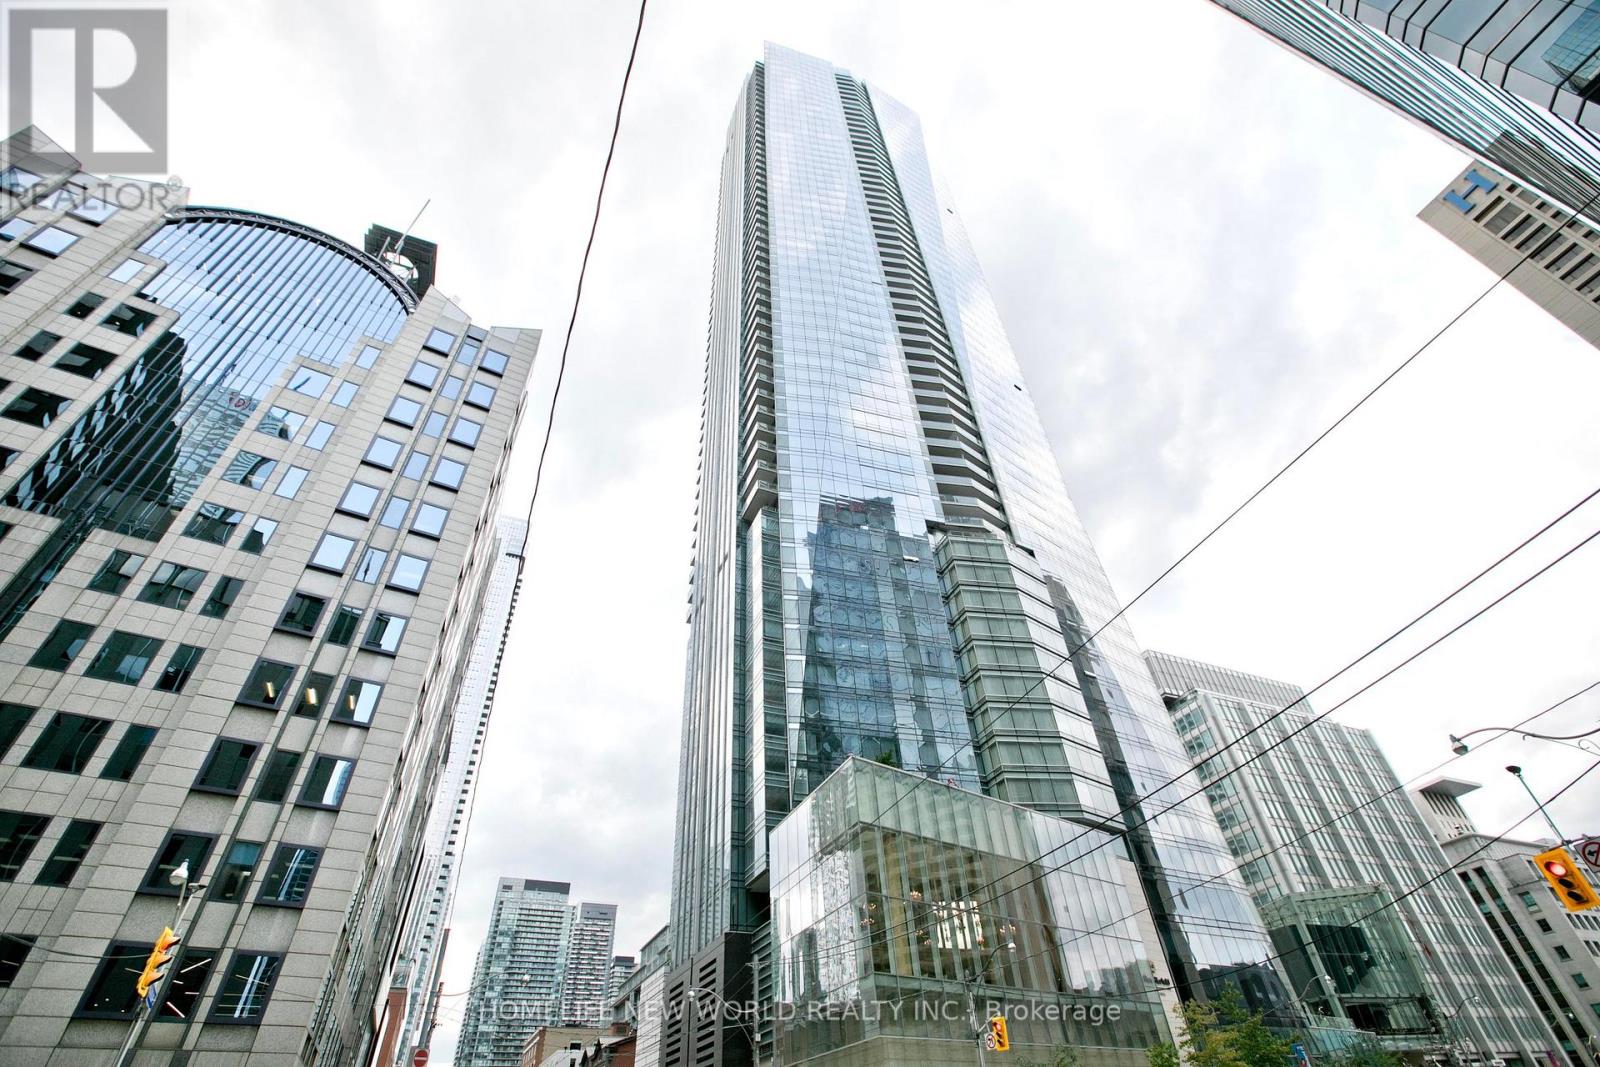
5008 - 180 University Avenue
Toronto, Ontario
Live in luxury at the prestigious Private Residences of Shangri-La. This exceptional recently renovated 2 bedroom, 3 washrooms South-East corner suite offers sophisticated living space, featuring 10-ft ceilings, floor-to-ceiling windows, stunning CN Tower, city and lake views, and an expansive balcony. Elegant kitchen with premium Miele & Sub-Zero appliances, hardwood floors, and automated blinds. Enjoy 5-star hotel amenities including 24-hour concierge, valet & chauffeur services, fitness centre, yoga studio, indoor pool, spa, sauna and steam rooms, plus renowned dining. Rare two-car private garage with storage room and on-site detailing service. A truly exceptional downtown Toronto residence combining private estate living with five-star hotel service. (id:62104)
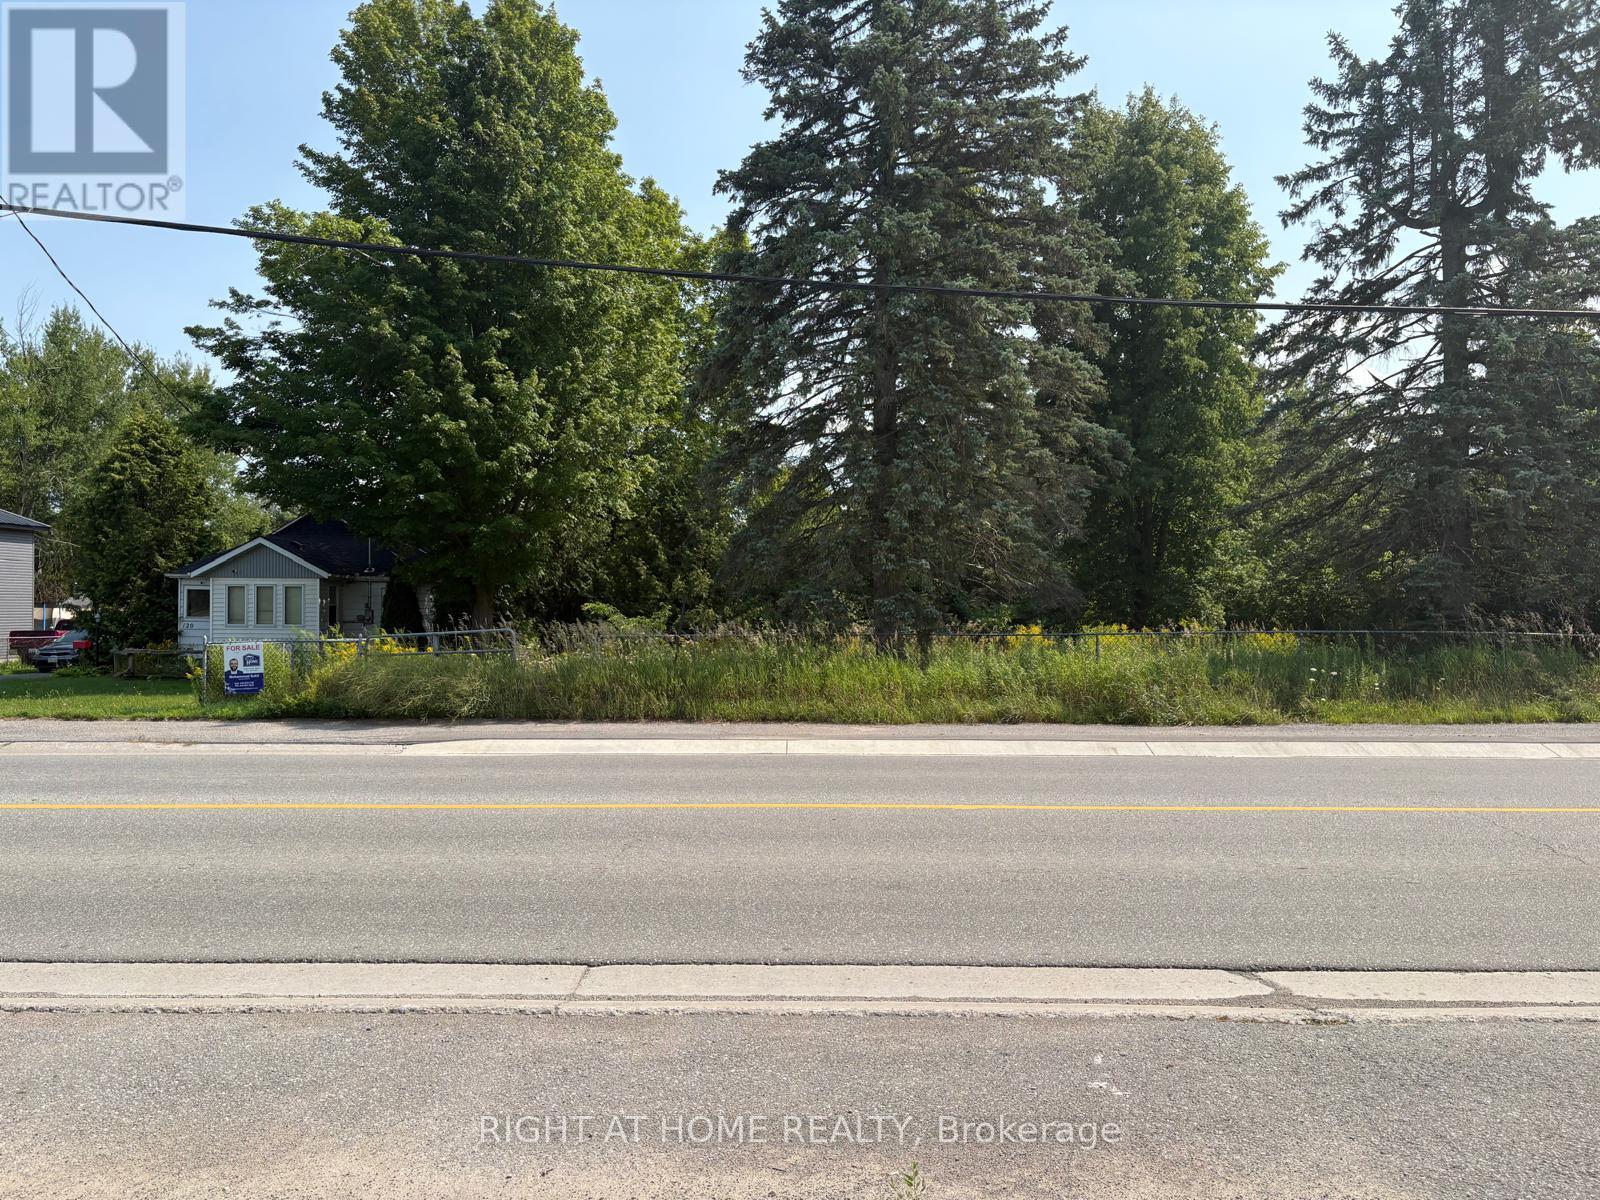
122 King Street W
Kawartha Lakes, Ontario
Rare investment alert! Bring your development dreams to life on this prime Main Street waterfront lot. Featuring 100 feet of beautiful water frontage, this property is perfectly positioned in a booming town Omemee surrounded by high-end new residential communities and bustling commercial centers. Minutes away from World Famous Tourist Spot Wutai Shan Buddhist Garden. Whether you want to build a luxury waterfront estate, a high-visibility retail space, or a lucrative mixed-use commercial and residential complex, this lot is ready. Full municipal services-including hydro, gas, and sewer-are readily available at the property line to significantly streamline your construction timeline. This Property Consists Of 3.86 Acres Backing Onto Pigeon River In Omemee. Conveniently Located Between Lindsay & Peterborough, About 10 Minutes To Hwy 115 & Less than 1 Hour To The GTA. The Property Has 4 Roll Numbers With Various Zoning. Approximately Half An Acre Fronting King Street (120' X 175') Is Zoned R1. Approximately 1.38 Acres (100' Wide) Is Zoned R1-H & Ep. The Remaining 2 Acres (100' Wide To The River) Is Zoned Ep. Don't miss out on one of the last remaining serviced waterfront developments lots in this high-demand growth zone! (id:62104)
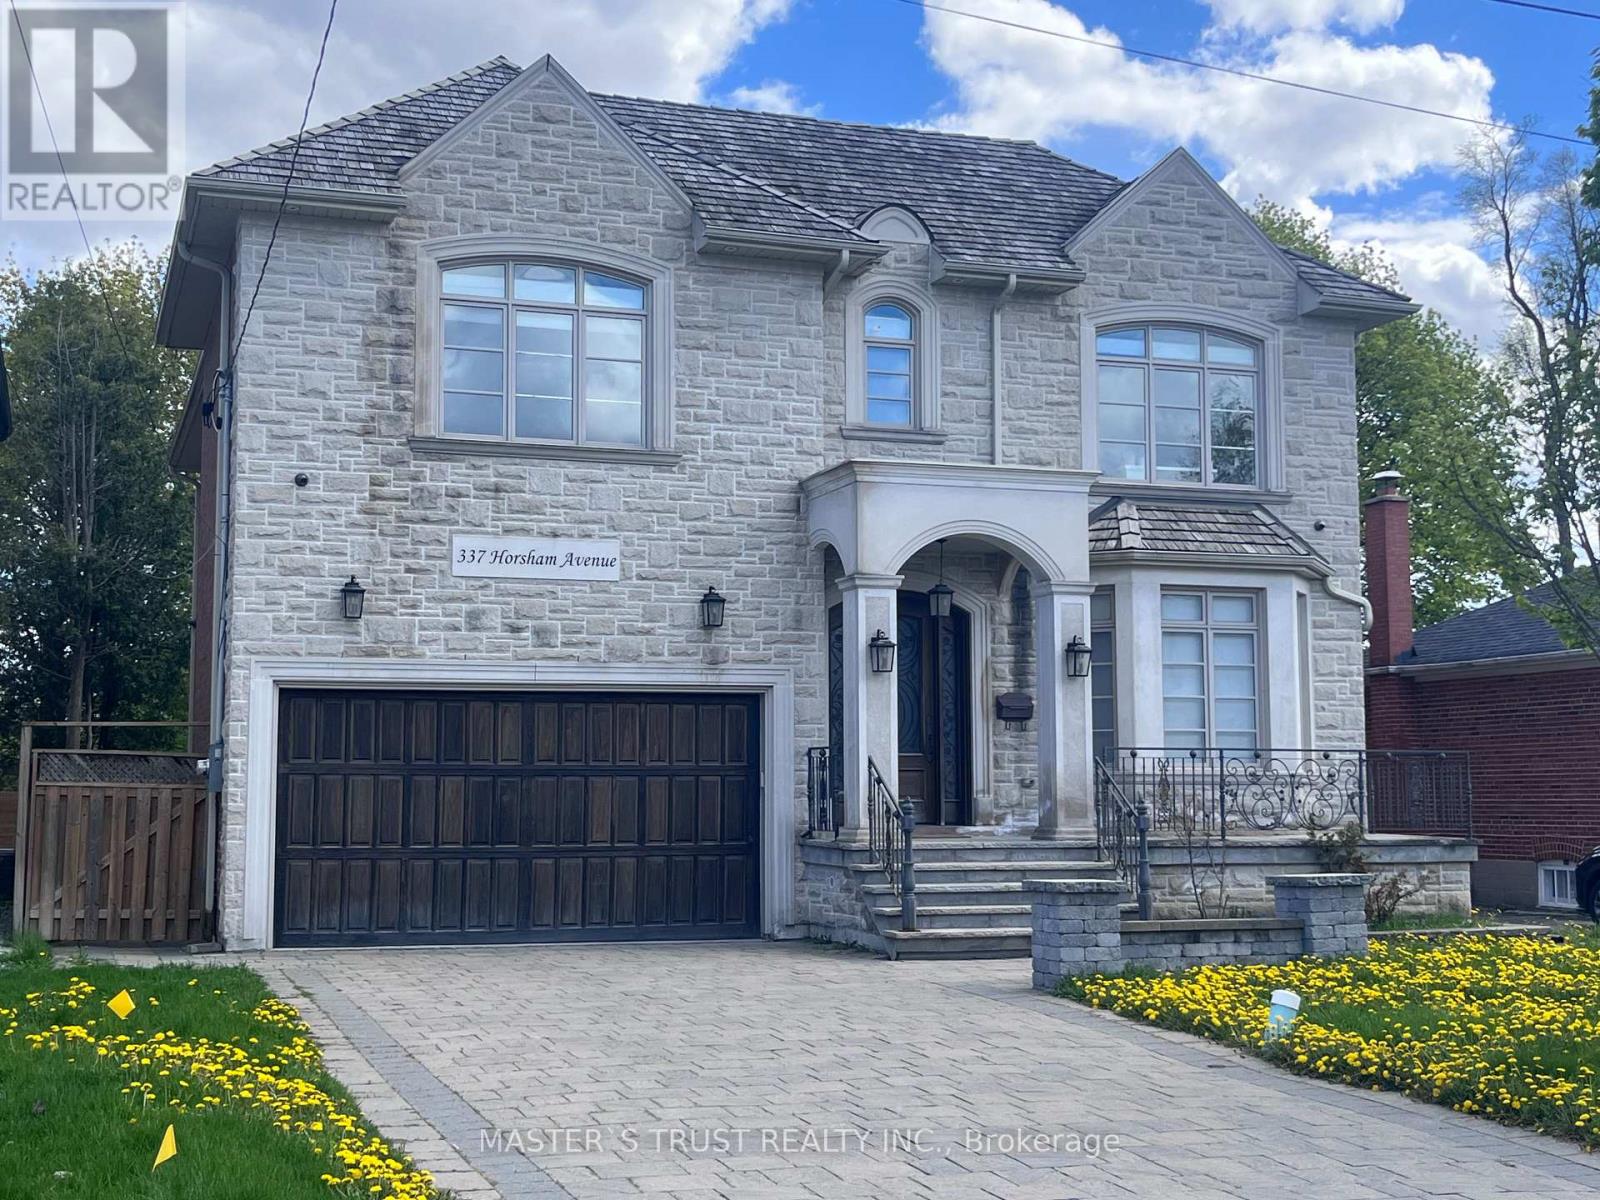
337 Horsham Avenue
Toronto, Ontario
Welcome to this Italian builders luxury custom-built home located on a premium lot in one of North York's most desirable communities. This elegant home offers exceptional craftsmanship, Over 5500sqf of luxury spacious living areas, and timeless design throughout. Featuring 4+2 bedrooms and 6 bathrooms, 4 ensuite bathroom on the second floor! this beautifully maintained home is ideal for large families, multi-generational living, or those who love to entertain. The main floor showcases soaring ceilings, rich hardwood flooring, extensive millwork, and bright open-concept living and dining areas filled with natural light. The gourmet kitchen is equipped with high-end appliances, custom cabinetry, stone countertops, and ample workspace, seamlessly connecting to the family room and breakfast area. The second floor offers generously sized bedrooms, including a luxurious primary retreat with a spa-inspired ensuite and walk-in closet. The finished basement provides additional living space with 2 bedrooms, a large recreation area, and flexible potential for in-law or guest accommodation. Situated on a premium deep lot with private driveway and double garage parking, this home offers excellent curb appeal and functionality. Cedar roof with lifetime maintenance-free! Conveniently located close to top-ranked schools, parks, public transit, shopping, restaurants, and all amenities along Yonge Street. A rare opportunity to own a prestigious custom home in a highly sought-after North York neighborhood. (id:62104)
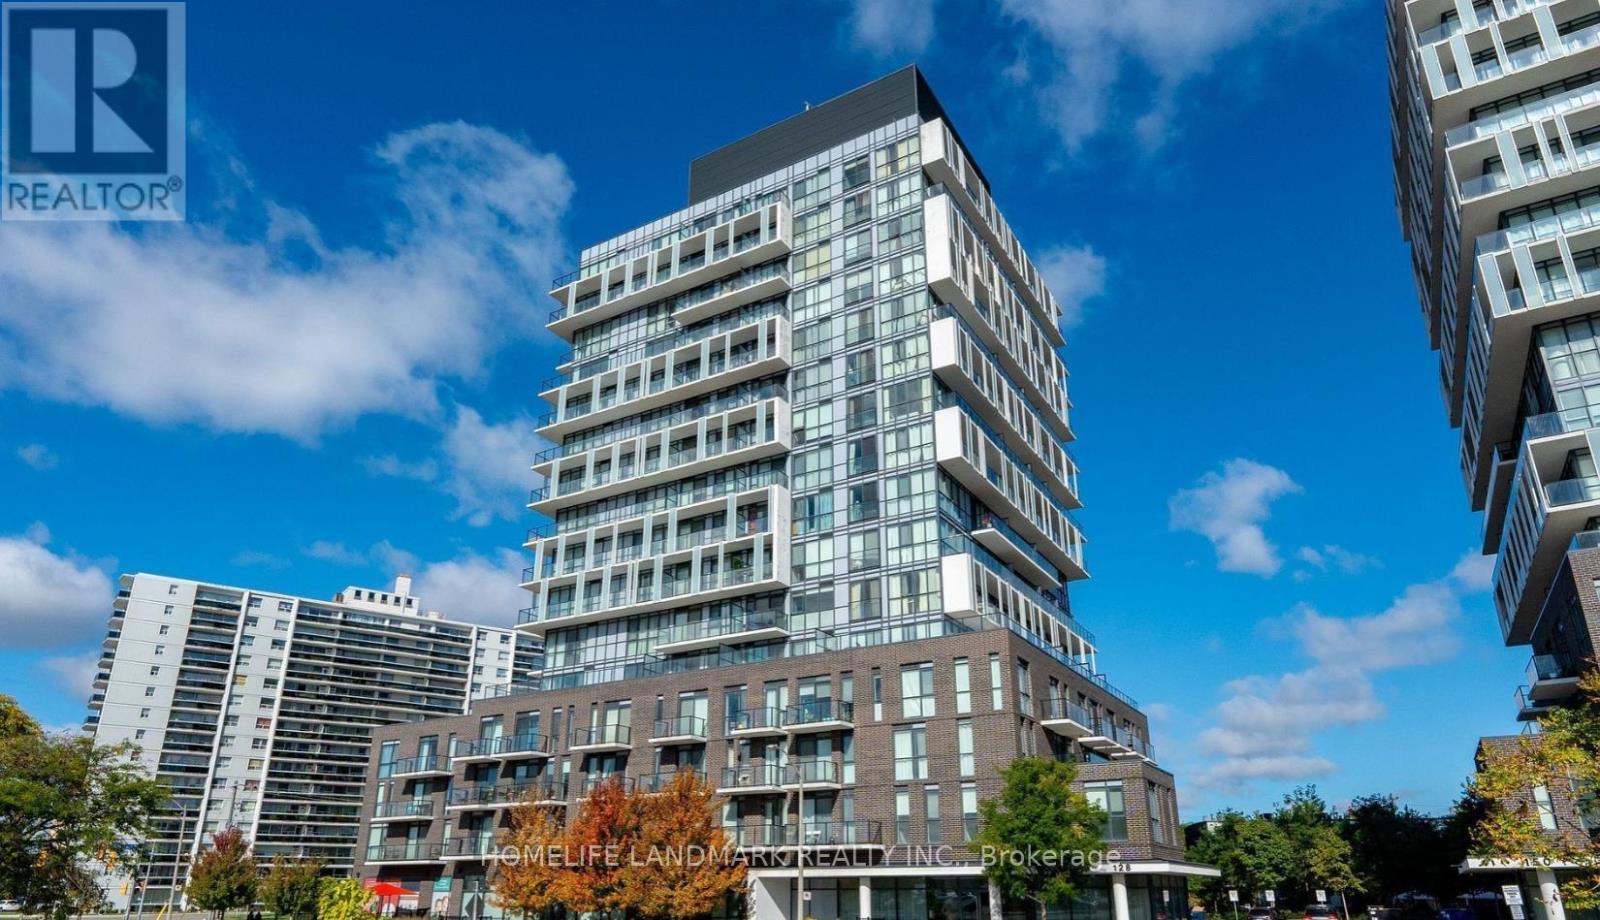
502 - 128 Fairview Mall Drive
Toronto, Ontario
Bright and spacious 2-bedroom, 2-bathroom suite offering 826 sq. ft. of well-planned living space, 9-ft ceilings, southwest exposure and an open balcony. The open-concept living, dining and kitchen area features laminate flooring and stainless steel appliances. The primary bedroom includes a walk-in closet and private ensuite, while the second bedroom offers a large window and sliding doors. One underground parking space and one owned locker are included.Enjoy a highly convenient Don Valley Village location across from CF Fairview Mall, with shopping, dining and everyday services close at hand. Walk to Don Mills Station and TTC bus connections, with quick access to Highways 401 and 404. Building amenities include concierge service, a gym and party/meeting room. Close to parks, the public library and schools. Heat, water and parking are included. Hydro is extra. (id:62104)