
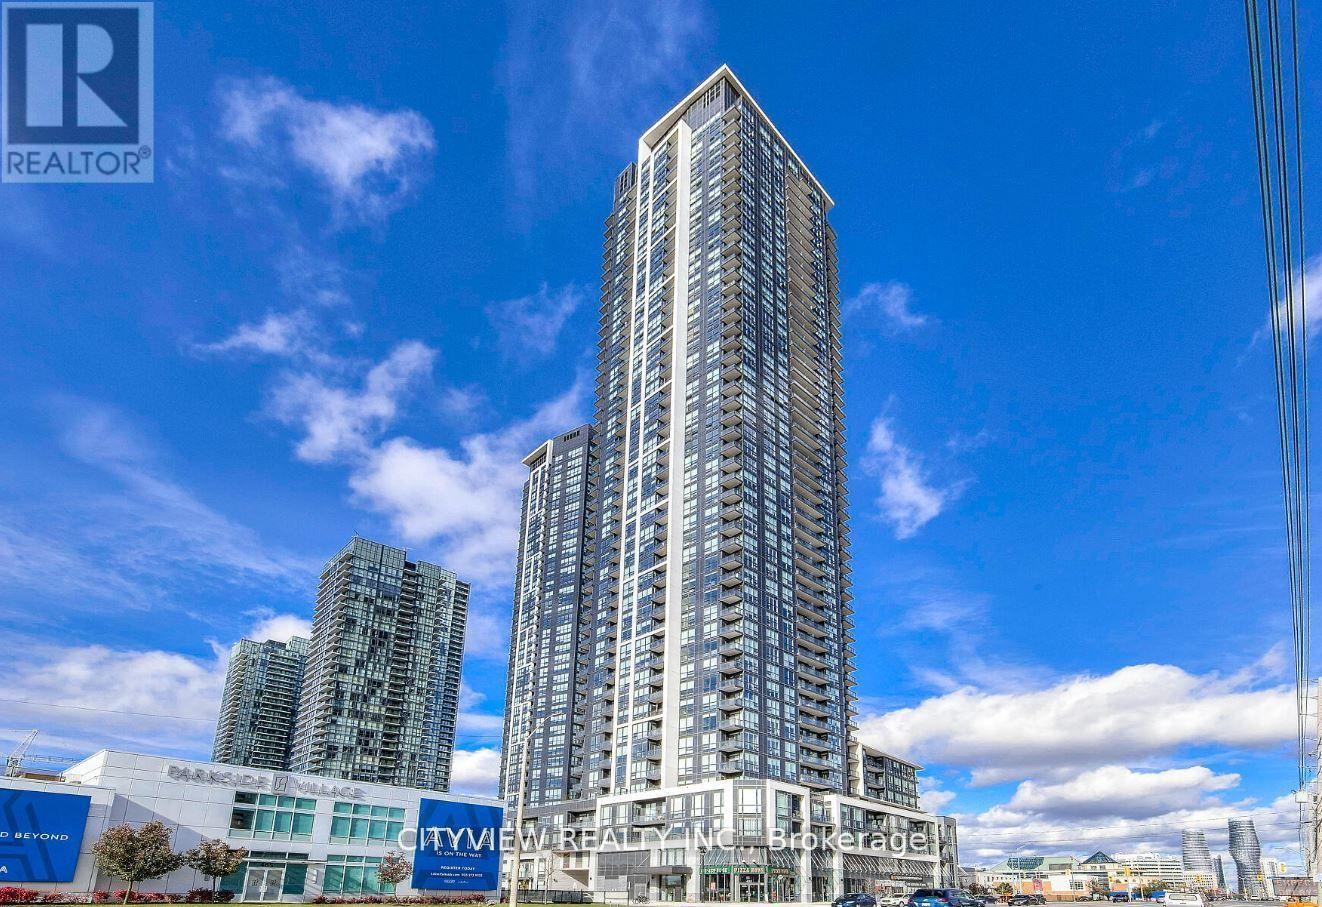
606 - 4011 Brickstone Mews
Mississauga, Ontario
Immaculate Spacious 1+1 Bedroom, In Heart Of City Centre!! Open Concept Living/Dinning Room W/ Stunning West Exposure. Stainless Steel Appliances W/ Granite Counter Tops, Open Concept Den Big Enough For Second Bedroom Or Study! Spacious Master Bedroom W/ Large Closet. While The Open Living Area Seamlessly Flows Onto A Private Balcony Ideal For Taking In The City Views. Steps From Celebration Square, Square One Shopping Centre, Sheridan College, The Living Arts Centre, Ymca, The Central Library, And Excellent Public Transit Options (id:62104)
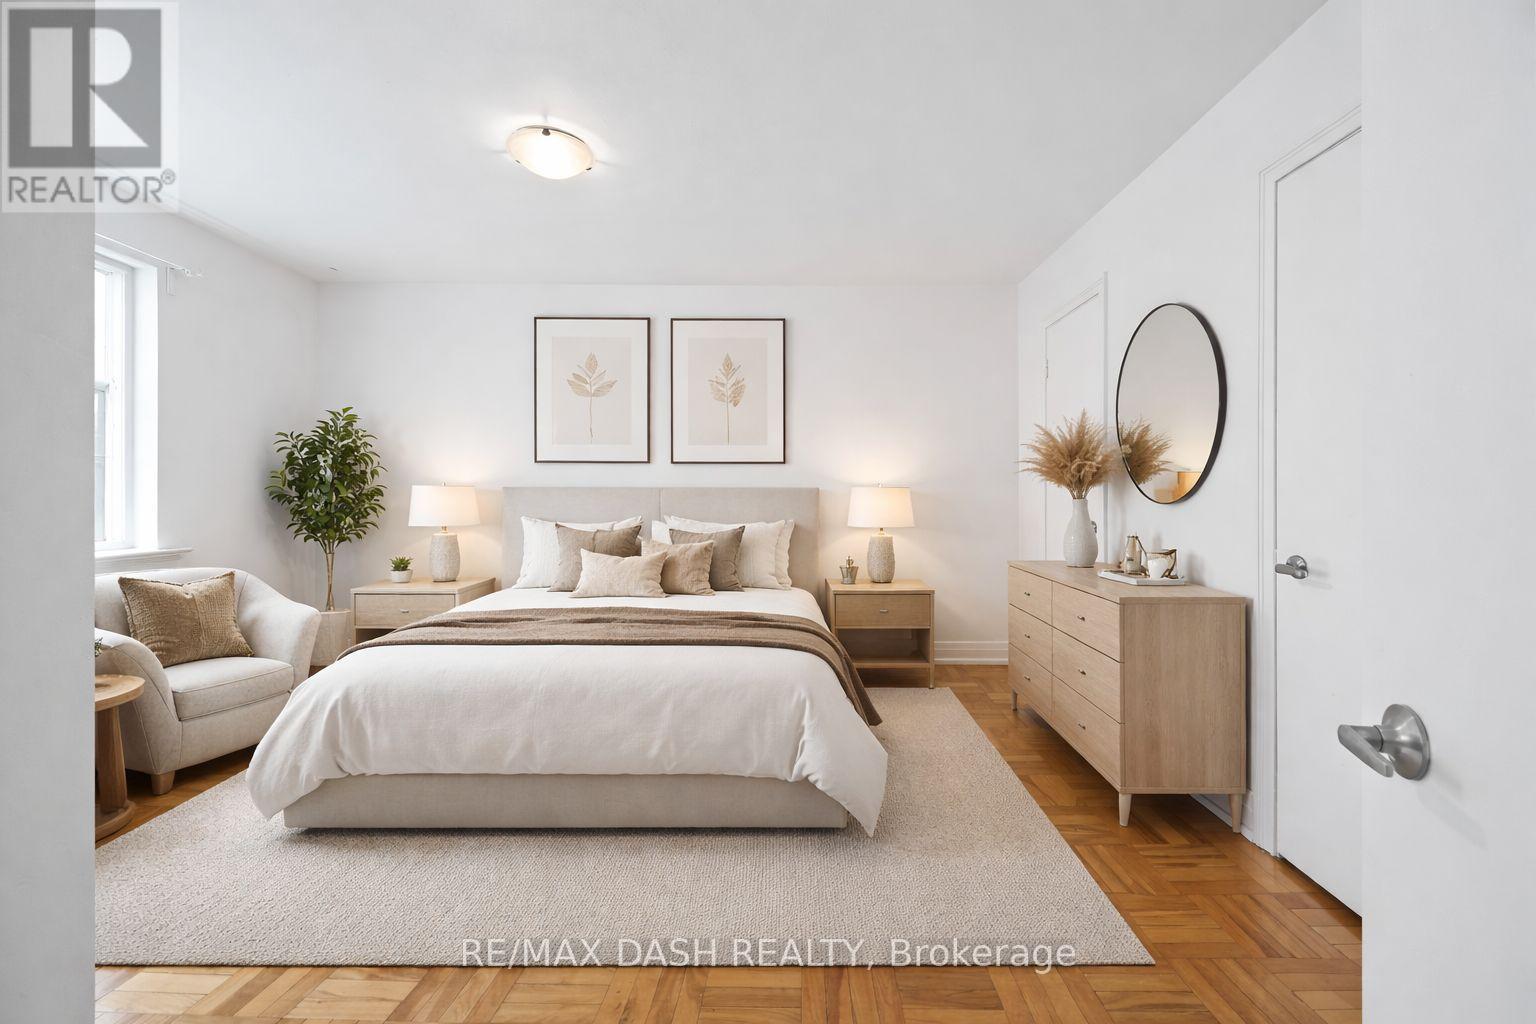
10 - 69 Old Mill Terrace
Toronto, Ontario
This bright 1+1 bedroom, 1 bathroom suite is ideally located near Bloor St. West Village in a charming boutique building. The unit features abundant natural light, generous storage, and a well-designed layout that maximizes living space. Situated in a vibrant neighbourhood, residents can enjoy a variety of local shops, cafes, and restaurants, all just steps from King's Mill Park. With convenient access to the subway and a short commute to many of Toronto's top amenities and green spaces, this is an opportunity you won't want to miss. (id:62104)
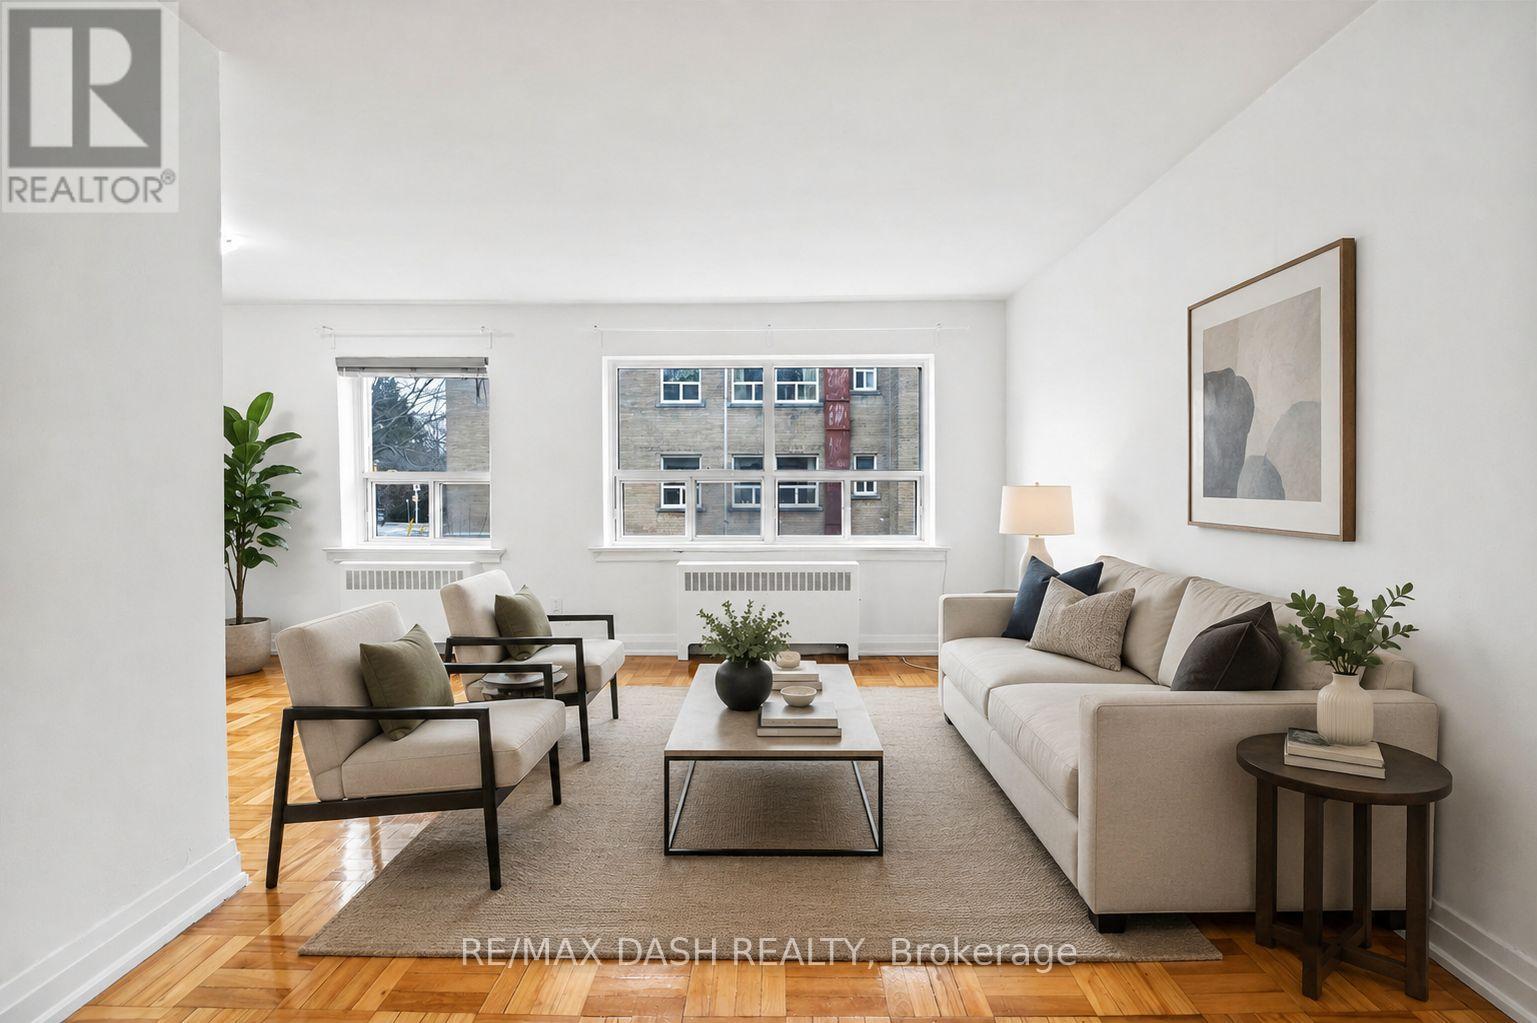
18 - 69 Old Mill Terrace
Toronto, Ontario
This bright 1+1 bedroom, 1 bathroom suite is ideally located near Bloor St. West Village in a charming boutique building. The unit features abundant natural light, generous storage, and a well-designed layout that maximizes living space. Situated in a vibrant neighbourhood, residents can enjoy a variety of local shops, cafes, and restaurants, all just steps from King's Mill Park. With convenient access to the subway and a short commute to many of Toronto's top amenities and green spaces, this is an opportunity you won't want to miss. (id:62104)
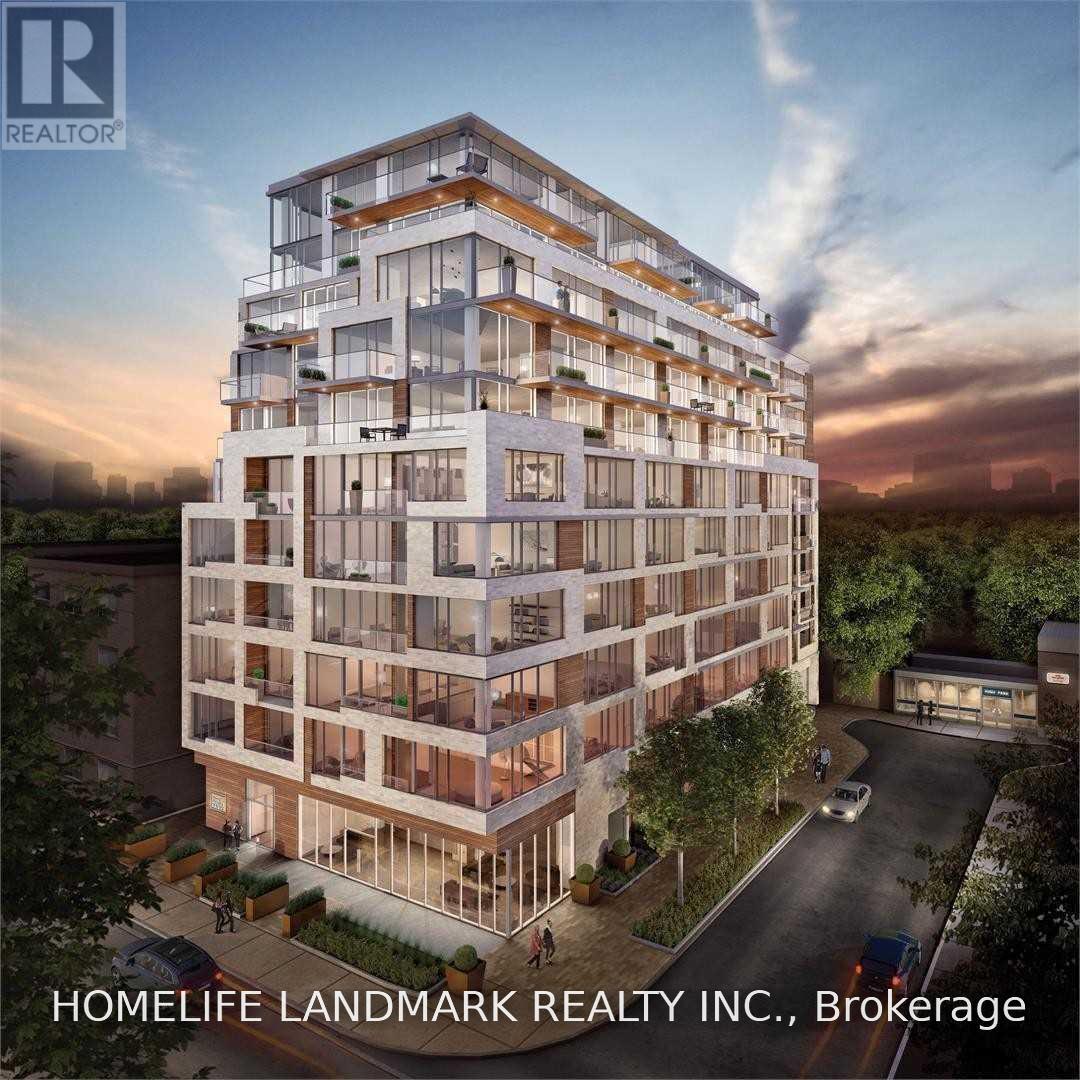
315 - 1990 Bloor Street W
Toronto, Ontario
Live directly across from High Park in this bright south-facing 1-bedroom suite at The High Park. The 583sq. ft. layout features an open-concept living and dining area, wood flooring throughout, and a walkout to a private balcony overlooking the park. The modern kitchen offers granite countertops, a breakfast bar and built-in appliances. The bedroom includes a large closet and semi-ensuite accessEnjoy concierge service, a fitness room, party and lounge space, and a rooftop terrace/garden. High Park Station is next door for direct Line 2 access, with Dundas West and the Bloor GO/UP Express just two subway stops away. Walk to High Park trails and recreation, Bloor West Village shops, cafés and restaurants, with The Junction and Roncesvalles nearby. A well-connected west-end home combining park views, transit access and neighbourhood convenience. (id:62104)

2010 - 550 Webb Drive
Mississauga, Ontario
Welcome to this bright and spacious rarely offered corner suite on the 20th floor of the prestigious Phoenix Condos! Offering 1,145 sq. ft. of carpet-free living space, this beautifully maintained condo boasts breathtaking, unobstructed panoramic city views through expansive windows that fill the home with natural light. Designed for comfortable everyday living, the functional layout features two generous bedrooms, a separate breakfast area, and a spacious dining area beside a large picture window-perfect for entertaining or enjoying the spectacular views. The suite also includes a private North-West facing balcony, two parking spaces, one locker, and additional in-suite storage for exceptional convenience. Enjoy outstanding value with maintenance fees that include water, heat, hydro, parking, locker, building insurance, and access to an impressive array of resort-style amenities, including a 24-hour concierge, fitness centre, indoor whirlpool, sauna, tennis court, squash court, party room, library, and beautifully landscaped outdoor spaces. Ideally situated in the heart of Mississauga, you're just minutes from Square One Shopping Centre, GO Transit, major highways, top-rated schools, parks, restaurants, and everyday conveniences. This is a rare opportunity to own a spacious, move-in-ready condo with exceptional views, generous living space, and unbeatable value. Offers anytime. (id:62104)
1706 - 39 Mary Street
Barrie, Ontario
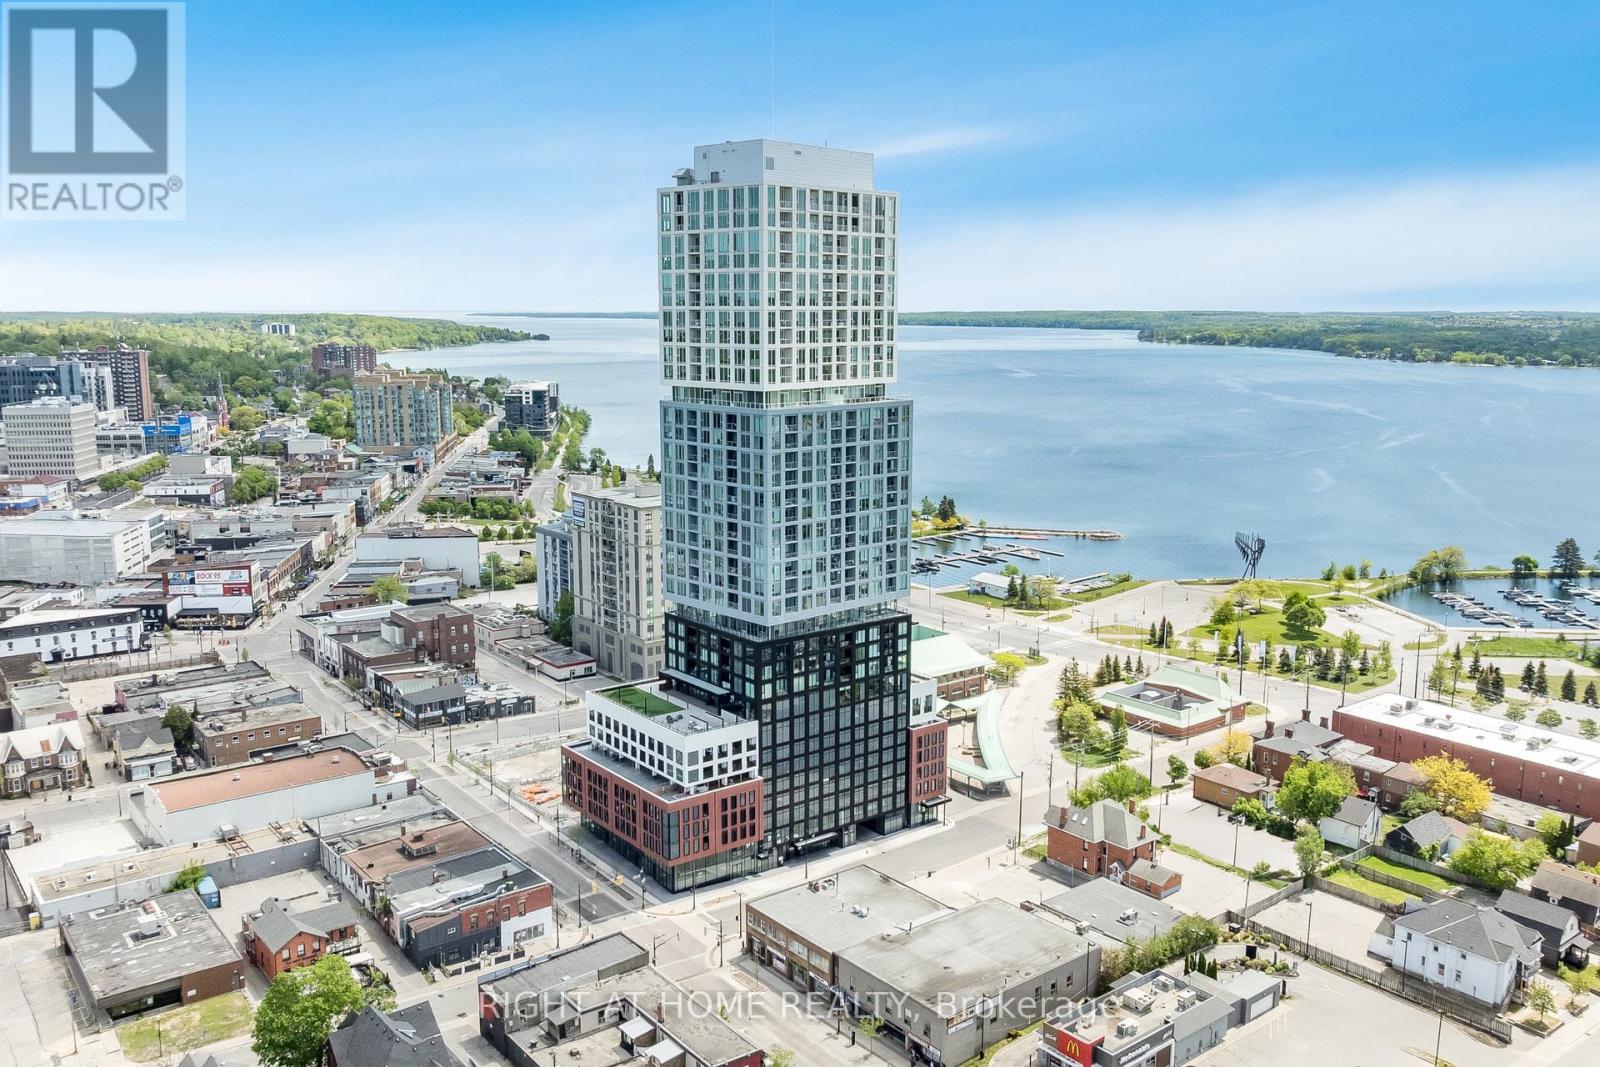
Welcome to Unit 1706 at Debut Waterfront Residences, Barrie's iconic new waterfront address. Perched on the 17th floor, this bright 1 bedroom plus den suite offers breathtaking panoramic views of Lake Simcoe, Kempenfelt Bay and Downtown Barrie through floor to ceiling windows and a private balcony. The open concept layout features 9 foot ceilings, wide plank laminate flooring and abundant natural light. The modern kitchen offers custom grey cabinetry, quartz countertops, designer backsplash, integrated appliances, built in microwave and oven, and under cabinet lighting. The spacious living and dining area opens onto the private balcony, perfect for morning coffee, evening sunsets and stunning waterfront views. The versatile den is ideal for a home office, while the spa inspired 4 piece bathroom features a glass enclosed shower, backlit mirror and contemporary floating vanity. In suite laundry and super low monthly utility fees add everyday convenience and affordability. Enjoy exceptional resort style amenities including an infinity plunge pool overlooking the waterfront, state of the art fitness centre, yoga studio, hot tub, sauna, steam room, stylish bar and lounge, indoor and outdoor dining, BBQ areas, firepit, business centre, boardroom, entertainment spaces and 24 hour concierge. Ideally located with a Walk Score of 95, just minutes from Lake Simcoe, Centennial Beach, Kempenfelt Bay, waterfront parks, marina and the 6.7 km Waterfront Trail. Downtown Barrie and Dunlop Street restaurants, cafes, boutiques and entertainment are nearby, along with Georgian College, City Hall, MacLaren Art Centre, Costco, LCBO, Shoppers Drug Mart and Canadian Tire. Allandale Waterfront GO Station, GO Bus Terminal and Barrie Transit are nearby, with Highway 400 just 3 minutes away. Close to Rama Casino, Horseshoe Resort and approximately 15 golf courses. Experience waterfront living at its finest with incredible views, world class amenities and unbeatable downtown convenience. (id:62104)
361 Paliser Crescent S
Richmond Hill, Ontario
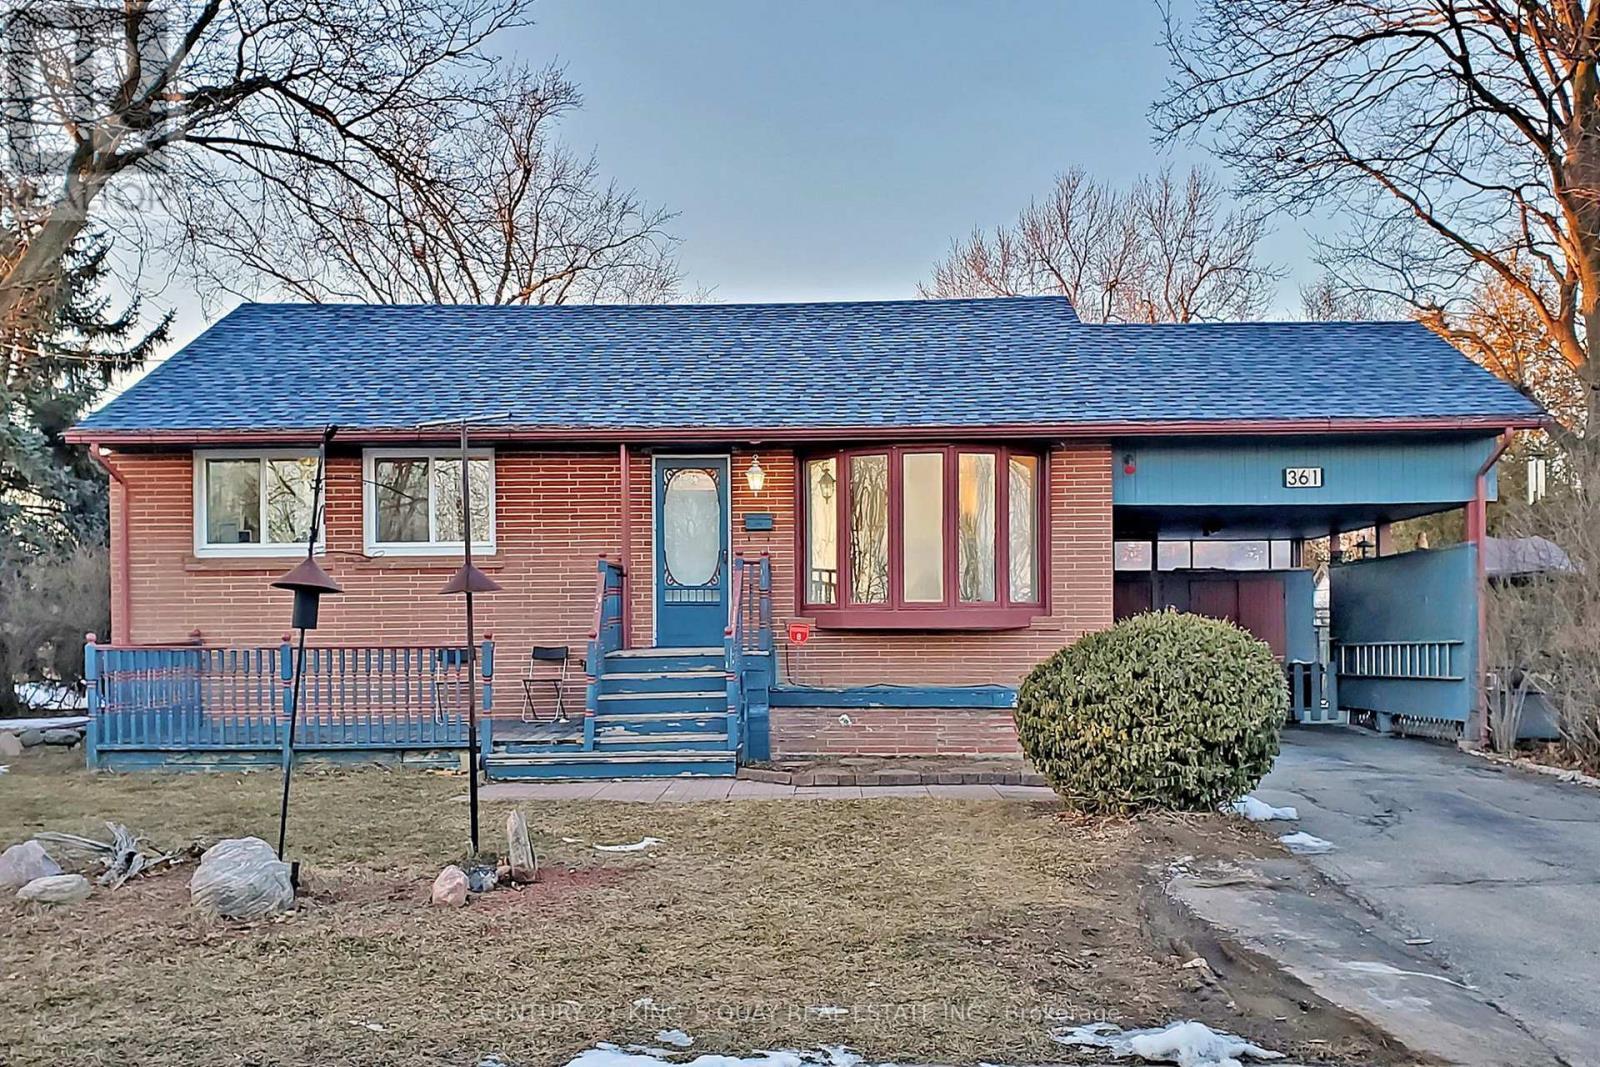
Bright & Sunfilled South Facing Detached Bungalow In A Prime Location Of Richmond Hill.Corner Lot Facing Park. Beautiful & Private Garden With A Waterfall & Mature Trees. In *Bayview Secondary School* Boundary & Catholic Schools. Surrounded By Parks, Shopping, Min Drive To Go Stn, Hwy 404, Costco & All Other Amenities. Etc. (id:62104)
1602 - 575 Bloor Street E
Toronto, Ontario
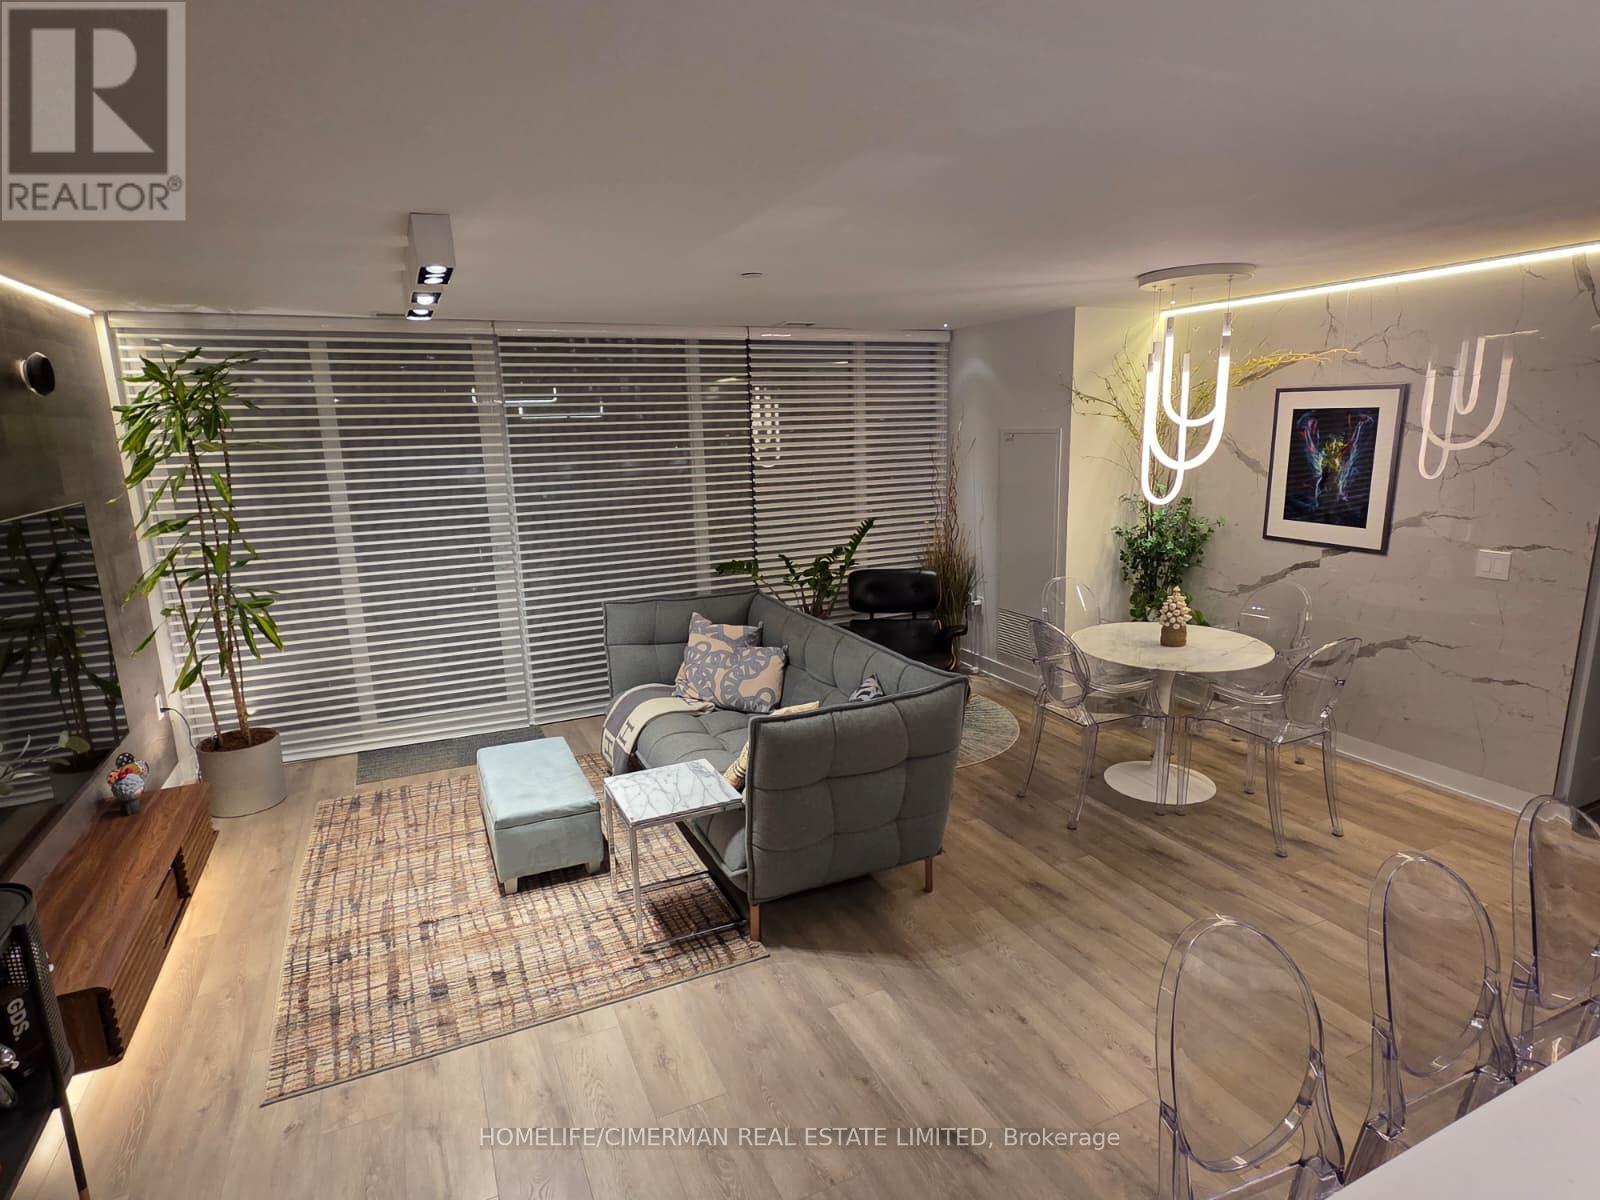
Discover your dream space at Tridel's Via Bloor - a pinnacle of luxury 3BR corner gem unveils 180* of breathtaking vistas, from dazzling south/west/north skylines to serene Rosedale Valley panoramas. Spanning 1166 sqft with an additional 225 sqft west-facing terrace, it offers an expansive open design complemented by two luxe baths. The principal suite is a sanctuary with sunset views, an ensuite bath with a scenic window, terrace access, and a spacious walk-in closet. The other two bedrooms present tranquil, park-like scenery. Perfectly nestled between two subway stations, it's a walker's paradise to Yonge & Bloor, blending urban convenience with ravine tranquillity. Featuring a modern, neutral palette, high-end finishes, dual terrace exits, wood floors, quartz countertops, and mind-blowing amenities. Bathed in natural light, thanks to expansive windows in every room. Equipped with smart home tech and keyless entry for unparalleled comfort. Building features a beautiful outdoor pool area, fitness and spa area and also a party room with beautiful city views **** Tons upgrades including Autometic window coverings, lightings can link to Alexa. autometice lighting sensor through out, Top of the line bidet system + remote control for both bathrooms, Motion detect open and closing, heated seats, led night light, Samsung LED TV in living room with Bang and Olufsen speaker, sound system installed.....too much to list***!! This unit comes with a EV PARKING spot that everyone Dream for!!! (id:62104)
124 Hibiscus Lane
Hamilton, Ontario
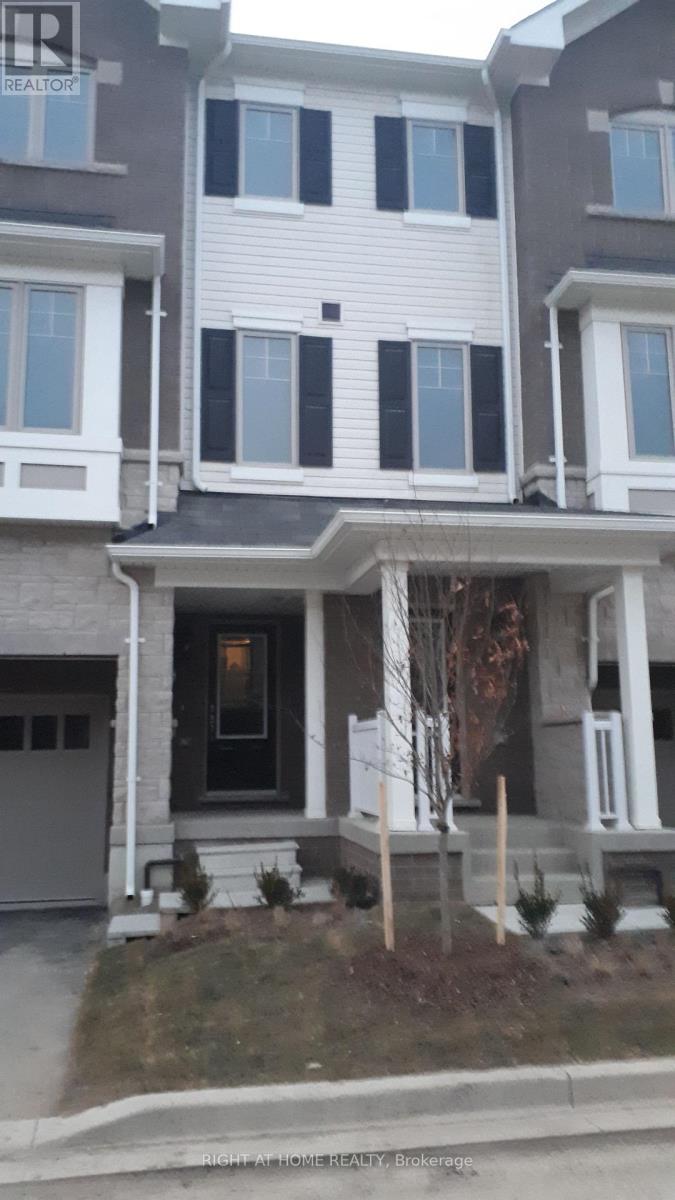
Welcome to 124 Hibiscus Lane, a beautifully upgraded 3-storey freehold townhome in Hamilton's Vincent neighbourhood. This nearly new home features 4 bedrooms, 4 bathrooms with modern living space. The ground floor offers a bedroom with ensuite and garage access and backyard, while the main level features an open-concept living and dining area, modern kitchen with stainless steel appliances, and breakfast area with walkout to the deck. The primary bedroom includes an ensuite and walk-in closet. Additional highlights include upgraded laminate flooring on main level, convenient upstairs laundry, and 2 parking spaces. Ideally located close to schools, transit, recreation, hospitals, shopping, restaurants, parks, and major roads and highways. A fantastic opportunity for families seeking comfort, convenience, and modern living. (id:62104)
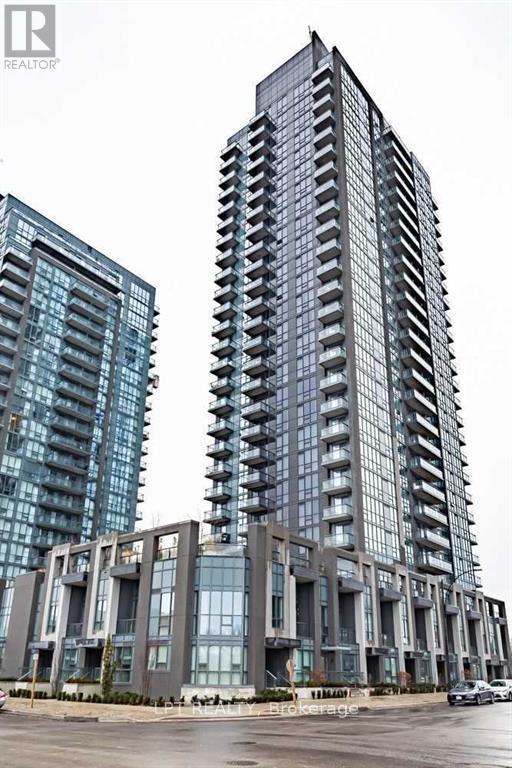
1305 - 5025 Four Springs Avenue
Mississauga, Ontario
Spacious and Bright 1 Bedroom + Den Unit at Pinnacle Uptown! Enjoy a stunning south view from this well-designed layout featuring a large den, 9-foot ceilings, and an open-concept living space. The modern kitchen boasts quartz countertops and neutral decor throughout. Relax on the open balcony or take advantage of top-tier amenities including a 24-hour concierge, lounge pool, outdoor terrace with BBQ, and more. Prime high-demand location-walk to parks, shops, restaurants, groceries, and public transit, with easy access to major highways. (id:62104)
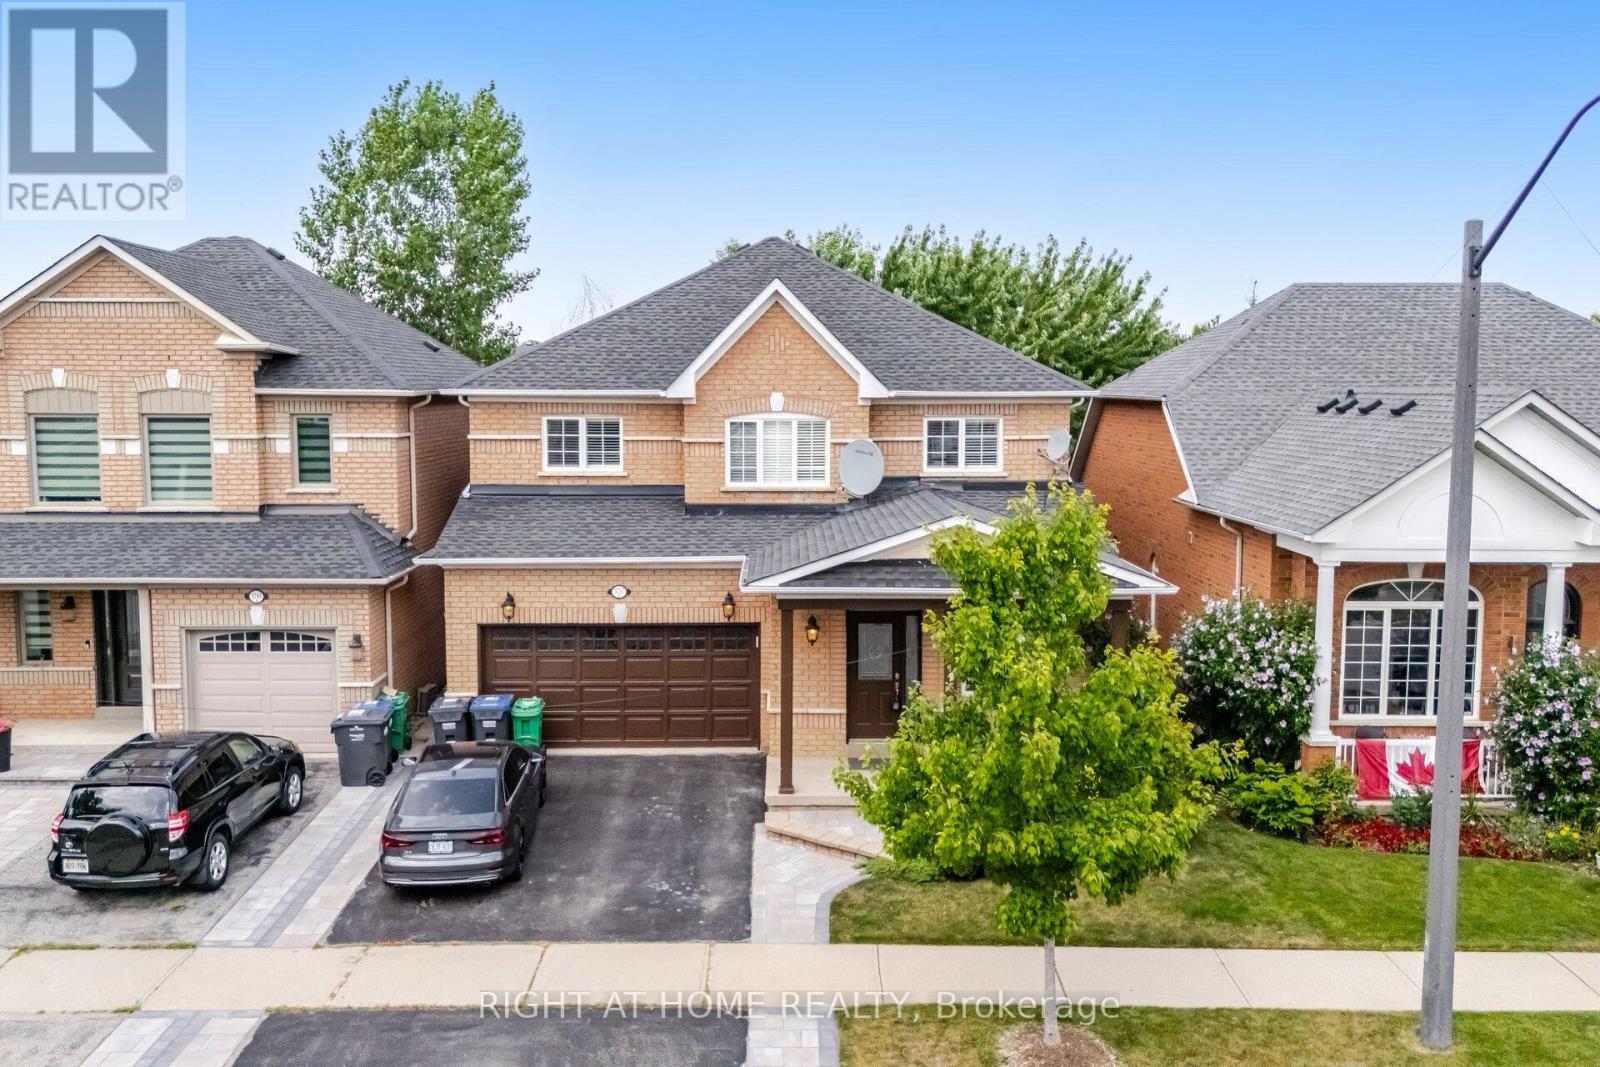
3737 Brinwood Gate
Mississauga, Ontario
Welcome to 3737 Brinwood Gate - a beautifully maintained family home tucked away on a quiet, family friendly street. This spacious property offers 4 generous bedrooms, 3 full bathrooms, a convenient main floor powder room, and a fully finished basement, making it an ideal choice for growing families or those who love to entertain. Thoughtfully updated throughout, the home features elegant hardwood flooring, a stylish modern kitchen, interior garage access, and meticulously landscaped front and back yards. The heart of the home is the large kitchen that opens seamlessly into the family room, creating a bright and welcoming great room perfect for everyday living or weekend gatherings. For more formal occasions, the separate living and dining rooms provide an elegant setting to host friends and guests. Upstairs, you'll find 4 well appointed bedrooms. The spacious primary suite includes room for a sitting area, a walk in closet, and a private 5 piece ensuite - a perfect retreat at the end of the day. The fully finished basement adds exceptional versatility, offering a large recreation room ideal for kids, movie nights, or game days. An additional room provides space for a gym, craft area, or guest room, complete with its own 3 piece bathroom. Step outside to enjoy the fully fenced backyard, where a deck leads to a cozy seating area perfect for summer BBQs and evening relaxation. The yard backs onto a green space, offering added privacy and a peaceful backdrop. With its thoughtful updates, flexible layout, and inviting outdoor space, 3737 Brinwood Gate is ready to welcome you home. (id:62104)
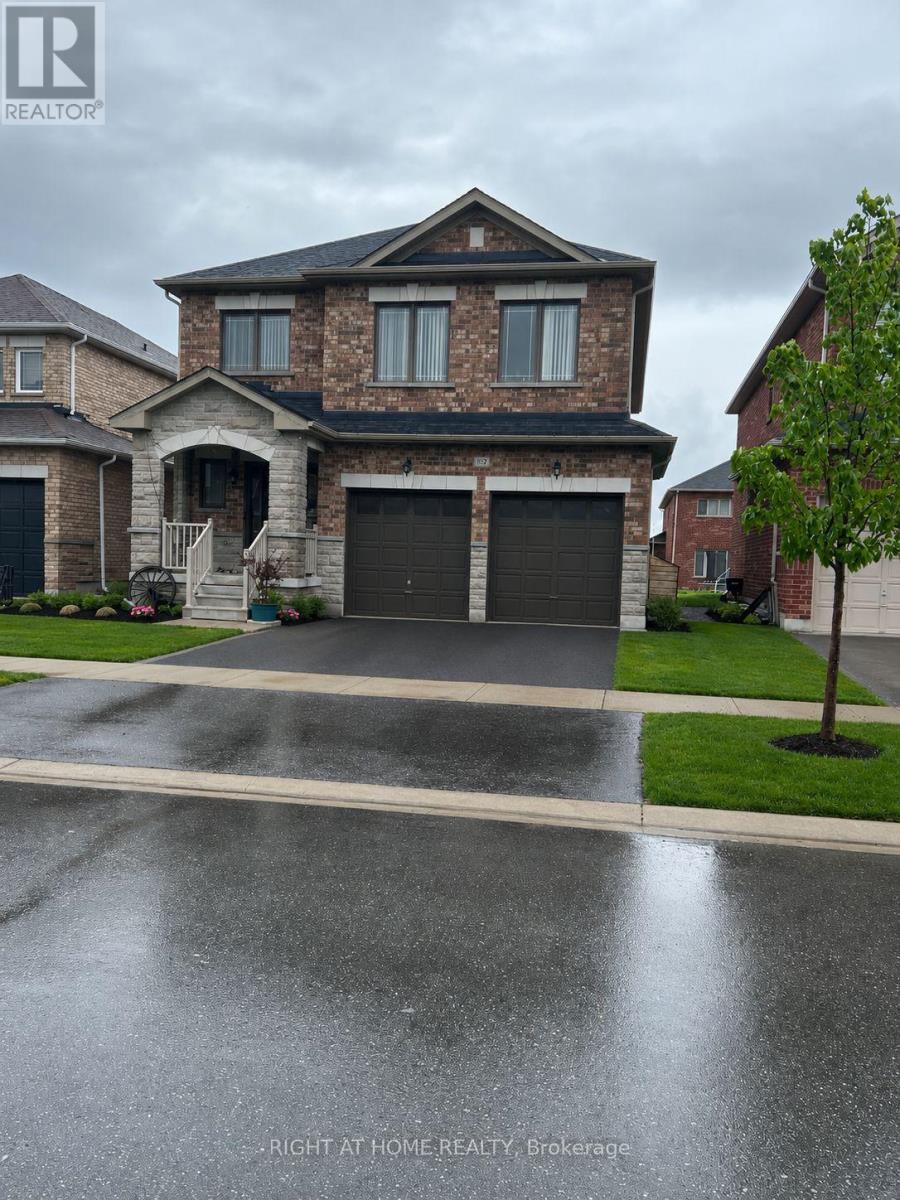
Unknown Address
,
Beautiful & Stunning Double Car Garage , 4 Bedroom Home in the Charming Town of Beaverton. A beautiful family home located in the cozy lakeside town of Beaverton, perfectly situated on the shores of Lake Simco. this home is ideal for families looking to enjoy both peaceful living and outdoor recreation.Featuring 9-foot ceilings and a bright open-concept layout, this home offers living and dining rooms, and a spacious large kitchen with breakfast area combine with a warm family room with fireplace and a Sliding doors lead to a large backyard, Fresh new paint through the house. just minutes away, from parks, restaurants, shopping, schools, and local amenities. Beaverton is well known for its waterfront lifestyle, fishing, boating, and endless water sport activities. Enjoy golfing, curling clubs, parks, and fresh local produce, flowers, and farm-fresh eggs from nearby farmers. Experience the feeling of living in a year-round vacation destination while enjoying the comfort of a welcoming family-oriented community. A truly wonderful place to call home and raise a family. (id:62104)