
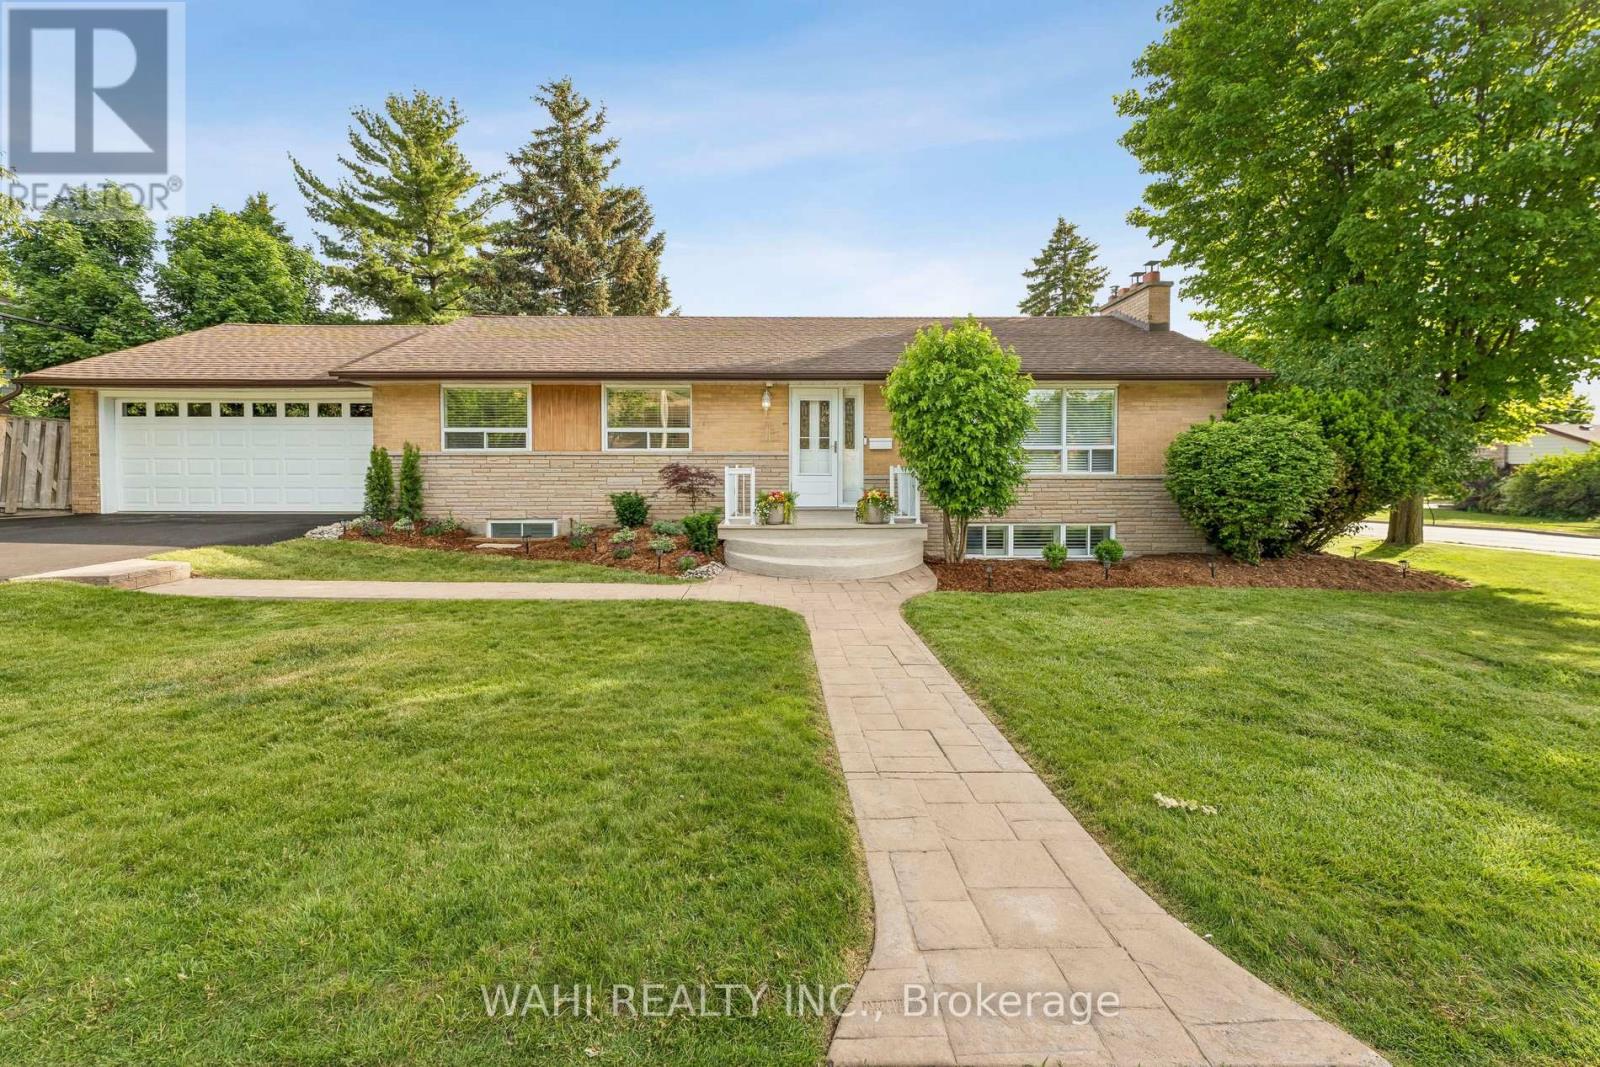
39 Nanwood Drive
Brampton, Ontario
Welcome to 39 Nanwood Drive, a beautifully maintained and updated bungalow nestled in the heart of highly sought-after Peel Village. Situated on a premium corner lot, this charming home offers exceptional versatility for families, downsizers, investors, and multigenerational living.Step inside to discover a bright and inviting main level featuring spacious principal rooms, abundant natural light and a functional layout designed for comfortable everyday living and entertaining.The renovated kitchen and well-appointed living spaces provide the perfect blend of style and practicality.The finished lower level, complete with a separate entrance, offers incredible flexibility with additional living space, guest accommodations, or excellent income potential. Whether you're looking to offset your mortgage or create a private space for extended family, this home delivers endless possibilities.Outside, enjoy the convenience of an attached double-car garage, parking for up to six vehicles, and a generous yard with plenty of room for entertaining, gardening, or relaxing. The corner lot enhances both privacy and curb appeal while offering a rare sense of space in one of Brampton's most established neighbourhoods.Located close to top-rated schools, parks, shopping, transit, major highways, and all essential amenities, this is an exceptional opportunity to own a move-in-ready bungalow in a mature, family-friendly community.Don't miss your chance to experience the warmth, flexibility, and value that 39 Nanwood Drive has to offer. (id:62104)
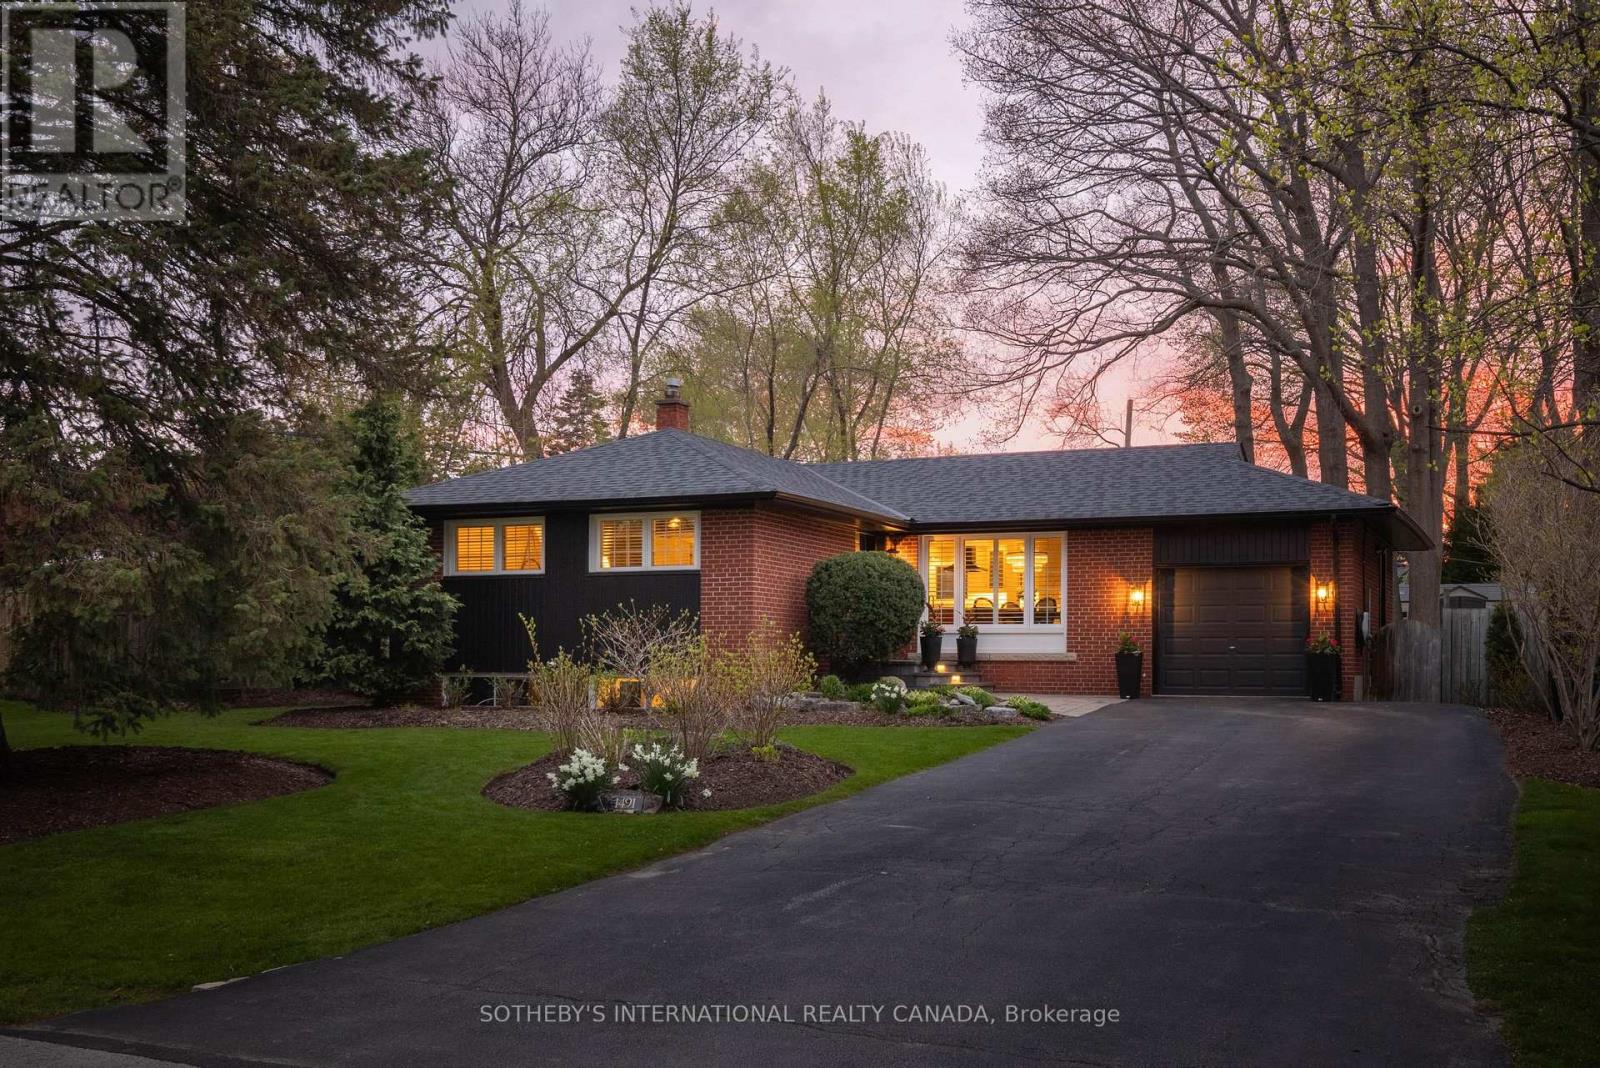
1491 Trenton Road
Oakville, Ontario
Set in one of Southwest Oakville's most quietly coveted enclaves, 1491 Trenton Road offers a rare opportunity just steps to the shoreline of Lake Ontario and Coronation Park. One of only seven homes on this secluded street, a location rarely available in this pocket.Occupying an oversized lot of more than 10,000 sq ft with nearly 90 ft of frontage (RL2-0 zoning), this fully renovated bungalow has been thoughtfully reimagined from top to bottom, blending modern function with timeless design.The main level has been completely transformed with an open-concept layout, featuring wide-plank hardwood flooring, custom millwork, crown moulding, and pot lighting throughout. The kitchen anchors the space with HanStone quartz countertops, updated cabinetry, new hardware, backsplash, and a full suite of appliances including a gas range. Designer lighting from Restoration Hardware and Crate & Barrel, along with custom window treatments, complete the space.Three well-proportioned bedrooms and a fully renovated main bath featuring high-end fixtures, offer a refined and functional layout.The lower level extends the home's livability with new carpeting, pot lights, a bright renovated laundry area, built-in storage, a dedicated office, additional flexible space, and a fully updated bathroom, ideal for families, guests, or work-from-home flexibility.Outside, the property has been extensively upgraded with new roof (2021), eavestroughs (2021), soffit (2021) and fascia (2021), refreshed exterior finishes, and new doors. The grounds have been fully reimagined with professional landscaping. The private backyard is designed for both relaxation and entertaining, featuring a refreshed deck, lounge area, and a newly installed shed. A true turnkey opportunity in a premier lakeside neighbourhood-offering immediate enjoyment with meaningful long-term potential. (id:62104)
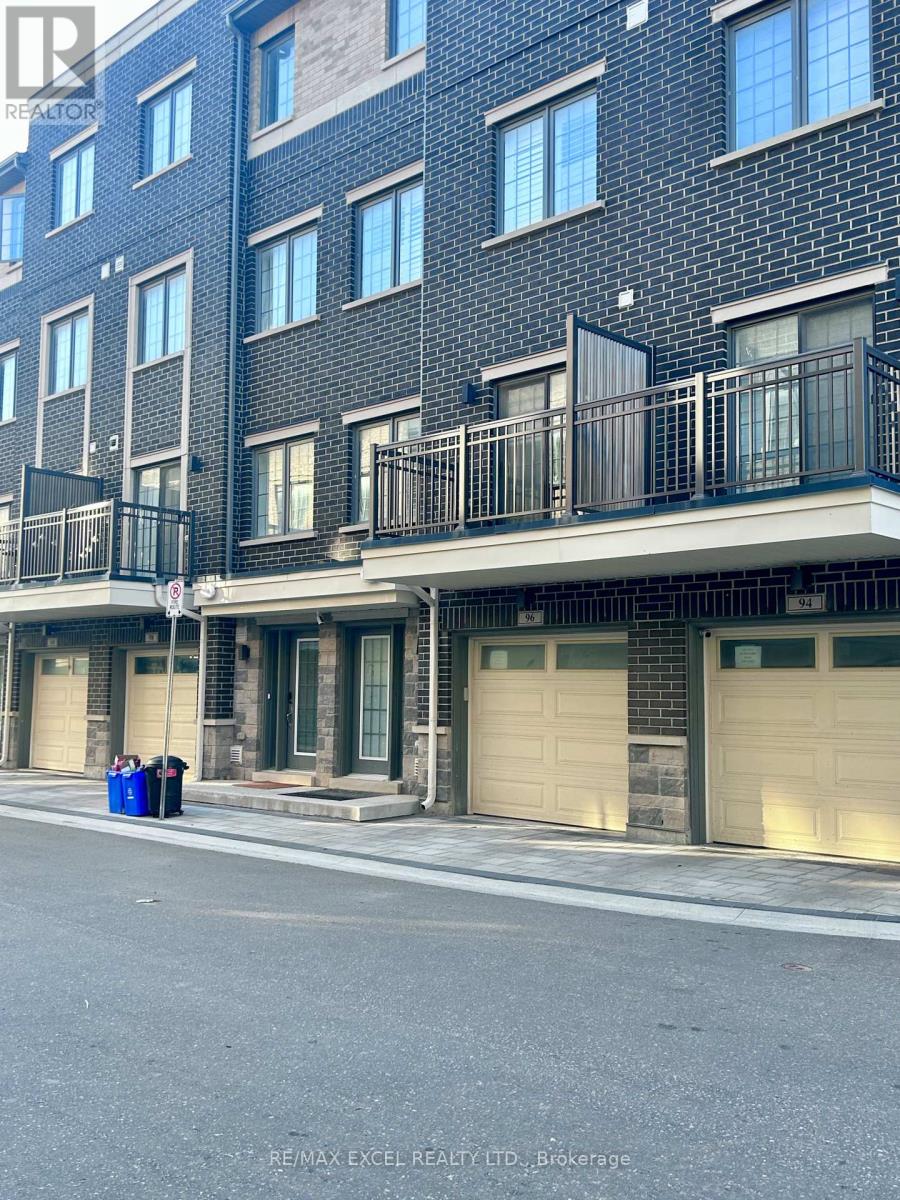
96 Clippers Crescent
Whitchurch-Stouffville, Ontario
Luxury Modern Freehold Townhome Located In The Heart Of Stouffville. Thoughtfully Designed With Premium Finishes Throughout, Featuring 9-Foot Ceilings On The Main, Second And Third Levels, Engineered Hardwood Flooring Throughout, Oak Staircase With Modern Steel Railings, Zebra Blinds, And Large Windows That Fill The Home With Abundant Natural Light. Contemporary Kitchen Boasts Quartz Countertops, Stainless Steel Appliances, And Ample Cabinetry, Perfect For Everyday Living And Entertaining. Enjoy Three Private Balconies Offering Multiple Outdoor Spaces, Plus Direct Access To The Garage For Added Convenience. Ideally Situated Within Walking Distance To Longo's, GoodLife Fitness, Banks, Restaurants, Parks, Schools, Rexall, And Other Everyday Amenities. Minutes To Historic Main Street Stouffville, Stouffville GO Station, YRT Transit, And Easy Access To Major Highways. An Exceptional Opportunity To Own A Stylish, Move-In Ready Home In One Of Stouffville's Most Desirable Communities. (id:62104)
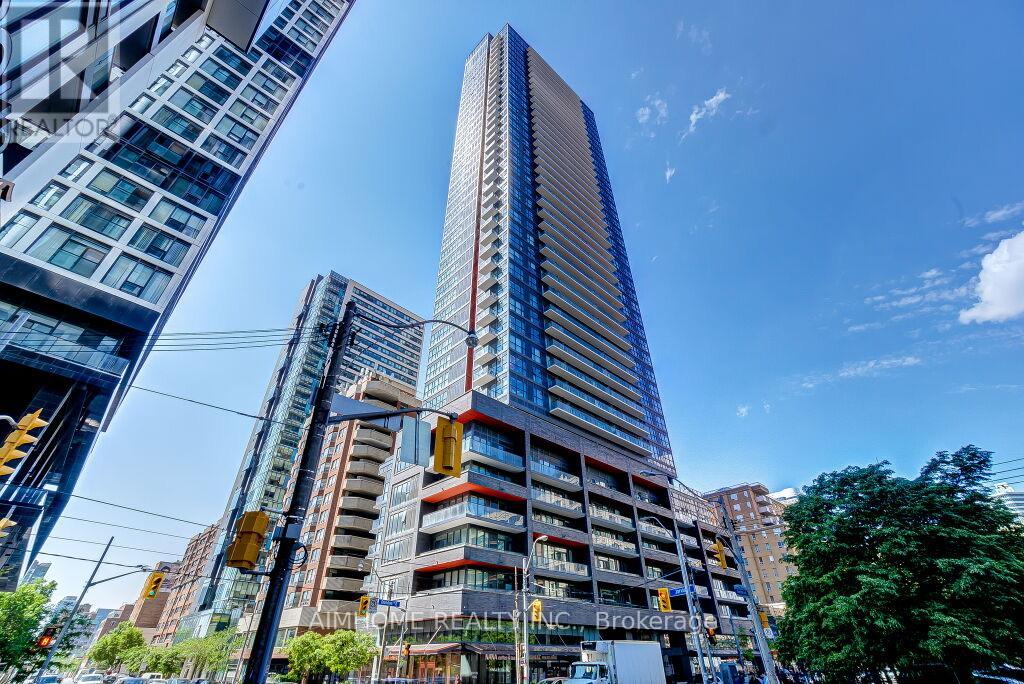
4105 - 159 Dundas Street E
Toronto, Ontario
Welcome to Pace Condos, a sought-after residence in the heart of Downtown Toronto! This bright and spacious 2-bedroom, 2-bathroom suite offers a highly functional layout with the living room and both bedrooms enjoying stunning unobstructed south-facing views of the city skyline and Lake Ontario.Featuring 9-foot ceilings, laminate flooring throughout, and a massive private balcony perfect for relaxing or entertaining, this unit is filled with natural sunlight all day long. The modern kitchen is equipped with integrated appliances for a sleek and contemporary look.Exceptional downtown location in proximity toToronto Metropolitan University, Dundas Subway Station, the CF Toronto Eaton Centre, the Financial District, restaurants, shops, and all urban conveniences. (id:62104)
406 - 5698 Main Street
Niagara Falls, Ontario
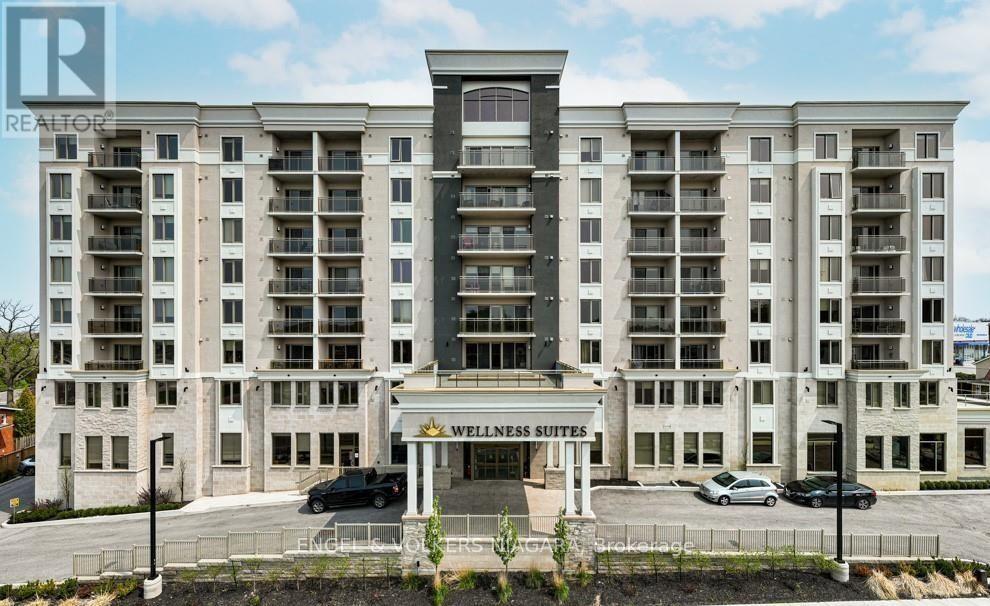
Step into a thoughtfully designed one-bedroom, one-bathroom Wellness Suite condo that blends comfort, style, and convenience. This bright and airy unit features quartz kitchen countertops and large windows that fill the space with natural light, creating a calm and inviting atmosphere. Enjoy the ease of in-suite laundry, along with an included surface parking space, a lounge/library, and the option to rent a locker for additional storage. Pet-friendly for companions under 30 pounds, this wellness-focused residence is attached to a chiropractor and spa services plus the added convenience of a fitness facility (added monthly cost). Secure entrance with facial recognition, concierge and surveillance in the parking area. Located steps away from GNGH making this perfect for those working at the hospital. **Please note the kitchen island and microwave have been removed. Hydro is in addition to monthly rent. (id:62104)
190-192-194 Tyrolean Lane
Blue Mountains, Ontario
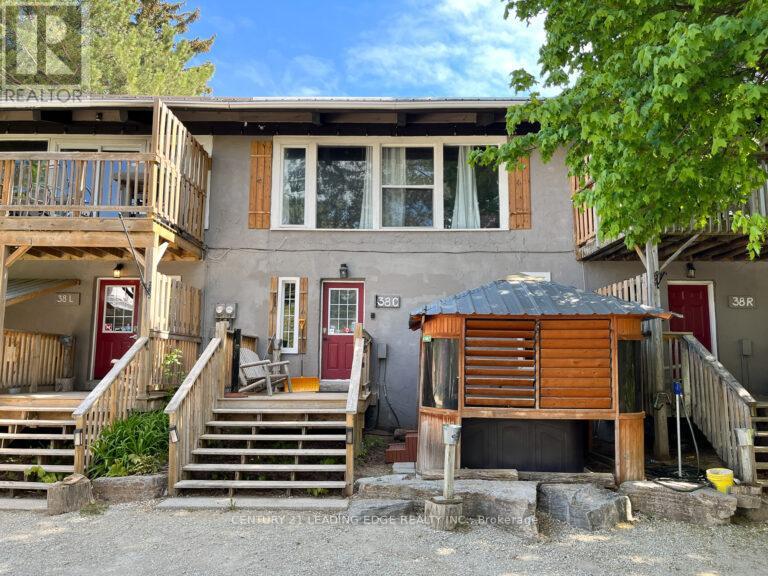
TURN-KEY STA TRIPLEX OPPORTUNITY WALKING DISTANCE TO BLUE MOUNTAIN WITH HOT TUBS!The listed price of $629,600 is for one Chalet. Total of 3 Chalets are for SaleTotal listed price comes to $1,888,800. Discover a rare investment gem or the ultimate family ski chalet in the heart of Tyrolean VillageThis unique freehold triplex offers a total of 16 bedrooms and 6 bathrooms, meticulously designed with a functional reverse floor plan to maximize mountain views. Each of the three units is fully equipped for a well-established Legal Short-Term Accommodation (STA) and comes move-in ready with all interior furniture and equipment included.The bright, open-concept upper levels are built for entertaining, featuring spacious living areas, well-equipped kitchens with breakfast bars, and walk-outs to private balconies. After a day on the slopes, relax in one of the three private hot tubs or retreat to the lower-level recreation hubs, each complete with a secondary rec space, ping pong, and foosball tables. Unit 38R feature 6 beds and 2 baths, and Units 38C & 38L have 5 bedrooms and 2 baths.Total Double Beds, including bunk beds, 8+9+10 for a total of 27. Nestled on a desirable, treed lot with a metal roof and stucco exterior, this property is situated on a quiet cul-de-sac just minutes from the area's premier trails, beaches, and private ski and golf clubs. With 15 dedicated parking spaces and a location that allows guests to walk to the Village, this is a high-occupancy success story waiting for its next owner. Experience the best of the Blue Mountains' four-season lifestyle with this institutional- grade investment opportunity. There are two sheds for storage included in the price, in addition to that, 6 Picnic tables are included.The property has 3 Roll #'s 424200000333301,424200000333302, 424200000333303 AND 2 Pins- 373130237 & 373130238. Average gross income from Airbnb and other Websites is $225 K per year for the full triplex;details can be given with a conditional offer. (id:62104)
8096 County Road 2 Road
Greater Napanee, Ontario
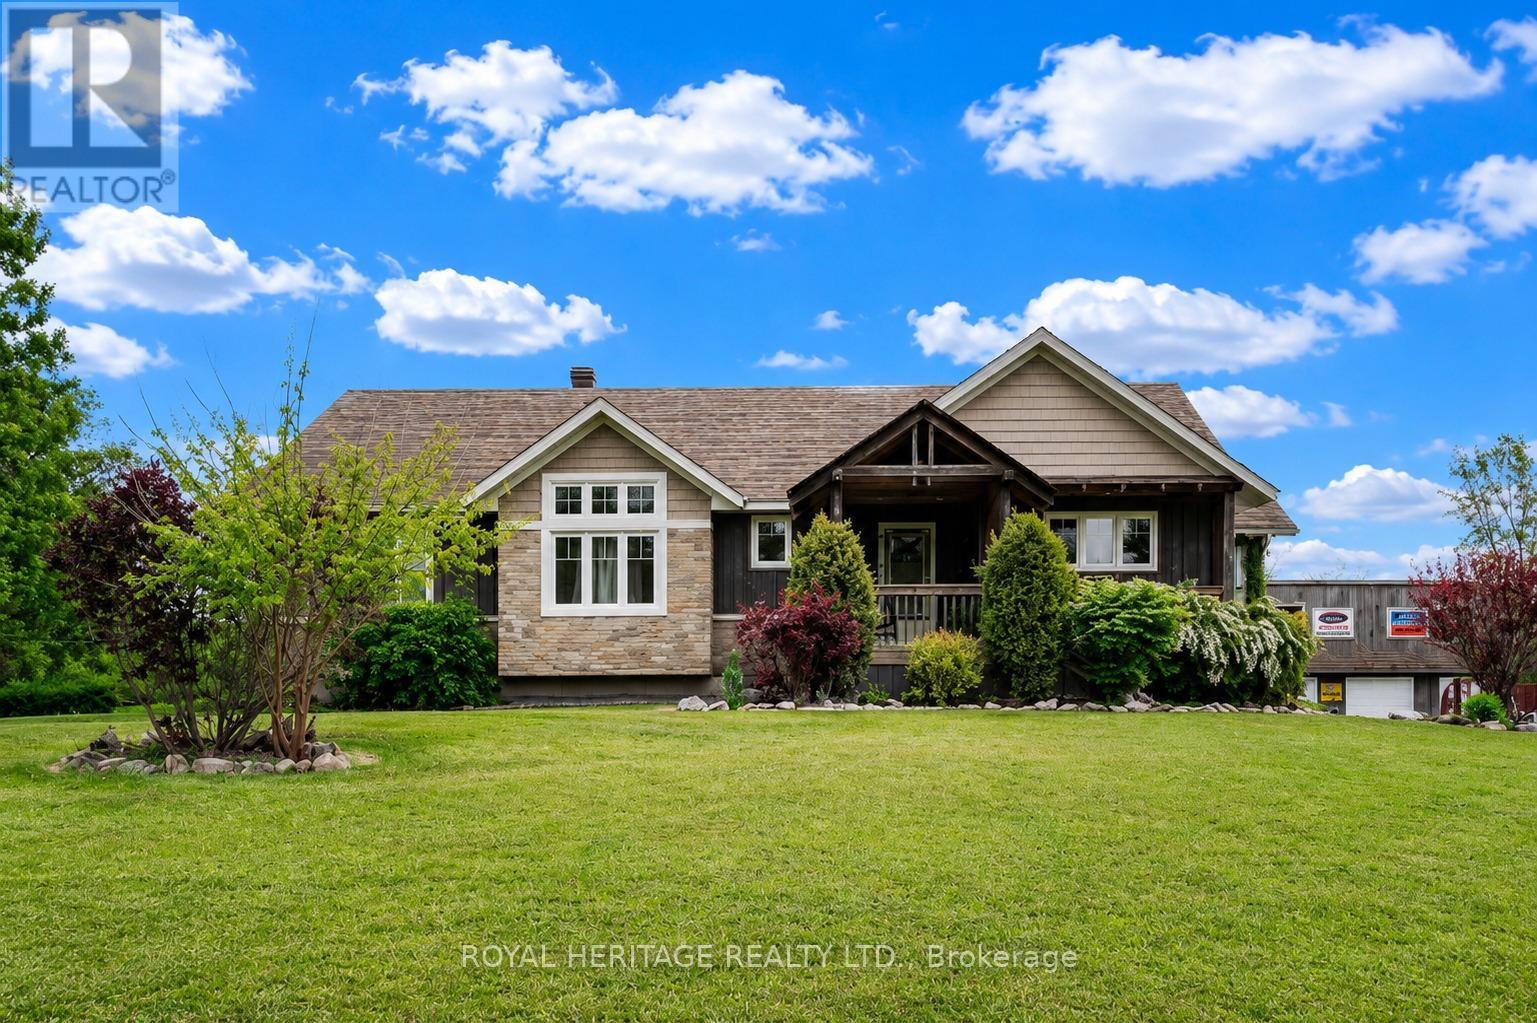
Escape to your own private country retreat. Nestled on nearly 4 acres of beautifully landscaped grounds, this stunning custom-built Craftsman-style bungalow offers breathtaking sunset views from the living room, peaceful surroundings, and exceptional privacy. Surrounded by lush gardens, mature greenery, and nature, this property is a rare blend of beauty, tranquility, and opportunity, with potential future severance possibilities. Designed for comfortable living and entertaining, the home features an open-concept layout with soaring vaulted ceilings, a striking double-sided gas fireplace, bright sunroom, wraparound deck, charming front porch, and convenient main-floor laundry. Expansive windows capture spectacular sunsets and serene views of the surrounding landscape. The impressive triple-car detached garage/workshop includes a spacious storage loft and a 10KW solar system generating approximately $650 per month in additional income. The fully self-contained ground-level in-law suite offers a separate entrance, full kitchen, two bedrooms plus a versatile bonus room, 4-piece bath, laundry facilities, and enclosed porch. Thoughtfully designed with accessibility in mind, the suite features wider doorways and enhanced mobility access, making it ideal for multi-generational living, aging parents, guests, or income potential. Outdoor enthusiasts will love the direct access to ATV and snowmobile trail networks right from the property, allowing you to ride for miles and enjoy four-season recreation without ever needing to trailer your equipment. Currently operating as a successful Airbnb, the property provides excellent supplemental income and is popular with local workers and tourists exploring nearby parks, waterfront attractions, charming small-town amenities, and scenic river cruises. A truly special property offering peaceful country living, stunning sunsets, accessibility, recreational enjoyment, income-generating opportunities, and future development potential. (id:62104)
113 Highriver Trail Unit# Main
Welland, Ontario
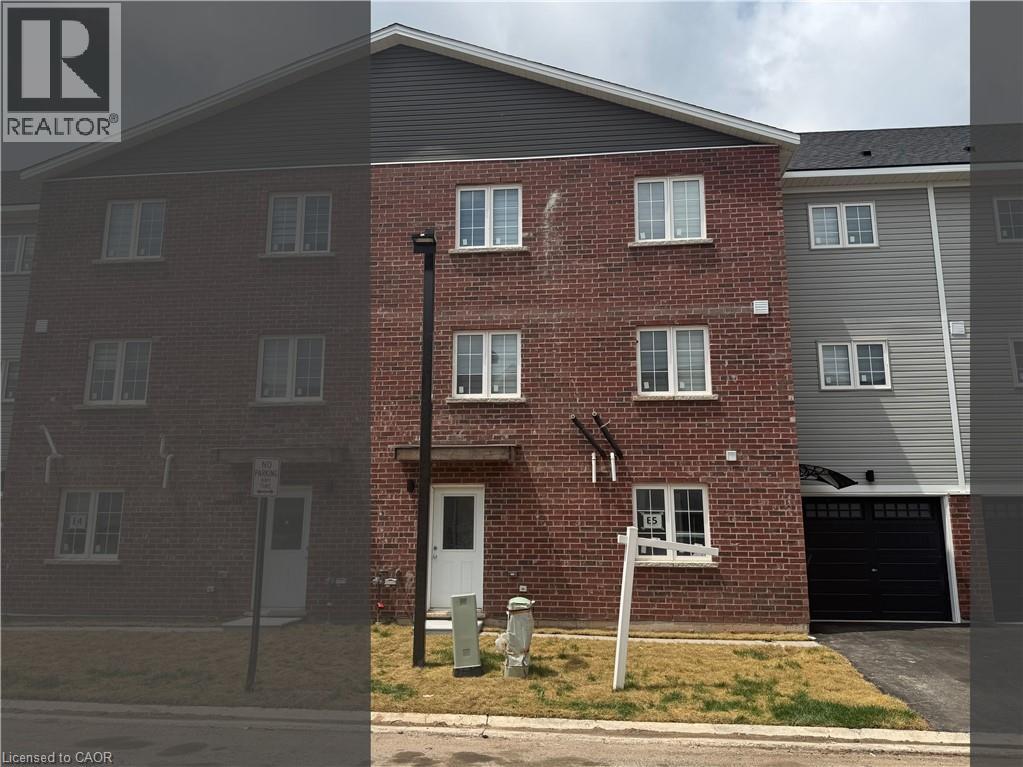
Welcome to 113 Highriver Trail a brand-new, modern townhouse offering the spacious main unit for rent, featuring 6 bedrooms and 3 full bathrooms, including 2 convenient bedrooms and full bath on the main floor. Designed with an open-concept layout, the kitchen, dining, and living areas flow seamlessly together, leading to a walk-out deck and private backyard perfect for relaxing or entertaining. Ideal for families or professionals, this home offers generous living space and contemporary finishes throughout. The basement unit is separately leased, and main unit tenants are responsible for 80% of the total utilities. Located in a vibrant, family-friendly neighborhood close to parks, schools, shopping,dining, and public transit, this home combines style, space, and convenience in one unbeatable location. (id:62104)
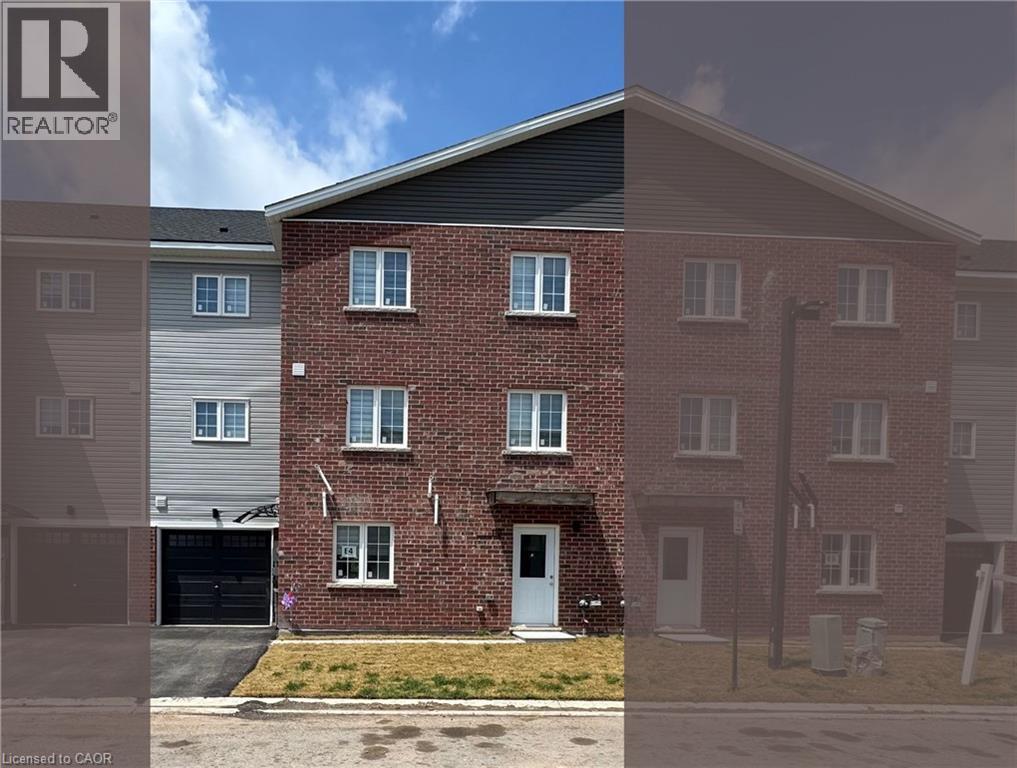
119 Highriver Trail Unit# Main
Welland, Ontario
Welcome to 119 Highriver Trail a brand-new, modern townhouse offering the spacious main unit for rent, featuring 6 bedrooms and 3 full bathrooms, including 2 convenient bedrooms and full bath on the main floor. Designed with an open-concept layout, the kitchen, dining, and living areas flow seamlessly together, leading to a walk-out deck and private backyard perfect for relaxing or entertaining. Ideal for families or professionals, this home offers generous living space and contemporary finishes throughout. The basement unit is separately leased, and main unit tenants are responsible for 80% of the total utilities. Located in a vibrant, family-friendly neighborhood close to parks, schools, shopping, dining, and public transit, this home combines style, space, and convenience in one unbeatable location. (id:62104)
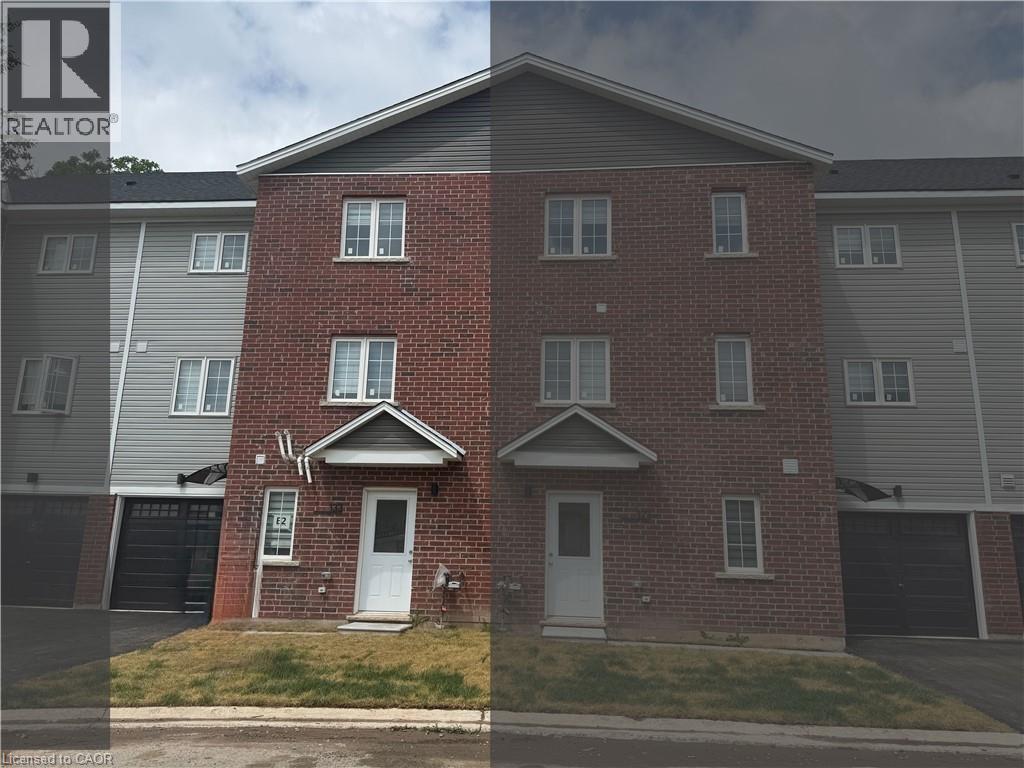
133 Highriver Trail Unit# Main
Welland, Ontario
Welcome to 133 Highriver Trail a brand-new, modern townhouse offering the spacious main unit for rent, featuring 4 bedrooms and 3 full bathrooms, including a convenient bedroom and full bath on the main floor. Designed with an open-concept layout, the kitchen, dining, and living areas flow seamlessly together, leading to a walk-out deck and private backyard perfect for relaxing or entertaining. Ideal for families or professionals, this home offers generous living space and contemporary finishes throughout. The basement unit is separately leased, and main unit tenants are responsible for 80% of the total utilities. Located in a vibrant, family-friendly neighborhood close to parks, schools, shopping, dining, and public transit, this home combines style, space, and convenience in one unbeatable location (id:62104)
135 Northgate Drive Unit# Bsmt
Welland, Ontario
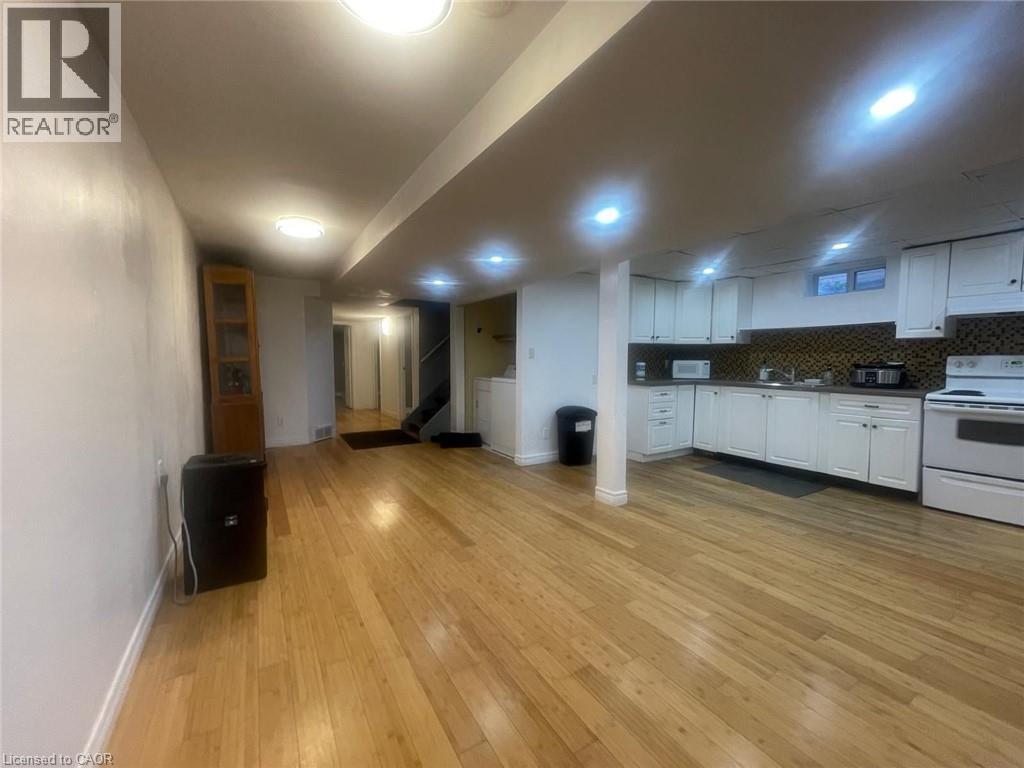
EXCEPTIONAL RENTAL OPPORTUNITY! This bright, updated 3-bedroom unit is perfectly situated on a quiet cul-de-sac and available for lease.Enjoy the convenience of ALL UTILITIES INCLUDED in the rent (excluding internet). The home features a fantastic open-concept living area and three comfortable bedrooms. Location is unbeatable for students or commuters: you are literally STEPS TO NIAGARA COLLEGE and offer quick access via a private back gate to Woodlawn Street public transit, major highways (406/QEW), Seaway Mall, and amenities. This high-demand location combined with the ease of all-inclusive utility payments makes this the ideal hassle-free rental. Students are welcome! Apply now to secure this prime spot! (id:62104)
318 Spruce Street Unit# 808
Waterloo, Ontario
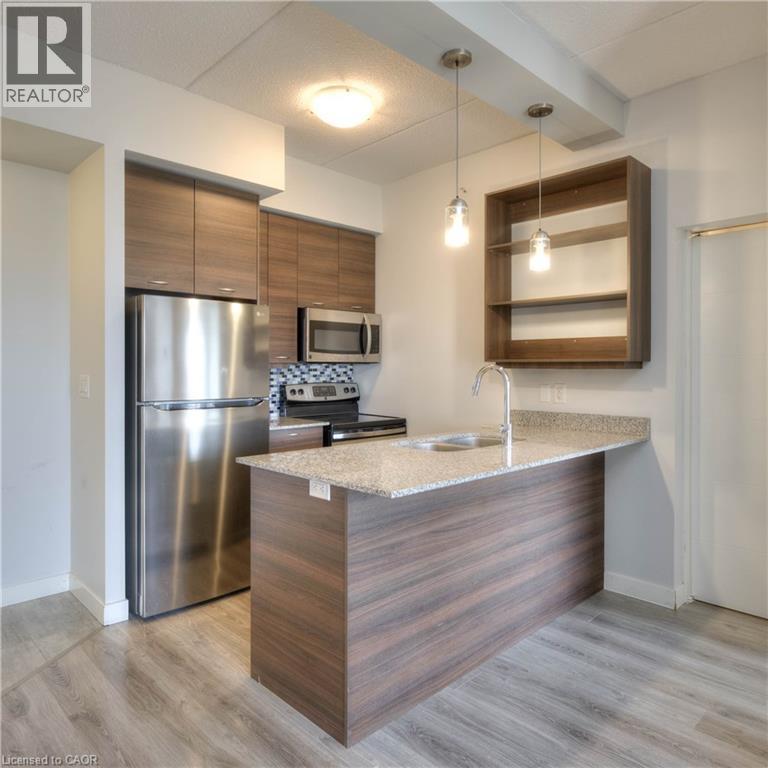
Welcome to Unit 808 at 318 Spruce St.—a stylish 1-bed, 1-bath condo offering contemporary finishes, a bright open-concept layout, and stunning eighth-floor views in one of Waterloo's most sought-after locations. Whether you're a first-time buyer, investor, young professional, or university student, this move-in-ready suite combines modern comfort with exceptional convenience. Step inside to discover a thoughtfully designed interior featuring durable modern flooring, contemporary fixtures, and an abundance of natural light throughout. The sleek kitchen is both functional and inviting, showcasing granite countertops, stainless steel appliances, ample cabinetry, and a spacious peninsula with seating—perfect for casual dining or entertaining. The open-concept living area extends seamlessly to your private balcony, where you'll enjoy panoramic views of the Waterloo skyline while sipping your morning coffee or relaxing at the end of the day. The spacious bedroom offers large windows, generous closet space, and plenty of natural light, while the modern 4-piece bath and convenient in-suite laundry add everyday practicality. Residents enjoy an impressive collection of amenities including a fitness centre, an rooftop terrace with BBQs and outdoor seating, a co-working and study space, a theatre room, garbage chute, and reservable guest suites that provide comfortable accommodations for visiting family. Located steps from the University of Waterloo, Wilfrid Laurier University, Conestoga College, LRT, shopping, restaurants, cafés, parks, and countless everyday amenities, this exceptional condo offers outstanding convenience and long-term value. Condo fees include: internet, water, heat, AC, garbage, maintenance, snow & lawn care. Don't miss your next home or a turnkey investment opportunity in Waterloo's thriving university district. (id:62104)