
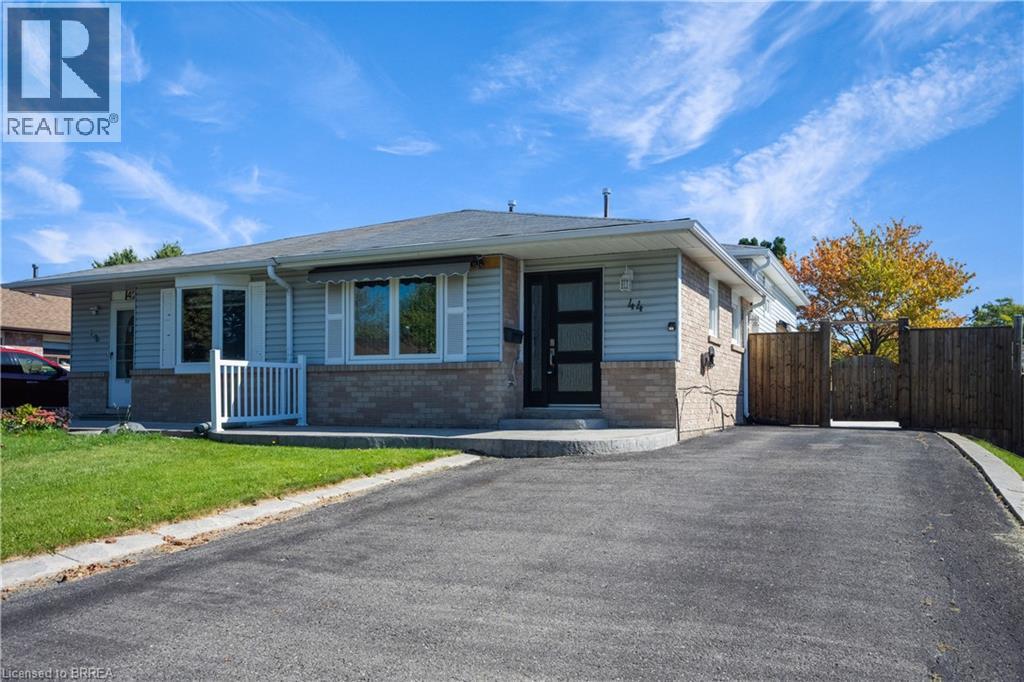
44 Marblehead Crescent
Brampton, Ontario
Welcome to 44 Marblehead Crescent Upper unit only! This beautifully updated 3-bedroom unit offers a functional living space with a newly renovated kitchen featuring stainless steel appliances and a freshly renovated bathroom. Enjoy the added convenience of private laundry. Located close to schools, parks, public transit, shopping, and major highways, this home offers comfort, convenience, and easy access to everything you need. Move-in ready and perfect for those looking for a well-maintained home in a great location! Available October 1st. (id:62104)
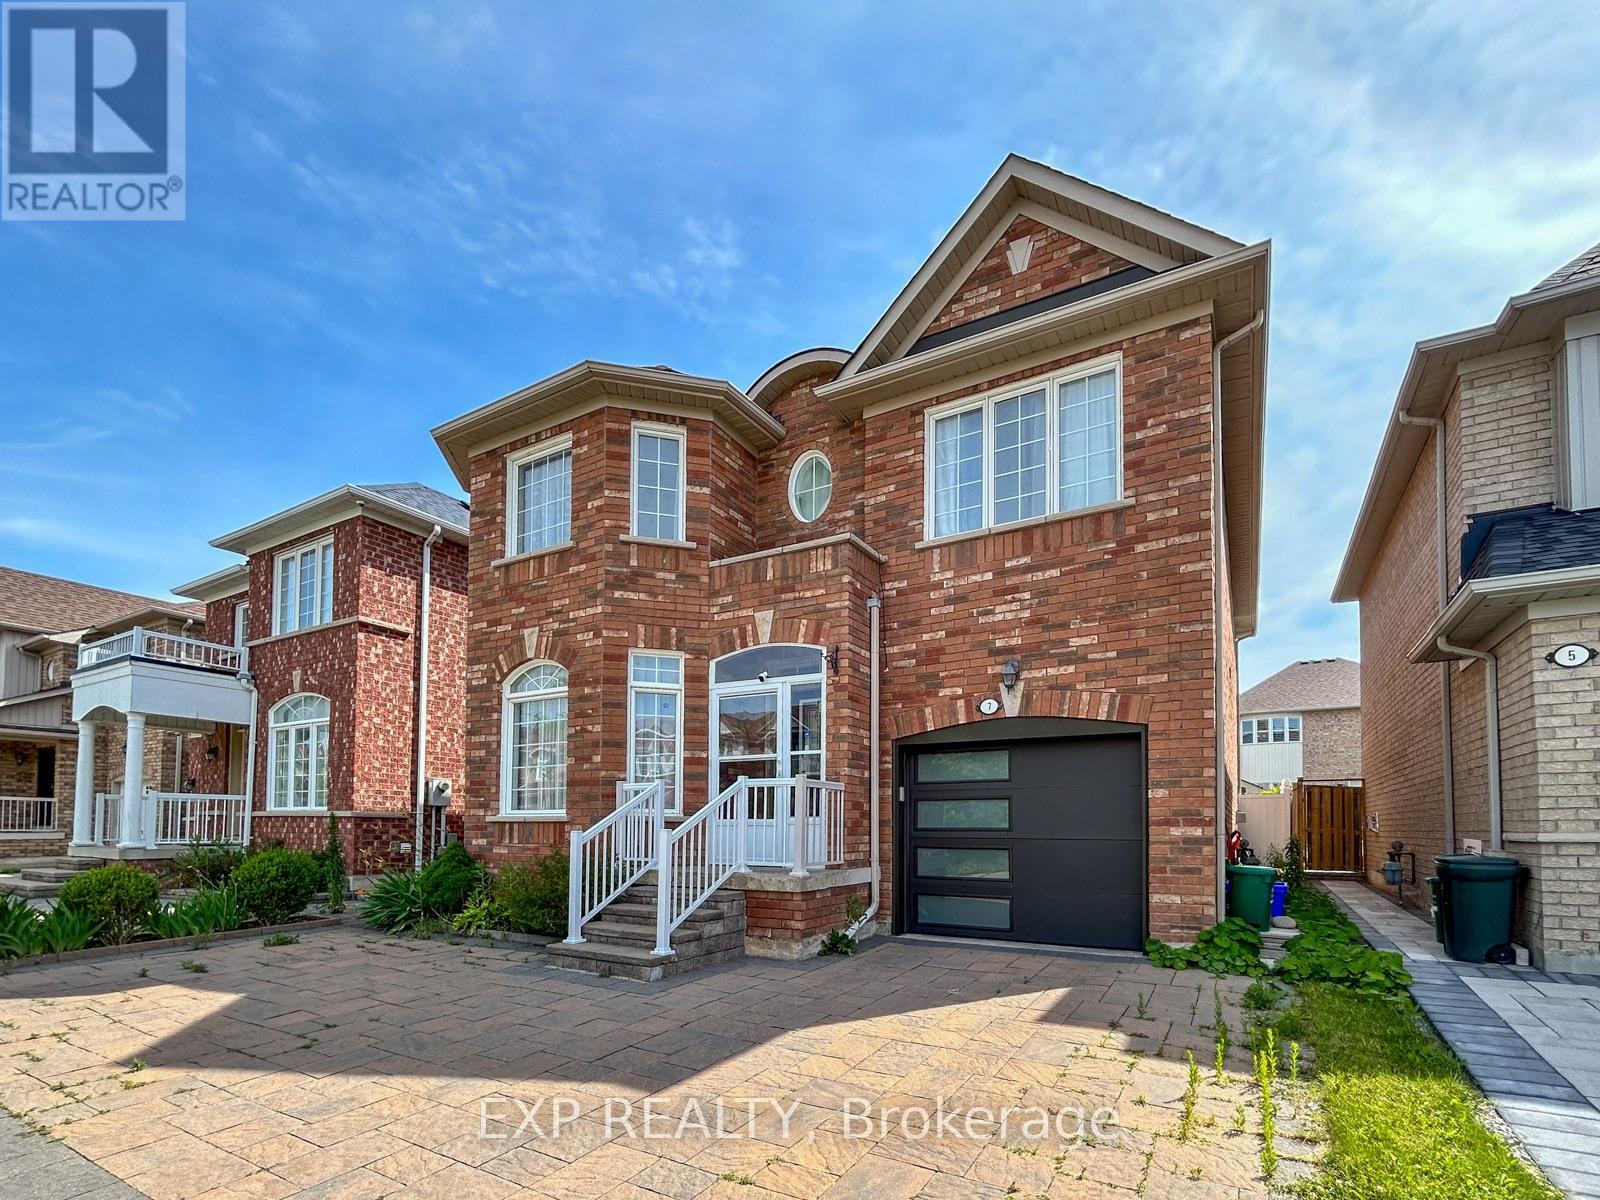
7 Davidoff Street
Markham, Ontario
Bright & Spacious 4 Bdrm Detached in High Demand "Wismer" Community. All Brick Exterior, 9' Ceiling, Pot Lights, and Hardwood Flooring Throughout. Gas Fireplace in Family. Large Kitchen with Centre Island, S/S Appliances, Walk out to desk from Breakfast Area. Oak Staircase with Study area on Landing w/ Large Window. Primary Bdrm with W/I Closet & 4pcs Ensuite. Interlocking Stone Front yard and Driveway can park 2 Cars. Steps to Park & School. Close to YRT, Shopping Plaza and Most Joy GO Station. Mins to Markville Mall & Supermarket. Top Rank School District: [John McCrae P.S.] [Bur Oak S.S.] (id:62104)
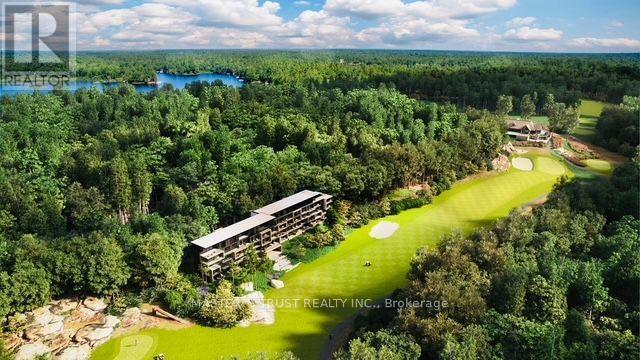
308 - 120 Carrick Trail
Gravenhurst, Ontario
Seize this unique opportunity to own a sophisticated and flexible 4-season sanctuary in the heart of Muskoka.This fully furnished Desirable South West Exposure 1-bedroom, 1-bathroom suite offers an elevated lifestyle perched on one of Canadas top-rated golf courses. Enjoy your morning coffee or evening unwind on a spacious 124 sq. ft. balcony overlooking the scenic natural surroundings and lush fairways. Benefit from the resort's rental program, providing you with hassle-free income while the resort manages guest transitions.This unit includes a complimentary Muskoka Bay Golf Club initiation fee (valued up to $55,000), providing access to one of the most coveted golf experiences in Canada. Optional services such as room service, housekeeping, and concierge ensure every stay is effortless. Whether you are seeking a peaceful Muskoka escape or a flexible investment opportunity, this elegant suite delivers exceptional value and lifestyle in the heart of nature. (id:62104)
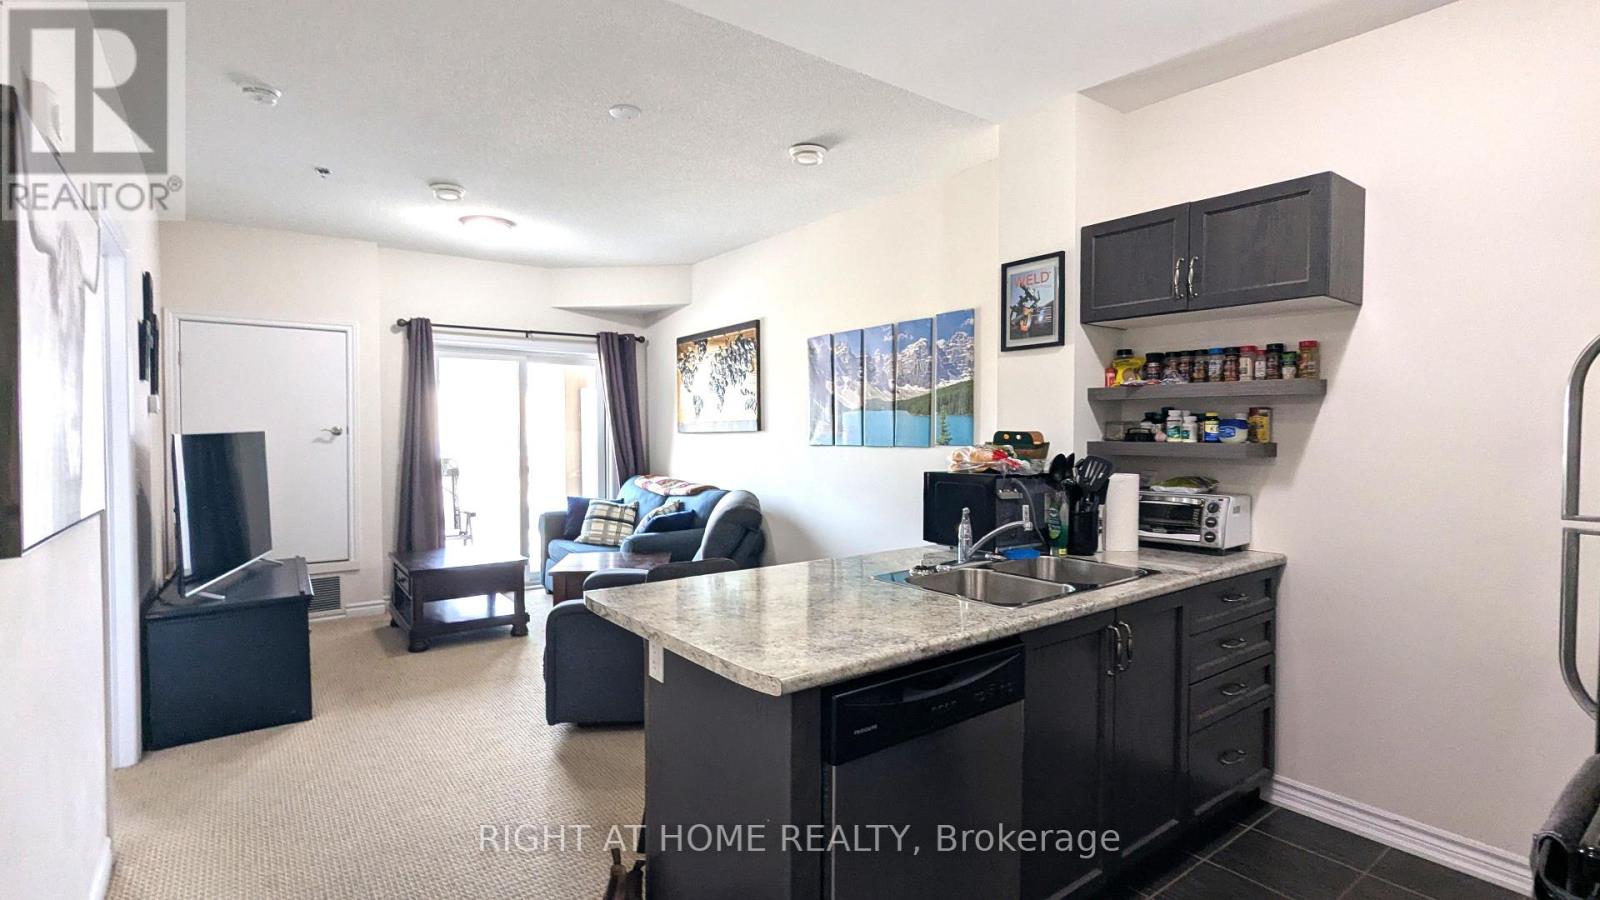
210 - 1360 Costigan Road
Milton, Ontario
Beautiful 1-Bedroom Condo features Jack and Jill washroom with 1 Locker and 1 Underground Parking Spot available for Lease! Located in a gorgeous setting surrounded by ponds and beautiful greenspace, this bright and sun-filled unit offers approximately 585 sq. ft. of thoughtfully designed living space plus a private balcony. Featuring high ceilings, modern engineered flooring, and a spacious open concept layout, this condo is perfect for comfortable and stylish living. The modern kitchen boasts stainless steel appliances and a convenient breakfast bar, while the spacious living room provides plenty of room for relaxing and entertaining. The bedroom is well appointed, and the bathroom features a stylish glass shower stall. Enjoy the convenience of your own underground parking spot and locker. Ideally located close to schools, parks, shopping, restaurants, public transit, highways, and the GO Train, with Kelso Conservation, Glen Eden Ski Area, terrain parks, and beautiful lakes all just minutes away. A must-see unit offering the perfect combination of modern comfort, convenience, and a beautiful natural setting! (id:62104)
Upper - 3073 Ireson Court
Mississauga, Ontario
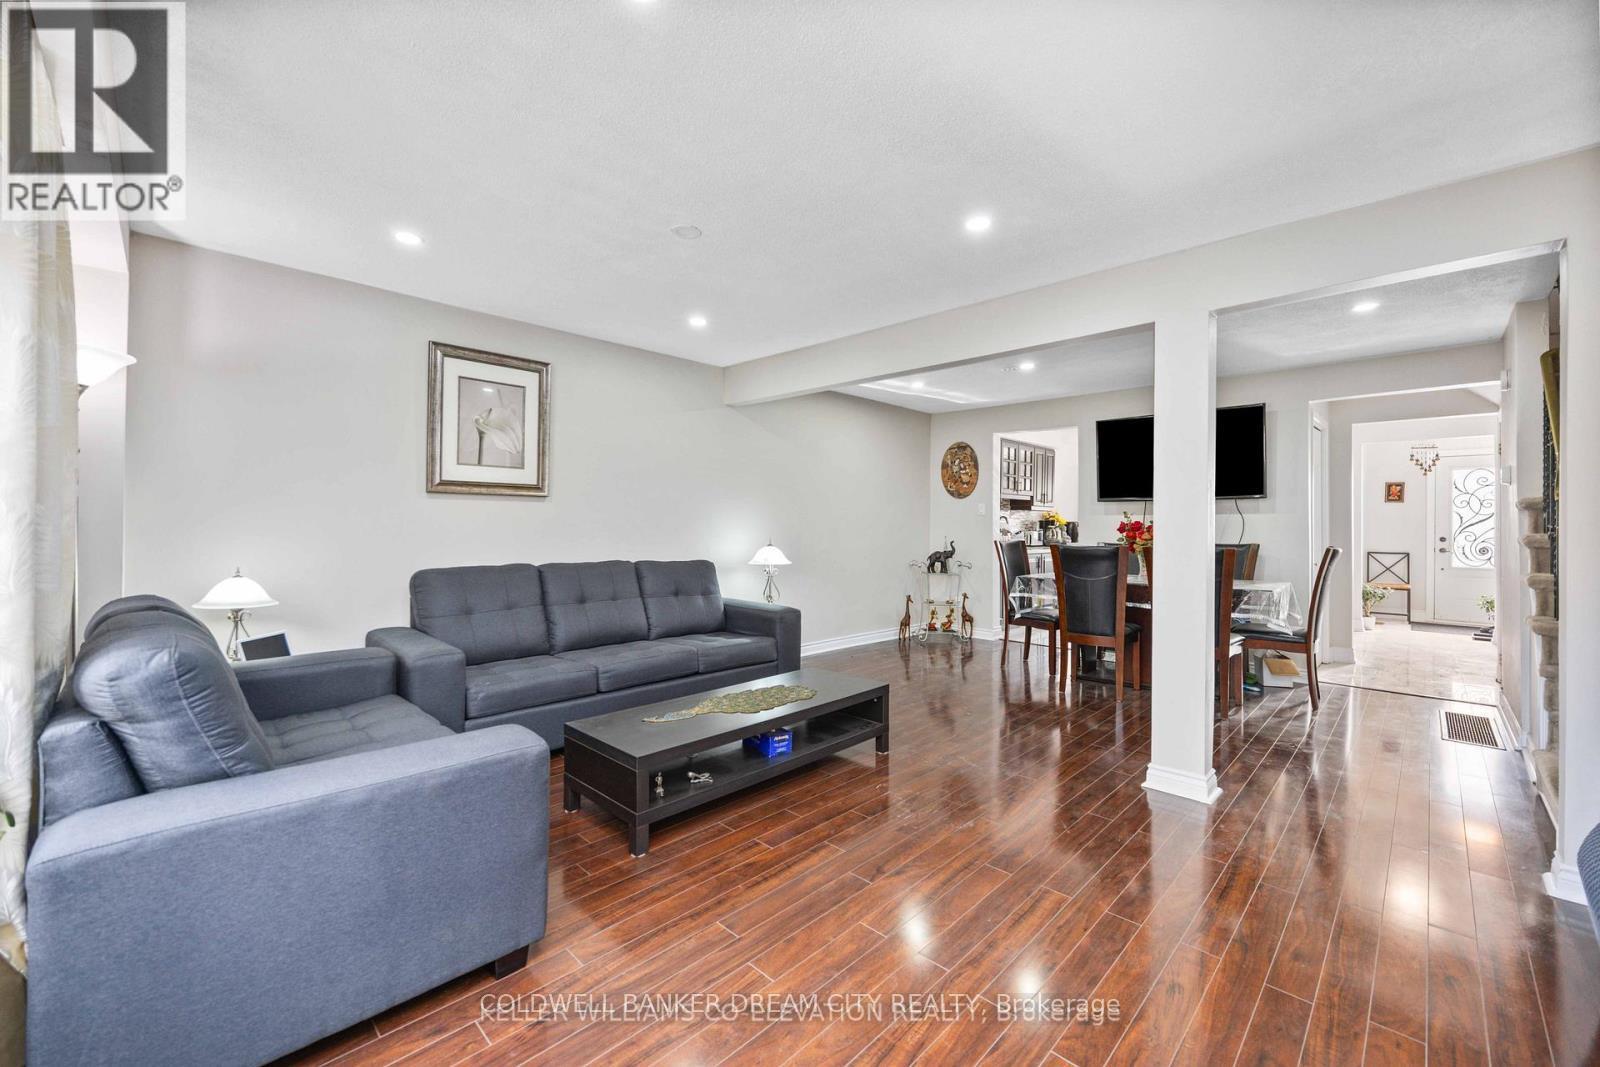
Beautiful & Bright 4 Bedroom well maintained and renovated House available for lease in High Demand area of Malton Mississauga ( Airport & Derry Intersection) ,Filled with sunshine. Big backyard and frontyard. Lots of storage and window in each room.Walking distance to Malton GO station, TTC, Mississauga and Brampton bus stops, groceries, restaurants, schools, parks and Malton Gurdwara.Just Minutes From Highways 401, 27, 427, Humber College, Etobicoke General Hospital, Close to Toronto Pearson International Airport.Fenced and oversized backyard. No Neighbours (Backside). Upper Level only Basement is not included.Shared laundry without any disturbance to anybody.Tenant To Pay 70% Of The Total Utilities. (id:62104)
1806 - 292 Verdale Crossing
Markham, Ontario
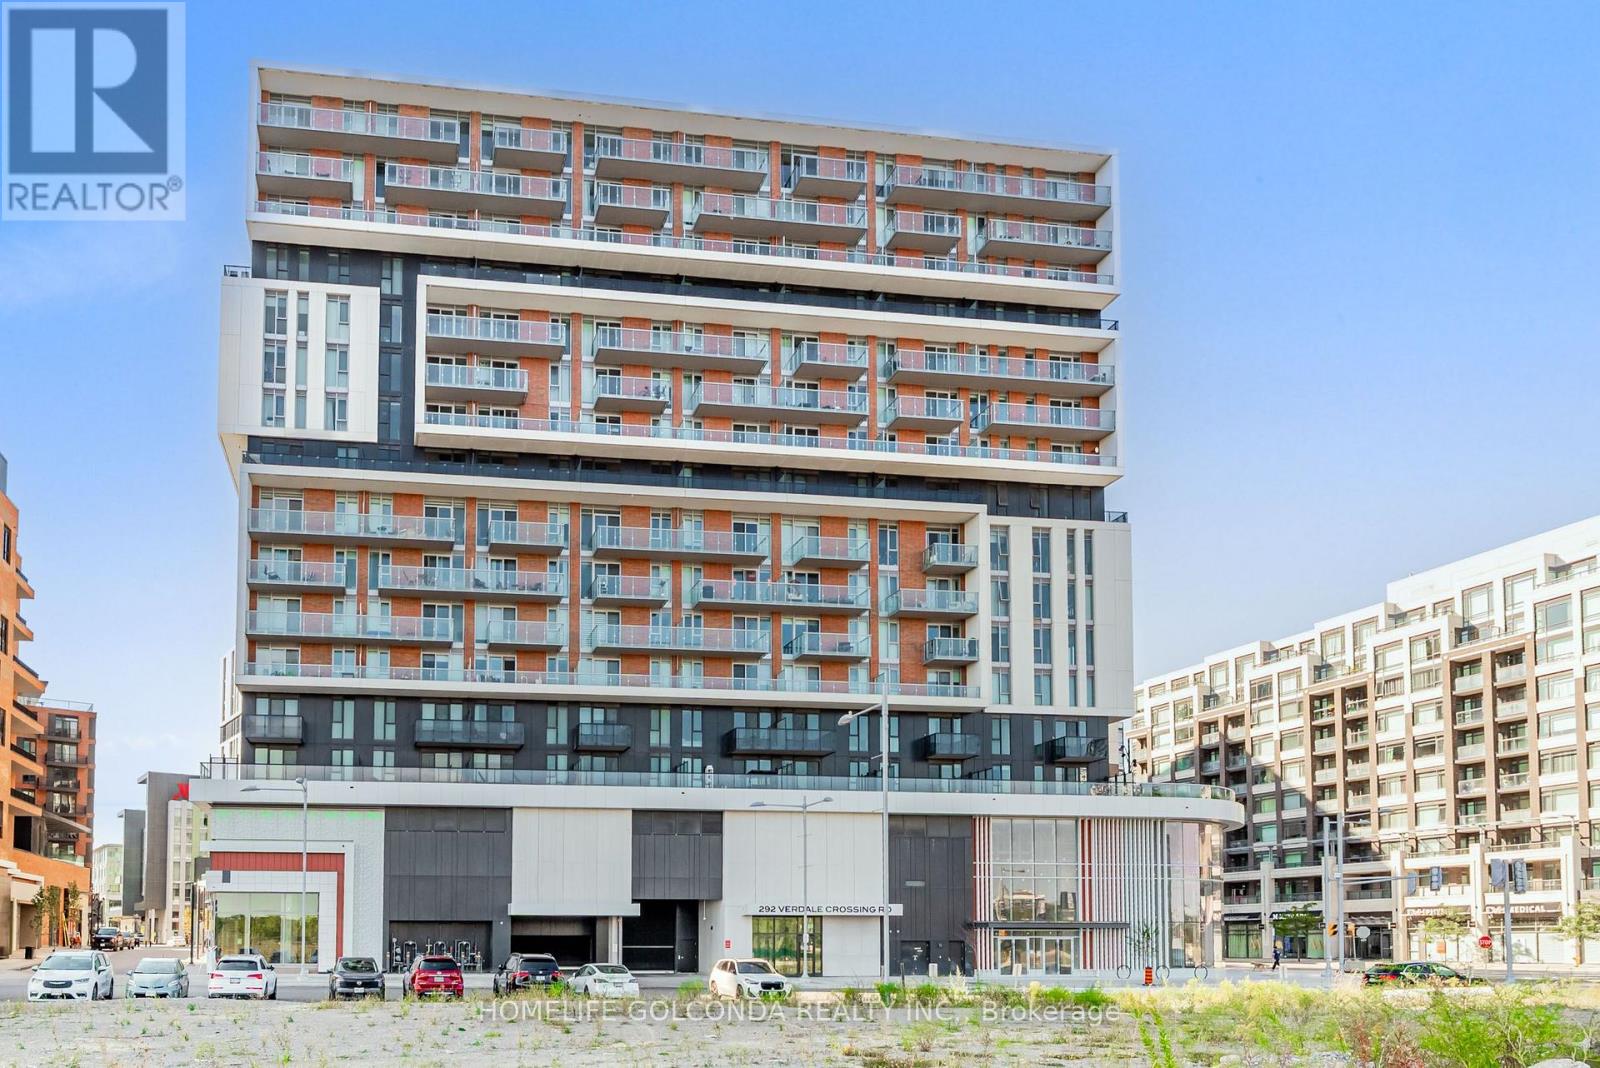
Great Value-Less Than $1,000/Sq. Ft. With Parking! Welcome To Gallery Square By The Remington Group In Downtown Markham. This High-Floor 1+Den Suite Features 2 Full Bathrooms And A Spacious Enclosed Den That Can Be Used As A Second Bedroom Or Home Office.Modern Light Fixtures And Stylish Window Coverings. Enjoy Excellent Building Amenities Including A Gym, Yoga Studio, Basketball Court, Theatre, Party Room, Outdoor Terrace, Guest Suites, Games Room, Library, 24-Hour Concierge, And Visitor Parking.Steps To Cineplex, Restaurants, Shops, Viva Transit, And Whole Foods. Close To Unionville High School, York University Markham Campus, Unionville GO Station, And Major Highways. (id:62104)
912 - 330 Alton Towers Circle
Toronto, Ontario
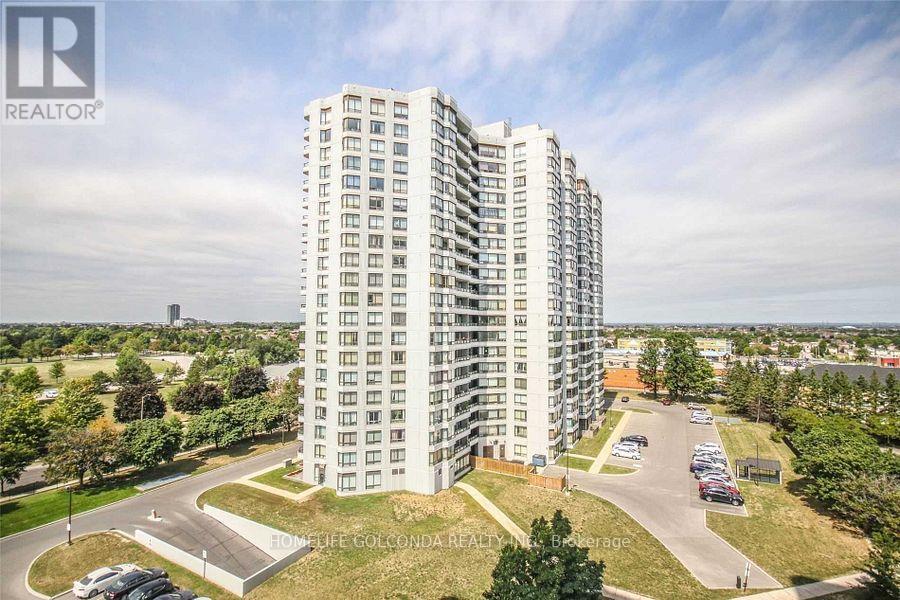
Bright & Spacious 2+1 Bedroom Corner Suite In The Highly Desirable Ambassadors II By Menkes! Offering Over 1,200 Sq.Ft. Of Functional Living Space With Beautiful Northwest Views. This Well-Designed Unit Features A Large Solarium, Perfect As A Home Office Or Potential 3rd Bedroom, Open Concept Living & Dining Area, Eat-In Kitchen, Ensuite Laundry, Open Balcony And One Underground Parking Space. Maintenance Fees Include Heat, Hydro, Water, A/C, Cable TV And Parking. Enjoy Outstanding Building Amenities Including Outdoor Pool, Tennis Court, Gym, Sauna, Party Room, Library And Security. Conveniently Located Steps To TTC, Parks, Schools, Shopping, Restaurants, Pacific Mall And With Easy Access To Highways 401, 404 & 407. (id:62104)
20214 Hwy 3
Wainfleet, Ontario
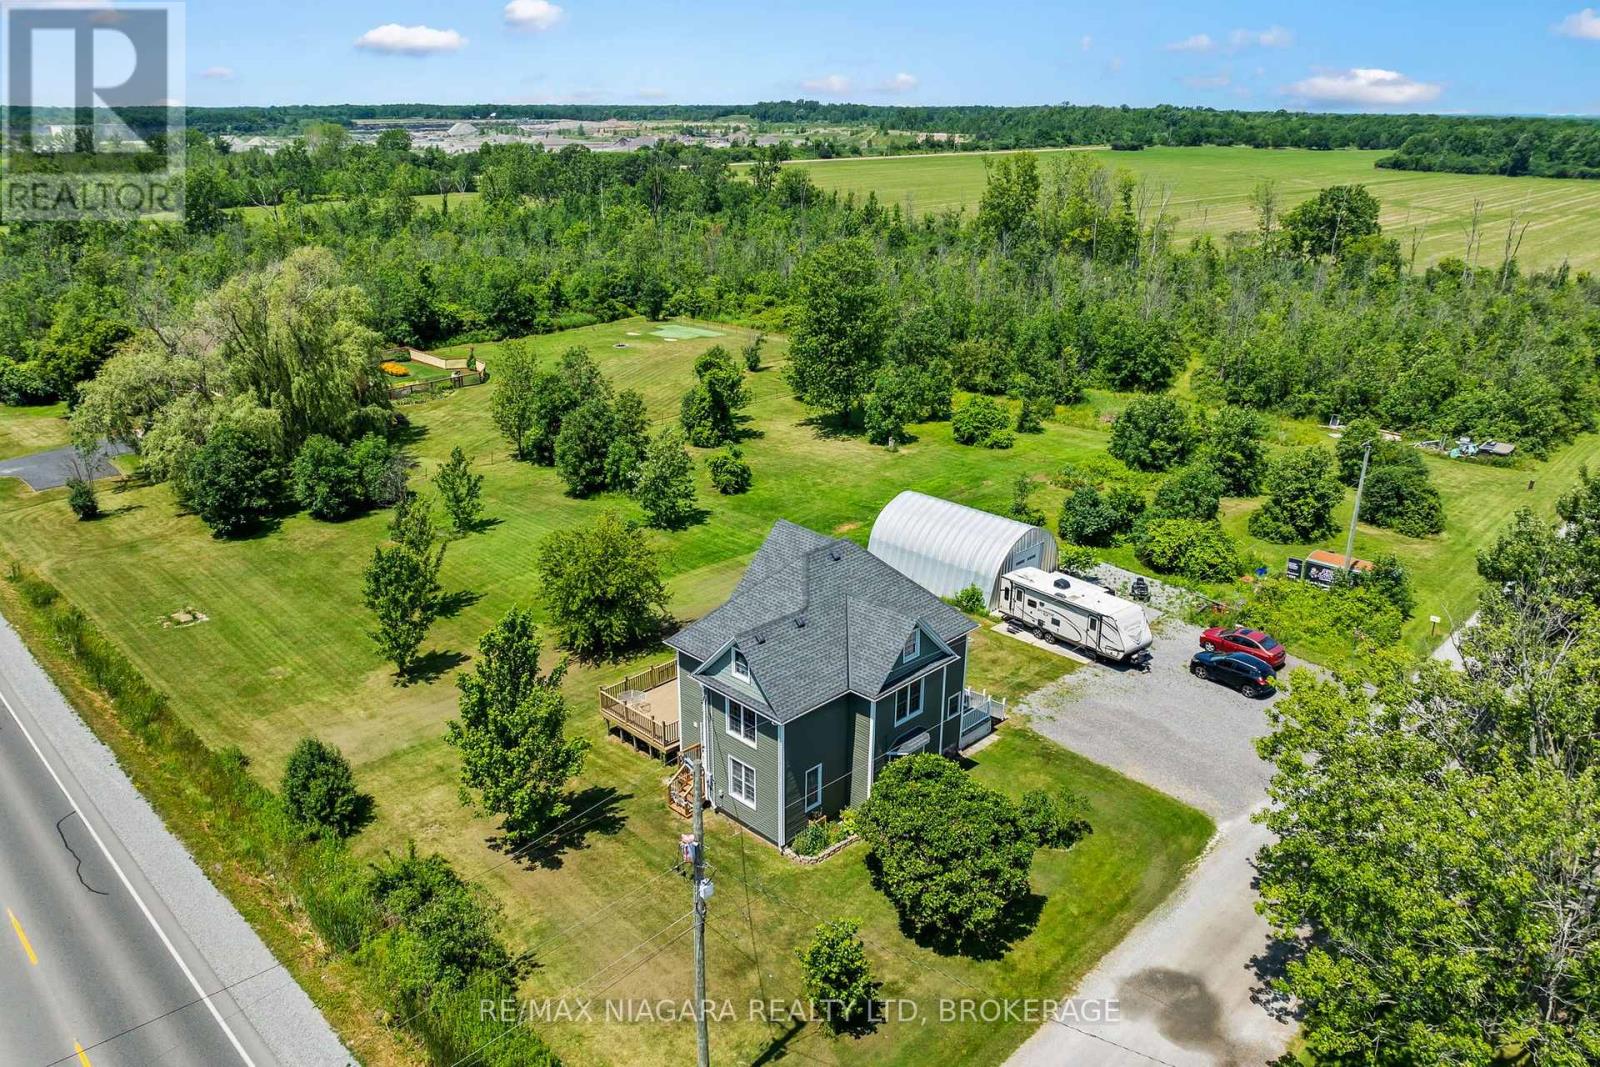
There's room for your growing family-and all your toys-on this incredible 8.43-acre property featuring a charming 2 1/2 storey character home and a spacious 30' x 25' Quonset. Inside, you'll find three generous bedrooms, convenient bedroom-level laundry, bathroom and a finished walk-up attic that offers additional living space -perfect for guests, teens, or a private retreat. Gather for family meals in the formal dining room, unwind with a movie in the bright and inviting living room, or step through the sliding doors from the home office to enjoy a peaceful cup of coffee on the private side deck. The updated kitchen offers an abundance of cabinetry, while a convenient main-floor bathroom and enclosed rear porch add everyday functionality. Outside, the possibilities are endless. Explore your own acreage by ATV, enjoy year-round outdoor adventures, or take advantage of the 30' x 25' Quonset for storing vehicles, recreational equipment, or workshop space. There's even a trailer hookup and EV charging capability for added convenience. Recent updates include a new septic tank (2025), 200-amp electrical service with 100 amps to the Quonset, forced-air gas furnace (2015), and central air conditioning (2015). If you've been dreaming of space, privacy, and room to live the country lifestyle, this property is one you won't want to miss! (id:62104)
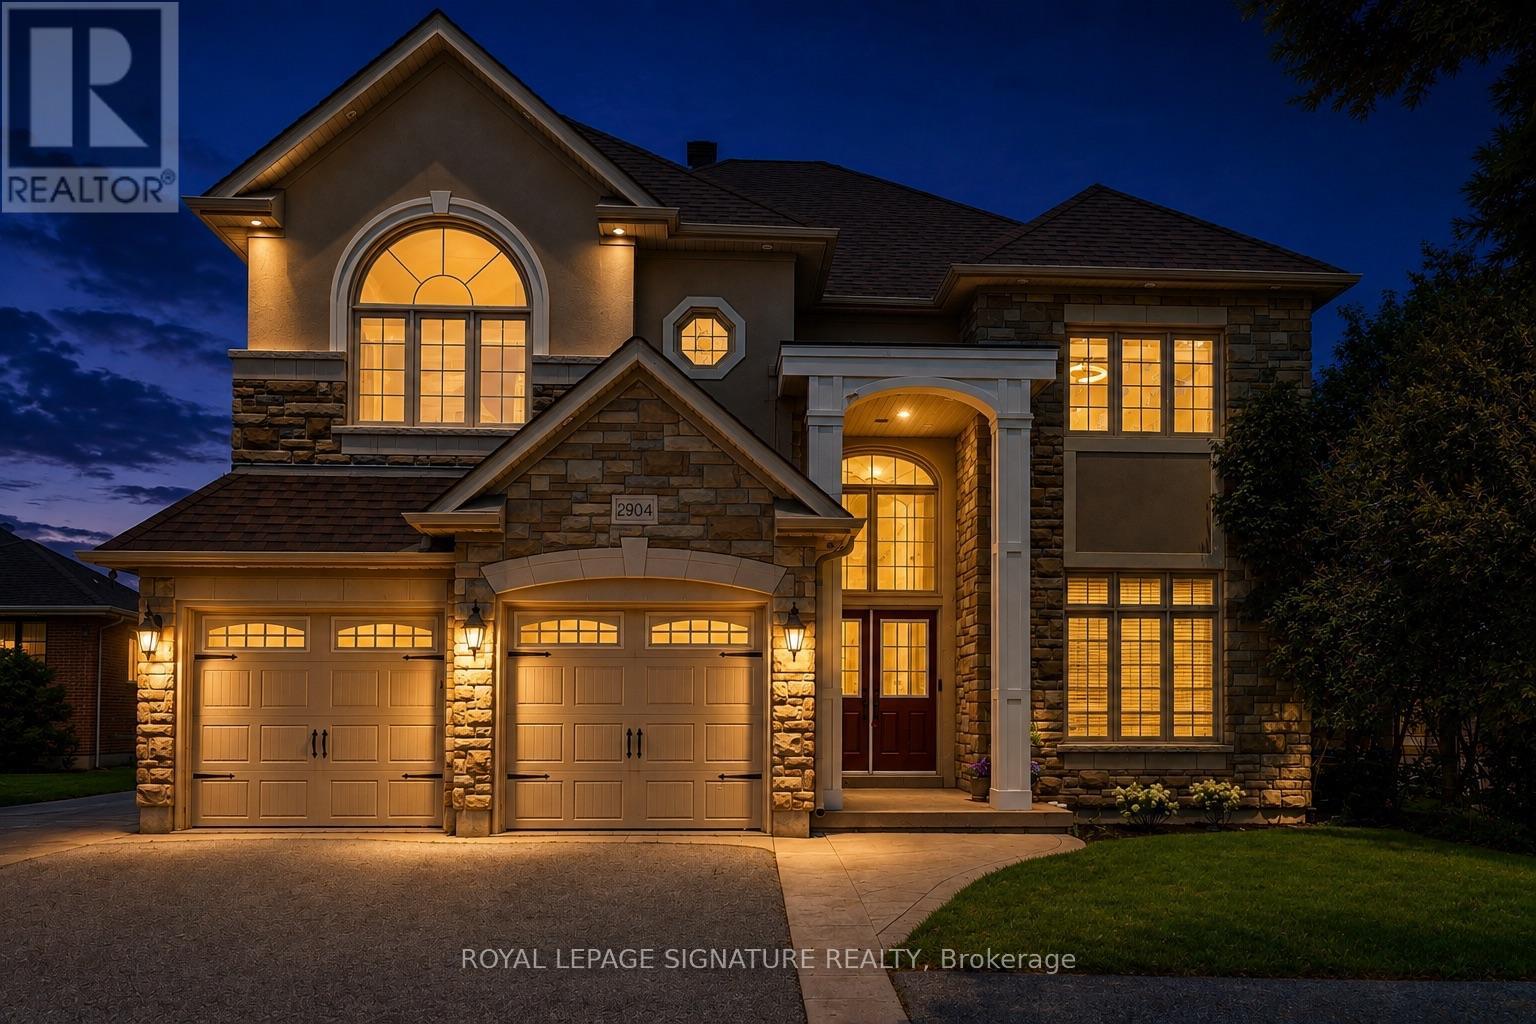
2904 Range Line Road
Ajax, Ontario
Welcome To 2904 Range Line Rd - A beautifully Custom-Built 5+2 Bdrm, 6 Bath Family Home Located In The Sought-After South Ajax Waterfront Community, Just Steps From The Shores Of Lake Ontario. Sitting On A Generous 50 X 200 Ft Lot, This Exceptional Home Offers Over 3,665 Sq Ft Of Above-Grade Living Space With Approx. 5,000 Sq Ft Of Total Living Area, Delivering ThePerfect Blend Of Space, Comfort & Quality Throughout. A Soaring Open-To-Above Foyer & Grand Wood Staircase With Wrought Iron Pickets Create A Warm & Impressive First Impression. The Gourmet Kitchen Features A Large Centre Island, Granite Countertops & Double Fridge, Opening Beautifully To The Main Living Areas Highlighted By A Two-Sided Gas Fireplace - Perfect For Family Gatherings & Entertaining. Upstairs, The Primary Bedroom Offers A Private Fireplace, Large Walk-In Closet & A Gorgeous 5-Piece Ensuite. Four Additional Well-Sized Bedrooms & Two Full Bathrooms Complete The Upper Level, Providing Plenty Of Room For The Whole Family. The Finished Lower Level Is A Standout Feature - Complete With A Full Kitchen, Rec Room, Two Bedrooms Including One With A Private Ensuite & An Additional Bathroom. An Ideal Setup For Extended Family, An In-Law Suite, Or A Rental Unit. Steps To Lake Ontario Trails, Top-Rated Schools, Shopping & Easy Access To Hwy 401 & Ajax GO Station. A Truly Special Home In One Of Ajax's Most Desirable Neighbourhoods! (id:62104)
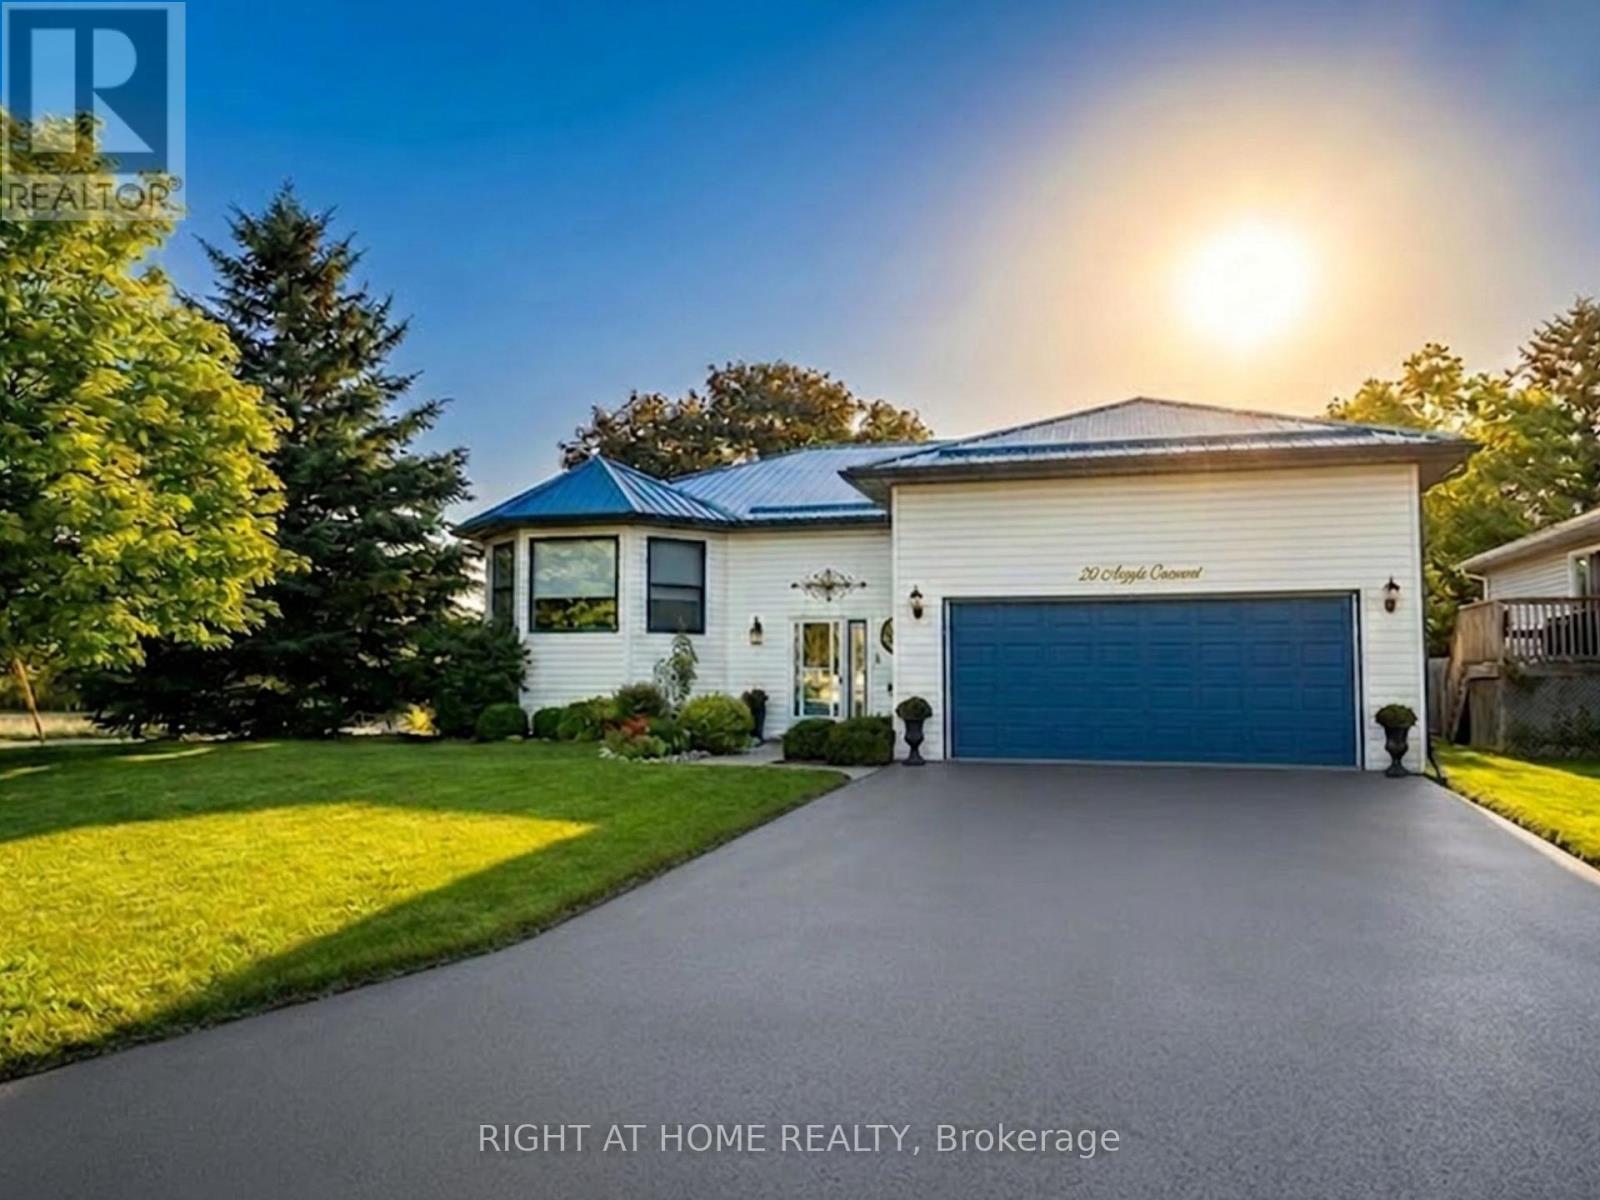
20 Argyle Crescent
Prince Edward County, Ontario
Welcome to this Unique Bungalow. 20 Argyle Crescent offers nearly 2,400 SqFt of living space, a private mature garden, and a versatile layout designed to adapt to every stage of life, all in the heart of Picton. Located on a quiet crescent just a short walk to Main Street, the harbour, shops, restaurants, and everyday amenities, this beautifully maintained home offers the perfect blend of comfort, convenience, and character. The bright main floor features large windows, a renovated eat-in kitchen with bay window and walk-out to the covered deck, spacious living and dining areas, and 3 bedrooms including a primary suite with walk-in closet and ensuite with stand-up shower. The finished lower level adds incredible flexibility with a bright recreation room featuring fireplace, fourth bedroom with ensuite, and additional space ideal for a home office, gym, hobby area, or multi-generational living.Outside, enjoy a private fenced yard surrounded by mature trees, established gardens, and beautiful perennials-a peaceful setting perfect for morning coffee, outdoor lunches, or relaxing. A large two-car garage with inside entry and important updates including the roof (2020) and windows (2021/2022) provide added convenience and peace of mind. Whether you're downsizing, raising a family, working from home, or looking for a home that can evolve with you, this home offers a rare combination of space, character, and location. Just minutes from Prince Edward County's beaches, wineries, trails, and attractions, this is County living at its best. (id:62104)
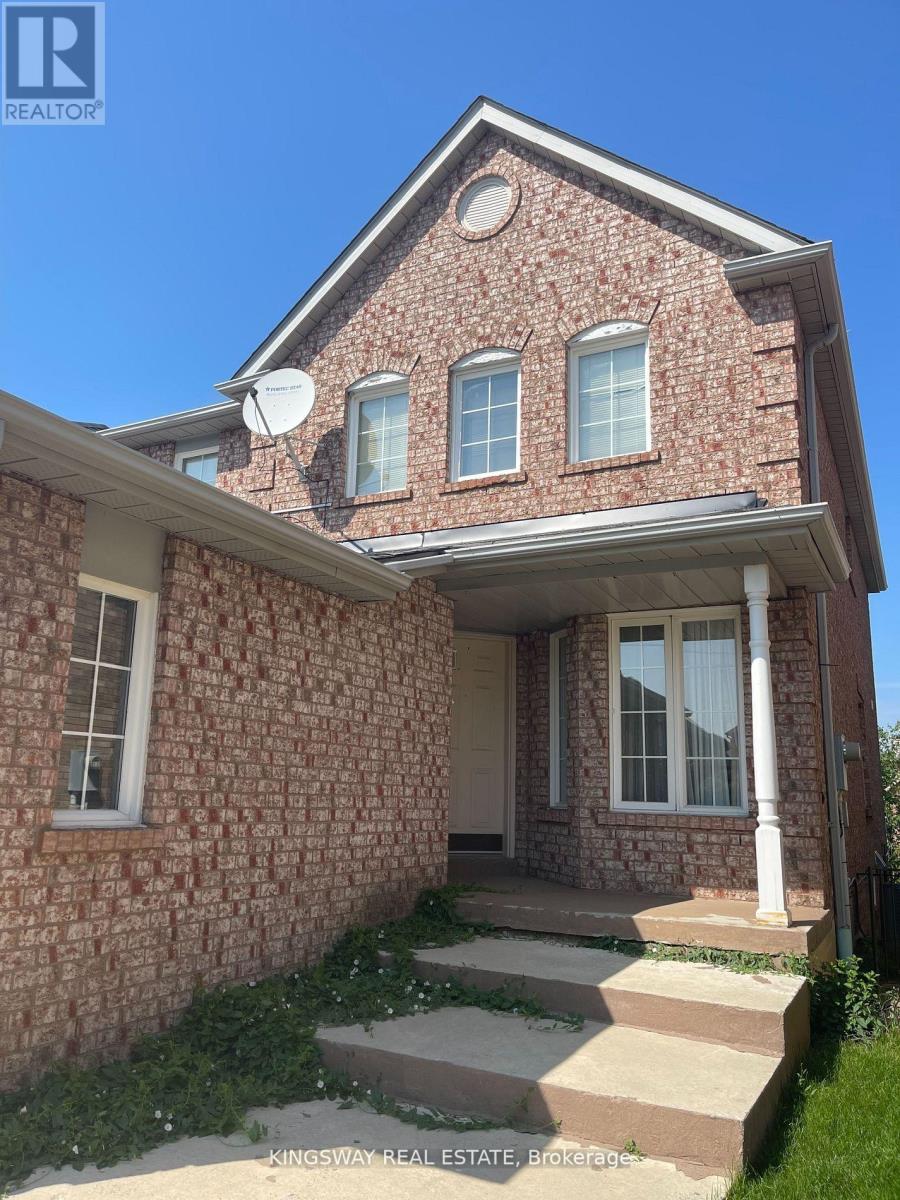
5933 Hemingway Road
Mississauga, Ontario
Beautiful Detached House In The Heart Of Mississauga Central Erin Mills!! Private & Spacious Master Bedroom On The 2nd Floor With 4Pc Ensuite, Walk-In Closet. Utilities Are Not Included. Close To Schools, Park, Shopping Centers, Highways. Enjoy The Relaxing Calm Of Nature & The Convenience Of City Living. (id:62104)
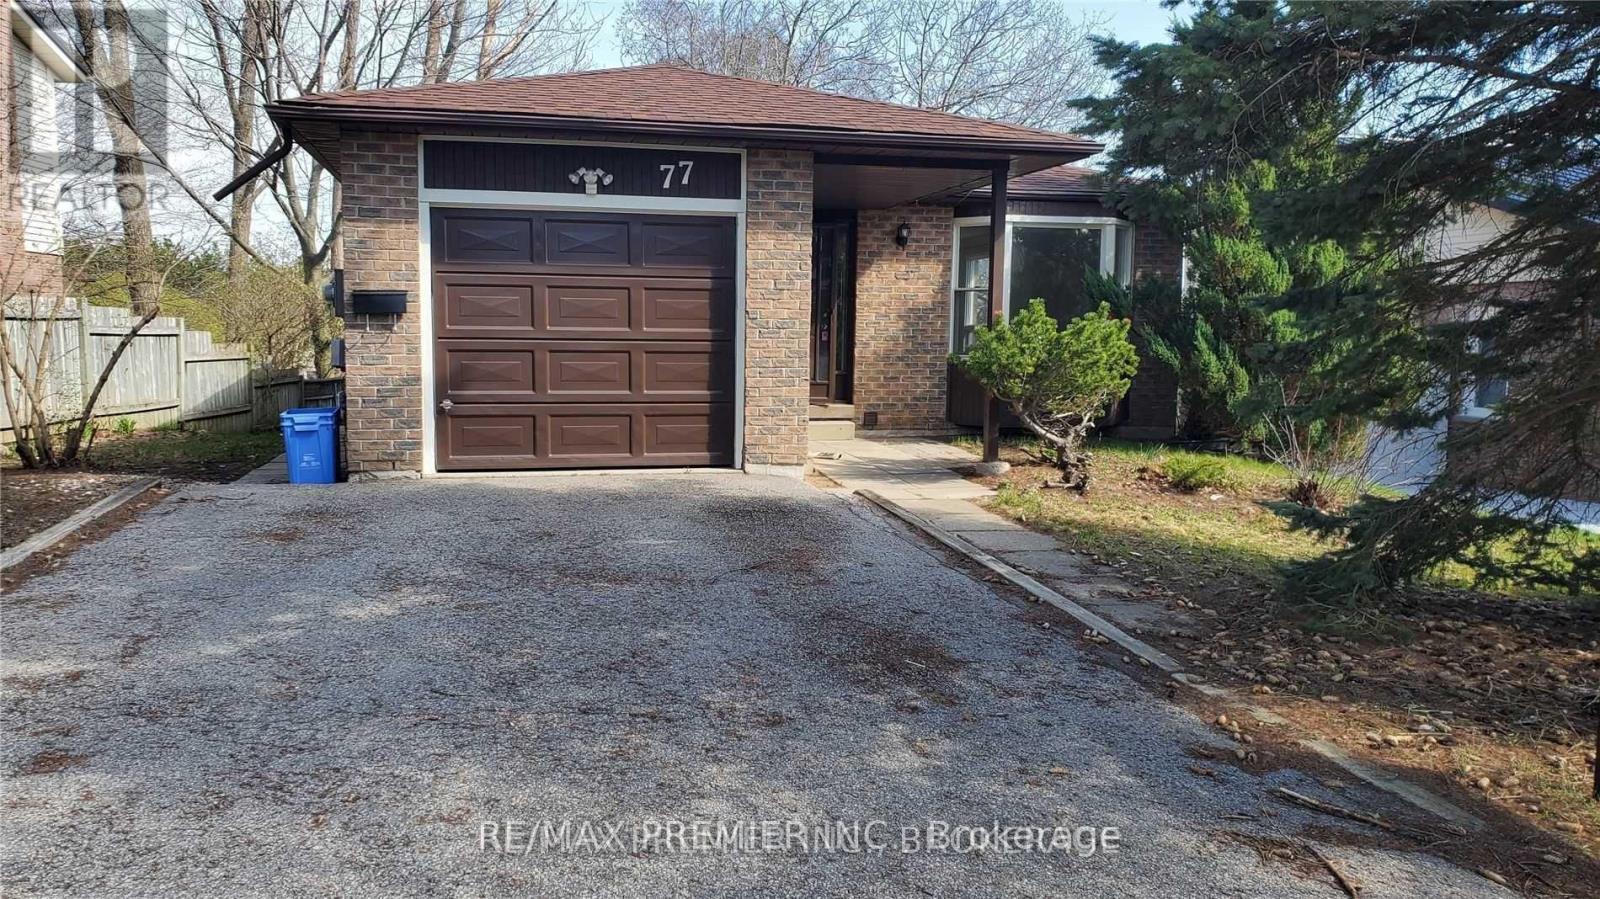
Bsmt - 77 Fox Run
Barrie, Ontario
Good location, Affordable and Clean, Move in Ready Legal Walk-Out Apartment. Private entrance, driveway parking big enough for a truck, large living/dining area combined with open concept kitchen and walks out to backyard. 2 Bdrms of a decent size. Fully renovated bathroom, nice and clean, with large bath tub. Laundry located on the same floor in a separate utility room, shared with tenant upstairs. Only One single person on the main floor, so no overcrowding, peaceful and quite living here. Landlord would be interested in a consistent, mature tenant for a longer period of time. Tenant Responsible For a Portion Of Utilities And Own Insurance. Employment, proof of income, credit and references must have. See It Now. (id:62104)