
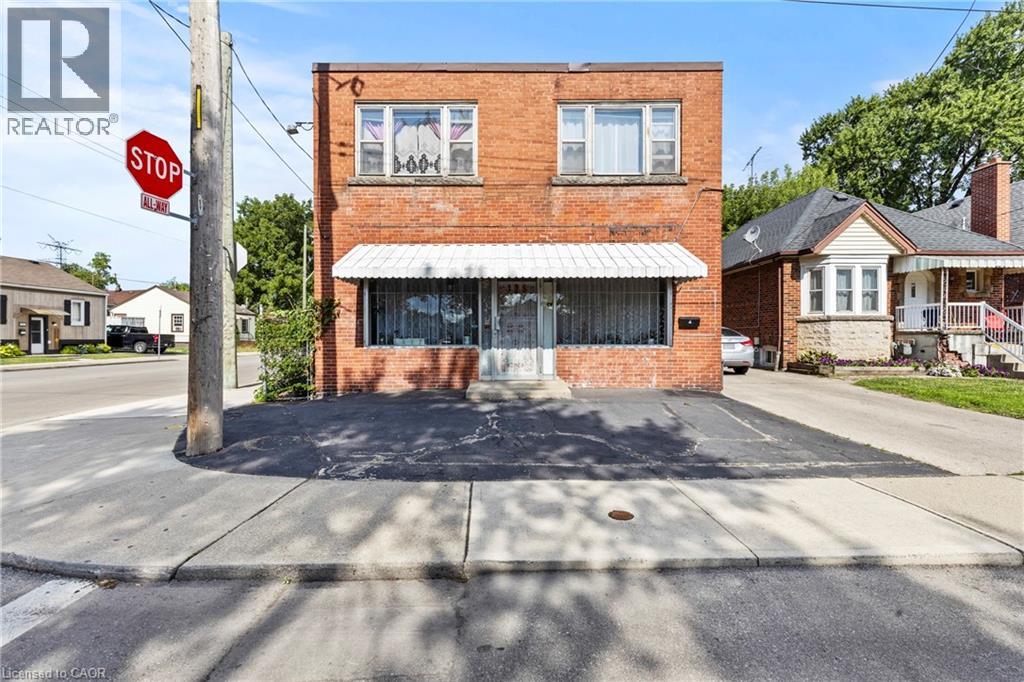
125 Tolton Avenue
Hamilton, Ontario
Don't miss this rare opportunity to own a well-maintained mixed-use building located in a vibrant, family-friendly neighbourhood. This property features a bright and spacious residential unit upstairs, paired with a high-visibility retail storefront on the main floor - perfect for business owners, investors, or those seeking a convenient live/work setup. Ideally situated on a main bus route, the property offers exceptional accessibility for both customers and residents. Parking is plentiful, with ample street parking plus a detached garage in the rear, providing added convenience for tenants, staff, or personal use. The residential unit is filled with natural light and offers comfortable living space, while the main-floor storefront benefits from steady foot and vehicle traffic - a prime spot for a retail shop, salon, office or cafe. surrounded by parks, schools, local businesses, and strong community vibes, this property combines lifestyle and investment potential in one unbeatable location. (id:62104)
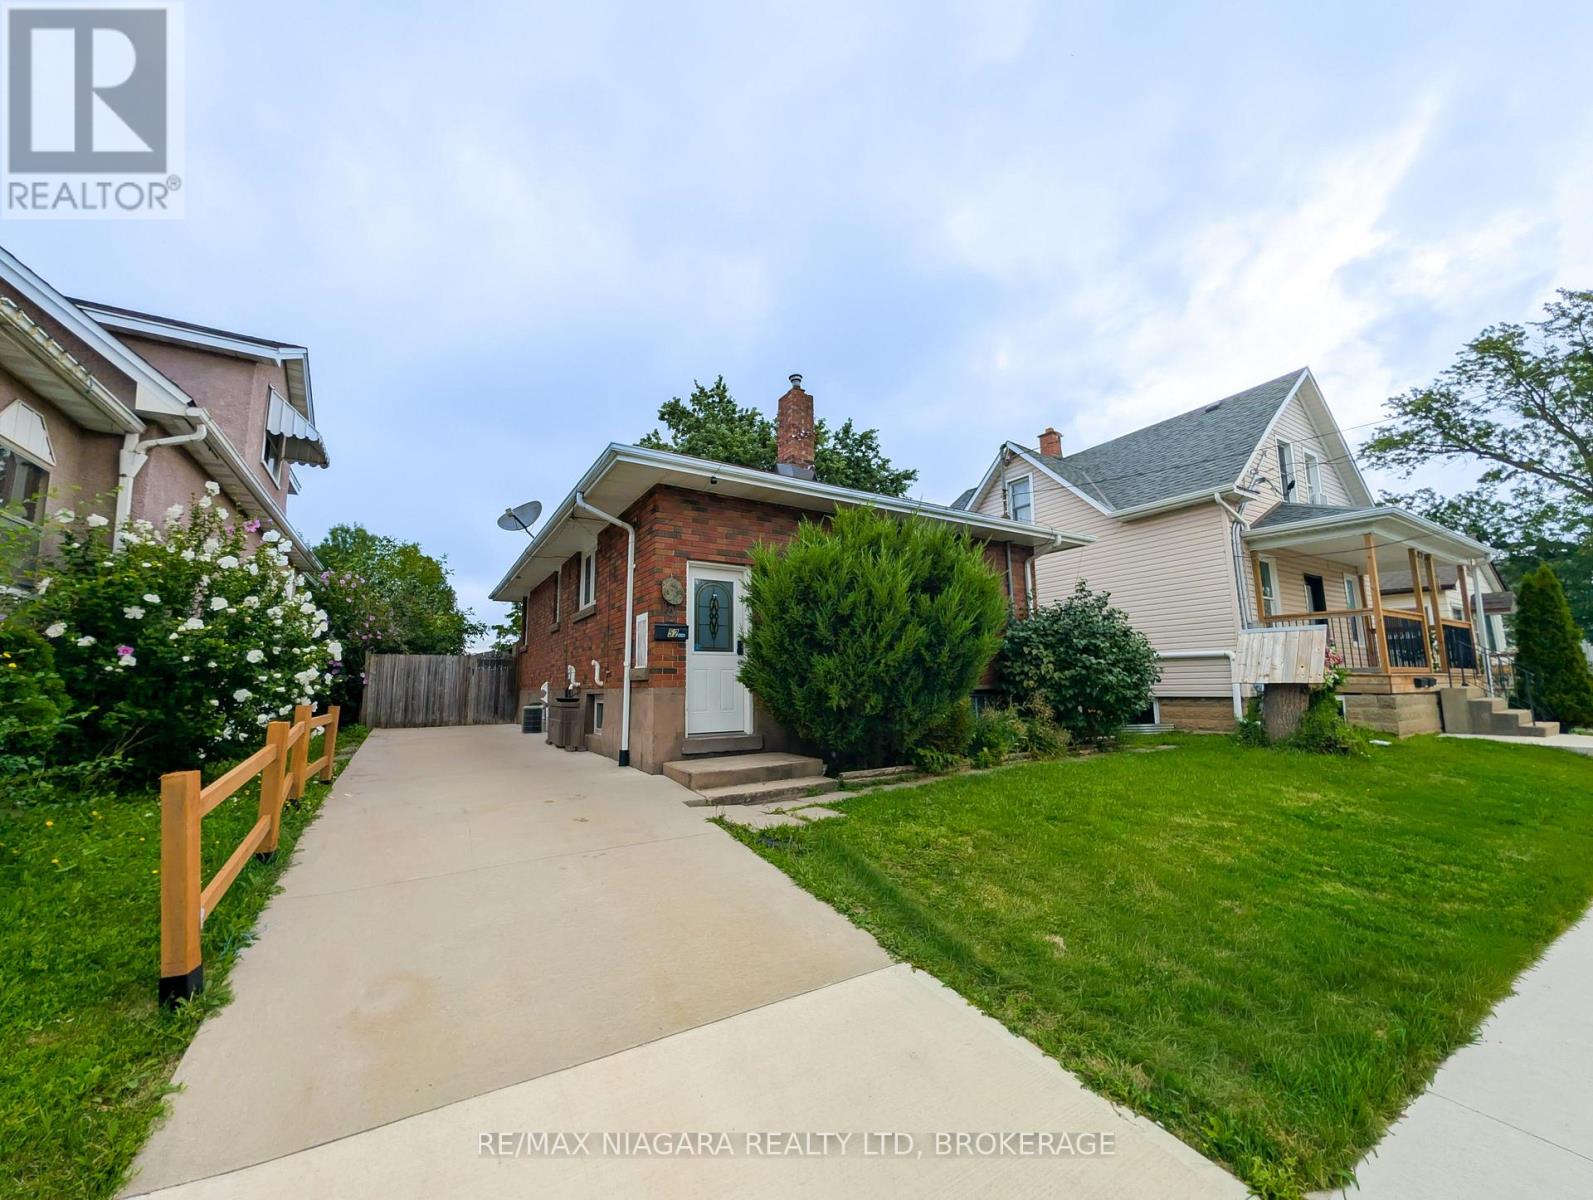
52 Fifth Street
Welland, Ontario
Welcome to 52 Fifth St, Welland! This charming all-brick bungalow is situated on an exceptionally deep 170-ft lot, just off King St and close to everyday amenities. The main floor features 2 bedrooms, a renovated 3-piece bathroom, comfortable living/dining space, and a functional kitchen, with updated flooring throughout select areas. One of the bedrooms offers a sliding door walkout to the expansive backyard deck, creating an ideal connection to the outdoor space. The fully finished basement adds significant living space with a large recreation/living area, spacious bedroom, renovated bathroom, and dedicated laundry room. The home offers two separate entrances, including one providing direct access to the main level and basement with separation doors, creating excellent potential for an in-law suite or future lower-level conversion. Outside, enjoy the huge fully fenced yard featuring two storage sheds, a spacious two-tier deck, and gazebo, perfect for entertaining, relaxing, or enjoying the privacy this deep lot provides. A versatile property offering comfortable family living today with exciting potential for the future. (id:62104)
780 Concession 8 Road W
Puslinch, Ontario
Exceptional 49-Acre Licensed Cannabis Processing & Manufacturing Facility A rare and highly versatile opportunity to acquire a 49-acre fully operational Health Canada-licensed cannabis processing facility, complete with a substantial manufacturing building, exceptional conference/residential accommodations, and significant future expansion potential. The property features approximately 27,000 sq. ft. of purpose-built manufacturing space and is already site-plan approved for an additional 200,000 sq. ft. expansion, providing an outstanding opportunity for a new owner to significantly scale operations. The property is zoned for agricultural and industrial uses, offering flexibility for a variety of future applications. The property also includes a gorgeous 8-bedroom, 5-bathroom residence/conference facility originally designed as a high-end meeting and conference centre. The building could continue to serve as corporate or conference accommodations or be converted for residential or rental use. Features include two kitchens, a fitness centre, sauna, garage, multiple gathering spaces and plenty of character, making it an exceptional complement to the industrial operation. The expansive 49-acre parcel offers tremendous privacy and natural beauty, with the Bronte Creek running through the property and a significant portion of the land remaining as protected or natural green space. There is ample room for additional development while maintaining the property's secluded setting. The business and real estate are available together, providing an opportunity to acquire an established operating business along with the underlying land and facilities. Alternatively, the business may be available to lease separately from the real estate, offering flexibility for investors, operators and owner-users. Business available separately or in combination with the real estate. Contact L/A for details on the business vs land. (id:62104)
780 Concession 8 Road W
Puslinch, Ontario
Exceptional opportunity to acquire a fully operational, Health Canada licensed cannabis processing business with established infrastructure, expansion potential, and long-term security of tenure. The business operates from a professionally developed facility situated on a remarkable 49-acre property, offering significant opportunities for future growth within the cannabis sector. The operation includes approximately 27,000 sq. ft. of processing, manufacturing, warehouse, office and support space, all designed to support cannabis processing and related operations. The facility is currently occupied under a long-term lease, providing stability for continued operations, and includes a Right of First Refusal (ROFR) to purchase the property. The landlord is willing to sell the real estate separately, creating a unique pathway for future ownership. This is a true turnkey opportunity with substantial room to expand. The property has already received site plan approval for an additional 200,000 sq. ft. expansion, allowing a purchaser to significantly increase production, processing, storage or related operations. There are also opportunities to pursue cannabis cultivation and growing operations, subject to licensing and regulatory approvals. In addition to the industrial facilities, the site includes a stunning 8-bedroom, 5-bathroom conference and accommodation building featuring two kitchens, sauna, fitness centre, garage and multiple meeting spaces. Originally designed as a conference and meeting centre, the building provides flexibility for executive accommodations, staff housing, training facilities or rental income opportunities. Whether you are an existing cannabis operator seeking immediate production capacity or new to the business, this is the perfect turn-key property with possible VTB financing. (id:62104)
6 Reserve Street
Turkey Point, Ontario
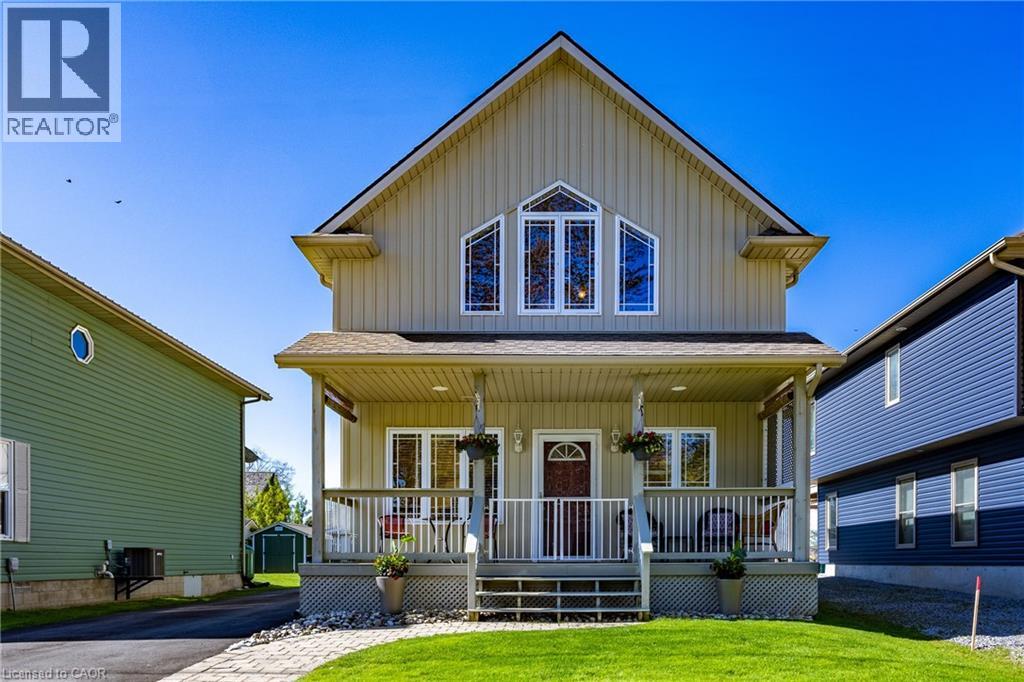
Live lake life at 6 Reserve Street along the shores of Lake Erie in the Turkey Point Cottage Community. Nicely located just moments from the beach, marina, restaurants, and everything this vibrant waterfront community has to offer, this stunning 2-storey Energy Star rated home/cottage is the perfect escape from the city. Inside, the open-concept layout is warm, inviting, and ideal for entertaining family and friends. High ceilings and large windows create a bright airy feel throughout the home, while the kitchen island with counter seating becomes the social gathering spot. All appliances included, many almost brand new. A built-in speaker system on both floors adds the perfect touch for hosting or relaxing after a day at the lake. Step outside onto the spacious deck featuring an awning for shade and enjoy summer evenings in your own outdoor space. Two outdoor sheds (both with power) complete the backyard providing storage space for firewood, lawn equipment and a fridge (included). Upstairs offers two generous bedrooms (one currently used as family/sitting room) and a 4-piece bathroom, providing comfortable accommodations for guests or family and partial views of the lake and channel! Crawl space is 4 foot high, insulated, heated, dry, and has electrical outlets. Whether you’re searching for a full-time home, cottage retreat, or investment opportunity, this Turkey Point gem checks all the boxes. (id:62104)
371 Ottawa Street S
Kitchener, Ontario
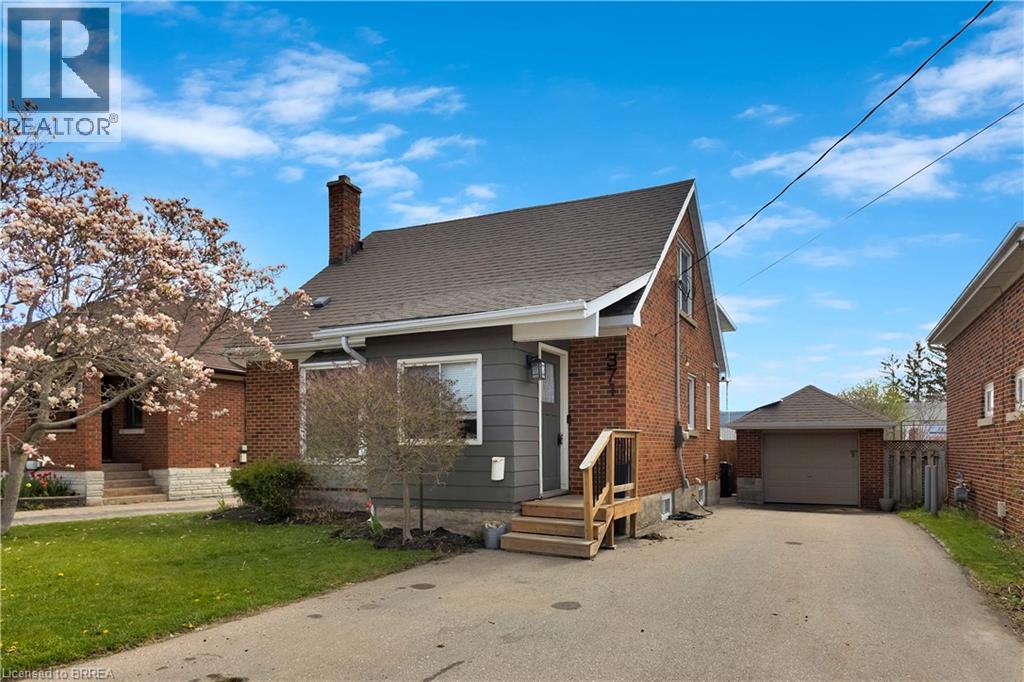
Welcome to this charming and well maintained, 3 bedroom, 3 bathroom home that perfectly combines comfort, convenience and outdoor living. Perfect for families or investors, this property provides generous living space and the potential for multiple family living with it's versatile layout. Step outside to enjoy the private backyard with an inground pool, perfect for summer gatherings. Situated in a desirable neighborhood, this property features plenty of parking, ideal for multiple vehicles and guests. Located close to transit, schools, shopping and everyday amenities, this home combines lifestyle and accessibility. Whether you're looking for a comfortable family home or a property with flexible living options, this home offers incredible value and opportunity. Book your showing today! (id:62104)
1900 Bruce Road 15
Kincardine, Ontario
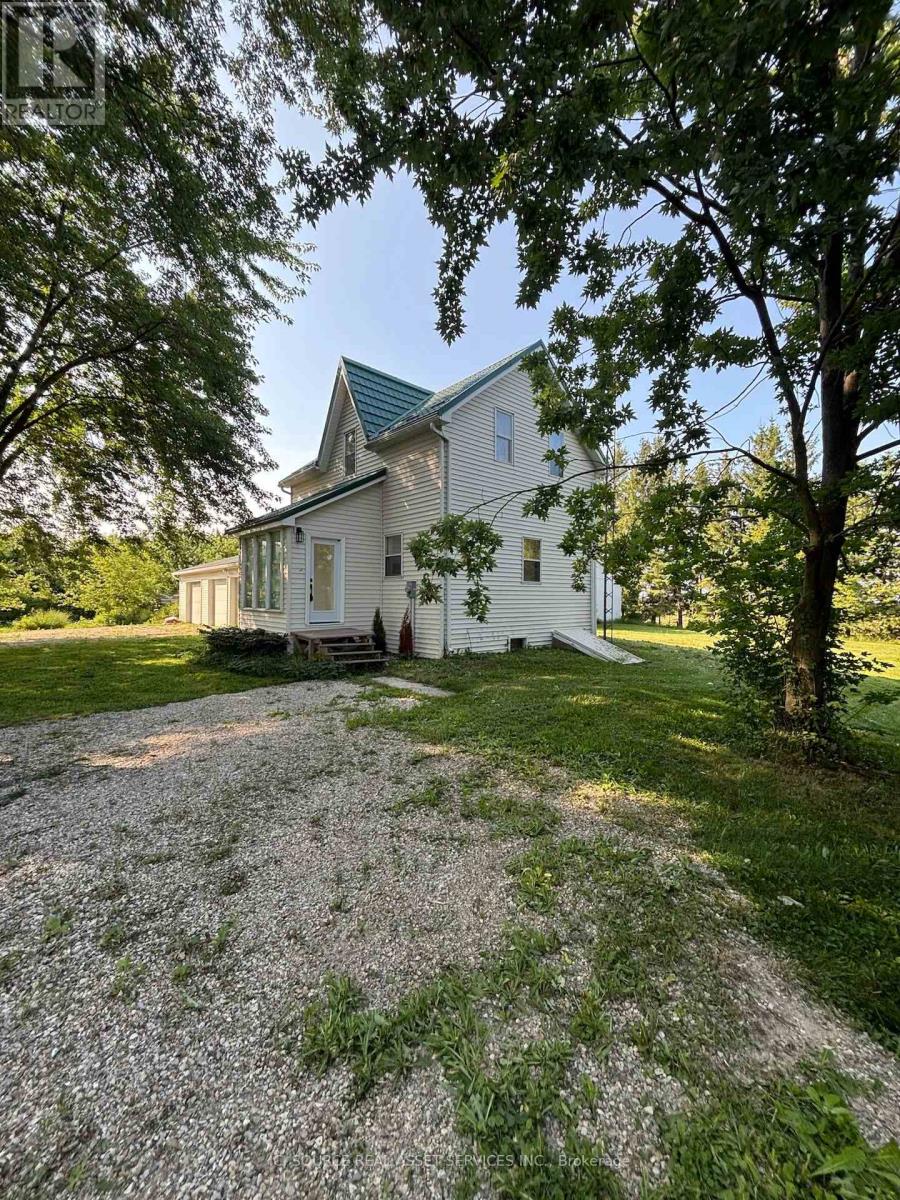
Discover a rare opportunity to own a beautifully renovated home set on a generous two-acre lot, where nature and comfort blend effortlessly. This property invites you to experience privacy, tranquility, and ample space for all your lifestyle needs. The home itself has undergone thoughtful renovations, ensuring a fresh, updated atmosphere while respecting its original charm. The house offers 3 bedrooms and two bathrooms. Complementing the residence is a three-car garage, offering extensive storage and parking options. Additionally, a separate workshop equipped with hydro and large bay doors sits at the back of the property-ideal for artisans, mechanics, or anyone requiring a versatile workspace. *For Additional Property Details Click The Brochure Icon Below* (id:62104)
384169 20th Side Road N
Amaranth, Ontario
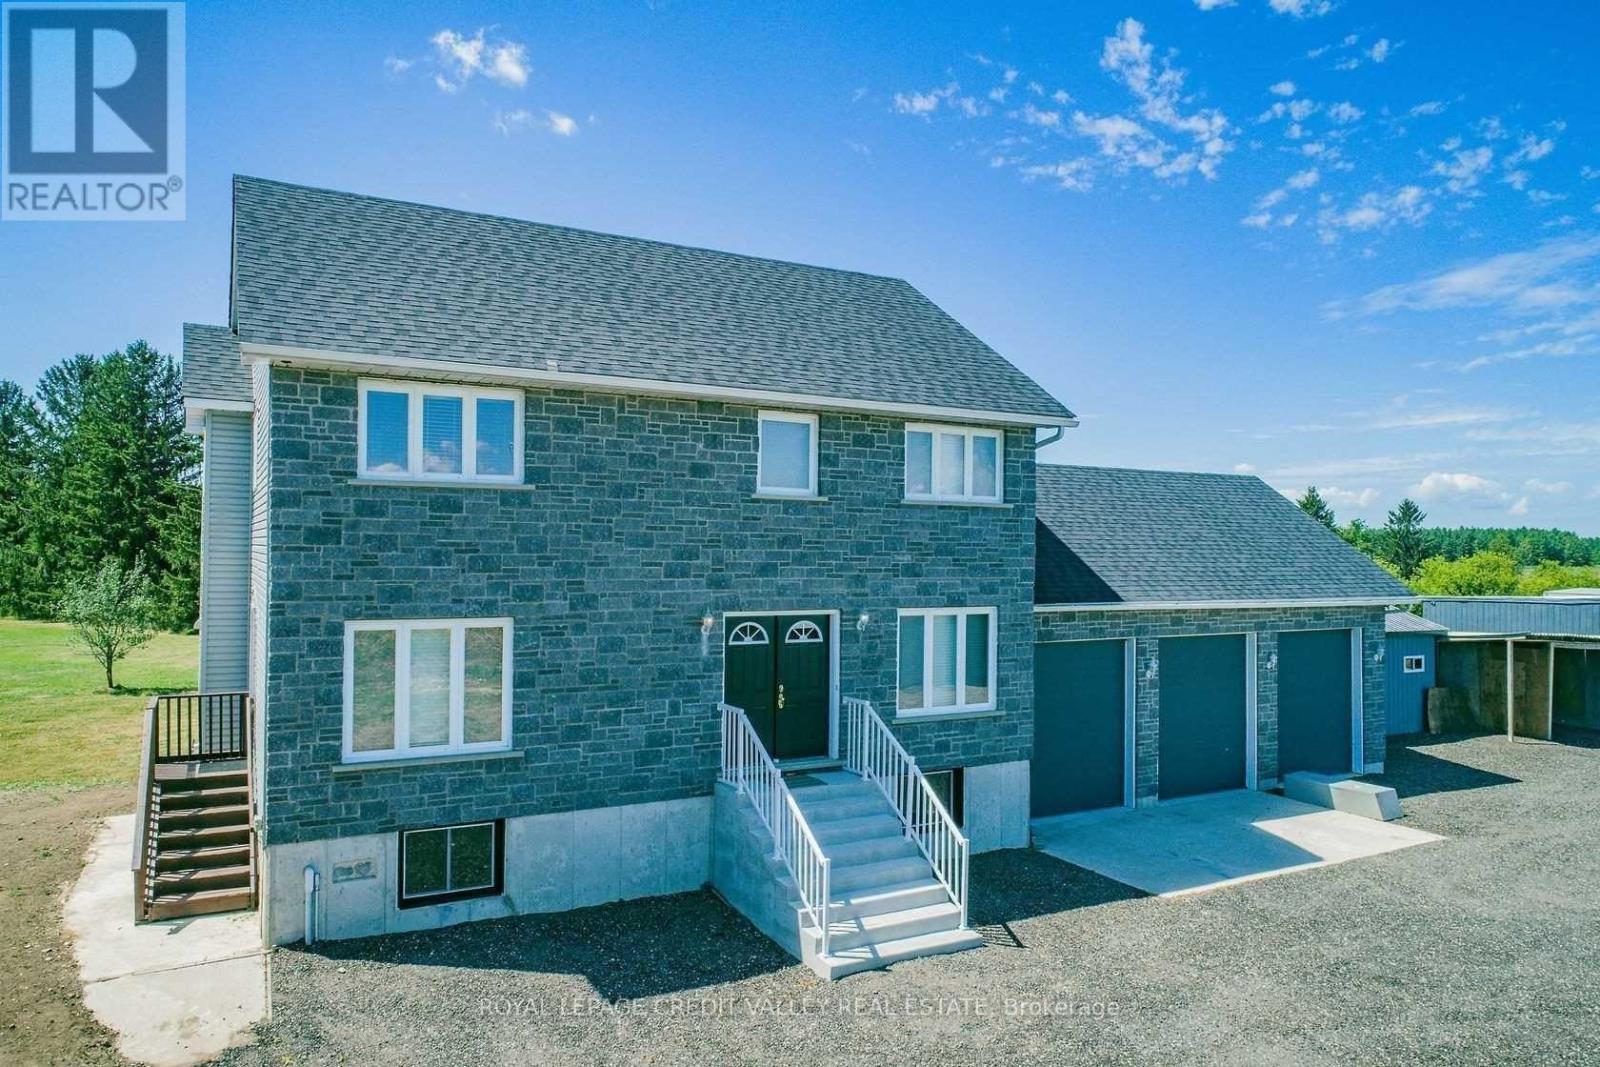
Welcome to this beautiful property offering the perfect blend of privacy, functionality, income generating and country charm. This home has been extremely well cared for and fully finished from top to bottom, providing incredible living space both inside and out. 5-Acres of land among the backyard, front yard, and land for growing vegetation. For those with a passion for projects, a 30 X 40 Ft with 14 Ft ceilings detached workshop comes fully equipped with hydro, heat and concrete floor. A secondary barn building offers room for all your outdoor toys, ATVs, tractor or it can easily be converted for livestock. This fully fenced property also comes with a professionally installed insulated Dog stalls/kennels previously used by K9 Dog training company. Don't miss this rare opportunity to enjoy the best of rural living with modern conveniences, privacy, and proximity to amenities. (id:62104)
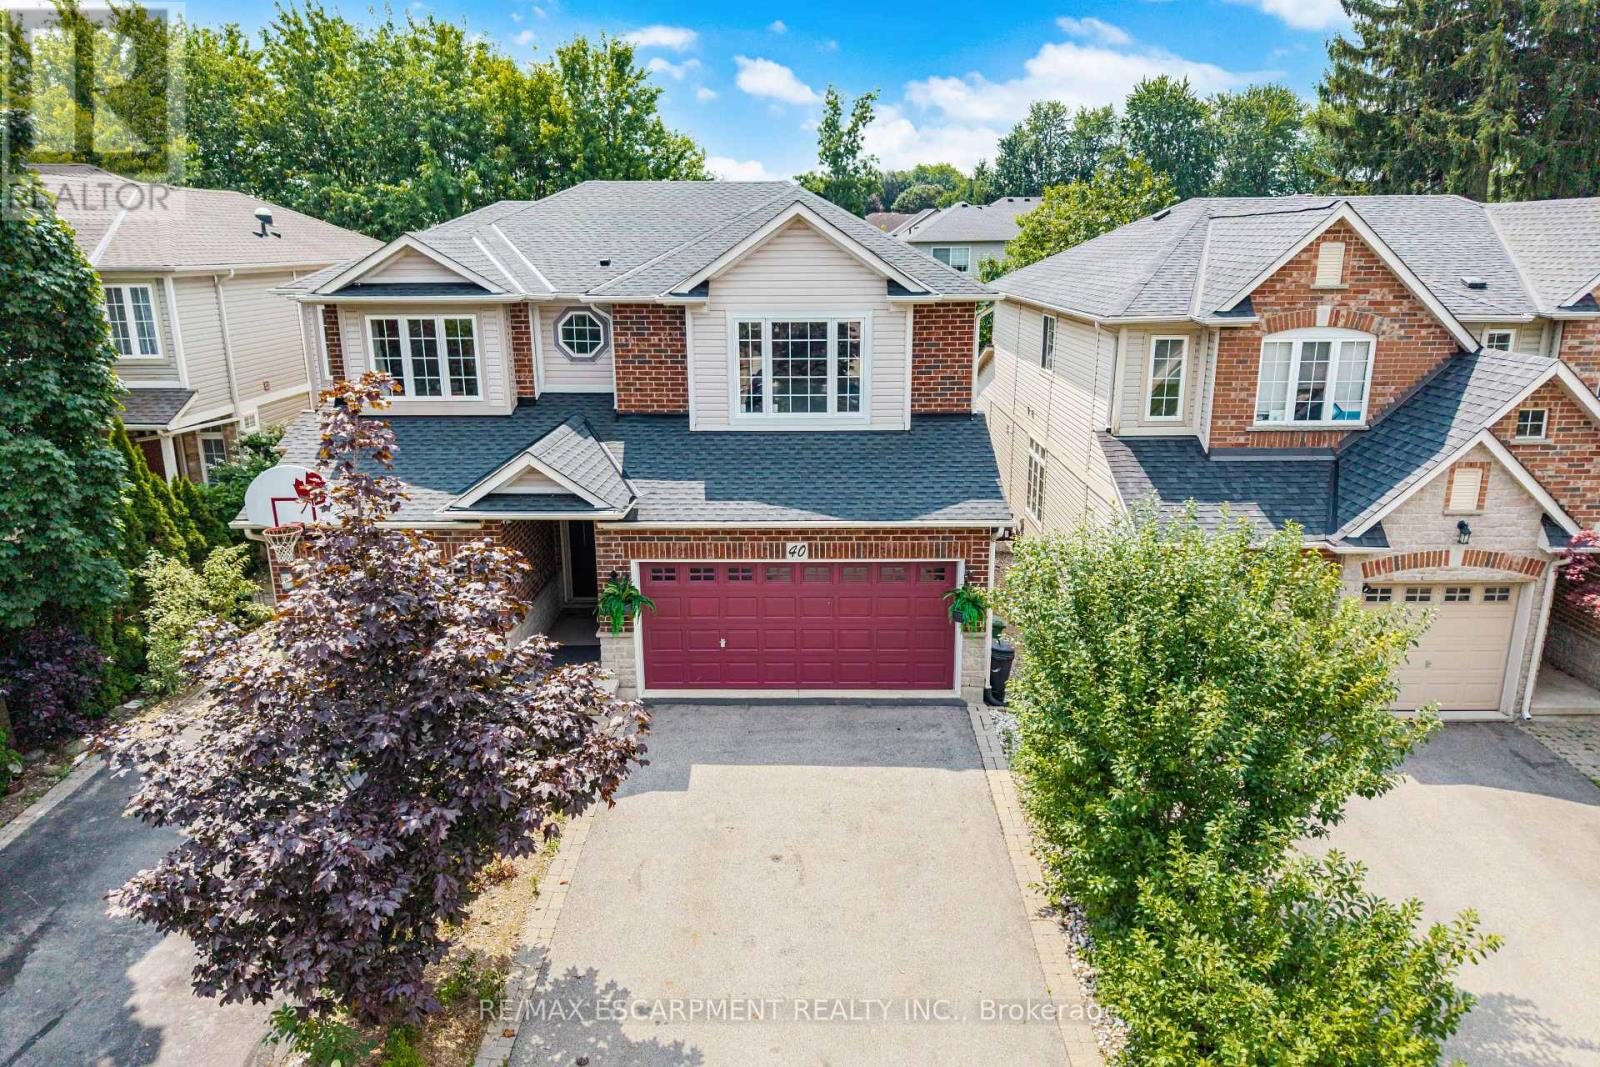
40 Sunnycroft Court
Hamilton, Ontario
Welcome to 40 Sunnycroft Court, a 2,795 sq. ft. home that combines a great layout, a quiet court location and the kind of features that make everyday living just a little easier. This 3-bedroom, 2.5-bath freehold semi offers plenty of space without feeling like you're taking on more house than you need. The main floor provides comfortable living and dining areas, while upstairs you'll find three generously sized bedrooms and the convenience of upper-level laundry. The spacious primary bedroom offers plenty of room to unwind, along with a walk-in closet and private ensuite. The second bedroom is also impressively sized and enjoys ensuite privileges, making it a particularly versatile space for family, guests or a home office. There's also a two-car garage-always a welcome feature-and a private backyard that gives you a place to relax, entertain or let the kids burn off some energy. And when you want to get outside, the Rockcliffe Trails are just steps away. Downstairs, the basement offers plenty of room to grow, with a bathroom already roughed-in and the flexibility to create additional living space, a home office, gym, playroom or whatever suits your needs. It's a home with a comfortable layout, practical spaces and plenty of flexibility to make it your own. Whether you're looking for your first home, more room for the family or simply a place that checks a lot of boxes, 40 Sunnycroft Court is well worth a look. (id:62104)
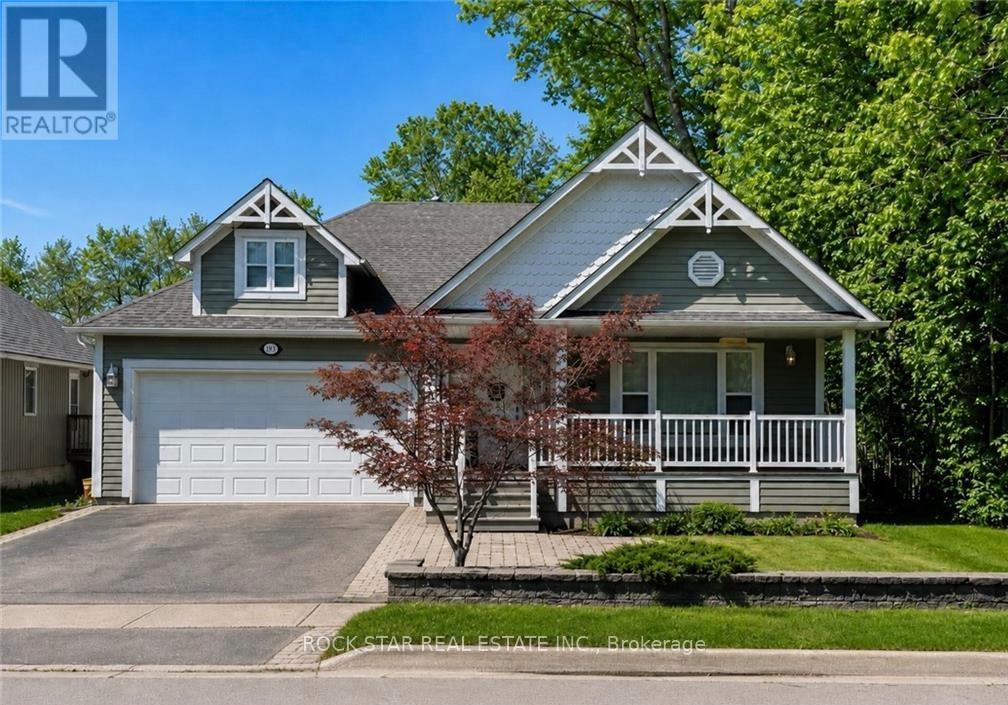
996 Beach Boulevard
Hamilton, Ontario
Imagine waking up every day just steps from the tranquil shores of Lake Ontario, where the sound of the waves and the gentle breeze set the tone for your day. This custom-built bungalow in Hamiltons charming Beach area offers more than just a homeits a lifestyle. With a spacious open-concept design flooded with natural light, 3 bedrooms, and 2 full baths, including a master ensuite, the thoughtful layout is as practical as it is inviting. Enjoy the convenience of main-floor laundry and the comfort of an insulated double garage. Start your mornings with coffee or tea on the covered front porch, then spend afternoons and evenings on your rear covered porch, surrounded by beautifully landscaped views while watching the sunsetthe perfect space to entertain family and friends. The full-size unfinished basement offers a vast amount of space, making it ideal for storage or as a play area for kids. Whether youre walking or biking the Waterfront Trail, relaxing by the beach, or reveling in the peaceful surroundings, this home is your gateway to lakeside living at its finest. Come experience the lifestyle for yourself! (id:62104)
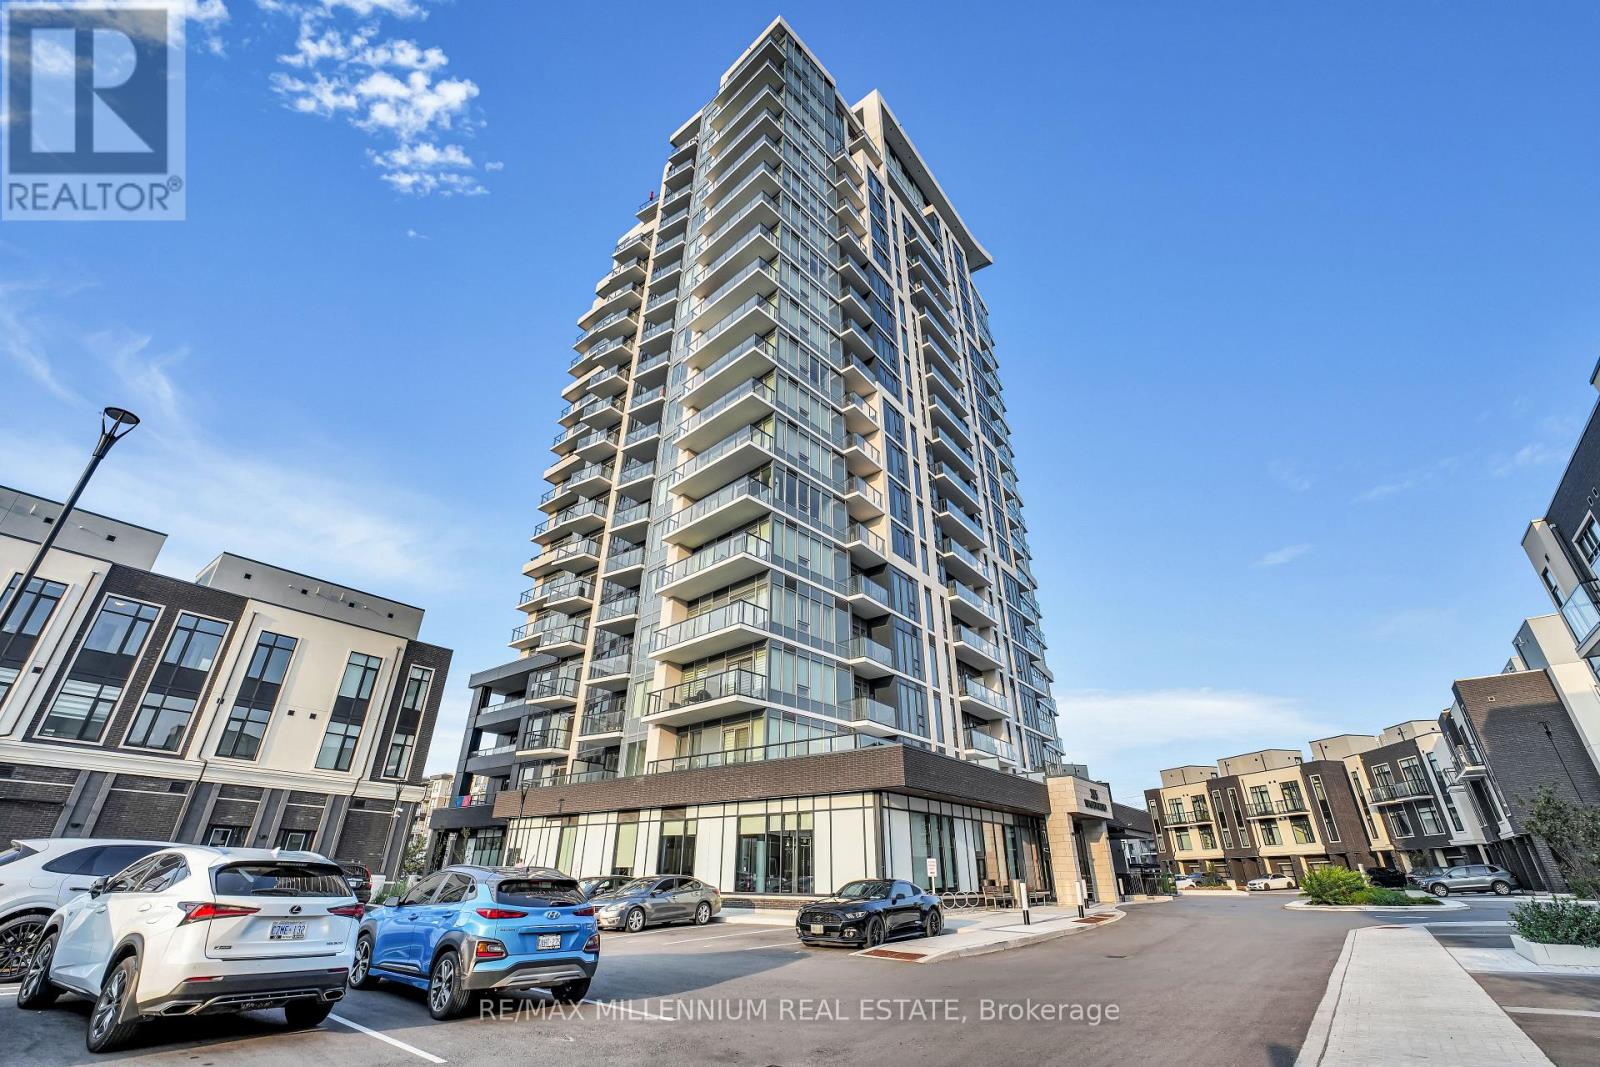
1011 - 385 Winston Road
Grimsby, Ontario
2 parking spaces, 2 balconies and a corner unit! Welcome to this beautiful and spacious 2-bedroom, 2-full-bathroom unit offering over 950 sq. ft. of living space in the sought-after Grimsby Beach community. Enjoy breathtaking, unobstructed views of both Lake Ontario and the Niagara Escarpment from the comfort of your home, along with two private balconies. The bright, open-concept layout features a modern kitchen with an island, ample cabinetry and a seamless flow into the separate dining and living areas, perfect for both everyday living and entertaining. The spacious primary bedroom offers a private ensuite, while the second bedroom provides excellent flexibility for family, guests, or a home office. Residents enjoy an impressive collection of amenities, including a rooftop patio with BBQ area, lounge, party room, fitness centre, EV charging stations close by, dog wash area and concierge service. Ideally located just steps from Casablanca Beach, restaurants and shops, with easy access to major highways, shopping, conservation areas and Niagara's renowned wineries. A fantastic opportunity to enjoy spacious condo living with exceptional views in one of Grimsby's most desirable waterfront communities. (id:62104)
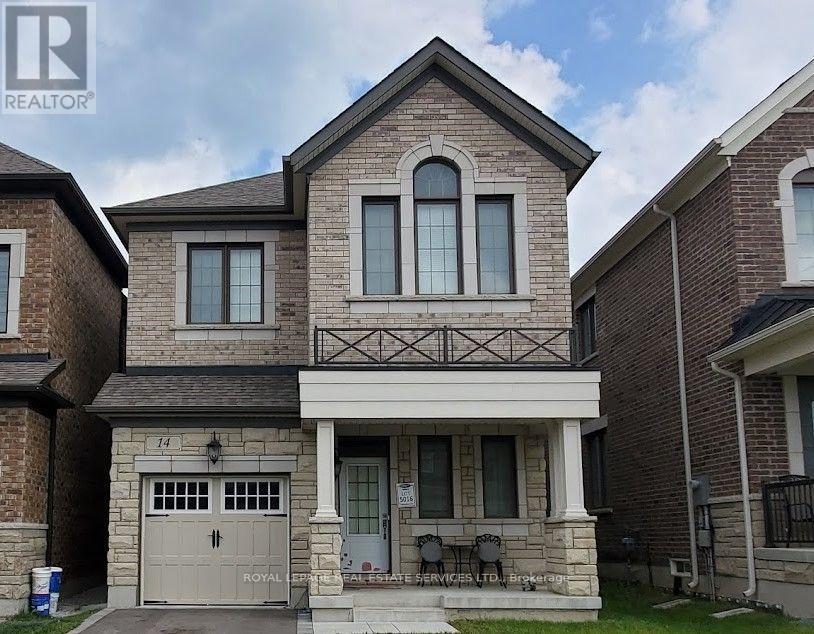
14 Morning Sparrow Drive
Vaughan, Ontario
Stunning 4-Bedroom Detached Home for Lease in KleinburgEnjoy the perfect blend of luxury and comfort in one of Kleinburg's newest developments. This bright and spacious entire home features a completely carpet-free interior with soaring 9-foot ceilings throughout. The heart of the home is a massive eat-in kitchen complete with sleek quartz countertops and a center island that overlooks a private backyard and scenic trail. Upstairs, you'll find a convenient second-floor laundry room, a master suite boasting a private ensuite with a separate shower, and a beautiful vaulted ceiling in the second bedroom. Filled with natural light all day long, this home is an absolute must-see! (id:62104)