
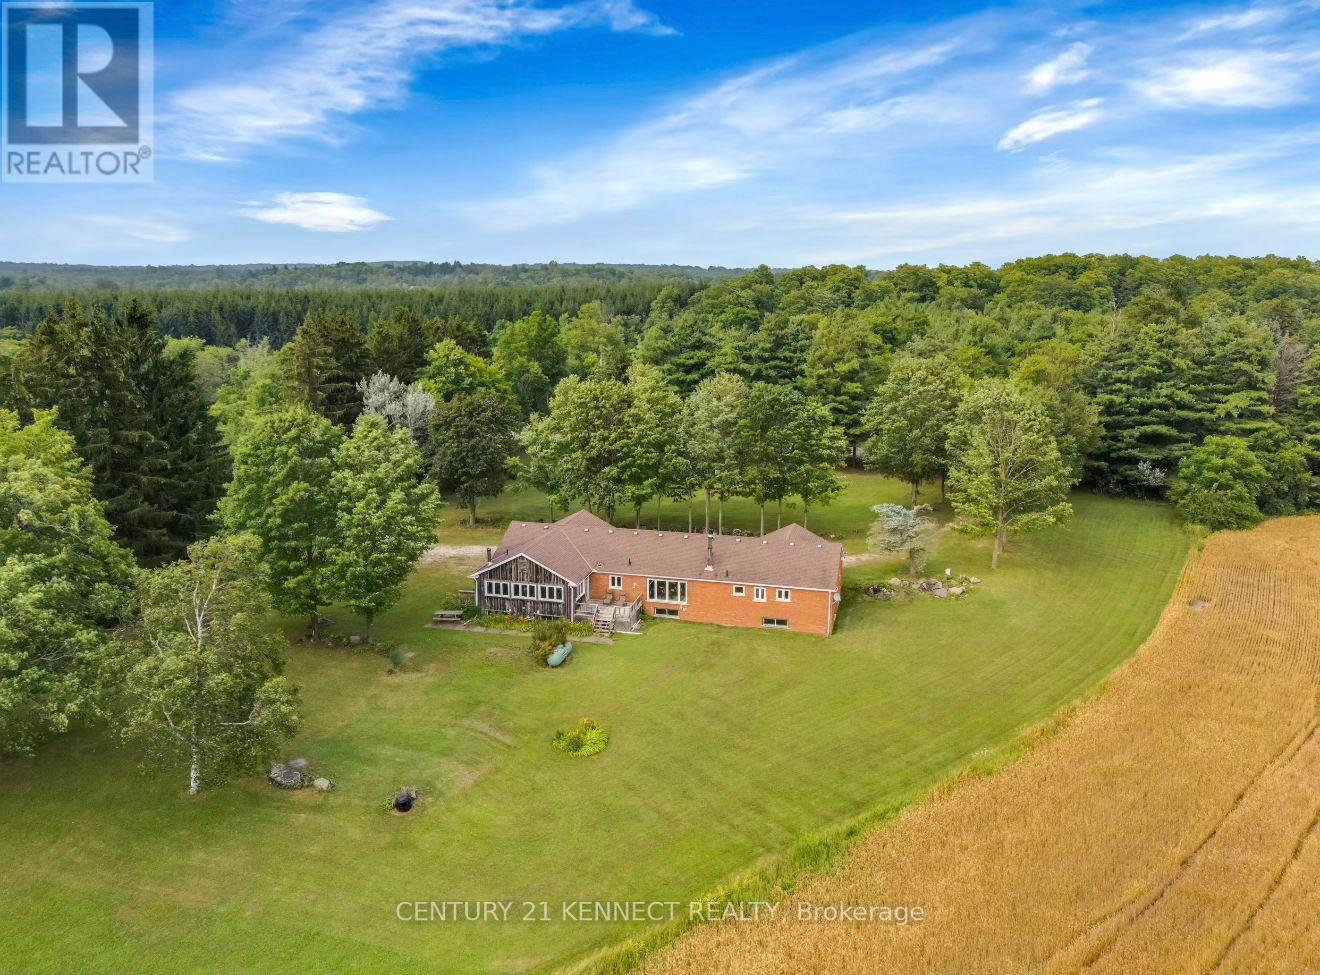
14146 Crewsons Line
Milton, Ontario
3 Reasons to Buy this RARE opportunity: an 89.6 acre property in Milton that features a 2,250 sq ft house, barn/workshop with 80 Amps of power. Reason 1) Enjoy country living while being close to the city, the location is SUPERB. Located just minutes from Blue Springs Golf Club. Immediate access to Highway 7, close proximity to Guelph, Acton, and the core GTA. When you come for a showing you will be blown away by the serenity and calm you experience living here. 2) Purchase land with immense future value if re-zoned to allow for more development or 3) Build your own dream custom home on this massive lot. The land features rolling hills, water running through it and extensive trails perfect for long hikes or off-road motorsports. Book your showing now and experience it for yourself! (id:62104)
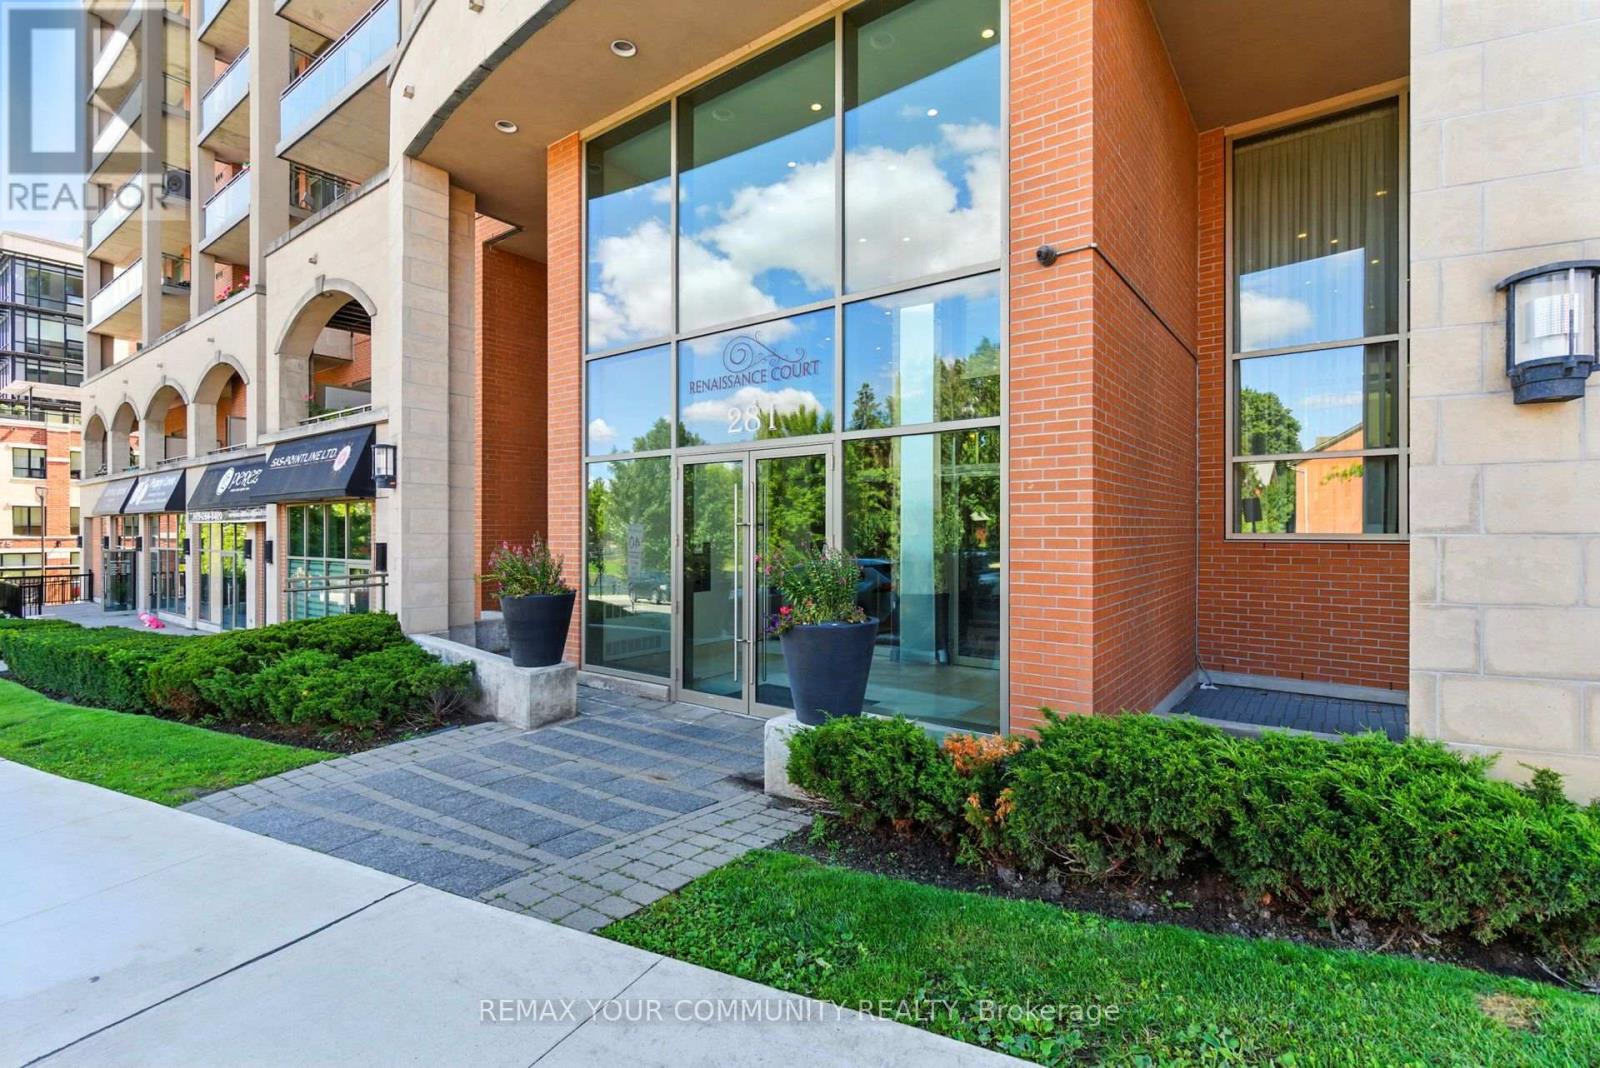
438 - 281 Woodbridge Avenue
Vaughan, Ontario
Welcome home to Boutique Condo living in the heart of Woodbridge. This rare end unit one bedroom plus den suite offers a thoughtfully designed open concept layout with laminate floors throughout and ceramic tile in the bathroom, laundry room and entrance. The upgraded kitchen features granite countertops, a stylish backsplash and breakfast bar. Step outside to your generous and private south facing oversized balcony complete with BBQ gas line for year round barbecuing. The versatile den is ideal for a home office, reading nook, or extra living space. Enjoy a full suite of building amenities, including recently renovated fitness rooms with sauna and showers, a welcoming party room and well-appointed guest suites. With 24-hour concierge service and secure bike storage, piece of mind comes standard. Just steps from charming shops, bakeries, restaurants, grocery and everyday conveniences of Market Lane, this is refined, relaxed living in one of Woodbridge's most desirable neighborhoods (id:62104)

22 Grandview Avenue
Markham, Ontario
Prestigious Power of Sale offering in the sought-after Grandview community of Markham, ideally positioned within the Yonge & Steeles Major Transit Station Area (MTSA). Situated on a 50 x 125 ft lot, this detached bungalow presents a rare opportunity to secure real estate in one of the GTA's most strategic growth corridors.The residence features 2+1 bedrooms, a finished walk-out basement, private driveway parking, and municipal services. Located within the boundaries of the City of Markham Secondary Plan, the property benefits from proximity to future subway infrastructure and planned intensification initiatives.Surrounded by transit, top amenities, schools, and key arterial routes, this address offers exceptional long-term positioning for investors, developers, or buyers seeking strategic acquisition in a premier regional hub.Buyer to conduct their own due diligence regarding zoning, redevelopment potential, and property details. Property sold under Power of Sale provisions. (id:62104)
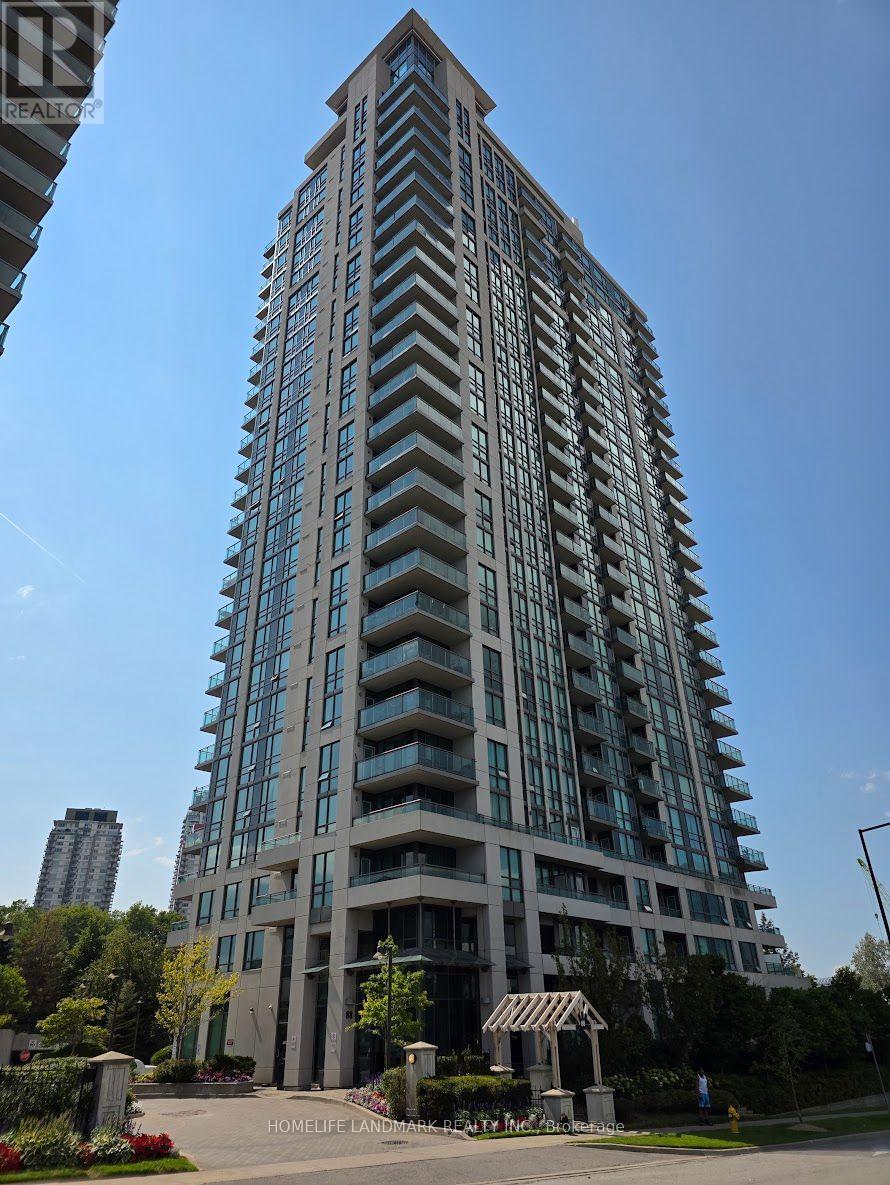
1006 - 88 Grangeway Avenue
Toronto, Ontario
Welcome to Altitude Condos! A bright & spacious FURNISHED unit with functional open-concept layout, featuring floor-to-ceiling windows and a seamless walk-out to a private balcony with unobstructed park and city views. The large, open-concept kitchen boasts a breakfast bar-perfect for entertaining. The generously sized Den is equipped with a sliding door and easily functions as a 2nd bedroom.Enjoy resort-style living with 24-hr concierge, full fitness facilities, indoor pool, sauna, theatre room, party room, guest suites, and visitor parking. Steps from Scarborough Town Centre, SRT station, Cineplex, FreshCo, cafes, and dining. Seconds to Hwy 401. (id:62104)
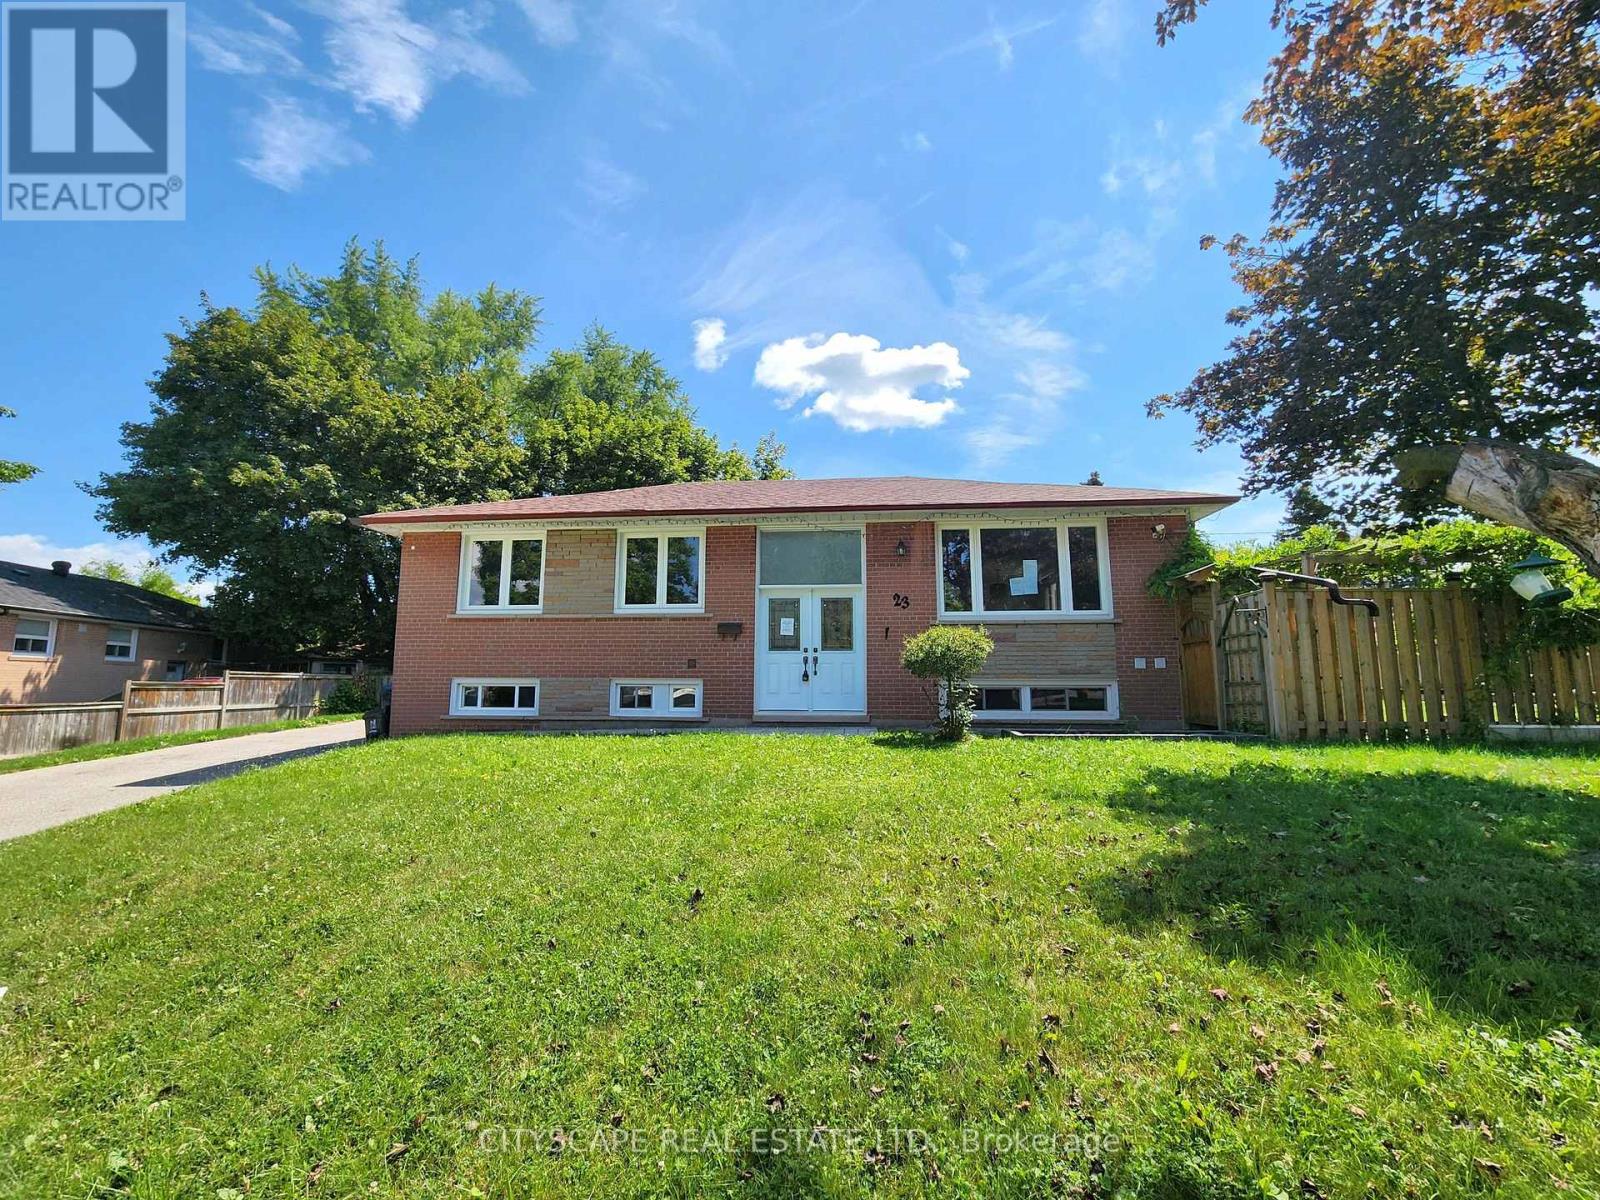
23 Manorwood Road
Toronto, Ontario
(STEP INSIDE) Pull up to 23 Manorwood Rd & the width is the first thing you notice. This corner lot runs 84ft across the front, well beyond the 40-50ft lots typical of Bendale, & it sets the tone before you're out of the car. A vacant detached bungalow on a corner this size doesn't come up often here, and it's an opportunity built for buyers who see past the finish: builders, flippers, investors, renovators & families who want room to grow. (MAIN LEVEL) An 11ft ceiling greets you in the tiled foyer, with large double entry doors. Hardwood flooring runs through the living room, dining room & all three main-level bedrooms. The dining room's chandelier catches the light over dinner. The tiled kitchen offers a Formica countertop, stove, hood range, double sink, integrated ceiling fan & a fridge with ice & water dispenser. The primary bedroom has two closets; bedrooms #2 & #3 each have a closet & ceiling light. A 4pc bathroom completes the level. (LOWER LEVEL) This is where the opportunity lives. Four bedrooms occupy the basement, including Bedroom #1 with a roughed-in ensuite ready to finish. Two bedrooms have vinyl flooring down, & Bedroom #4 has a large window. A spacious rec room, laundry combined with the utility room (washer, dryer & HVAC in place) & a second 3pc bathroom round things out. Most of the lower level is unfinished floors, a blank canvas for a buyer with vision. (OUTDOOR) The corner position gives this lot space on every side, an oversized backyard with mature trees & room for whatever comes next, from family summers to a builder's plan. (LOCATION) Bendale offers 12 public & 6 Catholic schools nearby, with French Immersion, AP & IB programs. Thomson Memorial Park is minutes away with trails, sports fields & a playground. Scarborough Town Centre, one of Canada's largest malls, sits at Lawrence & Brimley. Highway 401 is 5 min away via McCowan Rd, & TTC buses connect to the Bloor-Danforth subway line. (id:62104)

1917 Fairport Road
Pickering, Ontario
Welcome to the sought-after Dunbarton community ** Stunning family home featuring stone front with welcoming double door entry leading to a soaring foyer ** Smooth ceilings thru-out, 10ft(main) 9ft(2nd) ** abundant natural light ** Formal dinning and family rooms ** Gas fireplace ** Premium kitchen appliances, custom built-in hood fan, pantry! and a large island overlooking the private backyard ** All ensuite bedrooms ** All bathrooms have window ** Master generous w/i closet ** 2nd floor laundry ** Direct access from garage, mud room w/i closet ** This is the perfect place to call home - offering comfort, space, and an unbeatable location ** Just minutes from Highway 401, schools, scenic parks, The Shops at Pickering City Centre, and convenient public transit options. (id:62104)
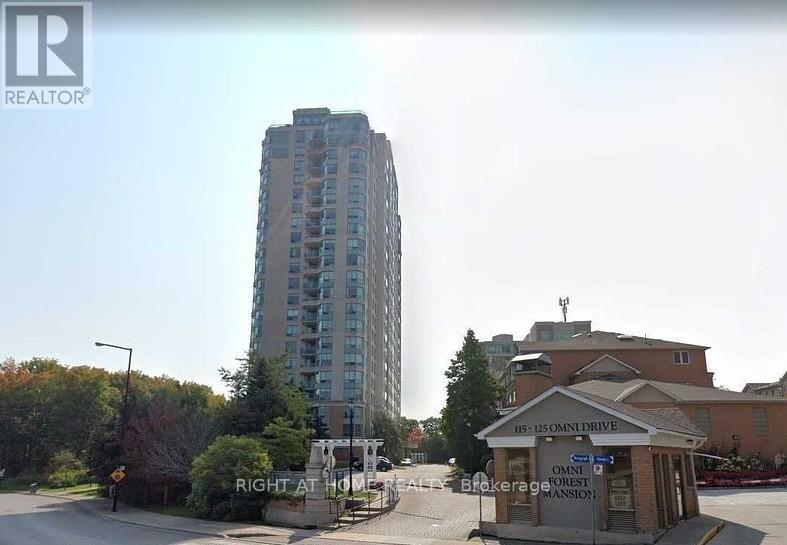
2133 - 125 Omni Drive
Toronto, Ontario
Experience affordable luxury in this highly sought after building perfectly positioned in the heart of the city. This nearly 1000sf spacious 2 bed + den, 2 bath condo offers the ideal blend of comfort, style, and convenience. Flooded with natural light, the carpet free open concept layout is designed for effortless entertaining. The updated kitchen features brand new stainless steel appliances, a breakfast bar, modern finishes, and pot lights that create a warm, inviting atmosphere. The primary suite is a true retreat with a walk-in closet and a fully renovated spa inspired ensuite complete with a sleek, oversized shower. Step onto your private balcony and enjoy breathtaking unobstructed views of green space and Lake Ontario, the perfect backdrop for your morning coffee or evening unwind. This exceptional unit also includes in-suite laundry, 24hr security access, a dedicated locker and parking space. Residents enjoy an impressive lineup of amenities: a recently renovated fitness centre, swimming pool, game room, lounge, media room, and more. Located steps from top dining, a major shopping mall, grocery stores, transit, and the Civic Centre, this condo delivers urban convenience with upscale comfort. Whether you're a first-time buyer, downsizing, or investing, this is a must-see opportunity. (id:62104)
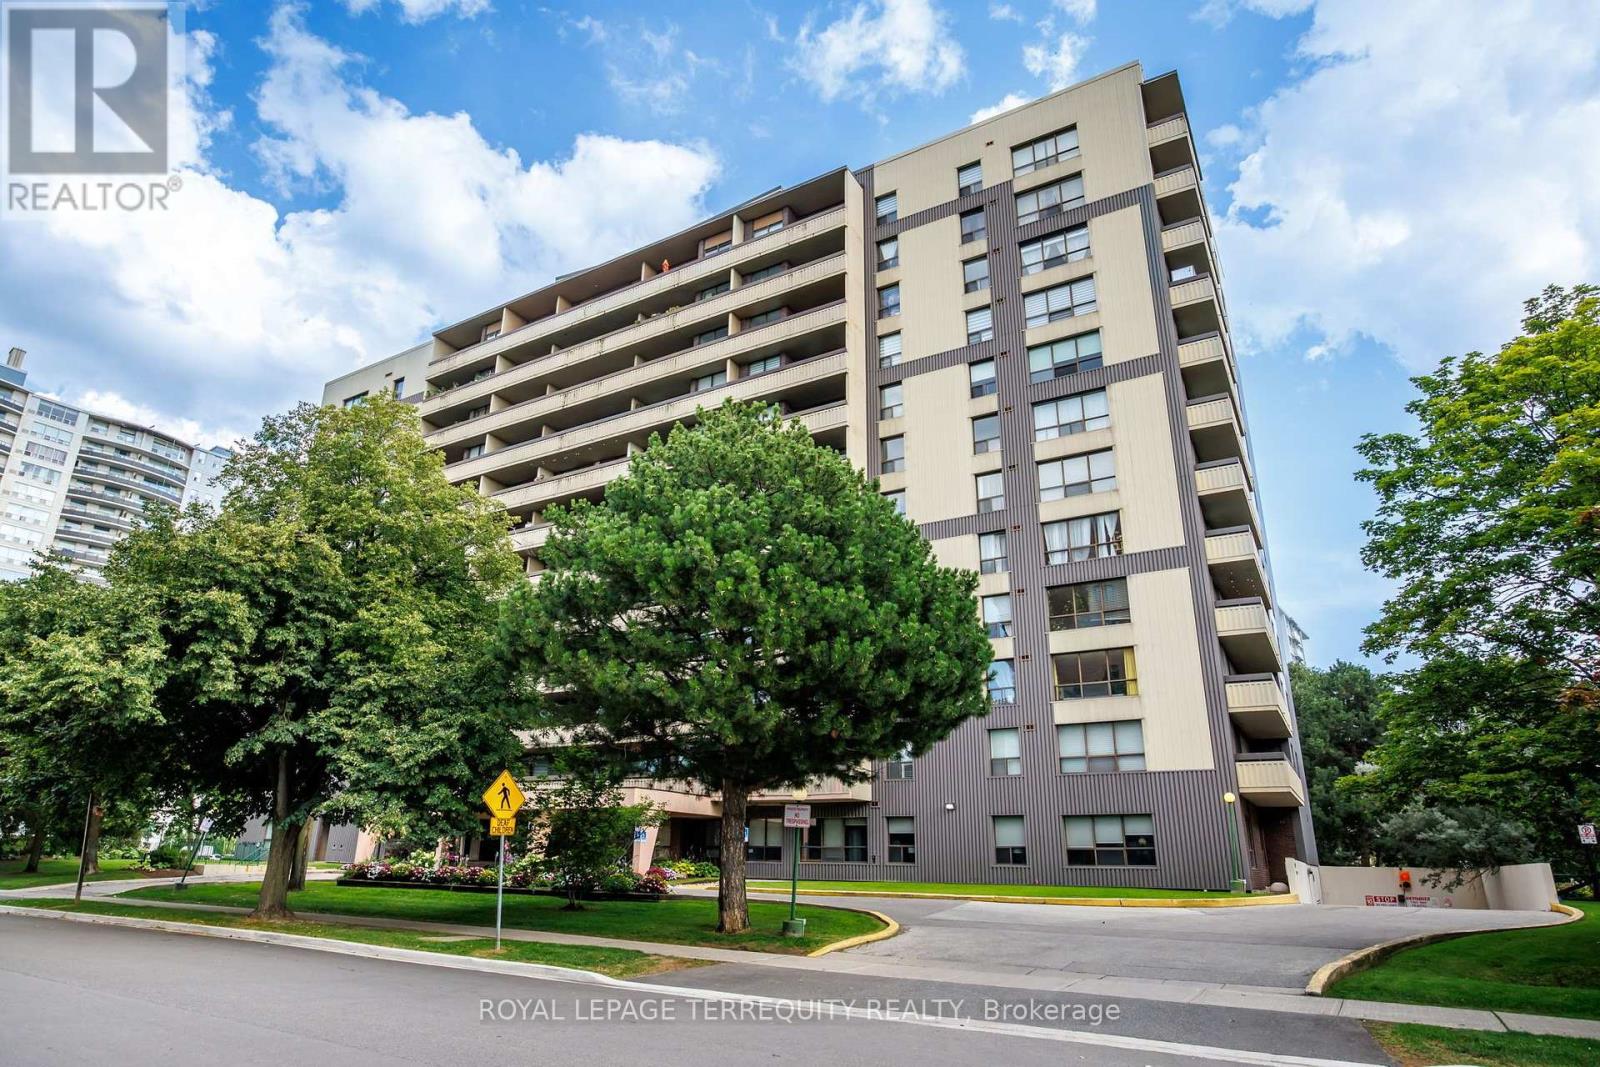
1203 - 100 Canyon Avenue
Toronto, Ontario
Stunning 2-bedroom, 2-washroom condo in one of North York's most desirable neighborhoods! Meticulously renovated with quality materials and fine craftsmanship throughout. Enjoy bright, sun-drenched spaces all day long and breathtaking views from the spacious private balcony. The brand-new kitchen boasts sleek stainless steel appliances, a cozy eat-in area, and exceptional storage. Featuring stylish engineered hardwood flooring throughout-completely carpet-free! The generous open-concept living and dining areas offer a comfortable, inviting layout perfect for relaxing or entertaining.Resort-style building amenities include an indoor pool and fitness center. Unbeatable location: steps to Sheppard Plaza, 24-hour Metro, dining, banks, and parks, and just minutes to both Yonge & Downsview subway stations. (id:62104)
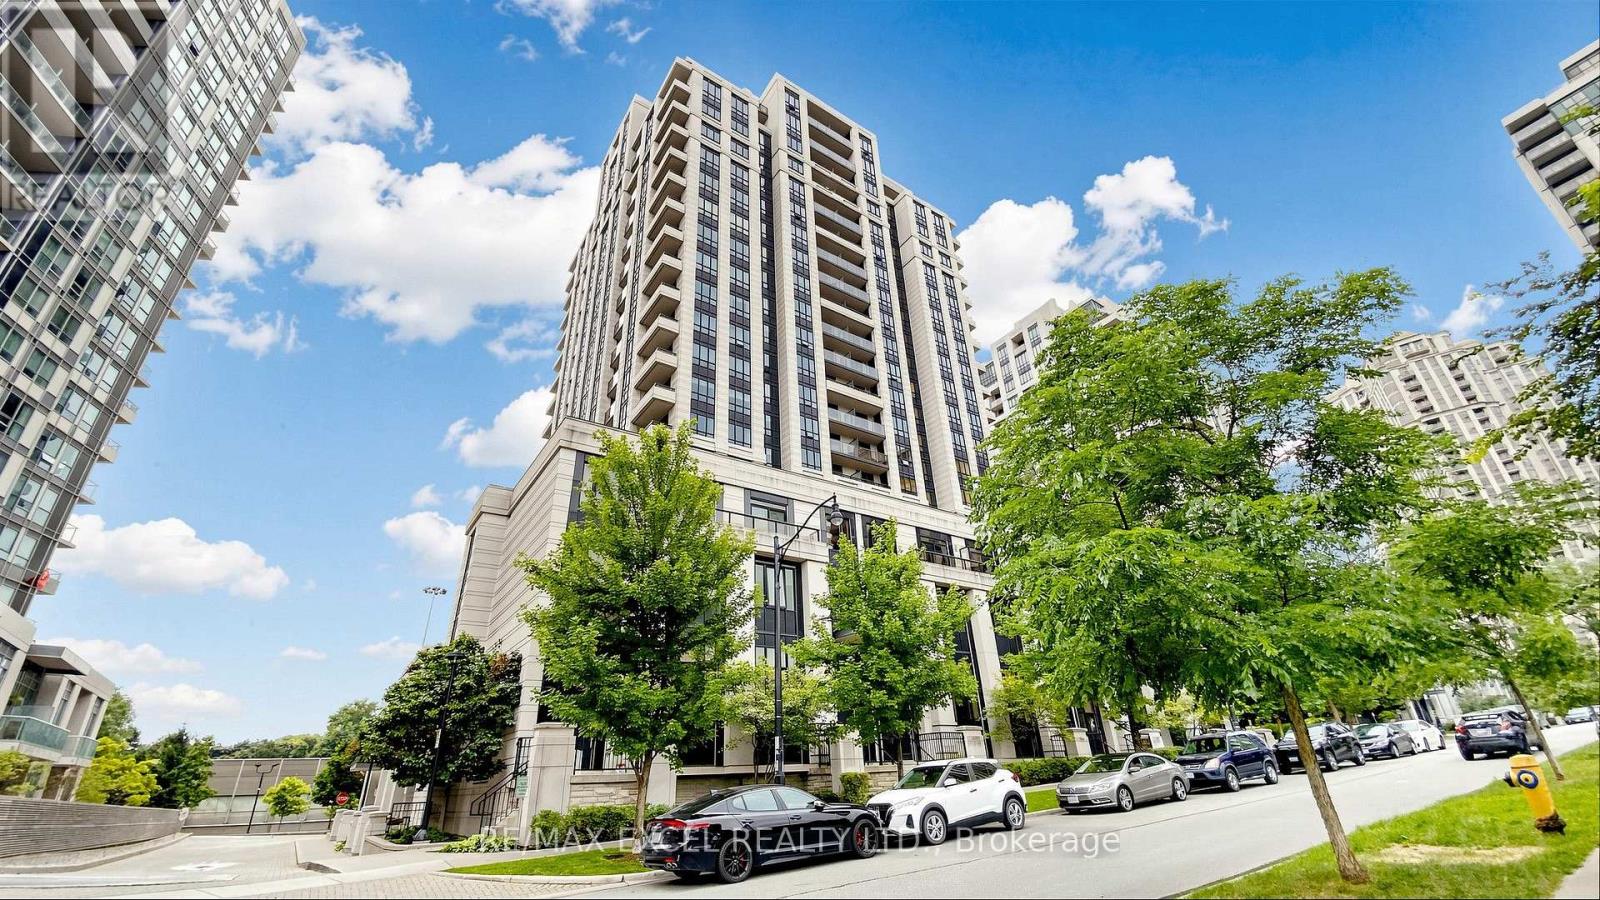
602 - 100 Harrison Garden Boulevard
Toronto, Ontario
Fantastic Location! Bright and spacious 2-bedroom, 2-bathroom condo offering 887 sq. ft. oft houghtfully designed living space with 9-ft ceilings and an open-concept layout. Featuring an upgraded kitchen with granite countertops, stainless steel appliances, and ample cabinetry. The primary bedroom offers a walk-in closet plus an additional deep closet, while the second bedroom features an upgraded mirrored closet. Brand-new flooring throughout and freshly painted, this home has been exceptionally well maintained and is truly move-in ready. Includes 1 parking space in a highly convenient location. An excellent opportunity in a fantastic location close to transit, shopping, restaurants, parks, and all essential amenities. (id:62104)
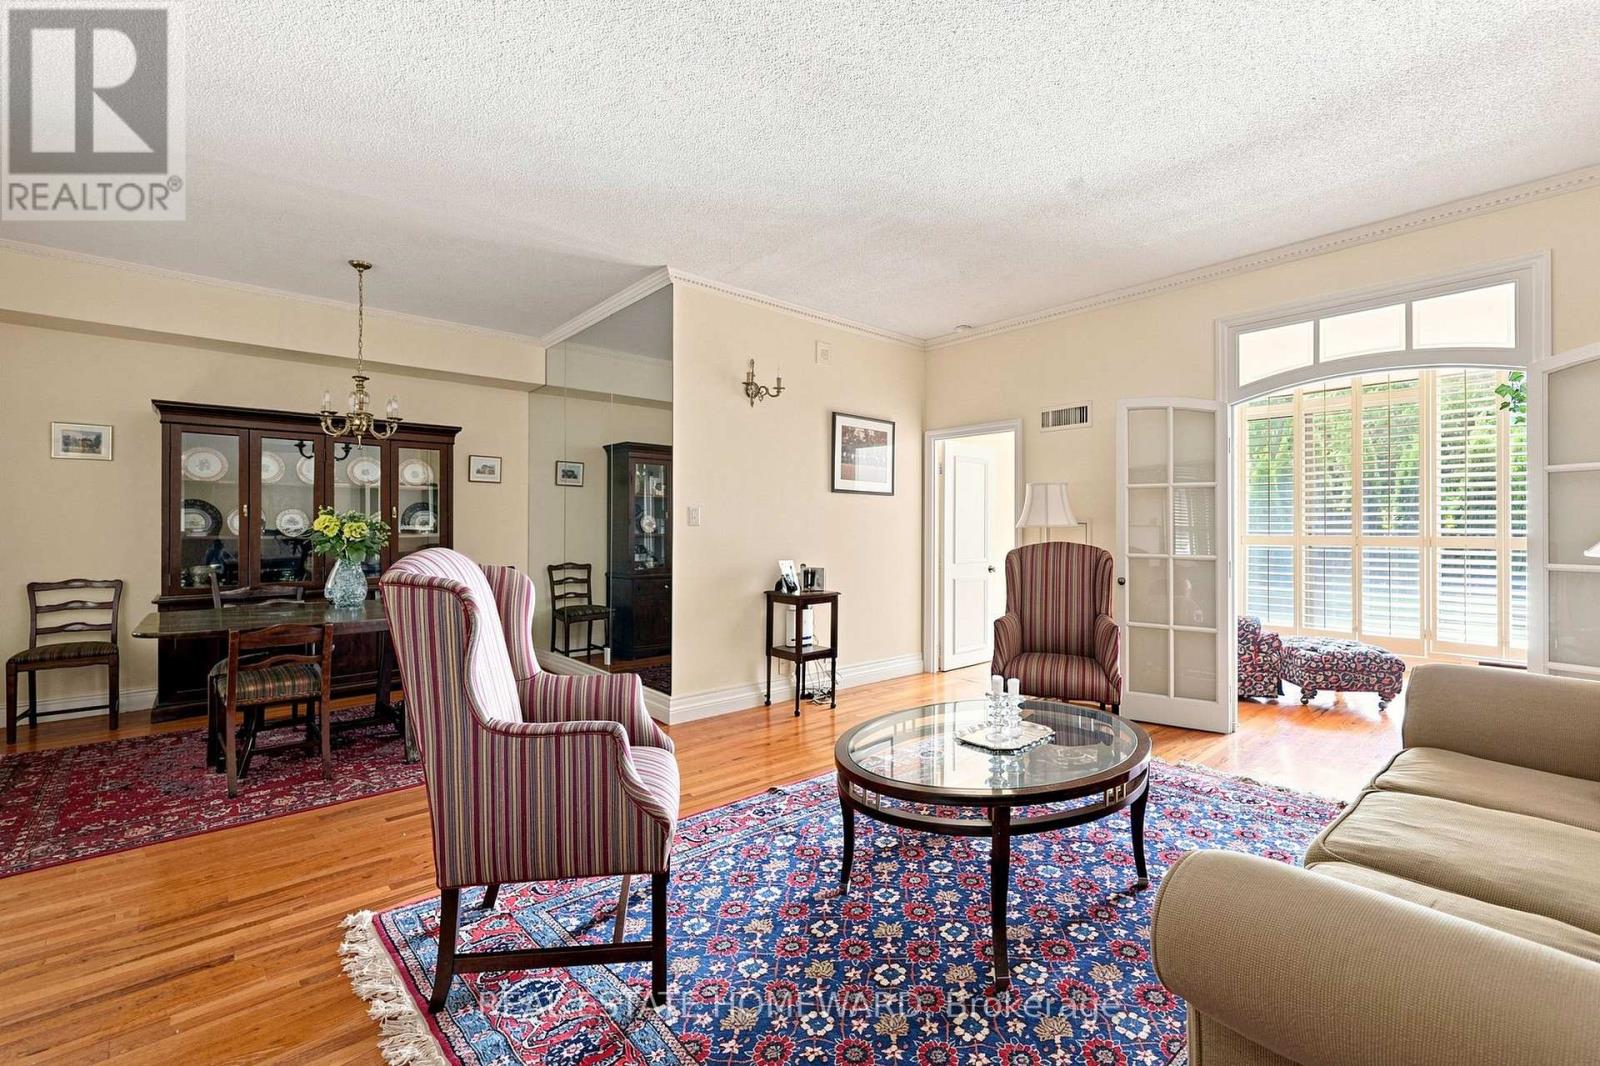
108 - 3800 Yonge Street
Toronto, Ontario
Welcome to an exceptional opportunity in Tridel's highly coveted Governors Hill! Lovingly maintained by its original owner, this beautiful 1+1 bedroom, 2 bathroom suite offers a spacious, well-designed layout, soaring 11 foot ceilings, an oversized primary bedroom, and a versatile den ideal for a home office or guest space. The full dining room provides the perfect setting for hosting family and friends, while the open living space offers plenty of room to unwind and entertain. Enjoy the convenience of first floor living (no elevators required!) with a private walk-out terrace perfect for enjoying your morning coffee and relaxing outdoors. Experience resort style living in the heart of coveted Hogg's Hollow. From the elegant lobby with its stunning waterfall feature to 24-hour concierge service and a staffed gatehouse, every detail reflects luxury and exceptional service.Outstanding amenities include a saltwater indoor pool, hot tub, sauna, steam room, fully equipped fitness centre, exercise classes, indoor squash and pickleball courts, library, games room, and more. Complete with two parking spaces and a locker. All-inclusive maintenance fees cover heat, A/C, hydro, cable TV, Internet, Phone and Cable. A rare offering in one of Toronto's most sought-after communities! (id:62104)
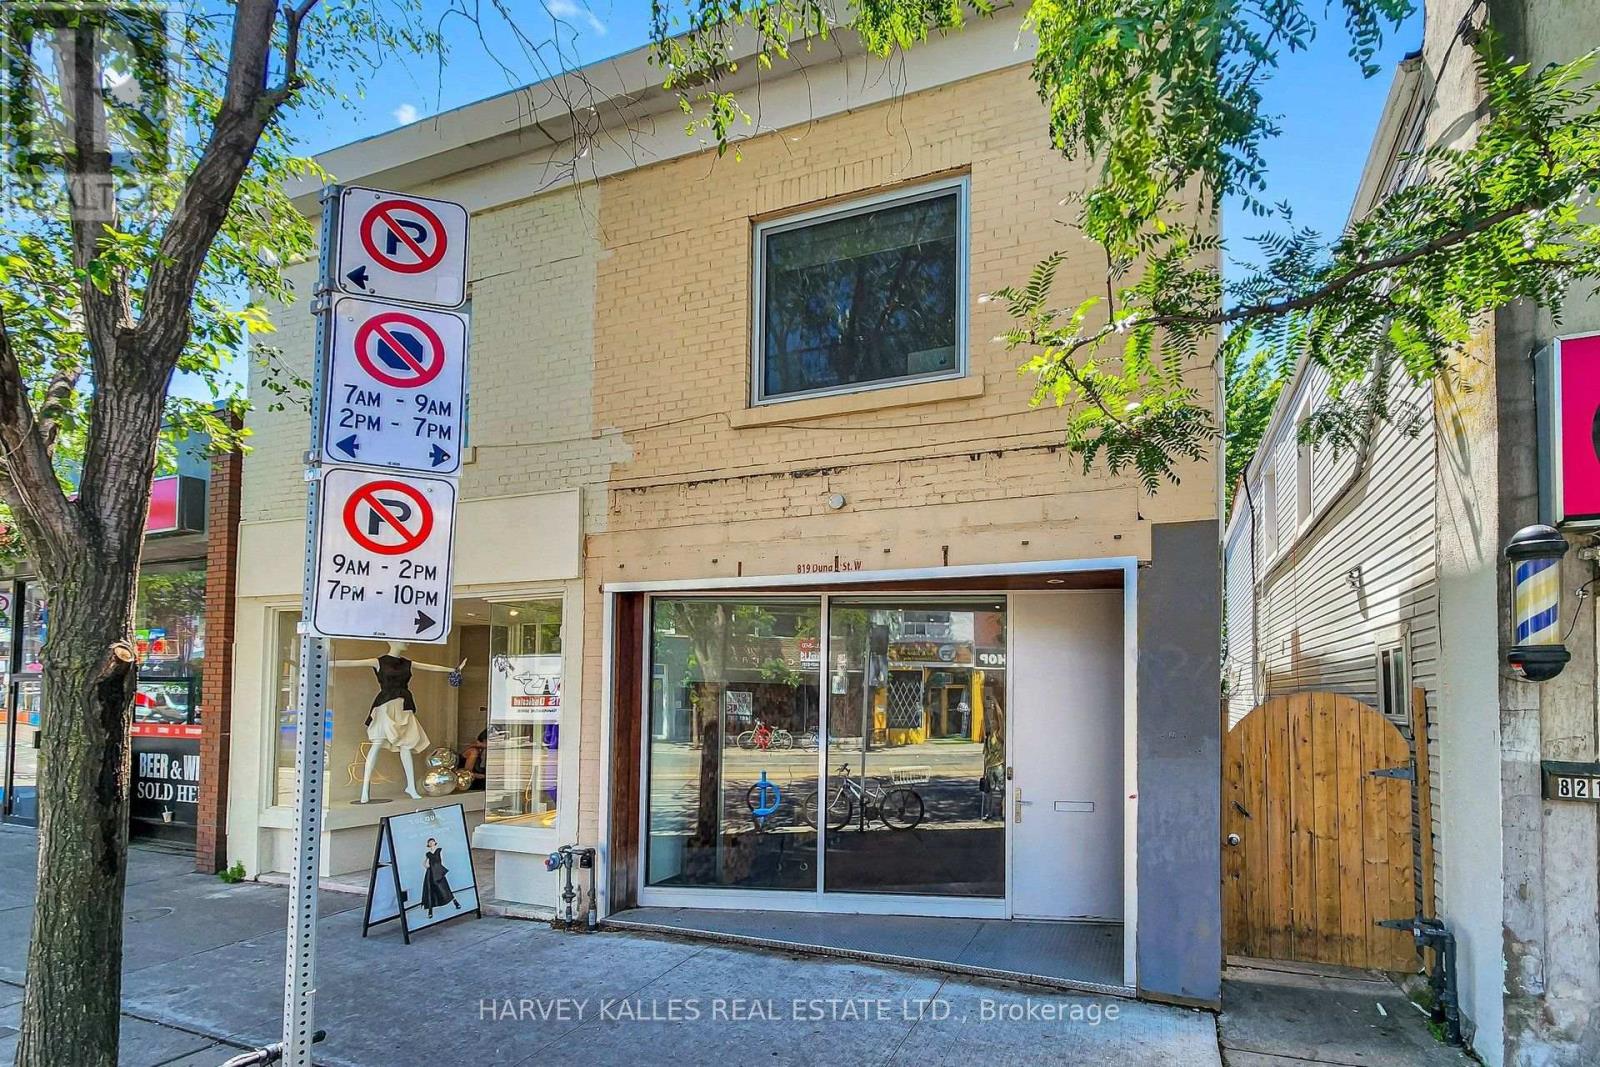
819 Dundas Street W
Toronto, Ontario
LIVE. CREATE. WORK. Rarely does a space come along that refuses to be categorized. 819 Dundas Street West is exactly that - a character-rich, fully reimagined live/work property on one of Toronto's most culturally vibrant and recognized streets with heavy pedestrian traffic. Spread across three levels with approximately 1,400 square feet of thoughtfully finished space. Over 10 foot ceilings, glass railings, exposed brick walls, and reclaimed wood floors produce a boutique environment with genuine character, the kind of space that inspires the people who work in it and impresses everyone who walks through the door. The street-level main floor features a fully ventilated kitchen and soaring ceilings, ideal for a café, bakery, personal service studio, or creative retail concept. The lower level continues the industrial aesthetic with polished epoxy floors, open-riser stairs, and 8-foot ceilings - perfectly suited for a photo or art studio, treatment room, rehearsal space, or artisan workshop. The upper level offers a private self-contained studio residence with a separate entrance, modern bath, and the same thoughtful finishes throughout - ideal for any entrepreneur, artist, musician, or the owner-operator who wants to live where they create. Bring your vision and come see the space for yourself. Option available to lease the main floor and basement only (approximately 910 sq. ft.) at prorated rent or option to purchase. (id:62104)
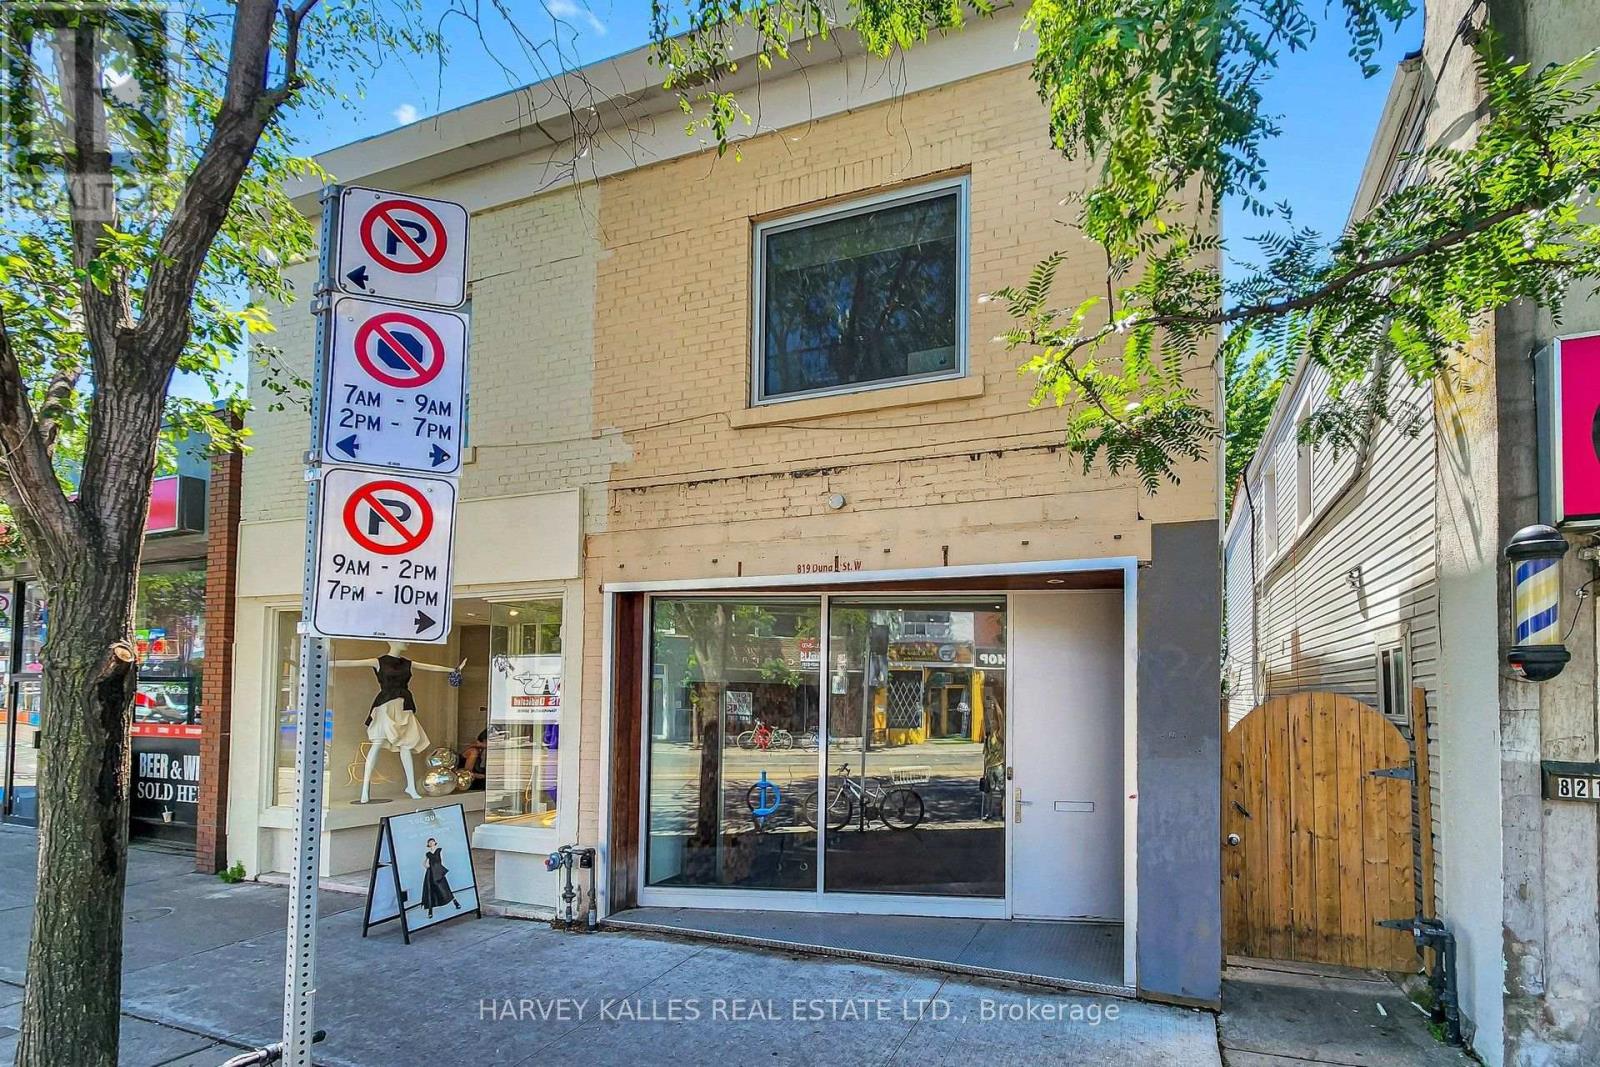
819 Dundas Street W
Toronto, Ontario
LIVE. CREATE. WORK.Rarely does a property come along that defies convention. Welcome to 819 Dundas Street West, a fully reimagined live/work opportunity in the heart of Trinity Bellwoods, one of Toronto's most vibrant and culturally celebrated neighbourhoods, with exceptional pedestrian exposure. Blending industrial character with contemporary design, this one-of-a-kind property features soaring 10+ foot ceilings, exposed brick walls, reclaimed wood floors, glass railings, and curated finishes that create a boutique atmosphere designed to inspire creativity and leave a lasting impression. The street-level main floor features soaring ceilings and a fully ventilated kitchen, making it ideally suited for a café, bakery, creative retail concept, personal service business, or design studio. The lower level continues the refined industrial aesthetic with polished epoxy floors, open-riser stairs with glass railings, and 8-foot ceilings - an ideal setting for a photography studio, gallery, treatment room, workshop, rehearsal space, or artisan studio. Above, a private self-contained loft with a separate entrance offers the perfect owner-operator residence or executive office, complete with a modern bathroom and the same elevated finishes found throughout.Whether you're an entrepreneur, artist, designer, musician, or investor seeking a truly distinctive asset, this is an opportunity to own a space that works as beautifully as it lives. Surrounded by acclaimed restaurants, independent boutiques, cafés, galleries, and one of Toronto's most dynamic commercial corridors, this property offers exceptional income potential with an attractive estimated 5% cap rate. Main and lower levels comprise approximately 1,320 sq. ft., with the upper loft offering approximately 500 sq. ft., for a total of over 1,800 sq. ft. Bring your vision and come experience the space for yourself. (id:62104)