
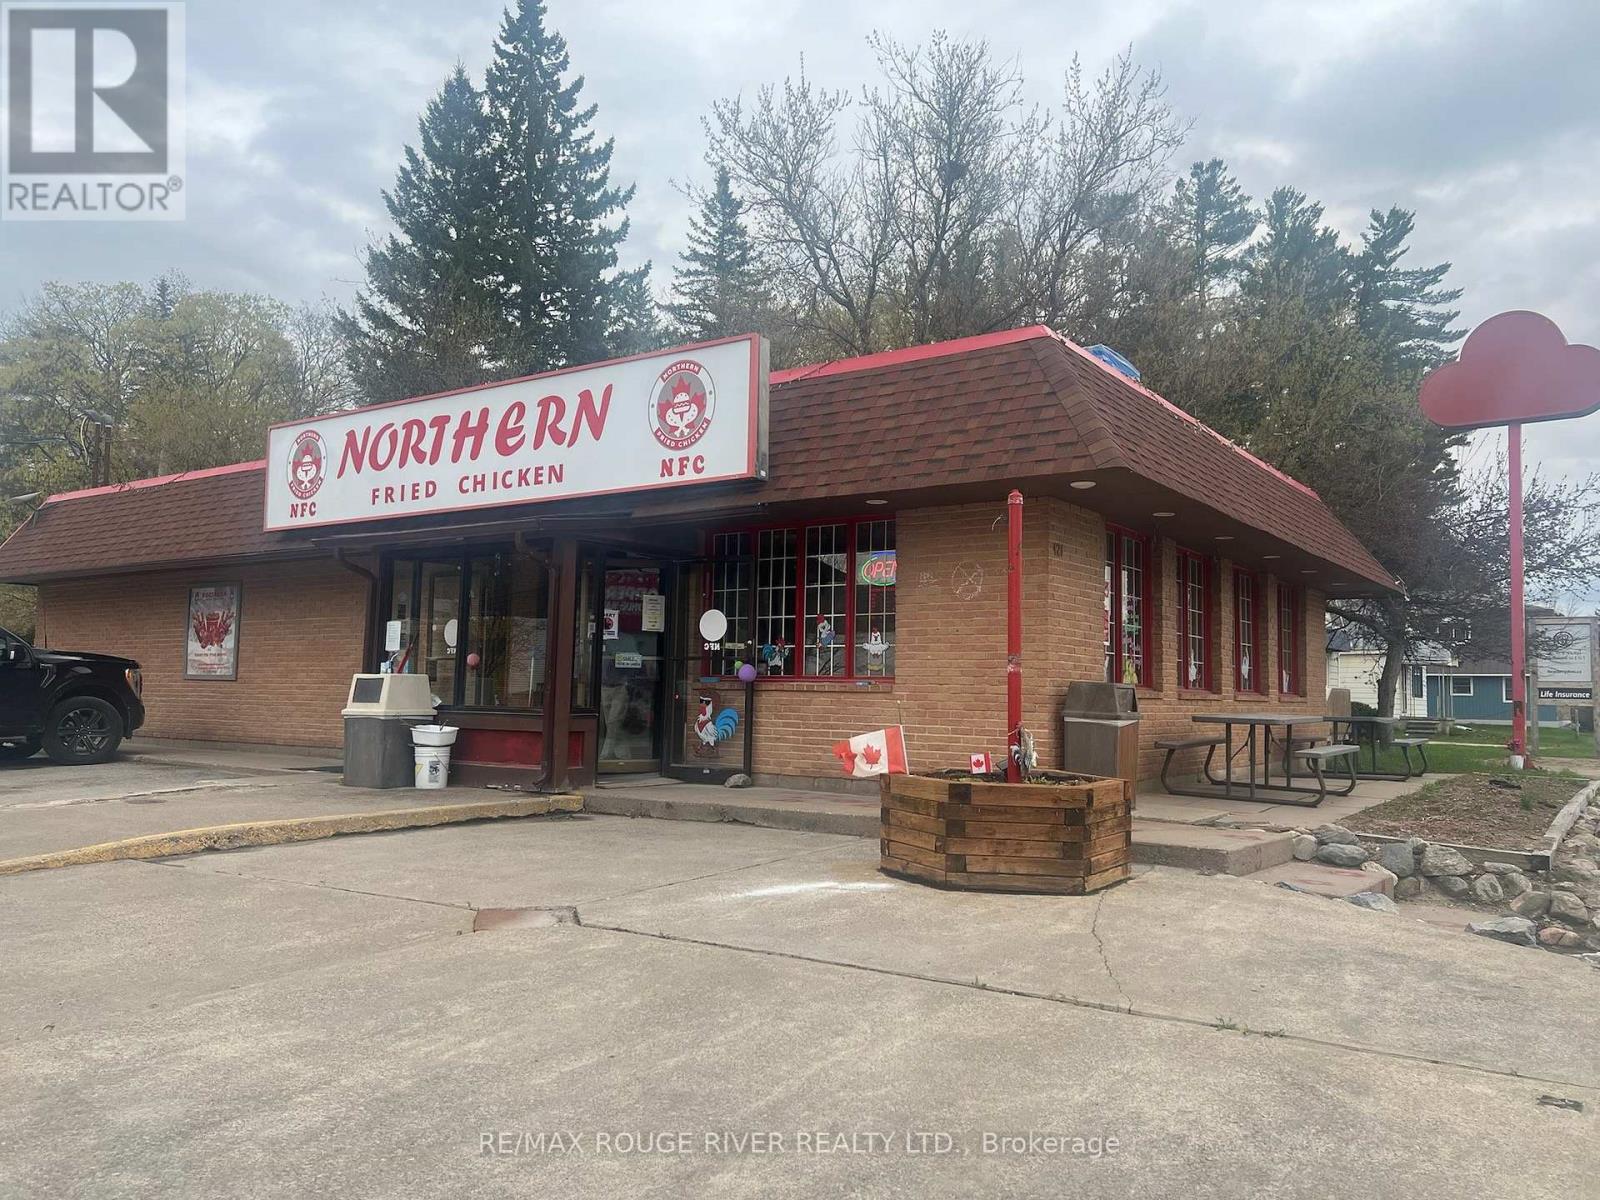
121 Hastings Street N
Bancroft, Ontario
Turnkey restaurant opportunity in picturesque Bancroft! In just a short time, Northern Fried Chicken has become a popular venue for casual dining. Situated downtown at the busy intersection of Hastings Rd North and Madawaska St, along with No Frills and Shoppers Drug Mart. Features a great menu of delicious, affordable and popular menu items. Check out the NFC Chicken Breast Strips, they are the best! Being sold as a complete package with property and restaurant business, including kitchen equipment and furnishings plus training, marketing tools and IP. Very generous lot- 66' on Hastings N and 165' on Madawaska with parking for 19 cars. The main building is 1,865 sq ft (14' ceiling) with seating for 44 customers. Property zoning is C1-Commercial Centre, encompassing a wide range of permitted uses including food service, convenience store, gas bar, hotel, clinic and many others. Please see attachment for a complete list of permitted uses as per the Bancroft ZBL. Bancroft is a small town but its catchment area generally covers the entire North Hastings region and adjacent rural municipalities. This spans a population of up to 60,000 residents and the town is especially busy in summer with the seasonal arrival of cottagers and other travelers to the area. (id:62104)
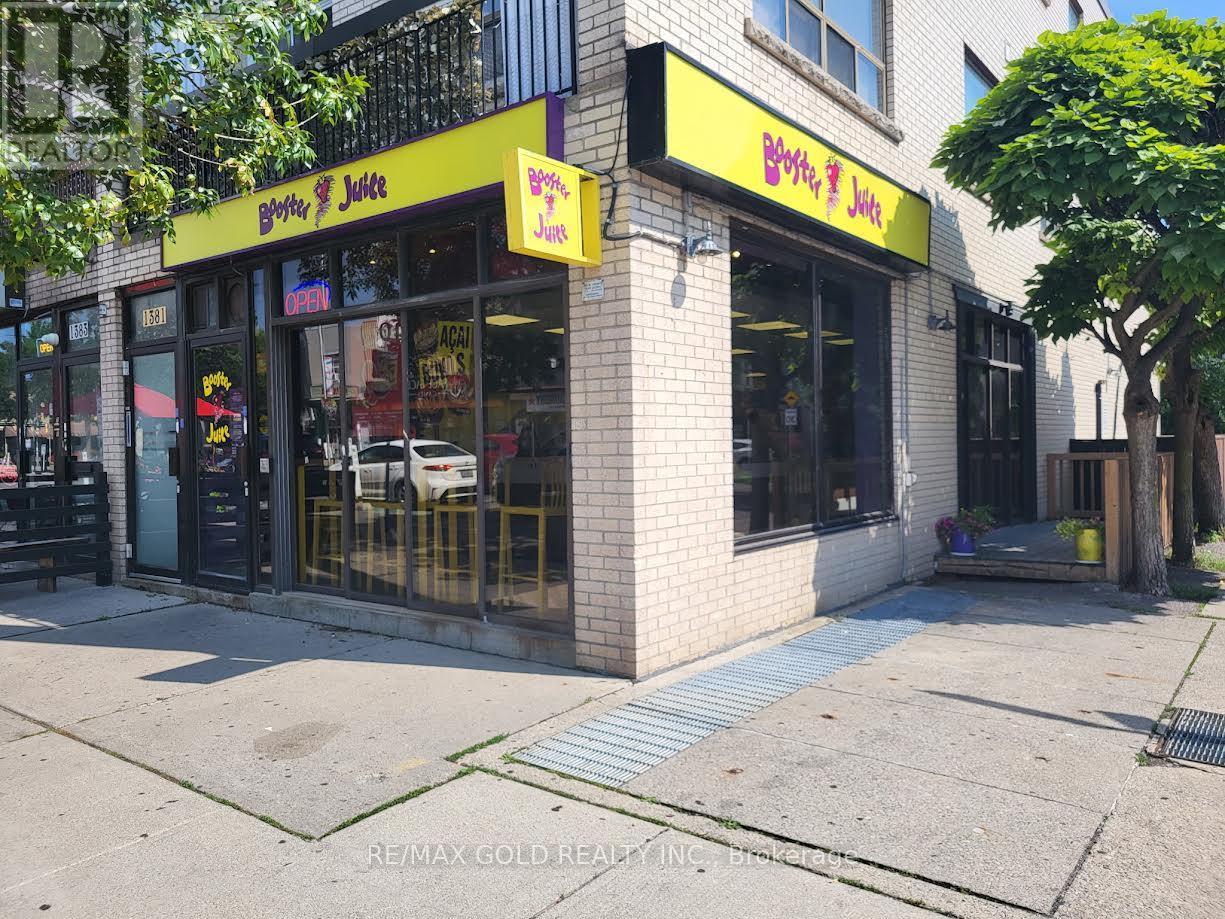
1381 Danforth Avenue
Toronto, Ontario
Exceptional opportunity to own a successful Booster Juice franchise in a desirable, high visibility location at Danforth and Coxwell Area, This established business offers a modern fit-out, proven operating system, and strong brand recognition. A turnkey operation with experienced staff already in place, making it ideal for both owner-operators and investors. Detailed financial information will be provided to qualified buyers upon execution of a confidentiality agreement. All inquiries through the listing brokerage only. Please do not approach employees or discuss the sale on-site. (id:62104)
Unknown Address
,
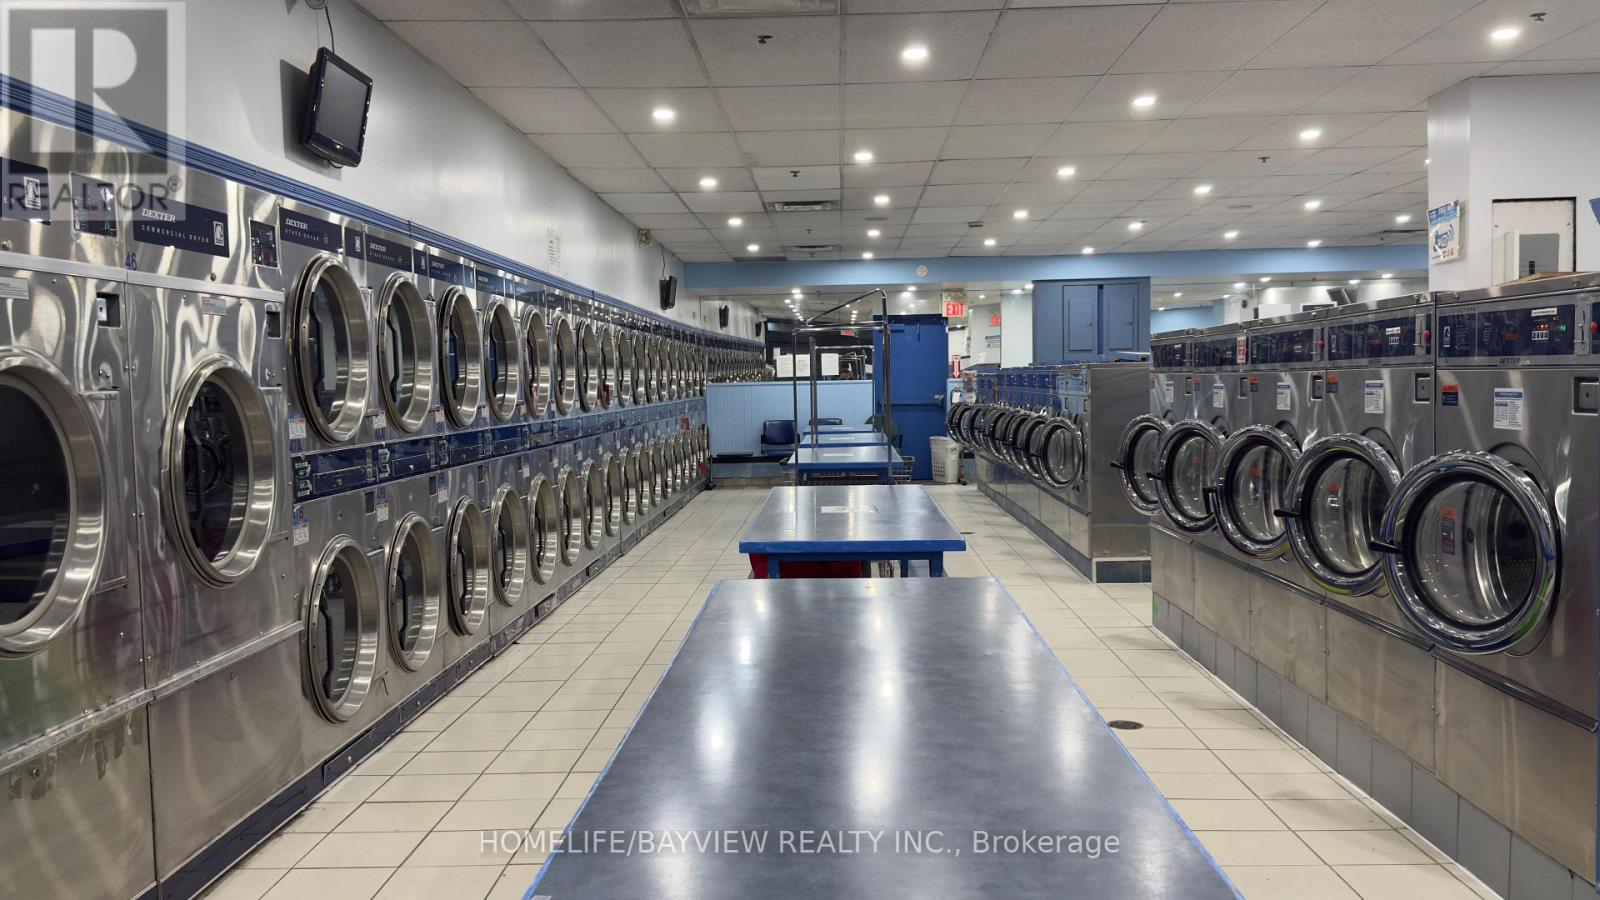
Excellent opportunity to acquire an established coin laundromat in Toronto. The business features 42 washers and 63 dryers, providing substantial capacity for customers. Located in a busy area with strong surrounding residential density and convenient access. Suitable for an owner-operator or investor seeking an established laundry business. Please do not go direct or speak with employees or customers. Location details will be provided to qualified buyers. Recently renovations: new paint, flooring/tiling, washroom upgrades, and a TV for digital menu. (id:62104)
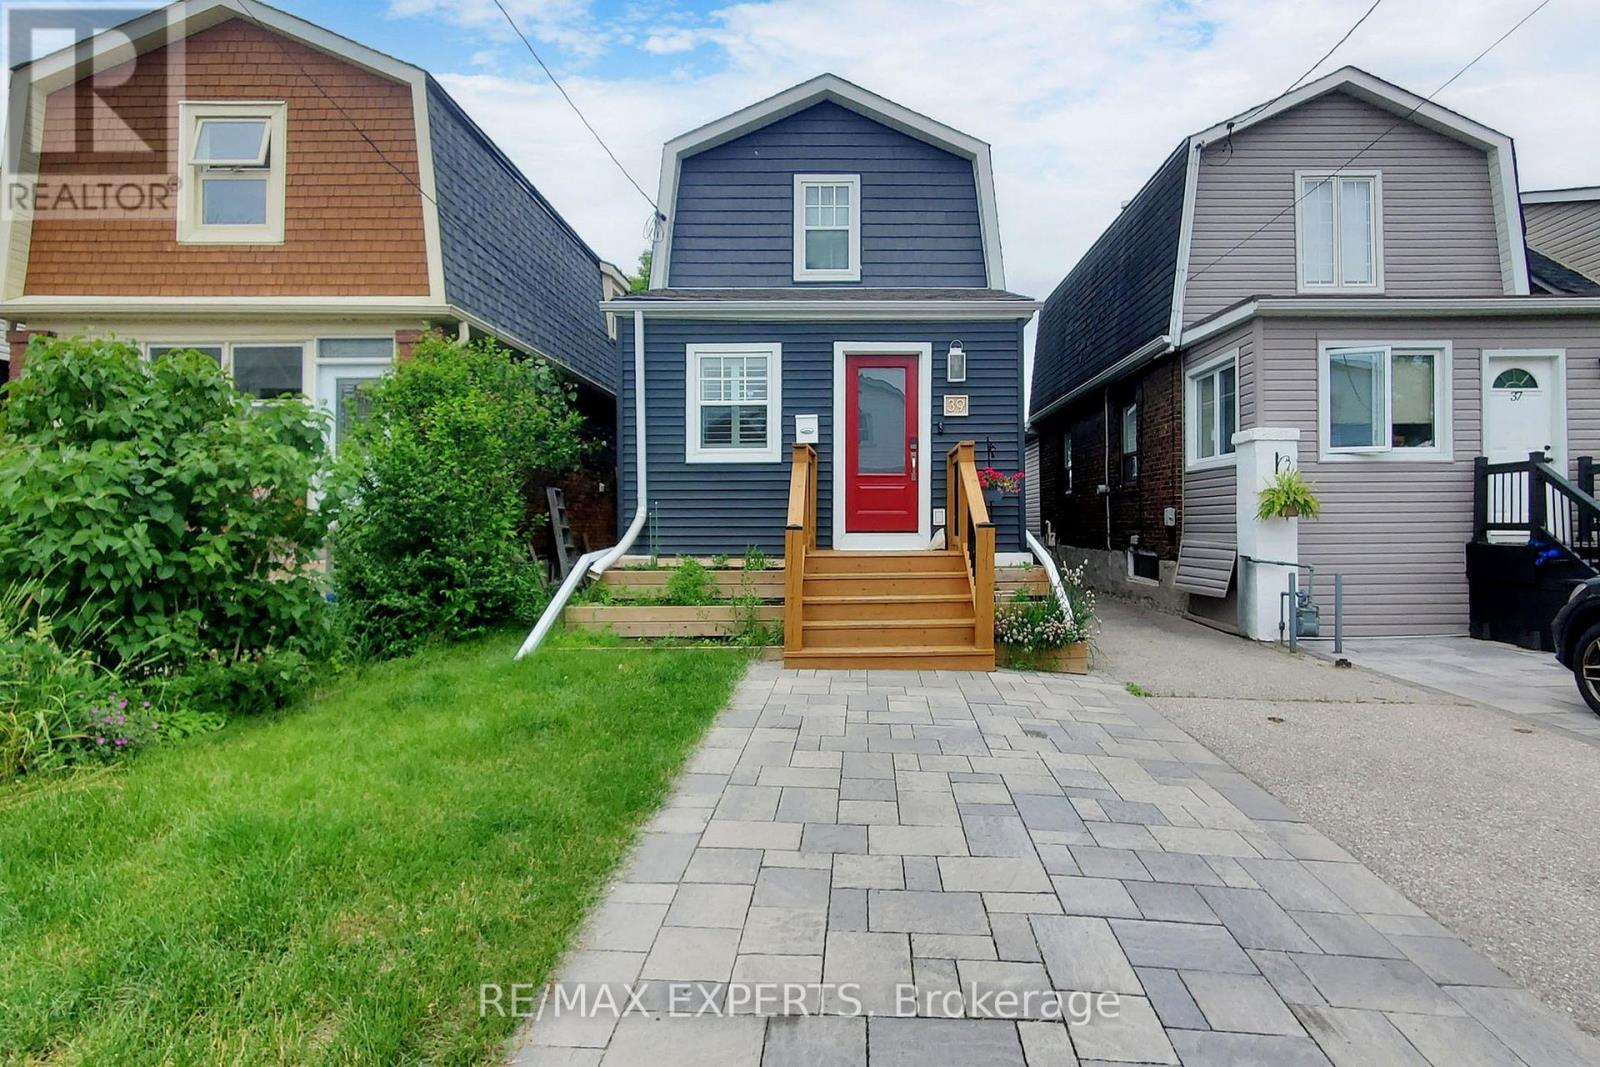
Bsmt - 39 Norval Street
Toronto, Ontario
Welcome to this cozy, fully renovated basement apartment located in a highly convenient neighbourhood close to everything you need! This bright and inviting unit features a modern kitchen, updated finishes, a comfortable living area, and a private entrance, offering both comfort and privacy. Enjoy living in a fantastic location surrounded by shops, restaurants, grocery stores, parks, public transit, and other everyday amenities, all just minutes away. Perfect for a single professional or student seeking a well-maintained home in a vibrant and accessible community. (id:62104)
14146 Crewsons Line
Milton, Ontario
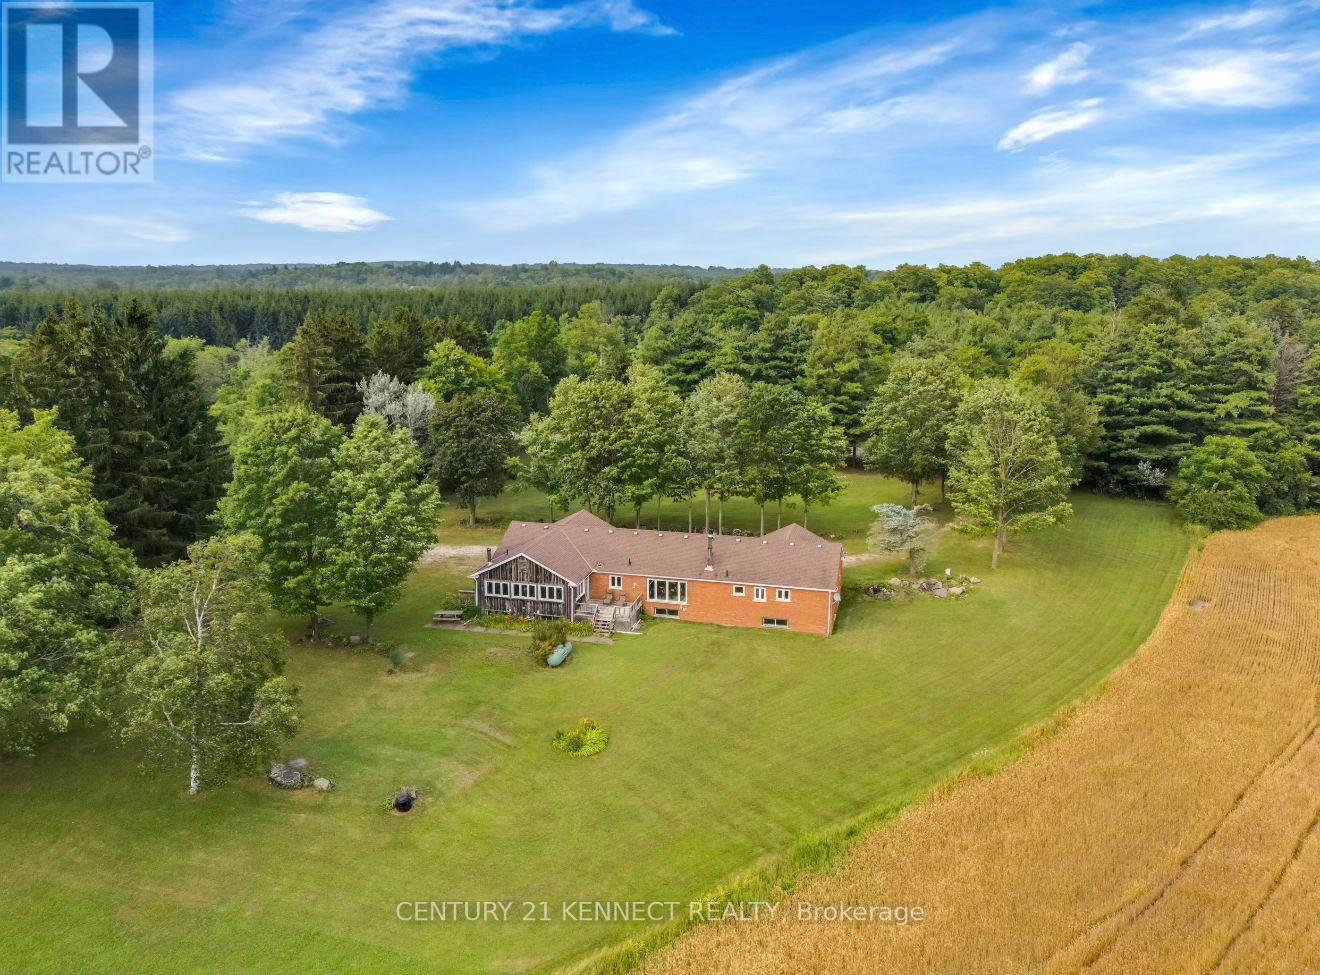
3 Reasons to Buy this RARE opportunity: an 89.6 acre property in Milton that features a 2,250 sq ft house, barn/workshop with 80 Amps of power. Reason 1) Enjoy country living while being close to the city, the location is SUPERB. Located just minutes from Blue Springs Golf Club. Immediate access to Highway 7, close proximity to Guelph, Acton, and the core GTA. When you come for a showing you will be blown away by the serenity and calm you experience living here. 2) Purchase land with immense future value if re-zoned to allow for more development or 3) Build your own dream custom home on this massive lot. The land features rolling hills, water running through it and extensive trails perfect for long hikes or off-road motorsports. Book your showing now and experience it for yourself! (id:62104)
438 - 281 Woodbridge Avenue
Vaughan, Ontario
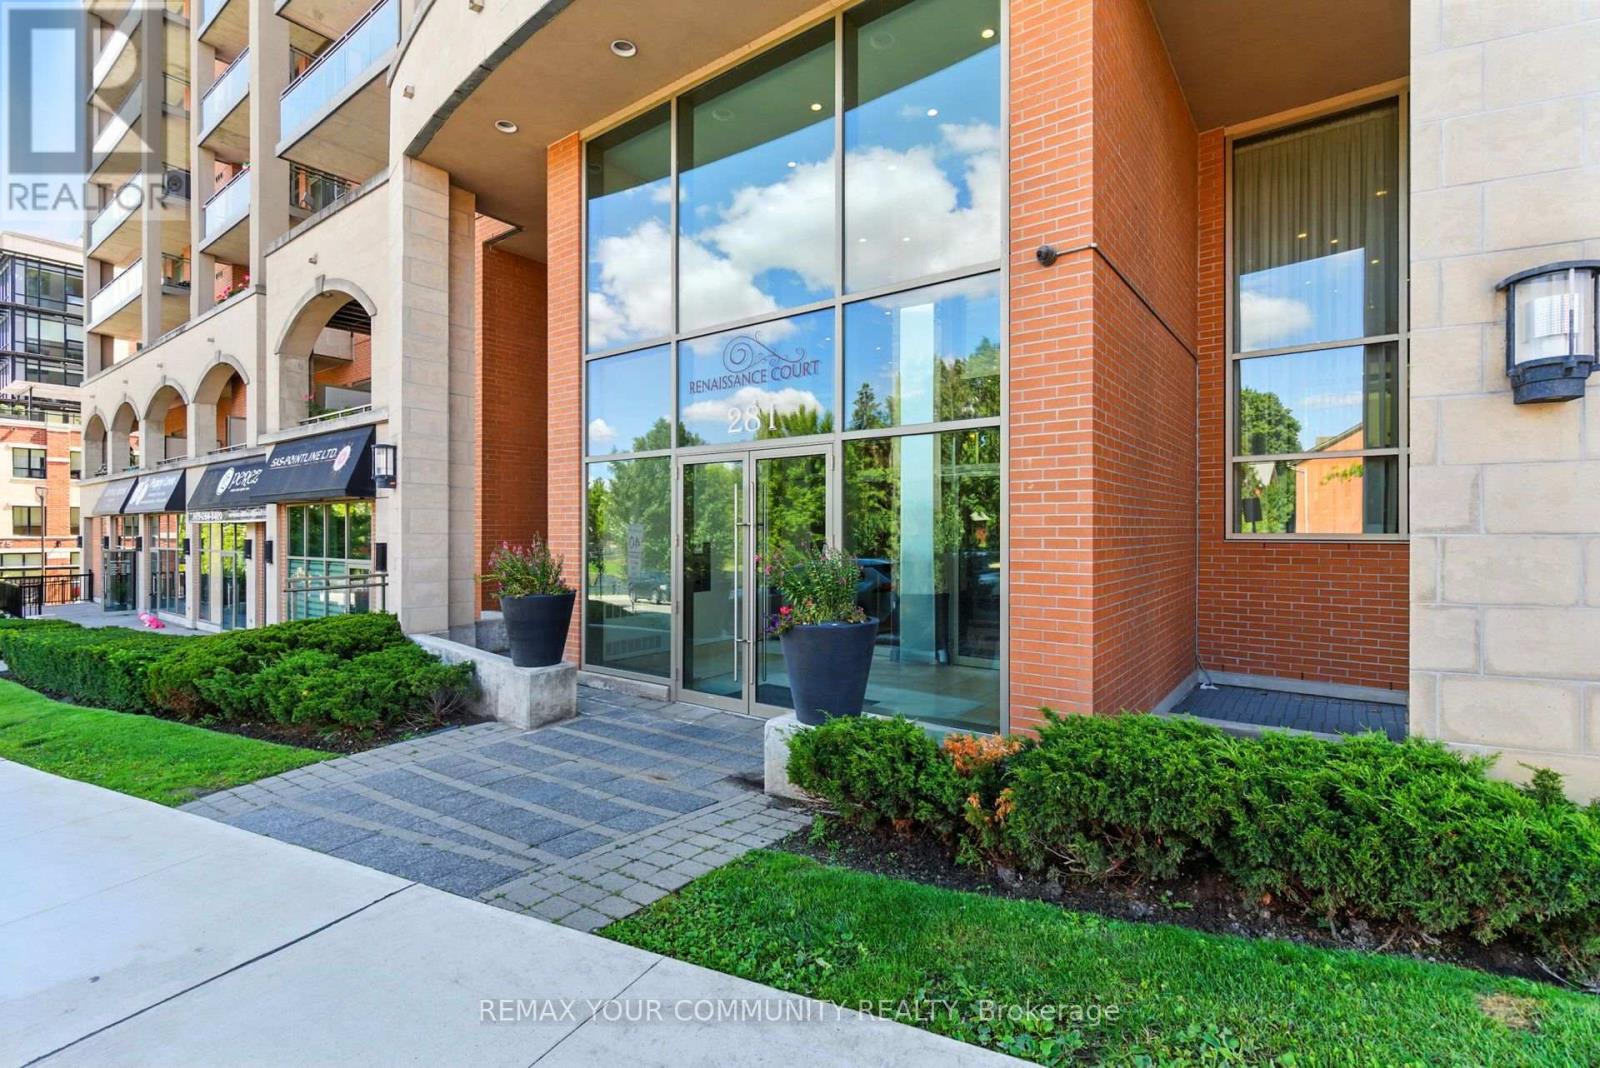
Welcome home to Boutique Condo living in the heart of Woodbridge. This rare end unit one bedroom plus den suite offers a thoughtfully designed open concept layout with laminate floors throughout and ceramic tile in the bathroom, laundry room and entrance. The upgraded kitchen features granite countertops, a stylish backsplash and breakfast bar. Step outside to your generous and private south facing oversized balcony complete with BBQ gas line for year round barbecuing. The versatile den is ideal for a home office, reading nook, or extra living space. Enjoy a full suite of building amenities, including recently renovated fitness rooms with sauna and showers, a welcoming party room and well-appointed guest suites. With 24-hour concierge service and secure bike storage, piece of mind comes standard. Just steps from charming shops, bakeries, restaurants, grocery and everyday conveniences of Market Lane, this is refined, relaxed living in one of Woodbridge's most desirable neighborhoods (id:62104)

22 Grandview Avenue
Markham, Ontario
Prestigious Power of Sale offering in the sought-after Grandview community of Markham, ideally positioned within the Yonge & Steeles Major Transit Station Area (MTSA). Situated on a 50 x 125 ft lot, this detached bungalow presents a rare opportunity to secure real estate in one of the GTA's most strategic growth corridors.The residence features 2+1 bedrooms, a finished walk-out basement, private driveway parking, and municipal services. Located within the boundaries of the City of Markham Secondary Plan, the property benefits from proximity to future subway infrastructure and planned intensification initiatives.Surrounded by transit, top amenities, schools, and key arterial routes, this address offers exceptional long-term positioning for investors, developers, or buyers seeking strategic acquisition in a premier regional hub.Buyer to conduct their own due diligence regarding zoning, redevelopment potential, and property details. Property sold under Power of Sale provisions. (id:62104)
1006 - 88 Grangeway Avenue
Toronto, Ontario
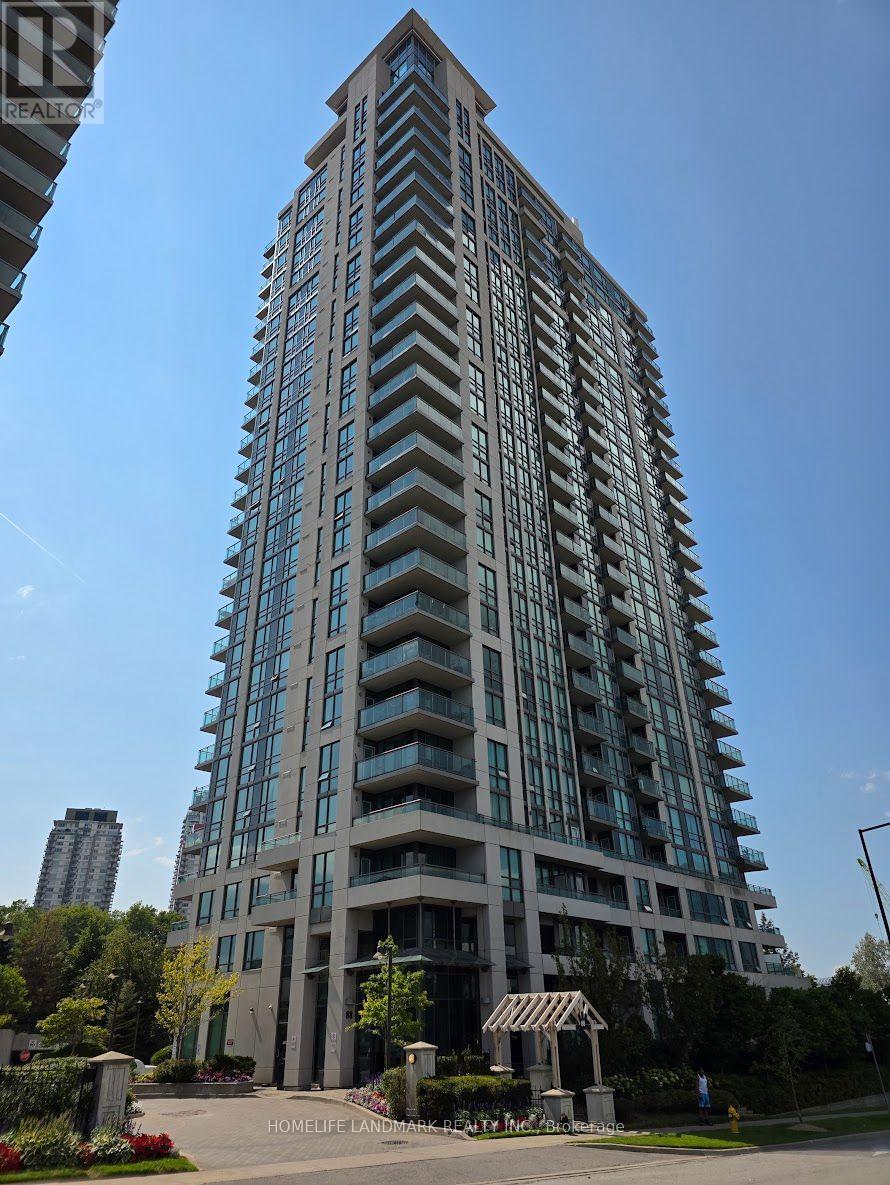
Welcome to Altitude Condos! A bright & spacious FURNISHED unit with functional open-concept layout, featuring floor-to-ceiling windows and a seamless walk-out to a private balcony with unobstructed park and city views. The large, open-concept kitchen boasts a breakfast bar-perfect for entertaining. The generously sized Den is equipped with a sliding door and easily functions as a 2nd bedroom.Enjoy resort-style living with 24-hr concierge, full fitness facilities, indoor pool, sauna, theatre room, party room, guest suites, and visitor parking. Steps from Scarborough Town Centre, SRT station, Cineplex, FreshCo, cafes, and dining. Seconds to Hwy 401. (id:62104)
23 Manorwood Road
Toronto, Ontario
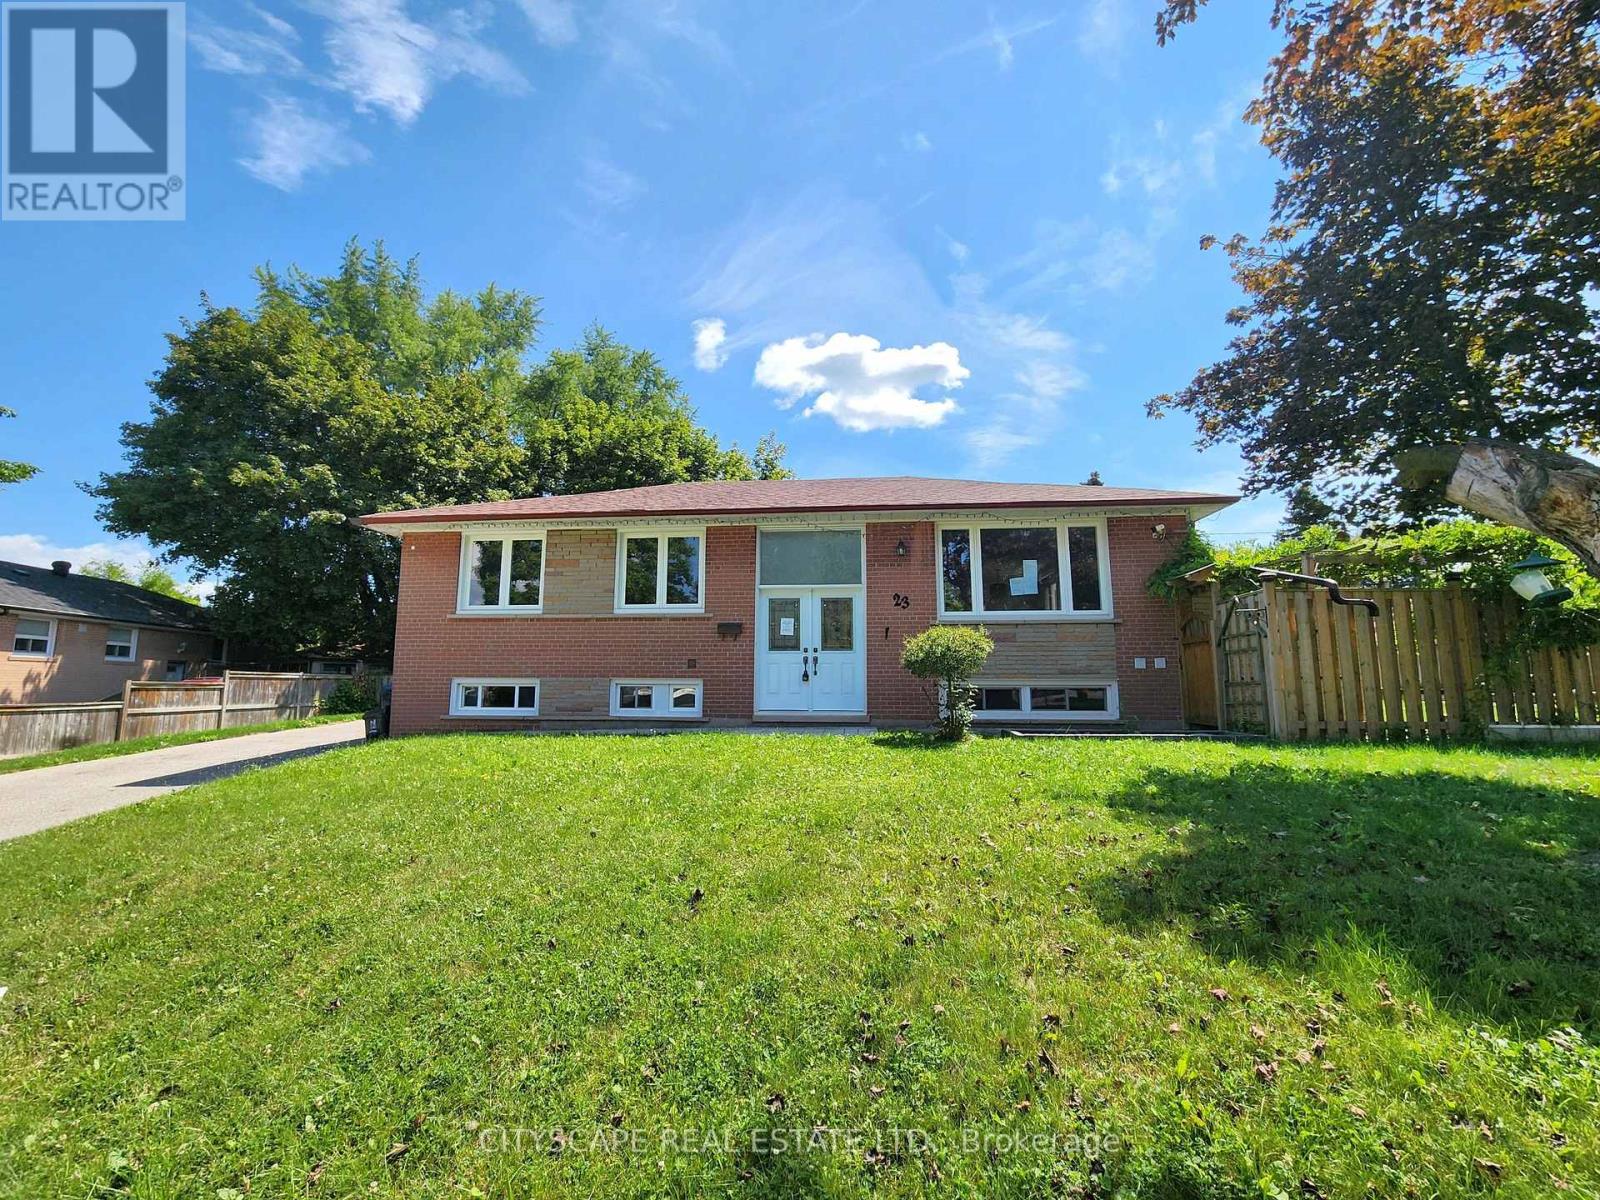
(STEP INSIDE) Pull up to 23 Manorwood Rd & the width is the first thing you notice. This corner lot runs 84ft across the front, well beyond the 40-50ft lots typical of Bendale, & it sets the tone before you're out of the car. A vacant detached bungalow on a corner this size doesn't come up often here, and it's an opportunity built for buyers who see past the finish: builders, flippers, investors, renovators & families who want room to grow. (MAIN LEVEL) An 11ft ceiling greets you in the tiled foyer, with large double entry doors. Hardwood flooring runs through the living room, dining room & all three main-level bedrooms. The dining room's chandelier catches the light over dinner. The tiled kitchen offers a Formica countertop, stove, hood range, double sink, integrated ceiling fan & a fridge with ice & water dispenser. The primary bedroom has two closets; bedrooms #2 & #3 each have a closet & ceiling light. A 4pc bathroom completes the level. (LOWER LEVEL) This is where the opportunity lives. Four bedrooms occupy the basement, including Bedroom #1 with a roughed-in ensuite ready to finish. Two bedrooms have vinyl flooring down, & Bedroom #4 has a large window. A spacious rec room, laundry combined with the utility room (washer, dryer & HVAC in place) & a second 3pc bathroom round things out. Most of the lower level is unfinished floors, a blank canvas for a buyer with vision. (OUTDOOR) The corner position gives this lot space on every side, an oversized backyard with mature trees & room for whatever comes next, from family summers to a builder's plan. (LOCATION) Bendale offers 12 public & 6 Catholic schools nearby, with French Immersion, AP & IB programs. Thomson Memorial Park is minutes away with trails, sports fields & a playground. Scarborough Town Centre, one of Canada's largest malls, sits at Lawrence & Brimley. Highway 401 is 5 min away via McCowan Rd, & TTC buses connect to the Bloor-Danforth subway line. (id:62104)

1917 Fairport Road
Pickering, Ontario
Welcome to the sought-after Dunbarton community ** Stunning family home featuring stone front with welcoming double door entry leading to a soaring foyer ** Smooth ceilings thru-out, 10ft(main) 9ft(2nd) ** abundant natural light ** Formal dinning and family rooms ** Gas fireplace ** Premium kitchen appliances, custom built-in hood fan, pantry! and a large island overlooking the private backyard ** All ensuite bedrooms ** All bathrooms have window ** Master generous w/i closet ** 2nd floor laundry ** Direct access from garage, mud room w/i closet ** This is the perfect place to call home - offering comfort, space, and an unbeatable location ** Just minutes from Highway 401, schools, scenic parks, The Shops at Pickering City Centre, and convenient public transit options. (id:62104)
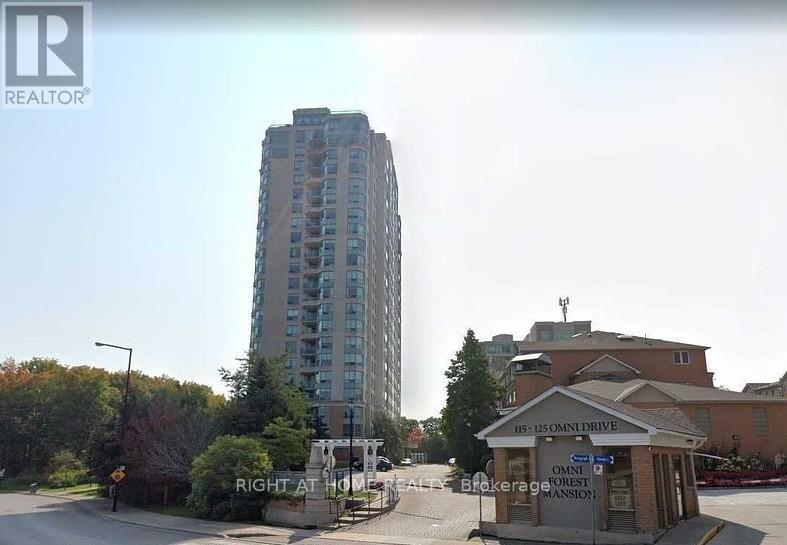
2133 - 125 Omni Drive
Toronto, Ontario
Experience affordable luxury in this highly sought after building perfectly positioned in the heart of the city. This nearly 1000sf spacious 2 bed + den, 2 bath condo offers the ideal blend of comfort, style, and convenience. Flooded with natural light, the carpet free open concept layout is designed for effortless entertaining. The updated kitchen features brand new stainless steel appliances, a breakfast bar, modern finishes, and pot lights that create a warm, inviting atmosphere. The primary suite is a true retreat with a walk-in closet and a fully renovated spa inspired ensuite complete with a sleek, oversized shower. Step onto your private balcony and enjoy breathtaking unobstructed views of green space and Lake Ontario, the perfect backdrop for your morning coffee or evening unwind. This exceptional unit also includes in-suite laundry, 24hr security access, a dedicated locker and parking space. Residents enjoy an impressive lineup of amenities: a recently renovated fitness centre, swimming pool, game room, lounge, media room, and more. Located steps from top dining, a major shopping mall, grocery stores, transit, and the Civic Centre, this condo delivers urban convenience with upscale comfort. Whether you're a first-time buyer, downsizing, or investing, this is a must-see opportunity. (id:62104)
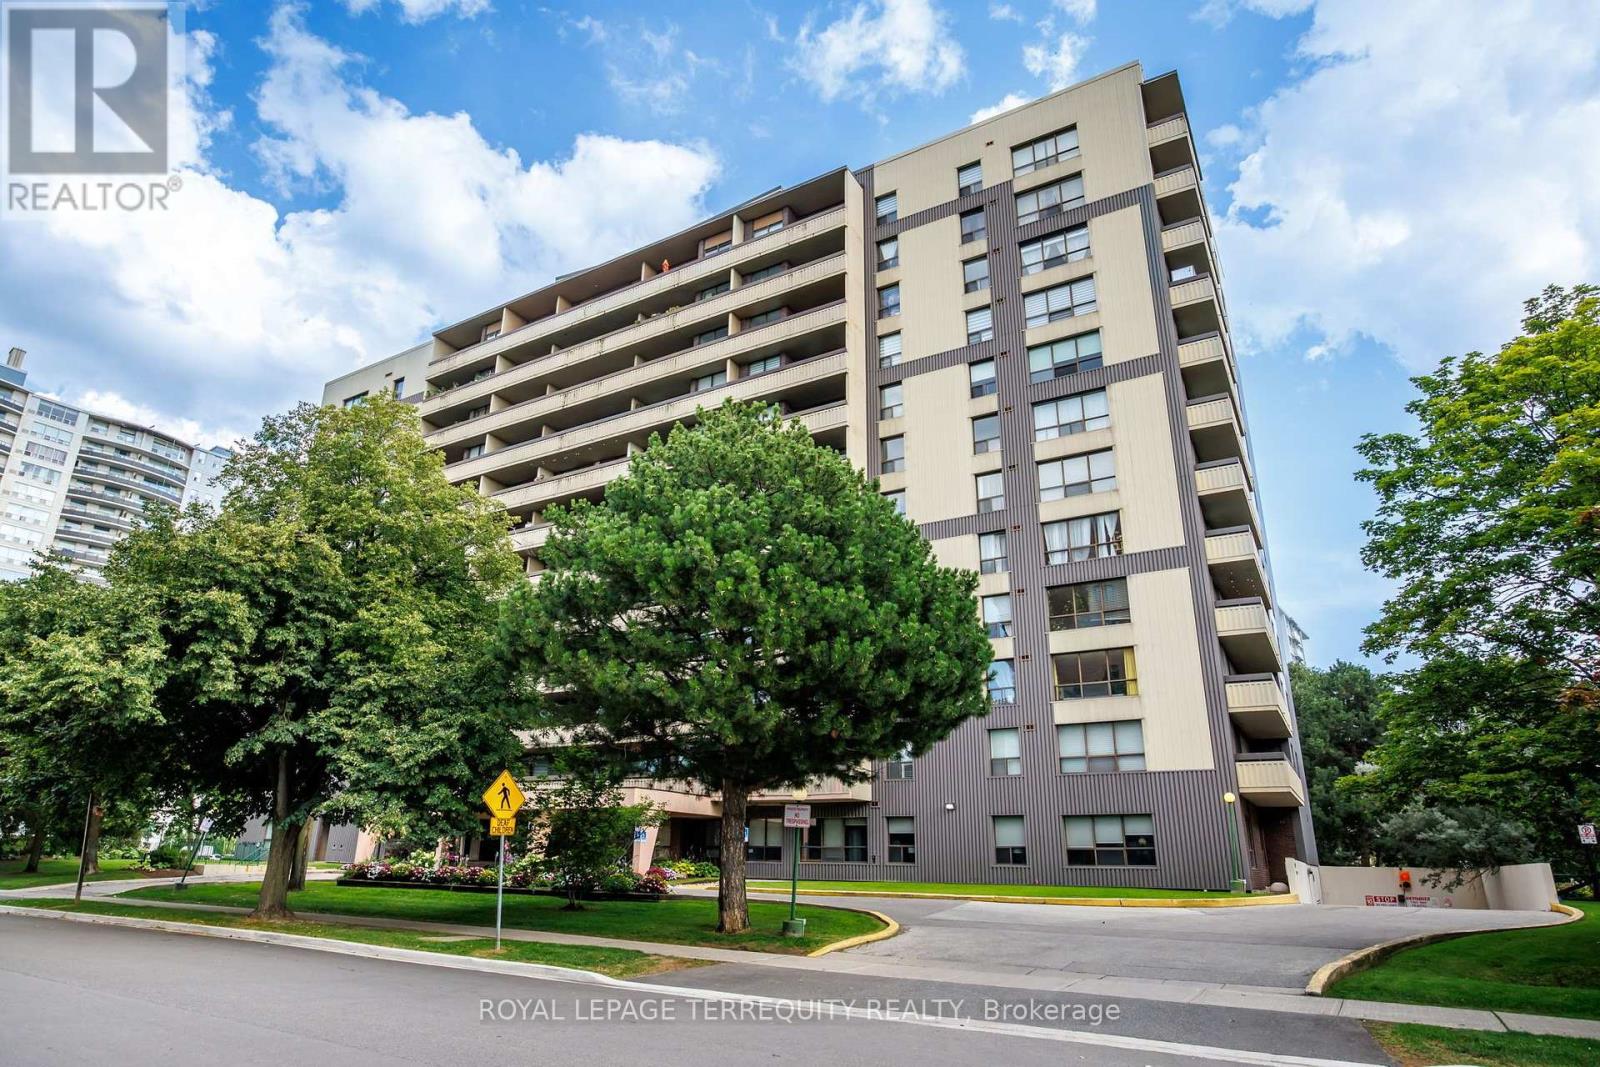
1203 - 100 Canyon Avenue
Toronto, Ontario
Stunning 2-bedroom, 2-washroom condo in one of North York's most desirable neighborhoods! Meticulously renovated with quality materials and fine craftsmanship throughout. Enjoy bright, sun-drenched spaces all day long and breathtaking views from the spacious private balcony. The brand-new kitchen boasts sleek stainless steel appliances, a cozy eat-in area, and exceptional storage. Featuring stylish engineered hardwood flooring throughout-completely carpet-free! The generous open-concept living and dining areas offer a comfortable, inviting layout perfect for relaxing or entertaining.Resort-style building amenities include an indoor pool and fitness center. Unbeatable location: steps to Sheppard Plaza, 24-hour Metro, dining, banks, and parks, and just minutes to both Yonge & Downsview subway stations. (id:62104)