
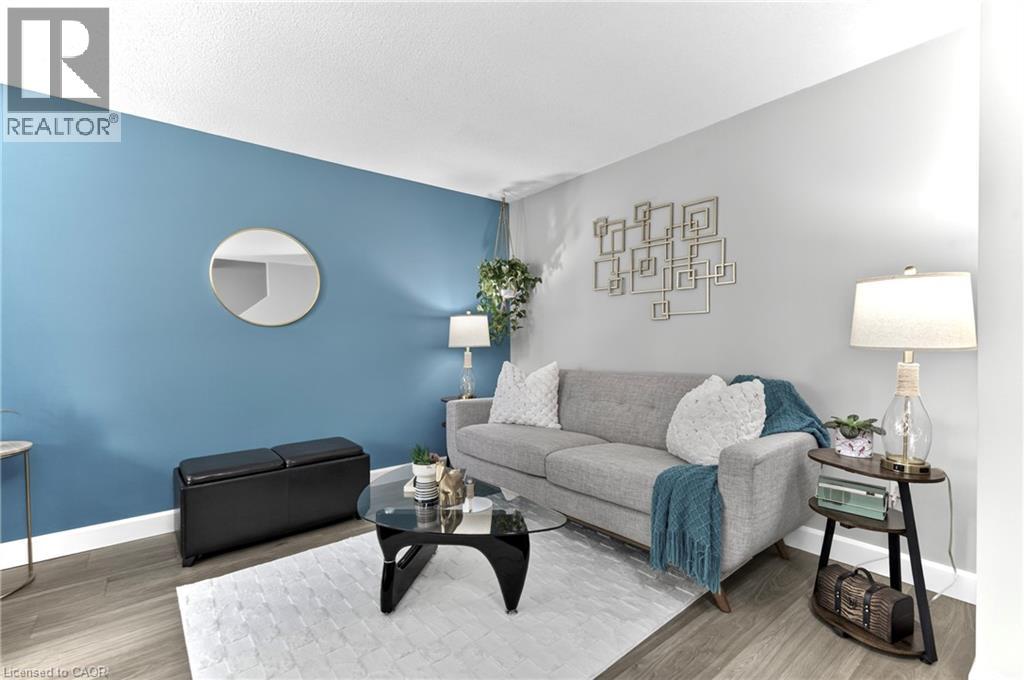
180 Marksam Road Unit# 62
Guelph, Ontario
Move in and enjoy! This upgraded 2-bedroom, 2-bathroom townhouse offers comfortable, low-maintenance living in Guelph's convenient west end, complete with a private fenced backyard backing onto green space. The bright, welcoming main floor features a spacious living room with modern luxury vinyl flooring, plus an open-concept kitchen and dining area perfect for everyday living and entertaining. The kitchen was renovated in 2017 with a clean, functional layout and tasteful finishes. Upstairs, two generously sized bedrooms offer hardwood flooring and excellent closet space, the primary with a double closet, and the second with a large wall-to-wall closet. A 4-piece bathroom completes the upper level. The finished basement adds even more living space with a large recreation room and a convenient 2-piece bathroom, ideal for a home office, media room, exercise area, guest space or playroom. Step outside to your own private, fenced backyard with a patio overlooking green space, a wonderful spot to relax or entertain during the warmer months. Parking is conveniently located directly in front of the unit, with a second space potentially available to rent through property management. Located minutes from Costco, shopping, banks, schools, parks, public transit, the West End Community Centre, Highway 7 and the Hanlon Expressway, this is a fantastic opportunity for first-time buyers, downsizers, or anyone seeking a move-in-ready home in an established Guelph neighbourhood. (id:62104)
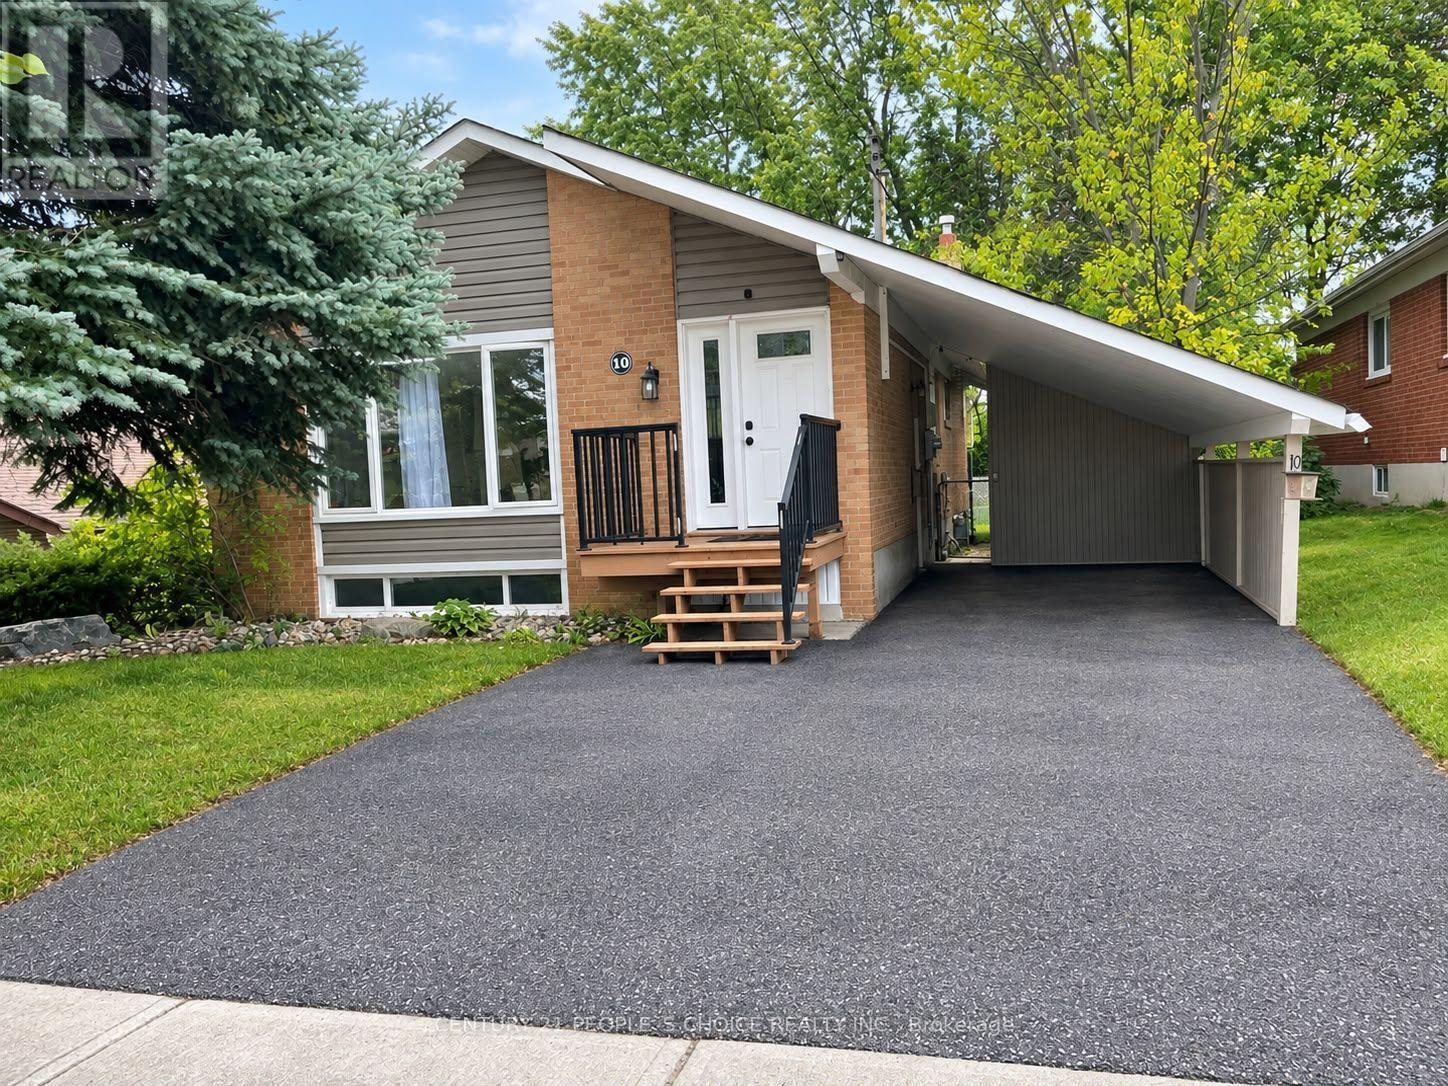
Lwr Lvl - 10 Golfhaven Drive
Toronto, Ontario
Bright, Spacious & Well-Ventilated 2-Bedroom Basement Apartment in a Desirable Neighbourhood! Welcome to this beautifully maintained and spacious 2-bedroom basement apartment, offering a comfortable layout and plenty of natural light. Enjoy a generous living area and a large open-concept kitchen with ample cupboard and storage space, perfect for everyday living and entertaining. The apartment offers the convenience and privacy of a separate entrance and private laundry-laundry is not shared. One dedicated parking space is also included. Ideally situated close to schools, public transit, shopping, restaurants, parks, and everyday amenities, making commuting and daily errands easy and convenient. Available for immediate occupancy. A great opportunity for tenants looking for a clean, spacious, private, and conveniently located home. Newcomers and new immigrants welcome! (id:62104)
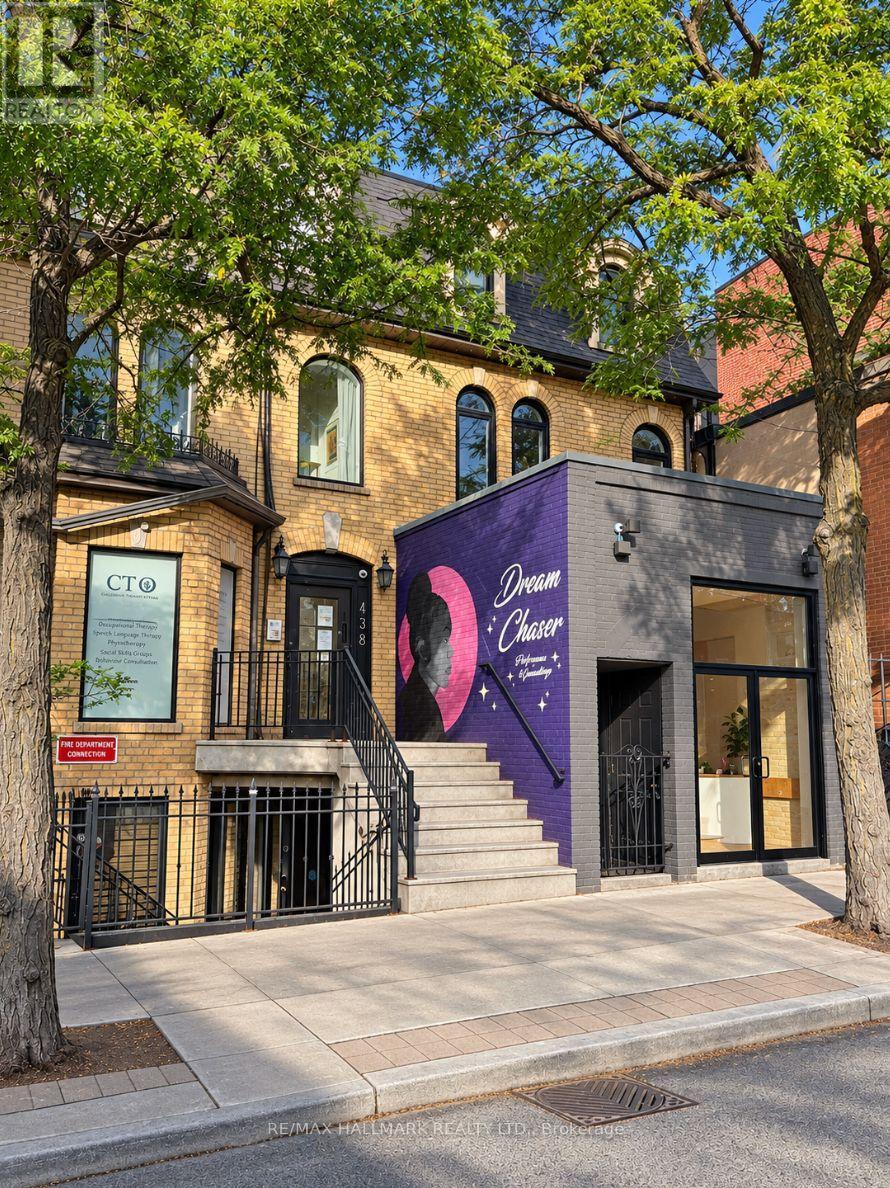
Main & 1/2 Bsmt - 440 Parliament Street
Toronto, Ontario
*Main Floor and 1/2 of the Basement* of A Victorian Architectural Gem in the Heart of Historic Cabbage town, Newly renovated retail space W/ soaring ceilings, set within a beautifully restored brick-front Victorian building featuring charming arched windows & exposed brick accents. Main floor retail offers direct access from Parliament St plus a rear entrance leading to backyard laneway parking & almost 1/2 of Basement With Access from Main floor that offers 3 Washrooms in an underpinned waterproofed basement features high ceilings making it highly versatile for wide range of commercial uses, Property underwent full year-long transformation, taken back to the studs + a large rear addition, providing the feel of brand-new construction while preserving signature heritage character. Renovations Include: Brand New (windows, doors, trims, subfloors, new plumbing throughout, newly underpinned basement W/ high ceilings, separate furnace for retail, staircases, 400-amp electrical service + complete new wiring, commercial fire alarm system, fire-rated drywall + soundproof/fire-rated insulation, sump pump, new concrete slab) & more. This thoughtfully redesigned building blends historic charm with modern functionality. Each unit has separate hydro & gas meters for added convenience. Ideal for a wide range of businesses, Property offers exceptional street presence with a large storefront window facing Parliament St Located in the heart of Cabbage town, Next to shops, cafes, grocery stores, top-rated restaurants. Transit/Street Car is at your doorstep W/ major hospitals, parks, Financial District, Eaton Centre are minutes away. 2 laneway parking space for retail. Customers use metered parking directly in front of the storefront + free parking on side streets (id:62104)
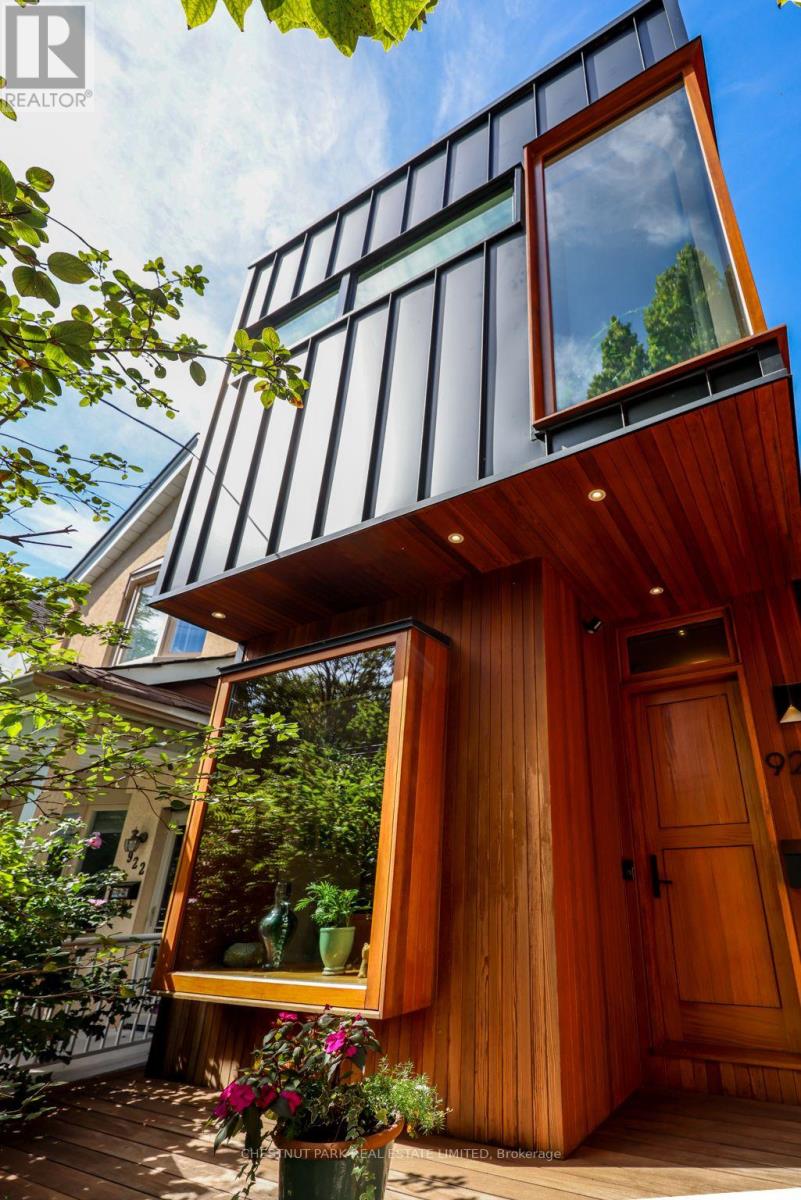
924 Manning Avenue
Toronto, Ontario
Completely re-built in 2014/2015 right down to the studs, this exceptional and thoughtfully designed home combines timeless style with smart, modern construction. Steel beams raised the main and second floors, creating impressive height and an airy sense of space. Radiant floor heating warms the lower and main floors, while the second floor features contemporary rads. The abundant attention to detail in every room and on every level leaves nothing to do but simply enjoy living at 924 Manning ! Excellent Inspection report. (id:62104)

186 Rosedale Heights Drive
Toronto, Ontario
Set on a wide, beautifully landscaped lot, 186 Rosedale Heights Drive makes a memorable first impression. A flagstone walkway, Victorian wrought iron lamp posts and back gate, mature trees, manicured shrubs and flowing lavender leading to a Castle-esque front door with a lion's head knocker. Welcome Home. This gracious 2 1/2-storey, centre-hall home is a perfect blend of Arts and Crafts architecture and English Country estate with approx. 3,660 sf of finished living space. The formal living / music room has a wood-burning fireplace with a Louis XV-style carved marble mantel and adjoining library/family room overlooking the garden has a gas fireplace. The exceptionally wide dining room is equally suited for classic dining arrangement or a generous round table for memorable gatherings.The bright eat-in kitchen overlooks the private back garden featuring granite counters, 2 dishwashers, Sub-Zero and wine fridges, a warming drawer, plus a B/I desk. The centre island offers room to work or dine. A powder room and laundry complete the main level. The spacious primary bedroom has a 5 pc ensuite and W/I Closet. Two additional bedrooms share a 4 piece bathroom.The third floor has 2 versatile rooms for a gym, office or bedroom and three-piece bathroom.The lower level has a large playroom / theatre or billiards room and large utility storage room with sink. The professionally landscaped irrigated gardens features a Japanese zen inspired privacy seating bench separating the ivy clad one car garage. Beautiful, elegant, cozy, and comfortable family home walking distance to top-rated schools, nature paths, tennis courts, parks, trails, Summerhill market. Serene Moore Park offers one of the best lifestyles in Toronto. (id:62104)
510 - 151 Avenue Road
Toronto, Ontario
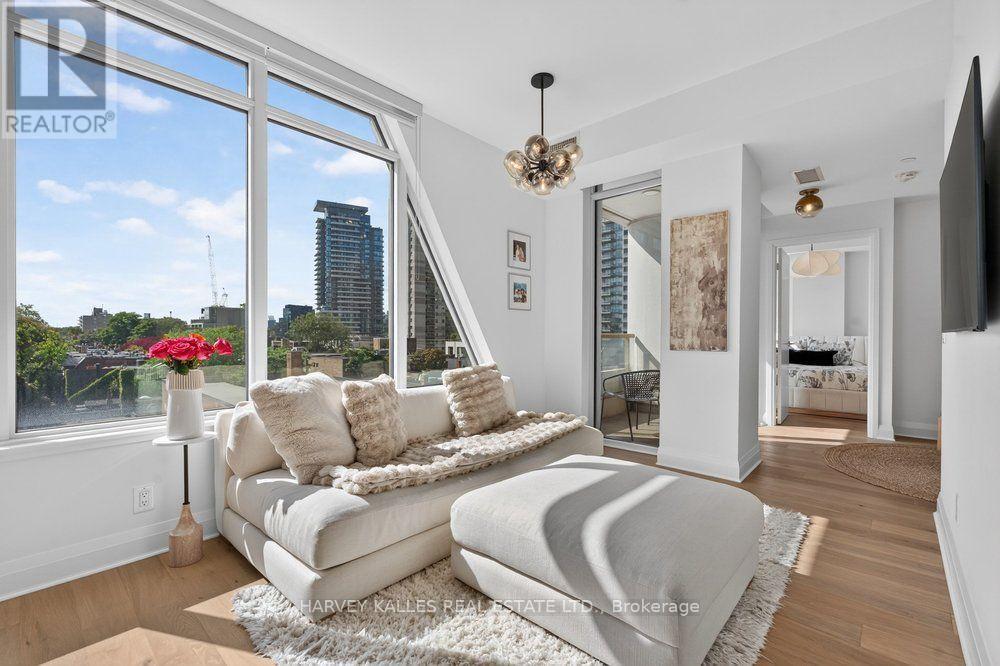
Unparalleled Yorkville Living. Experience one of Toronto's most coveted neighbourhoods from this beautiful 1-bedroom + den residence, ideally positioned on the quiet side of Yorkville. Step outside to world-class dining, designer boutiques, cafés, Whole Foods and some of the city's best shopping-all just moments from your door. Inside, west-facing views and abundant natural light create a bright, sophisticated living space. The open-concept layout features a sleek upgraded kitchen with a custom island, a designated dining area, and a versatile den offering additional space for a home office or intimate lounge. Step onto your private balcony and take in the city from above. Residents enjoy 24-hour concierge, fitness centre, party lounge and guest suite. Parking included. An exceptional opportunity to own in one of Toronto's most prestigious neighbourhoods. (id:62104)
2610 - 20 Edward Street
Toronto, Ontario
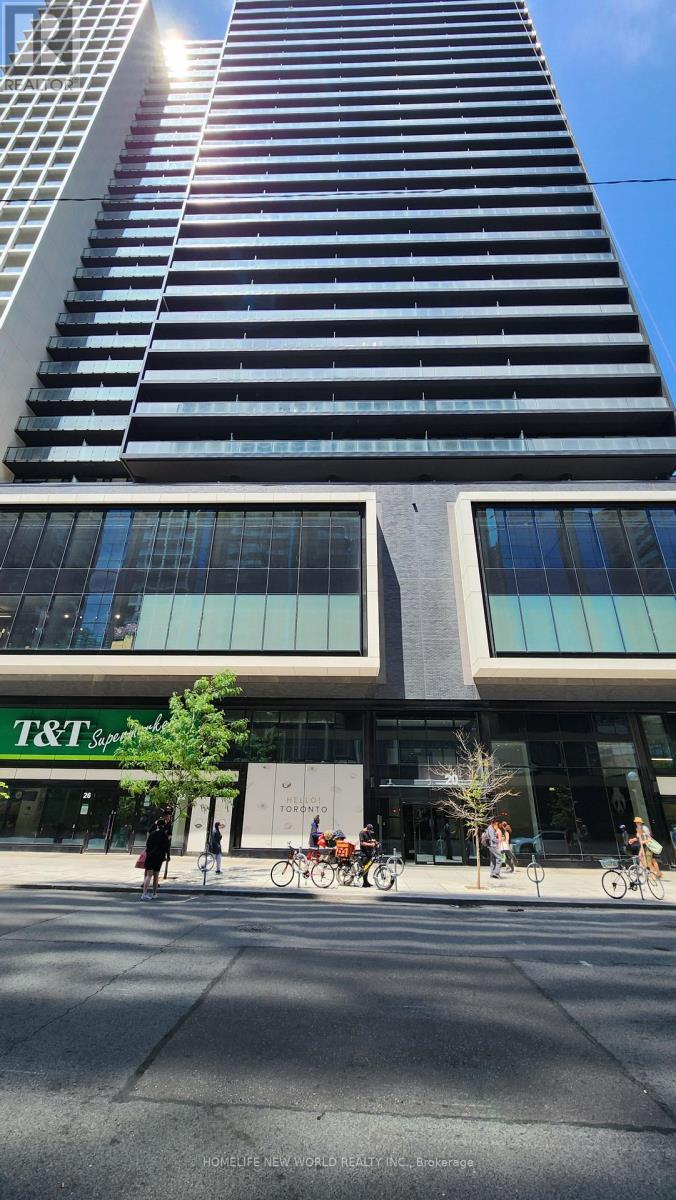
Panda Condo centrally located steps from Yonge and Dundas sts., T & T supermarket next door, TMU (Dundas) subway station, Dundas streetcars, Eaton Centre stores, Atrium-On-Bay, many restaurants, tea shops, fast food spots in the immediate area. A short walk to the financial district, City Hall, the hospitals on University Ave. This SW facing 941 sq.ft. corner unit has a 305 sq.ft. wrap around balcony with an unobstructed city view. Open concept kitchen/living area, floor to ceiling windows. Available Oct. 25th. (id:62104)
571 Bank Street
Simcoe, Ontario
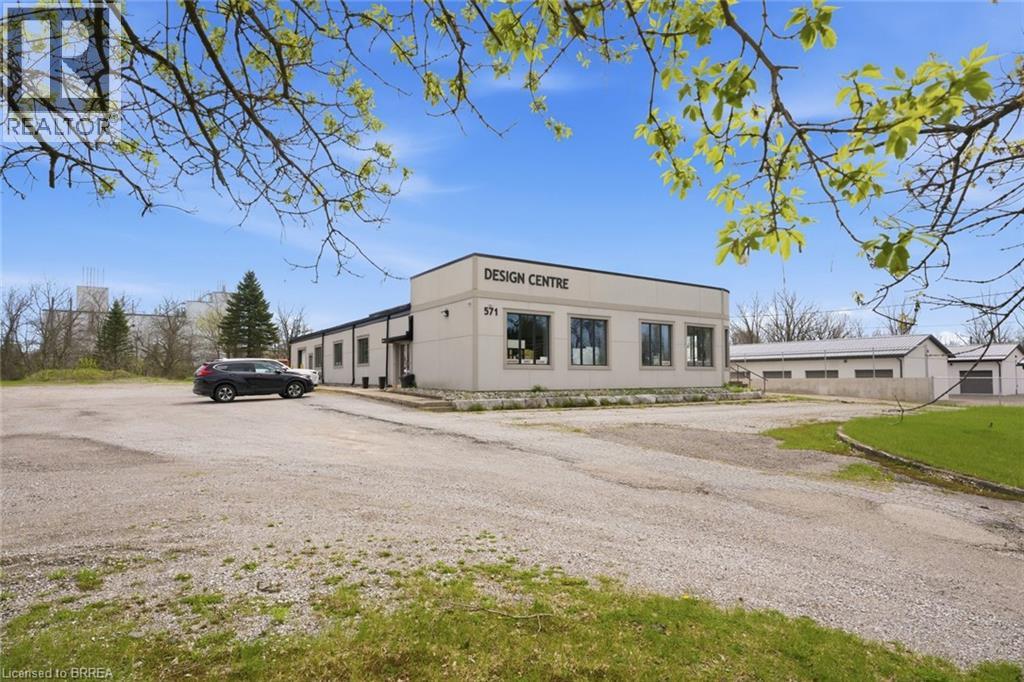
Attention investors & business owners, this is a rare opportunity to acquire a fully renovated and highly versatile commercial property at 571 Bank Street in Simcoe. Set on a 1.27 acre lot in a high traffic location, this ML zoned property offers excellent exposure, access to major routes & flexibility for a wide range of light industrial & commercial uses. Offering apprx 6,504 sqft, the building was renovated top to bottom in 2018 w/permits. The front features a professionally designed showroom w/a red cedar ceiling w/exposed steel I beams, & AODA accessible family bathroom, along w/2 addtl washrooms. A third front room is already plumbed for 4 more toilets, allowing for future expansion. The space also includes a kitchenette, office area, & LED lighting. Flooring throughout is updated, with 3 front offices (excluding the rounded corner office, which features luxury vinyl tile) finished in engineered hardwood. Hallways, main areas, & bathrooms are completed w/24”x24” porcelain tile, while the décor/kitchen & office cubicle areas feature luxury vinyl plank. Terrazzo flooring is found exclusively in the rear warehouse areas, incld the garage & storage spaces. The warehouse is designed for function w/on grade loading through a 9'4x9'7 roll up door. A 2024 independent gas suspended heater w/separate thermostat provides efficient climate control. HVAC system includes 2 furnaces, currently operating on 1, w/option to extend service into warehouse. The exterior features concrete block construction w/steel cladding, new stucco finish, and new windows w/protective coating. The roof includes a BML flat roof (2018) and steel DAP roofing (2026). Interior framing features 2x6 steel studs w/code compliant insulation & firewall. Over 60 parking spaces, including 2 accessible spots, plus a 30x60 concrete pad w/footings for future expansion. Addtl features include an owned Millennium security system, signage electrical box, natural gas, & Bell Explornet high speed internet. (id:62104)

96 Dawlish Avenue
Toronto, Ontario
An Extraordinary Architectural Masterpiece Offering An Uncompromising Standard Of Luxury, Craftsmanship & Innovation. Situated On A Spectacular 57' X 150' South Facing Lot, This One-Of-A-Kind Custom Residence, Masterfully Designed & Built With Sophisticated Interiors By Wise Nadel Design & Professionally Landscaped By John Lloyd Landscape Architect, Every Element Of This Exceptional Home Has Been Thoughtfully Curated To Deliver An Unparalleled Living Experience.The Distinguished Exterior Is Finished W/Indiana Cut Limestone, Highland Slate Roofing, Premium 2" Solid Flagstone, Custom Architectural Metal Work By La Fontain, Railing By Bo Creative, Double-Glazed UV-Rated Aluminum-Clad Weathershield Windows & A Magnificent Custom Pivot Entrance Door Featuring A Solid Brass Rocky Mountain Handle W/Precision German Hardware. Inside, Bespoke Luxury Is Evident At Every Turn, Featuring Bellini Custom Cabinetry, French White Oak Hardwood Flrs, White Oak Staircases, Solid Brass Hardware & Exquisite Custom Marble Mosaic Work Throughout. A Stunning Collection Of Rare Exotic Stone, Including Blue Moon Quartzite, Blue De Savoie, Taj Mahal Quartzite, Bianco Fulmine, Calcite Azul, Dolomite, Nero Marquina, White Opal, Camouflage & Incognitus Quartzite, Creates A Truly Timeless Interior. Designed For Refined Living & Grand-Scale Entertaining, The Resort-Calibre Outdoor Retreat Features A Heated Concrete Pool By Gibson W/UV, Ozone, Chlorine & Cartridge Filtration, 3 Elegant Linear Water Features, A Covered Outdoor Living Area, Custom Outdoor Kitchen By Garden Living, Heated Driveway, Front & Rear Porches & Beautifully Landscaped Grounds. Exceptional Lifestyle Amenities Include A Private Elevator, Climate-Controlled White Oak Wine Cellar By Rosehill Wine Cellar W Capacity For Over 2,000 Bottles, Home Theatre, Gym W/Dry Sauna, Dog Wash, Heated Basement Flrs, Automated Irrigation System & A Fully Integrated Control-4 Smart Home W/Comprehensive Security & Central Media System. (id:62104)
87 Elvaston Drive
Toronto, Ontario
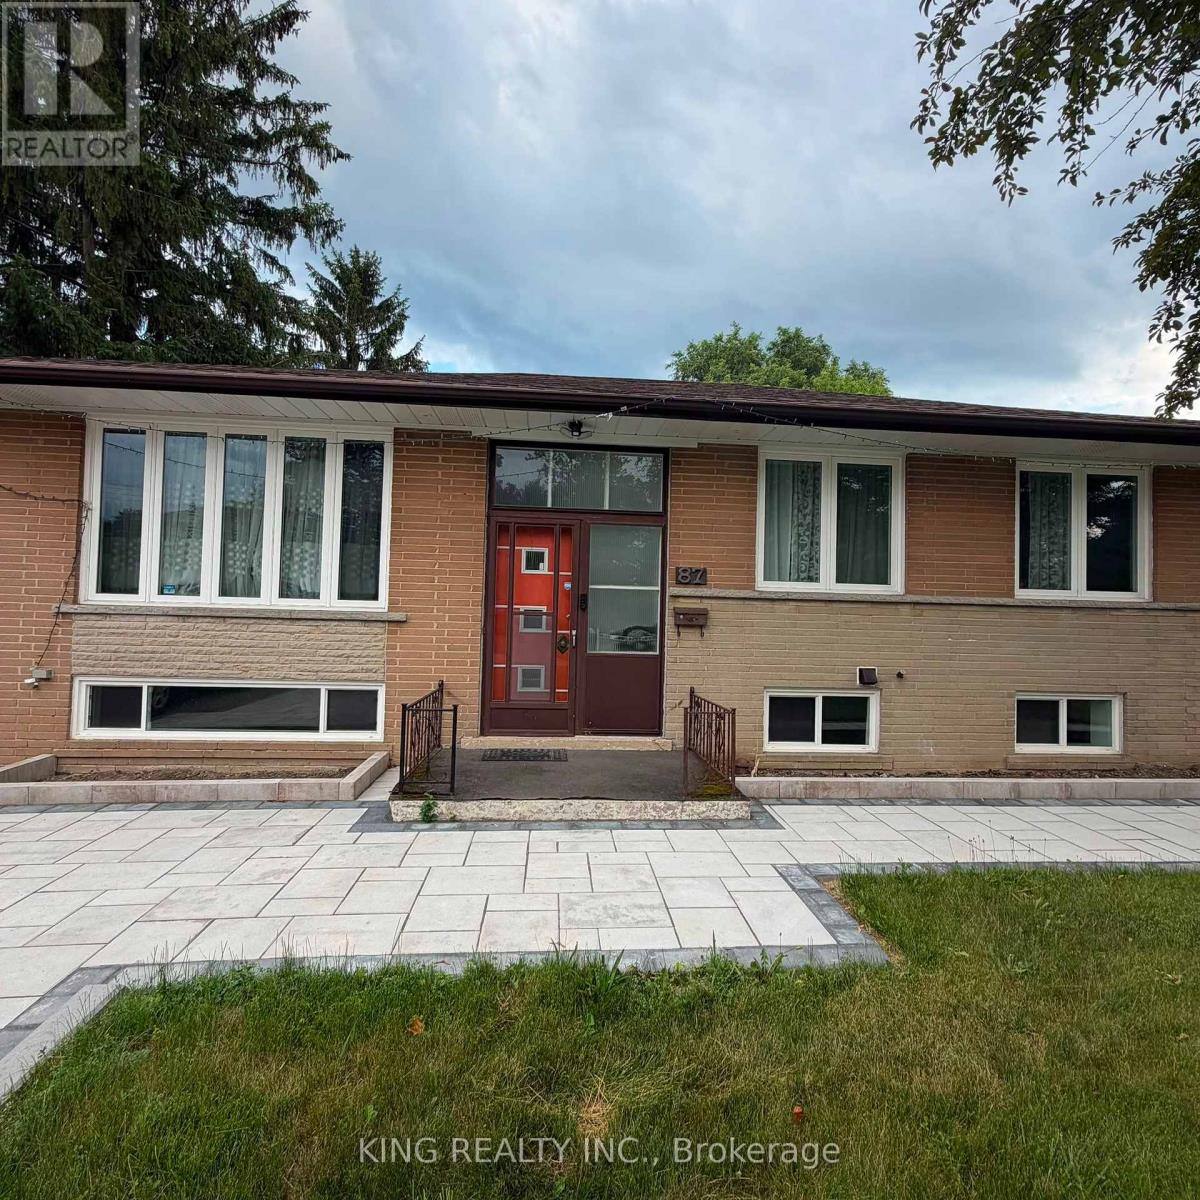
Furnished Rental - 87 Elvaston Dr, North YorkWelcome to this beautifully furnished home in a desirable North York neighbourhood. The upper level offers 3 bedrooms and comfortable living space, ideal for families or professionals.Flexible Rental Options: Upper Level - 3 Bedrooms: $3,200/month + 70% of utilities. Fully furnished with a separate washer and dryer. Basement - 1 Bedroom: $1,500/month when rented separately. Includes a kitchen, standing shower, and separate washer and dryer. Entire Home - 4 Bedrooms: $4,200/month + applicable utilities. Includes the 3-bedroom upper level and 1-bedroom basement, with separate laundry facilities for each unit.Furnishings Included:3 sofas, dining table with 4 chairs, 3 beds with queen-size mattresses, chest freezer, and 50-inch TV.Prime North York Location: Conveniently located close to schools, public transit, TTC bus routes, subway access, grocery stores, supermarkets, restaurants, shopping, parks, and everyday amenities. Easy access to major roads and commuting routes.Ideal for families, professionals, or tenants looking for a furnished home with flexible living arrangements and excellent convenience. (id:62104)

6293 Bellevue Street
Niagara Falls, Ontario
Welcome to this 3-bedroom, 1.5-bathroom home offering plenty of living space, a large fully fenced yard, and a convenient Niagara Falls location. The finished attic adds valuable additional living space and flexibility for a home office, or bedroom. The home features an insulated enclosed porch, stainless steel appliances, central air conditioning, an updated electrical panel (2020), furnace (2020), and the main roof (2023). Outside, enjoy a large yard with an above-ground pool, deck, and patio, ideal for relaxing, entertaining, and enjoying the summer months. Parking is available for multiple vehicles, while two sheds provide convenient additional storage, including a durable Hemlock Amish shed. Centrally located in Niagara Falls with quick and easy access to Highway 420 and the QEW, providing close access to surrounding areas. An excellent opportunity for someone looking for a home with generous outdoor space, additional living area, and a convenient location. (id:62104)

38 Mccordick Drive
St. Catharines, Ontario
Welcome to this charming, semi-detached home located on a quiet, family-friendly street in desirable north St. Catharines. This well-maintained 3-bedroom, 2 bathroom home offers comfortable living with numerous updates completed within the past 8 years. Features include an updated kitchen, newer flooring throughout the home, furnace and air conditioner, plus a new front door. The roof is less than one year old, offering added peace of mind for the new owner. The fully fenced backyard provides a private outdoor space perfect for children, pets, entertaining, or relaxing. No appliance rentals-another great bonus for the buyer. A wonderful opportunity for first-time buyers, families, or investors looking for a move-in ready home in a quiet and established neighbourhood, with lots of parking space. Book your showing today! (id:62104)