
510 - 151 Avenue Road Toronto, Ontario M5R 0B8

$1,088,000Maintenance, Insurance, Parking
$1,235.82 Monthly
Maintenance, Insurance, Parking
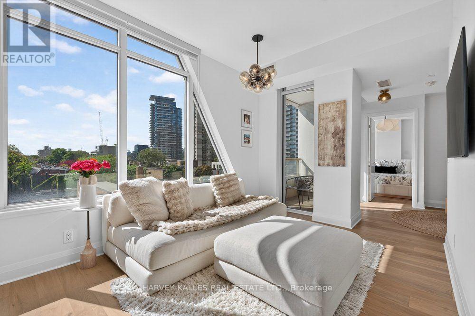
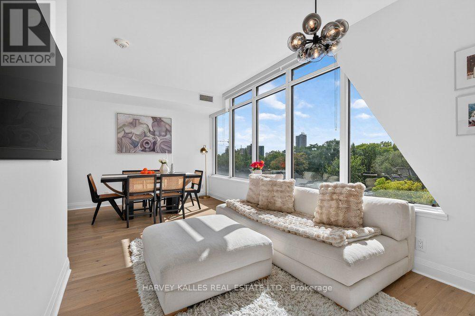
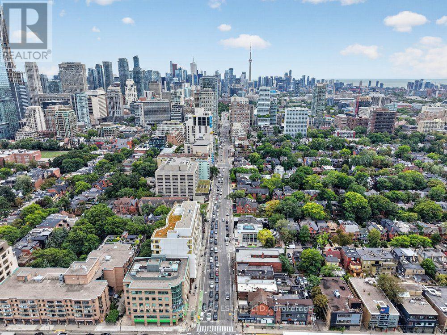
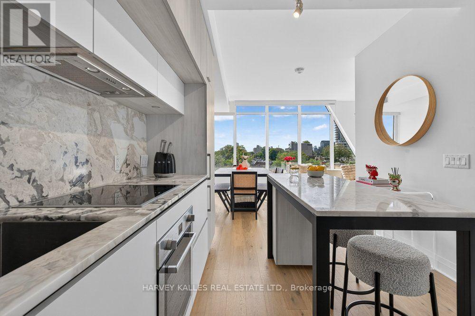
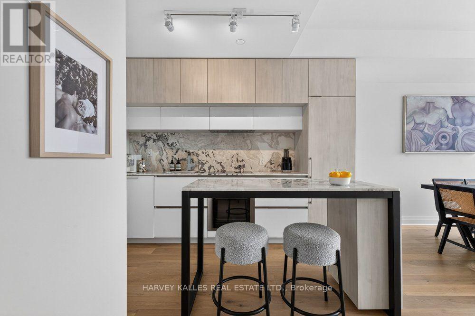
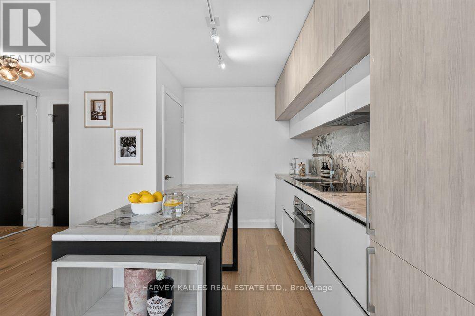
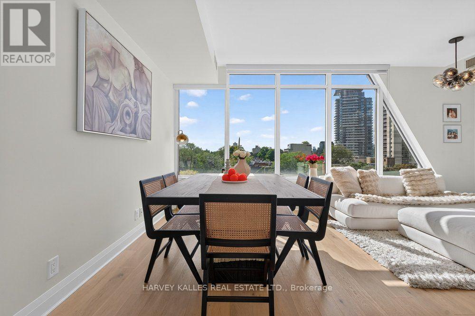
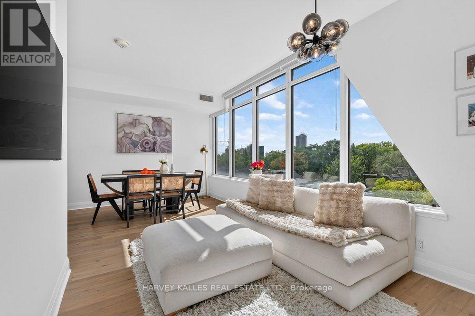
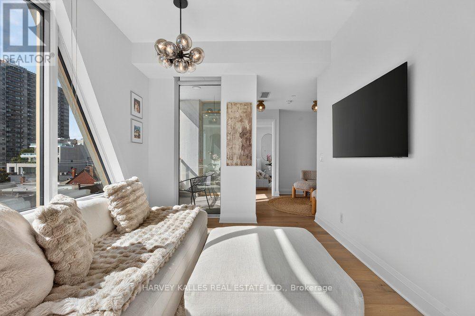
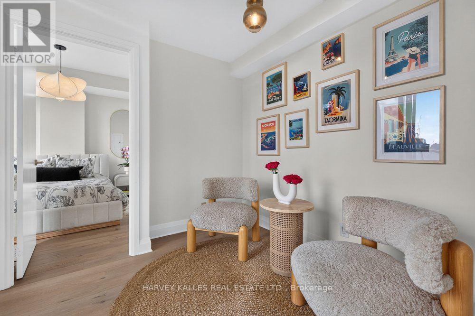
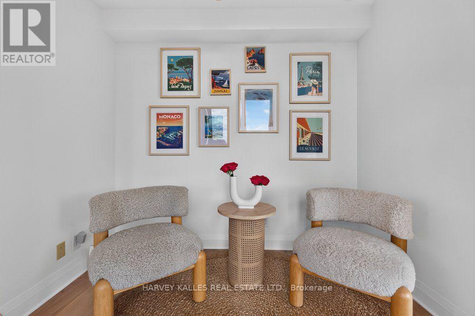
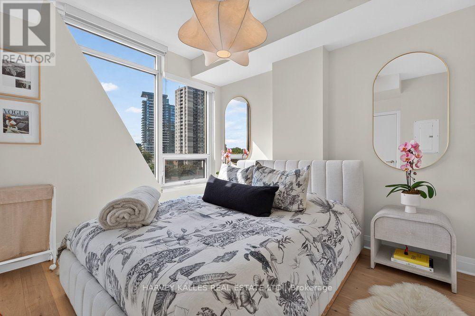
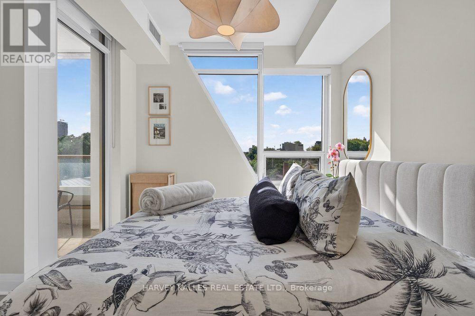
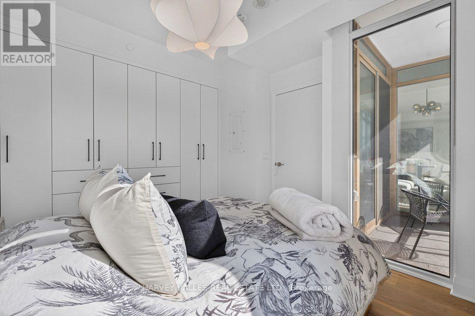
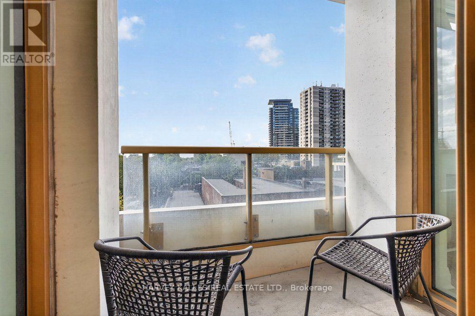
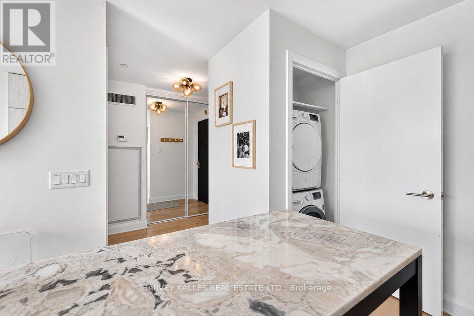
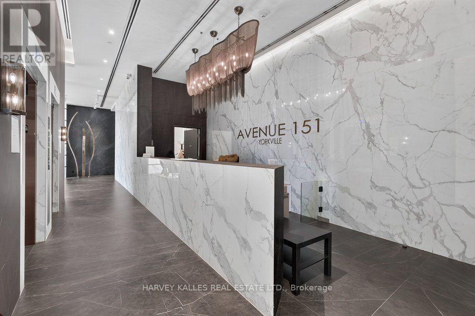
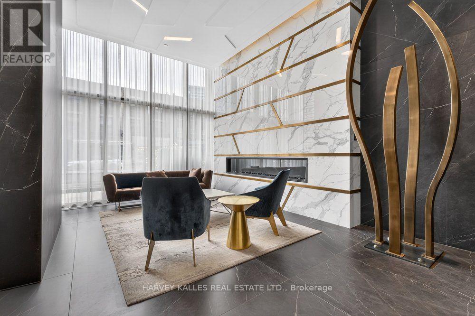
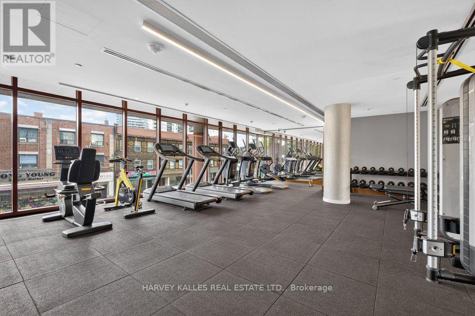
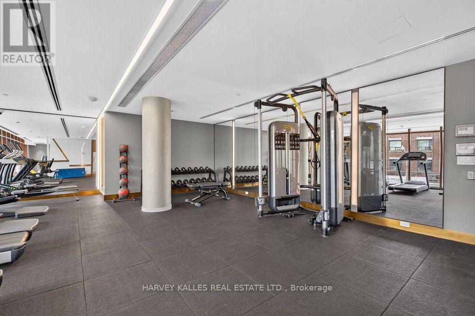
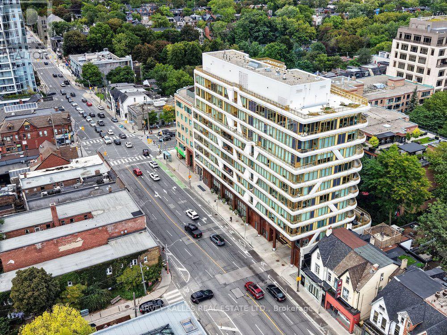
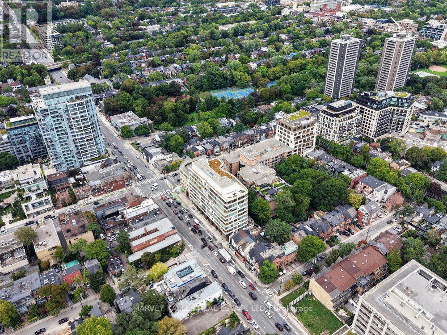
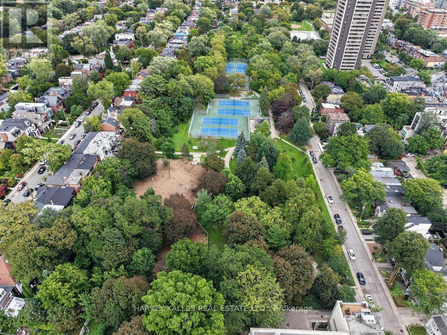
$1,235.82 MonthlyUnparalleled Yorkville Living. Experience one of Toronto's most coveted neighbourhoods from this beautiful 1-bedroom + den residence, ideally positioned on the quiet side of Yorkville. Step outside to world-class dining, designer boutiques, cafés, Whole Foods and some of the city's best shopping-all just moments from your door. Inside, west-facing views and abundant natural light create a bright, sophisticated living space. The open-concept layout features a sleek upgraded kitchen with a custom island, a designated dining area, and a versatile den offering additional space for a home office or intimate lounge. Step onto your private balcony and take in the city from above. Residents enjoy 24-hour concierge, fitness centre, party lounge and guest suite. Parking included. An exceptional opportunity to own in one of Toronto's most prestigious neighbourhoods. (id:62104)
Property Details
| MLS® Number | C13778976 |
| Property Type | Single Family |
| Community Name | Annex |
| Community Features | Pets Allowed With Restrictions |
| Features | Balcony |
| Parking Space Total | 1 |
Building
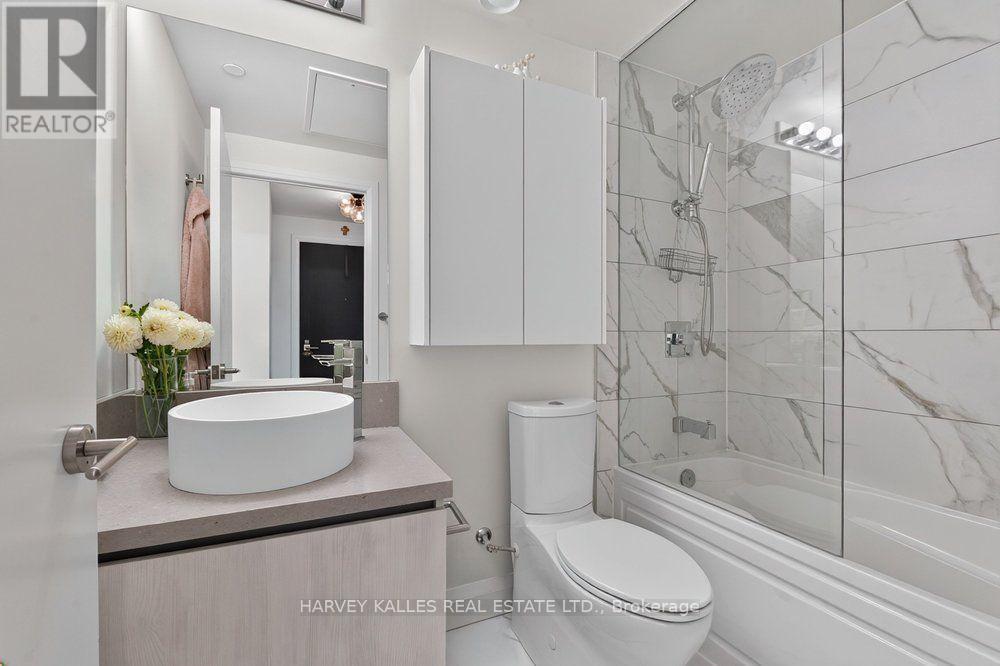
| Bathroom Total | 1 |
| Bedrooms Above Ground | 1 |
| Bedrooms Below Ground | 1 |
| Bedrooms Total | 2 |
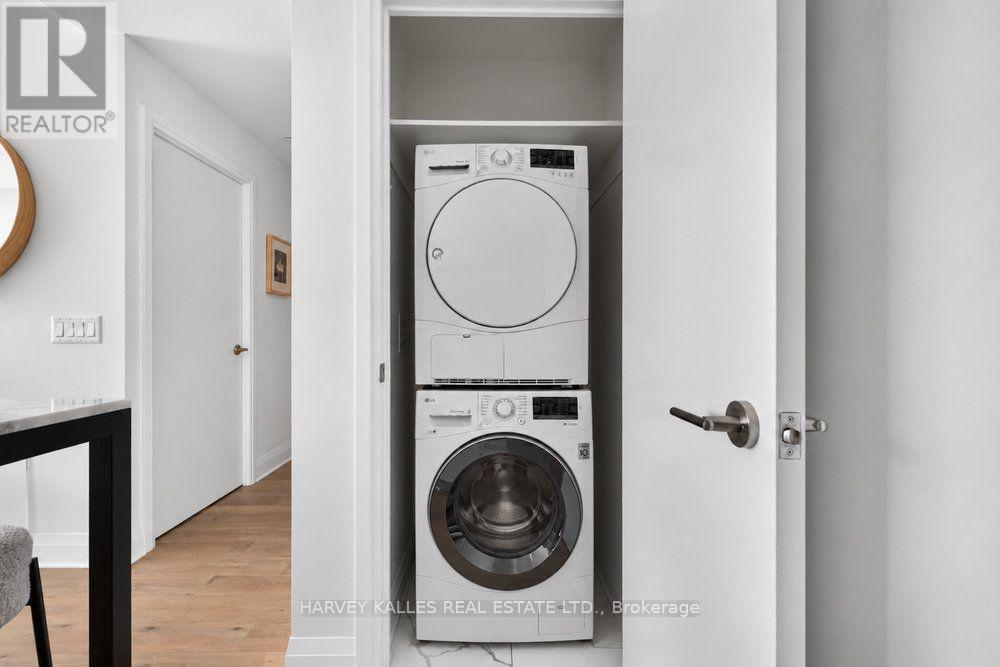
| Appliances | All |
| Basement Type | None |
| Cooling Type | Central Air Conditioning |
| Heating Fuel | Natural Gas |
| Heating Type | Forced Air |
| Size Interior | 700 - 799 Sqft |
| Type | Apartment |
Parking
| Underground | |
| Garage |
Land
| Acreage | No |
Rooms
| Level | Type | Length | Width | Dimensions |
|---|---|---|---|---|
| Main Level | Kitchen | 3.05 m | 3.2 m | 3.05 m x 3.2 m |
| Main Level | Bedroom | 3.45 m | 3.53 m | 3.45 m x 3.53 m |
| Main Level | Living Room | 2.4 m | 2.9 m | 2.4 m x 2.9 m |
| Main Level | Dining Room | 3 m | 3.6 m | 3 m x 3.6 m |
| Main Level | Bathroom | 3.45 m | 3.5 m | 3.45 m x 3.5 m |
https://www.realtor.ca/real-estate/30273208/510-151-avenue-road-toronto-annex-annex
Contact Us
Contact us for more information

The trademarks REALTOR®, REALTORS®, and the REALTOR® logo are controlled by The Canadian Real Estate Association (CREA) and identify real estate professionals who are members of CREA. The trademarks MLS®, Multiple Listing Service® and the associated logos are owned by The Canadian Real Estate Association (CREA) and identify the quality of services provided by real estate professionals who are members of CREA. The trademark DDF® is owned by The Canadian Real Estate Association (CREA) and identifies CREA's Data Distribution Facility (DDF®)
September 14 2026 06:54:47
Toronto Regional Real Estate Board
Harvey Kalles Real Estate Ltd.