
1201 - 1 Belvedere Court N
Brampton, Ontario
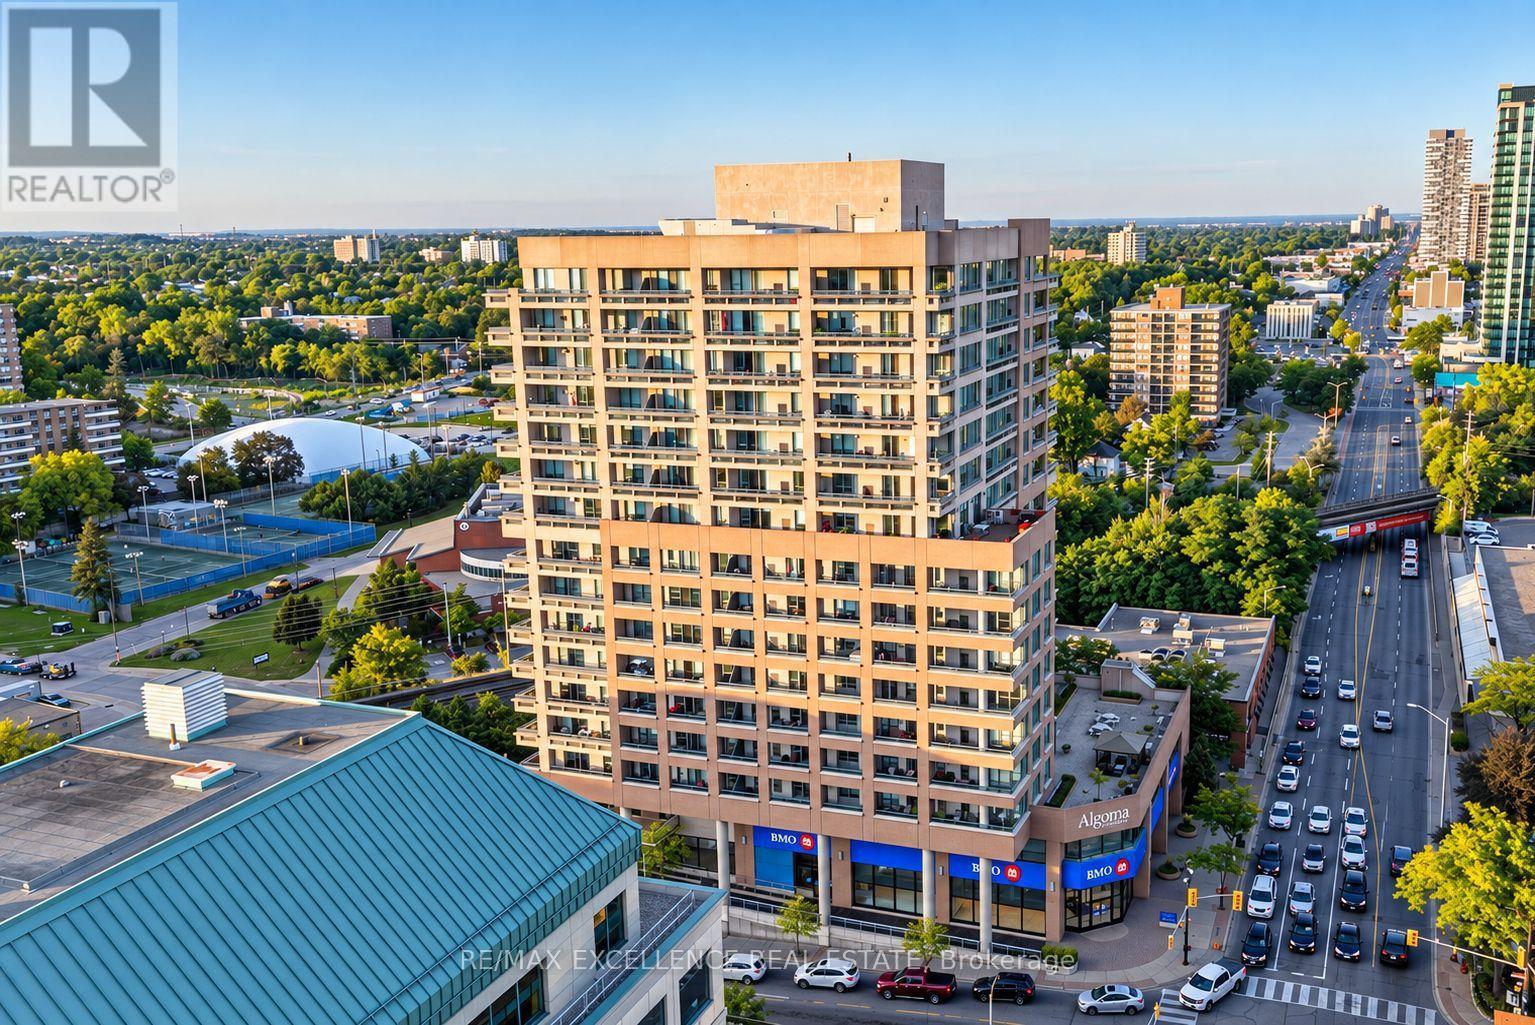
Welcome to The Belvedere, where spacious condo living feels more like a private bungalow in the city. This impressive 2-bedroom, 2-bathroom residence with a separate den/office offers exceptional square footage, a thoughtful layout, high ceilings, and an abundance of natural light throughout.The upgraded chef-inspired kitchen provides a beautiful and functional space for everyday living and entertaining, while the spacious primary bedroom features a private ensuite and generous walk-in closet. Extensive upgrades throughout the unit create a bright, clean, and refined atmosphere from the moment you step inside.One of the standout features is the wraparound balcony, surrounding the versatile den/office space and offering an incredible extension of the living area. Whether you are working from home, relaxing with your morning coffee, or entertaining guests, the layout provides flexibility rarely found in condo living.Located in the heart of Brampton, The Belvedere places you just steps from Algoma University, the Rose Theatre, Gage Park, Brampton GO Station, shopping, dining, transit, and everyday conveniences. A remarkable opportunity for anyone looking for generous living space, comfort, and downtown accessibility in one exceptional residence. (id:62104)
8 - 59 Maple Avenue
Halton Hills, Ontario
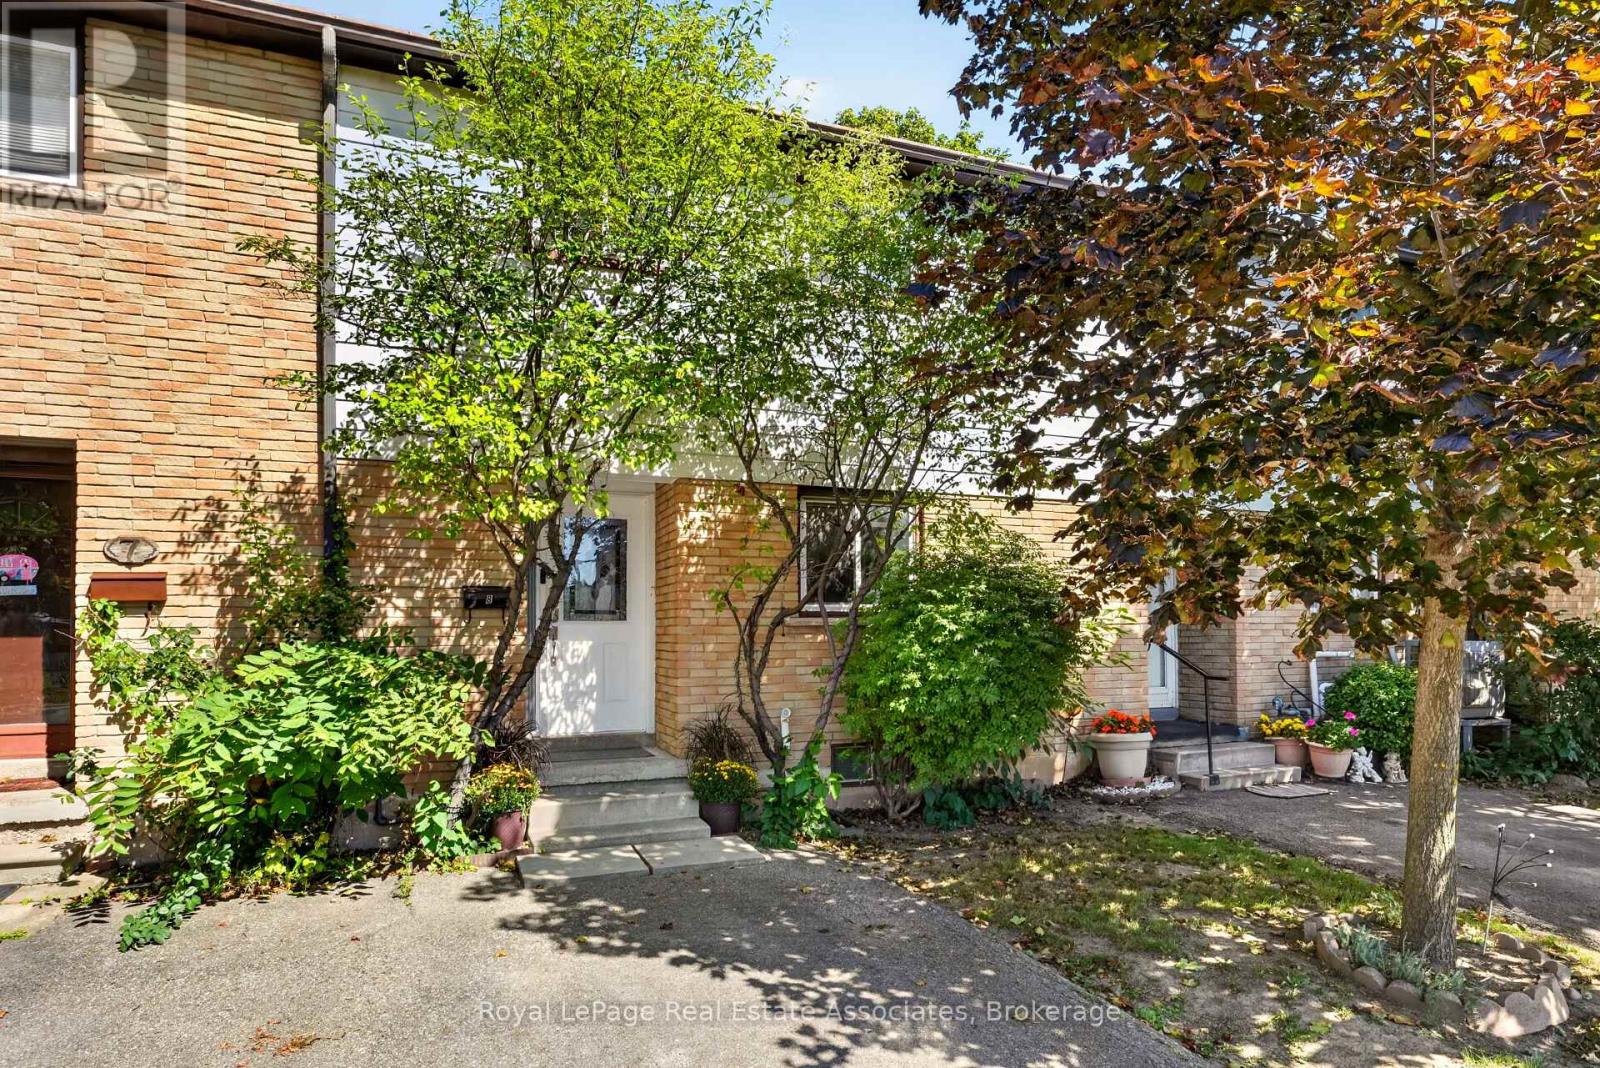
Welcome to this newly renovated 3+1 bedroom townhome in Georgetown, where stylish updates, generous living spaces, and modern comfort come together. Thoughtfully refreshed throughout, this move-in-ready home offers an inviting layout across three levels, complemented by a beautifully updated backyard. The main floor showcases a bright, open-concept living and dining area featuring recessed lighting, and modern flooring. At the heart of the home is the custom kitchen, renovated in 2025, featuring an eat-in layout, quartz countertops, and stainless steel appliances. A walkout from the living room extends the space outdoors to the deck, making entertaining and summer evenings effortless. Upstairs, three spacious bedrooms offer the generous proportions that can be hard to find in townhome living. Each bedroom provides ample space to create a comfortable personal retreat. Renovated in 2025, a shared four-piece bath adds fresh, contemporary finishes to the second level. Completed this year, the renovated basement adds even more versatility with a recreation room, separate bedroom, 3-piece bathroom, and laundry area, and provides extra peace of mind, as the heating and cooling system was upgraded in 2025. Whether you're looking for a family room, home office, playroom, or guest space, this level easily adapts to your needs. Outside, the backyard continues the home's impressive list of improvements with a new deck completed in 2026. The outdoor space provides a welcoming setting for dining, entertaining, relaxing and additional shed storage. Ideally located near parks, schools, and everyday conveniences, this townhome combines spacious interiors, extensive recent upgrades, flexible living space, and an inviting outdoor setting into one exceptional place to call home. (id:62104)

504 - 285 Enfield Place
Mississauga, Ontario
( IN As Is Condition) This Bright, Spacious Corner Unit, 2 Bedrooms Plus Solarium, All Included In Rent. Prime Location, Across From Celebration Square, Square One Shopping Mall, Easy Access To Hwy's, Transit, Restaurants, Entertainment, Central Library, Ymca And Much More (id:62104)
1209 - 105 Oneida Crescent S
Richmond Hill, Ontario
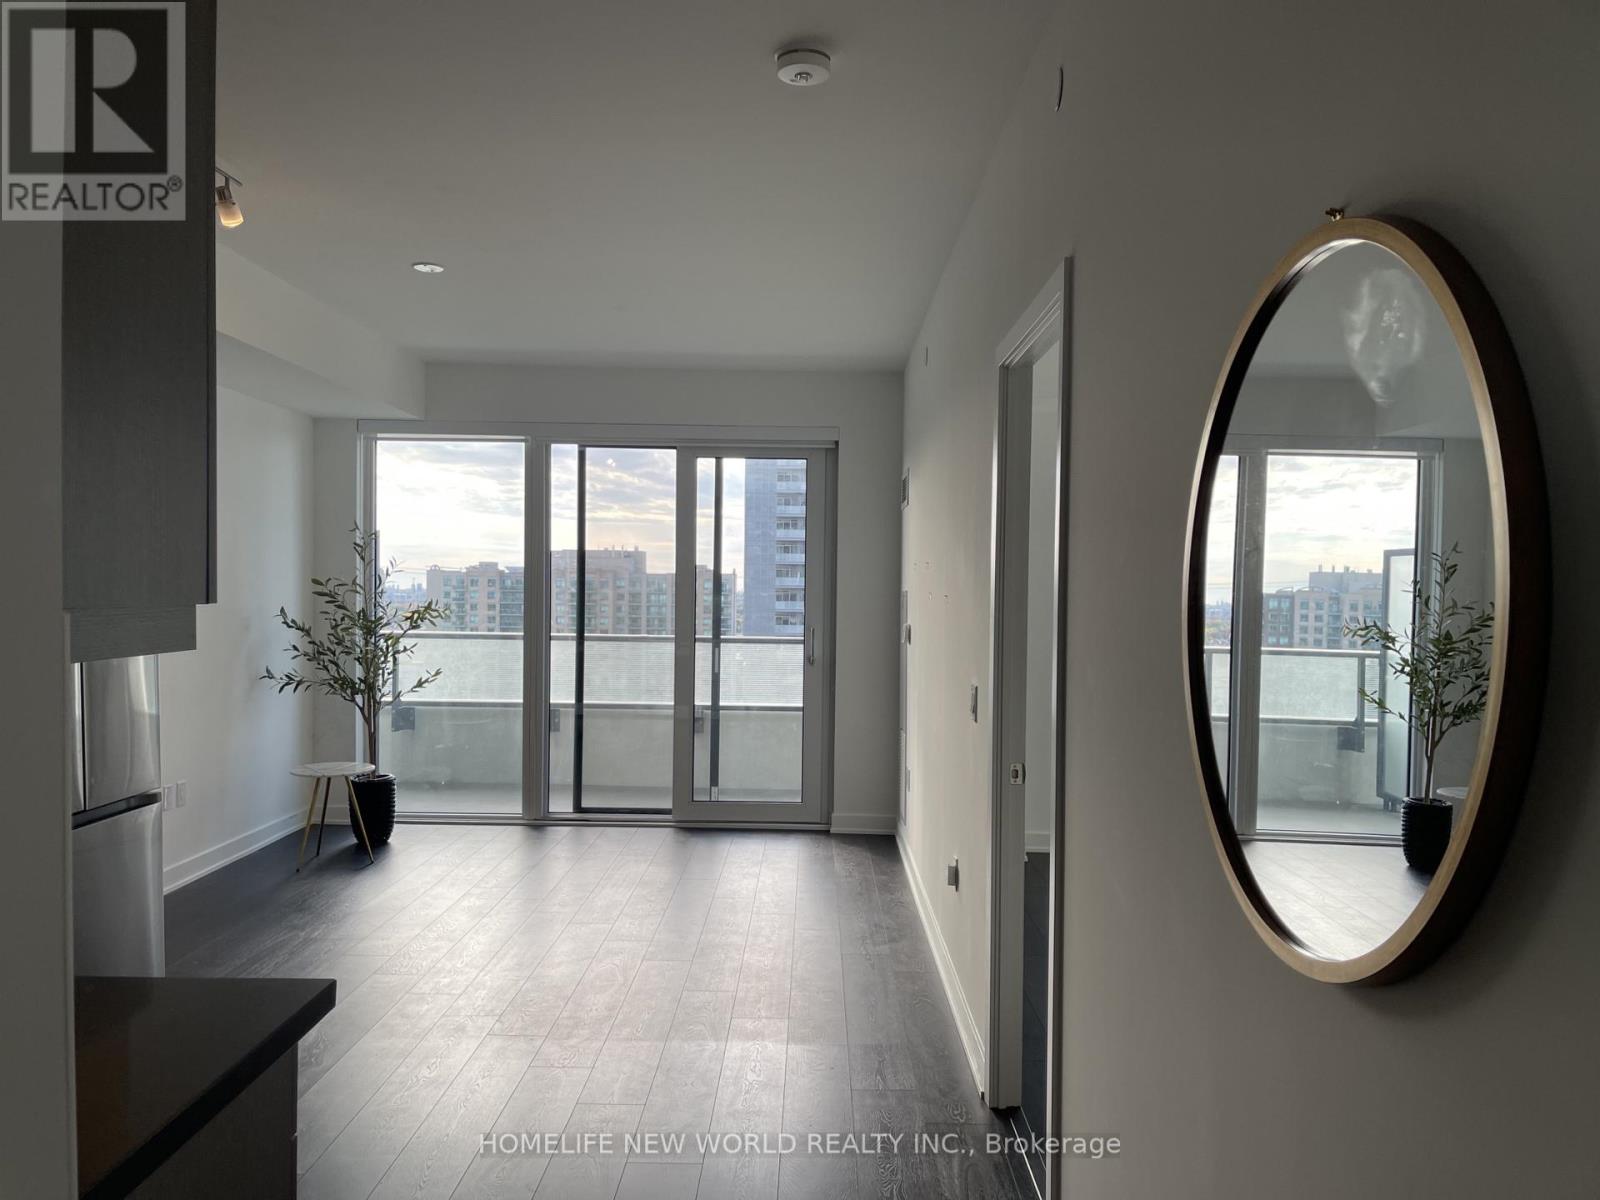
Stunning, meticulously maintained 1+1 bedroom, 2-bathroom apartment featuring a bright, south-facing orientation and breathtaking unobstructed views. Enjoy an abundance of natural light through floor-to-ceiling, wall-to-wall windows in both the living room and bedroom.Ideally situated at Yonge St & Highway 7, this prime location offers unbeatable convenience just steps to public transit, the regional transit hub, top-rated schools, major shopping centers, dining, and quick access to Highways 407 and 404. (id:62104)
108 Hubner Avenue
Markham, Ontario
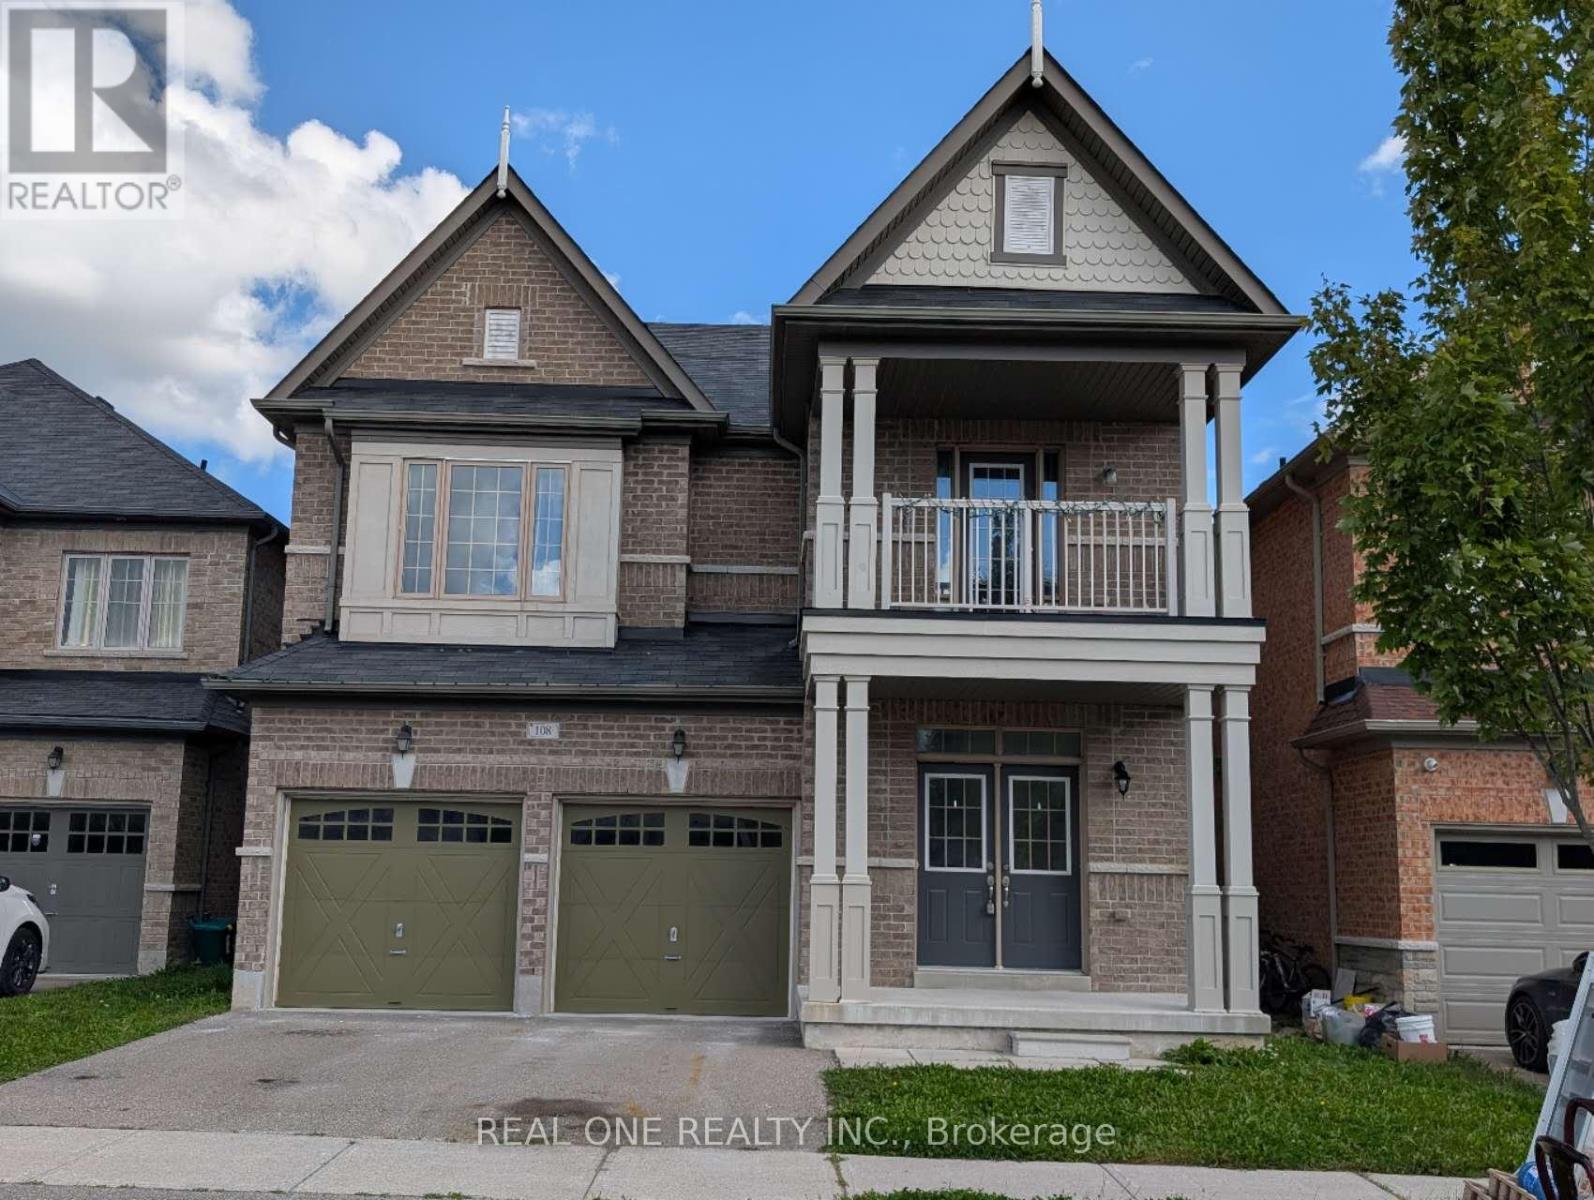
Spacious, freshly painted throughout, and impeccably maintained 4+1 bedroom detached home offering 3,125 sq.ft. of above-grade living space in prestigious Upper Unionville! Features 9ft ceilings on both the main and second levels, classic hardwood floors on the main floor, and brand-new SPC flooring upstairs. Functional layout includes 4 large bedrooms plus a versatile 2nd-floor den (ideal as a 5th bedroom or home office). Upgraded kitchen with stainless steel appliances and a spacious primary bedroom with a 5pc ensuite. Enjoy a private, fully fenced backyard. Prime location within walking distance to top-ranked Pierre Elliott Trudeau High School and Beckett Farm Public School. Minutes to Berczy Park, public transit, shopping plazas, Markville Mall, and major highways. Tenant is responsible for lawn care, snow removal and all utilities. Move-in ready! (id:62104)
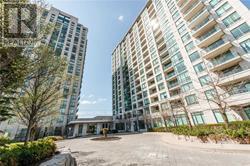
1208 - 100 Promenade Circle
Vaughan, Ontario
Spacious Bright Unit! Over 700 Sqft + 45 Sqft Balcony! Den Can Be Used As A Bedroom! one parking & one locker including. Quality Upgrades; Granite Countertop, New Flooring, Crown Moulding, Stainless Steel Appls, Pot Lights! Unobstructed East View From Open Balcony! Prime Location! Shopping, Restaurants, Public Transit, Great Schools! Modern Amenities; Indoor Pool, Gym, Sauna, Outdoor Playground! 24 Hours Security, Security System. Monthly rent include BELL TV&Internet package. (id:62104)
29 Northgate Crescent
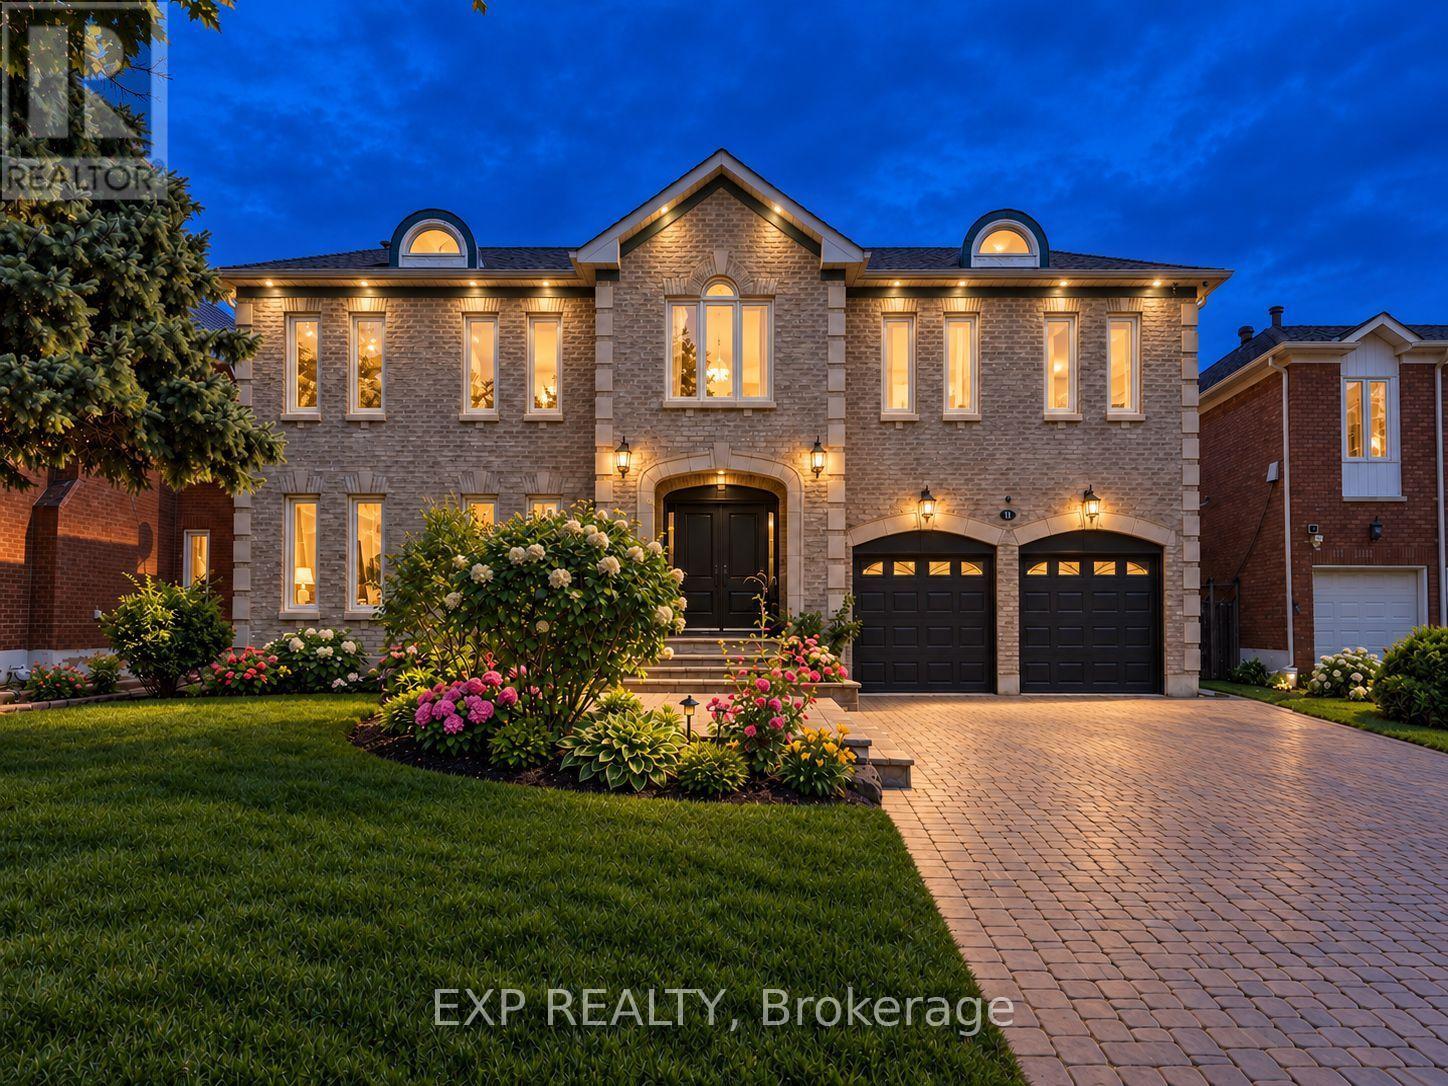
Richmond Hill, Ontario
Welcome to 29 Northgate Crescent, an elegant executive residence designed for refined living. Situated on a premium 66 x 150 ft lot in prestigious Bayview Hill, this impressive property offers over 8,000 sq. ft. of total living space (5,124 sq. ft. above grade per MPAC plus a beautifully finished basement) with 5+2 bedrooms and 6 washrooms. A refined stone entrance opens to a grand foyer with a sweeping curved staircase, leading to formal living and dining rooms ideal for entertaining and an expansive family room with fireplace for comfortable everyday living. The family-sized kitchen features a quartz island countertop, built-in appliances, and a bright breakfast area with walk-out to the deck for seamless indoor-outdoor gatherings. A main floor office, full laundry room with direct garage access, and 9 ft ceilings provide both elegance and everyday convenience. The upper level showcases a spacious primary retreat with walk-in closet and ensuite featuring marble countertops, double vanity, skylight, separate shower and soaker tub, complemented by generously sized secondary bedrooms. The finished basement expands the living space with a large recreation area with fireplace, two additional bedrooms, a second kitchen, and flexible multi-use spaces. The professionally landscaped backyard offers exceptional depth and privacy with mature trees, expansive interlock patio, and a composite deck (2021) ideal for outdoor entertaining. Recent updates include fresh interior paint (Feb 2026), updated shower faucet sets (Mar 2026), windows replaced in 2017, furnace (2021), basement laminate flooring (2023), and approximately $150,000 in upgrades. Located within the highly regarded Bayview Secondary School and Bayview Hill Elementary School district, and just minutes to Highway 404, parks, and amenities, this is a rare opportunity to own a residence of scale and enduring value. (id:62104)
1780 Appleview Road
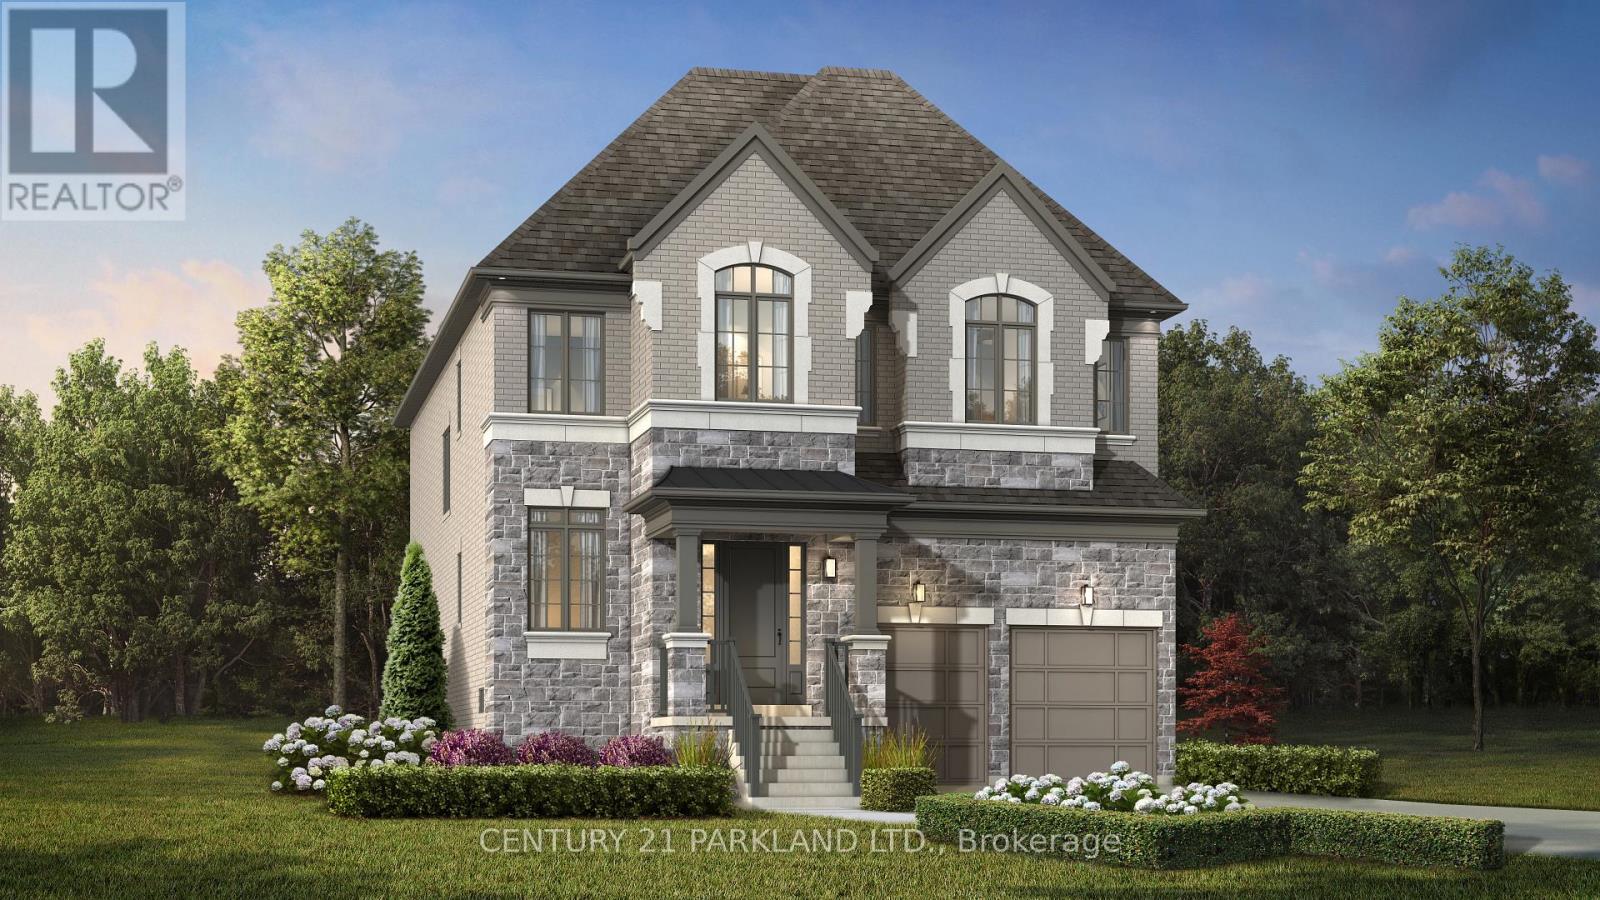
Pickering, Ontario
An Exceptional Opportunity to Build Your Dream Home on a Rare 48' X 199' Lot with Award-Winning Marshall Homes, Renowned for Quality Craftsmanship, Innovative Design and Attention to Detail. Choose from Thoughtfully Designed Floor Plans, including a Flex Houze Option Tailored to Suit Your Family's Lifestyle, along with Three Distinctive Exterior Design Options as Shown in the Listing Photos. Impressive Standard Features Include Soaring 10' Main-Floor Ceilings, 9' Ceilings on The Second and Lower Levels, Engineered White Oak Flooring, A Beautifully Appointed Kitchen, Elegant Primary Ensuite, Gas Fireplace and Energy-Efficient Construction. Personalize Your Finishes and Select from Available Upgrades to Create a Home Uniquely Yours. A Rare Opportunity to Build a One-Of-A-Kind Residence on an Impressive Oversized Lot in a Sought-After Community. See Attached Schedule A For Complete Builder Finishes, Features & Inclusions. "VACANT LAND - House to be Built" (id:62104)
6 Highhill Drive
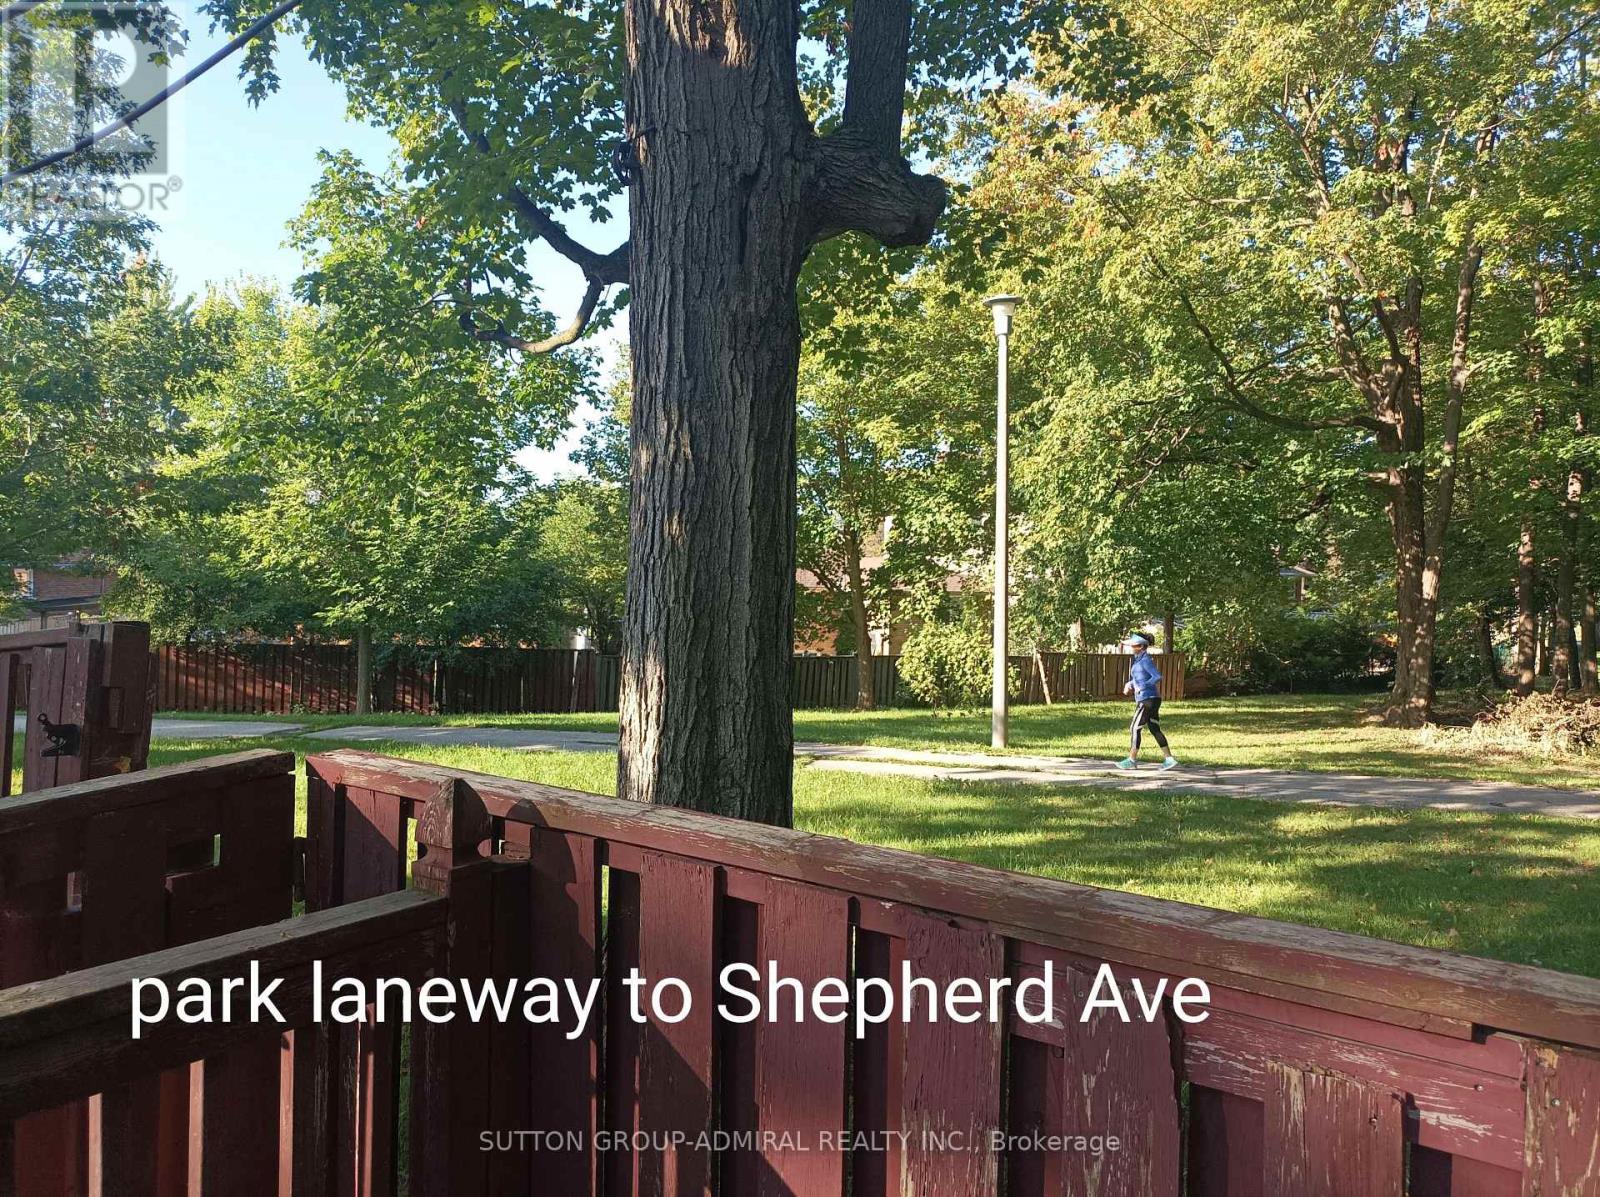
Toronto, Ontario
Located In The Highly Sought After Wishing Well Area, Backing Onto Wishing Well Woods, No Sidewalk, Quiet Street, 4-Level Sidesplit Detach 5 Bedroom with A 50 X 104.83 FT LOT. Lots Of Windows, Sunny and Bright , Ensuite Prime bedroom, 4-Car Driveway, 1-Car Garage, Central Air, Ceramic Foyer, Oak Stairs, Separate Entry To Basement Apartment With Family Room, Bathroom, Kitchen . Upgrade Kit W/Granite Counter Top , New Painting, New Laminated Floor. Roof Shingle with Leaf Guard ( 2022). Close To All Amenities. (id:62104)
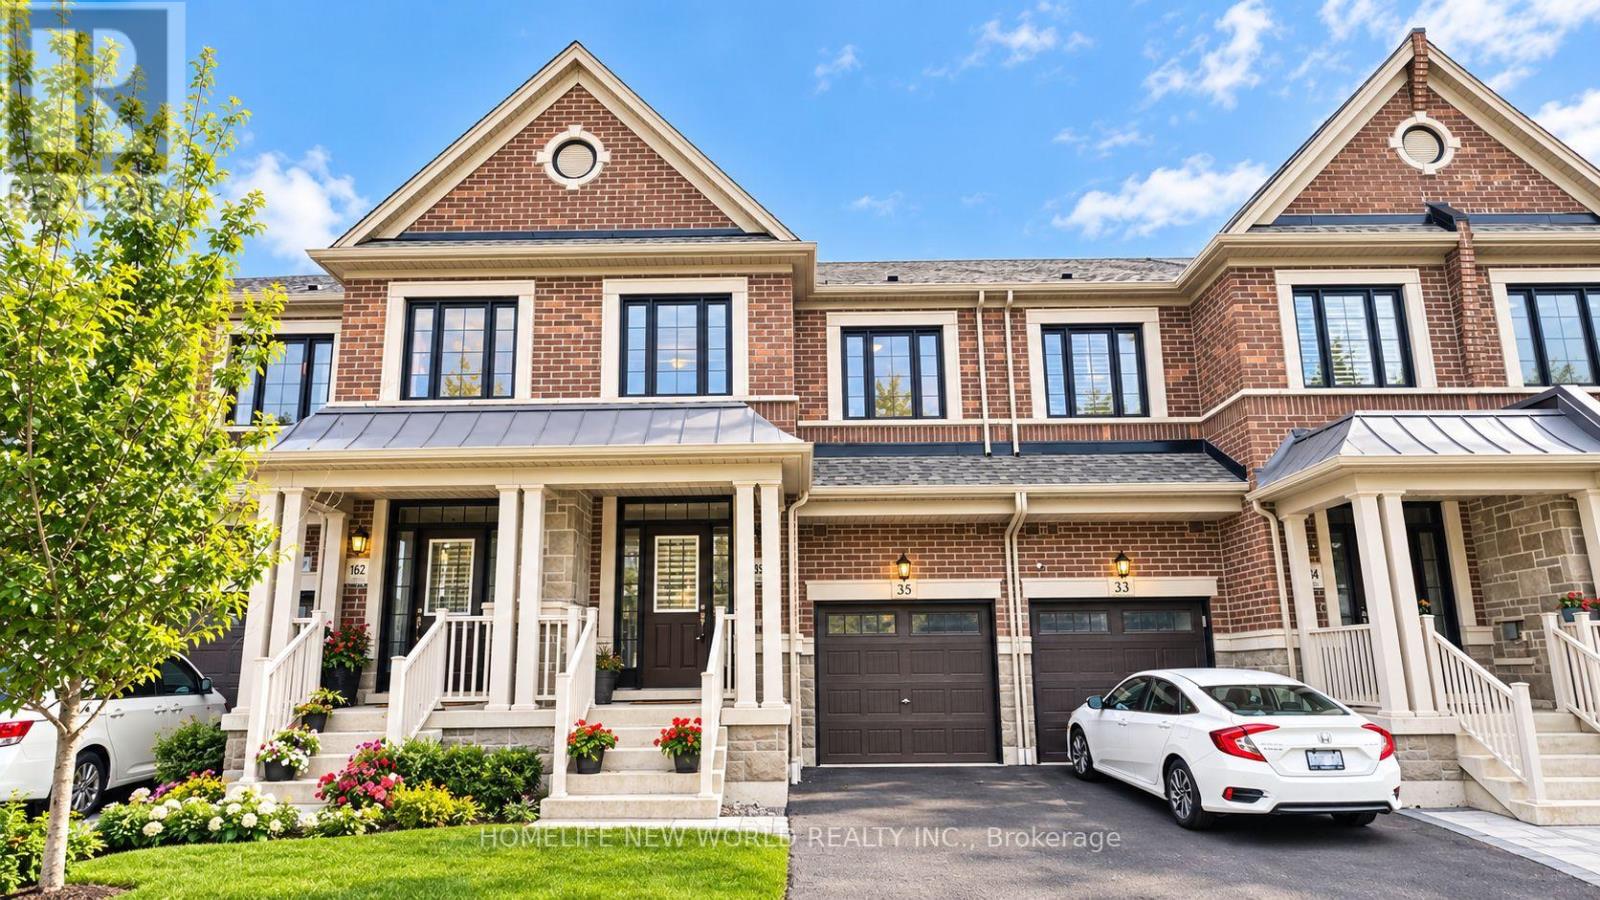
35 Floodgate Road
Whitby, Ontario
A True Standout On The Street! Arguably One Of The Finest And Best-Kept Homes In The Neighborhood. Welcome To This Beautifully Upgraded 3-Bedroom Freehold Townhome Offering 2,070 Sq. Ft. Of Thoughtfully Designed Living Space In The Highly Desirable Rural Whitby Community. Built By Great Gulf Homes And Ideally Situated In The Highly Desirable Rural Whitby Community, This Impressive Home Combines Contemporary Style, Comfort, And Everyday Convenience. The Bright, Open-Concept Main Floor Features Rich Hardwood Flooring And 9-Foot Ceilings, Creating An Elegant And Spacious Atmosphere. Sun-Filled Living And Dining Areas Flow Seamlessly Into The Chef-Inspired Kitchen, Complete With Upgraded Cabinetry, Granite Countertops, And Modern Finishes. Stylish Zebra Window Coverings Add Both Functionality And Contemporary Appeal Throughout. Upstairs, The Spacious Primary Bedroom Features A Luxurious Upgraded En-Suite With A Sleek Glass Shower, Granite Countertop, And Double Sinks. Two Additional Generously Sized Bedrooms Provide Ample Space, While The Sunken Laundry Room Adds Extra Convenience. Ideally Located Close To Schools, Parks, Shopping, Everyday Amenities, And Highway 412, This Exceptional Home Offers The Perfect Combination Of Style, Space, And Convenience In One Of Whitby's Most Desirable Communities. (id:62104)
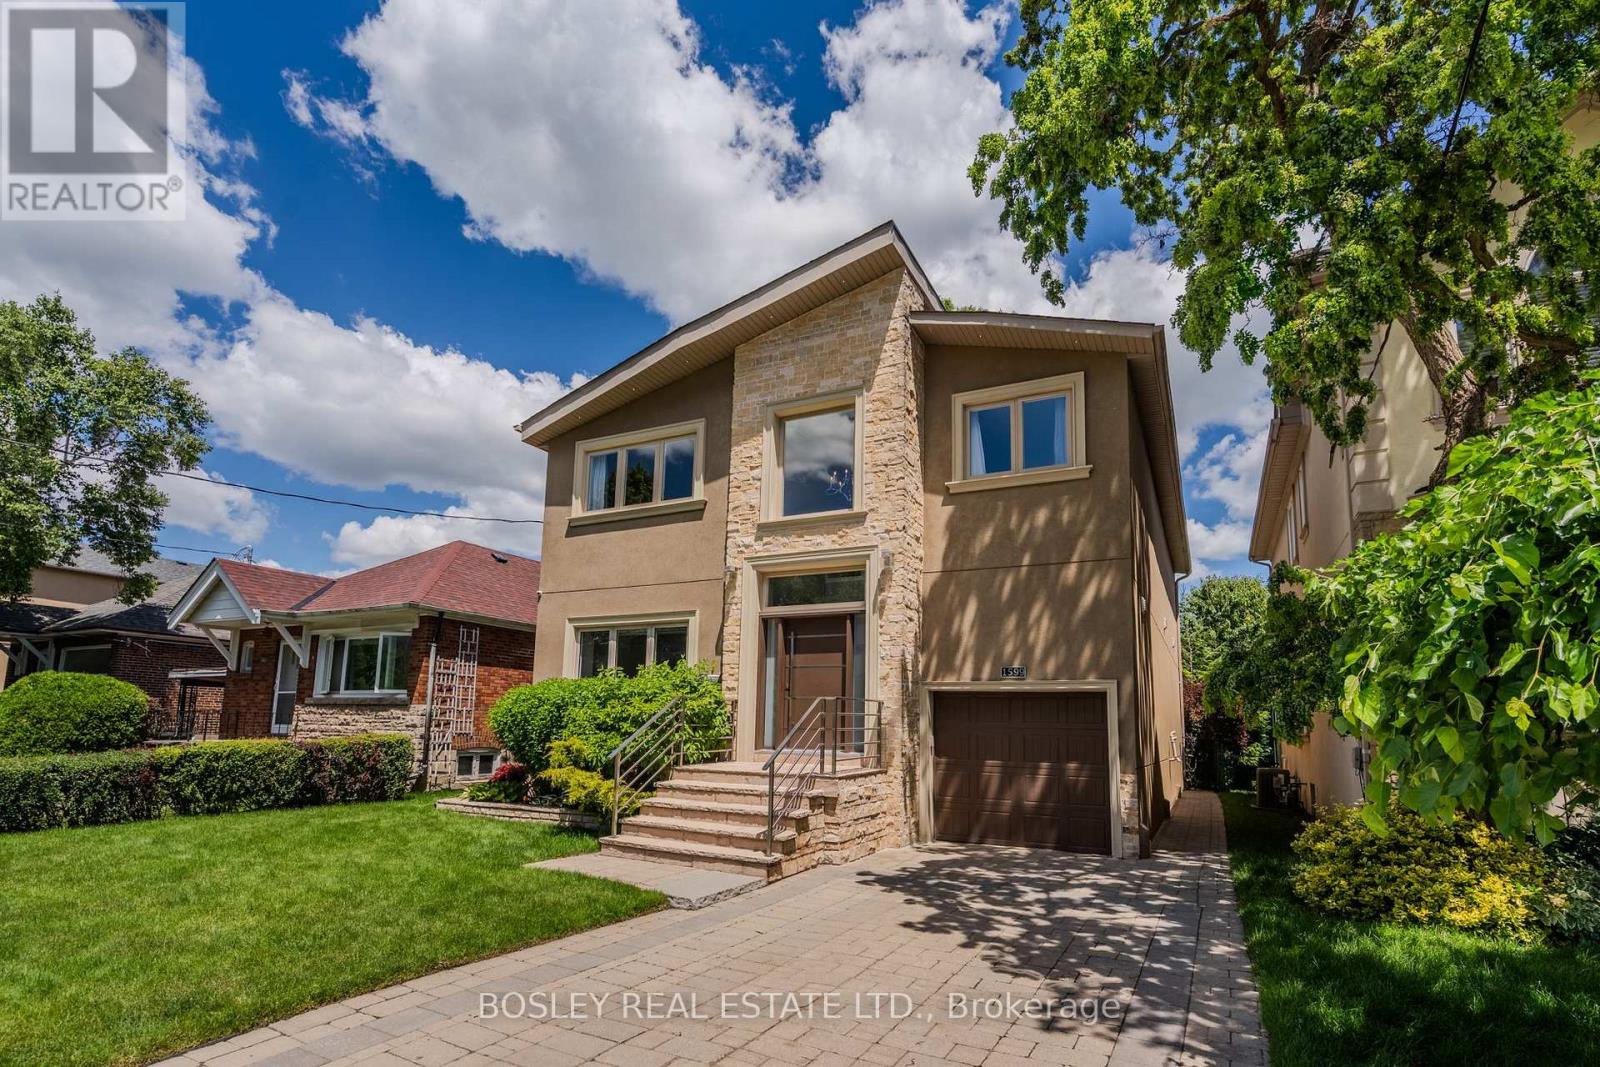
1599 Woodbine Heights Boulevard
Toronto, Ontario
The moment you arrive, the street is calm, the trees are tall, and the noise of the city simply disappears. The layout alone is worth the visit. Step inside to a timeless and elegant 4+1 bedroom, 5 bathroom home. The foyer sets the tone right away, brand-new tile, a generous closet, and a conveniently placed powder room just around the corner. The living room, with a fireplace and a grand piano (yes, it can stay)is easy to settle into. The dining room walks out to the deck, and beyond it a private backyard wrapped in trees, the kind of place where you find yourself with a morning coffee, listening to the birds, in no rush to be anywhere. The chef's kitchen deserves a second look. Restaurant-grade stainless steel countertops, a brand-new fridge, and the kind of kitchen where people just end up gathered and talking. Upstairs, the primary bedroom delivers his and hers closets and a spa-inspired ensuite, two bedrooms share a bathroom, and a fourth has its own ensuite and walk-in closet. Enjoy the garage and a long private driveway. And when you are ready to leave, ravine trails are around the corner, a TTC stop is a short walk from your door, and the Don Valley Parkway gives you fast access to every corner of the city. (id:62104)
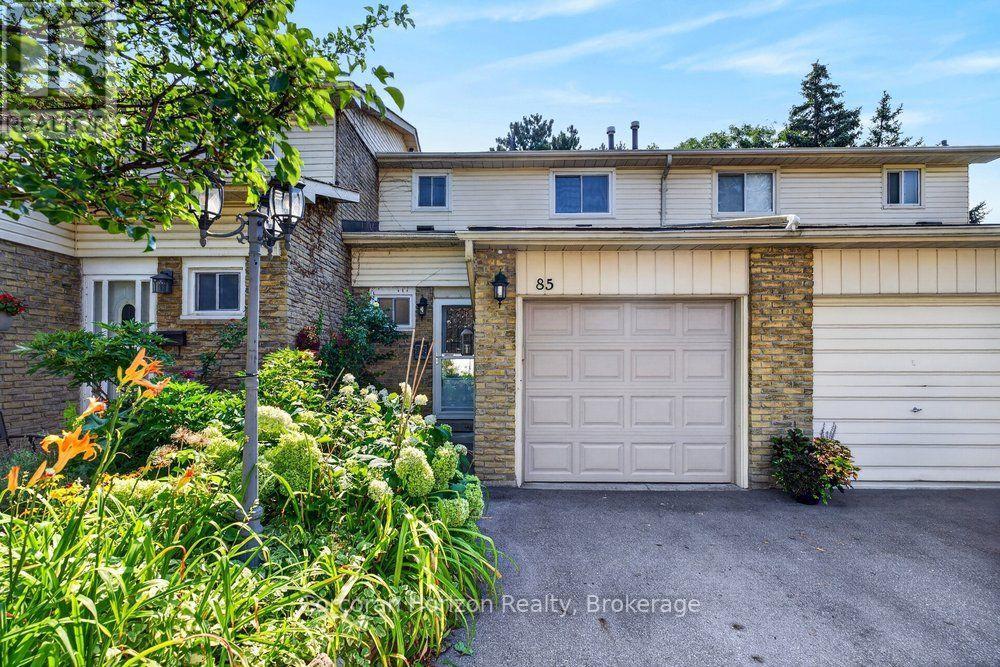
85 - 100 Quigley Road
Hamilton, Ontario
Welcome to low-maintenance living with this beautifully updated townhouse, ideally located in a family-friendly neighbourhood just steps from parks, schools, shopping, and recreation centers. This move-in-ready home features updated electrical, new flooring, a new dishwasher, new washer and dryer, and has been freshly painted throughout. Enjoy the ease of low condo fees, which include water, grass cutting, and roof maintenance. Backing onto a peaceful green space with ample visitor parking conveniently located beside the home, this property offers both privacy and convenience. Whether you're a first-time buyer, downsizer, or investor, this is an opportunity you won't want to miss. Book your private showing today before it's gone! (id:62104)

227 Donlands Avenue
Toronto, Ontario
227 Donlands Ave isn't just renovated - it's a complete transformation. Gutted to the studs and totally reimagined, this detached East York home is a masterclass in smart, future-ready design. Steps from Donlands subway, with quick DVP access and the vibrant Danforth at your doorstep, the location is every bit as strong as the home itself. Major systems have been replaced throughout: upgraded electrical panel with EV charger connection under the deck, a smart heat pump with individual bedroom temperature control via ecobee Wi-Fi thermostats, high-efficiency on-demand hot water radiators, whole-home HRV ventilation, full spray foam insulation, double-pane crank windows, updated PVC plumbing, and new roof shingles (2025-2026). A soaring skylight floods the open main floor with natural light. Wide-plank engineered oak hardwood and recessed dimmable lighting run throughout. The designer kitchen features quartz countertops, custom cabinetry with under-cabinet lighting, porcelain tile, an oversized French door fridge, and premium LG appliances. Washrooms offer a spalike experience - micro-cement walls, a custom vanity, matte black fixtures. Upstairs, the four-piece bath is finished to the same elevated standard. Custom built-ins throughout bring calm and function to every room. Outside, a large private backyard and permeable interlocking front pad complete the picture. The finished lower level offers a bright third bedroom with upgraded egress - ideal for guests, a home office, or flex living. As an added BONUS: the seller is offering $3,000 toward the washer and dryer of your choice - your brand, your features, your call. (id:62104)
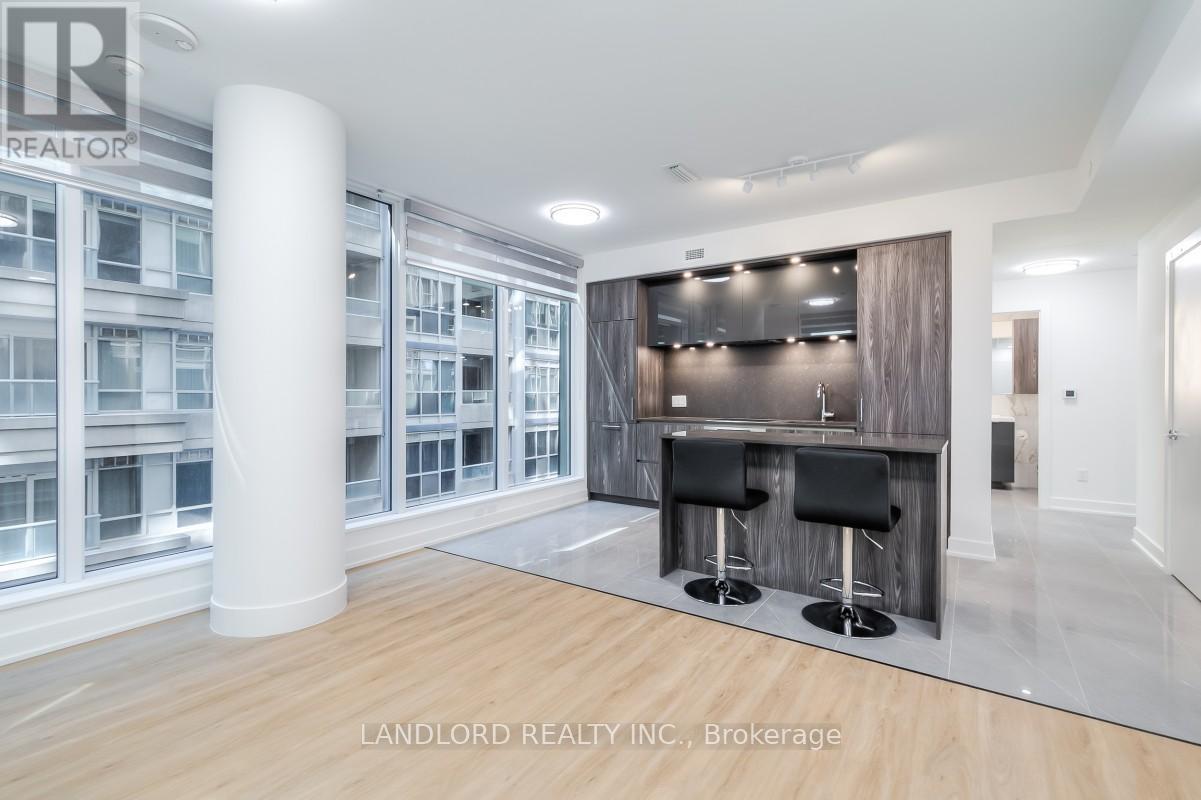
622 - 15 Mercer Street
Toronto, Ontario
Enjoy Carefree Living In This 2 Bed, 2 Bath Suite In The Highly Sought After Nobu Residences! Elevate Your Culinary Experience In The Sleek Kitchen, Boasting Integrated Appliances, Custom Backsplash, And Stunning Stone Countertops. The Large Den Is Perfect For A Home Office And High-End Finishes And Custom Blinds Are Featured Throughout The Suite. With Its Prime Location In The Heart Of Toronto's Entertainment District And Luxurious Amenities, This Suite Provides Seamless Access To Shopping, Entertainment, Restaurants, Transit And More!. A Must See **Appliances: Fridge, Oven, Electric cooktop, Dishwasher, Washer and Dryer **Utilities: Heat Included, Hydro & Water Extra **Pets Not Preferred** **Landlord Is Seeking An 18-Month Lease Term** (id:62104)
115 Tenth Avenue
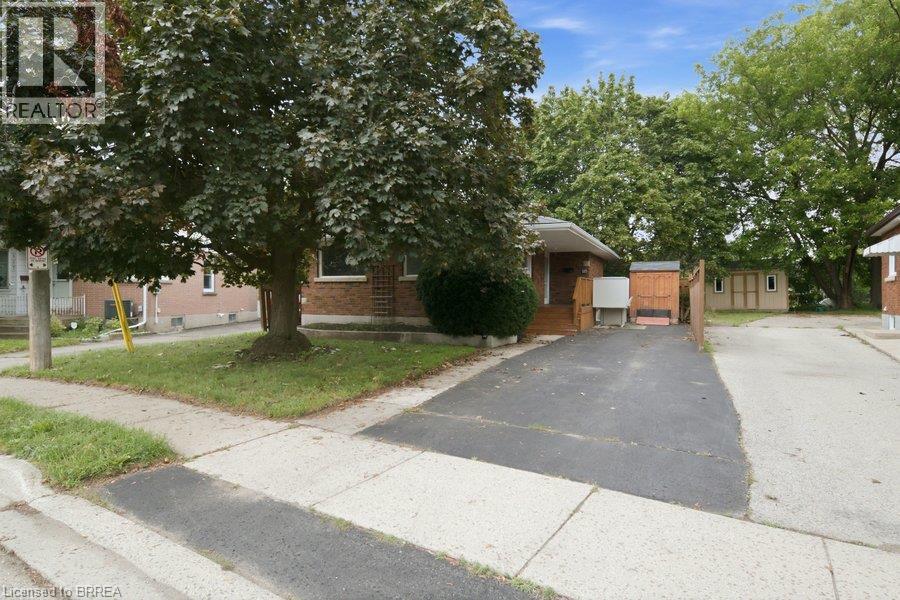
Brantford, Ontario
An opportunity to get into the market, build equity, and make a home your own! Welcome to 115 Tenth Avenue, a 2-bedroom detached bungalow located in the established Eagle Place neighbourhood of Brantford. Offering approximately 976 sq. ft. above grade plus a full basement, this home is an ideal option for first-time buyers, downsizers, renovators, or investors looking for a property with plenty of potential. The main floor features a spacious 18-foot living room, separate dining area, kitchen with plenty of cabinetry and storage, a 4-piece bathroom, and two bedrooms. The second bedroom offers two closets and currently houses the laundry, which could be relocated to the basement to return the room to full bedroom use. Downstairs, the approximately 37' x 26' basement provides a substantial amount of additional space and features six egress-sized windows, creating exciting possibilities for future finishing or reconfiguration. With its layout and separate rear access, the property may also offer potential for a secondary dwelling unit or duplex conversion, subject to applicable zoning, permits and municipal approvals. Outside, enjoy a concrete side patio and a large, regularly shaped backyard measuring approximately 50' wide by 56' deep—plenty of room to create your own outdoor space. This home is ready for its next owner to bring their vision. Rather than paying a premium for someone else’s renovations, here’s your chance to purchase a detached home, renovate at your own pace, and create something that truly works for you. (id:62104)
614 - 106 Dovercourt Road
Toronto, Ontario
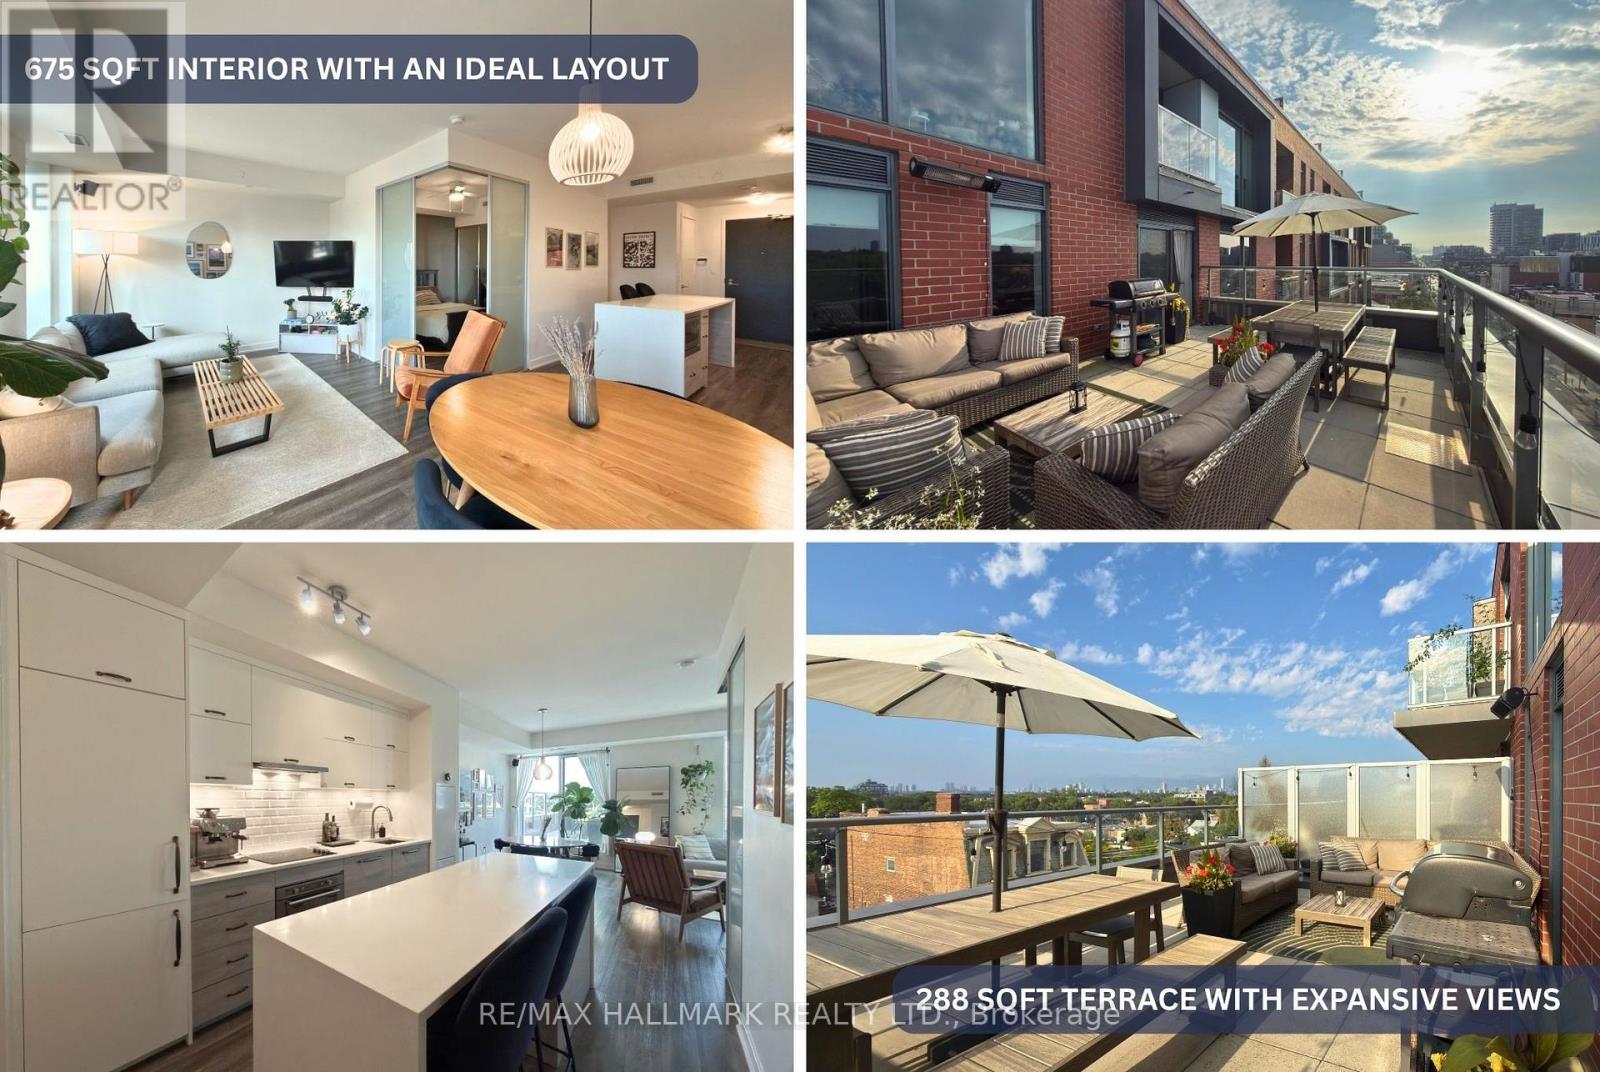
Little Portugal 1 Bed + 1 Bath with a rare 288 sqft terrace - right on the edge of Trinity Bellwoods and in the heart of Toronto's culinary scene. Well-chosen finishes and high-end, durable vinyl flooring tie the 675 sqft interior together, with almost none of it wasted. Floor-to-ceiling windows open the living space onto the oversized north-facing terrace, making it feel less like a balcony and more like an extra room that happens to be outside. With expansive east-to-west views, electrical receptacles, a water bib + hose, and BBQs permitted by the building, your summer plans are pretty much sorted! Inside, the layout is equally thoughtful, with defined kitchen, dining, and living areas centred around a waterfall island with integrated breakfast bar and built-in appliances. The foyer has an enclosed stacked washer/dryer and large storage closet, while the 4-piece bath is conveniently tucked just off the main living area. The bedroom easily fits a king-sized bed and includes a closet, sliding privacy doors, and dedicated dresser nook. Building amenities include a rooftop deck with community BBQ area, party room, gym, concierge, visitor parking, and bike storage. And the neighbourhood? Hard to beat! You're planted on the Queen West Strip between Ossington and Gladstone, with Rexall Drugstore and Canada Post downstairs and an almost unreasonable number of great restaurants, bars, cafés, and shops within stumbling distance. Metro and FreshCo are both about a 6 minute walk, Trinity Bellwoods is under 10 minutes, and the Ossington Strip, Toronto's culinary pulse, is roughly 5 minutes away. TTC streetcar right at the front door gets you across the city without having to think too hard about it. Big terrace, ideal layout, parking, and one of the city's best neighbourhoods - not a bad combination! DIGITAL FEATURE BOOKLET WITH ADDITIONAL INFO ABOUT THE UNIT AND NEIGHBOURHOOD AVAILABLE HERE: https://bit.ly/106dovercourt614_booklet (id:62104)
614 - 106 Dovercourt Road
Toronto, Ontario
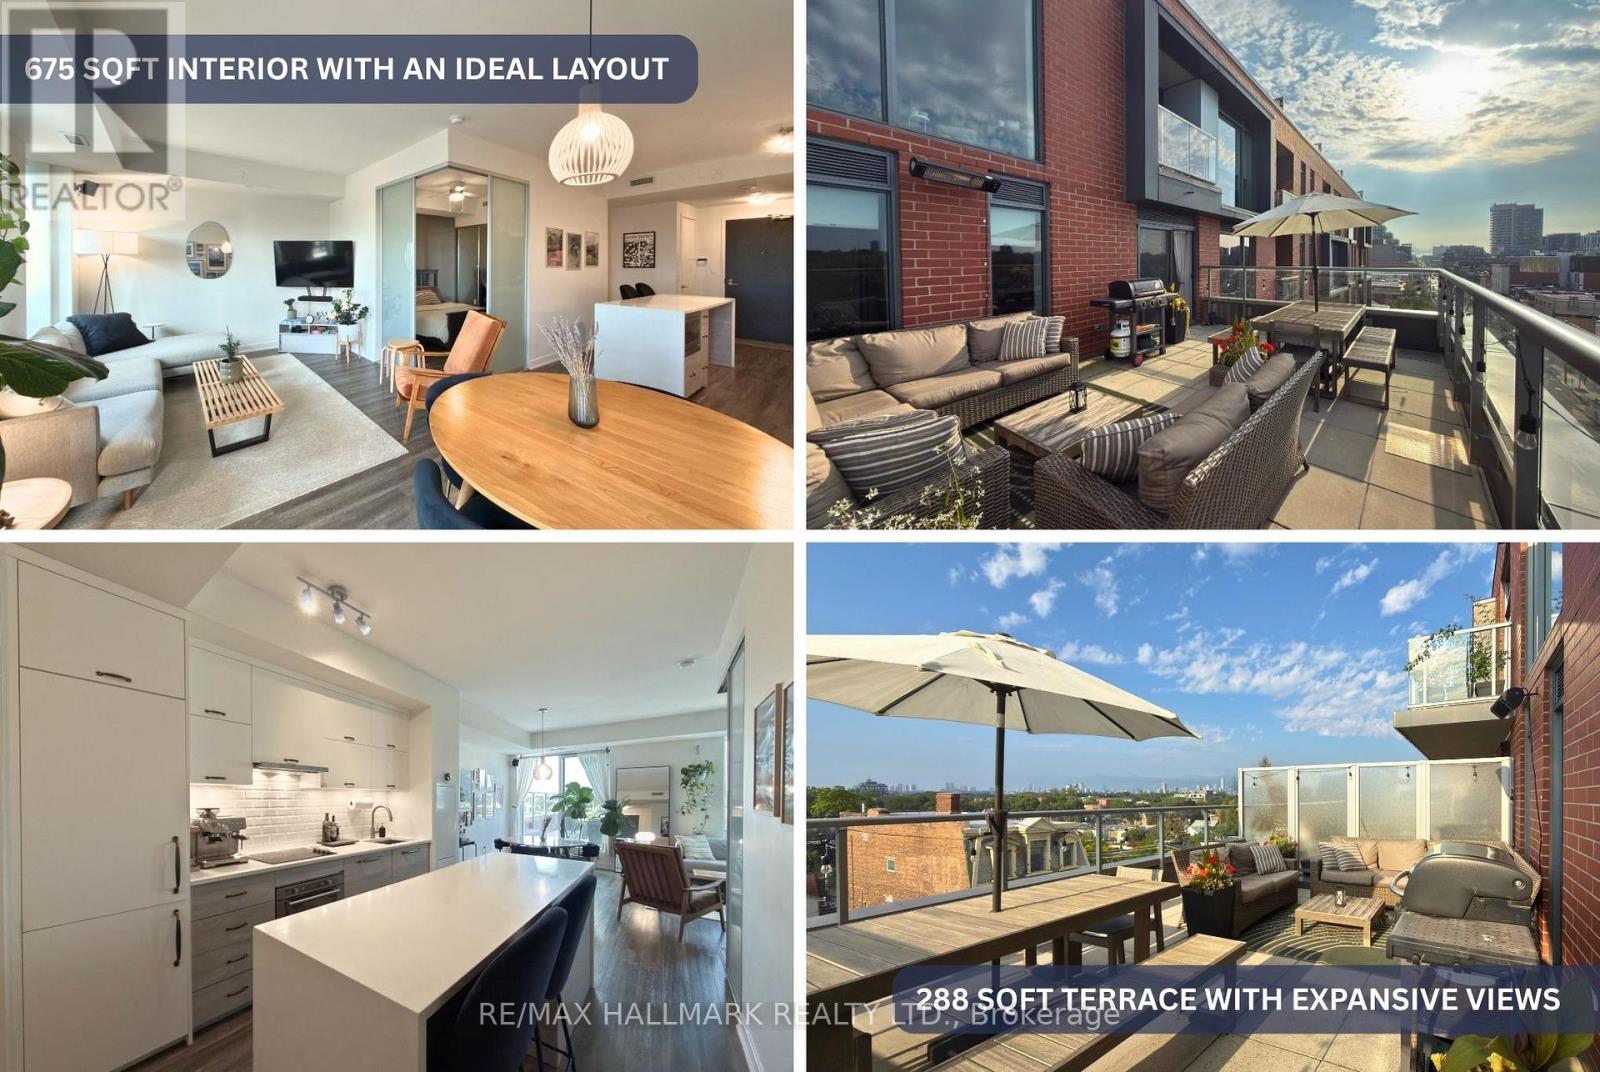
Fully Furnished & All Inclusive Little Portugal 1 Bed + 1 Bath with a rare 288 sqft terrace - right on the edge of Trinity Bellwoods and in the heart of Toronto's culinary scene. Well-chosen finishes and high-end, durable vinyl flooring tie the 675 sqft interior together, with almost none of it wasted. Floor-to-ceiling windows open the living space onto the oversized north-facing terrace, making it feel less like a balcony and more like an extra room that happens to be outside. With expansive east-to-west views, electrical receptacles, a water bib + hose, and BBQs permitted by the building, your summer plans are pretty much sorted! Inside, the layout is equally thoughtful, with defined kitchen, dining, and living areas centred around a waterfall island with integrated breakfast bar and built-in appliances. The foyer has an enclosed stacked washer/dryer and large storage closet, while the 4-piece bath is conveniently tucked just off the main living area. The bedroom easily fits a king-sized bed and includes a closet, sliding privacy doors, and dedicated dresser nook. Building amenities include a rooftop deck with community BBQ area, party room, gym, concierge, visitor parking, and bike storage. And the neighbourhood? Hard to beat! You're planted on the Queen West Strip between Ossington and Gladstone, with Rexall Drugstore and Canada Post downstairs and an almost unreasonable number of great restaurants, bars, cafés, and shops within stumbling distance. Metro and FreshCo are both about a 6 minute walk, Trinity Bellwoods is under 10 minutes, and the Ossington Strip, Toronto's culinary pulse, is roughly 5 minutes away. TTC streetcar right at the front door gets you across the city without having to think too hard about it. Big terrace, ideal layout, parking, and one of the city's best neighbourhoods - not a bad combination! DIGITAL FEATURE BOOKLET WITH ADDITIONAL INFO ABOUT THE UNIT AND NEIGHBOURHOOD AVAILABLE HERE: https://bit.ly/106dovercourt614_booklet (id:62104)
605 - 4 Lowther Avenue
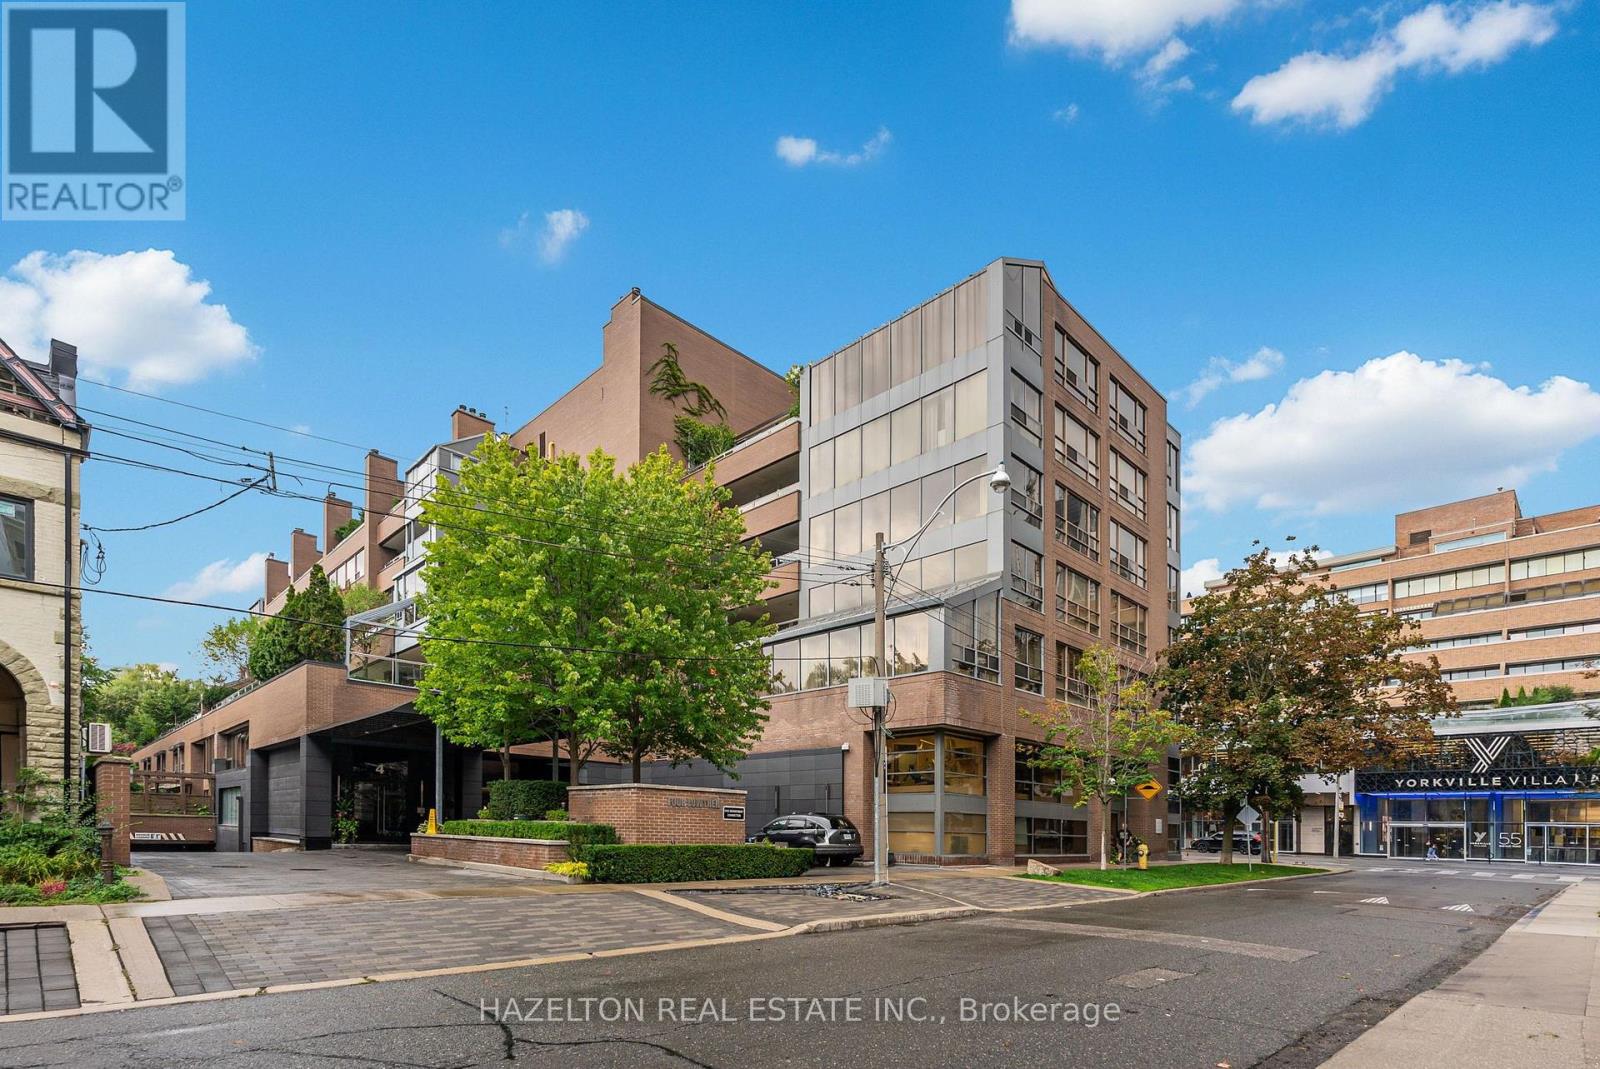
Toronto, Ontario
This exceptional light-filled two-bedroom, plus open-plan sub-penthouse of over 2300 sq.ft. is distinguished by quality design and master craftsmanship. Enter through double doors past an inviting foyer into a spacious living room (fireplace behind drywall), dining and den combination that flows seamlessly out to a rare west-facing covered terrace, exceeding 600 sq ft. and equipped with electric blinds along its length, and with multiple access points. The contemporary design is perfect for entertaining, with a dedicated entrance for catering staff, leading to the thoughtfully designed Bellini kitchen with Caesarstone counters and painted glass backsplash. This kitchen offers ample storage and a tranquil breakfast area overlooking the Annex. The primary suite boasts its own private office or den and a beautiful ensuite. The second bedroom/family room with a Murphy bed and custom built-ins, provides access to the terrace. 4 Lowther is a meticulously designed luxury building offering excellent amenities including a gym, swimming pool and sauna. It's steps away from trendy Yorkville restaurants designer shopping on Bloor Street and easy access to transit and cultural destinations like the Royal Ontario Museum and the Royal Conservatory of Music. (id:62104)
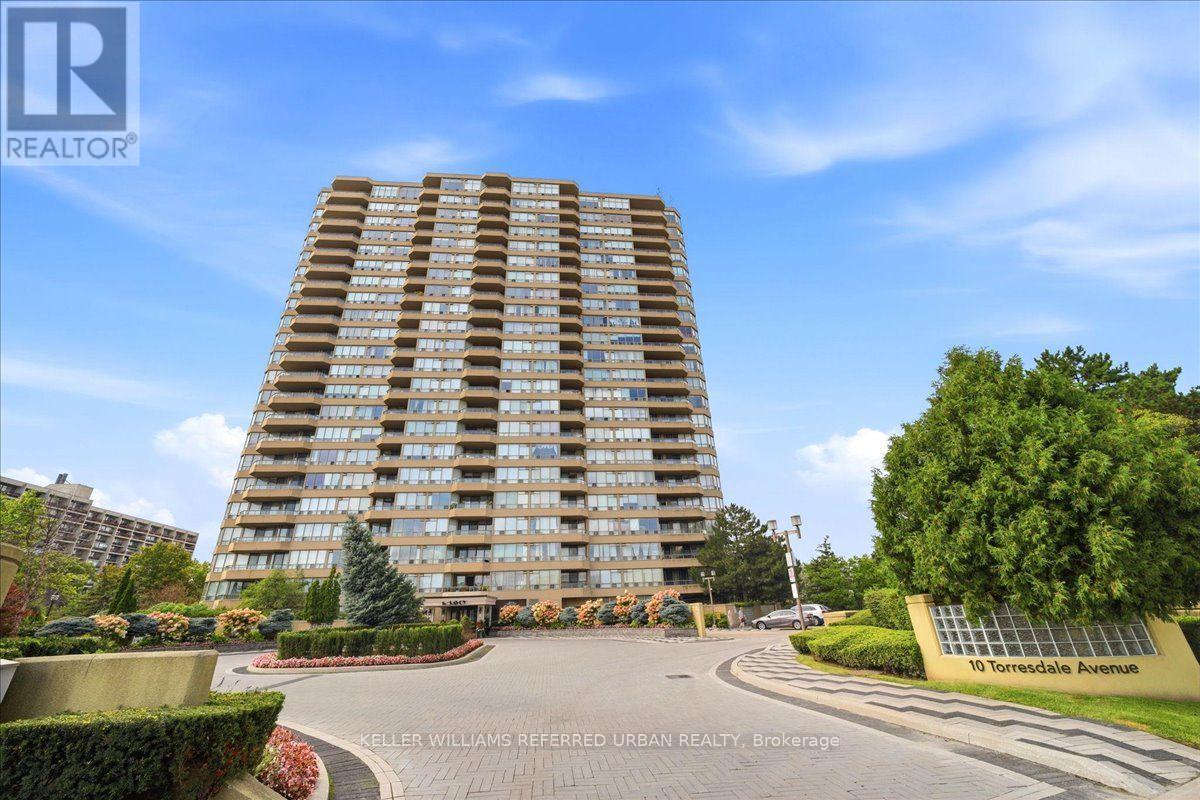
1902 - 10 Torresdale Avenue
Toronto, Ontario
Welcome to this spacious and bright 2-bedroom condo featuring an unobstructed east view, offering abundant natural light and an open, airy feel throughout. The thoughtfully designed split-bedroom layout provides excellent privacy, with the primary bedroom featuring its own ensuite bathroom. The unit has been freshly painted and features several recent updates, including a brand-new stove (2026), dishwasher (2025), and microwave (2025). Enjoy the convenience of a low maintenance fee that includes virtually everything, including cable TV and internet. Residents have access to an impressive range of building amenities, including an indoor swimming pool, hot tub, sauna, fully equipped gym, party room, billiards, ping pong and games room, guest suites, and tennis courts. The building also offers a private landscaped garden area and ample visitor parking for your guests. A fantastic opportunity for those looking for a spacious, bright and well-maintained home in a building offering exceptional amenities and value. (id:62104)
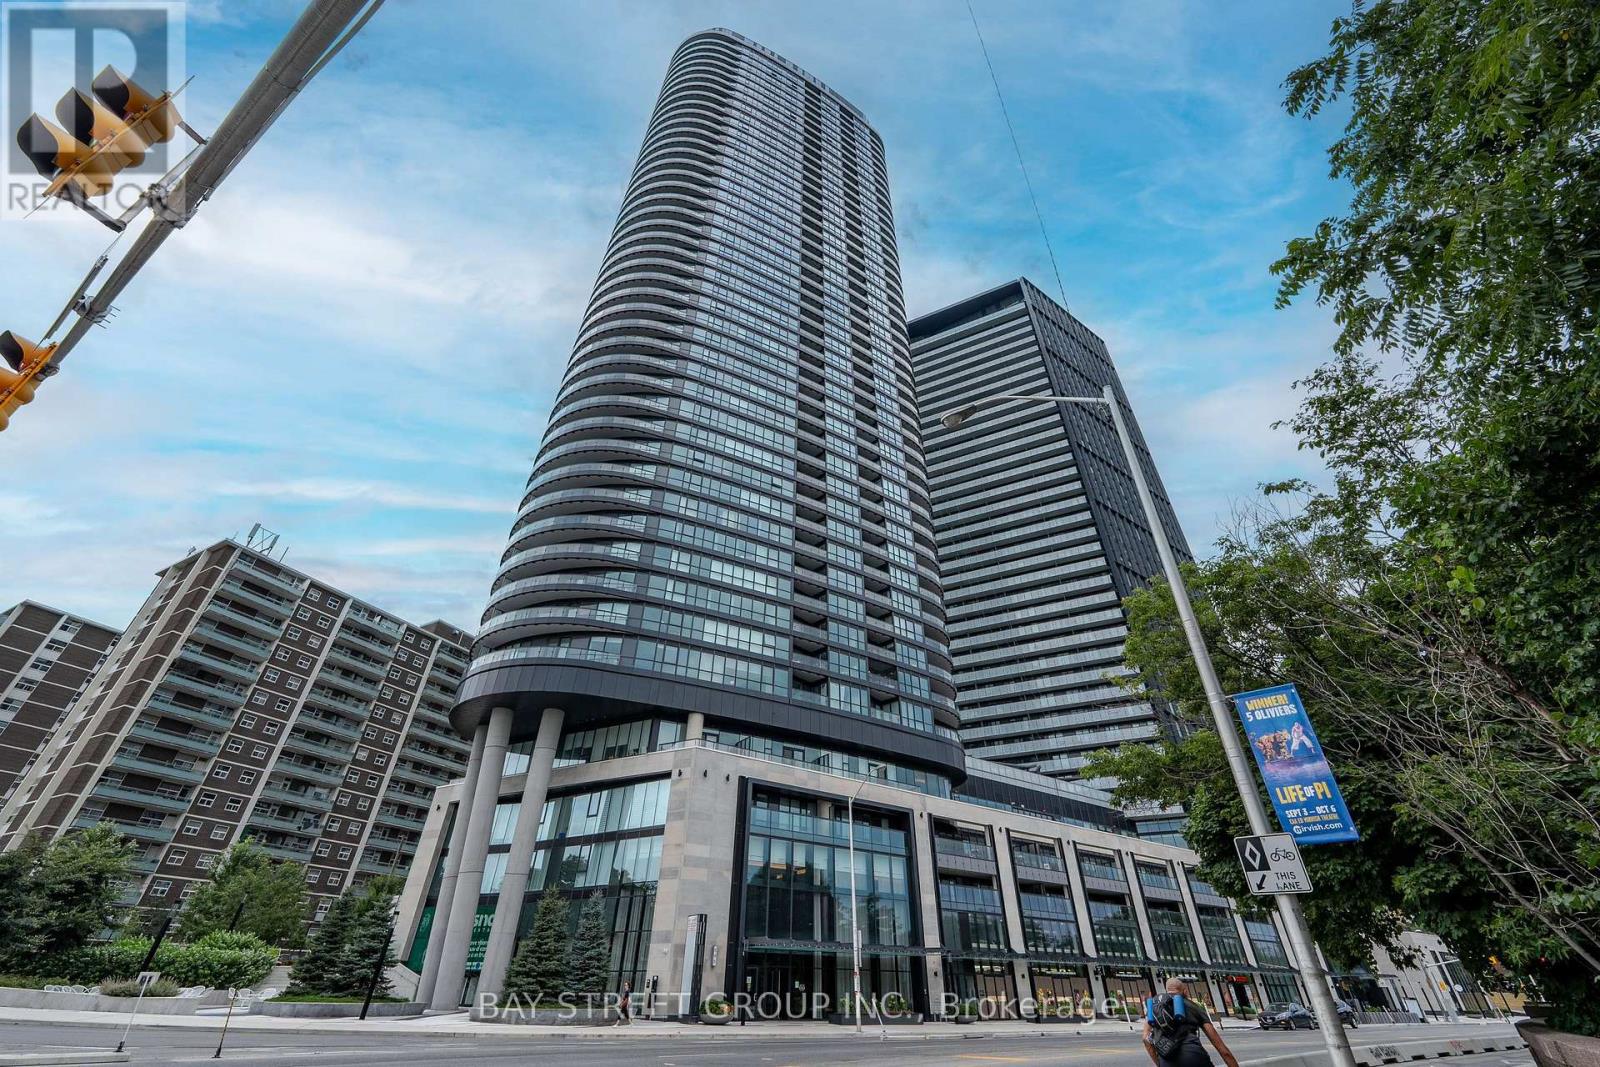
3222 - 585 Bloor Street E
Toronto, Ontario
Experience The Epitome Of Urban Luxury In This Southwest Corner Unit Boasting Panoramic Lake Vistas And Captivating CN Tower Views. This 2-Bed, 2-Bath Residence On A High Floor Offers A Spacious Layout Accentuated By 9-Foot Ceilings, Evoking A Sense Of Openness And Sophistication. With Floor-To-Ceiling Windows Bathing The Space In Natural Light, Every Moment Is Imbued With Elegance And Tranquility. Complete With A Parking Spot, Indulge In The Perfect Blend Of Convenience And Opulence. Embrace The Future With Integrated Smart Home Technology, Controlled Effortlessly Via A Convenient Phone App Or Smart Panel. Plus, Enjoy Easy Access To Transportation With The Subway Station Right At Your Doorstep, And The Don Valley Parkway Just Minutes Away By Car. (id:62104)
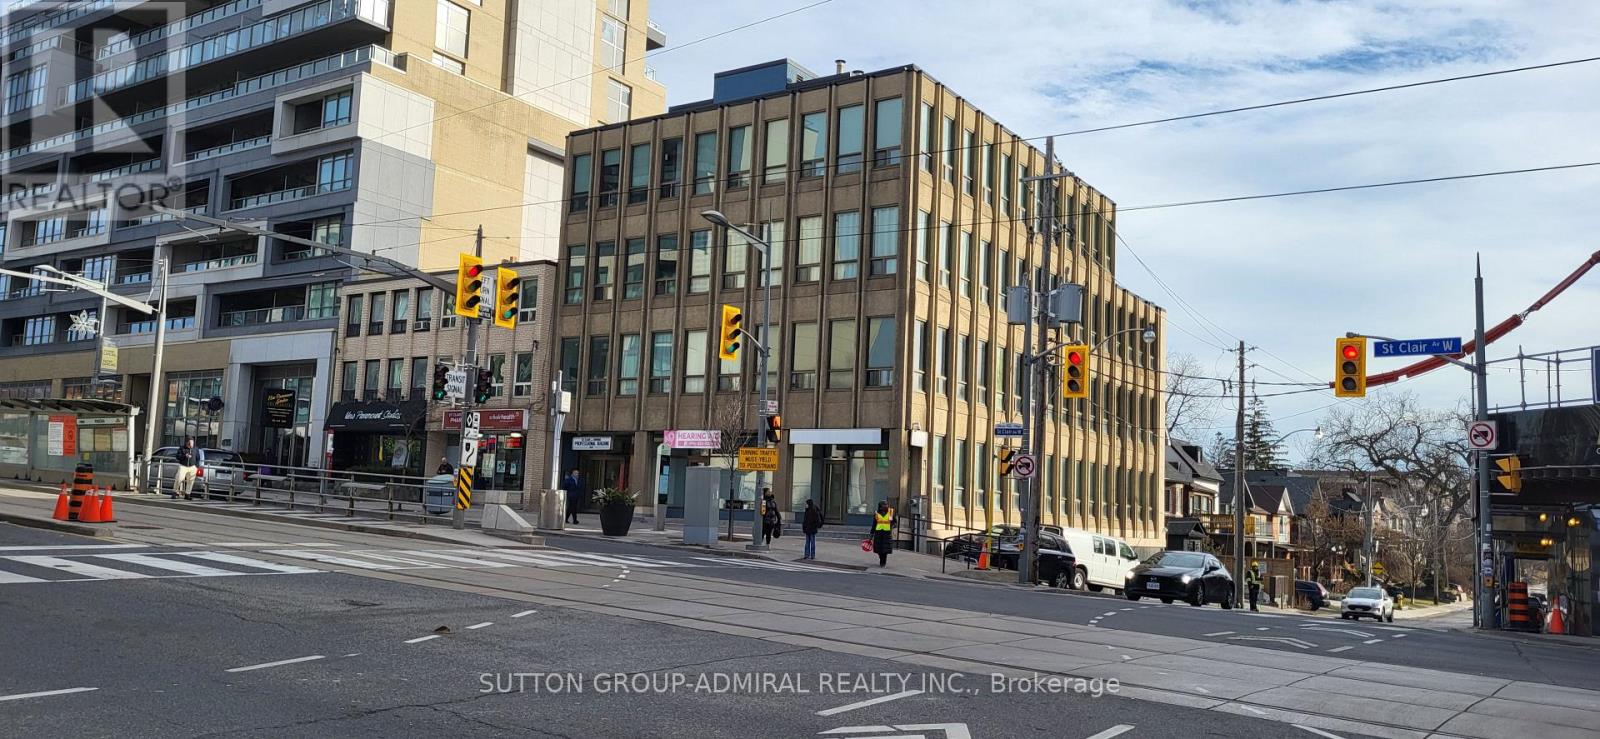
204a - 845 St Clair Avenue W
Toronto, Ontario
*** Fabulous Newly Renovated Office Suite *** Gorgeous *** Very Bright Suite with Ample Natural Light *** New Executive Vinyl Flooring *** New Office Door *** 1 Large Office *** Freshly Painted *** Kitchenette *** Prestige Corner Building *** Well Managed Building *** TTC at Front Door *** Renovated Building *** Renovated Common Areas *** Renovated Washrooms *** Great Location *** TTC at Front Door *** Great for Medical, Professional, Accountants, Health Professionals, Studio, Small Businesses, High Tech, Lawyers, Etc. *** (id:62104)
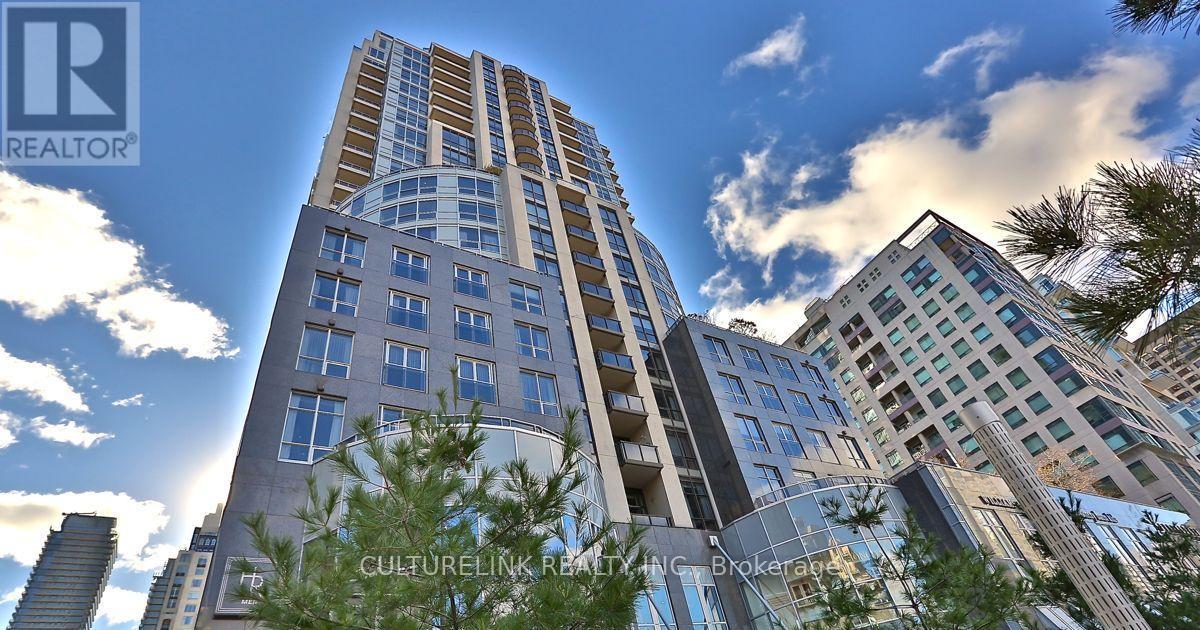
902 - 10 Bellair Street
Toronto, Ontario
A rare opportunity to experience refined, full-service condominium living in the heart of Yorkville - where luxury, privacy, convenience, and exceptional service come together. Experience sophisticated living in the heart of prestigious Yorkville at 10 Bellair, one of Toronto's most exclusive addresses. This exceptional 1,922 sq.ft. corner residence has been thoughtfully designed & extensively upgraded, offering an elegant combination of spaciousness, natural light, refined finishes, & exceptional functionality. The sun-filled corner suite features a desirable split-bedroom layout, providing privacy & separation between the principal living areas & bedrooms. A versatile den/library offers the perfect space for a home office, reading room, or additional sitting area. Expansive windows fill the residence with natural light while showcasing the vibrant Yorkville surroundings. The sophisticated living & dining areas are designed for both comfortable everyday living & elegant entertaining. A built-in sound system throughout creates an immersive experience for enjoying music & movies, while the thoughtfully designed interior & numerous upgrades provide a polished & timeless atmosphere. The well-appointed residence is complemented by an exceptional level of service & amenities. Residents enjoy exclusive concierge services, indoor swimming pool, fully equipped fitness centre, party & meeting facilities, guest suite, & valet services, providing the convenience and service expected from a premier Yorkville address. The suite is equipped with TWO (2) parking spaces, offering added convenience, as well as a generously sized locker for additional storage. Situated in the heart of Yorkville, residents are just steps from Toronto's finest restaurants, luxury boutiques, designer shopping, galleries, cafés, and cultural destinations. 10 Bellair offers an unparalleled urban lifestyle in one of the city's most sought-after neighbourhoods. (id:62104)
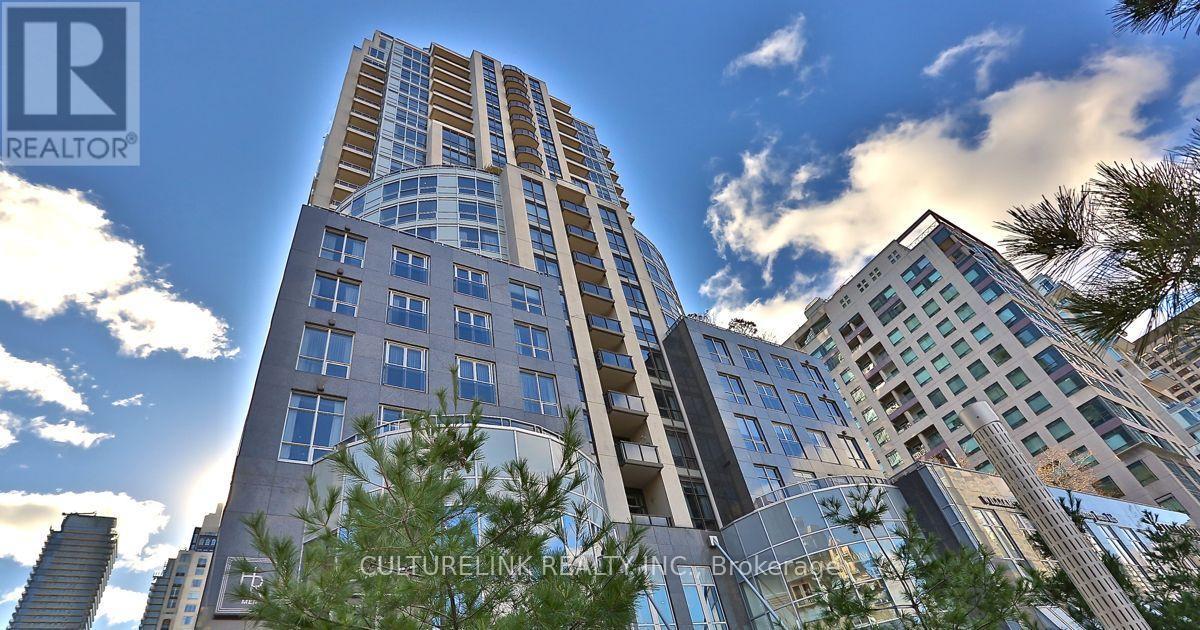
902 - 10 Bellair Street
Toronto, Ontario
A rare opportunity to experience refined, full-service condominium living in the heart of Yorkville - where luxury, privacy, convenience, and exceptional service come together. Experience sophisticated living in the heart of prestigious Yorkville at 10 Bellair, one of Toronto's most exclusive addresses. This exceptional 1,922 sq.ft. corner residence has been thoughtfully designed & extensively upgraded, offering an elegant combination of spaciousness, natural light, refined finishes, & exceptional functionality. The sun-filled corner suite features a desirable split-bedroom layout, providing privacy & separation between the principal living areas & bedrooms. A versatile den/library offers the perfect space for a home office, reading room, or additional sitting area. Expansive windows fill the residence with natural light while showcasing the vibrant Yorkville surroundings. The sophisticated living & dining areas are designed for both comfortable everyday living & elegant entertaining. A built-in sound system throughout creates an immersive experience for enjoying music & movies, while the thoughtfully designed interior & numerous upgrades provide a polished & timeless atmosphere. The well-appointed residence is complemented by an exceptional level of service & amenities. Residents enjoy exclusive concierge services, indoor swimming pool, fully equipped fitness centre, party & meeting facilities, guest suite, & valet services, providing the convenience and service expected from a premier Yorkville address. The suite is equipped with TWO (2) parking spaces, offering added convenience, as well as a generously sized locker for additional storage. Situated in the heart of Yorkville, residents are just steps from Toronto's finest restaurants, luxury boutiques, designer shopping, galleries, cafés, and cultural destinations. 10 Bellair offers an unparalleled urban lifestyle in one of the city's most sought-after neighbourhoods. (id:62104)
10 De Savery Crescent
Toronto, Ontario
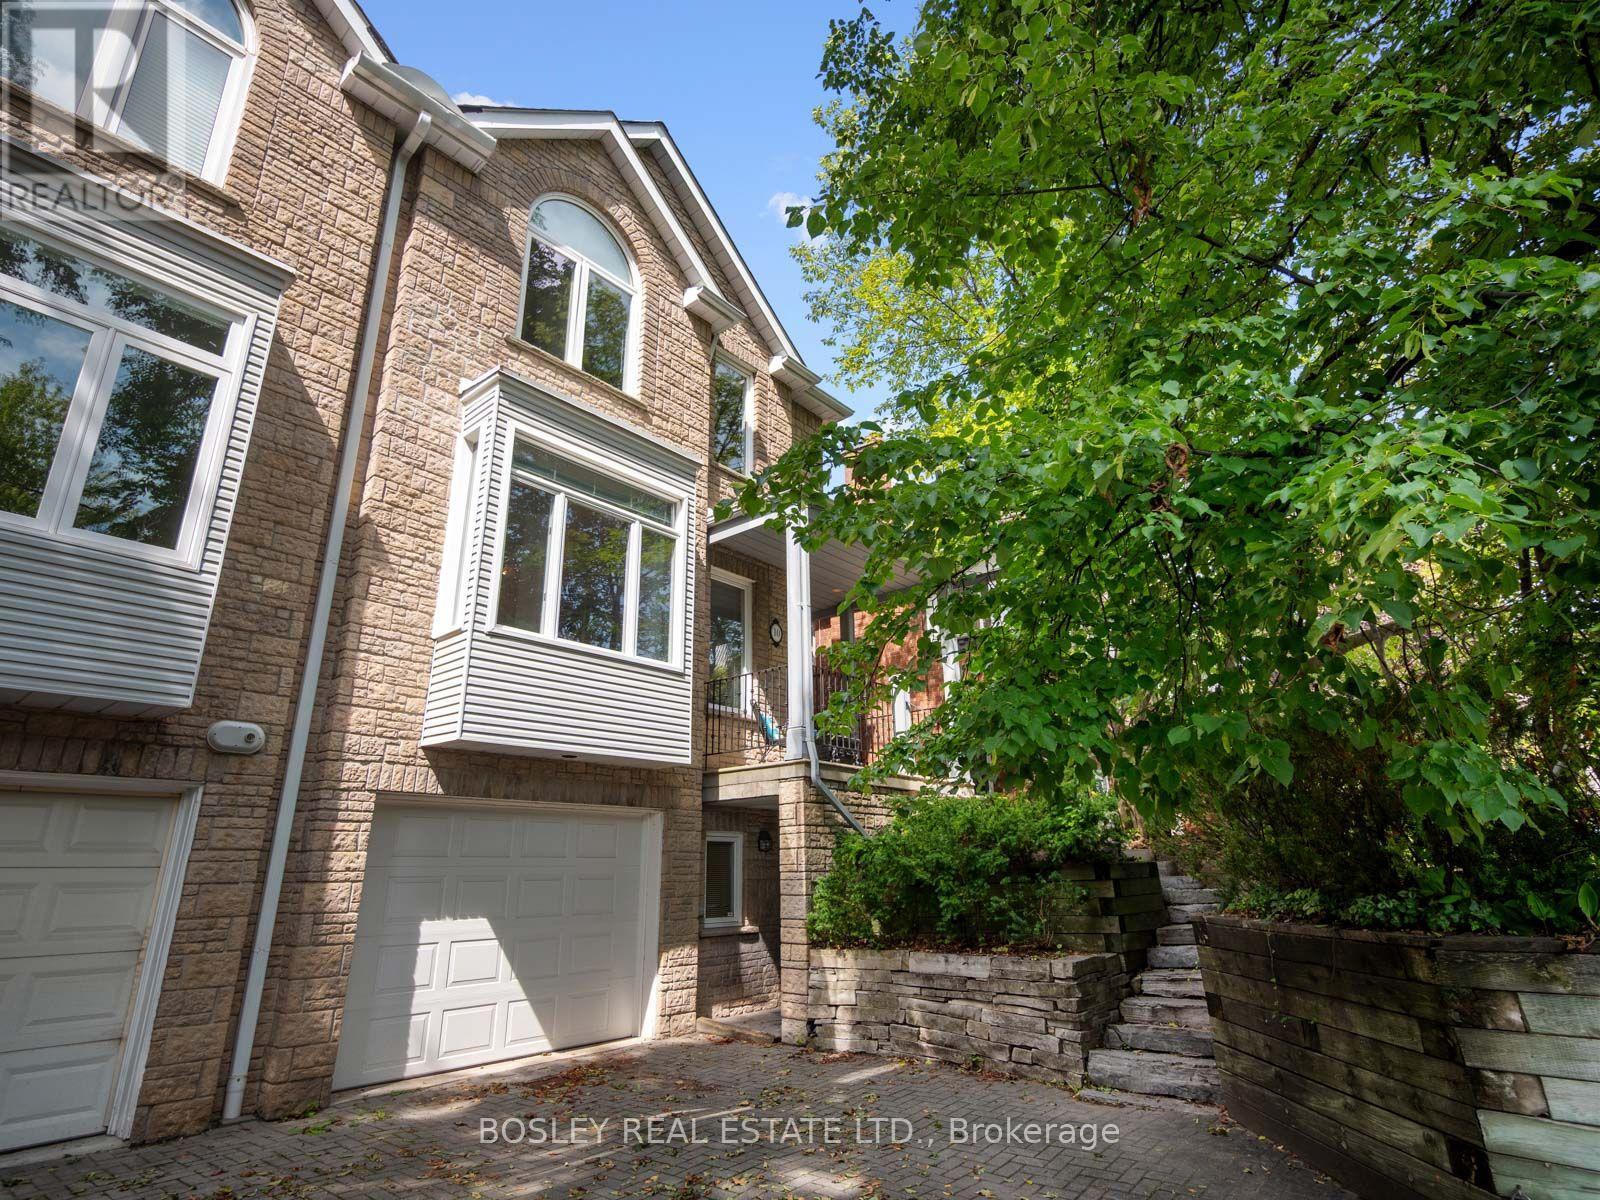
Welcome to this exceptionally spacious, extra-wide semi in the heart of prime Davisville, offering the kind of space and functionality rarely found in Midtown. Set on a quiet, tree-lined street, this wonderful family home features generous principal rooms and a layout designed for comfortable everyday living and entertaining.At the front of the home, the large kitchen with eat-in breakfast area opens to a spacious family room, creating a natural gathering place for busy mornings and casual family time. At the rear, the expansive living and dining rooms overlook the backyard and feature a beautiful gas fireplace, adding warmth and character to the space.Upstairs are three generously sized bedrooms and two full bathrooms. The impressive primary suite features a soaring vaulted ceiling, large walk-in closet, and expansive 5-piece ensuite. Two additional well-proportioned bedrooms provide plenty of space for a growing family.A rare 1-car garage with private drive provides coveted parking along with valuable additional storage.Ideally located just steps from excellent schools and parks, and minutes from the shops, restaurants, and amenities of Yonge & Mount Pleasant. With easy access to transit and downtown, this is a fantastic opportunity to own an exceptionally spacious home in one of Davisville's most sought-after family-friendly neighbourhoods. (id:62104)

85 Homestead Way
Thorold, Ontario
Beautiful, unique, over 3000 sq ft of finished space, 2 Storey house with no rear neighbours in fast developing area of Thorold. House offers open and bright concept on the main floor with walk out to the fully fenced, no rear neighbours, back yard. Large eat-in Kitchen w/granite countertop, Din Rm, Living Rm w/gas FPL, 2 pcs Powder Rm. on the main floor. Hardwood and ceramic flooring throughout the main floor. Oak staircase w/ iron railing leads to spacious 4 Bedrms , 3 Bathrms, 3 Walk-in closets and Laundry Rm area of the 2nd floor. Primary Bedrm with large and bright 5 pcs en-suite and spacious walk-in closet. 2 other Bedrooms also have Walk-in closets and share the 2nd Bathroom . A lot of storage and closets. Finished, large Basement w/ 3 pc Bathroom. Double car Garage and much more! (id:62104)
4201 - 3 Gloucester Street
Toronto, Ontario
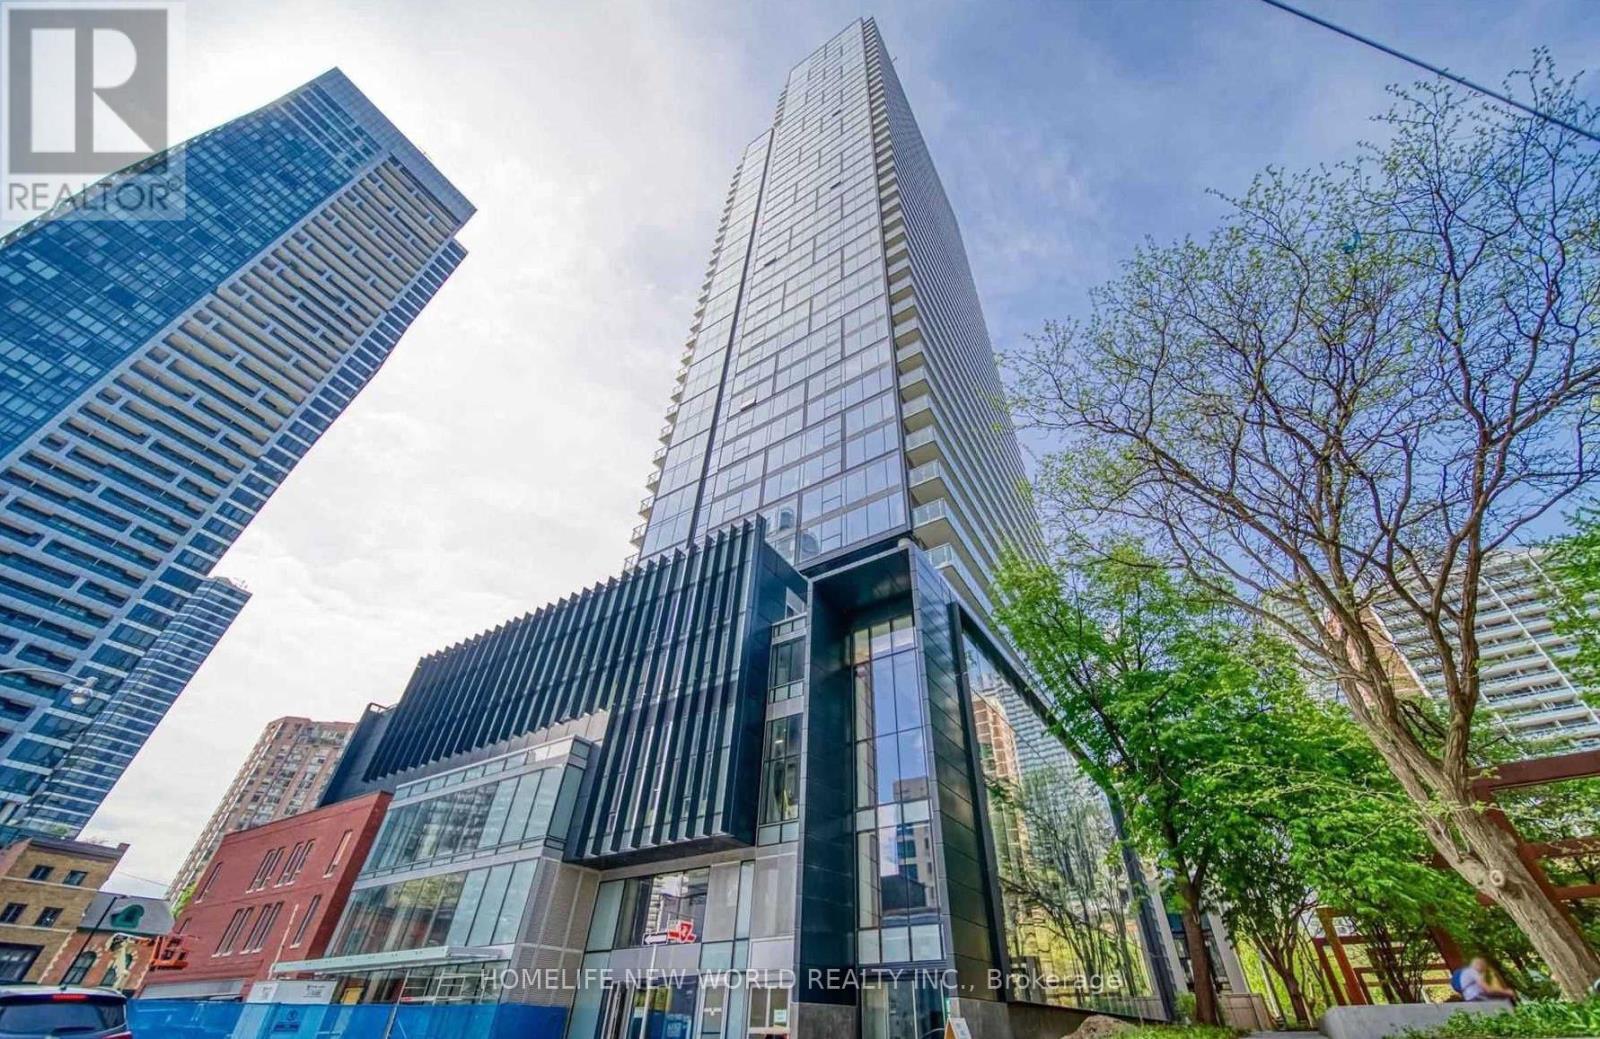
Luxurious "Gloucester On Yonge" W/Direct Access to Subway & Steps To U of T & Ryerson University! Bright and Spacious Gorgeous 2 Br+Den Corner Unit W/High 9 Foot Ceilings & Floor-To-Ceiling Windows. Den can be used as third bedroom. Laminate Flooring Throughout. Resort Level Pool Fitness Center/Yoga Guest Suites. Theatre/Presentation Room, Meeting Room, Library, Coffee Bar, Lounge/Kitchen, Concord Biospace Systems. All You Need Here. (id:62104)
53002 Perry Road
Wainfleet, Ontario
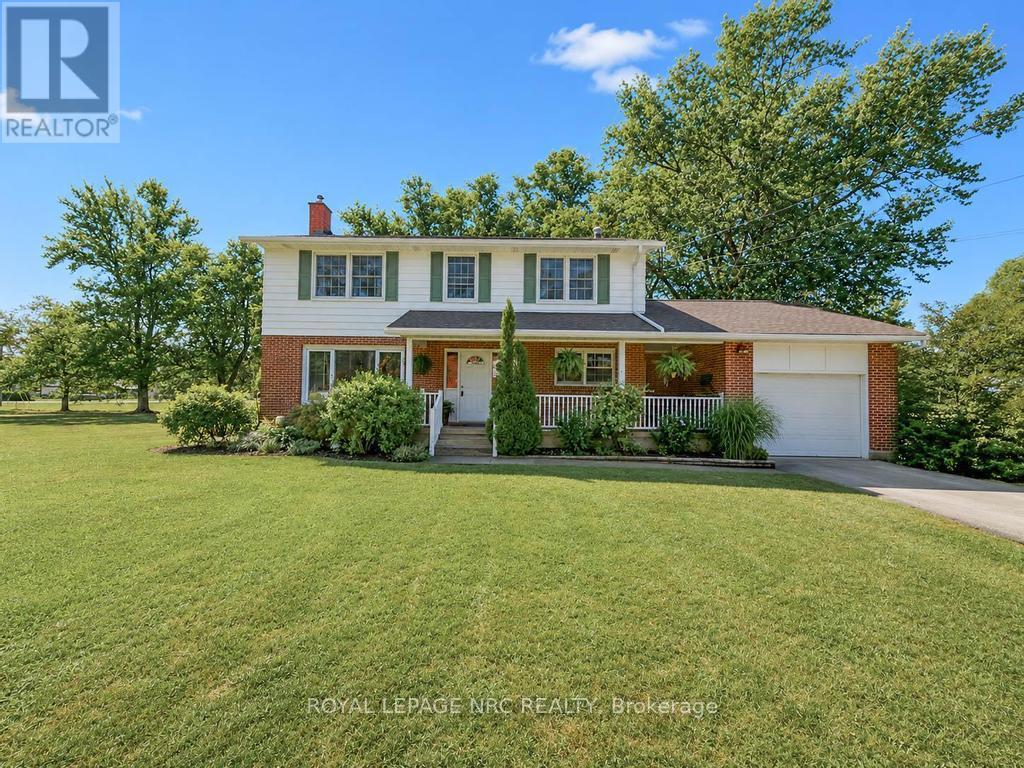
This pristine 4 bedroom two-storey home is located on a generous half acre lot (150'x150') minutes from the lake. The perfect family home for those who like space, privacy and tranquility away from the hustle and bustle of everyday life. This charming and spotless home is tastefully decorated throughout and includes over 2550 sqft of finished living space. The main floor boasts a large living room with an attached dining space, bright kitchen with breakfast bar plenty of cabinets, an office, laundry room and 3 piece bathroom. Travel upstairs to discover the 2nd floor featuring 4 spacious bedrooms including the master bedroom with his and hers closets and a 4 piece bathroom. The partially finished basement includes a large family room with gas fireplace and lots of room to entertain. Other features of the home include a large basement storage space, cold cellar, peaceful front porch and back deck sitting areas, attached single car garage, huge driveway and a storage shed. This serene and well maintained home is truly in move-in condition. Book your private viewing today! (id:62104)
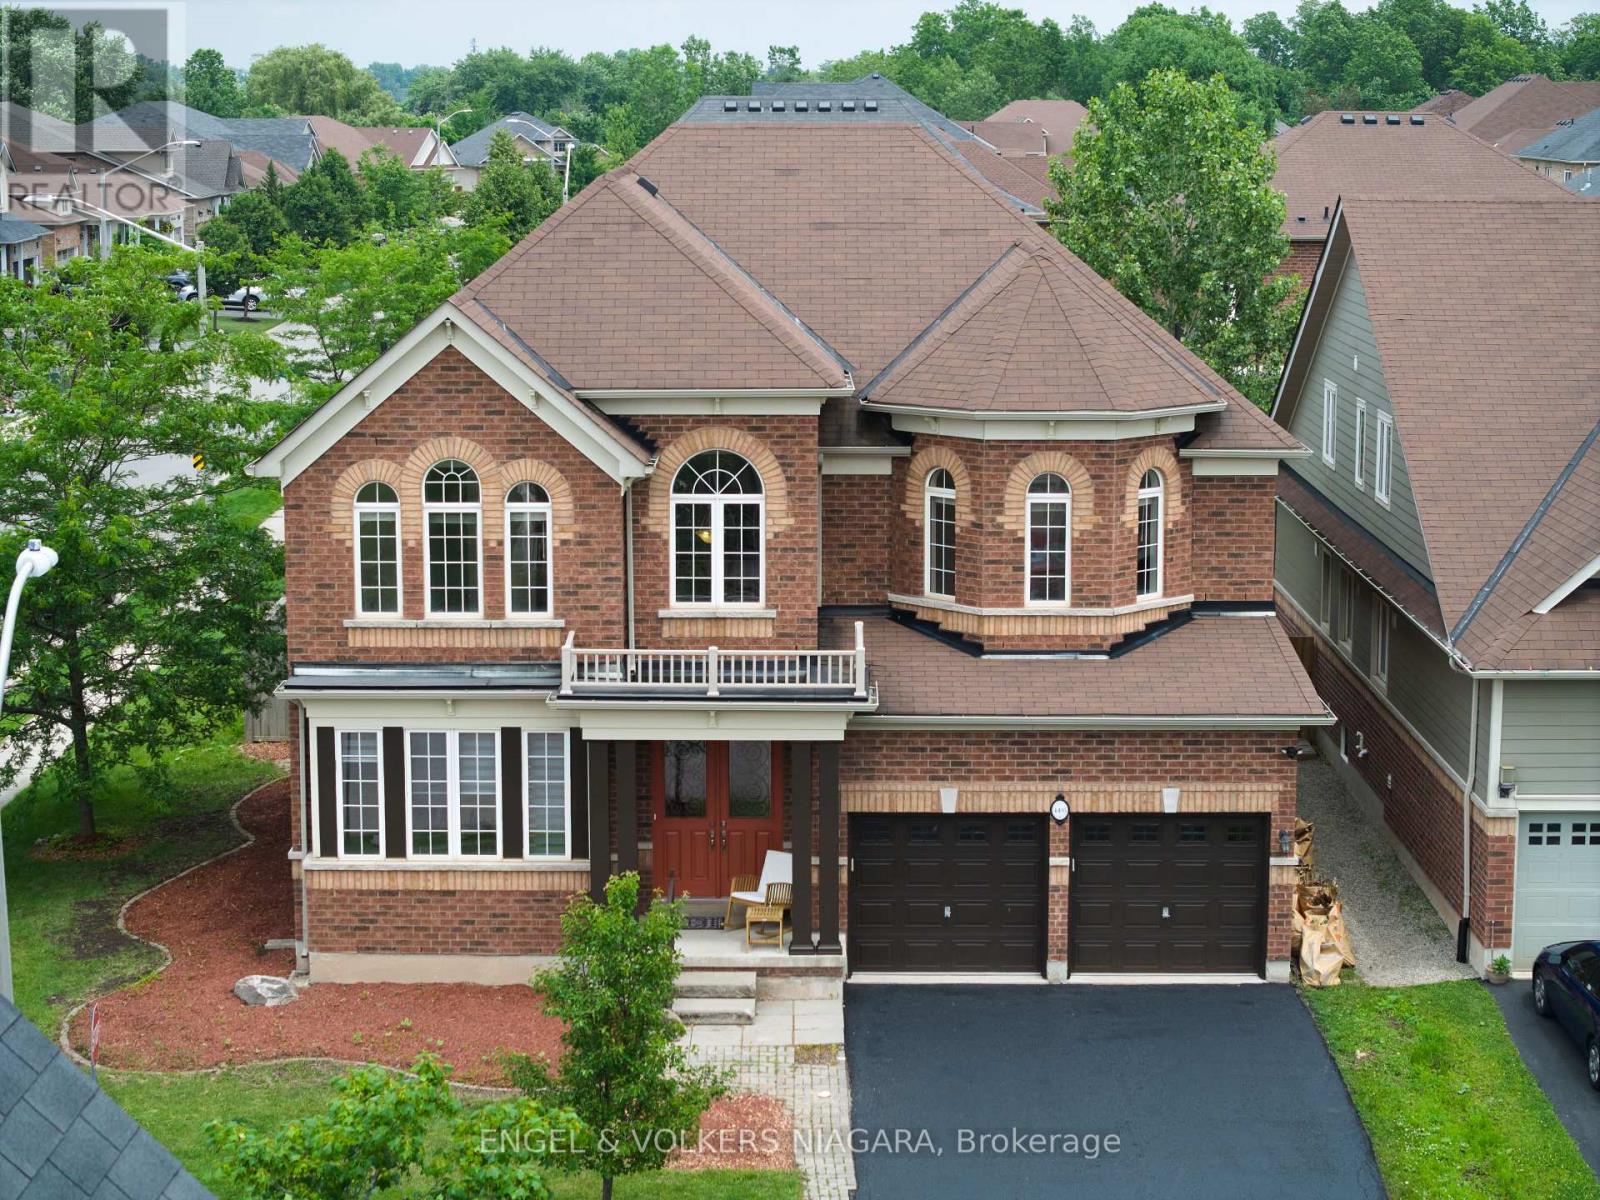
4495 Saw Mill Drive
Niagara Falls, Ontario
Presenting 4495 Saw Mill Drive, a superb opportunity for multi-generational families seeking space and versatility in the sought-after Lyons Creek development, Niagara Falls. This all-brick, two-storey home graces a prominent corner lot and boasts 4 generously sized bedrooms and 3.5 bathrooms. Ideal for extended families, the property offers a separate entrance leading to an additional dwelling unit (currently 75% complete) - with building permits in hand and only final inspections required for occupancy, providing endless possibilities for independent living or income potential. The expansive main floor features a formal dining area, an eat-in kitchen, and a bright living room with a cozy gas fireplace. Sliding doors open to a fully fenced back garden, perfect for children and entertaining. Upstairs, the luxurious master suite impresses with two walk-in wardrobes and a private ensuite, while a junior master also enjoys its own ensuite. Bedrooms three and four are serviced by a shared bath. Recently painted and meticulously maintained, this home offers main floor laundry, a double car garage with inside entry, and parking for up to six vehicles. Enjoy proximity to parks, schools, scenic trails, and the new hospital. A rare find blending comfort, functionality, and future potential. (id:62104)

53 Princess Street
Fort Erie, Ontario
Steps to the Niagara River. 2 + 1 bedrooms, 1 1/2 baths, lots of character in the heart of Fort Erie, close to QEW access and all amenities. Shingles replaced in 2013, furnace and A/C 2017.16 x 12 private covered deck with hot tub, perfect for evening relaxing. Full basement, fenced yard on 2 sides with bonus rear access to john st which is municipally cleared . Ideal access for a rear garage. shed and hot tub will stay. Office could be a 3rd bedroom. The home just needs a little TLC to bring to it's full potential. quick closing available (id:62104)
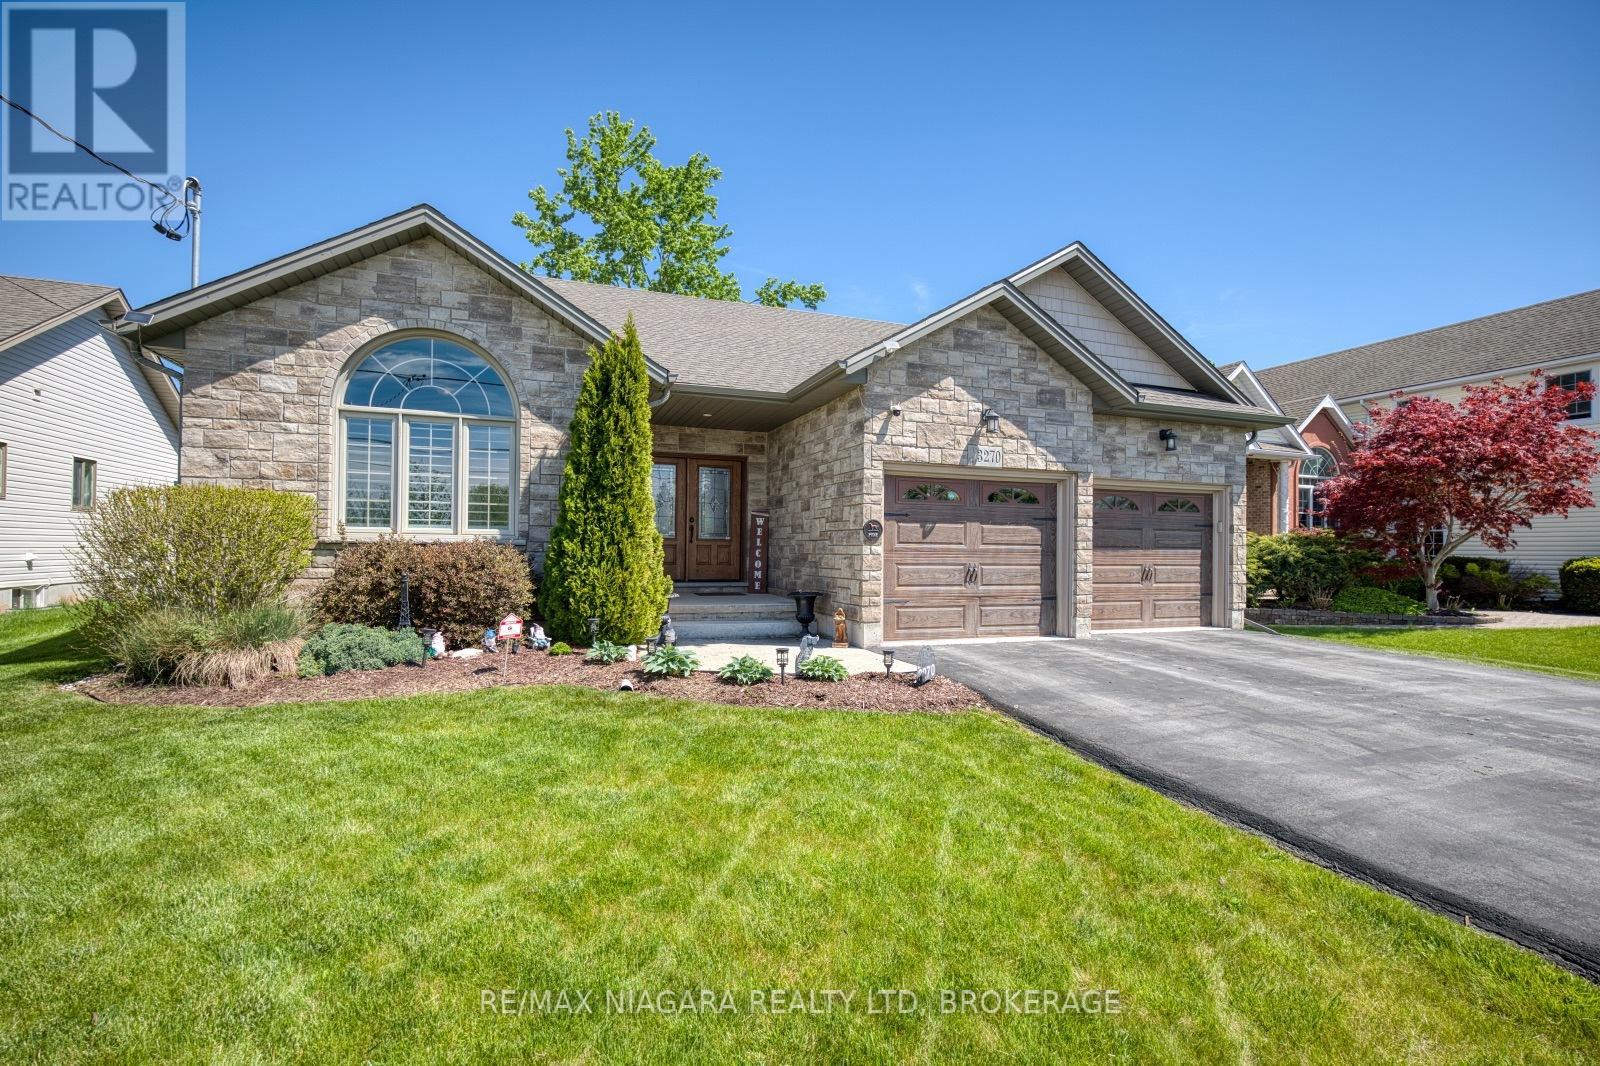
3270 Thunder Bay Road
Fort Erie, Ontario
Located in Ridgeway's sought-after Thunder Bay neighbourhood, and just steps from the shores of Lake Erie, this stunning bungalow offers over 2,000 sqft of finished living space with upscale finishes, thoughtful design, and exceptional attention to detail throughout. The home impresses with its bright, open-concept layout and warm contemporary style. The living room is anchored by a beautiful gas fireplace with stone surround and wood mantel, while oversized windows fill the space with natural light. The kitchen features a large centre island, abundant cabinetry, and a dining area beside sliding doors leading to the screened-in porch - perfect for enjoying indoor-outdoor living throughout the seasons. The main floor includes a primary bedroom suite complete with a walk-in closet and spa-inspired ensuite featuring double sinks, glass and tile shower, and a built-in soaker tub. Two additional bedrooms, a 4-piece bathroom, convenient main-floor laundry, and an oversized 2-car garage with inside entry complete the level. Downstairs, the expansive basement recroom offers exceptional additional living space, highlighted by an electric fireplace and custom built-in shelving ideal for books, memorabilia or collections. The lower level also provides excellent storage space and potential for additional bedrooms and a full bathroom. Outside, the beautifully landscaped 200-foot-deep property features a fully fenced backyard, multi-level deck, mature shade tree, and charming garden shed. Decorative trees and perennial gardens add curb appeal while keeping maintenance simple. A whole-home generator provides added peace of mind and worry-free living by the lake. A major future bonus is planned access to a public waterfront park with approximately 400 feet of Lake Erie shoreline. Located between the Friendship Trail & the lake, and just minutes from Downtown Ridgeway, Crystal Beach, the QEW, and Peace Bridge, this home offers luxury living with an exceptional Niagara lifestyle. (id:62104)
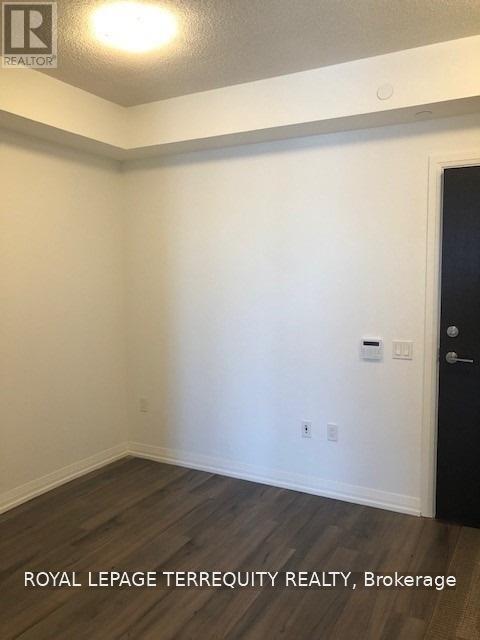
1859 - 60 Ann O'reilly Road
Toronto, Ontario
Welcome To The Tridel Built Luxury "Parfait" In A Prime Location. This Spacious 1 Bedroom + 1 Den Unit With Balcony Comes With One Parking And Locker and 9ft ceilings. Enjoy Sunrise Views From The Balcony Or Through The Large Windows In This Sun-Lit Condo. Hotel Inspired Amenities Such As Fitness Room, Yoga Studio, Theatre Room, Outdoor Terrace W/Bbq, 24 Hr Concierge, Hot Tub. Close To Major Highways, 404/DVP/401, Public Transport, Grocery Stores, Fairview Mall, Restaurants And Much More! **Photos taken before Tenant moved In** (id:62104)
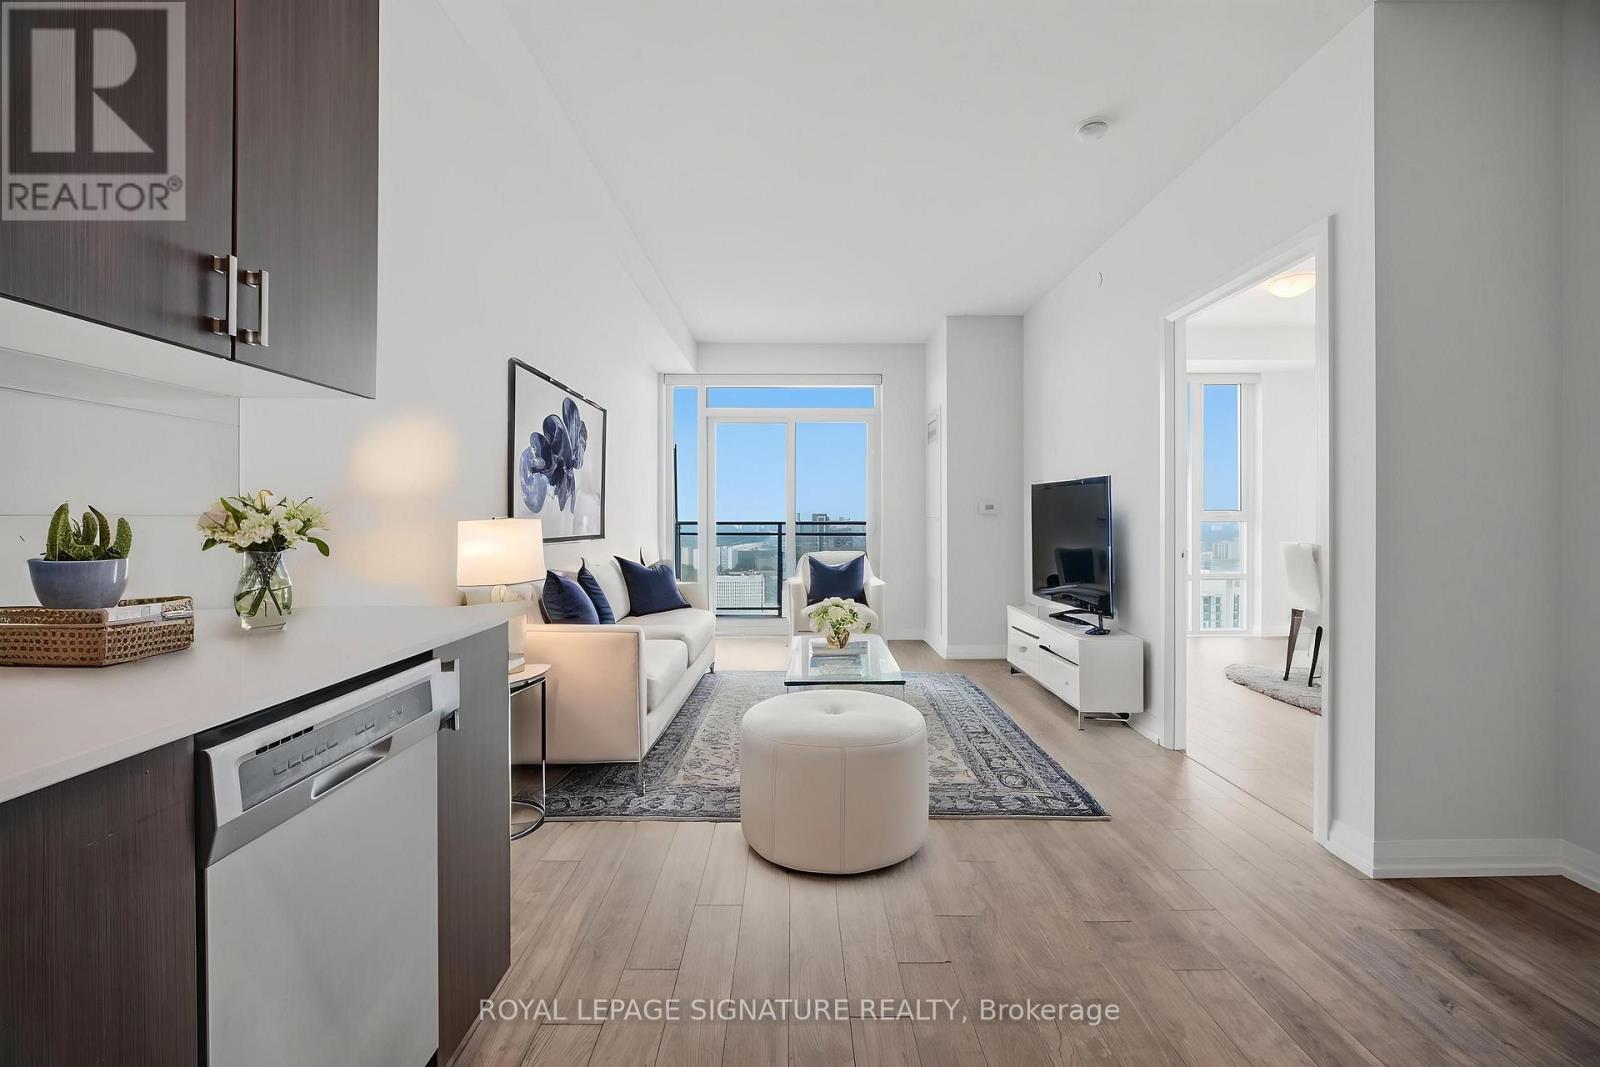
3410 - 55 Ann O'reilly Road
Toronto, Ontario
Unobstructed Panoramic South West View 1 Bd + Den, 2 Washrooms Tridel Built, In The Upscale Alto At Atria, With A 9' Ft Ceiling. This unit is filled with natural morning sunlight throughout the day. Freshly painted throughout and move-in ready with floor to ceiling large windows. This 1-bedroom + den, 2-bathroom suite, offering 630 sq. ft. plus balcony, is ideal for all ages in a premium address. Open Concept Kitchen W/ S/S Appliances & Quartz Counter, Laminate Flooring. Walkout To South West Facing Balcony To Enjoy The View Of The City. Modern Design Lobby W/ 24Hr Concierge with grand Lounge, Theatre Room, Billiards, Over-Sized Party room, Yoga Studio, Gym, Hot Tub, Steam room, Fitness centre, Library, Indoor Pool, Sauna, Conference Room, Terrace With BBQ, Guest Suites. Close To Don Mills Subway & Fairview Mall, Minutes to Hwy 404, Hwy 401 & DVP, Seneca College, hospital, transit, shopping and eateries. Note: 55 Ann O'Reilly has the lowest maintenance fee in this building complex. (id:62104)
1915 - 480 Front Street W
Toronto, Ontario
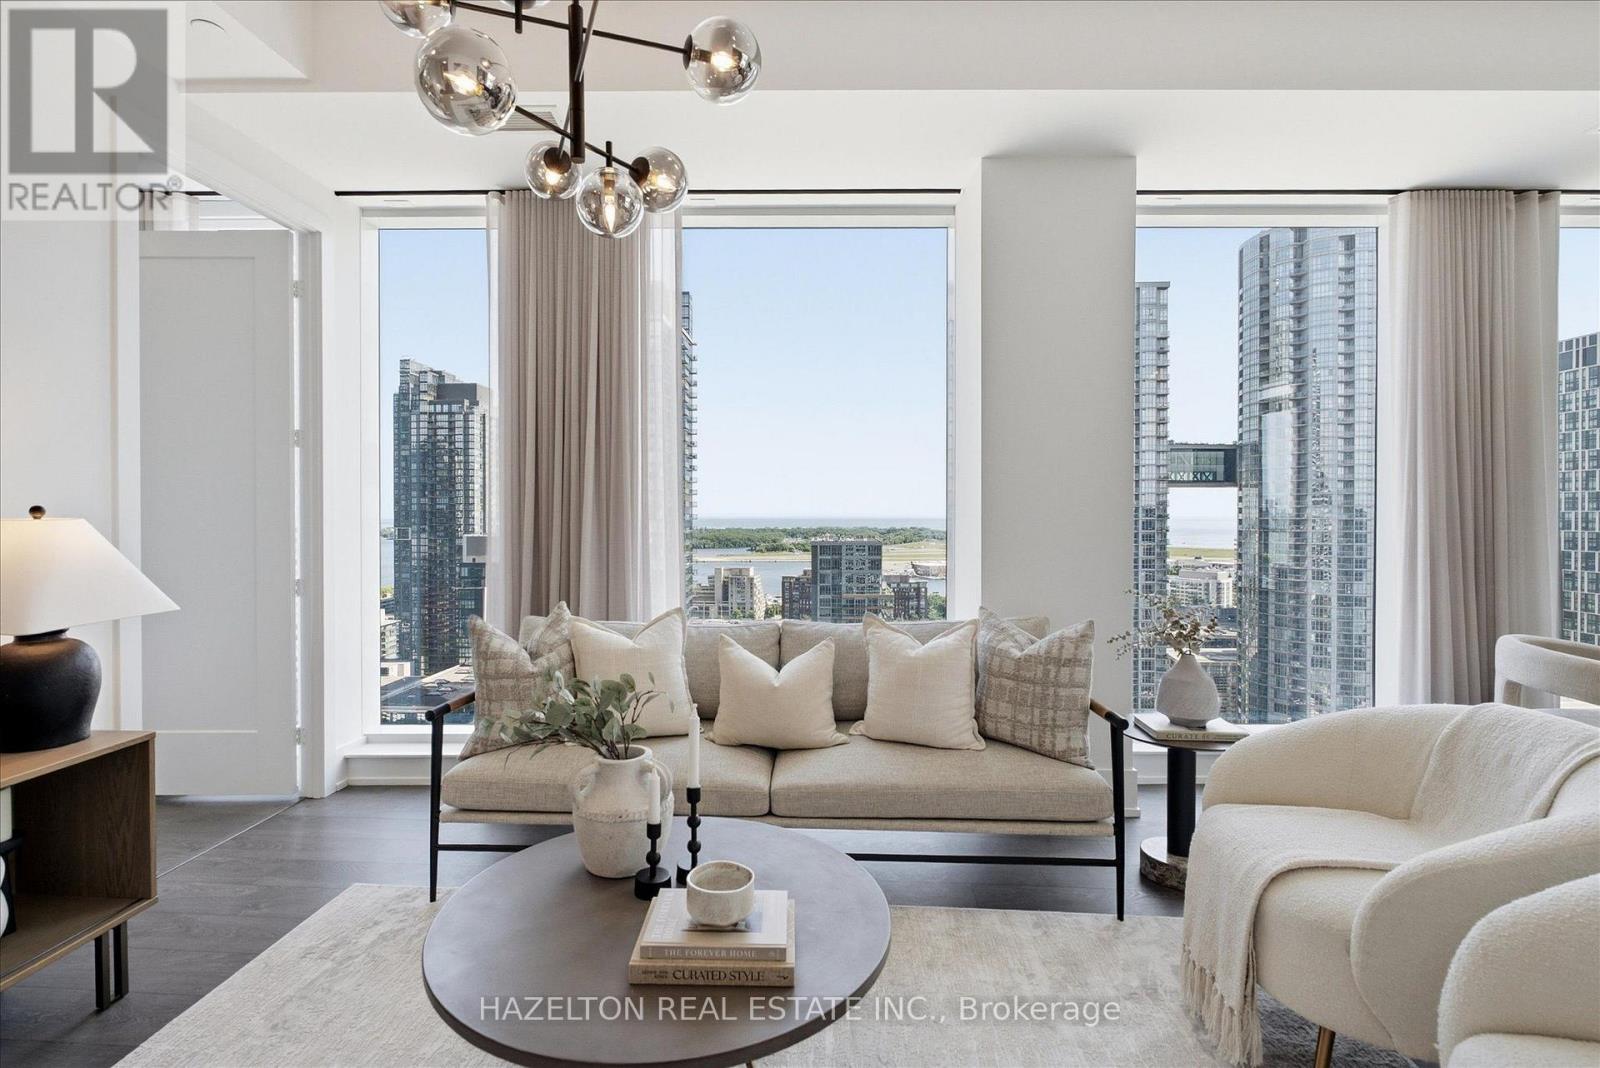
Welcome to Suite 1915 at The Well - a beautifully upgraded 2-bedroom, 2-bathroom S/W corner residence, ideally positioned on the 19th floor, where 10-foot ceilings - exclusive to this level and above - enhance the sense of space, light, and scale. Widely regarded as the most sought-after layout in the building, this is a rare offering within The Well- a S/W corner suite that delivers expansive city views, exceptional privacy, abundant natural light, curated upgrades, and beautiful sunset exposure, all in one offering! The thoughtfully designed interior reflects both function and refinement. The split-bedroom layout offers ideal separation for privacy, while the open-concept living and dining spaces are well-proportioned and effortlessly connected-creating a home that feels both inviting and highly livable. Every detail has been carefully considered. Upgraded by a meticulous owner, the suite features designer lighting, automated Hunter Douglas blackout shades, and fully customized California Closets, resulting in a home that feels both elevated and effortlessly functional. Set within one of Toronto's most dynamic and design-forward communities, The Well offers a curated mix of world-class dining, boutique retail, fitness, and everyday conveniences just steps from your door. Ideally positioned between King West, the Financial District, and the waterfront, this is urban living at its most connected. Residents of 480 Front enjoy access to a full suite of premium amenities, including a well-appointed fitness centre and an exceptional outdoor pool-perfectly suited for both everyday wellness and relaxed summer living. Complete with one parking space and a locker, Suite 1915 presents a rare opportunity to own a thoughtfully upgraded corner residence in one of Toronto's most desirable locations. (id:62104)
24 Aquarius Crescent
Hannon, Ontario
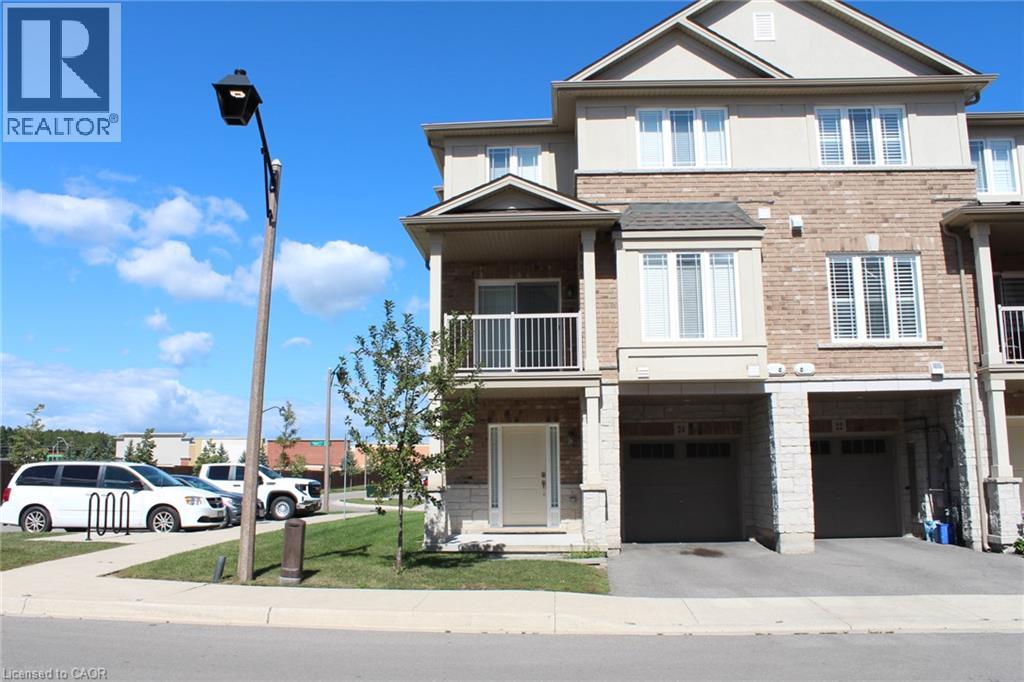
End unit urban townhouse, 5 year old, 1438 square feet, 3 bedrooms, 1.5 washrooms, stainless steel appliances, laminate floors in ground and 2nd floor, quartz counter top, dining area walk out to balcony, walking distance to groceries, shopping, bus stop, fast food & restaurants. Few minutes drive to schools and highway. (id:62104)
395 Dundas Street W Unit# 221
Oakville, Ontario
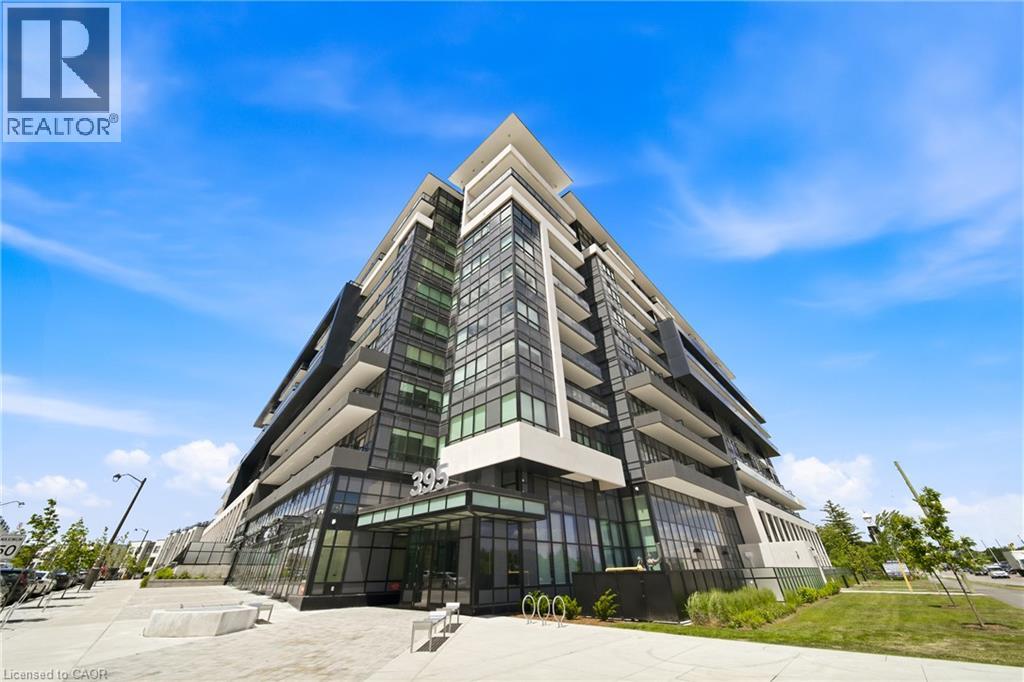
Welcome to Distrikt Trailside, one of North Oakville's most desirable new communities, where contemporary luxury meets everyday convenience. This bright and beautifully appointed 1-bed plus Den, 1-bath residence offers sophisticated condo living with panoramic views, floor-to-ceiling windows and an abundance of natural light throughout. Designed with both style and functionality in mind, the open-concept living and dining area features elevated finishes, high ceilings, wide-plank flooring and seamless flow for comfortable living and effortless entertaining. The modern kitchen showcases quartz countertops, tile backsplash, built-in appliances, custom panelled refrigerator and a beautiful island. Bedroom has a spacious layout and plenty of closet space. The large den can easily accommodate an office area plus second bed. In-suite laundry adds everyday convenience. Step outside to your private terrace, offering outdoor living space—perfect for morning coffee, and relaxing summer nights. Smart-home technology enhances the living experience with keyless building access, in-suite keypad entry, integrated climate control, and mobile app functionality. One underground parking space and one storage locker included. Residents enjoy an exceptional collection of amenities -- a 24-hour concierge, state-of-the-art fitness centre, stylish lounge and games room, multipurpose entertaining spaces with kitchen facilities, rooftop terrace with BBQs, pet wash station, visitor parking, secure parcel management, and onsite property management. Ideally situated in sought-after North Oakville, you'll enjoy convenient access to scenic trails, parks, ravines, top-rated schools, shopping, restaurants, Sixteen Mile Sports Complex, library, golf courses, transit, Oakville GO Station, major highways, Downtown Oakville, and the beautiful Lake Ontario waterfront. Experience the perfect blend of urban convenience, natural beauty, and modern luxury in this exceptional turnkey residence. (id:62104)
2980 Crosscurrent Drive Unit# 9
Mississauga, Ontario
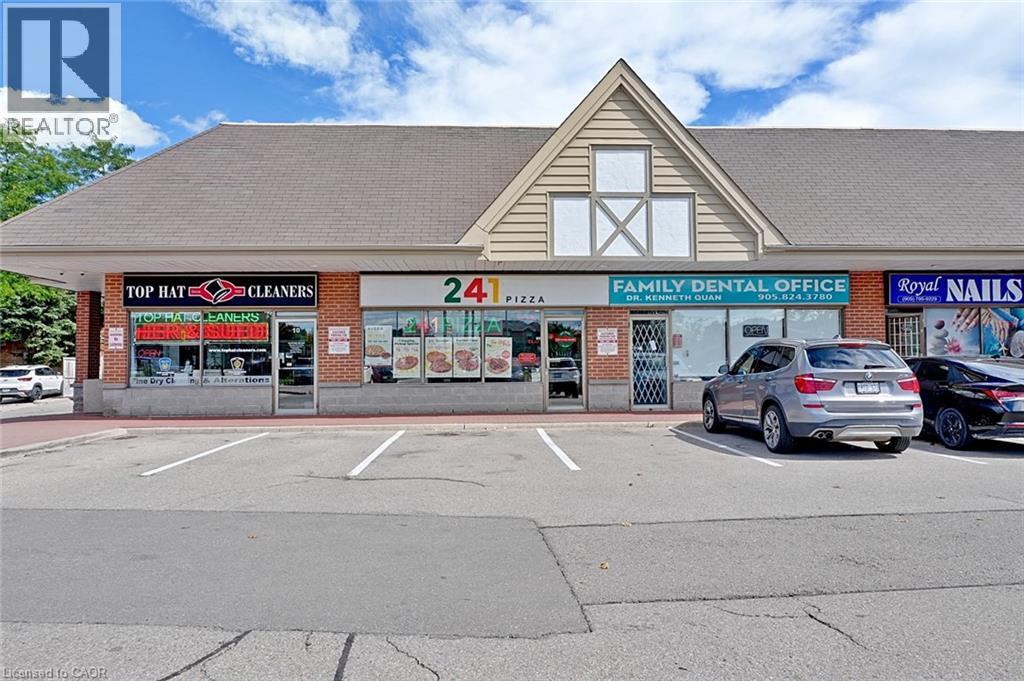
Established & Profitable Pizza Business in a prime Mississauga location. Surrounded by quite Residential neighborhoods, Schools, industrial buildings, and major national retailers, this well-positioned store offers excellent Visibility, Steady foot traffic and Strong community presence. The operation features Gourmet Meat, Veggie, Vegan & Gluten-free pizzas made with fresh, hand-stretched dough and premium ingredients. Strong monthly sales revenue, low rent, and a long-term lease offering stability. The facility is exceptionally neat and clean with all the equipment's are running smoothly without any hassle. Turnkey operation with room for further growth. Franchise model with full head-office training and ongoing support. Plenty of plaza parking with easy in and out access. Family orient business model, A rare chance to step into a reputable, fully supported franchise with significant upside potential. (id:62104)
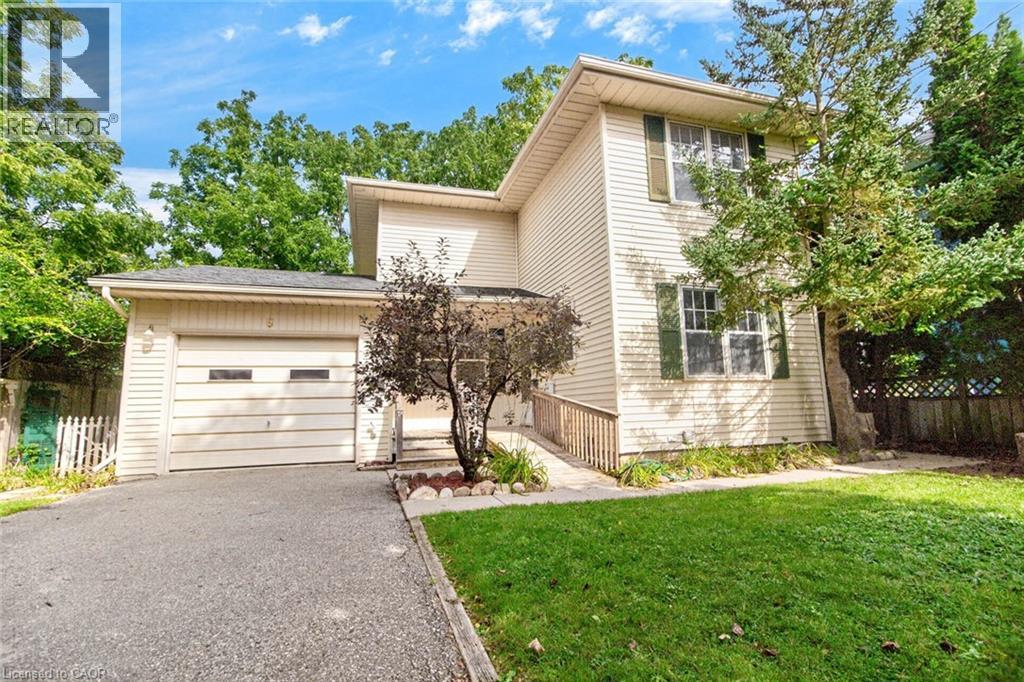
8 Amelia Street
Paris, Ontario
Absolute Gem! This charming detached home, built in 1994, offers a bright and inviting open-concept layout in a prime Paris location! The main level features a dining room, lovely kitchen, spacious living room, and an additional sitting area with a walkout to the backyard. Step outside to your backyard oasis featuring a large deck, perfect for relaxing and entertaining family and friends! Upstairs, you'll find an expansive primary bedroom along with two additional generously sized bedrooms and a 3-piece bathroom. The finished lower level offers even more living space with a versatile open-concept recreation room featuring a fireplace, plus a laundry room, utility room, and additional bathroom with shower. Complete with a spacious attached garage featuring additional storage space at the rear, this wonderful home offers plenty of room for the whole family. Nestled in a desirable Paris neighbourhood-this is one you won't want to miss! A Must-See! ** Some photos have been digitally staged for illustration purposes only. ** (id:62104)
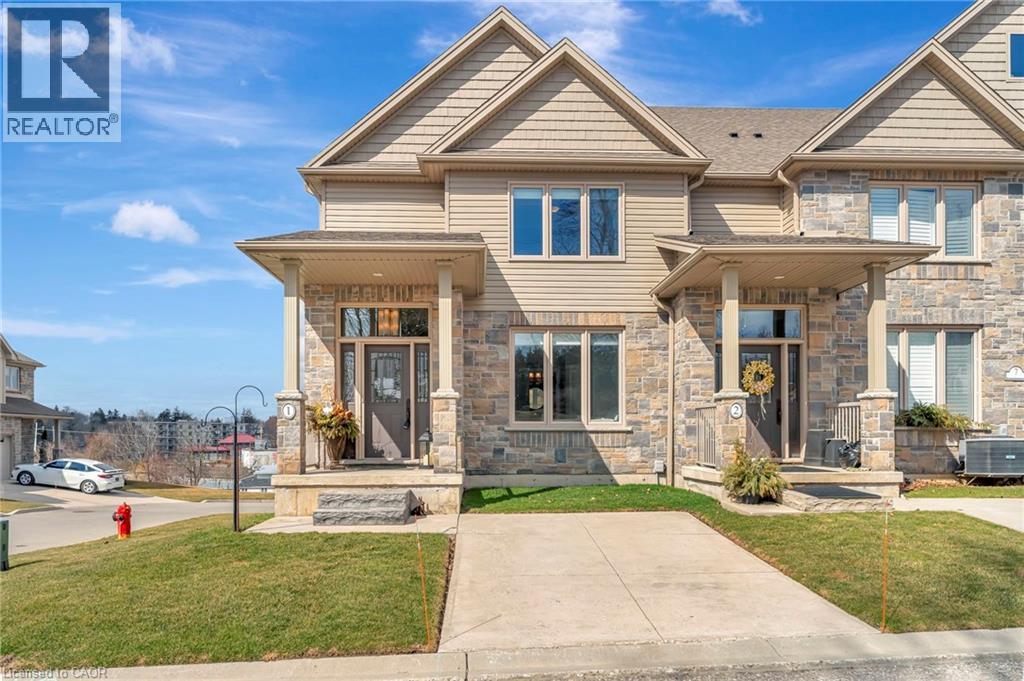
7 Old Hamilton Road Unit# 1
Port Dover, Ontario
LOCATION LOCATION LOCATION no shortage of views for this stunningly styled 3 bedroom 4.5 bathroom freehold condo with private ELEVATOR in the highly desired beach town of Port Dover. This end unit looks out over the views of Lake Erie and the Lynne River and is only a few mins walk to the amenities of town. The open floor plan maximizes the backdrop of the beautiful beach town showcasing the lighthouse on the pier. The over sized primary bedroom sits on the top floor with stunning ensuite, walk in closet and its own private balcony overlooking the bascule bridge. An amazing way to spend your morning coffee watching the sailboats heading out for the day. A custom elevator (installed 2022) within the unit is the perfect addition to luxury living. Crown molding, quartz counters, central vac, 3 kick seep vacuum, gas fireplace (main floor living room), gas BBQ hook up and extra end unit windows creates lots of natural light. This is the perfect home to escape the hustle and bustle of life. The energy in this unit radiates holiday living. This is the perfect opportunity to obtain a turn key low maintenance lifestyle with breath taking views of Port Dover. This lakeside town offers: golf, parks, trails, wineries, theater, artisans, fishing, boating, boutique dining and so much more. Call for your own private viewing today. (id:62104)
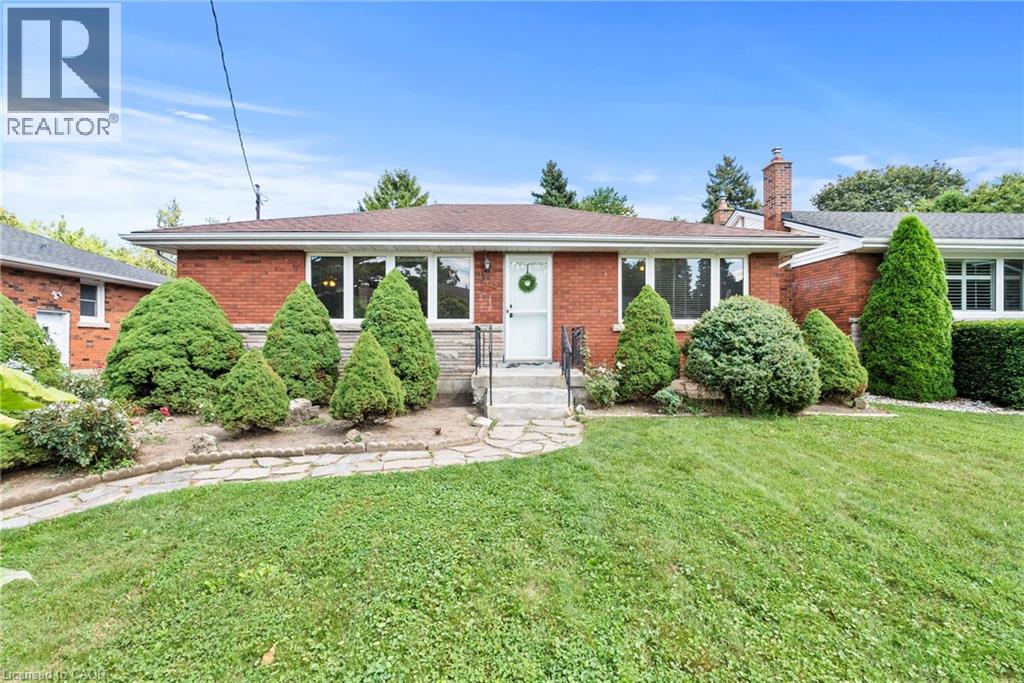
143 West 25th Street
Hamilton, Ontario
Welcome to 143 West 25th Street, a charming bungalow nestled in Hamilton's desirable Westcliffe neighborhood on the Hamilton Mountain. Main floor features a bright, open-concept living, dining, and kitchen space along with 3 generous bedrooms and a full bath. This level also features original hardwood floors that add timeless character to the home. The fully finished basement offers fantastic in-law suite potential, complete with a 2nd kitchen, a large additional bedroom, full bathroom, and spacious recreation area. Step outside to an extra-large deck and premium lot, perfect for outdoor entertaining. Just waiting for the next owner to add their personal touches! Close to top amenities, transit, and highway access. Exceptional opportunity—book your private showing today! (id:62104)
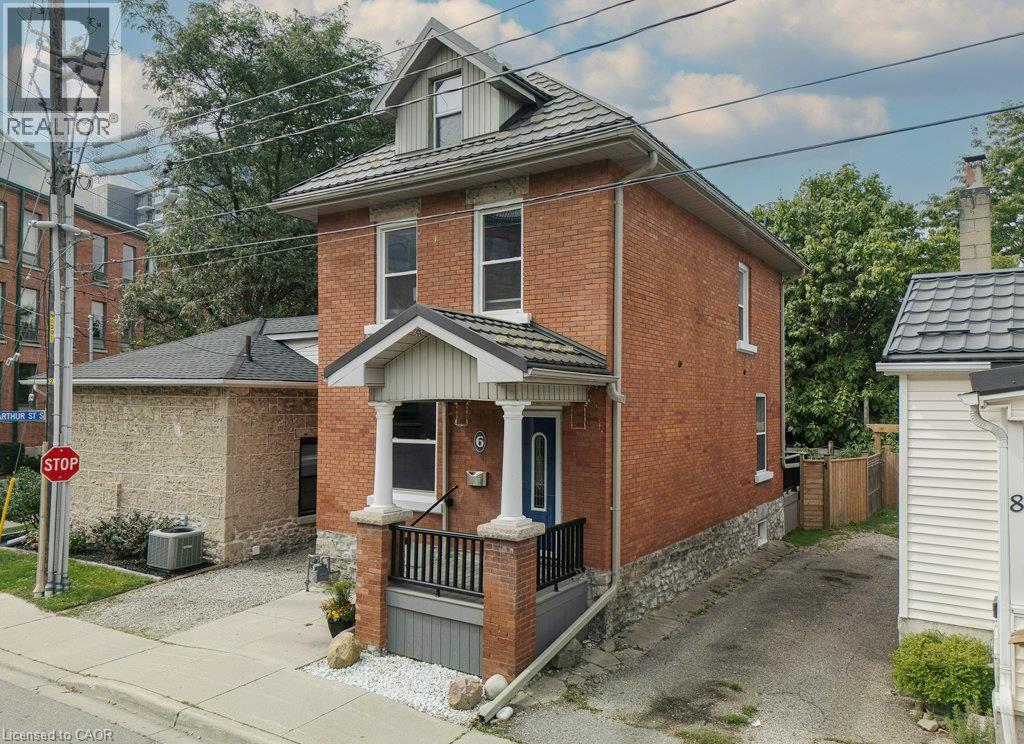
6 Alice Street
Guelph, Ontario
Welcome to 6 Alice Street, where century-home charm meets modern comfort and low-maintenance urban living. Built in 1912 and thoughtfully updated from top to bottom, this handsome 2.5-storey home offers all the charm of an older property but with many of the major upgrades already taken care of. In addition to a 50-year steel roof (2009), extensive energy-efficiency improvements were completed through the government EnerGuide program including spray-foam insulation from one foot below the foundation right to the peak of the roof (including 6 in the main-floor walls), an HRV system (2012), and furnace and central air (2016). The home is also free of lead pipes, knob-and-tube wiring, and asbestos—a rare find in this area. Inside, warm Canadian oak flooring (2012) complements the home’s original character. The renovated kitchen (2016) features updated countertops (2025), while the bathroom was refreshed in 2024. Upstairs are three bedrooms and a full bathroom, with a spacious third-level attic offering excellent additional space and plenty of possibilities. The basement has been improved, with a levelled epoxy floor (2023) and a practical laundry area. Outside, careful restoration has preserved the home’s heritage. Outstanding masonry work using original Milton brick (2018) and new parging (2025) honour its Heritage Conservation District character, while Trex front and back decks and a poured concrete patio (2016) make outdoor living easy. The low-maintenance yard requires little attention but offers plenty of opportunities for those who enjoy gardening—the raised beds have produced bountiful crops of vegetables for the previous owner. With low property taxes, minimal yard maintenance, quick access to downtown and the GO Station, and an exceptional list of improvements already completed, this is a century home you can simply move into and enjoy. A terrific combination of character, efficiency, location, and peace of mind. (id:62104)
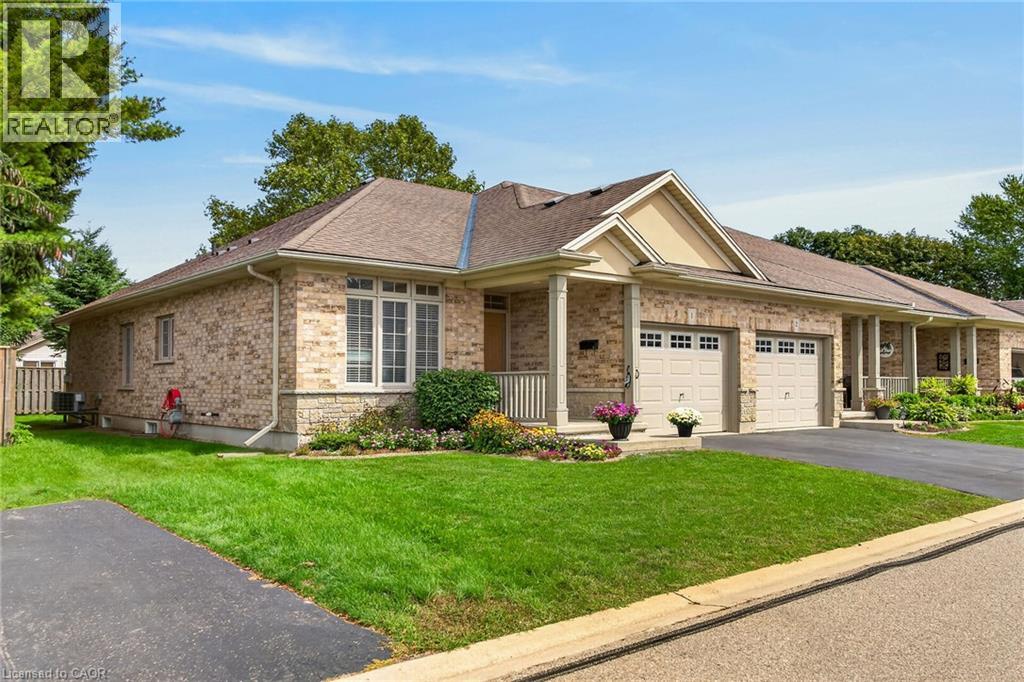
1041 Pine Street Unit# 1
Dunnville, Ontario
Beautifully presented 2-bedroom, 2-bathroom end-unit bungalow in sought-after Maple Creek Landing, ideal for buyers seeking main-floor, maintenance-free living. This all-brick townhome condo offers excellent curb appeal with an attached single-car garage, private paved driveway, welcoming front porch, and refinished back deck. Inside, the bright open-concept layout includes 1,175 sqft of living space featuring 9 ft ceilings, hardwood flooring, a gas fireplace and patio doors leading to a private deck and fenced yard. The bright kitchen has ample maple cabinetry and includes all appliances. The spacious primary bedroom features a walk-in closet and is conveniently located across from the 4-piece main bathroom. A second bedroom offers flexibility as a guest room or home office and sits near the 2-piece powder room, front foyer, and garage access with automatic o/h door opener. Main-floor laundry includes the washer and dryer. The unfinished basement provides generous storage, a utility area, and potential for future living space. Conveniently located near the hospital, shopping, restaurants, amenities, parks and the Grand River. Guest parking is located directly beside the dwelling. Immediate or flexible possession available. Shows incredibly well! (id:62104)
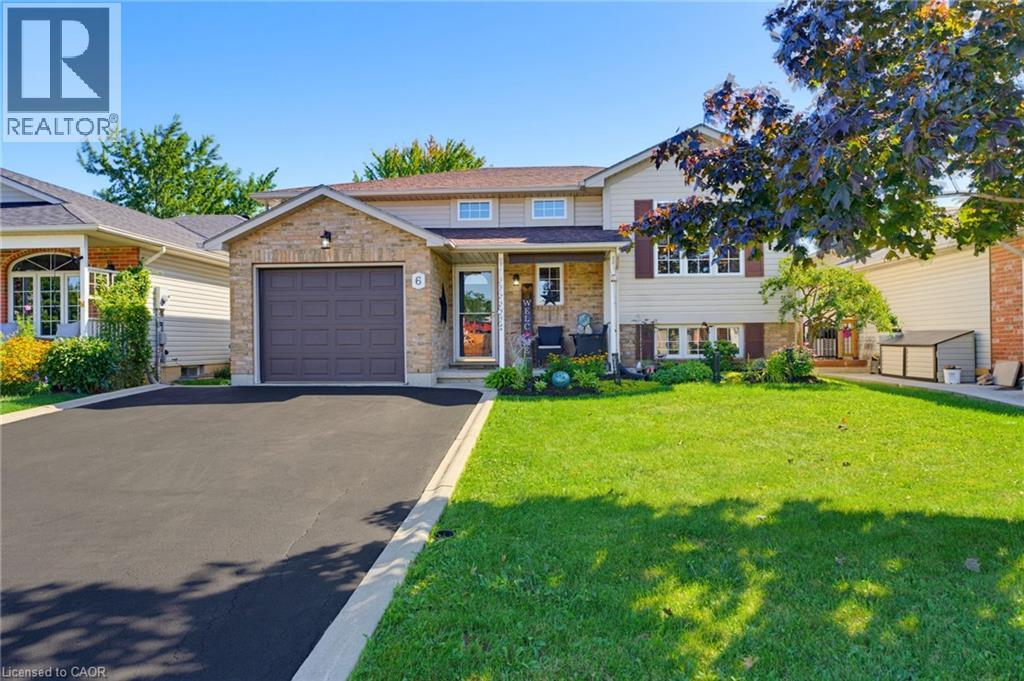
6 Stuart Street
Caledonia, Ontario
Attention all Families!! Welcome to 6 Stuart Street, Caledonia! This beautifully presented and tasteful raised 1997 bungalow offers as much open concept living on the main level, as it does below featuring large egress windows, plus a fully finished bright basement. 3+2 bedrooms and 2 bathrooms, this spacious family home showcases hardwood flooring throughout most of the main level. 4 bedrooms are carpet-free. The inviting lower level features a natural gas fireplace, creating a warm and comfortable space for family gatherings. Outside, enjoy a fully fenced yard complete with a deck, covered patio and heated saltwater above-ground pool. This beauty is close to schools, great parks, arena, library, shopping and so much more, it is perfect for families of all ages and it is a true family home. A single attached garage and double driveway complete's this wonderful family home, this is just what you have been waiting for! (id:62104)
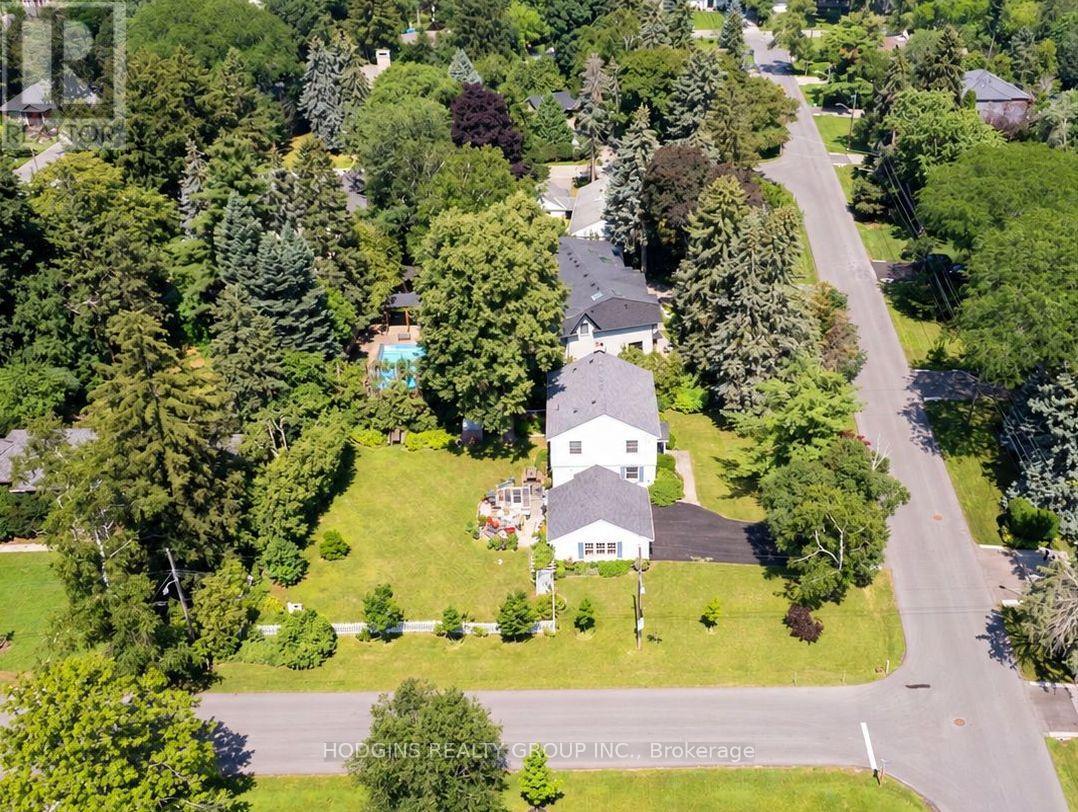
1558 Broadmoor Avenue
Mississauga, Ontario
Rare opportunity to build your Custom Dream Home, renovate or reimagine on a premium 100 x 150 ft corner lot, set amongst an enclave of impressive luxury custom-built residences. A truly exceptional Mineola offering for homeowners, renovators or builders seeking to create something extraordinary.Absolutely charming mid-century 4 bedroom centre hall plan in the heart of Mineola! Set on a picture perfect premium 100 x 150 ft private corner lot. This home offers timeless curb appeal and incredible scale rarely found. Mid-century stone fireplace, hardwood floors, and crown moulding retain period character . Gracious centre hall plan featuring a formal living rm, dining rm, and an eat-in kitchen, all filled with natural light. A charming sunroom off the main level adds extra living space to relax or entertain, overlooking the deep fully-fenced backyard with private nature trees. Upstairs, four spacious bedrooms including primary bedroom and classic centre hall symmetry + large roof terrace. The finished lower level offers a large recreation room + ample storage and utility space. Surrounded by mature trees, a breezeway connecting the detached double car garage with the house, and parking for up to 8 vehicles in total. Located on one of Mineola's most prestigious streets this "once in a generation treasure" is just minutes to QEW, GO, top-rated schools, Port Credit restaurants & shopping + waterfront trail & lifestyle! . Enjoy as is, rejuvenate, or rebuild on one of Mineola's most sought-after lots. Truly a rare offering. (id:62104)
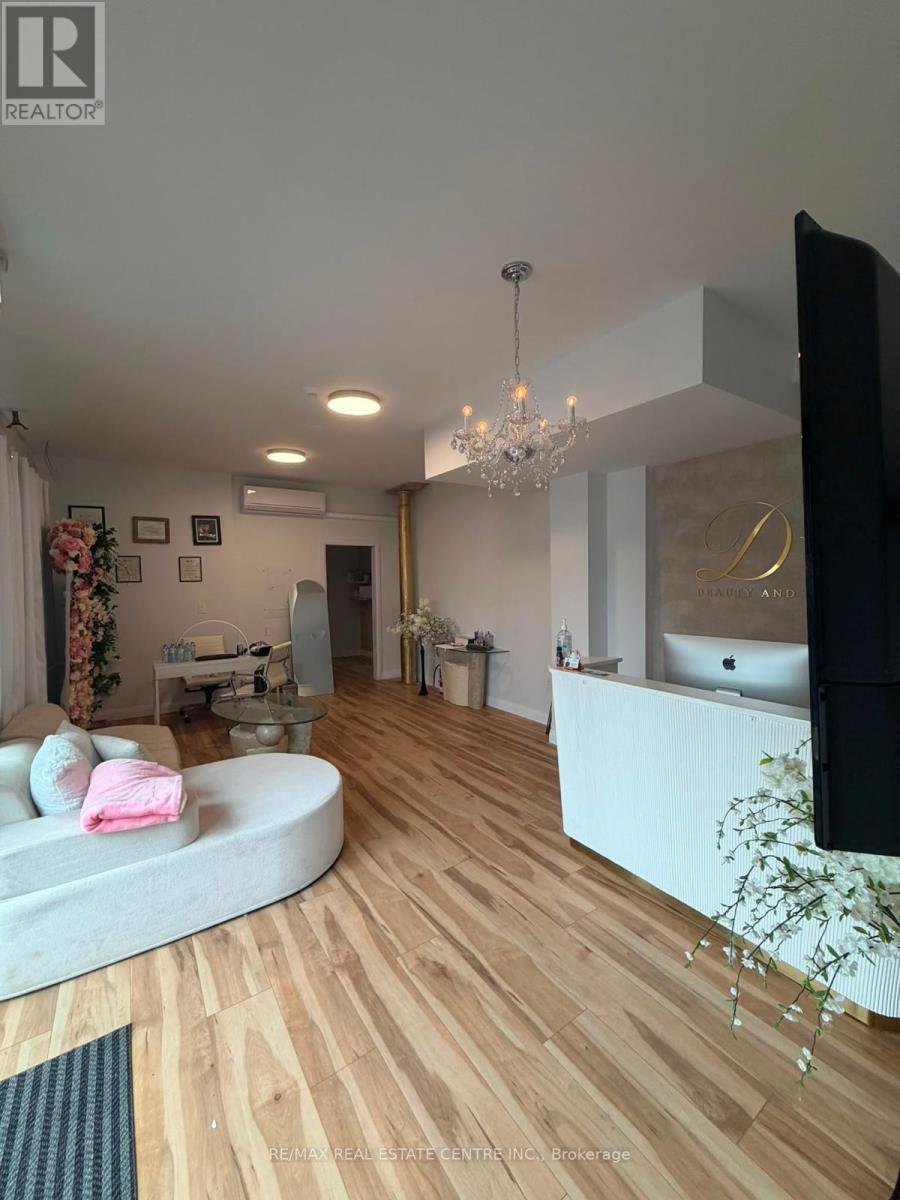
45 Wellington Street N
Hamilton, Ontario
Excellent opportunity for an established beauty, aesthetics or wellness professional looking to expand or take over an existing operation in Hamilton. The business offers an existing setup with professional equipment, fixtures and furnishings in place, allowing a qualified buyer to build on the current operation rather than starting from scratch. Ideal for an owner-operator, beauty professional or an existing salon/clinic looking to expand their services and client offering. (id:62104)

1910 - 50 Absolute Avenue
Mississauga, Ontario
Gorgeous Marilyn Monroe Towers. Landmark of Mississauga. One of a Kind. 2 bedrooms, 2 washrooms. 815 sq ft. Boasting breathtaking Panoramic views of South, East and West Mississauga. 9 feet ceiling. Wrap around balcony. Wall to wall windows. 30000 sq feet recreation facilities. Steps to Square One, Bus Terminal, Sheridan College, Easy access to Hwy 403 and Hwy 401 (id:62104)
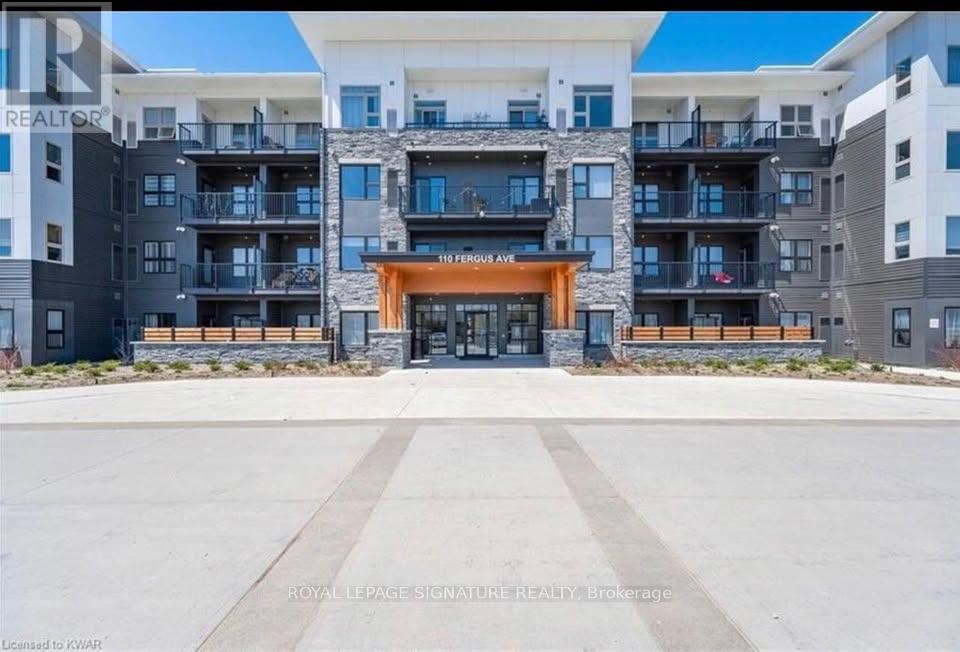
112 - 110 Fergus Avenue
Kitchener, Ontario
Corner unit, bright and spacious featuring 2 bedrooms and 2 washrooms, with 856 sq. ft. of indoor living area plus 118 sq. ft. of Terrace with a total of 974 sq. ft. of living space. Enjoy 9-foot ceilings, custom-crafted white kitchen cabinetry, quartz countertops, and stainless steel appliances. Laminate flooring all throughout. Step outside to your private terrace, complete with a gas BBQ line-perfect for outdoor dining, entertaining, or simply relaxing. The unit includes one underground parking space. Conveniently located close to Highways 7 and 8, with easy access to downtown and Highway 401, making commuting and everyday convenience a breeze. (id:62104)
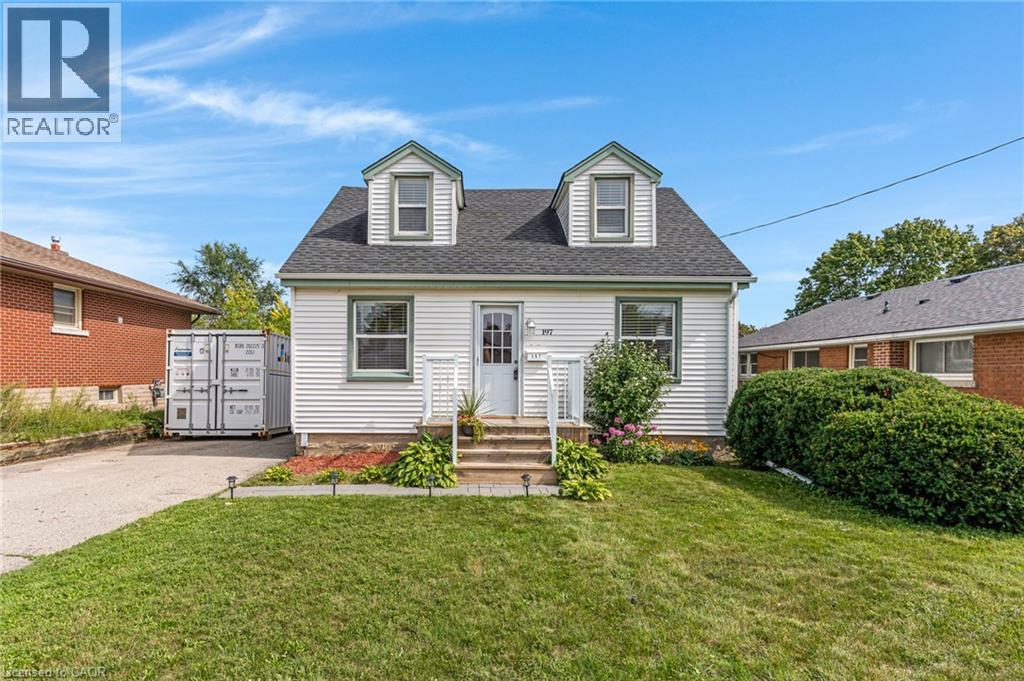
197 Ninth Avenue
Kitchener, Ontario
Welcome home! Situated on a quiet street in a mature and highly sought-after neighborhood, this clean, well-maintained 3-bedroom residence offers 1,267 sq. ft. of bright living space. PROPERTY HIGHLIGHTS: • Move-In Ready Interior: New bathroom vanity and updated fixtures, alongside refreshed carpet and fresh paint throughout. Major Mechanicals: – Brand new furnace and air conditioning system (2026) – Brand new hot water heater (2025) – Roof replacement and updated kitchen hood fan (2014) - Update basement windows (2014) – Upgraded electrical system and panel (2012) • Outdoor Living Space: Features a fully fenced, private backyard with a spacious 20' x 16' deck designed for summer gatherings, along with a large storage shed (2014). PRIME LOCATION & CONVENIENCE: Benefit from immediate access to schools, parks, local shopping centers, public transit, and major highways for efficient daily commuting. For outdoor enthusiasts, nearby nature trails and local ski hills offer year-round recreation close to home. (id:62104)
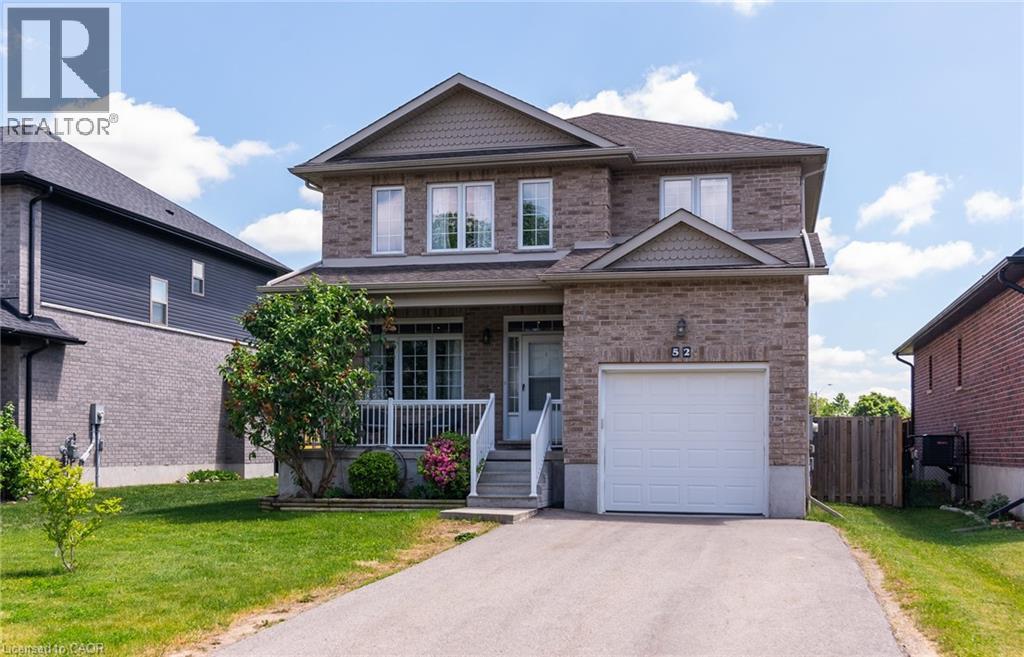
52 Peterson Street
Drumbo, Ontario
Welcome to the family oriented community of Drumbo, the serenity of country life, with the convenience of being just mins away from larger cities of Kitchener, Waterloo and Cambridge. This 4 bedroom plus main floor guest bedroom, 3+1 Bathroom two story all brick home, boasts plenty of space both inside and out. Sitting on one of the largest lots and complete with a fully finished basement with a workshop and extra full bathroom, this are could easily be used as a potential In-Law setup or as the play space for your family. Large bedrooms include a Primary Bedroom with en suite and large walk-in closet. This home is ready for all sizes of family. Single car garage, with a double wide, double depth driveway ensures you will never have not enough parking. Fully Fenced backyard shares a view of the green space behind. Less then 30 mins to Kitchener/Waterloo, Cambridge, Brantford, Ayr, including Waterloo International Airport, Fairway Park Mall, Cambridge Centre, Sunrise Centre. Chicopee Ski Hill, and all of the regions sports complexes and ice rinks. (id:62104)