
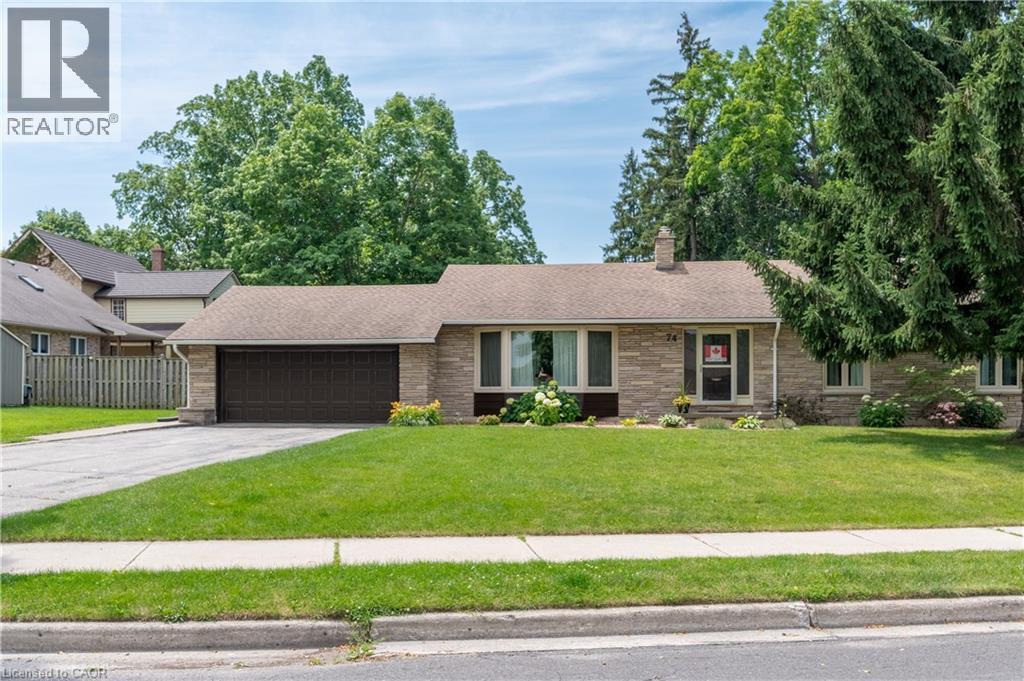
74 Pine Street
Aylmer, Ontario
Welcome to this immaculate 3-bedroom bungalow, perfectly situated on a quiet street in one of Aylmer's most established and desirable neighbourhoods. Surrounded by mature trees and well-maintained homes, this spotless property offers exceptional pride of ownership, generous living space, and the comfort of a home that has been lovingly cared for over the years.From the moment you arrive, you'll appreciate the attractive curb appeal, double attached garage, and inviting setting. Step inside to discover a bright and spacious main floor designed for both everyday living and entertaining. The oversized living room provides an abundance of space for family gatherings, relaxing evenings, or hosting guests, while large windows fill the home with natural light. The well-appointed kitchen offers ample cabinetry and workspace, flowing seamlessly into the dining area for easy meal preparation and entertaining. Just beyond, the sunroom provides the perfect place to enjoy your morning coffee, unwind with a good book, or take in views of the private backyard throughout the seasons. The main level features three comfortable bedrooms, each offering generous closet space and plenty of natural light. Downstairs, the fully finished basement significantly expands the home's living space. Whether you're looking for a recreation room, home theatre, games area, home office, hobby room, or space for extended family, this versatile lower level can easily accommodate your needs. A second full bathroom adds even more functionality and convenience. This home has been meticulously maintained with solid mechanical systems and ongoing care that provides peace of mind for its next owners. Every room reflects the attention and pride invested in maintaining this property, making it truly move-in ready. Ideally located close to parks, schools, shopping, and all the amenities Aylmer has to offer, this exceptional bungalow combines timeless charm with spacious living and outstanding condition. (id:62104)
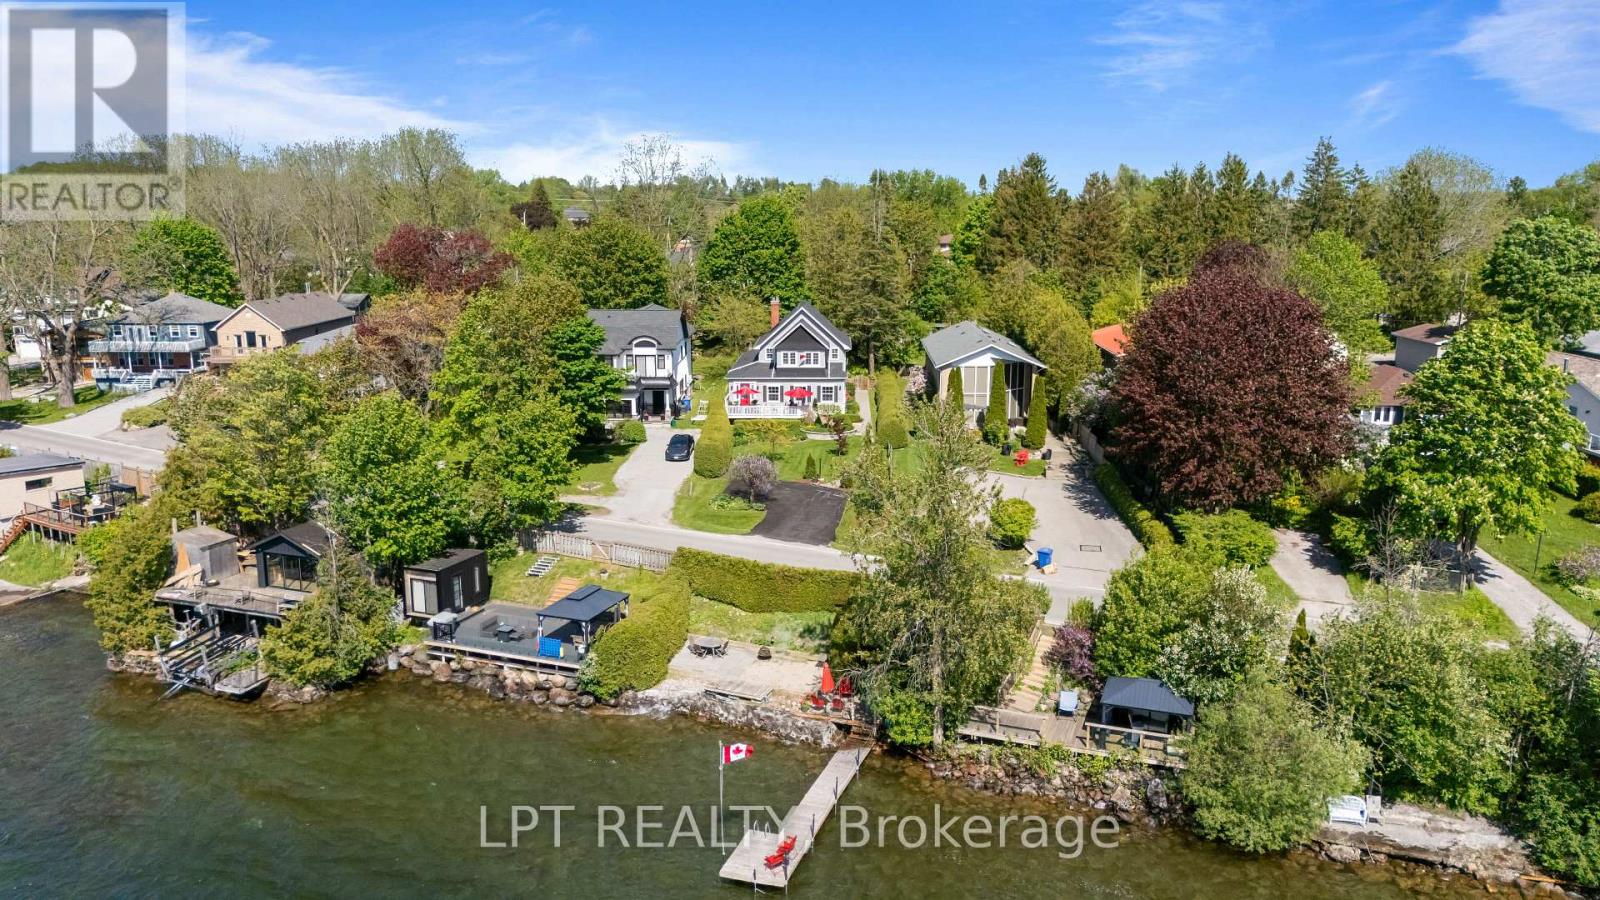
145 Lake Drive N
Georgina, Ontario
A Rare Blend Of Storybook Cottage Charm And Modern Urban Comfort, This Beautiful Home In Georgina Invites You To Slow Down, Breathe Deeply, And Savour Life By The Lake. Set On An Impressive Indirect Waterfront Lot With A 2nd Rear Lane Way Access, This Property Offers Room For All Your Toys And Unforgettable Sunsets Enjoyed Right From Your Front Porch. Inside, The Home Radiates Warmth And Character. Living Room With Gas Fireplace And Views Overlooking The Lake. Hardwood Flooring And Terra Cotta Tiles Through Out Most Of Main Floor. Dining Area Open Concept To Kitchen And Sliding Door To Rear Private Deck. Primary Bedroom With Sitting Area Overlooking West Views Of Lake Simcoe. This 3 Bedroom, Two Full Bathrooms Home Offers Plenty With Updated Roof Shingles In 2025, Some Newer Windows, Updated Seawall Wall, Full Unfinished Basement, 40 Foot Seasonal Dock. From The Moment You Walk Onto The Front Porch And Glimpse Lake Simcoe Shimmering In The Distance, You Feel The Magic. This Is More Than A Home, It's A Feeling, A Memory In The Making, A Rare Opportunity To Own Indirect Waterfront Where Cottage Living Meets Everyday Convenience. Excellent Boating, Fishing, And Four-Season Recreation Are At Your Doorstep - All Less Than An Hour From Toronto. (id:62104)
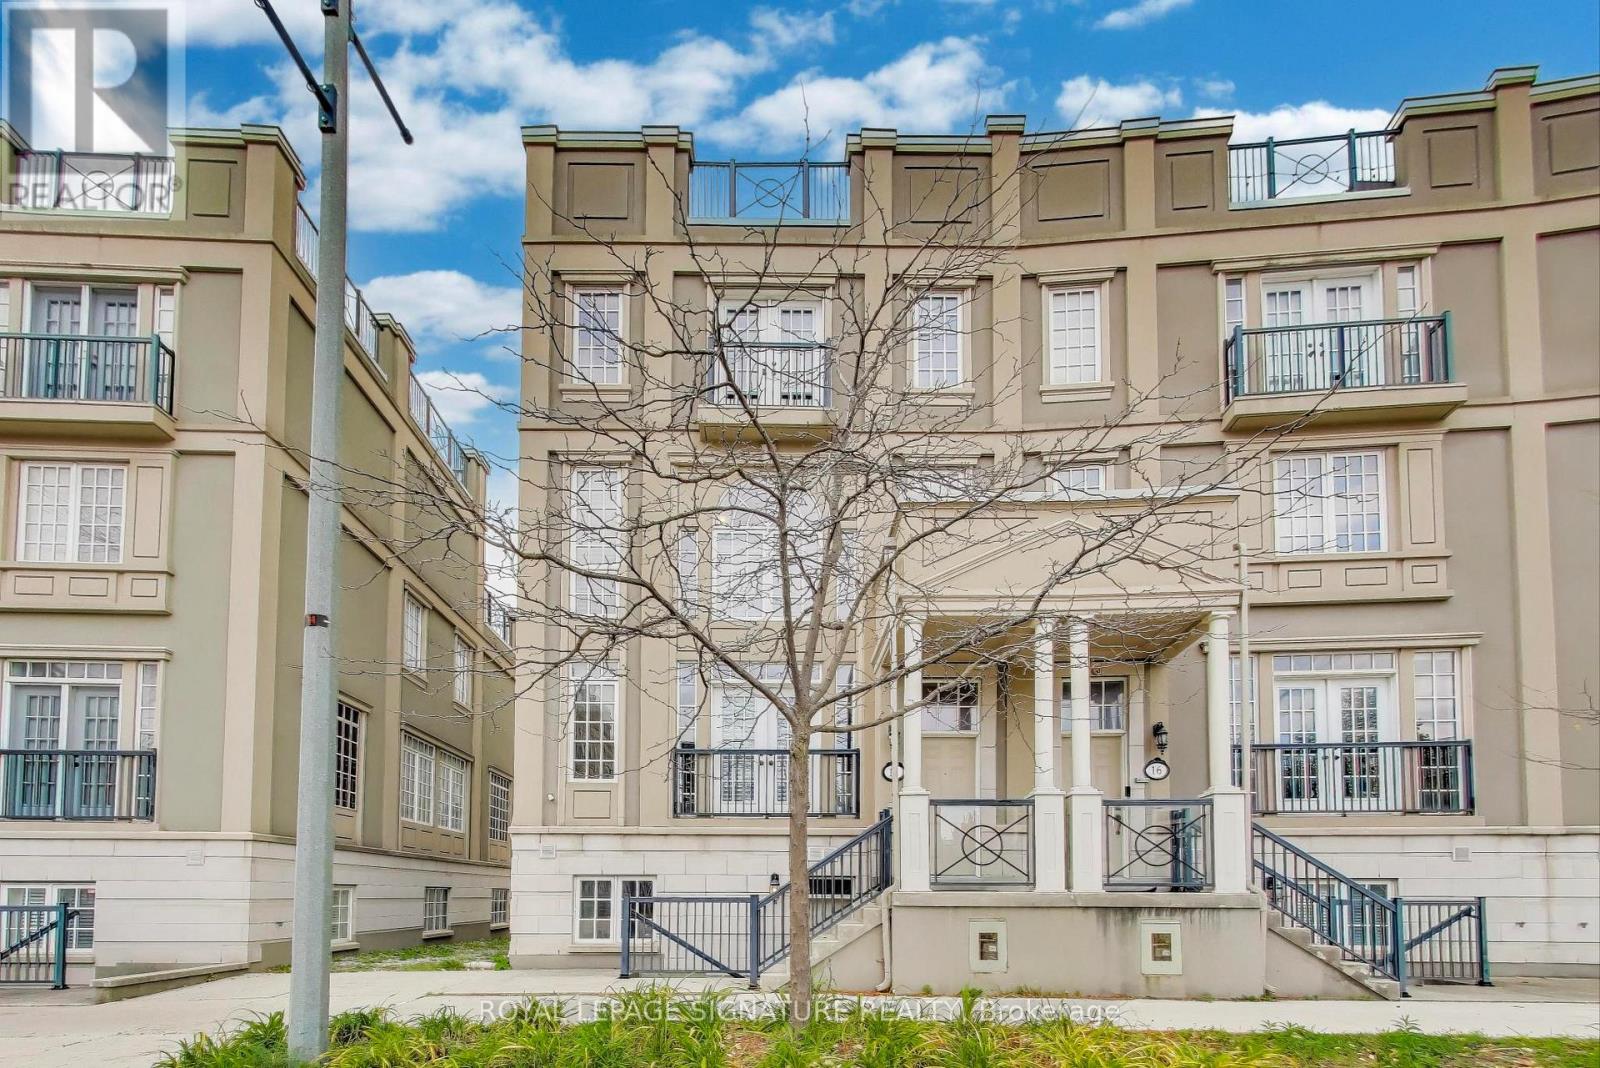
14 Bonnycastle Road
Markham, Ontario
Welcome to 14 Bonnycastle Road, an exquisite executive townhome in the heart of Unionville, where elegant design meets generous space and outdoor living is taken to another level. This rarely available 4-bedroom, 4-bathroom freehold offers over 3,500 sq ft across four sun-filled levels, delivering the comfort and privacy of a detached home with the ease of townhome living.Inside, soaring ceilings and refined finishes flow effortlessly between a living room overlooking the park, dining, and entertaining spaces. The chef-inspired kitchen impresses with stainless steel appliances, quartz countertops, custom cabinetry, and a peninsula with seating. Double patio doors open onto a private 200+ sq ft kitchen terrace, perfect for al fresco dining or a quiet morning coffee.Upstairs, the primary suite is a true retreat with a fireplace, spa-like ensuite, and large walk-in closet. Three additional bedrooms offer flexibility for family, guests, or work-from-home, while the lower-level flex space suits a home office, gym, or media room.The crown jewel is the massive 650+ sq ft rooftop terrace, offering sweeping sky views and the ultimate outdoor escape - perfect for hosting, watching the sunset, or unwinding under the stars.Set on a quiet street in prestigious Unionville, in Remington's Downtown Markham, 14 Bonnycastle Road is steps from top-ranked schools, green spaces, restaurants, shopping, York University, Pan Am Centre, and VIP cinemas, and minutes from Main Street Unionville, Markville Mall, and Highways 404/407 and GO Transit.This is more than a rental - it's space to breathe, room to grow, and a rare chance to live in one of Unionville's most desirable enclaves. Welcome to your next chapter. (id:62104)
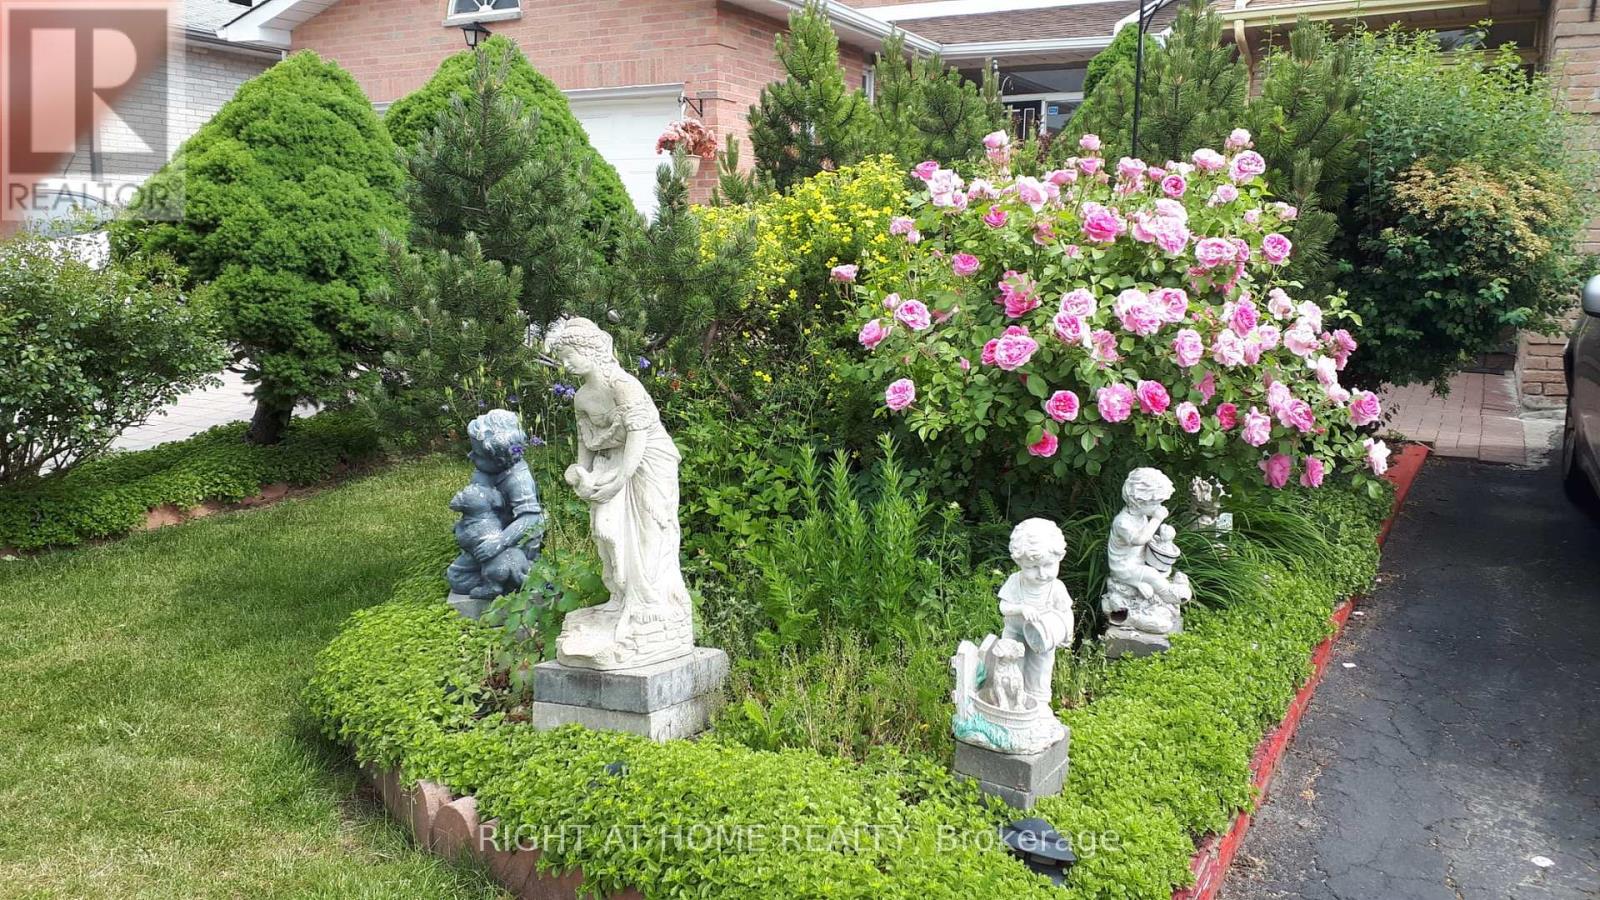
31 Stargell Crescent
Markham, Ontario
Step into this meticulously maintained home, ideally situated just minutes from McCowan Rd, offering easy access to shopping at Markville Mall, top-rated schools, and public transit. The spacious interior boasts gleaming hardwood floors on the main level, a grand spiral staircase, and a bright, airy kitchen with a cozy breakfast area. The family room features a charming fireplace and a walk-out to a private deck - perfect for outdoor living.Upstairs, you'll find four generously sized bedrooms, while the finished walk-up basement offers even more living space, including a recreation room, additional bedroom, 3-piece bathroom, and plenty of storage in the cold room.The exterior is equally impressive with a professionally landscaped front yard, and a custom deck at the back - ideal for entertaining or relaxing in style with an unobstructed backyard view that backs onto Stargell Park. Don't miss this rare opportunity in a highly sought-after neighborhood! (id:62104)
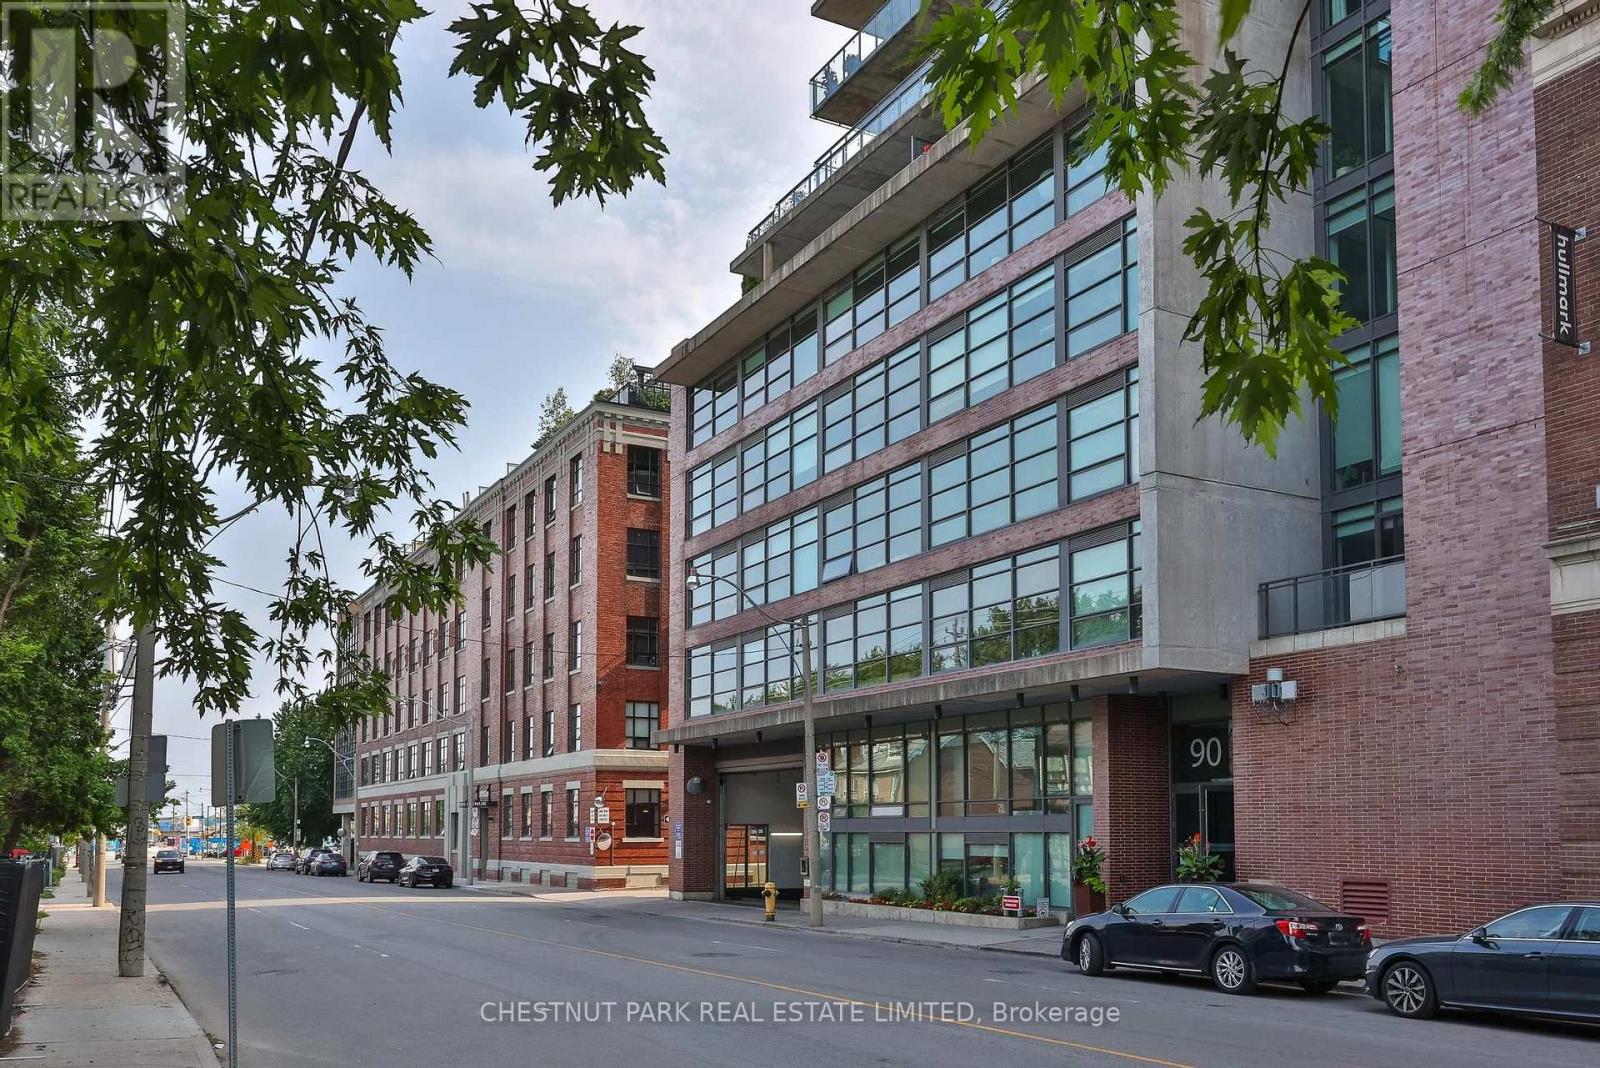
901 - 90 Broadview Avenue
Toronto, Ontario
East-facing penthouse soft-loft residence with spectacular, unobstructed views over Leslieville and sight lines to the lake, framed by dramatic floor-to-ceiling windows. Soaring 11-foot ceilings, unique to the penthouse floor, create an incredible sense of space and light, while an oversized walk-in closet provides exceptional storage. Steps to the best of Queen Street East, including celebrated cafes, restaurants and the Broadview Hotel, with Corktown, the Distillery District and St. Lawrence Market all within easy walking distance. Complete with premium parking close to the elevator and an exceptionally rare 15.5' x 6.3' private storage room-all in one of Toronto's most vibrant and desirable east-end neighbourhoods. (id:62104)
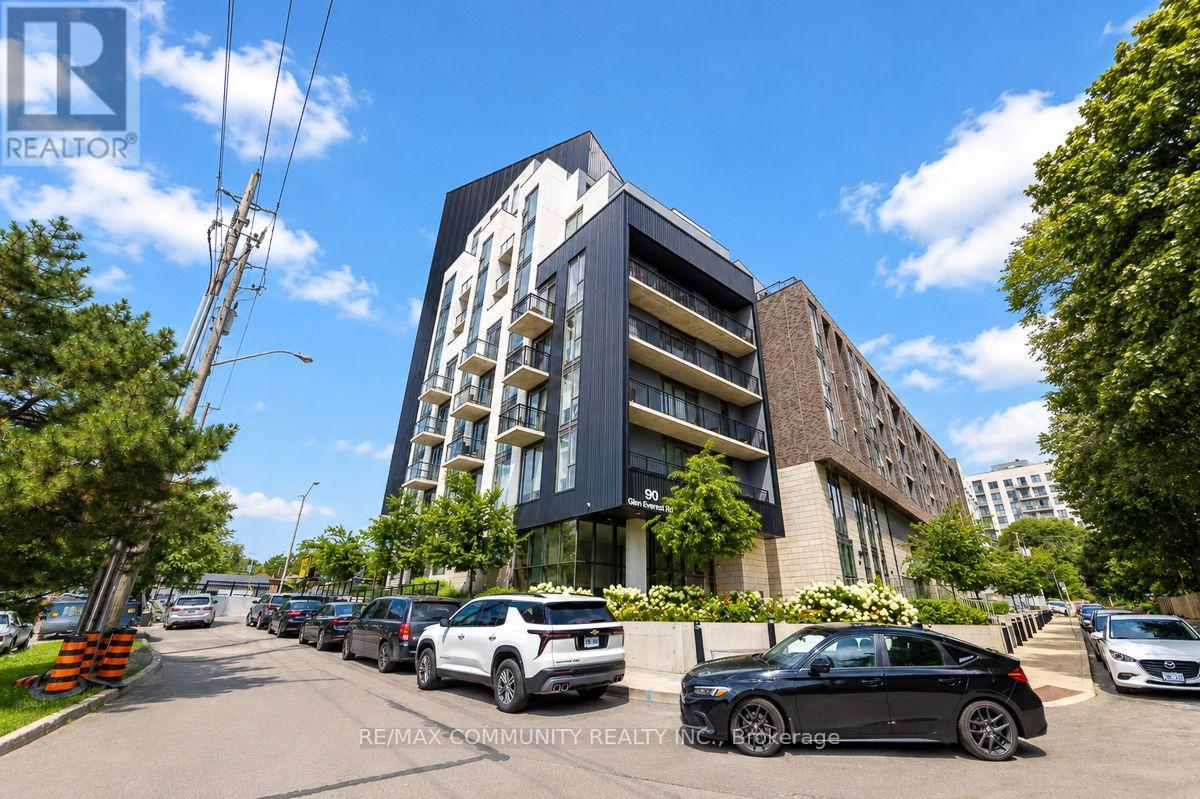
320 - 90 Glen Everest Road
Toronto, Ontario
Welcome To Merge Condos In The Sought-After Birchcliffe Community! This Stunning South-Facing 2-Bedroom, 1-Bathroom Suite Offers Breathtaking Views of Lake Ontario From the Living Room and Breakfast Nook. Enjoy an Open Concept Layout With 9-Ft Ceilings, Floor to Ceiling Windows, Quality Laminate Flooring, and an Abundance of Natural Light. The Sleek Modern Kitchen Features Quartz Countertops and Backsplash, Along with Built In Stainless Steel Appliances. Step Outside And Enjoy Exceptional Building Amenities Including A Rooftop Terrace With Views of the Downtown Toronto Skyline, BBQ Area, Cabanas, Fire Pit, Gym, Media Room, and Party Room. TTC at Your Doorstep and Just Steps to Rosetta McClain Gardens and the Waterfront Trail. Conveniently Located Close To Grocery Stores, Restaurants, The Scarborough Bluffs, And Much More. A Fantastic Opportunity To Enjoy Modern Condo Living In A Vibrant Lakeside Community. DON'T MISS THE OPPORTUNITY TO MAKE THIS YOUR HOME! (id:62104)
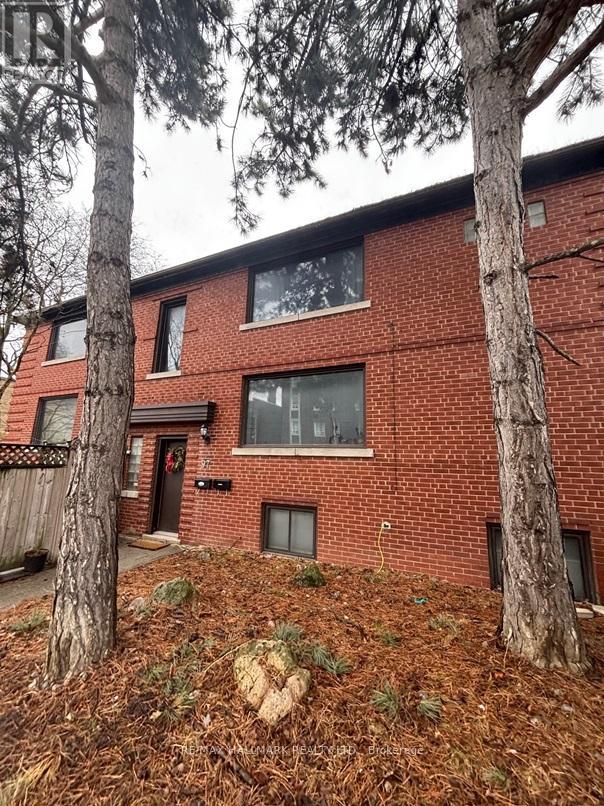
97 Oriole Parkway
Toronto, Ontario
Nestled in the vibrant Yonge-St. Clair neighbourhood, 97 Oriole Parkway offers a charming detached 2 storey residence that combines comfort, convenience, and character. Equipped with 3 separate spacious units (Main floor unit now Vacant), this corner lot is sure to impress. This unique property also has a private 4 car driveway. Situated just steps from Oriole Park, residents can enjoy walking trails and green spaces. The property is within walking distance to Davisville Subway Station, offering easy access to public transit. Local amenities such as cafes, restaurants, gyms, and shopping centers are nearby, providing a convenient urban lifestyle.Don't miss this one! (id:62104)
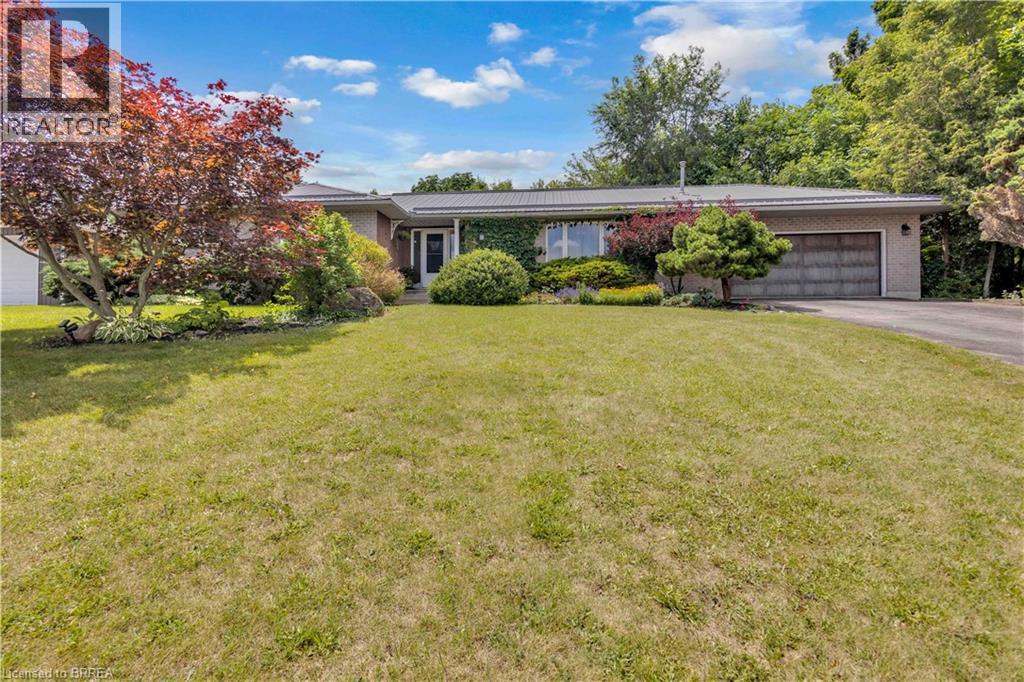
1 Scot Court
Scotland, Ontario
Welcome to the perfect blend of country living and modern comfort in the charming community of Scotland. Nestled on a quiet court on a picturesque corner lot just under an acre, this exceptional home offers 3,445 sq. ft. of finished living space thoughtfully designed for everyday living and entertaining. A separate entrance to the lower level provides excellent in-law suite potential. The bright, sun-filled main floor features a spacious family room, a formal dining room, and a large eat-in kitchen that truly serves as the heart of the home. Four generous bedrooms and two full bathrooms provide ample space, including a private primary retreat complete with its own ensuite. The fully finished lower level expands your living space with an expansive recreation room featuring a cozy gas fireplace, stunning custom wood built-ins, and plenty of room for movie nights, games, or gatherings. Two additional bedrooms, a full bathroom, and a rough-in for a second kitchen create outstanding flexibility for extended family, guests, or future in-law accommodations. Step outside to your own private country oasis. The beautifully landscaped property offers a pool-sized yard, expansive green space for children and pets to enjoy, and endless opportunities to relax or entertain. An attached double garage with interior access, along with parking for six vehicles, adds everyday convenience. If you’ve been dreaming of peaceful country living without sacrificing space, functionality, or community, this is the home you’ve been waiting for. (id:62104)
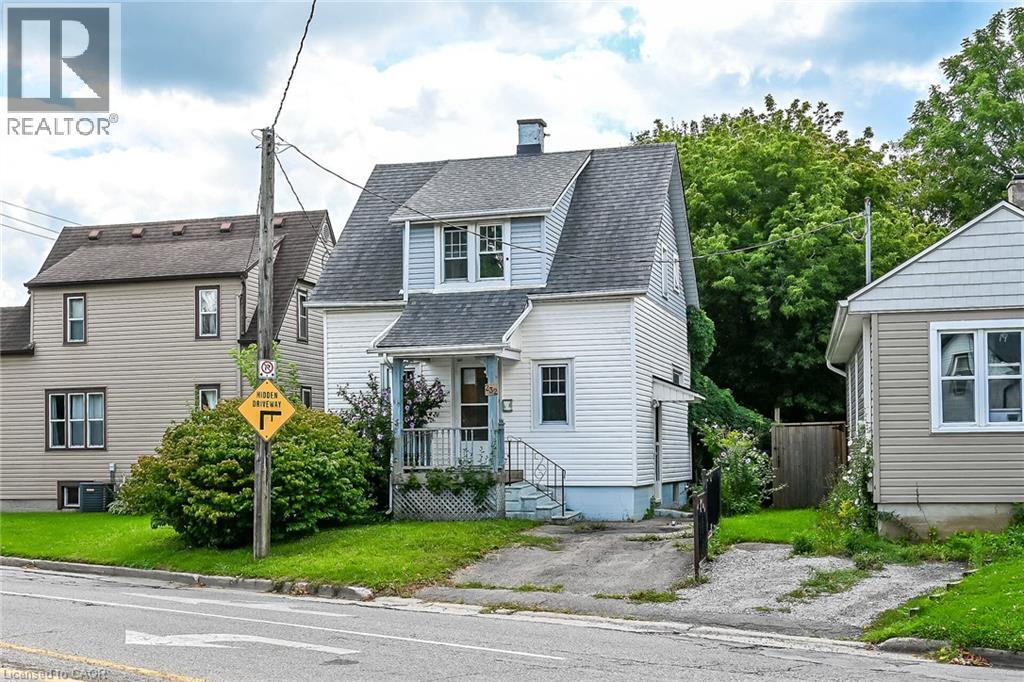
232 Cedar Street
Simcoe, Ontario
Affordable 1.5 storey home located in popular, established Simcoe neighborhood - enjoying close proximity to Hospital, schools, churches, parks, downtown business core, arena/rec centers, quaint shops, eateries, eat side super centers, Lynn River & it's surrounding hiking/biking trails. The home is positioned on elevated, serviced lot introducing 931sf of living area & 487sf unfinished basement level - introducing side door entry to main floor kitchen - continues to living room/dining room combination with period staircase leading to functional upper level offering 2 sizeable bedrooms & 4pc bathroom. Unfinished basement houses n/gas furnace equipped with AC, tankless n/gas water heater & water softener. Neighboring property at rear boundary includes a wire fence that encroaches 2.8ft on to the subject property. There is a survey monument in driveway allowing for one vehicle parking spot. If travelling in more than one vehicle - parking available on north-east side of Cedar Street (opposite side of street). Sold in AS IS - WHERE-IS condition under Mortgagee in Possession/Power of Sale. (id:62104)
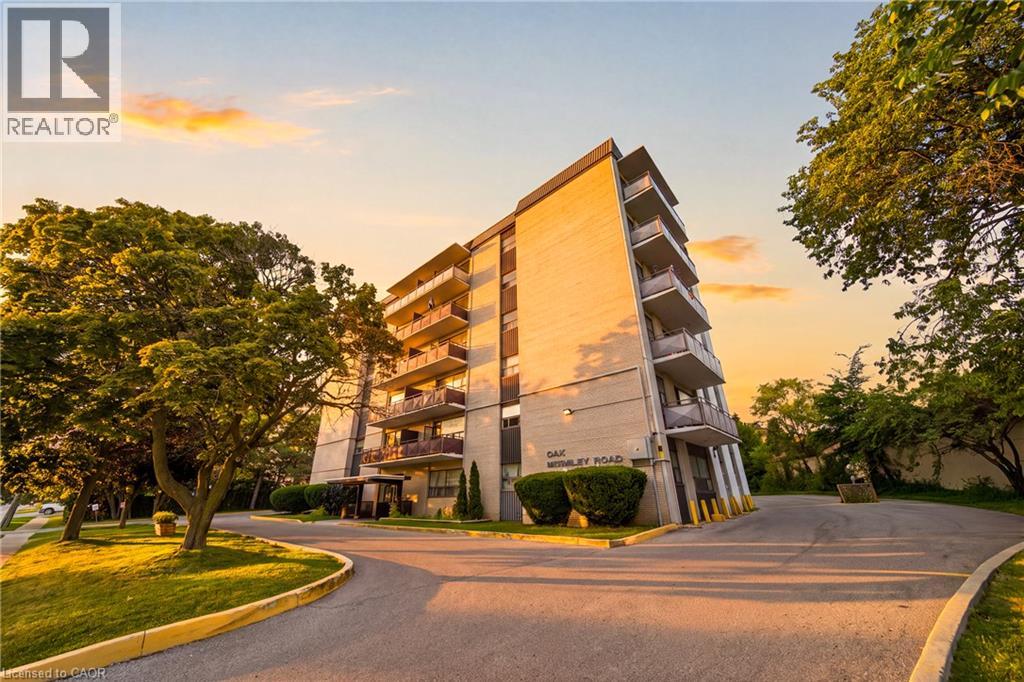
1 Brimley Road Unit# 102
Scarborough, Ontario
Spacious 1-bedroom plus den, 1 bathroom apartment offering stylish, comfortable living in the heart of Scarborough. This suite features functional layout with lots of natural light in the main living area. Set within a well-maintained mid-rise building, residents enjoy peace of mind with 24-hour security surveillance, convenient on-site laundry facilities, and accessible elevators. Ideally located close to shopping, schools, parks, public transit, and major commuter routes, this suite offers exceptional value and flexibility for families, young professionals, and downsizers alike. (id:62104)
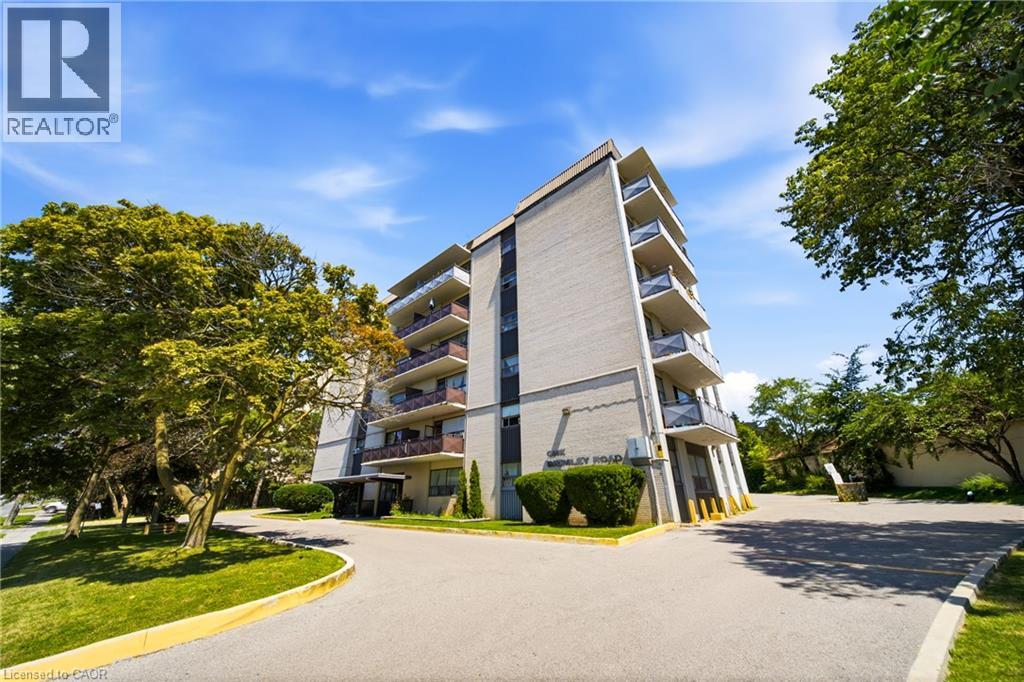
1 Brimley Road Unit# 109
Scarborough, Ontario
Welcome to this beautifully renovated 2-bedroom plus den, 1 bathroom apartment offering stylish, comfortable living in the heart of Scarborough. Thoughtfully updated with modern finishes, this spacious suite features a bright, functional layout with generous principal rooms and a versatile den that's perfect for a home office, nursery, or additional living area. Set within a well-maintained mid-rise building, residents enjoy peace of mind with 24-hour security surveillance, convenient on-site laundry facilities, and accessible elevators. Ideally located close to shopping, schools, parks, public transit, and major commuter routes, this suite offers exceptional value and flexibility for families, young professionals, and downsizers alike. (id:62104)
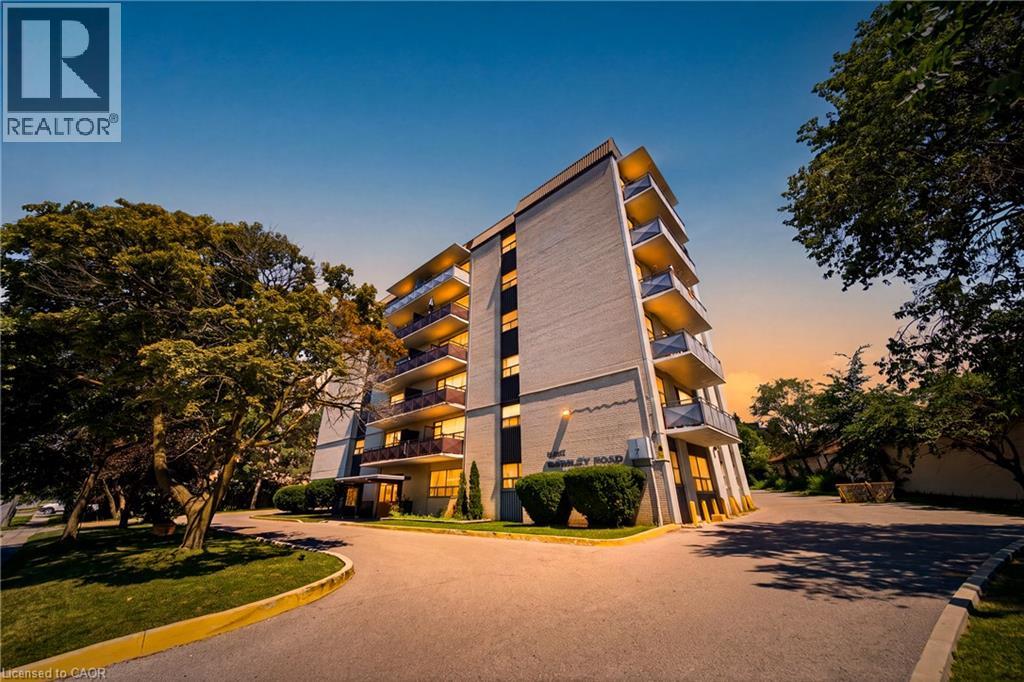
1 Brimley Road Unit# 206
Scarborough, Ontario
Bright and beautiful 1-bedroom, 1 bathroom apartment offering stylish, comfortable living in the heart of Scarborough. This spacious suite features a functional layout with generous principal rooms. Set within a well-maintained mid-rise building, residents enjoy peace of mind with 24-hour security surveillance, convenient on-site laundry facilities, and accessible elevators. Ideally located close to shopping, schools, parks, public transit, and major commuter routes, this suite offers exceptional value and flexibility for families, young professionals, and downsizers alike. (id:62104)