
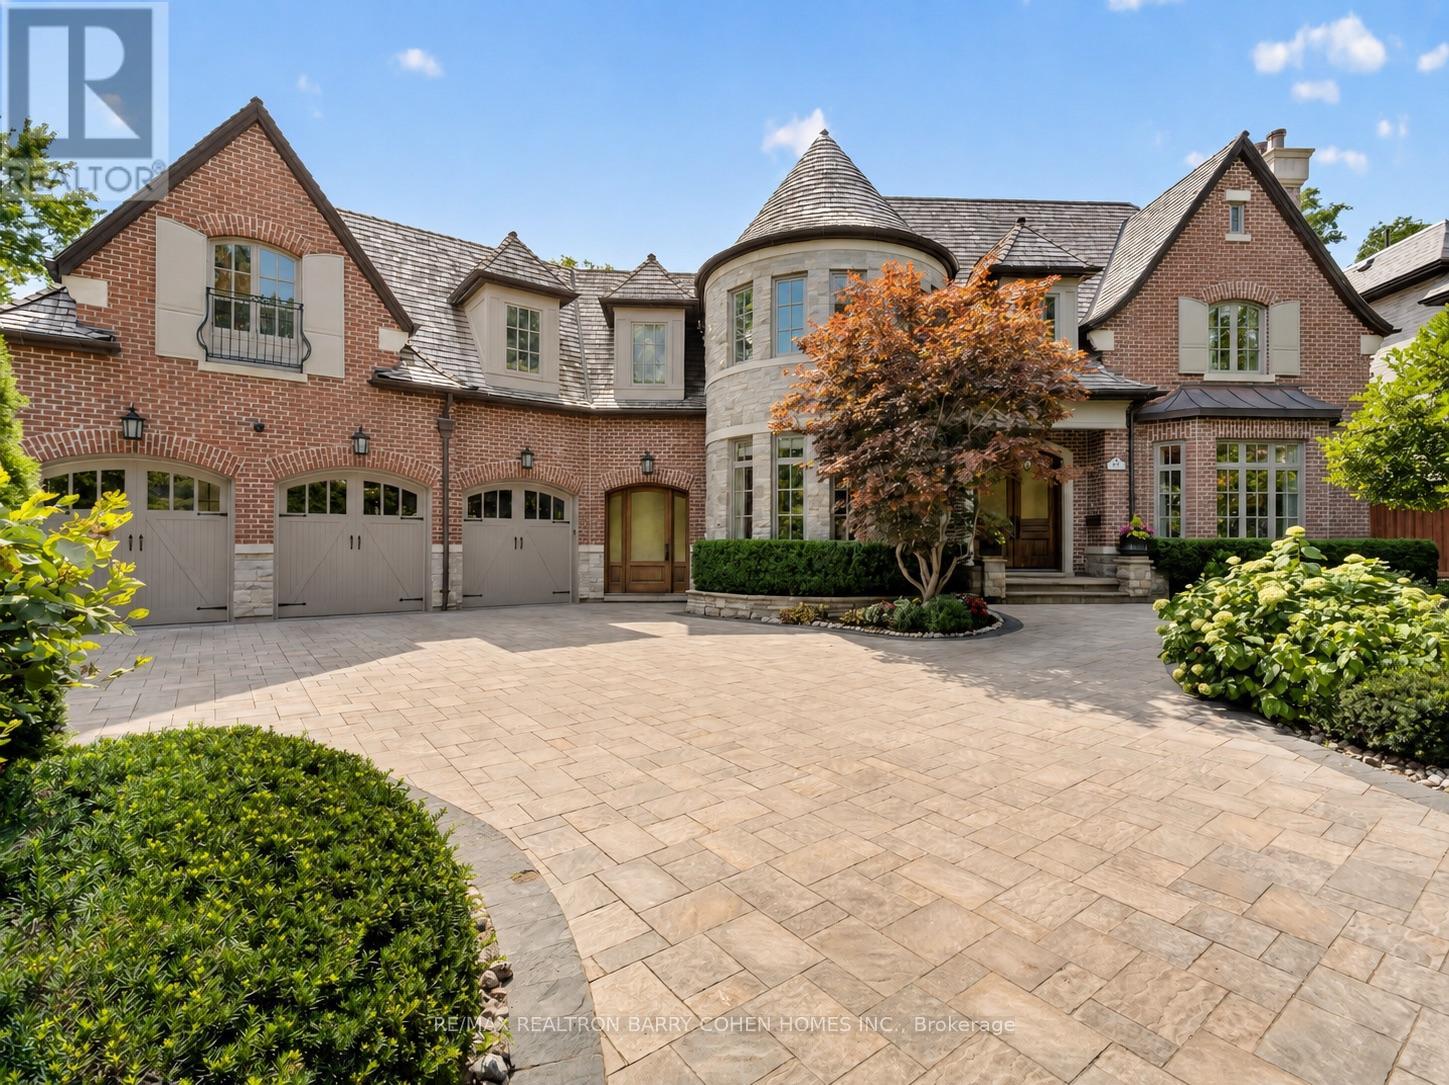
21 Don Ridge Drive
Toronto, Ontario
Set On A Spectacular Ravine Lot, 21 Don Ridge Is A Remarkable Custom Residence Designed And Built By Renowned Architect Lorne Rose. A Refined Expression Of Timeless Architecture, Pairing An Elegant Palette With Elevated Interiors, 10ft Ceilings And Impressive Wainscotting And Millwork Throughout, Plus Generously Proportioned Principal Rooms For Everyday Living And Entertaining. A Sun-Filled Main Floor Office/Study Offers The Perfect Work-From-Home Retreat. The Kitchen Anchors The Home With Custom Cabinetry, Sub-Zero And Wolf Appliances And A Large Centre Island With Butler's Pantry. The Primary Retreat Overlooks The Rear Grounds, With A Statement Gas Fireplace, Custom Built-Ins, His-And-Hers Walk-In Closets And A Spa-Like Ensuite. Heated Floors Run Throughout, And The Lower Level Features A Temperature-Controlled Wine Cellar. 5 Bedrooms, 7 Bathrooms & A 3-Car Heated Garage. Mature Landscaping Surrounds A Private Heated Pool. Moments To Top Private Schools, TTC And Rosedale Golf Club. (id:62104)

82 & 83 - 11 Brunel Court
Toronto, Ontario
These TWO Separate Parking Spaces (Adjoining to Each Other) Have Close Access To The Elevator Lobby. Limited Parking is Available For 11 Brunel, 15 Brunel, 15 Fort York Blvd. (Buyer Must Be A Registered Owner of TSCC 1949 or TSCC 1955 To Purchase). (id:62104)

Parking #296 - 11 Brunel Court
Toronto, Ontario
This Parking Space is Two Spots From The Lobby Entrance Door. A Parking Space May Make Your Unit Easier To Sell in The Future or An Opportunity For Owners That Require A Second Space. Limited Parking is Available For 11 Brunel, 15 Brunel, 15 Fort York Blvd. (Buyer Must Be A Registered Owner of TSCC 1949 or TSCC 1955 To Purchase.) (id:62104)
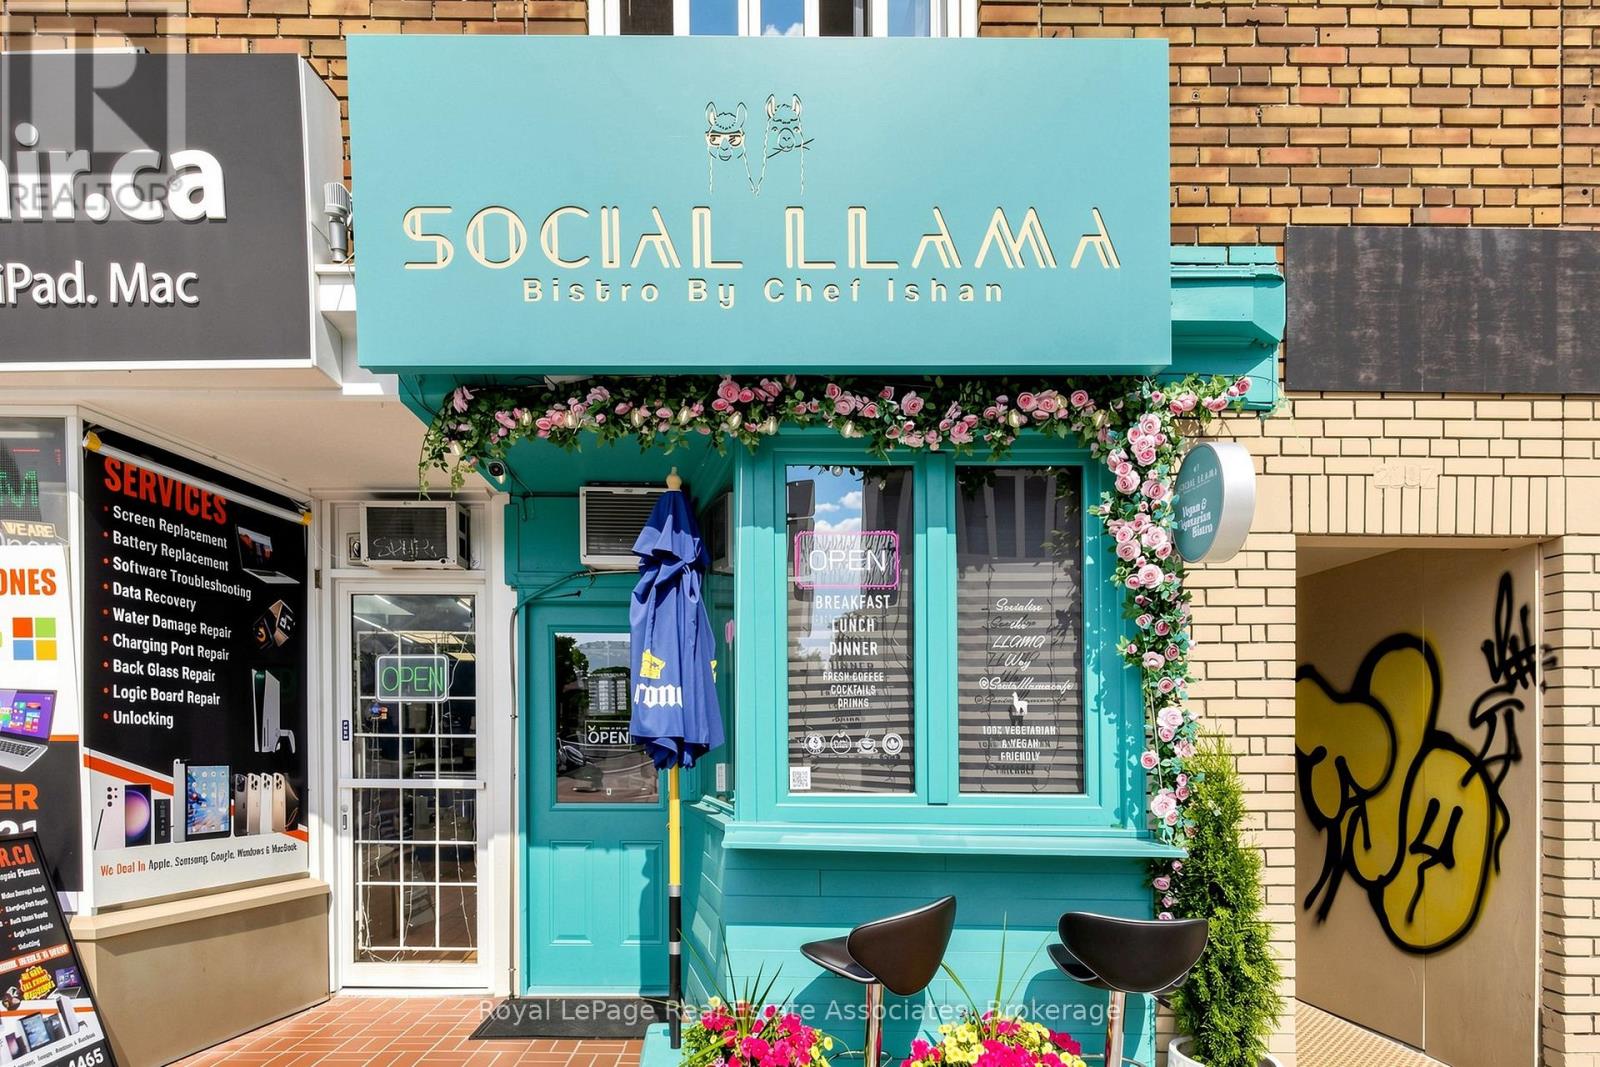
2107 Yonge Street
Toronto, Ontario
Located in the vibrant Yonge & Eglinton neighbourhood, this fully equipped quick-service restaurant is currently operating as a social café. An excellent opportunity for a variety of QSR or café concepts, the space includes a transferable LLBO licence with seating for 14 guests, as well as a convenient takeout window ideal for grab-and-go service. Recently renovated, the premises offer a turnkey setup, allowing a new operator to transition seamlessly. Lease terms include a net rent of $5,490/month plus TMI of approximately $23.00 per sq. ft. Current lease expires in March 2030 with one additional five-year renewal option available. Situated in a high-traffic area surrounded by residential, office, and retail amenities. (id:62104)
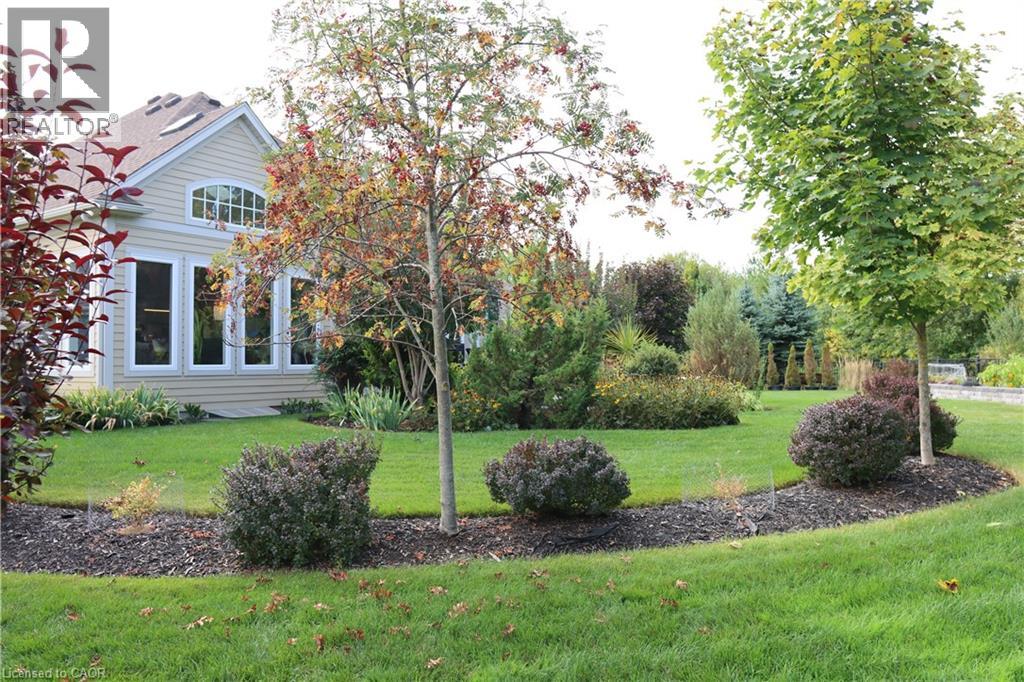
3507 Trillium Crescent
Fort Erie, Ontario
One of a kind desirable Lake Erie waterfront community in an upscale neighbourhood, this home is an absolute gem. Quiet area, breathtaking garden, over 180 feet in depth with many mature trees, a little forest of your own. Irregular lot shape on 0.403 acre provides a space for enjoyment. Over a hundred thousand dollars spent in irrigation, lighting and landscaping. Established garden and impressive layout of flower beds are the dream and an inspiration. Covered deck, stone patio and walking to the open fire pit is a joyful experience. Open concept and close to 3000 sq. ft. finished living space with upgraded amenities, light fixtures and unobstructed layout is relaxing and comfortable. Large windows, skylight and glass doors allow for much light. Unobstructed garden view for an eye-catching scenery. Master on-suite with wardrobe closets on both side, 4 pc bathroom and view of the garden is the morning delight. In the basement large living room, 3 pc bathroom and a large bedroom is completed by the builder for additional living space. It is ideal for in-law suite. Extra large storage room suitable for many uses such a small hobby workshop or even to develop an additional bedroom if needed. This house is well taken care of and maintained with utmost attention. Nothing to do just move in and enjoy this incredible home. (id:62104)
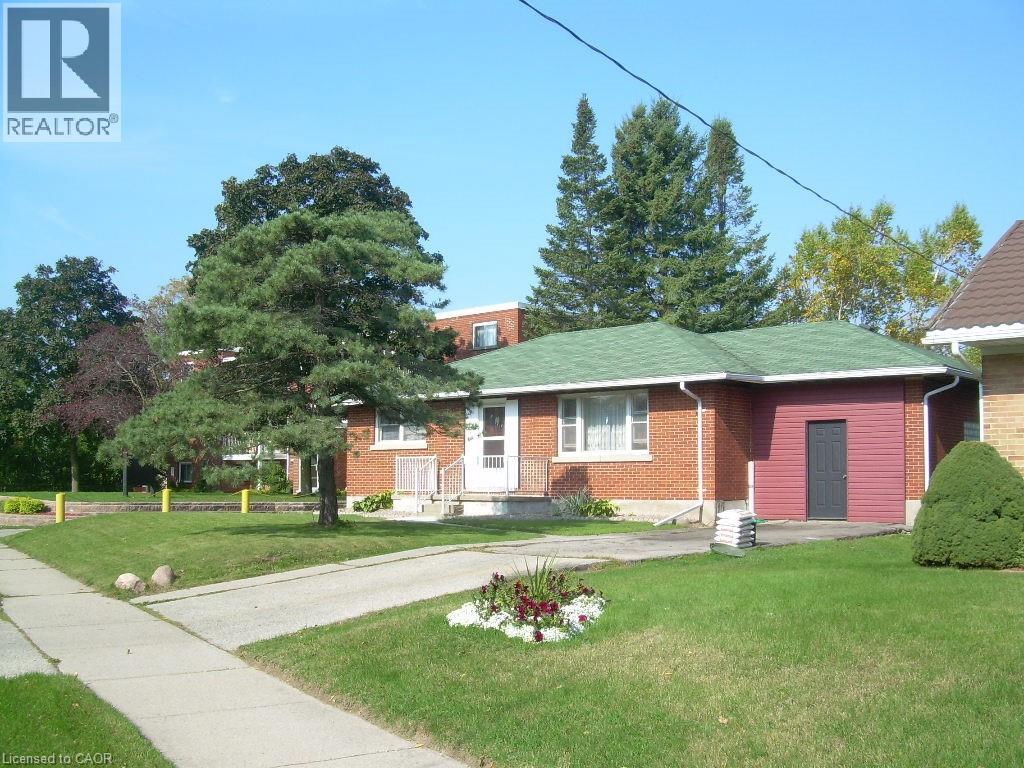
160 Erb Street E
Waterloo, Ontario
Single Detached Bungalow with Large Lot. Zoning is RMU 20. Features a 62ft X 165ft Lot. Features a 900 SqFt two level Addition on the back of the Home and 1200 sqft with the main floor of the Bungalow. Plenty of Opportunity with the Home and Property. (id:62104)
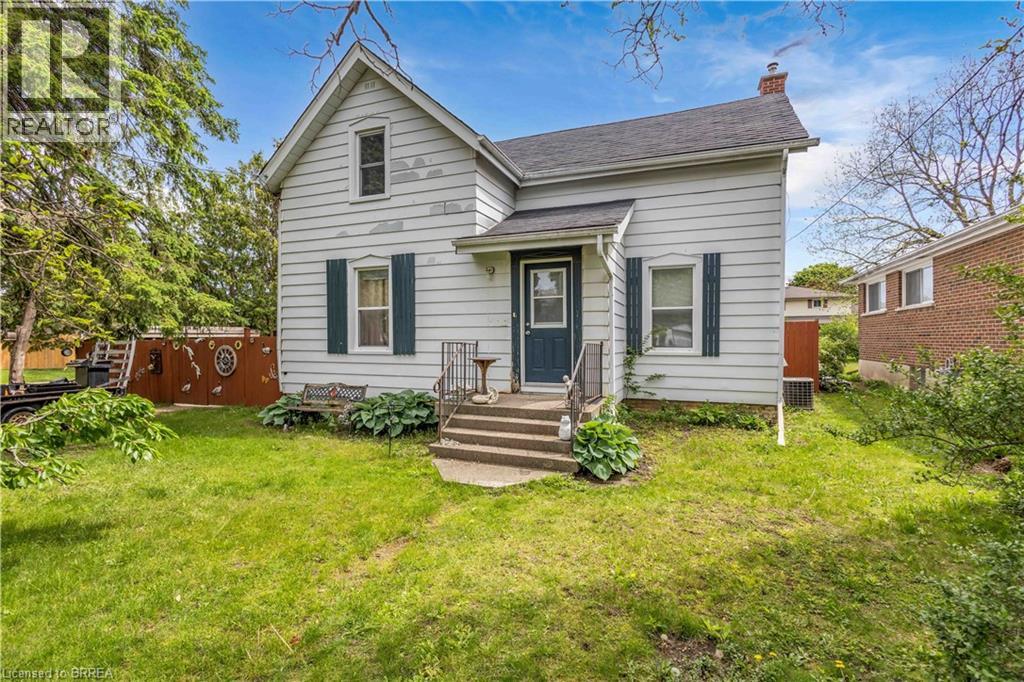
35 James Avenue
Brantford, Ontario
Welcome to 35 James Ave - a spacious family home offering 4 bedroom, 2 bathrooms, and situated on a large corner lot in a family-friendly neighbourhood. Full of character, space, and opportunity, this property features an in-ground pool, detached garage with workshop, and plenty of room for the whole family both inside and out. Whether you’re looking to just move in, customize, or create your dream family home, the possibilities here are endless. Don’t miss your opportunity to add your own personal touch to a property with so much to offer. (id:62104)
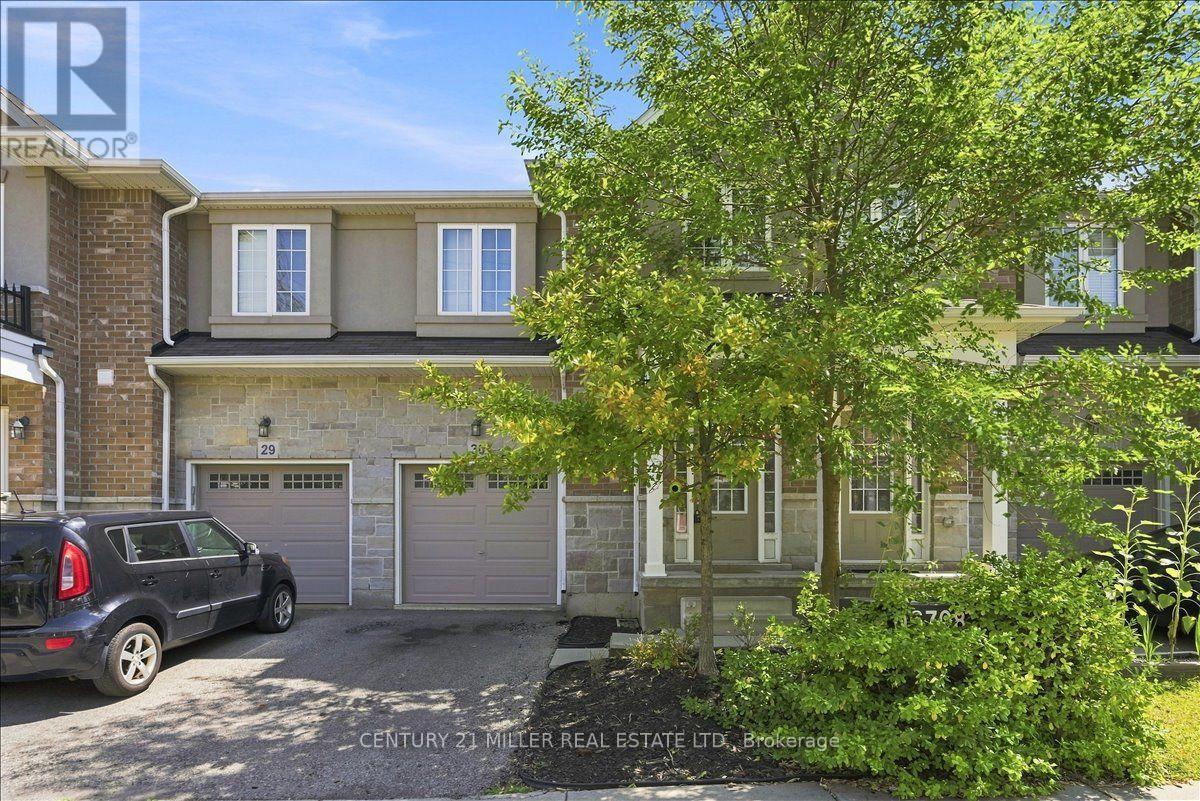
30 - 90 Raymond Road
Hamilton, Ontario
Welcome to this beautifully appointed townhome in Ancaster's highly desirable Meadowlands community, offering a bright, open-concept design ideal for modern living. The sunlit great room features hardwood flooring and flows seamlessly into the spacious kitchen and breakfast area. The kitchen features stainless steel appliances, granite countertops, a stylish backsplash, centre island with breakfast bar and sliding door access to the backyard. A convenient powder room completes the main level. Wood stairs with classic spindles lead to the upper level, featuring three spacious bedrooms, a versatile upper-level landing ideal for a home office, and convenient upper-level laundry. The primary bedroom offers a walk-in closet with custom organizers and a private 4-piece ensuite. Two additional bedrooms share the main 4-piece bathroom. Complete with a single-car garage with inside entry plus driveway parking. Ideally located within walking distance to schools and parks, and just minutes from shopping, restaurants, everyday amenities and highway access. (id:62104)
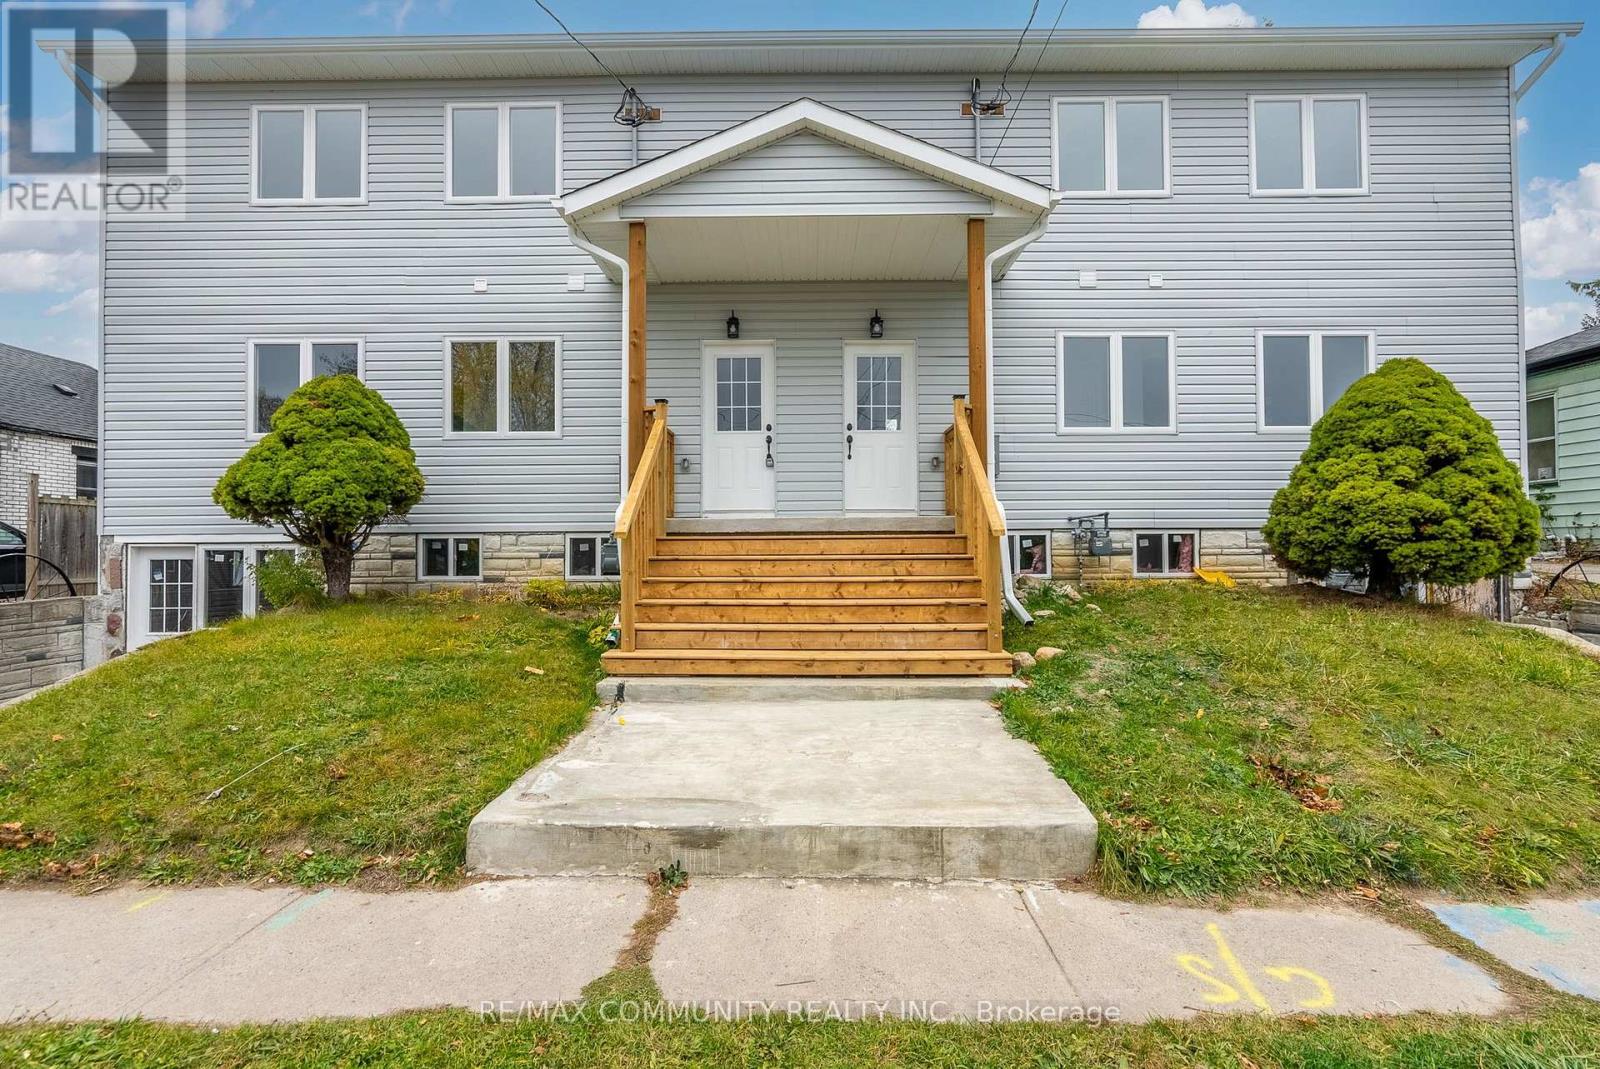
172 Bruton Street
Port Hope, Ontario
Unique and versatile renovated duplex/semi-detached property situated on an extra-deep lot extending to a laneway, offering a variety of possibilities for investors, families and owner-occupiers. The property features two self-contained residential units, making it ideal for multi-generational families looking to live together while maintaining separate living spaces, or for an owner to live in one unit while generating rental income from the other. One unit is currently vacant and was previously rented for $2,500/month, while the second unit is currently rented for $2,600/month. A flexible property offering immediate income potential and multiple options for future use. The property benefits from separate municipal records and taxation associated with the property, adding to its unique characteristics., which are both registered as single address in land registry as 172.The extra-deep lot extending to a laneway offers exciting future expansion opportunities, including the potential for additional multi-unit development, subject to Township/Municipal approvals, zoning, servicing, permits and all applicable requirements. Port Hope Area Initiative (PHAI): Property is subject to the Port Hope Area Initiative (PHAI). A PHAI letter pertaining to the property is available. A truly unique opportunity for investors, multi-generational families or owner-occupiers looking for flexibility, rental income and future potential. Live in one unit and rent the other, have family close by, or explore future expansion possibilities-many great options! Annual property taxes are currently $7,333.82 in total, comprised of $3,863.17 for the larger unit and $3,479.65 for the smaller unit. (id:62104)
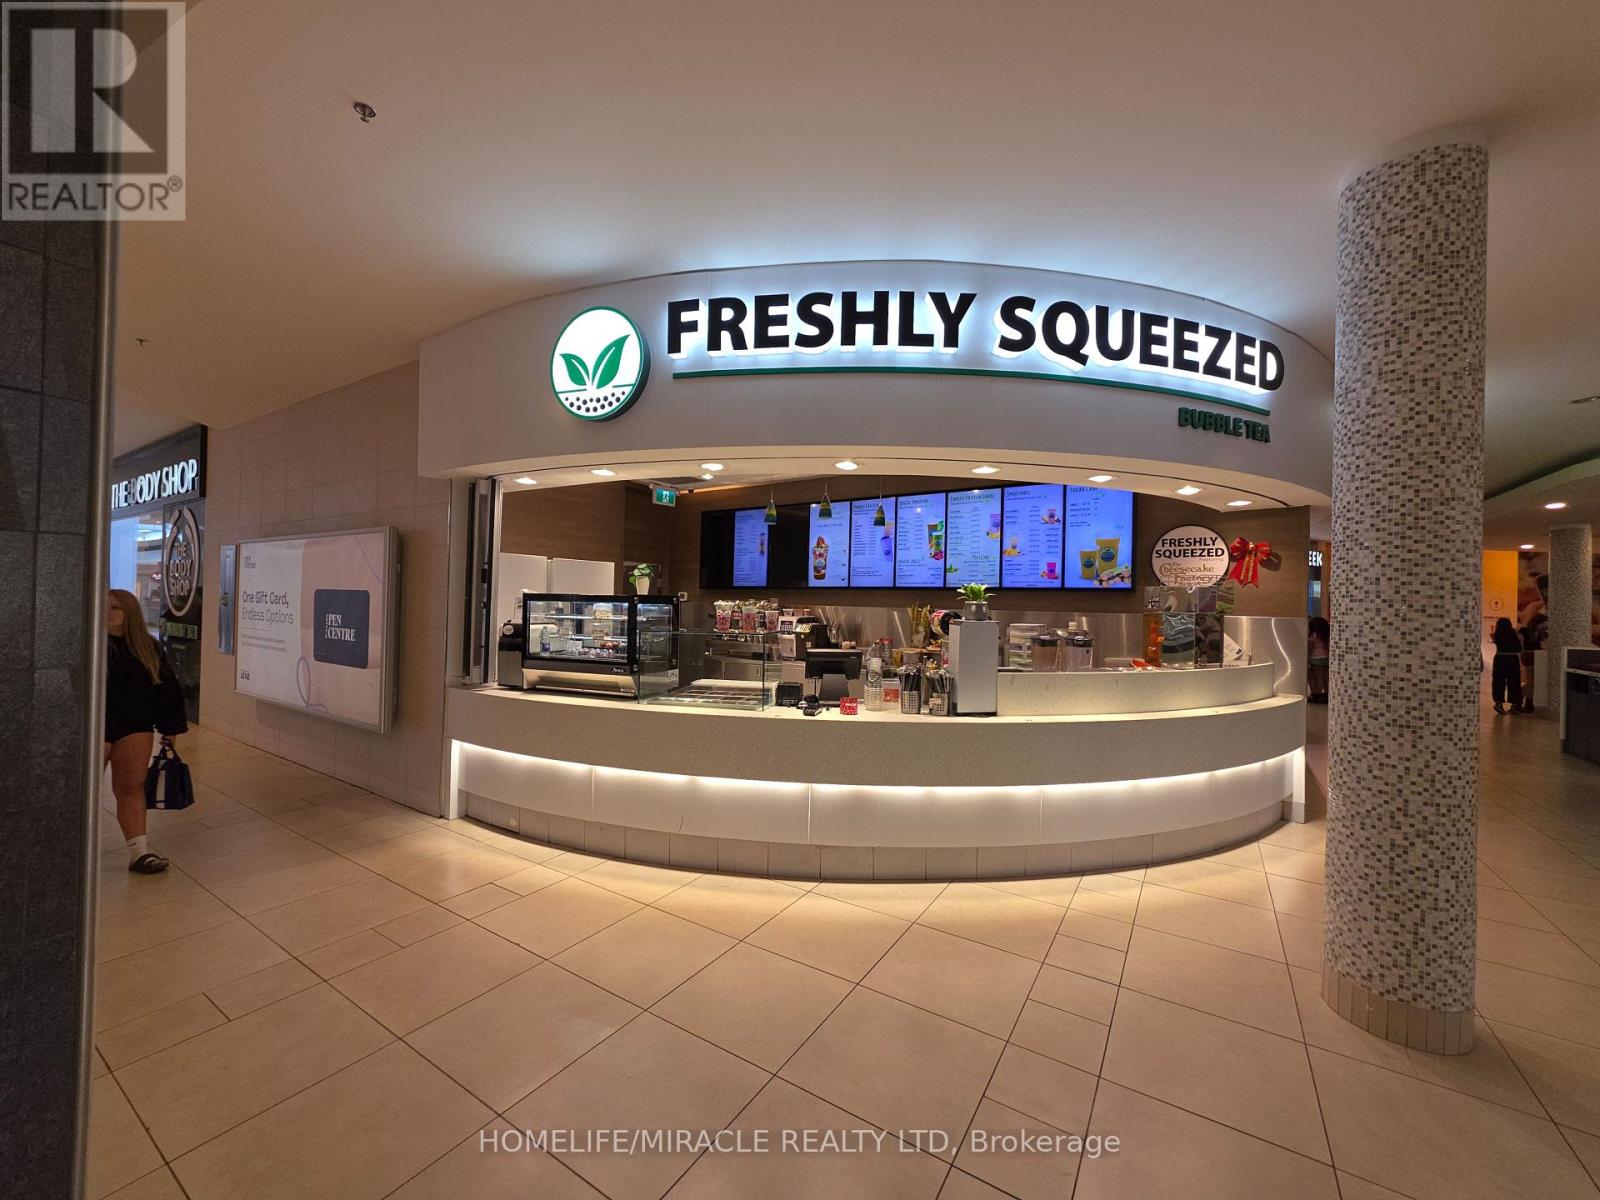
Fc10 - 221 Glendale Avenue
St. Catharines, Ontario
This charming establishment has not only won the hearts of the local community but has also become a favorite destination for bubble tea enthusiasts . Established, successful, profitable, easy turnkey business is ready for the next bubble tea enthusiast/owner. Training will be provided. Freshly squeezed is part of the growing demand for juice bars with over 60 locations in Canada. Don't miss this opportunity to own this business and join this franchise and be part of a proven brand. Great exposure and location in the mall. Easy to operate. Take over and continue this profitable business without a hitch Freshly Squeezed Juice Franchise for sale in the highly sought-after Pen Centre Mall, St. Catharine's. This well-established and recognized franchise is situated in one of Niagara's busiest shopping malls, providing excellent visibility and consistent foot traffic throughout the day. This is a turnkey business in a prime mall location with strong growth potential through extended hours, mall promotions, and delivery platforms. Annual Sales 2025: Approx. $370,000 TO $400,000: Approx. Lease: Current Lease Long Term Till 2032 +5 Years Royalty Fee: 6%Advertising Fee: 2%Store Area: Approx. 392 Sq. Ft. Full Training Will Be Provided To The New Buyer. Don't Miss This Opportunity! (id:62104)
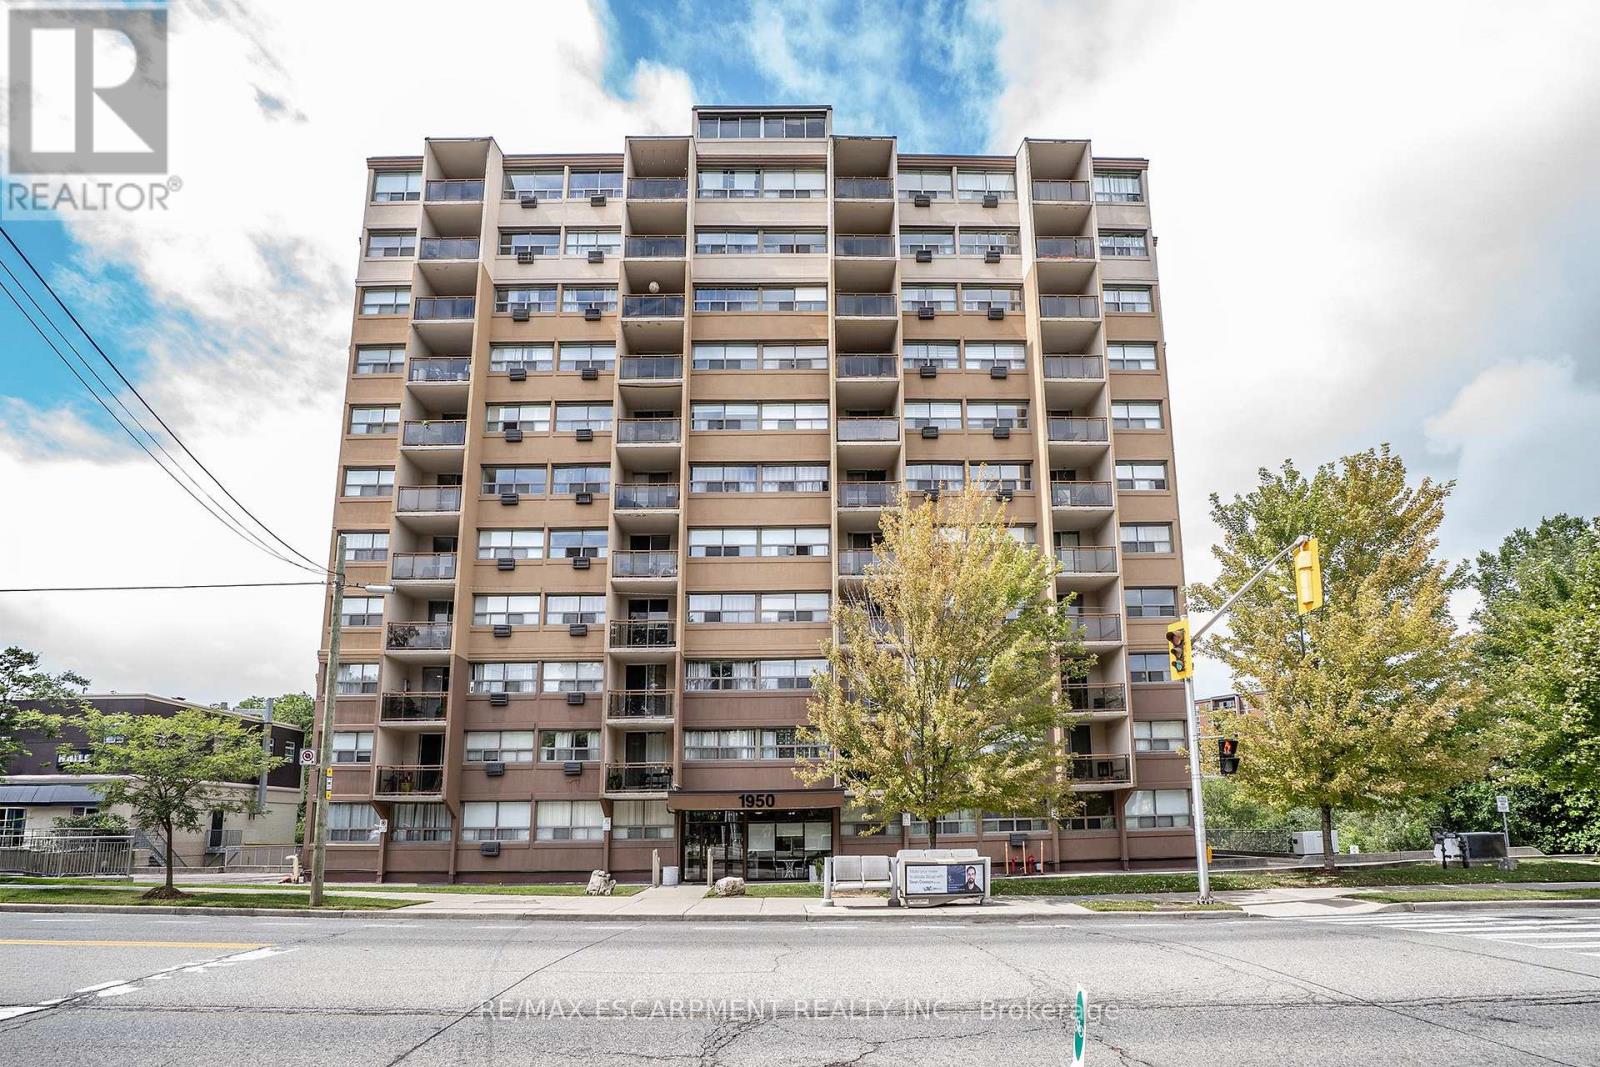
307 - 1950 Main Street W
Hamilton, Ontario
CHECK OUT this WELL-CARED FOR, AFFORDABLE beauty. This great floor plan offers 2 beds, generous sized Living Room, Kitchen/Dining Room and 4 pce bath. This unit offers plenty of natural light, upgraded flooring throughout Living Rm and both bedrooms. The Kitchen offers, stone counters, tiled backsplash and the convenience of a passthrough and combined Dining. The Living room offers balcony access with beautiful tree lined views, you will be in awe in the fall. This beauty is located only moments from ALL conveniences including major transit routes, (bus stop at the front door) and highway access, McMaster University and the hospital minutes away, moments from both Ancaster and Dundas and downtown core. This one offers the perfect balance of urban accessibility with the serenity of nature and no maintenance. BONUS All utilities included in the condo fees! (id:62104)
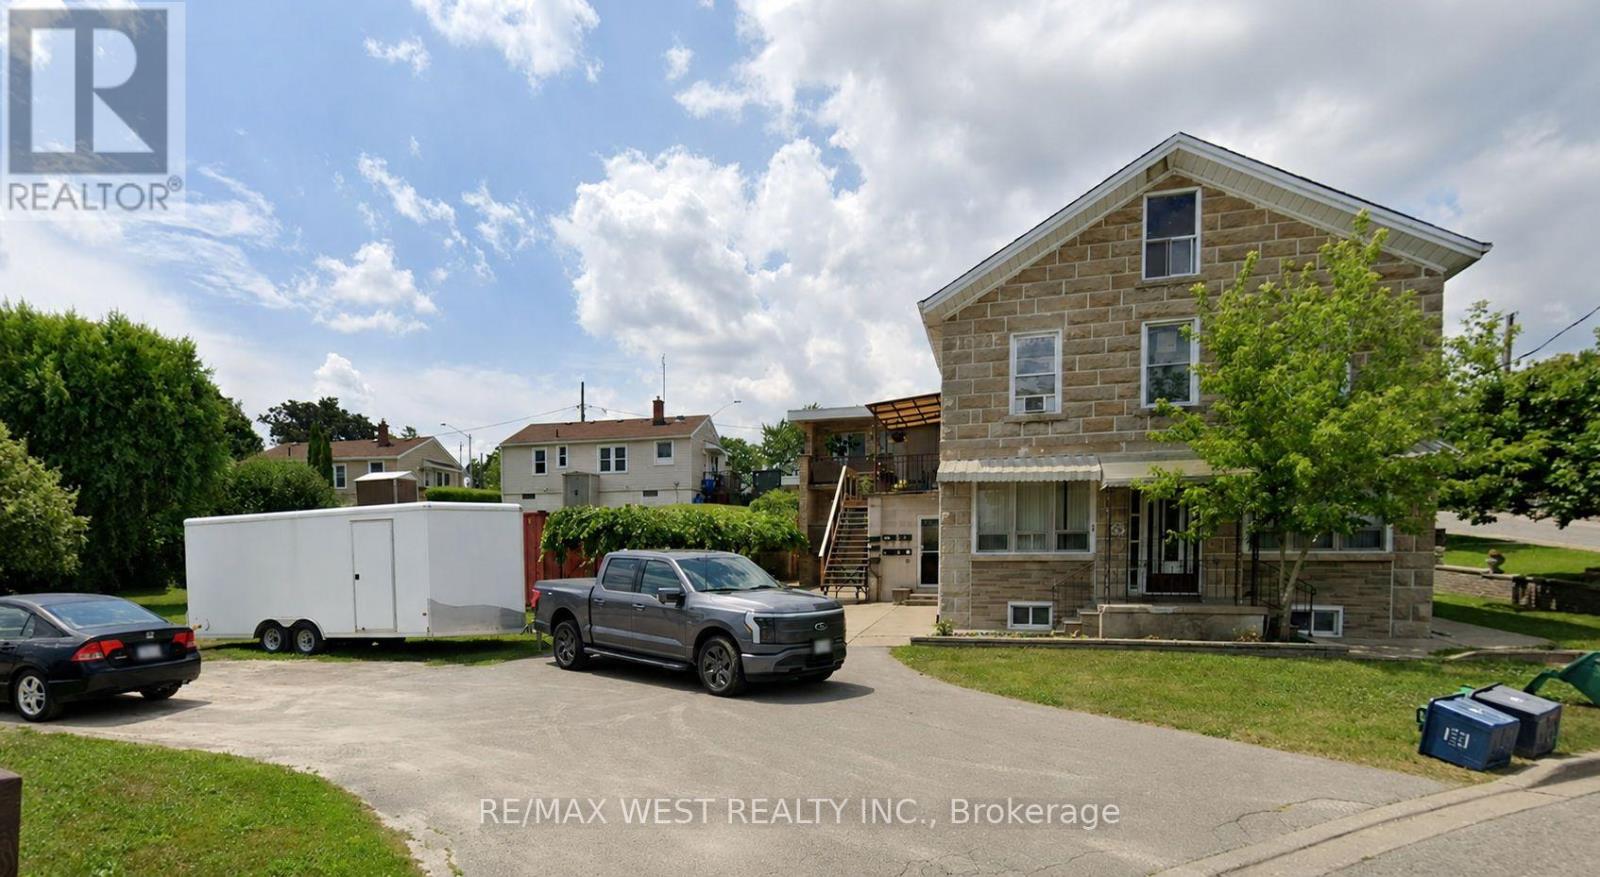
55 John Street N
Thorold, Ontario
Legal five-plex featuring seven well-appointed apartment units, each offering 2 bedrooms and 2 bathrooms, ideally located in downtown Thorold. This fully tenanted property generates strong and stable income with an approximate 6% cap rate. An excellent opportunity for both investors and owner-occupiers seeking to offset living costs with rental income. The building has been updated with renovated units and exterior improvements, enhancing both tenant appeal and long-term value. No rental items or contracts are associated with the property, ensuring straightforward ownership and lower operating complexity. Vendor take-back (VTB) financing may be available for qualified buyers. The building's roof and chimney have been recently replaced with new ones. (id:62104)