
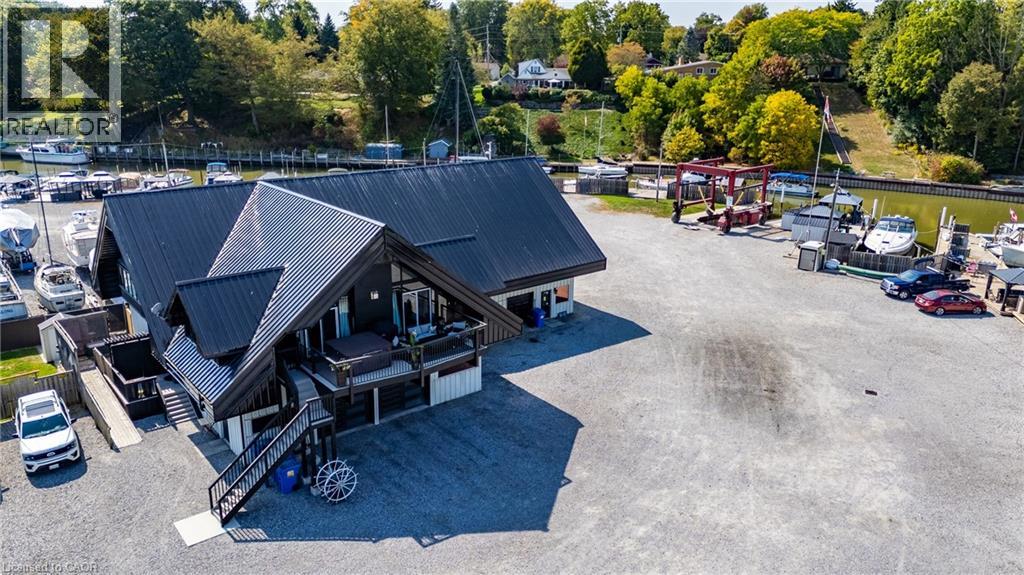
15 Jaylin Crescent
Port Dover, Ontario
BARNDOMINIUM and 340 FEET OF WATER FRONTAGE ON BLACK CREEK (made up of deeded lots 13-15). Possibilities may include: Marina, dockaminium with clubhouse, personal barndominium residence or multi-residential development. Convenient access to Lake Erie via a short boat ride, this property beckons boaters who wish to have drive up access to their boats. Recently updated boardwalk and pedestals (Hydro- (currently being updated to 800 amp) /water supply for slips). Travel lift boat well, yacht slip (75' x 22'), 21 large boat slips all complete with hydro and water connections, as well as ample space for winter storage for boats. This property presents a unique prospect for investors and enthusiasts alike. Impressive 1870 sq.ft. residence/clubhouse on the upper level with soaring cathedral ceilings includes open concept great room, kitchen and dining area, three bedrooms including the crews quarters on the northwest wing, 4 piece and 2-piece bathroom. Awesome 3200 sq. Ft. heated shop with 20'x20' power door & 27' ceiling, 800 sq ft retail/garage space with power door and office. Two marina washrooms with showers. Includes a marine travel lift, Case 35A tractor with L340A loader, 2 overhead cranes, blocking and stands for storing boats. Whether you are seeking a marine business or an investor eyeing potential future development, this property presents an enticing opportunity not to be overlooked. Check out the virtual tour and book your viewing today. (id:62104)
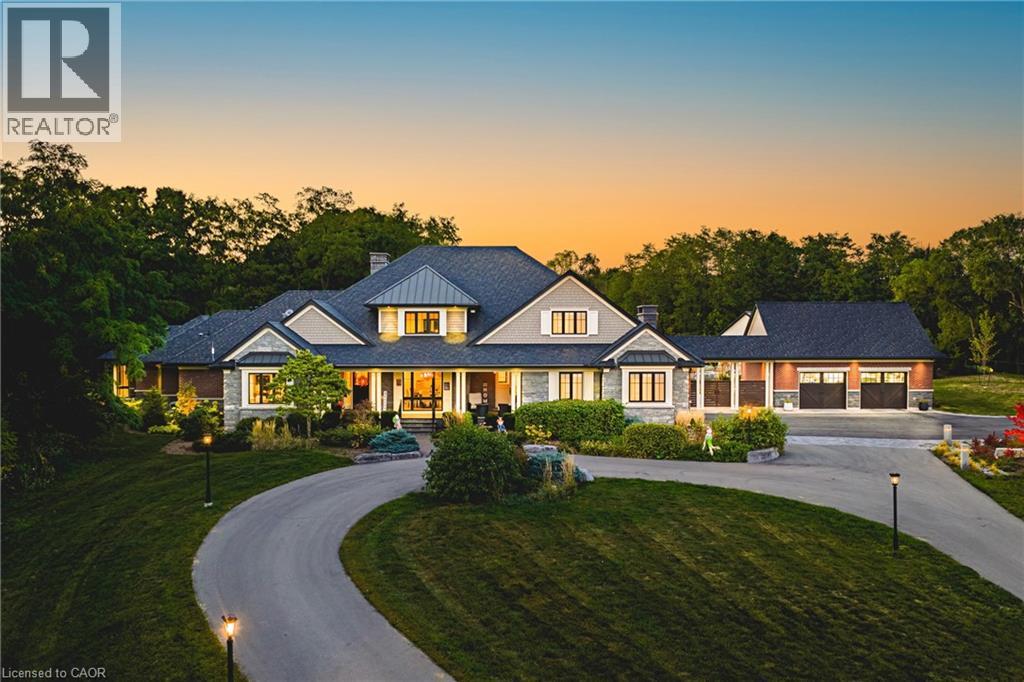
597 Old York Road
Burlington, Ontario
AMAZING! Custom Bungaloft nestled on a spectacular 12-acre property in Burlington. Featuring 5+1 bedrooms, 6 full bathrooms and 2 half baths with an attached triple car garage AND detached double car garage with storage loft! Boasting over 5,400 square feet PLUS an additional 4,300 square feet in the finished lower level. Resort-style exterior with a pool, hot tub, pond, cabana, outdoor kitchen, full bar, built in BBQ area, golf green, two firepits, a fireplace and 5+ forested acres! The main floor offers DUAL primary bedrooms- each with ensuite baths and large walk-in closets. There is also a main floor office and oversized dining room. The kitchen features a large island, stainless steel appliances and a walk-in pantry. The kitchen is open to the living room- which features 12’ ceilings and a stunning wood burning fireplace. There is also an oversized mudroom / laundry room with garage access and two powder rooms. The 2nd level of the home includes 3 large bedrooms and a 5-piece bathroom. The lower level (accessible by stairs OR elevator) features an amazing rec/family room, 6th bedroom, second kitchen, 2 full bathrooms, a wine cellar, gym, sauna, wet bar and plenty of storage! This home was custom built by Glen Oak Homes in 2016 and a main floor addition with full basement was added in 2024. The entire property was fully landscaped in 2023/2024. Interior and exterior ‘smart’ features throughout, highly efficient and fully private- a true paradise. Luxury Certified (id:62104)
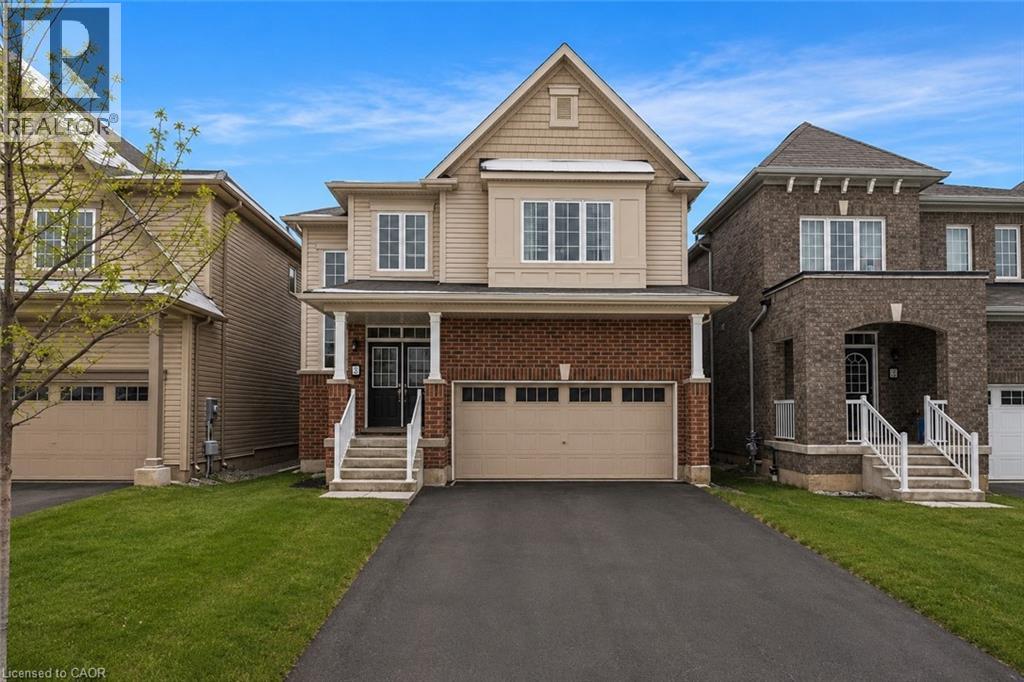
13 Steven Drive
Thorold, Ontario
Welcome to this stunning 4-bedroom detached home located in a sought-after newer neighborhood. Boasting over 2,000 square feet of living space, this property is designed to impress with its spacious layout and modern features. The master suite is a true retreat, offering a luxurious ensuite complete with a relaxing jacuzzi tub and a large walk-in closet. The bright, open-concept eat-in kitchen is perfect for both entertaining and everyday cooking, flowing seamlessly into the living room that is filled with natural light. With 2.5 bathrooms and generously sized bedrooms, there is plenty of space for the whole family. The home also includes a double car garage, providing ample parking and storage, as well as a full, unfinished basement. Situated in a quiet, family-friendly area with easy access to the406, school transit, and parks, this home is the perfect combination of comfort and convenience. Don't miss the opportunity to make this beautiful property your next home! (id:62104)
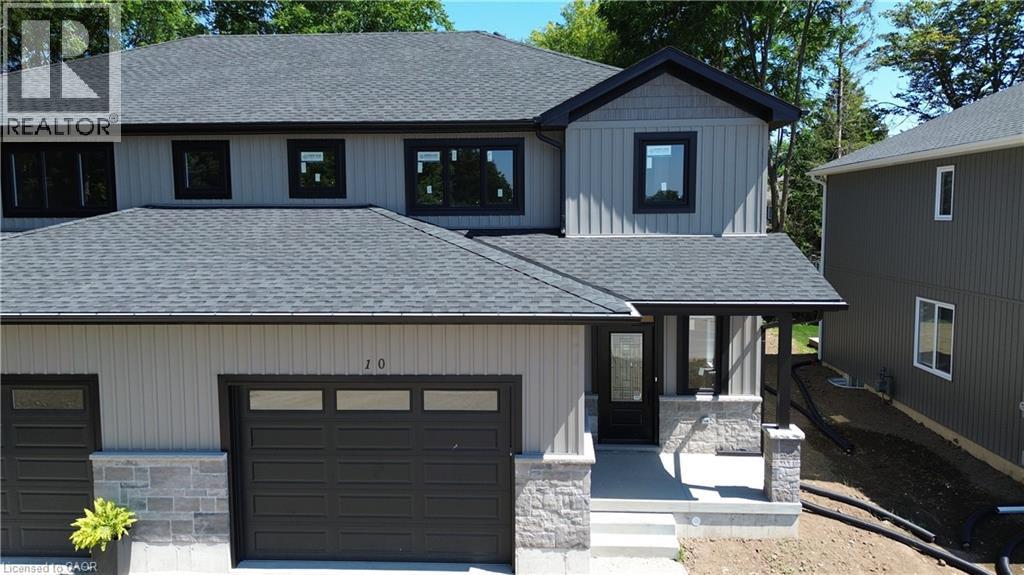
10 Roberts Street
Seaforth, Ontario
Last one available! This brand-new over 1,600 sq ft finished two-storey townhome offers exceptional space for a growing family on a pocket-friendly budget. Enjoy 3 spacious bedrooms, including a primary suite with a walk-in closet and private ensuite. The upper-level laundry room adds everyday convenience, eliminating trips up and down the stairs. The basement is roughed-in for an additional bathroom and easily accommodates a 4th bedroom or a generous rec room. Outside, relax or entertain on the deck, with partial fencing providing added privacy for your yard. (id:62104)
299 Starlight Avenue
Breslau, Ontario
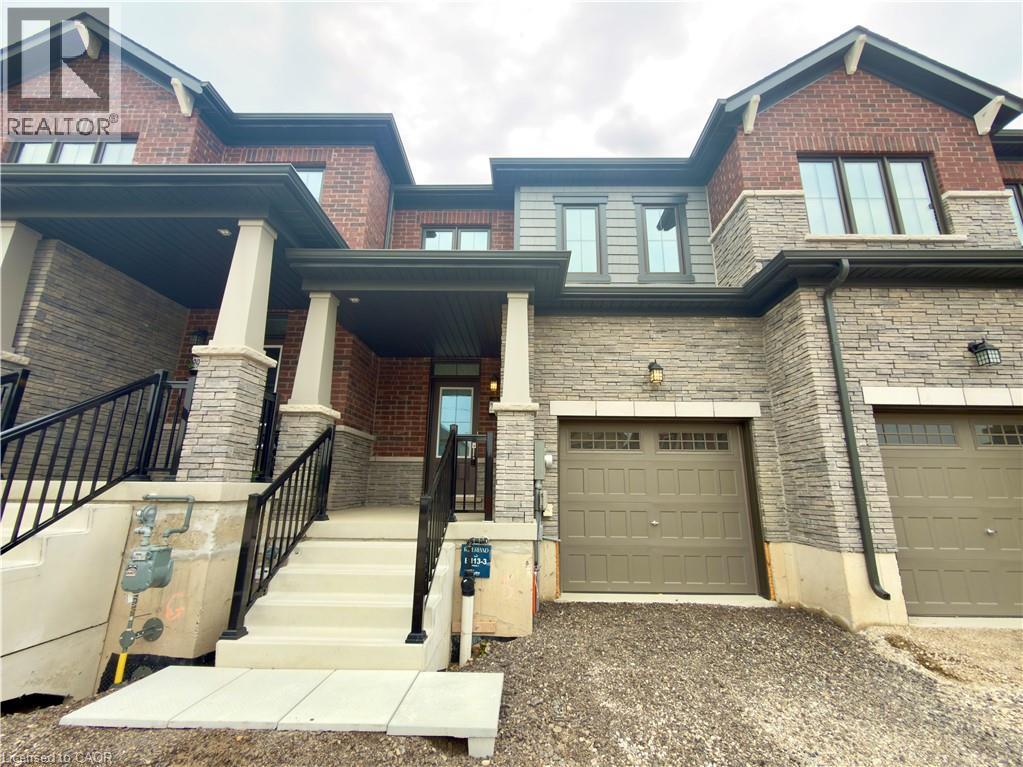
Welcome to 299 Starlight Avenue, Breslau—a brand-new, never-lived-in townhome now available for lease in a desirable and welcoming community. Enjoy a rare ravine lot with no neighbours behind for added privacy. Step into a bright and airy home featuring a carpet-free main floor with a thoughtfully designed open-concept layout, seamlessly connecting your living, dining, and kitchen spaces—perfect for everyday living and entertaining. Every appliance in the home is brand new for truly hassle-free living, with upper-level laundry adding to the everyday convenience. Upstairs you'll find three well-sized bedrooms and two full bathrooms. The unfinished basement offers additional storage or flexible-use space to suit your needs. The owner has also installed new blinds throughout and a new garage door opener for added convenience. Ideally located near parks, schools, shopping, and major commuter routes. Book your showing today! (please note some pictures are virtually staged) (id:62104)
2152 Pelee Boulevard
Oakville, Ontario
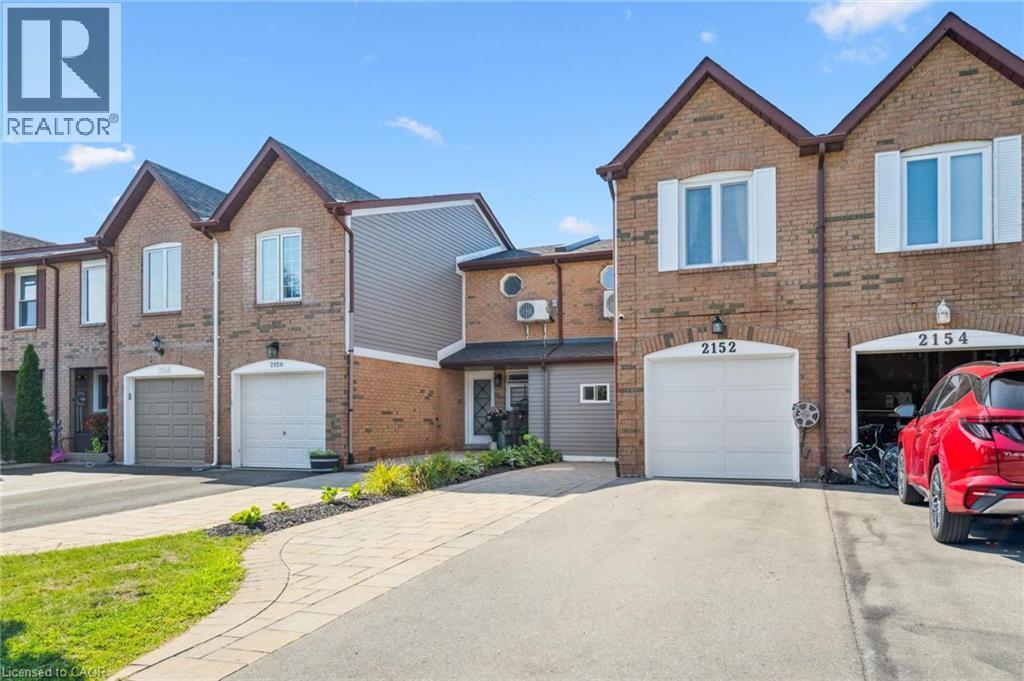
Welcome to beautiful North Oakville in the family-friendly River Oaks community! This beautifully renovated, turnkey freehold townhome offers nearly 1,800 square feet of total living space with newly replaced hardwood floors on all levels, including the staircase. Featuring a recently finished lower level, 3 bedrooms, 3 full bathrooms, and parking for 3 vehicles, this home offers a rare combination of space, style, and functionality. The open-concept main floor showcases a stunning renovated kitchen with quartz countertops, stainless steel appliances, a glass tile backsplash, and an eat-in area overlooking the spacious living and dining rooms, all finished with recently updated flooring. A versatile main-floor den is perfect as a home office, guest room, or potential fourth bedroom, and can easily be converted back to a single-car garage if desired. Step outside to enjoy the fully fenced, extra-deep 133-foot lot featuring a flagstone patio, large storage shed, and plenty of space for entertaining, children, or pets. Upstairs, the spacious primary suite includes a custom closet system and, rare for this layout a newly added 4-piece ensuite. Two additional bright bedrooms, each with double closets, are complemented by a beautifully renovated 3-piece main bathroom. The recently finished lower level adds even more living space with a large recreation/playroom, a new 3-piece bathroom, and a convenient laundry area. Perfect for growing families, professionals, or downsizers, this exceptional home is ideally located close to top-rated schools, parks, shopping, restaurants, major highways, and all the amenities Oakville has to offer. Don't miss your opportunity to own this beautifully updated home in one of North Oakville's most sought-after neighbourhoods! (id:62104)
1874 Windham Rd 7 Road
Waterford, Ontario
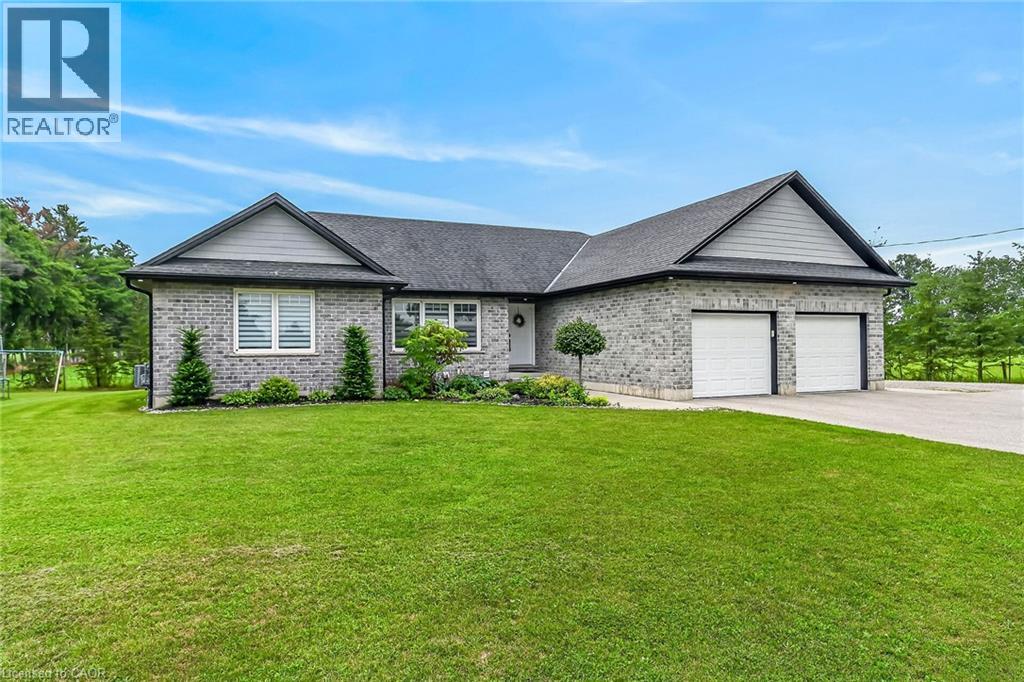
Welcome to 1874 Windham Road 7, Vanessa! Beautiful 2017-built bungalow situated on a private 0.48-acre lot with no rear or side neighbours, just minutes to Waterford and Simcoe. This spacious home offers 1,723 sq. ft. above grade plus a finished basement, featuring 3+3 bedrooms and 3 full bathrooms. Enjoy an open-concept design with vaulted ceilings, abundant natural light, quartz kitchen countertops, ample cabinetry, and a spacious primary bedroom with a 4-piece ensuite and walk-in closet. The oversized 23.4' x 22.2' heated attached garage features in-floor heating, a separate garage heater, EV charging outlet, and overhead storage. Both garages and storage have separate electrical panels, with the detached double garage offering gas and electrical rough-ins for future potential. The private backyard includes a covered patio, hot tub, and gas BBQ hookup. Additional upgrades include 200-amp service, wheelchair-accessible shower, sound-insulated flooring, R30+ basement insulation, spray-foamed basement walls, Decore flooring, and parking for approximately 12 vehicles. Over $150,000 invested in improvements, including permits for detached double garage 24X24 2 sided garage door, concrete slabs and tree planting for added privacy. A rare opportunity combining modern comfort, quality upgrades, privacy, and future potential! (id:62104)
15 Wellington Street Unit# 107
Kitchener, Ontario
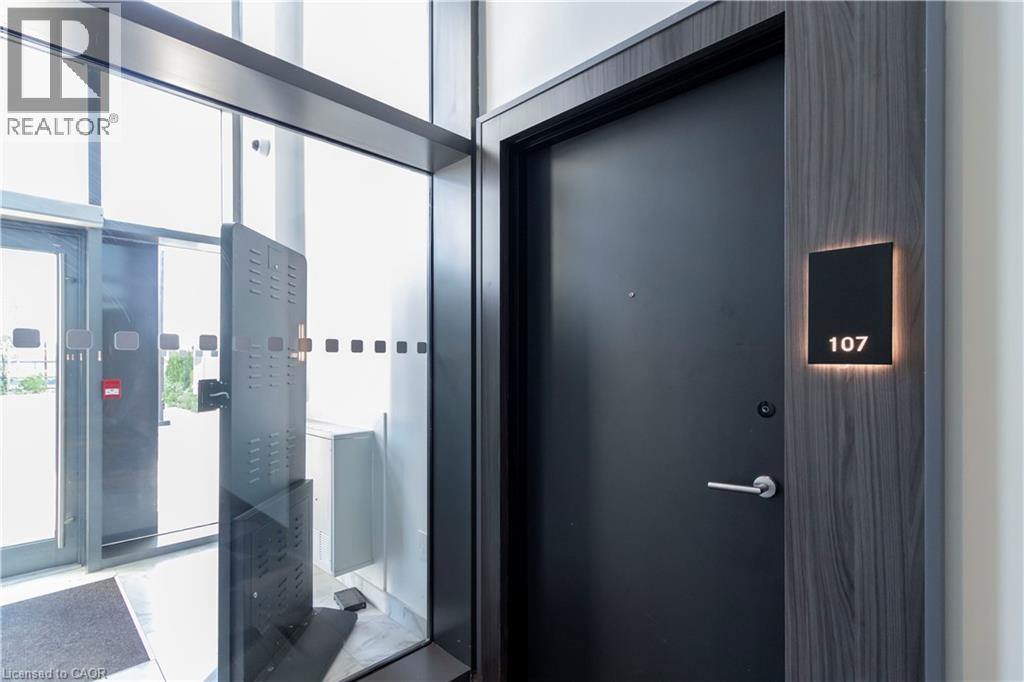
Discover elevated urban living at Unit 107–15 Wellington St., a beautifully appointed brownstone-style corner residence offering 1,355 sqft of refined interior space, complemented by a 330 sqft private terrace and garden. With windows on multiple exposures, this home is filled with natural light and offers the rare combination of contemporary condominium living with the privacy and convenience of its own front entrance. The main level welcomes you with soaring 9.5 ft ceilings and an open, airy layout designed for everyday living and entertaining. Spacious living and dining areas flow into the designer kitchen featuring integrated panel-ready appliances, quartz countertops, custom cabinetry, and an oversized island. Step outside to an expansive outdoor retreat that feels like an extension of the home. Enjoy morning coffee, dining al fresco, or entertaining in a private terrace and garden rarely found in condominium residences. Upstairs, impressive 12-foot ceilings enhance the sense of space throughout. The primary suite offers a generous walk-in closet and elegant ensuite with dual vanities. A spacious second bedroom and full bathroom provide flexibility for family, guests, or a home office, while a private balcony offers a quiet retreat. Thoughtfully curated finishes include brushed oak hardwood flooring, stained oak staircases with contemporary metal railings, oversized porcelain tile, cultured stone vanity surfaces, and a warm Urban Farmhouse-inspired palette. Ground-level access delivers the ease of townhouse-style living with the security of a luxury condominium. Located within the acclaimed Station Park community, residents enjoy the best of Kitchener’s Innovation District, steps from cafés, restaurants, specialty grocers, and everyday conveniences. Resort-inspired amenities include swim spas, fitness facilities, co-working spaces, social lounges, and entertainment areas designed to elevate everyday living. (id:62104)
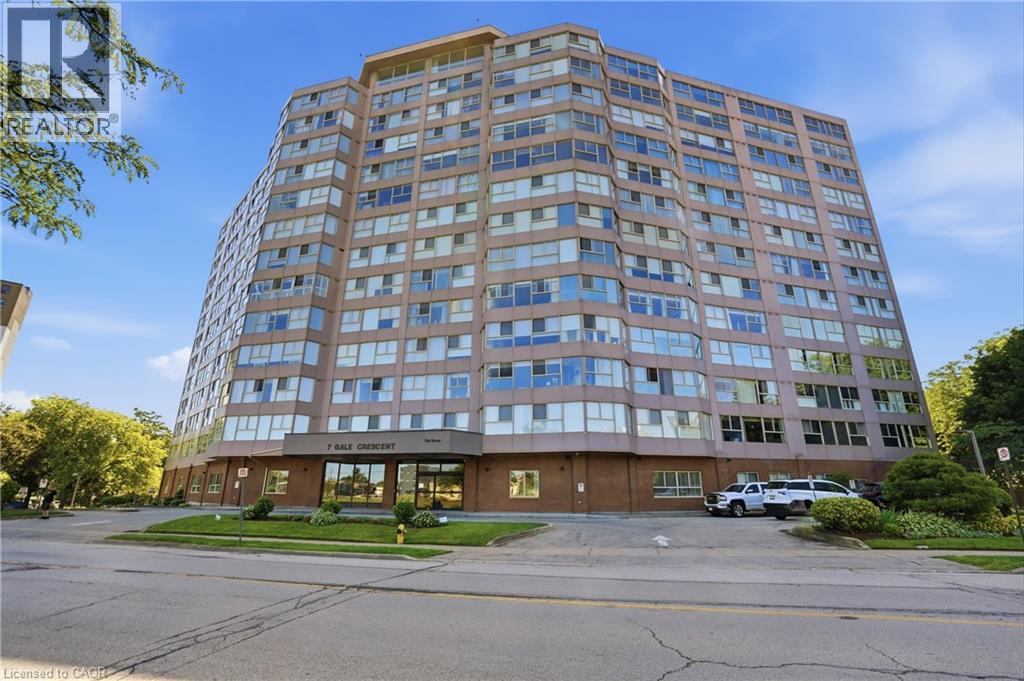
7 Gale Crescent Unit# B3
St. Catharines, Ontario
Welcome to Unit B3 at 7 Gale Crescent, a rare opportunity to own nearly 1,200 sq ft of single-level living in downtown St. Catharines! This spacious 2 bedroom + den, 2 full bath condo lives like a bungalow, with a bright open-concept living and dining area and a walkout to a private, tree-lined ravine setting — your own quiet escape right off the main living space. The versatile den with sliding doors makes a perfect home office, sun room, or reading nook. The primary suite features a walk-in closet and 3-piece ensuite, while the second bedroom offers charming French doors. Enjoy in-suite laundry, included appliances, and 1 owned underground parking space plus ample visitor parking. The well-managed building is loaded with amenities: indoor pool, sauna, exercise room, games and billiards rooms, party room, rooftop deck with panoramic views, car wash, and library. All this just steps from the downtown core, transit, shopping, restaurants, the Performing Arts Centre, and quick access to Highway 406. Whether you're downsizing, investing, or buying your first home, this is low maintenance condo living at its best. (id:62104)
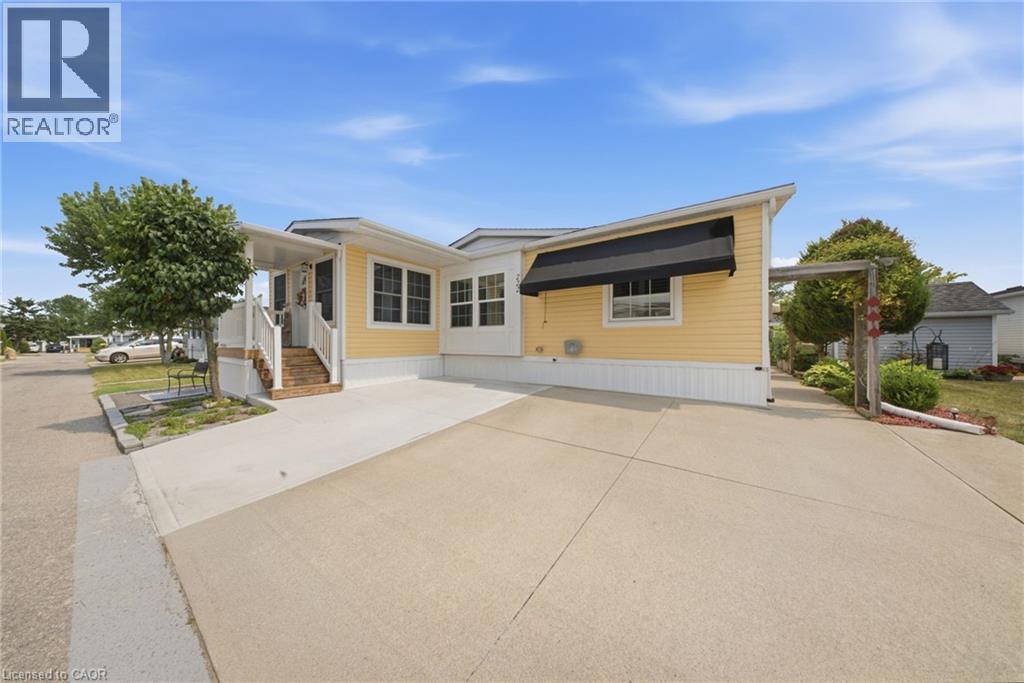
3033 Townline Road Unit# 222
Stevensville, Ontario
Step through the front door into a bright, vaulted-ceiling addition with a wall of windows, just one part of $72,000 in updates that make this Black Creek bungalow truly move-in ready. Completed in 2025, that 140 sq. ft. addition is joined by a new roof, new whole-home siding, a new furnace blower, an added bedroom window for extra light, and a large covered front entry with vinyl railings. Step back to 2021, and you'll find a fully renovated kitchen with granite countertops, an undermount sink, a stylish backsplash, pull-out cabinet drawers, and stainless steel appliances, along with an updated bathroom featuring a walk-in shower, both private decks, and a new air conditioner. Just off the kitchen, the dining room is bathed in natural light from dual skylights beneath its own vaulted ceiling, the kind of space made for long dinners with family and friends. Vaulted ceilings carry through the main living areas for an open, airy feel, while a primary bedroom walk-in closet, an extra-large shed, and a laundry room with a full wall of overhead cabinetry mean storage is never an afterthought. Beyond the home, Black Creek residents enjoy a 12,000 sq. ft. community centre, indoor and outdoor pools, tennis and pickleball courts, shuffleboard, and scenic walking trails. Golf enthusiasts are especially well-suited here, with Fort Erie Golf Club, Niagara National Golf & Country, and Rolling Meadows Golf & Country Club all just a short drive away, along with Niagara's wineries, the Niagara River Parkway, shopping, dining, and the US border close by. Come see this one in person. (id:62104)
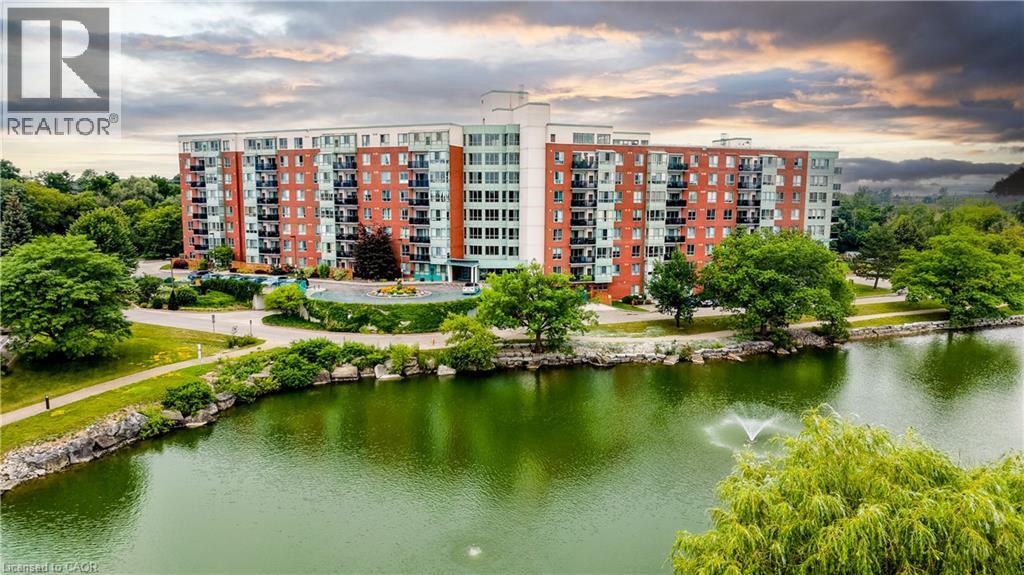
30 Blue Springs Drive Unit# Ph14
Waterloo, Ontario
This well-appointed two-bedroom, two-bathroom penthouse unit offers a comfortable and practical home in one of Waterloo’s most established and respected condominium communities. Unit 14 stands out for its generous layout and is noticeably more spacious than the typical uptown new-build condo, making everyday living feel relaxed rather than restricted. Inside, you’ll find a beautifully updated kitchen that’s both functional and inviting, with plenty of workspace and storage. Large windows flood the living areas with natural light, creating a bright, welcoming atmosphere throughout the day. Both bedrooms are well-sized, and the two bathrooms provide everyday convenience. In-suite laundry adds another layer of practicality that busy homeowners will appreciate. What really sets this penthouse apart is its privileged top-floor position. Residents enjoy direct access to a fully equipped event space perfect for larger gatherings, along with the generously sized outdoor rooftop patio ideal for BBQs, morning coffee, or evening entertaining. From here, the views are genuinely spectacular, overlooking the surrounding landscape. The location supports an active lifestyle effortlessly. The building is surrounded by trails and natural green spaces, while everyday needs are close at hand: just five minutes to Uptown Waterloo, around the corner from the expressway, and with easy access to both universities and Conestoga Mall. One underground parking space is included, and secured entry gives you peace of mind. If you’re looking for a comfortable, low-maintenance home in a solid community with great outdoor access and convenient location perks, Unit 14 at 30 Blue Springs Drive is worth a closer look. It delivers space, light, views, and lifestyle advantages in one balanced package. (id:62104)
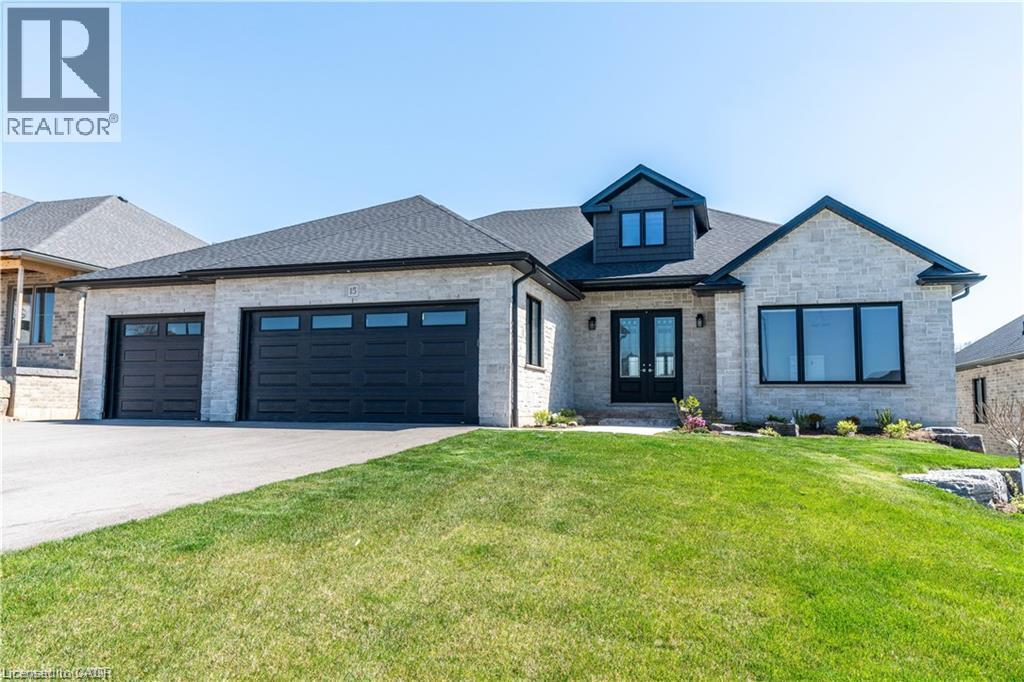
15 Hudson Drive
Brantford, Ontario
Welcome to 15 Hudson Drive, an extraordinary executive bungalow nestled in Brantford’s coveted Oakhill neighborhood. This custom-designed walkout home offers over 5,100 square feet of luxurious living space on a rare 256-foot deep lot, blending elegance, comfort, and functionality. The open-concept layout showcases impeccable attention to detail, featuring five spacious bedrooms and three and a half bathrooms, including a stunning five-piece primary ensuite. The heart of the home is the chef-inspired kitchen with a 10-foot island, seamlessly flowing into a grand great room with soaring 12-foot coffered ceilings and a striking stone and board & batten fireplace. Entertain in style in the oversized dining room with its own hearth and fireplace, or find focus in the dedicated office, unwind in the cozy den, and stay active in the private workout room. A thoughtfully designed mudroom/laundry/pantry combination adds everyday convenience, while the three-car garage offers direct access to the lower level—ideal for a potential in-law suite. Storage is abundant throughout the home. Enjoy seamless indoor-outdoor living with a covered patio off the kitchen and a walkout from the lower level to a spacious backyard oasis enclosed with a beautiful wood fence. With Brantford expanding rapidly, properties of this caliber are increasingly rare. 15 Hudson Drive is the complete package—refined, spacious, and ready to impress. Be sure to check out the virtual tour on YouTube to experience it for yourself. (id:62104)