
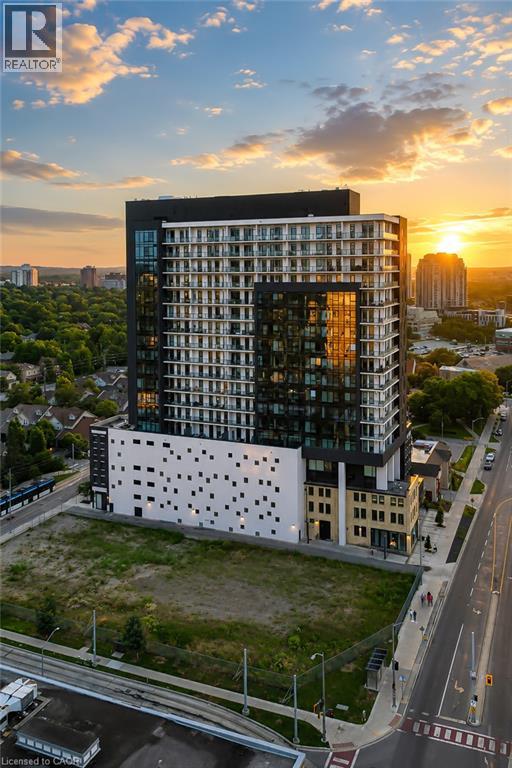
181 King Street S Unit# 1901
Waterloo, Ontario
Modern urban living meets contemporary design in this bright two-bedroom plus den condo at Circa, one of Uptown Waterloo’s most desirable communities. Suite 1901 offers 1500 sq ft of open-concept living space, high ceilings, and expansive windows that fill the home with natural light. The kitchen features modern cabinetry, stone countertops, built-in appliances, and a functional island that flows into the living area. The living and dining space opens onto an expansive 550 sq ft private wraparound balcony with southwest views. Both bedrooms are generously sized, each with its own 4-piece ensuite and walk-out to the balcony, offering a rare blend of convenience and indoor-outdoor living. A dedicated den/home office adds valuable flexibility for work or study. In-suite laundry, underground parking, and a storage locker add everyday practicality. Residents of Circa enjoy premium amenities including a outdoor saltwater pool with cabanas, fitness and yoga studios, co-working lounges, a stylish party room, and on-site dining at LaLa Social House. Located in the vibrant Bauer District, you’re steps from Vincenzo’s, cafés, restaurants, shops, the LRT, Grand River Hospital, and both university campuses. A modern, low-maintenance home in one of Uptown Waterloo’s most connected locations—ideal for professionals, downsizers, or investors seeking a turnkey opportunity. (id:62104)
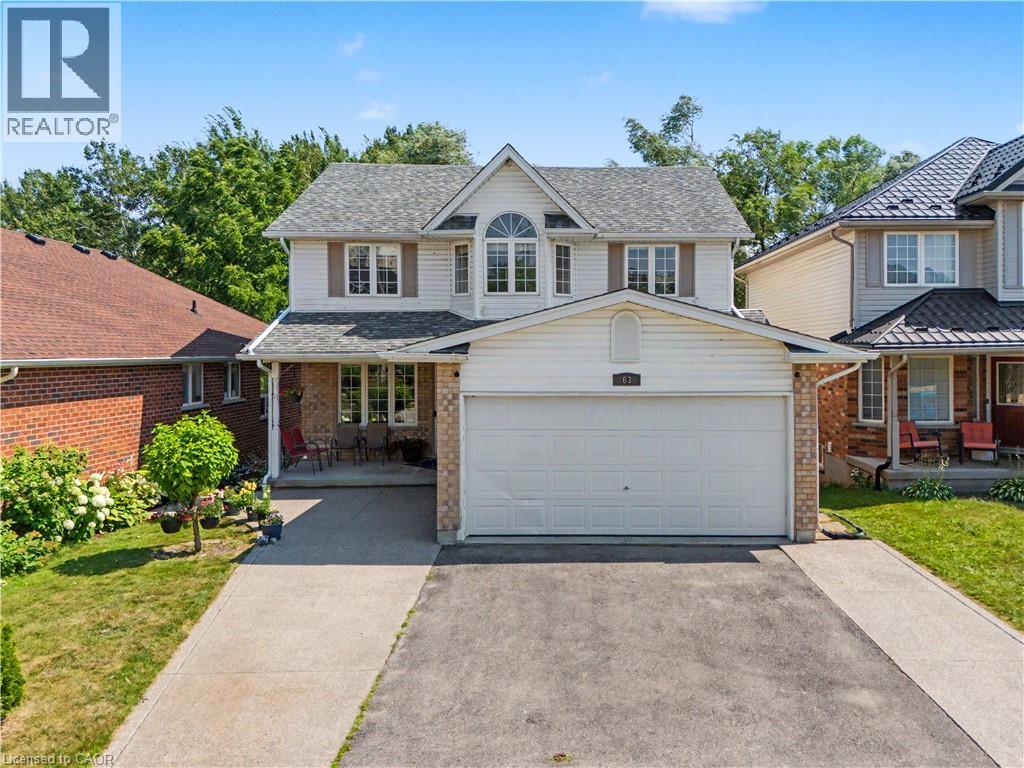
63 Brisbane Drive
Kitchener, Ontario
Welcome to 63 Brisbane Drive, Kitchener – A Rare Opportunity Backing onto Balzer Creek! Looking for a home that offers breathtaking natural surroundings, exceptional living space, and outstanding income potential! This beautifully maintained property, nestled in the highly desirable Country Hills neighbourhood and backing directly onto Balzer Creek and scenic walking trails, truly has it all. Offering just over 3,000 sq. ft. of finished living space, this impressive home features a legal walk-out duplex basement, making it an excellent mortgage helper or an ideal setup for multi-generational living. The main residence boasts a bright and functional layout with spacious living and family rooms centered around a stunning fireplace. The modern kitchen is thoughtfully designed with smart storage and ample workspace, while large windows fill the home with natural light. You'll also find 4 generously sized bedrooms, 2 full bathrooms plus a convenient main-floor powder room, and main-floor laundry for added convenience. The legal walk-out basement apartment is a standout feature, complete with its own private entrance, a stylish kitchen, comfortable living and dining area, spacious bedroom(s), a modern 3-piece bathroom, and direct access to the peaceful backyard overlooking Balzer Creek—perfect for tenants or extended family. The location is second to none. Enjoy the tranquility of nature while being just minutes from the ION LRT, shopping, parks, restaurants, highly rated schools, and all essential amenities. Commuters will appreciate the quick access to Highways 7 and 8, making travel throughout the Region of Waterloo effortless. Whether you're searching for your forever home, an income-generating property, or a smart investment, 63 Brisbane Drive offers an exceptional combination of lifestyle, location, and value. Book your showing today and experience everything this remarkable home has to offer! (id:62104)
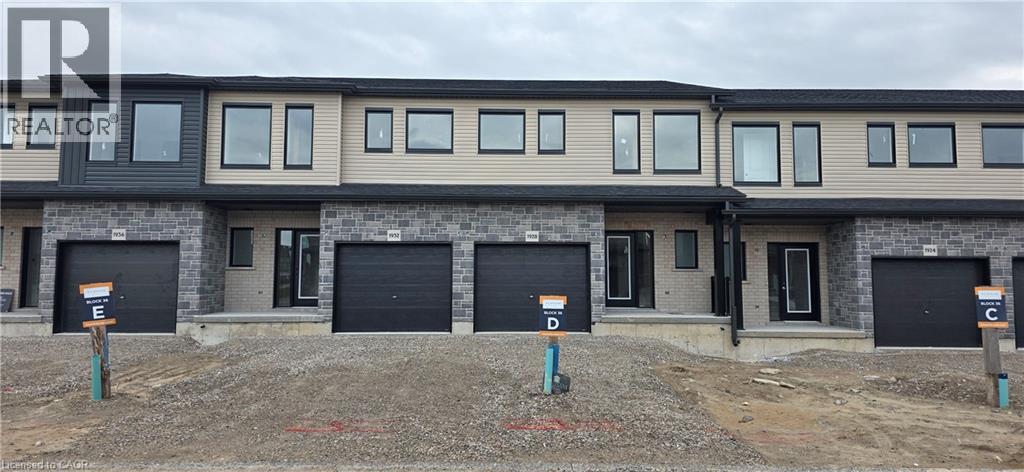
1928 Dunkirk Avenue
Woodstock, Ontario
This stunning 3-bedroom modern townhouse in the heart of Woodstock, Ontario, where contemporary design meets everyday comfort. From the moment you walk in, you'll be greeted by an inviting open-concept floor plan that is perfect for entertaining, relaxing, and enjoying life’s everyday moments. Flooded with natural light, the main level features a spacious living area that seamlessly flows into the dining space and a large kitchen complete with high-quality finishes, sleek cabinetry, and premium plumbing fixtures. Whether you're hosting family gatherings or enjoying a quiet night in, this layout delivers style and functionality. Upstairs, you’ll find three generous bedrooms, including a bright and airy primary retreat with ample closet space. The additional bedrooms are perfect for family, guests, or a home office—offering flexibility to suit your lifestyle. With modern exterior styling, a private outdoor space, and a location close to parks, schools, shopping, and major commuter routes, this home checks all the boxes for today’s buyer. Don’t miss your chance to own a beautifully crafted townhouse in one of Woodstock’s most desirable and growing communities! (id:62104)
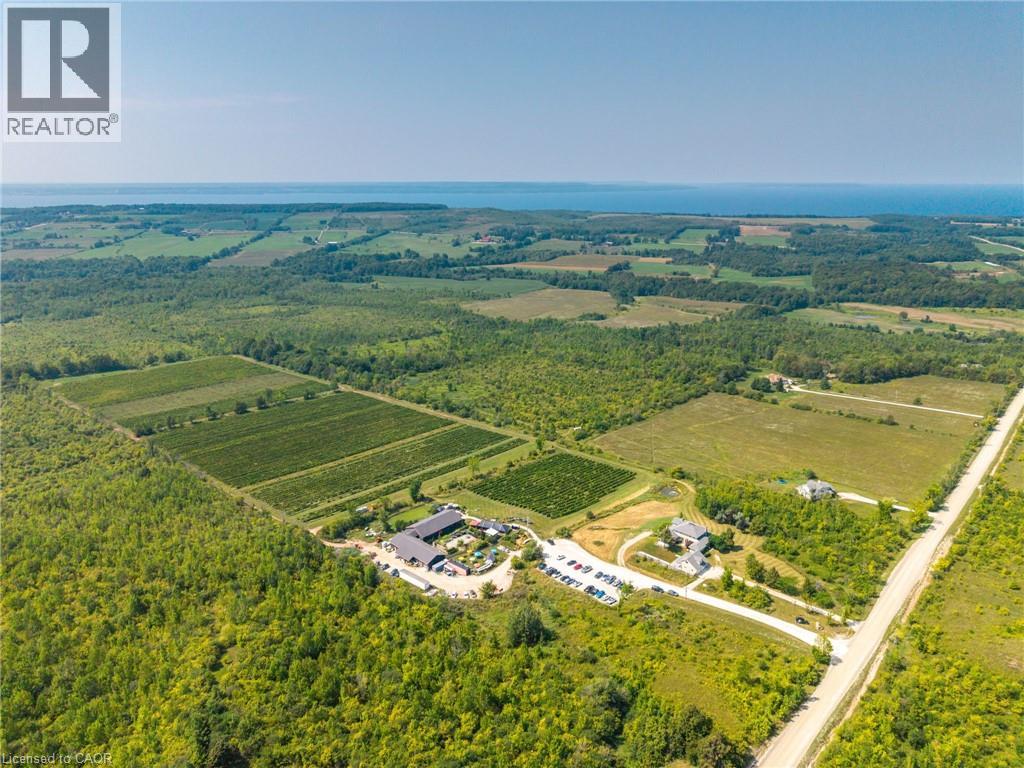
599450 2nd Concession N
Annan, Ontario
Perched on the rolling hills of Annan, Ontario, between two historic ghost towns and overlooking Georgian Bay, Coffin Ridge Boutique Winery is an 80-acre estate as legendary as its name. Often compared to European vineyards, it offers both a thriving business and remarkable lifestyle. As the first commercial winery in Grey-Bruce, Coffin Ridge has become a cultural hub, drawing 35,000-40,000 visitors annually from across Ontario, including the GTA and Collingwood. For many, it is their winery - a place to gather, celebrate, and showcase the regions magic. The estate features 22 acres of vines, chosen to thrive in Grey County's terroir, producing award-winning wines alongside the popular Forbidden cider lineup and revived Kilannan Brewery. Signature vintages such as Back From the Dead Red and the multi-gold-winning Marquette embody the winery's bold, creative spirit. Guests enjoy charcuterie, butter boards, focaccia, wood-fired pizza, and gourmet grilled cheese. Seasonal events such as summer music series, October Ghost Walks, and holiday markets drive year-round engagement, while five heated igloos extend the experience into winter. Facilities are purpose-built and meticulously maintained. The 6,128 sq ft winery includes production areas, a tasting bar, and taproom, while multiple dwellings provide income and lifestyle flexibility. The 4,000 sq ft main residence blends timeless charm with modern comfort, including a lower suite, while the 1,292 sq ft carriage house offers a guest suite. Panoramic vineyard views, a 238-year-old tree, and event spaces - including a partially built wedding venue - add beauty and growth potential. Coffin Ridge is more than a winery: it is a destination, a brand, and a story still unfolding - ready for its next visionary owner. Note: This turnkey sale includes land and buildings held by Coffin Ridge Holdings Inc. and the operating business, Coffin Ridge Boutique Winery Inc. (id:62104)
89 Acorn Trail
St. Thomas, Ontario
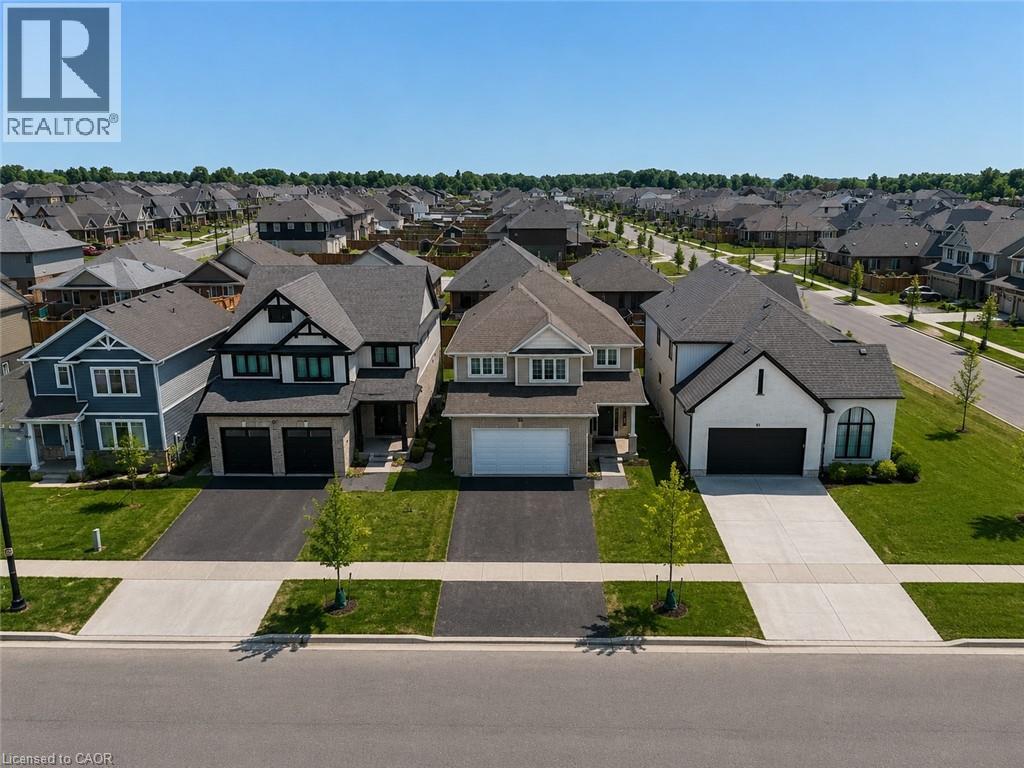
Welcome to the highly sought-after Harvest Run community in St. Thomas! The spacious and bright 4+1 Bedroom 'Bristol' model offers 1,635 sq. ft of thoughtfully designed living space with modern, open-concept layout perfect for everyday family life and entertaining. The main floor features a bright living room with fireplace, a dining area, and a chef-inspired kitchen with quartz countertops, large center island, ample storage, and walk-in pantry. Patio doors lead to the backyard, seamlessly blending indoor and outdoor living. Upstairs, the primary bedroom boasts a walk-in closet and a luxurious ensuite with double vanity, freestanding jacuzzi tub, and separate shower. Three additional generously sized bedrooms share a full 4-piece bathroom for added convenience. The home also offers a finished basement, upgraded light fixtures throughout, and an attached double car garage with additional driveway parking. Every detail reflects high-quality finishes, fixtures, and appliances, creating a bright and welcoming space you'll love coming home to. Perfectly located in a family-friendly neighborhood with easy access to schools, parks, shopping, and amenities. Don't miss this exceptional opportunity! (id:62104)
80 Lister Avenue
Hamilton, Ontario
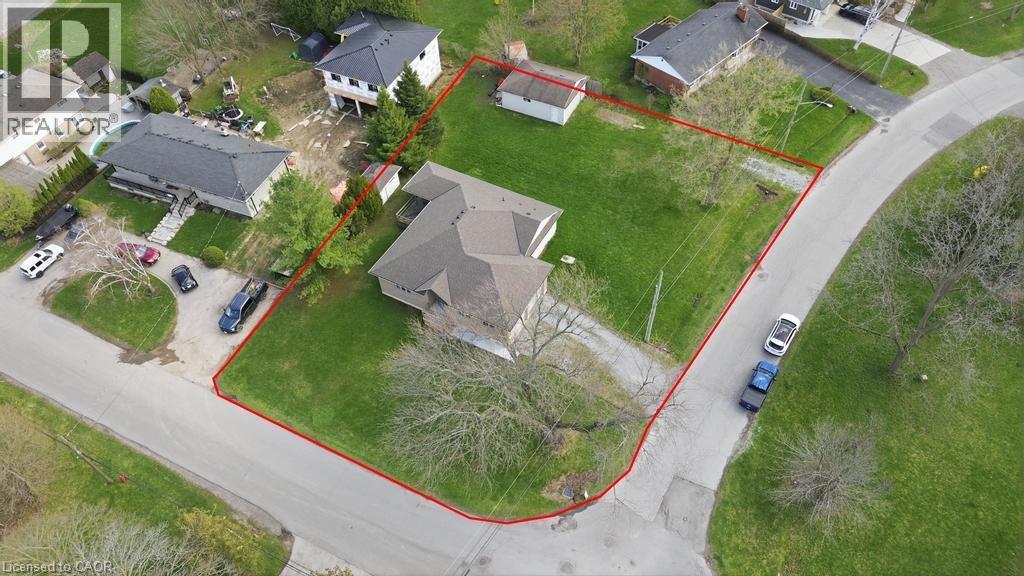
Situated on a premium corner lot approximately 100 x 152 ft, this spacious 2+1 bedroom bungalow offers an incredible combination of space, functionality, and versatility. With roughly 1,600 sq ft on the main floor plus a fully finished basement, this home provides plenty of room for growing families or multi-generational living. The main level features a bright and open layout with generous principal rooms, while the finished basement adds additional living space, a third bedroom, and a second full bathroom—perfect for guests or extended family. Car enthusiasts and hobbyists will appreciate the rare offering of both an attached double garage and a large detached garage, along with ample driveway parking for multiple vehicles. The expansive lot provides endless potential for outdoor enjoyment, entertaining, or future customization. A severance process has been initiated, with supporting correspondence available, presenting a unique opportunity for a buyer to continue the process and explore the property’s added potential. Additional updates include a furnace (2023) and a new sump pump, offering peace of mind. The home is serviced by municipal water and was extensively rebuilt approximately 20 years ago. A unique opportunity to own a well-maintained home on a substantial lot with exceptional parking, garage space, and future development potential. (id:62104)
264 Vincent Drive
Ayr, Ontario
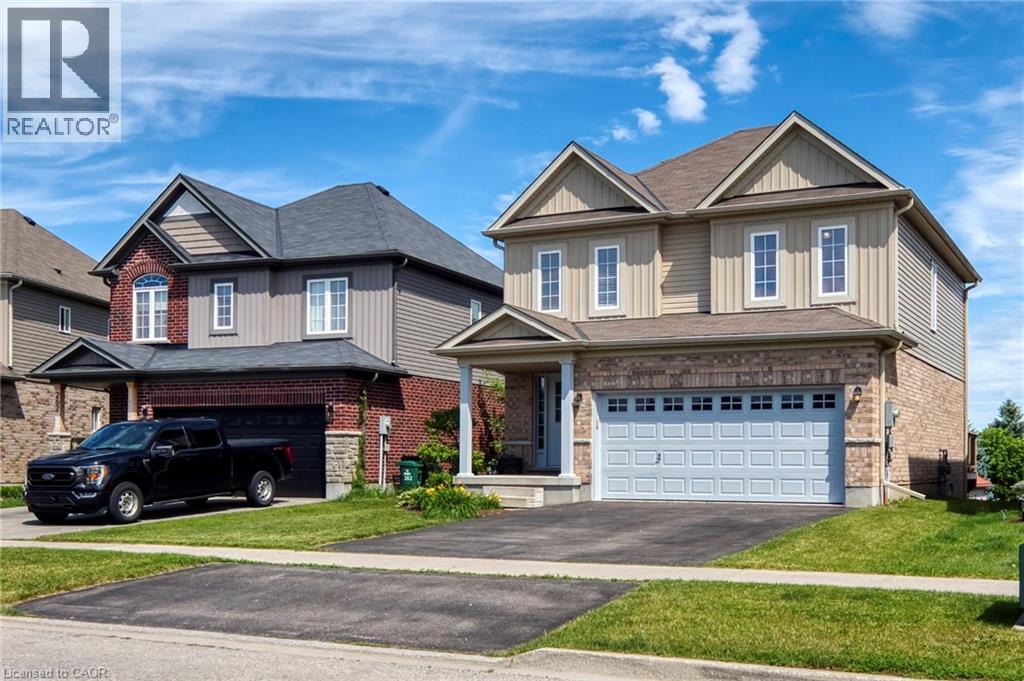
A family home on a quiet street, near an unbeatable park with splashpad and playground, in the pleasant town of Ayr is the one worth seeing today! You will feel right at home at this spacious 1814 square foot home with 3x bedrooms, walkout basement, double garage, back deck, and so much more. With so much to offer, this home is sure to delight. Enjoy the tree and sky views from the open-concept main floor. Notice forest at the horizon, trees surrounding the lot, and the theatre of the sky through day and night. An oversized kitchen island with new granite counters allows for breakfast seating, plenty of preparation space, and a central point to the home during family gatherings. Find a stainless-steel appliance package, new double sink and faucet, plenty of storage, and custom wood cabinetry. Enjoy space where it is needed most with a large main-floor living room, expansive primary bedroom with ensuite and walk-in closet, and finished basement space for additional living, recreation, hobby, work from home, or future in-law space. With ample sized bedrooms, an upper laundry room, and 4-piece guest bath, there is room for the growing family and conveniences for everyday life, here. The primary bedroom suite is sure to impress. It is spacious, delivers a large walkin closet, and is home to a newly renovated 4-piece ensuite with dual sinks, custom hardwood, linen cabinetry, and a stunning walk-in glass shower with rain-head shower head and custom tiling. Nestled on a quiet street, this home allows for peace and quiet to be had at home. Just 2 blocks from Sken:nen Park, enjoy splashpad, playground, basketball courts, volleyball nets, ball diamond, trail, shade structures, benches, all just a short walk away. This home is the full package and its location is just right. See it today! (id:62104)
18 Coral Drive
Hamilton, Ontario
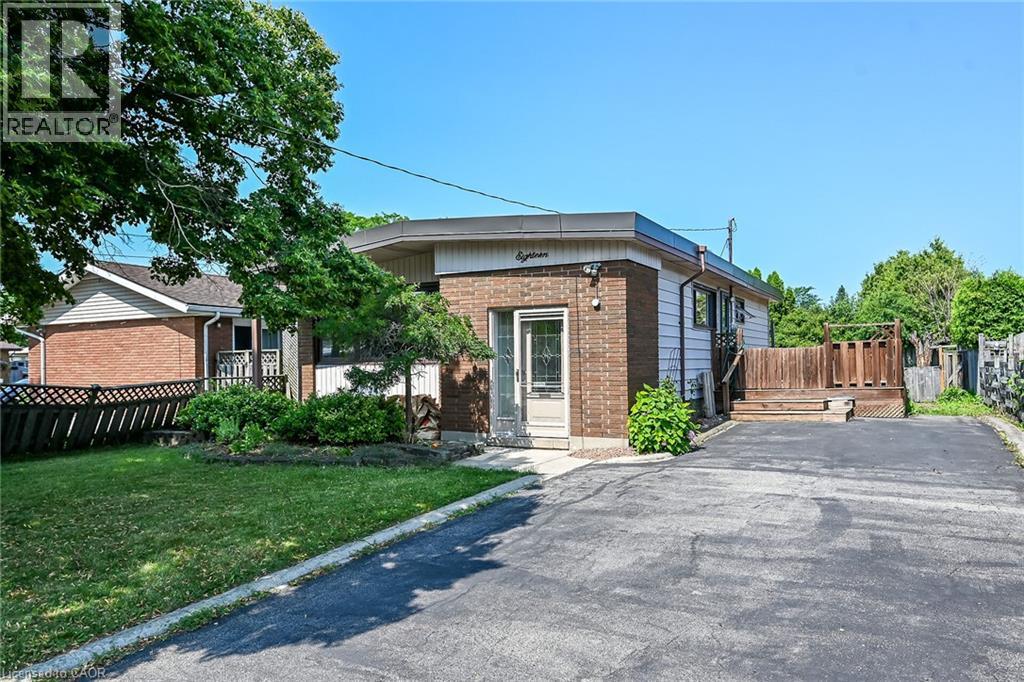
Great starter! 3+1 bedroom, 2 bath, fully finished basement. This lovely home is located in the heart of Hamilton mountain. The home features wood flooring, freshly painted, 3 generous bedrooms, a great space eat-in kitchen & check out that huge backyard! Perfect for summer bbq treats! Close to all amenities. Fully-finished basement with a recreational room, bedroom and a full-bath with a possible in-law set-up. RSA (id:62104)
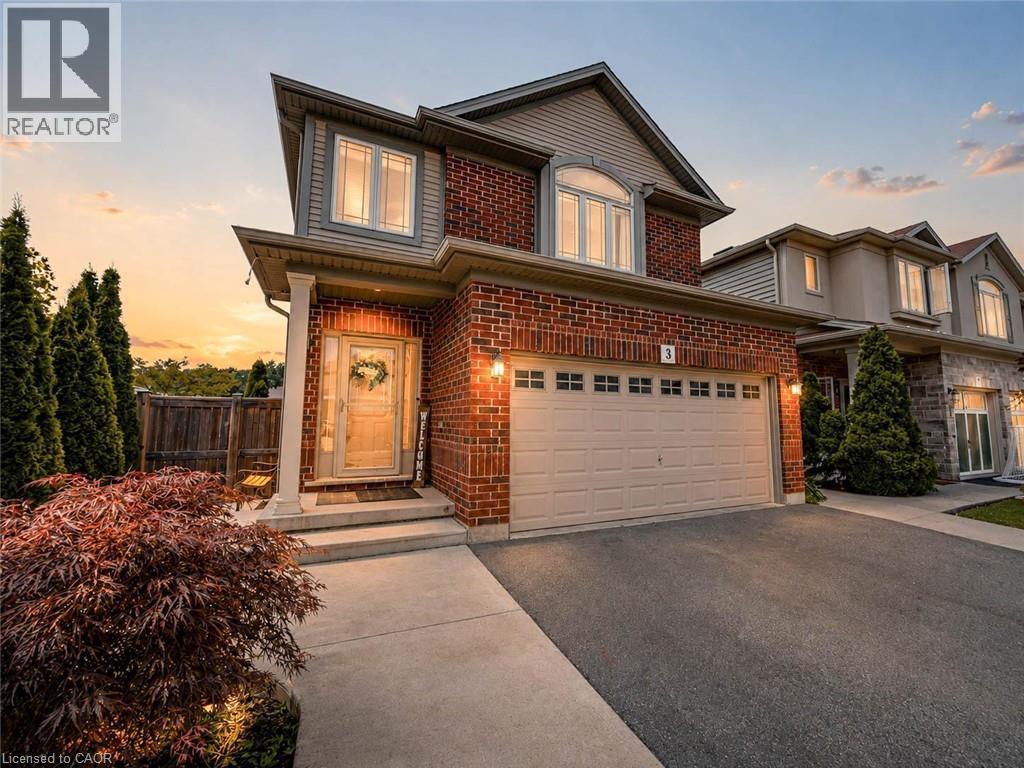
3 Hitching Post Ridge
Binbrook, Ontario
Gorgeous four bedroom Losani home in family friendly Binbrook location! Large corner lot giving you room to breathe. Step into the welcoming foyer with wainscotting leading to a wide open main level design. Updated luxurious flooring blanket the large main level living room. White and bright kitchen flow into into the dinette complimented with sun drenched patio doors leading into the covered patio, ideal for entertaining. Inside entry from garage brings you to main level two piece bath. Bedroom level boast four well proportioned bedrooms equipped with ensuite bathroom and second visitor bath. Fully finished basement with full four piece bath is ideal for extended family space and has large rec-room with two other rooms that could facilitate additional bedroom space. Backyard well equipped with patio and large shed. Driveway finished with walkway could allow for three car parking. Only steps from parks, greenspace and schools. This is the perfect place to call home at a value packed price. Hurry in today. (id:62104)
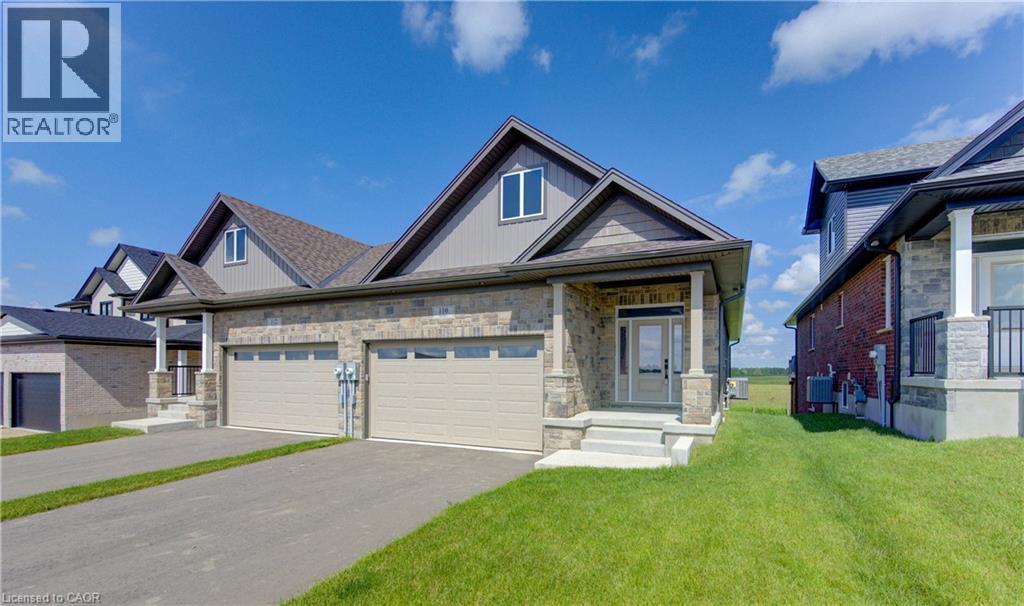
102 Bedell Drive
Drayton, Ontario
WHERE MODERN LUXURY MEETS PEACEFUL COUNTRY LIVING. Opportunity awaits on the edge of Drayton with this exceptional custom-built, semi-detached bungalow. Designed with quality craftsmanship, elegant finishes, and breathtaking rural views in mind, this to-be-built home offers the ideal blend of modern style and relaxed small-town living. The bright, open-concept main floor is built for effortless daily living and entertaining, featuring a chef-inspired kitchen with quartz countertops, timeless white cabinetry, overlooking the spacious dining area and great room. Soaring tray ceilings and oversized windows flood the living space with natural light while framing picturesque countryside views. The main level offers a generous primary retreat complete with a double-vanity ensuite and walk-in shower, plus a second bedroom, an additional full bathroom, and convenient main-floor laundry. Below, the full walkout basement offers incredible potential. With 2 bedrooms, 2 full bathrooms, a double-car garage, premium finishes throughout, and a peaceful setting just 35 minutes from Kitchener-Waterloo and Guelph, this home offers the perfect balance of luxury, comfort, and convenience. Price has been adjusted to reflect the proposed HST rebate if applicable. Please note that this home is to be built, and photos are from a completed upgrade model featuring virtual staging and finishes that may differ from the standard build. (id:62104)
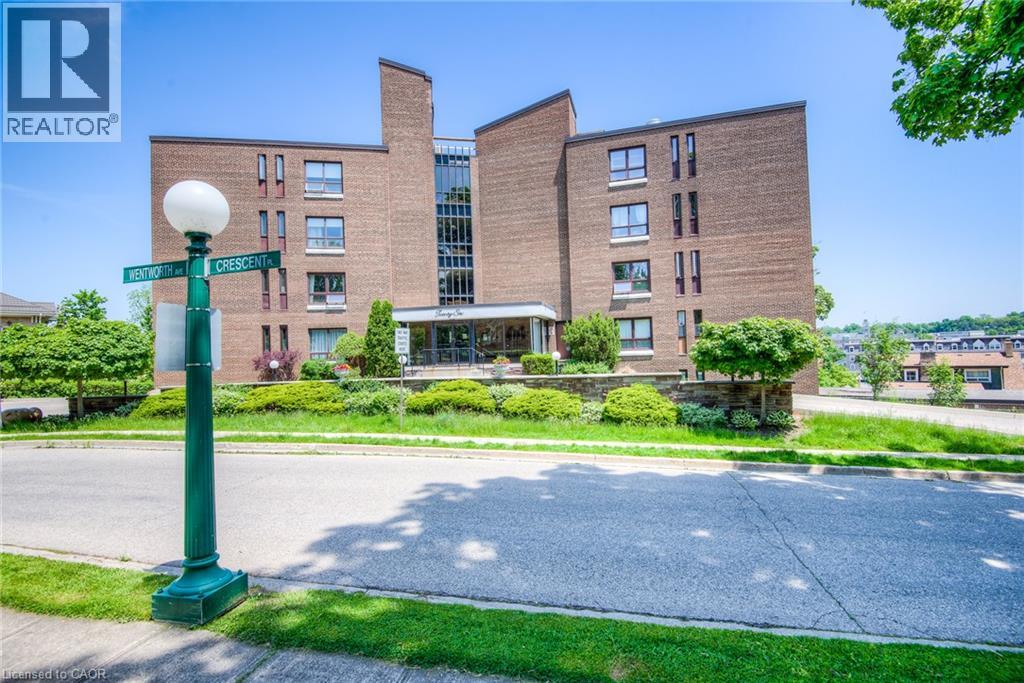
26 Wentworth Avenue Unit# 5s
Cambridge, Ontario
Perched above the heart of historic Galt, this beautifully updated condo offers spectacular panoramic views and an unbeatable lifestyle. Welcome to 26 Wentworth Avenue, Unit 5S—where peaceful living meets the vibrant energy of downtown Cambridge. Wake up each morning with a coffee on your private balcony overlooking the city skyline, then take a short stroll to the iconic Gaslight District, the Cambridge Farmers' Market, the picturesque Grand River, charming boutiques, cafe's, and some of the city's most popular restaurants. Everything you love about downtown living is right at your doorstep. Inside, this bright and modern home features two generously sized bedrooms, a spacious 4-piece main bathroom, and a convenient 2-piece ensuite. The stylish kitchen is designed to impress with crisp white cabinetry, and stainless steel appliances, making it as functional as it is beautiful. The open dining area showcases stunning downtown views and flows effortlessly into the expansive living room, where oversized windows flood the space with natural light. Sliding patio doors lead to your private balcony—an ideal spot to unwind, entertain, or simply soak in the breathtaking cityscape. Additional features include a secure garage parking space, an owned storage locker, and convenient on-site laundry facilities. Whether you're a first-time buyer, downsizer, or investor, this exceptional home offers the perfect blend of comfort, convenience, and location. Enjoy the tranquility of an established neighbourhood while being just steps from the culture, entertainment, dining, and scenic beauty that make downtown Galt one of Cambridge's most sought-after communities. Don't miss your opportunity to own this incredible view and experience the very best of downtown Cambridge living. (id:62104)
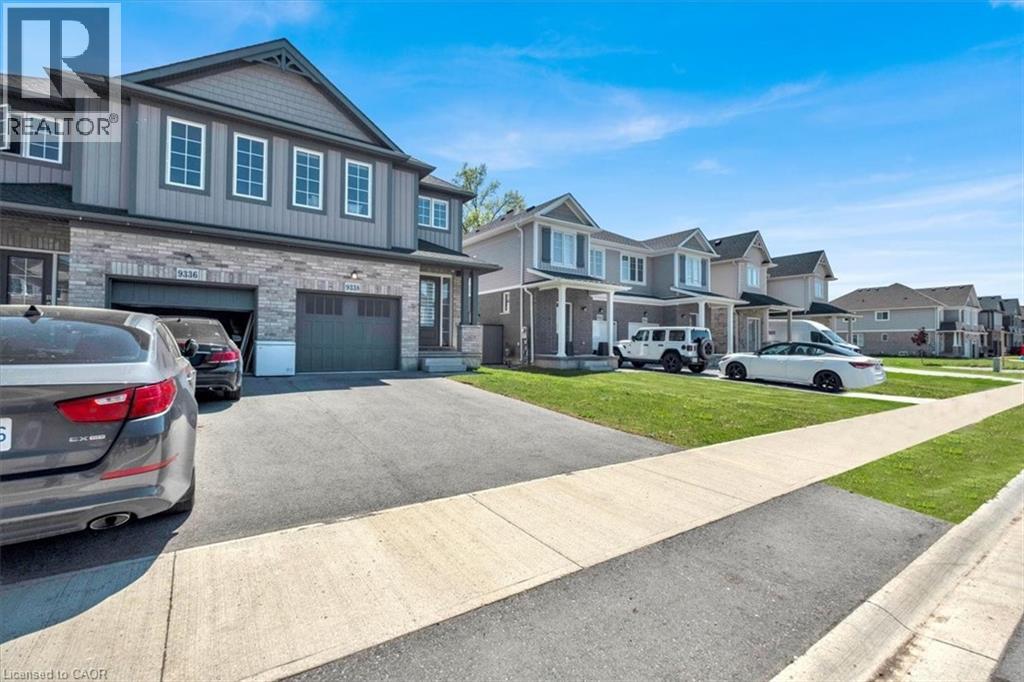
9338 White Oak Avenue
Niagara Falls, Ontario
Welcome to 9338 White Oak Avenue - Modern Living in the Heart of Chippawa! Nestled in one of Niagara Falls' most beloved and storied communities, this stunning 2022-built semi-detached home offers the perfect blend of contemporary style and small-town warmth. With 4 spacious bedrooms, 2.5 bathrooms, and approximately 1,600 sq ft of thoughtfully designed living space, this home is tailor-made for first-time buyers and growing families alike. Step inside and you're immediately greeted by a bright, open-concept main floor flooded with natural light. The heart of the home is a beautifully appointed kitchen, a large centre island, shaker-style cabinetry, stainless steel appliances, and a living space that's as functional as it is inviting. An Open Concept living and dining areas flow seamlessly together, making everyday life and entertaining equally effortless. Upstairs, the generous primary bedroom features generous closet space and a private ensuite with a glass shower. Three additional bedrooms share a well-finished full bathroom, and a dedicated upper level laundry room with Samsung front-load washer and dryer adds everyday convenience you'll truly appreciate. The home also includes a single-car garage with a remote opener. This charming, historic village along the Welland River offers quiet residential streets, a walkable main street with local shops and dining, two elementary schools, golf, and scenic waterfront trails. It's the kind of place where neighbours know each other and community still means something. Don't forget the excitement of Niagara Falls & it's Tourist Attractions are also just minutes away! Whether you're planting roots or looking for room to grow, 9338 White Oak Avenue is the place to call home. (id:62104)