
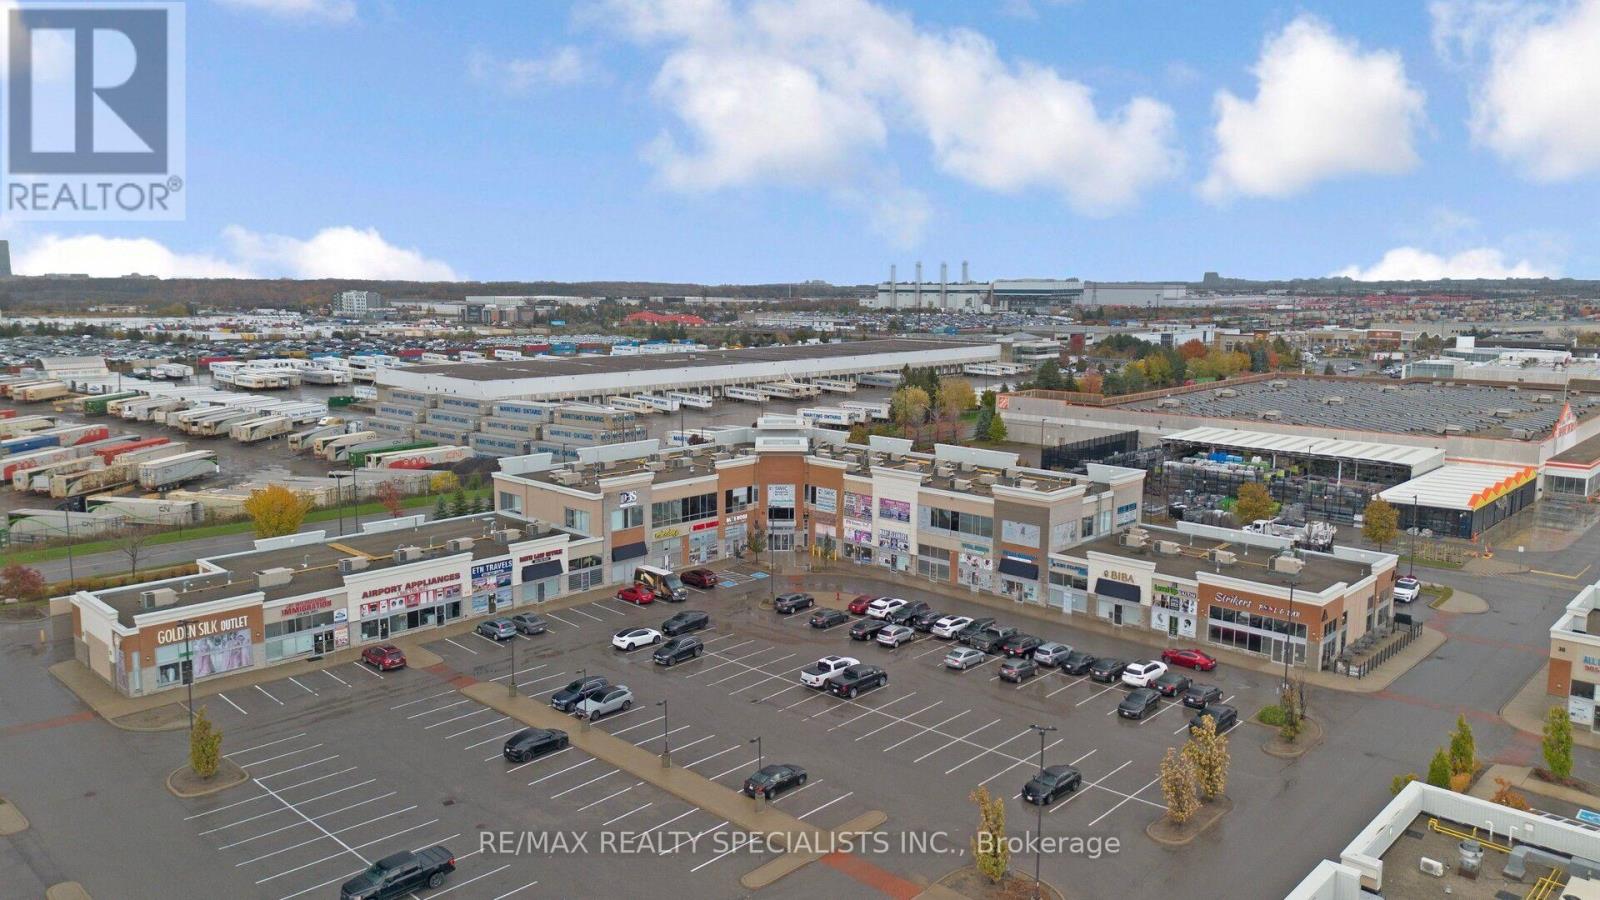
21 - 20 Maritime Ontario Boulevard
Brampton, Ontario
Well-appointed Main-floor office unit featuring three private office rooms. All 3 offices are ready and furnished. Finished with matte tile flooring throughout. The unit includes a modern office kitchen with attractive countertops, cabinetry, sink, and space for a microwave and refrigerator. Office furniture is included, featuring large office desks and cabinets in each room. Located in a high-demand Brampton Town Centre, this AAA business location offers exceptional visibility and accessibility. Surrounded by major banks, restaurants, and well-known retailers such as Home Depot, Giant Tiger, and Vision Electronics. Situated near Airport Road and Queen Street, the plaza benefits from heavy foot traffic and ample parking. Ideal for real estate offices, law firms, insurance offices, travel agencies, clinics, or other professional business uses. Suitable for any registered business or office operation. (id:62104)
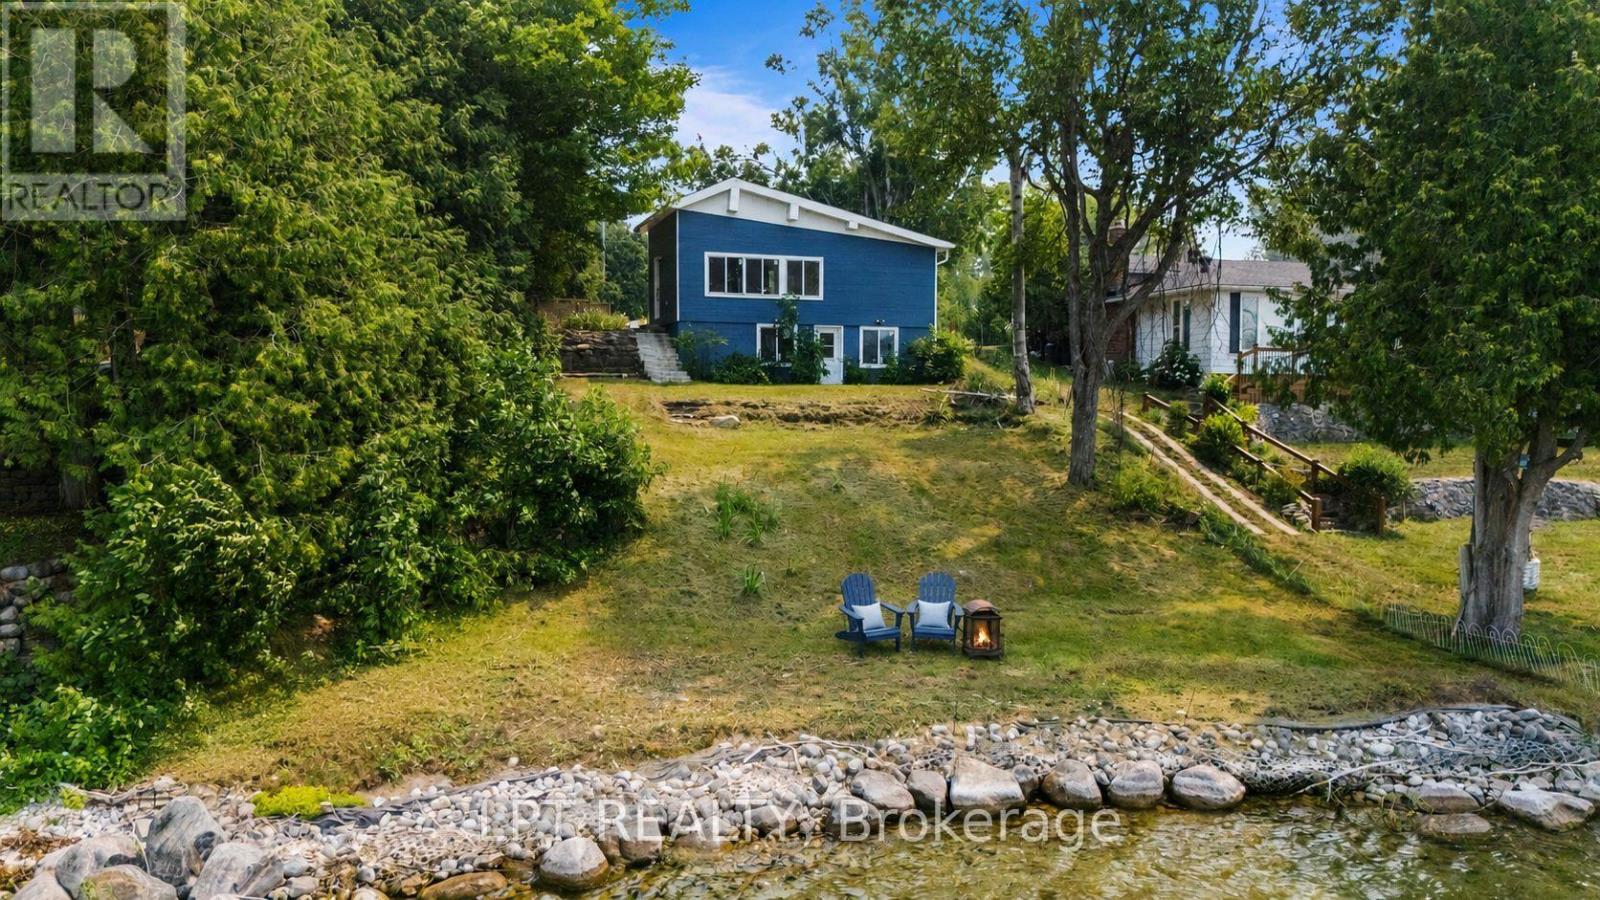
47 Moon Point Drive
Oro-Medonte, Ontario
The Lot. The Location. The Lake. Prime Lake Simcoe Waterfront On A Sought-After Stretch Of Shoreline, Offering Over 100 Feet Of Pristine Frontage With Crystal-Clear Water, Natural Rocky Shoreline, And A Hard Sandy/Rock Bottom Ideal For Swimming, Boating, And Enjoying Lake Life. Whether You Choose To Enjoy The Existing Cottage, Renovate, Expand, Or Build New, This Property Presents An Opportunity To Create Your Ideal Lakefront Retreat In An Area Known For Luxury Redevelopment, With The True Value Found In The Exceptional Lot And Location. The Property Is Being Offered In Its Current Condition, With Hydro And High-Speed Internet In Place, Natural Gas Available At The Street For Future Use, And An Existing Septic System On Site. Peaceful Setting Just Minutes To Orillia For Amenities, Dining, And Hospital Access, Offering A Premium Piece Of Lake Simcoe Shoreline To Bring Your Vision To Life. (id:62104)
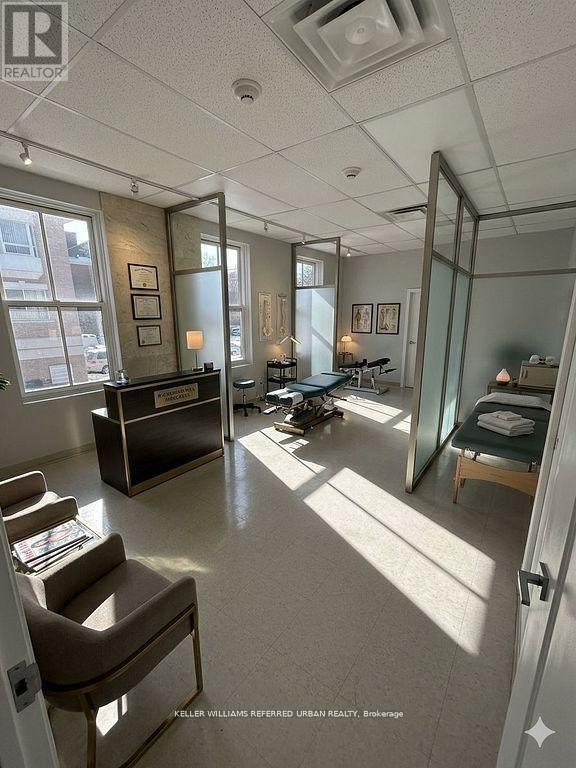
202 - 10132 Yonge Street
Richmond Hill, Ontario
Position your business in a modern heritage building in the heart of Old Richmond Hill at 10132 Yonge Street. This bright second-floor corner office suite offers a professional and welcoming environment with two large private offices, oversized windows, and abundant natural light - creating a comfortable and productive workspace for both staff and clients. Located on one of Richmond Hill's most established professional corridors, the building is home to a respected mix of service-based businesses including an immigration law firm, psychotherapy practice, and CHATS community services, creating excellent synergy for professionals in legal, healthcare, counselling, consulting, or administrative services. Clients will appreciate the prominent Yonge Street location with easy access to public transit, nearby municipal offices, and the growing collection of cafés, restaurants, and local shops throughout Old Richmond Hill Village. Two parking spaces are available at the rear of the building for added convenience.This gross lease includes utilities, making budgeting simple and predictable. Professionally maintained with secure entry and video monitoring, this space offers a polished and turnkey setting for professionals seeking a central, character-filled location to grow their practice. (id:62104)
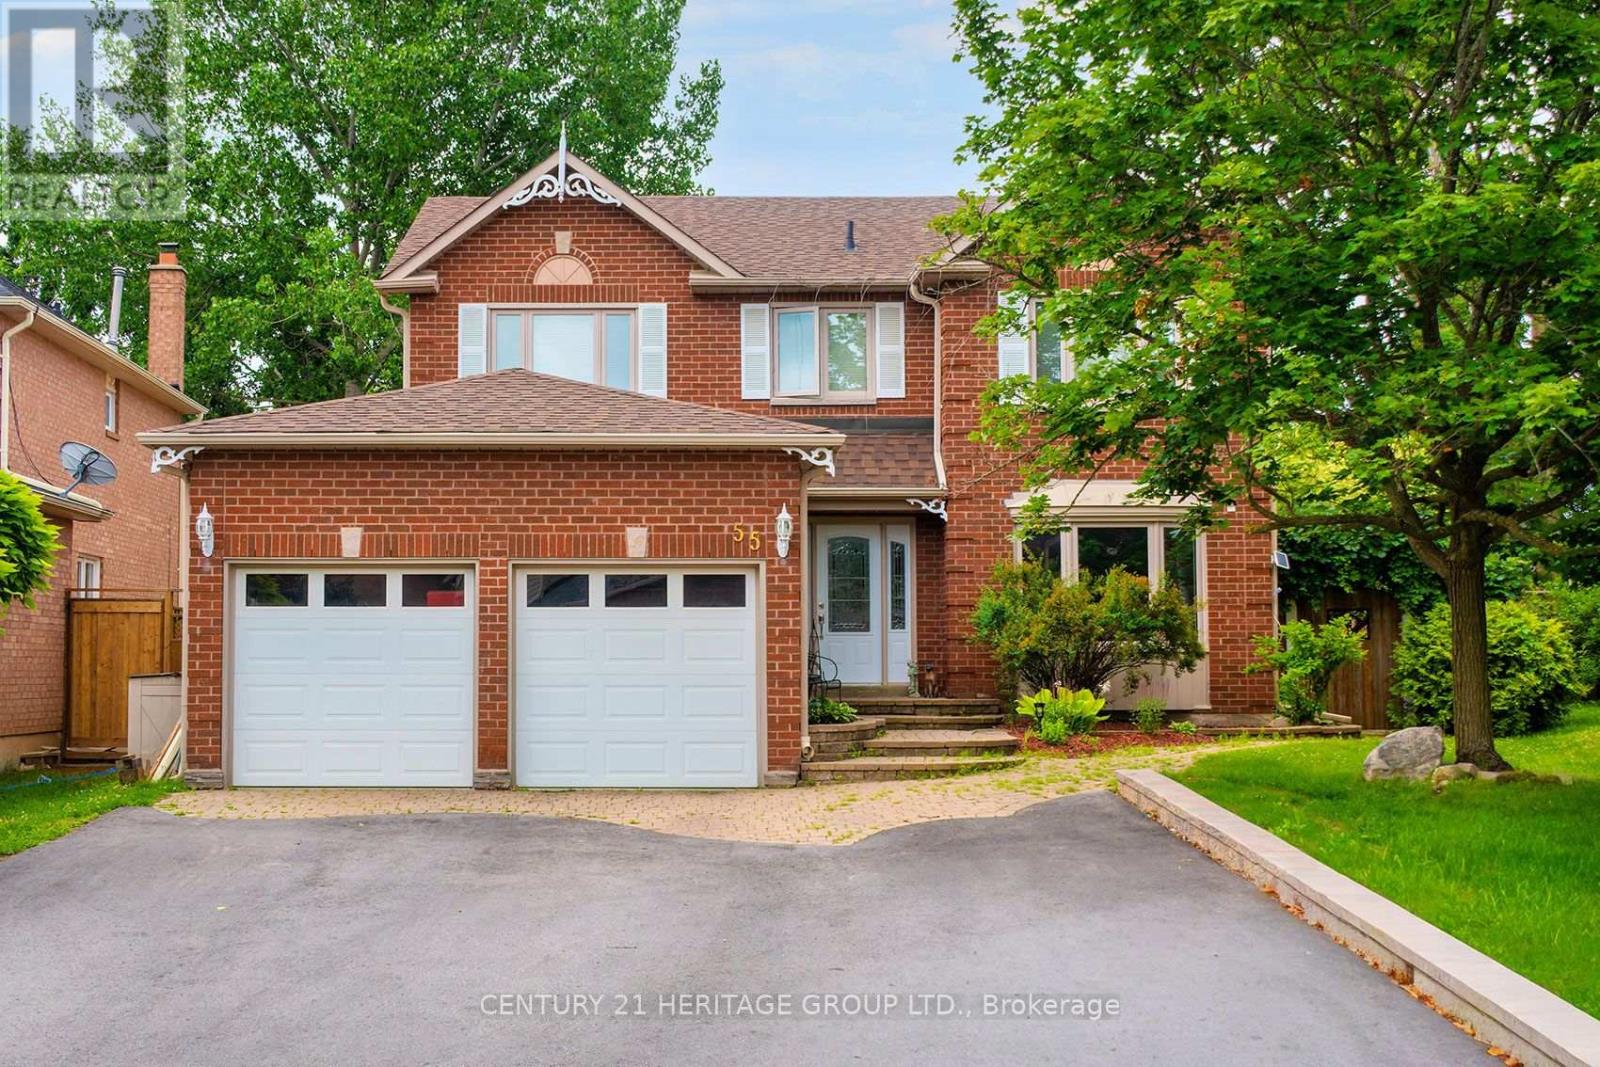
55 Chartwell Crescent
Georgina, Ontario
A HOME TO TREASURE...A LIFESTYLE TO LOVE. Welcome to 55 Chartwell Crescent, a beautifully updated 4-bedroom, 3-bathroom family home where timeless comfort, thoughtful design and an exceptional backyard oasis come together in one remarkable property. Set on an oversized, fully fenced lot surrounded by mature landscaping and lush foliage, this home offers wonderful privacy, impressive curb appeal and an outdoor setting designed to be enjoyed. Step inside to a bright, welcoming foyer highlighted by an elegant curved staircase and a well-designed main floor created for both everyday living and effortless entertaining. At the heart of the home is the stunning custom gourmet kitchen, featuring granite and tile finishes, stainless steel appliances and an oversized centre island. Open to the inviting family room and conveniently connected to the dining room, this beautiful gathering space also offers a walkout to the backyard-perfect for entertaining indoors and out. Upstairs, the expansive primary suite is a private retreat unto itself, complete with a sitting area, beautiful backyard views, a generous walk-in closet and luxurious 5-piece spa-inspired ensuite. The finished lower level extends the living space with a spacious recreation room featuring a gas fireplace, dry bar and pantry, while the adjoining Great Room offers exceptional flexibility for a home office, gym, games room or children's play space, enhanced by engineered hardwood flooring and pot lights. Outside, your private resort-inspired backyard awaits. Dine beneath the covered patio awning, relax poolside or spend summer days in the saltwater pool, with plenty of green space remaining for children, pets and outdoor fun. With no sidewalk and a widened driveway offering parking for multiple vehicles, this home delivers convenience inside and out. Ideally located just minutes from beautiful Lake Simcoe, Highway 404, schools, shopping, walking trails, splash pads, the library, arena and everyday amenities. (id:62104)
562 Catering Road
Georgina, Ontario
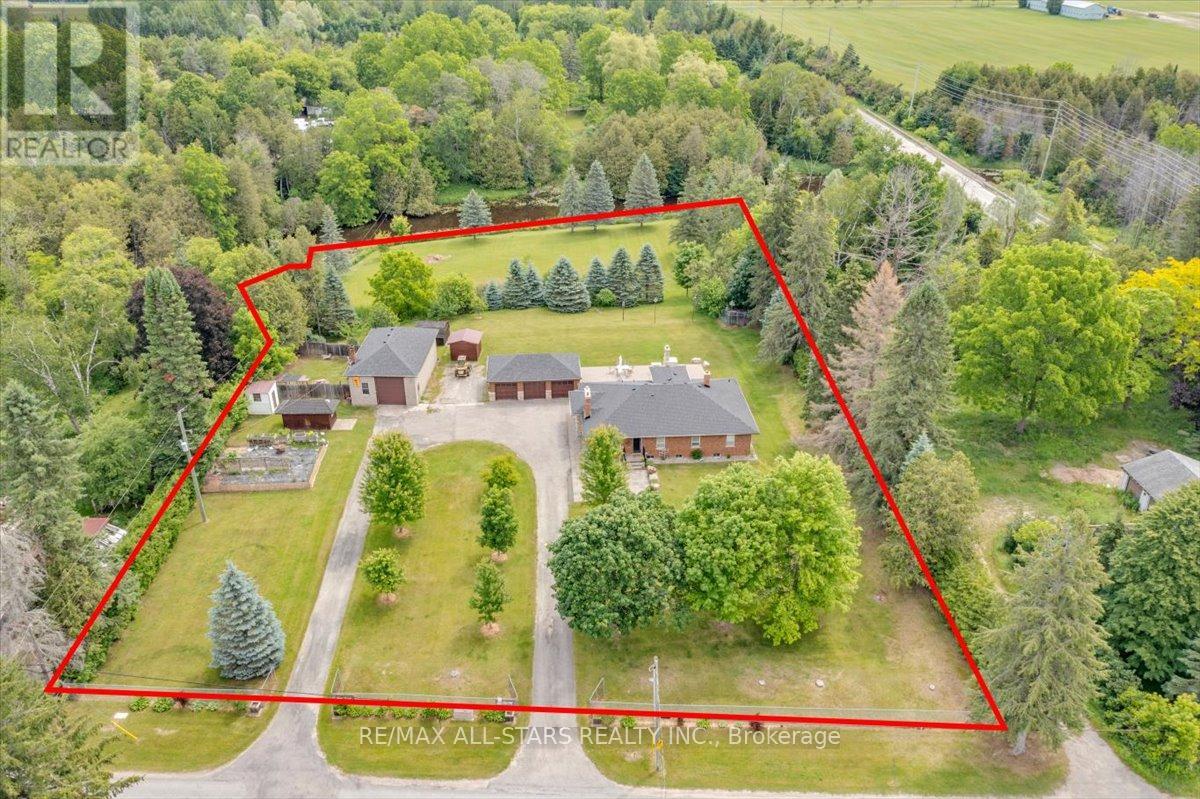
Welcome to 562 Catering Road, a rare riverfront property offering over 2 acres of privacy, functionality, and lifestyle. This well-maintained brick bungalow is ideally located just minutes to town and provides convenient access to Highway 48 while enjoying the peace and tranquility of country living.The main floor features a bright open-concept layout with an upgraded kitchen showcasing granite countertops, ample cabinetry, and seamless flow into the dining and living areas. The spacious primary bedroom includes a private ensuite with glass shower, while additional bedrooms provide comfortable family living.The fully finished lower level offers incredible flexibility with a separate walk-up entrance, full kitchen, living room, and 3 additional bedrooms, making it ideal for extended family, multi-generational living, guests, or potential in-law accommodations.Outside, enjoy beautifully landscaped grounds, mature trees, a fenced yard, and direct river frontage. Entertain on the expansive stone patio complete with a built-in pizza oven while taking in the picturesque surroundings.A standout feature is the detached 3-car garage plus a separate heated workshop with its own hydro and water service. Perfect for contractors, tradespeople, automotive enthusiasts, hobbyists, equipment storage, or home-based business use.With over 210 feet of frontage, year-round road access, extensive parking, and a unique combination of waterfront living and exceptional utility, 562 Catering Road offers a rare opportunity to own a truly versatile lifestyle property in one of Georgina's most desirable rural locations. (id:62104)
3991 Major Mackenzie Drive
Vaughan, Ontario
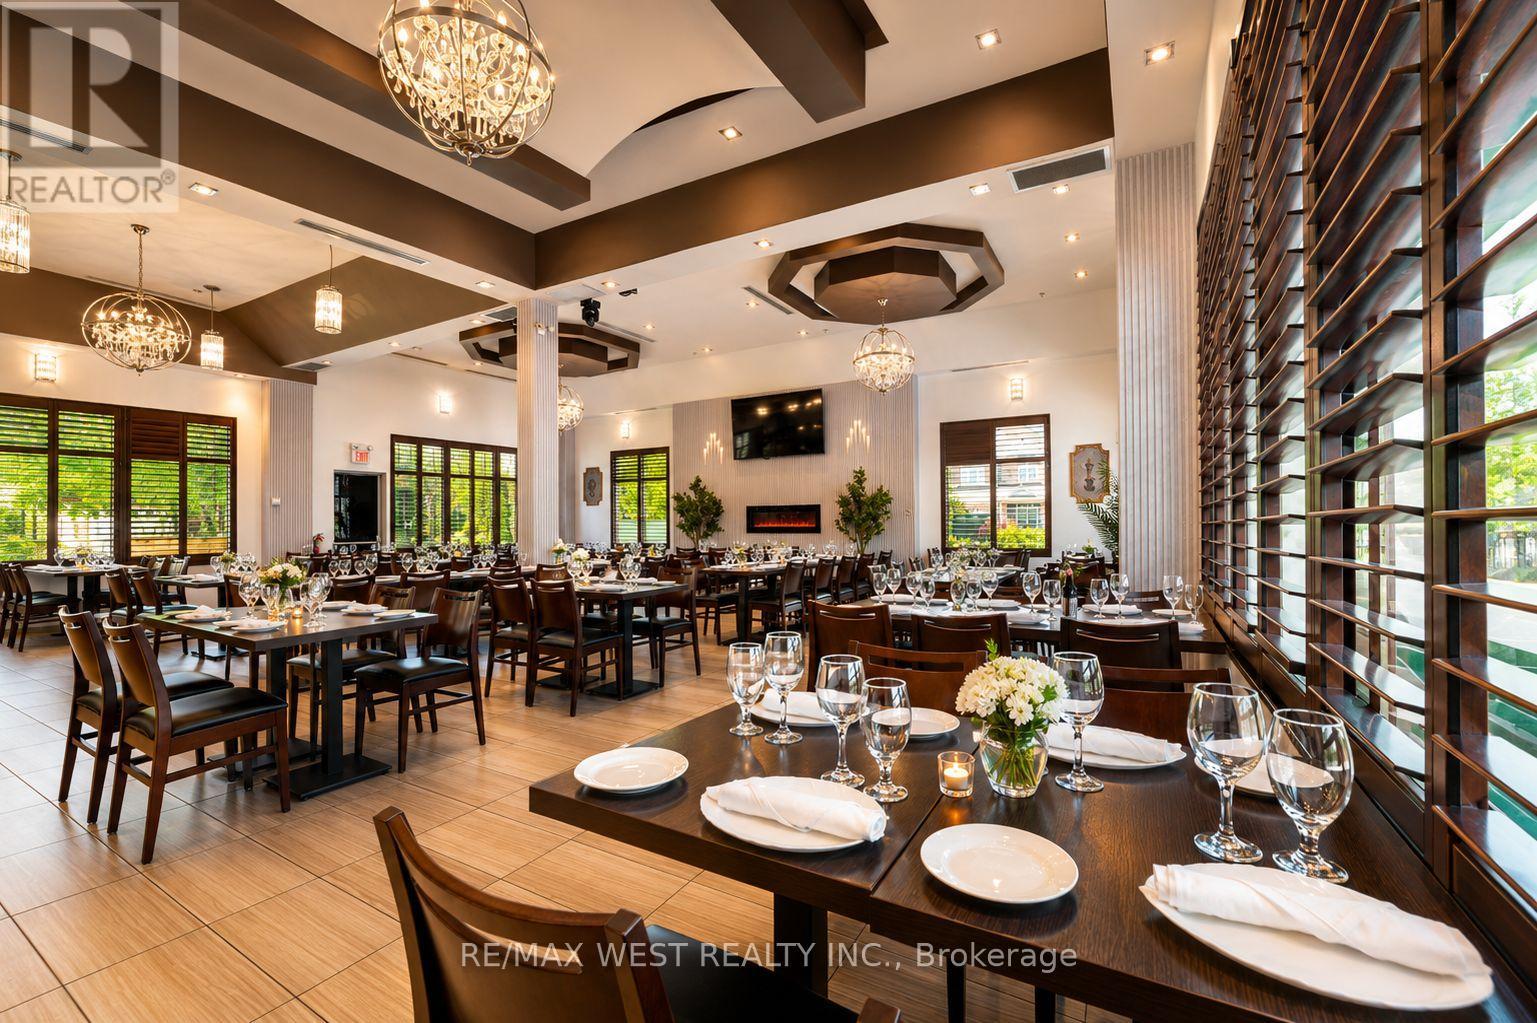
Exceptional opportunity to acquire a fully equipped, turnkey restaurant and hospitality space in a prime Vaughan location, approximately 10 minutes from Canada's Wonderland.Ideal for an established restaurateur looking to open a second or third location, expand an existing brand, introduce a new concept, or enter the Vaughan market without the significant time and cost of a full build-out. The space may also suit a pizzeria, bakery, café, franchise concept, banquet or event operator, catering business, hospitality group or owner-operator, subject to landlord approval and permitted use. The premises offer approximately 3,300 sq. ft. of beautifully renovated space, approximately 128 seats, an outdoor patio, 20+ parking spaces, liquor licence, wood-fired pizza oven, walk-in fridge and freezer, full commercial kitchen, plus extensive furniture, fixtures, equipment and inventory. Significant investment has already been made in the leasehold improvements and restaurant infrastructure, giving the next operator the opportunity to rebrand, introduce their own concept and begin operating without taking on a major build-out. Located in a high-traffic Vaughan area surrounded by established residential communities and commercial amenities. The business is being sold together with the assignment of the existing lease, running until 2029 with renewal options, subject to landlord approval. (id:62104)
2759 Kingston Road
Toronto, Ontario
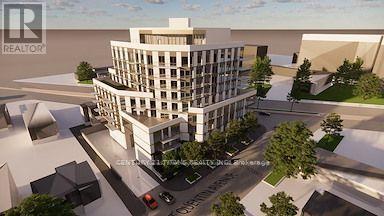
Part Of A Two Property Land Assembly Along With 2763 Kingston Road. Both Properties Must Be Sold Together. Fully approved development site for a 10-storey boutique mid-rise building with a total of 9224.66 square feet of GFA. 162 Feet Of Frontage on Kingston Road. Future Development Will Offer South Facing, Unobstructed Views of Lake Ontario. Nearby Amenities Within Walking Distance Such As Scarborough Bluffs Park, Bluffers Park Beach, Scarborough GO Station, and Grocery Anchored Retail. OFFER (id:62104)
2763 Kingston Road
Toronto, Ontario
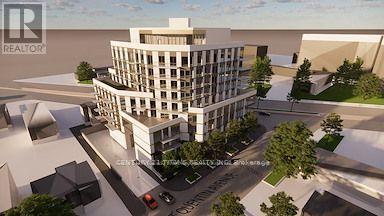
Part Of A Two Property Land Assembly Along With 2759 Kingston Road. Both Properties Must Be Sold Together. Fully approved development site for a 10-storey boutique mid-rise building with a total of 9224.66 square feet of GFA. 162 Feet Of Frontage on Kingston Road. Future Development Will Offer South Facing, Unobstructed Views of Lake Ontario. Nearby Amenities Within Walking Distance Such As Scarborough Bluffs Park, Bluffers Park Beach, Scarborough GO Station, and Grocery Anchored Retail. OFFER (id:62104)
2707 - 30 Inn On The Park Drive
Toronto, Ontario
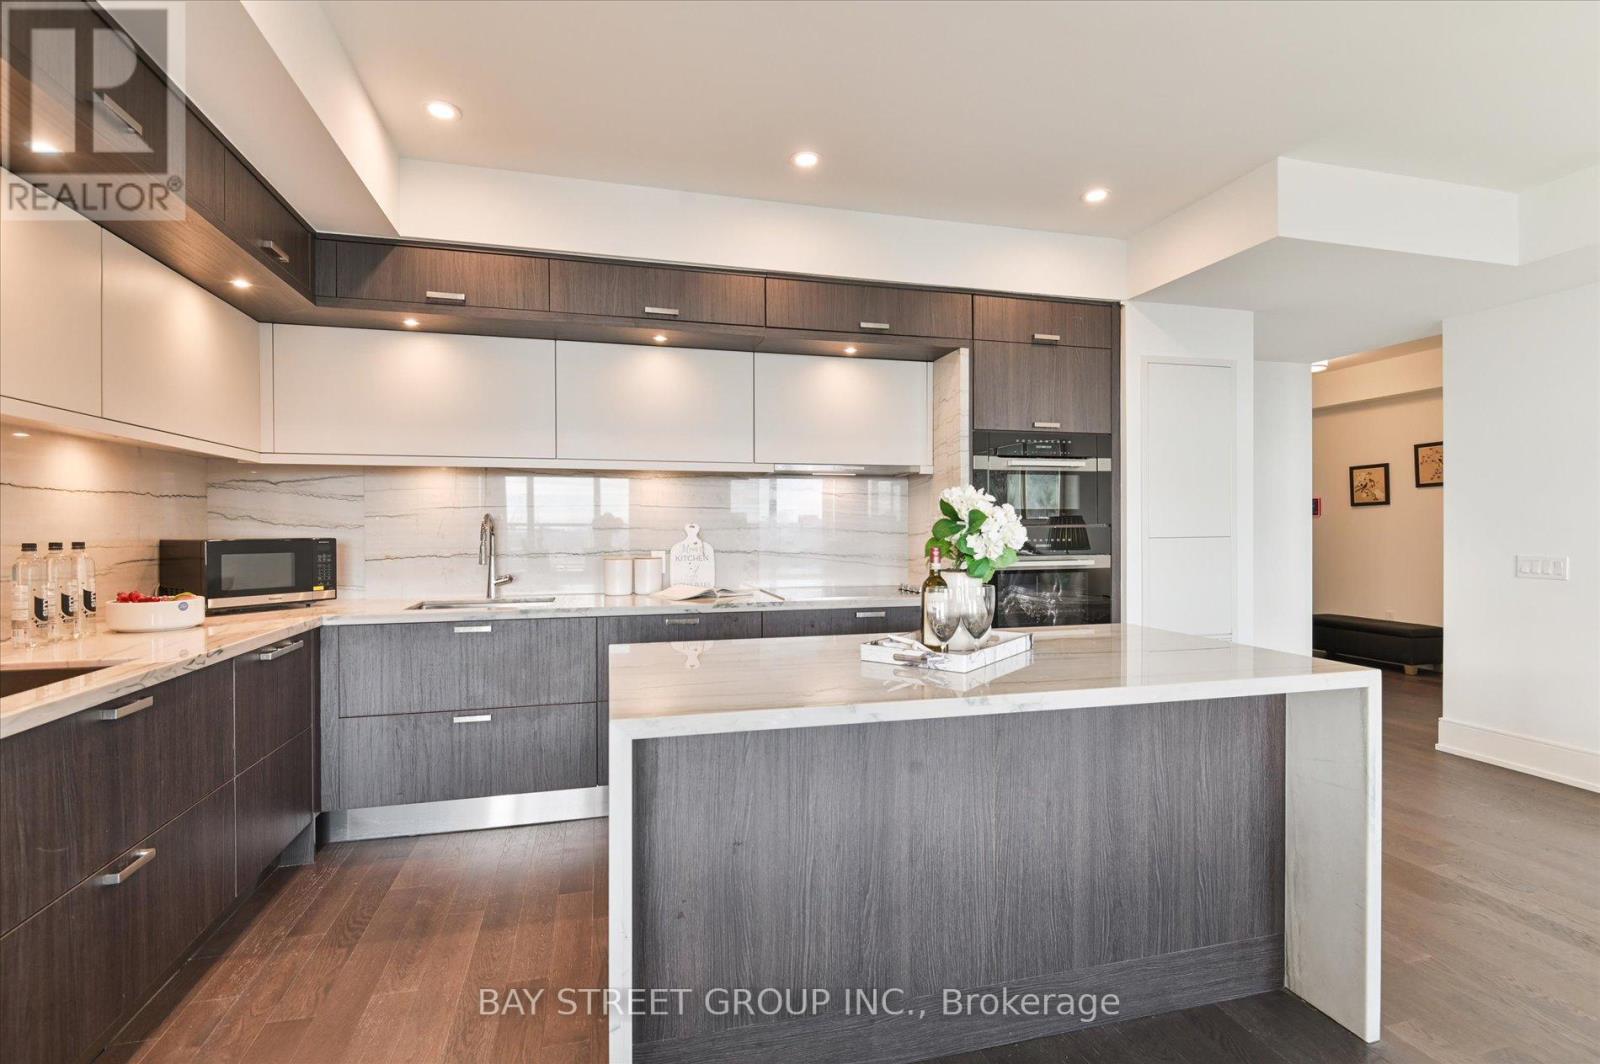
Luxury 3 Bedroom 3 Full Bathrooms condo suite at Auberge I:This elegantly designed 1793 sq ft condo suite features an open-concept layout with 9-foot ceilings, offering a wonderful sense of spaciousness. Lots of Upgrades: Larger Central Island, Additional Sink in the kitchen, Situated on the 27th floor, the unit boasts stunning east-facing views that can be enjoyed from the suite's private and generously sized balcony.The suite comes fully equipped with top-of-the-line, energy-efficient 5-star appliances, including an integrated dishwasher. The contemporary kitchen is appointed with soft-close cabinetry, providing ample storage space. In-suite laundry facilities and floor-to-ceiling windows (complete with coverings) add to the suite's ease and comfort.Beyond the high-end finishes, this condo also includes a dedicated parking space, making it a truly turn-key living experience. The combination of the prime location, impressive views, and luxurious features make this an exceptional property. Access to Hotel-like Amenities, Including a State-of-the-Art Gym, Refreshing Swimming pool, Rejuvenating Spa, Spacious Party Room, Tranquil Yoga Studio, Invigorating Spin Studio, and Inviting BBQ area, all Designed to meet High-End Standards. Surrounded By Four Parks for a Natural Retreat and Conveniently Located Near Eglinton Crosstown LRT, Highways, Shops at Don Mills, Supermarkets and All Amenities. (id:62104)
3205 - 117 Broadway Avenue
Toronto, Ontario
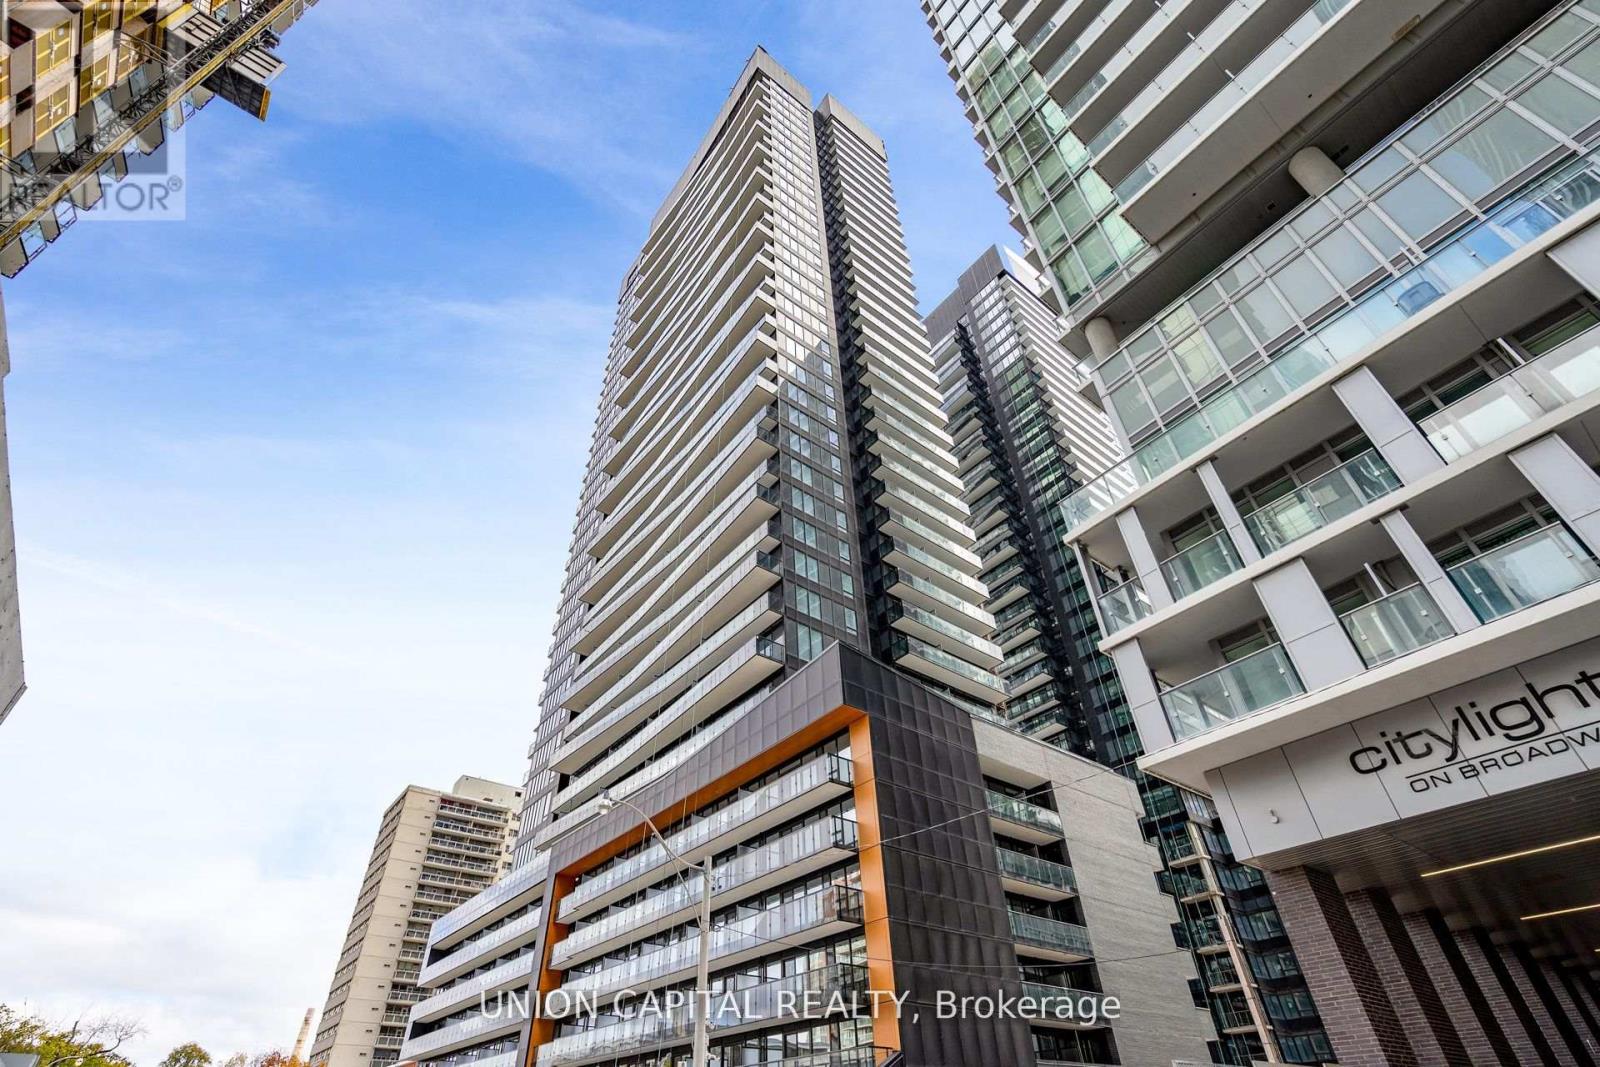
Luxury meets convenience at the North Tower of Line 5 Condos. Located in the heart of midtown, steps from everything Yonge and Eglinton. The Stunning new suite includes 2 Bedrooms, 2spa-likebathrooms, and wall-to-wall, floor-to-ceiling windows to bring the bright feeling of the outside in. The open-concept large living space with a breathtaking view of the area's cityscape contains 628 SF of spacious indoor space and 79 SF of outdoor space. Upgraded luxury vinyl plank flooring. Enjoy the high-quality modern Kitchen with built-in s/s appliances, quartz counter tops, and a beautiful backsplash. Residents can enjoy an incredible array of amenities, including 24-hour concierge and security services, an outdoor pool, sauna, and gym. The building also features a yoga studio, outdoor BBQ area, entertainment lounge with outdoor theatre, private party and dining room, shared workspace, and visitor parking. Located in a prime location, steps away from TTC/LRT and Eglinton Subway Station, offering a convenient20-minute commute to downtown Toronto. Residents can also walk to trendy shops, restaurants, and cafes, and enjoy close proximity to schools, parks, entertainment, and more. Don't miss the opportunity to experience the best of midtown urban living at Line 5 Condos. (id:62104)
160 Owen Boulevard
Toronto, Ontario
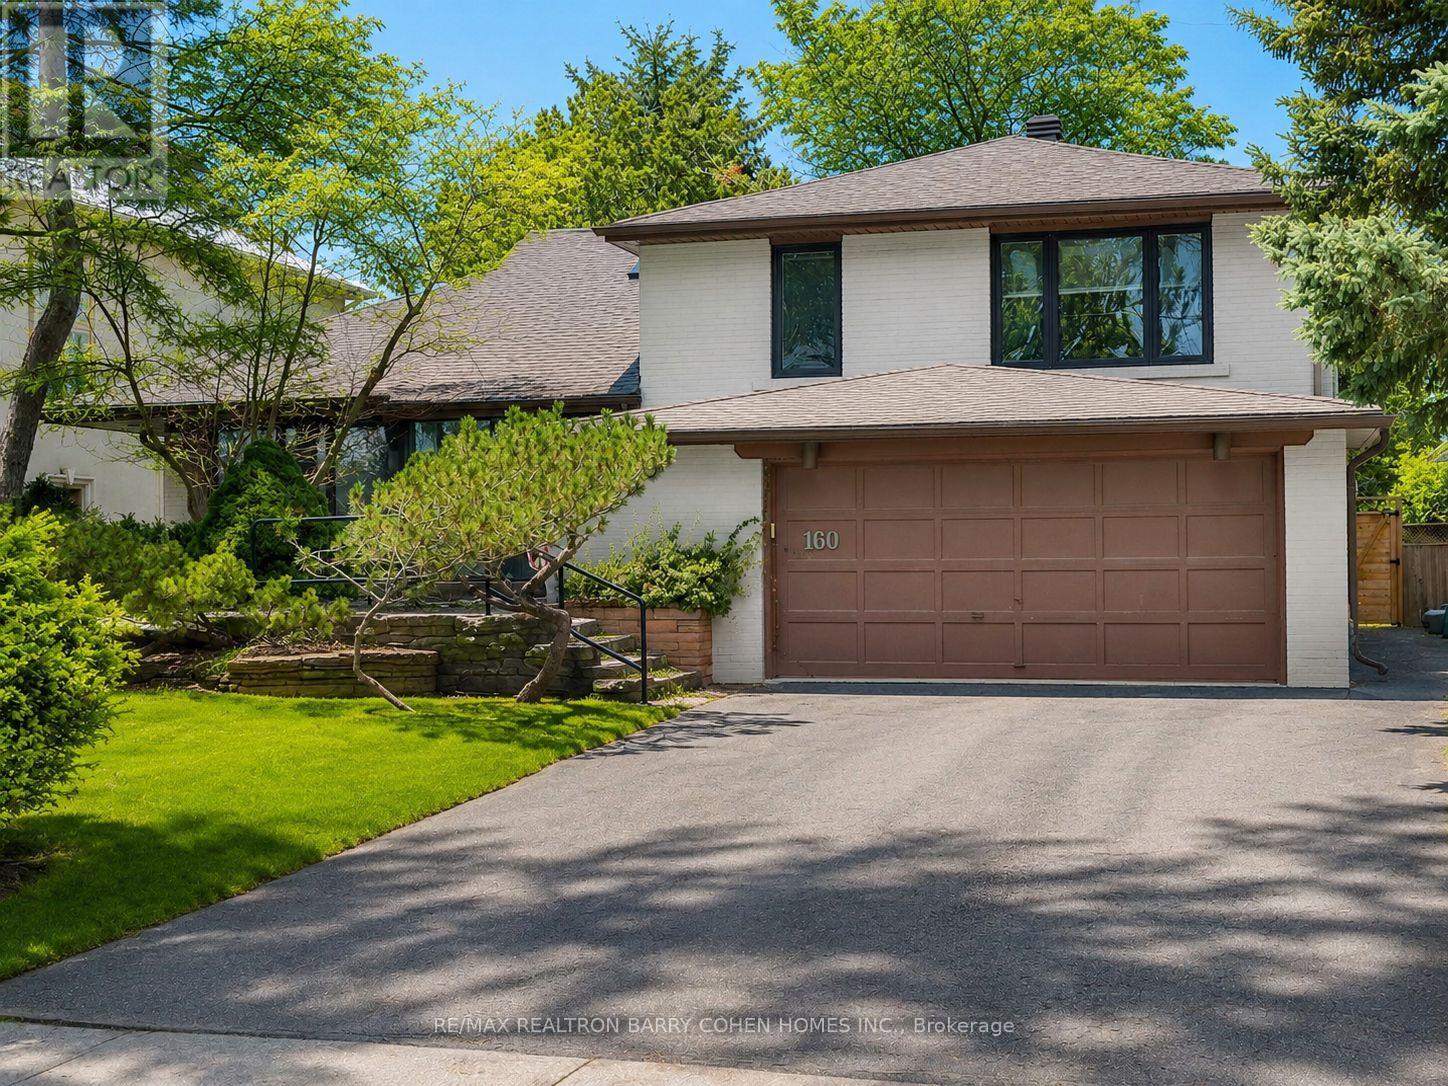
A Rare Opportunity To Live In The Heart Of Prestigious St. Andrews, Ideally Situated On One Of The Neighbourhood's Most Coveted Streets. This Distinctive California-Inspired Residence Offers A Warm And Inviting Interior Rich With Character, Highlighted By Spanish Tile, Architectural Accents, And Expansive Windows That Create A Seamless Connection To The Outdoors. Sun-Filled Principal Rooms Provide An Exceptional Setting For Both Everyday Living And Entertaining, While The Kitchen And Family Room Are Enhanced By A Bright Solarium Overlooking The Private Grounds. Outdoors, A Lush And Secluded Backyard Creates A Tranquil Retreat Complete With An Inground Pool, Mature Landscaping, And Ample Space To Relax And Entertain. An Exceptional Setting In One Of Toronto's Most Established Residential Enclaves, Within Walking Distance Of Renowned Schools, Parks, Transit, And Neighbourhood Amenities. (id:62104)
102 - 53 Village Centre Place
Mississauga, Ontario
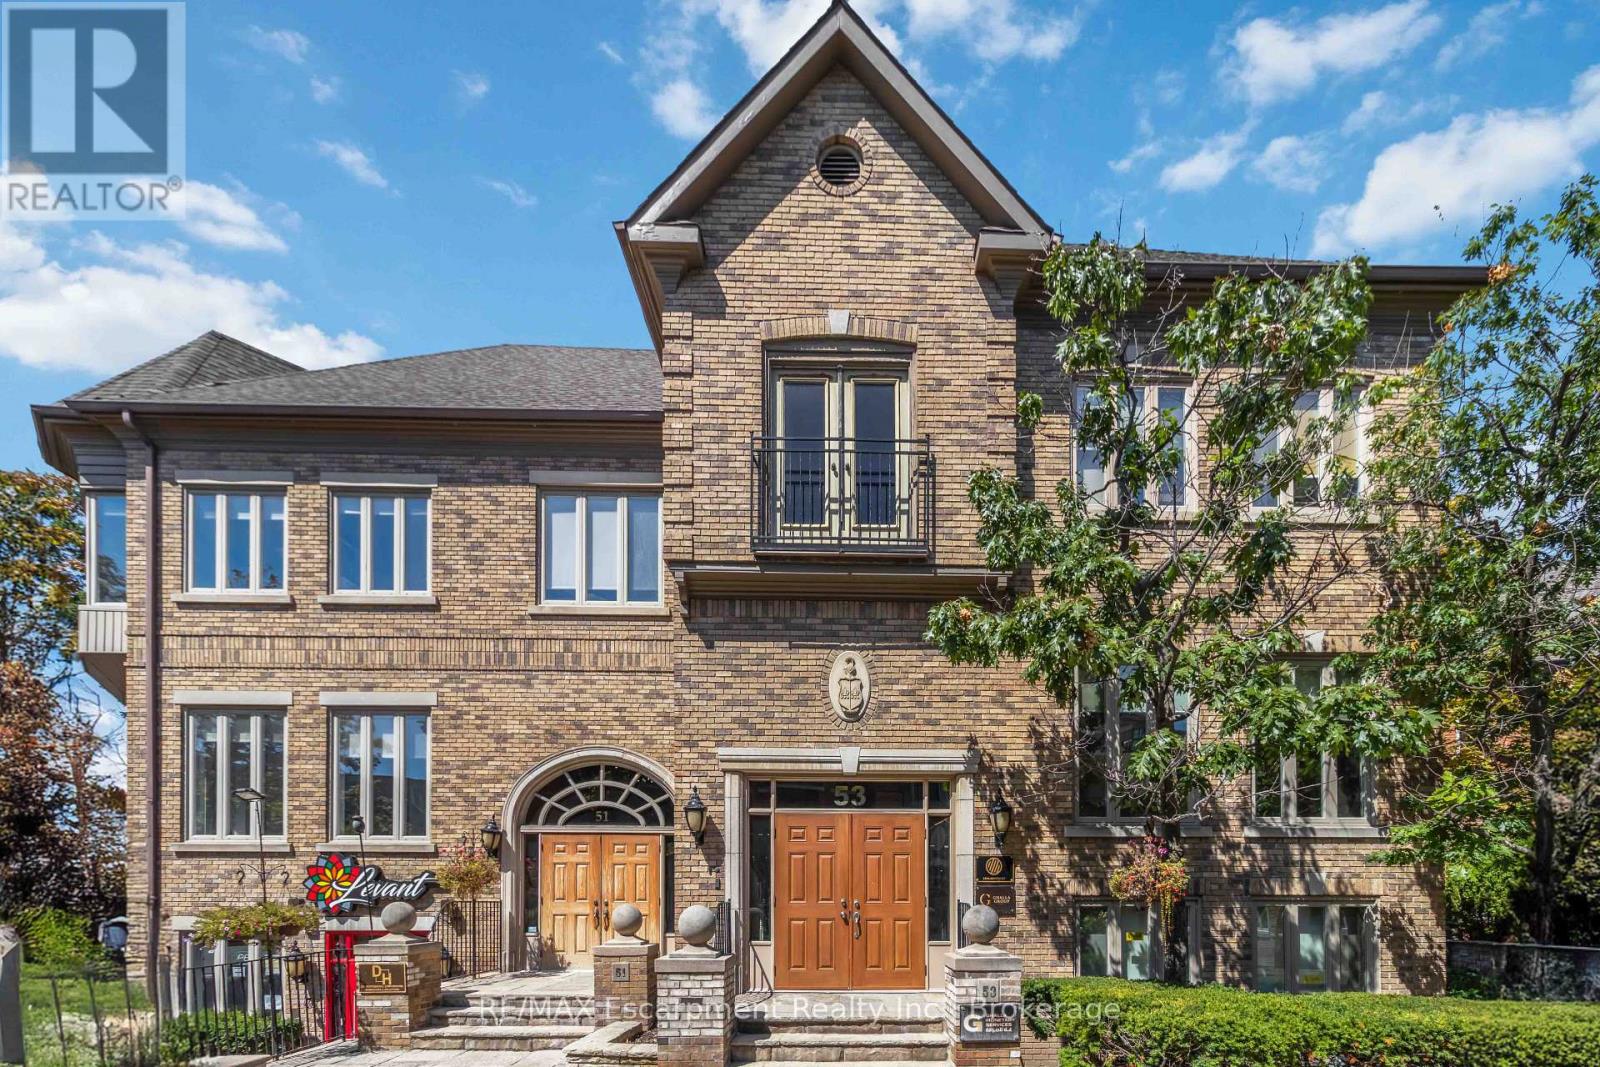
Private individual office now available for rent at Hurontario and Highway 403, one of Mississauga's most convenient and recognizable business locations. This prestigious address places you just minutes from Square One, major corporate centres, public transit, and direct highway access, making it ideal for professionals who want a central and easily accessible workspace. This office is clean, quiet, and well-maintained-perfect for consultants, small business owners, remote workers, and anyone looking for a dedicated professional environment away from home. Exceptional value for those who want the benefits of a top-tier address without high overhead costs. Whether you're meeting clients or simply need a reliable workspace, this office provides the flexibility, convenience, and professional setting you're looking for. (id:62104)