
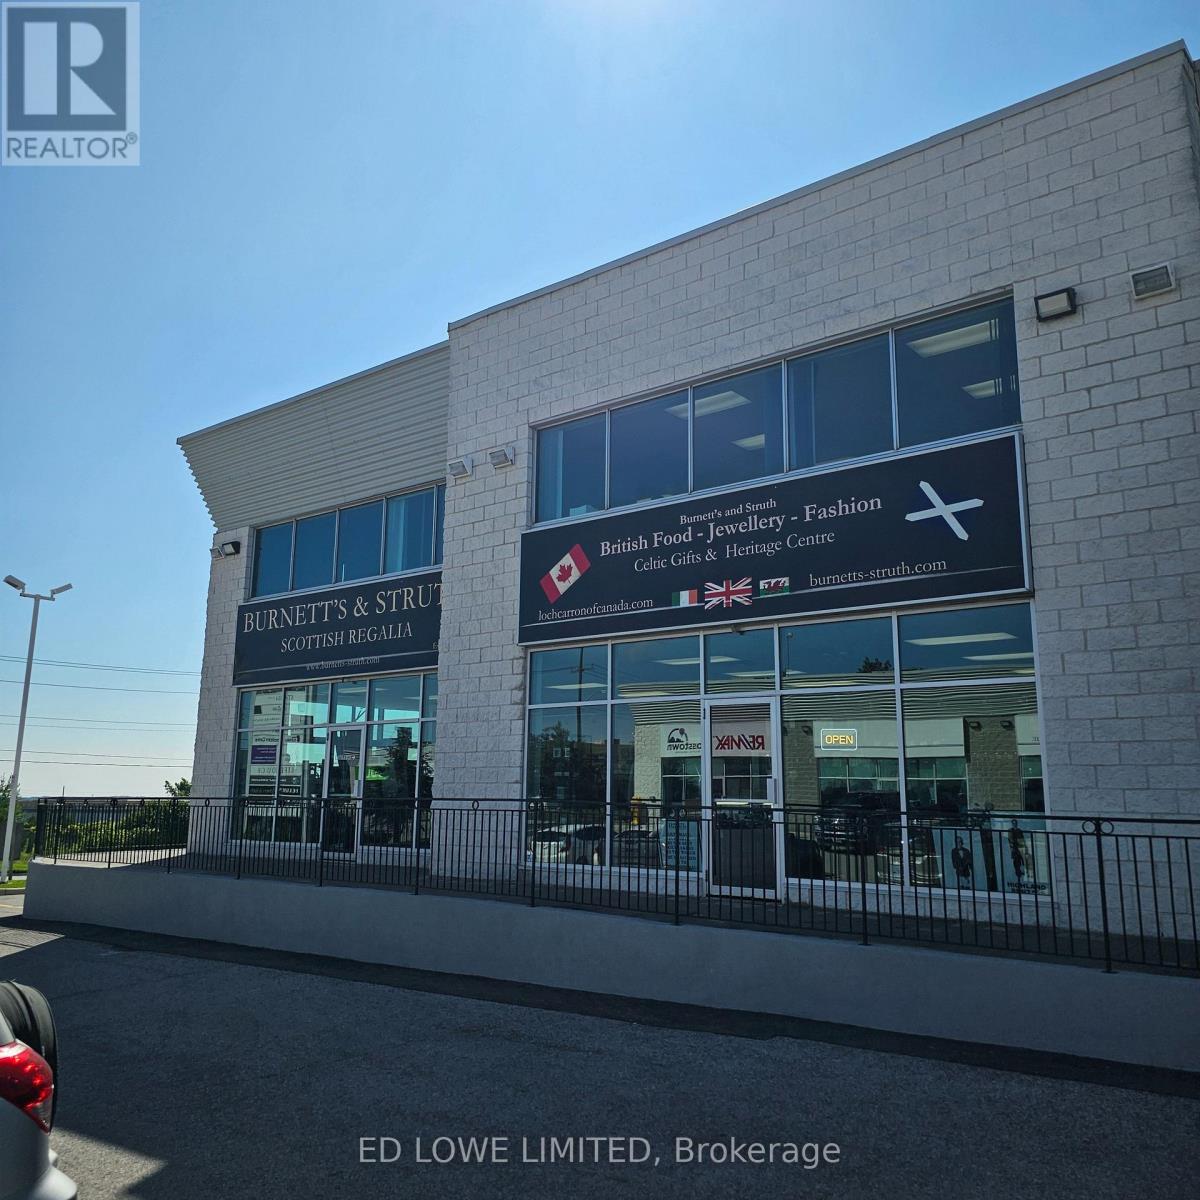
O & P - 570 Bryne Drive
Barrie, Ontario
4929 sf corner unit available in south Barrie. Ideal for any kind of office/retail with 2 offices main level and office space in mezzanine. 3 washrooms, warehouse and kitchenette/lunchroom. 1,256 sf mezzanine at additional cost of $300/month increasing by $100/month annually. 1 dock level door. Located on the corner of Bryne Drive & Mills Road. Minimum 5 year Lease. Excellent signage and parking. Close to Hwy 400 access, Walmart, Galaxy Cineplex, Shopping, Restaurants and Park Place. $15.95/sf/yr + Tmi $5. 46/sf/yr + Hst. Tenant Pays Utilities. (id:62104)
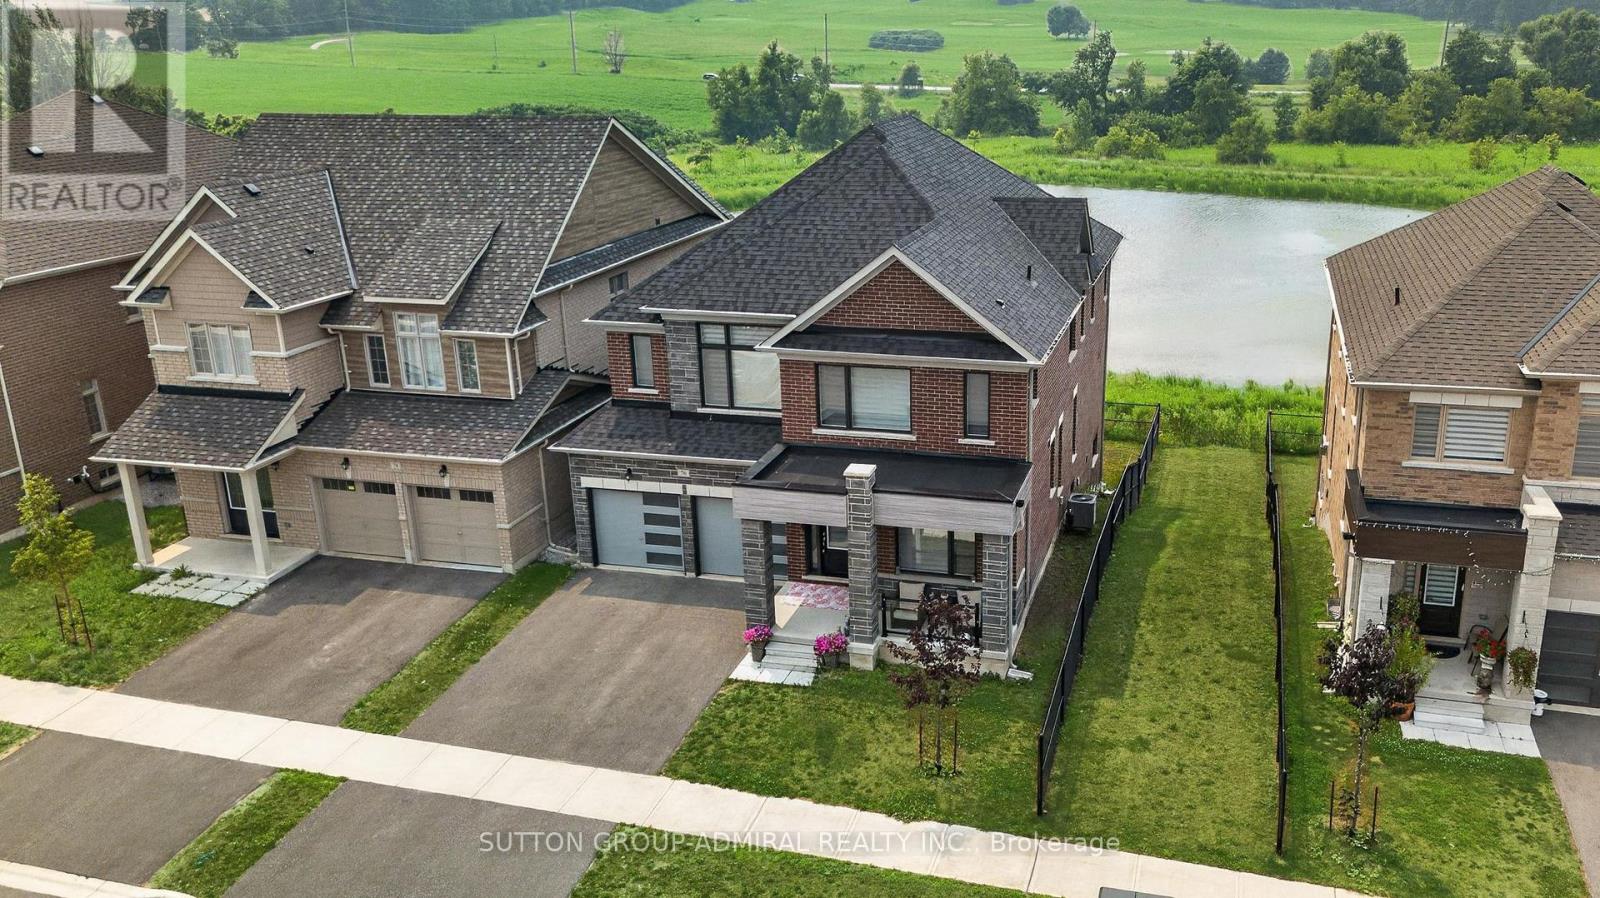
76 Calypso Avenue
Springwater, Ontario
Welcome To 76 Calypso Ave In Sought-After Midhurst! This Exceptional 5 Bedrooms, 4 Bathroom Detached 2-Storey Home Sits On A Premium Ravine Lot And Offers The Perfect Blend Of Luxury, Space, And Everyday Comfort. Designed With A Bright Open-Concept Layout, This Home Features Large Principal Rooms, Abundant Natural Light, And A Functional Floor Plan Ideal For Growing Families And Entertaining. The Main Level Offers A Spacious Living And Dining Area, A Modern Chef-Inspired Kitchen With Generous Cabinetry, Ample Prep Space, And A Large Walk-In Pantry. Upstairs, You Will Find 5 Spacious Bedrooms, Including A Beautiful Primary Retreat With A Spa-Like Ensuite And Walk-In Closet. The Walkout Basement With Full-Size Windows Offers Incredible Potential For Additional Living Space, In-Law Suite, Home Office, Recreation Area, Or Future Income Opportunity. Enjoy Peaceful Ravine Views From The Backyard, Creating A Private And Scenic Setting Rarely Found In The Area. Located In A Growing Family-Friendly Community Close To Golf, Trails, Parks, Schools, Shopping, Barrie Amenities, And Major Commuter Routes. A Must-See Home Offering Space, Views, Functionality, And Exceptional Value! (id:62104)
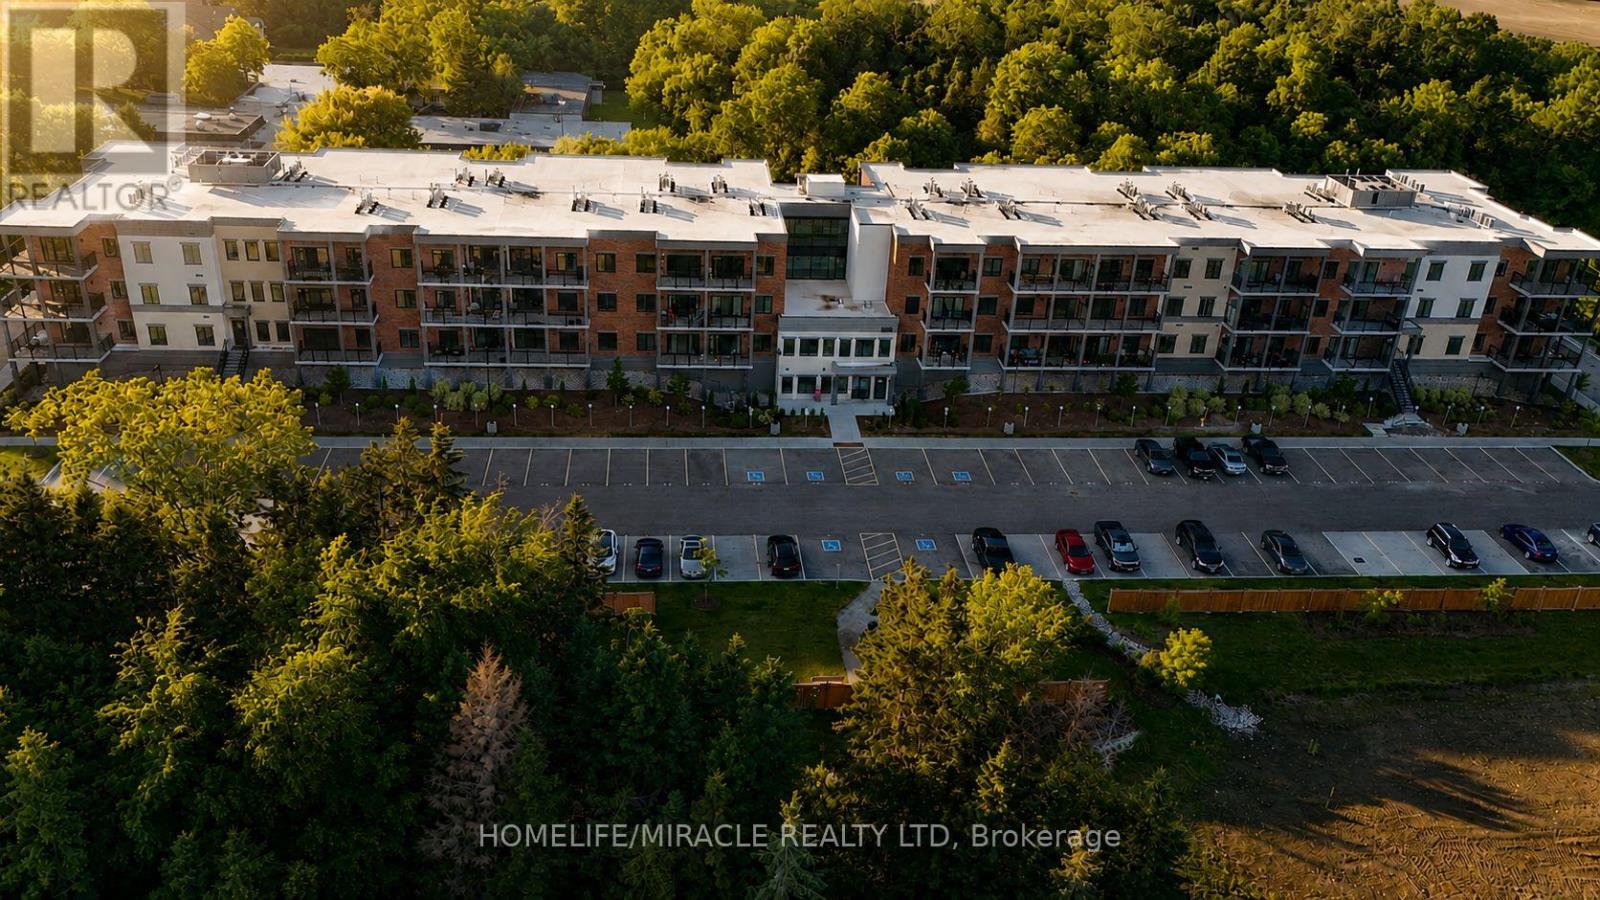
322 - 121 Mary Street
Clearview, Ontario
Experience the best of Creemore living in this inviting and move-in-ready condominium, perfectly positioned within walking distance of the village's vibrant downtown core. Offering a seamless blend of comfort, convenience, and lifestyle, this home is ideal for professionals, retirees, weekenders, or anyone seeking a lifestyle in a charming community.The thoughtfully designed floor plan maximizes both space and natural light, creating a warm and welcoming atmosphere throughout. The kitchen serves as the heart of the home, offering sleek finishes and an ideal layout for preparing meals while staying connected with family and guests. The adjoining living and dining area provides a comfortable space to relax, entertain, or simply enjoy the peaceful surroundings. Step outside to your private outdoor retreat, where mature greenery creates a tranquil backdrop for morning coffee or quiet evenings. The spacious primary bedroom offers excellent storage and the privacy of its own ensuite bath, while the second bedroom provides versatility for overnight guests, a home office, or hobby space. Residents enjoy a range of desirable building amenities designed to enhance everyday living, including a fitness facility, social gathering room, secure entry, elevator access, underground parking, visitor parking, and dedicated storage. Beyond your doorstep, discover everything that makes Creemore one of Ontario's most beloved small towns-boutique shopping, local cafés, restaurants, bakeries, community events, and year-round recreation. Enjoy easy access to skiing, golf, hiking, Collingwood, The Blue Mountains, and Wasaga Beach, all just a short drive away. A rare opportunity to enjoy carefree condominium living in a sought-after four-season destination. Simply move in and start enjoying the lifestyle you've been waiting (id:62104)
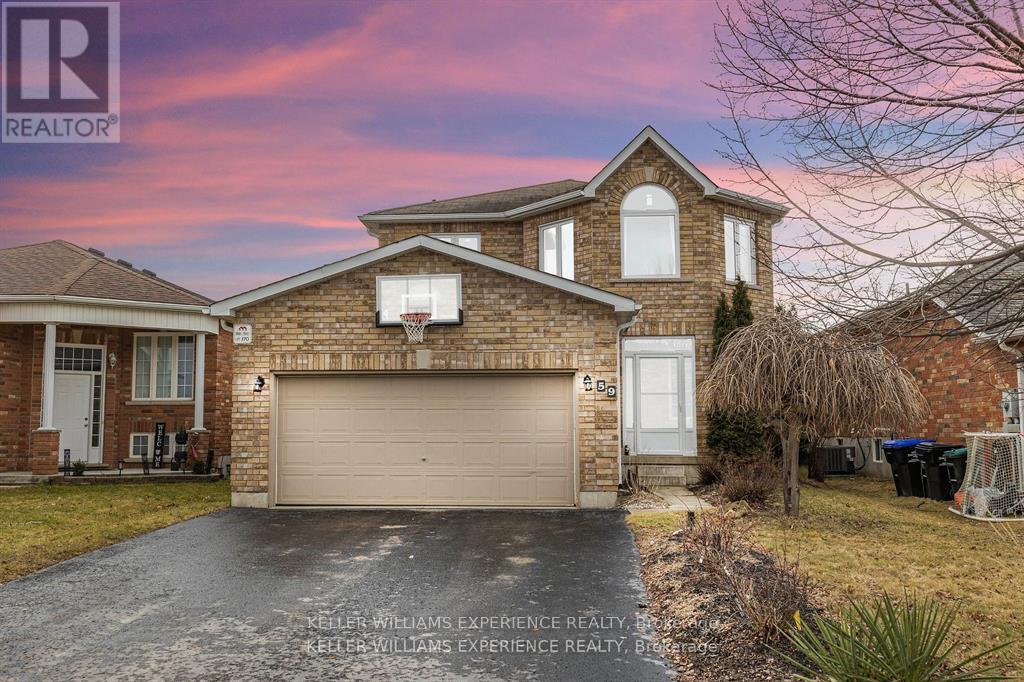
59 Mike Hart Drive
Essa, Ontario
Welcome to 59 Mike Hart Drive in Angus. A spacious 3-bedroom, 4-bathroom home offering over 2,500 sq. ft. of finished living space directly across from Brownley Meadows Park. Inside, hardwood flooring runs throughout, while a functional layout offers plenty of room for everyday family living and entertaining. The kitchen features stainless steel appliances, and convenient main-floor laundry and inside entry from the double garage add to the home's practicality. Upstairs, the primary bedroom features a walk-in closet and private ensuite with a soaker tub and separate shower. The fully finished lower level extends the living space with a cozy gas fireplace and wet bar, creating an inviting spot for movie nights, entertaining or relaxing. Outside, the fenced backyard offers privacy, established landscaping and a large deck with pergola for enjoying warmer days outdoors. With generous finished living space, a double garage, a park just across the street and convenient access for commuting to Barrie and Alliston, this is a home designed for comfortable family living. (id:62104)
8 - 17250 Highway 27
King, Ontario
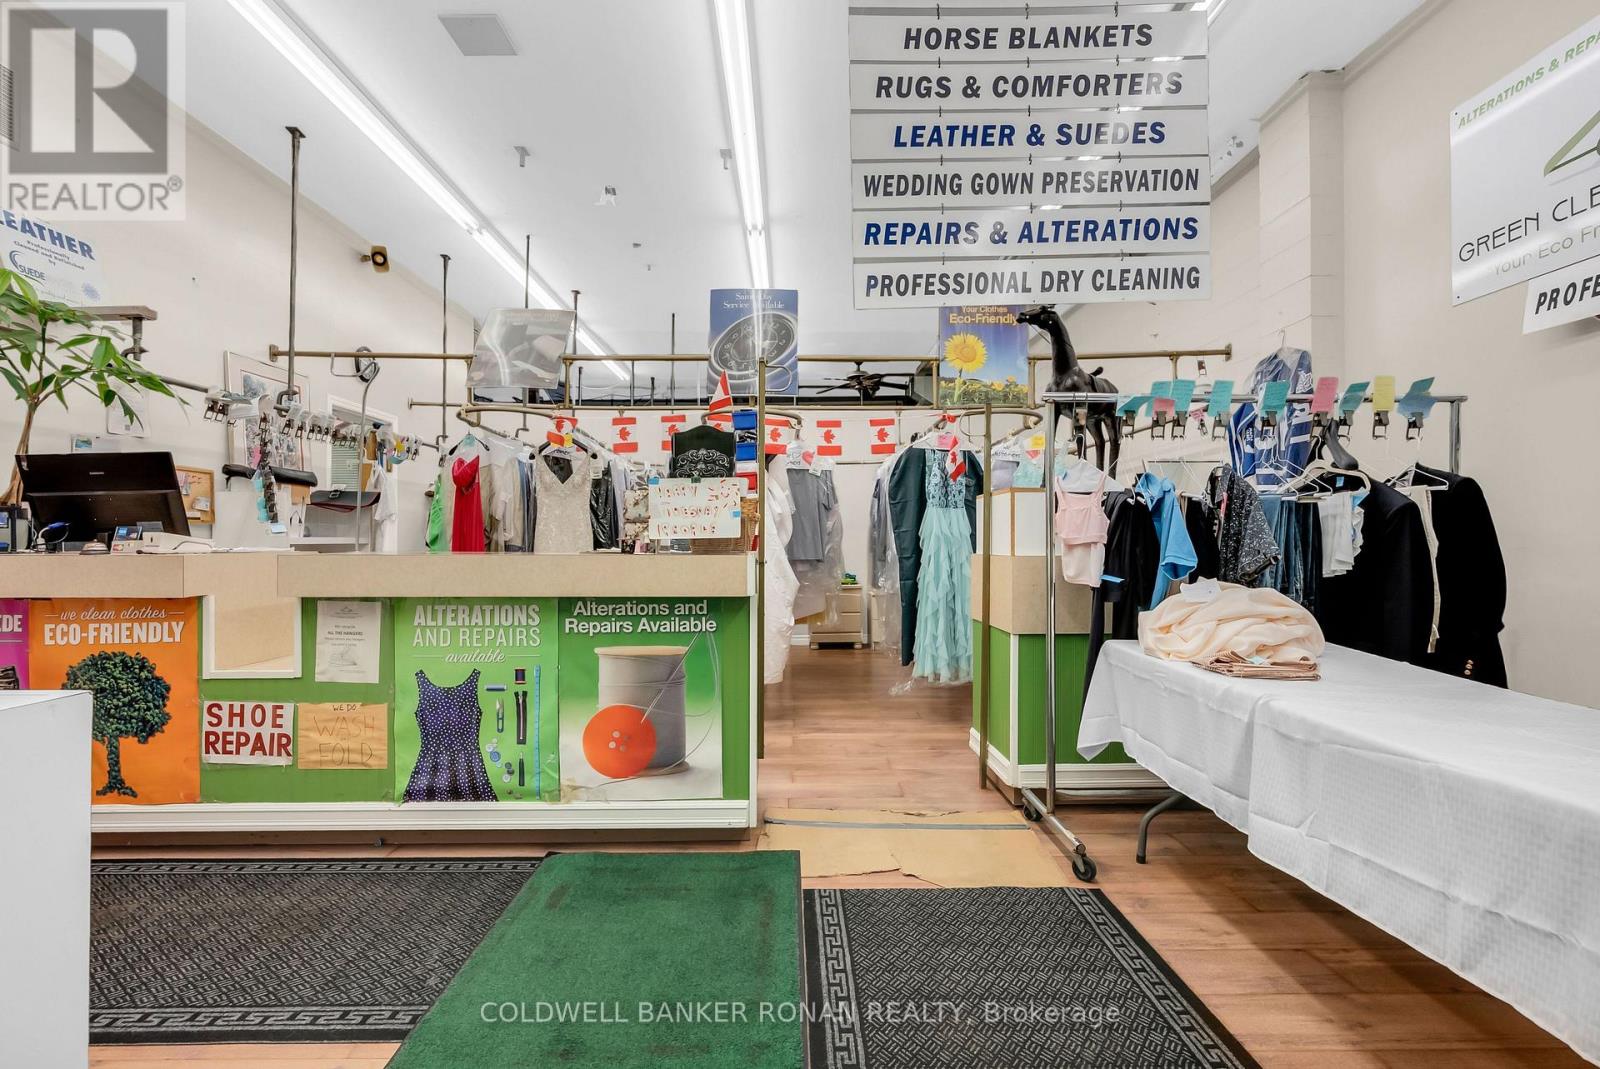
ATTENTION INVESTORS & ENTREPRENEURS! A RARE BUSINESS OPPORTUNITY IN THE HEART OF SCHOMBERG! Here's your opportunity to acquire a highly established dry cleaning, alterations, and specialty garment-care business with over 40 years of history in the community-and the current owner has successfully owned & operated it for the past 9 years. Prime Highway 9 & Highway 27 Location Positioned in a busy outdoor plaza with exceptional visibility and exposure to thousands of commuters every day, along with a strong base of surrounding residents. BUSINESS HIGHLIGHTS: Established business with 40+ years of community history Same owner for the past 9 years Prime, highly visible location Professional alteration & stitching services Specialized horse blanket cleaning & repair Previously operated as a full dry-cleaning plant Potential to restore full plant operations for the right investor Ample space and opportunity to introduce a laundromat-a service currently needed in the area No direct local & surrounding competition Opportunity to expand into shoe repair and additional garment-care services UNLOCK THE POTENTIAL: This isn't simply a business-it's an opportunity to build upon an established foundation and expand into multiple revenue streams. Perfect for an entrepreneur, family, couple, investor, or experienced operator looking to take an established operation to the next level of growth and profitability. With an established customer base, prime exposure, decades of community presence, and significant untapped potential, this could be the opportunity you've been waiting for. Opportunities like this don't come to market often-reach out today to learn more and explore the possibilities! (id:62104)
34 Mcdonald Street
New Tecumseth, Ontario
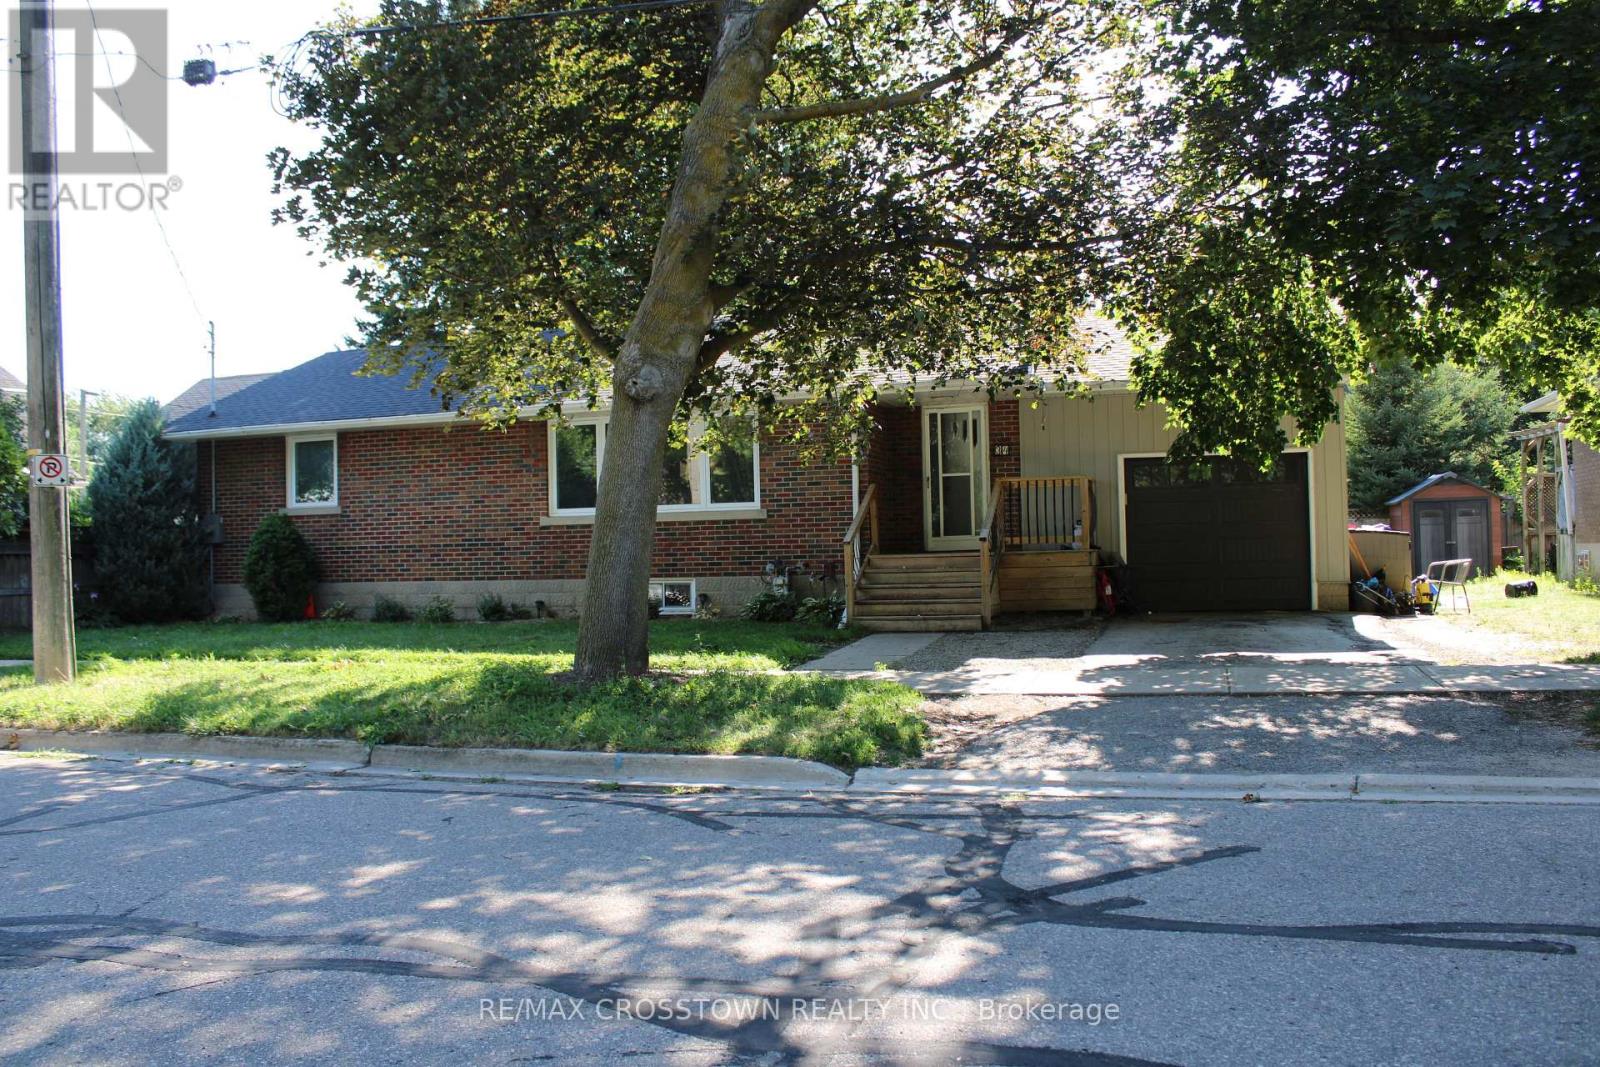
Welcome to this 2+1 bedroom brick bungalow, ideally situated in a desirable Alliston neighbourhood just blocks from the local high school.This inviting home features an attached garage, driveway parking for up to a total of three vehicles, and newer windows that enhance both comfort and energy efficiency. The bright main level offers two spacious bedrooms, while the finished lower level provides a generous rec room, a third bedroom, and additional living space that's perfect for guests, a home office, or growing families to enjoy.Step outside to enjoy the backyard-ideal for children, pets, entertaining, or simply relaxing in your own private outdoor space.Conveniently located close to schools, parks, shopping, and amenities, this move-in-ready bungalow offers the perfect blend of comfort, functionality, and location. (id:62104)
301 - 2820 Danforth Avenue
Toronto, Ontario
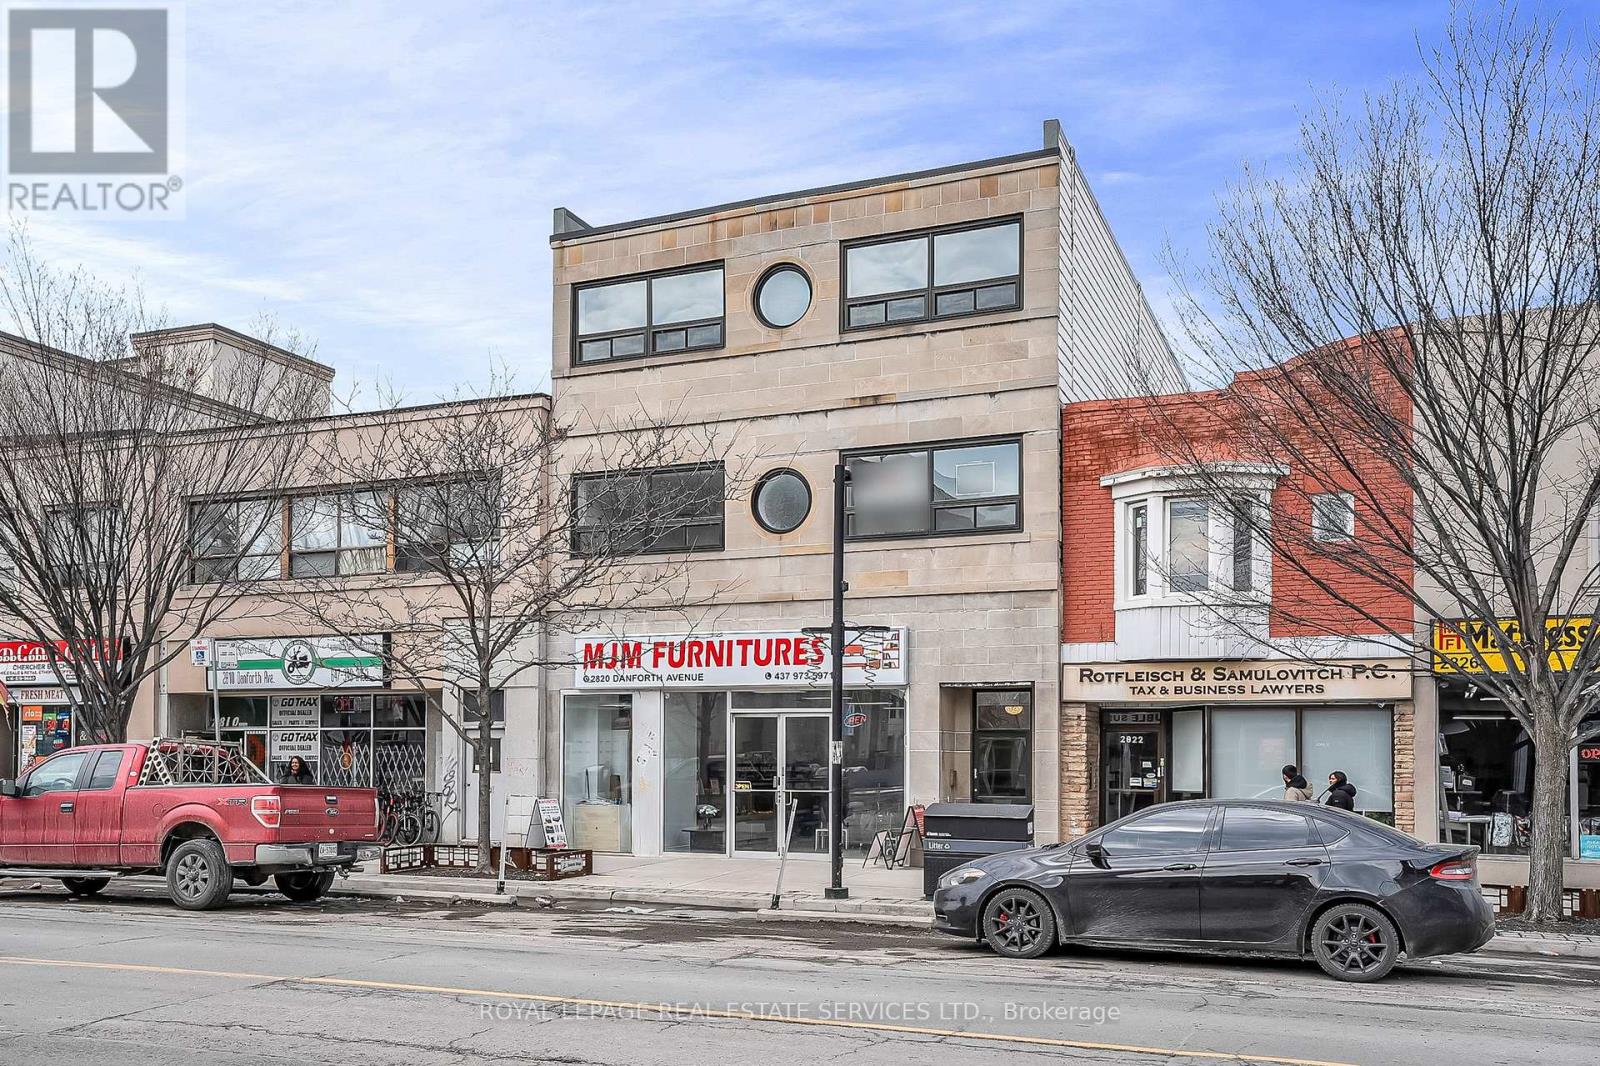
Newly renovated 2-bedroom Apartment On The Danforth. Be the first to occupy this bright and spacious apartment, over 1000 sq. ft. with Stainless Steel Appliances, high efficiency heating and air-conditioning. This functional Layout Is Filled With Natural Light; Large Windows with new window coverings in every room and vinyl plank flooring throughout. Convenience Of On Site Shared Laundry on the same level ('not' coin operated). Only share with one other apartment . The unit has 3 washrooms and each bedroom has it's own ensuite bathroom. Steps To The TTC Subway, GO Transit, Restaurants, Cafes, And Shopping - Everything You Need Is At Your Doorstep. One car parking is optional at $150/mo. (id:62104)
312 - 5580 Sheppard Avenue E
Toronto, Ontario
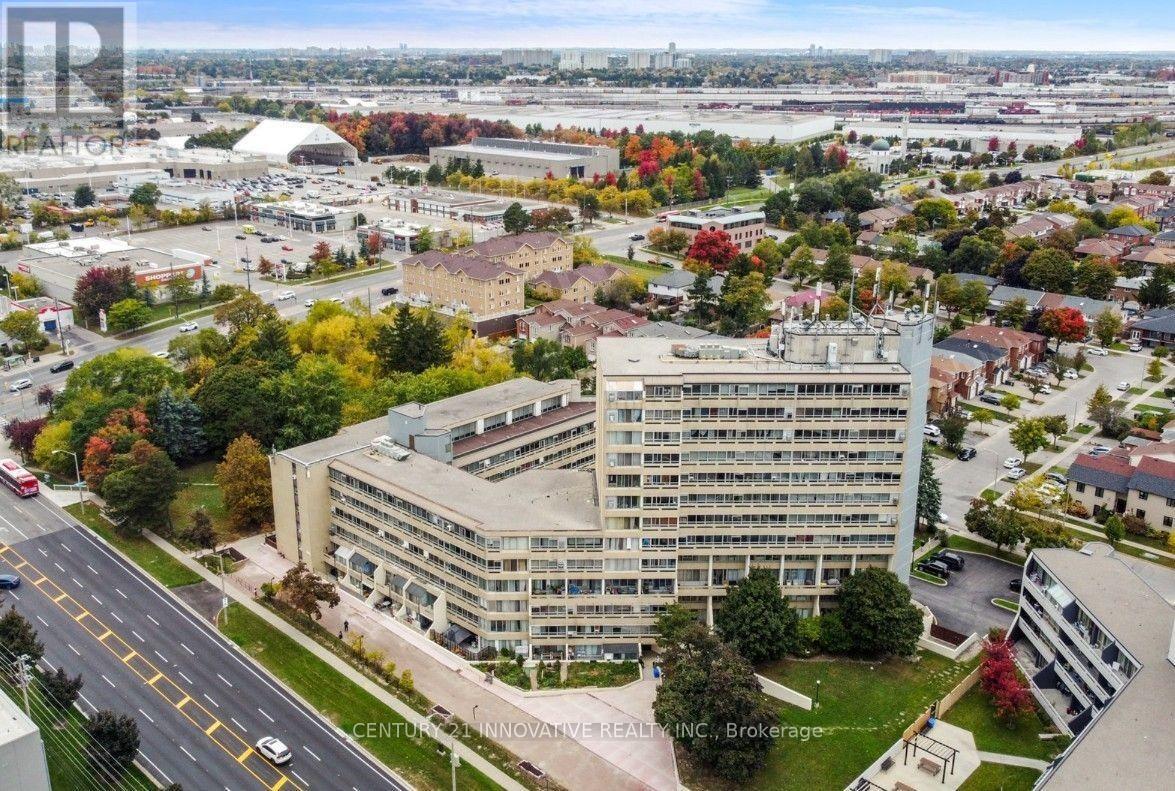
Spacious Condo Unit for Lease Prime Location at Markham and Sheppard! Great opportunity to lease an incredibly spacious, oversized condo unit, perfect for first-time renters or a small family! This beautiful unit features large windows, a balcony over looking greenspace. that fill the space with abundant natural light. Enjoy a prime and convenient location close to Centennial College, University of Toronto Scarborough, Sheppard Square Childcare Centre, shopping, schools, parks, community centres, hospitals, and Highway 401-making commuting a breeze. Also conveniently located close to Masjid, making it an excellent choice for families seeking easy access to the mosque and surrounding amenities. (id:62104)
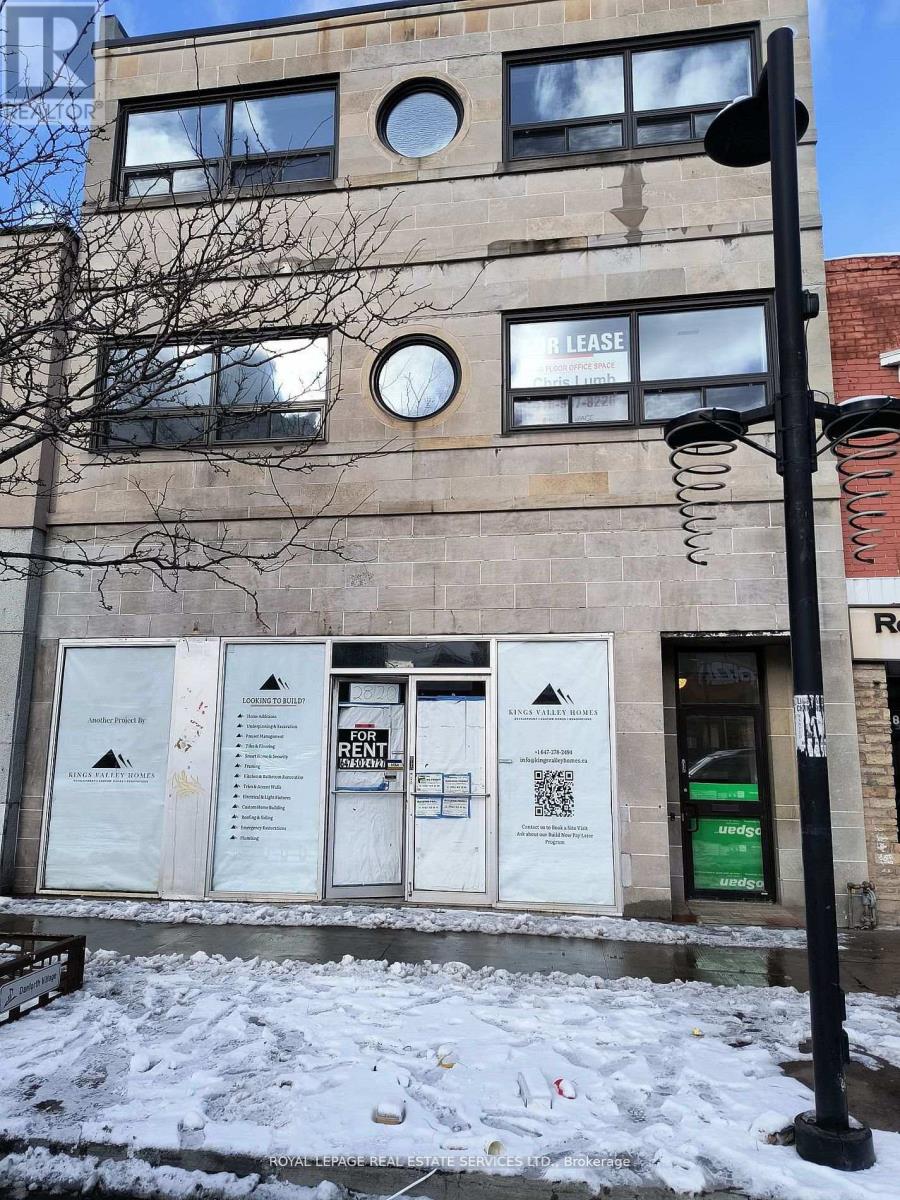
201 - 2820 Danforth Avenue
Toronto, Ontario
Newly renovated building, 2nd floor space ideal for small businesses, chiropractors, message, manicure/pedicure and tutoring. Ensuite washroom. Danforth/Main St. Subway is a 7 minute walk from the building. Additional office units available on the second floor ranging in size from 147 to 267 square feet and priced from $1200 to $1550 a month. Rental rates include TMI and utilities, HST is extra. Please no pets, no live-in and no smoking in the unit. (id:62104)
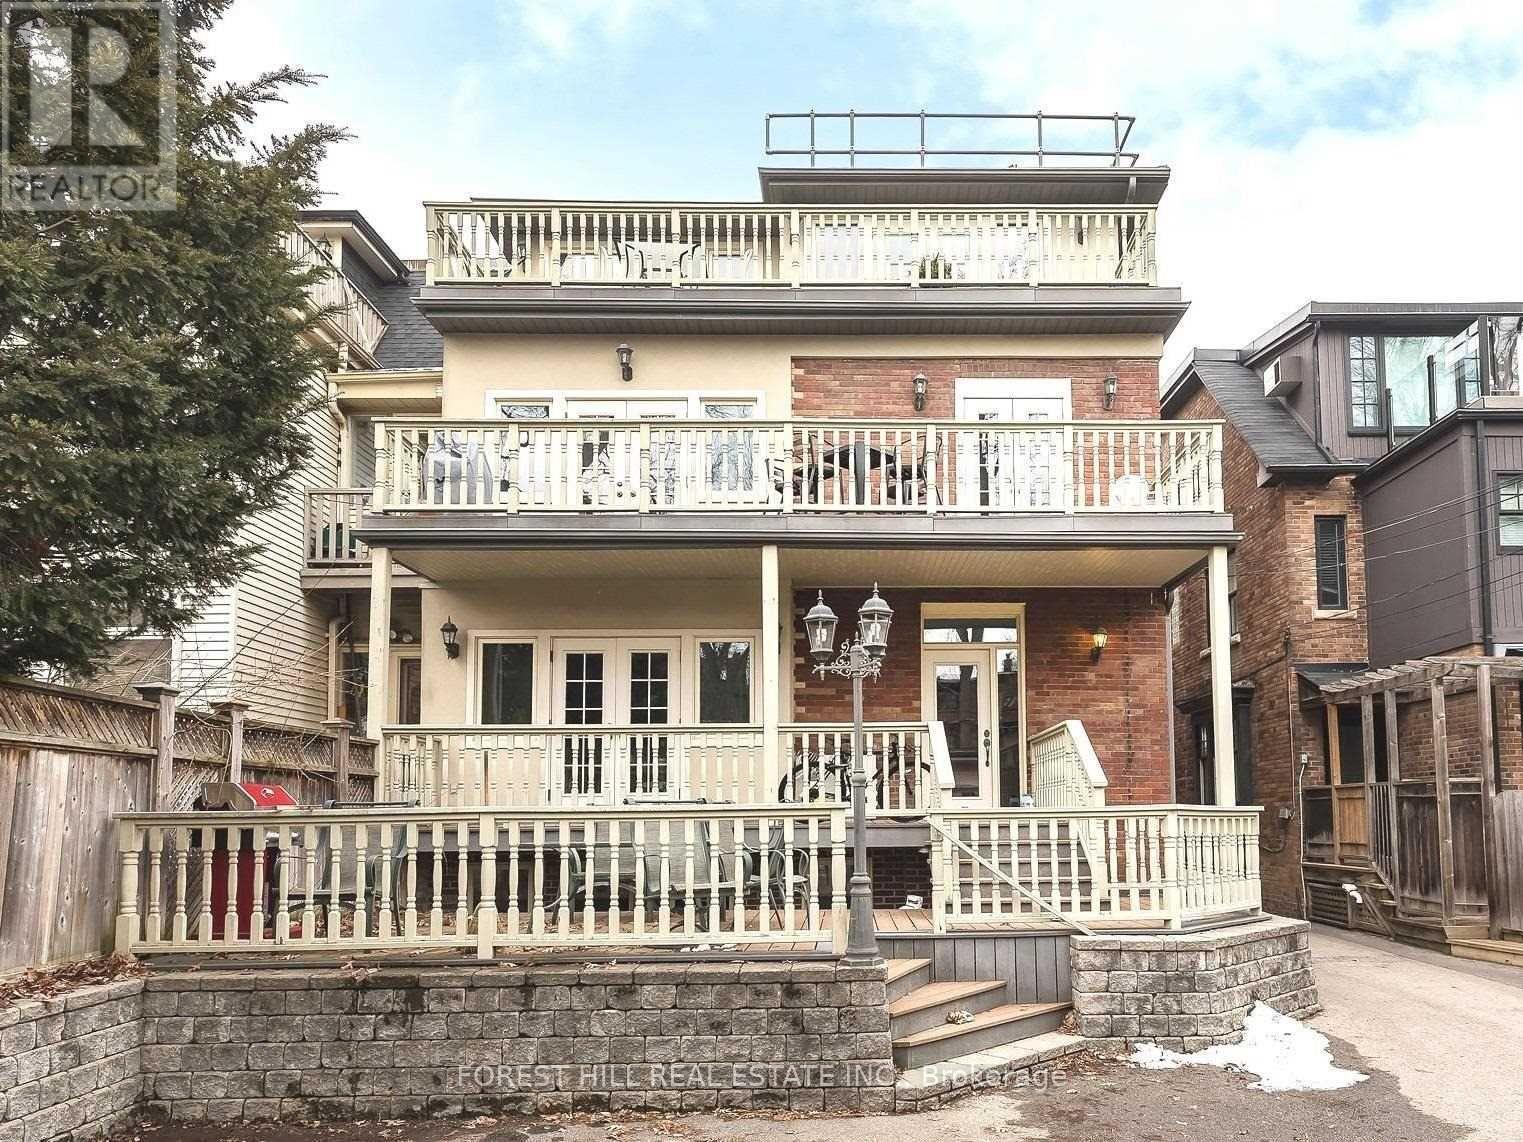
B1 - 105 Balmoral Avenue
Toronto, Ontario
Adorable Lower Level Bachelor Apartment In Prime Location Steps To Restaurants, Shops And Transit. Steps To The St Clair Subway - Yonge Line. Beautifully Kept, With A Separate Entrance. Small But Perfect For A Student Or Young Professional. Well Maintained by a lovely landlord. Laundry Across The Hall. Convenient And Beautiful Neighbourhood! (id:62104)
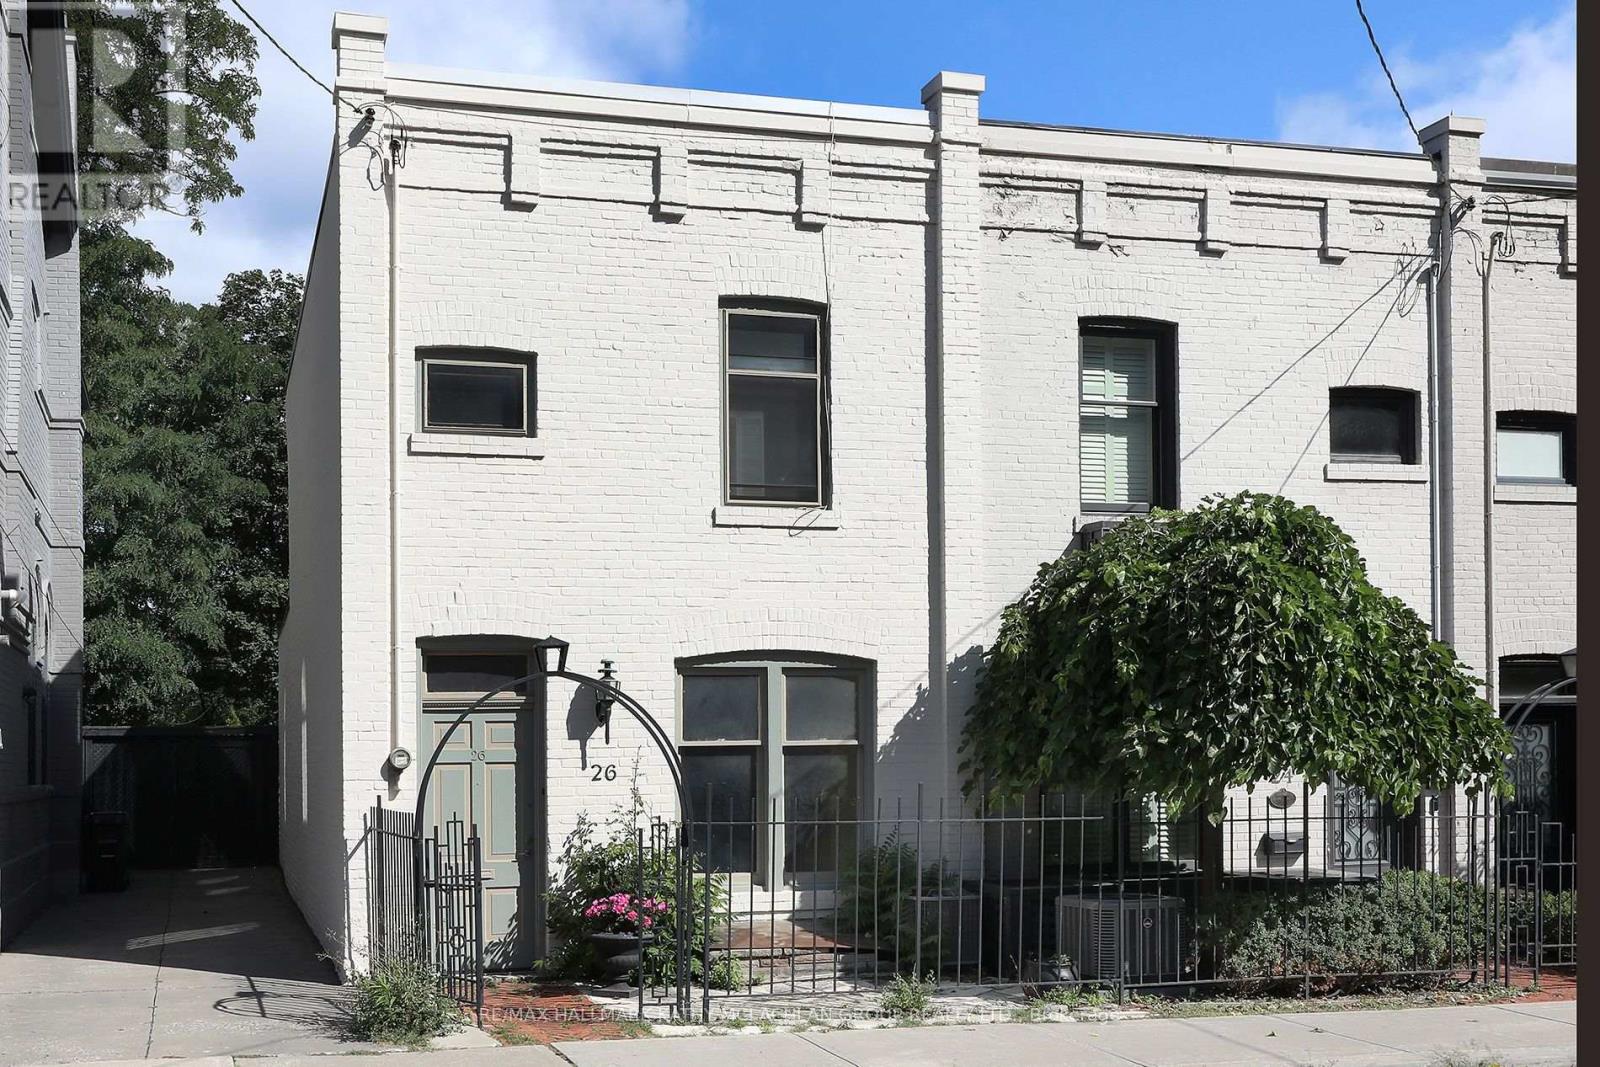
26 Belmont Street
Toronto, Ontario
Nestled between Toronto's celebrated neighbourhoods of Yorkville and Summerhill, this location offers historic charm. Steps from shops, restaurants, and galleries, Ramsden Park and Rosedale subway. Enter this Heritage home through the iron gate. Open concept living and dining area with a walk-out to the wrought iron balcony, overlooking the garden. Unusually high ceilings throughout. The main floor features a 2pc bathroom and bedroom/office. On the second storey, the primary bedroom with a 4-pc ensuite has a walk-out to a 174 sq ft cedar terrace overlooking Ramsen Park. The lower level boasts a rarely available ceiling height of about 8'4" with a full-sized kitchen, with a walk-out to the cedar fenced garden and TWO private parking spaces. There is an adjacent 4-pc bathroom, laundry room and an additional bedroom/recreation room from which one can walk out through sliding doors to the interlock patio. Roof: March 2024. Walk Score: 97.Transit Score: 92. Bike Score: 76 (id:62104)
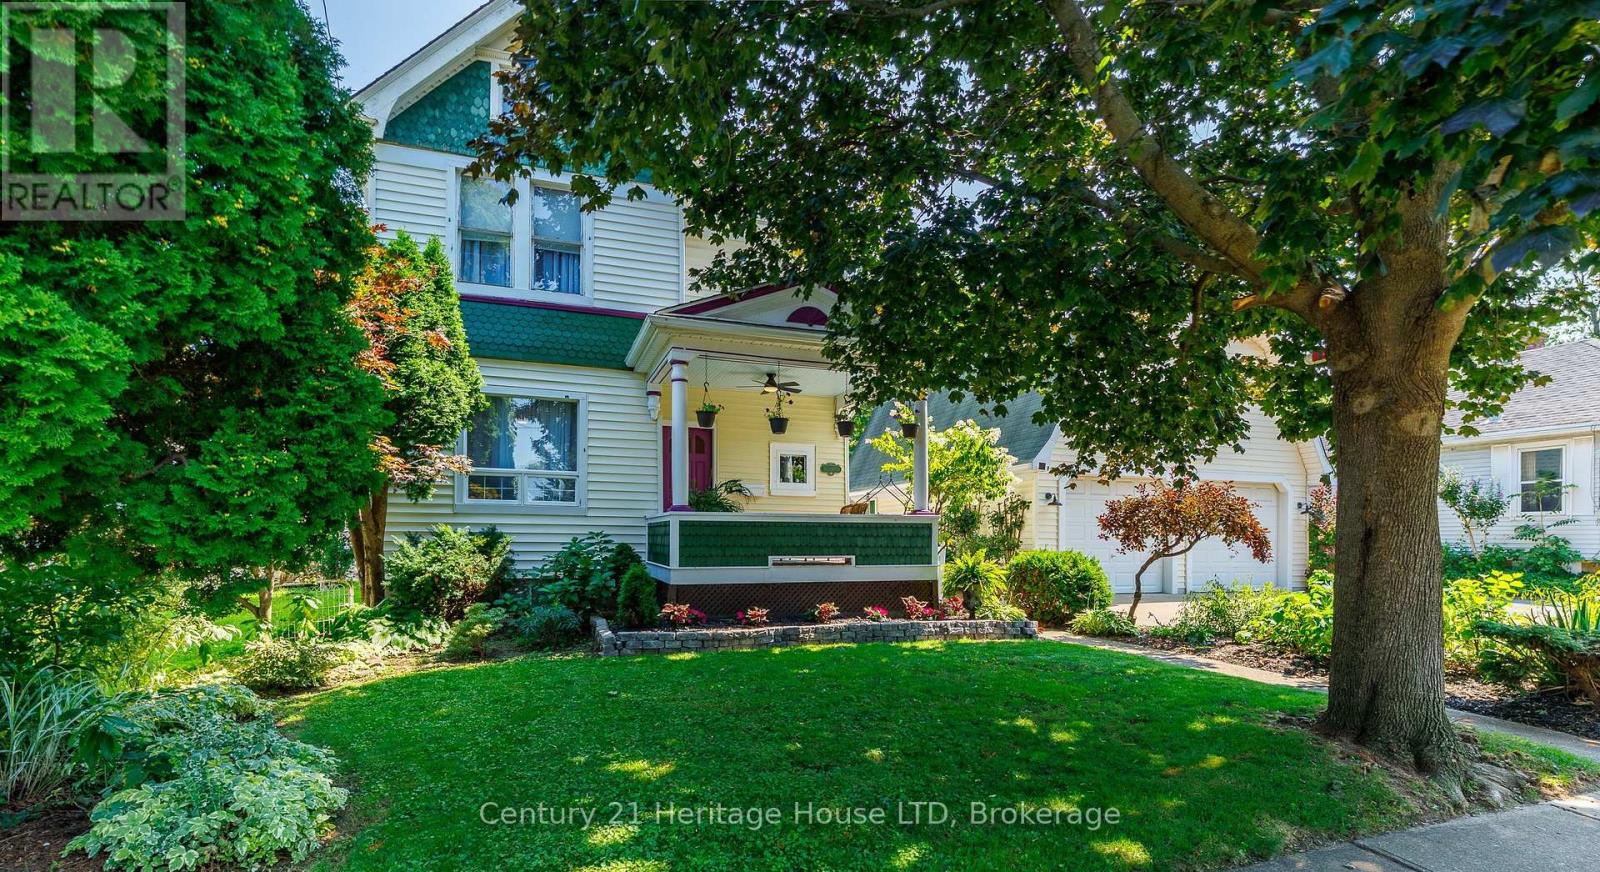
34 Henry Street
St. Catharines, Ontario
Welcome to 34 Henry Street, a beautiful 4-bedroom character home in the heart of St. Catharines, offering timeless charm, generous living space on an oversized 66' x 135' lot with an in-ground pool! This spacious home offers 1,704 sqft of living space & is ideally located within walking distance to shopping, restaurants, schools, parks and everyday amenities, with easy access to major highways for commuters. From the classic curb appeal with a covered front porch, to the original character details throughout, this home is full of warmth and personality. The hardwood floors are complemented by built-in cabinetry, shelving and other charming architectural details. The large eat-in kitchen overlooks the pool, large deck and expansive fenced yard with plenty of green space and gardens. You will appreciate the private outdoor space, perfect for entertaining, relaxing and enjoying summer days by the pool. The inground pool features a liner and heater approximately 5 years old, with a pump replaced in 2026. Four large bedrooms upstairs, updated bathrooms and a generous floor plan provide plenty of room for families, while the impressive 29'6" x 23'7" detached double-car garage offers high ceilings, indoor parking for two vehicles and exciting future possibilities. With R2 zoning, the space above the garage presents potential for additional living or flexible-use space, subject to approvals. The concrete driveway provides two off-street parking spaces, giving you a total of four parking spaces. A rare combination of character, space, pool, oversized lot and prime St. Catharines location-this is a home you won't want to miss! (id:62104)