
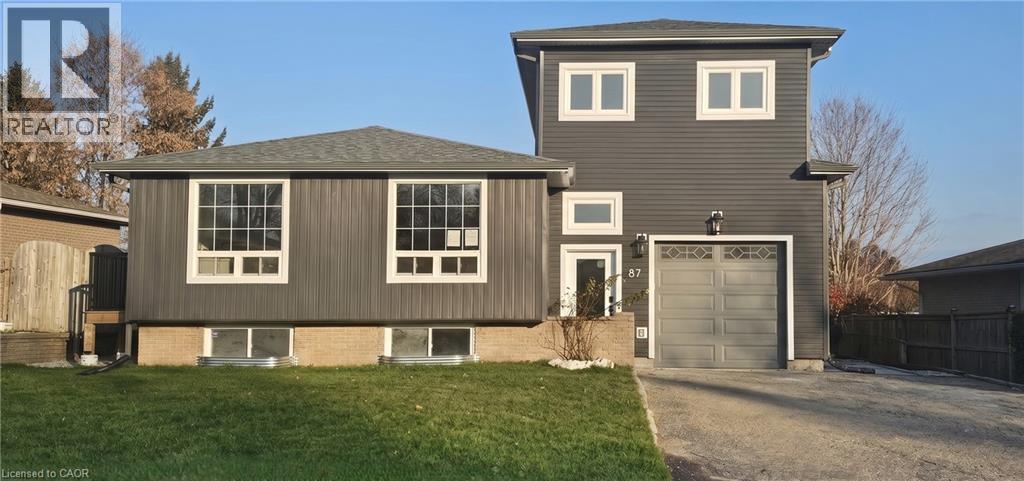
87 Scott Road
Cambridge, Ontario
TURNKEY DUPLEX IN THE HEART OF HESPELER! Opportunities like this don't come around often. Tucked away in one of Hespeler's most sought-after neighbourhoods, this fully renovated legal duplex offers the perfect blend of modern living, long-term investment potential, and exceptional curb appeal. From the moment you arrive, the striking contemporary exterior, double-wide driveway, single-car garage with an EV charger, and expansive fully fenced backyard set this property apart. Inside, both units have been thoughtfully redesigned with today's lifestyle in mind. Bright, open-concept living spaces are complemented by wide-plank flooring, designer lighting, crisp white kitchens with oversized islands, stainless steel appliances, and beautifully finished bathrooms that feel straight out of a magazine. Unit 1 offers an impressive layout with 3 spacious bedrooms, 2 full bathrooms, and a convenient powder room, creating the ideal home for families. Unit 2 features 2 generous bedrooms, 2 full bathrooms, plus its own powder room, providing comfortable, stylish living with plenty of space to spread out. Each unit enjoys separate hydro and gas meters, making ownership and management simple and efficient. Step outside and discover one of the property's standout features—a massive fenced backyard offering room for children to play, pets to roam, summer entertaining, or simply relaxing after a long day. Whether you're looking to expand your investment portfolio, live in one unit while generating rental income from the other, or add a premium turnkey duplex to your holdings, this property checks every box. Currently tenanted with modern finishes throughout and located just minutes from charming downtown Hespeler, excellent schools, parks, trails, shopping, and Highway 401, 87 Scott Road is an investment that delivers both today and for years to come. Virtually Staged. (id:62104)
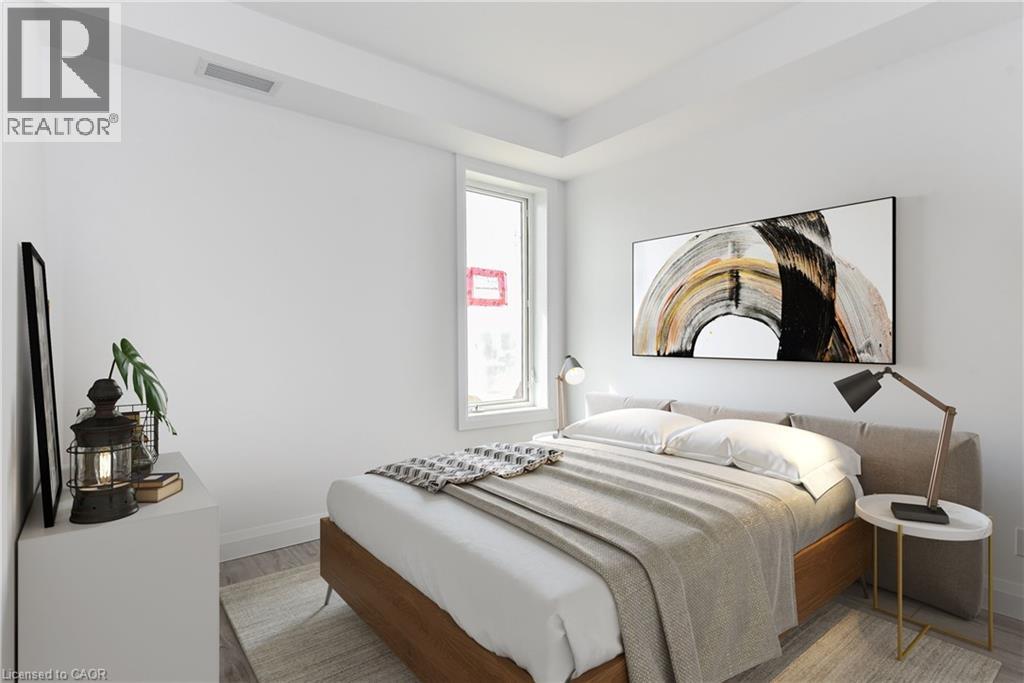
180 Northumberland Street W Unit# 105
Ayr, Ontario
***ONE MONTH FREE RENT ON NEW LEASES SIGNED BY SEPTEMBER 30*** Modern Living in the Heart of Ayr Welcome to Ayr Meadows — where small-town charm meets modern comfort. Located at 170 & 180 Northumberland Street, these recently built, pet friendly, boutique residences offer thoughtfully designed 2-bedroom and 1-bedroom suites featuring a custom kitchen with stainless steel appliances and quartz countertops, vinyl flooring, in-suite laundry, high ceilings, and over-sized windows that create a bright, spacious feel. Enjoy cleaner, fresher indoor air year-round with each unit’s VanEE ventilation system, plus secure keyless entry, an elevator, and beautifully landscaped grounds with private garden terraces. Nestled in the heart of Ayr, Ontario, and less than 30 minutes from Kitchener-Waterloo, Cambridge, and Brantford, this peaceful community offers the best of both worlds: tranquil living with convenient city access. Residents enjoy an intimate, close-knit atmosphere. Book a showing to view all one & two bedroom options currently available. Parking available at $40/month. Hydro + water fee of $30/month extra. Sign a new lease by September 30 and receive one month free! (id:62104)
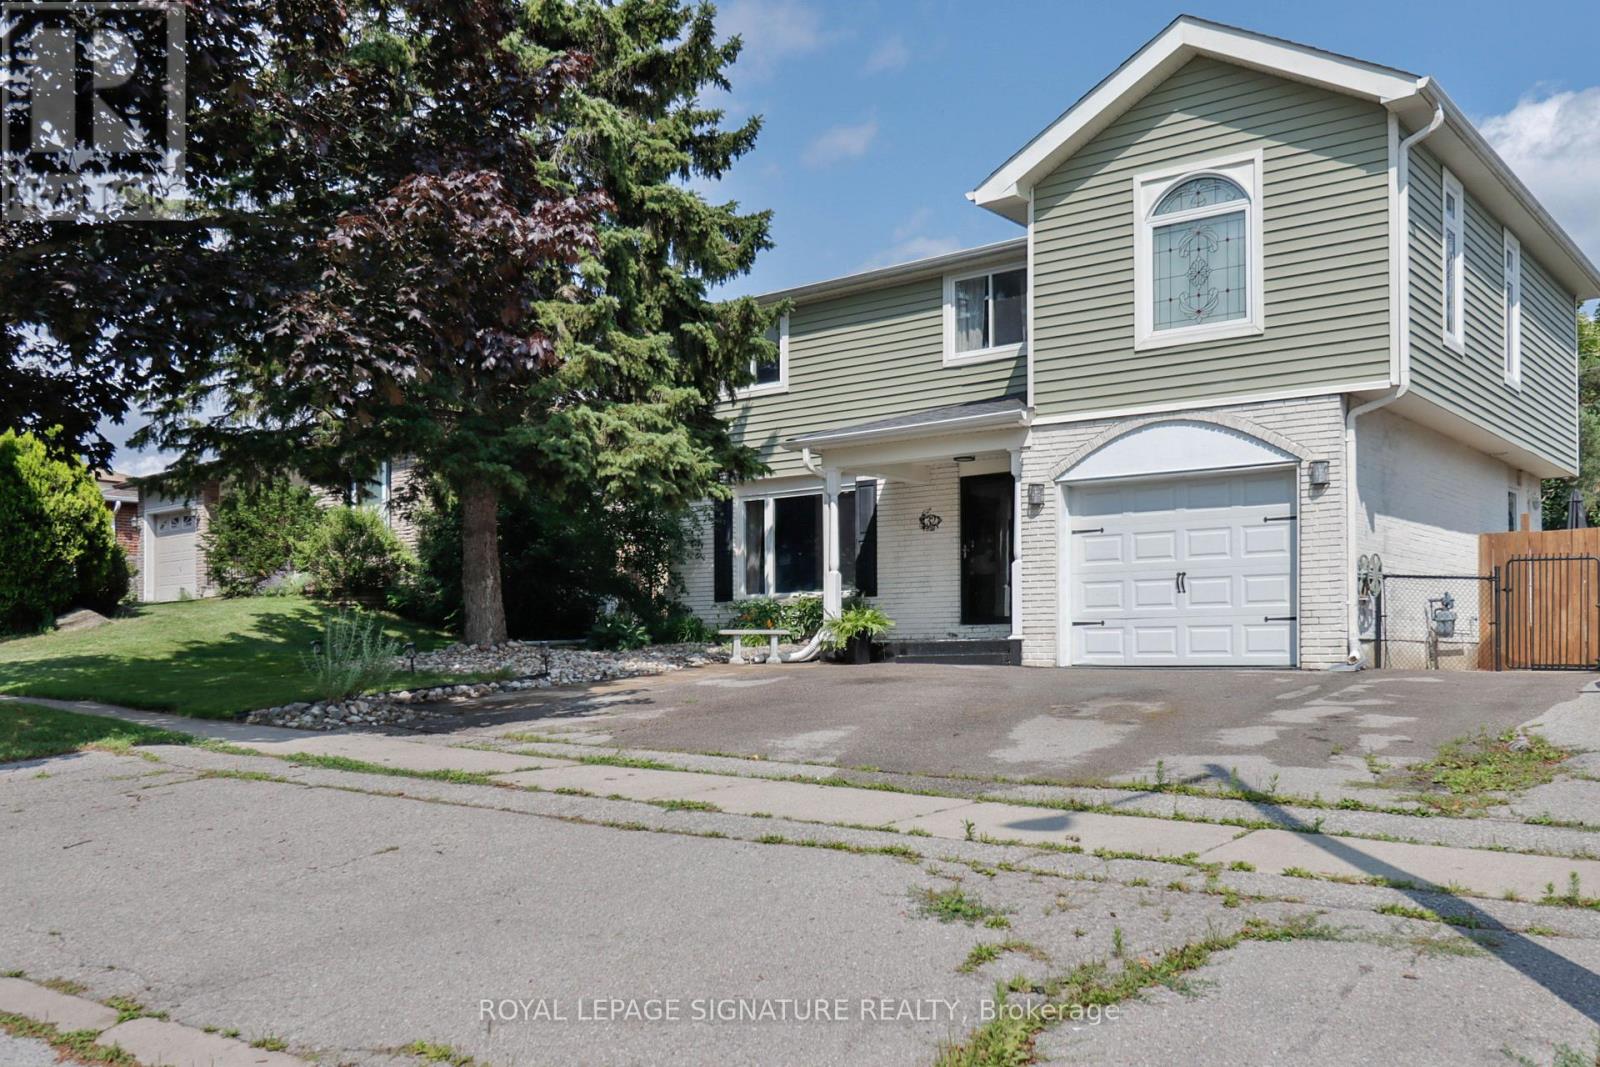
32 Harland Crescent
Ajax, Ontario
Light and bright, this spacious, meticulously maintained family home is perfectly situated just minutes from the beach, lake, parks, hospital, schools, transit, and Highway 401. Thoughtfully updated and designed for comfortable everyday living, this property offers exceptional indoor and outdoor spaces.The inviting living room features loads of natural light, hardwood floors and a built-in electric fireplace, creating the perfect place to relax and unwind. The updated kitchen is sure to impress with granite countertops, stainless steel appliances, a breakfast bar, and an adjoining family room overlooking the spectacular backyard. Step outside to your own private summer retreat with multiple sun-drenched decks, a stunning kidney-shaped inground pool, cabana, and even a putting green providing an incredible setting for entertaining family and friends, or simply enjoying peaceful afternoons at home. The second floor 4 bedrooms and a bonus room: the spacious primary suite is a true sanctuary, complete with hardwood flooring, a soaring vaulted ceiling, three walk-in closets, and an elegant 5-piece ensuite. The second bedroom is cozy and inviting. The third bedroom is bright and spacious with a huge closet. A former laundry room - with capped gas and plumbing still in place - has been thoughtfully converted into a flexible space making it ideal as a nursery, small bedroom, or home office. The fourth bedroom features custom standalone wardrobes that are perfect for the fashion enthusiast and may be included with the purchase. The finished basement expands your living space with a generous recreation area, dry bar, a rustic 3-piece washroom, a dedicated office, and an additional multi-purpose room ideal for a home gym. Total square footage of 2,365 (1,867 sq ft + 624 sq ft basement). A short closing is available, giving you the opportunity to spend the final weeks of summer enjoying your own backyard oasis and pool! (id:62104)
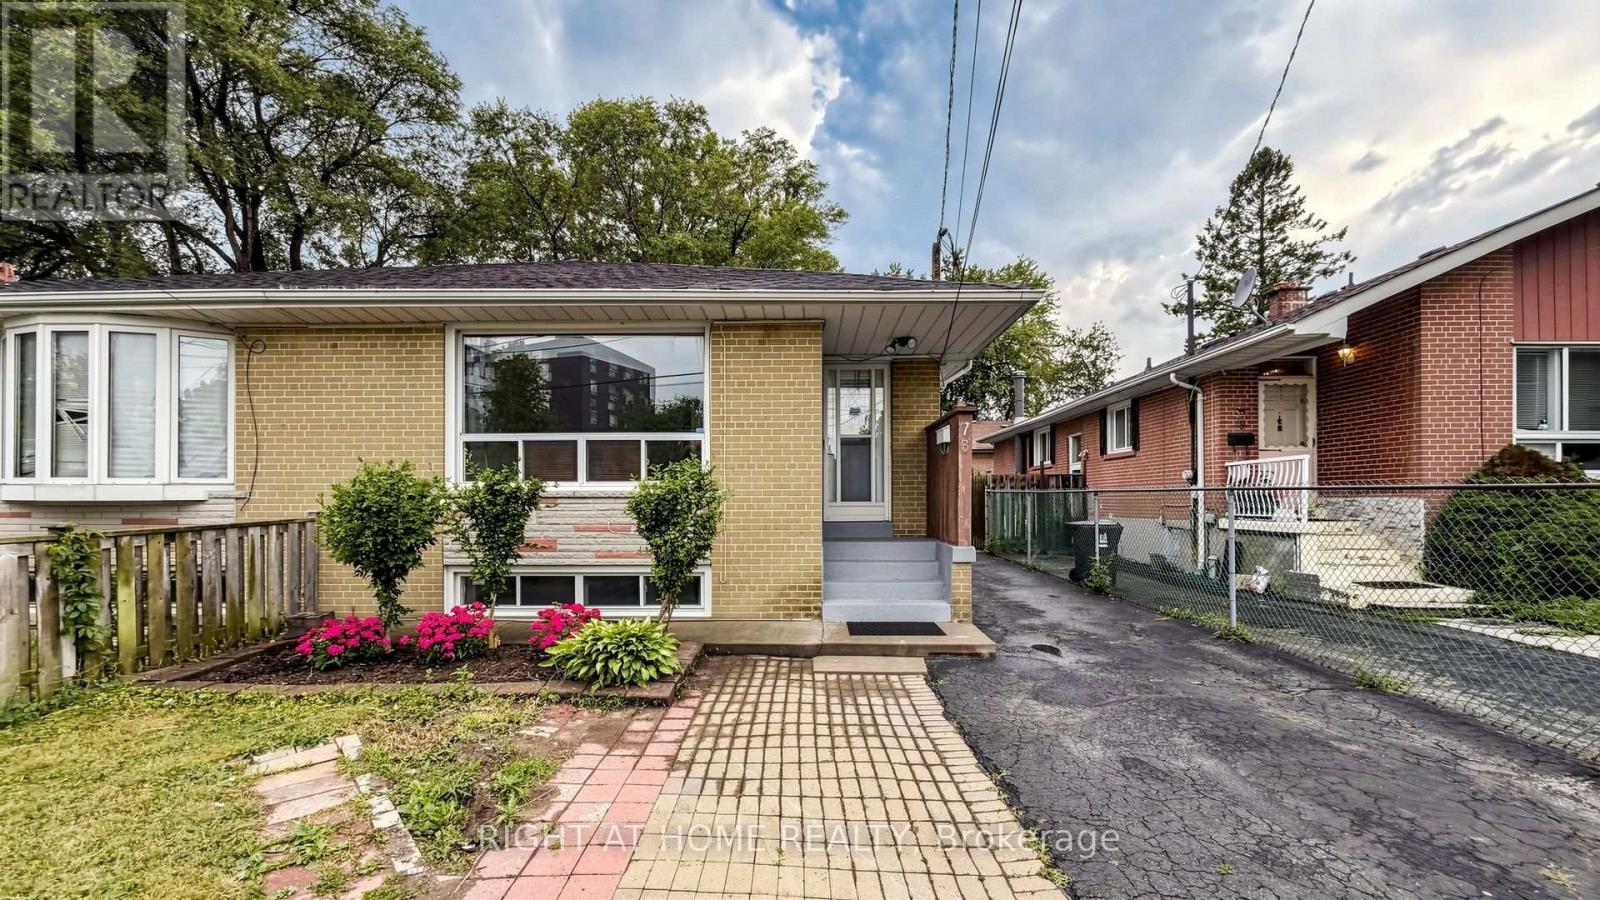
76 Fenside Drive
Toronto, Ontario
Beautifully Maintained & Freshly Renovated 3-Bedroom Bungalow In Sought-After Parkwoods-Donalda! Bright, Open-Concept Layout With Modern Design Throughout - Freshly Painted, Pot Lights, Brand New Kitchen With New Stainless Steel Appliances, And Newly Updated Washroom. Move-In Ready! Finished Basement Features Two Separate Units With Two Additional Kitchens And Two Full Bathrooms, Plus Two 1-Bedroom In-Law Suite With Separate Entrance - Excellent Income Potential! Perfect For Investors, Multi-Generational Families, Or First-Time Buyers Looking To Offset Their Mortgage. Unbeatable Location: Steps To York Mills 24-Hour Bus, Minutes To DVP & Hwy 401, And Close To Top-Rated Schools, Shopping, Parks & Places Of Worship. A Rare Opportunity In A Prime North York Neighbourhood - Don't Miss It! (id:62104)
9 Callon Drive
Hamilton, Ontario
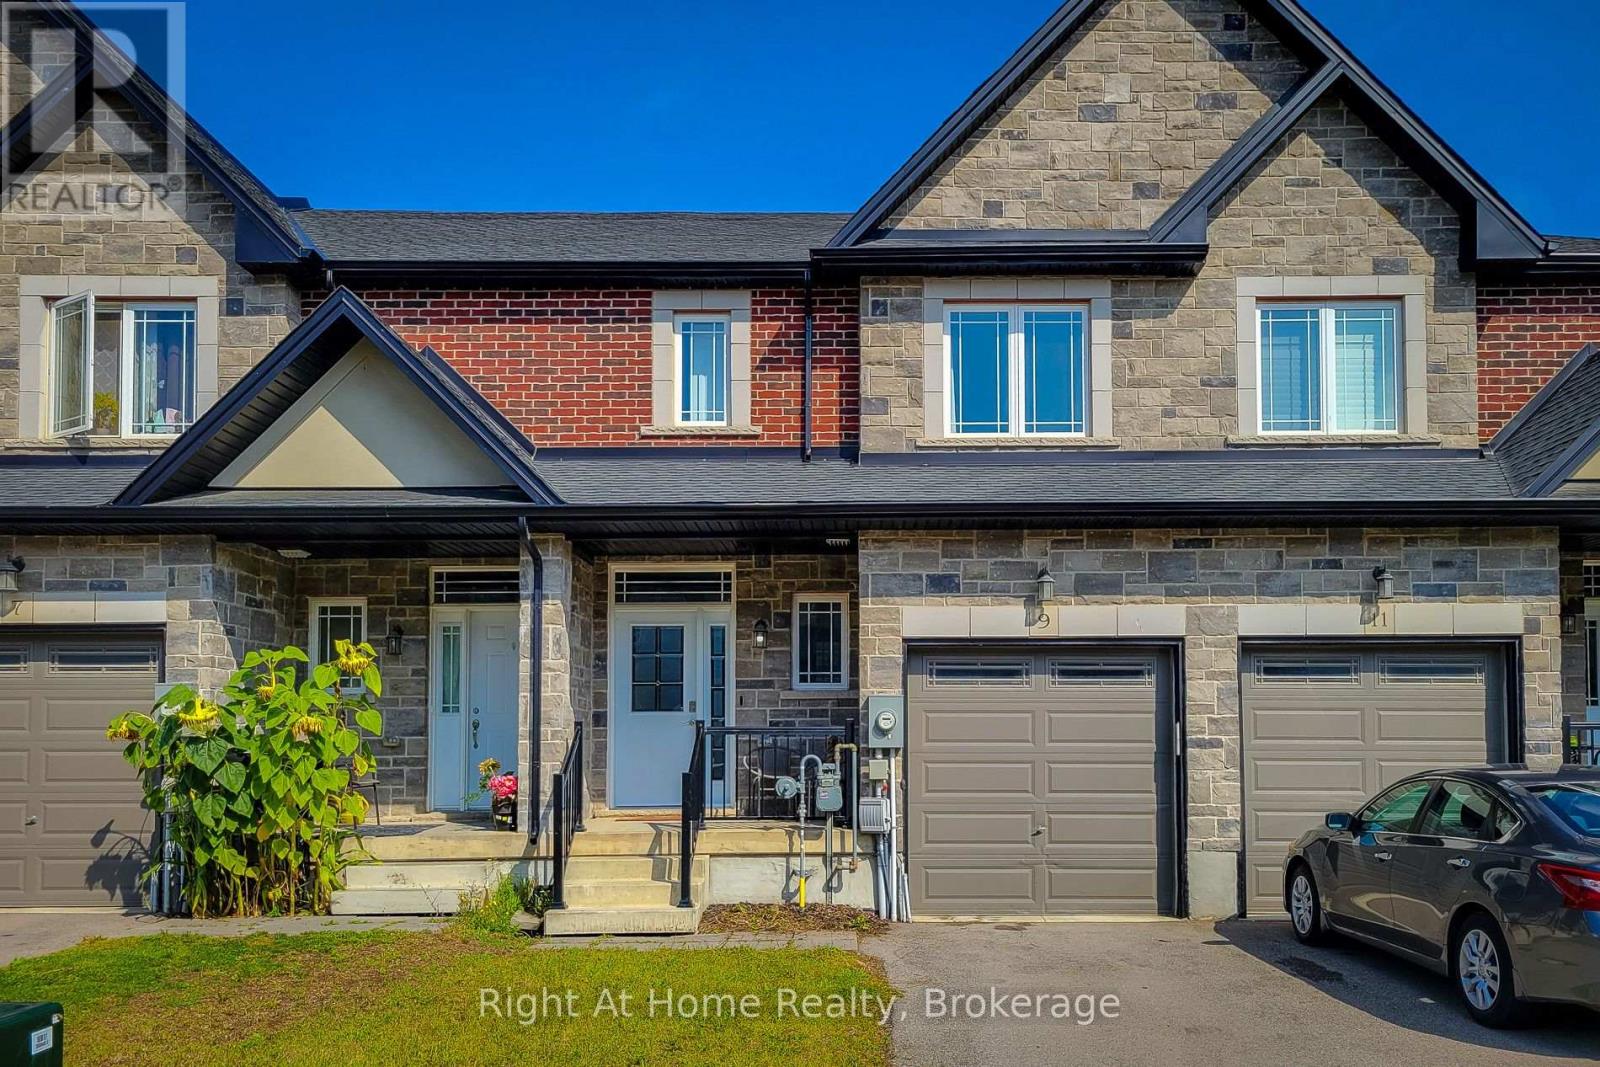
OPEN HOUSE - Sunday July 26, 2-4pm. Welcome home to this beautifully maintained 1774 sqft freehold townhome in Ancaster's sought-after Meadowlands community. Featuring 9-foot ceilings and an open-concept main floor, this home offers a bright and functional layout perfect for everyday living and entertaining. The eat-in kitchen showcases textured granite countertops and stainless steel appliances, while the upstairs boasts generously sized bedrooms, including a spacious primary retreat complete with a custom-built wardrobe and media centre. The 5 piece ensuite has 2 sinks, luxury shower and an extended soaker-tub. Basement is large and unfinished, allowing ample storage and an opportunity for future customization. Located in the family-friendly Tiffany Hills neighbourhood, you'll enjoy being surrounded by parks, close proximity to an excellent playground and several schools while only minutes from the 403, QEW and The Linc. Amenities like Costco, Cineplex, Sobeys, Starbucks, Tims, and many great restaurants are just a 5 minute drive away. All measurements and dimensions derived from MPAC. (id:62104)
192 Glen Cedar Road
Toronto, Ontario
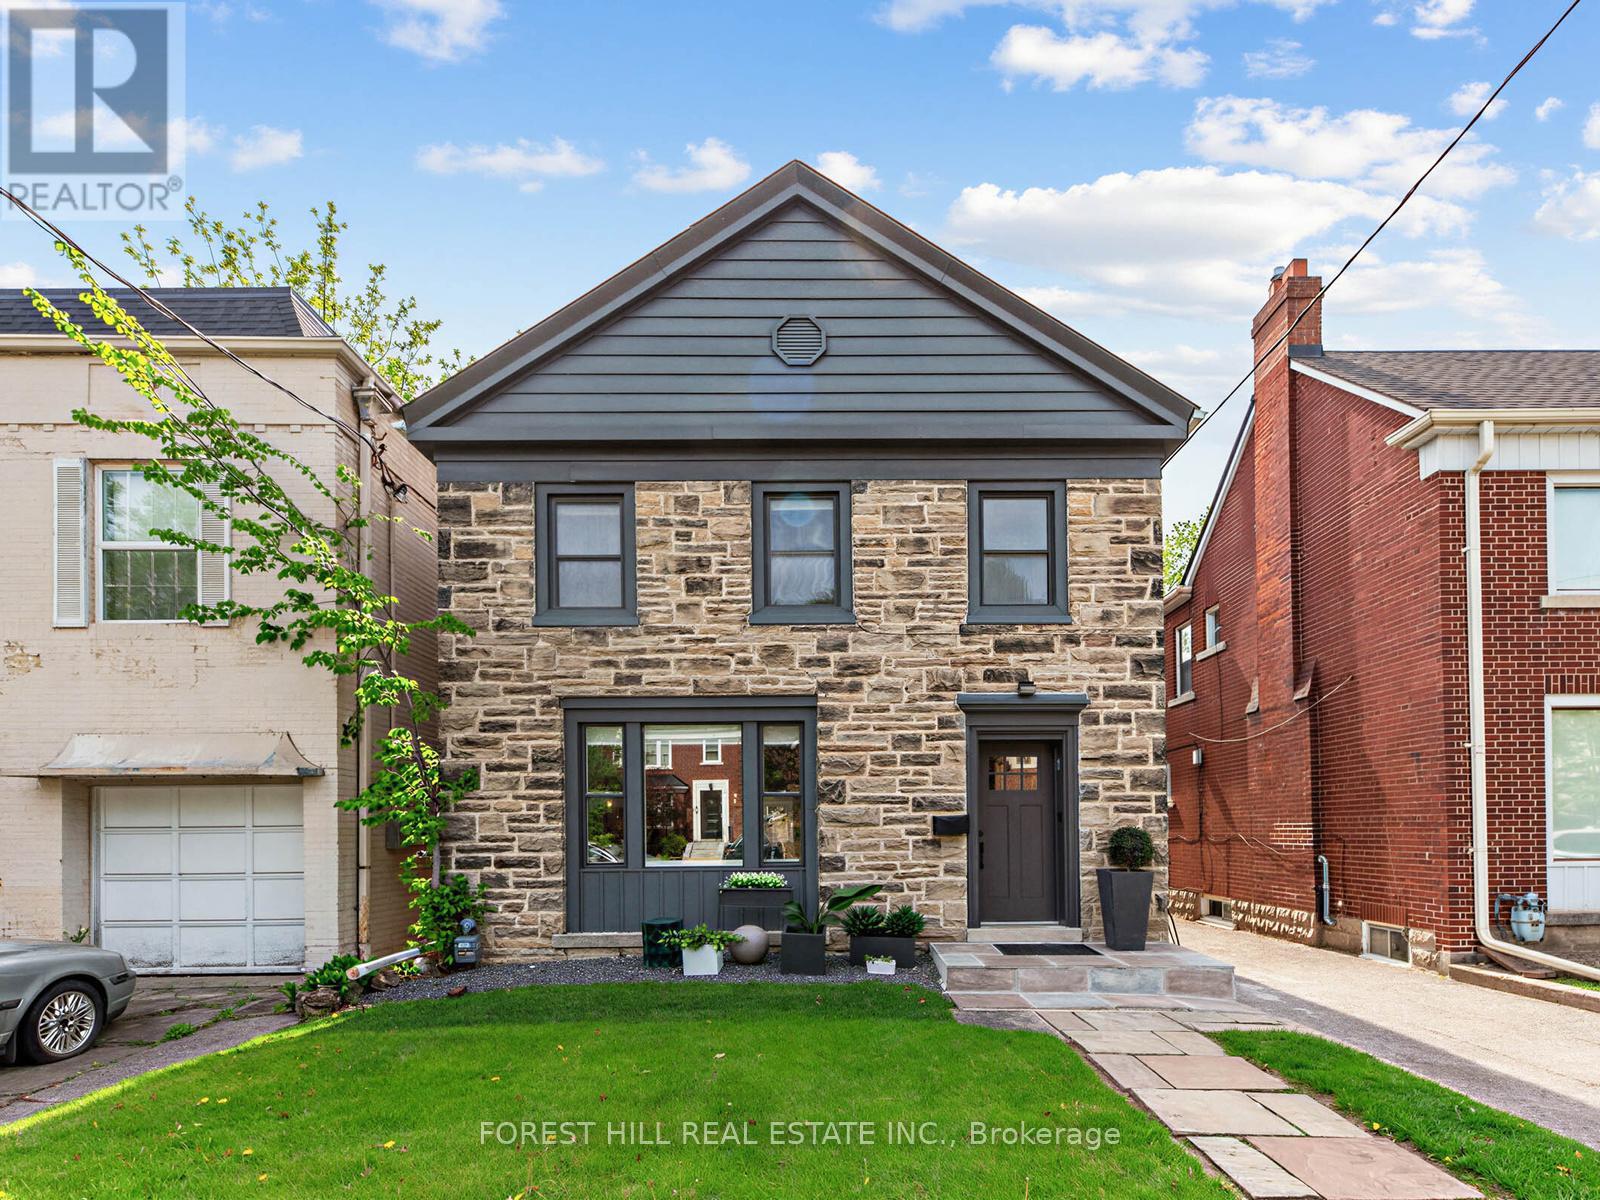
Welcome to 192 Glen Cedar Road, a beautifully appointed family home offering over 2,800 square feet of total living space in the heart of the highly sought after Cedarvale neighbourhood. Thoughtfully designed with both style and functionality in mind, this exceptional residence seamlessly blends elegant finishes with comfortable family living. Situated on the west side of the street, the home is filled with an abundance of natural light, creating a bright and inviting atmosphere throughout. The impressive main floor is ideal for everyday living and entertaining, featuring a spacious combined living and dining area, a chef inspired kitchen with a large centre island, and a bright breakfast area overlooking the expansive family room. Rich herringbone hardwood floors, a convenient main floor powder room, and laundry add both charm and practicality. The finished lower level offers outstanding versatility with a large recreation room, fourth bedroom, three piece bathroom, and ample storage, making it ideal for growing families, guests, or a home office. Step outside to your private, low maintenance turfed backyard featuring a large deck, creating the perfect setting for summer barbecues, outdoor dining, and entertaining family and friends. Situated on a generous 33.33 x 10⁵ foot lot with a private driveway, this move in ready home showcases quality craftsmanship, thoughtful upgrades, and exceptional attention to detail throughout. Ideally located within walking distance of top rated schools including Cedarvale Community School and Forest Hill Collegiate Institute, as well as Cedarvale Ravine, local parks, shops, restaurants, TTC transit, the Eglinton Crosstown LRT, Allen Road, and major highways. This is a rare opportunity to own a turnkey family home in one of Toronto's most desirable and family friendly communities. Don't miss your chance to make it yours! (id:62104)
1213 Concession 5 Road W
Waterdown, Ontario
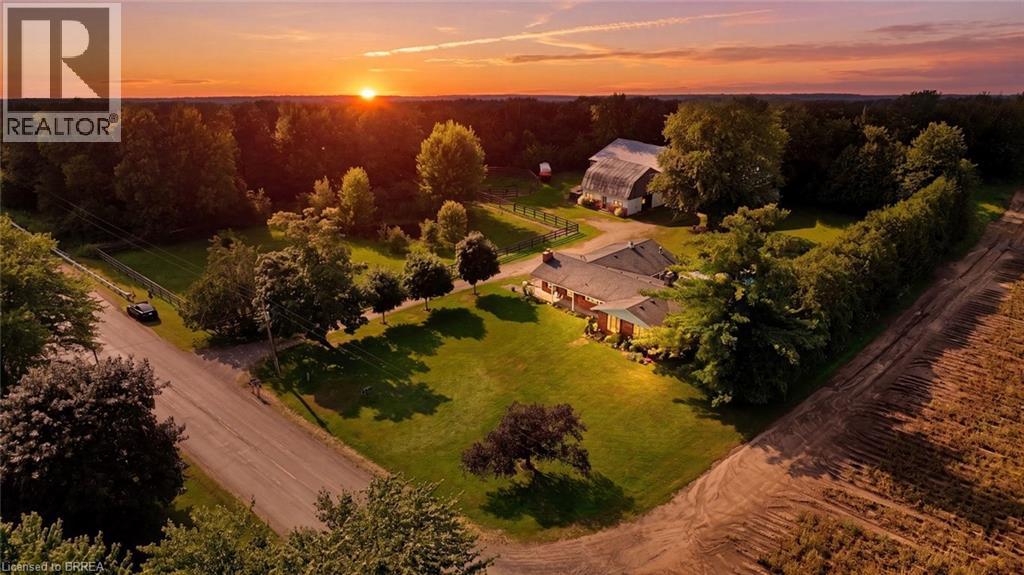
2.8 Acres! Being offered for the first time in 51 years , this is a perfect property for a family who are serious horse people who want to have their horses at home with both a barn and an indoor arena. Or a good choice for the family who want a big workshop and barn. Two fenced paddocks. Pond. Lovely custom build brick home offers living room with bay window and fireplace and dining room, kitchen, big main floor family room with fireplace. Three bedrooms, lovely sunroom looking out over the inground pool, separately fenced and nicely landscaped with flowering shrubs and fountain. Main floor laundry. side and front decks, awning over to front windows add to this home's curb appeal. Long board fenced drive leads to the 4 stall barn with tack and feed room. Water and hydro. Hay loft above. Indoor arena with sand footing . some trees on the property. A little piece of heaven close to shopping, highway access and city amenities. (id:62104)
Lower Level - 7151 Maywood Street
Niagara Falls, Ontario
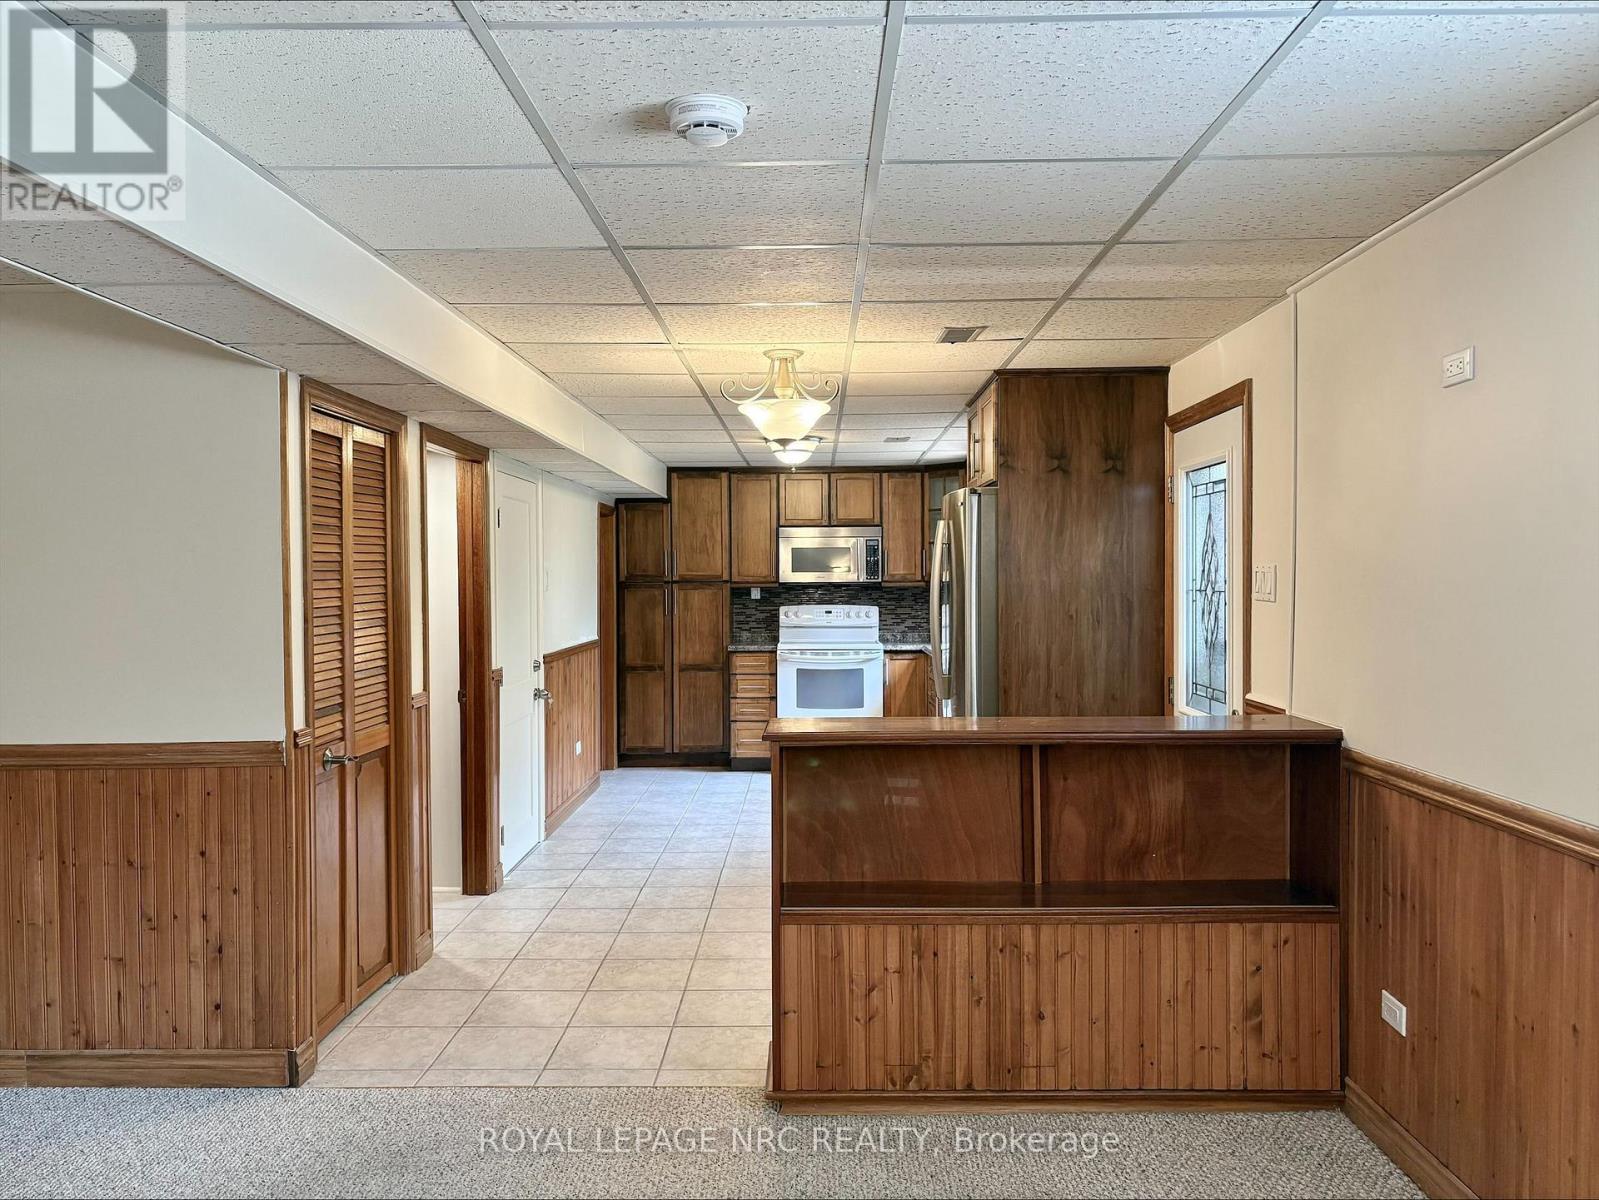
Quiet desirable area, close to all amenities.Open concept living room and Kitchen with large windows. Separate private entrance and 2 parking spaces.Private laundry room with washer and dryer.Utilities included in rent. ** This is a linked property.** (id:62104)
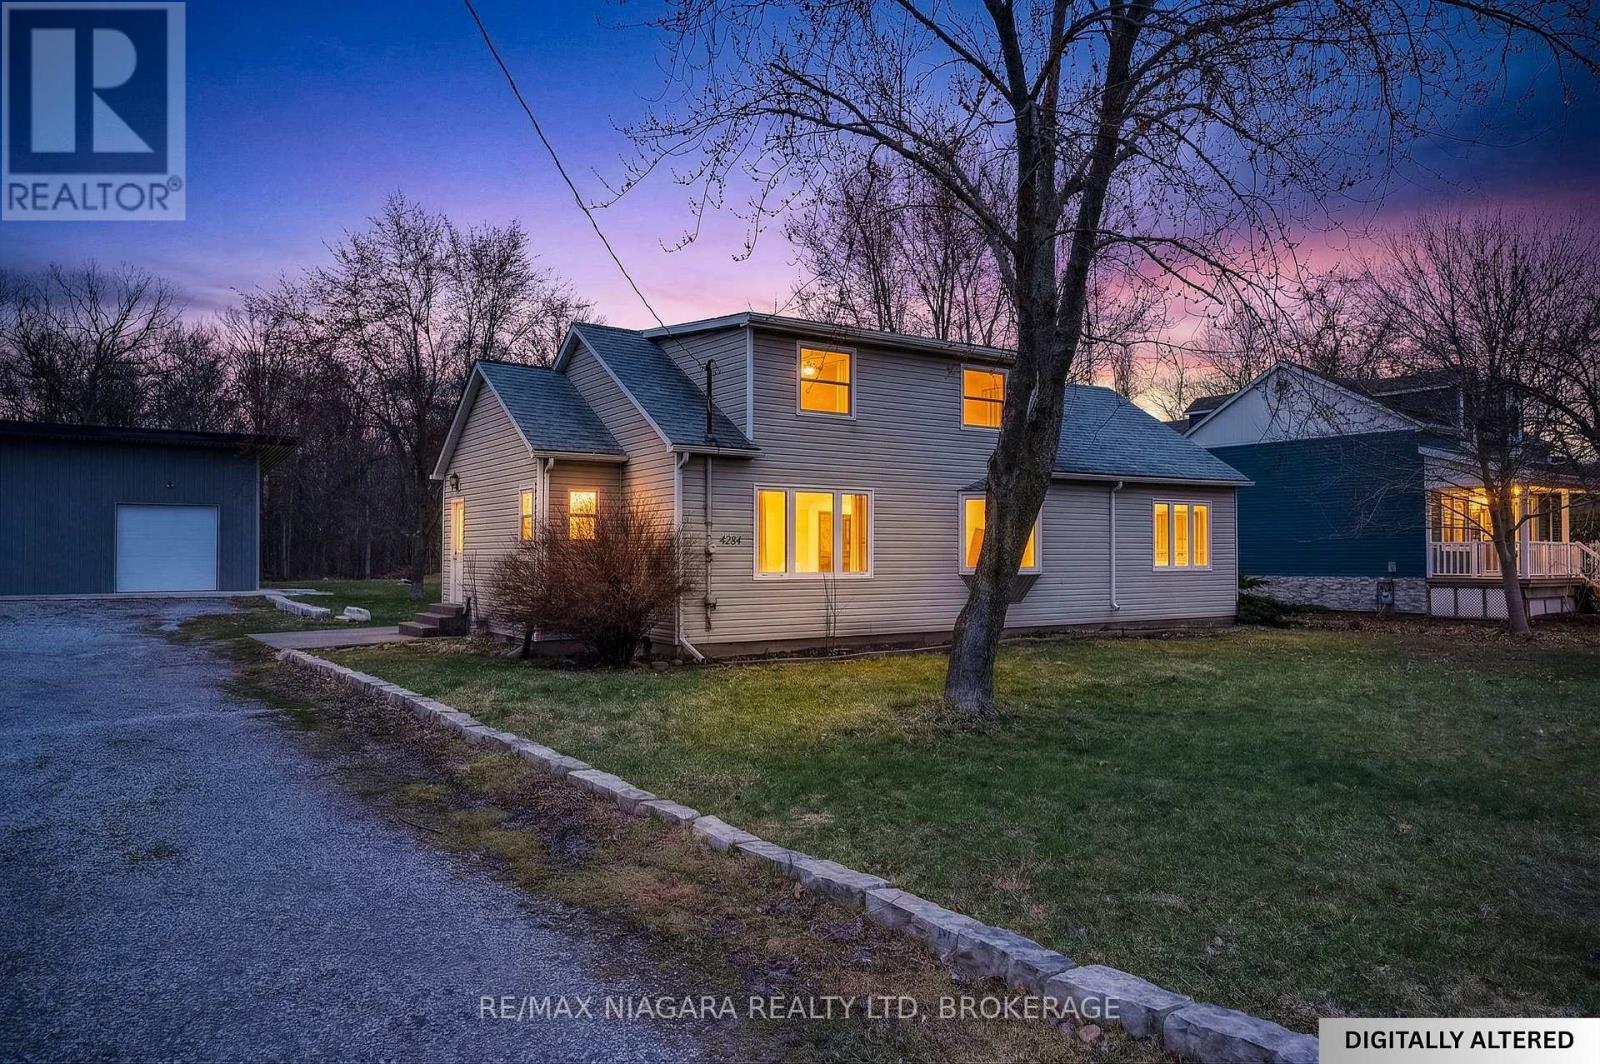
4284 Fly Road
Lincoln, Ontario
Escape to the Bench! This charming 1.5-storey home is nestled in the heart of Lincoln's wine country, offering a serene rural lifestyle on a generous lot. The standout feature is a massive 1,500 sq ft detached garage/workshop (approx. 39' x 39')-a dream for hobbyists, car enthusiasts, or those needing significant storage. Inside, the main floor features a spacious 23' living room, formal dining, a bright kitchen, a dedicated office, and convenient main-floor laundry. The upper level hosts a primary suite with a 4pc ensuite plus two additional bedrooms. The basement adds extra living space with a family room and a large rec room. Enjoy breathtaking views of the surrounding Escarpment and easy access to local wineries, Bruce Trail hikes, and the amenities of Beamsville and Vineland. (id:62104)
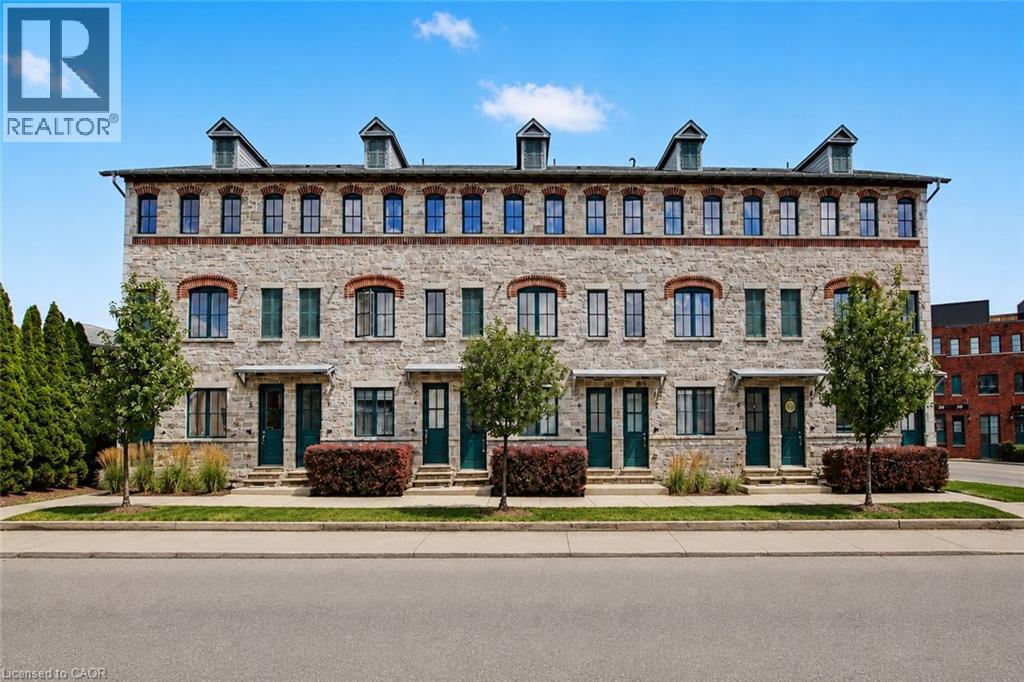
290 W Barton Street W Unit# 4
Hamilton, Ontario
Welcome to main floor living at this beautifully maintained condo town. Built in 2017 and located in desirable West Hamilton this 1 bed, 1 bath home is move-in-ready. The main level offers open-concept living and dining, a spacious eat-in kitchen with classic white cabinetry and patio walkout. Enjoy the carpet-free main level which features neutral vinyl flooring throughout. The spacious primary bedroom has a large closet and could be used as a home office. Convenient main level laundry and 4-piece bathroom complete the main level. Step outside to your private outdoor space where you can barbecue or relax while enjoying your morning coffee. The versatile lower level features a large recreation room which is currently being used as a second bedroom, but could be used as an office space or home gym. Additional storage space is an added bonus! Separate on-site bicycle storage included. Located steps from Bayfront Park, Locke Street, and the West Harbour GO Station. Shopping, dining, waterfront trails, and everyday amenities are all within easy reach. A fantastic combination of location, lifestyle, and move-in-ready living. Don’t miss this opportunity! (id:62104)
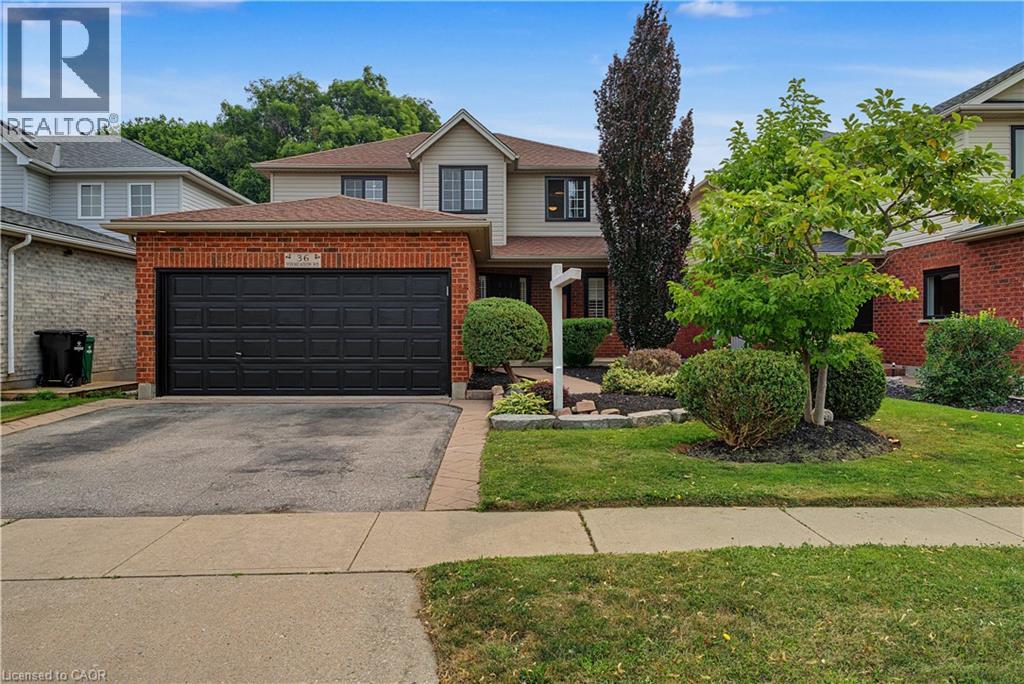
36 Foxmeadow Road
Cambridge, Ontario
OPEN-CONCEPT LIVING. PRIVATE BACKYARD. ROOM FOR EVERY CHAPTER. From the moment you arrive at 36 Foxmeadow Road, the beautifully landscaped front yard and welcoming curb appeal set the tone for what's inside. Step through the front door into a bright, carpet-free main level where oversized windows fill the space with natural light and every room flows effortlessly into the next. At the heart of the home is a spacious kitchen designed for both everyday living and entertaining, featuring crisp white cabinetry, timeless granite countertops, abundant prep space, and a generous breakfast bar that naturally becomes the gathering place for family and friends. Just beyond, the dining area opens seamlessly into the inviting living room, where a striking wood accent wall adds warmth and character. Sliding doors lead to an impressive oversized deck overlooking a private, fully fenced backyard framed by mature trees, a peaceful extension of your living space that's perfect for summer barbecues, morning coffee, or simply unwinding while the kids and pets play below. Upstairs, you'll find 3 spacious bedrooms and 2 full bathrooms, including a relaxing primary retreat complete with a 4-pc ensuite and an exceptional custom walk-in closet. The finished walkout lower level adds incredible versatility with a spacious family room, a convenient 3-pc bathroom, and direct access to the covered concrete patio and backyard, creating the perfect space for movie nights, teenagers, guests, or multigenerational living. With a double garage, beautifully maintained landscaping, and a sought-after location just minutes from excellent schools, parks, shopping, and Highway 8, this is the kind of home that grows with your family and feels just as welcoming years from now as it does today. Virtually Staged. (id:62104)
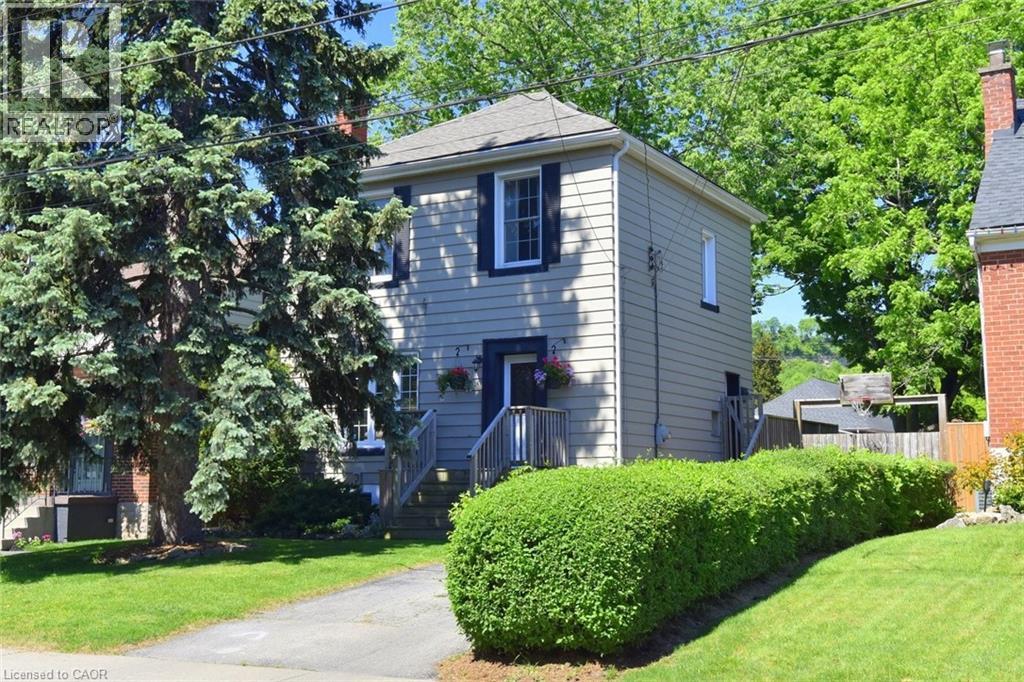
14 Lydia Street
Hamilton, Ontario
Welcome to one of Hamilton's most sought-after neighbourhoods. Tucked away on a peaceful dead-end street in beloved Rosedale, this well-maintained two-storey home offers the kind of setting that's increasingly hard to find - tree-lined, friendly, and genuinely liveable. The generous 40' X 110' lot delivers a private, fully fenced backyard retreat complete with mature trees, a deck, and an above-ground pool - your own summer escape without leaving home. Whether you're hosting a weekend gathering or simply unwinding after a long day, this yard delivers. Inside, the main floor flows comfortably from a warm living room into a dining area and kitchen that both look over the backyard. A convenient side door connects directly to the deck and pool area, making indoor-outdoor living effortless. The finished basement adds meaningful square footage - a bright rec rom, a dedicated home office, a newly installed 2-piece bathroom, laundry, and utility room. Everything you need, already done. Out front, a private side driveway accomodates three vehicles, with ample street parking for guests. Minutes to highway access, shopping, and all the amenities that make Rosedale one of Hamilton's perennial favourites. This is an ideal move-up opportunity for condo or townhouse owners ready to take the next step - more space, a real yard, and a neighbourhood you'll love coming home to. A flexible longer closing is available to suit your timeline. Take the virtual tour, then come see it for yourself. (id:62104)