
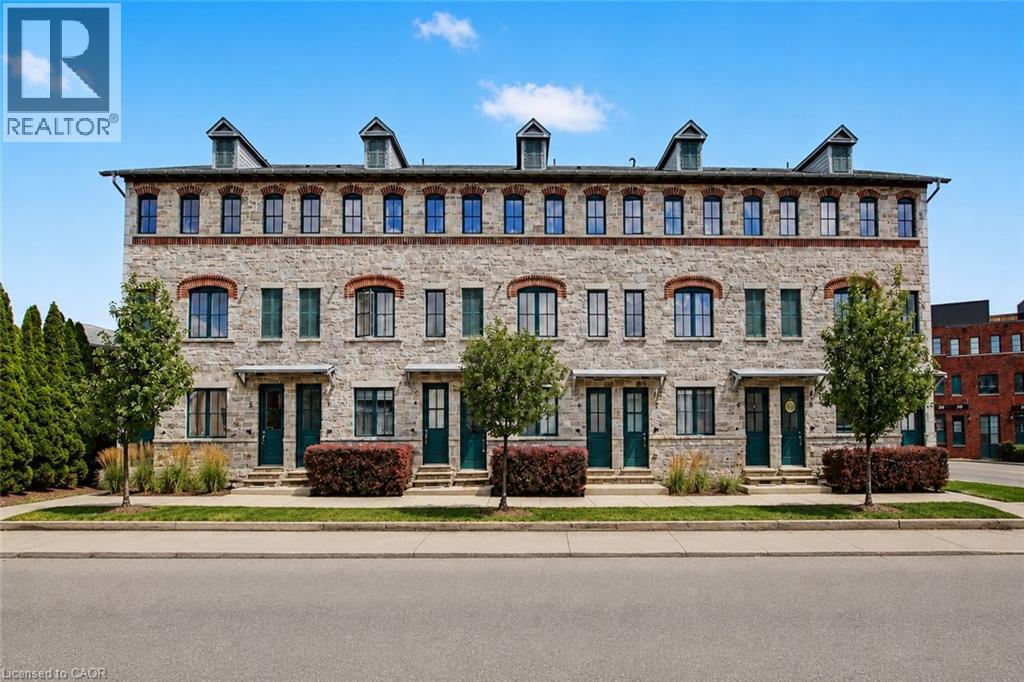
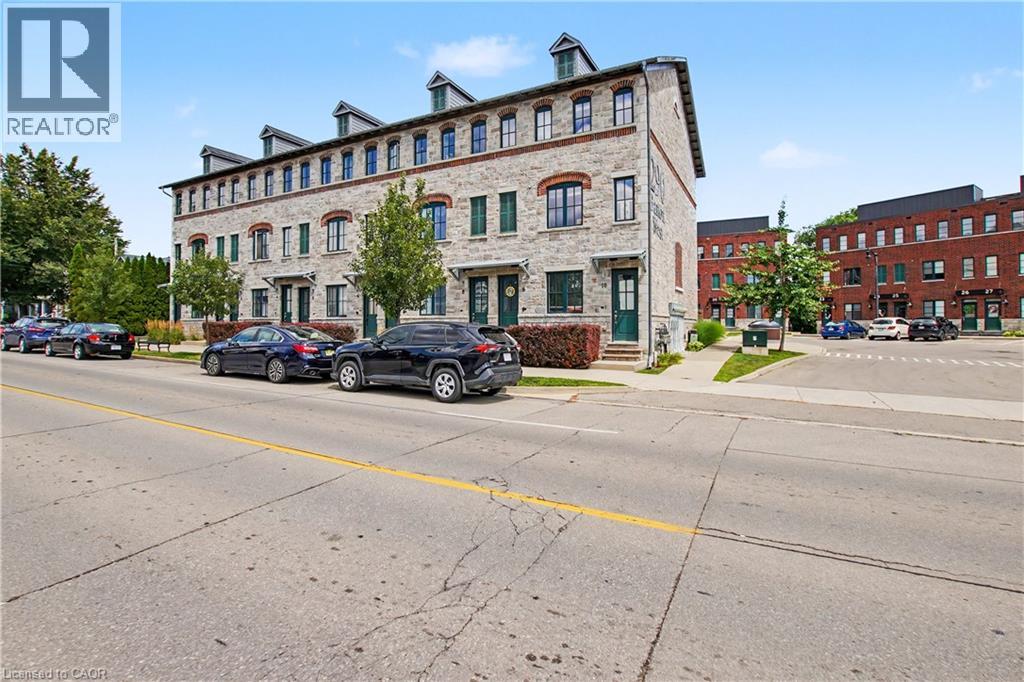
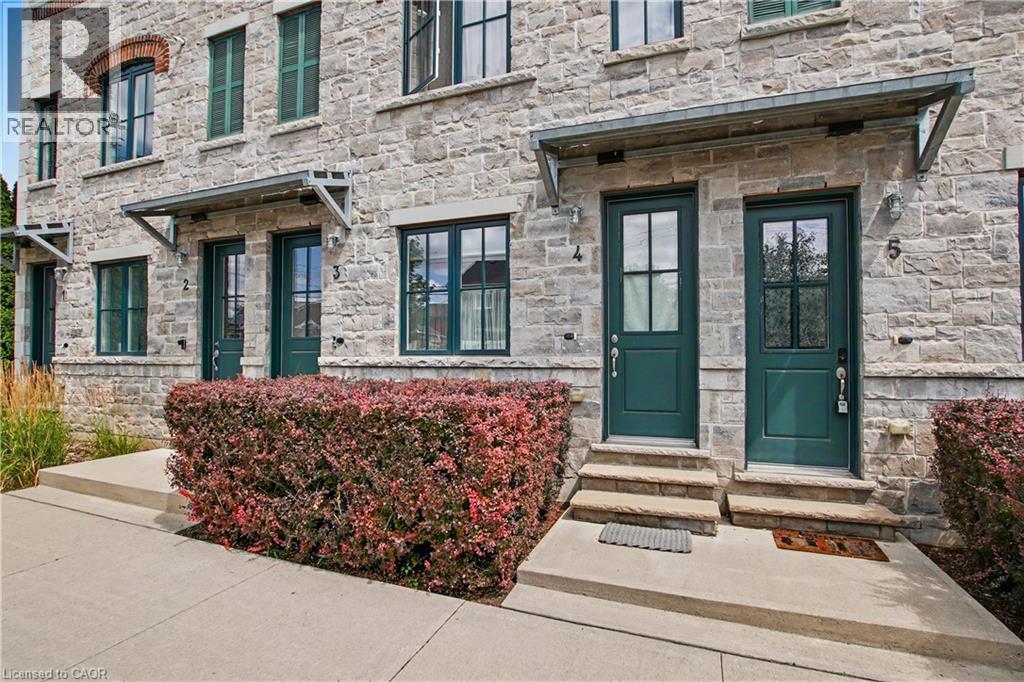
290 W Barton Street W Unit# 4 Hamilton, Ontario L8R 3P3

$489,900Maintenance, Insurance, Landscaping, Property Management, Parking
$250.82 Monthly
Maintenance, Insurance, Landscaping, Property Management, Parking
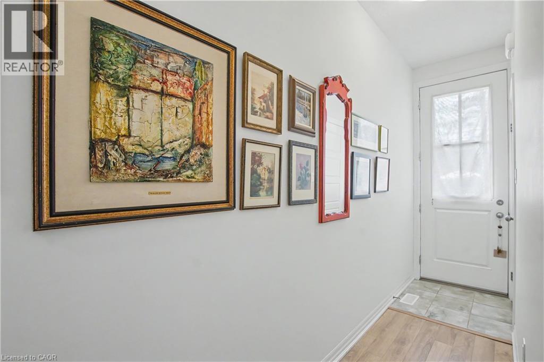
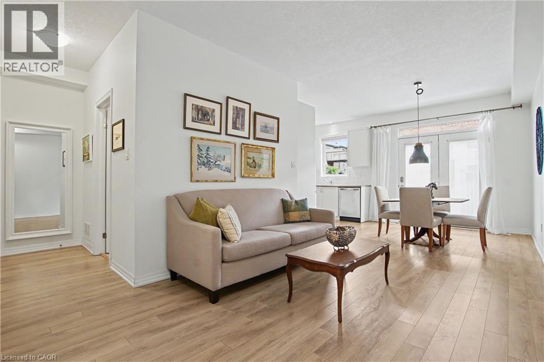
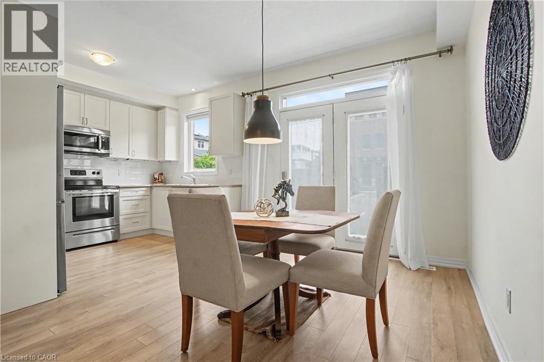
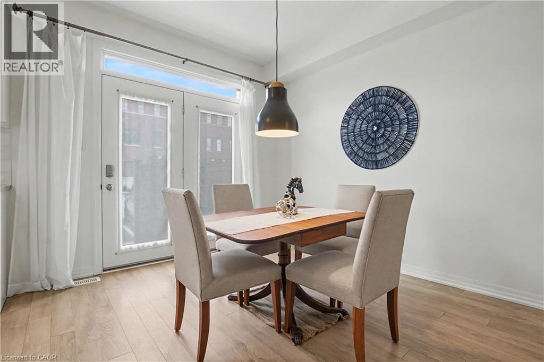
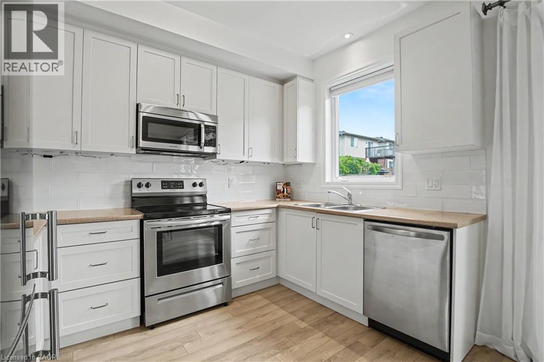
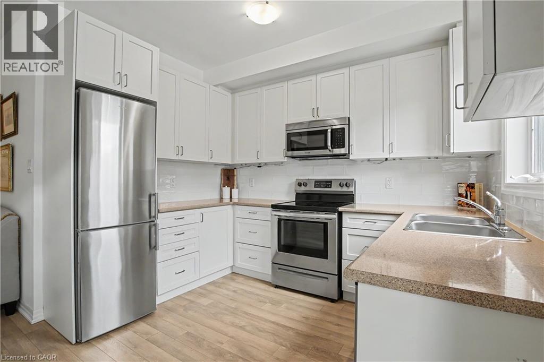
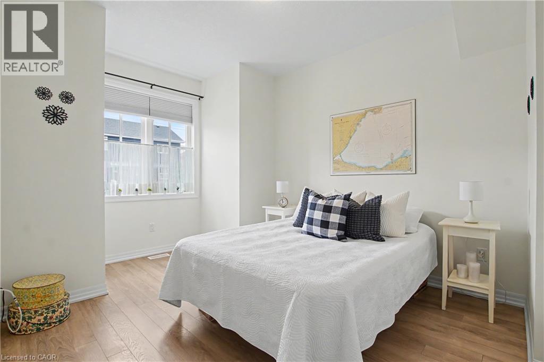
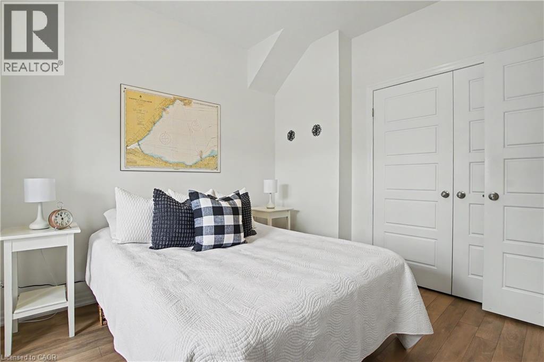
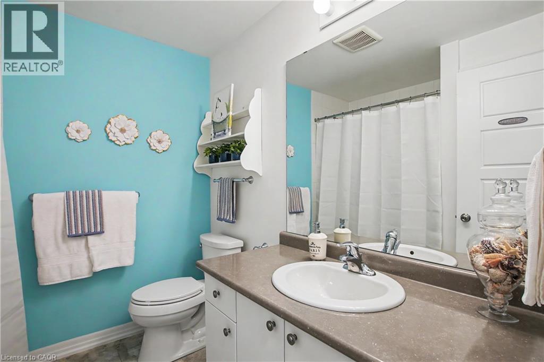
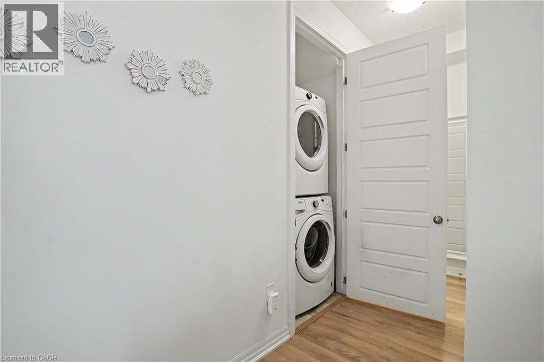
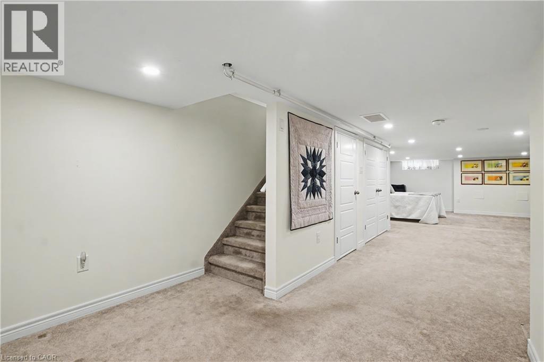
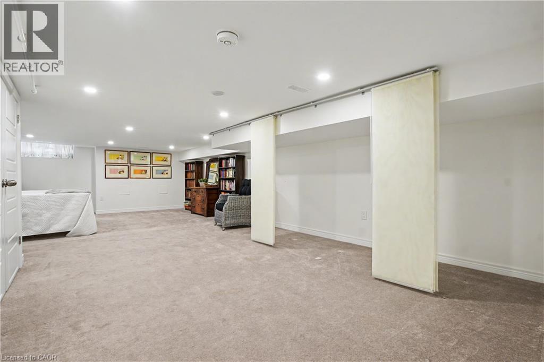
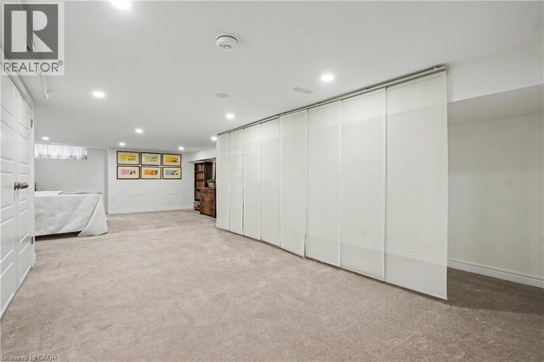
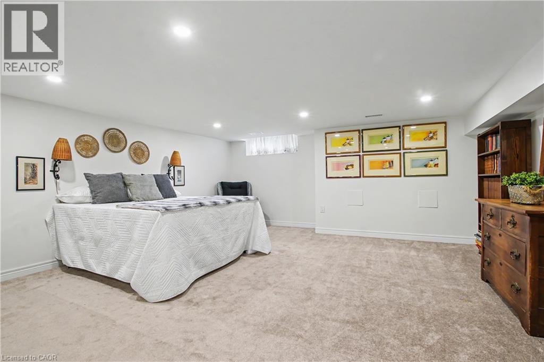
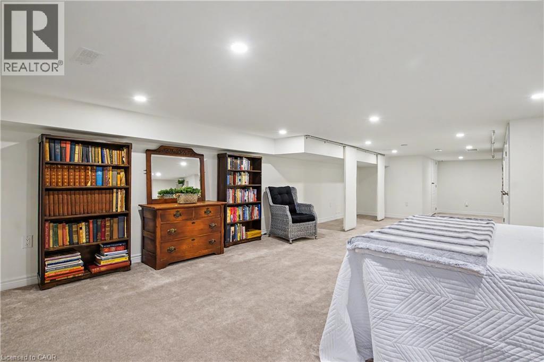
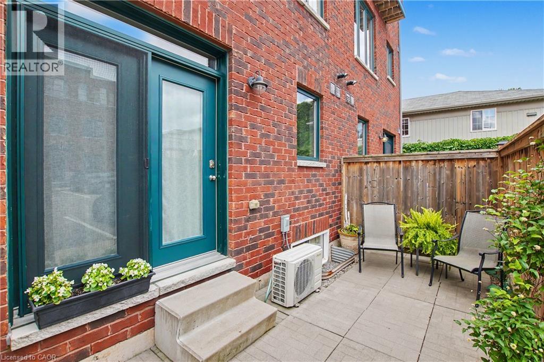
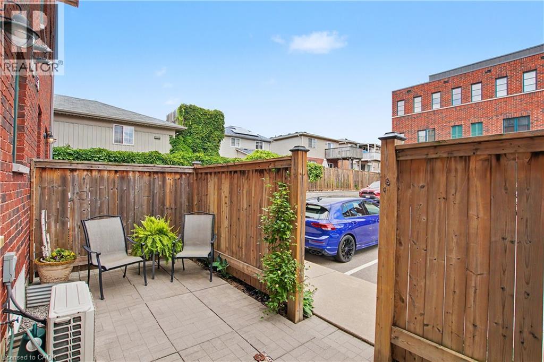
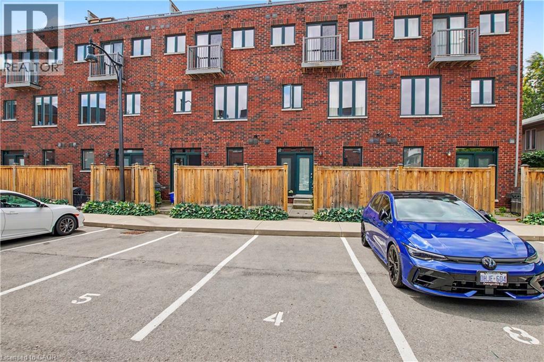
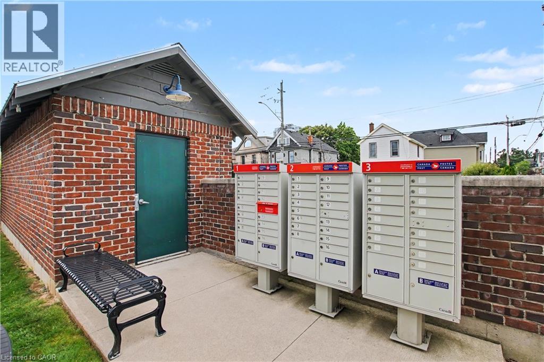
$250.82 MonthlyWelcome to main floor living at this beautifully maintained condo town. Built in 2017 and located in desirable West Hamilton this 1 bed, 1 bath home is move-in-ready. The main level offers open-concept living and dining, a spacious eat-in kitchen with classic white cabinetry and patio walkout. Enjoy the carpet-free main level which features neutral vinyl flooring throughout. The spacious primary bedroom has a large closet and could be used as a home office. Convenient main level laundry and 4-piece bathroom complete the main level. Step outside to your private outdoor space where you can barbecue or relax while enjoying your morning coffee. The versatile lower level features a large recreation room which is currently being used as a second bedroom, but could be used as an office space or home gym. Additional storage space is an added bonus! Separate on-site bicycle storage included. Located steps from Bayfront Park, Locke Street, and the West Harbour GO Station. Shopping, dining, waterfront trails, and everyday amenities are all within easy reach. A fantastic combination of location, lifestyle, and move-in-ready living. Don’t miss this opportunity! (id:62104)
Property Details
| MLS® Number | 40849593 |
| Property Type | Single Family |
| Amenities Near By | Hospital, Park, Public Transit, Shopping |
| Parking Space Total | 1 |
Building
| Bathroom Total | 1 |
| Bedrooms Above Ground | 1 |
| Bedrooms Total | 1 |
| Appliances | Dishwasher, Dryer, Refrigerator, Stove, Washer, Microwave Built-in, Window Coverings |
| Basement Development | Finished |
| Basement Type | Full (finished) |
| Constructed Date | 2017 |
| Construction Style Attachment | Attached |
| Cooling Type | Central Air Conditioning |
| Exterior Finish | Brick Veneer, Stone |
| Heating Fuel | Natural Gas |
| Heating Type | Forced Air |
| Stories Total | 1 |
| Size Interior | 746 Sqft |
| Type | Row / Townhouse |
| Utility Water | Municipal Water |
Parking
| Open |
Land
| Access Type | Highway Access |
| Acreage | No |
| Land Amenities | Hospital, Park, Public Transit, Shopping |
| Sewer | Municipal Sewage System |
| Size Total Text | Unknown |
| Zoning Description | Rt-20/s-1478 |
Rooms
| Level | Type | Length | Width | Dimensions |
|---|---|---|---|---|
| Basement | Utility Room | 7'7'' x 8'' | ||
| Basement | Recreation Room | 15'6'' x 37'9'' | ||
| Main Level | 4pc Bathroom | 7'4'' x 7'7'' | ||
| Main Level | Primary Bedroom | 10'1'' x 13'10'' | ||
| Main Level | Dinette | 9'11'' x 10'6'' | ||
| Main Level | Eat In Kitchen | 7'10'' x 10'6'' | ||
| Main Level | Living Room | 9'11'' x 11'11'' |
https://www.realtor.ca/real-estate/30071449/290-w-barton-street-w-unit-4-hamilton
Contact Us
Contact us for more information

The trademarks REALTOR®, REALTORS®, and the REALTOR® logo are controlled by The Canadian Real Estate Association (CREA) and identify real estate professionals who are members of CREA. The trademarks MLS®, Multiple Listing Service® and the associated logos are owned by The Canadian Real Estate Association (CREA) and identify the quality of services provided by real estate professionals who are members of CREA. The trademark DDF® is owned by The Canadian Real Estate Association (CREA) and identifies CREA's Data Distribution Facility (DDF®)
July 24 2026 12:51:41
REALTORS® Association of Hamilton-Burlington
RE/MAX Escarpment Realty Inc.