
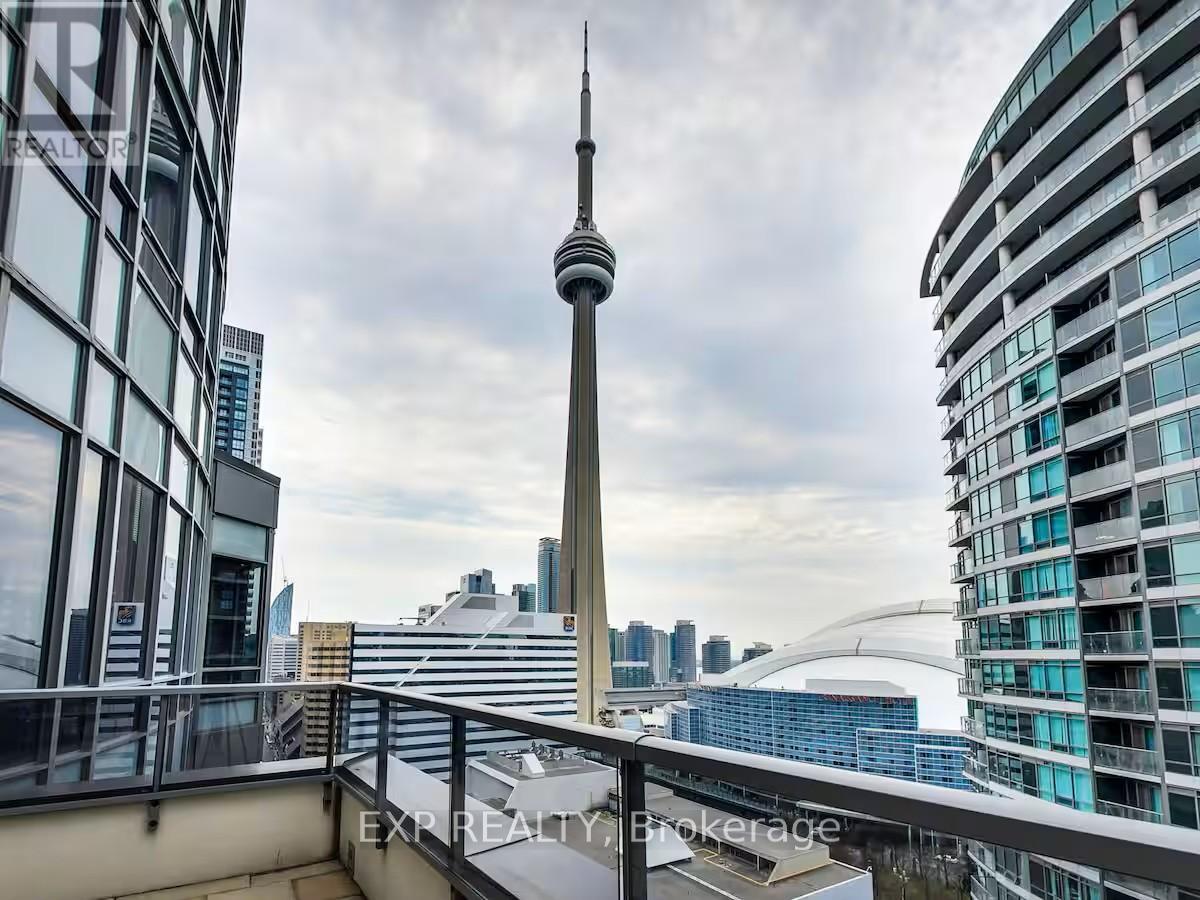
814 - 20 Blue Jays Way
Toronto, Ontario
Stylish Downtown Escape in the Heart of the City - Discover urban sophistication in this spacious 2 + 1 bedroom, 2-bath suite located at the landmark "The Element" in Toronto's vibrant King West / Entertainment District. With an efficient split-bedroom layout, modern granite kitchen, an open balcony and premium parking + locker included, it checks every box for lifestyle and convenience. Enjoy top-tier building amenities-24-hour concierge, rooftop terrace, private theatre, spa & gym-just steps to transit, dining and the waterfront. Airbnb friendly building. Den is a true room, can be used as living area, a bedroom or as an office. This unit could be sold as is with furniture. (id:62104)
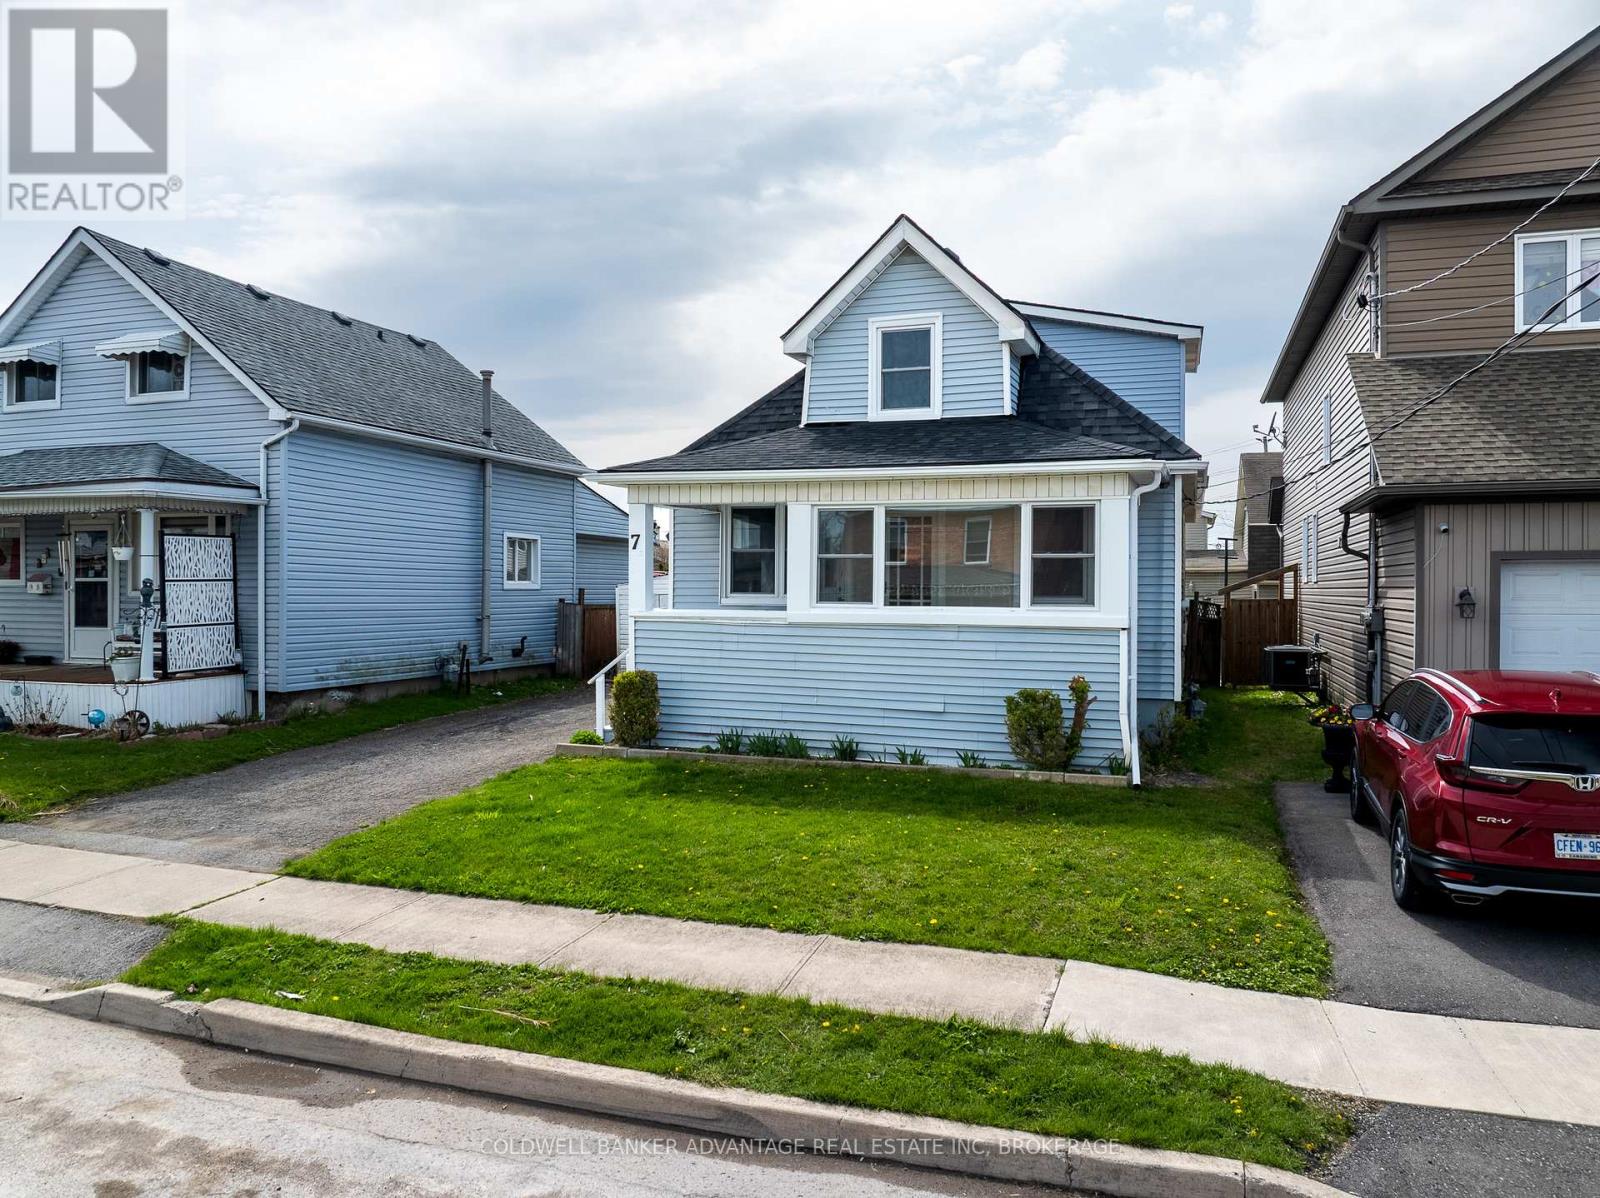
7 Battle Street
Thorold, Ontario
Client RemarksCharming fully renovated 1.5-storey home offering 3 bedrooms and 1 bathroom, perfect for families or first-time buyers. This move-in ready property features a brand-new roof and all new windows, providing peace of mind and energy efficiency. Step inside to discover stylish vinyl flooring throughout and a beautifully updated kitchen complete with modern cabinetry and sleek quartz countertops. Every detail has been thoughtfully upgraded, blending comfort and contemporary design. A fantastic opportunity to own a turnkey home in a desirable location! (id:62104)
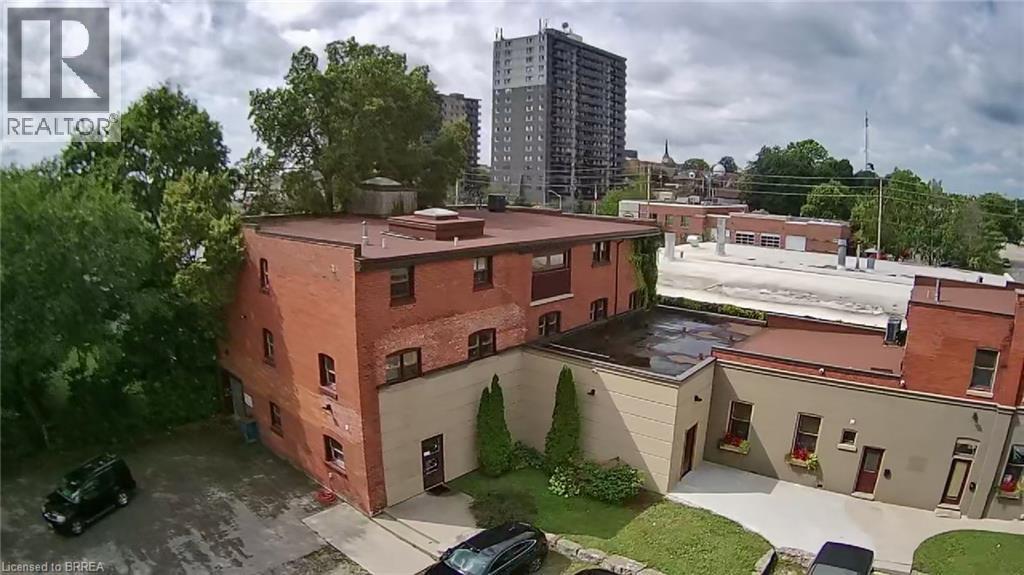
137 Nelson Street Unit# 102 & 103
Brantford, Ontario
Just steps from Clarence Street and the heart of downtown Brantford, this beautifully updated and revitalized historic mixed-use building offers a range of flexible leasing opportunities. This unit totals 2,750 sq ft with part of the original structure and adjoining newer wearhouse area. There is a grade level 8 x 8 shipping door leading to a large parking lot. Additionally there is open access to Unit 203 above and multiple unit configurations additionally available, ideal to create a custom footprint tailored to your operational needs. Each unit includes onsite parking and benefits from close proximity to public transit, the university campus, and all the amenities downtown Brantford has to offer. A rare opportunity to position your business in a character-rich building with modern functionality in a high-visibility, high-demand location. Need more space? These units combine well with unit 203 & 303 (MLS® #'s 40801664 & 40801681). (id:62104)
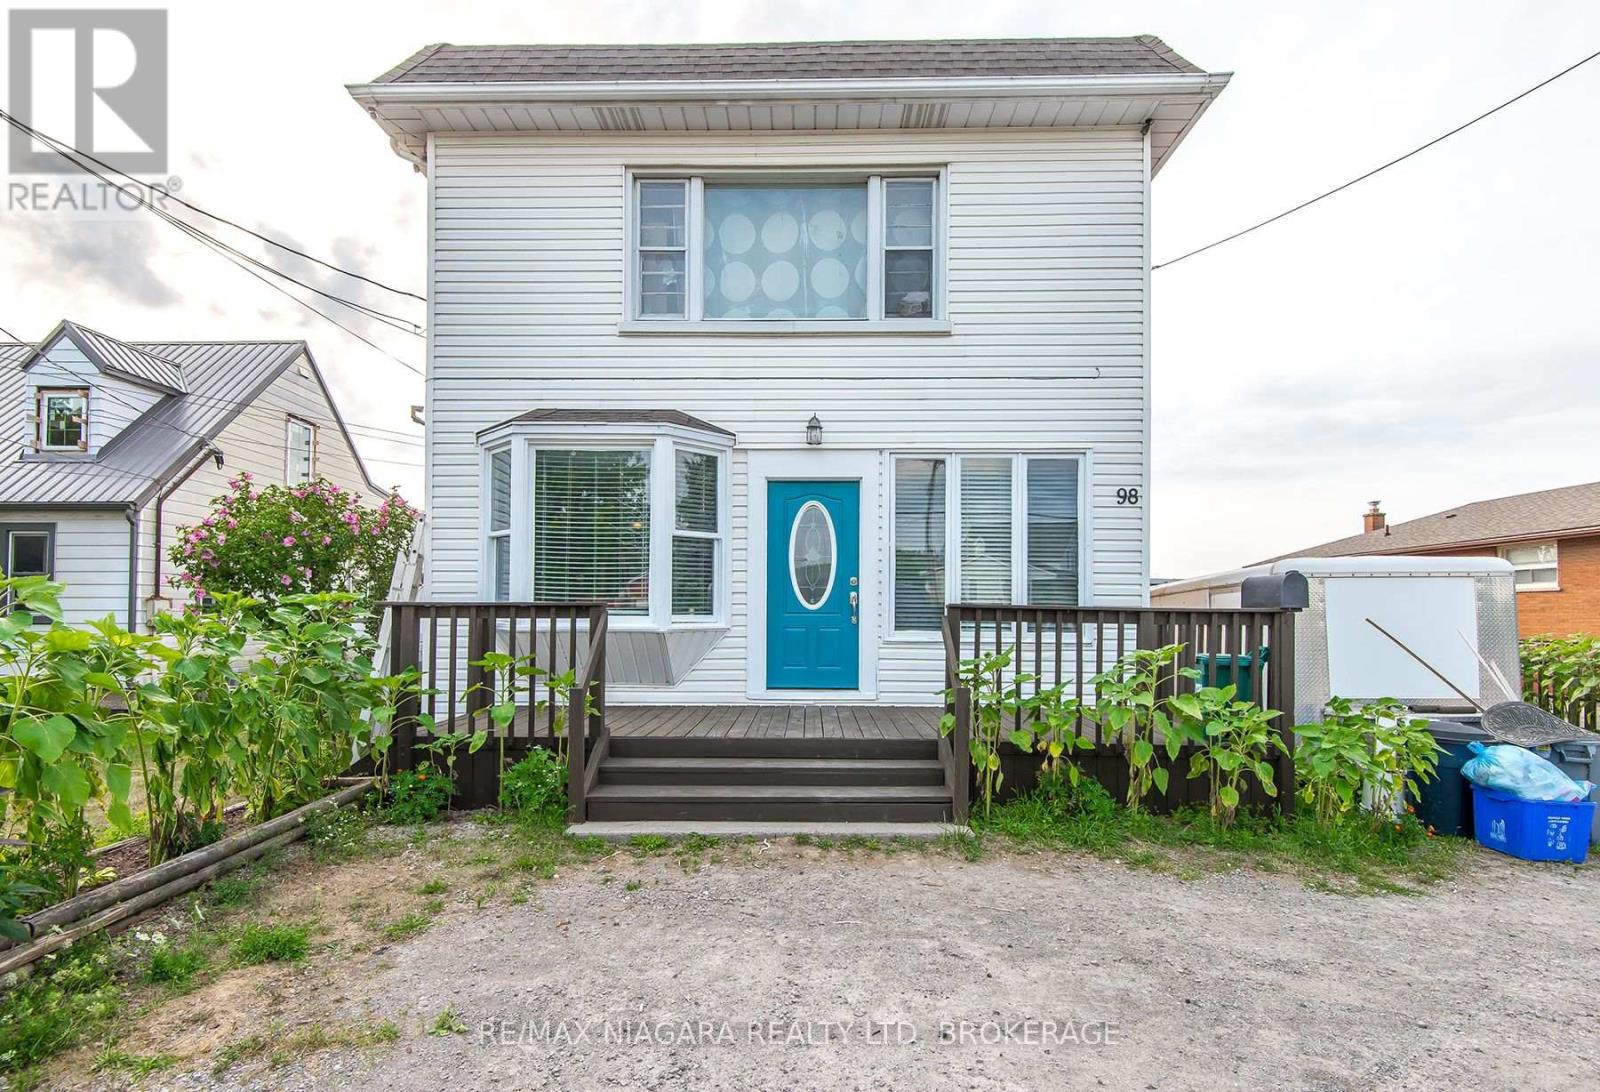
98 Chippawa Road
Port Colborne, Ontario
Mortgage helper. Multi-generational living. Investment opportunity. This property gives you options. With two self-contained units, separate entrances, separate hydro meters, and dedicated laundry for each, this is the kind of property that's becoming increasingly popular. Live comfortably in one unit while the second helps pay your mortgage, accommodate extended family with privacy, or add a strong income-producing property to your portfolio. The big updates have already been taken care of, including a newer boiler, two hot water tanks, three ductless mini-split heating and cooling units, several updated windows, and an oversized single garage. Step outside to enjoy the spacious wood deck and 15-ft above-ground pool-perfect for summer gatherings and family fun. The basement features its own separate entrance and has already been insulated with a vapor barrier. While the interior offers an opportunity for cosmetic updating, that's exactly where the value lies. Refresh it to suit your own style while building equity in a property with excellent income potential, and endless options. Whether you're buying your first investment, looking for a mortgage helper, or creating space for multiple generations under one roof, this is a great opportunity at a great price. (id:62104)
181 James Street N Unit# 807
Hamilton, Ontario
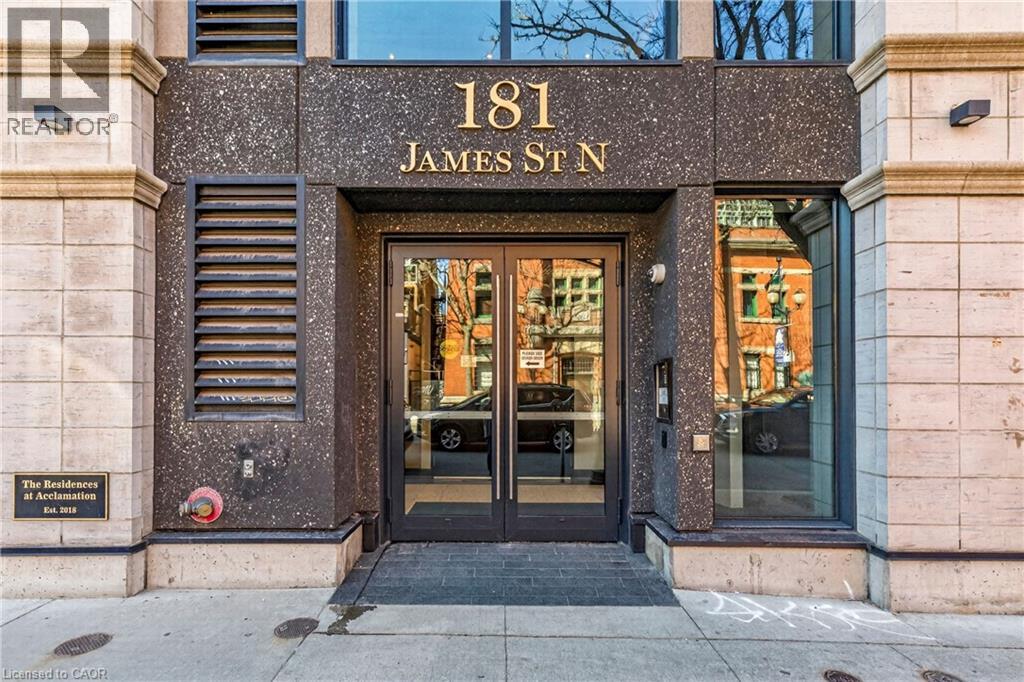
Exceptional Corner Penthouse | Harbour Views | James North Arts District. Enjoy a sophisticated lock-and-leave lifestyle in this exceptional corner penthouse offering 1,500+ sq. ft. of customized indoor and outdoor living space in the heart of Hamilton’s vibrant James North Arts District. Featuring tasteful contemporary custom finishes, 10-foot ceilings, floor-to-ceiling windows and spectacular harbour views, this 2-bedroom, 2-bathroom residence delivers effortless urban living. The open-concept living and dining areas flow beautifully into a custom kitchen with top-of-the-line built-in appliances, extensive cabinetry, custom pantry storage, cappuccino station and oversized island. A striking two-sided gas fireplace connects the interior to the impressive 360 sq. ft. private terrace, complete with porcelain tile flooring, recessed solar lighting, BBQ gas line, water outlet and panoramic views of Hamilton Harbour, Lake Ontario and the city skyline. A second private balcony is accessed from the primary bedroom. The primary suite features a walk-in closet, while both bathrooms offer quartz countertops and glass-enclosed walk-in showers. In-suite laundry adds everyday convenience. Value packed condo fees include gas, water, central air, Bell Fibe high-speed internet and Wi-Fi, building insurance, locker, visitor parking, fitness centre and rooftop terrace. 2 owned underground parking spaces are included, with one roughed-in for a future EV charger. Just steps to cafés, restaurants, galleries, boutique shopping, Bayfront Park, Pier 4, waterfront trails, the marina and West Harbour GO. With a Walk Score of 87 and easy access to Toronto, this is lock-and-go living at its finest—where exceptional views, style and location come together. (id:62104)
450 Dundas Street E Unit# 402
Waterdown, Ontario
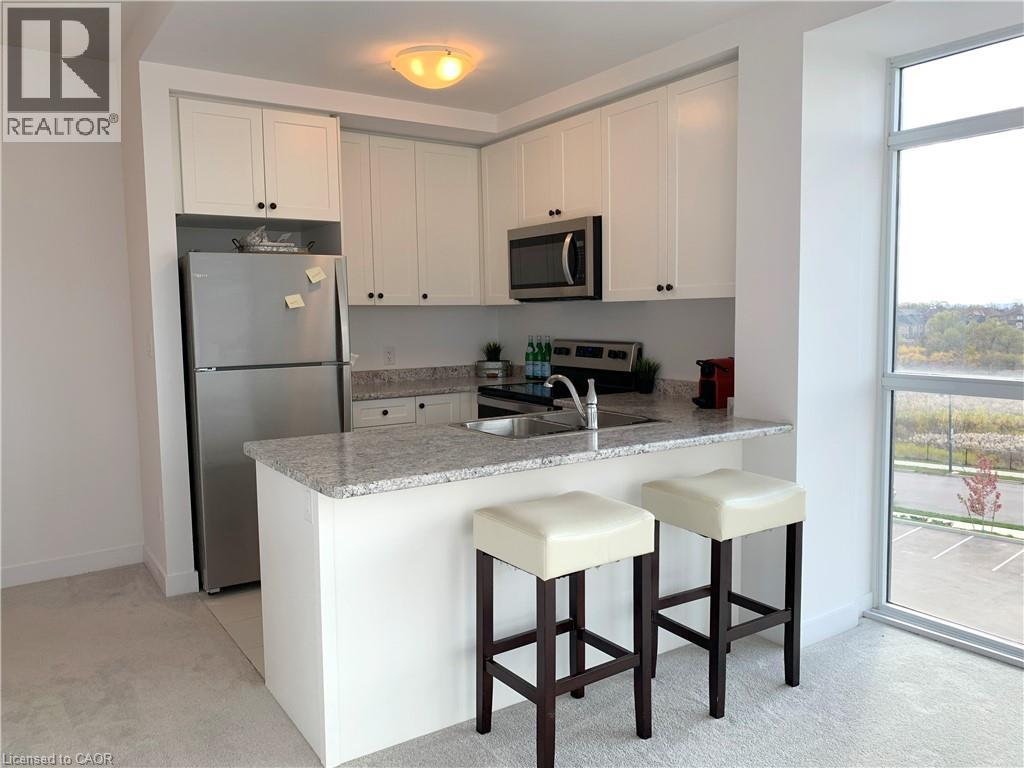
2 Bedroom, 2 Bathroom, 2 Parking spot, sunny fourth floor end unit. Floor to ceiling windows in Great Room. Primary bedroom boasts, walk in closet and 3 piece ensuite. Open concept kitchen with breakfast bar and stainless steel appliances. Juliette balcony overlooking private pond. 1 locker unit. 1 Underground Parking. 1 Above Ground Parking. No smoking. No pets. (id:62104)
820 Cedar Street
Dunnville, Ontario
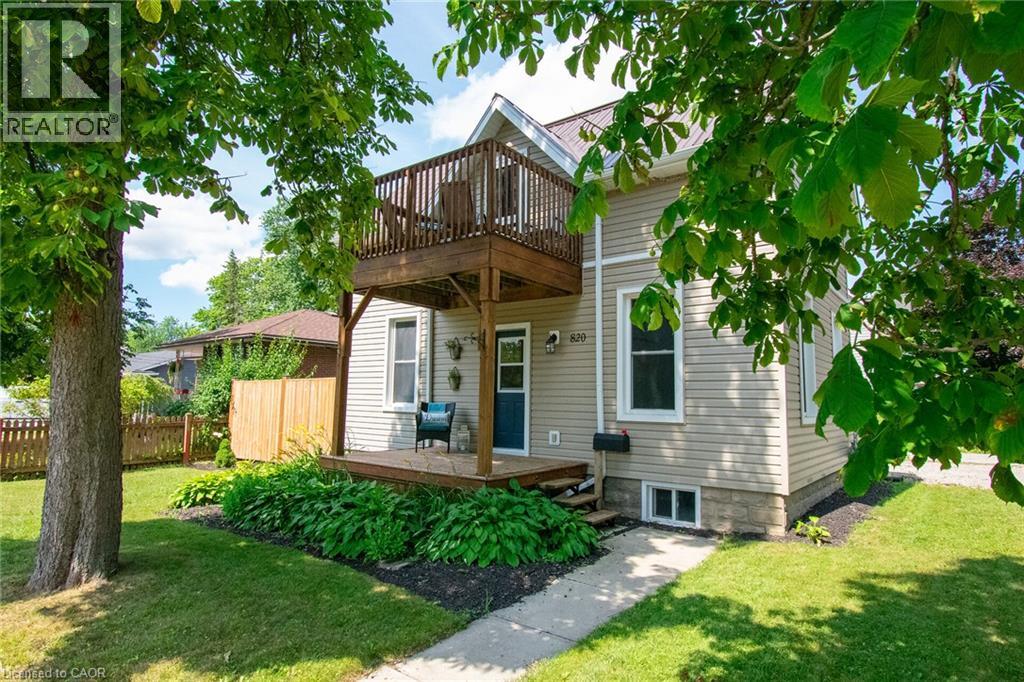
Timeless century charm with tasteful modern updates, this beautifully maintained 3-bedroom home offers approximately 1,400 sq. ft. of inviting living space in a sought-after family neighbourhood just steps from parks and schools. From the moment you arrive, you'll appreciate the welcoming covered front porch and the character found throughout, including soaring ceilings, rich hardwood flooring, wide baseboards, and original trim. The sun-filled living room is warm and inviting, while the updated white kitchen offers timeless appeal with abundant cabinetry. A comfortable family room with a classic brick mantel provides the perfect place to gather and unwind. The second level features three spacious bedrooms, a charming private terrace ideal for enjoying your morning coffee, and a beautifully appointed 4-piece bathroom complete with a classic clawfoot tub. A convenient 2-piece bathroom is located on the main floor near the rear entrance. Thoughtfully updated for today's lifestyle, major improvements completed within the past 10 years include a steel roof, furnace, central air conditioning, water heater, windows, and exterior doors. Step outside to a fully fenced backyard surrounded by mature trees and established perennial gardens, creating a peaceful and private outdoor retreat. If you've been searching for a home that offers the character of a century home with the comfort and reliability of modern updates, this exceptional property is one you won't want to miss. (id:62104)
123 Fairview Avenue W
Dunnville, Ontario
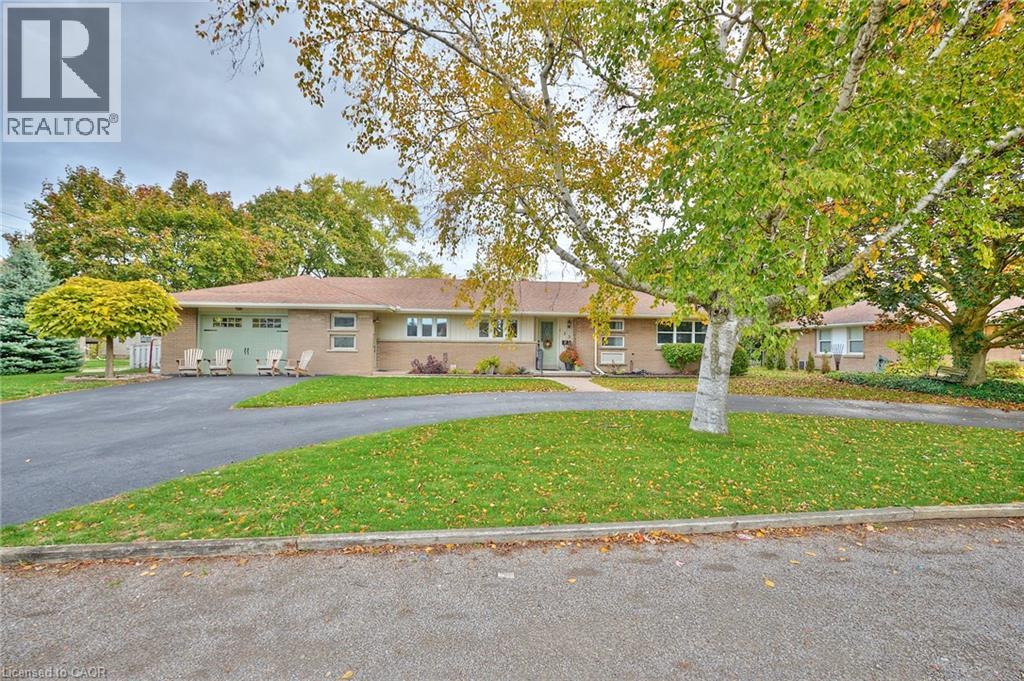
Discover the perfect blend of comfort and style in this beautifully maintained 3 + 1 bedroom bungalow nestled in one of Dunnville’s most desirable neighborhoods. You will be impressed by the home’s inviting curb appeal, featuring a double-car garage, a paved driveway, and manicured yard that reflects true pride of ownership. Step inside to a bright, O/C main floor designed with everyday living in mind. The spacious living room offers a welcoming space for family, while large windows fill the home with natural light. The dining area flows effortlessly into a well-appointed kitchen featuring ample cabinetry, modern appliances, and plenty of counter space for cooking and entertaining. This home offers main floor laundry for added convenience—no more stairs on wash day! Down the hall, you’ll find three comfortable bedrooms, including a generous primary suite with plenty of closet space. The main bathroom is stylishly finished, offering both function and flair. Downstairs, the fully finished basement provides exceptional versatility. A large family room with cozy ambiance makes the perfect spot for movie nights or game days, while the additional bedroom and full bathroom are ideal for guests, teens, or in-laws. There’s also ample storage and room for a home gym, hobby area, or office—whatever fits your lifestyle best. Step outside to enjoy your private backyard retreat. The spacious yard provides plenty of room for children to play, pets to roam, or for you to entertain friends and family during warm summer evenings. This home is close to schools, parks, shopping, and all of Dunnville’s wonderful amenities. Enjoy easy access to the Grand River, local trails, and beautiful Lake Erie all just minutes from your doorstep. Whether you’re downsizing, buying your first home, or looking for a family-friendly space, this charming bungalow checks all the boxes. With its combination of comfort, convenience, and location, it’s a property you won’t want to miss (id:62104)
283 Fairway Road N Unit# 90
Kitchener, Ontario
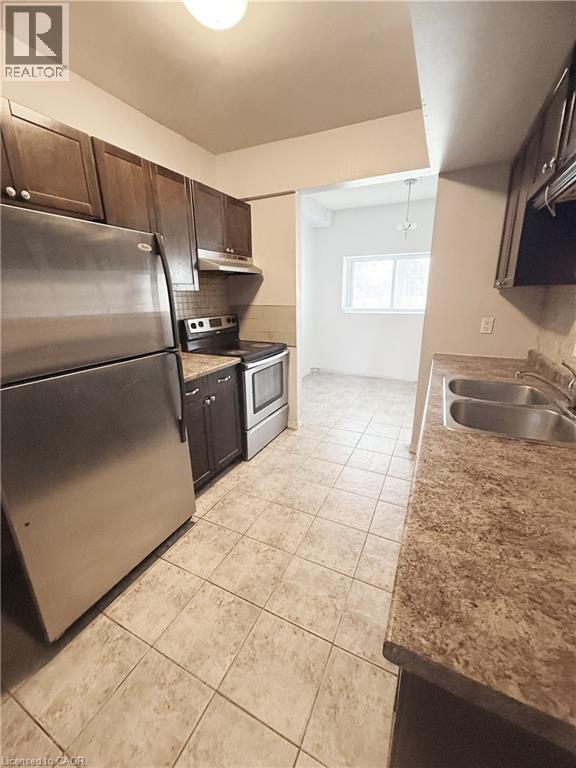
Welcome to Unit 90 at 283 Fairway Road N! A fantastic opportunity for first-time buyers, downsizers, or investors looking for an affordable condo in a convenient Kitchener location. This bright and spacious 2-bedroom, 1-bathroom unit offers more than 900 sq. ft. of comfortable living space with a practical layout and generously sized rooms. The open living and dining area provides plenty of room to relax and entertain, while the two well-proportioned bedrooms offer flexibility for a growing household, home office, or guest space. Condo fee includes major utilities, helping make monthly expenses more predictable. Enjoy easy access to Fairway Road, River Road, shopping, restaurants, parks, schools, public transit, and major commuter routes. With its combination of space, location, and value, this is an excellent opportunity to get into the Kitchener market or add a solid investment to your portfolio. Don't miss your chance to make this spacious and conveniently located condo your own! (id:62104)
1004 Aztec Trail
Dysart Et Al, Ontario
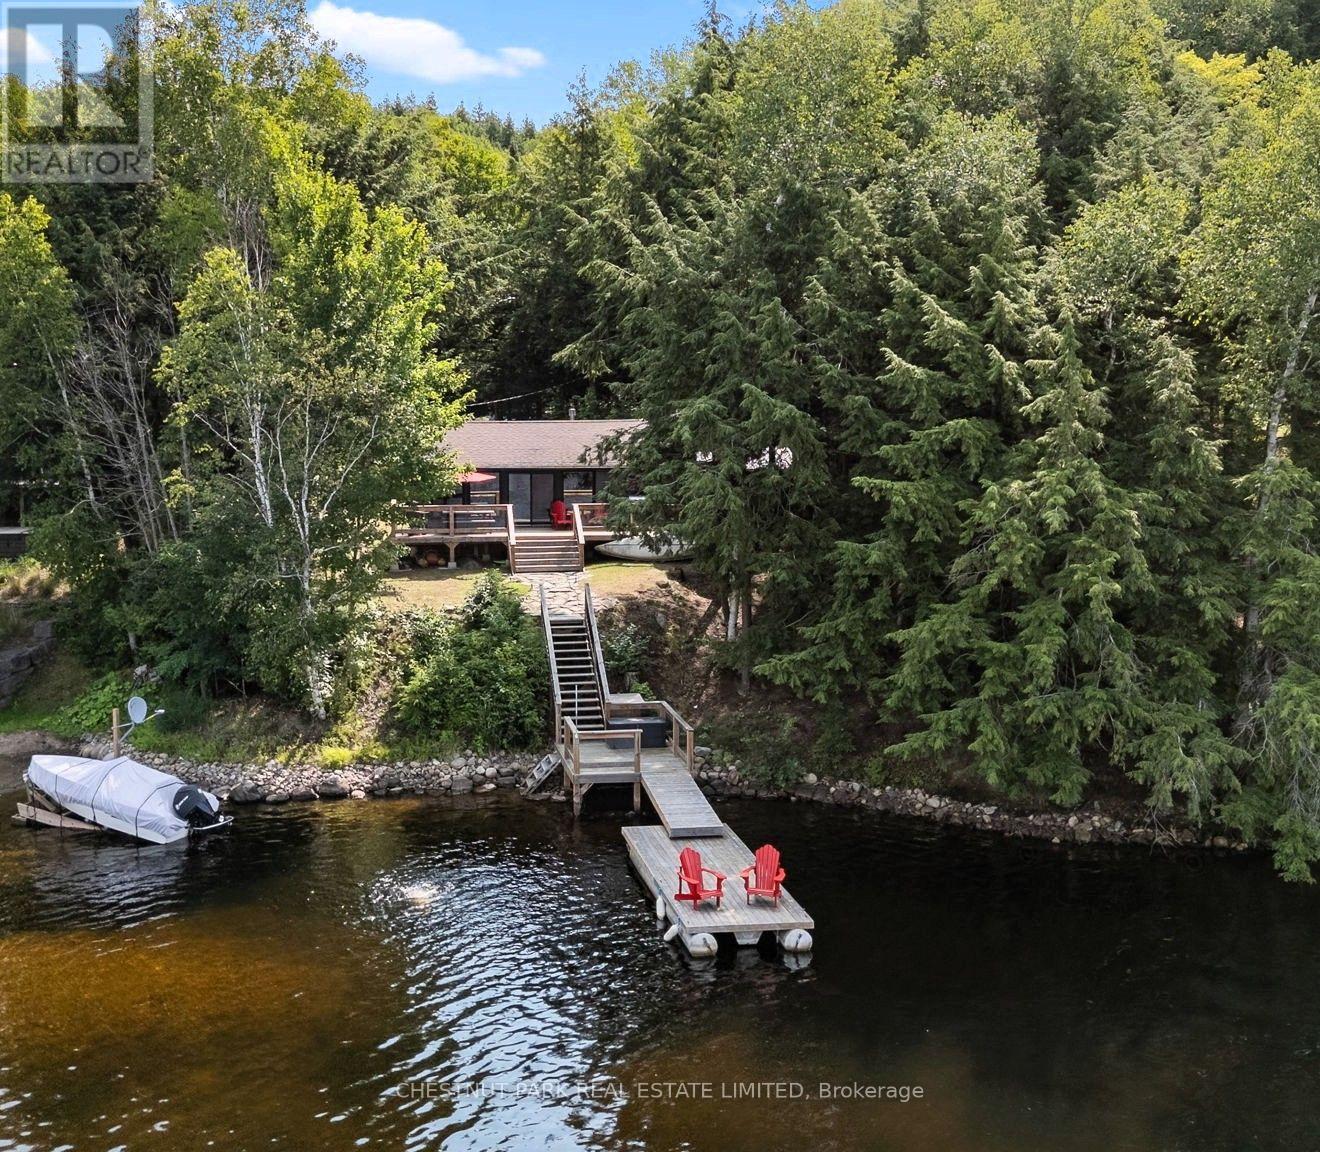
Beautifully renovated & perfectly positioned on sought-after Haliburton Lake, this charming 2 + 1 bedroom waterfront cottage blends modern comfort with the timeless appeal of cottage living. Thoughtfully transformed from top to bottom, it offers an effortless place to arrive, unpack & start making memories. With coveted west-facing exposure, the property is bathed in afternoon sun & treated to spectacular sunsets over the water. Enjoy morning coffee on the deck, afternoons swimming from the excellent dock, a day of boating or quiet evenings by the shoreline as the sun goes down. Haliburton Lake is widely regarded as one of the area's premier waterfront destinations, celebrated for its crystal-clear water, outstanding boating, excellent fishing & miles of scenic shoreline to explore. It's the kind of lake families return to year after year, creating lasting memories in every season. Inside, the cottage showcases quality craftsmanship & tasteful finishes throughout. The bright, welcoming living area is anchored by a cozy propane stove, adding warmth & ambience on cooler evenings. An additional flex space can easily serve as a guest room, home office, reading nook or family room, providing valuable flexibility for family & friends. Whether you're searching for a peaceful weekend retreat or a place to enjoy an active waterfront lifestyle, this exceptional property offers the complete Haliburton Lake experience. (id:62104)
6025 Belaire Avenue
Niagara Falls, Ontario
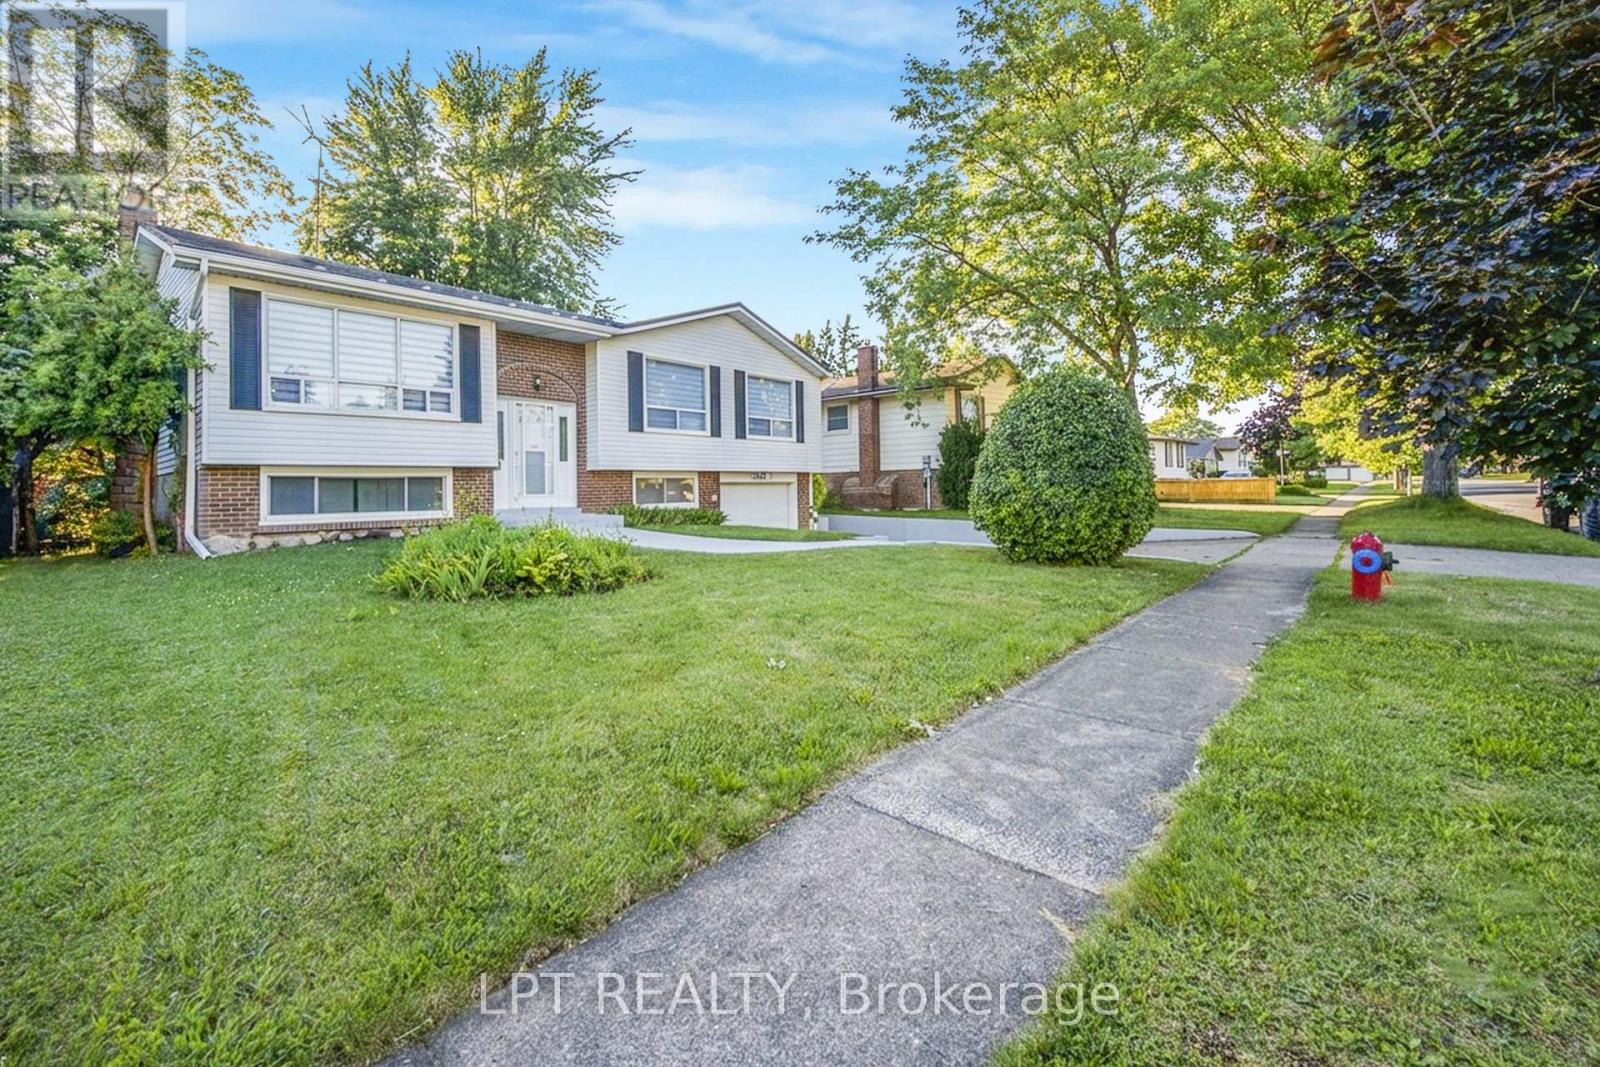
Welcome To This Charming Raised Bungalow Nestled In A Highly Sought-After Niagara Falls Neighbourhood, Offering The Perfect Blend Of Comfort, Style, And Versatility. Thoughtfully Updated And Ready To Move In, This Home Features Extensive Recent Improvements, Including A **Brand-New Main Floor Kitchen With New Dishwasher, Stove & Range Hood, New Basement Kitchen**, New Flooring Throughout The Main Floor & Stairs, Fresh Paint, Modern Pot Lights, All New Light Fixtures, And New Window Blinds. The Home Also Features A Durable Metal Roof And An **Owned Hot Water Tank**. The Bright Living And Dining Area Flows Seamlessly Into The Updated Kitchen, With A Walk-Out To A Large Deck Overlooking A Private Backyard With No Direct Rear Neighbours. The Finished Basement Offers A Spacious Recreation Room With A Cozy Fireplace, Brand-New Kitchen, And Separate Garage Entrance, Creating Excellent Potential For An In-Law Suite Or Rental Income. A Fantastic Opportunity For Families, Multi-Generational Living, Or Investors! (id:62104)
Lower - 393 Bowen Road
Fort Erie, Ontario
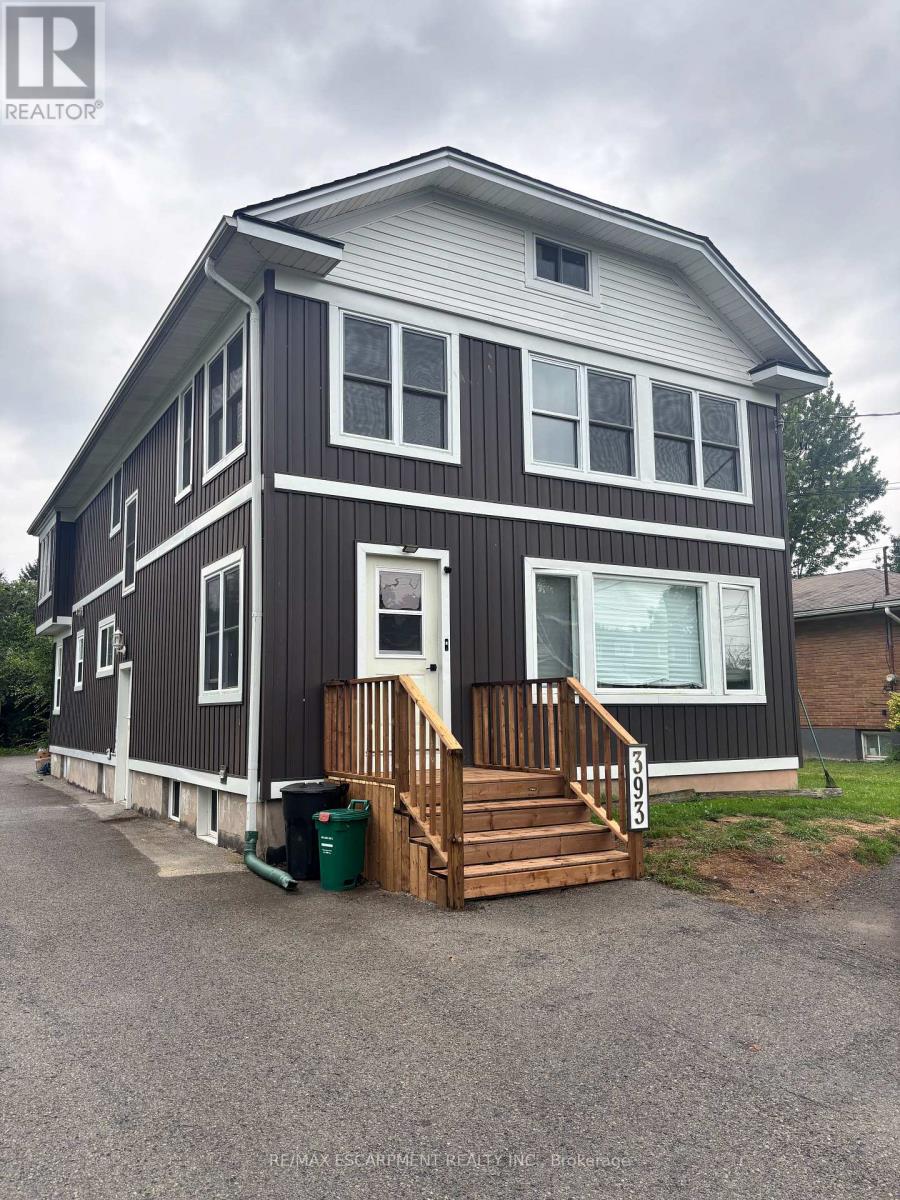
Clean, updated 2 bedroom apartment available immediately for rent. Separate entrance, heat and water included, tenants responsible for own electricity and internet. Open concept living space with large eat-in kitchen in a safe, friendly, building in a family oriented community. (id:62104)