
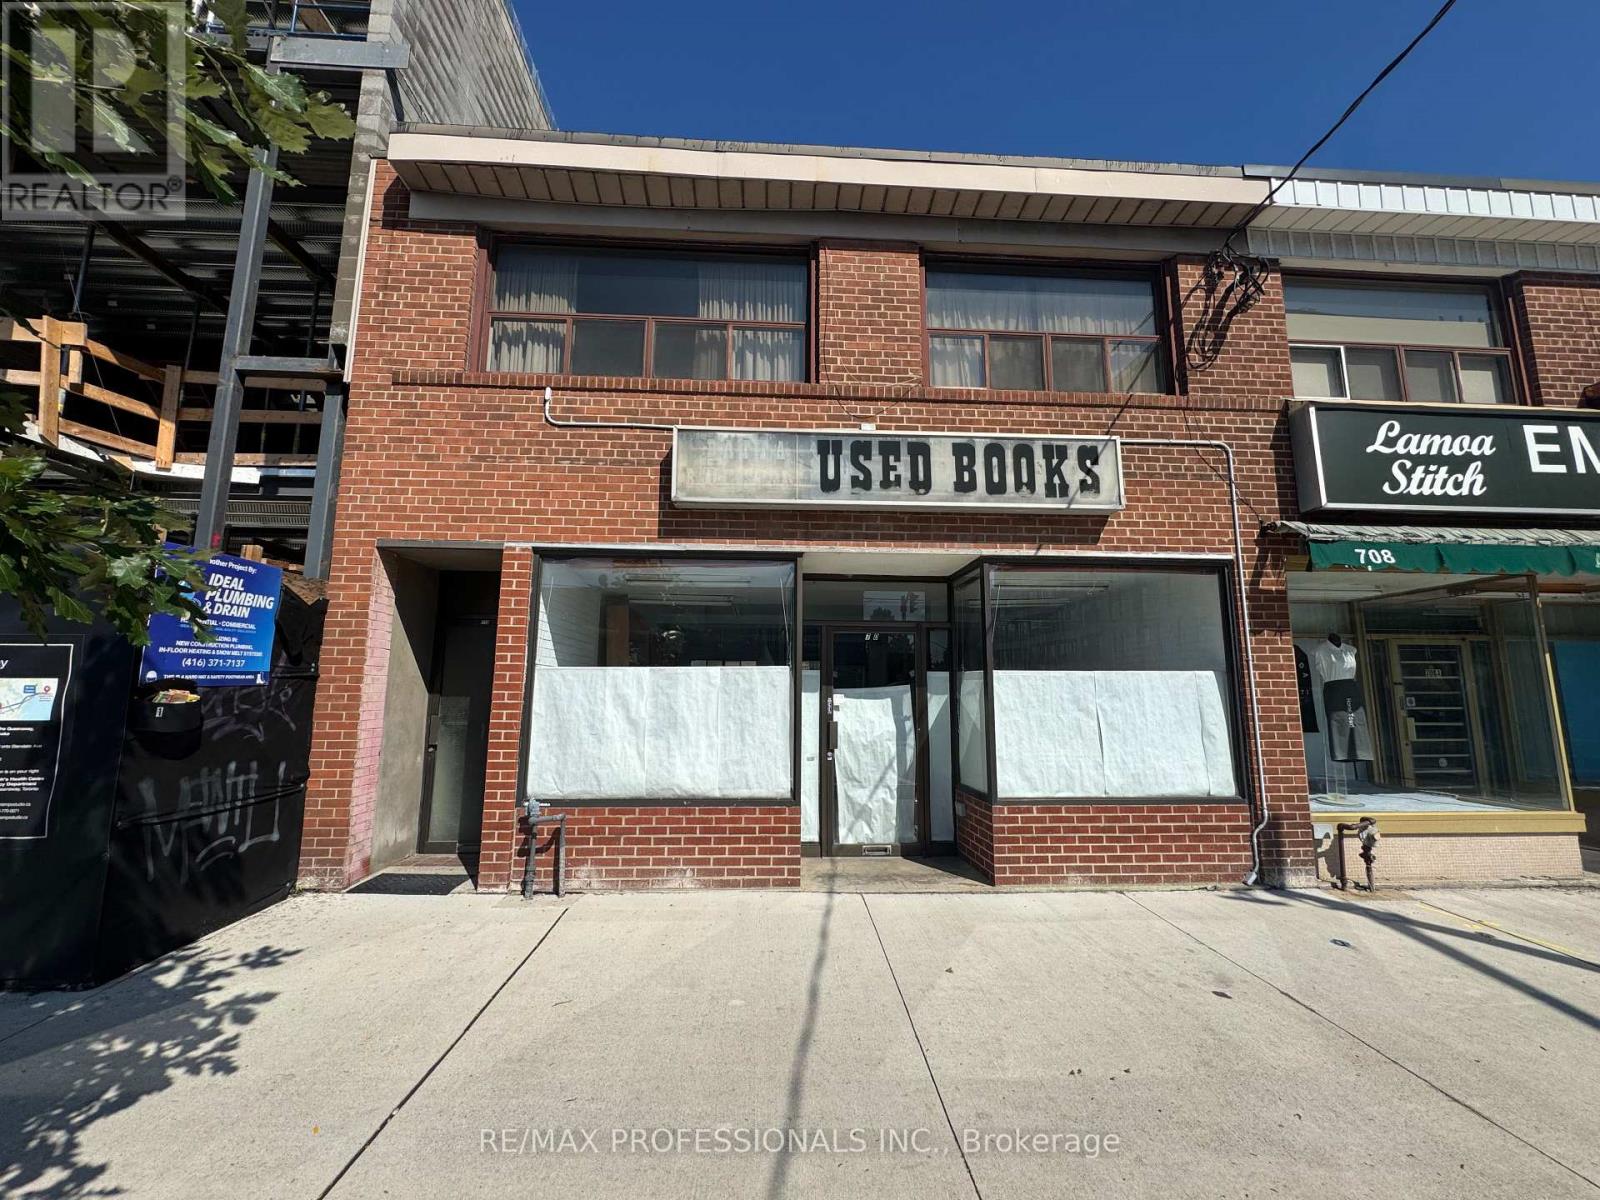
710 The Queensway Avenue
Toronto, Ontario
Prime Location & Excellent Retail Lease Opportunity! Fantastic exposure in a busy, high-traffic area, offering excellent visibility for your business. This approximately 1,000 sq. ft. commercial space features a versatile layout, a roughed-in 3-piece bathroom, and 4 dedicated parking spaces at the rear. Ideal for a variety of retail, professional, and service-based businesses. Please note: restaurant use is not permitted. A great opportunity to establish your business in a highly visible location with convenient rear parking. Don't miss this excellent leasing opportunity! (id:62104)

308 - 4470 Tucana Court
Mississauga, Ontario
Discover exceptional condo living in the heart of Mississauga at 4470 Tucana Court, Unit 308! This immaculate and modern 2+1 bedroom, 2 full bathroom suite offers spacious, open-concept living with stylish vinyl flooring throughout. The brand-new kitchen is beautifully updated and flows seamlessly into the formal living and dining areas, creating the perfect space for everyday living and entertaining.The spacious primary bedroom features a full ensuite bathroom, while the versatile den/sunroom provides the ideal space for a home office, reading room, or children's play area. Bright, functional, and thoughtfully designed, this unit is perfect for families, professionals, and down sizers alike.Ideally located just minutes from Square One, Heartland Town Centre, Erin Mills Town Centre, the Living Arts Centre, schools, parks, walking trails, and everyday conveniences. Commuters will appreciate easy access to Highways 403, 401, and 10, proximity to the upcoming LRT, GO Bus service just 3 minutes away, and the GO Train station only 10 minutes from home.Residents enjoy outstanding building amenities including concierge service, a fully equipped gym, party room, squash court, indoor swimming pool with sauna, tennis court, visitor parking, and an EV charging station.An exceptional opportunity to own a beautifully updated condo in one of Mississauga's most convenient and connected locations! (id:62104)
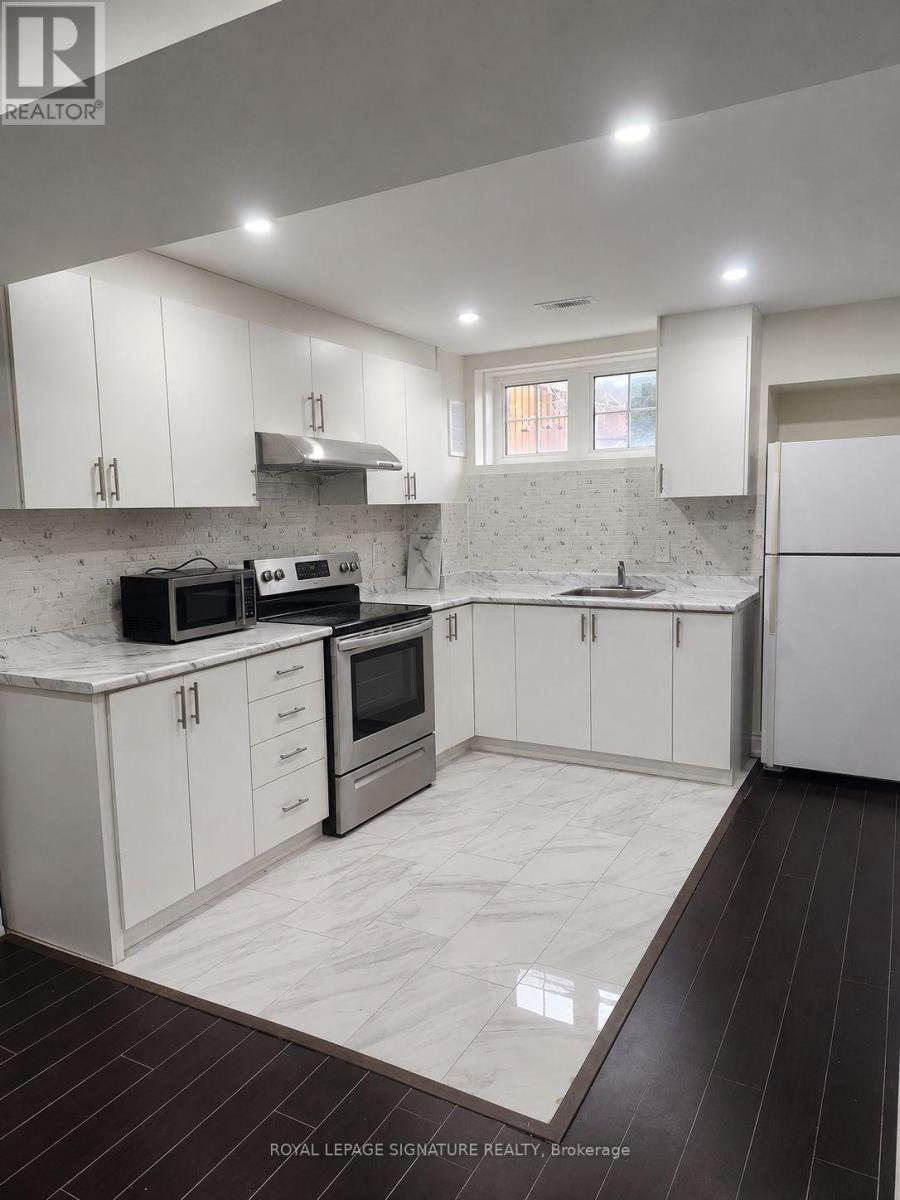
Basement - 404 Nairn Circle
Milton, Ontario
1+Den Basement Apartment with Private Side Entrance. Key Features: Spacious, over 800 Sq ft of Living Space. 2 Parking Spots Available. Newly Built in 2025. Private Side Entrance with no Interference. New Washer and Dryer. 2 mins walk to Bus Stop, Park and Convenience Store. 5 mins walk to Grocery (No Frills). 5 mins Drive to Highway 401. Ideal For Young Professionals andSmall Families. Kid-Friendly Community. Utilities - 70:30. (id:62104)
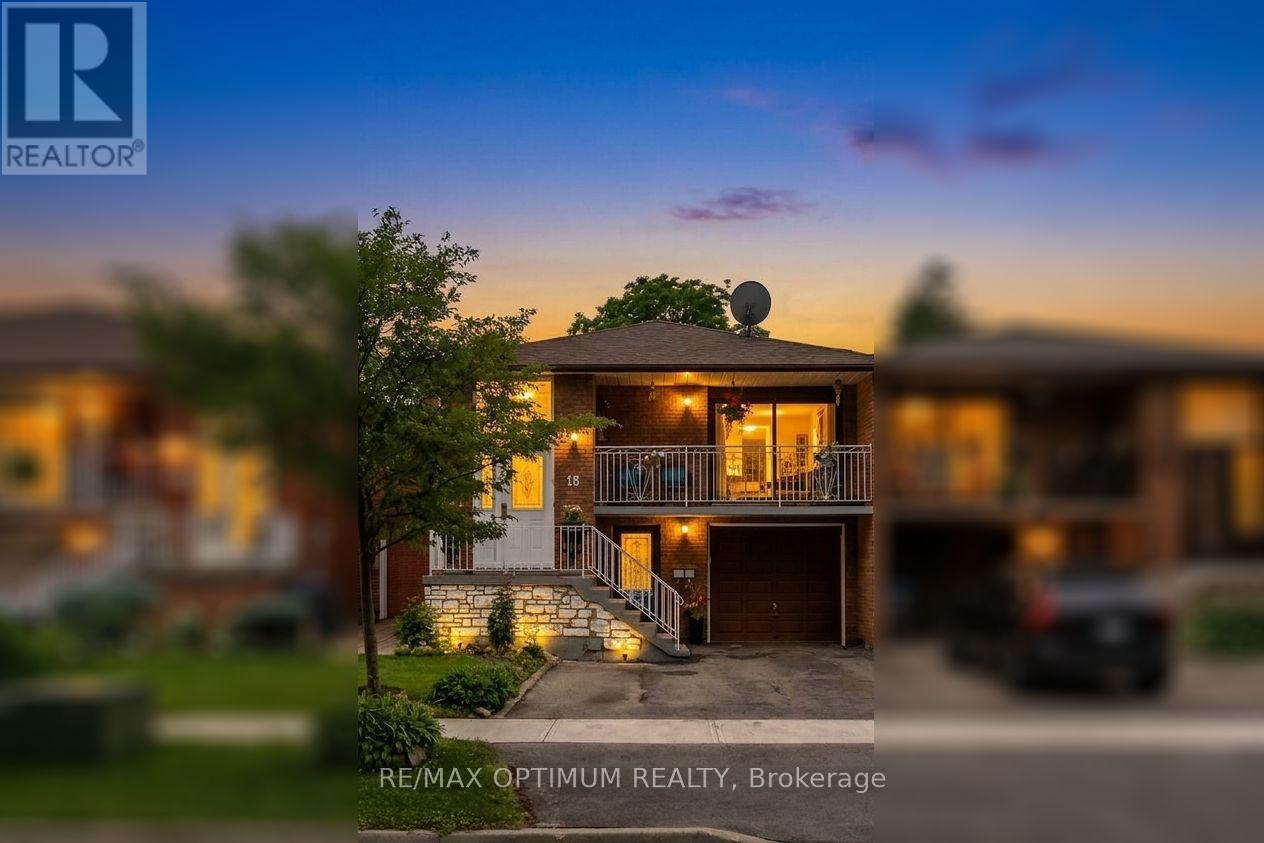
18 Curtis Drive
Brampton, Ontario
Beautiful raised bungalow semi-detached home in the sought-after Brampton South community! This spacious 3+2 bedroom, 3 washroom home offers a bright and functional layout, featuring a welcoming living room with walk-out to balcony, an eat-in kitchen, laminate flooring, and a carpet-free main level. The finished walk-out basement with separate entrance adds excellent versatility, complete with a second kitchen, living area, 2 bedrooms, and a 4-piece washroom-ideal for extended family living or potential rental income. Built-in garage plus 3 additional driveway parking spaces offer added convenience. The Basement is under process for Legal Second Dwelling and can be completed before closing. Conveniently located near McLaughlin Rd S and Harold St, close to schools, parks, public transit, shopping, and everyday amenities. A great opportunity for families, first-time buyers, or investors looking for space, flexibility, and future potential in a prime Brampton location. Second dwelling permit available. (id:62104)
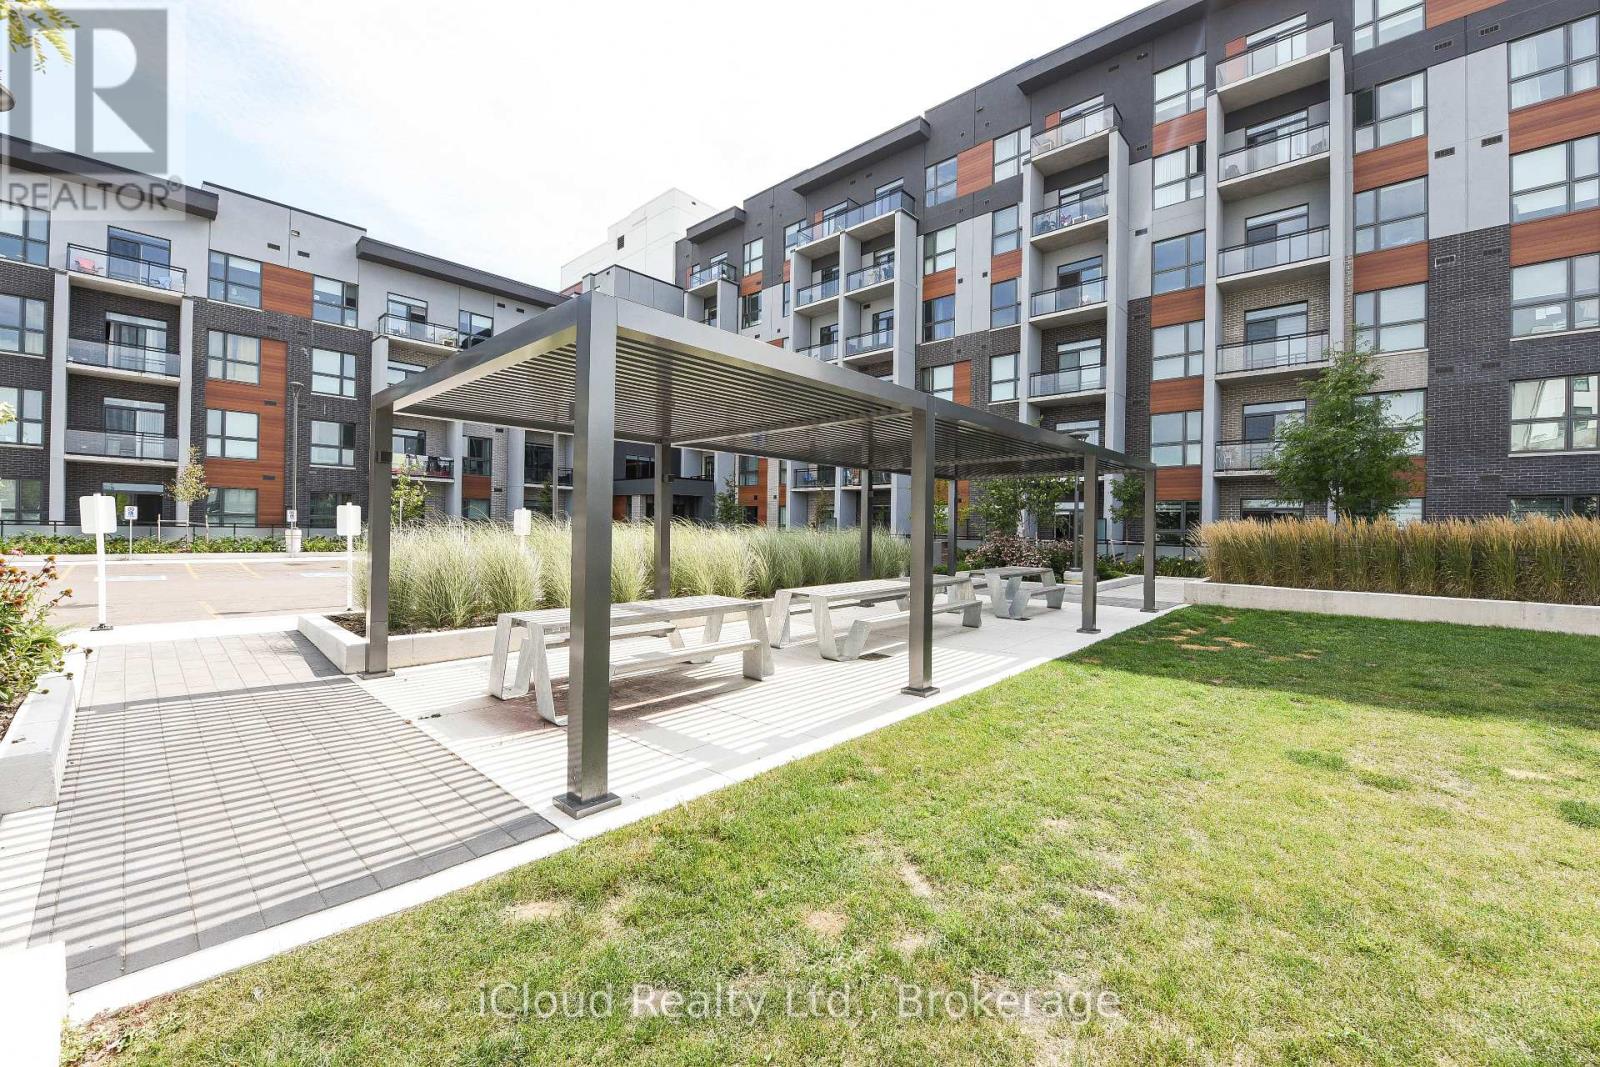
004 - 95 Dundas Street
Oakville, Ontario
Welcome To 5 North Built By Mattamy.. This Stunning 1 Bed Room + Den Unit Upgrade Kitchen With Private large terrace Condo In Uptown Oakville. Lots of Upgrades. Upgraded Kitchen Layout W/upgrades cabinets, Quartz Countertops, Upgraded Bathroom Vanity & Tiles, & Bedroom Mirrored Closet. Ensuite Laundry. South View W/ Lots Of Natural Bright Light. Large covered Terrace. Perfect For Entertaining. Lots Of Amenities Including Party Room, Social Lounge, Gym, & Rooftop Terraces W/ BBQ. Close To Shopping, Oakville Hospitals, Close To Public Transit, Schools, Parks, Plazas (Oakville Place Shopping Mall), Restaurants,, 3 Highways (407, 403, QEW). Go Station, GO transit, Groceries (Walmart, Canadian Tire, Canadian Superstore), Sheridan College just mins away from home.. It's A Must See !!! (id:62104)
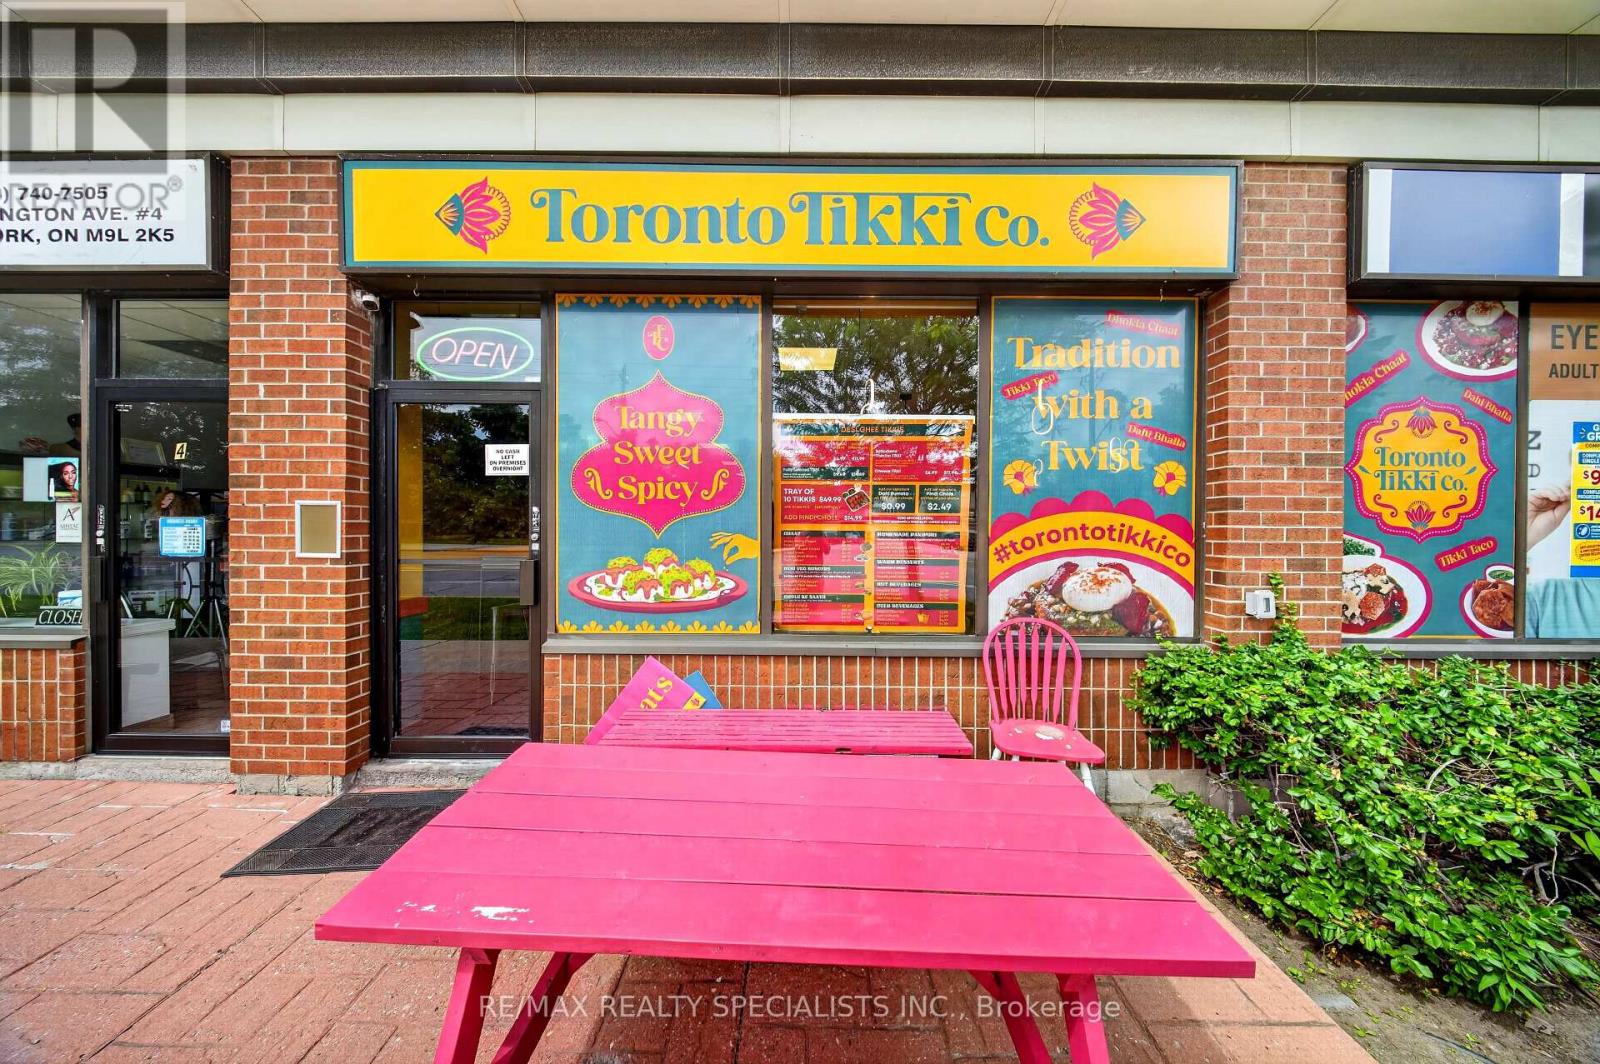
3 - 2930 Islington Avenue
Toronto, Ontario
Skip the massive upfront costs and construction delays of building a commercial kitchen from scratch. This beautifully designed restaurant space is ready for your unique culinary concept today.The location features a fully permitted 2 commercial hoods, grease trap, fryers and high-capacity gas lines already in place. All equipment is less than 2 years old and meticulously maintained. Located in a high-density pedestrian zone with excellent street visibility and heavy foot traffic.Take advantage of a highly coveted, below-market lease transfer with renewal options. ASSET SALE!! (id:62104)
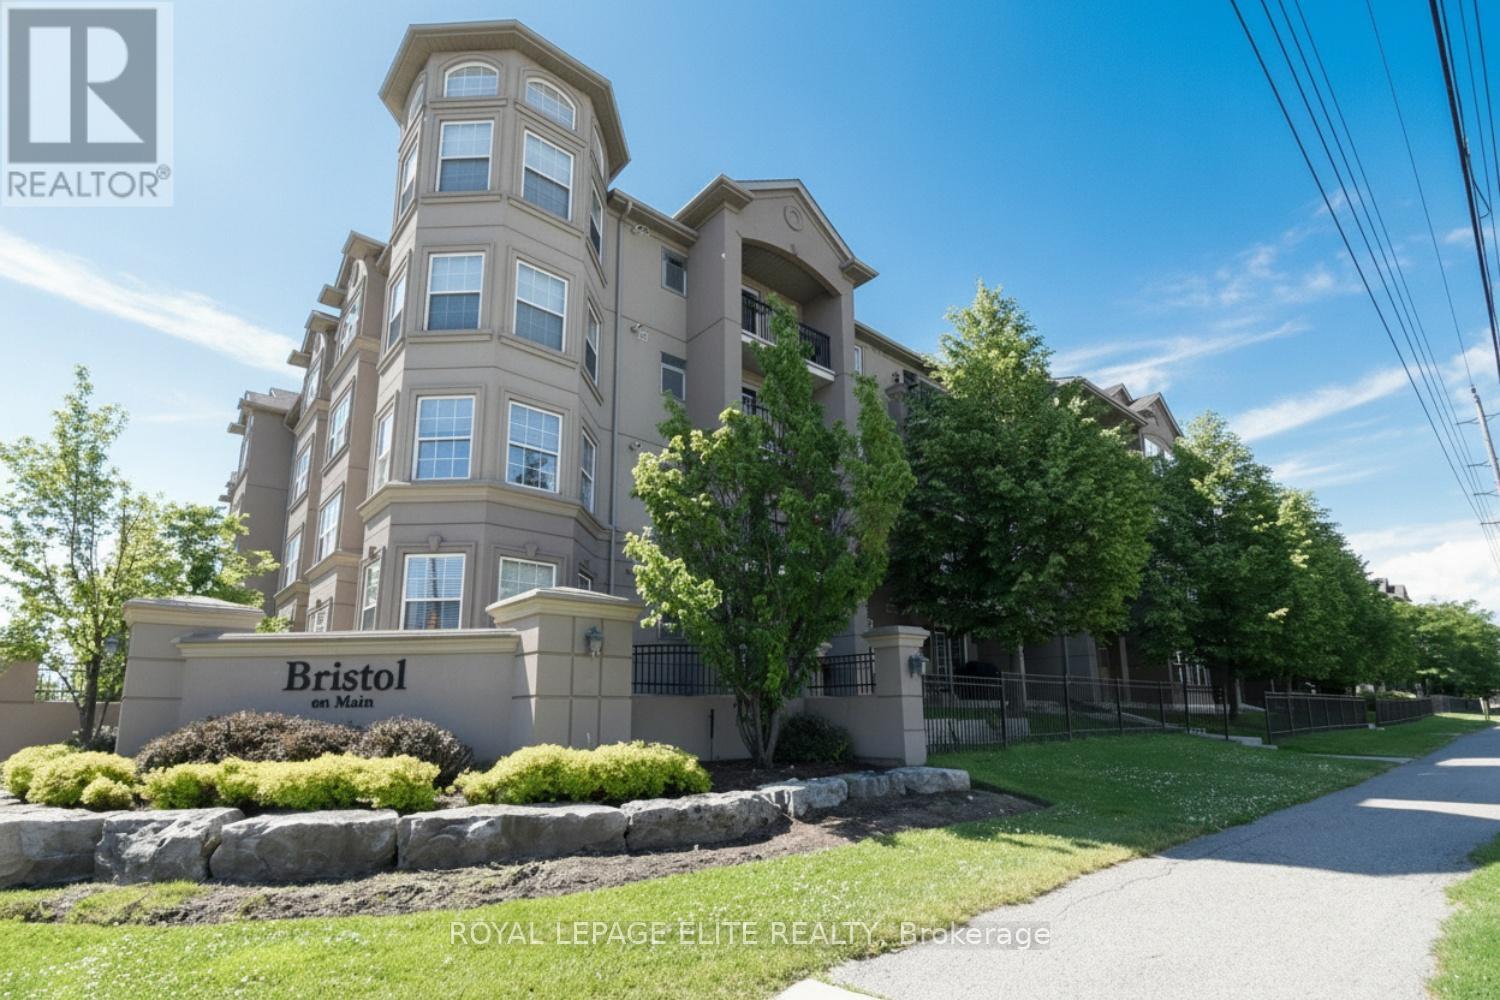
303 - 1380 Main Street E
Milton, Ontario
This very desirable 2 bedroom in Milton's popular Dempsey neighbourhood! This spacious & fantastic floor plan of open concept living space is suitable for young professionals, small families, or down-sizers. Freshly painted throughout! Features completely new Custom Kitchen(July 2024) with custom backsplash, oversized quartz countertop & Breakfast bar. All newer (2024) stainless steel Smart Samsung kitchen appliances, including Fridge with built-in water line dispenser & ice maker! Added waterline shut-off valves under kitch & bathroom sinks. All new waterproof quality Laminate flooring and updated bathroom (2024). Upon entrance there is closet with ample storage space. The Primary bedroom boasts lots of natural light and a large closet. The 2nd bedroom (or office) has plenty of space, Large double closet and natural window light. In-suite Laundry Closet w/Smart Samsung washer (2025) & Dryer. One underground parking, storage locker unit. NOTE: 1 additional surface parking space is available upon applying for Parking permit from condo corporation. Other Building amenities include use & access to Large separate clubhouse and fitness centre. This prime location offers ease and convenience to the HWY 401, nature trails, schools, shopping and more, it's ideal for commuters, families and outdoor enthusiasts. (id:62104)
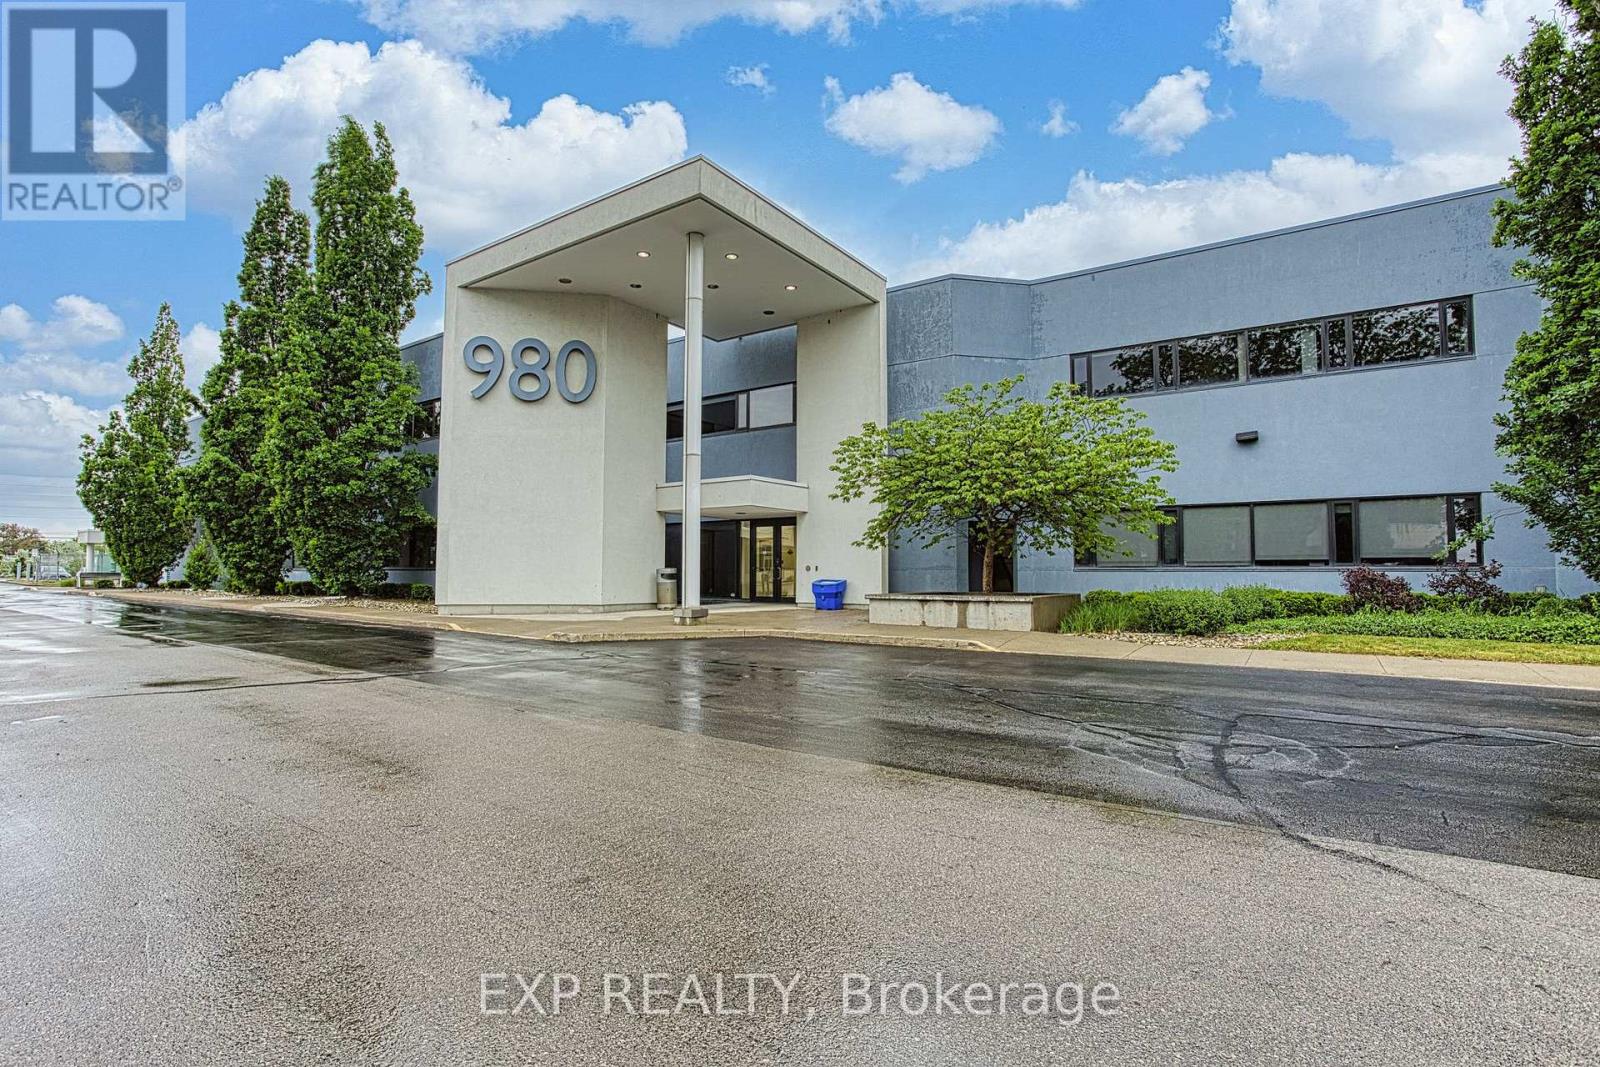
105 - 980 Fraser Drive
Burlington, Ontario
Introducing a sleek and contemporary office space poised at 980 Fraser Drive suite 105, Burlington. Nestled conveniently just off Walkers Line, this modern haven is primed to elevate your business presence. Spanning across 5,200 sqft, the layout of this office space is thoughtfully crafted to accommodate diverse business needs. From open-concept work areas to private offices and meeting rooms, every corner is optimized for efficiency and collaboration. The sleek finishes and contemporary fixtures add a touch of sophistication, while ergonomic furniture ensures comfort during long work hours. State-of-the-art technology infrastructure caters to the demands of modern businesses, keeping you seamlessly connected and productive. Located in the heart of Burlington, the convenience of the location cannot be overstated. With easy access to major transportation routes and ample parking facilities, commuting to and from the office is a breeze for both employees and clients alike. Whether you're a budding startup, an established corporation, or anything in between, this office space offers the perfect canvas to realize your business aspirations. Elevate your brand presence and unlock endless possibilities at 980 Fraser Drive suite 105. Book your viewing today and step into the future of workspace excellence. (id:62104)
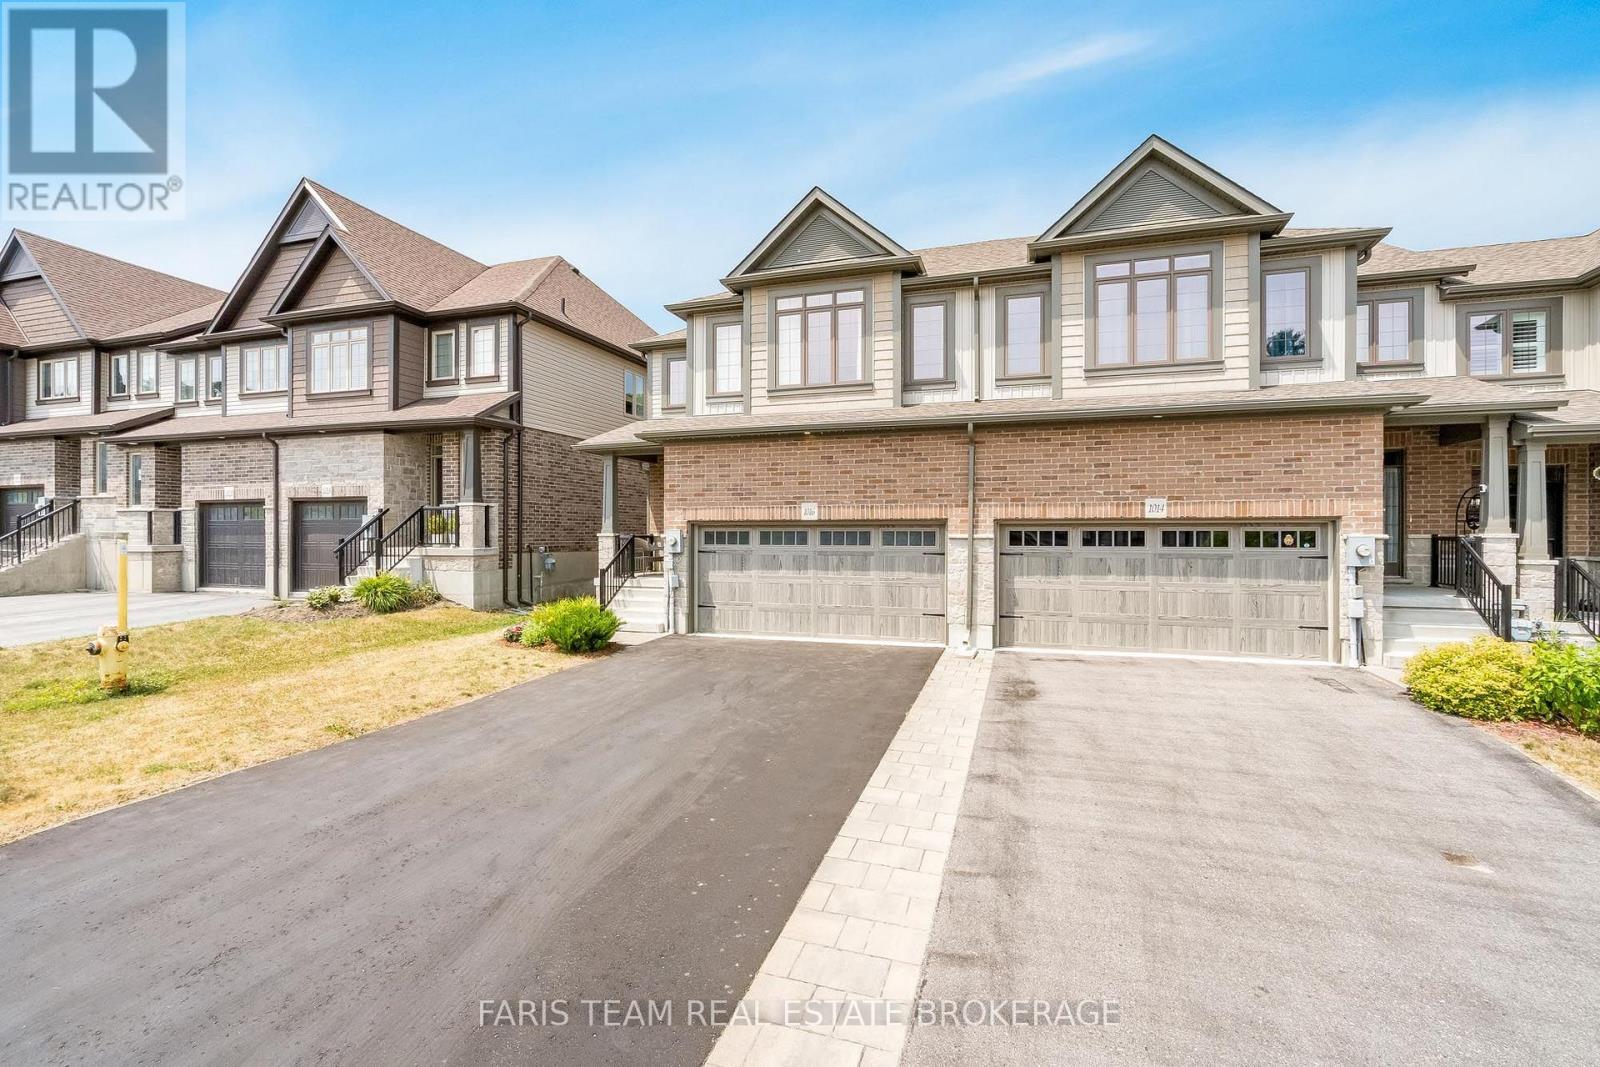
1016 Wright Drive
Midland, Ontario
Top 5 Reasons You Will Love This Home: 1) Built in 2021 and thoughtfully upgraded throughout, this modern home showcases stylish flooring, central air conditioning, and a spacious unfinished basement with endless potential to create the recreation room, gym, or additional living space of your dreams 2) Ideally situated in a sought-after family-friendly neighbourhood, you'll enjoy convenient access to shopping, parks, highly rated schools, Highway 93, and all the everyday amenities that make life both comfortable and connected 3) Step outside to a fully fenced, low-maintenance backyard designed for effortless outdoor living, offering the privacy, relaxation, and space to entertain family and friends 4) Practicality meets convenience with a double-car garage and full private driveway, providing ample room for multiple vehicles, guest parking, and additional storage 5) As a desirable end-unit, this home delivers enhanced privacy, extra windows for abundant natural light, and exceptional value, all wrapped into an attractive and affordable opportunity. 1,736 above grade sq.ft. plus an unfinished basement. *Please note some images have been virtually staged to show the potential of the home. (id:62104)
338 Bishopsgate Road
Burford, Ontario
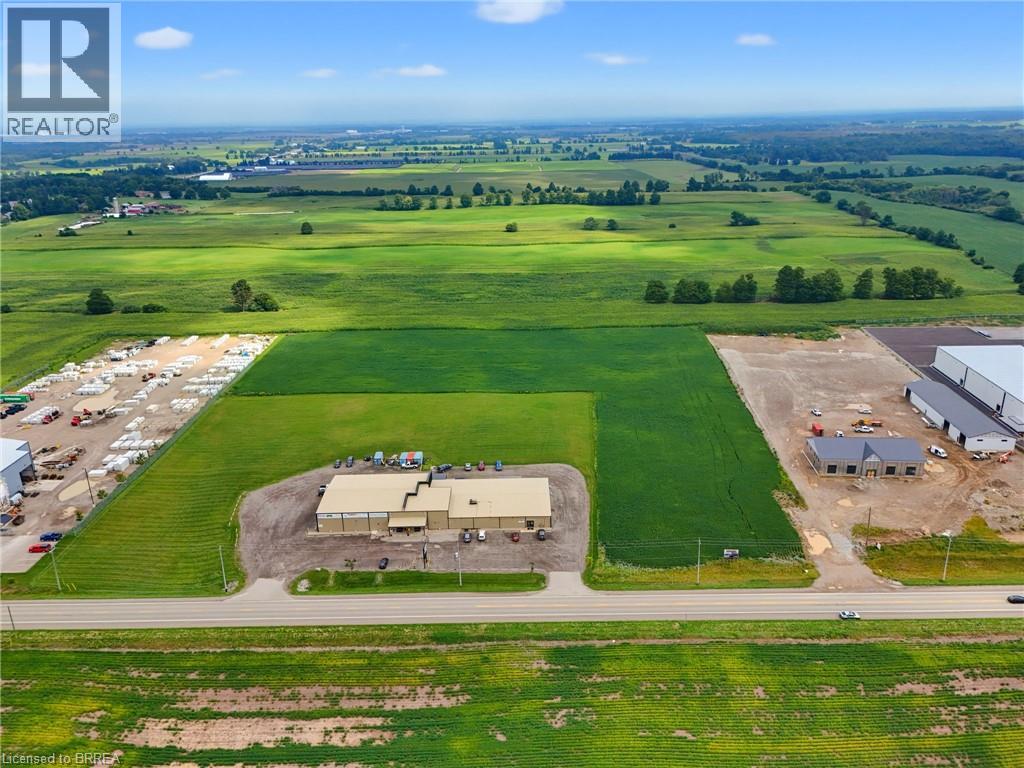
Rare shovel-ready 8-acre industrial parcel in the heart of Brant County, offering exceptional flexibility for a wide range of uses. Ideally located near the future Highway 403 Bishopsgate Interchange, this property sits within the rapidly growing Bishopsgate Employment Area — one of the last available blocks in the area. Private services are permitted, allowing you to avoid costly municipal infrastructure fees and stay in control of your development timeline. Enhanced open storage allowances permitting up to 41% site coverage maximize the property’s potential. An outstanding opportunity for investors, developers, and end users alike. (id:62104)
902 - 85 Oneida Crescent
Richmond Hill, Ontario
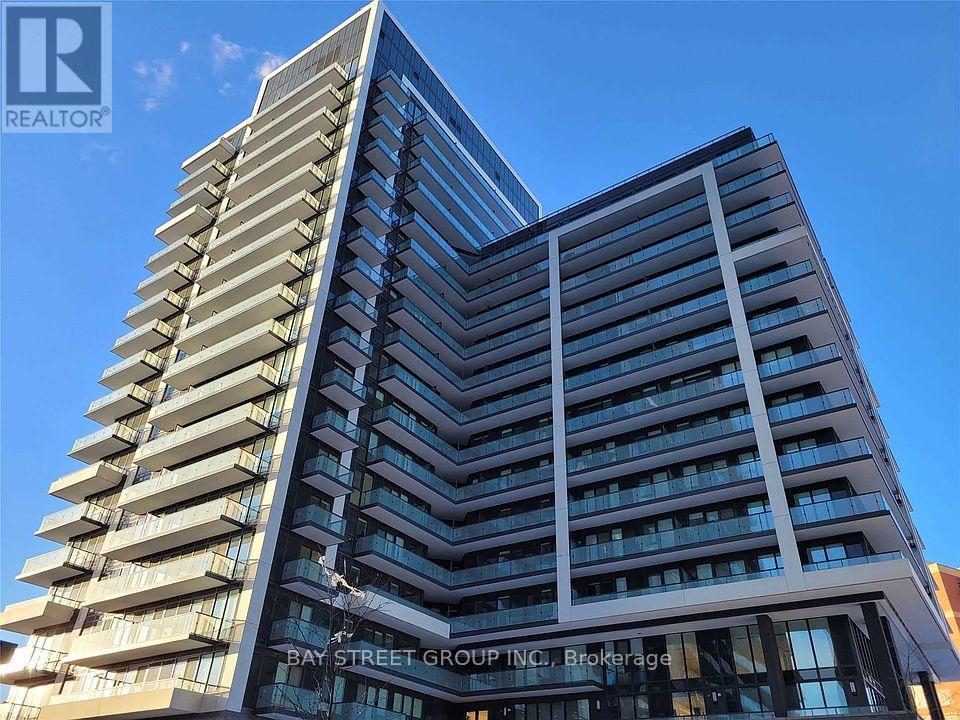
Prime location offering luxury living near Yonge and Highway 7. This bright and functional 1-bedroom + den, 1-bath suite features 9-ft ceilings, an open balcony with west exposure and unobstructed views, plus an upgraded centre island. Enjoy a high walk score with easy access to shopping malls, cinema, restaurants, groceries, VIVA Transit, parks, and recreation, all while being close to the highway. The building boasts amazing amenities including an exercise room, party room, and games room. Inside, the spacious open-concept living and dining area pairs perfectly with a modern kitchen. (id:62104)
1221 - 8 David Eyer Road
Richmond Hill, Ontario
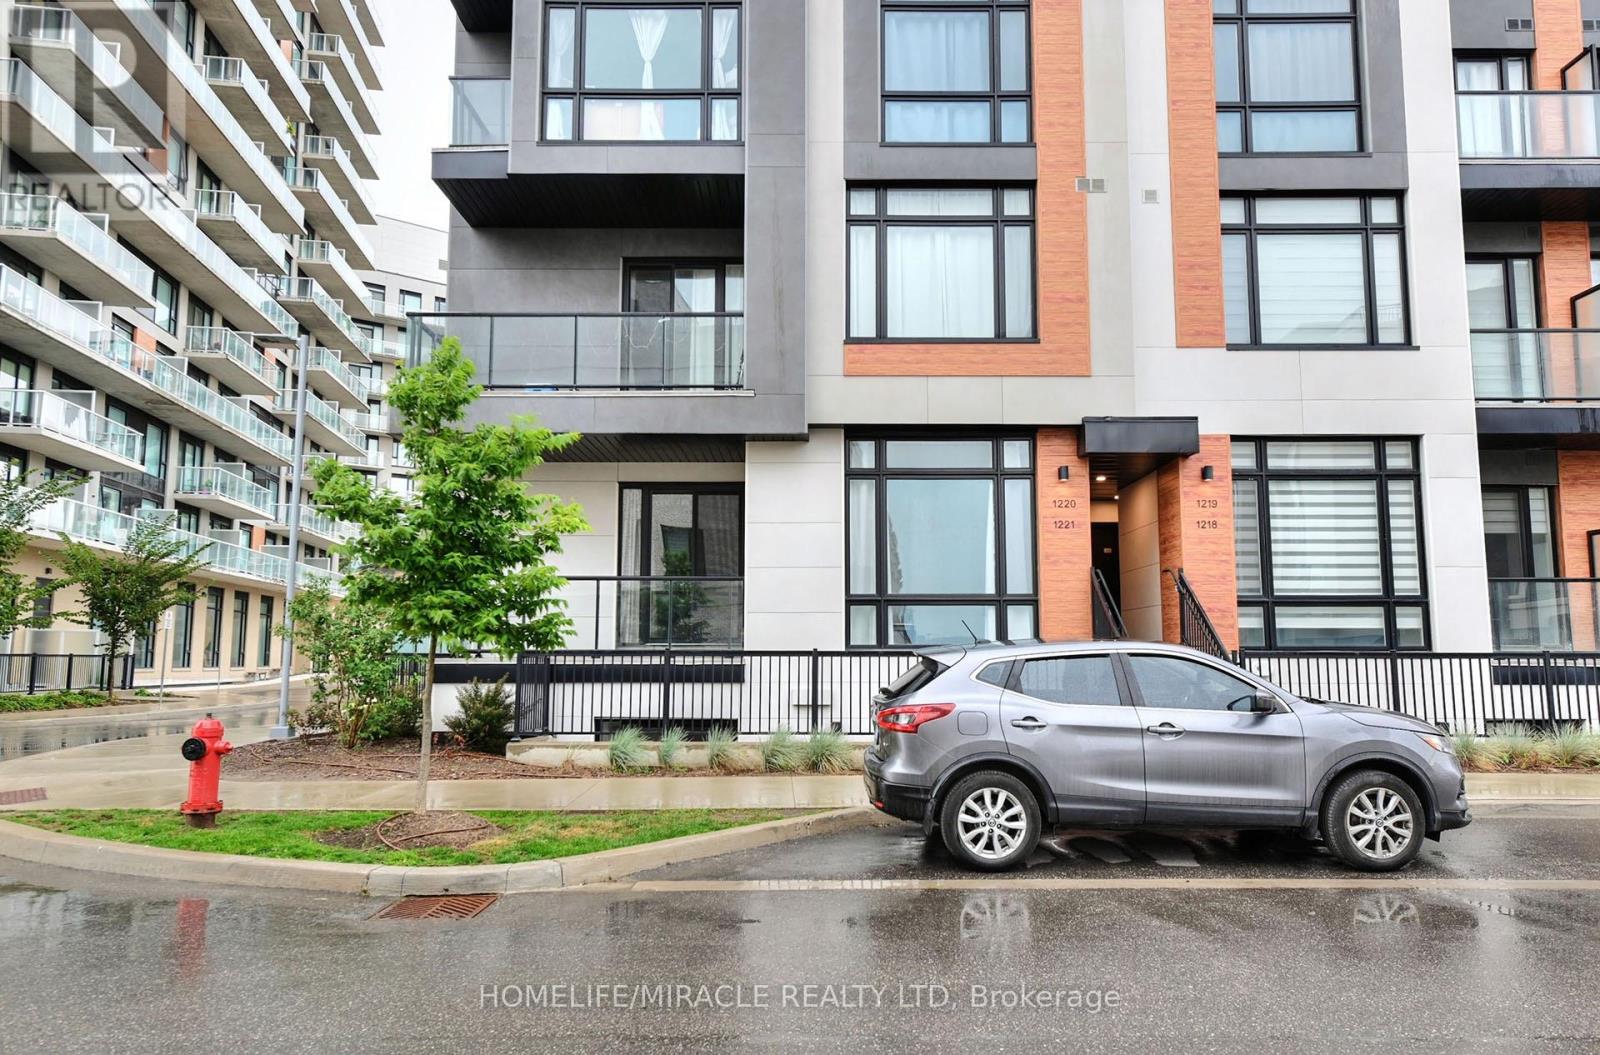
Welcome to modern luxury exquisite Townhouse Located In Richmond Hill. This stunning Beautiful End Unit Brand New Boutique Stacked Townhouse features 3 Bedrooms and 3 washrooms. It Combines the Modern Style with Every Urban Living Convenience with an open concept design. This Beautiful Brand New Townhouse is located in Richmond Hill, one of GTA's fastest growing municipalities. Close to Restaurants, Shopping, Transit, Highway Etc. (id:62104)