
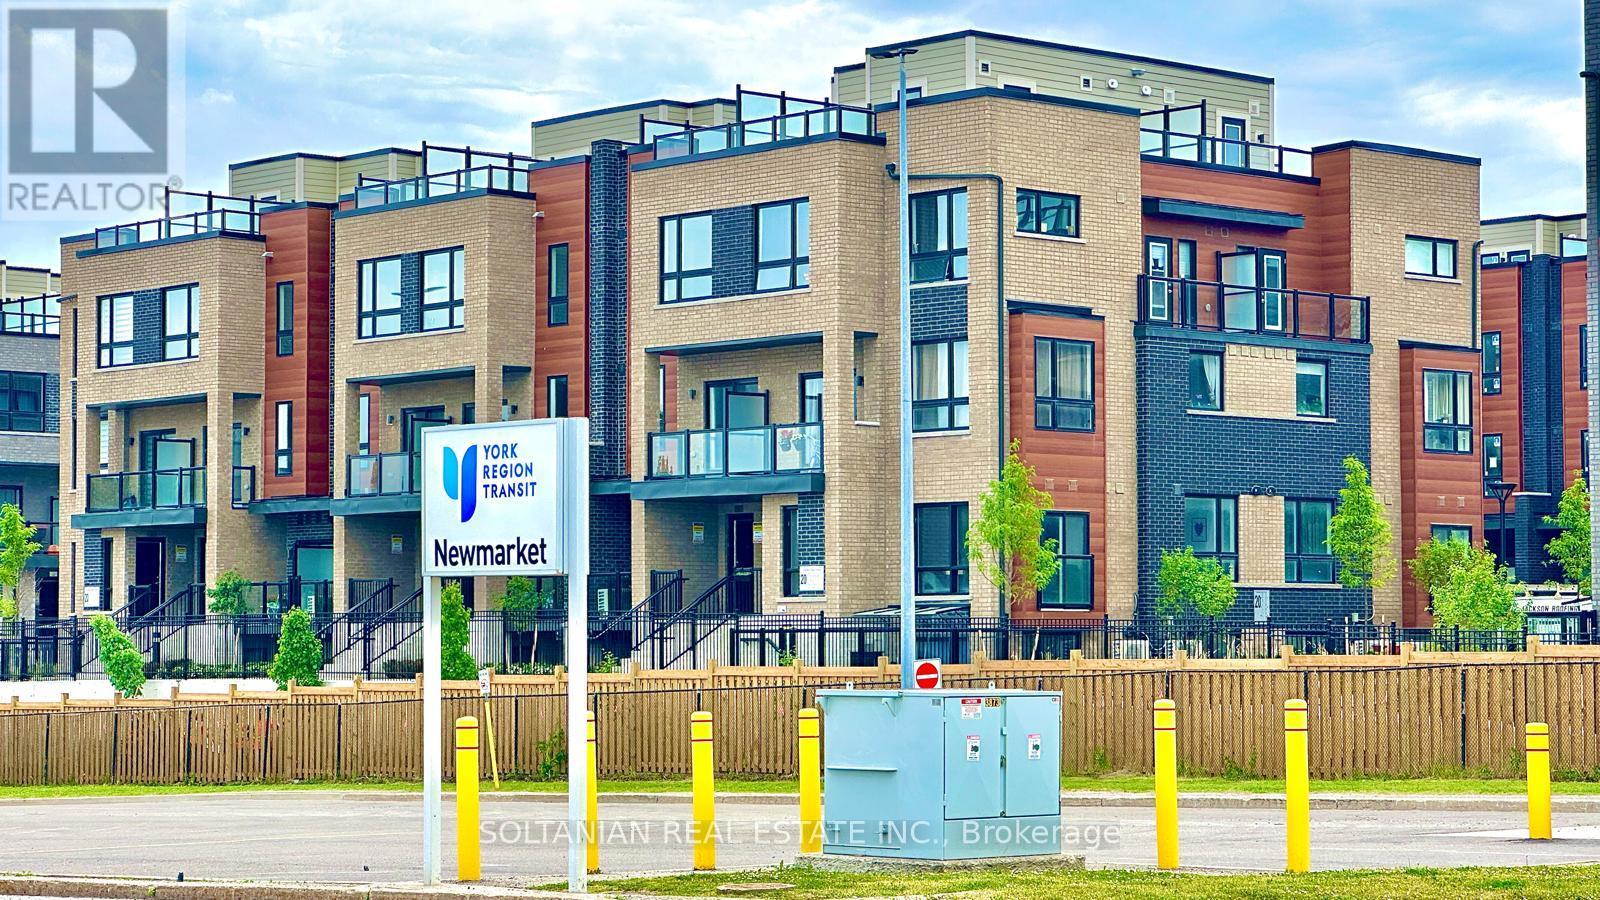
8 - 20 Lytham Green Circle
Newmarket, Ontario
Welcome to Glenway Estates, one of Newmarket's most desirable communities! This luxurious and spacious 2-bedroom, 2-bathroom residence offers a unique multi-level design spanning the 2nd and 3rd floors, combining modern comfort, style, and exceptional functionality.The bright open-concept layout features generous living spaces and an expansive private terrace with a gas BBQ connection, perfect for entertaining and outdoor living. Enjoy beautiful unobstructed East and North-facing views toward Upper Canada Mall.Ideally located within walking distance to Upper Canada Mall, GO Transit, the public transit terminal, Costco, restaurants, shopping, entertainment, and everyday amenities, this location offers outstanding convenience for both end-users and investors.Residents enjoy professionally landscaped grounds featuring walking paths, seating and play areas, a private community park, dedicated dog park, and dog wash station. The unit also includes underground parking, with visitor parking available for guests.Vacant and ready for immediate occupancy, this exceptional property also offers flexible long-term closing options of up to two years, providing a rare opportunity for buyers seeking additional flexibility.An outstanding opportunity to own in Glenway Estates-where modern living, convenience, outdoor space, and an exceptional Newmarket location come together. (id:62104)
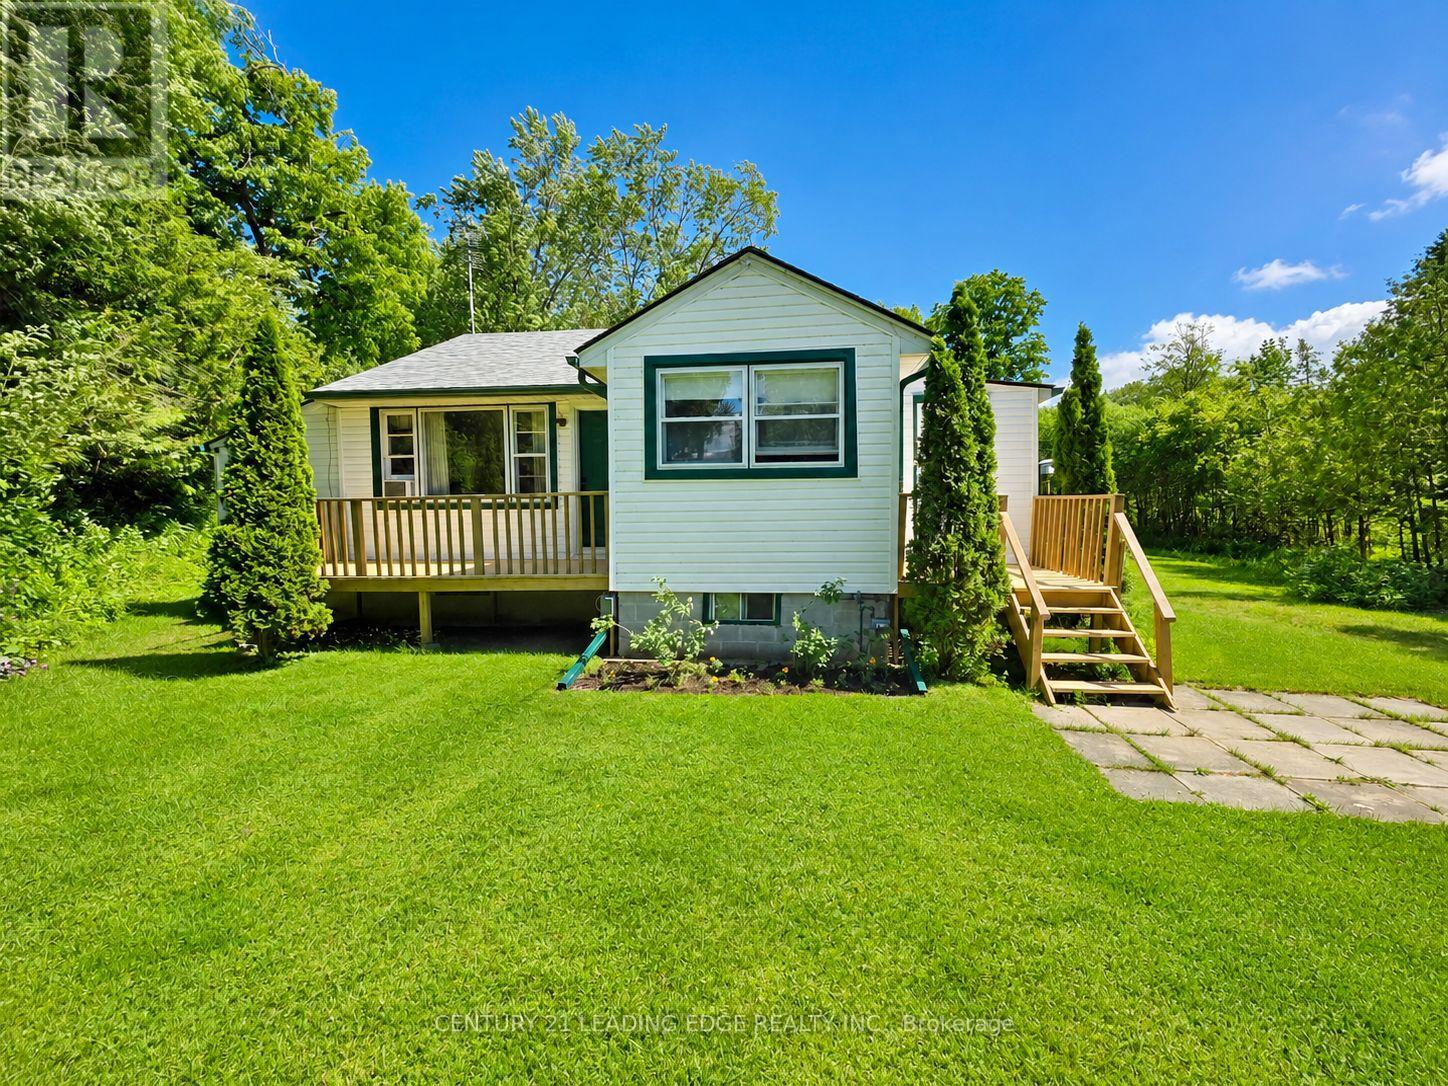
101 Clovelly Cove
Georgina, Ontario
Welcome to 101 Clovelly Cove, a charming and meticulously maintained 2-bedroom detached home set on a spacious, private lot with breathtaking views of Lake Simcoe. Ideal as a starter home, downsizing option, or weekend retreat, this easy-to-maintain property offers low overhead and the comfort of natural gas heating. Surrounded by mature trees and shrubs, the setting provides a peaceful escape while keeping you close to year-round outdoor recreation. Located just steps from public lake access and Corner Park, and close to Holmes Point Park, beaches, marinas, boat launches, fishing, boating, snowmobiling, and all that the Lake Simcoe lifestyle has to offer. Enjoy the quiet lakeside atmosphere while remaining minutes to schools, parks, shopping, restaurants, and Highway 48/404 access. Approximately 40 minutes to Newmarket, Lindsay, and Orillia, this is an excellent opportunity to enjoy affordable lakeside living without sacrificing everyday convenience. (id:62104)
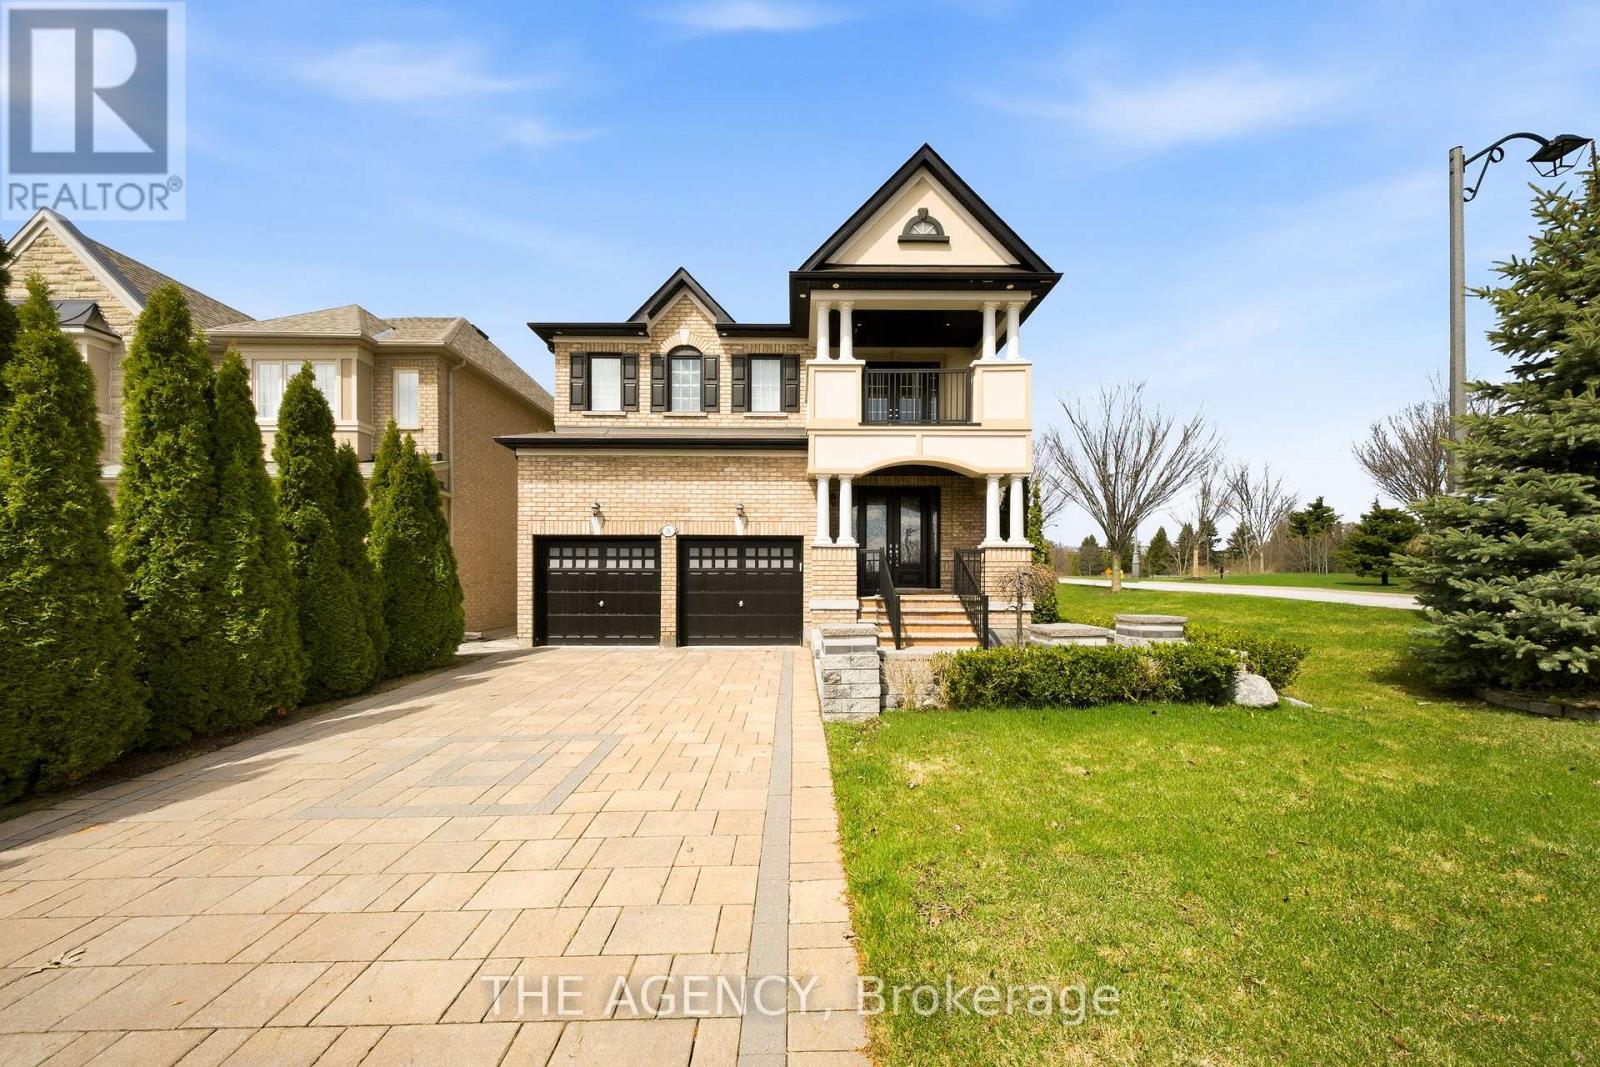
36 Zoran Lane
Vaughan, Ontario
Welcome to 36 Zoran Lane sitting on a quiet street in the prestigious Patterson community. Featuring 4+1 bedrooms and 4bathrooms, this beautifully upgraded property offers a spacious open-concept layout with a grand double-door entry and large foyer. soaring2 Storey living room showcases floor-to-ceiling windows and a striking two-way fireplace, featuring pot lights throughout, wainscotting &smooth ceilings! The modern eat-in kitchen is equipped with stainless steel appliances, a large centre island, bright breakfast area with walkout to the private backyard-perfect for everyday living and entertaining. elegant primary suite features a 5-piece ensuite and walk-in closet, plus a fully finished basement offers a large recreation area, 3-piece bath, and a versatile den/office that can easily convert to a bedroom. Additional features include hardwood flooring throughout, laminate in the basement, crown moulding, smooth ceilings, pot lights, closet organizers, and custom window coverings. Enjoy a fully landscaped yard with sprinkler system, interlock patio, and private terrace-ideal for summer relaxation (id:62104)
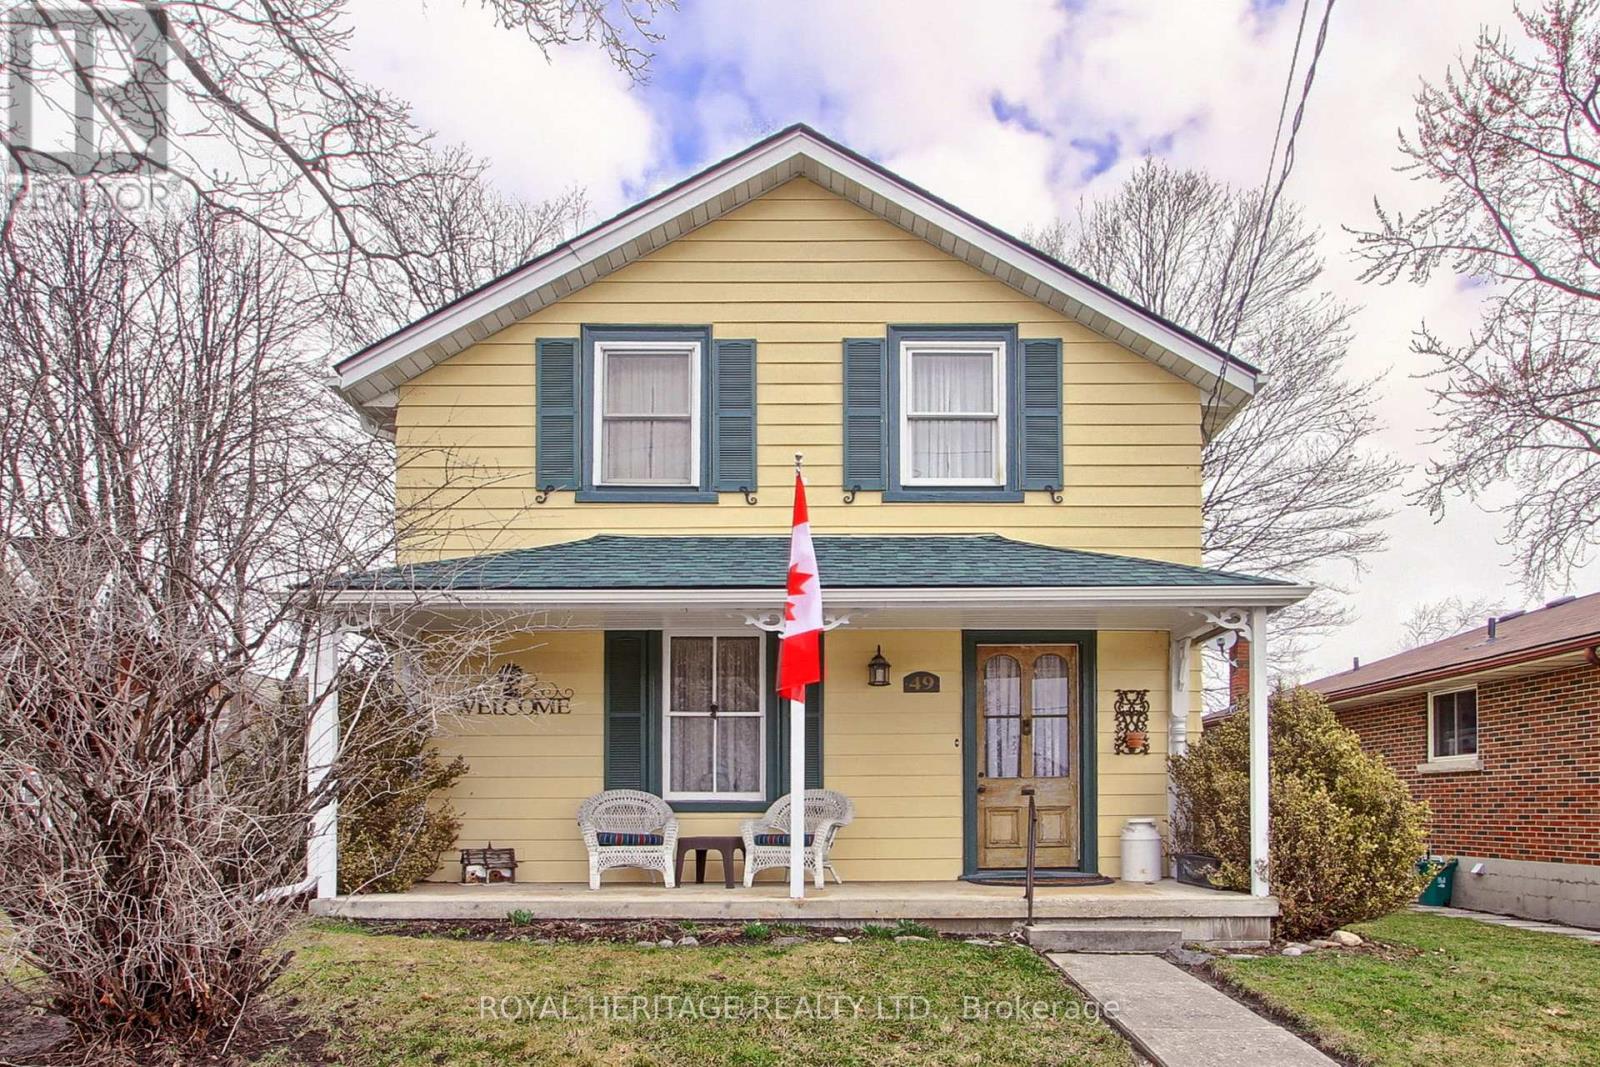
49 John Street E
Bradford West Gwillimbury, Ontario
Welcome to 49 John St. E. in Bradford. A fully updated century home conveniently located close to, school, transit, restaurant, grocery stores and cultural amenities. 3+1 bedroom and 3 baths. Partially finished basement with a second kitchen, living area, and one bedroom. Ideal for grown kids or nanny/in laws. Situalted on a rare 50ft. x 149 ft. in-town lot with a fully insulated and heated detached two car garage. Easy access to Highways 404 and 400 for commuters. New roof (2023), new furnace (2023), new eavestroughs (2024) and fresh exterior paint (2023). Cozy electric fireplace with mantel in the family room. Heated floors in laundry/mud room, and two bathrooms. Hardwood floors throughout main and second floors. Custom kitchen with granite countertops and large island with seating for 4. Plenty of parking for the whole family. (id:62104)
508 - 3131 Bridletowne Circle
Toronto, Ontario
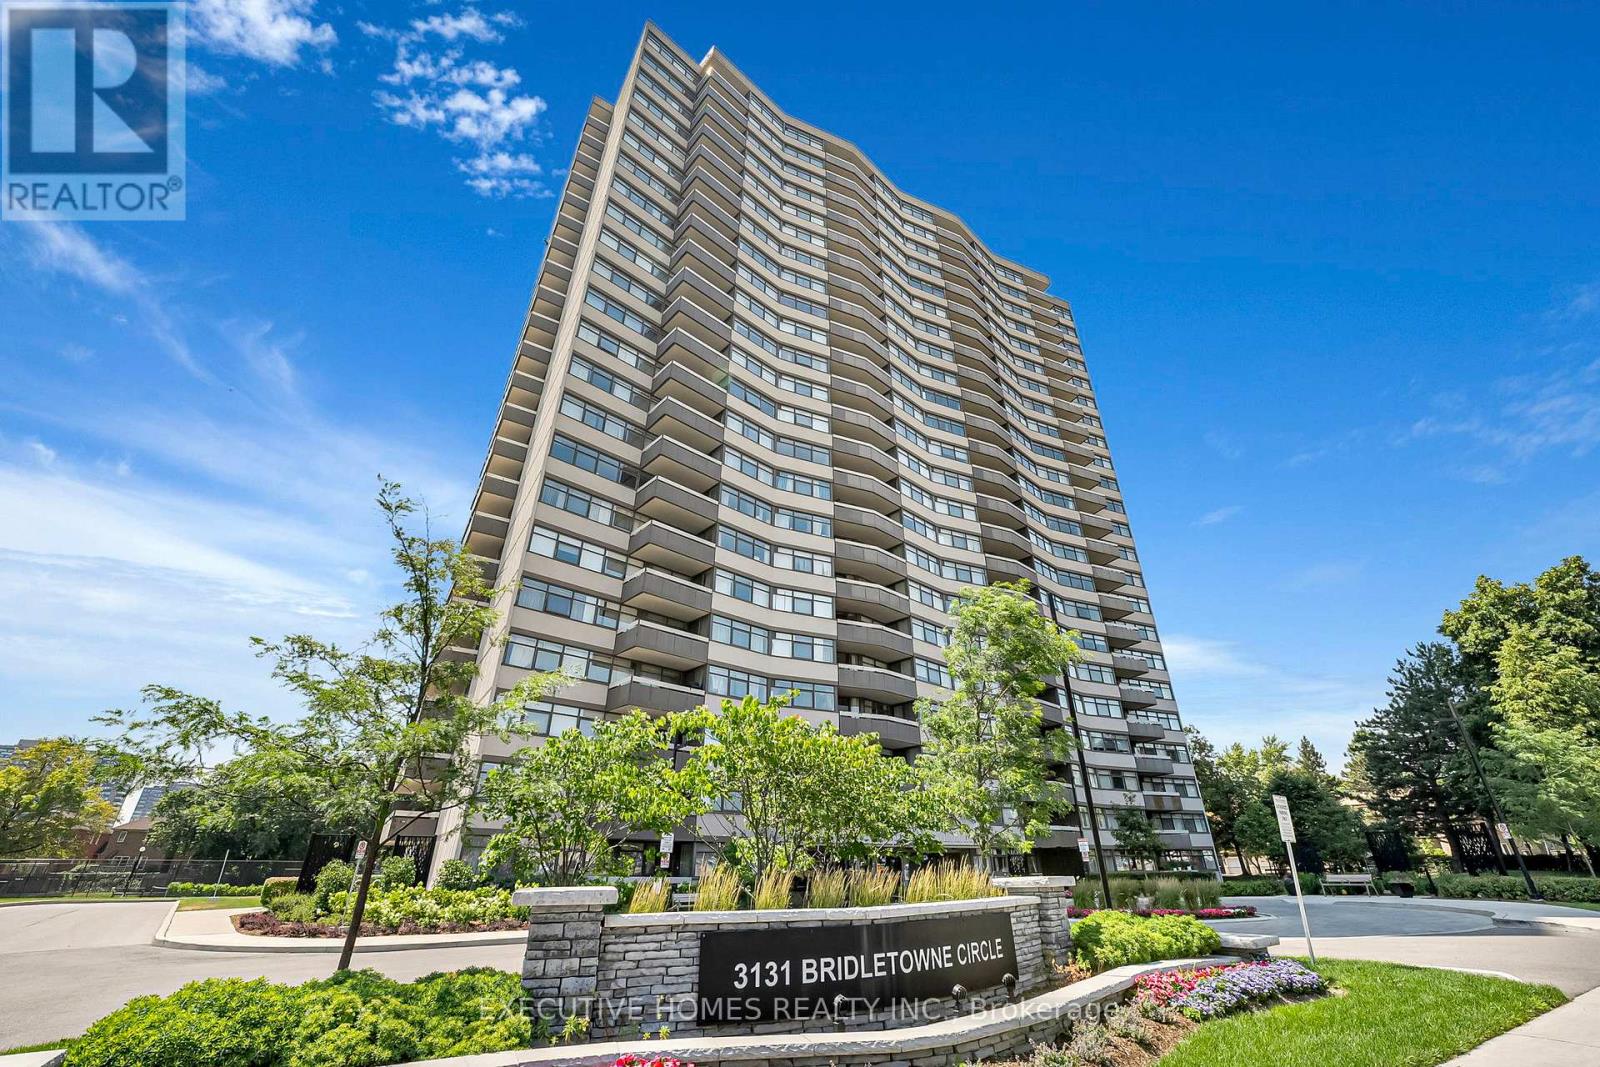
High Demand & Well Maintained Tridel Luxury Condo In An Excellent Location! Beautiful Upgraded Suite Bright & Spacious 2 Bedrooms & 2 Washrooms, Great Floor Plan, Approx 1199 Sq.Ft. Huge Living Room & Master Have 2 Walk Out's To Balcony W/Fantastic Unobstructed West View. Across From Bridlewood Mall. Steps To Shopping, Medical Offices, Banks, Finch Bus To Subway, Minutes To 404, 401, 407 Hwy'. Must see unit (id:62104)
1207 - 1470 Midland Avenue
Toronto, Ontario
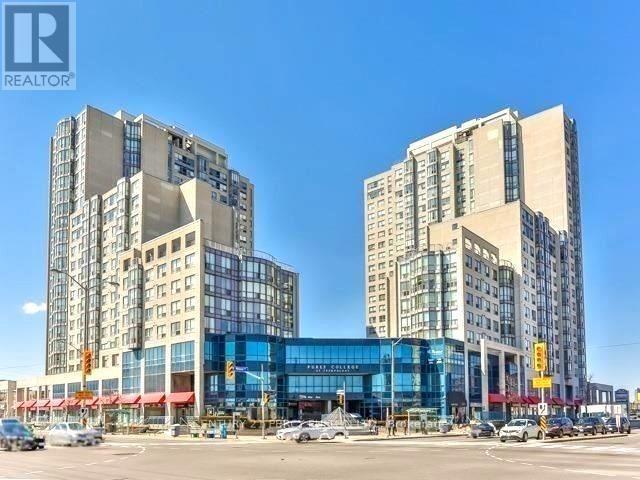
Welcome to 1470 Midland Ave Unit 1207 - a bright and spacious 2-bedroom, 2-bathroom condo located in a highly sought-after neighbourhood at Midland and Lawrence. This well-designed unit features a functional floor plan with large windows that flood the space with natural light, and the convenience of an ensuite laundry. Recent upgrades include a renovated kitchen, new flooring, fresh paint throughout, and new closet doors - just move in and enjoy! The building offers a wide range of exceptional amenities, including a 24-hour concierge, indoor swimming pool, sauna, gym, billiard and ping-pong rooms, and more. Situated in a prime location with quick access to the subway, TTC, and Hwy 401. You're just steps from shopping, schools, parks, libraries, plazas, banks, grocery stores, walk-in clinics, and Scarborough General Hospital. Plus, enjoy 24-hour TTC service to U of T Scarborough and Centennial College, and you're only minutes from Scarborough Town Centre. All utilities are included in the rent - just move in and enjoy! (id:62104)
Main - 629 Gibb Street
Oshawa, Ontario
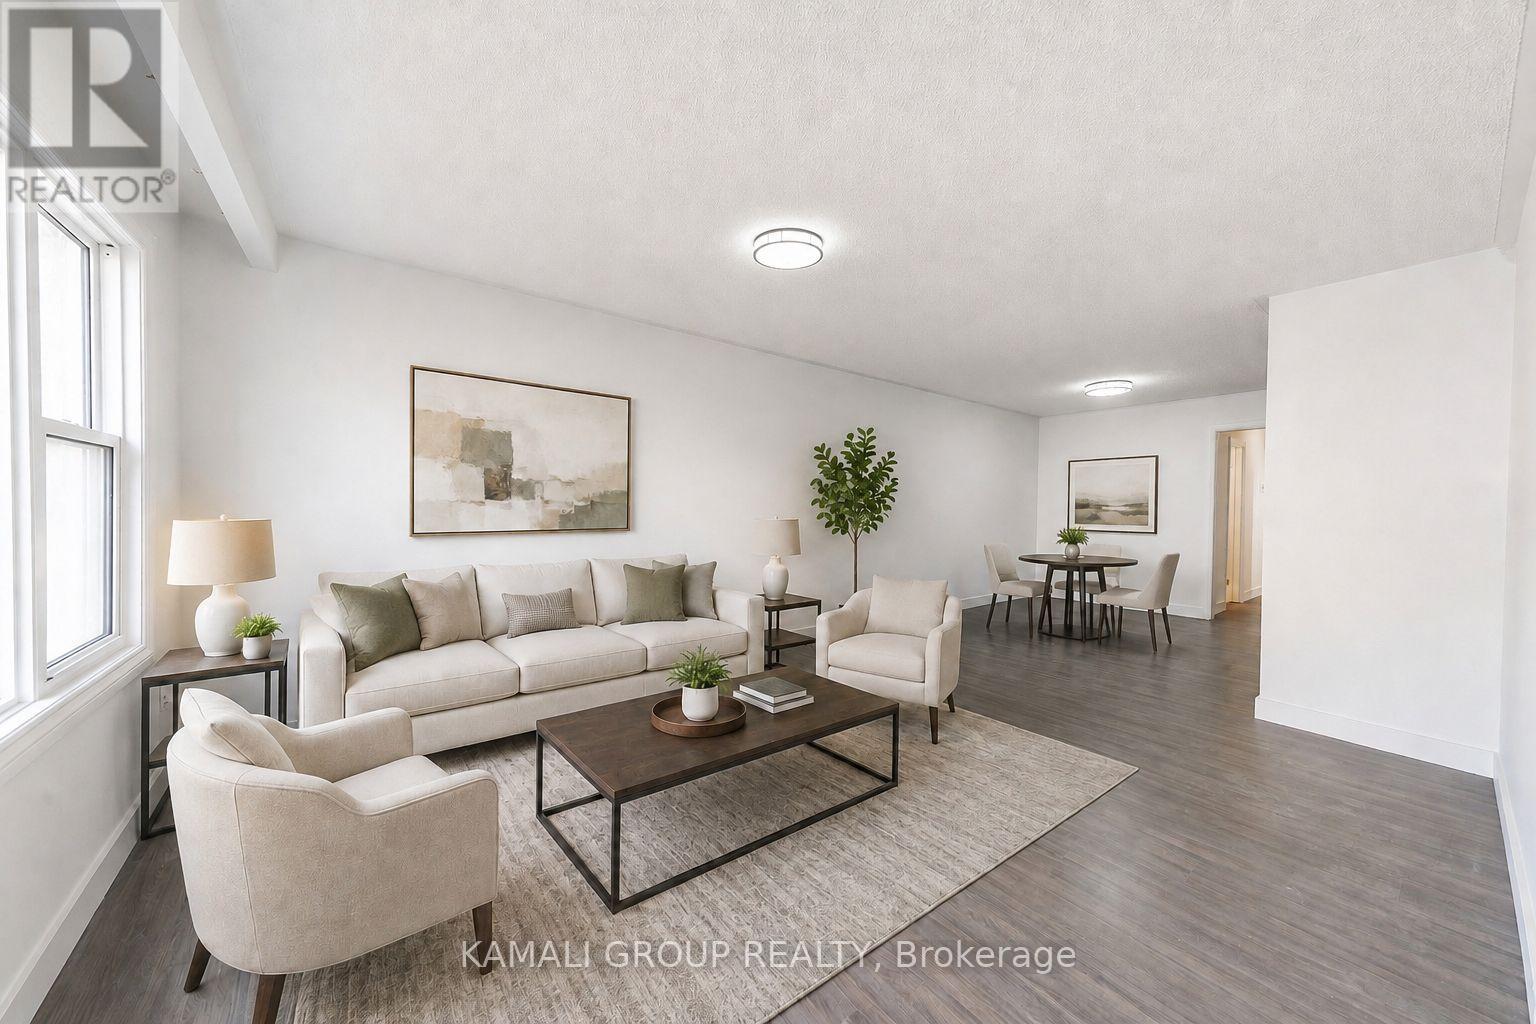
Updated Main Floor 3 Bedroom Unit With 2 Parking! Spacious Open Concept Layout, Modern Kitchen With Stainless Steel Appliances, Bright Living Room With Large Picture Window, 3 Spacious Bedrooms With Closets & Large Windows. Modern 4 Pc Bathroom, Private Ensuite Washer & Dryer, Walk-Out To Backyard & Shared Access to Large Fenced Yard. Located Close To The Oshawa Centre, Walmart & Costco, Civic Recreation Complex, Durham College, Highway 401 & Public Transit. Lots of Restaurants & Coffee Shops Nearby. Six Minute Drive to Lakefront Parks Overlooking Beautiful Lake Ontario. Registered with the City of Oshawa as a Two-Unit House. (id:62104)
91 Rylander Boulevard
Toronto, Ontario
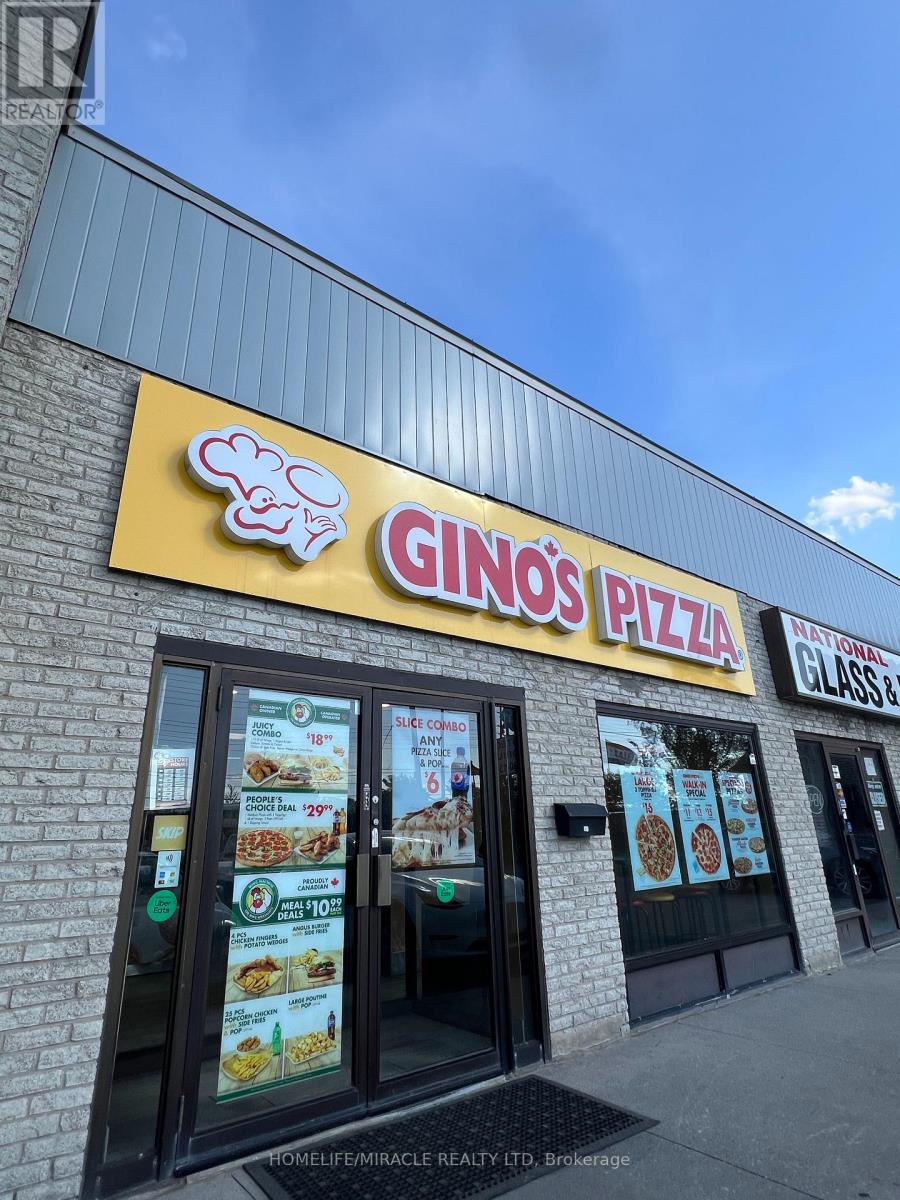
Great opportunity to own a dual franchise under one roof featuring Gino's Pizza and Wing Machine. Strong and steady sales with multiple income streams. Located near Kingston Rd & Rylander Blvd, just minutes from Hwy 401.Key Details: Rent (TMI + HST): $2,532.33 (very low rent big advantage) Lease: Until May 2029 Renewal: 5+ 5 option Size: 909 sq. ft. Income Streams: School Orders: Approx. $700-$750 per week (working to add Lunchbox) Corporate Orders: Approx. $1,000-$1,200 per month (including Enbridge and Toyota dealership) Highlights: Very clean store All equipment and chattels in excellent condition Full equipment list available Lease available for review Low rent + strong sales excellent business opportunity. (id:62104)
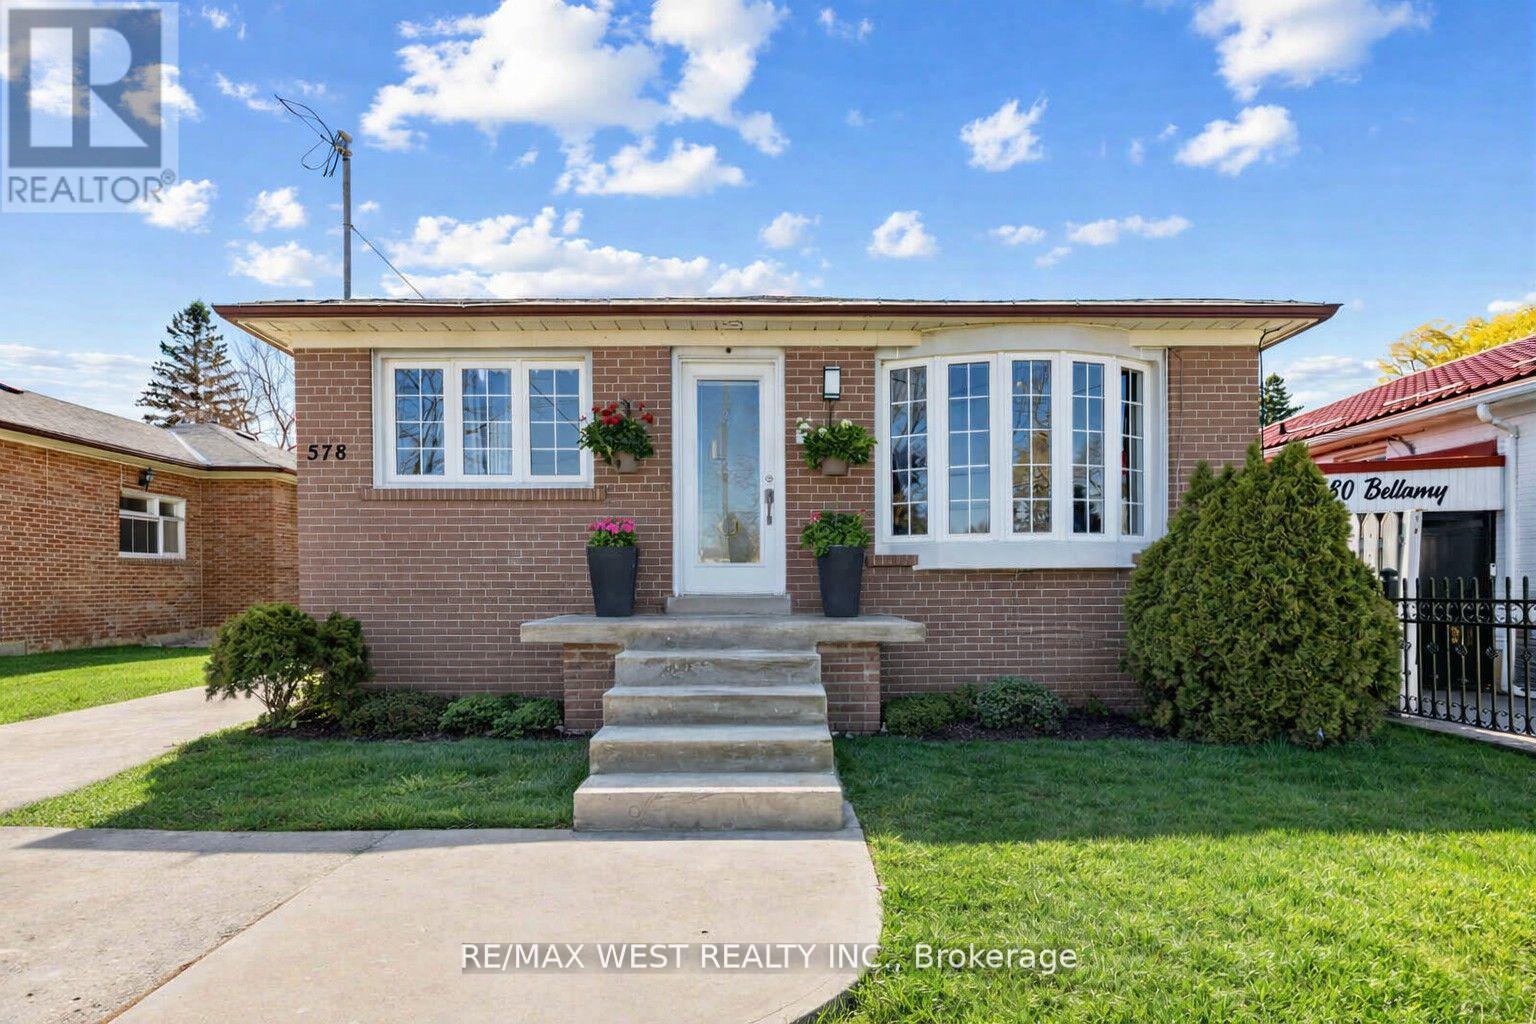
578 Bellamy Road N
Toronto, Ontario
Welcome to this solid detached bungalow on a sought-after 40 x 125 ft lot in the heart of Woburn...one of Scarborough's most convenient And in-demand communities! Featuring 3 spacious bedrooms on the main floor with hardwood floors, a bright eat-in kitchen, and a sun-filled living/dining room, this home offers comfortable space for the whole family. The finished basement with a separate side entrance, a second kitchen, full washroom and 2 bedrooms provides exceptional flexibility for extended family or multi-generational living. Steps to TTC bus routes, minutes to Scarborough Town Centre, Cedarbrae Mall, top-rated schools, places of worship, and every amenity you could ask for. A fantastic opportunity to get into one of Toronto's most established east-end neighbourhoods! Central Vac (not including equipment), Roof - 2017, HWT, Furnace - 2006 (id:62104)
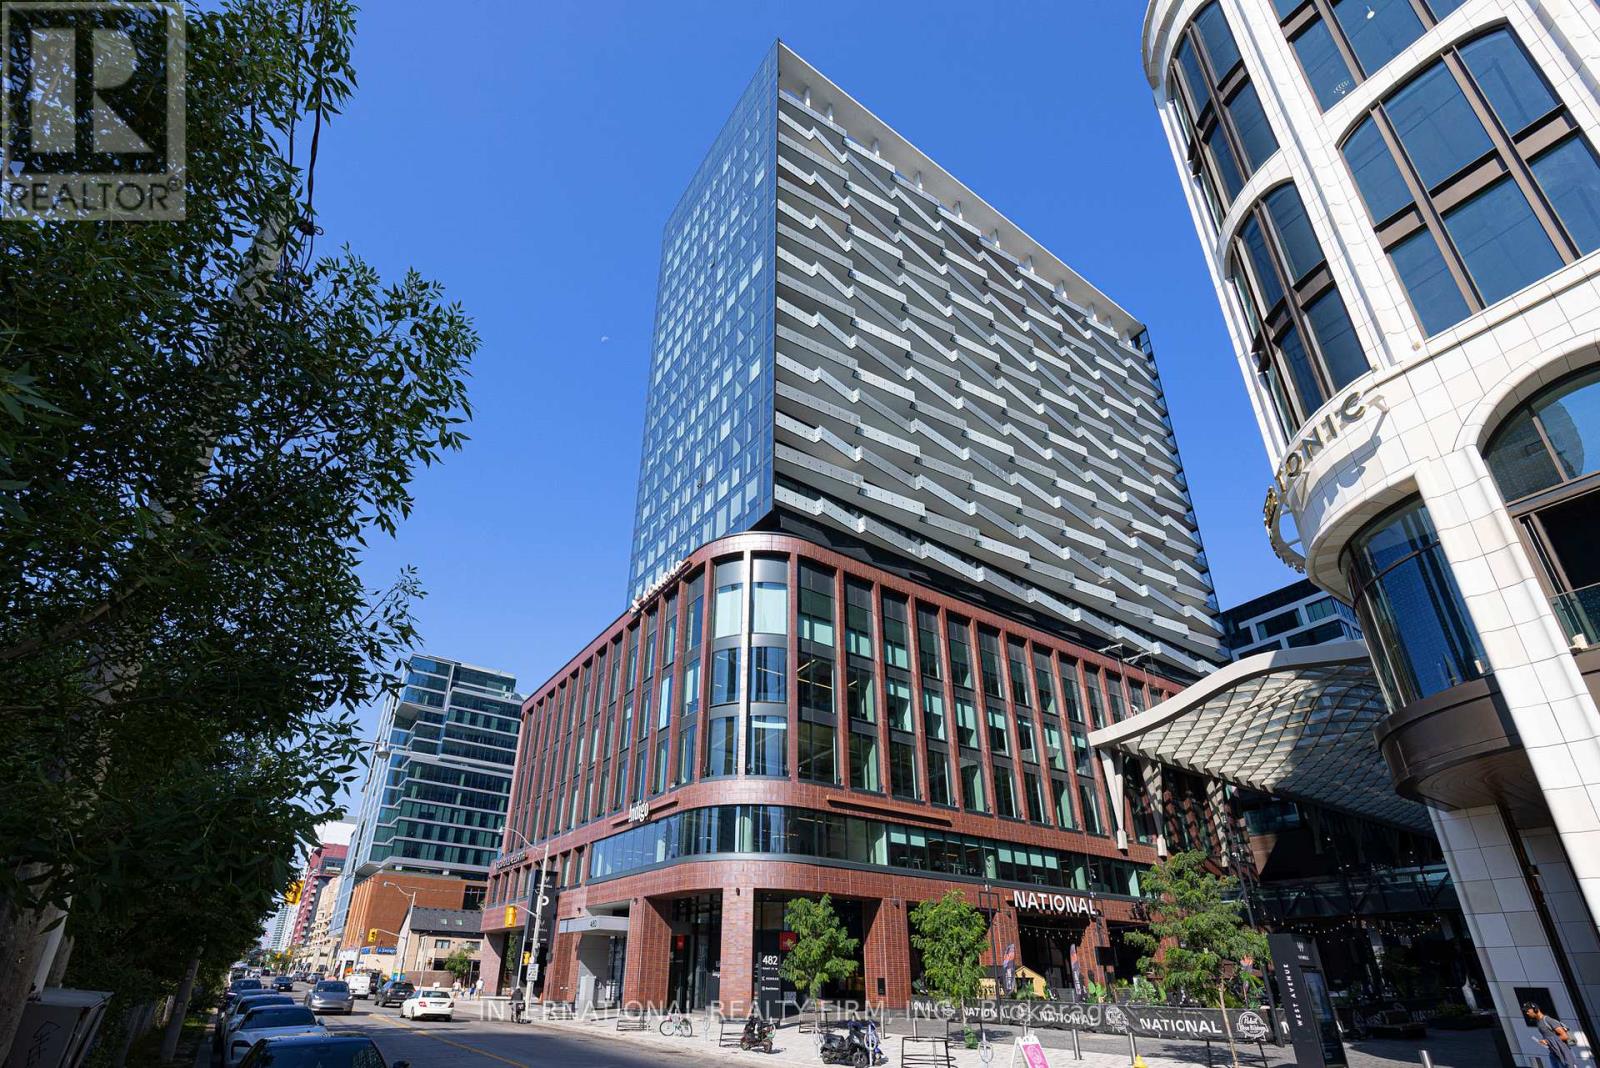
1714 - 480 Front Street W
Toronto, Ontario
Beautiful south facing 2-bedroom, 2-bath suite with CN Tower views and Lake Ontario. This 927 sq ft residence sits in one of the city's most iconic mixed-use developments by Tridel. A nice and large usable balcony for outdoor space is also offered. Overall well designed with modern finishes and stylish details, the space is both functional and well laid out. Enjoy an exceptional lifestyle with an array of amenities: a state-of-the-art gym, outdoor pool, BBQ area, dining and party rooms, and 24-hour concierge. Step outside to King West's vibrant restaurants, cafés, boutiques, and shops - including Shoppers Drug Mart right at your doorstep. An ideal location with easy access to the TTC, Union Station, Rogers Centre, and Scotiabank Arena. (id:62104)
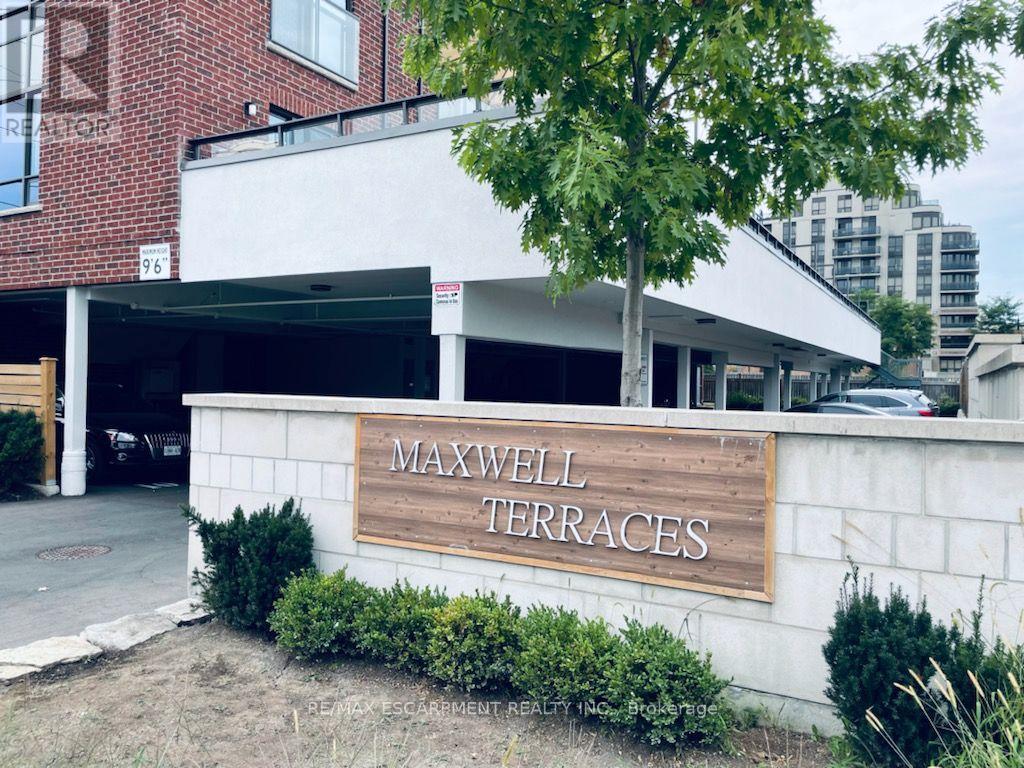
204 - 736 Sheppard Avenue W
Toronto, Ontario
Welcome to Maxwell Terraces, where townhouse space meets the convenience of condo living. This furnished three-storey home offers over 1,600 sq. ft. with three bedrooms, two full bathrooms and a main-floor powder room. The open-concept living and dining area features hardwood flooring and a bright kitchen with granite counters, stainless steel appliances, a breakfast bar and a walkout to an exceptional private terrace-an outdoor space that is genuinely large enough to dine, entertain and unwind. Two bedrooms and a full bathroom occupy the second level, while the third-floor primary suite provides added privacy with its own four-piece ensuite and balcony access. Upper-level laundry, a private entrance and included parking complete the package. Conveniently located in Bathurst Manor, close to TTC and subway access, Highway 401,shopping, schools, parks and everyday amenities. (id:62104)
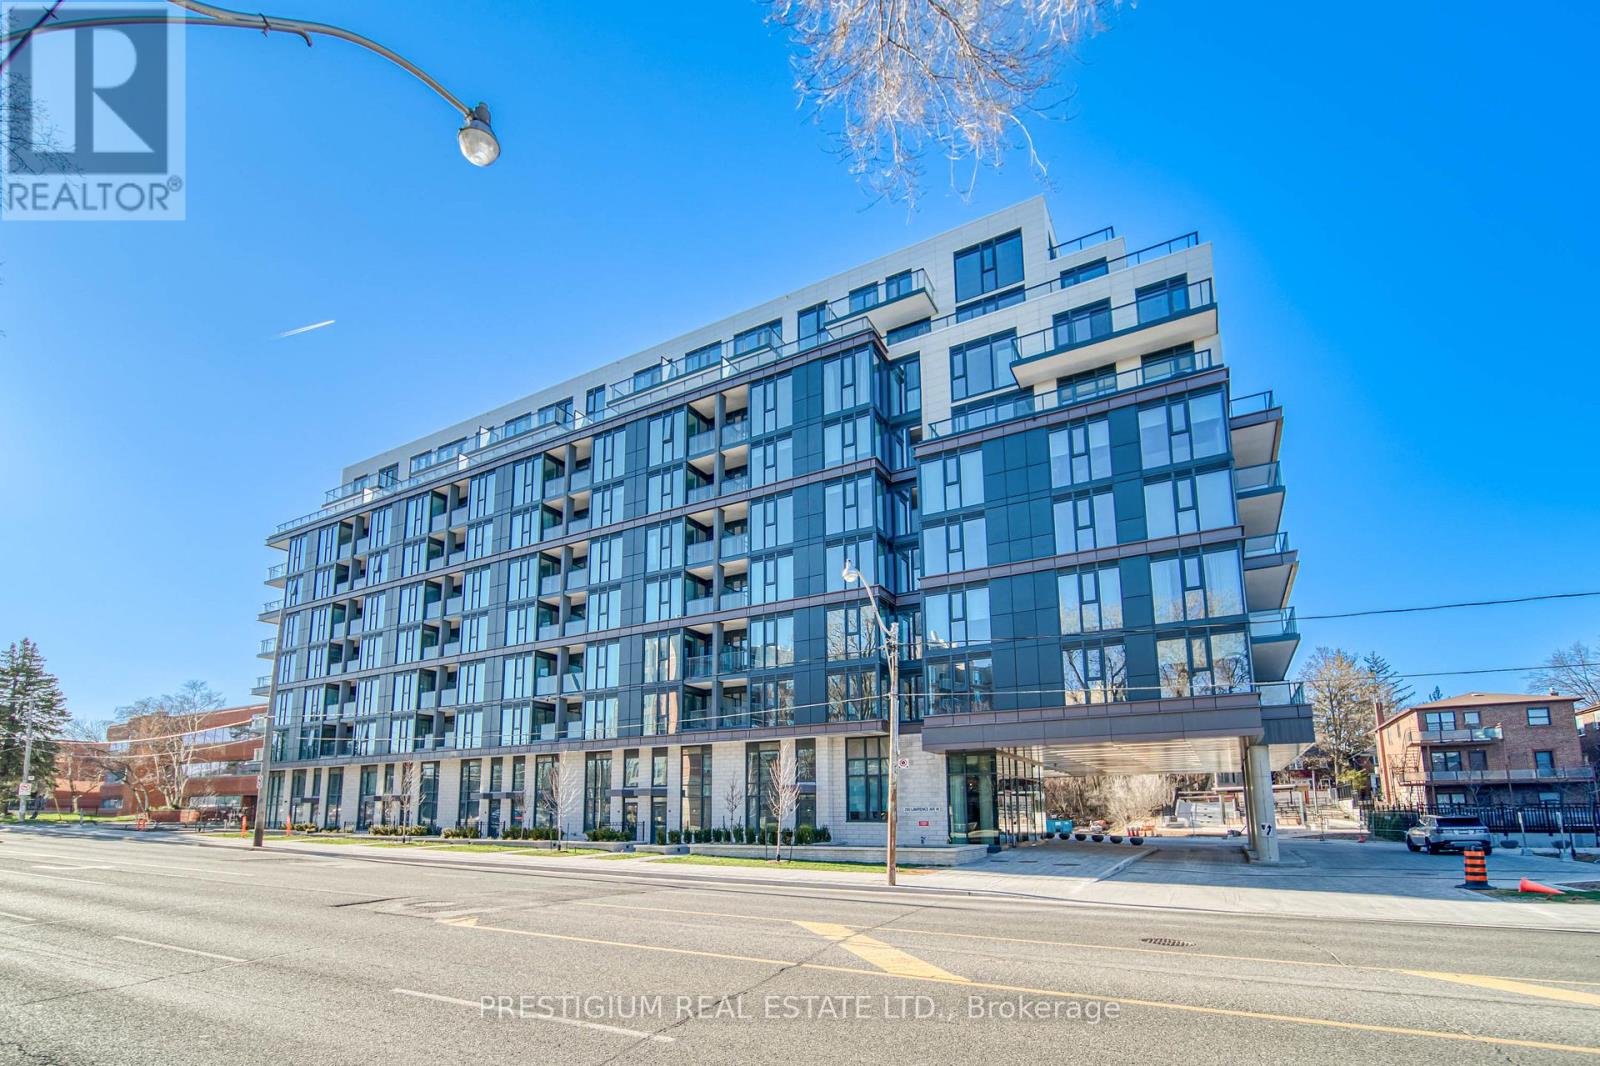
213 - 250 Lawrence Avenue W
Toronto, Ontario
Luxury & Prestigious Boutique Building @ Lawrence Park North Community, 2bed Room unit w/ 2 full bathrooms, West Facing With Good Privacy. Quartz kitchen & Amenities, Top Schools: Lawrence Park CI & Glenview Senior & John wanless, Few minutes drive to UCC, Cresent, BSS, TFS. and step to Havergal College. (id:62104)