
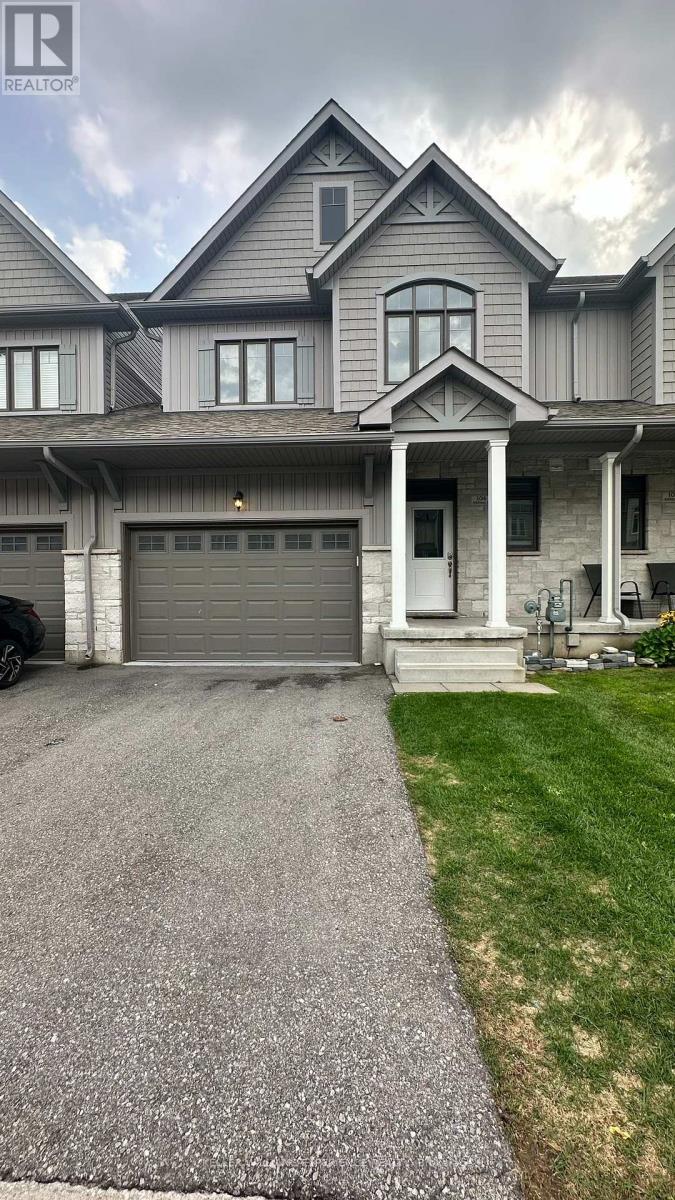
104 Addison Street
Blue Mountains, Ontario
Welcome to the private community of Village at Peaks Bay! This beautifully maintained and freshly painted 3-bedroom, 2.5-bathroom townhouse offers over 1,500 sq. ft. of finished living space. The bright open-concept main floor features 9-foot ceilings, hardwood flooring, large windows, and beautiful nature and Georgian Peaks views from the living and dining areas.The spacious primary suite features a walk-in closet, private ensuite, and beautiful views of Georgian Peaks. Additional features include convenient second-floor laundry, an oversized single-car garage, and an unfinished basement offering excellent storage and future potential.Ideally located just steps from Georgian Bay and less than ten minutes drive to The Blue Mountain Village, with easy access to skiing, beaches, hiking and biking trails, golf, shopping, and dining. Available immediately - enjoy four-season living in beautiful Southern Georgian Bay! (id:62104)
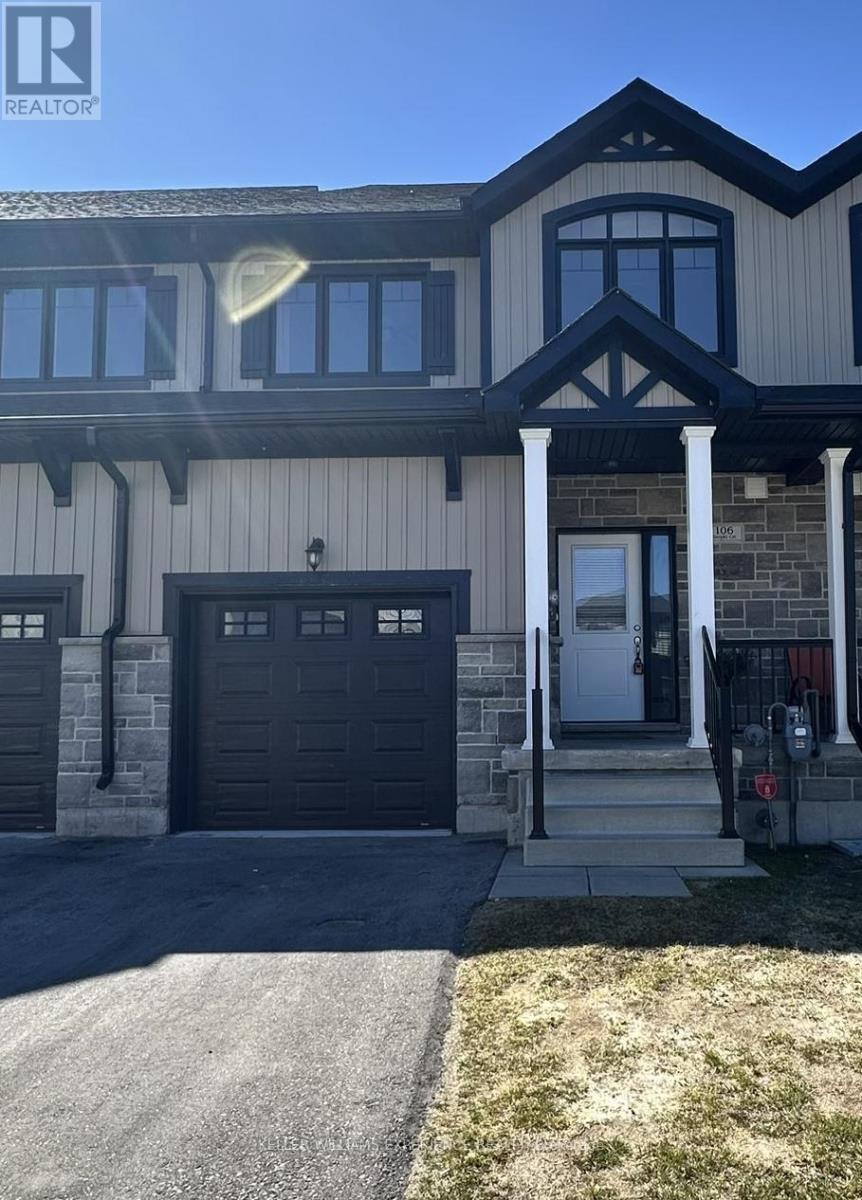
106 Delphi Court
Blue Mountains, Ontario
Beautifully appointed townhouse offering over 1,500 sq. ft. of bright, open-concept living space. Featuring three bedrooms and three bathrooms, this home combines comfort and style. The primary suite boasts a private ensuite with a double vanity, a glass-enclosed shower, a spacious walk-in closet, and breathtaking mountain views. A second-floor laundry adds to the convenience. Situated on a quiet court, this property offers a peaceful setting surrounded by scenic mountain views while being just minutes from everyday amenities. Enjoy easy access to shopping, hiking and biking trails, ski hills, beaches, parks, and Blue Mountain Village, all within a 10-minute drive. Available for annual lease. (id:62104)
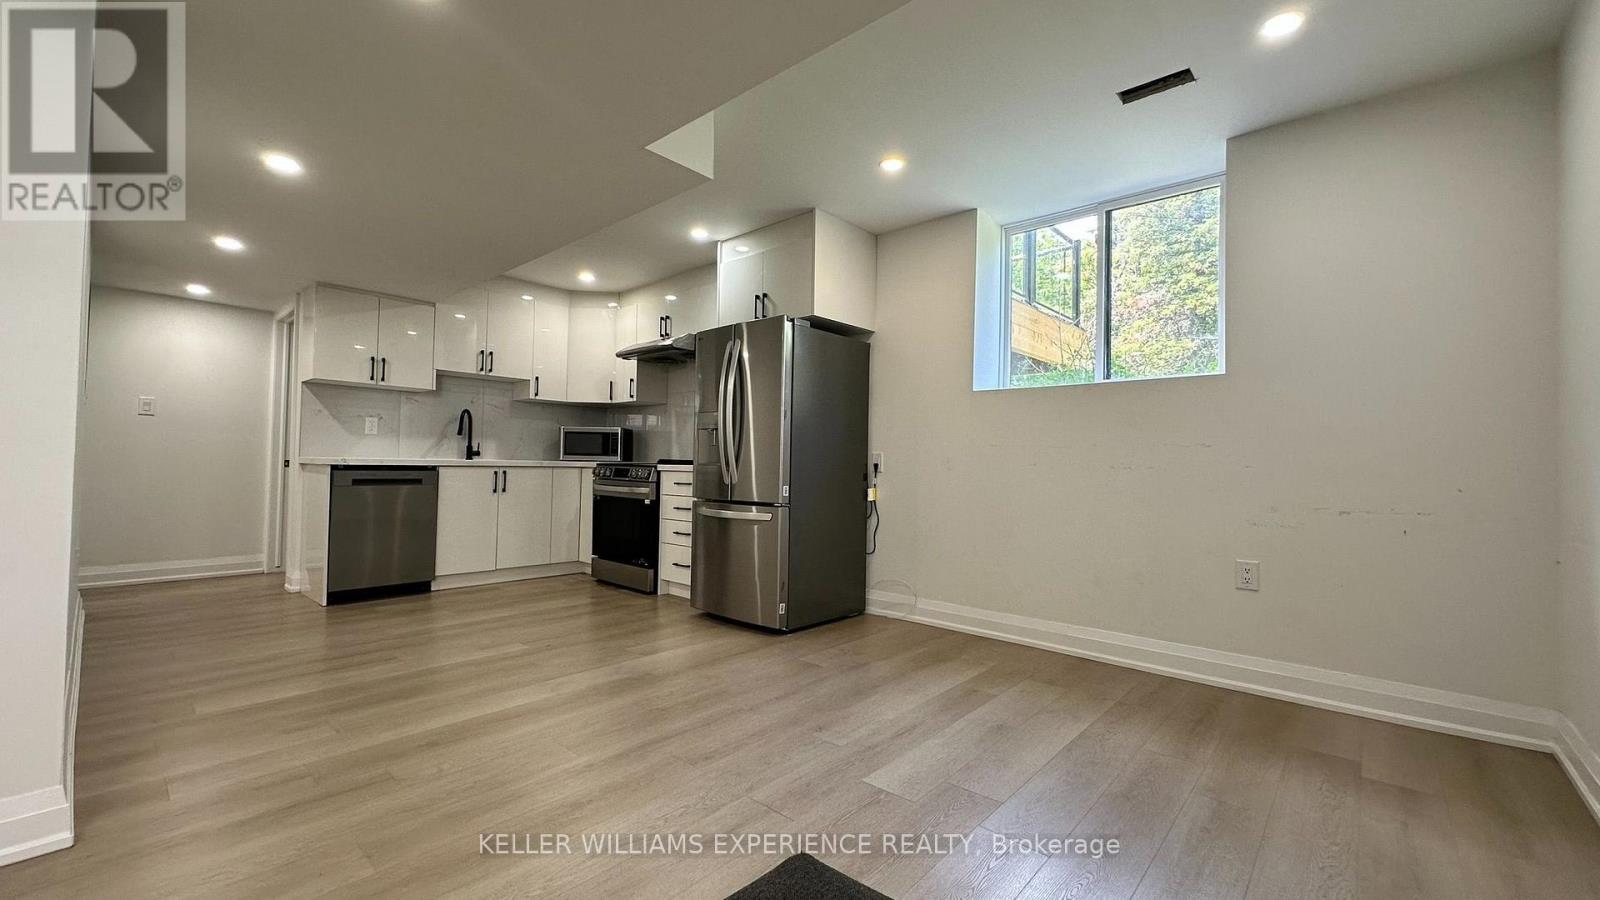
106 Sebastian Street
Blue Mountains, Ontario
Brand new, legal two-bedroom, one-bathroom lower-level apartment available for annual lease in the sought-after Village at Peaks Bay community. Bright and spacious with a private entrance, this thoughtfully designed home features a modern open-concept layout and large windows that fill the space with natural light. The well-appointed kitchen offers stainless steel appliances, ample cabinetry, and generous counter space for everyday living. Ideally located less than 10 minutes drive to Blue Mountain Village and Thornbury, with easy access to schools, parks, shopping, scenic trails, ski hills, beaches, golf courses, marinas, and exceptional dining. Perfect for professionals or a couple seeking comfortable living. (id:62104)
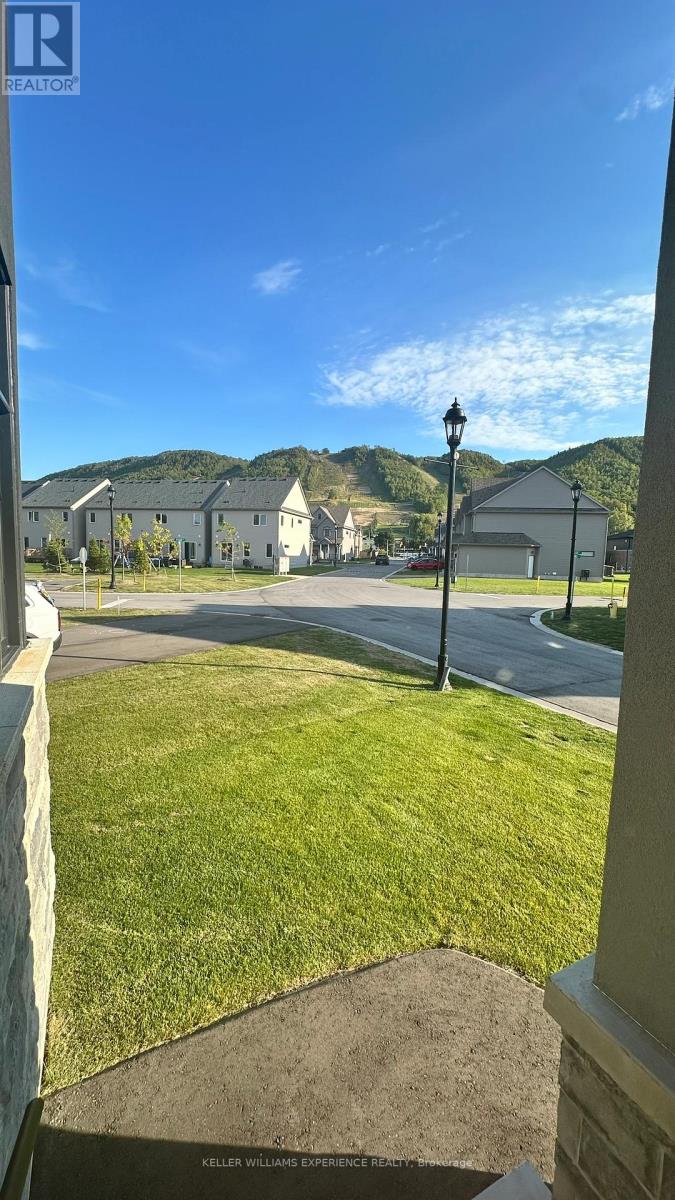
125 Jewel Street
Blue Mountains, Ontario
Available for an annual lease, located in the Village at Peaks Bay community, this legal two-bedroom, one-bathroom basement apartment is less than one year old and offers approximately 900 sq. ft. of thoughtfully designed living space. Featuring a private entrance, a bright open-concept layout, and modern appliances, this home provides both comfort and style.This exceptional property is ideally situated less than 10 minutes drive to Blue Mountain Village and Thornbury. Enjoy convenient access to schools, parks, shopping, scenic trails, ski hills, beaches, golf courses, marinas, and an excellent selection of restaurants. Whether you're seeking a full-time residence or a peaceful place to call home, this apartment offers the perfect combination of comfort, convenience, and an outstanding location.Year-round comfort is provided by an energy-efficient ductless mini-split heating and cooling system. (id:62104)
312 - 321 Spruce Street
Waterloo, Ontario
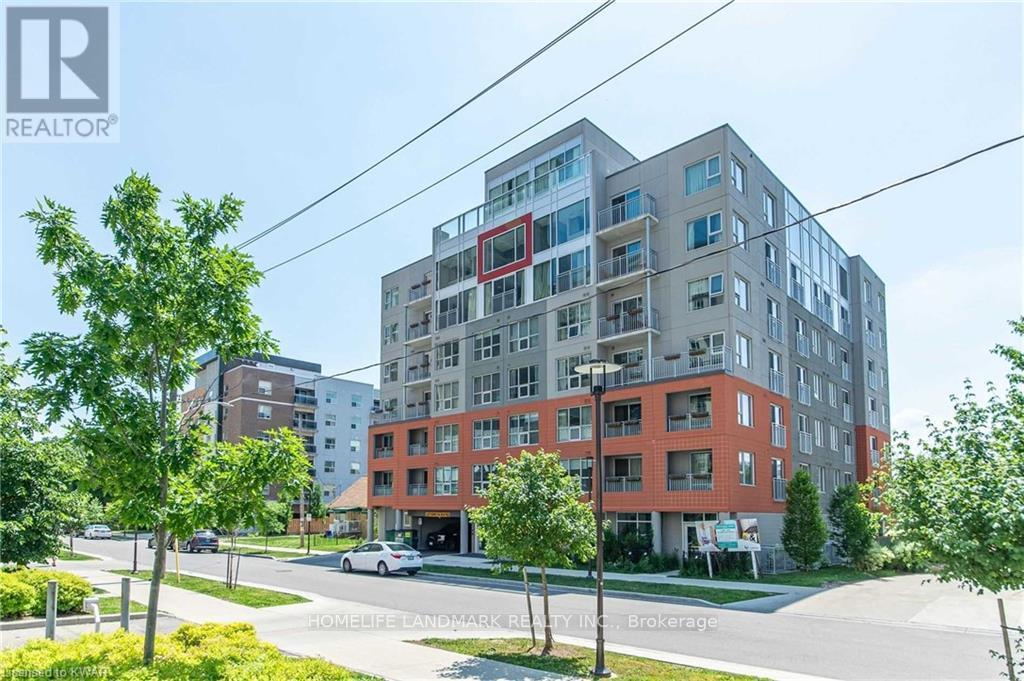
Excellent Investment Opportunity. 1+1 Corner Condo Unit Located In The Center Of University Town In Waterloo. Steps Away from Wilfred Laurier University, University Of Waterloo And Conestoga College. The unit features a well-designed layout, quartz countertops, premium laminate flooring throughout, in-suite laundry, and comes with furniture (sold as-is). The bright den includes two windows and can serve as a second bedroom. A weekly cleaning service costing $126.72 per month makes the unit easier to rent out and generates higher rental returns. The building offers excellent amenities, including a gym, shuttle service, keyless entry system, guest suites, a rooftop terrace, and more. The current tenant will move out on May 31, 2026. The seller is highly motivated - don't miss out on this prime opportunity! (id:62104)
702 - 3525 Kariya Drive
Mississauga, Ontario
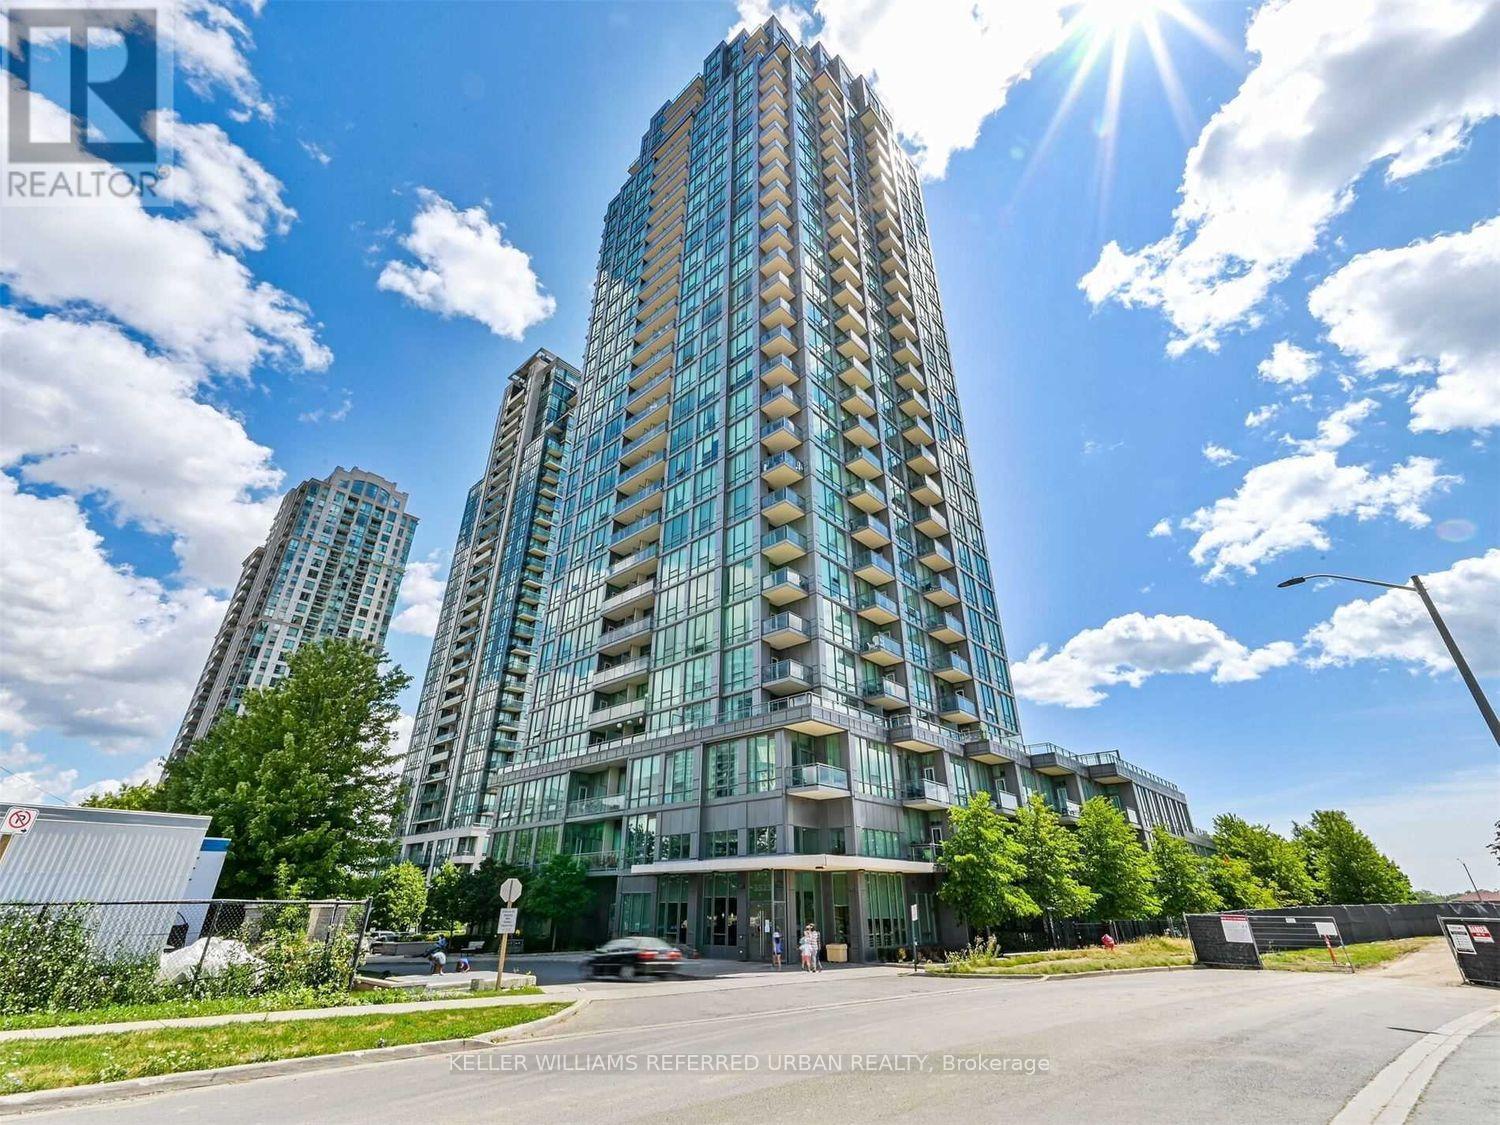
**2 Parking Spots** Conveniently Located In The Heart Of Mississauga, Luxurious 2 Bedroom, 2 Bath With Rare Spacious Side By Side 2 Car Parking Spots. This Corner Unit Has An Unobstructed South West View Of The City. This Open Concept Layout Unit Features 9Ft Ceilings, Floor To Ceiling Windows With Lots Of Natural Light, Recently Upgraded Laminate Flooring Throughout, Spacious Master Bedroom With 4Pc Ensuite Bathroom & Walk In Closet. Amazing Building Amenities Available. Just Steps To Square One, Public Transit, Library, Parks, Restaurants, Hwy 403, QEQ And More! (id:62104)
53, Upper Rm1 - 2955 Thomas Street
Mississauga, Ontario
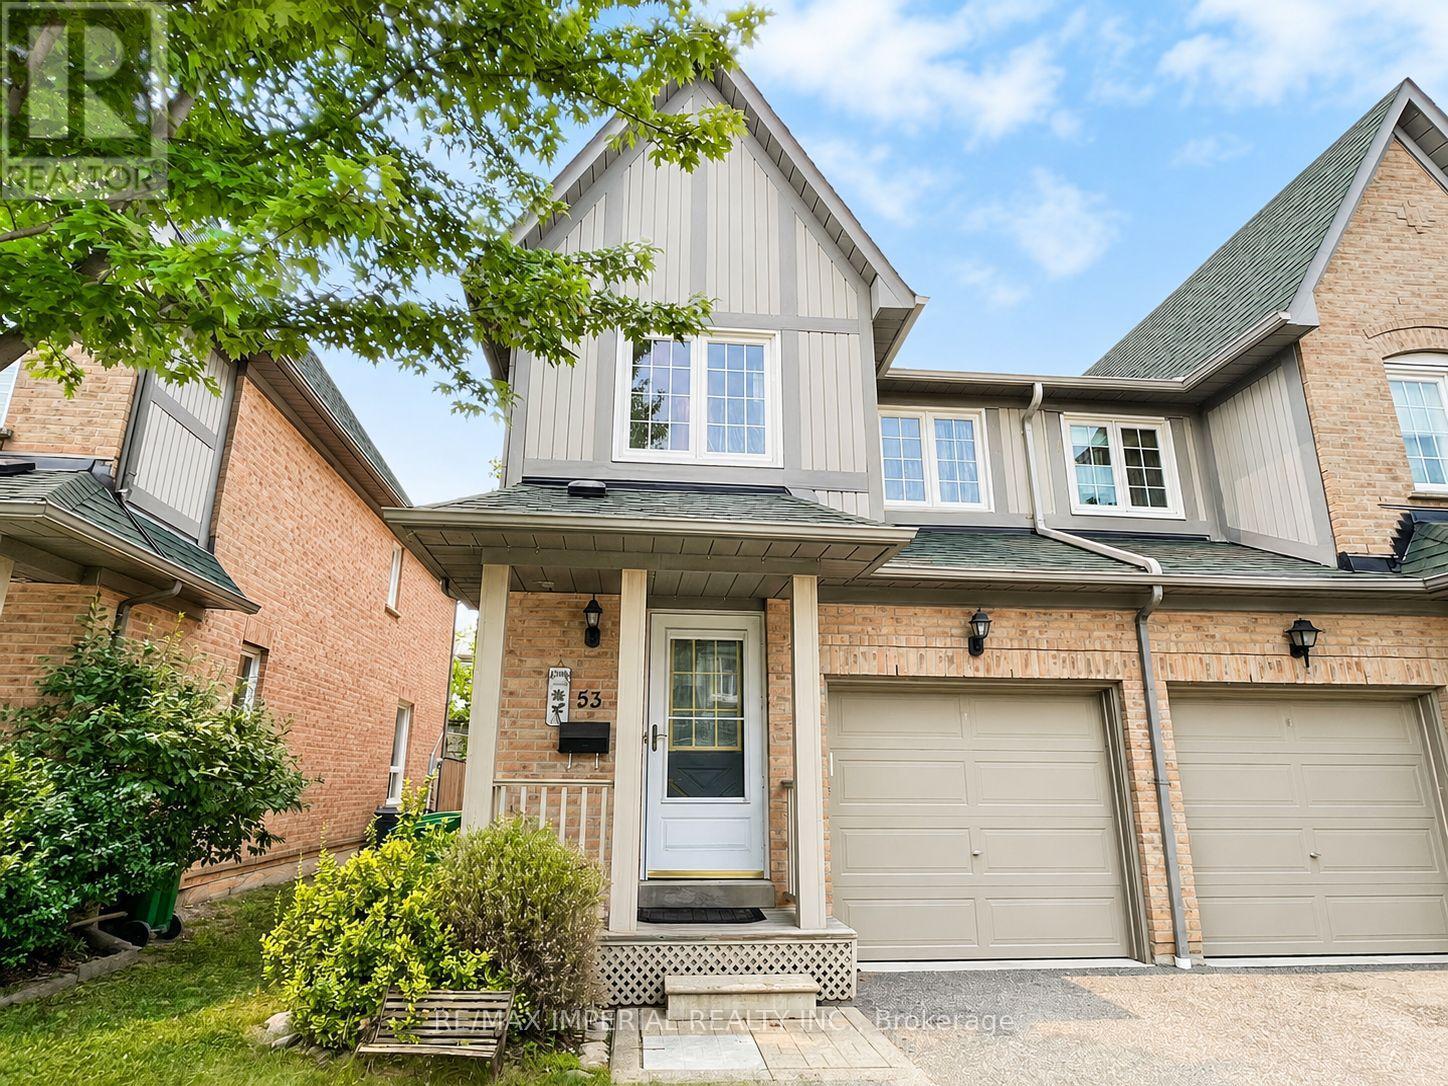
Female Tenant Preferred. One Upper Room in this immaculate home is available, Shared S/S Fridge, S/S Stove, Exhaust, B/I Dishwasher, Washer, Dryer. Shared Bathroom, Window coverings and all utilities included in rent. Furniture as is.e move-in condition!! and features a bright, open-concept main floor with crown moulding. The spacious kitchen can be shared, and walks out to a private patio and fully fenced yard perfect for relaxing or entertaining. Located close to schools, Five -minute walking distance to Bus Stop. East access to HWY 403 (id:62104)
407 - 86 Dundas Street E
Mississauga, Ontario
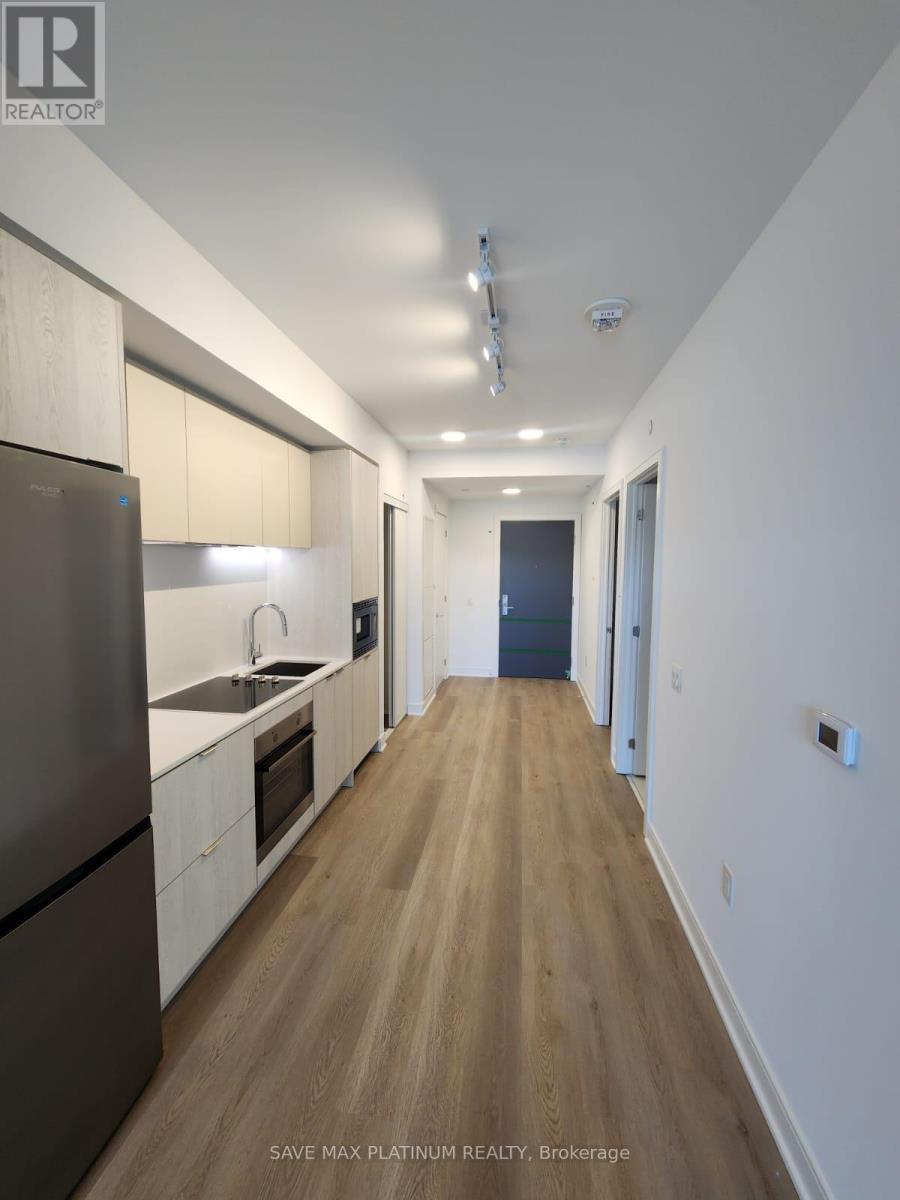
1 BEDROOM + DEN (BIG ENOUGH TO BE USED AS A BEDROOM) w/ 2 FULL BATHS. This a 1 bedroom + den, 2 full bath condo combines modern design, craftsmanship, and convenience. The unit features an open-concept layout, a balcony, a modern kitchen with stainless steel appliances, in-unit laundry (washer and dryer). Floor-to-ceiling windows provide plenty of natural sunlight year-round. Located just a 1-minute walk to Hurontario Street, where the new LRT is being built, and a 1-minute drive to the QEW, this condo is in the heart of Mississauga. Its close to Square One, Celebration Square, Sheridan College, Hospitals, Schools, Parks, Libraries, Shopping, Dining, Entertainment, and has Mississauga Transit at your doorstep. Cooksville GO Station is within walking distance. Building amenities include a 24/7 Concierge, Party Room, Theatre Room, Rec Room, Fitness Gym, Outdoor Terrace with BBQ, and more. A parking space is included. This is a perfect place to call home! (id:62104)
10 Cabin Crescent
Wasaga Beach, Ontario
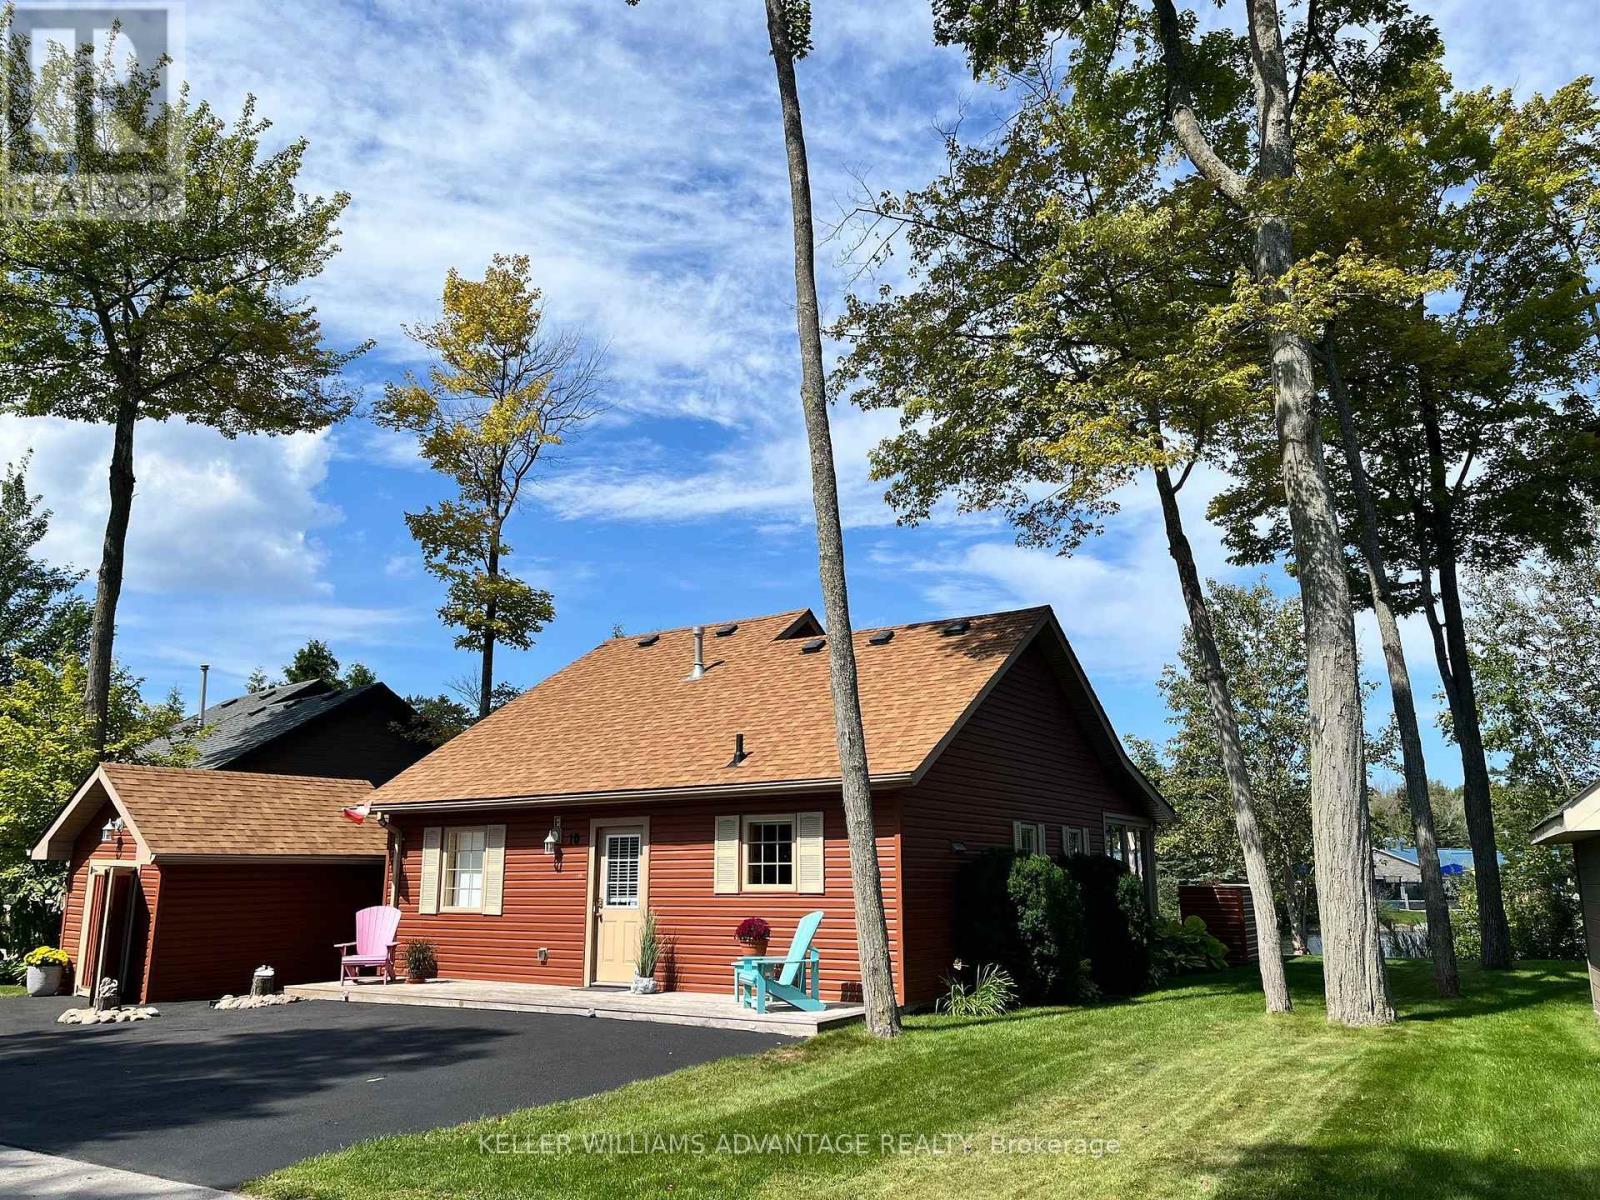
A relaxed Wasaga Beach lifestyle, lake-facing outdoor space and extensive updates come together at 10 Cabin Crescent in the extended seasonal section of Wasaga CountryLife Resort. Offering approximately 1,120 sf of interior space, this three-bedroom, one-bathroom home has a practical layout with most of the living space on the main floor and an additional bedroom upstairs. The open kitchen/dining and living areas connect to a bright, full-glass sunroom at the rear, creating an easy flow toward the backyard and deck.While the inside of the home is updated and very well kept, the outdoor space is a major part of the appeal! Full-width decks extend across both the front and back of the home, with the rear looking toward the lake and including a covered section with a drop-down sun screen. The landscaped property also features a built-out fire pit and seating area, irrigation in the front and back yards, a natural gas BBQ connection, a detached shed with electrical service and a recently upgraded sealed driveway. More than $30,000 has been invested in improvements during the current ownership, including new siding and weatherproofing, roof shingles on the house and shed and upgrades to the outdoor spaces.As an extended seasonal property, owners can occupy the home for 11 months of the year, with the required 30 days away able to be spread throughout the calendar year. Beyond the property itself, Wasaga CountryLife offers indoor and outdoor pools, picturesque lakes, tennis, basketball, volleyball, mini-golf, a splash pad and more, while the sandy shores of Wasaga Beach is just a 12-minute walk away. (id:62104)
800 Mount St. Louis Road W
Oro-Medonte, Ontario
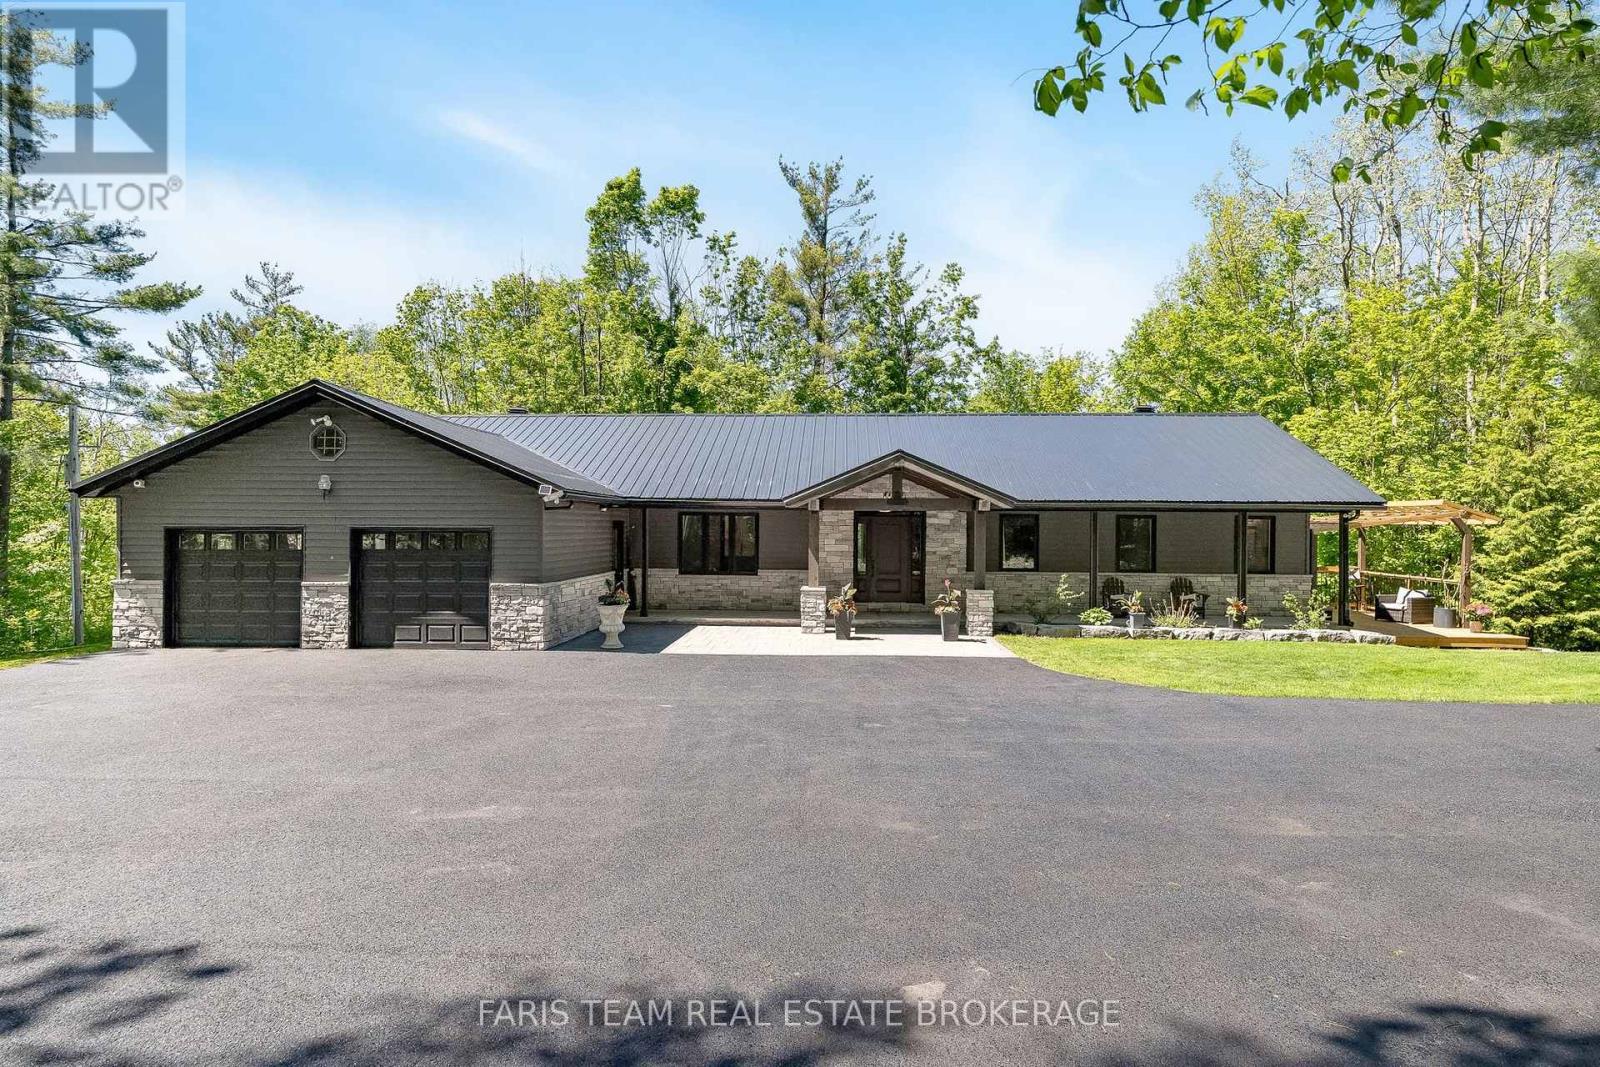
Top 5 Reasons You Will Love This Home: 1) Nestled on nearly 4-acres of complete privacy surrounded by mature trees and picturesque views, delivering the lifestyle that dreams are made of, where you can enjoy peaceful mornings on the stunning covered porch with rustic timber frame posts and a vaulted tongue-and-groove ceiling, while being perfectly located in the heart of country living with nearby walking trails, biking, skiing, and snowmobiling 2) The home has been thoughtfully renovated with a warm mix of modern finishes and rustic character, highlighted by hardwood flooring, coffered ceilings with exposed beams, designer lighting, custom built-ins, and beautiful fireplaces that create an inviting atmosphere throughout, while the open-concept layout flows seamlessly for everyday living and entertaining 3) The beautifully updated kitchen is designed for both function and style, featuring quartz countertops, a large island, a farmhouse sink, stainless-steel appliances, extended cabinetry with pantry storage, and a spacious eat-in area with direct access to the dream covered porch for effortless indoor-outdoor living 4) The primary suite feels like a private retreat, with custom closet organizers, and a stunning renovated ensuite complete with a walk-in shower, a standalone tub, a dual sink vanity topped with quartz countertops, and a separate water closet for added privacy, plus unique features like the hidden-door office, custom shelving, and versatile spaces throughout the home 5) Recently renovated walkout basement presenting exceptional flexibility with separate entrance potential for an in-law suite, multiple bedrooms and den spaces, a huge cold cellar, and open areas ready to be customized to suit your needs, combined with a new metal roof in 2024, generator hookup, double garage, and a prime location, this is a rare opportunity to own a lifestyle property with endless potential. 1,967 above grade sq.ft. plus a finished basement. (id:62104)
28 Frederick Taylor Way
East Gwillimbury, Ontario
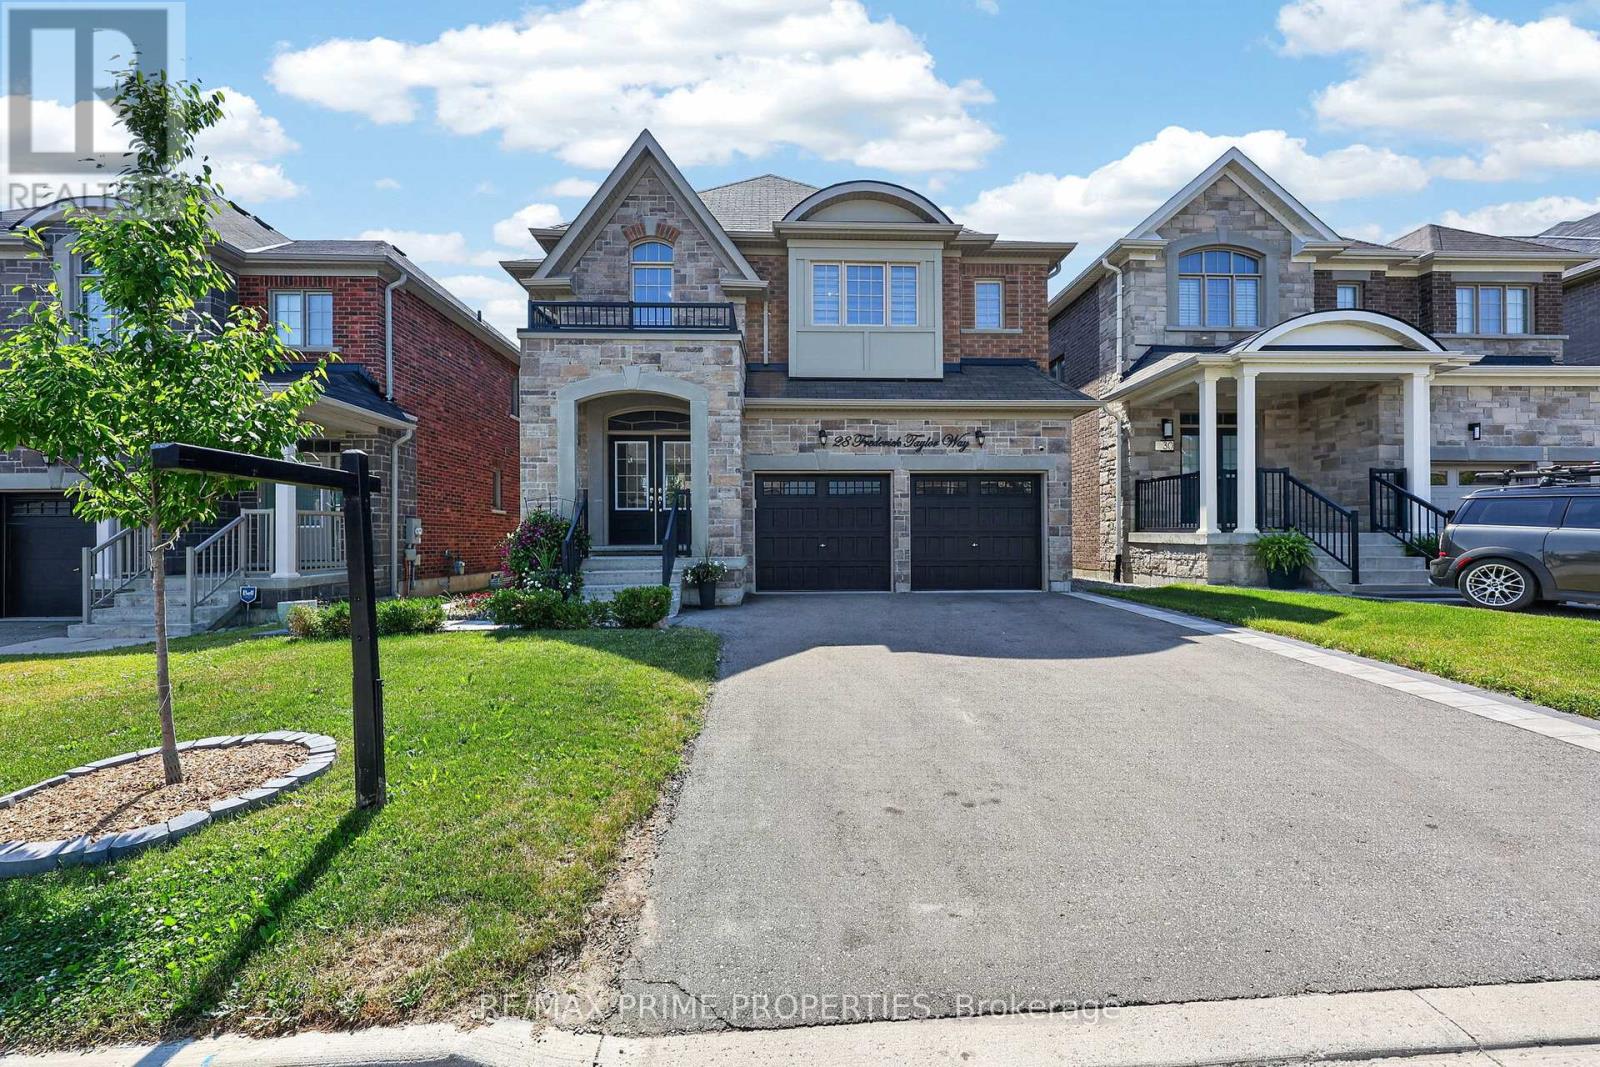
Welcome to this exceptional 4+1 bedroom home offering over 3,000 sq. ft. ofliving space in a sought-after family-friendly neighbourhood. From the impressive double-door entry to the premium finishes throughout, every detail has been carefully curated. The open-concept main floor features 9-foot ceilings, is completely carpet-free, and showcases stunning 7-inch engineered hardwood flooring along with upgraded hardwood stairs accented by modern iron pickets.At the heart of the home is a beautifully appointed chef's kitchen featuring extended cabinetry, a spacious pantry, quartz countertops, an oversized breakfast bar, and premium stainless steel appliances, including a gas cooktop and built-in wall oven and electric blinds. The bright living and dining areas are perfect for everyday living and entertaining, highlighted by a cozy gas fireplace and a walkout from the breakfast area to a fully fenced backyard complete with a 12' x 12' covered deck-ideal for summer BBQs and outdoor gatherings. The spacious mudroom provides convenient access to the double-car garage luxurious primary retreat features a custom walk-in closet and a spa-inspired 5-piece ensuite with a double quartz vanity, oversized glass shower, separate water closet, and relaxing soaker tub. Bedrooms two and three share a Jack-and-Jill bathroom with double sinks, while the fourth bedroom enjoys the privacy of its own 3-piece ensuite. With nearly $40,000 in builder upgrades, abundant natural light, and an unfinished basement complete with a bathroom rough-in, this home offers incredible potential to customize additional living space. Ideally situated just steps from parks and the scenic Vivian Creek walking trail, with a public school within walking distance and additional highly regarded schools conveniently accessible by bus .Combining luxury finishes, a functional family-friendly layout, and an outstanding location, this exceptional home is truly move-in ready and one you won't want to miss. (id:62104)

133 - 375 Sea Ray Avenue
Innisfil, Ontario
Turn-Key & Fully Furnished at Friday Harbour Resort! Welcome to Aquarius, where effortless resort living meets modern comfort. This beautifully furnished 2-bedroom, 2-bathroom suite offers a bright, thoughtfully designed layout with peaceful courtyard views and desirable west-facing exposure. The open-concept kitchen features quartz countertops, stainless steel appliances, generous pantry storage and an oversized breakfast bar, creating the perfect space for everyday living and entertaining.The spacious primary bedroom includes a walk-in closet and private ensuite, while the second bedroom is ideal for family, guests or a home office. Step outside onto your private balcony to unwind and enjoy the tranquil surroundings. Additional conveniences include in-suite laundry, underground parking and a private storage locker.Located in the heart of Friday Harbour Resort, you'll be just steps from the Nature Preserve, scenic walking trails, marina, boardwalk, restaurants, cafés, boutique shopping and year-round resort amenities. Whether you're searching for a full-time residence, weekend escape or investment property, this move-in-ready suite offers an incredible opportunity to enjoy the Friday Harbour lifestyle from day one.Condo Fees: $614.34/month. Club Fees: $230.60/month. Resort Fee: $1,719.24/year. Buyer to pay a one-time Resort Fee equal to 2% of the purchase price + HST. (id:62104)