
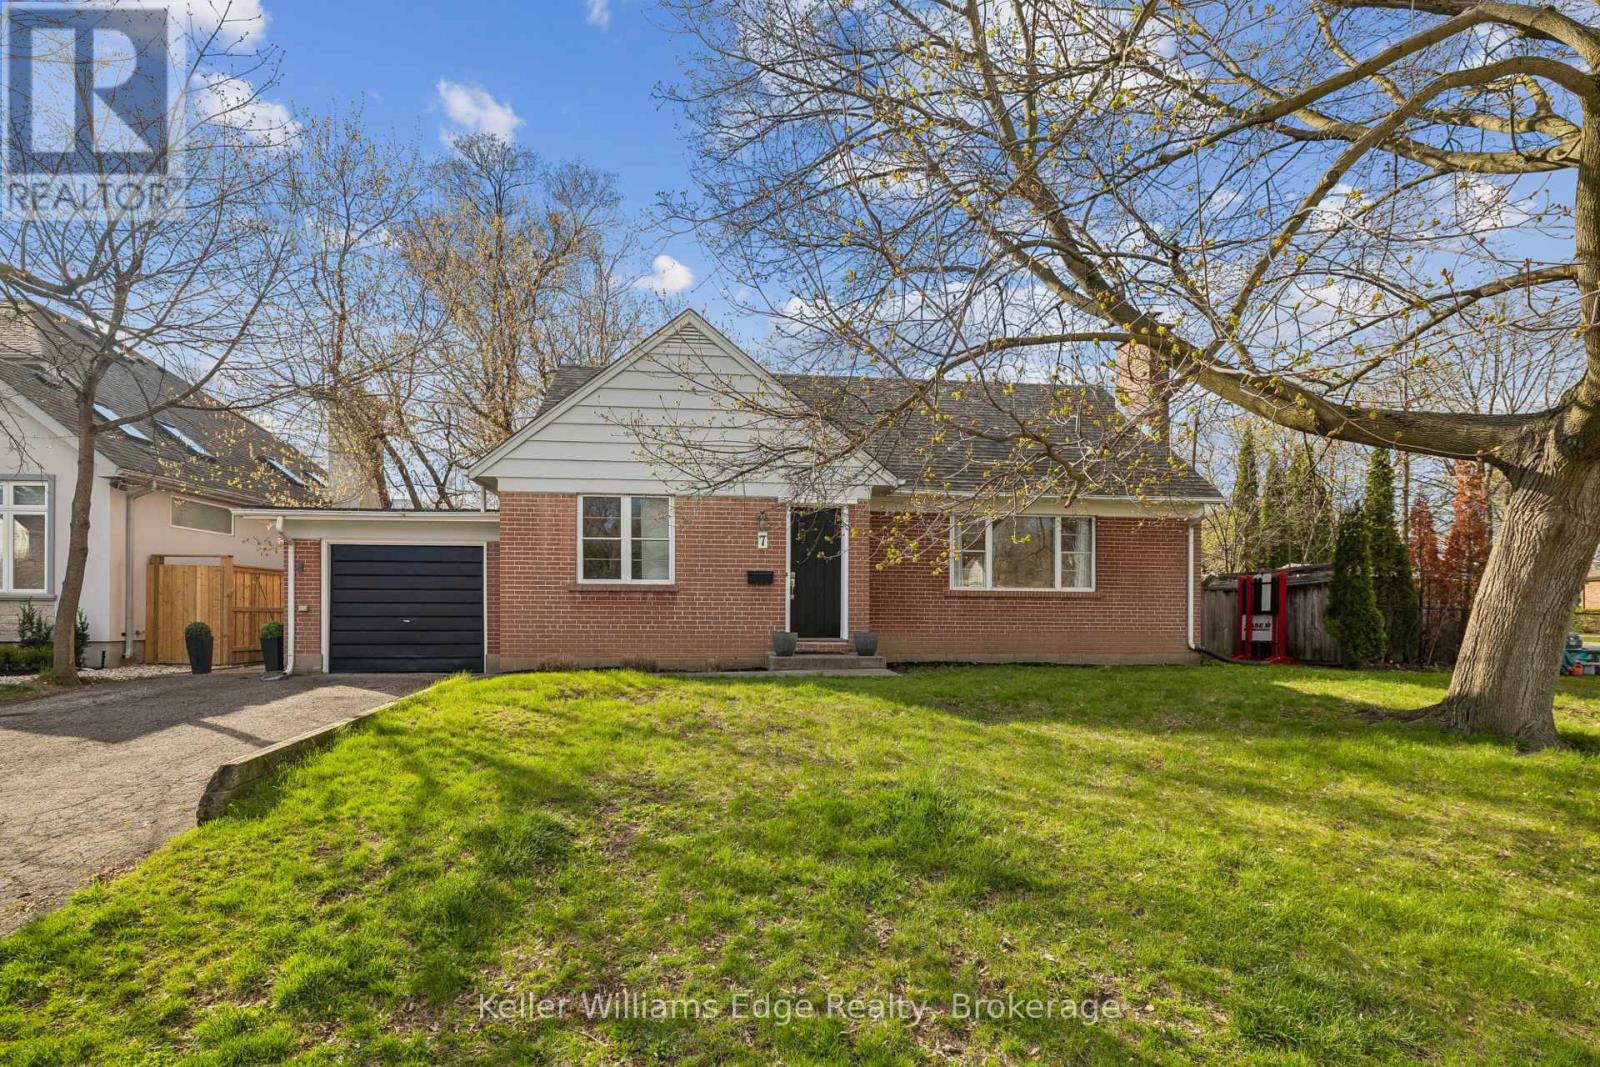
7 Washington Avenue
Oakville, Ontario
Life in Kerr Village is about leaving the car at home. Walk for coffee in the morning, meet friends for dinner downtown, spend weekends by the lake, and enjoy one of Oakville's most established neighbourhoods. This inviting two-storey home makes the most of every square foot, beginning with a bright, open-concept living space that brings everyone together. A main-floor bedroom and separate office (or optional fourth bedroom) provide exceptional flexibility for family, guests, or working from home. Upstairs offers two more spacious bedrooms and a full bathroom, while the partially finished basement is ready for movie nights, workouts, hobbies, or future customization. With 1,550 square feet above grade, an attached garage, private double driveway, generous storage throughout, and a location that's hard to match, this is one of those homes that simply clicks the moment you walk through the door. (id:62104)
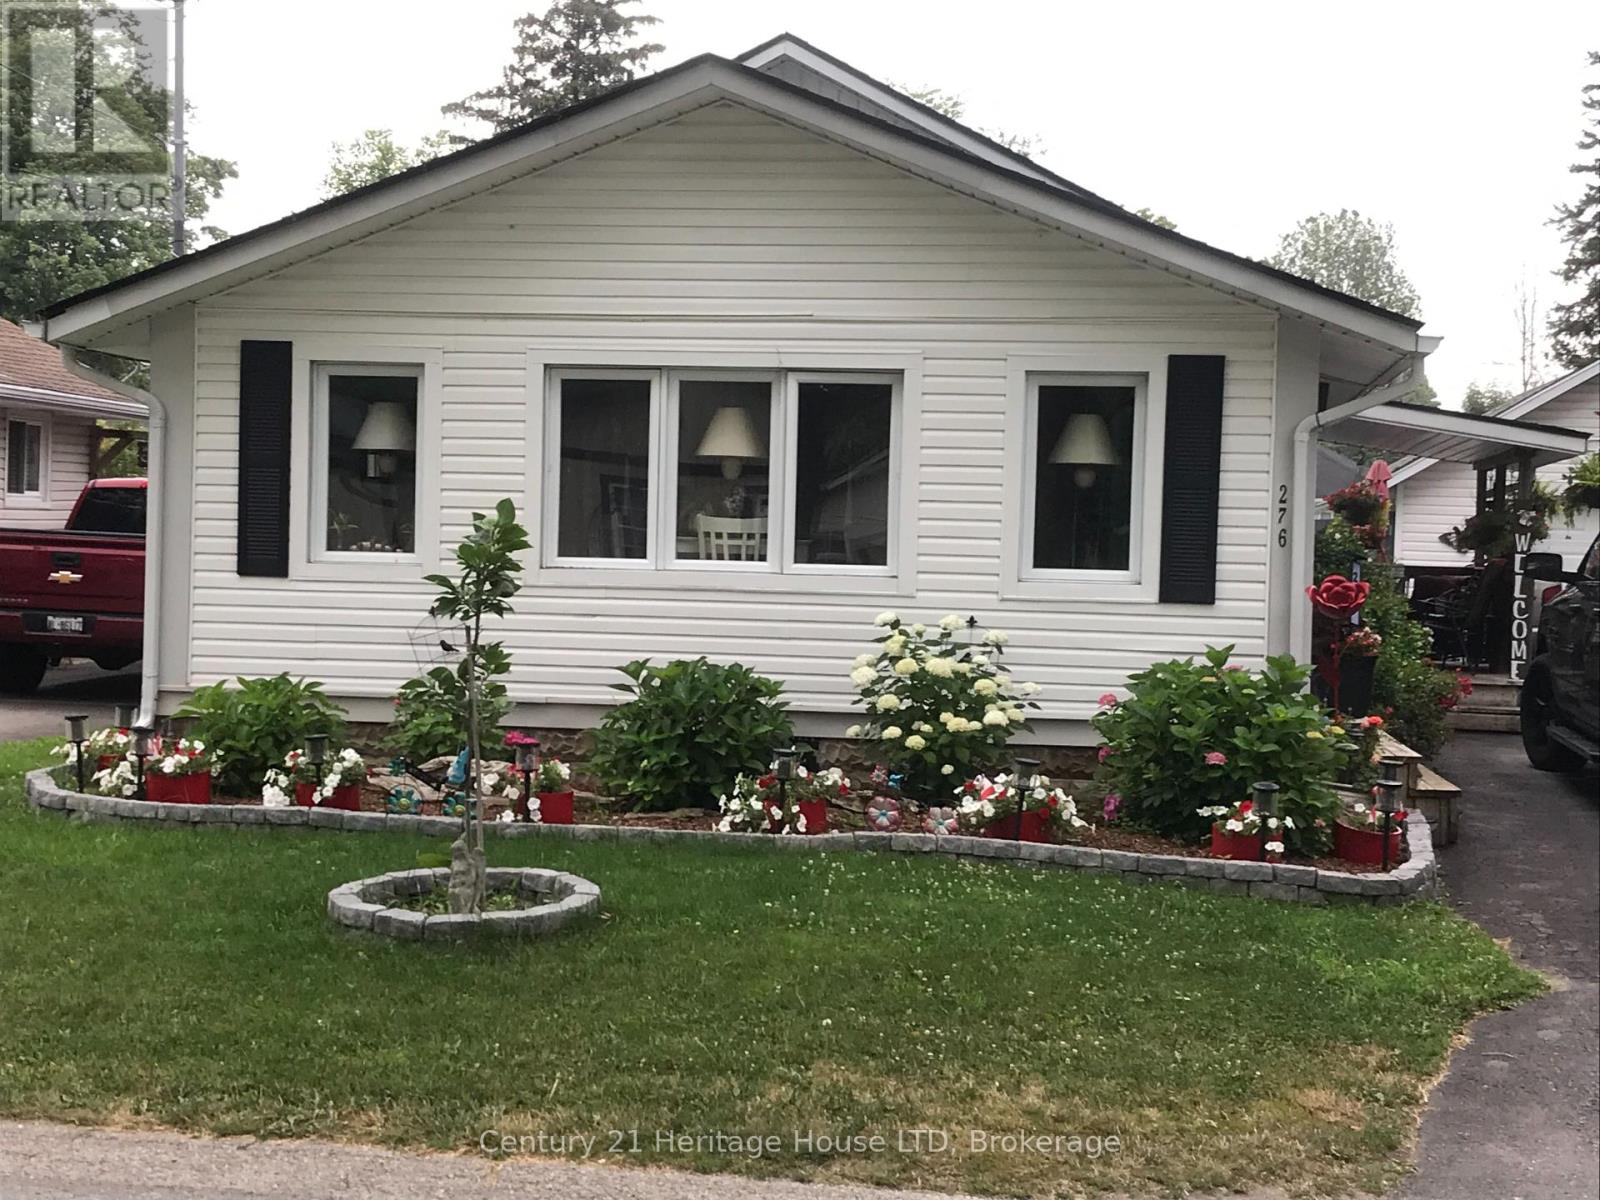
276 Oxford Avenue
Fort Erie, Ontario
Spotless and adorable Crystal Beach charmer. 2 bedroom, 1 bathroom, detached garage, beautiful gas fireplace in livingroom and primary bedroom to stay cozy on those winter nights. Great back yard for those summer nights with a pool, hot tub, deck for gathering friends and family. Very spacious kitchen and dining room with sliding doors to the private back yard. So many extras in this home that you have to take a look for yourselves. (id:62104)
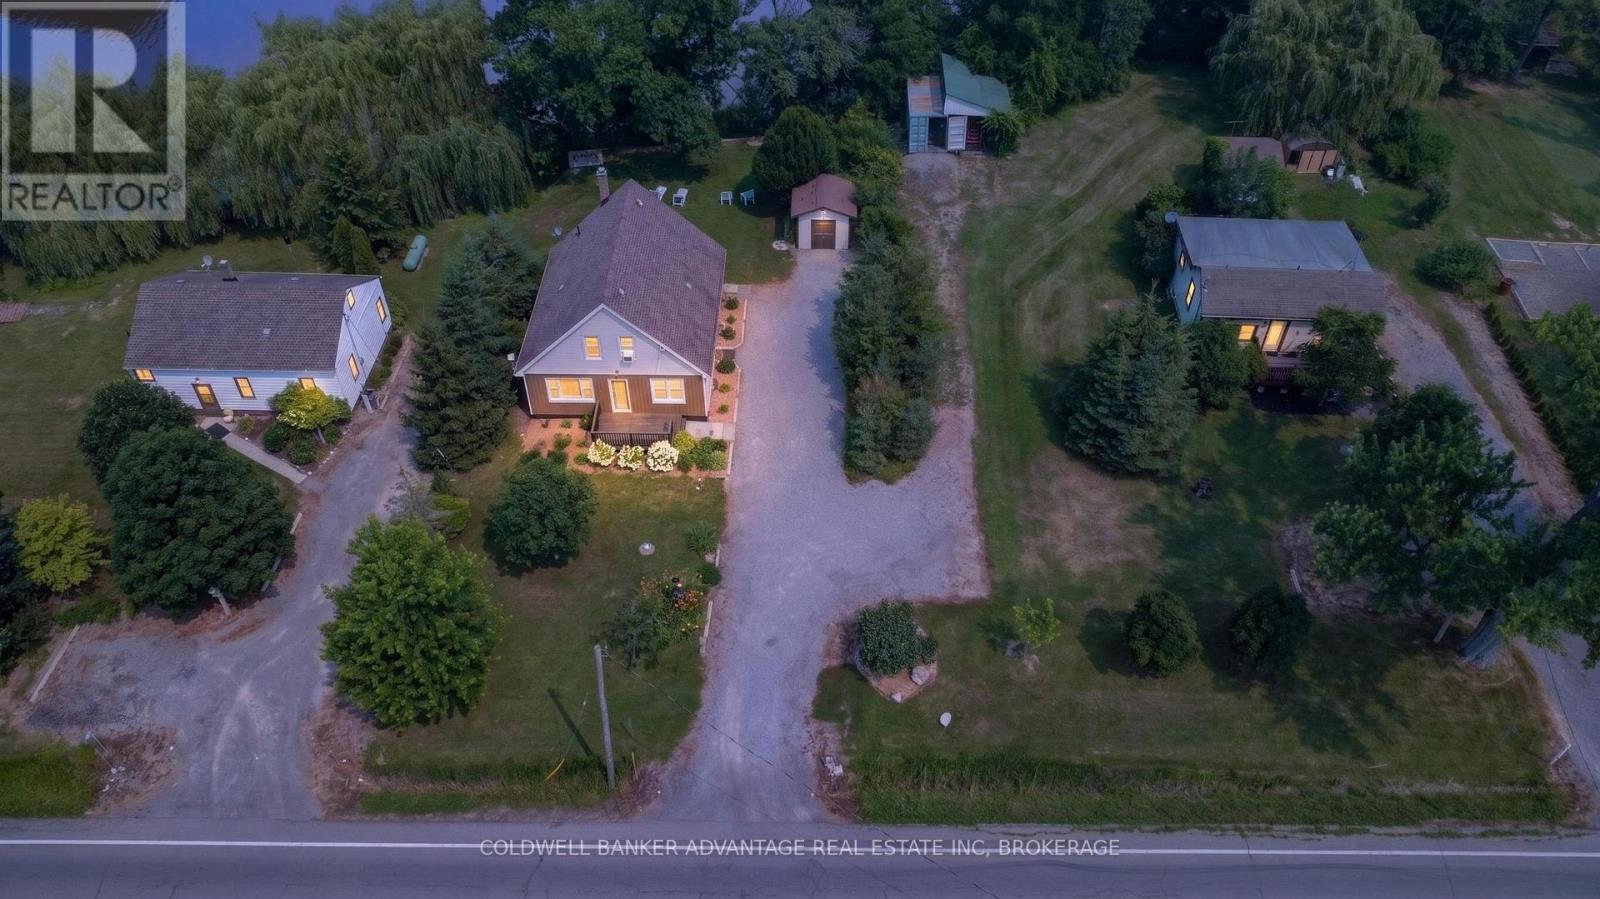
81360 Regional Road 27 Road
Wainfleet, Ontario
Rare Waterfront Compound: 3 Homes on 1 Parcel. Discover a unique real estate opportunity at 61362, 61364, & 61366 Regional Road 27. Backing directly onto the Welland River, this property features three distinct, well-maintained homes on a single lot-perfect for multi-generational families or savvy investors.The Residences: Two standalone bungalows and one 1.5-storey home. Excellent condition throughout, ready for immediate occupancy. Direct waterfront for boating, fishing, and recreation. Independent Infrastructure: Unlike typical multi-unit properties, this estate offers complete utility independence for each dwelling to simplify maintenance or tenant billing: 3 Separate Septic Systems 3 Separate Cisterns 3 Separate Propane Tanks Endless Possibilities: Ultimate Family Compound: Keep extended family or in-laws close while maintaining private living spaces. Smart Live and Rent: Live in one home and lease the other two to significantly offset your mortgage. Premium Investment: Rent all three waterfront units to maximize monthly cash flow. A rare waterfront compound with unmatched flexibility and income potential. (id:62104)

938 Ferndale Avenue
Fort Erie, Ontario
Well cared for 3 bedroom home in the sought after community of Crescent Park. Beautiful fully fenced private back yard with a walk in inground kidney shaped pool and professional landscaping, gutter guards, covered patio, garden shed and a gas line for BBQ. Very close to schools, parks, shopping, banks, restaurants and easy access to highways and the border into Buffalo. Newer Roof(2024), updated electrical panel, flooring, freshly painted. Home also has a lot of storage. (id:62104)
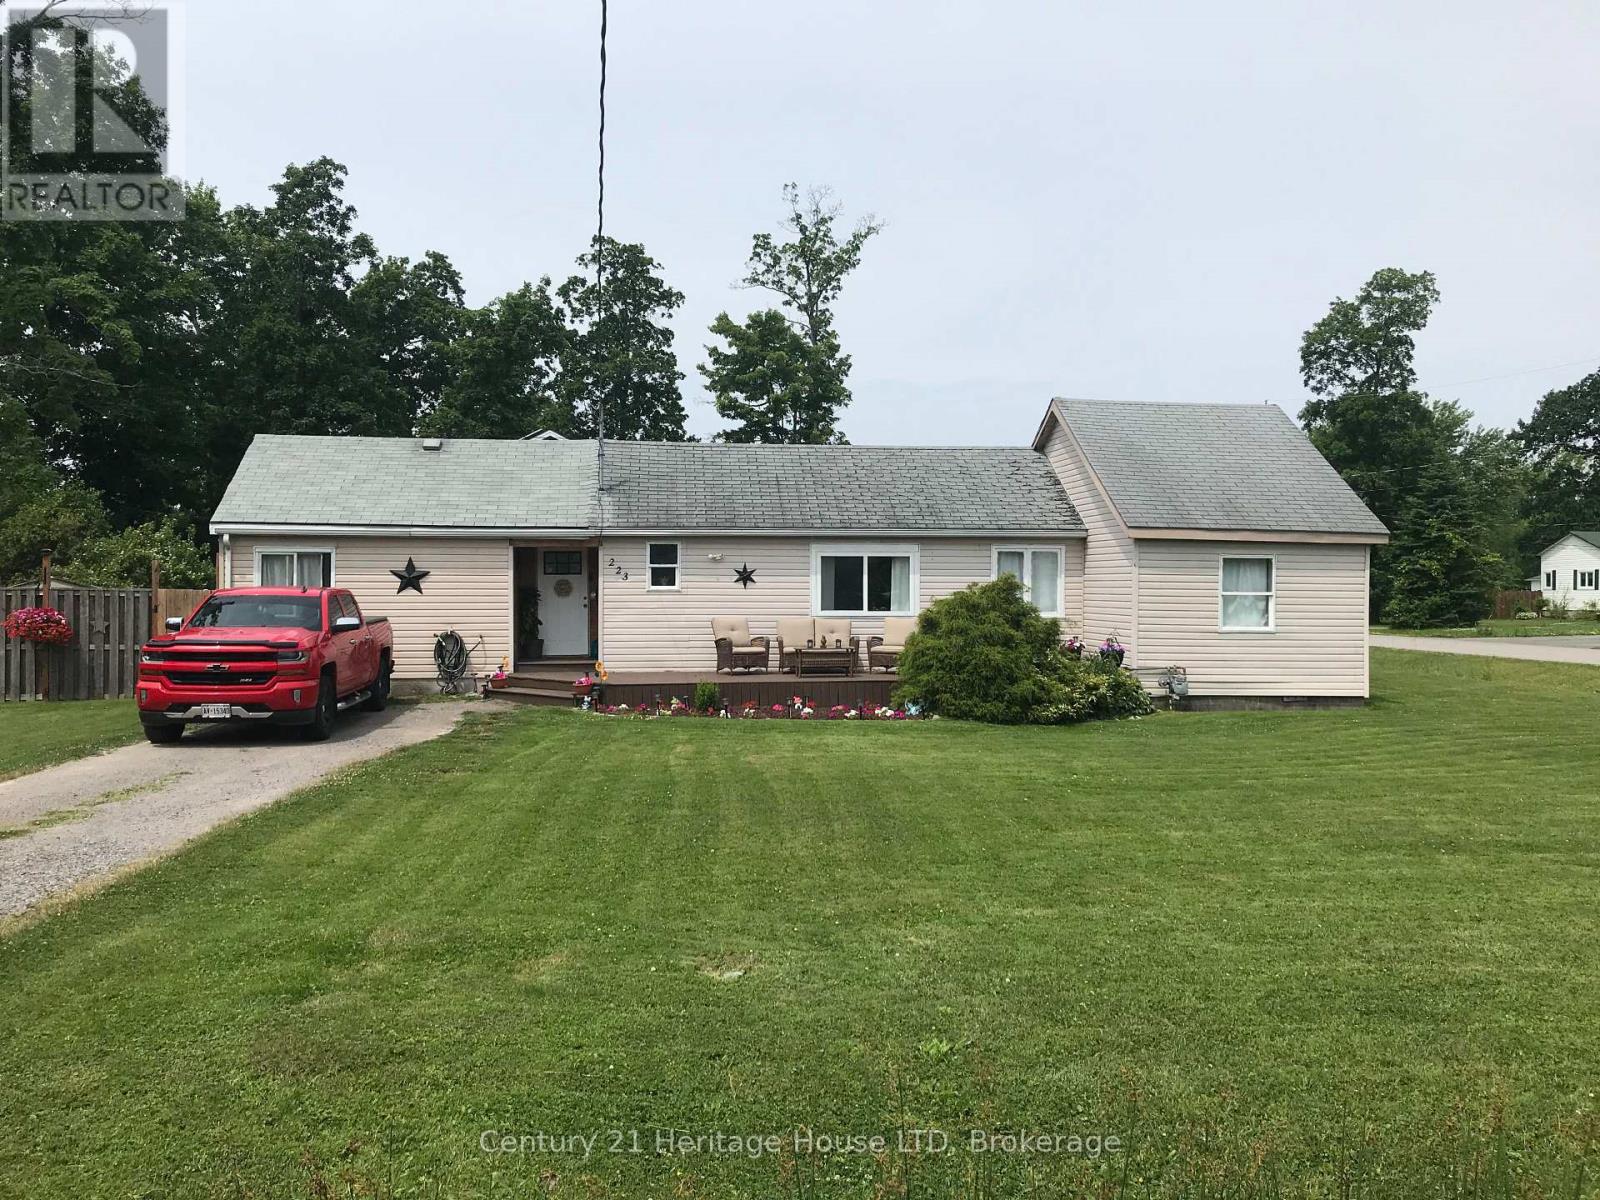
223 Bernard Avenue
Fort Erie, Ontario
Do you want to live near the beach? Do you need a one floor bungalow? This is Larger than it looks from the outside. 3 large bedrooms, separate dining room, on a Huge corner lot with fenced in back yard for added privacy. Nice front and back decks. Great Family neighbourhood. Walk to the beach, shopping, on school bus routes.. with a little bit or work this could be your forever home. Come and check it out! (id:62104)

2105 White Lake Road W
Douro-Dummer, Ontario
Escape to beautiful White Lake in the Kawarthas and experience the best of lakeside living. This charming east-facing cottage offers breathtaking sunrises making it the perfect place to enjoy your morning coffee on the large deck or from the bright sunroom overlooking your walk-in waterfront. This turnkey cottage comes fully furnished and ready for immediate enjoyment with a quick closing allowing you to make the most of the balance of the 2026 cottage season. Located less than 2 hours from the GTA, this 3 bedroom, 2 bathroom, cottage features a spacious open concept living area with stunning views of the lake. Spend your days swimming, canoeing, fishing, or simply relaxing by the lake. When you are ready to explore, you are just 15 minutes from the vibrant village of Lakefield, the hiking trails at Warsaw Caves, or the Petroglyphs Provincial Park, or golf at the Wildfire Golf Course. Once you arrive, you'll never want to leave. (id:62104)
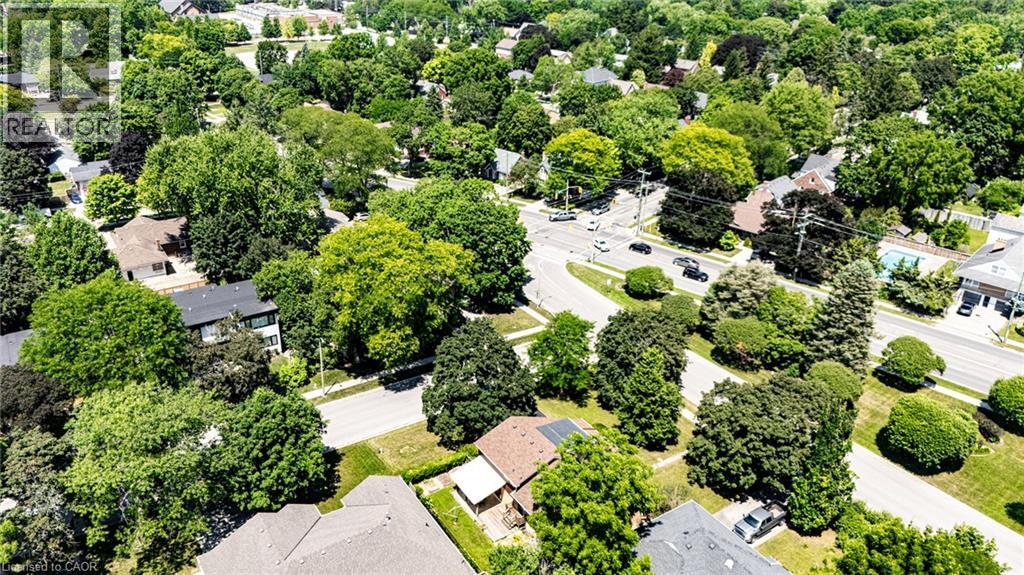
97 Westmount Road S
Waterloo, Ontario
Nestled in one of Waterloo's most sought-after neighbourhoods and backing onto Peter Roos Park, this lovingly maintained side-split offers the perfect blend of comfort, character, and location. Situated on a prominent corner lot at Westmount Road South and Stanley Drive, this home boasts exceptional curb appeal, a spacious double-car garage, and endless potential for growing families, renovators, or investors. Step inside to a bright and welcoming formal living room featuring a beautiful wood-burning fireplace, a separate formal dining room perfect for entertaining, and a renovated kitchen with convenient access to the back deck for effortless indoor-outdoor living. The inviting family room provides the ideal space to relax, complete with a cozy gas heating stove and walkout to a covered patio overlooking the private backyard. The upper level features generously sized bedrooms with hardwood flooring, while hardwood also lies beneath the hallway carpet. Large windows throughout fill the home with natural light, creating a warm and inviting atmosphere, while the mature lot offers privacy and timeless appeal. Ideally located close to excellent schools, parks, shopping, public transit, both universities, and vibrant Uptown Waterloo, this is a rare opportunity to own a quality home in an established neighbourhood renowned for its convenience, strong sense of community, and enduring value. (id:62104)
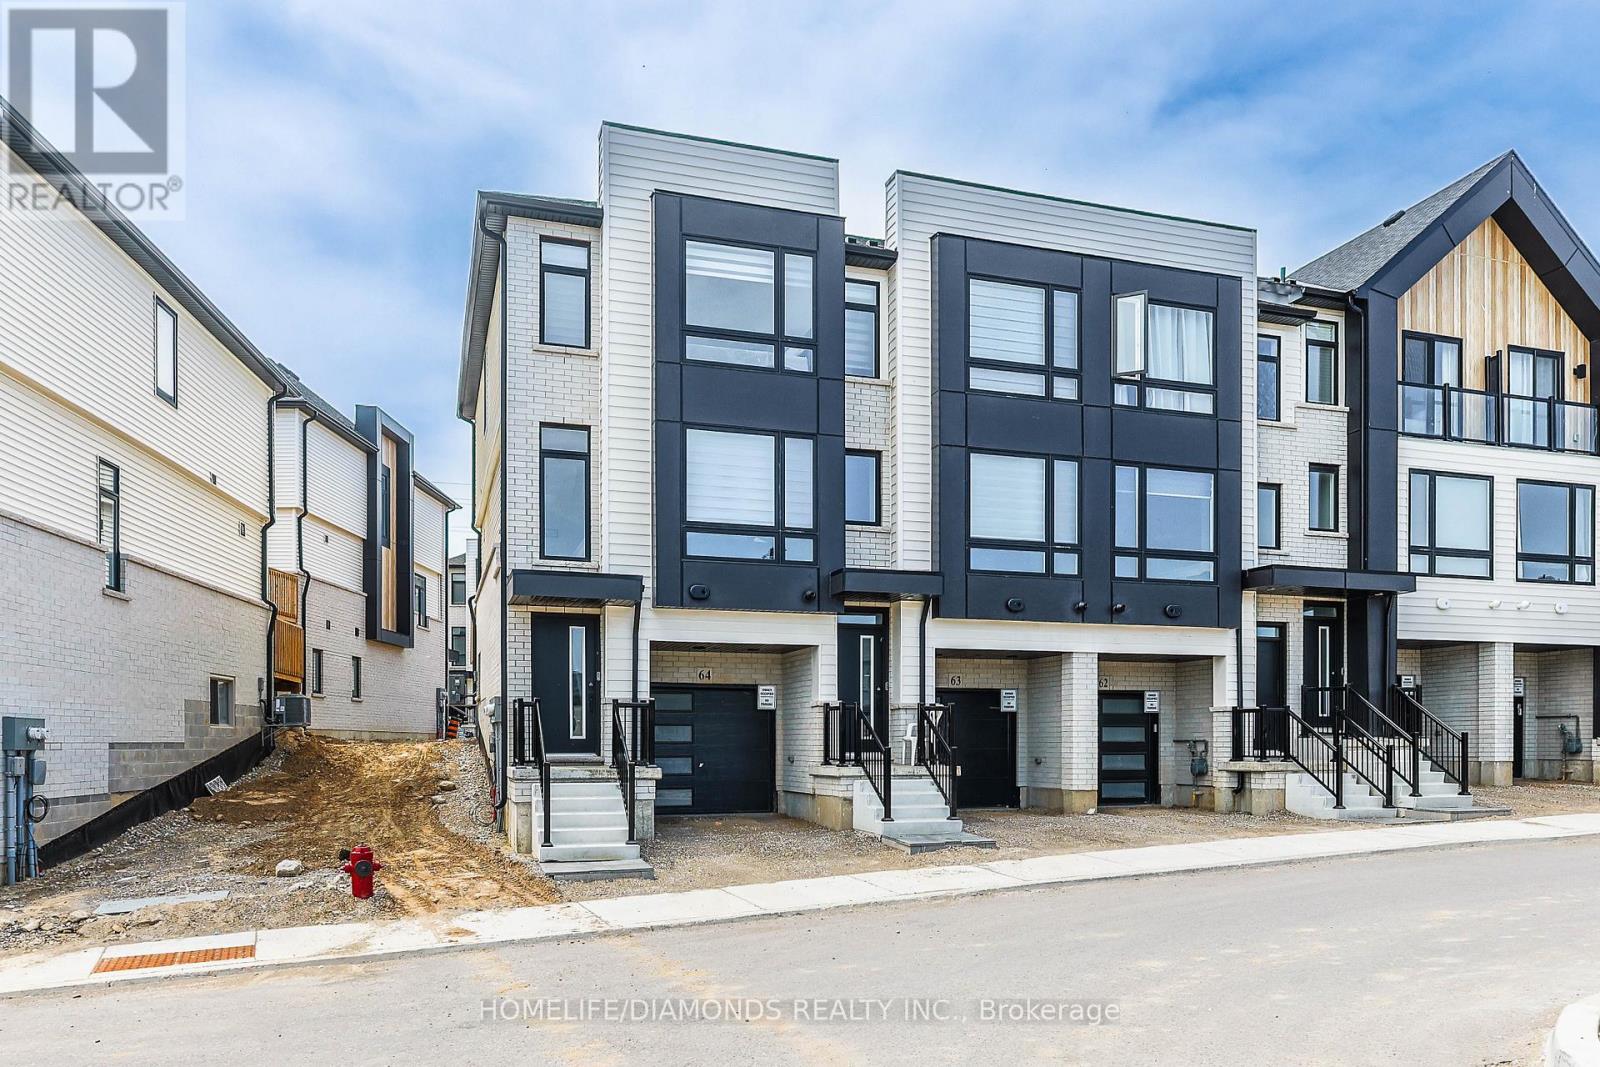
64 - 55 Tom Brown Drive
Brant, Ontario
Welcome to 55-64 Tom Brown Drive, a stunning Modern Farmhouse-inspired townhome located in the charming community of Paris, Ontario. This thoughtfully designed 3-storey home features 3 generous bedrooms, 2.5 bathrooms, and a flexible den ideal for a home office, playroom, or guest area. The main floor showcases stylish luxury vinyl plank flooring and a contemporary kitchen complete with quartz countertops and extended-height cabinetry. Step out from the dinette onto your private deck - the perfect spot to enjoy your morning coffee or unwind outdoors. The spacious primary suite offers a spa-like ensuite with a glass shower and dual walk-in closets for added comfort and functionality. Featuring a walkout to the backyard and an attached garage with convenient inside access, this home delivers both practicality and modern elegance. Situated just minutes from downtown Paris, the Grand River, scenic walking trails, and local restaurants, this property offers an exceptional lifestyle in one of Ontario's most desirable communities. (id:62104)

95 Norwich Crescent
Haldimand, Ontario
Beautiful ( CORNER LOT)-end-unit townhouse featuring modern finishes and a bright, open-concept layout. The spacious great room flows seamlessly into an eat-in kitchen with a breakfast island, perfect for everyday living and entertaining. Hardwood flooring throughout the main floor adds warmth and elegance. The ground level offers a versatile flex space ideal for a home office or den. Includes convenient garage access and two parking spaces. An excellent opportunity for families. Ideally located close to shops, groceries, walking trails, and everyday amenities in Caledonia, just a short 10-minute drive to Hamilton. (id:62104)
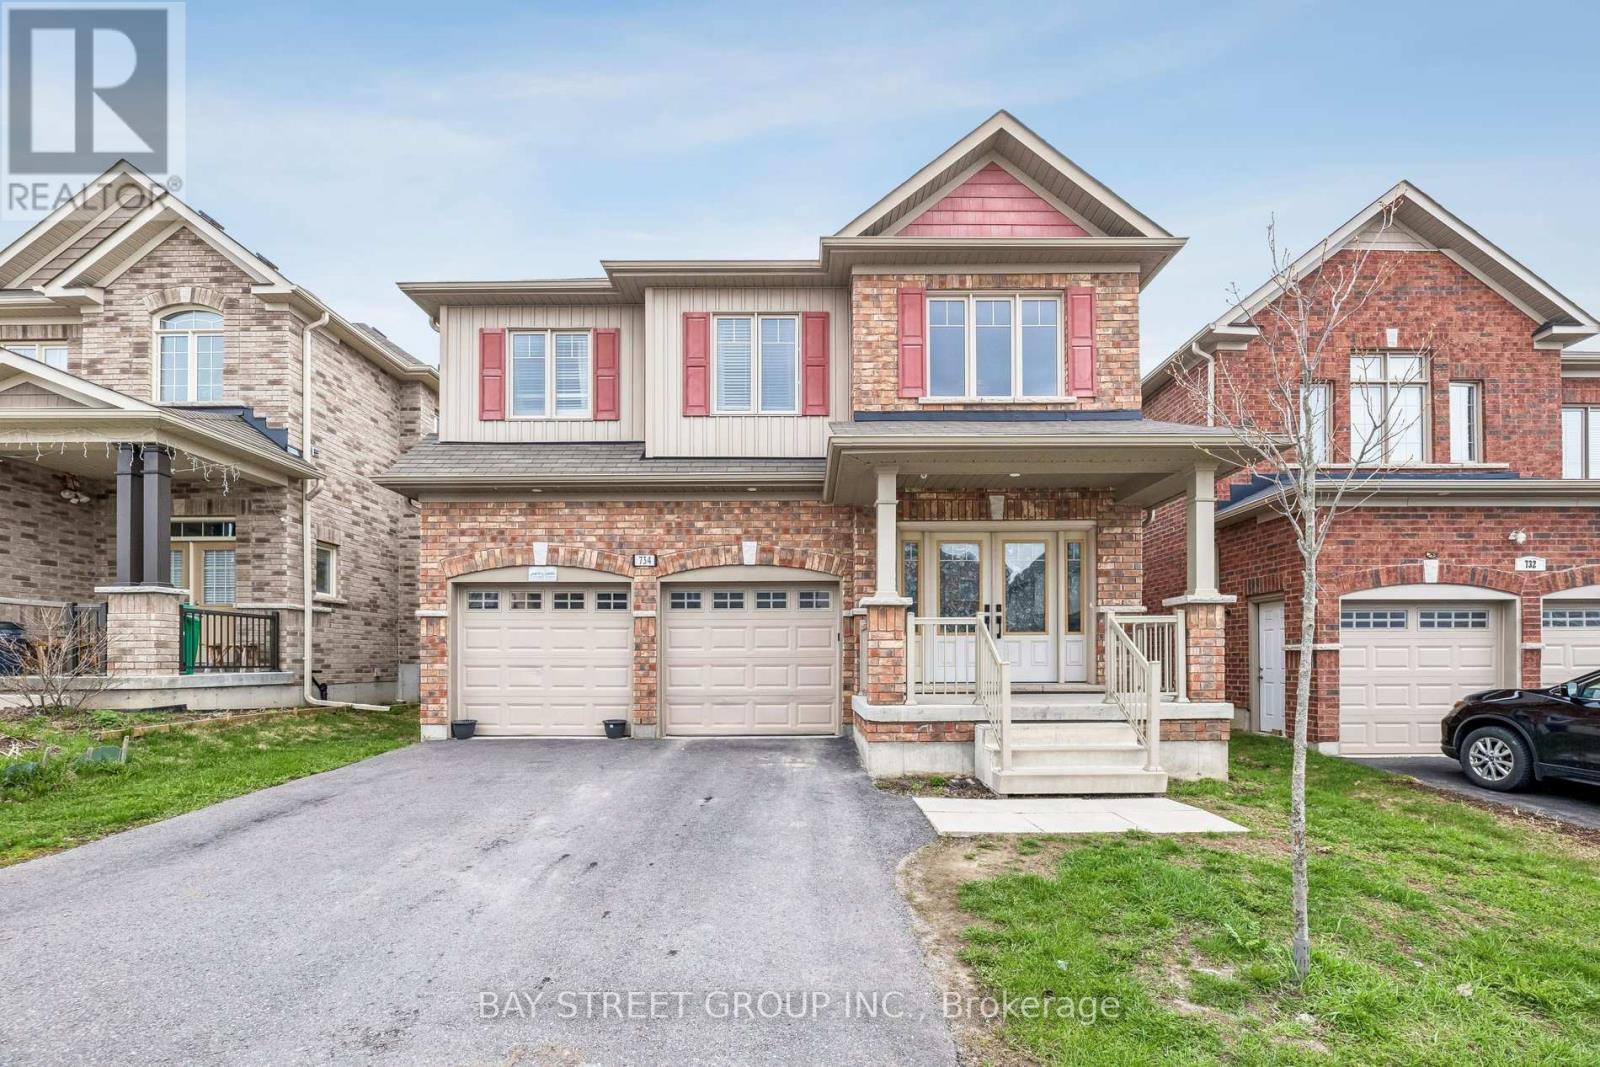
734 Sawmill Road E
Peterborough, Ontario
Welcome to this stunning luxurious living of two storey detached 4+2 beds , 4 Washrooms* sold brick house. approx. 2657 Sq ft (MPAC) plus huge finished basement with two extra beds and a kitchen for a potential rental income* Featuring high-end finishes, a gas S/S stove, premium cabinetry, and an open-concept layout, it flows seamlessly into the inviting family room with a cozy gas fireplace * bright and spacious* Ready to move in* The Open Concept Living and Dining with walk out to back yard * Oversized Quartz island with built-in Beverage Fridge * walk-in Pantry * Vaulted Ceiling * walk up /sep entrance from garage to the basement for in Law suit* Located in a Peterborough's North end highly sought-after Heritage Park neighborhood* (id:62104)
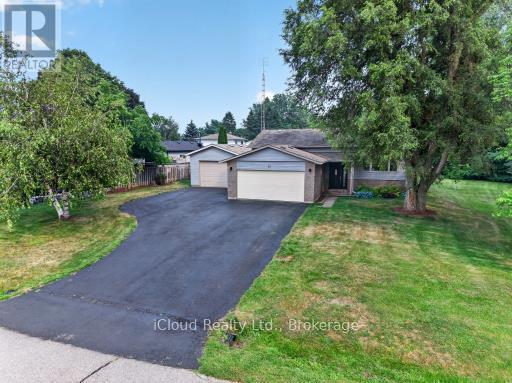
31 Richmond Street
Caledon, Ontario
Escape the hustle without sacrificing convenience in this beautifully maintained family home, ideally situated in one of Caledon's most desirable locations. Offering the perfect combination of privacy, space, and accessibility, this hidden gem is less than an hour from the city, making it an ideal choice for commuters seeking a peaceful place to call home.Surrounded by mature trees and lush perennial gardens, the beautifully landscaped property offers exceptional curb appeal and a welcoming outdoor retreat. An extended paved driveway provides ample parking and leads to both the attached double-car garage, complete with a brand-new garage door, and a spacious insulated detached garage with natural gas-perfect for hobbyists, car enthusiasts, or additional storage. A garden shed completes this thoughtfully designed property.Inside, you'll find a bright, functional layout with generously sized rooms designed for comfortable everyday living. The home features three spacious bedrooms plus an additional bedroom on the lower level, along with two full bathrooms to accommodate a growing family.The inviting eat-in kitchen offers a nice workspace and opens seamlessly to the formal dining room, where a walkout leads to the deck and overlooks the private backyard. Whether you're hosting summer barbecues, gathering with family, or enjoying your morning coffee, the indoor-outdoor flow makes entertaining effortless.The expansive main-floor living room provides a warm and welcoming place to gather, while the oversized lower-level family and games room offers endless possibilities for recreation, a home theatre, or a children's play area.Upgraded windows upstairs and upgraded insulation provides improved energy efficiency. Low property taxes is an added bonus.This is a property where your family can grow, entertain, and create lasting memories for years to come. (id:62104)
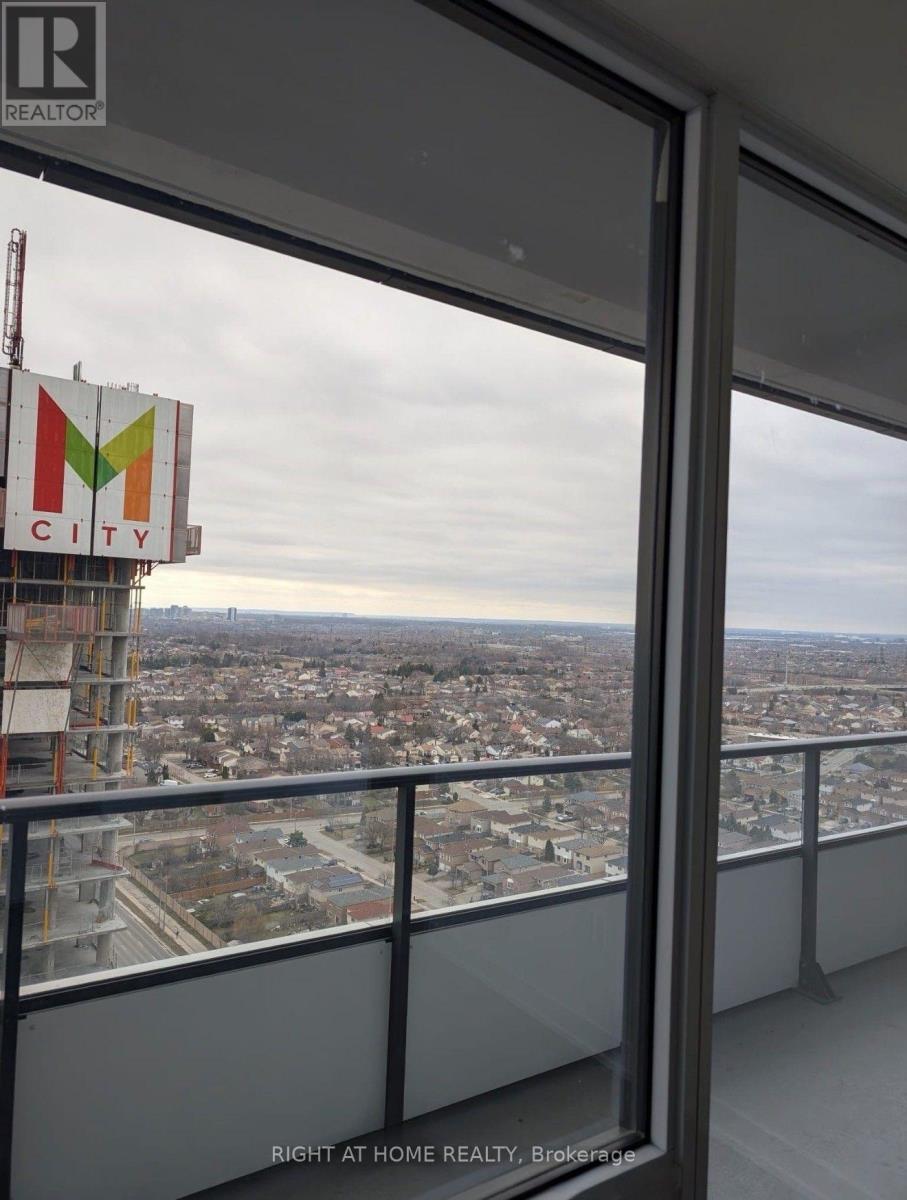
2312 - 448 Burnhamthorpe Road
Mississauga, Ontario
Discover this impressive 2-bedroom, 1-bathroom condo available immediately at the iconic MCity Condominiums, located in the vibrant heart of Mississauga's Square One/City Centre. Offering 763 sq ft of thoughtfully designed living space, this modern suite features an open-concept layout with contemporary finishes throughout. The sleek kitchen features quartz countertops, stylish cabinetry, and high-quality finishes, flowing seamlessly into a bright living area. Step out onto your private balcony from this 23rd-level and enjoy the dynamic city views. Residents benefit from premium amenities, including 24-hour concierge service. They are just steps from Square One Shopping Centre, Celebration Square, Sheridan College, Central Library, YMCA, Cineplex, and a wide selection of restaurants, cafes, and entertainment. Commuting is effortless with convenient access to public transit and major highways in the city. (id:62104)
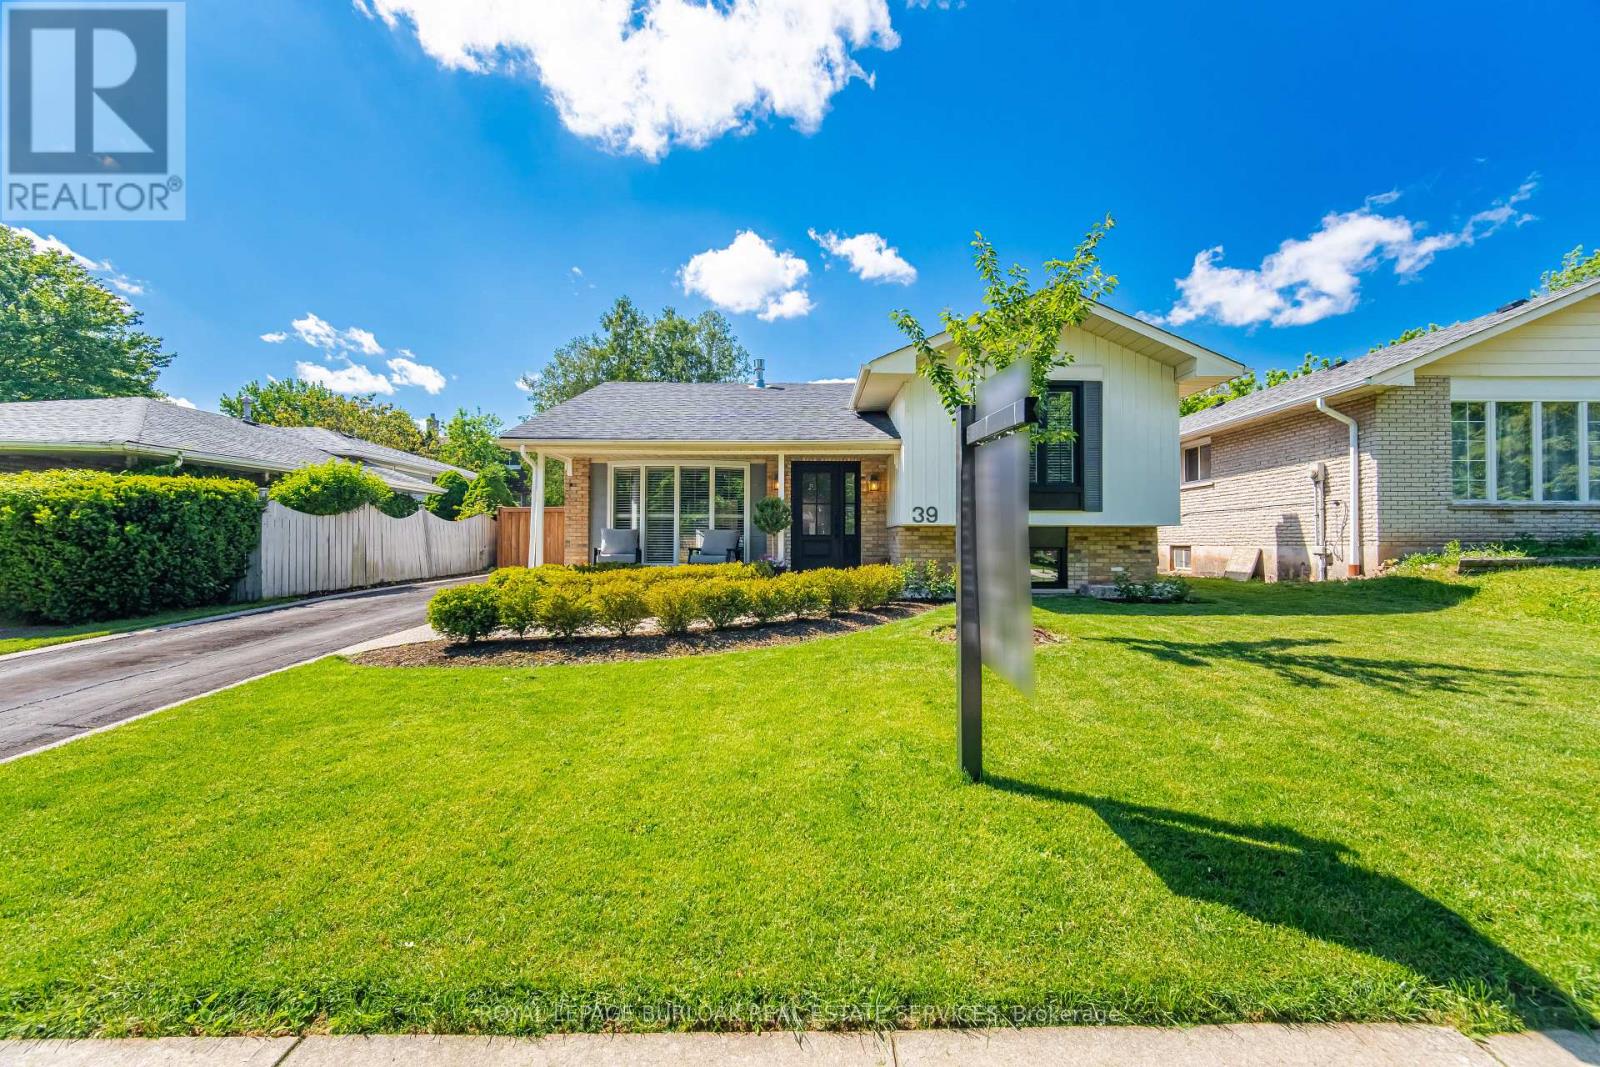
39 Culham Street
Oakville, Ontario
Beautifully maintained detached home in sought-after College Park, offering 3 bedrooms, 2 full bathrooms, and a large private fully fenced backyard surrounded by mature trees. This move-in-ready home features a renovated eat-in kitchen (2020) with built-in stainless steel appliances and walkout access to the backyard, perfect for everyday living and entertaining. Spacious living and dining areas are filled with natural light from a large bow window and showcase California shutters, Italian 5" hardwood flooring, travertine tile, and smooth ceilings throughout. A dedicated office nook with an additional walkout provides flexibility for working from home. Thoughtfully updated over the years, major improvements include roof shingles (2018), front entry door with sidelight (2020), gas fireplace (2021), bedroom, kitchen and family room windows (2021), backyard perimeter fence (2022), professional landscaping improvements (2023), and patio door (2023). Located in one of Oakville's most established family neighbourhoods, residents enjoy access to highly regarded public and Catholic schools, including French Immersion, International Baccalaureate (IB), and Advanced Placement (AP) programs. Conveniently close to Sheridan College, Oakville GO Station, Oakville Trafalgar Memorial Hospital, Oakville Golf Club, Oakville Place, parks, trails, and major commuter routes. A fantastic opportunity to own a turnkey family home in an exceptional location! (id:62104)
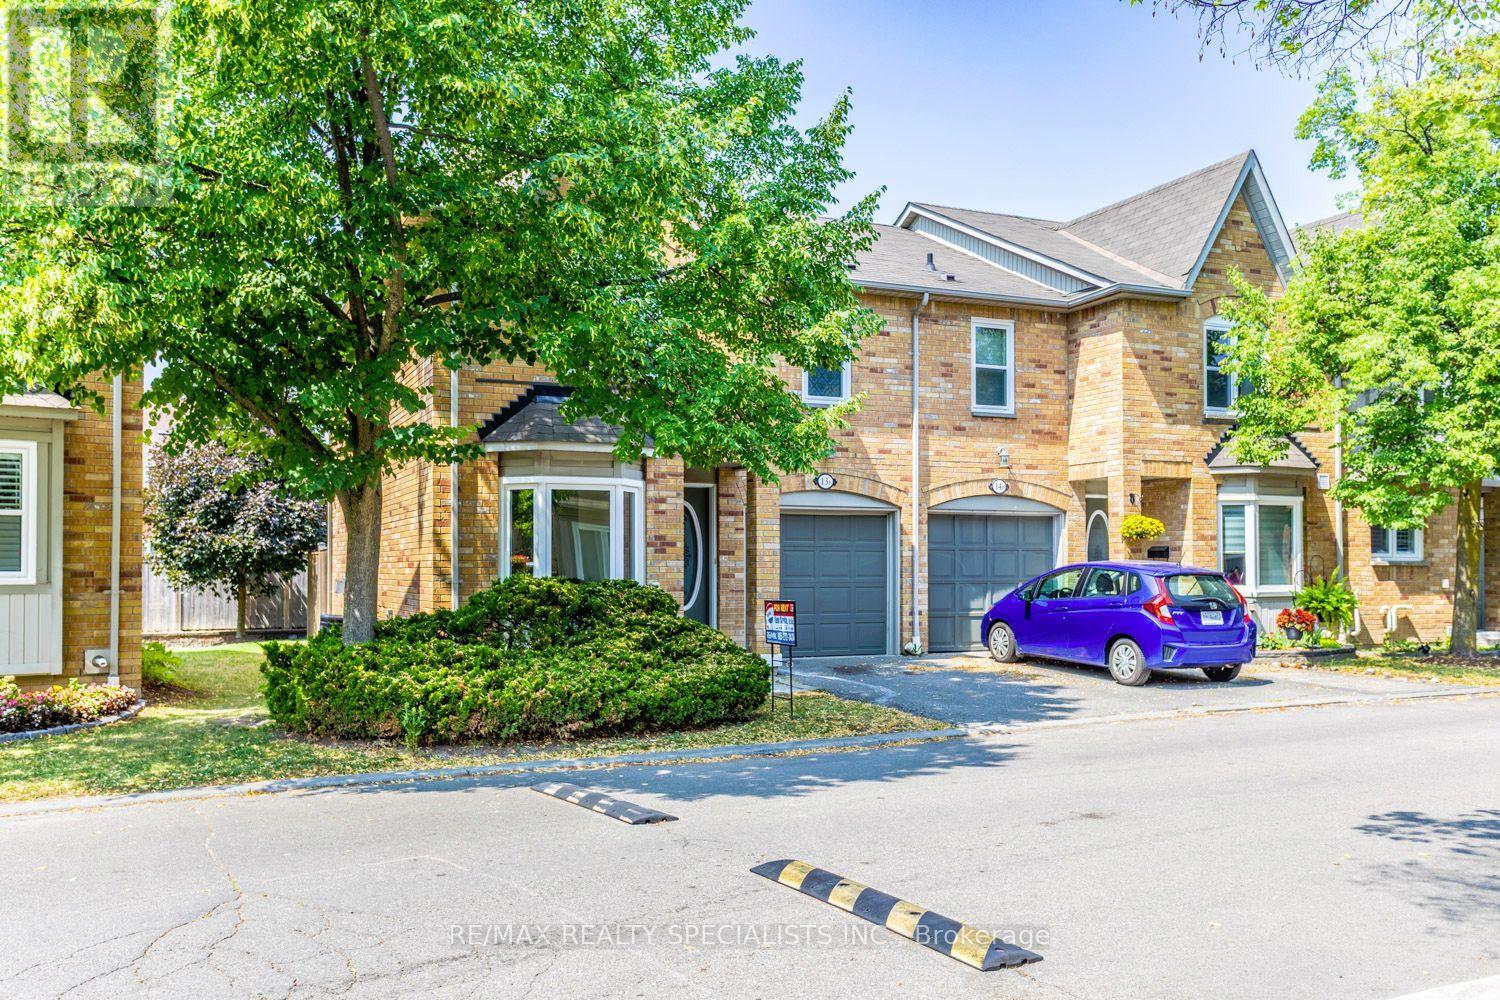
13b - 5865 Dalebrook Crescent
Mississauga, Ontario
Welcome to this beautifully refreshed 3-bedroom townhouse in the highly sought-after Erin Mills community. Freshly painted and thoughtfully updated, it features an inviting open-concept kitchen with a spacious living and dining area-perfect for everyday living and entertaining. Enjoy the added value of a fully finished basement with plenty of storage space. Ideally located near shopping and major highways, this home offers both comfort and convenience. Please note, House has Virtual staging done! CURRENTLY ITS VACANT. (id:62104)
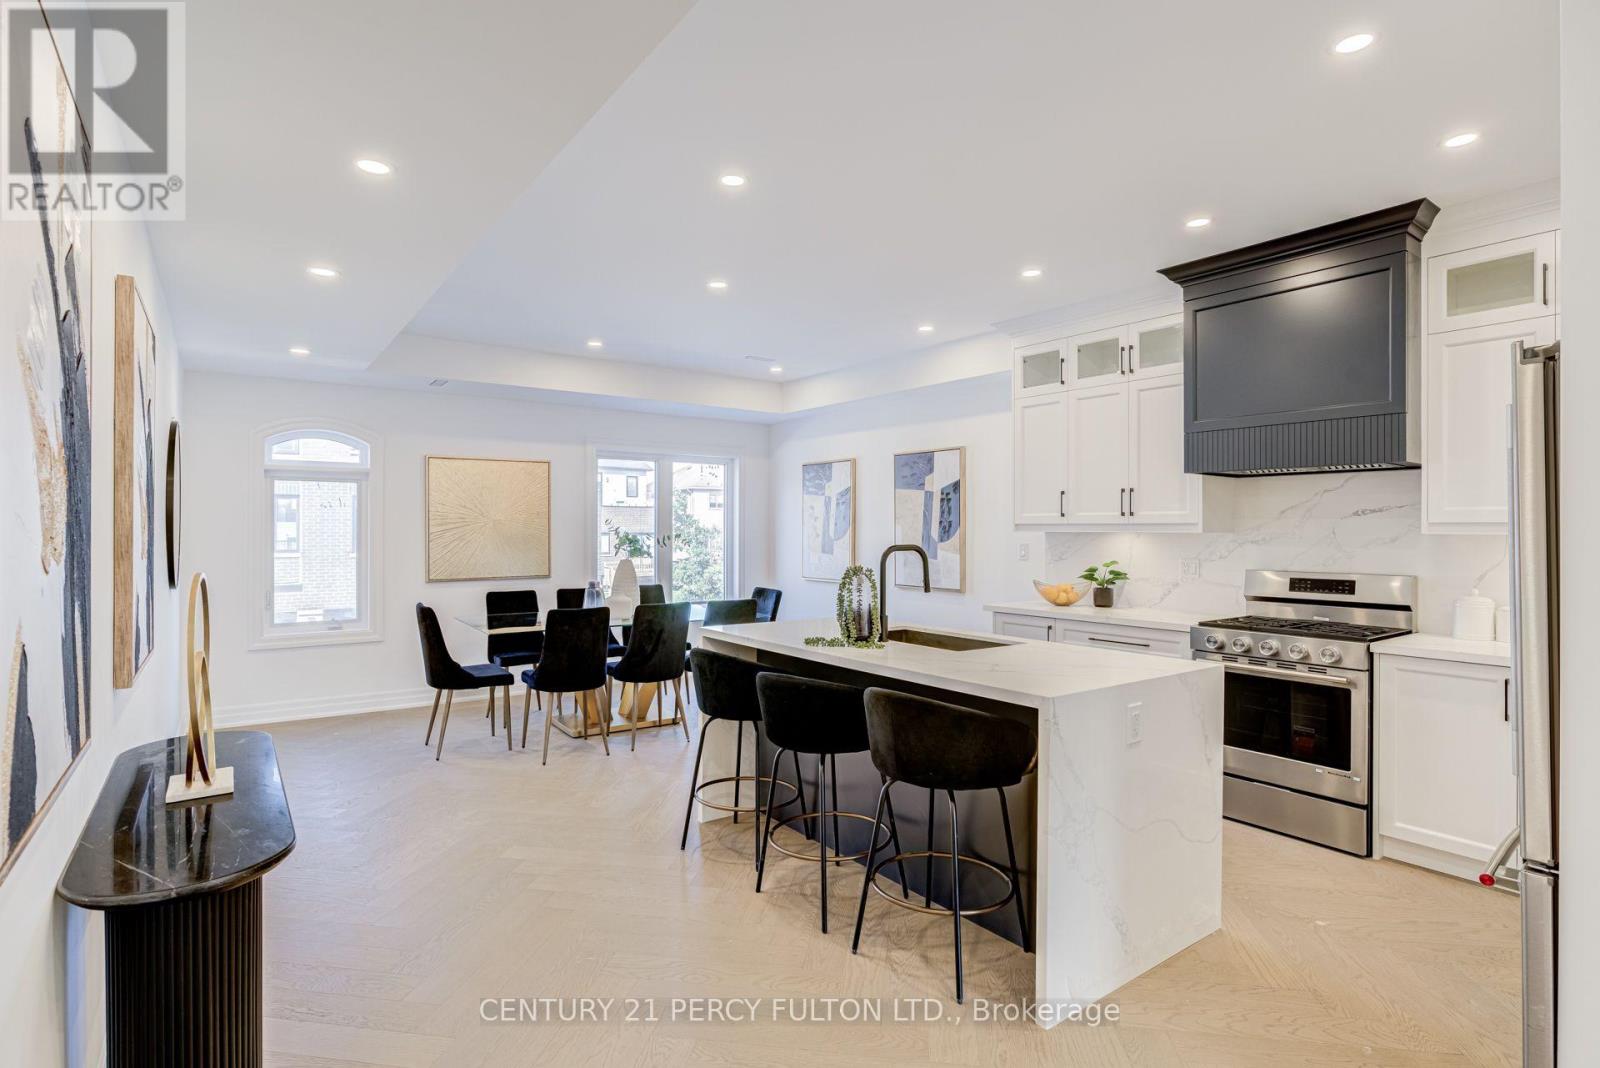
9 - 6636 Clock Court
Mississauga, Ontario
Welcome to modern luxury living in the heart of Mississauga! This brand-new, beautifully finished condo townhome offers 2,180 sq. ft. of thoughtfully designed living space, combining style, comfort and functionality across three impressive levels. The main floor features a full 3-piece washroom and flexible living space that can easily be converted into a bedroom or private in-law suite. Upstairs, the second floor is made for everyday living and entertaining, with separate living and family rooms, elegant herringbone hardwood flooring and a stunning chef-inspired kitchen featuring quartz countertop/backsplash, pot lights and stainless steel appliances. The third floor offers three spacious bedrooms, two full washrooms, generous hallway space and sleek glass railings. Step outside from the walk-out basement to peaceful green space, offering exceptional privacy and beautiful views. With its spacious layout, premium finishes and rare ravine-style setting, this is a home that truly needs to be experienced in person. Come see it before it's gone! The home qualifies for the new home HST rebate, subject to buyer eligibility. (id:62104)
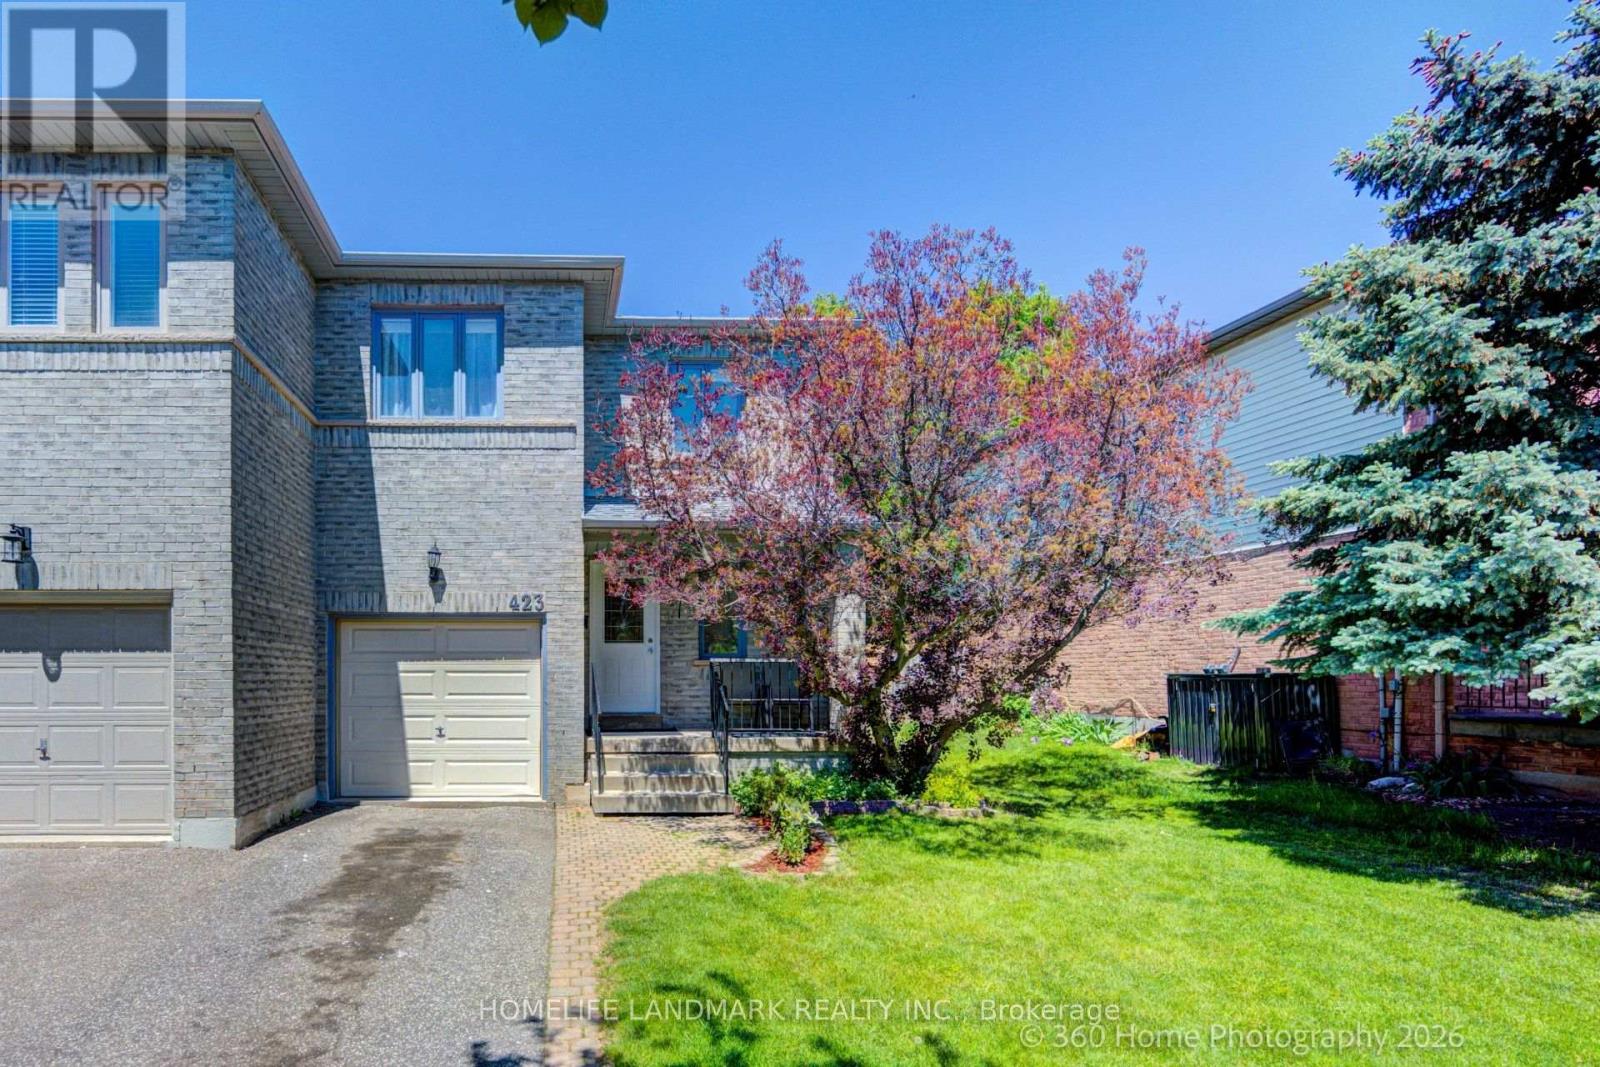
423 Levanna Lane
Oakville, Ontario
**Turnkey Elegance in highly desirable River Oaks, Oakville!***This Immaculate, Fully upgraded open-concept Semi-detached home features a bright, sun-filled living/dining area with large windows, hardwood floors, and a tiled foyer. **The gorgeous, fully renovated white kitchen (2019) boasts an eat-in breakfast area with a walk-out to an oversized entertainment deck. **Upstairs, unwind in the spacious primary suite complete with a walk-in closet and 4-piece ensuite. **The professionally finished basement (2021) offers incredible multi-functional spaces, featuring a cozy recreation room with optional 4th bedroom, a private den, and an integrated computer/office nook. **Bask in your private, mature tree-lined backyard oasis with a massive deck and stone patio. ***Complete peace of mind with major updates: Furnace(2019), Central AC(2019), OWNED Tankless Water Heater(2019). New Kitchen Upgrades (2019), Attic Insulation (2019), Nest Thermostat (2019), Fridge (2024), Brand new plush carpet, Freshly painted, and Partially updated Washrooms (all 3 in 2026)! ****Nestled on a quiet, family-friendly street, steps to top-rated schools, parks, trails, shopping, and the local recreation center.**Just move in! ***IF Buyer wants the Garage to be remodeled back to its original unfinished state, Seller is willing to do it in a conditional period of 5 - 7 business days** (id:62104)
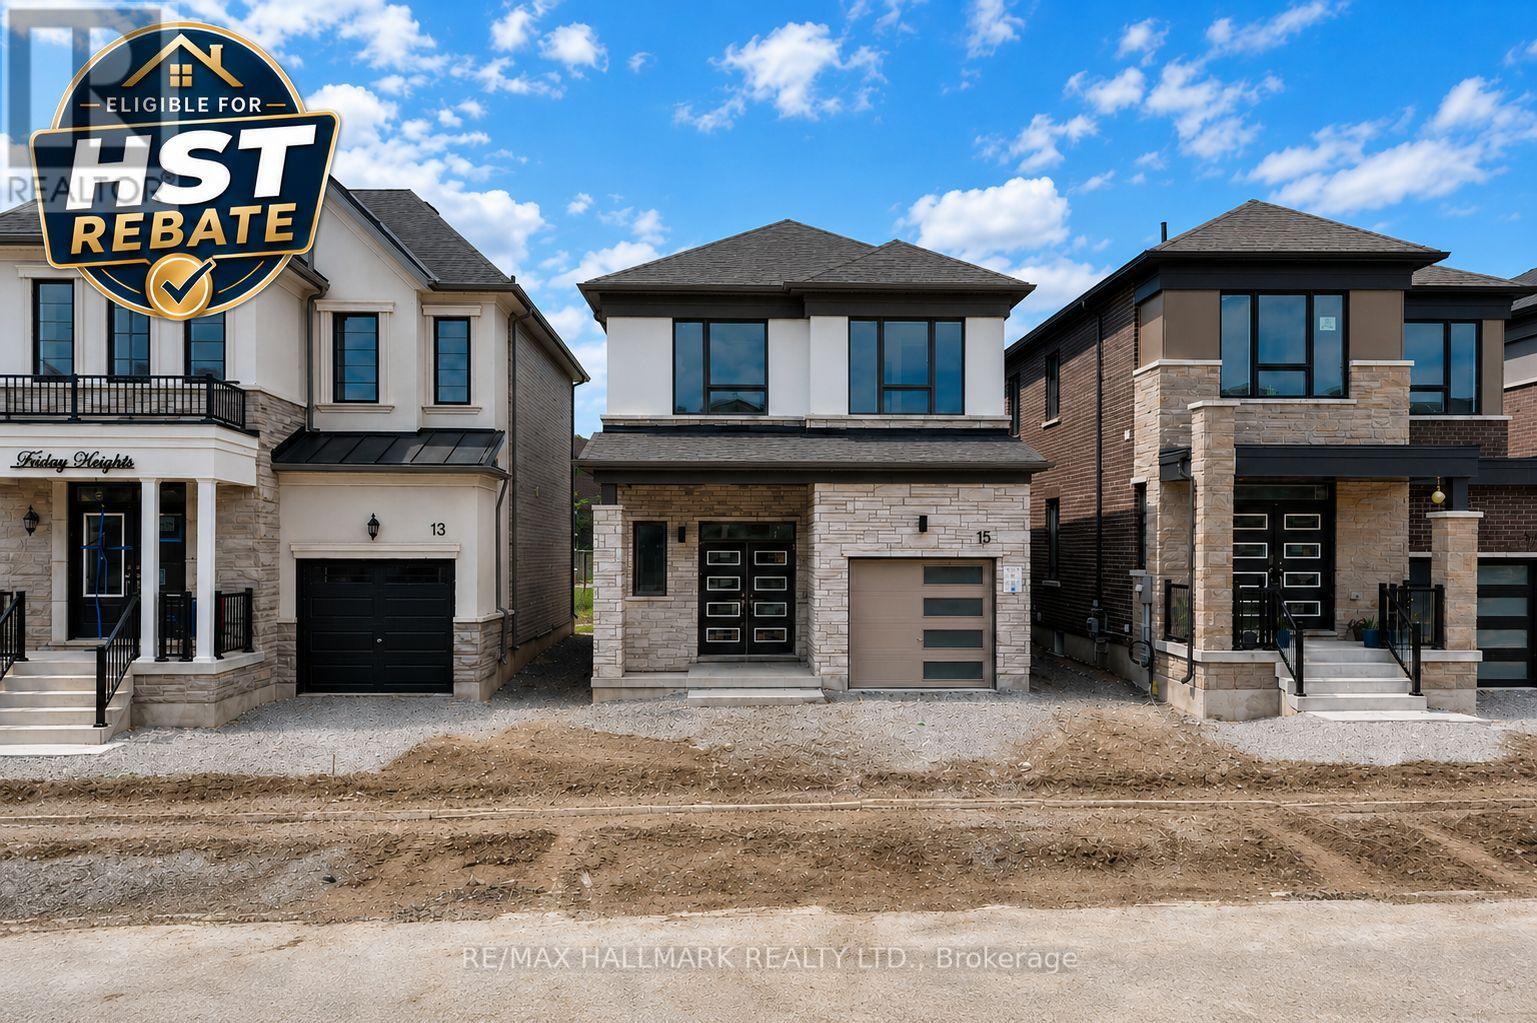
15 Foxley Heights
Barrie, Ontario
Take advantage of the New Enhanced Ontario HST Rebate, which eligible buyers may be able to apply for after closing. Use Mattamy's online calculator to estimate the potential rebate available for this specific home. Buyer to verify eligibility, application process, rebate amount, and all details. Welcome to The Belmont by Mattamy Homes, a beautifully designed 3-bedroom, 2.5-bath home offering 1,707 sq. ft. of well-planned living space in the growing Vicinity West community of South Barrie. Backing onto a park with no immediate rear neighbors, this home offers added privacy and a more open, scenic setting. This desirable location provides excellent access to Hwy 400, shopping, schools, parks, and everyday amenities, making it ideal for families and commuters alike. The main floor features a bright and spacious Great Room with an electric fireplace, an inviting Dining area, and a functional Kitchen complete with a flush breakfast bar. A convenient powder room and interior garage access add everyday practicality. Upstairs, the Primary Bedroom offers generous space with a walk-in closet and ensuite, complemented by three additional bedrooms that provide flexibility for family, guests, or a home office. With its smart layout, quality finishes, park-backing lot, and excellent location, The Belmont presents a fantastic opportunity to own a brand-new Mattamy home in one of South Barrie's most exciting new communities. (id:62104)
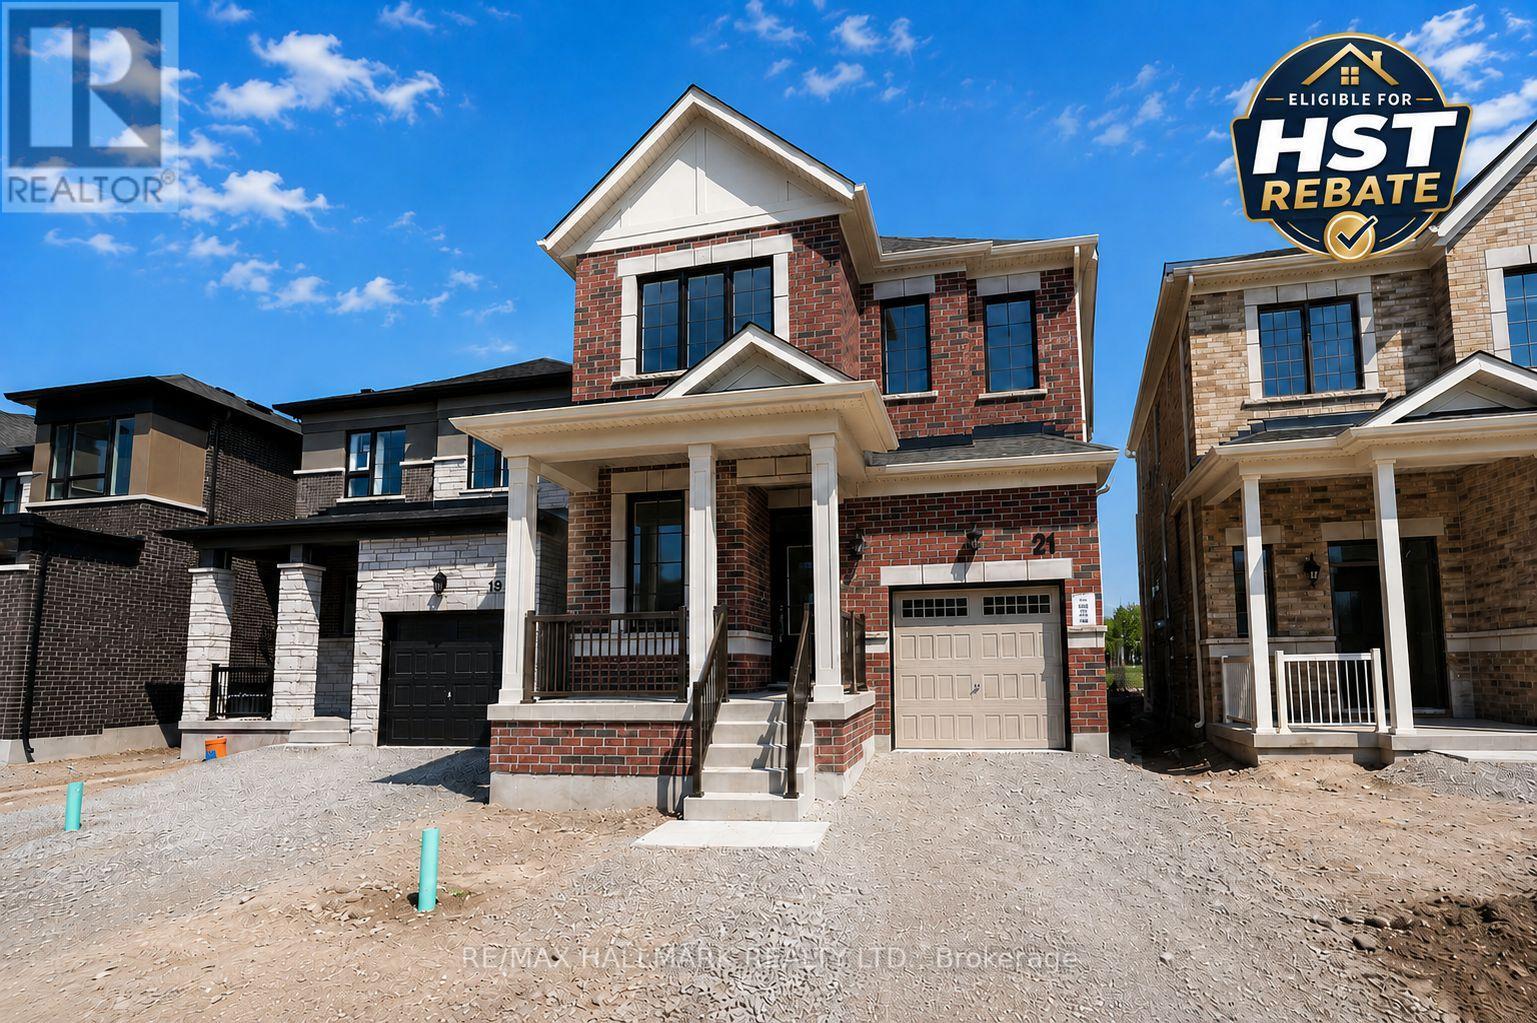
21 Foxley Heights
Barrie, Ontario
Take advantage of the New Enhanced Ontario HST Rebate, which is the buyer's responsibility to apply for and receive after closing, for an additional rebate off the posted price. This rebate is not administered, guaranteed, or paid by the builder. Use Mattamy's online calculator to estimate the potential rebate available for this specific home. Welcome to The Sherwood by Mattamy Homes, located in the growing Vicinity West community in South Barrie with excellent access to Hwy 400, shopping, schools, parks, and everyday amenities. This 2,094 sq. ft. above-grade home backs onto a park and offers a double car garage, 4 spacious bedrooms, stunning upgrades, and beautiful finishes throughout. The main floor features a convenient ground floor office area, spacious great room with an electric fireplace, an upgraded kitchen with a gorgeous island and stunning backsplash, plus a powder room located near the mudroom with interior garage access. Upstairs, the primary bedroom includes a walk-in closet and 4-piece ensuite, while three additional bedrooms, second-floor laundry, and well-planned living space make this home practical and comfortable. Energy Star certified and qualifying for Tarion Warranty, this is a fantastic opportunity to own a brand-new Mattamy home in one of South Barrie's growing new communities. (id:62104)
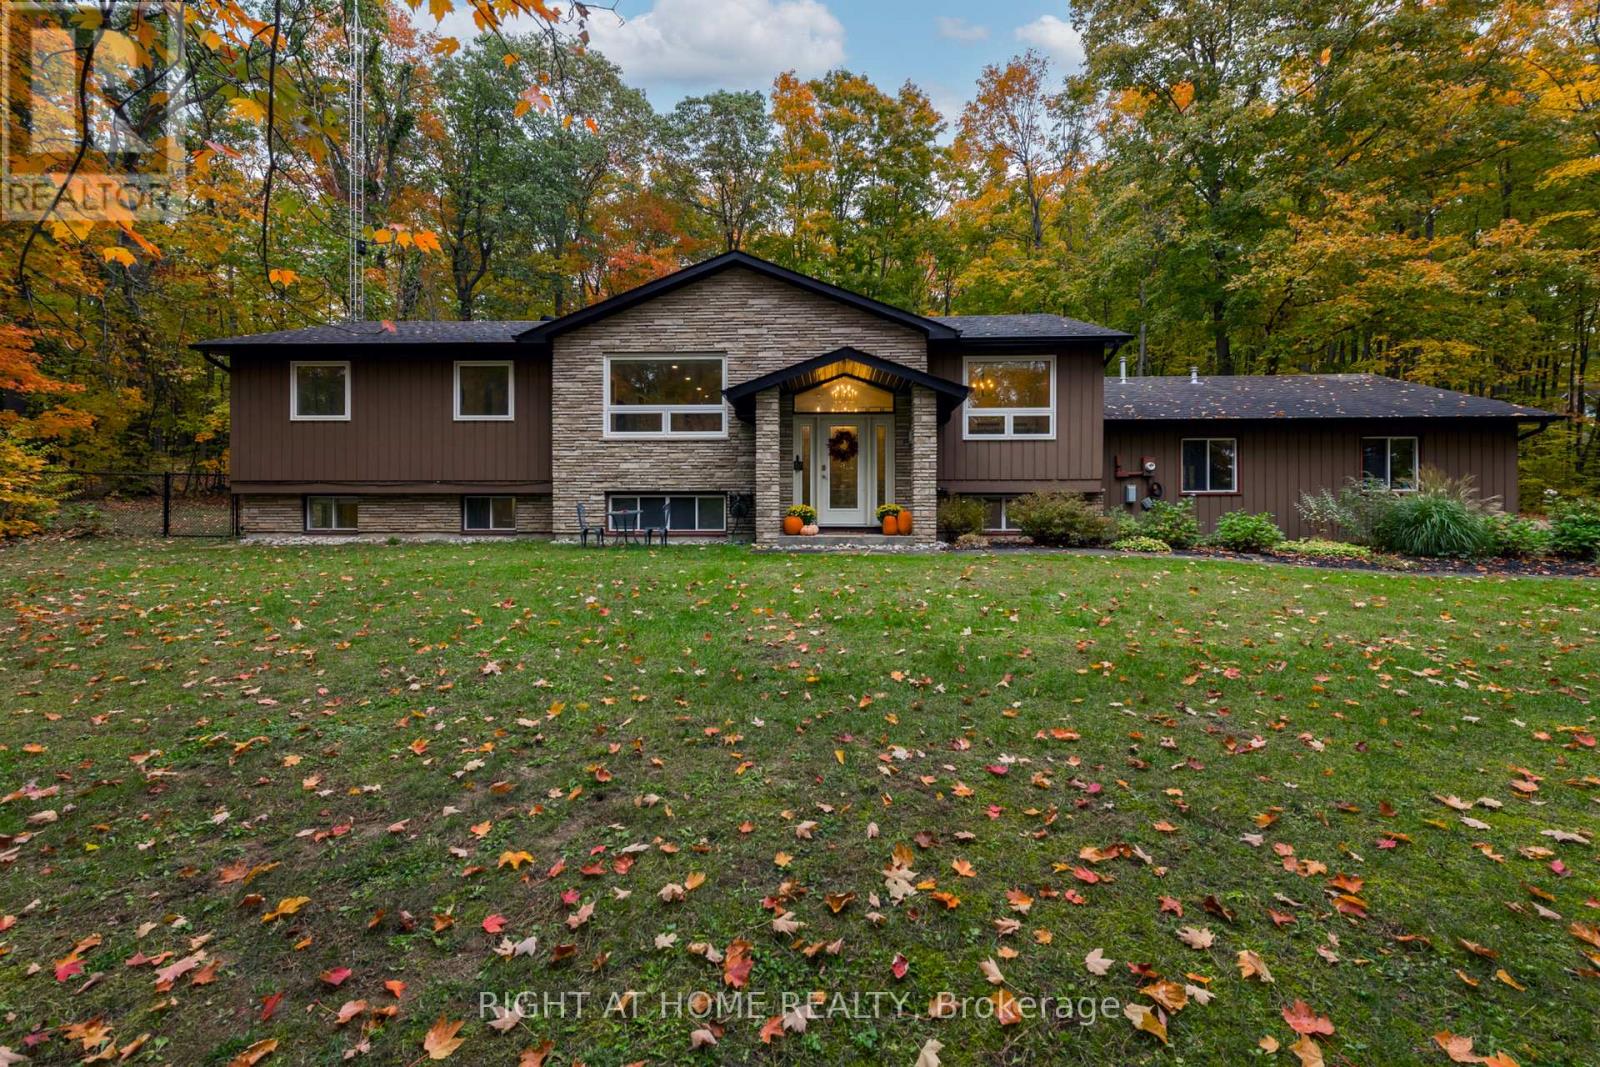
11 Woodland Crescent
Oro-Medonte, Ontario
Welcome to this exceptional, one-of-a-kind home in the highly sought-after community of Simcoe Estates. Situated on a private, mature lot spanning over two acres, this residence offers the perfect blend of luxury and tranquility. Step inside to a naturally bright, open-conceptliving space. Gleaming hardwood floors, recessed pot lights, and a stunning glass railing onthe oak staircase create a sophisticated, modern atmosphere. It boasts custom storage units, a beautiful waterfall-edge quartz counter and backsplash, and a cozy gas fireplace that seamlessly connects to the living room. From the living area, walk out to a magnificent three-tiered deck, ideal for enjoying the surrounding natural beauty. After a long day, retreat to the spa-like primary bathroom, complete with heated floors, a large soaker tub, and a refreshing rain shower. (id:62104)
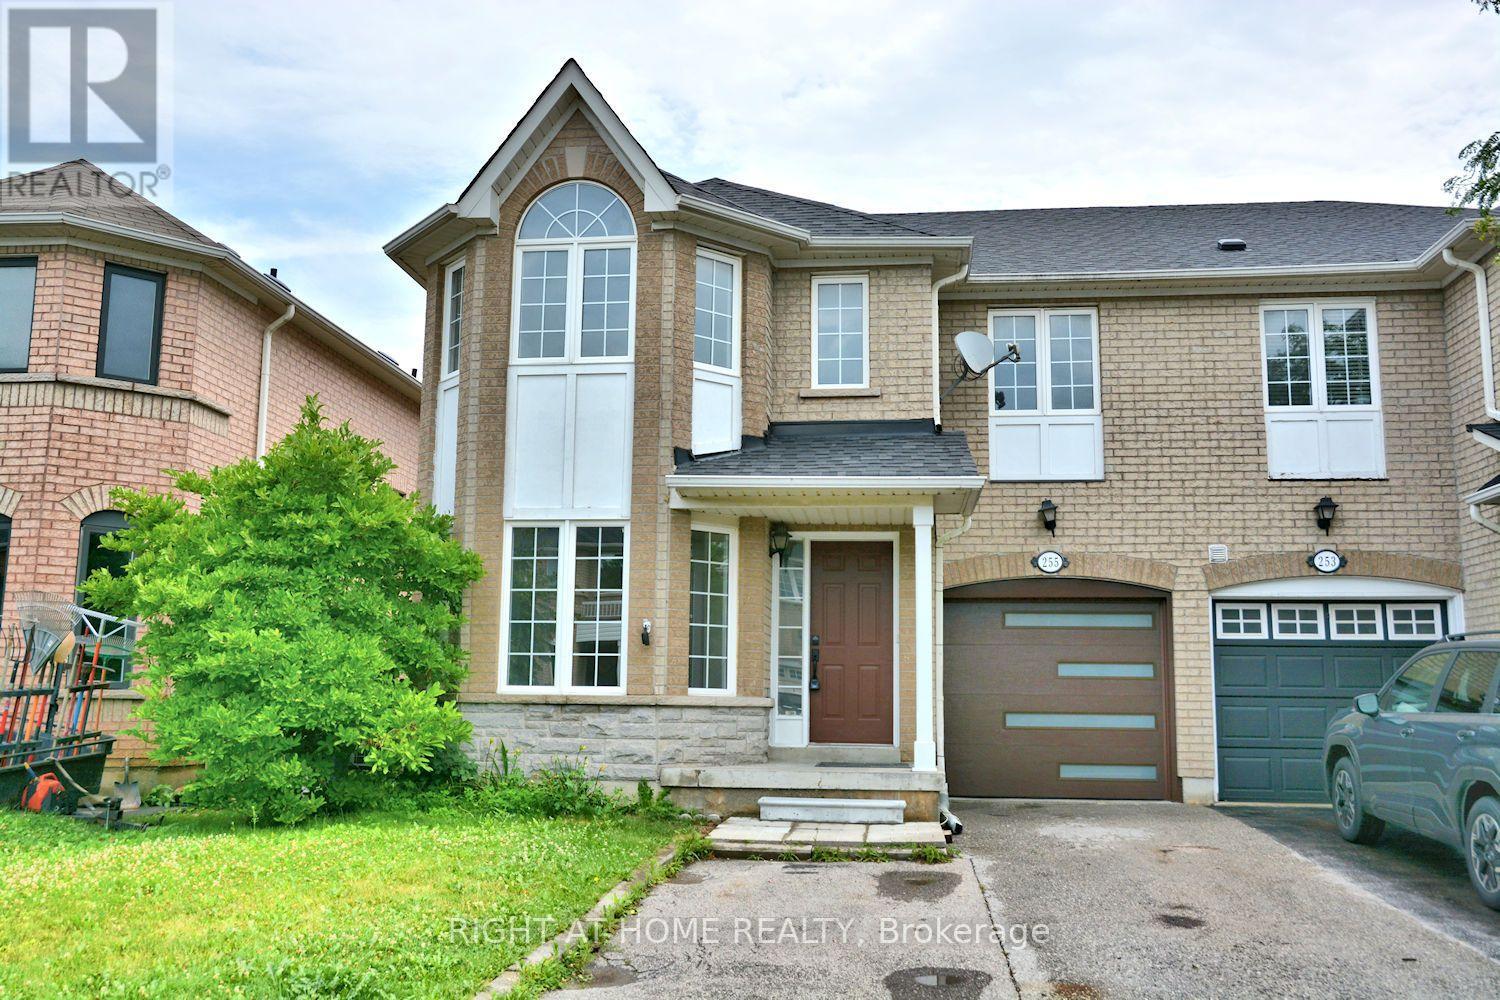
255 Marble Place
Newmarket, Ontario
Welcome to this beautifully upgraded and move-in ready 4-bedroom semi-detached home, perfectly situated in the highly desirable Woodland Hills community of Newmarket. This stunning residence offers an impressive 2,039 square feet of bright, airy living space, beginning with a large, welcoming entrance closet. The first level features smooth ceilings, modern pot lights, and beautiful new engineered flooring throughout, leading to an open-concept, modern kitchen equipped with new stainless steel appliances and elegant quartz countertops and backsplash. The staircase is upgraded with stylish iron pickets, leading to spacious bedrooms with generous closets, including a primary suite with a private en-suite bathroom featuring a separate shower, plus a fully renovated main bathroom on the second floor. The professionally finished 750-square-foot basement offers flexible living with durable new vinyl flooring, an additional bedroom, and a bathroom with a shower-ideal for guests or a home office. With thoughtful updates including a widened driveway, a new automated garage door, a newly roof (2023), and a newly furnace (2023), the home is truly move-in ready. Outside, the fully fenced, private yard provides a perfect retreat, all while being ideally located just steps from Upper Canada Mall and mere minutes from top-rated schools, local parks, public transit, and quick access to Highways 404 and 400, making this an exceptional opportunity to settle into one of Newmarket's most sought-after neighborhoods. (id:62104)
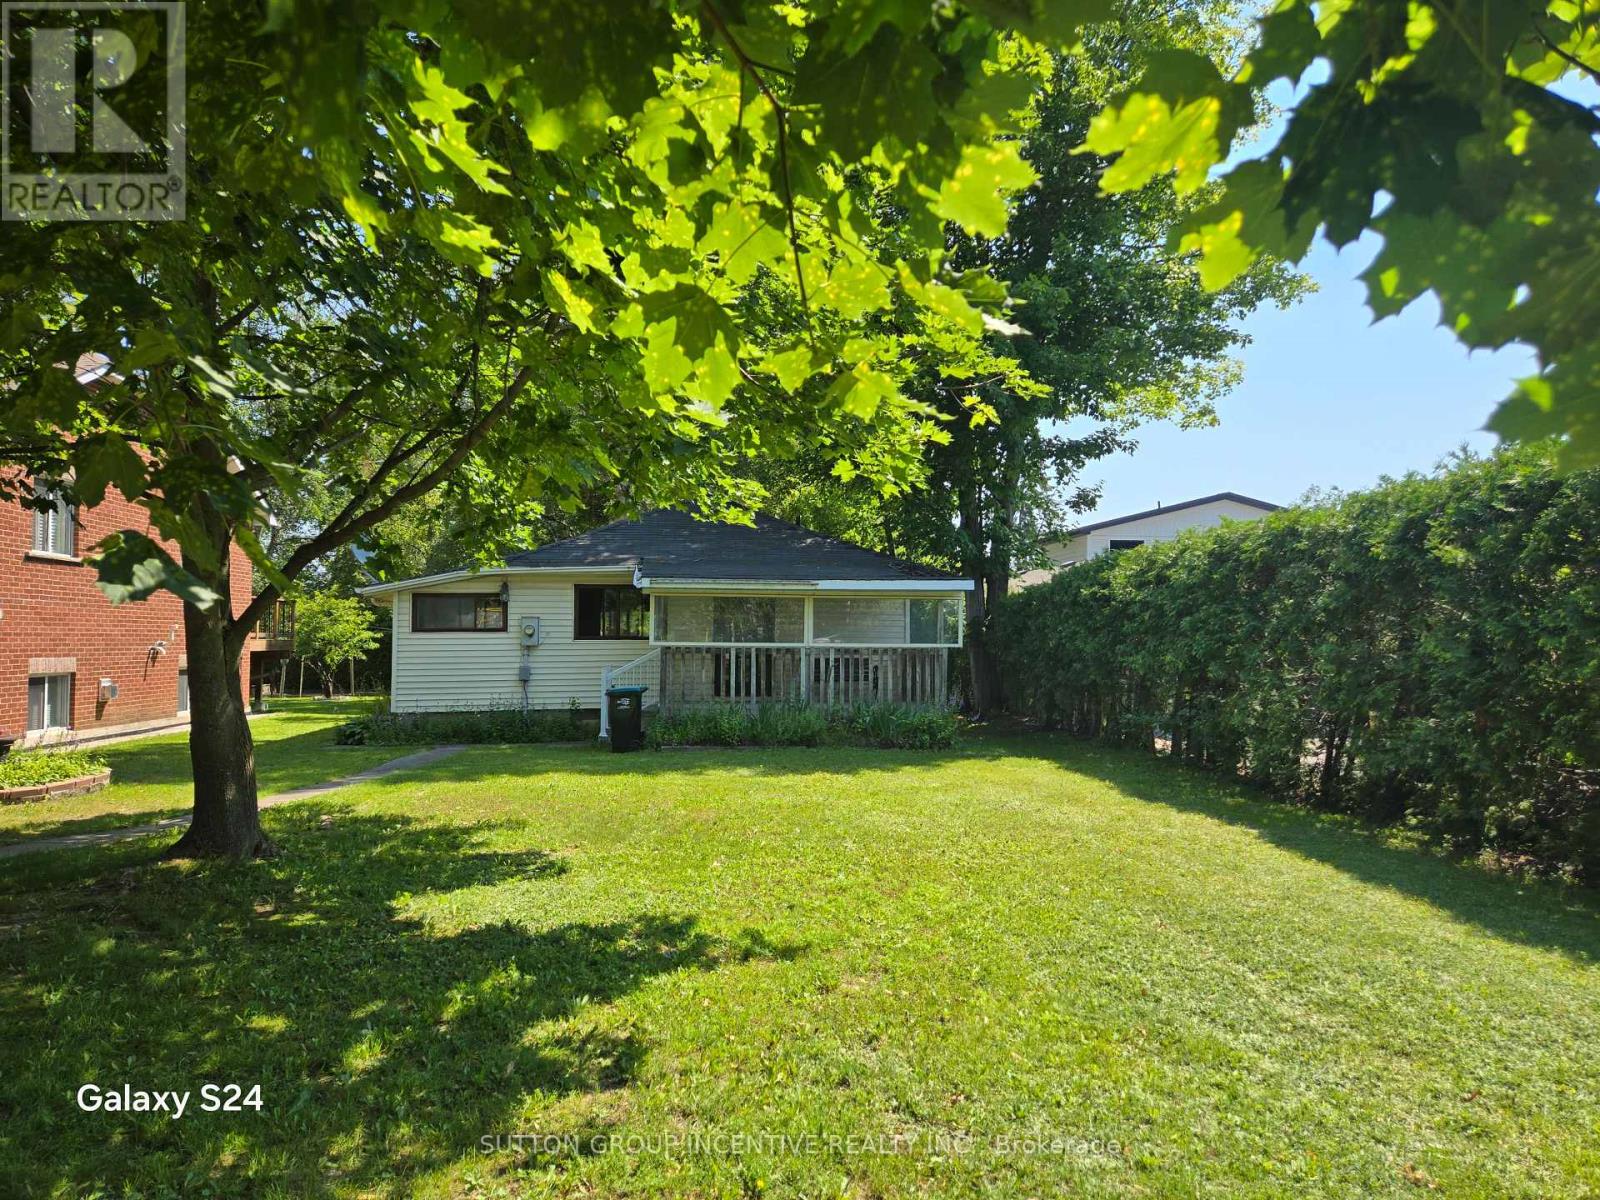
1737 St. John's Road
Innisfil, Ontario
Steps to Lake Simcoe build your dream home or renovate the existing Bungalow on a private lot. Overlooks Play park and Baseball Diamond. Live the cottage life with activities at your door step. Golfing, Fishing, Boating, Swimming and use of a private gated beach with a sandy bottom just steps away from this property. Access with membership in the Nantyr Park Association, a local community organization in Innisfil. Free access to nearby Innisfil Beach Park, a premier waterfront destination on Lake Simcoe featuring sandy swimming beaches, picnic areas, a public boat launch, an off-leash dog area, sports fields and a playground. Parking is free for residents with a permit. Ice Fishing, Snowmobiling trails all close by. (id:62104)
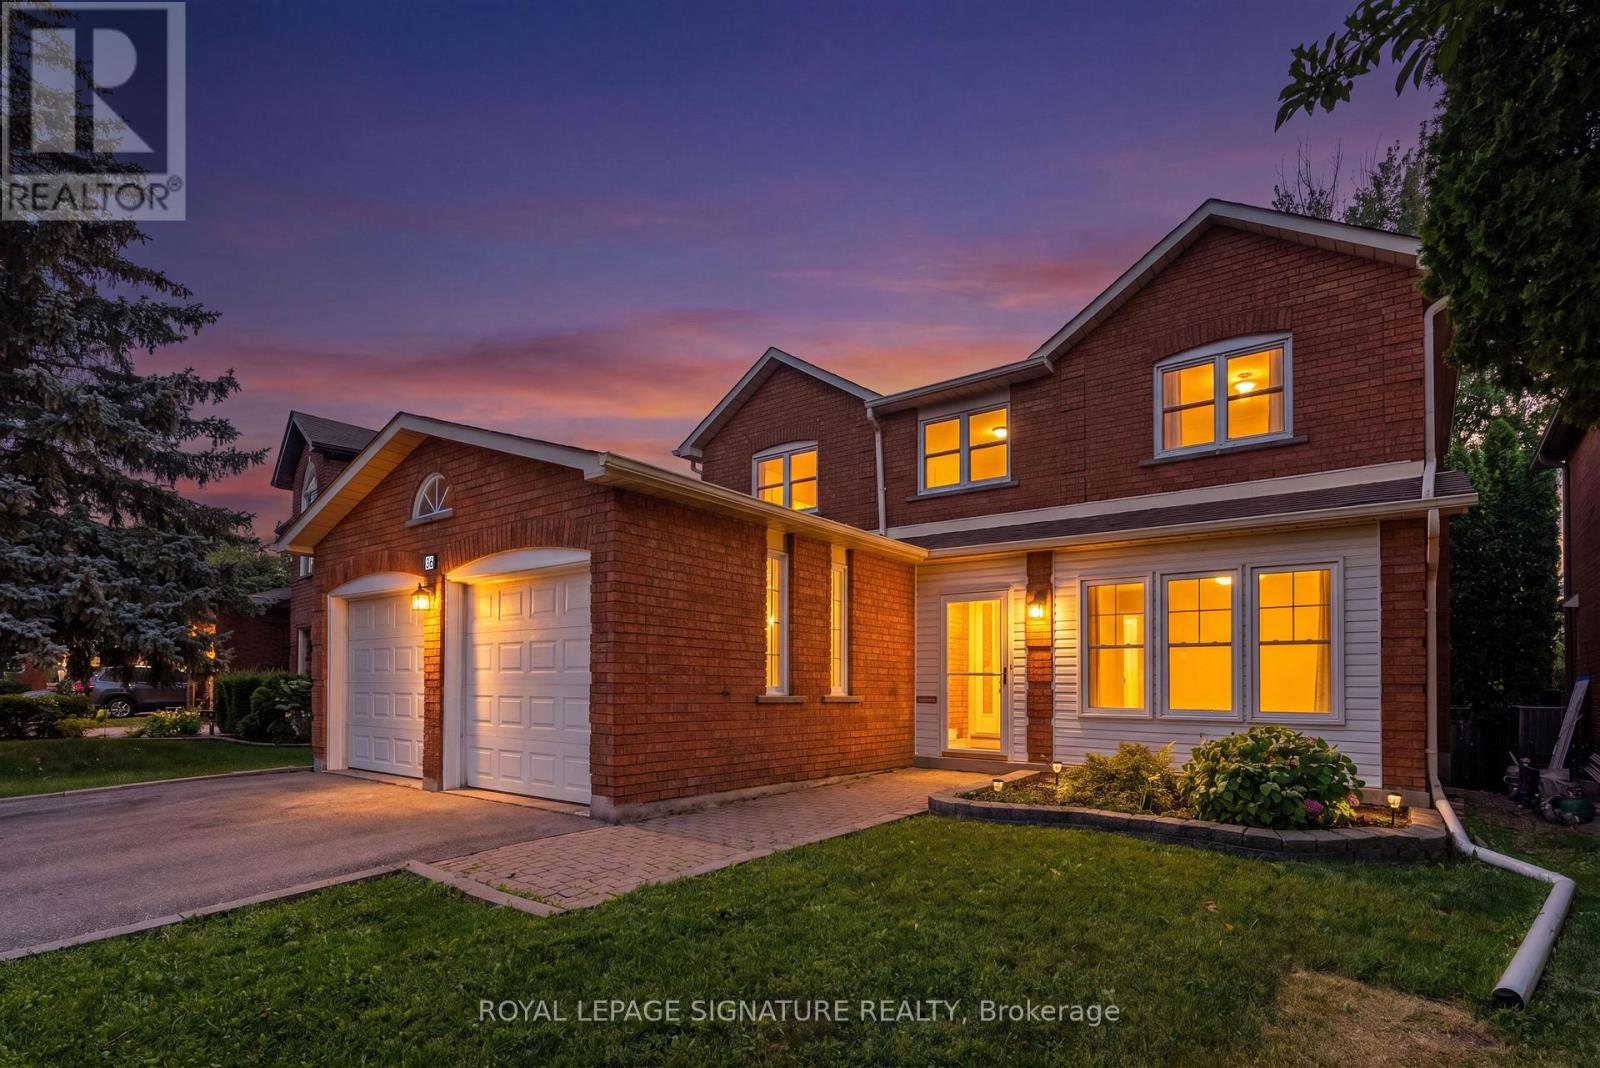
36 Jason Street
Vaughan, Ontario
Exceptional opportunity in Glen Shields! Welcome to 36 Jason Street ,one of the most sought after enclaves in Vaughan. Situated on A Tree Lined Family Friendly Cul De Sac and Backing directly onto Fully Treed Ravine and Marita Payne Park this gracious family home features 4 truly spacious bedrooms, formal dining room, family room , large living room and a beautiful eat-in kitchen! Walk out to morning coffee on the huge deck, surrounded by a beautifully treed ravine. Lovingly cared for and maintained by one family, this immaculate Greenpark built home is now ready for it's next chapter. Over 2600 Square Feet of Functional Living Space! Close to everything you need! Easy Access to Highways 7 , 407 and 401, YRT Transit on Dufferin Street, Glen Shields Park, Promenade Mall, Garnet Williams Community Centre, Excellent Primary and Secondary Schools, Shopping at Walmart and Several Grocery Stores, Cafes and Delicious Restaurants on Nearby Centre Street +++ ! Appointments Available Daily*** ***Open House SUNDAY Jun19 2pm to 4pm**** (id:62104)
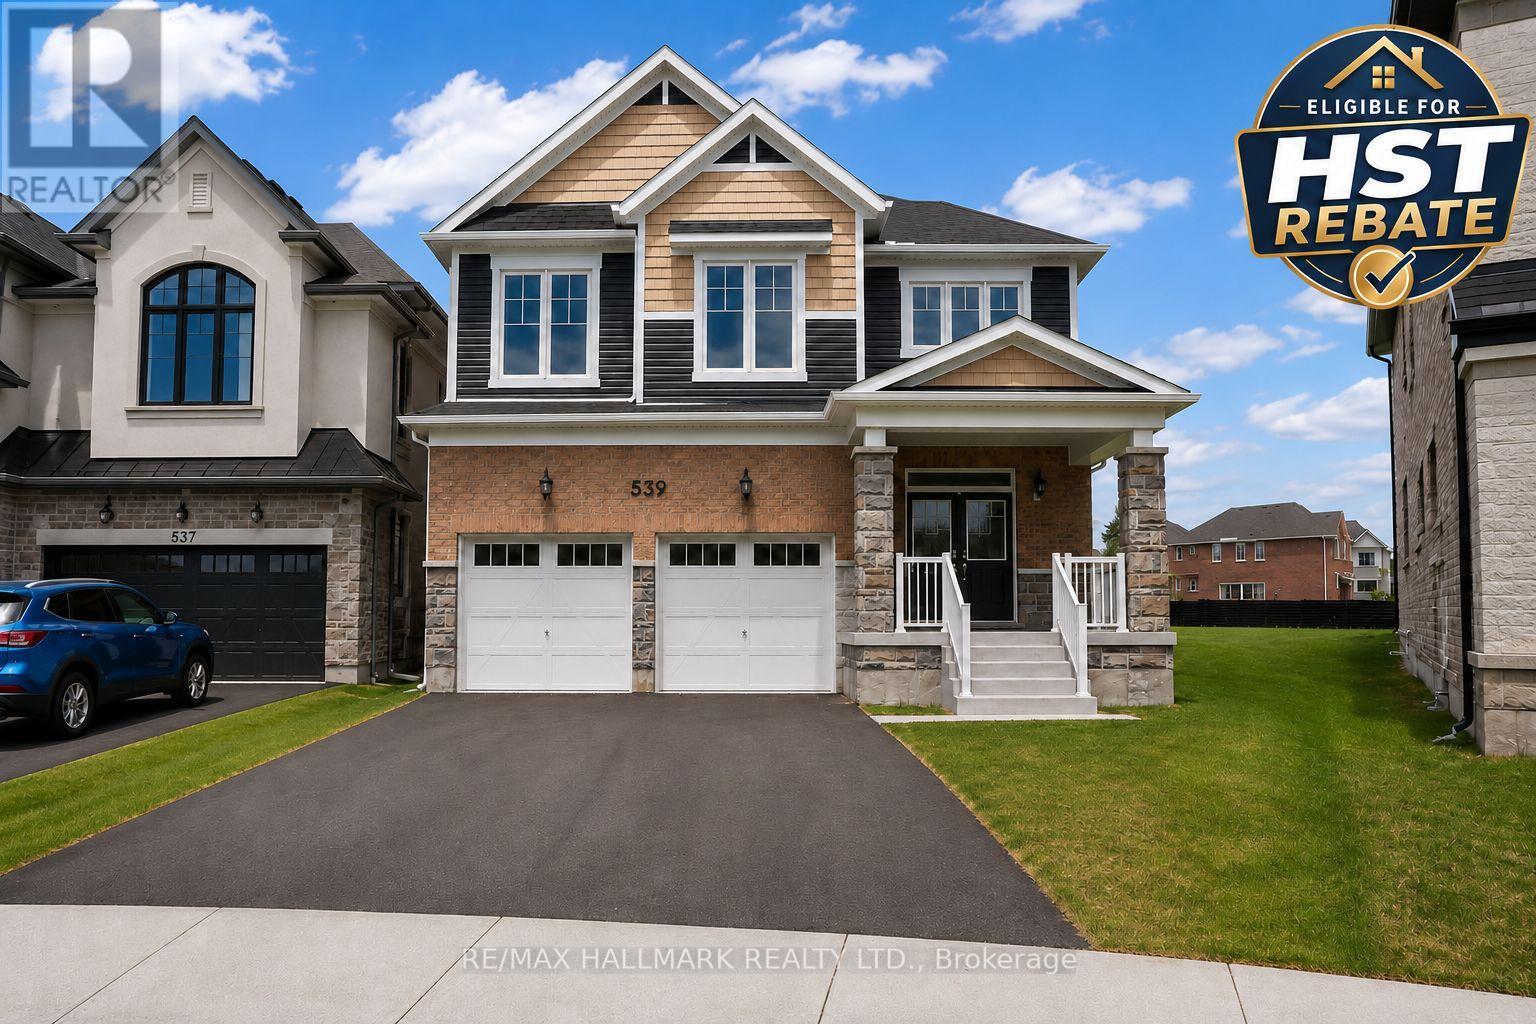
539 Mika Street
Innisfil, Ontario
Take advantage of the New Enhanced Ontario HST Rebate for an additional rebate off the posted price. Use Mattamy's online calculator to estimate the potential rebate available for this specific home. Buyer to verify eligibility and details. Welcome to The Edgewood by Mattamy Homes, a well-designed detached home offering 2,360 sq. ft. of above grade living space with a double car garage in the growing community of Innisfil. Situated on one of the last remaining premium lots on a quiet court, this irregular pie-shaped lot offers exceptional outdoor space, measuring approximately 127' deep at its deepest point and 82' wide across the rear. This desirable location places you steps from Lake Simcoe beaches, close to Friday Harbour Resort, and approximately 5 minutes from Barrie, while still offering a quiet community setting. The main floor features a spacious Great Room with a gas fireplace, along with a functional kitchen and dining area ideal for family living. Interior garage access through the mudroom, located beside the main-floor powder room, adds everyday convenience. Upstairs, the primary bedroom includes a 3-piece ensuite and walk-in closet, complemented by a versatile bonus loft area and a dedicated second-floor laundry room. Bedrooms three and four each offer their own walk-in closets, providing excellent storage and flexibility. With its thoughtful layout, modern features, premium lot, and quiet court setting, The Edgewood is a fantastic opportunity to own a brand-new Mattamy home in one of Innisfil's most desirable new communities. (id:62104)
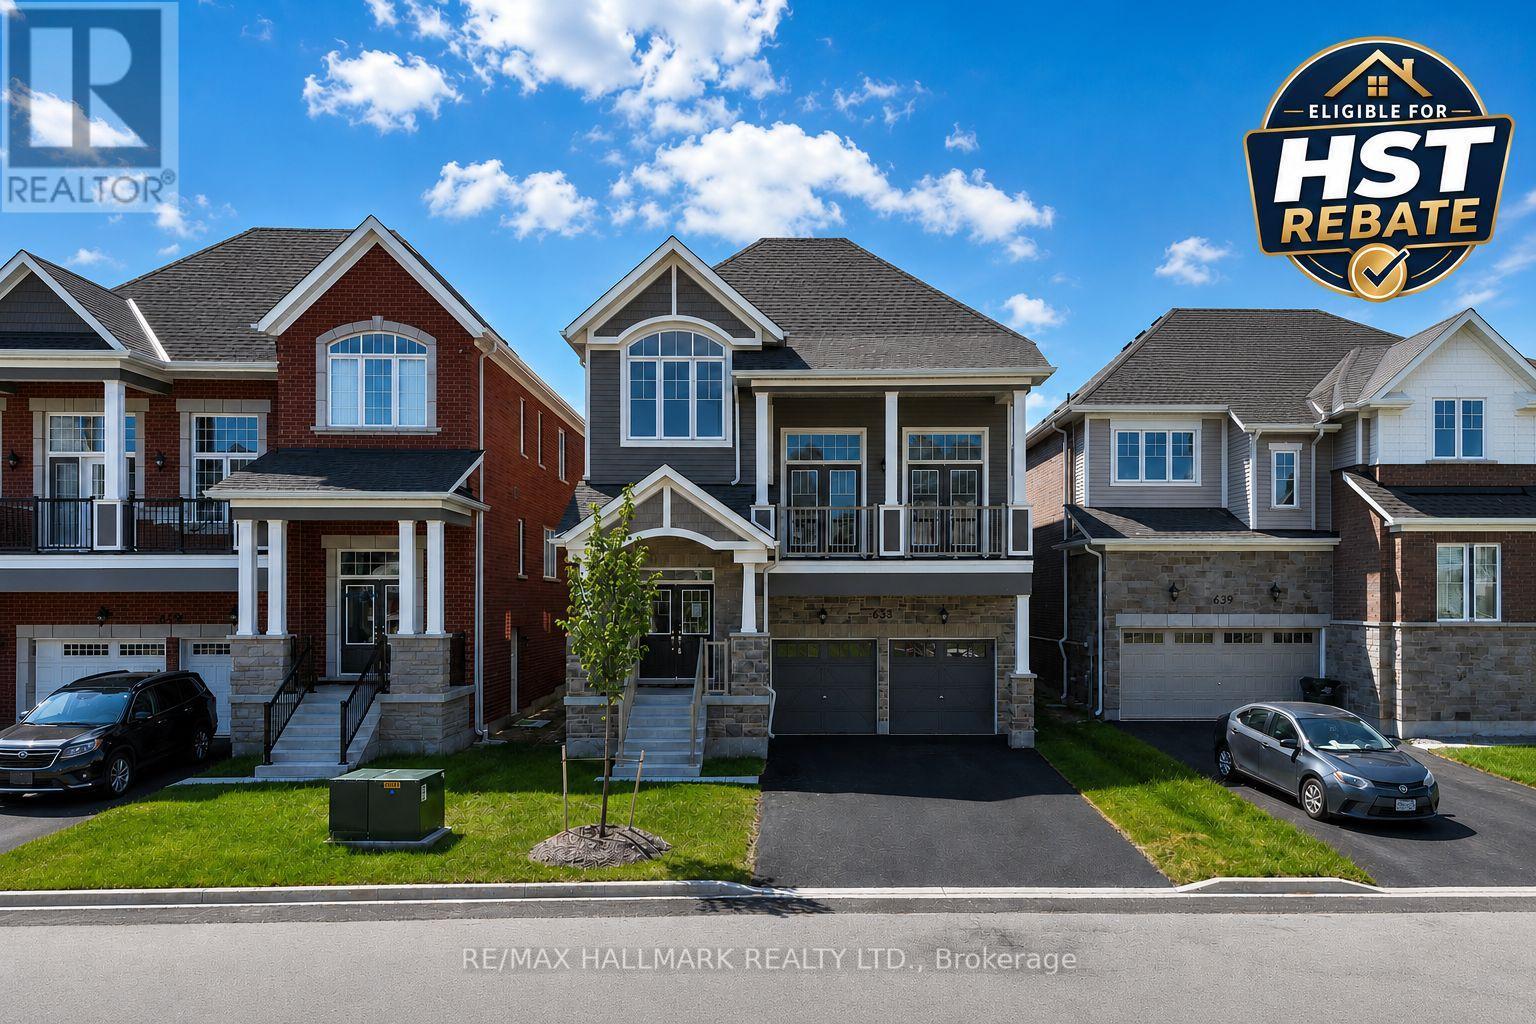
633 Mika Street
Innisfil, Ontario
Take advantage of the New Enhanced Ontario HST Rebate for an additional rebate off the posted price. Use Mattamy's online calculator to estimate the potential rebate available for this specific home. Buyer to verify eligibility and details. This Simcoe model by Mattamy Homes is located in the highly sought-after Lakehaven community in Innisfil, just 5 minutes east of South Barrie with excellent access to Lake Simcoe, Friday Harbour, and the Barrie South GO Station. Situated on a 40 ft wide lot with no sidewalk, a double car garage, and driveway parking, this 2,896 sq. ft. above grade home features 3 bedrooms plus an open office, 2.5 bathrooms, and an exceptional amount of living space. The main floor includes an open living and dining area, a generous kitchen with a butler's pantry, eat-in area, large island, and 8' sliding glass doors leading to the deck. Upstairs, the spacious primary suite includes a 4-piece ensuite and walk-in closet, while the impressive loft offers soaring ceiling height and a walkout to a front balcony. The basement features soaring high ceilings, large above-grade windows, and a separate entrance, creating excellent potential for a future in-law suite or apartment. With interior garage access, a mudroom, and a smart layout that maintains access to basement storage and utilities, this home is an incredible opportunity for co-buyers or those looking for potential rental income. (id:62104)
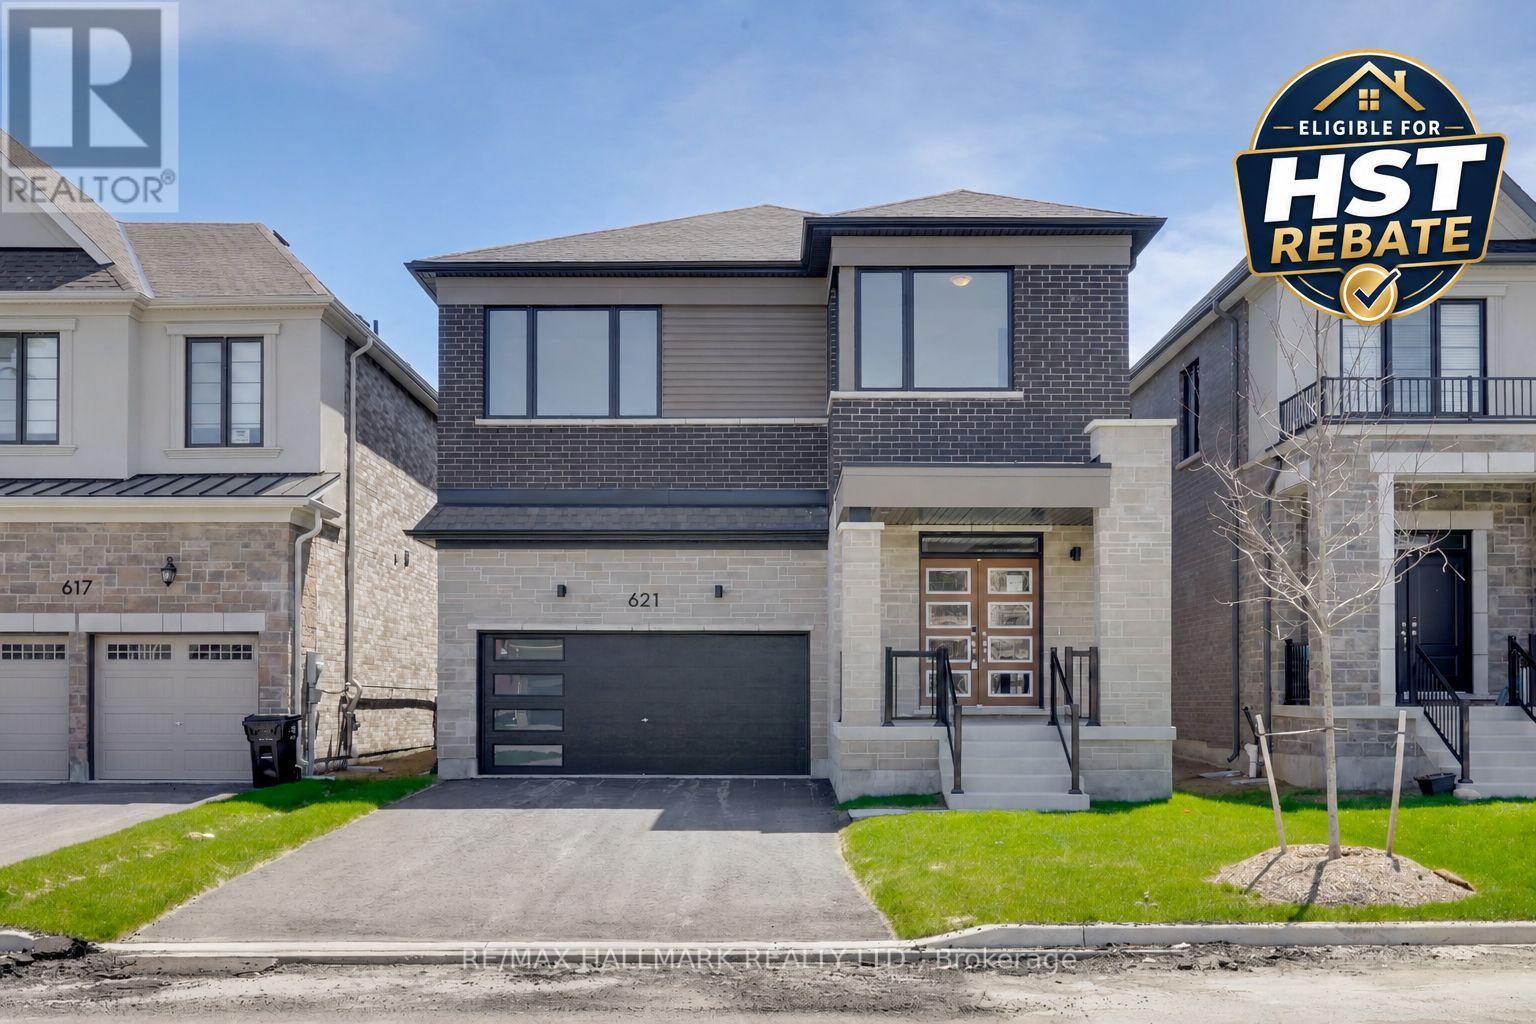
621 Mika Street
Innisfil, Ontario
Take advantage of the New Enhanced Ontario HST Rebate for an additional rebate off the posted price. Use Mattamy's online calculator to estimate the potential rebate available for this specific home. Buyer to verify eligibility and details. Welcome to The Garson by Mattamy Homes, located in the highly sought-after Lakehaven community in Innisfil, just 5 minutes east of South Barrie with excellent access to Lake Simcoe, Friday Harbour, Hwy 400, shopping, schools, and the Barrie South GO Station. Situated on a nearly 40 ft wide lot with a double car garage, long driveway, and no sidewalk, this 2,763 sq. ft. above grade home offers 4 bedrooms, 2.5 bathrooms, and an exceptional amount of living space. The show-stopping modern exterior features huge windows that fill the home with natural light. Inside, the main floor includes an open living and dining area and a stunning upgraded kitchen with a two-tone island, upgraded cabinetry, beautiful backsplash, eat-in area, and 8' sliding glass doors leading to the back deck. Upstairs, the spacious primary suite includes a walk-in closet and ensuite, while the second floor also offers a large loft/family room and convenient laundry room. With interior garage access through the mudroom, a powder room, and energy star certified for added efficiency, this home is an incredible opportunity in one of Innisfil's most exciting new communities. (id:62104)
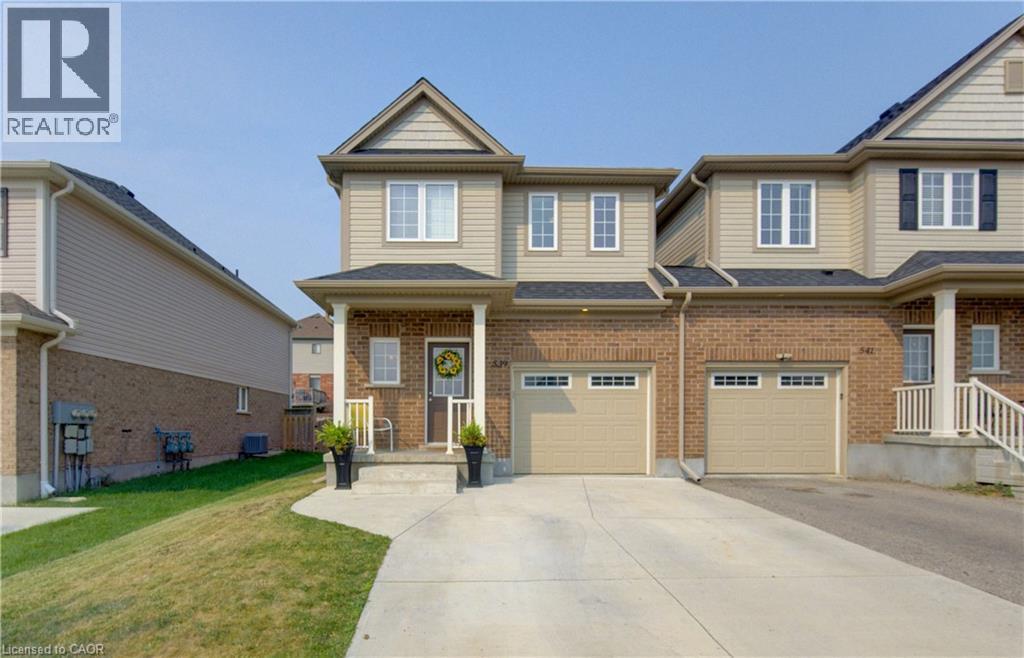
539 Rivertrail Avenue
Kitchener, Ontario
Welcome to 539 Rivertrail Avenue in the family friendly neighbourhood of Grand River South. Lovingly cared for home by original owner since 2018. Built by award winning Cook Homes. This unique 3 bedroom, 2 1/2 bath townhome is as close to a single detached home as you can get because it is only attached at the garage wall! Oversize single garage with direct access into home. Bright, open concept kitchen with island, dinette and Great Room with gas fireplace and 9’ sliding glass door system with step down to patio. Hardwood and some ceramic tile on main floor. Beautiful primary bedroom suite with huge walk-in closet Ensuite bath has 90” vanity with twin sinks and 5’ shower with glass and chrome sliding door. Loft area near primary bedroom perfect for a home office. Two other generous bedrooms with their own 4 piece bath. Upgraded carpet on staircase and on 2nd floor. Finished rec room in basement. Close to schools, parks, trails and shopping and Chicopee Ski Club. Good 401 access from this community. 3 parks within a few minutes walk, wooded fence, aluminium shed and a few trees. (id:62104)
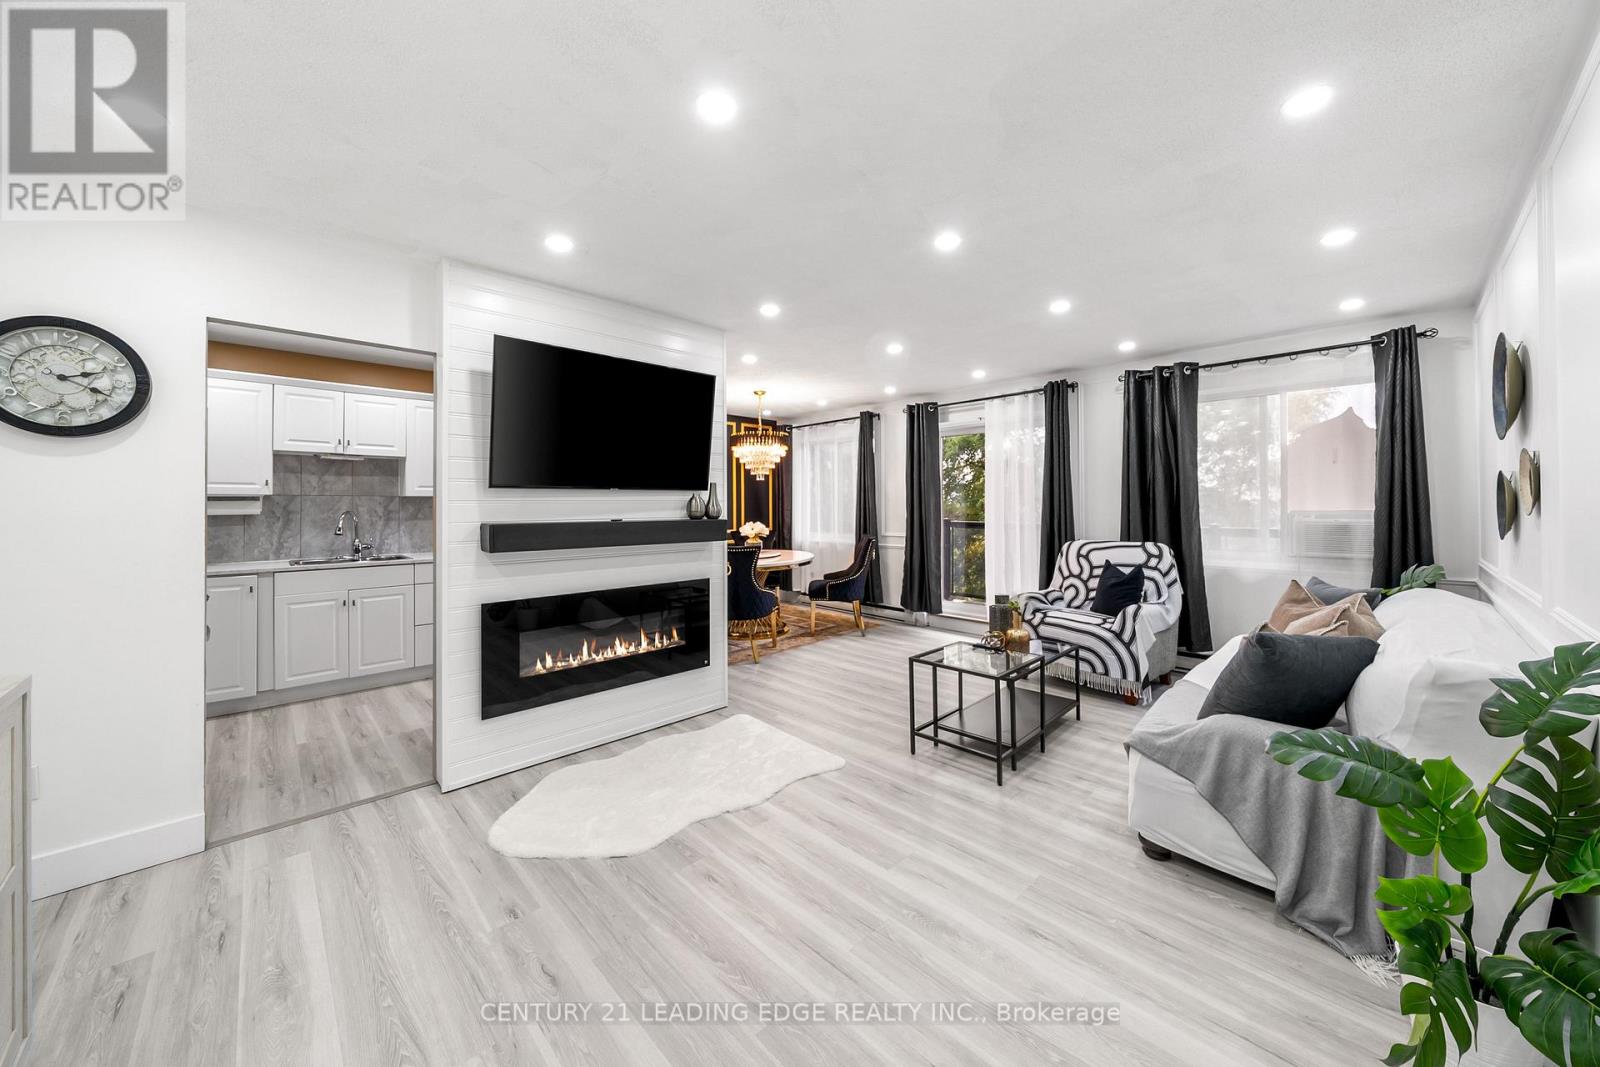
502 - 131 Taunton Road E
Oshawa, Ontario
Experience modern living in this beautifully updated 3-bedroom, 2-bathroom condo in North Oshawa, offering 1,144 sq ft of stylish comfort and breathtaking sunset views. Step into a welcoming foyer that leads to a bright, upgraded kitchen with ample counter space and a chic backsplash. The expansive living area flows effortlessly onto a private 19-foot balcony, perfect for unwinding with a view. The master bedroom boasts a 2-piece ensuite, while all bedrooms are generously sized with abundant closet space. Additional features include a convenient storage/pantry area and secure underground parking. Recent updates shine throughout, including the kitchen, bathrooms, flooring, doors, and light fixtures. Enjoy Public transit at your doorstep, shopping & parks nearby. (id:62104)
693 Barnes Crescent
Oshawa, Ontario
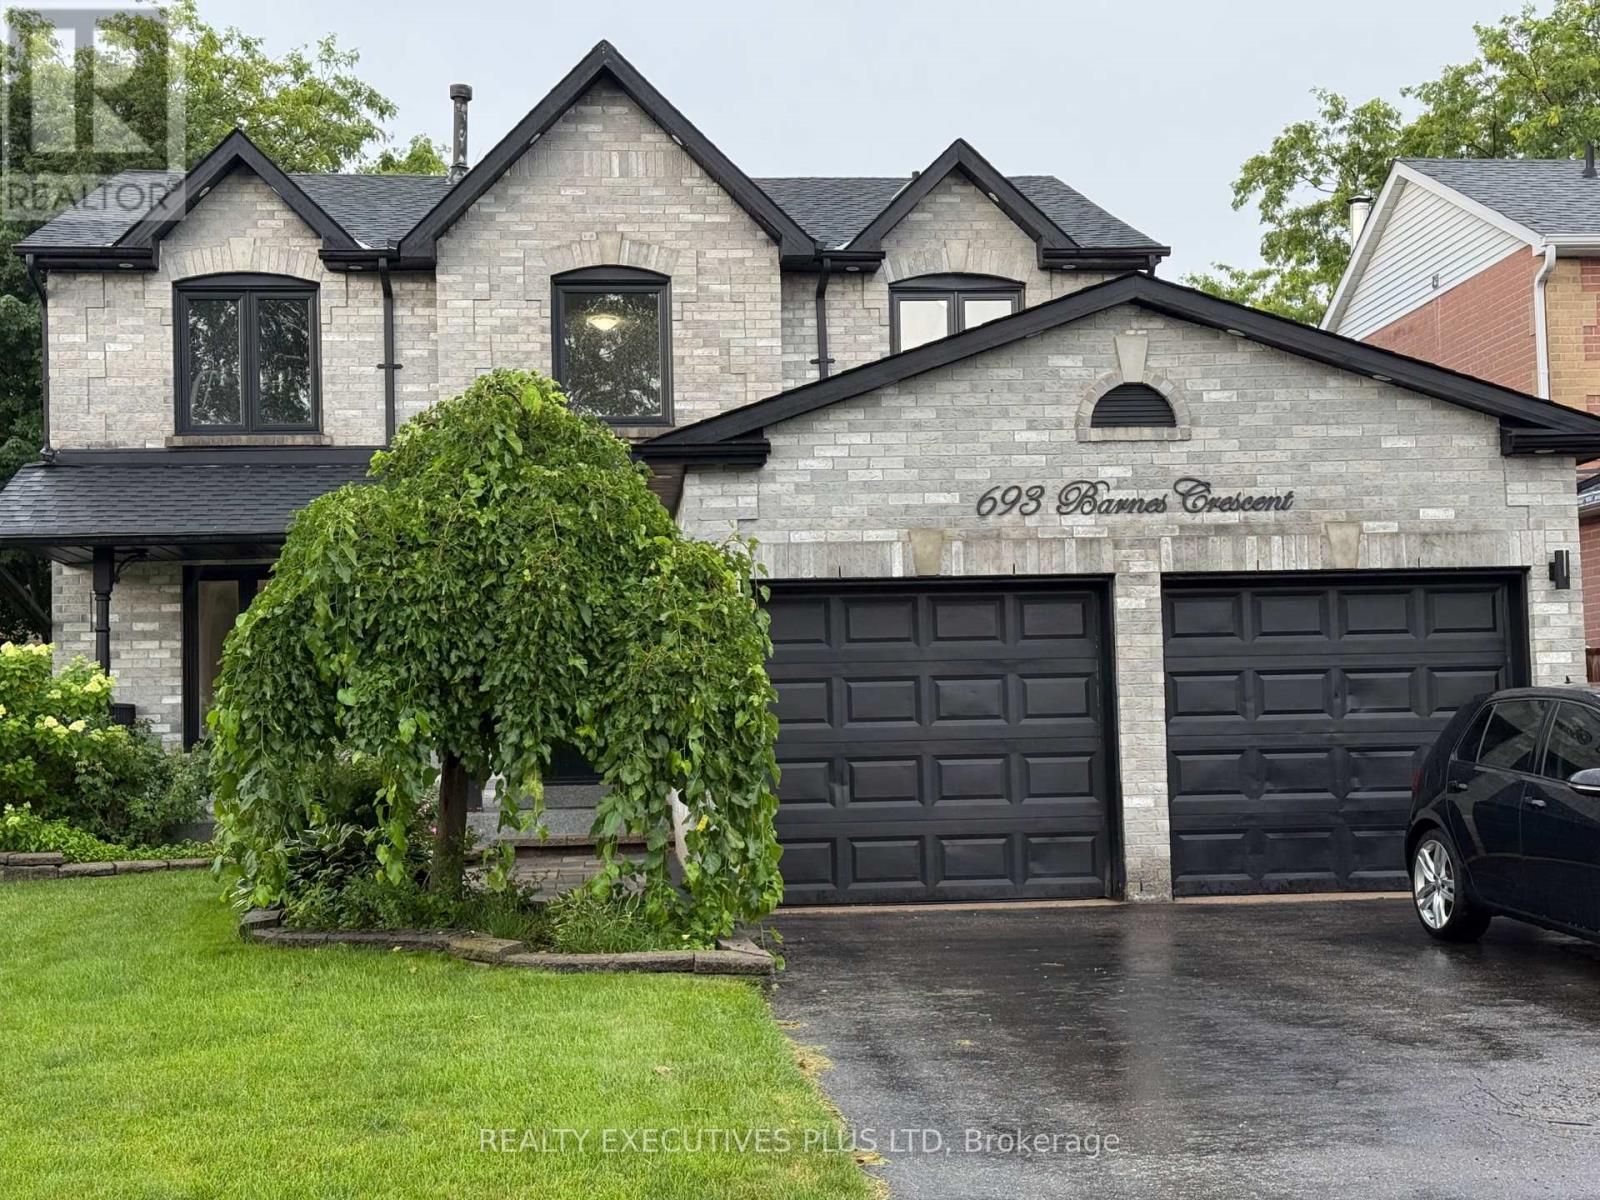
Opportunity knocks, Great home is under power of sale and is sold in as is where is condition, the Seller here does not make any representation or warrant any information in the listing, please attach Sch A, seller's B and office Sch C to all offers, all offers will be considered and reviewed on or after July 28th 2026 all offers must be at least 5 business days irrevocable, This executive home located in a family oriented neighbourhood, home has a great layout, perfect for a growing family, home has great curb appeal, walk out from family room/kitchen to rear deck, primary bedroom features a full ensuite bath, large walk in closet, all other bedrooms feature large closets, main floor laundry room with a side entry to the house. Double attached garage, double wide driveway, close to parks, schools, shopping, public transit and many more amenities. (id:62104)
285 Albert Street
Waterloo, Ontario
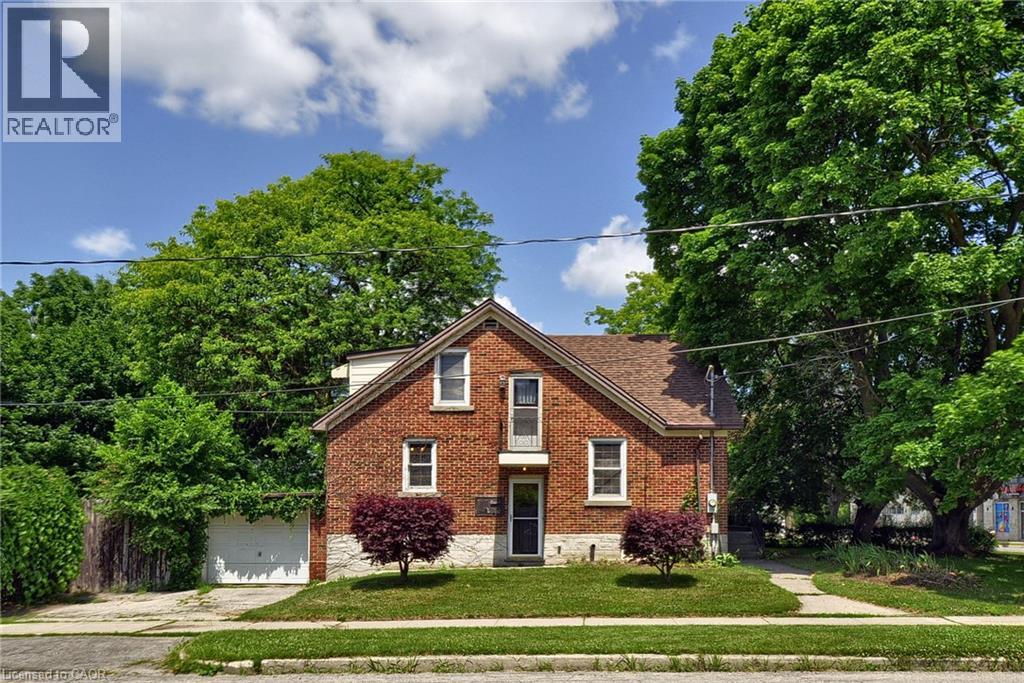
Welcome to this charming brick home on a premium corner lot in one of Waterloo's most sought-after neighbourhoods. Situated just minutes from the University of Waterloo, Wilfrid Laurier University, shopping, transit, parks, and everyday amenities, this well-maintained property offers exceptional flexibility for homeowners, investors, and future-minded buyers alike. Featuring over 1,800 square feet of finished living space, this home offers 4 bedrooms, 2 bathrooms, a separate entrance to the partially finished basement, and a functional layout ideal for family living, multi-generational use, or income-generating opportunities. The property was licensed by the City of Waterloo as a Class B 4-bedroom rental property through March 31, 2026, highlighting its established rental history and appeal in this high-demand university market. Outside, enjoy a private backyard retreat complete with an inground pool, mature landscaping, patio space, and ample parking including an attached garage. Whether you're looking for a home in a prime Waterloo location, an investment property with strong rental demand, or a property with long-term upside, this opportunity delivers. The property's prominent corner location at Albert Street and Hickory Street offers excellent exposure and future potential within Waterloo's rapidly evolving Northdale neighbourhood. Adjacent properties at 289, 291 and 293 Albert Street are also available for sale, creating a rare opportunity for purchasers to explore a potential land assembly and redevelopment project in one of the city's most active growth corridors. Enjoy the property today while securing a strategic real estate asset for tomorrow. (id:62104)
1519 - 400 King Street W
Toronto, Ontario
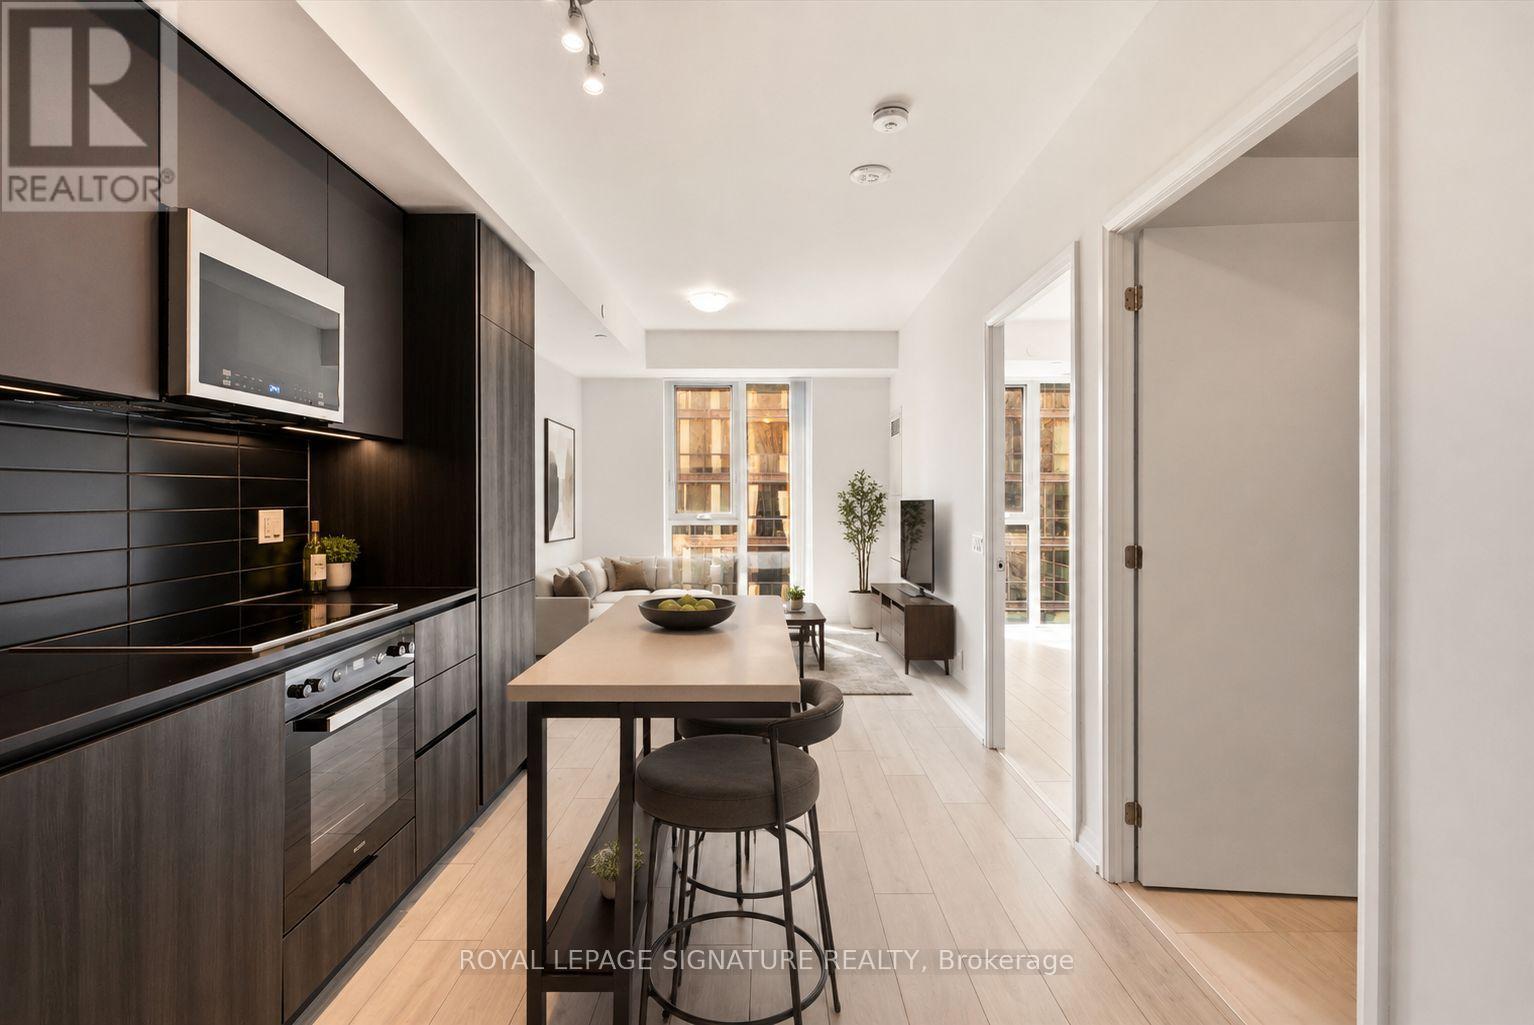
WiFi included! Be the first to call this brand-new suite home at the highly anticipated 400 King West, perfectly positioned in the heart of Toronto's vibrant Entertainment District. Bathed in natural light from its coveted west exposure, this sophisticated residence showcases breathtaking sunset views and an exceptional blend of contemporary design and premium finishes. Designed for modern living, the open-concept layout features airy 9-foot smooth-finish ceilings, wide-plank laminate and floor-to-ceiling windows throughout, that create a bright, inviting atmosphere. The striking chef-inspired kitchen is a true showpiece, boasting sleek European-inspired full-height custom cabinetry, premium quartz countertops, a dramatic full-height porcelain tile backsplash, integrated Miele appliances including a cooktop, wall oven, and panelled refrigerator, a panel-ready dishwasher, under-cabinet lighting, soft-close cabinetry and drawers, and a stylish undermount sink with a Moen faucet. Retreat to the primary bedroom suite, complete with an over-sized walk-in closet with built-ins and a 4-piece spa-inspired bathroom. Enjoy porcelain tile flooring, a quartz-topped vanity with an undermount sink, premium Moen fixtures, and a 2-in-1 deep soaker tub/frameless glass shower. Convenient ensuite stacked front-loading laundry and custom window coverings already installed. Experience elevated urban living in one of downtown Toronto's most anticipated new addresses, surrounded by world-class dining, cafés, nightlife, entertainment, shopping, the Financial District, TIFF, Queen West, King West, and convenient transit at your doorstep. (id:62104)
39 Churchill Avenue
Toronto, Ontario
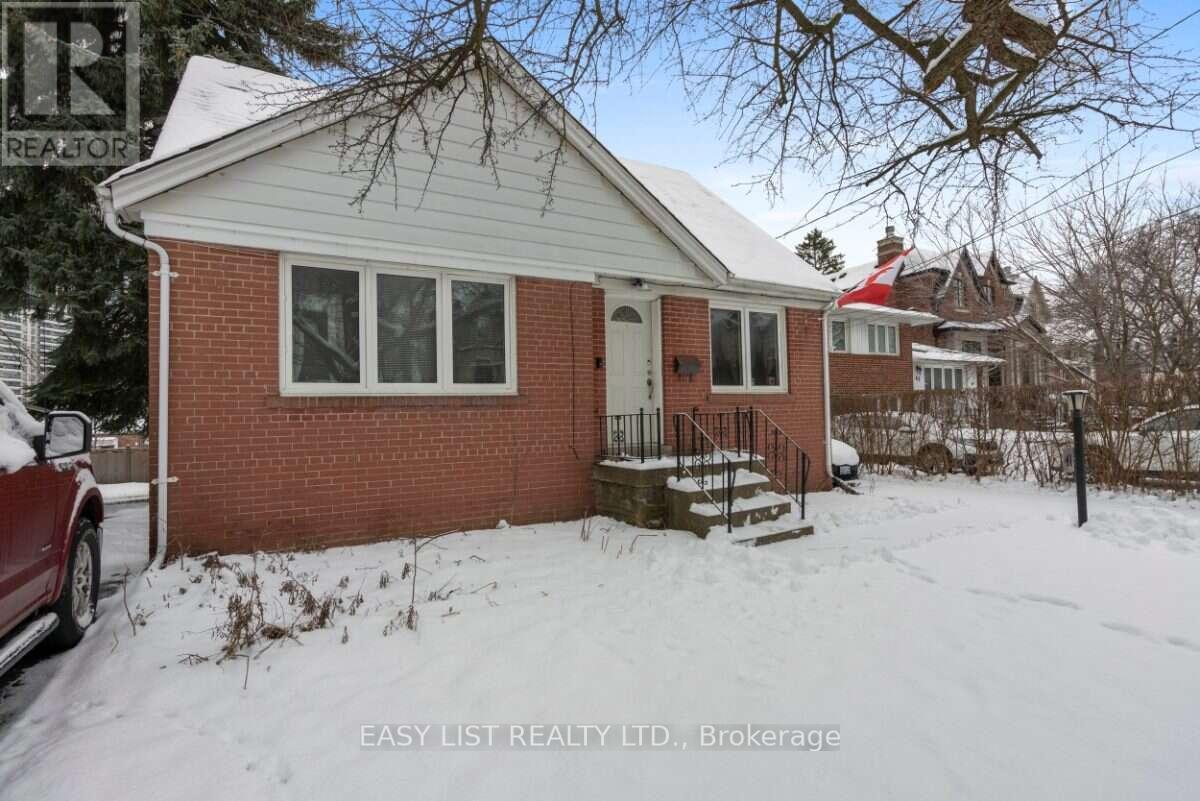
Visit the REALTOR website for further information about this Listing. Potential for redevelopment. Bright, open concept, 3+1 bedroom detached home, with a separate self contained walk out 1 bedroom basement apartment. Excellent Backyard Backing Onto a park, In A Quiet And Family-Friendly Neighborhood. Conveniently Located Close To All Amenities Including Shopping, Schools, Restaurants, Parks, And Theaters. Just 5 Minutes To Either North York Centre Or Finch Subway Station, Offering Easy Access To Transit And Downtown Toronto. Includes 2 Fridges, 2 Stoves, Dishwasher, Washer & Dryer. (id:62104)
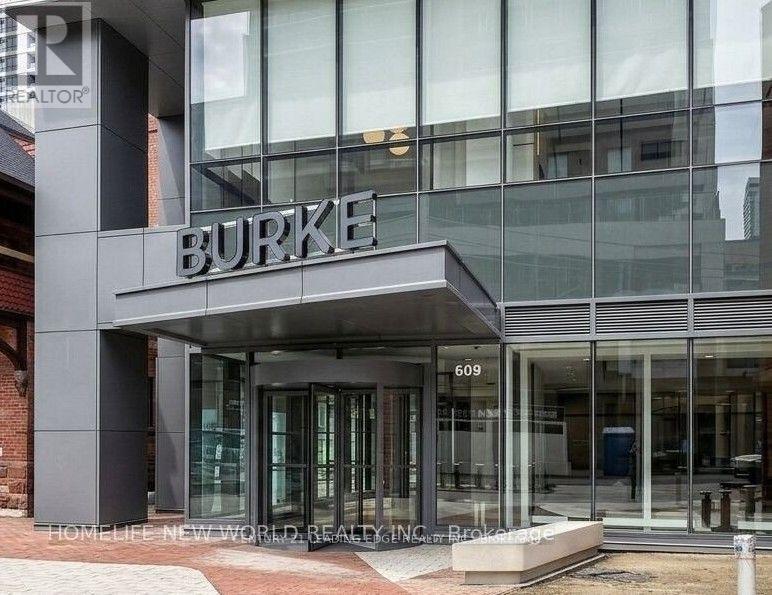
3604 - 609 Sherbourne Street
Toronto, Ontario
Brand New, Never Lived In Corner Suite At Burke Condos! Bright And Spacious 3-Bedroom, 2.5 - Bath Residence Offering Over 1,100 Sq. Ft. Living Space And Unobstructed Green Views. Floor- To-Ceiling Windows Fill The Suite With Natural Light. Modern Kitchen Features Built-In Appliances, Quartz Countertops, Sleek Cabinetry And Ample Storage. Spacious Primary Bedroom With Large Closet And Stylish Ensuite. Two Additional Bedrooms Offer Flexible Space For Family, Guests Or Home Office. Enjoy Premium Building Amenities Including 24-Hour Concierge, Fitness Centre, Yoga & Spin Studios, Co-Working Lounge, Party Room, Private Dining Room, Theatre, Music & Games Rooms, Guest Suite, Children's Playroom, Pet Wash Station, Parcel Storage And Landscaped Outdoor Terraces With BBQs. Just Steps To Sherbourne Subway Station, Minutes To Yorkville, Rosedale Ravine, Grocery Stores, Cafés, Restaurants, University. Easy Access To TTC, DVP And Toronto's Vibrant Downtown Core. (id:62104)

1219 - 400 King Street W
Toronto, Ontario
Welcome to premium urban living at 400 King West! This brand new, never lived-in 1-bedroom suite offers a sleek, contemporary retreat in the absolute heart of Toronto's vibrant core. The bright, open concept design is flooded with natural light from floor to ceiling windows, beautifully accented by high ceilings, elegant laminate flooring, and a modern kitchen with premium finishes. Boasting a perfect 100 Walk Score, premier dining, transit, and shopping including Bestco supermarket are right at your doorstep. Enjoy ultimate convenience with resort style building amenities located on your floor, featuring a stunning outdoor pool, sky lounge, fitness studio, saunas, and an outdoor terrace. Ideal for professionals or students seeking sophisticated downtown living! (id:62104)
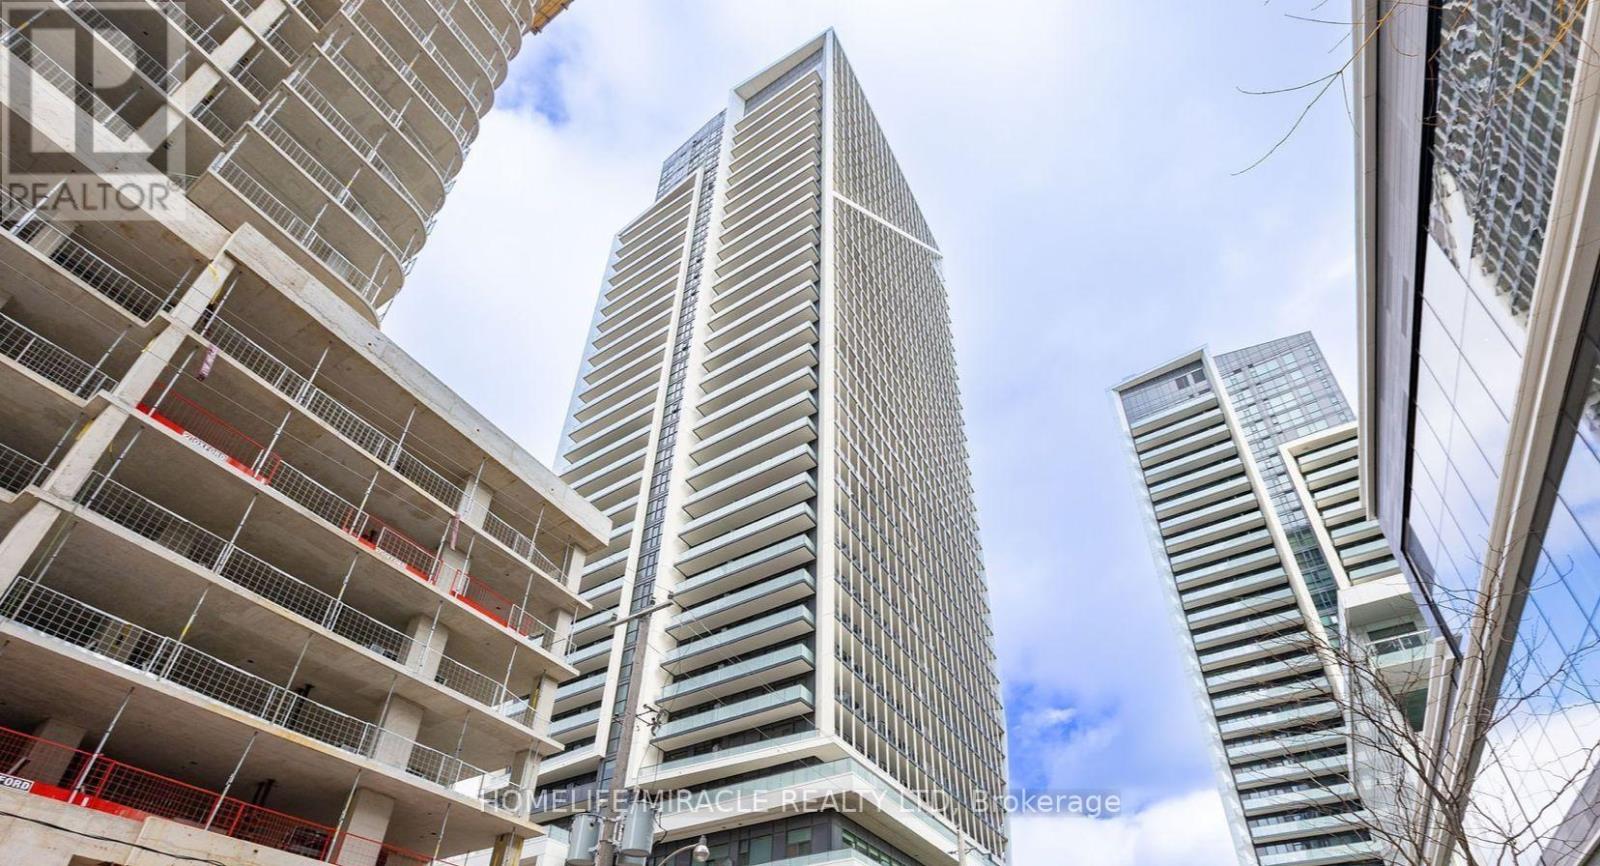
1104 - 50 Ordnance Street
Toronto, Ontario
One bedroom Suite Features a functional open concept layout with, floor to ceiling windows, A modern kitchen with stainless steel appliances & Granite counter tops. steps to TTc, Supermarket, Parks, Lakefront, Shops at liberty Village & More. Some pictures are virtually staged. (id:62104)
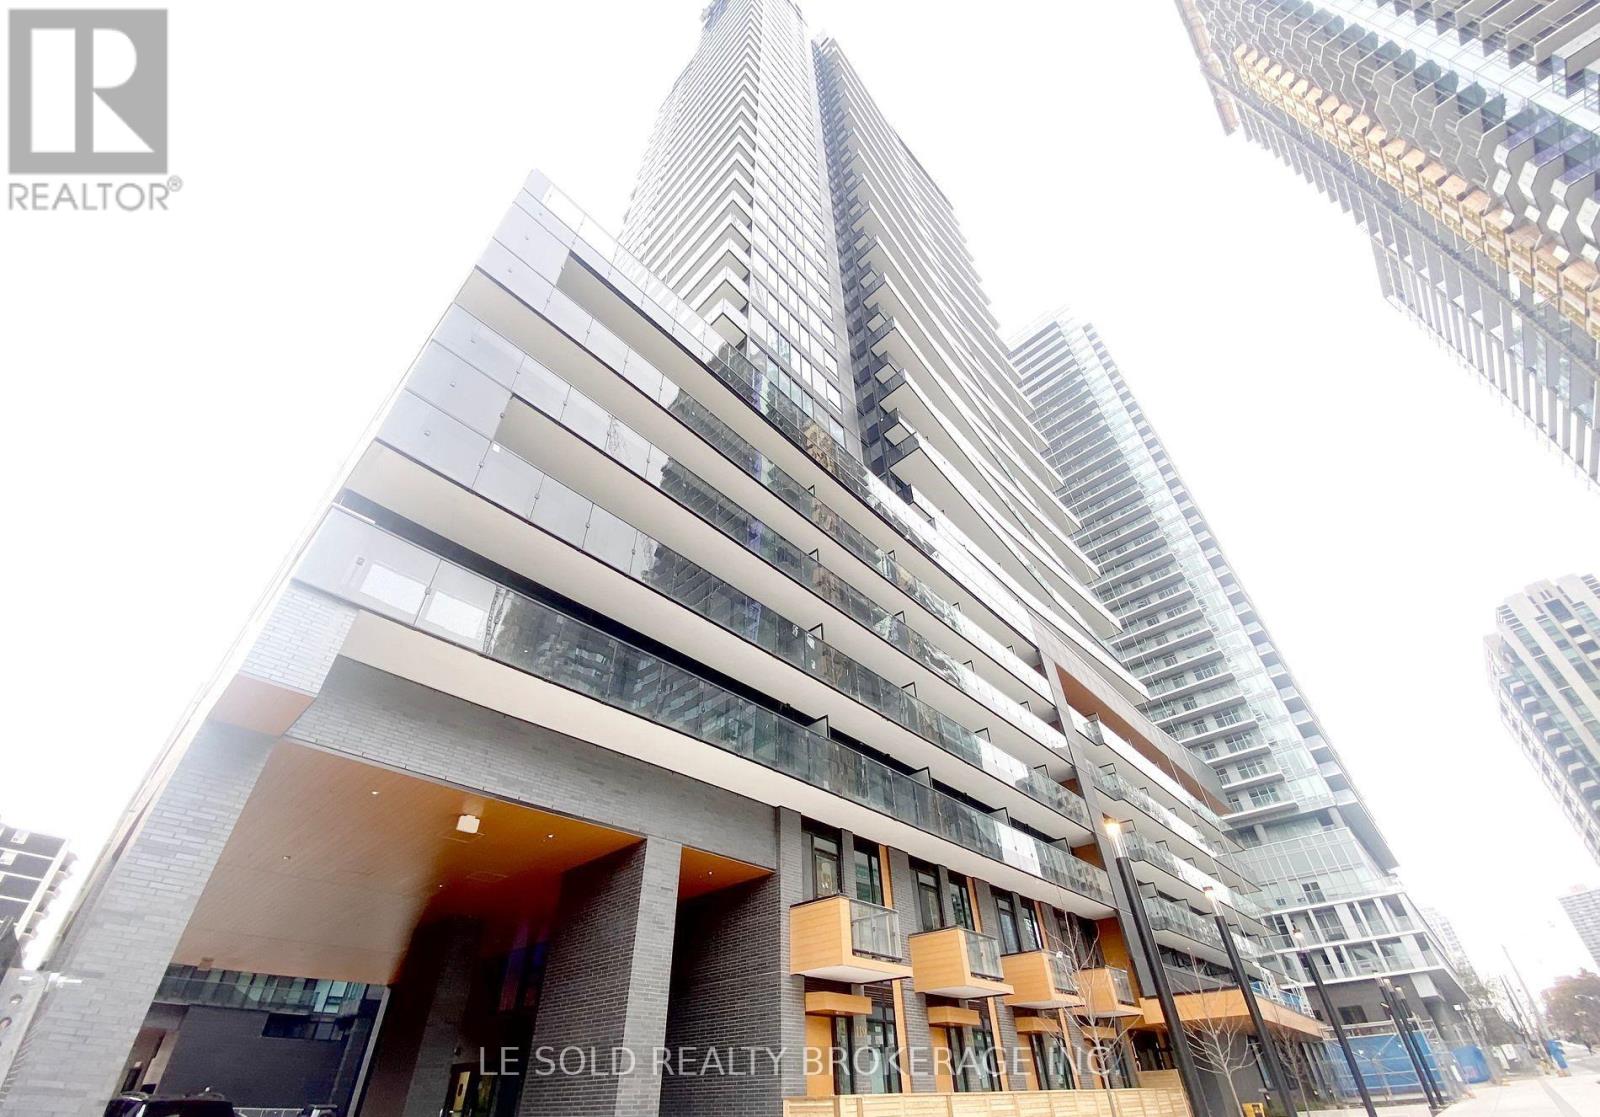
711 Master Bedroom - 127 Broadway Avenue
Toronto, Ontario
Fully furnished Master Bedroom with ensuite 3pcs bathroom for lease. Oct 1st vacated. With 3 other roommates (boy & girl). Total of 4 bedrooms in the unit. Shares living, kitchen, dining, and laundry with roommates. Downtown condo located in the heart of Yonge and Eglinton. Bright and spacious condo unit, modern design, open concept layout, S/S appliances. Large open balcony. Great location, steps to Eglinton subway station, Yonge & Eglinton Centre, various restaurants and retail shops. Enjoy a convenient life. Condo Amenities: 24-hour concierge, pet spa, gym, sauna room, outdoor pool, outdoor BBQ and more. (id:62104)
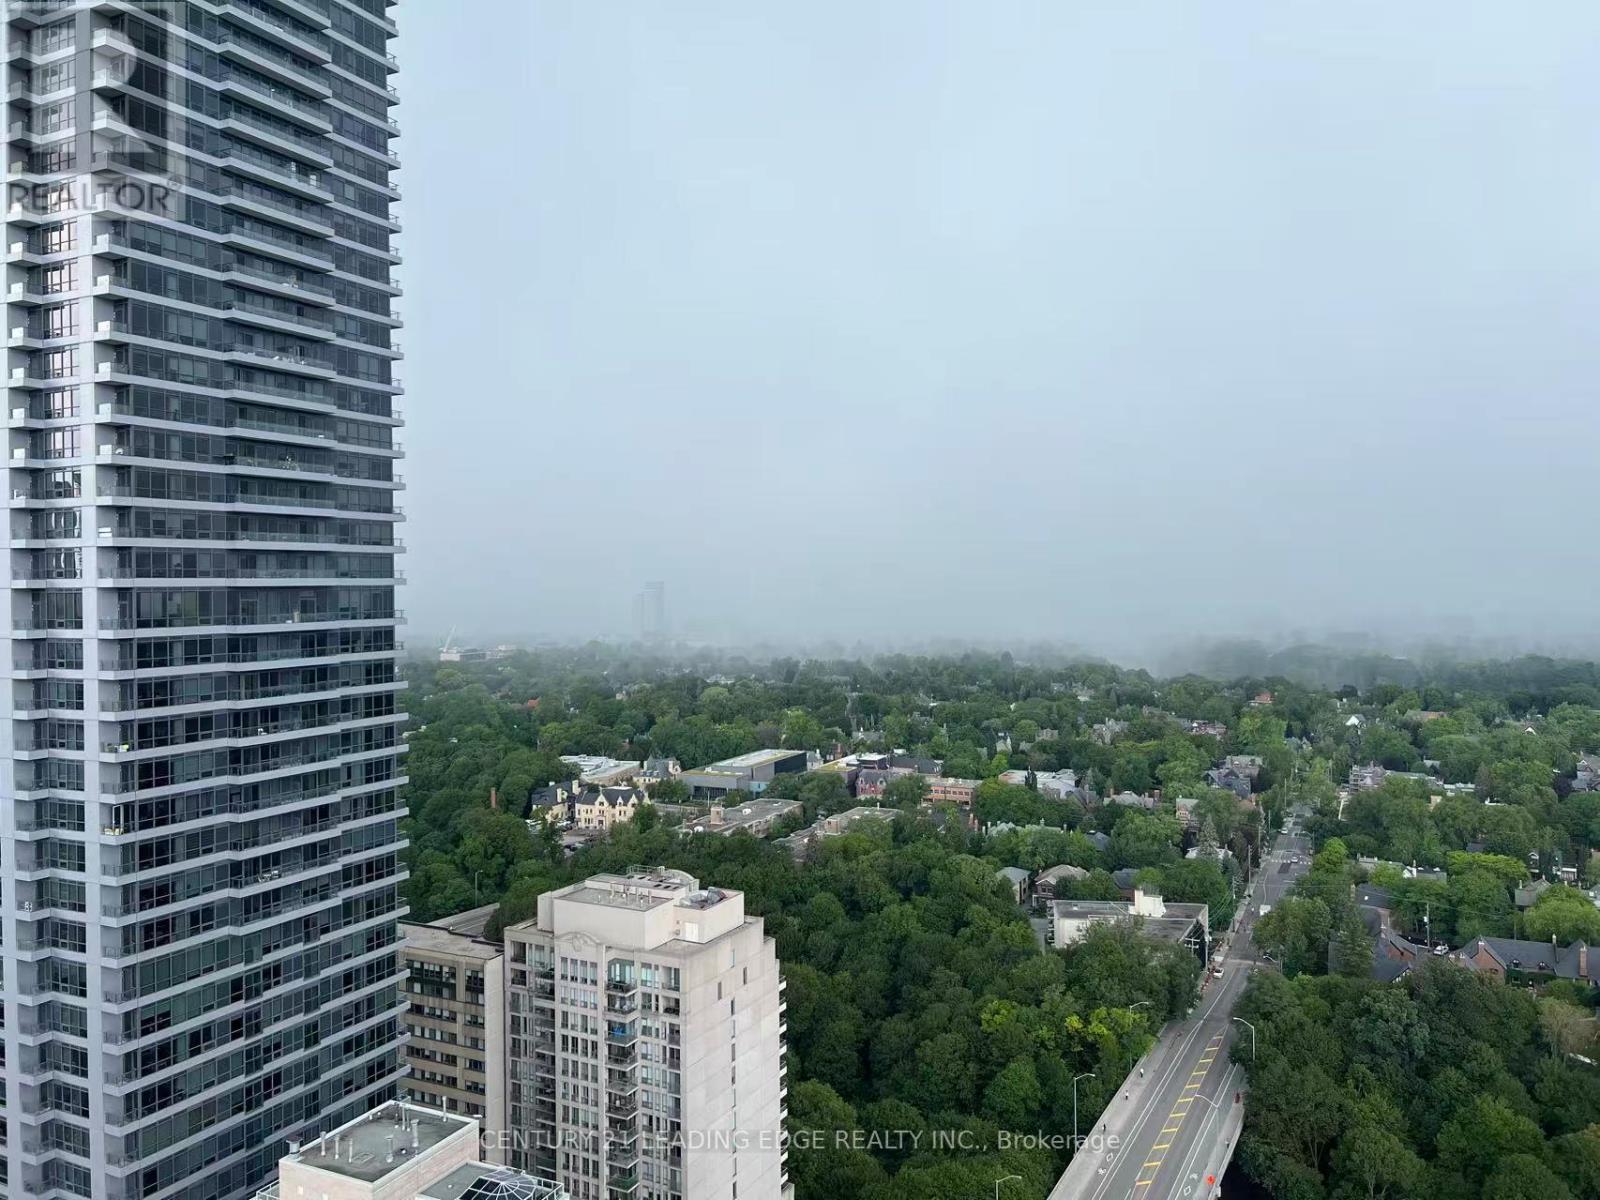
3204 - 609 Sherbourne Street
Toronto, Ontario
Brand New, Never Lived In Corner Suite At Burke Condos! Bright And Spacious 3-Bedroom, 2.5-Bath Residence Offering Over 1,100 Sq. Ft. Living Space And Unobstructed Green Views. Floor-To-Ceiling Windows Fill The Suite With Natural Light. Modern Kitchen Features Built-In Appliances, Quartz Countertops, Sleek Cabinetry And Ample Storage. Spacious Primary Bedroom With Large Closet And Stylish Ensuite. Two Additional Bedrooms Offer Flexible Space For Family, Guests Or Home Office. Enjoy Premium Building Amenities Including 24-Hour Concierge, Fitness Centre, Yoga & Spin Studios, Co-Working Lounge, Party Room, Private Dining Room, Theatre, Music & Games Rooms, Guest Suite, Children's Playroom, Pet Wash Station, Parcel Storage And Landscaped Outdoor Terraces With BBQs. Just Steps To Sherbourne Subway Station, Minutes To Yorkville, Rosedale Ravine, Grocery Stores, Cafés, Restaurants, University. Easy Access To TTC, DVP And Toronto's Vibrant Downtown Core. (id:62104)

272 Horsham Avenue
Toronto, Ontario
Welcome to this luxurious custom-built masterpiece in the heart of the coveted Willowdale West! This exceptional home boasts an array of sought-after features throughout: including 4400+ sqft above grade, 4-stop elevator, soaring high ceilings (12' basement, 11' main, 10' second), hardwood floors, aluminum windows, spacious & well-appointed home layout w/ large principal rooms. Enjoy convenient living with the accommodating elevator, and travel between floors with ease! Enter this magnificent property and be greeted by the foyer w/ heated floors, main-level office w/ heated floors, 12' high dropped ceiling, & B/I shelves, and the elegant living and dining rooms w/ extensive detailing: bright lighting, a cozy gas fireplace, B/I speakers, pot lights, B/I wall wine display, and beautiful views through large windows. Continue on to the exquisite eat-in kitchen, fully-equipped with a sizeable centre island, high-end built-in appliances (see Inclusions) incl. a coffee maker, a pantry/servery w/ appliances, ample cabinetry, B/I speakers, and a breakfast area that outlooks the serene backyard. Further, the immaculate family room features a 3-sided gas fireplace, B/I speakers & shelves, crown moulding, and a walk-out to the deck! Upstairs, 4 bedrooms and a convenient laundry room grace the second floor. Each bedroom comes complete with its own ensuite -- including the peaceful primary room, a quiet retreat that features entry though double doors, a huge walk-in closet w/ skylight, gorgeous view of the backyard, and 6-pc ensuite w/ heated floors & freestanding tub. Downstairs, the spacious finished basement w/ heated floors throughout offers a vast recreation room, that features a wet bar w/ a long centre island & drink cooler, built-in speakers, 2-pc bathroom, and walk-up! And, discover an additional bedroom + ensuite and laundry room -- providing even more living space! Only minutes to high-ranking schools, tranquil parks, and much more. Pure luxury awaits here. (id:62104)
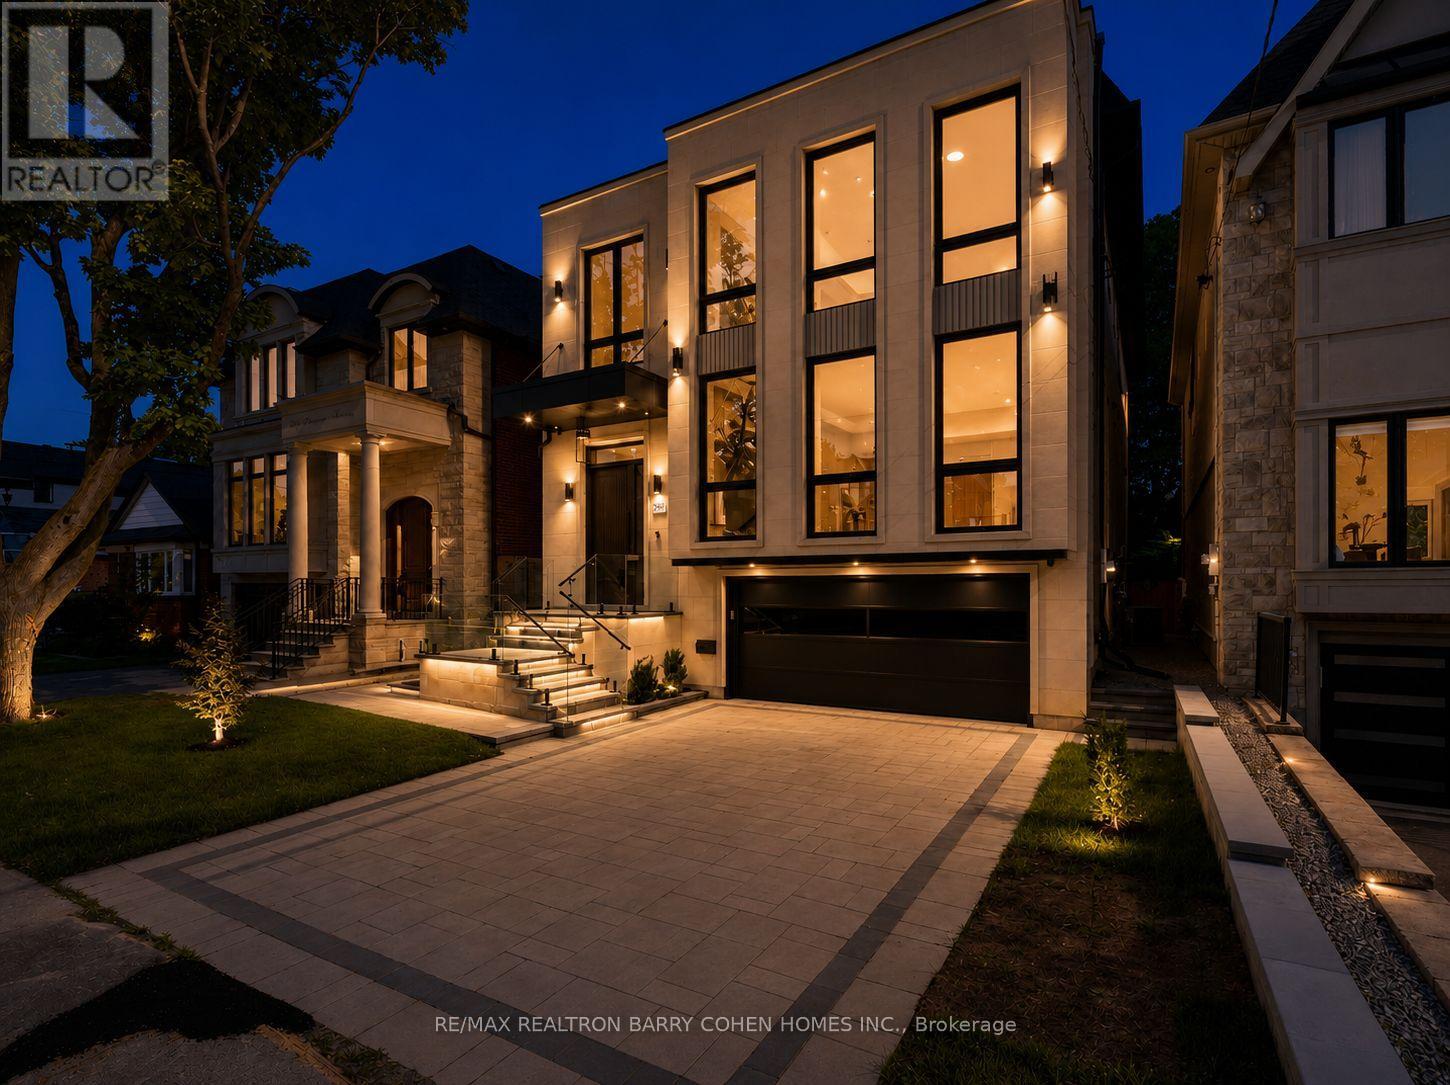
243 Florence Avenue
Toronto, Ontario
Exceptional Construction & Uncompromising Attention to Detail. This Extraordinary 6-Bedroom, 6-Bathroom Home Blends Timeless Architecture W/ Modern Innovation In One Of North York's Most Sought-After Neighbourhoods. An Indiana Limestone Exterior, Custom Landscaping, Floor-To-Ceiling Windows, White Oak Hardwood Floors, Natural Stone Finishes, Bespoke Cabinetry, & Designer Built-Ins Define The Home's Refined Aesthetic. The Chef-Inspired Kitchen Is Thoughtfully Designed For Both Everyday Living & Entertaining. A Main-Floor Guest Suite Provides Ideal Accommodation For Family Or Visitors. Upstairs, Discover Four Spacious Bedrooms, Including A Magnificent Primary Retreat Featuring A Custom Dressing Room & Spa-Inspired Ensuite. The Finished Lower Level Offers Exceptional Flexibility W/ A Fully Private Suite Complete W/ A Walk-In Closet, Private Ensuite, 2 Additional Closets, Rec Room, Wet Bar, Laundry Room, Modern Steam Room & Two Direct Walkouts. Radiant In-Floor Heating Extends Throughout The Entire Lower Level, Providing Individually Controlled Comfort During The Winter Months. Designed W/ Both Luxury & Convenience In Mind, The Home Features An Advanced Smart Home System Controlling Lighting & Integrated Home Functions, A Custom-Designed Interior Lighting Plan, & Discreet Illuminated Baseboard Lighting That Provides Elegant Nighttime Guidance Throughout The Home. Integrated Lighting Beneath The Front Entrance Steps Enhances Both Curb Appeal & Safety After Dark. The Automated Snow-Melting System Extends Beyond The Private Driveway To The Front Steps, Entrance Landing, & Porch, Ensuring Effortless Winter Maintenance. The Home Was Also Thoughtfully Designed To Accommodate A Future Elevator Installation Should The Next Owner Desire. Located Moments From Yonge & Sheppard, Premier Public & Private Schools, Upscale Shopping & Dining, Parks, & Golf Courses. A Rare Offering That Seamlessly Combines Exceptional Craftsmanship, Cutting-Edge Technology, & Uncompromising Luxury. (id:62104)
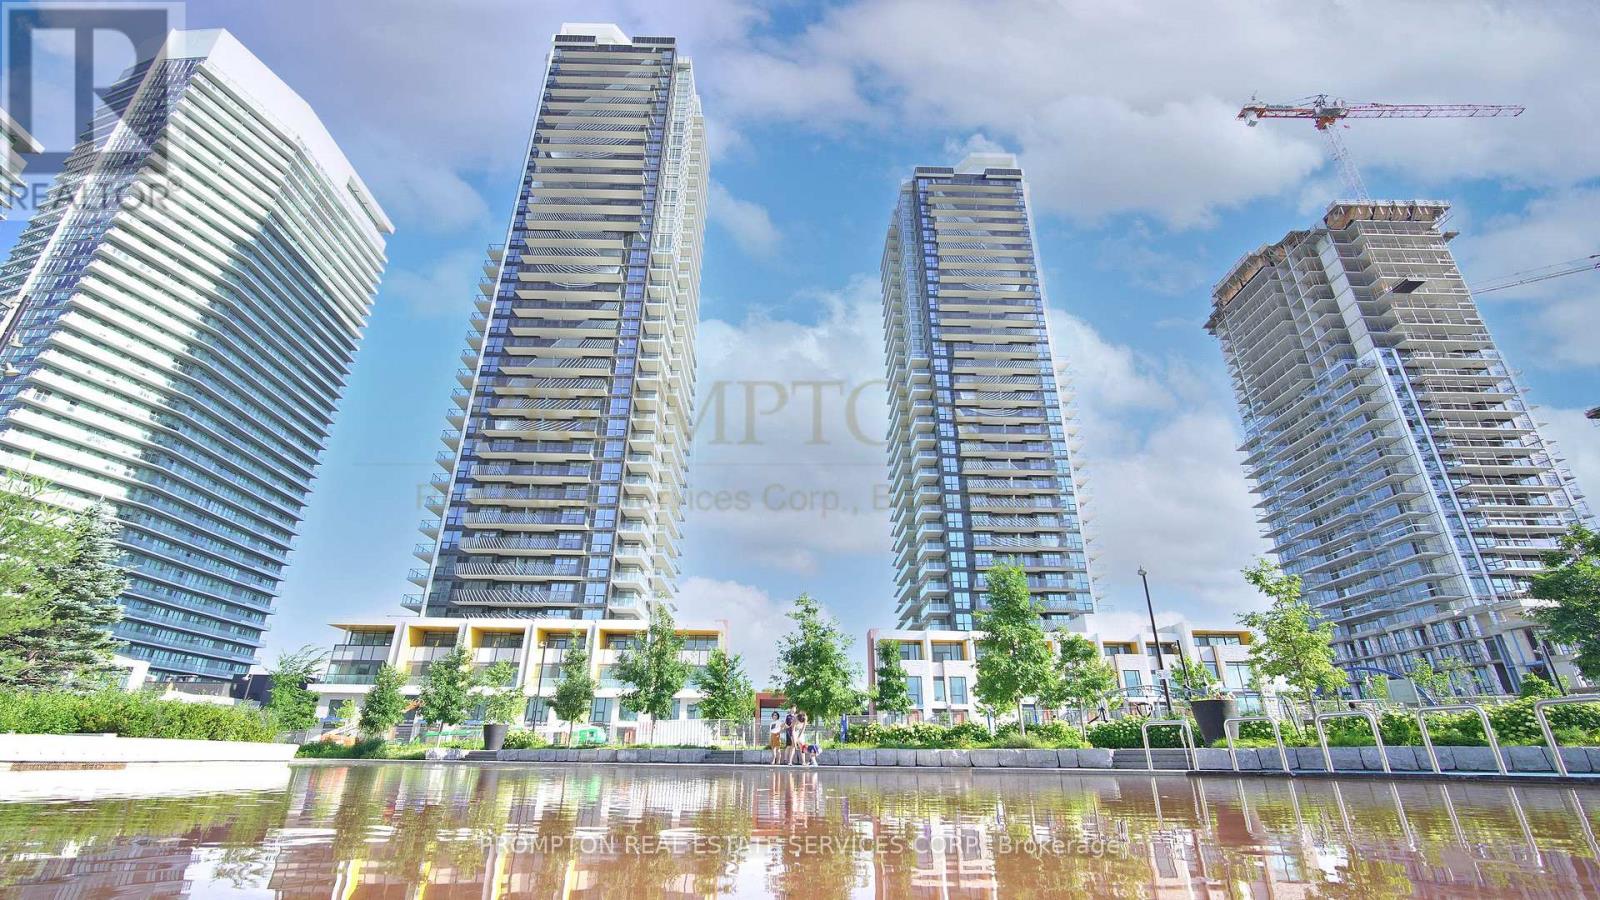
2015 - 85 Mcmahon Drive
Toronto, Ontario
Luxury Building In Concord Park Place Community . 530 Sqft Of Interior. With 80,000 Sqft Of Amenities, Tennis/Basketball Crt/Swimming Pool/Sauna/Formal Ballroom And Touchless Car Wash, etc. Features 9-Ft Ceilings, Floor To Ceiling Windows, Laminate Floor Throughout, Roller Blinds, Premium finishes, Quartz Countertop, Spa Like Bath With Large Porcelain Tiles. Balcony With Composite Wood Decking With Radiant Ceiling Heaters Looking To Toronto Skyline. Steps To Brand New Community Centre And Park, minutes walk to Bessarion & Leslie Subway Station, Go Train Station, And Minutes To Hwy 401/404, Bayview Village & Fairview Mall. (id:62104)
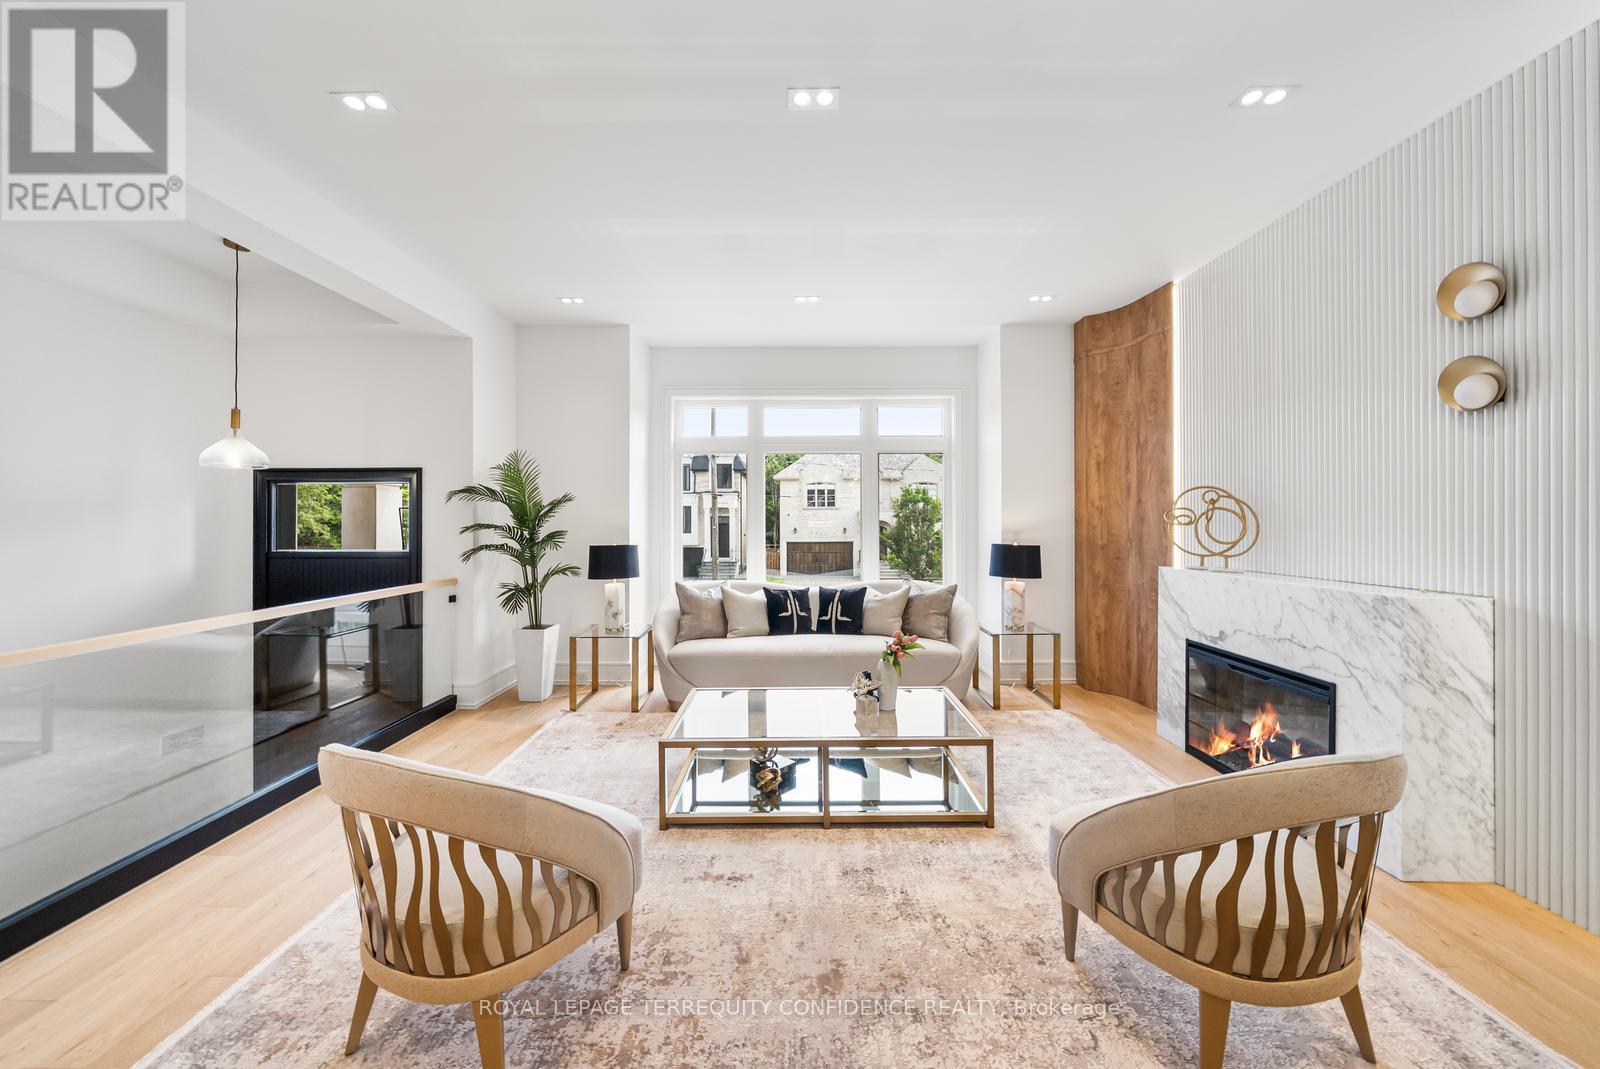
338a Horsham Avenue
Toronto, Ontario
Welcome to this masterpiece of elegant design in the heart of the coveted Willowdale West neighborhood. At 338A Horsham Ave, discover warmth & luxury in this home with a spacious interior, extensive use of slabs, and refined finishes throughout. Enter to find the living and dining rooms with beautiful detailing: wall paneling with rounded corners, a cozy fireplace, double pot lights, built-in speakers, and an abundance of light flowing in from the large bay window. Continue on to the sublime eat-in kitchen, that comes equipped with a porcelain slab kitchen island, high-end Miele built-in appliances, serene breakfast area, large built-in bench, tall wine rack, and a walk-out to the deck. The magnificent family room features a vapor fireplace, built-in speakers, built-in shelves, a stunning design & wall paneling, and a view of the backyard. Upstairs, 4 bedrooms and a convenient laundry room grace the second floor; including the peaceful primary room, with a dazzling fireplace, built-in speakers, walk-in closet, and luminous 6 piece ensuite with heated floors. Soaring 12' ceilings elevate the basement, which features heated floors throughout. The recreation room boasts a grand wet bar, built-in speakers, fireplace, above grade windows, and walk-up; and an additional bedroom & bathroom provide even more opportunity. Additional features include a double car garage; 2 laundry rooms (basement rough-in); exquisite millwork & modern double LED pot lights throughout. Close to many high-ranking schools and tranquil parks. Live with comfort at this truly exceptional home, and experience modern leisure and luxury, in a highly convenient location. (id:62104)
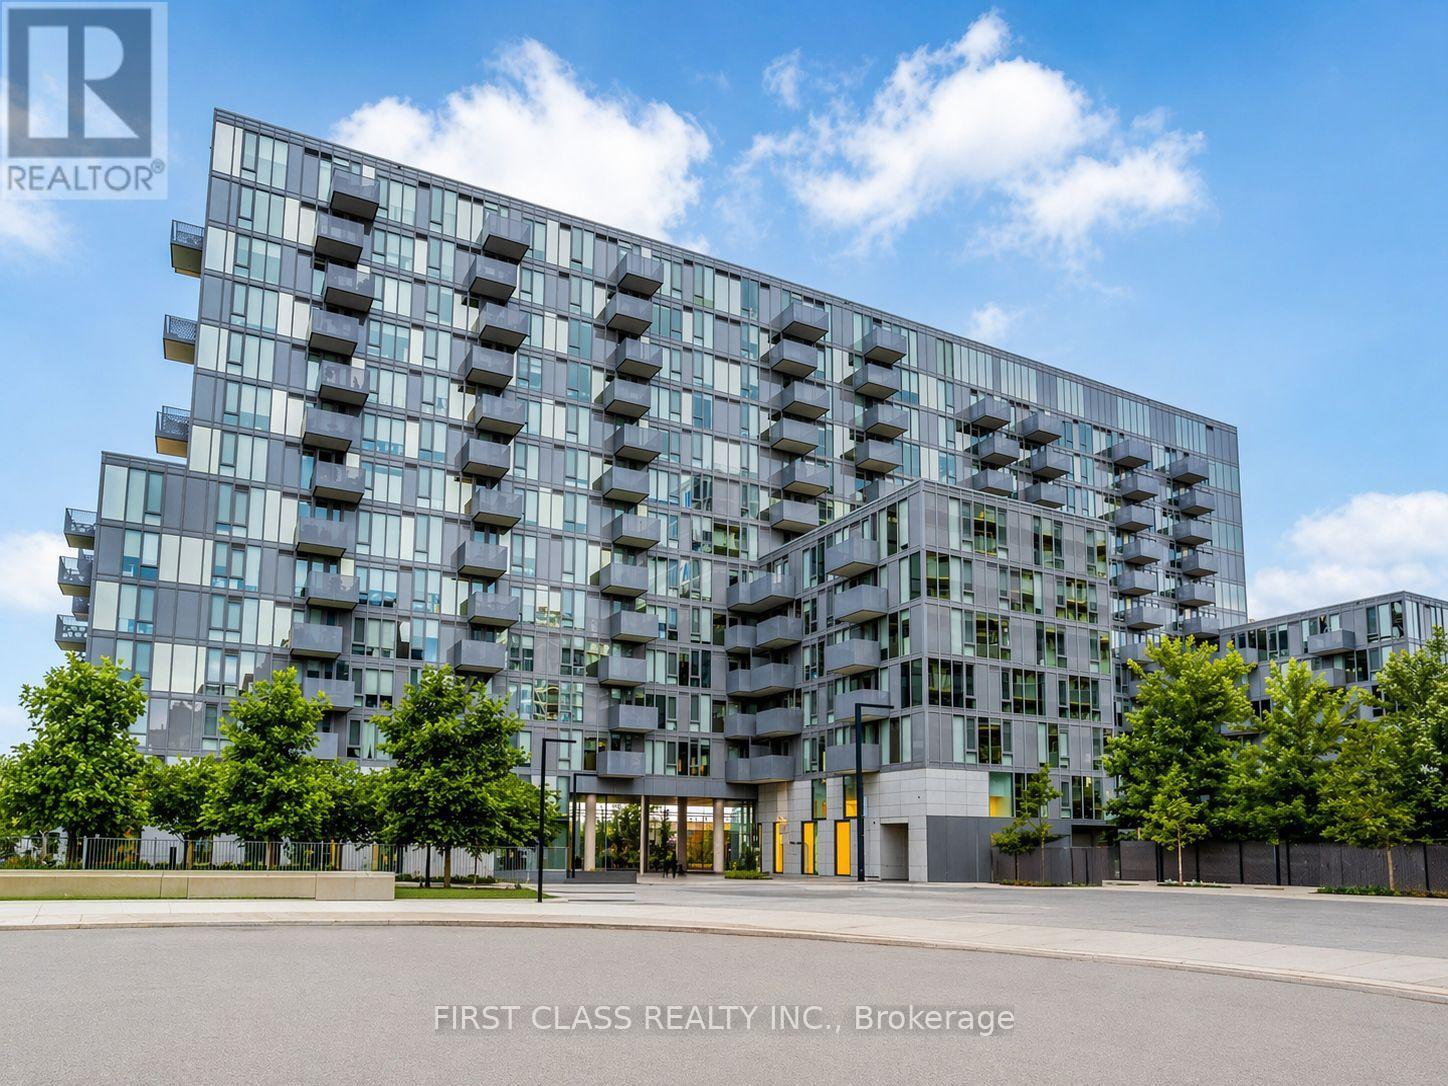
616 - 38 Monte Kwinter Court
Toronto, Ontario
Bright & functional 2-bedroom suite in a newer (0-5 yrs) building in North York, Located at Wilson/ Allen Rd. Perfect locaton with easy access to Hwy and ttc. Efficient layout w/ no wasted space. Both bedrooms feature wall-to-ceiling windows. West-facing exposure offers unobstructed sunset views (no direct unit-to-unit sightlines). Lightly lived-in unit; appliances incl. oven & dishwasher rarely used. Upgrades: new HVAC timer switch & circuit board (bath), new LED ceiling lights, smoke alarms, HVAC filter & front door lock. Bonus: mirrored closet doors, wall mirror & shelving. Neutral finishes throughout: grey cabinetry, white counters & taupe laminate flooring.Low maintenance fees, soundproof walls/windows & energy-efficient settings. Ideal 6th floor location, close to elevators (not directly in front).Walk to Shops at Wilson Station, Costco, Best Buy, Home Depot & Yorkdale. Building amenities include large gym. (id:62104)
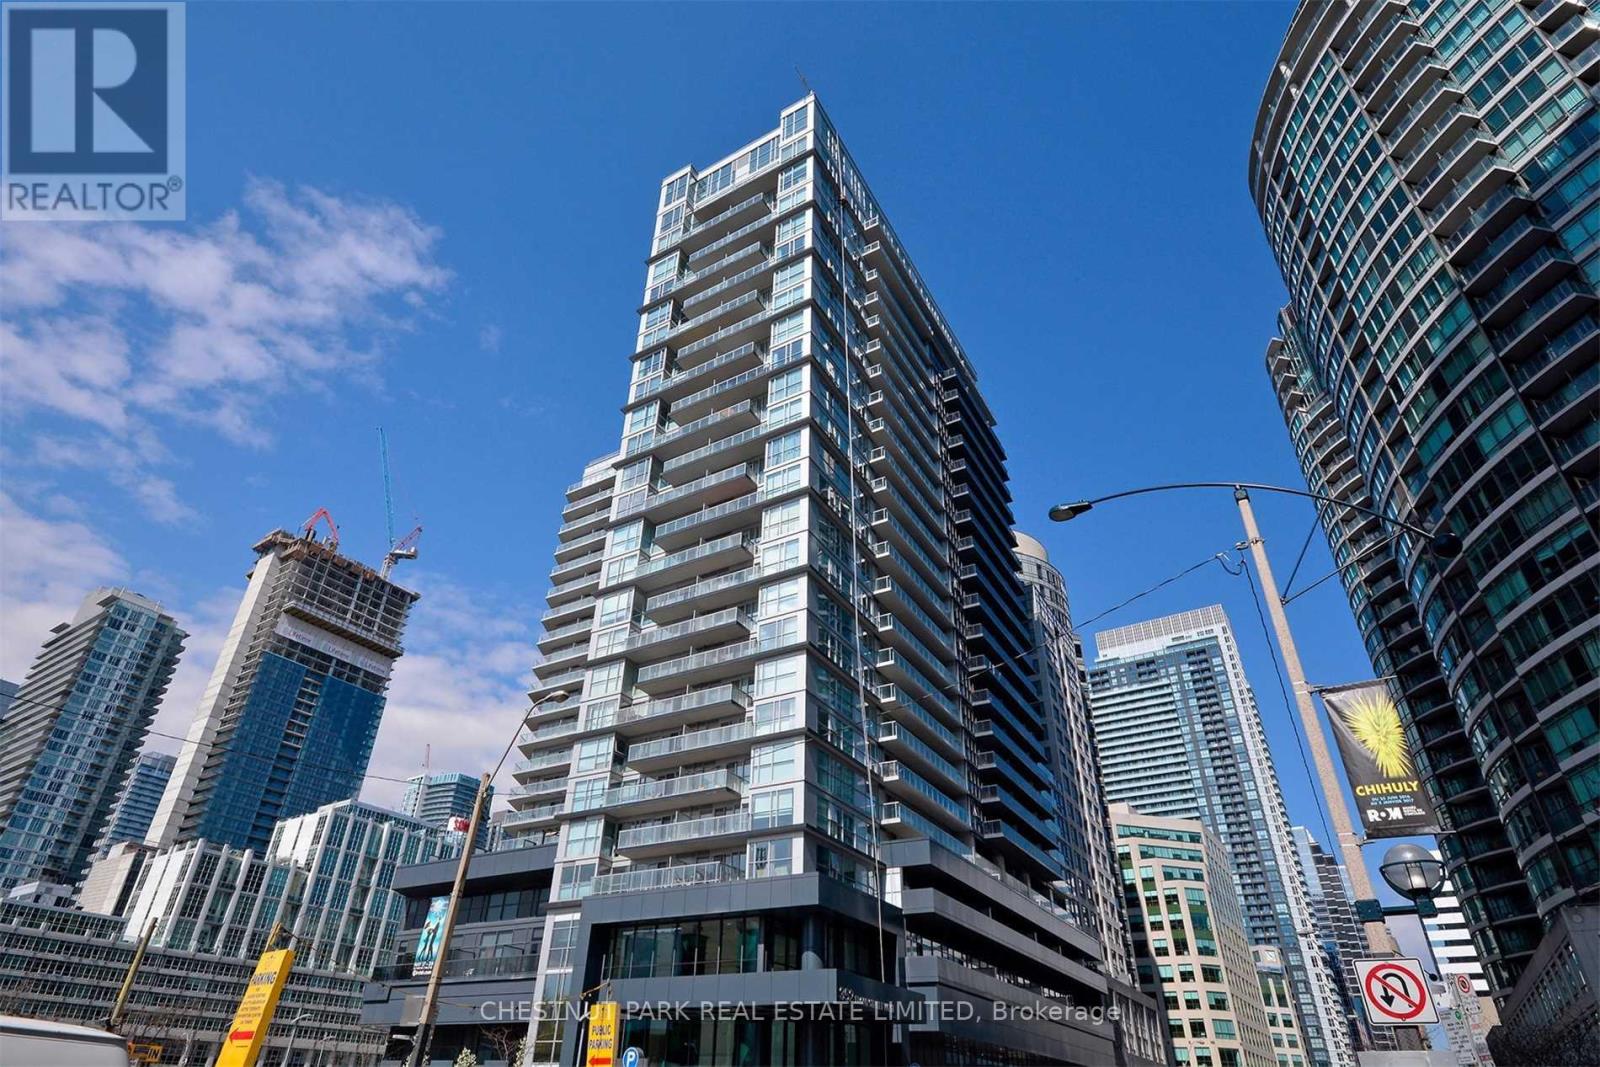
1711 - 352 Front Street
Toronto, Ontario
Are You An Avid Leafs, Raptors or Blue Jays Fan? Just Step Across the Street to the Rogers Centre or Down the Block to the Scotia Bank Arena From This Convenient Front Street Modern Condo. Also Only a Short Walk To the Vibrant Entertainment District, Business Centre, King And Queen Trendy Shops and Great Restaurants, Bars And Cafes. Easy Access To Major Transportation Routes Including The Billy Bishop City Airport. Live in This Well-Designed Usable Space Amidst the Most Vibrant Part of the City. An Open Balcony With West Park Views Allows You To Relax in Your Own Quiet Space. Excellent Building Amenities Include Spacious Meeting/Lounge Area That Walks Out To An Amazing Roof Top Garden, Media Rm, Exercise Gym, Guest Suites & Visitor Pkg. A Great Find In The Popular Modern Fly Condo Bldg! The Perfect City Pied-de -Terre Especially for People Living Out of Town and Spending Week Days Working in the City. Carries for Less Than Rent! (id:62104)
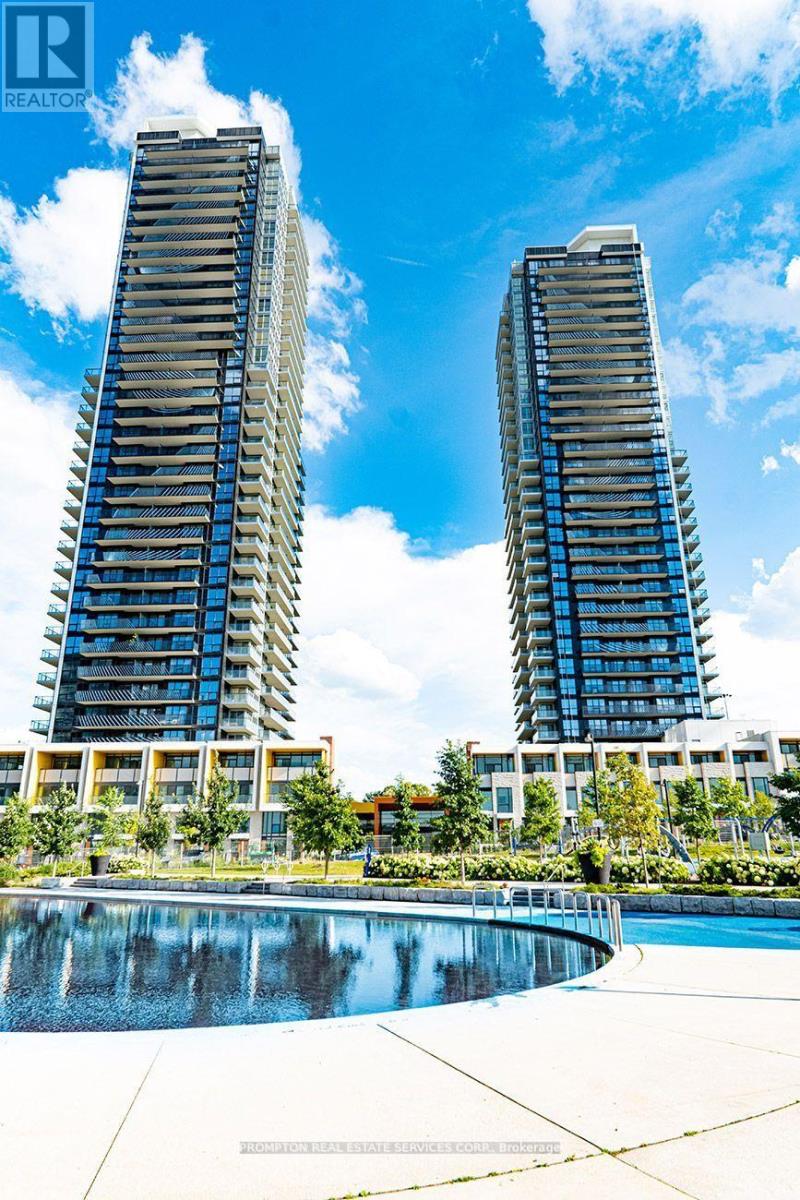
2215 - 85 Mcmahon Drive
Toronto, Ontario
Luxury Building In Concord Park Place Community . 530 Sqft Of Interior. With 80,000 Sqft Of Amenities, Tennis/Basketball Crt/Swimming Pool/Sauna/Formal Ballroom And Touchless Car Wash, etc. Features 9-Ft Ceilings, Floor To Ceiling Windows, Laminate Floor Throughout, Roller Blinds, Premium finishes, Quartz Countertop, Spa Like Bath With Large Porcelain Tiles. Balcony With Composite Wood Decking With Radiant Ceiling Heaters Looking To Toronto Skyline. Steps To Brand New Community Centre And Park, minutes walk to Bessarion & Leslie Subway Station, Go Train Station, And Minutes To Hwy 401/404, Bayview Village & Fairview Mall. (id:62104)
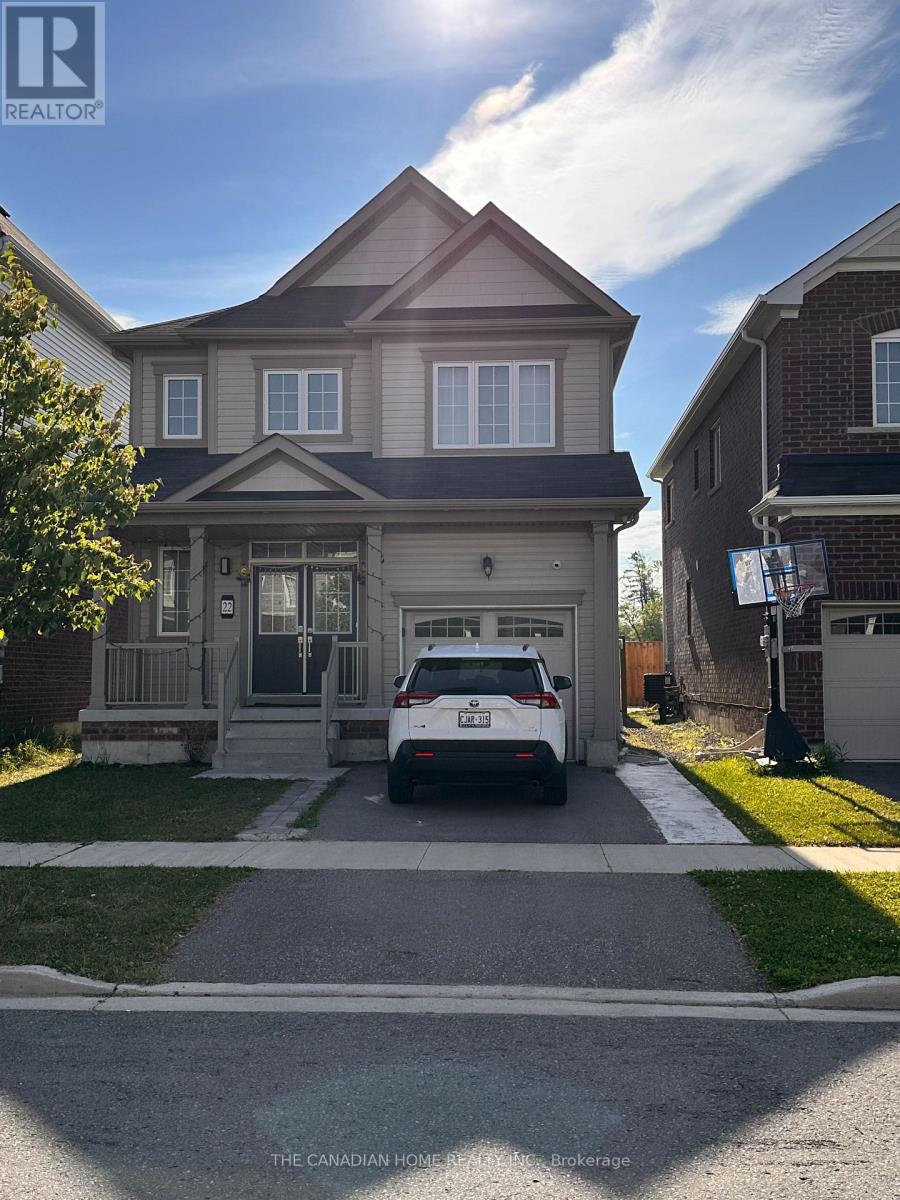
22 Legacy Lane
Thorold, Ontario
Welcome to 22 Legacy Lane, Thorold! This stunning detached home by Empire Communities is located in one of Thorold's most desirable new subdivisions and offers approximately 1,800 sq. ft. above grade plus a professionally finished basement of approximately 700 sq. ft., providing nearly 2,500 sq. ft. of finished living space. The bright, open-concept main floor features 9-foot ceilings, a spacious living and dining area, a modern kitchen, and a convenient 2-piece powder room-perfect for everyday living and entertaining. The second floor offers 3 generous bedrooms and 2 full bathrooms, including a spacious primary suite with a private ensuite. The laundry is currently located in the basement, with the builder's option available to relocate it to the second floor if desired. The fully finished basement adds exceptional versatility with 2 additional bedrooms, a full bathroom, and a laundry area, making it ideal for extended family, guests, a home office, or additional living space. Additional highlights include an attached single-car garage, private driveway parking, quality craftsmanship by Empire Communities, and flexible possession to suit your timeline. Ideally situated just minutes from Brock University, Niagara College, parks, schools, shopping, restaurants, golf courses, and major highways, this home offers the perfect combination of comfort, convenience, and modern living. Whether you're looking for a spacious family home or a property with flexible living options, 22 Legacy Lane is an outstanding opportunity you won't want to miss. Book your private showing today! (id:62104)
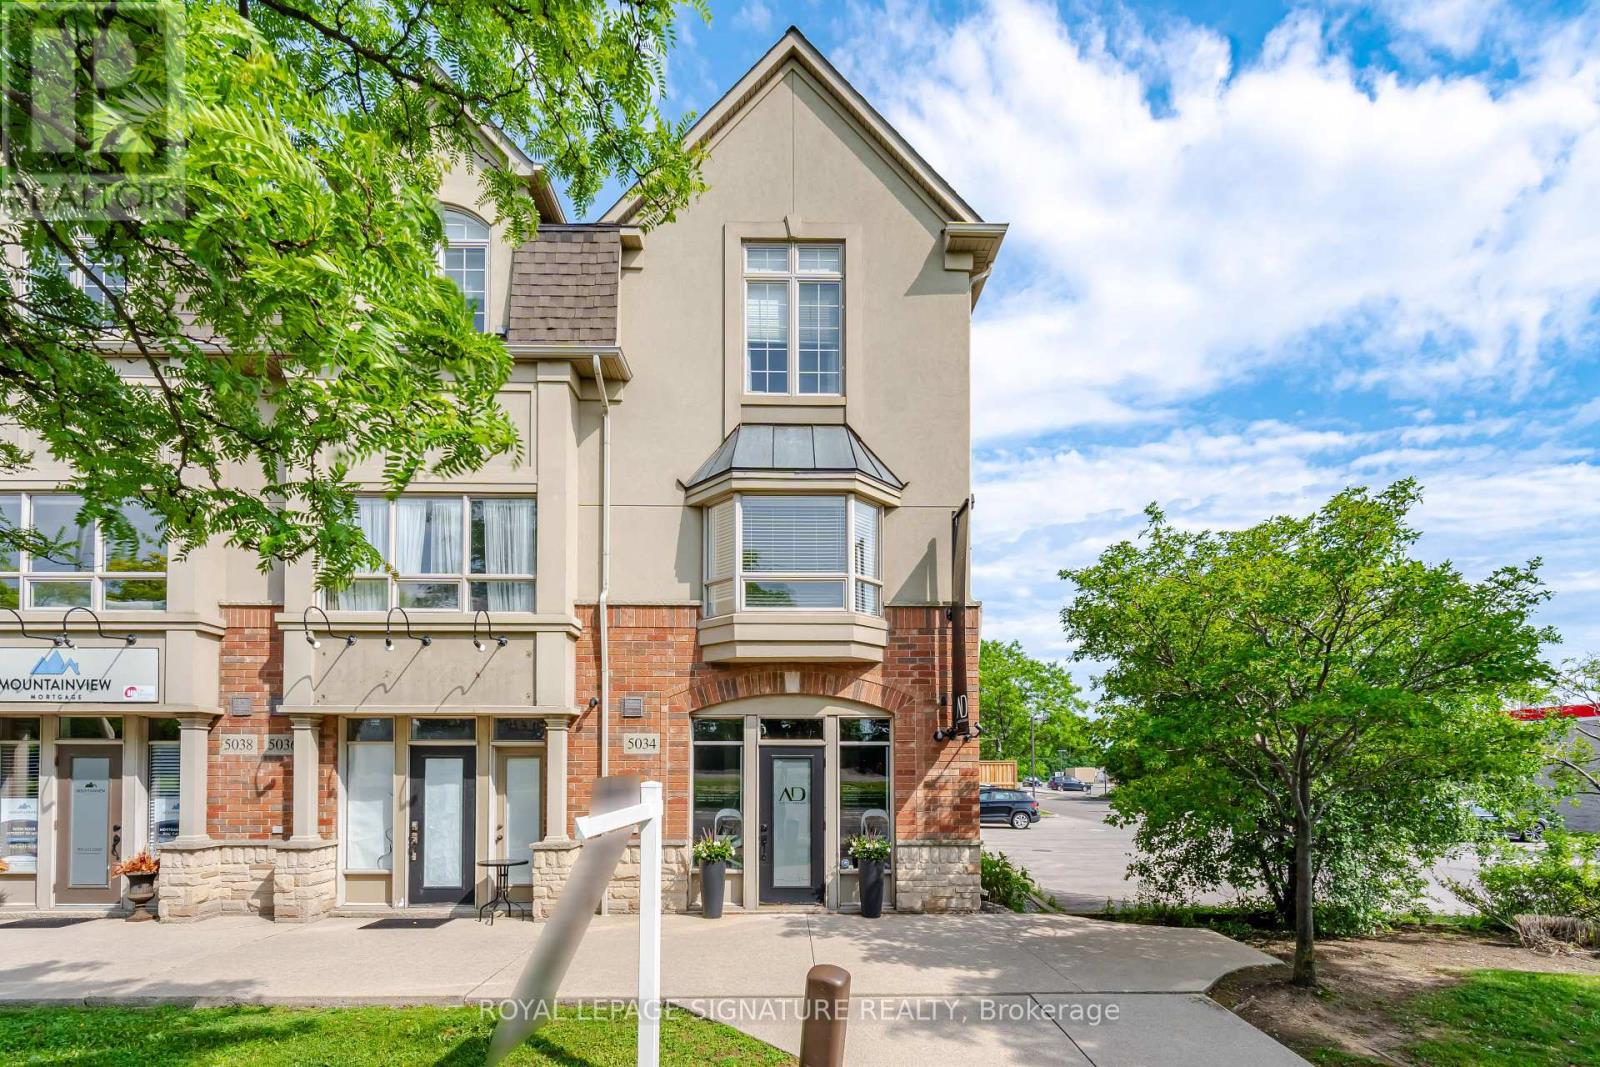
5035 Bidwell Common
Burlington, Ontario
Incredible opportunity to own a unique multi-use live/work property in Burlington. Built by Branthaven Homes, this three-storey corner unit townhome offers the perfect blend of commercia retail l and residential space. The ground level storefront and finished basement are designated for commercial use, while the second and third levels provide a bright and spacious residential living area above. Featuring two separate entrances, two municipal addresses, and two independent HVAC systems, the property allows for complete separation between the commercial and residential components. An ideal setup for entrepreneurs, small business owners, investors, or those seeking the convenience of living and working in one exceptional location. Rare flexibility in a highly desirable Burlington community. (id:62104)
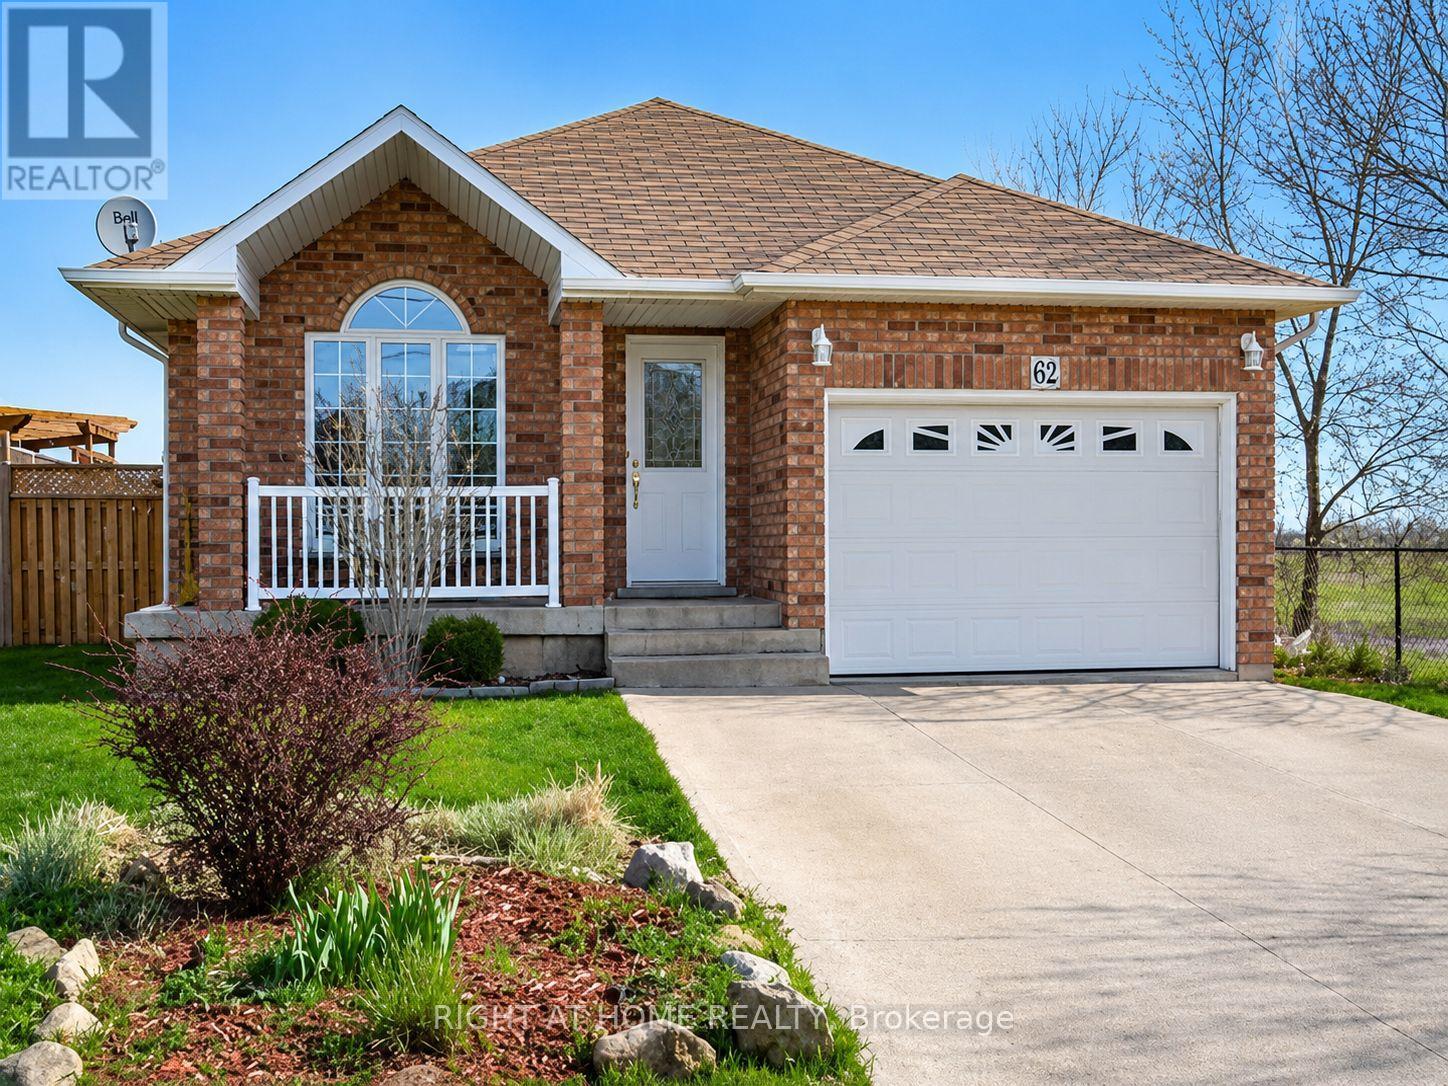
Lower - 62 Highland Road W
Hamilton, Ontario
Welcome to this bright and spacious 2-bedroom lower-level in-law suite featuring a private separate entrance, a full bathroom, a functional kitchen, and a comfortable living area.The unit includes laundry and two driveway parking spaces. The tenant is responsible for 40% of the home's utilities. No garage access is included.The full house may also be available for rent at an additional monthly cost. (id:62104)
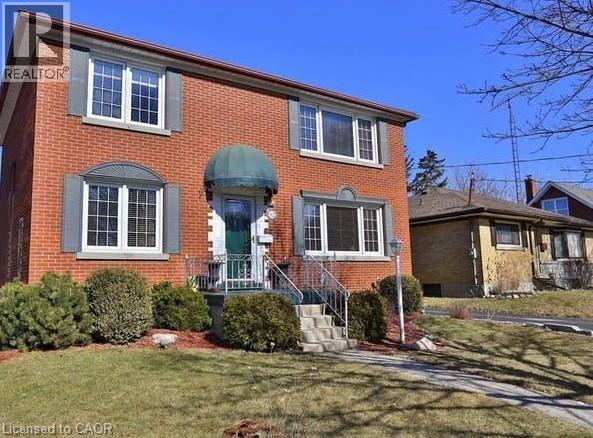
92 Pattandon Avenue Unit# C
Kitchener, Ontario
Available September 1st! This well-maintained unit features 1 bedroom & 1 bathroom, all utilities included, and one parking spot. Perfectly located right across from Mill Station (LRT), with easy access to amenities. Ideal for a young professional or couple. Contact for details! (id:62104)
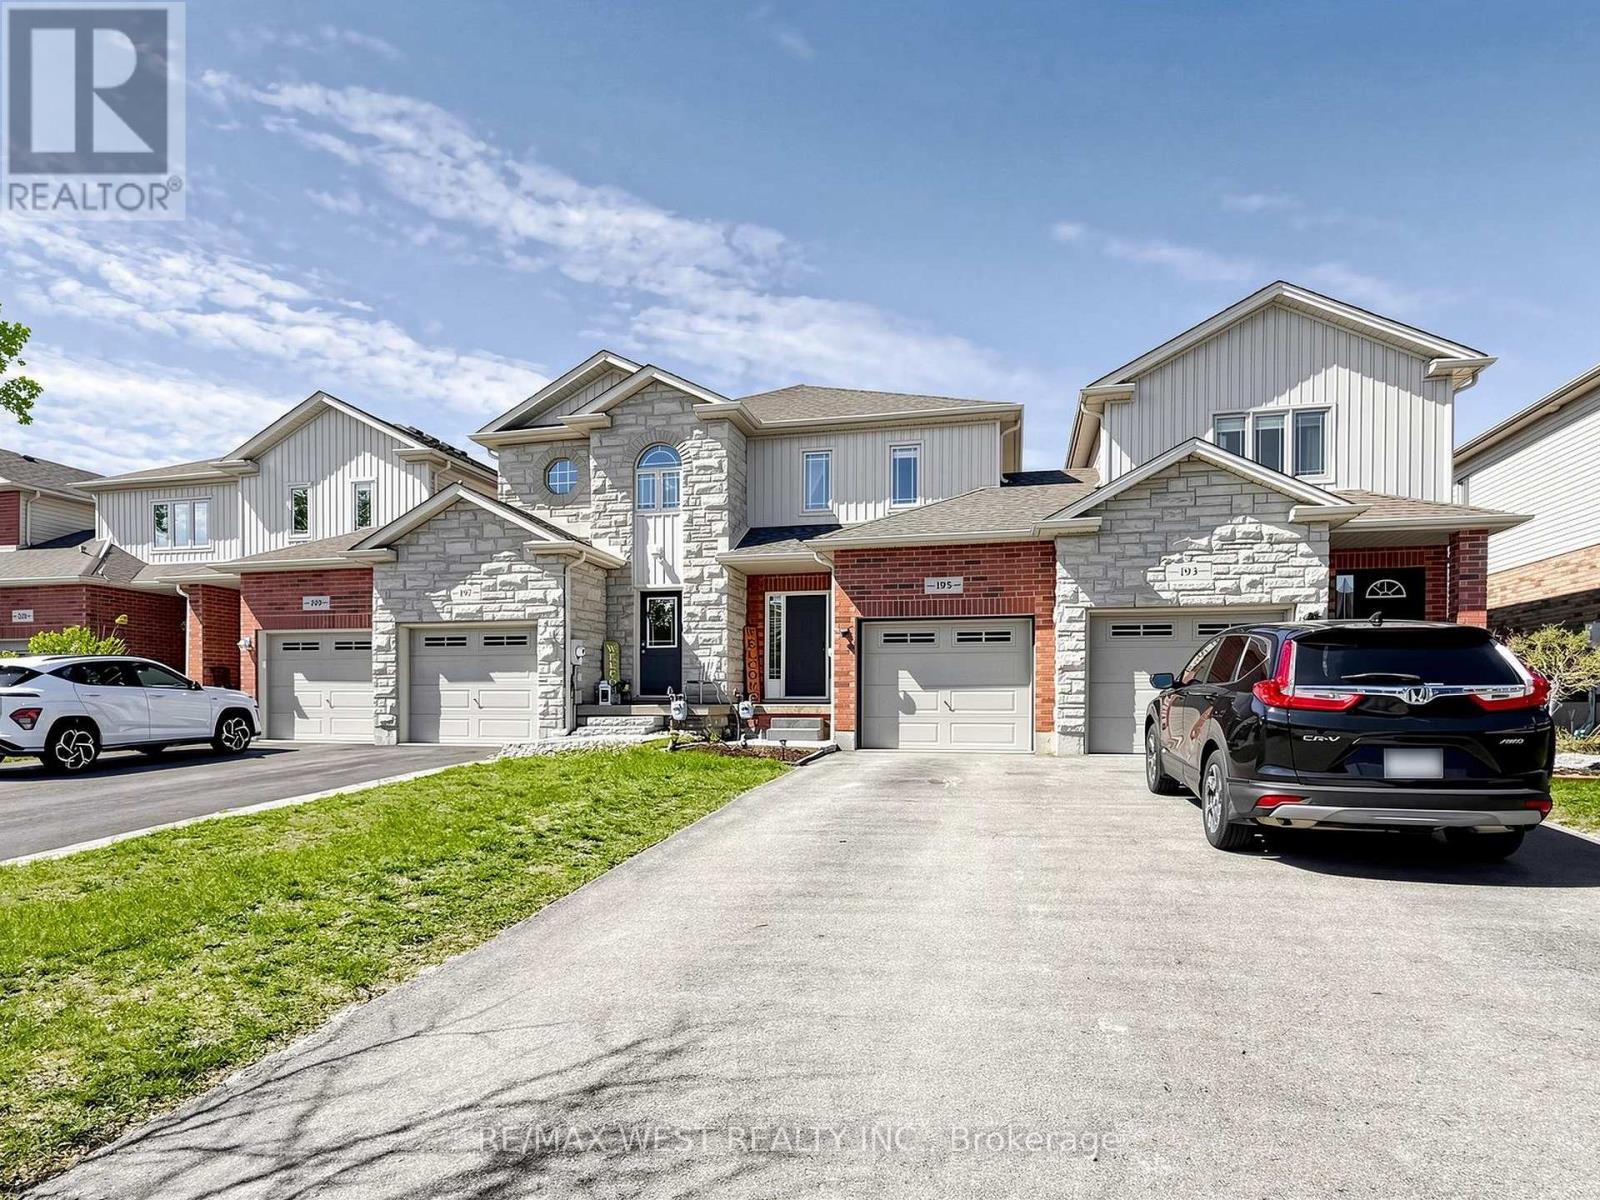
195 Banting Crescent
Essa, Ontario
Welcome to 195 Banting Crescent, a beautifully maintained and light filled 3 bedroom, 3 bathroom townhouse nestled in a sought after family friendly community in Essa. Thoughtfully updated with newly upgraded flooring, modern light fixtures, and a stylish kitchen featuring stainless steel appliances, extra storage, and functional prep space for the avid chef. This move-in-ready home offers the perfect blend of comfort and convenience for first time home buyers, growing families, busy professionals, or empty nesters alike. The proximity to CFB Borden also makes it a great option for military personnel and base employees. Natural light flows throughout the smart and spacious layout, while the attached garage with inside access, extended driveway, and fully fenced backyard with a deck, firepit, and shed create an ideal setting for both everyday living and entertaining. Located just minutes from Angus, residents can enjoy easy access to restaurants, shops, parks, schools, and amenities, while commuters will appreciate the short drive to Barrie and Highway 400. This home offers exceptional value in a growing community where small-town charm meets modern convenience. (id:62104)