
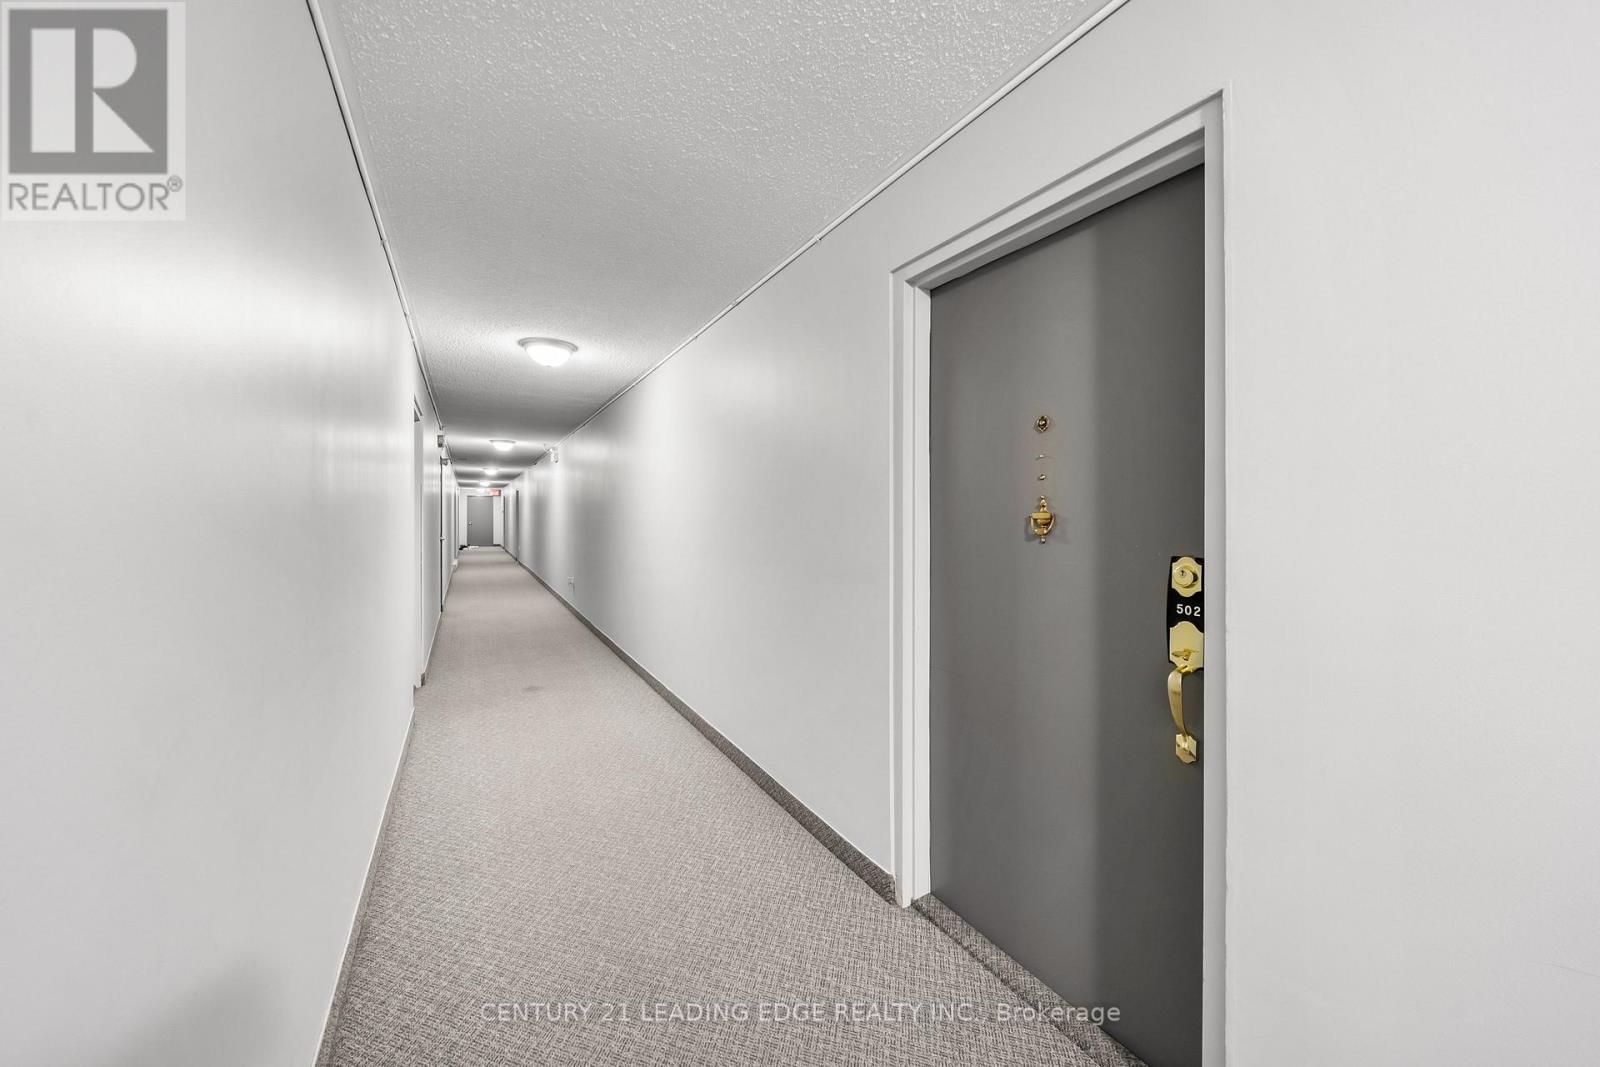
502 - 131 Taunton Road E Oshawa, Ontario L1G 3T8

$450,000Maintenance, Common Area Maintenance, Heat, Electricity, Insurance, Parking, Water
$745.12 Monthly
Maintenance, Common Area Maintenance, Heat, Electricity, Insurance, Parking, Water
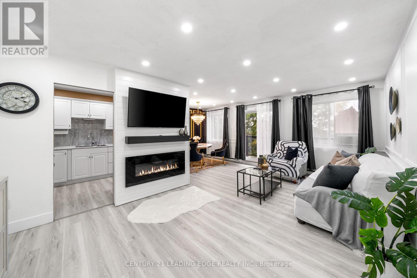
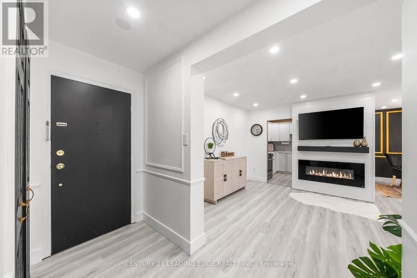
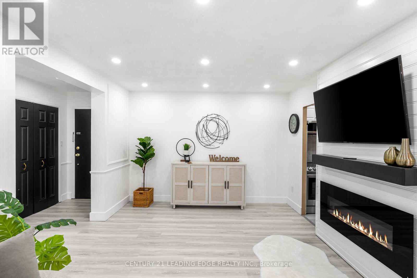
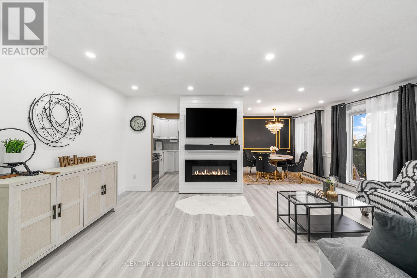
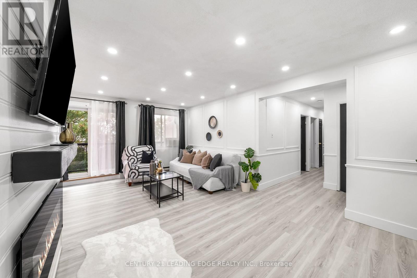
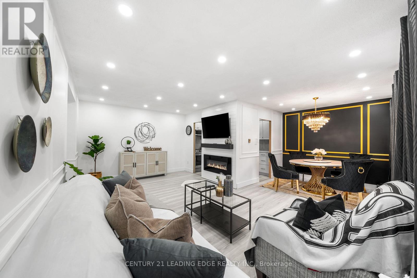
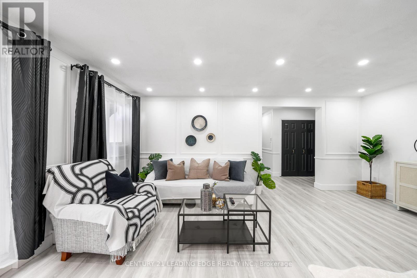
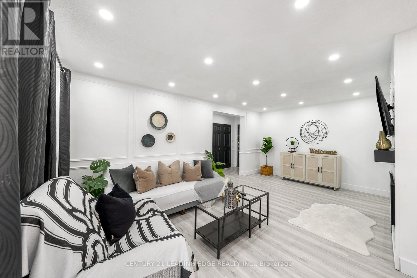
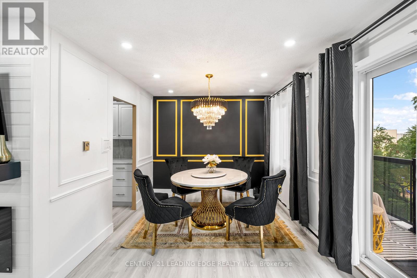
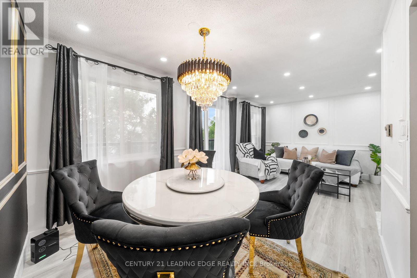
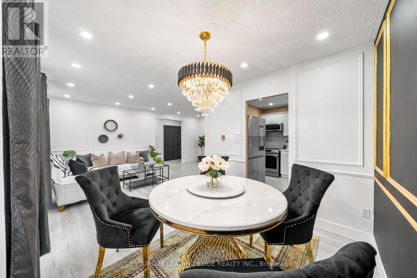
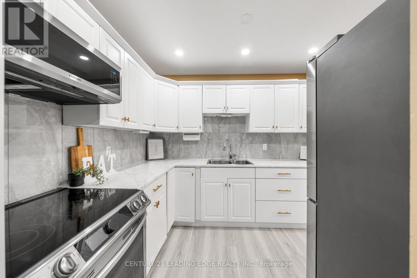
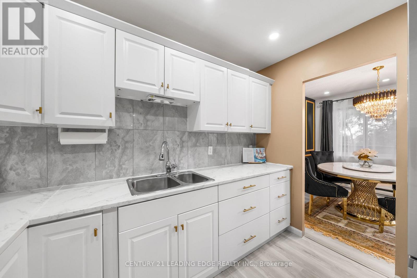
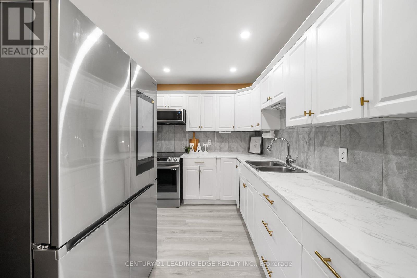
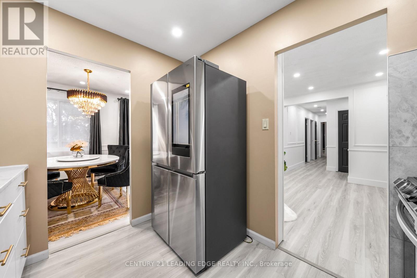
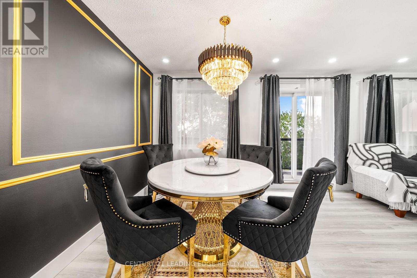
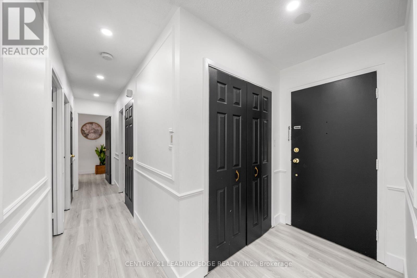
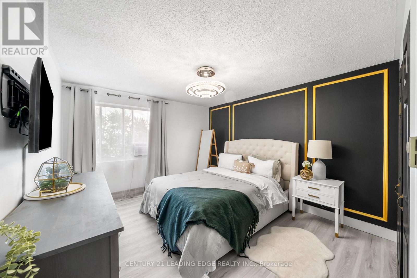
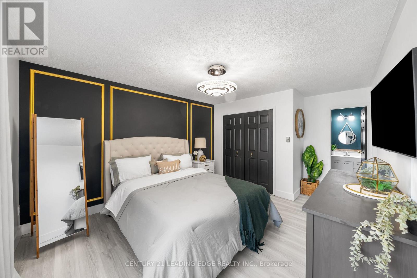
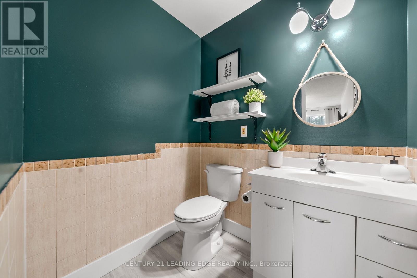
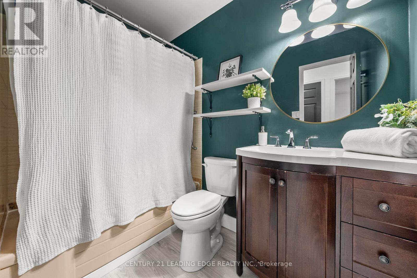
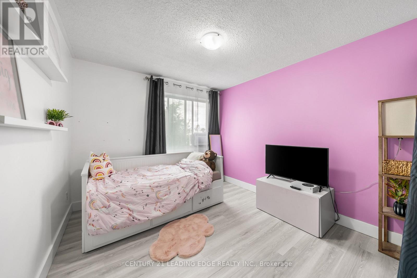
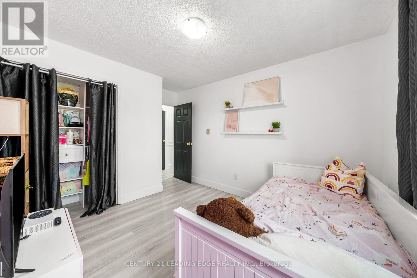
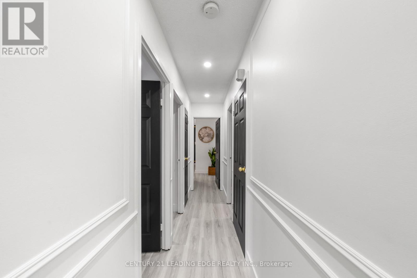
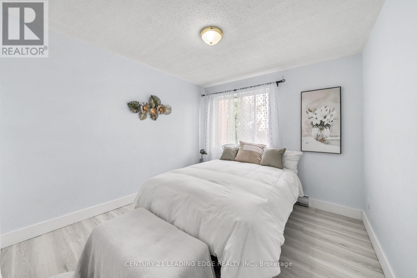
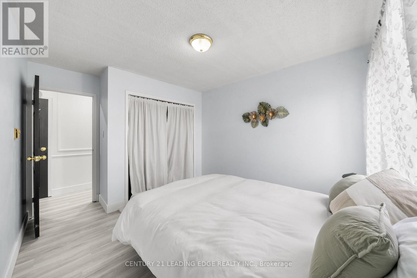
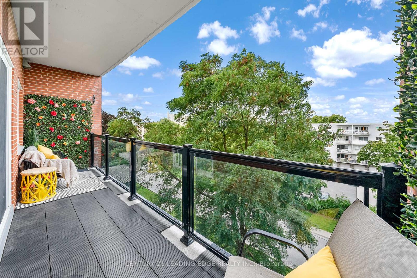
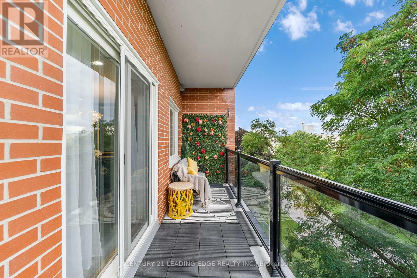
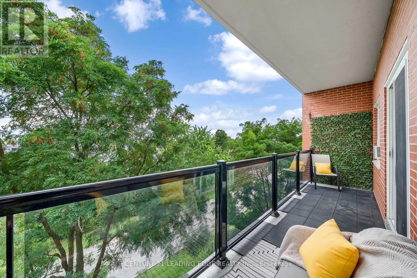
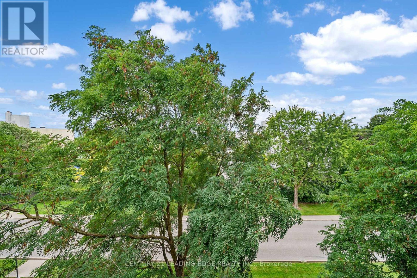
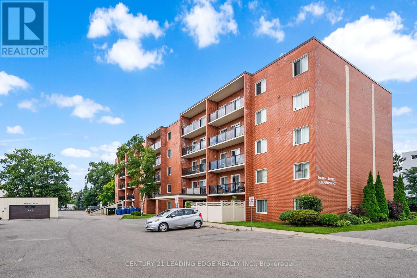
$745.12 MonthlyExperience modern living in this beautifully updated 3-bedroom, 2-bathroom condo in North Oshawa, offering 1,144 sq ft of stylish comfort and breathtaking sunset views. Step into a welcoming foyer that leads to a bright, upgraded kitchen with ample counter space and a chic backsplash. The expansive living area flows effortlessly onto a private 19-foot balcony, perfect for unwinding with a view. The master bedroom boasts a 2-piece ensuite, while all bedrooms are generously sized with abundant closet space. Additional features include a convenient storage/pantry area and secure underground parking. Recent updates shine throughout, including the kitchen, bathrooms, flooring, doors, and light fixtures. Enjoy Public transit at your doorstep, shopping & parks nearby. (id:62104)
Property Details
| MLS® Number | E13581184 |
| Property Type | Single Family |
| Community Name | Centennial |
| Community Features | Pets Allowed With Restrictions |
| Features | Balcony |
| Parking Space Total | 1 |
Building
| Bathroom Total | 2 |
| Bedrooms Above Ground | 3 |
| Bedrooms Total | 3 |
| Amenities | Recreation Centre, Visitor Parking, Storage - Locker |
| Appliances | Water Heater, Stove, Refrigerator |
| Basement Type | None |
| Cooling Type | None |
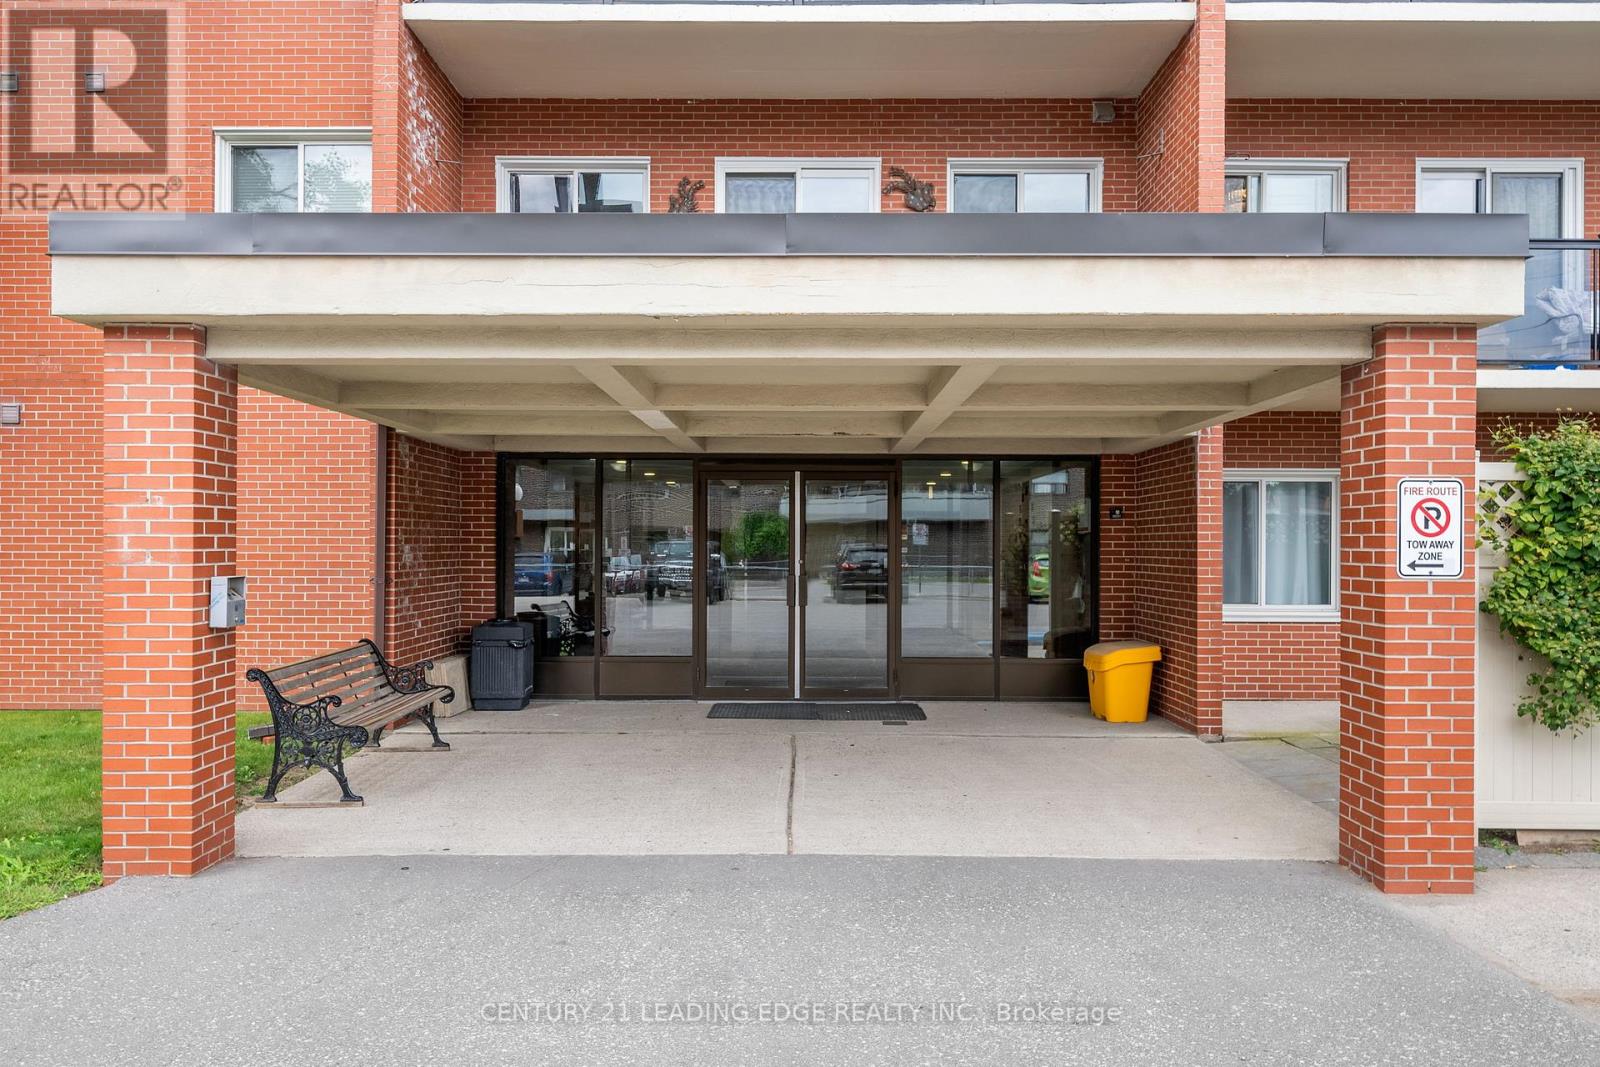
| Exterior Finish | Brick |
| Flooring Type | Laminate |
| Half Bath Total | 1 |
| Heating Fuel | Electric |
| Heating Type | Baseboard Heaters |
| Size Interior | 1,000 - 1,199 Sqft |
| Type | Apartment |
Parking
| Underground | |
| Garage |
Land
| Acreage | No |
Rooms
| Level | Type | Length | Width | Dimensions |
|---|---|---|---|---|
| Main Level | Dining Room | 2.8 m | 2.64 m | 2.8 m x 2.64 m |
| Main Level | Living Room | 5.8 m | 3.41 m | 5.8 m x 3.41 m |
| Main Level | Primary Bedroom | 3.44 m | 3.85 m | 3.44 m x 3.85 m |
| Main Level | Bedroom 2 | 3.16 m | 2.94 m | 3.16 m x 2.94 m |
| Main Level | Bedroom 3 | 3.16 m | 2.94 m | 3.16 m x 2.94 m |
https://www.realtor.ca/real-estate/30052801/502-131-taunton-road-e-oshawa-centennial-centennial
Contact Us
Contact us for more information

The trademarks REALTOR®, REALTORS®, and the REALTOR® logo are controlled by The Canadian Real Estate Association (CREA) and identify real estate professionals who are members of CREA. The trademarks MLS®, Multiple Listing Service® and the associated logos are owned by The Canadian Real Estate Association (CREA) and identify the quality of services provided by real estate professionals who are members of CREA. The trademark DDF® is owned by The Canadian Real Estate Association (CREA) and identifies CREA's Data Distribution Facility (DDF®)
July 21 2026 10:31:57
Toronto Regional Real Estate Board
Century 21 Leading Edge Realty Inc.