
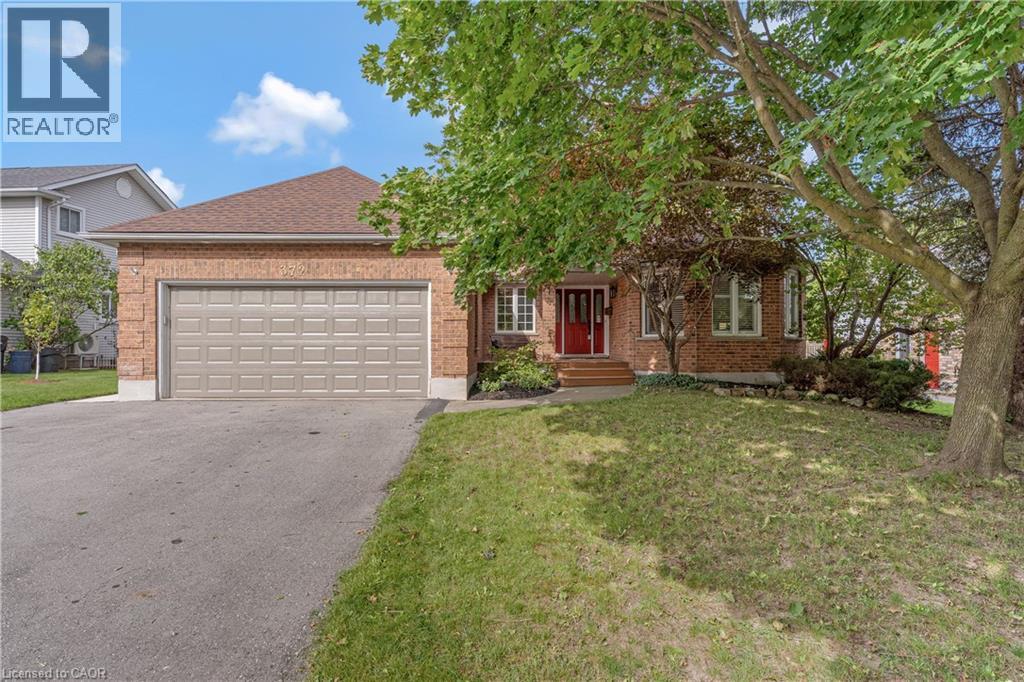
372 Gatestone Boulevard
Waterloo, Ontario
Choice Laurelwood area! All brick executive 4 bedroom, 3 full bathroom bungalow boasting 2198 sq. ft. on the main floor, including a fabulous and spacious SOLARIUM off the kitchen dinette-perfect place to enjoy your morning coffee! Walk out off dinette to a large, entertaining size, composite deck! Laurelwood is one of Waterloo‘s most desirable and established strong family orientated neighbourhoods, for buyers who value excellence in schools & education, mature green space, and quiet streets, convenient access to Waterloo amenities and close to University of Waterloo, Wilfrid Laurier University, Waterloo technology business sector. One of the biggest advantages in this area is the proximity to Laurel Creek conservation area with trails, forest, water and Sandy Beach- great opportunities for hiking, cycling and paddling! This home was truly “Custom Built” by “Bushview homes”, made for the builders own family. Thoughtfully designed 2+2 layout offers private primary suite and secondary room ideal for a home office or bedroom. The fully finished basement provides 2 bright bedrooms and a full bathroom, a functional rec room area, games room or home gym perfect. Ideal for in-law or multigenerational living. Home was beautifully updated with new lovely hard floor finish, new carpet, sleek quartz counters, beautiful modern tile backsplash, newer top- appliances, built-in oven. Freshly painted throughout. High-end finishes with wainscotting and chair rail throughout the entire main floor. Mechanical and construction of home offers all owned equipment, including water softener. 200 amp service, efficiency Lennox furnace. Top-tier construction with 2 x 12 floor trusses, foundation is poured 10 inch concrete thick, all subfloors are plywood, new roof in 2021 with a snow load pitch and extra venting. Hurry to your new home! This wont last long! Note: Possession could be immediate. (id:62104)
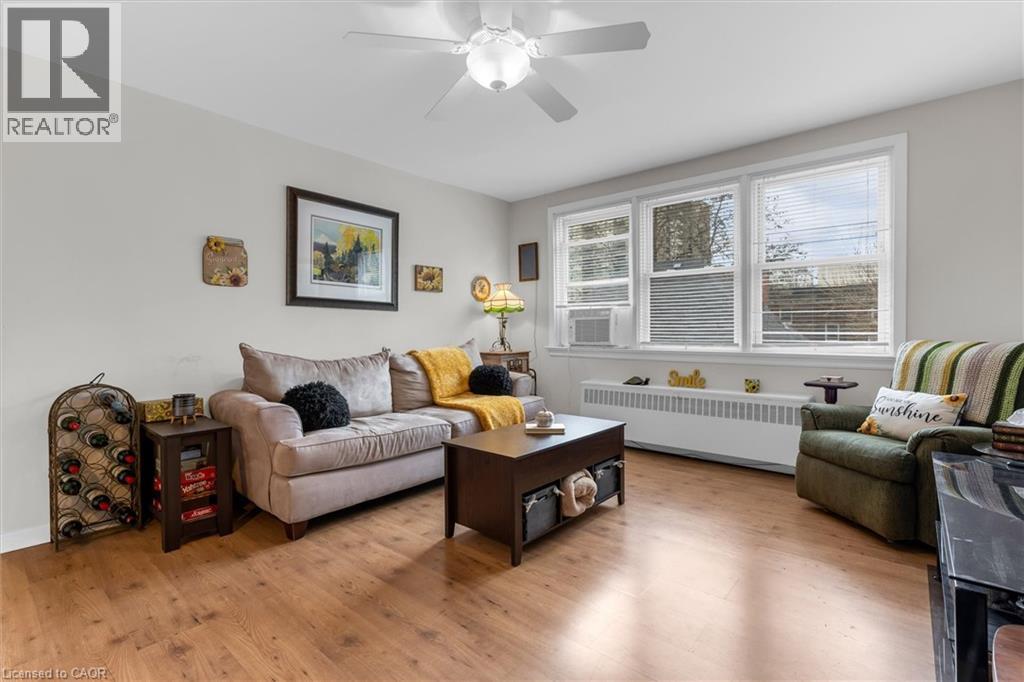
4 Robinson Street Unit# 14
Hamilton, Ontario
Welcome to this bright and spacious top floor corner penthouse co-op in Hamilton's highly sought after Durand neighbourhood. Offering over 754 sq ft of thoughtfully designed living space, this 2-bedroom suite combines affordability, privacy, convenience, and low-maintenance living in one exceptional package. Large south- and west-facing windows fill the home with natural light throughout the day, while mature trees surrounding the building create peaceful, green views that make you feel far removed from the bustle of the city. The top-floor location offers added privacy, quiet living, and beautiful sunset views. Set within a small, friendly, owner-occupied building, residents enjoy a true sense of community and pride of ownership. With no rentals permitted, the building maintains a calm, respectful atmosphere ideal for comfortable everyday living. Perfectly situated within walking distance to St. Joseph's Healthcare, GO Transit, downtown Hamilton, shopping, restaurants, public transit, and mountain access, this location makes commuting and daily errands effortless. McMaster University and Mohawk College are also easily accessible by direct transit routes.This well-maintained suite includes a designated parking space close to the entrance and a private storage locker. Major building updates have already been completed, including newer windows, roof, boiler, and front entry improvements. The monthly fee includes heat, water, parking, building maintenance, insurance, locker, ($462) and property taxes ($149). This spacious unit offers simple, predictable ownership costs and outstanding value in one of Hamilton's most desirable neighbourhoods. A rare opportunity to enjoy bright, peaceful, low-maintenance living in a secure and welcoming community. (id:62104)
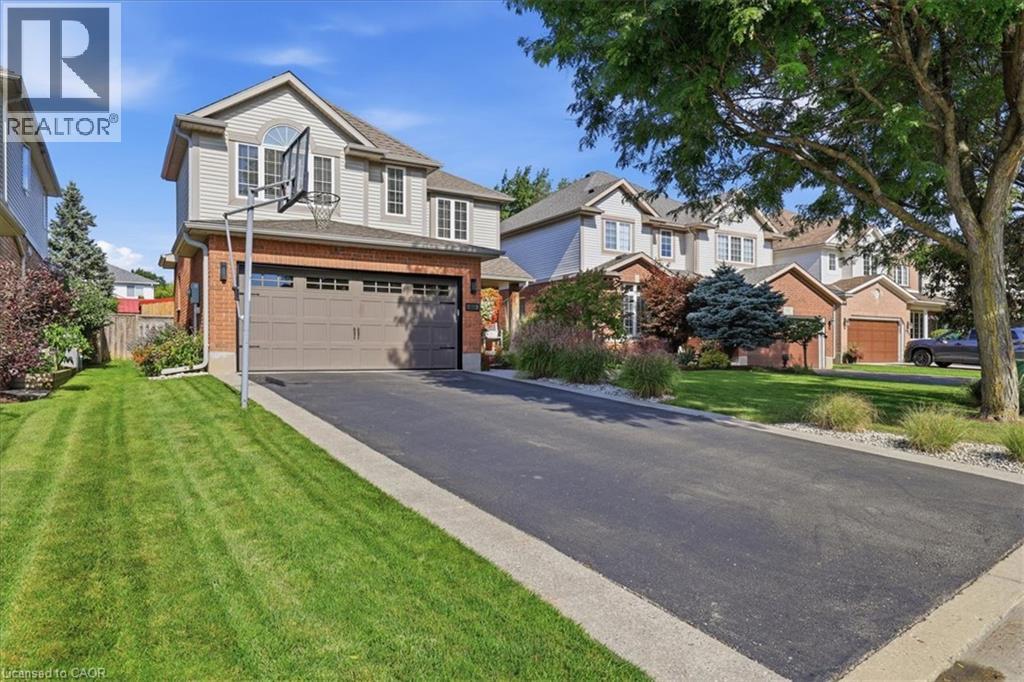
454 Cabot Trail
Waterloo, Ontario
Discover an exceptional single-family residence at 454 CABOT TRAIL, a traditional architectural statement in great condition that offers an expansive 6 bedrooms and 4 bathrooms across two stories. The heart of this home is its kitchen, designed for both culinary artistry and social gatherings. It features sleek stainless steel appliances, elegant stone counters, and a central island that seamlessly connects to the living room in an open-plan layout. A built-in microwave and a custom range hood complement a high-end refrigerator, completing this sophisticated space. Adjoining this, the living room offers a comforting ambiance, centered around a welcoming fireplace. Retreat to a private sanctuary where a spacious bathroom offers a jetted bathtub and a walk-in shower, heated floors, for ultimate relaxation. Beyond the interior, a private yard invites outdoor living with a fire pit and dedicated outdoor living space, perfect for entertaining or quiet enjoyment. Practicality is further enhanced by a dedicated laundry room, a built-in garage with space for two vehicles, and both a patio and a porch for enjoying the surroundings. This property offers an extraordinary lifestyle opportunity, inviting you to experience its refined comfort and thoughtful design firsthand. (id:62104)
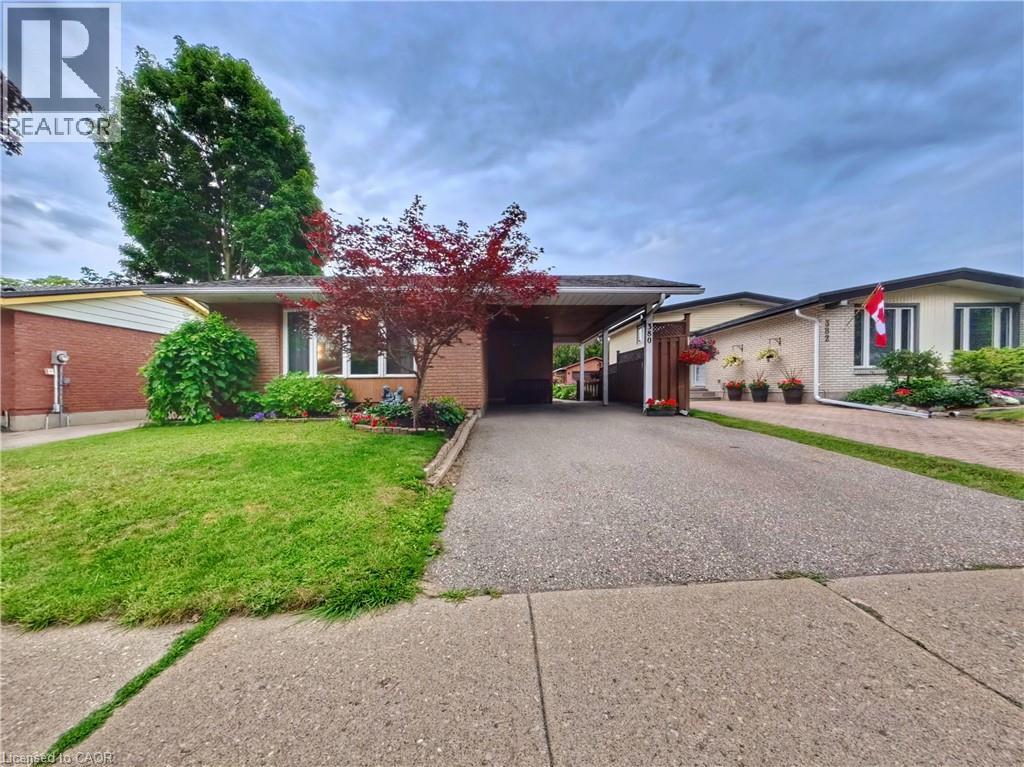
380 Grangewood Drive
Waterloo, Ontario
Turnkey bungalow versatility in desirable East Waterloo. Situated on a quiet crescent in the established Lincoln Heights neighbourhood, this wellmaintained detached home offers a flexible main level featuring a bright, sun-filled kitchen and two spacious bedrooms easily converted back to a three-bedroom layout. A convenient side entrance leads directly to the fully finished lower level equipped with a second full kitchen, bedroom, den, full bathroom, and dedicated laundry, making it an ideal setup for an in-law suite, nanny suite, or income potential. Outside, the deep private backyard retreat includes a gazebo, garden area, storage shed, and parking space for three vehicles out front. Located minutes from Highway 85, Wilfrid Laurier University, University of Waterloo, Conestoga Mall, Lexington Park, and top local schools. (id:62104)
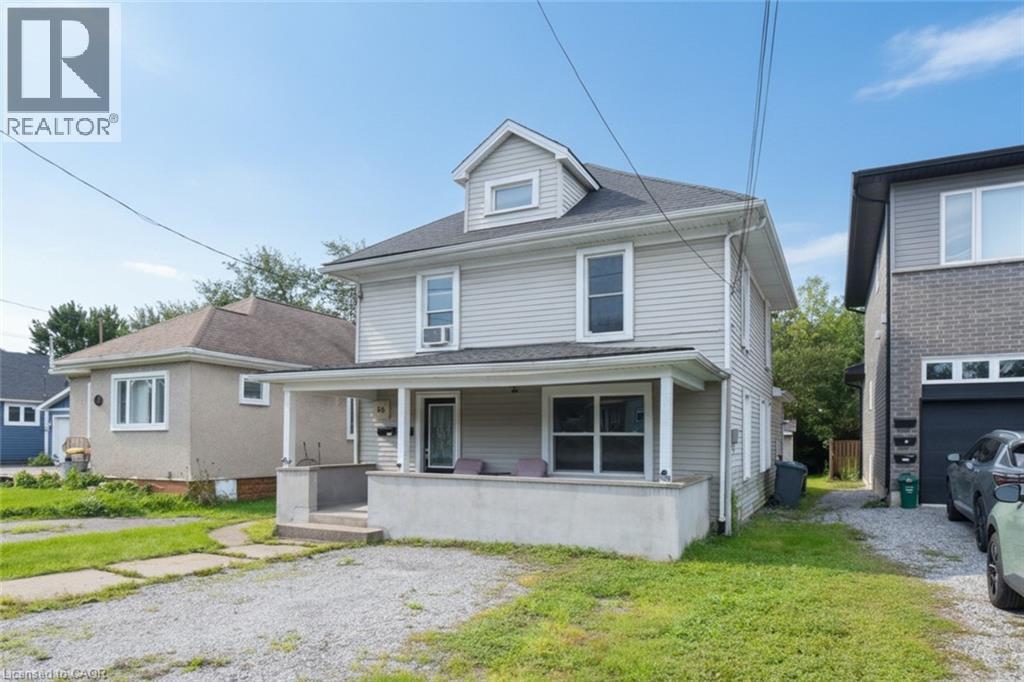
58 Wellington Street
Port Colborne, Ontario
Excellent opportunity for investors, first-time buyers or those looking to live in one unit and have a tenant help with the mortgage. This well-maintained two-unit home in Port Colborne features a spacious main-floor 2-bedroom unit with a 3-piece bath, in-unit laundry, sundeck and access to the backyard. The second-floor 1-bedroom unit offers a kitchen, 4-piece bath and separate living space. Both units feature separate front entrances and dedicated parking. The main floor is currently vacant, providing flexibility for an owner-occupier or new tenant. Great Cashflow potential and an attractive opportunity for homeownership or long-term investment. (id:62104)
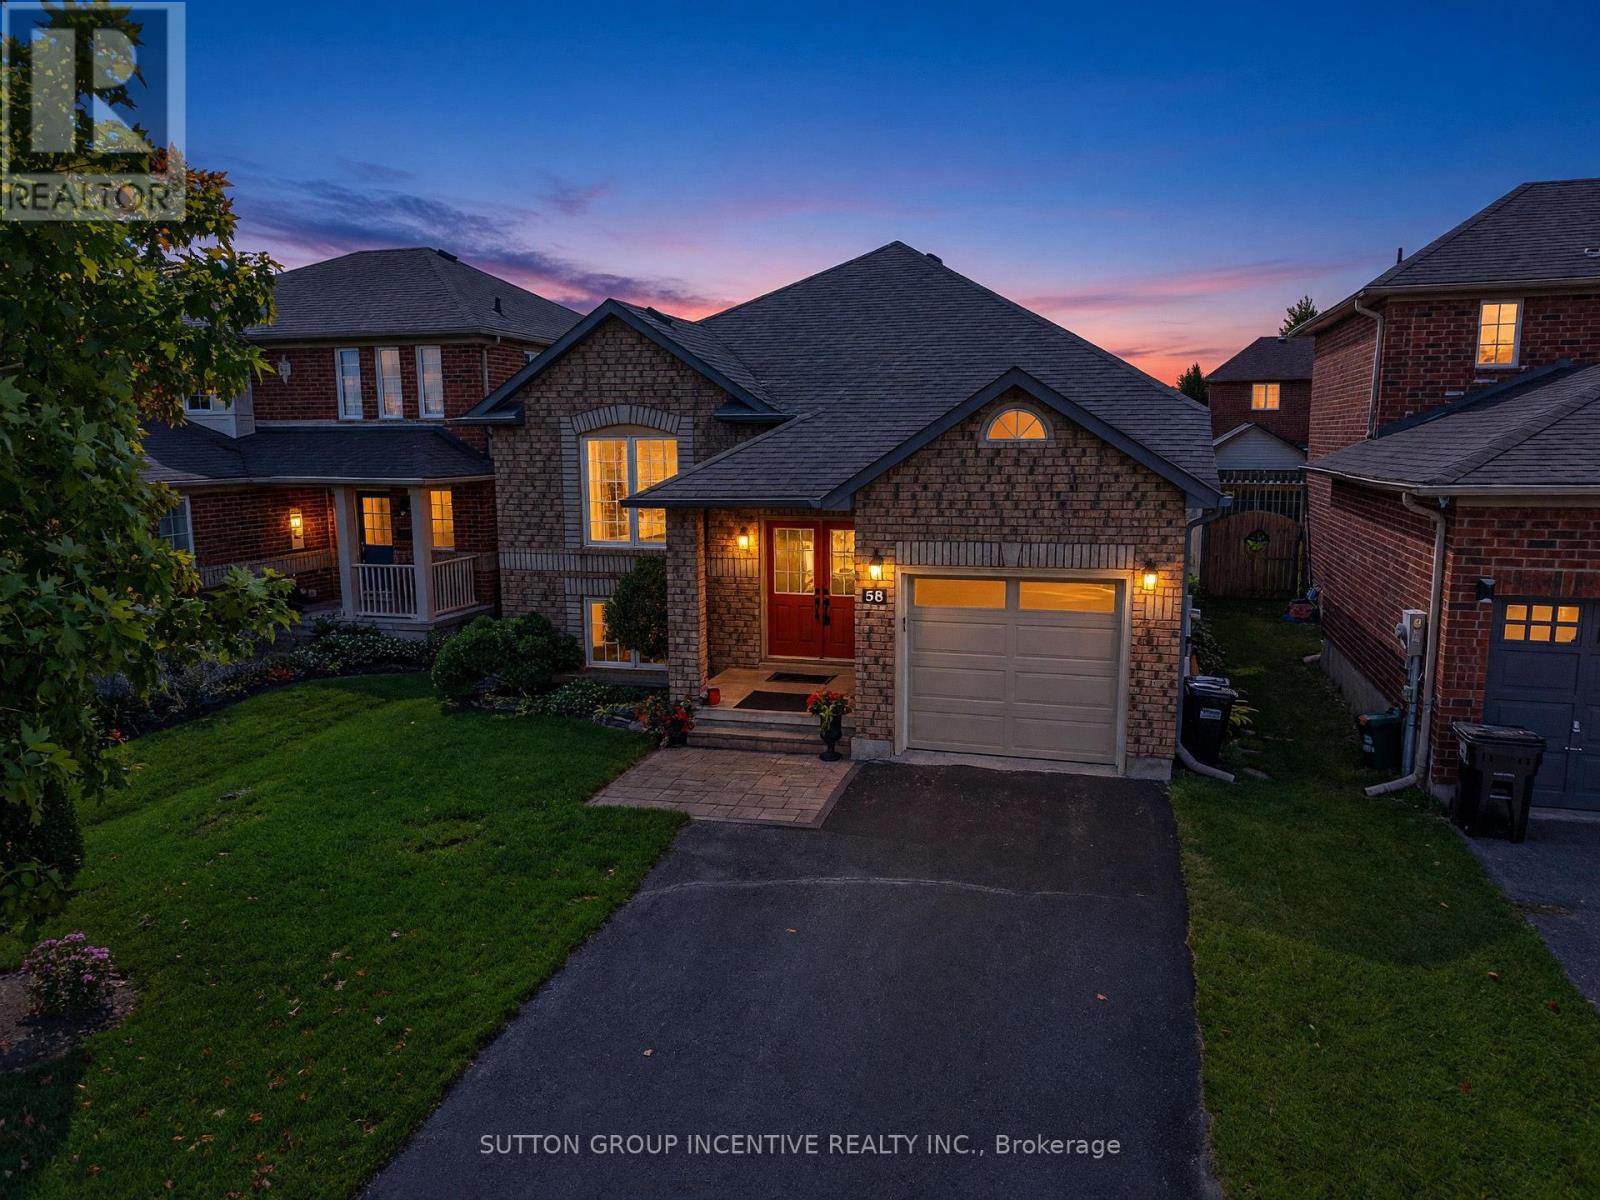
58 Tunbridge Road
Barrie, Ontario
Lovely all-brick raised bungalow nestled in one of Barrie's most sought-after east-end neighbourhoods-just a hop, skip and a jump from RVH, Georgian College, Highway 400 and everyday amenities! Immaculately maintained and truly move-in ready, this inviting 2+1 bedroom home offers over 1,700 sq. ft. of finished living space. The bright, open-concept living and dining area features gleaming hardwood flooring, while the spacious eat-in kitchen offers ceramic floors and a walkout to the fully fenced backyard. Step outside onto the beautifully upgraded, premium composite deck-a true outdoor extension of your living space designed for effortless al fresco dining, weekend BBQs, or simply relaxing amidst the gorgeous perennial gardens without the hassle of yearly staining. The generous primary bedroom includes a luxurious ensuite and an exceptionally large wraparound walk-in closet. Downstairs, large windows fill the finished lower level with natural light, creating bright and flexible additional living space. A brand-new Trane gas furnace and central air-conditioning system were installed in July 2026. Impressive curb appeal, an oversized single garage, ample driveway parking and no sidewalk further add to the appeal. Smoke-free and pet-free, this exceptionally well-cared-for home is ideal for downsizers or anyone seeking a turnkey property in a wonderful, family-friendly neighbourhood. Come and discover just how much this beautiful home has to offer! (id:62104)
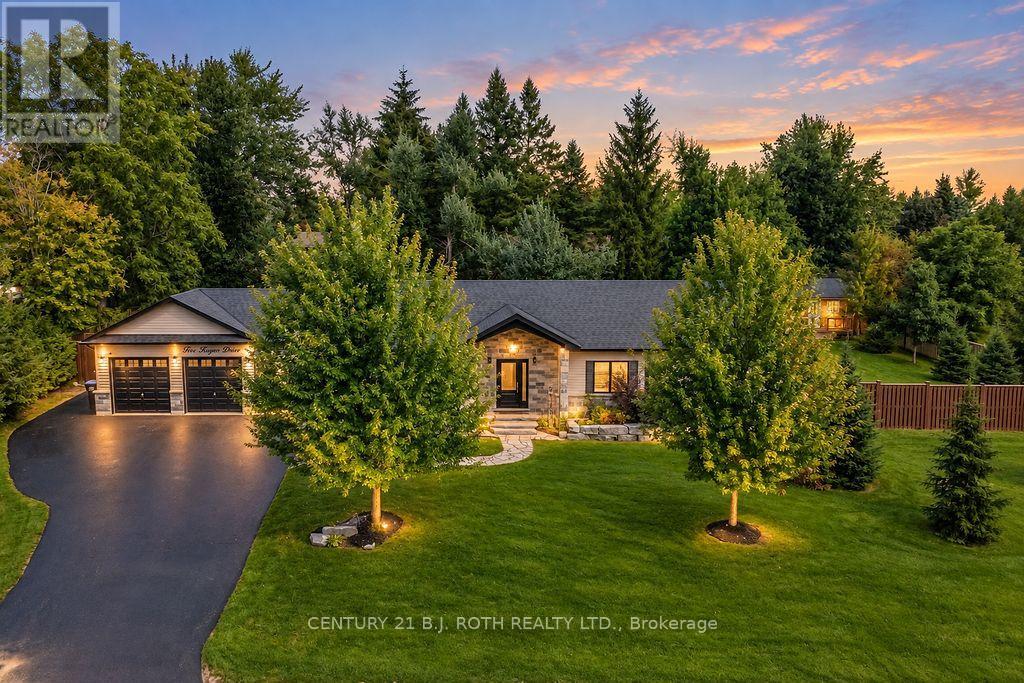
5 Keyzer Drive
Oro-Medonte, Ontario
Welcome home to 5 Keyzer Drive! This exceptional custom bungalow in the desirable community of Warminster is perfectly situated on a quiet cul-de-sac and designed with family living and entertaining in mind. From the moment you arrive, the impressive curb appeal and triple-car garage set the tone for the quality and thoughtful design found throughout this beautiful family home. Step inside to a bright, open-concept main level featuring natural light, 3 spacious bedrooms and 2 bathrooms. The custom kitchen is the heart of the home, showcasing granite countertops, pantry, stainless steel appliances and plenty of workspace for everyday family life or entertaining guests. Designer California shutters add an elegant finishing touch throughout the main living spaces.The fully finished lower level offers exceptional additional living space, complete with a private home office, generous recreation room with designer plank flooring, and a custom live-edge bar perfect for hosting friends and family alike. A fourth bedroom and 3-piece bathroom provide flexibility for guests, teenagers or extended family. Outside, enjoy the privacy of the large fully fenced yard, complete with a gazebo and firepit for relaxing and entertaining, plus a convenient storage shed. Adding peace of mind and practicality, this home is equipped with a 22 kW whole-home backup generator, ensuring you're prepared for whatever the seasons bring. A wonderful combination of custom craftsmanship, versatile living space, a triple garage and an enviable cul-de-sac setting - this is the kind of home that has it all. Come experience the lifestyle that awaits in Warminster! (id:62104)

5 Grouse Glen
Barrie, Ontario
Beautifully renovated and thoughtfully upgraded, this move-in-ready home is ideally situated in sought-after Ardagh Bluffs. Poised on a mature lot with ultimate privacy, this property offers extensive everyday functionality and elevated comfort. Sun-filled principal rooms feature a warm, contemporary aesthetic, expansive windows, custom built-in shelving, commercial-grade wide-plank modern laminate, and a two-sided gas fireplace that creates an inviting focal point. Approximately 3,460 sq ft of living space, including 4 bedrooms, 3 full bathrooms, and a den. The updated kitchen offers sleek cabinetry & Caesarstone counters, generous prep space, and an open-concept design that flows into the adjoining living and dining areas. The ambiance continues throughout the bathrooms, each appointed with heated flooring and Japanese toilets. Triple-pane windows, installed in 2018, enhance energy efficiency and interior comfort, while an expanded electrical panel and thoughtful smart-home features add practical value. Enjoy smart window shades, Google Nest smoke alarms, hardwired TV connections to the router, and smart garage-door openers. The finished lower level provides a walkout to the garage and additional living space, complete with pot lighting, a fireplace, a spacious recreation area, a 4th bedroom, and space for a home theatre, gym, office, or playroom. Relocating the laundry to the main-floor master suite is possible with existing connections. The backyard is for enjoyment, featuring a newer composite deck (completed in 2024), a shed, and a gas line for the BBQ. Other recent improvements include topped-up insulation and a new driveway in 2014; smart garage door openers in 2024; a new furnace, humidifier, & air conditioner in 2024; new exterior stairs and a washer/dryer in 2025; and a roof replaced in 2014. This is a well-cared-for home offering timeless upgrades inside and out, all within a family-friendly setting close to scenic trails, parks, schools, and shopping. (id:62104)
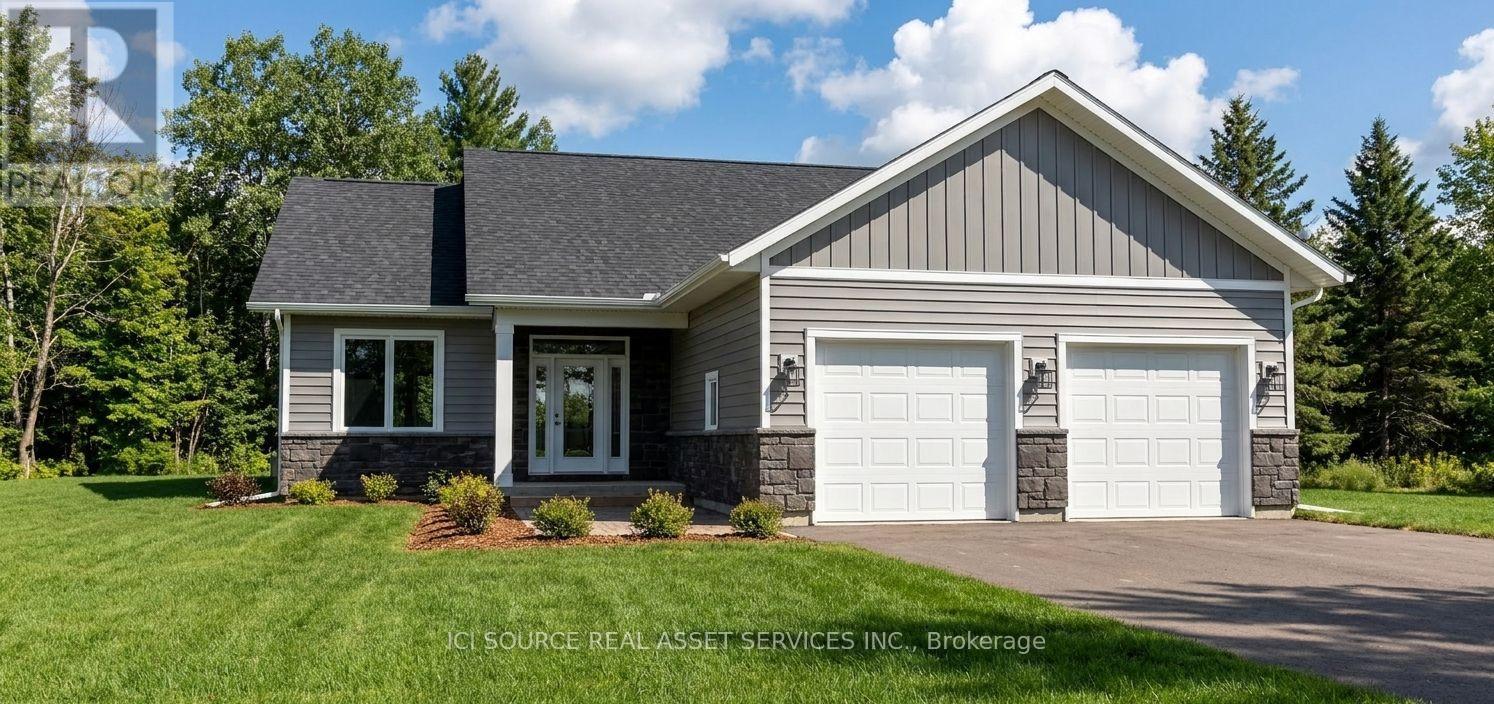
29 Lily Drive
Wasaga Beach, Ontario
New Bungalow Coming to Lily Drive | Wasaga Beach. Welcome to this thoughtfully designed 1,411 sq. ft. bungalow on Lily Drive in Wasaga Beach, situated on a mature, established street. Built by custom home builder VanderMeer Homes Limited and interior selections thoughtfully curated by an interior designer. this home combines quality construction with carefully considered finishes and functionality. The bungalow features 3 bedrooms, a crawlspace, and an attached double-car garage, offering comfortable and convenient one-level living. The open-concept layout is designed with both everyday living and entertaining in mind, with quality finishes selected throughout. This home has many accessible features such as wider hallways, 2' 8" doors throughout and curb less shower making it an age in place home. Set on a generous lot with approximately 55' frontage, 150' depth, and 68' at the rear, there is plenty of outdoor space to enjoy. The exterior features a timeless combination of light siding, stone accents, and board-and-batten detailing. Appliances are included, making this an excellent opportunity to purchase a brand-new home with many of the details already taken care of. Located on a mature street in Wasaga Beach, this home offers the best of both worlds - the feel of an established neighbourhood with the comfort, efficiency, and finishes of a brand-new custom-built home. 1,411 sq. ft. | 3 Bedrooms | Crawlspace | Double Garage | Appliances Included | 55' 150' Lot | Professionally Designed | VanderMeer Homes Limited *For Additional Property Details Click The Brochure Icon Below* Property taxes to be re-assessed. An estimate of the tax amount is listed. (id:62104)
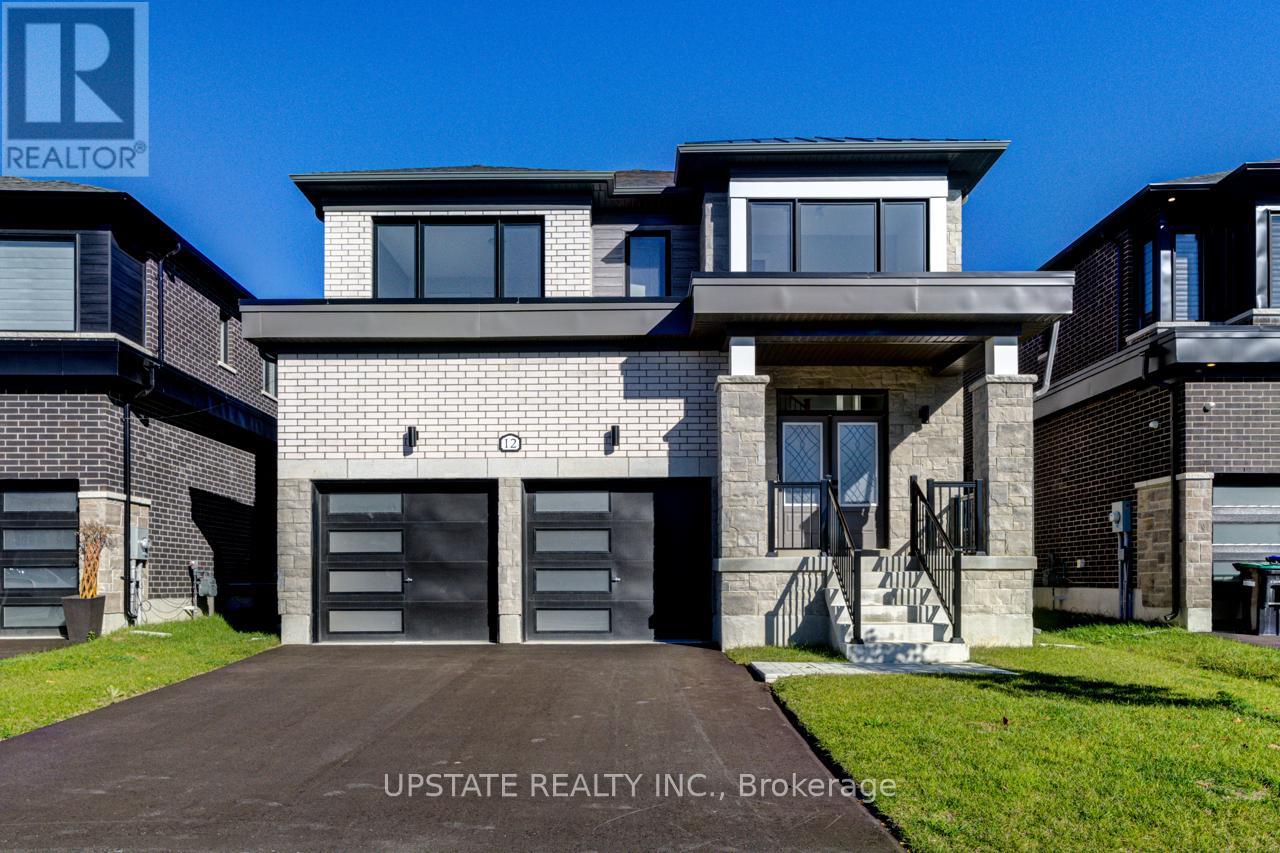
12 Nicort Road
Wasaga Beach, Ontario
Welcome to your dream home in the highly desirable River's Edge community, just minutes from the beach and scenic walking trails! This newly built 4-bedroom, 3.5-bath home showcases a stunning stone & brick front entrance, bright open-concept layout, elegant oak staircase, spacious living room, and a large great room that flows seamlessly into a modern kitchen with a center island - perfect for entertaining. Upstairs, enjoy the convenience of a second-floor laundry, along with four generous bedrooms, including a luxurious primary suite with a walk-in closet and a spa-inspired ensuite featuring a freestanding tub and glass shower. A second bedroom with its own private ensuite is ideal for guests or family members. Complete with a double car garage and premium finishes throughout, this home offers the perfect blend of style, comfort, and modern living. Don't miss your chance to own this gem in River's Edge - where luxury meets nature! (id:62104)
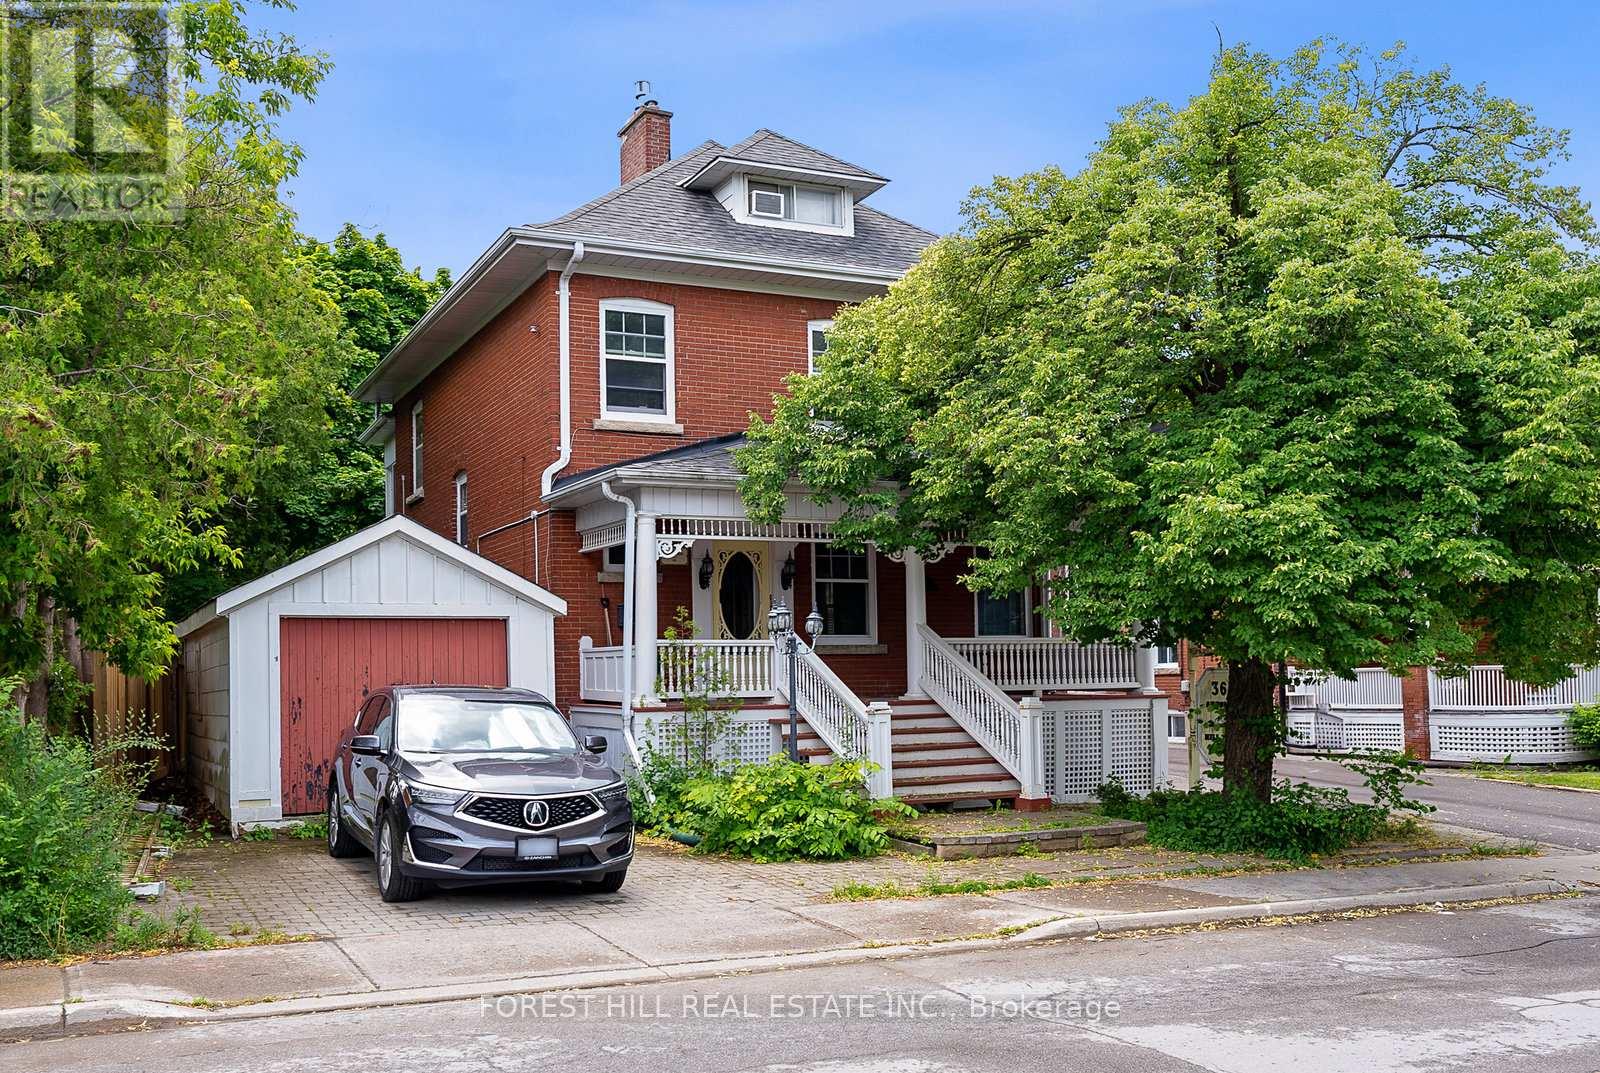
Main - 36 Arnold Crescent
Richmond Hill, Ontario
Welcome to this charming 1-bedroom, 1-bathroom apartment in the heart of historic Old Richmond Hill. Nestled within a beautiful century home, this inviting residence blends timeless character with modern comfort. Enjoy a prime location just moments from Richmond Hill's many amenities, including picturesque parks, local shops, restaurants, transit, and major commuter routes. With everything you need close at hand, this is a wonderful opportunity to enjoy the character and convenience of one of Richmond Hill's most established neighbourhoods. (id:62104)
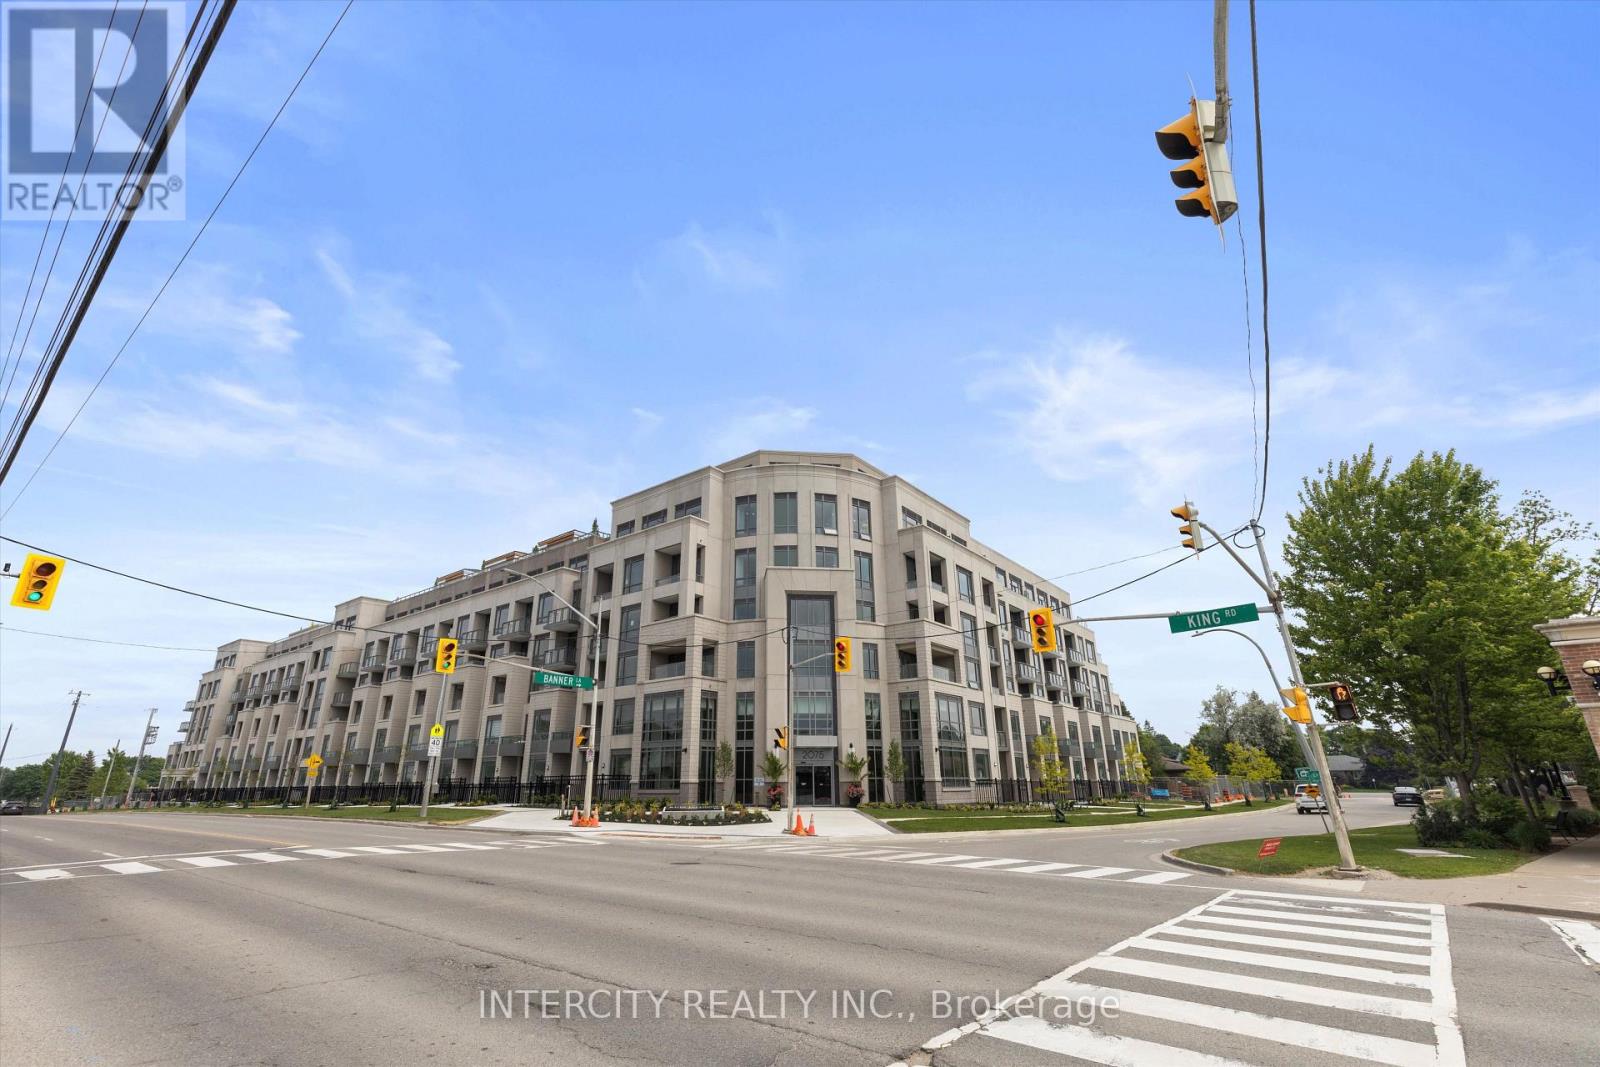
234 - 2075 King Road
King, Ontario
Welcome to Suite 234 at King Terraces Soft Sophistication and beautifully curated 1-bedroom + den, 2-bathroom residence offering 622 sq. ft. of modern elegance and quiet comfort, perfectly positioned with a north-facing exposure for soft, natural light throughout the day. Designed with a light, airy color palette, this suite radiates calm and sophistication. The interior features vinyl flooring throughout, 9-foot ceilings, and a seamless open-concept layout that blends style with function. The showpiece two-tone kitchen pairs beautifully with the neutral tones, showcasing integrated appliances, quartz countertops, and sleek cabinetry ideal for everything from casual dining to elevated entertaining. The primary bedroom is serene and sunlit, while the den offers valuable versatility a refined home office, guest space, or creative nook. With two full bathrooms, you'll enjoy modern convenience in every corner. Included in your lease: parking, a storage locker, and high-speed internet for connected, carefree living. As a resident of King Terraces, indulge in resort-style amenities: a rooftop terrace, outdoor pool, full fitness centre, elegant party lounge, and 24-hour concierge all designed to elevate your lifestyle with ease. Suite 234 is where clean design, soft finishes, and upscale comfort come together. (id:62104)