
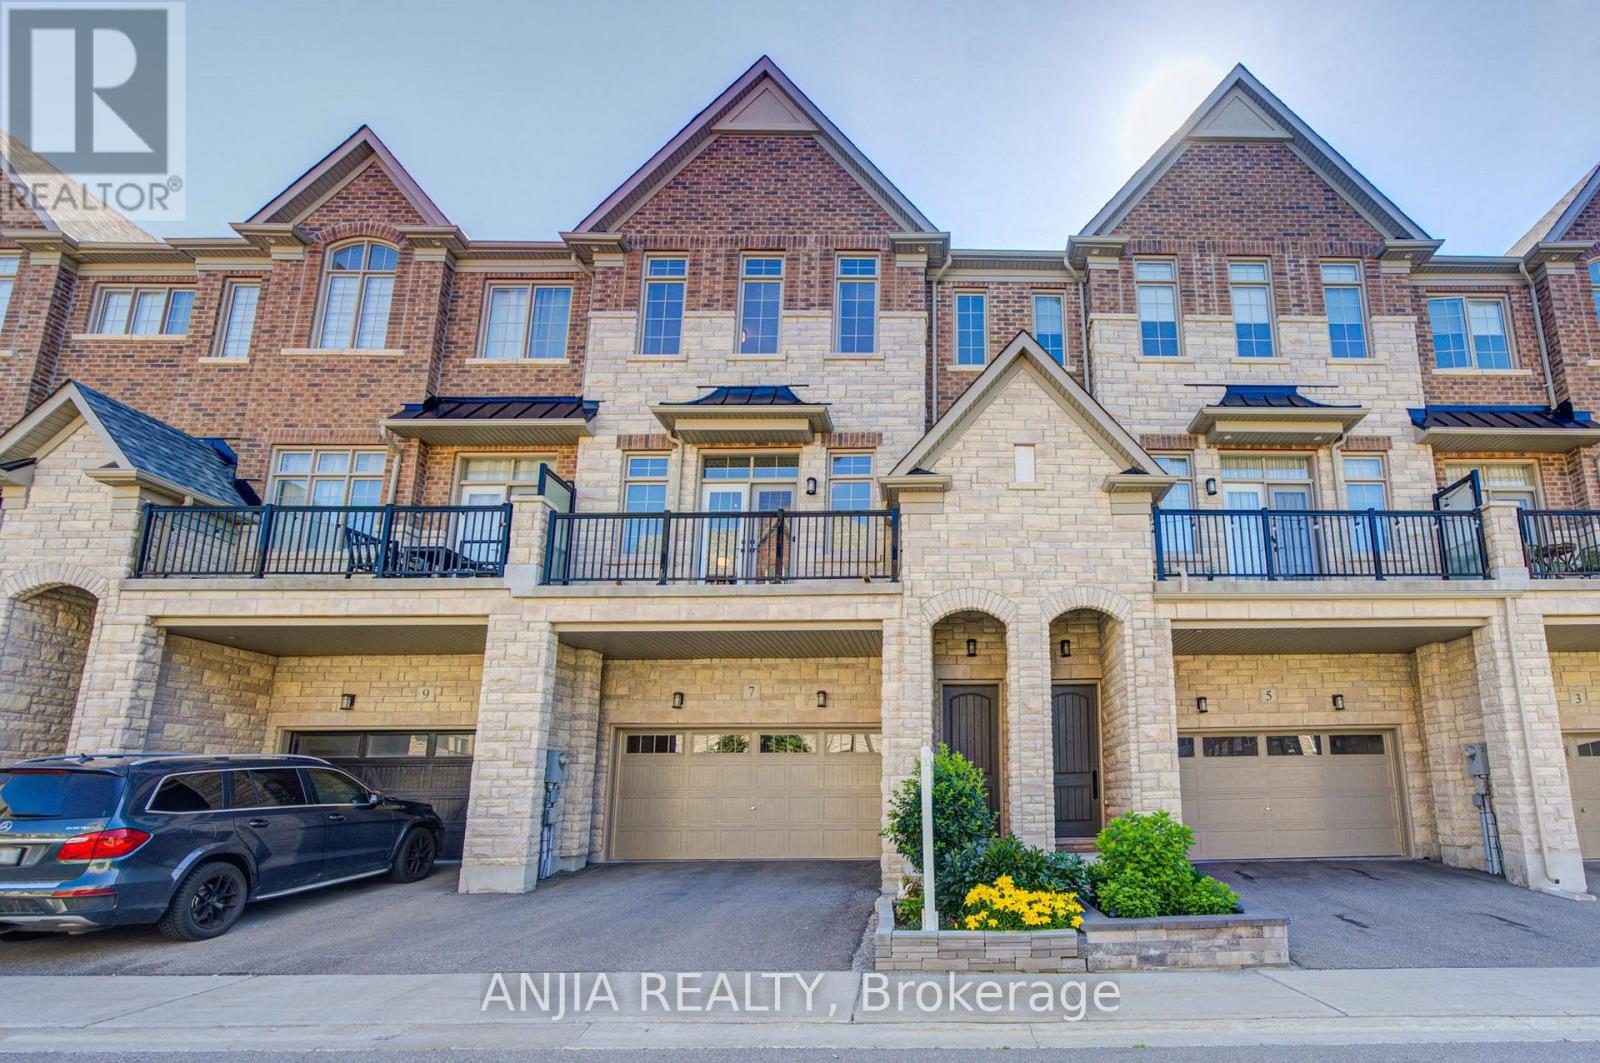
7 Beaufort Way
Markham, Ontario
Beautifully upgraded, premium 3-story townhouse by Kylemore, offering 2,578 sq. ft. of luxury living space. Features a 2-car garage, a 2-car driveway, and a stunning interlock backyard (2023). Nestled in a quiet, prestigious enclave in Central Markham, this rare offering boasts an elegant, bright, and functional open-concept layout. Enjoy soaring ceilings (10 ft on the 2nd floor, 9 ft on the main and 3rd floors), large windows, hardwood flooring, and smooth ceilings with pot lights and upgraded baseboards throughout. The chef-inspired kitchen is a masterpiece, complete with a separate prep room, walk-in pantry, built-in Sub-Zero refrigerator, Wolf gas range and hood, Asko dishwasher, built in microwave, oversized quartz island, stylish custom backsplash, upgraded porcelain tile flooring, and under-cabinet lighting. water softener system owned. Seamless indoor-outdoor living is made easy with walkouts from both the dining and breakfast areas to private balconies. Feature wall with fireplaces grace the family room. The spacious primary suite features a 5-piece spa-like ensuite with a frameless glass shower, upgraded shower hardware, double vanity, and a walk-in closet. All remaining bedrooms are generously sized with thoughtful layouts. The ground level includes a full laundry room and a large, flexible space-perfect for a great room, extra bedroom, home gym, office, or media lounge-with direct garage access. Steps to parks and green spaces. Walk to The Village Grocer, Unionville College, and Pierre Elliott Trudeau High School. Just minutes to Angus Glen Community Centre, prestigious golf courses, Markville Mall, and local amenities. This is the dream home you've been waiting for-the perfect blend of luxury, space, and convenience. Don't miss out! (id:62104)
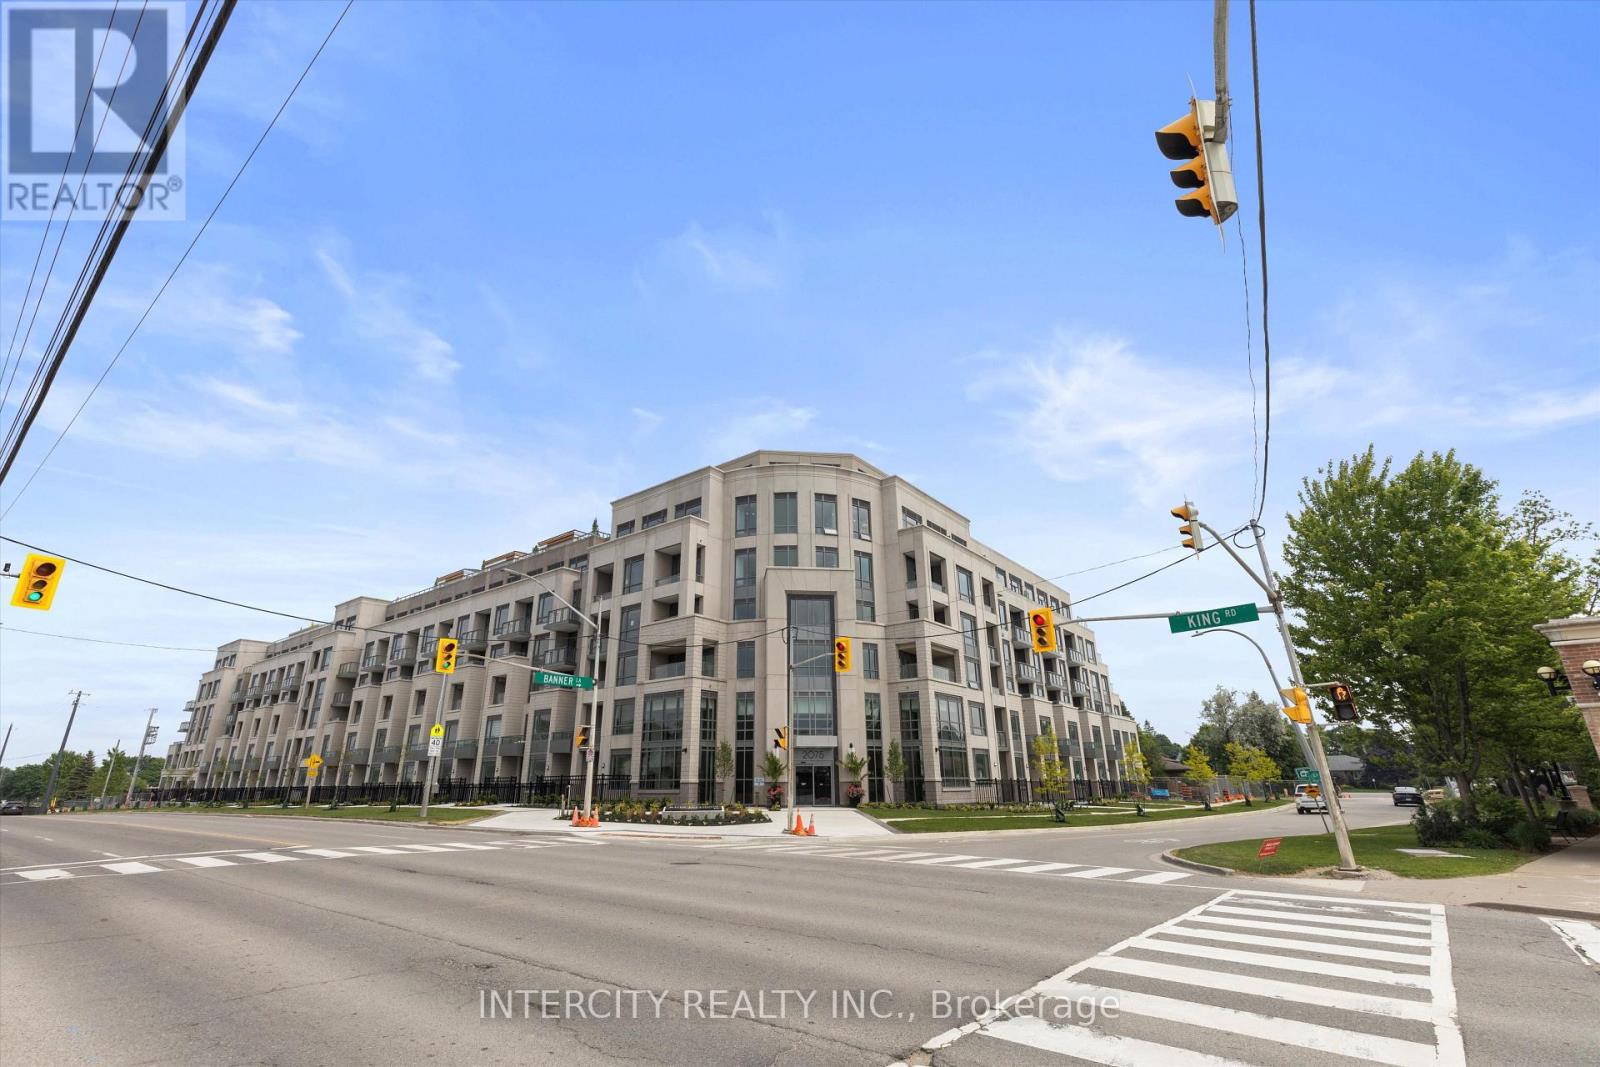
352 - 2075 King Road
King, Ontario
Welcome to Suite 352, a spacious and thoughtfully designed 1-bedroom, 1-bathroom residence offering 511 sq. ft. of contemporary living space with a desirable west-facing courtyard exposure. The open-concept kitchen features quartz countertops, integrated appliances, and sleek modern cabinetry, flowing seamlessly into the bright living and dining area. Large windows bring in an abundance of natural light, with the west-facing exposure offering beautiful afternoon and evening sun. The generously sized bedroom provides a comfortable retreat with ample closet space, while the well-appointed bathroom and efficient floor plan make excellent use of every square foot. Overlooking the landscaped courtyard, Suite 352 offers a quieter, more private outlook while still enjoying all the conveniences of condominium living. Residents of King Terraces enjoy an impressive collection of resort-inspired amenities, including a rooftop terrace, outdoor pool, fitness centre, elegant party lounge, and 24-hour concierge. With its spacious one-bedroom layout, west-facing courtyard views, modern finishes, and exceptional amenities, Suite 352 offers an elevated lifestyle in the heart of King City. (id:62104)
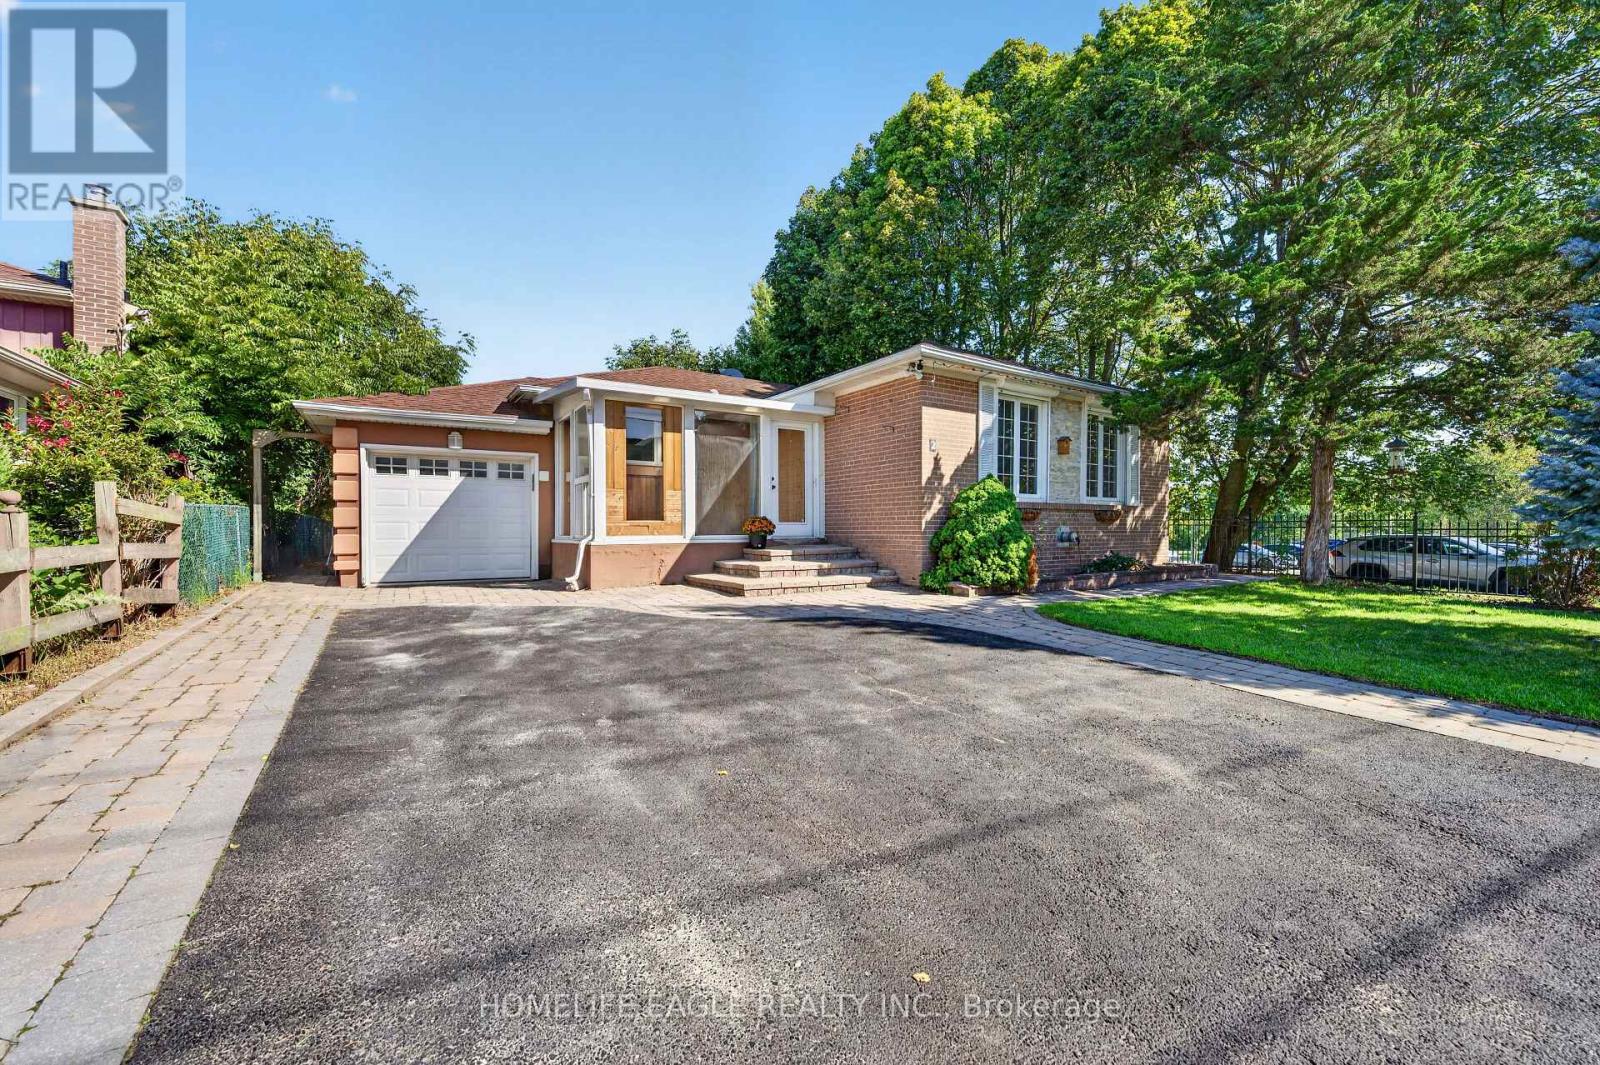
2 Aurora Heights Drive
Aurora, Ontario
The Perfect 3 Bedroom Croner Unit Detached Bungalow* 55 Ft Wide & 110 Ft Deep Lot Backing Onto A Park* South Exposure Bringing In Tons of Natural Light* Surrounded By Mature Trees* Beautiful Sunroom W/ Large Panoramic Windows* Spacious Kitchen Fully Upgraded With S/S Appliances & Granite Countertops* Dedicated Breakfast Area* Pot Lights Throughout Key Living Areas* Expansive Window* Large Bedrooms All On Main Floor* Prestigious Family Friendly AuroraHeights Community Walking Distance To Parks, Playground, Tennis Court & Library Minutes To Highway 404, Go Station, All Shops & Plazas* (id:62104)
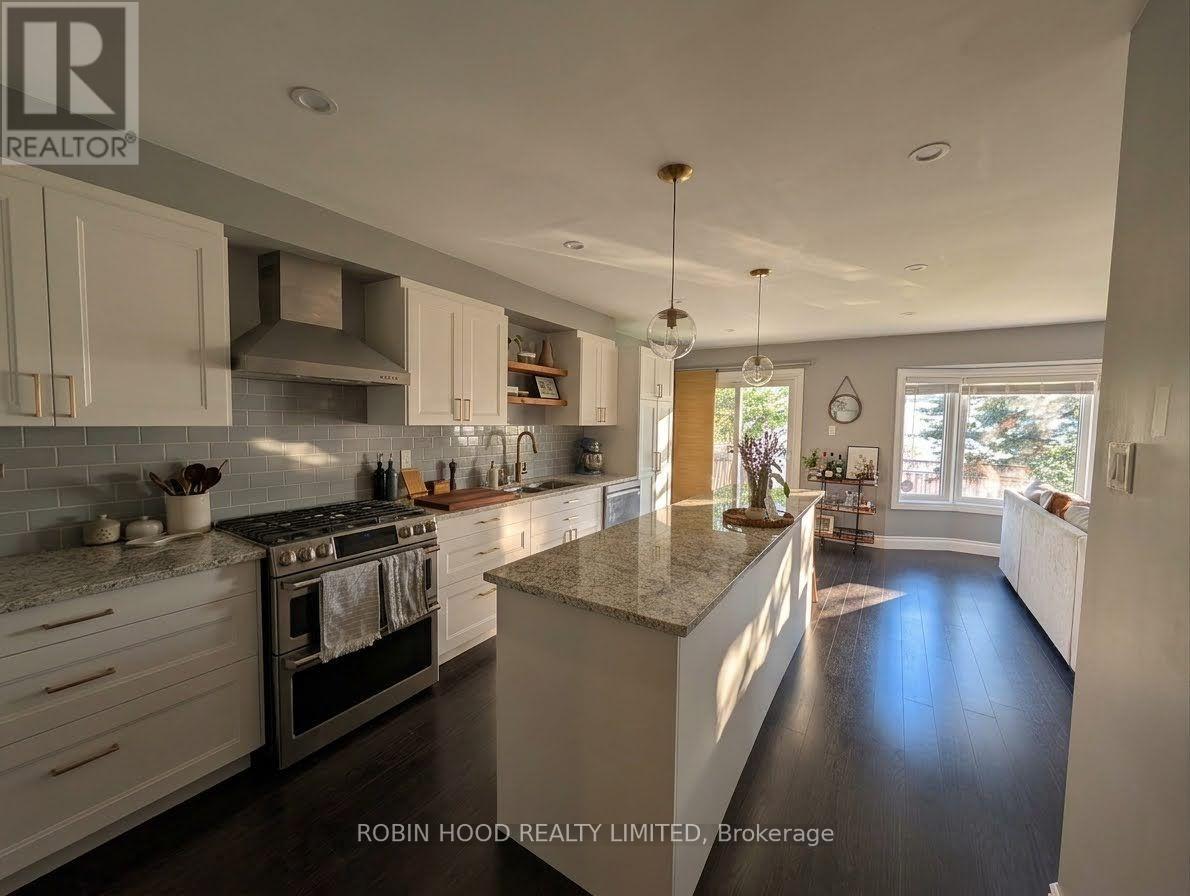
0 - 1230 Benson Street
Innisfil, Ontario
*** Additional Listing Details - Click Brochure Link *** This beautifully updated 3-bedroom, 2.5-bath single-family home in Alcona, Innisfil is ready to welcome its next family. At 1,750 square feet, there's room to spread out, and recent renovations give every room a fresh, modern feel - starting with the newly renovated chef's kitchen, featuring lots of storage, a premium gas stove, and new appliances. The renovated bathroom and new flooring throughout add to the move-in-ready feel.Outside, you'll find a 1.5-car garage plus a large shed for extra storage - perfect for tools, bikes, or seasonal gear. Set in a family-friendly neighborhood close to schools and grocery stores, with the beach just a 2-minute drive away, this home offers the best of comfortable living and lakeside lifestyle.Alcona, Innisfil | $3,000/month | Available October/November (id:62104)
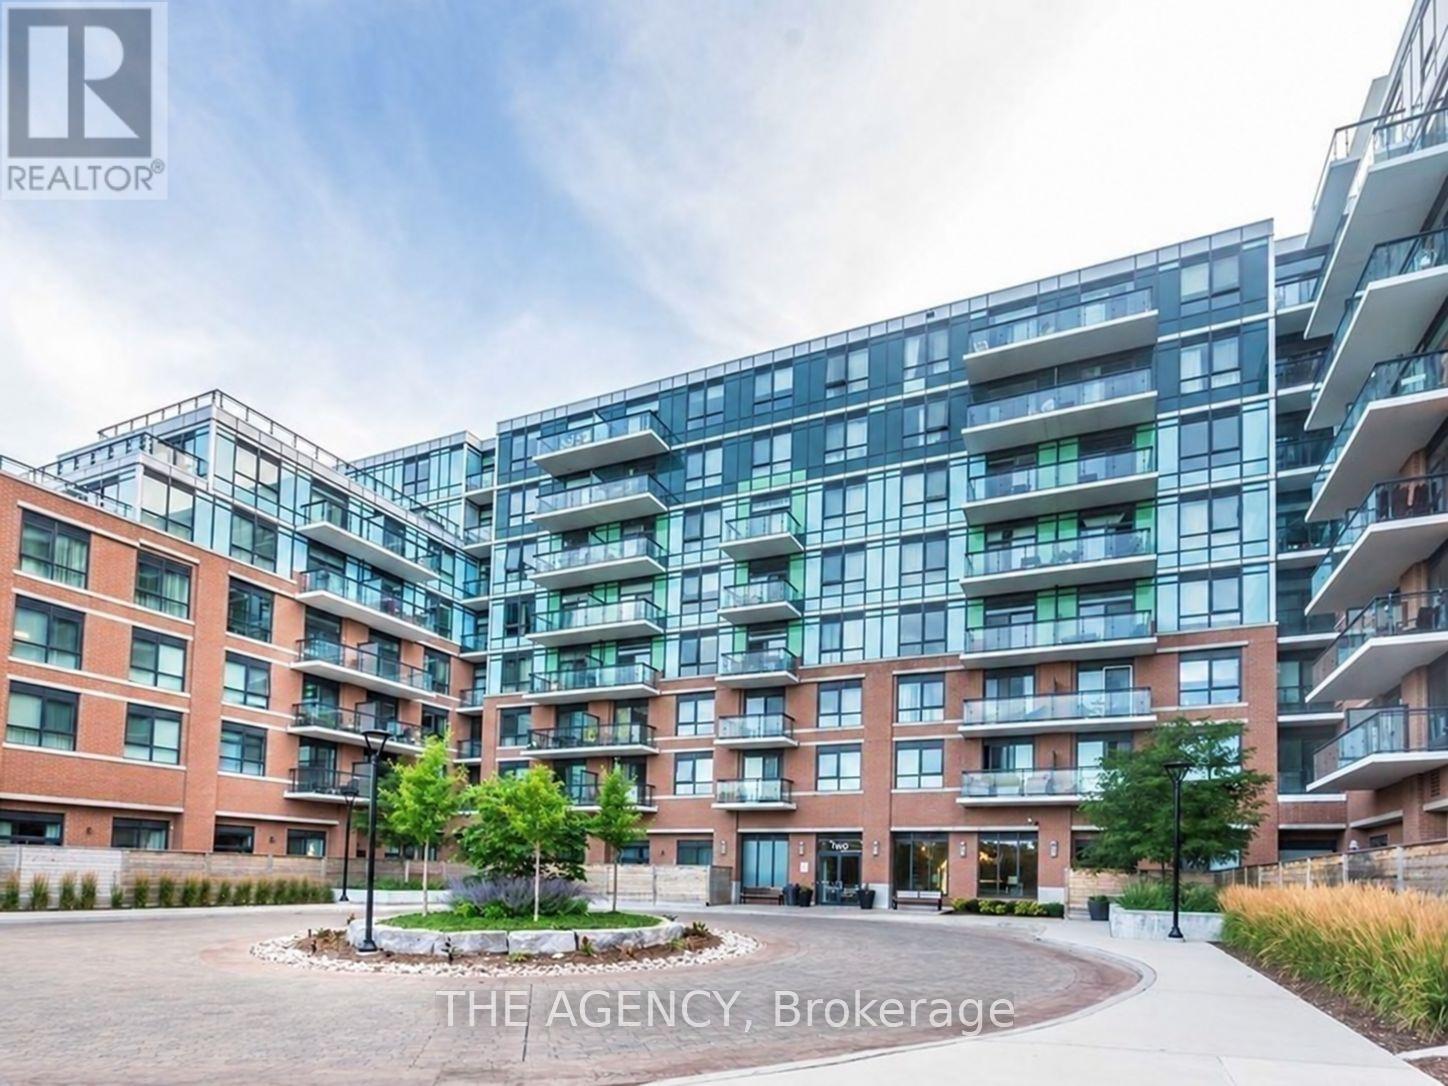
226 - 11611 Yonge Street
Richmond Hill, Ontario
Welcome to The Bristol, a chic boutique residence in the heart of Richmond Hill. This stylish 1-bedroom + den suite offers 570 sq. ft. of thoughtfully designed living space plus a 50 sq. ft. balcony, 1 parking space and locker. Featuring 9-ft ceilings, laminate flooring and a modern kitchen with extended 42" upper cabinetry, the bright and functional layout is perfect for contemporary living. Added convenience includes EV charging for the parking space. Ideally situated close to transit, major highways, top-ranked schools, shopping and dining. Exceptional building amenities include a fitness centre, party room, expansive 8th-floor rooftop terrace, bike storage, 24-hour concierge and visitor parking. Modern, convenient and perfectly located! (id:62104)
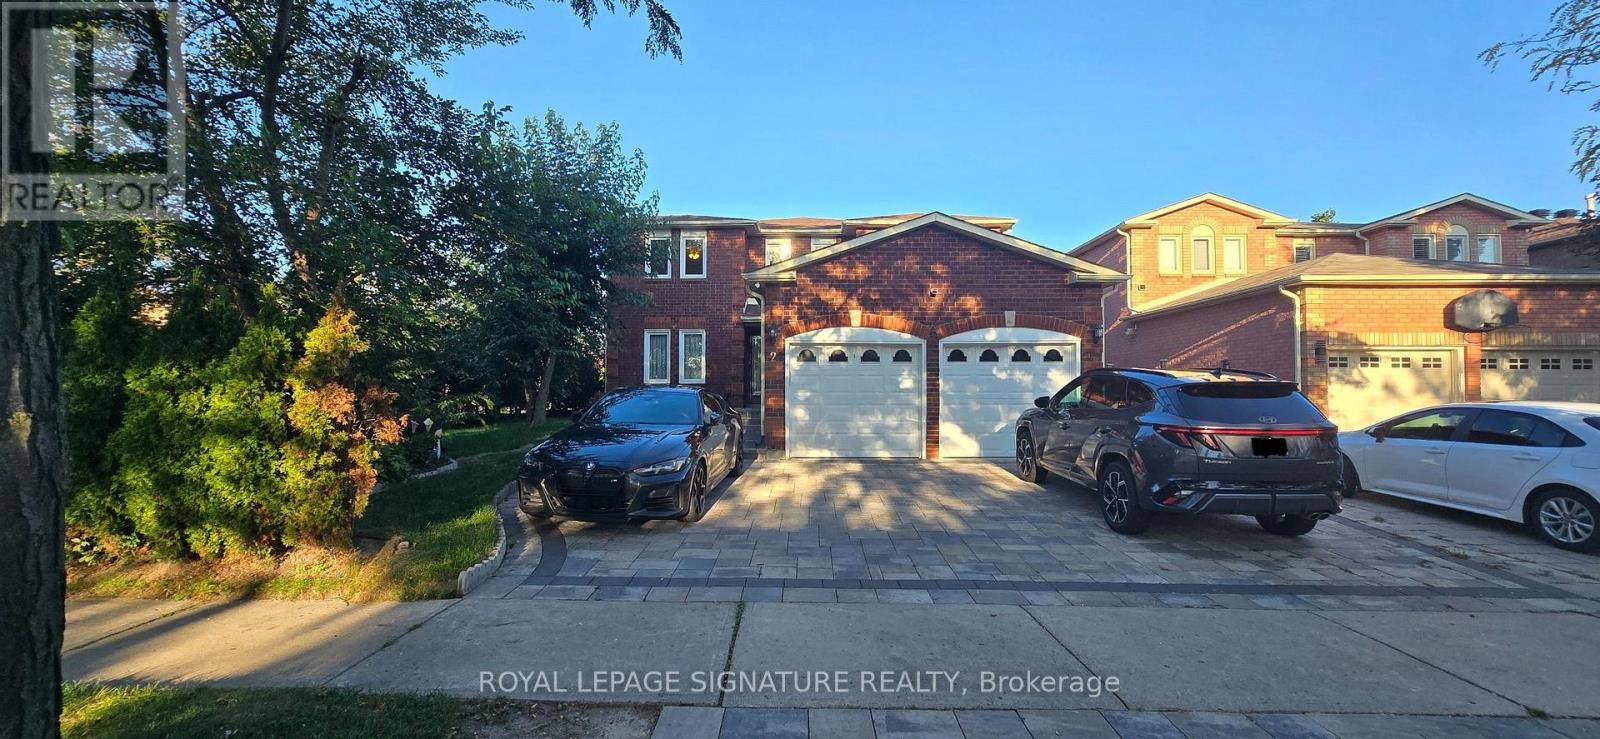
Bsmt - 2 Viewmark Drive
Richmond Hill, Ontario
Wonderful and cozy 2 Bedroom Walk-Out Basement Apartment on a corner lot located on the center of Richmond hill, steps to parks, Trails, Pond, and close to Transit and Best school. Very large living/dining/kitchen area. Approx 1000 sq. ft. spacious unit through the separate entrance with in-suite laundry. 1 Driveway parking included, The tenant pays 30% all monthly utilities and maintains snow removal of the path to their entrance. (id:62104)
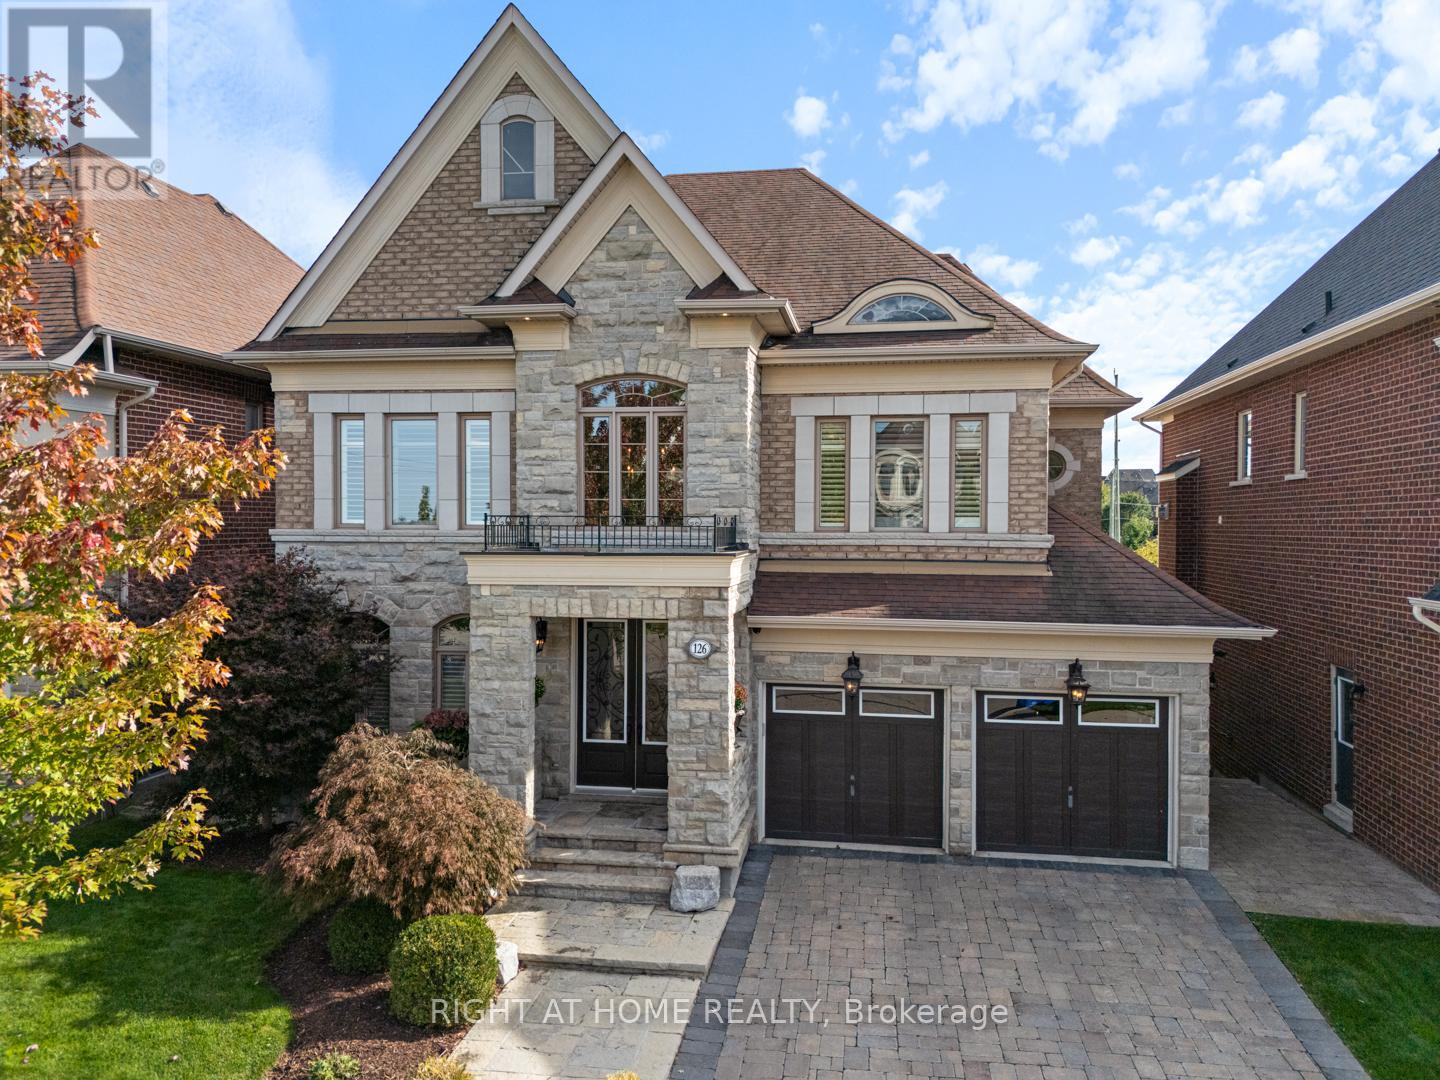
126 Vines Place
Aurora, Ontario
Enjoy resort-style living in South Aurora's prestigious Grand Chateaus, an exclusive community known for quality-built homes and an elegant streetscape. Set on a premium south-facing lot, this meticulously maintained original-owner home offers approx. 3,517 sq. ft. plus a finished walkout basement. A sweeping circular staircase makes a striking first impression, while the spacious, beautifully appointed kitchen with butler's pantry opens to generous living areas filled with natural light. The family room features custom built-ins and a stunning custom stone fireplace. Main floor laundry room. Step outside to a private backyard retreat with a saltwater pool with waterfall and fire features, flagstone surround, landscape lighting, and green space. The upper deck is made for entertaining with a built-in Napoleon BBQ, fridge and custom stone fireplace. The lower patio features a new Bullfrog 7 hot tub with lights and waterfall. New 2026 pool liner, safety mesh pool cover & garage doors. 8-foot front core door with extensive lock system (42 inch), and 8-foot solid core back door, both of which will be installed in October. Upstairs, the primary retreat offers a spa-inspired ensuite and walk-in closet, with ensuite access for all bedrooms and a custom home office. The finished walkout basement adds a family room with a custom stone fireplace, bar, games and fitness areas, bedroom and bathroom-ideal for guests or extended family. Additional highlights include a rare tandem 3-car garage, 8-ft solid-core doors, upgraded 7" baseboards and crown molding, custom built-ins, interlock drive/walkway, irrigation system, security and speaker systems. Minutes to St. Andrew's College, St. Anne's School and Magna Golf Club. Enjoy Aurora's vibrant community lifestyle with trails, parks, farmers' markets, outdoor skating, Ribfest, concerts, movies in the park, parades and seasonal celebrations. An exceptional home, setting and lifestyle. Seller may include some furniture. (id:62104)

4 Kirkland Court
Richmond Hill, Ontario
Totally Renovated beautiful home with high-quality finishes in prestigious Westbrook community. Just like a new one ! Total over 4500 sq.ft. livable space including finished basement. Elegant double-door main entrance. Spacious foyer with double closets. Brand new hardwood flooring/pot lights throughout & central straight staircase which created a bright and sophisticated ambiance. Newly upgraded kitchen featuring quartz countertops & matching backsplash, elegant white cabinets & under-cabinet lighting, brand new stainless-steel appliances. Double entrance family room with elegant electric fireplace framed by a warm brown wood slat accent wall. Spacious Dining room with convenient access to both kitchen and hallway. Large sun-filled primary bedroom featuring 5-pc ensuite bathroom & walk-in closet & a sitting area with beautiful views overlooking the home's impressive interior and striking light fixtures. Finished basement with water-proof vinyl floors & pot lights & 4-pc bathroom & 1 bedroom & wet bar & huge recreation area. All windows (above ground) changed using upgraded triple-pane, new roof ventilators. Close to Go station, high ranking schools (St. Theresa CHS, Ranking #4/8 74), shopping malls, hospital, restaurants, etc. This Is A Must See. (id:62104)
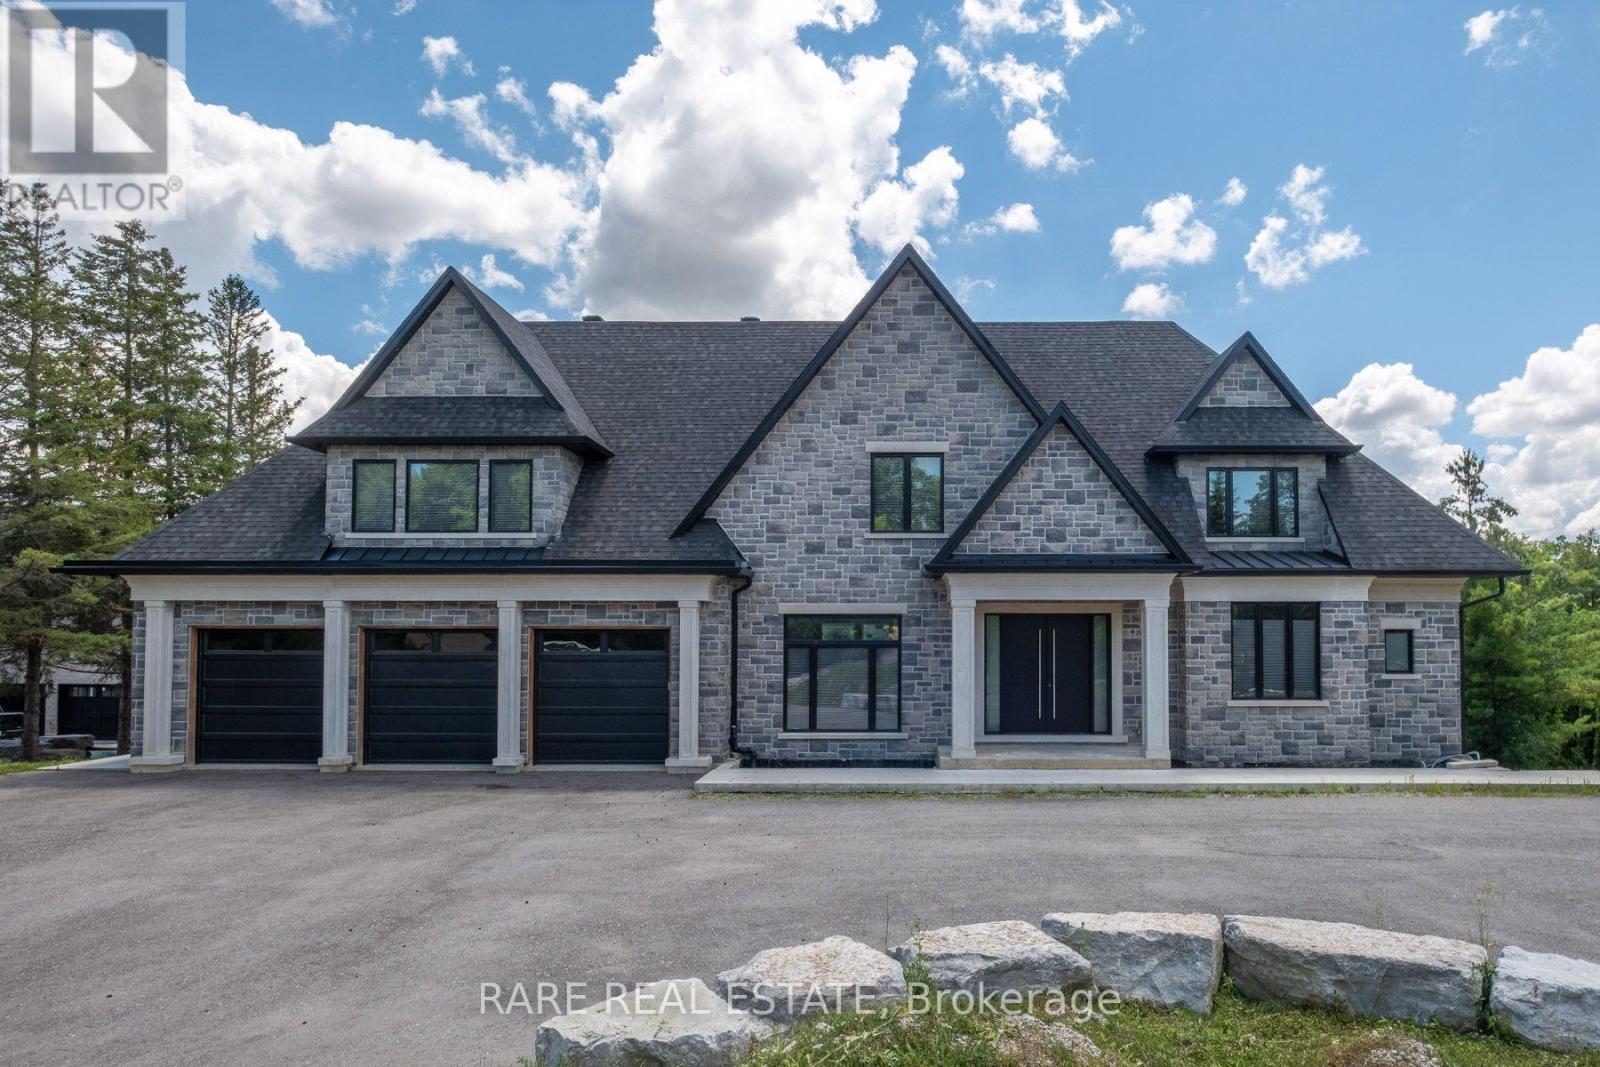
23 Valleyview Court
Vaughan, Ontario
An Extraordinary Opportunity To Own One Of Kleinburg's Finest Custom Estate Residences. Set On An Impressive 2+ Acre Property, This Architecturally Designed Home Offers Approximately 5,000 Sq. Ft. Of Exceptional Living Space Featuring Soaring Ceilings, An Elevator, Premium Stone Finishes, Expansive Principal Rooms, A Walk-Out Lower Level And A Rare Opportunity To Complete The Remaining Finishing Details To Reflect Your Own Vision. Surrounded By Prestigious Estate Homes In One Of Vaughan's Most Exclusive Communities, This Is A Truly Exceptional Offering Combining Luxury, Privacy And Endless Potential. (id:62104)
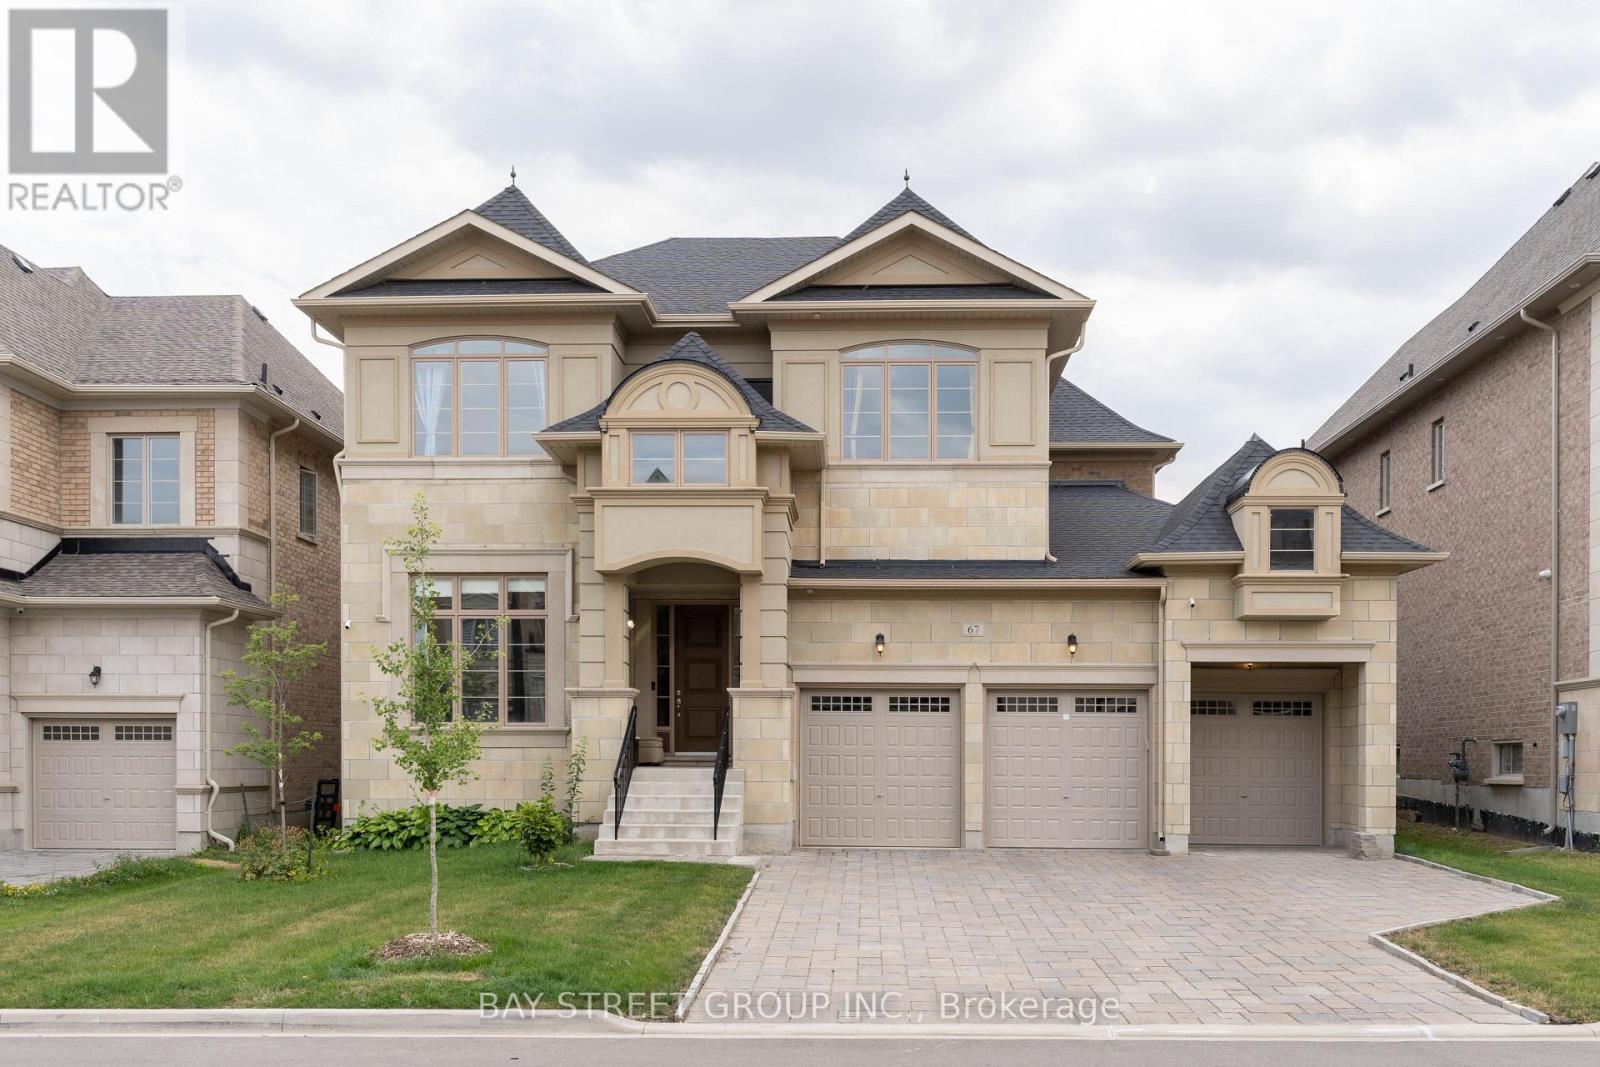
67 Nave Street
Vaughan, Ontario
Client RemarksLuxurious Estate, Kleinburg Hills. Stunning Over 4600 Sf Of Luxury Living Space W 3 Car Garage. Hardwood Flrs, Coffered Ceilings, 11', Chef's Kitchen W/Cambria Quartz C/Top Island, Spacious Dining Rm, Family Rm W/ Gas Fp, Bright Living Rm, Office, Laundry, Powder Rm. 2nd Fl: 9' Ceil, 5 Bedrooms Each W/ Ensuite, Frameless Showers, W/I Closets.Large Master Suite . (id:62104)
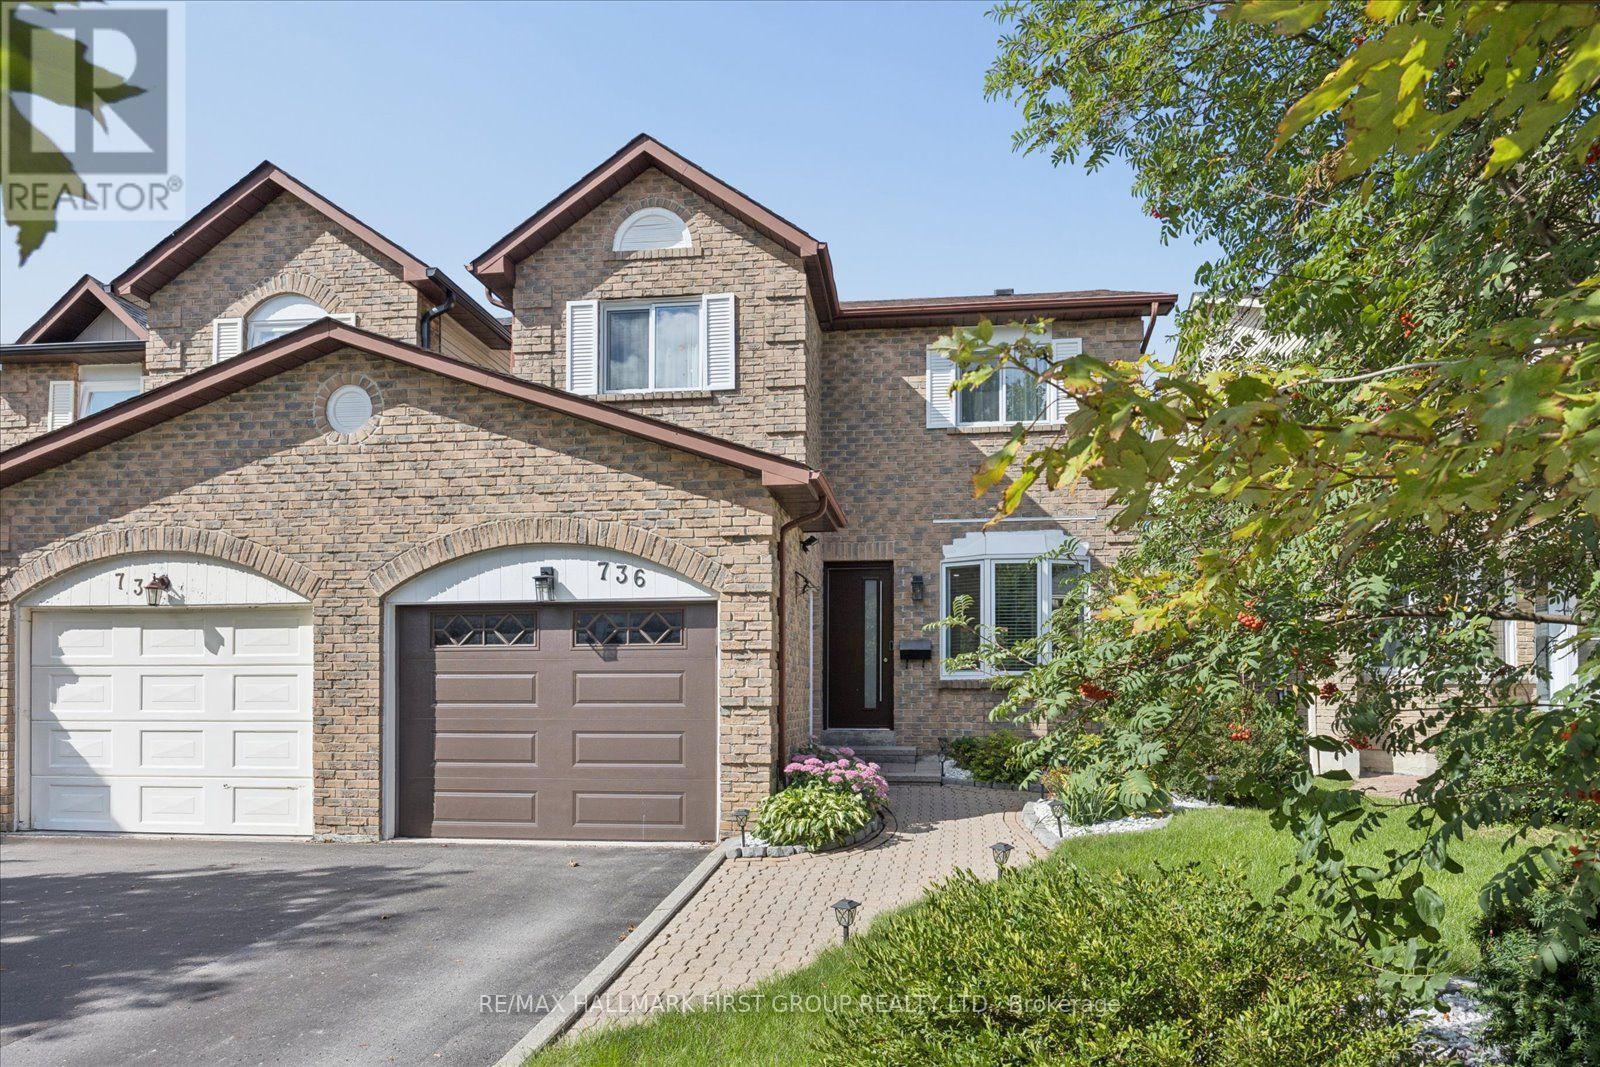
736 Stonepath Circle
Pickering, Ontario
Stunning 3-bedroom 3-bathroom home located in the highly sought after family friendly 'Amberlea' neighbourhood! Close to parks, schools, shopping, transit & so much more. This home has been beautifully updated throughout! Step inside to a welcoming front entrance that leads to a bright and spacious combined living room and dinning room with laminate flooring, pot lights and walkout to the backyard. Next is the gorgeous kitchen that features stainless steel appliances, pot lights, a large pantry & a cozy breakfast area; a perfect space to sit and enjoy your morning coffee! Upstairs you'll find 3 bedrooms and 2 bathrooms which includes a large primary bedroom with a walk in closet and 3pc ensuite. Downstairs the finished basement provides additional living space with a rec room, an office, separate laundry room and convenient 2pc washroom. The backyard is fully fenced and features a deck with pergola and garden shed. (id:62104)
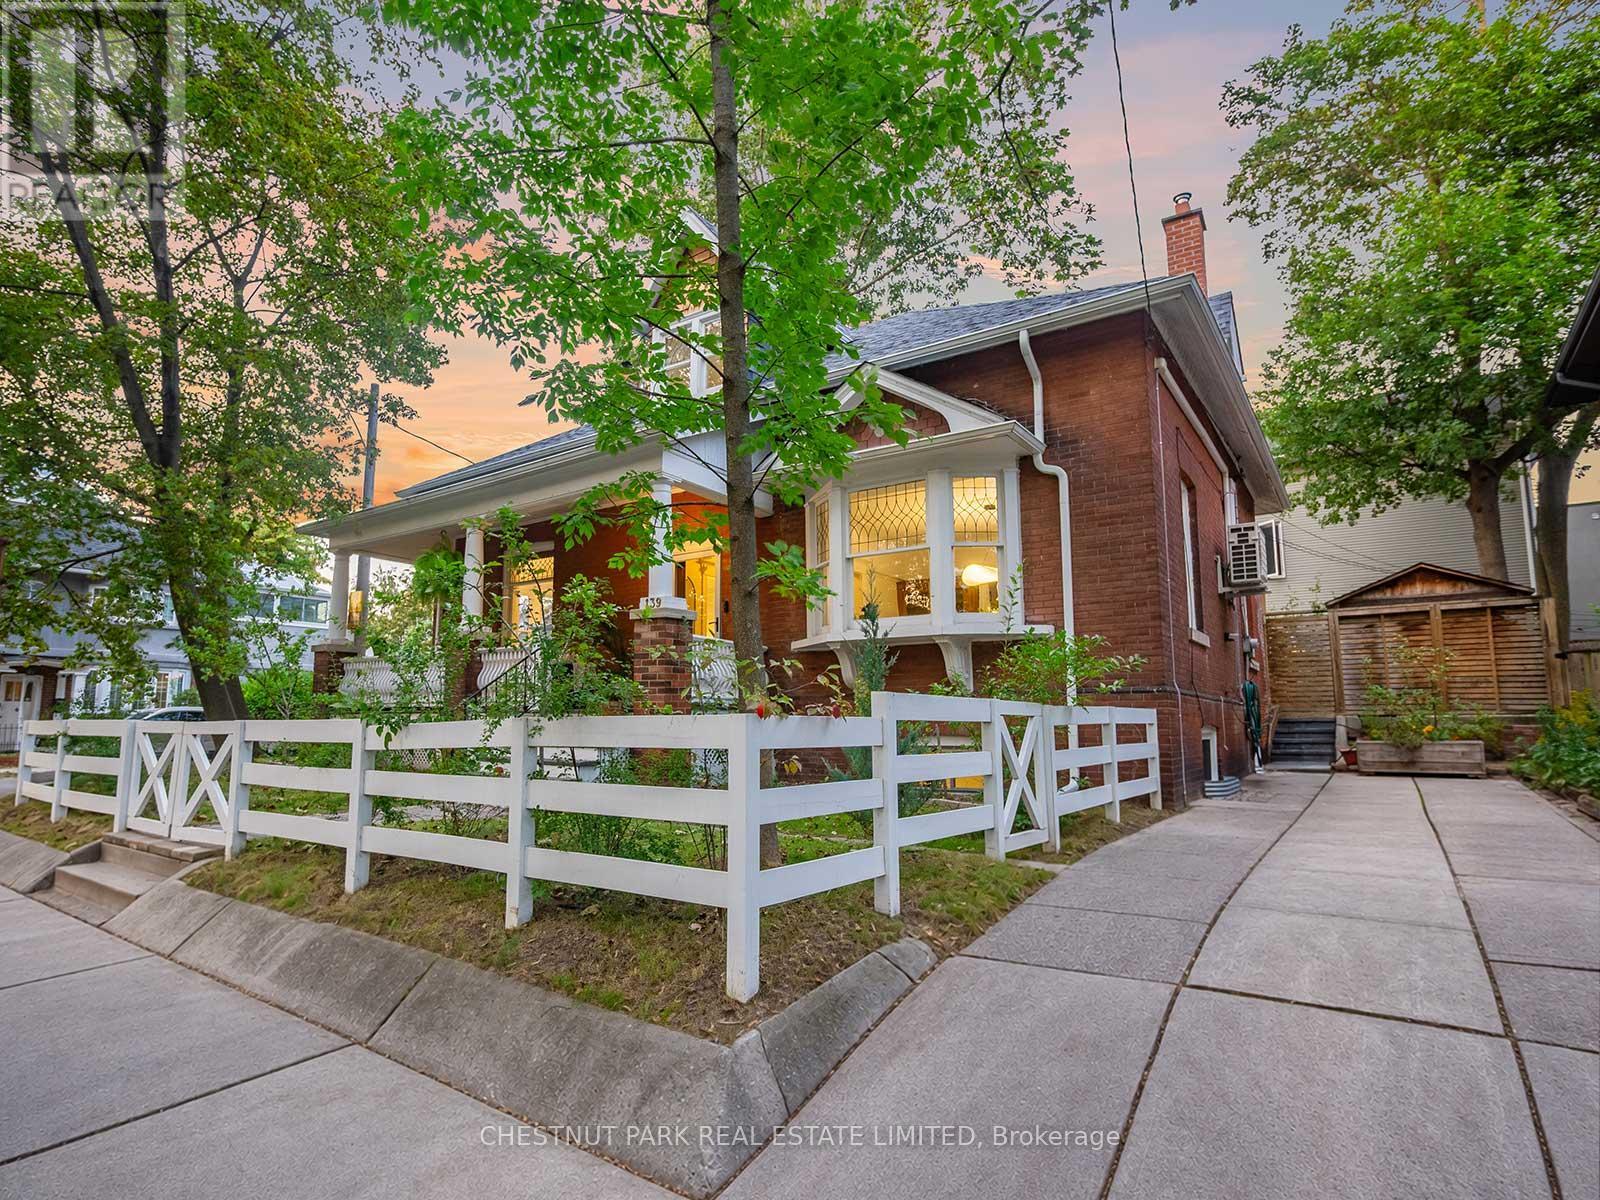
139 Hammersmith Avenue
Toronto, Ontario
Where ravine tranquility, Queen St convenience and lakefront living come together. This is quintessential Beach life! 139 Hammersmith Ave sits on an exceptionally rare 54-ft-wide corner lot with a two-car private drive, in the heart of one of Toronto's most beloved neighbourhoods. Lovingly restored and thoughtfully renovated, this Beach home blends timeless character with modern-day function. A welcoming front porch and classic centre-hall plan set the tone. Offering over 2200 sq ft of above-grade living. Generous principal rooms, oversized windows and 9-ft ceilings create an airy, expansive, calm feel throughout. Leafy neighbourhood vistas frame nearly every room. The grand living room, spacious dining room and eat-in kitchen are equally suited to everyday living and entertaining. A rare main-floor fourth bedroom, currently used as a home office, sits beside a full bathroom, making it ideal for guests or multigenerational living. Upstairs, the private primary suite features a sitting area, incredible storage, and 4-piece ensuite. Two additional spacious bedrooms, another full bathroom and coveted second-floor laundry complete the upstairs layout. The finished lower level adds 1,118 sq ft of bright, open living space with a large recreation room, gym, fifth bedroom, full bathroom and generous storage room. Outdoor living is every bit as special. The fully fenced backyard, complete with a treehouse, backs onto a quiet dead-end lane where neighbours gather and children play - a wonderful extension of the home and community. Walk to the lakefront boardwalk, parks and trails of Glen Stewart Ravine, and enjoy Queen Street's independent shops, cafés, restaurants and amenities. Located in the sought-after school districts for Williamson Road Junior PS (French immersion), Glen Ames Senior PS and Malvern Collegiate. With a Walk Score of 97 and the 501 streetcar just 2 minutes away, this is a rare opportunity to enjoy space, character, nature and quintessential Beach living! (id:62104)