
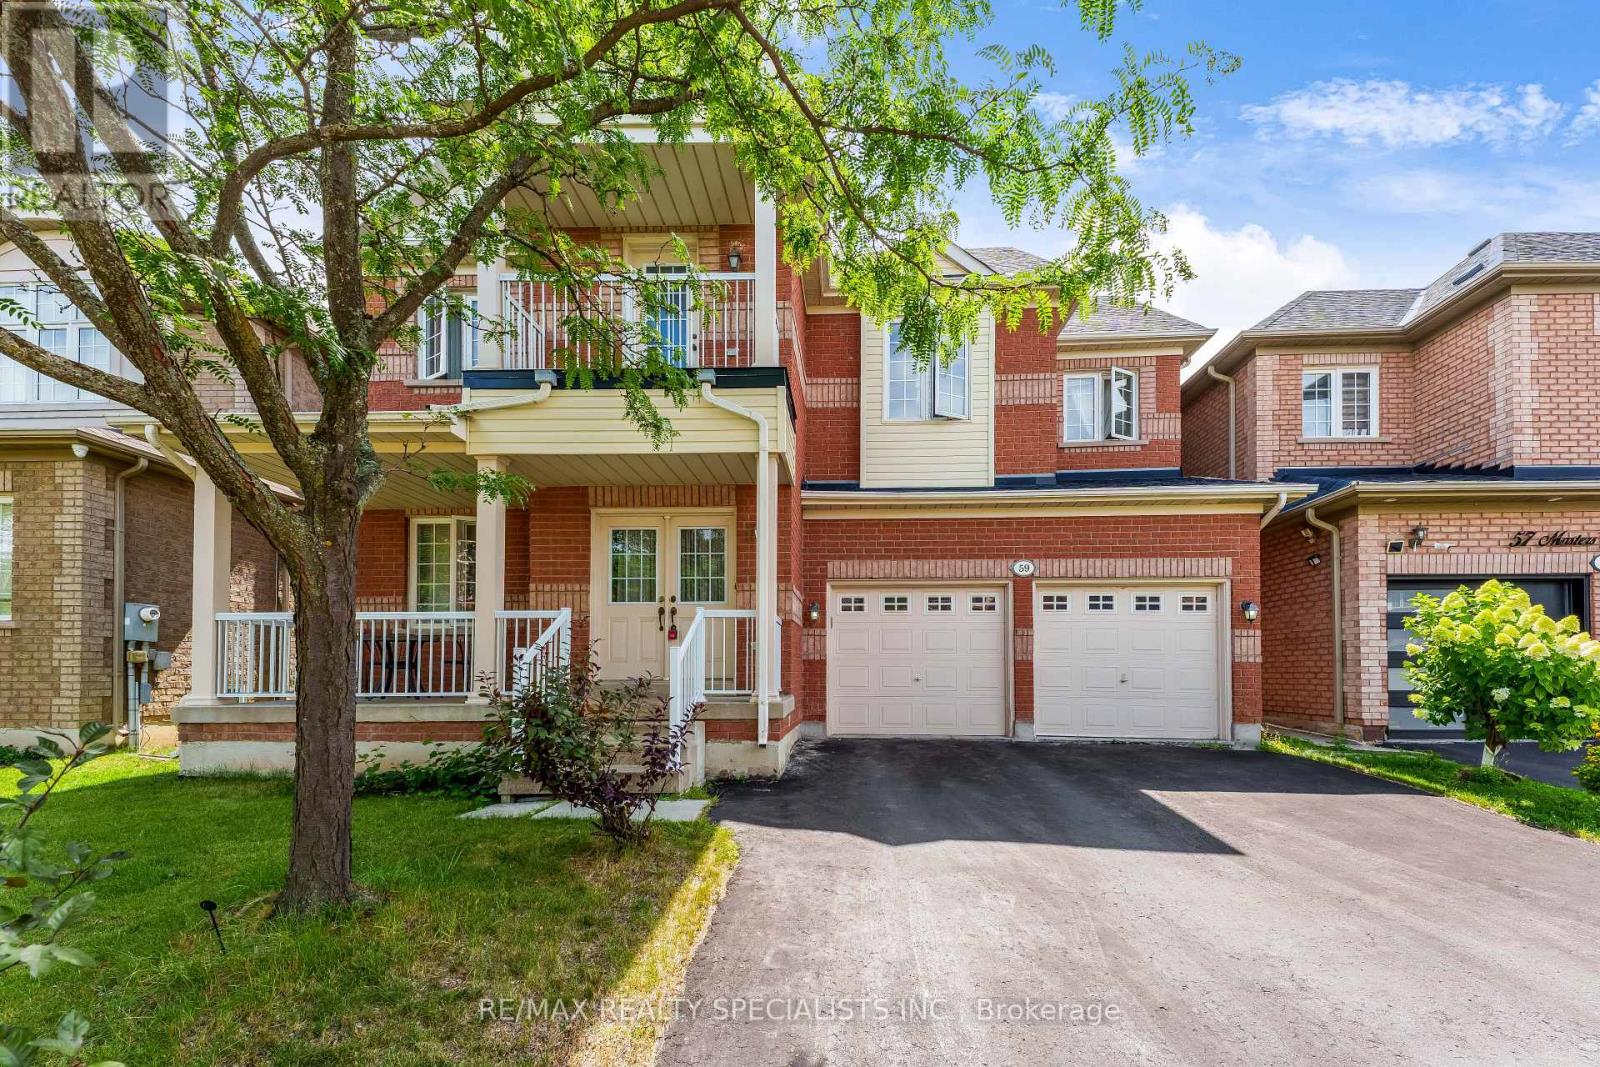
59 Masters Green Crescent
Brampton, Ontario
Welcome to this spacious detached home in the desirable Snelgrove community! Offering 4+2 generous bedrooms, 5 bathrooms, and approximately 2,642 sq. ft. above grade, this home features a functional layout ideal for family living. The finished basement with separate entrance offers two self-contained suites, each featuring 1 bedroom, 1 bathroom, and a kitchen-perfect for extended family, guests, or rental income potential. Recent updates include roof (2022), furnace (2026), and hot water tank (2026). Ideally located close to parks, recreation centres, schools, public transit, shopping centres, grocery stores, banks, restaurants, and other essential amenities. Easy access to Highway 410 makes commuting convenient. Don't miss this excellent opportunity to own a spacious home in one of Brampton's desirable neighbourhoods. Whether you're looking for a great family home or a property with income potential, 59 Masters Green Crescent is a must-see! (id:62104)
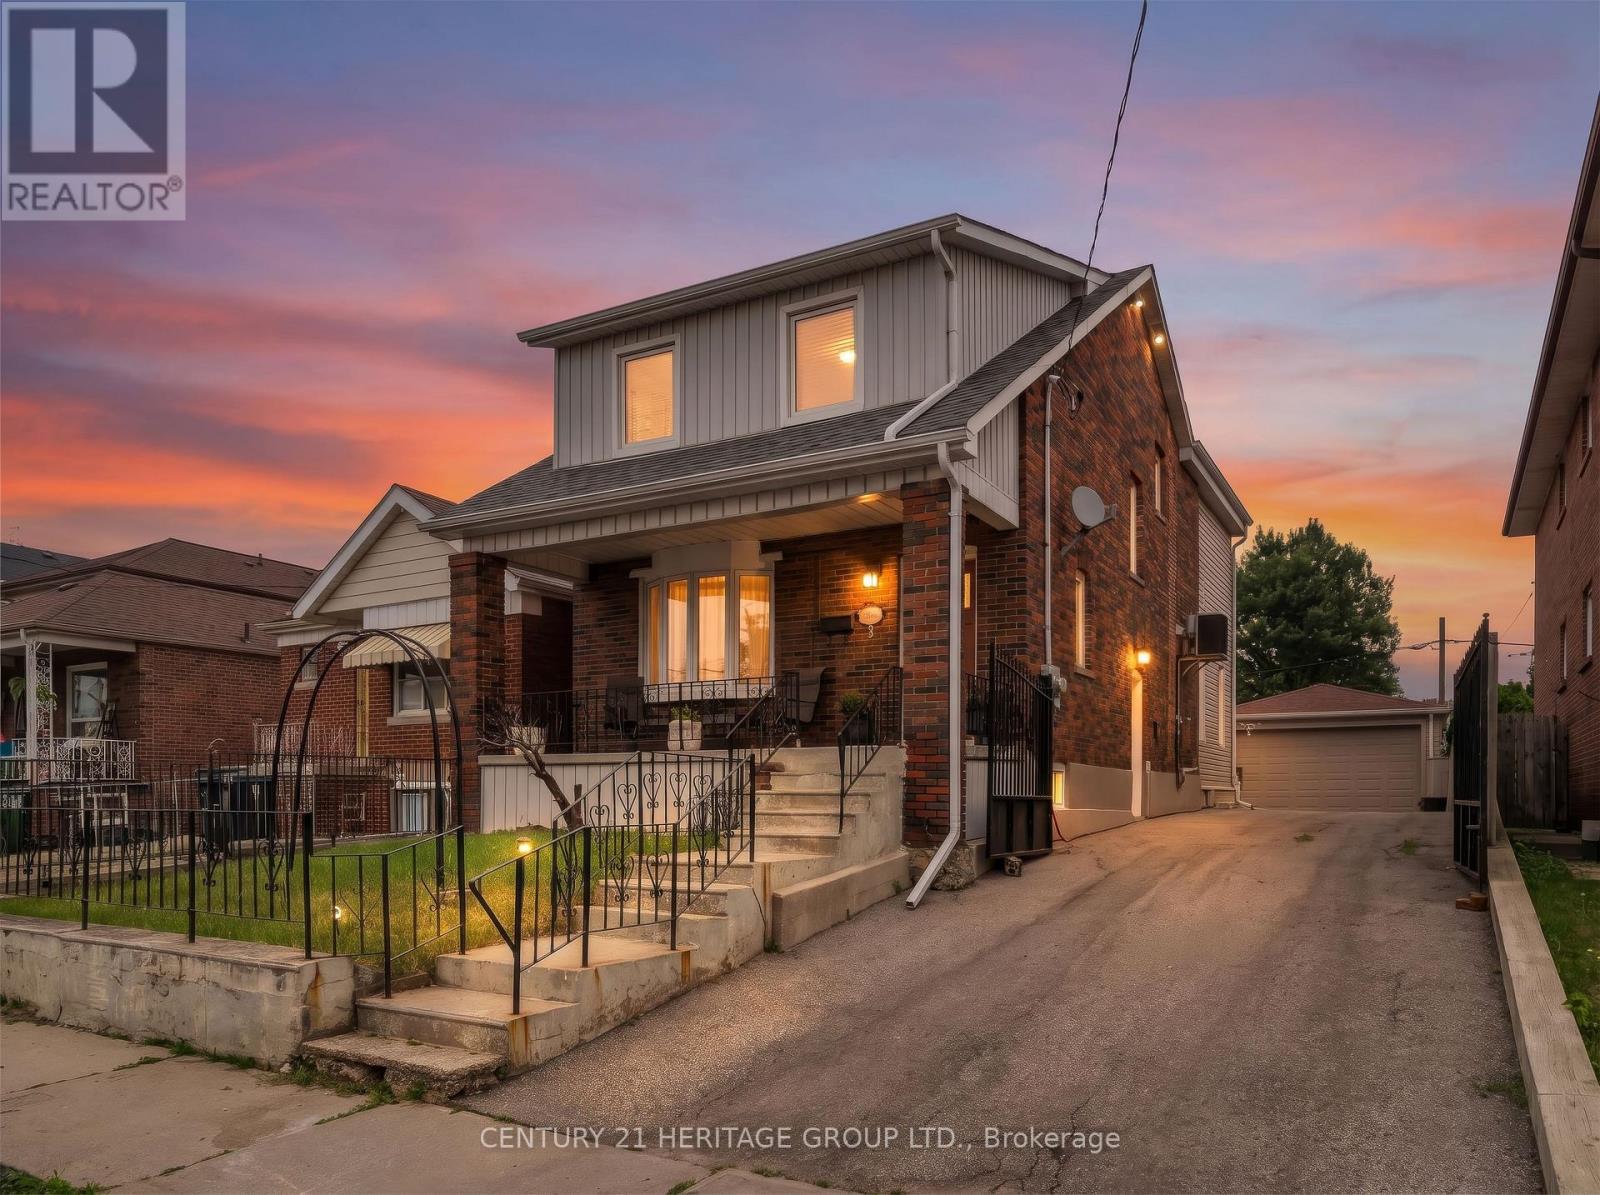
33 Sanderstead Avenue
Toronto, Ontario
Perfectly situated at Eglinton and Caledonia, 33 Sanderstead welcomes you. Sitting on a large lot, featuring a detached 2 car garage, and ample parking for 6 cars on the gated driveway- this property has it all. Enjoy over 3000 sq ft of beautifully maintained living space. The covered front porch invites you into the well appointed foyer, which then carries through into the open concept living and dining room. A stunning bay window floods the space with lots of natural light. The large inviting kitchen is perfect for cooking enthusiast and serves as the perfect gathering place for hosting. Featuring a large centre Island, plenty of counter space, a large eat in area, and walkout to the deck! The large primary bedroom with double closet, large windows and cathedral ceilings is stunning! 3 more generous sized bedrooms and a full bathroom adorn the upstairs. This basement with a separate entrance boasts a gorgeous one bedroom apartment. Freshly painted, meticulously mainted and true pride of ownership show in this one of a kind property! (id:62104)
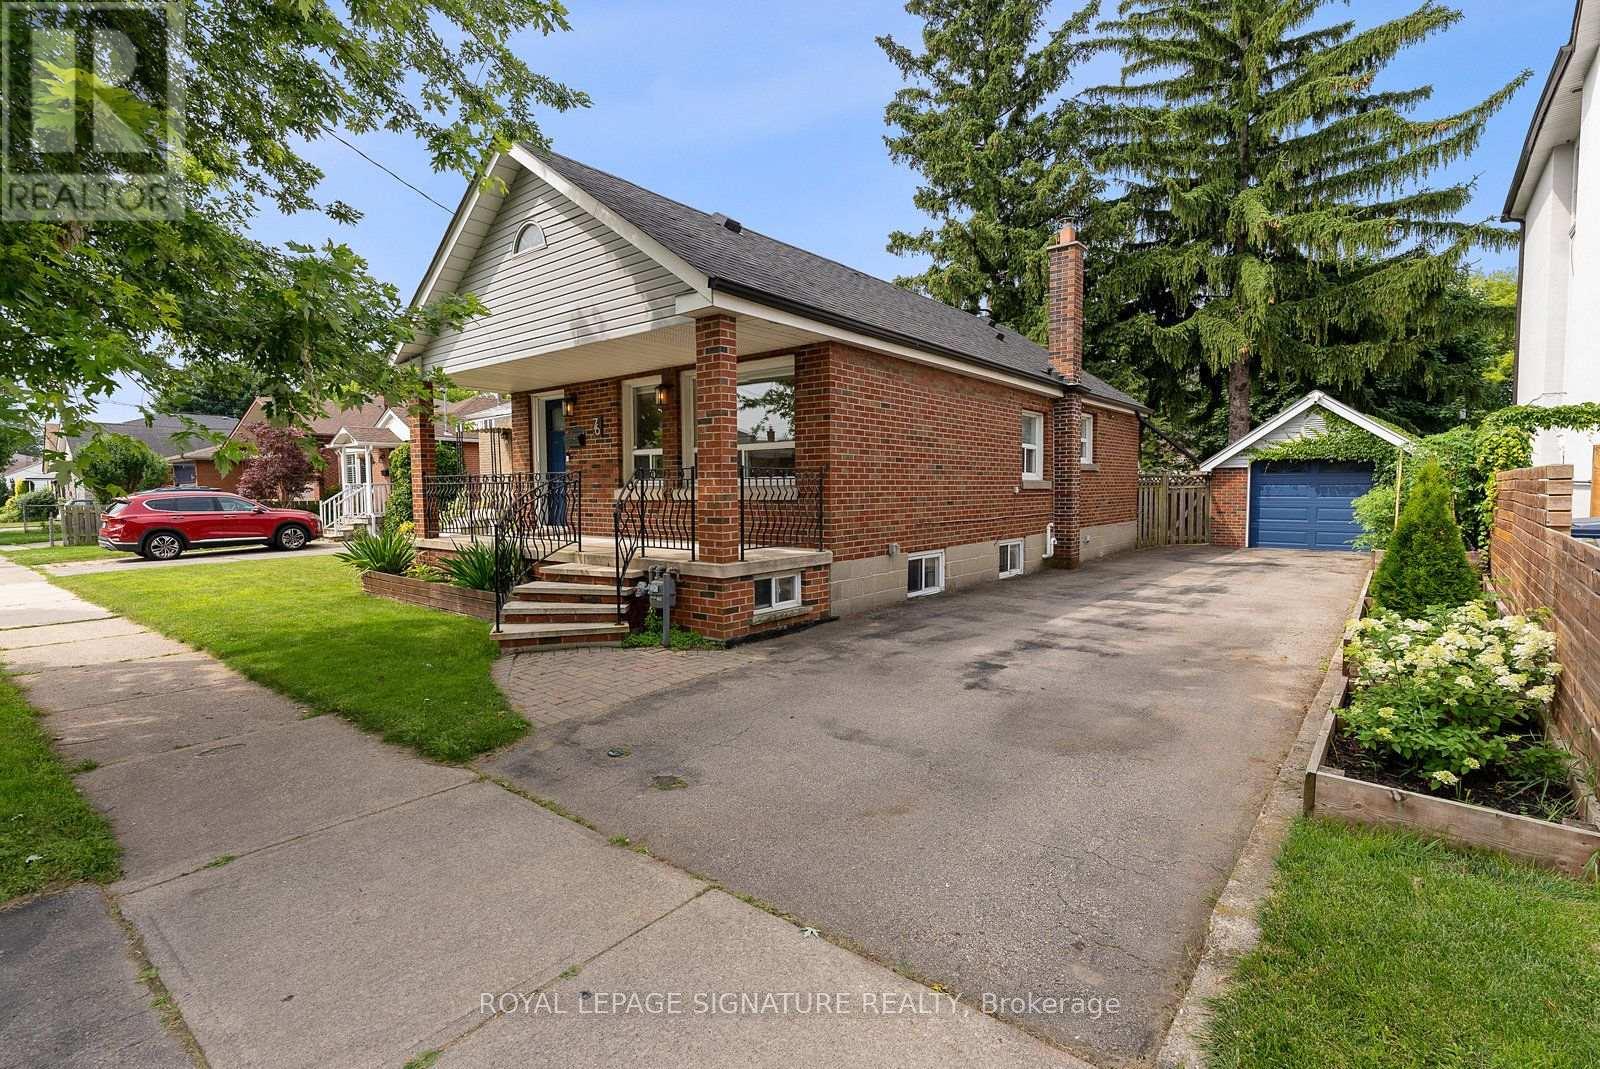
76 Foch Avenue
Toronto, Ontario
Welcome to this beautifully renovated bungalow in the heart of Alderwood, set on an expansive 43 x 125 ft lot. This charming home blends thoughtful modern updates with a warm, inviting interior, offering two comfortable bedrooms and a modern kitchen with custom cabinetry, quartz waterfall countertops, quality appliances and ample storage. The bright living spaces are complemented by carefully selected finishes throughout, creating a home that feels both stylish and incredibly comfortable. The finished basement adds valuable living space with a spacious recreation room, perfect for a family room, home gym or additional entertaining space. Step outside to your private backyard retreat, surrounded by mature landscaping and towering fir trees, offering a peaceful setting to relax, dine or entertain. Just steps to Long Branch GO and Etobicoke Valley Park, with easy access to downtown, this is a home that offers the best of both city convenience and neighbourhood living. (id:62104)
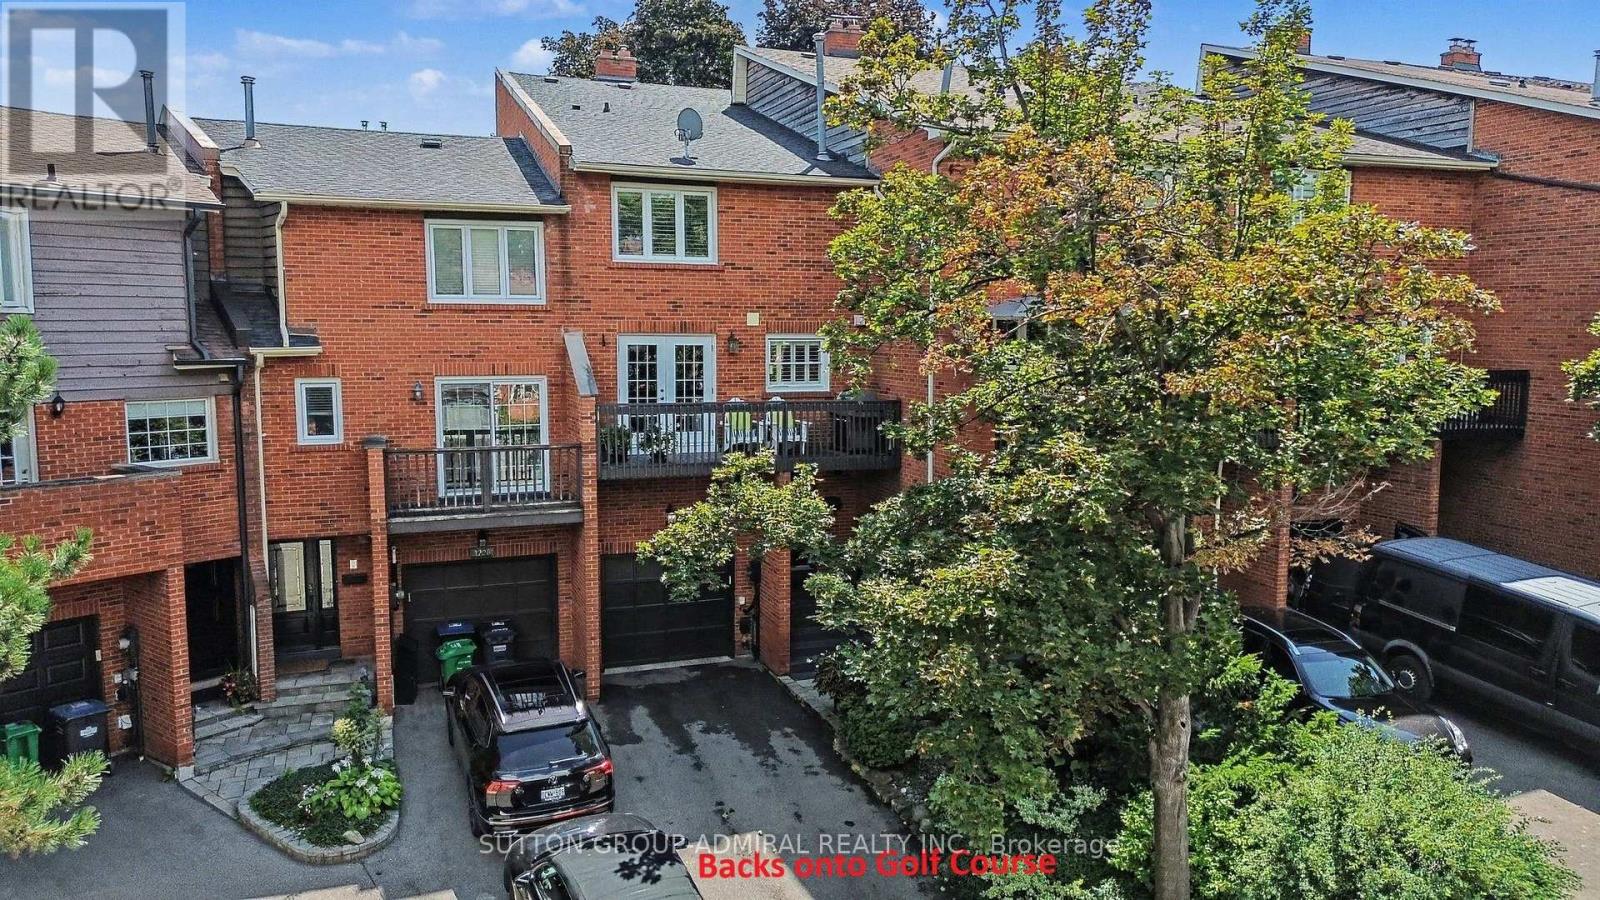
1230 Cornerbrook Place
Mississauga, Ontario
Tastefully renovated and thoughtfully designed, this exceptional freehold townhome is tucked away in a quiet enclave, BACKING ONTO THE picturesque CREDIT VALLEY GOLF COURSE. Designed for both family living and entertaining, the home features a beautifully appointed kitchen that flows seamlessly into the sitting area den, creating a warm inviting gathering place. The renovated kitchen has an incredible amount of custom cabinetry with endless features(see attachments), Quartz Counter, sit up breakfast bar, b/i desk area, and sitting area that can easily be used for dining. 3 Spacious sunfilled bedrooms, 3 renovated washrooms with quality, timeless fixtures and finishings. The family room offers a walkout to a private, beautifully landscaped patio and gardens for outdoor dining or simply enjoying the peaceful surroundings. With its serene setting, thoughtful renovations, and exceptional indoor-outdoor living, this home offers a rare blend comfort, style and privacy, just move in and enjoy! (id:62104)

2505 Yarmouth Crescent
Oakville, Ontario
MOVE-IN READY IN WEST OAKVILLE. Close to excellent schools, parks, the lake, Bronte Village, shopping and Bronte GO. Designed for buyers who want a beautifully finished contemporary home without taking on a renovation after closing. This extensively upgraded 4-bedroom, 2-bathroom home offers a bright, open-concept layout with engineered hardwood flooring, a modern kitchen, renovated bathrooms and a professionally finished lower level. The transformation continues outside with striking contemporary curb appeal, newer black windows and a professionally landscaped backyard designed for easy everyday living and entertaining. Major updates extend well beyond the finishes, with newer furnace, A/C and water heater, updated plumbing, newer appliances and a water purification system. No rental equipment. . A truly turnkey opportunity, move in and enjoy from day one, with the renovation already behind you. (id:62104)
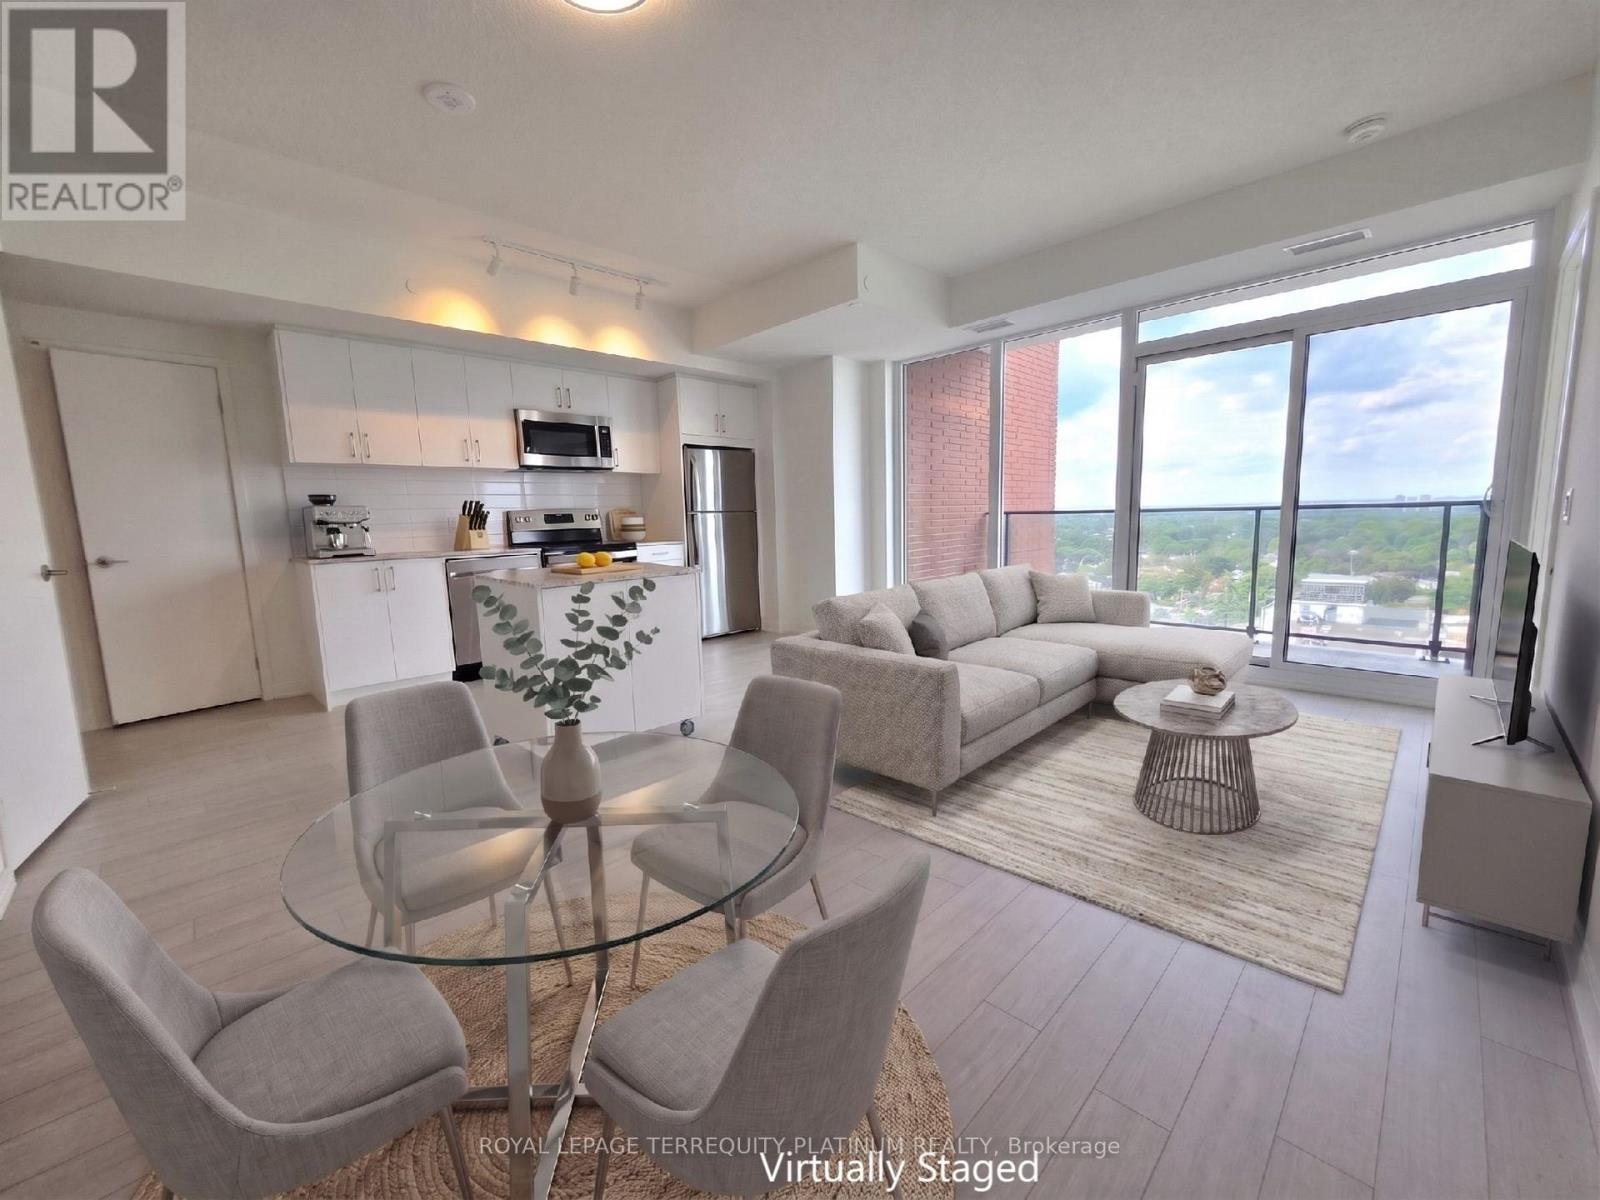
1721 - 4010 Eglinton Avenue W
Toronto, Ontario
Come check out this Brand New and Never-lived-in three bedroom, two full bathroom corner suiteat Notting Hill Condos at Royal York and Eglinton. This bright, sun-filled home offersbreathtaking panoramic views, 9 ft ceilings, and a functional layout ideal for professionalsand growing families. Enjoy modern plank flooring throughout, installed ceiling lights, and acontemporary kitchen featuring stainless steel GE appliances and a rare dedicated pantrycloset. All three bedrooms are generously proportioned with large closets, and the primarybedroom can comfortably accommodate a king-size bed. Step outside onto a spacious balcony andenjoy an unobstructed view, a lovely space for a bistro set, morning coffee or outdoor dining.Additional features include ensuite laundry, roller blinds to be installed soon by theLandlord, and access to resort-style building amenities, including a fully equipped fitness room that is already open. One premium parking spot on P2 is included in the lease. Directlyacross from Buttonwood Park and minutes to Hwys 401 & 427, offering both nature and unbeatablecommuter convenience. In the future, a complimentary shuttle service to Mount Dennis LRT station will be provided to residents at Notting Hill Condos. Video Tour is available. Photos and Video taken before roller blinds were installed. (id:62104)
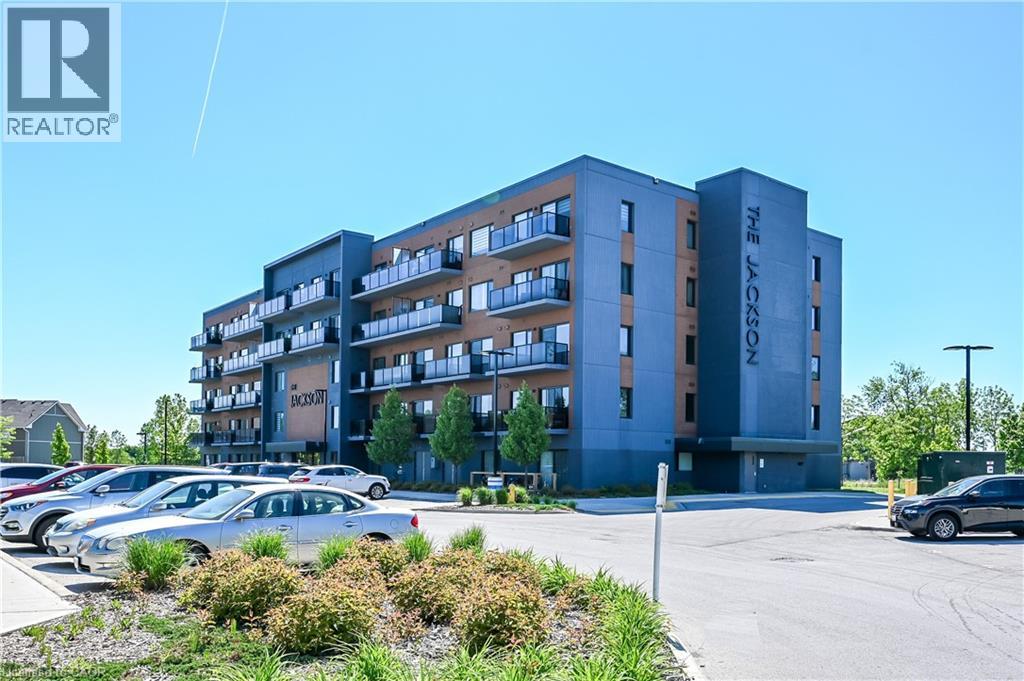
64 Main Street N Unit# 109
Hagersville, Ontario
Welcome to carefree condo living in the heart of Hagersville! This beautifully maintained main-floor, 2-bedroom, 2-bathroom suite is perfectly situated on the quiet walk-out side of the exceptionally well-kept Jackson Building. Designed for comfort and convenience, the spacious layout features a generous living area, a separate dining room, and an oversized kitchen with abundant cabinetry and workspace. The primary bedroom offers a peaceful retreat complete with a private ensuite, while the generous second bedroom is conveniently located near the second full bathroom—ideal for guests or a home office. Enjoy the convenience of in-suite laundry with additional storage, plus an exclusive parking space and private locker. Residents appreciate the impeccably maintained building amenities, including a party room, bike storage, and guest accommodations available for overnight visitors for a nominal fee. Located within walking distance to shopping, restaurants, parks, and everyday amenities, this is an exceptional opportunity to enjoy easy, low-maintenance living in one of Hagersville's most desirable condominium communities. (id:62104)
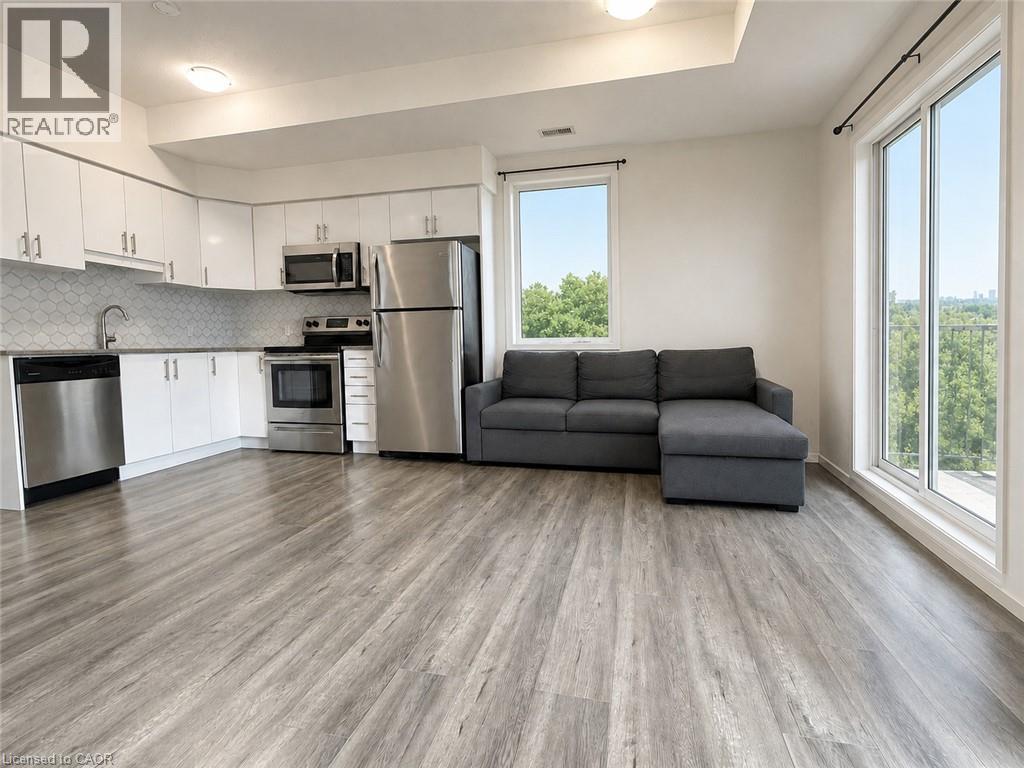
1430 Highland Road W Unit# 36b
Kitchener, Ontario
6 REASONS TO LOVE THIS UNIT: 1) SPACIOUS THREE-STOREY townhouse featuring 2 bedrooms, a den, and 1.5 bathrooms with THREE PRIVATE OUTDOOR SPACES including two balconies and a rooftop patio with BBQ hookup; 2) CONVENIENT LOCATION: close to Universities (Waterloo, Wilfrid Laurier), Google office, financial buildings, hospital, schools, grocery stores, parks, Walmart, shopping center and GRT. Fast access to Hwy 8 and Kitchener Downtown; 3) UPGRADED MODERN KITCHEN with water softener, white cabinetry, granite countertops, stainless steel appliances and a stylish backsplash; 4) BRIGHT OPEN-CONCEPT MAIN FLOOR with 9-foot ceiling and patio with beautiful view; 5) ONE UNDERGROUND PARKING INCLUDED, visitor parking available right in front of the unit. 6) EXTRA SPACE for storage and your summer and winter fun toys (bikes, skis, snowboards etc.). (id:62104)
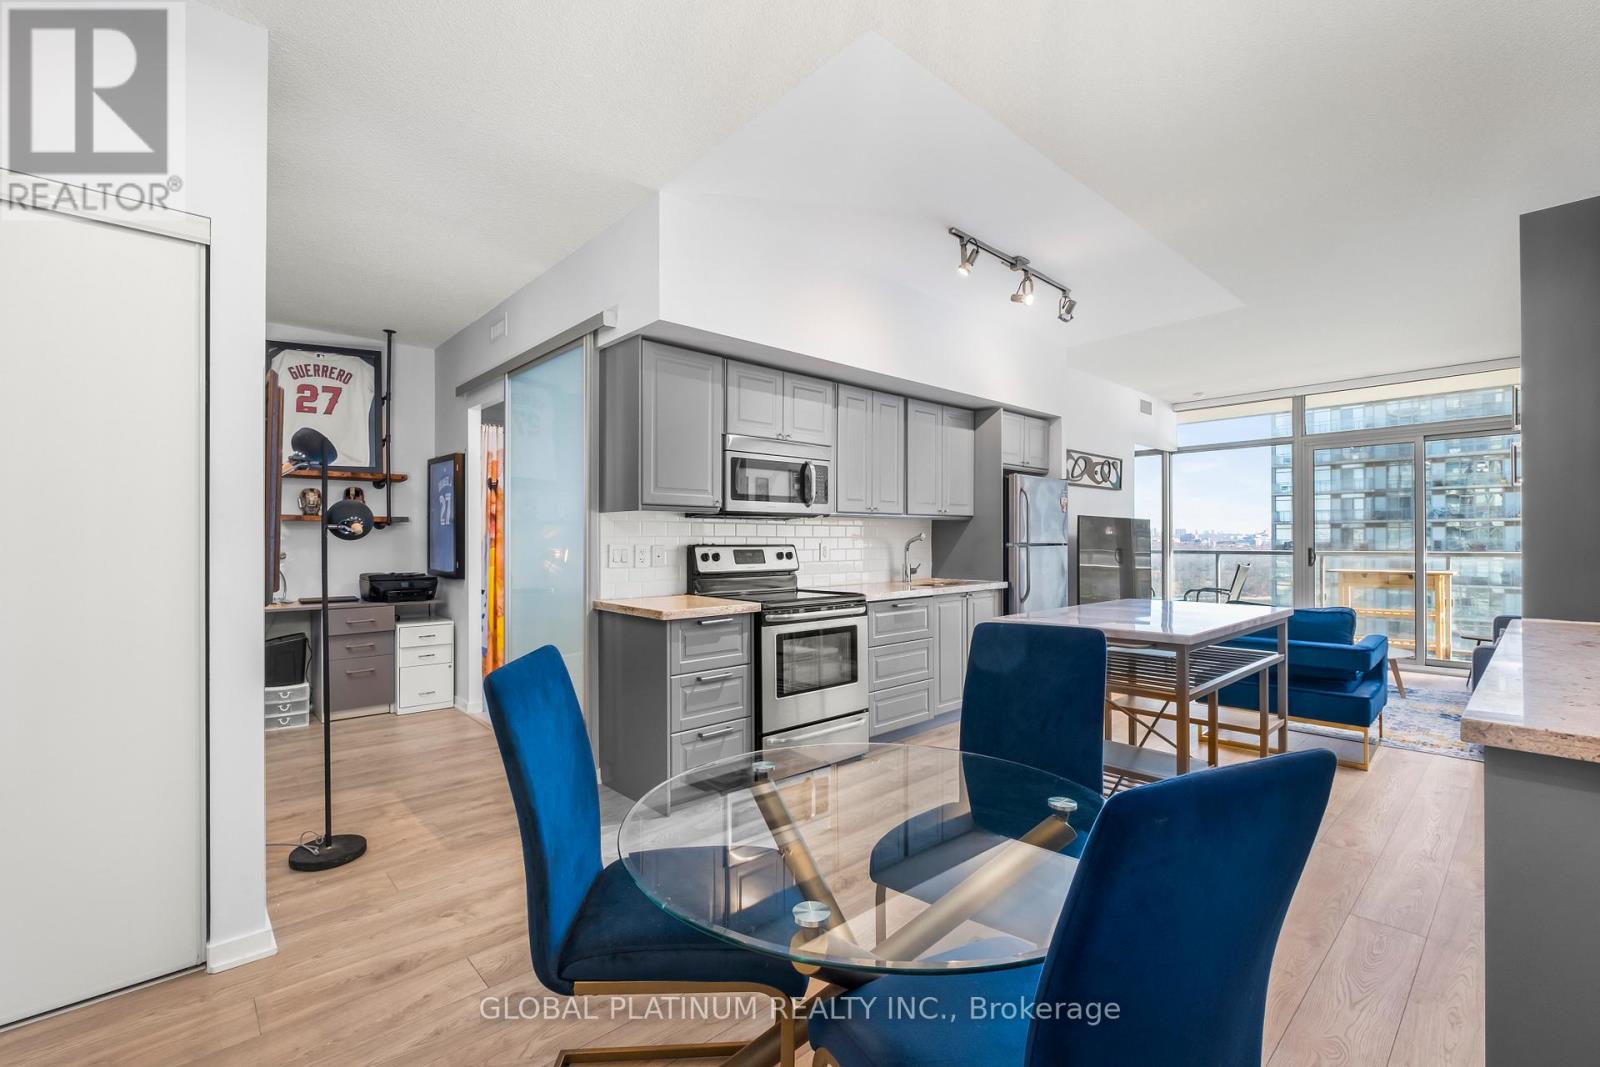
2014 - 105 The Queensway Way
Toronto, Ontario
Waterfront living at luxurious NXT! This beautifully updated 1+1 showcases one of the building's most desirable layouts, thoughtfully redesigned to maximize space and functionality. Unlike other units, it features an expanded chef-inspired kitchen with stone countertops, exceptional cupboard storage, and nearly double the counter space typically found in the building .The versatile den includes a custom built-in desk, premium shelving, and a seamless Murphy bed, easily serving as a second bedroom or executive home office. Enjoy spectacular, unobstructed views of Lake Ontario and High Park from the rare oversized double balcony. Quality upgrades include carpet-free newer laminate flooring, designer lighting, Hunter Douglas remote-control blinds, a newer in-suite washer/dryer, soaring 9' ceilings, and floor-to-ceiling windows that fill the home with natural light. Includes an oversized parking space and storage locker. Steps to the waterfront trail, Sunnyside Beach, High Park, TTC, Lake Shore Blvd., and the Gardiner for an effortless commute. Exceptional building amenities include indoor and outdoor pools, a fitness centre, tennis courts, and 24-hour concierge. Move-in ready and packed with upgrades rarely found at NXT, this is an exceptional opportunity-priced to sell. See full tour! (id:62104)

2234 Bennington Gate
Oakville, Ontario
Some homes can be renovated. Some can be rebuilt. But a location like this can never be recreated. Perfectly situated on a quiet cul-de-sac in Eastlake, south of Lakeshore Road, one of Oakville's most coveted lakeside neighbourhoods, this beautifully maintained executive home offers timeless elegance, everyday comfort, and an exceptional lakeside lifestyle. Just steps from Lake Ontario and scenic waterfront trails, enjoy the beauty and tranquility of lakeside living year-round. Set on a mature, private no-sidewalk lot framed by towering evergreens, the property offers exceptional curb appeal with a boulder-lined driveway, parking for up to 8 vehicles, including an oversized double garage, cedar accents, and a stunning Japanese maple. Designed for family living and entertaining, the main level features spacious principal rooms, a sun-filled living room with a dramatic picture window, a formal dining room, and a welcoming family room with a cozy wood-burning fireplace overlooking the private backyard. The bright eat-in kitchen offers a walkout to the backyard, perfect for outdoor dining and summer entertaining. A main-floor laundry room and powder room complete this level. Upstairs offers four generously sized bedrooms, including a serene primary suite with a private walkout balcony overlooking the backyard. Three additional bedrooms share an updated main bathroom. The finished basement features a spacious recreation room with a wood-burning fireplace, games area, full bathroom, utility room, and abundant storage. Recent updates include fresh paint throughout, engineered hardwood flooring, modern pot lights, and kitchen improvements, making this home truly move-in ready. Located within the prestigious Oakville Trafalgar High School and E.J. James Public School catchments, and minutes to top private schools, parks, major highways, and Oakville and Clarkson GO Stations, this is a rare opportunity to own in one of Oakville's most desirable lakeside communities. (id:62104)
45 - 2440 Bromsgrove Road
Mississauga, Ontario
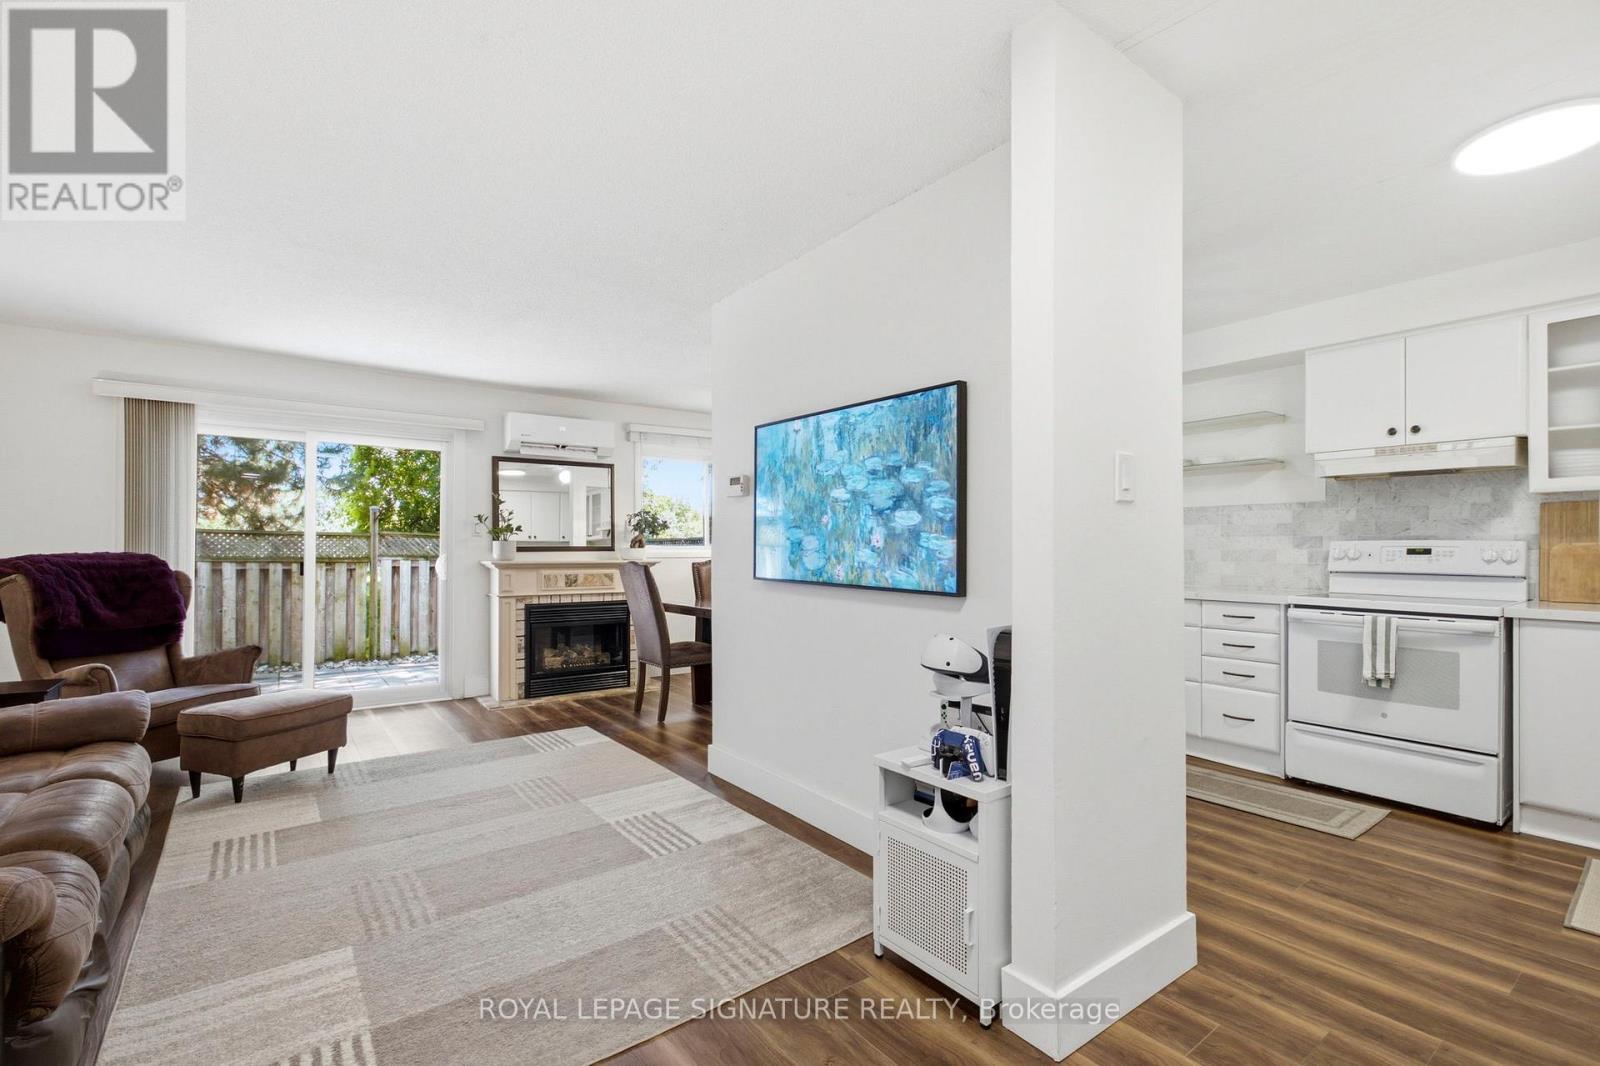
RARE GREEN SPACE VIEW & ULTIMATE PRIVACY! Welcome to Unit 45, one of the LARGEST models in the entire complex. This premium property offers a SIGNIFICANTLY LARGER FOOTPRINT, boasting nearly 2,000 square feet of total living space! Enjoy 1,308 sq ft of bright, airy above-ground living across the main and second storeys, beautifully paired with an additional 635 sq ft of finished lower-level space. Backing onto a serene green trail with NO REAR NEIGHBOURS, enjoy absolute peace and a PRIVATE GATE for direct access to the back trails. SMART LAYOUT & INSTANT EQUITY POTENTIAL! This highly functional 3-bedroom home features a full bathroom on the second floor, a convenient main-floor powder room, and a beautifully finished basement complete with a second powder room. Bonus for savvy buyers: The basement bathroom features a generous footprint with ample room to easily install a walk-in shower-instantly adding a second full bath and massive equity to your asset! UNBEATABLE VALUE & MASSIVE COST SAVINGS! At just $445 per month, your condo fees offer ultimate peace of mind, covering your roof, 50% of windows, building insurance, snow removal, grass cutting, and full access to the community swimming pool and sauna. Cut your utility bills with a premium HEAT PUMP & A/C system-significantly more efficient and cost-saving than traditional central gas or electric baseboard setups with window A/C. Plus, skip the gas pump with your ESA-certified active EV CHARGER, putting $150 to $250+ back in your pocket every single month! PREMIUM LOCATION & LIFESTYLE! Situated in one of Clarkson's most desirable communities, you are just minutes from the Clarkson GO Station, QEW, and Hwy 403, making commuting a breeze. Enjoy ultimate convenience with top-rated schools, parks, playgrounds, grocery stores, bakeries, and shopping right at your doorstep. Don't miss the best-valued, highest-savings premium asset in the complex. Buy with total confidence! (id:62104)
52 Mockingbird Drive
Elmira, Ontario
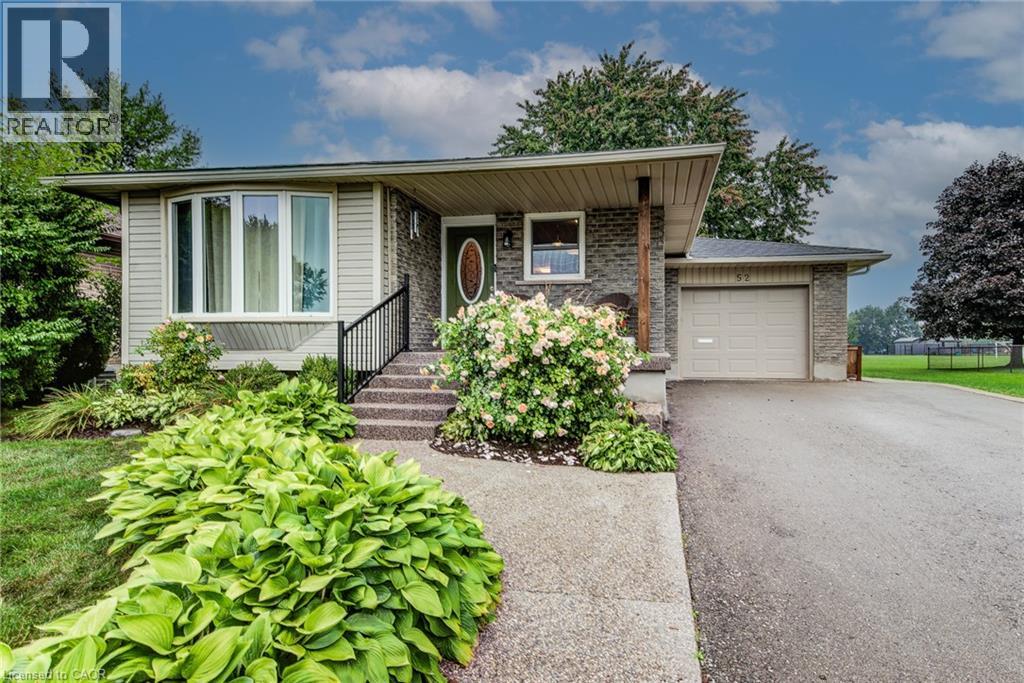
Welcome to 52 Mockingbird Dr. This beautiful 3-bedroom, 2-bathroom bungalow ideally located in the heart of Elmira! This inviting home offers a comfortable and functional layout, perfect for families, first-time buyers, or those looking to downsize. The fully finished basement provides additional living space and endless possibilities for a recreation room, home office, gym, or entertainment area. This home offers a backyard with vibrant flower beds and a cozy deck that creates a peaceful outdoor retreat. With thoughtful updates throughout and a convenient central location close to schools, parks, shopping, and local amenities. This home is a wonderful opportunity to enjoy everything Elmira has to offer. Don't miss out, call today for your viewing. (id:62104)