
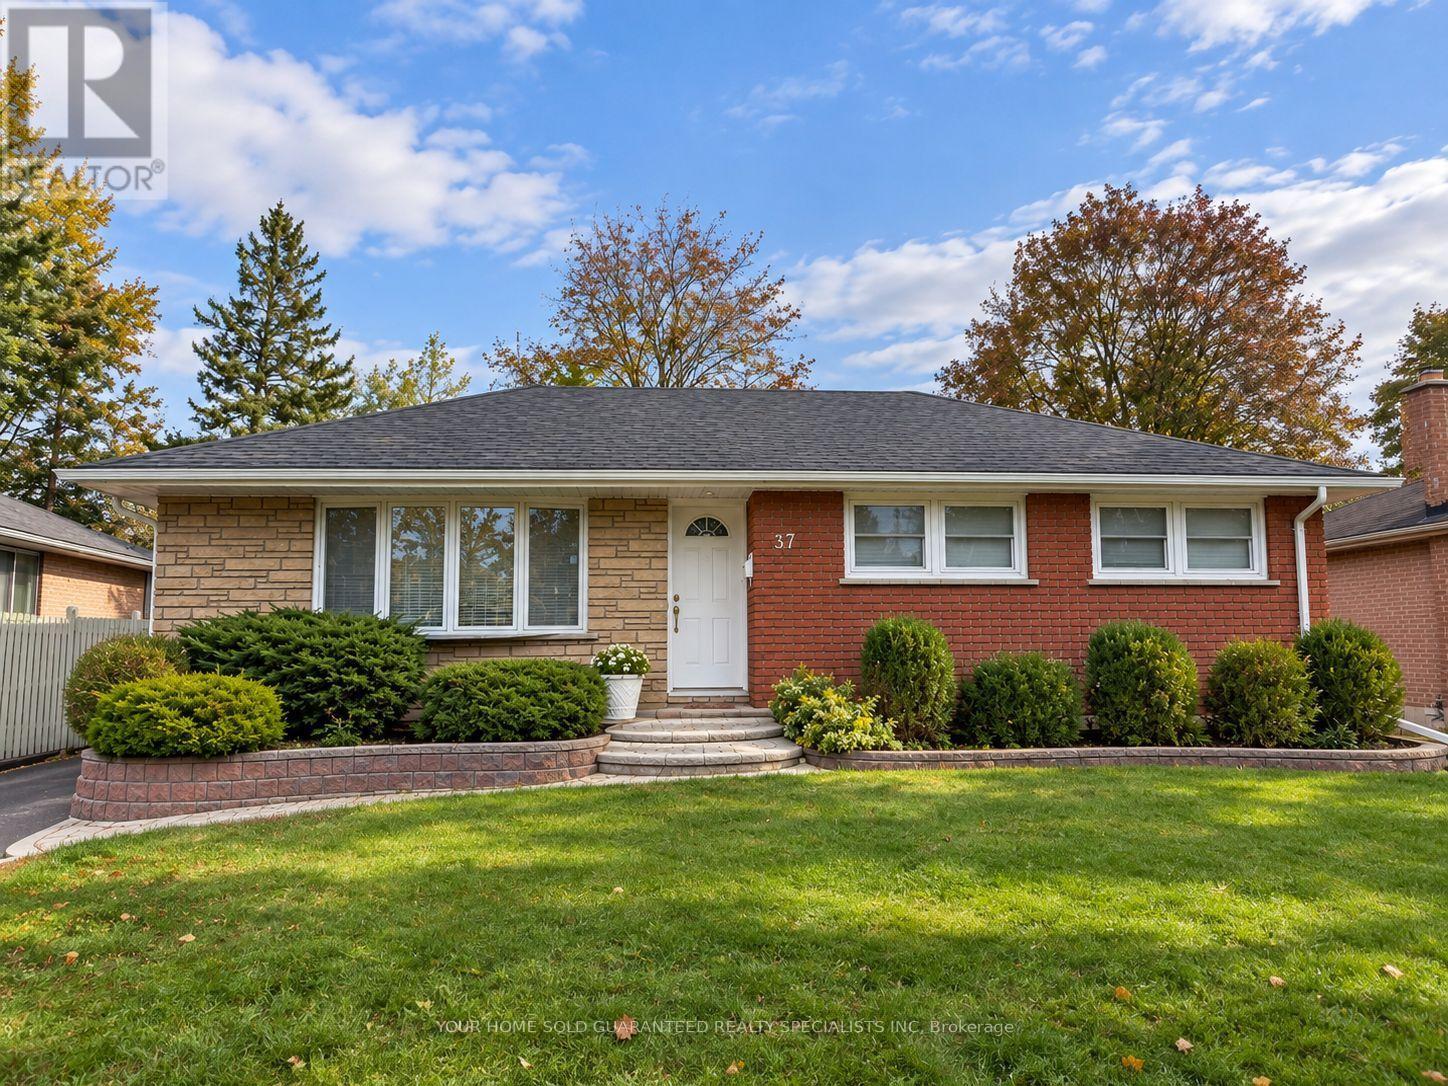
Main Floor - 37 Downsview Drive
Barrie, Ontario
Top 3 Reasons You Will Love Living Here: Highly desirable solid brick bungalow located in a sought - after east - end neighbourhood, situated on a large lot and impressive curb appeal - offering an exceptional combination of space, convenience, and functionality. Thoughtfully maintained and move - in ready, this inviting home offers a comfortable and welcoming setting to settle into and enjoy from day one. Bright and spacious living areas filled with natural light, featuring hardwood flooring throughout the main living spaces with the exception of one room. Enjoy a generously sized backyard with plenty of room for outdoor entertaining, relaxing, and enjoying the surrounding greenspace and privacy.1st & Last Month Certified Deposit Cheque, Rental App, Employment Letter W/Recent Pay Stub, Credit Report W/700 Beacon Score or, Picture Id. Aaa Tenant Only No Exceptions, Non Smoker, No Pets. UTILITIES ARE NOT INCLUDED that the tenant responsible for 60% of Gas, Water and Hydro as well as the Hot Water Tank Rental. 2 TANDEM PARKING SPACES INCLUDED, IN-SUITE Laundry. The photos were virtually staged. (id:62104)
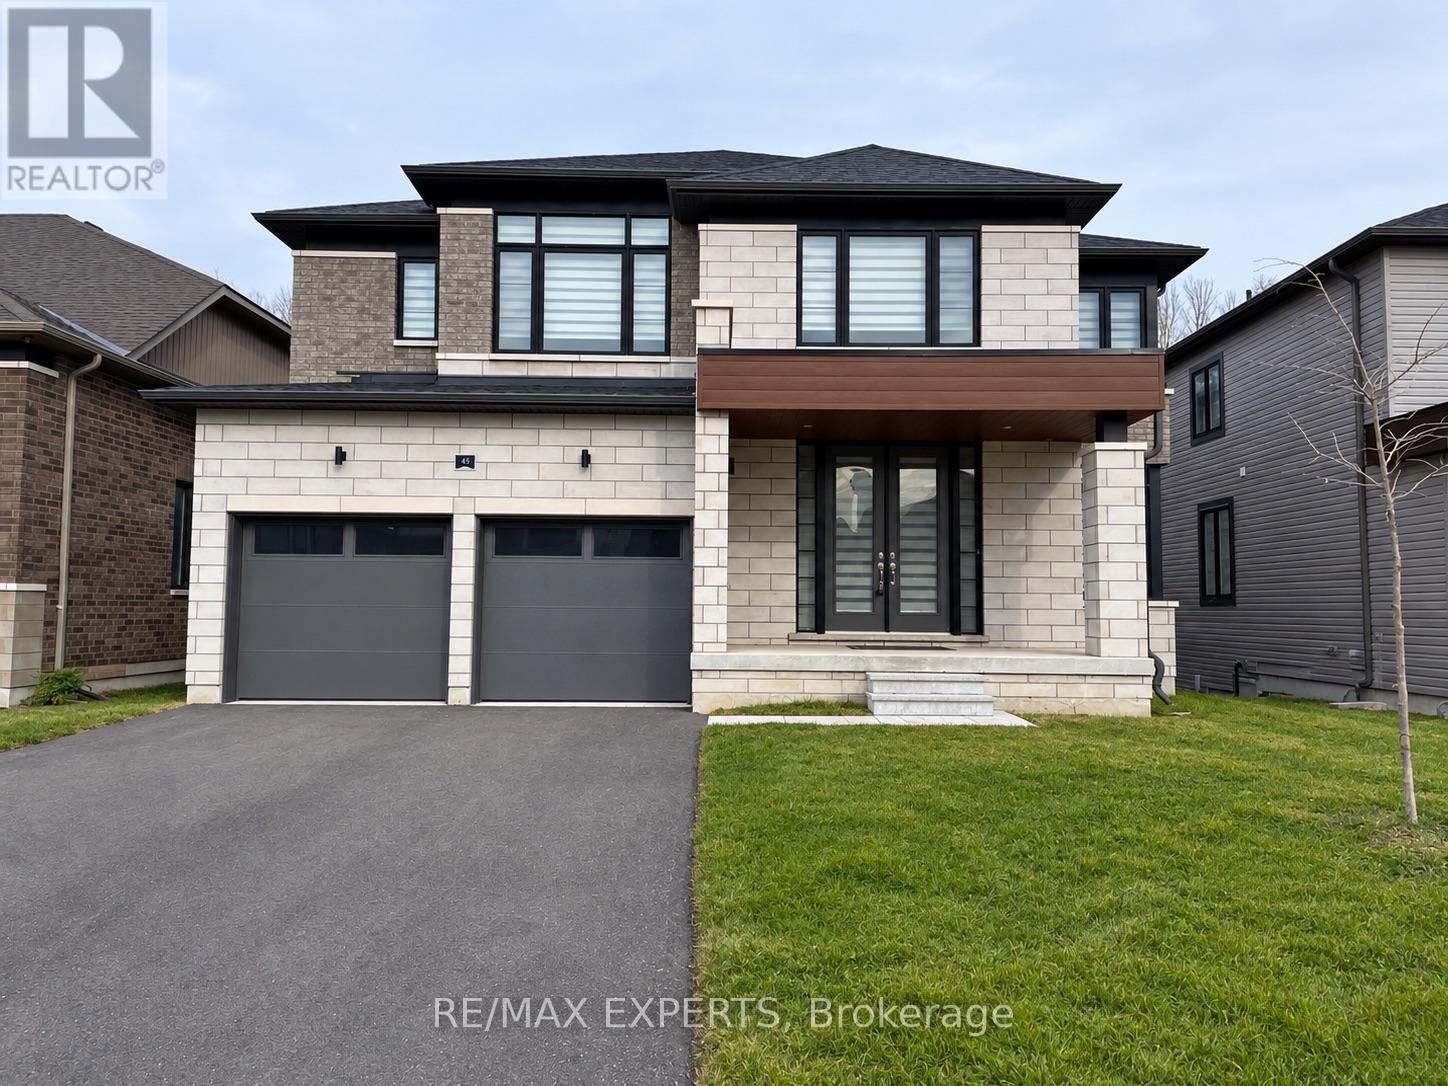
45 Del Ray Crescent
Wasaga Beach, Ontario
Available now and vacant, so you can move in right away. This 2023 built detached 2-storey has over 3,000 sq ft of living space on a treed ravinelot in a newer Wasaga Beach neighbourhood. Close to schools, parks and the river, and only a short drive to the beach, shopping and restaurants. Work from home? The main floor den is a ready-made home office, so you're not working from the kitchen table anymore. The main floor is builtfor family life. Open concept family room with an electric fireplace, eat-in kitchen with granite counters and 8' French doors walking out to thebackyard, plus a separate formal dining room with a servery for holidays and get-togethers. 8' doors, smooth ceilings, engineered hardwood and amain floor powder room. Upstairs has 4 bedrooms and 3 full bathrooms, so mornings with the kids run a lot smoother. The primary bedroom is a big21'x 14'. Laundry is on the bedroom level in its own room with a sink. No more carrying baskets up and down the stairs. The full walk-out basementis unfinished, with egress windows and 8' French doors, giving you lots of room for storage. Built-in double garage plus parking for 2 more in thedriveway. Central air, HRV, on-demand water heater and central vac. Fridge, stove, dishwasher, range hood, washer, dryer and window coveringsincluded. 12 month lease. Tenant pays all utilities. Non-smoking. Unfurnished. Shows incredible. Book your showing today. (id:62104)
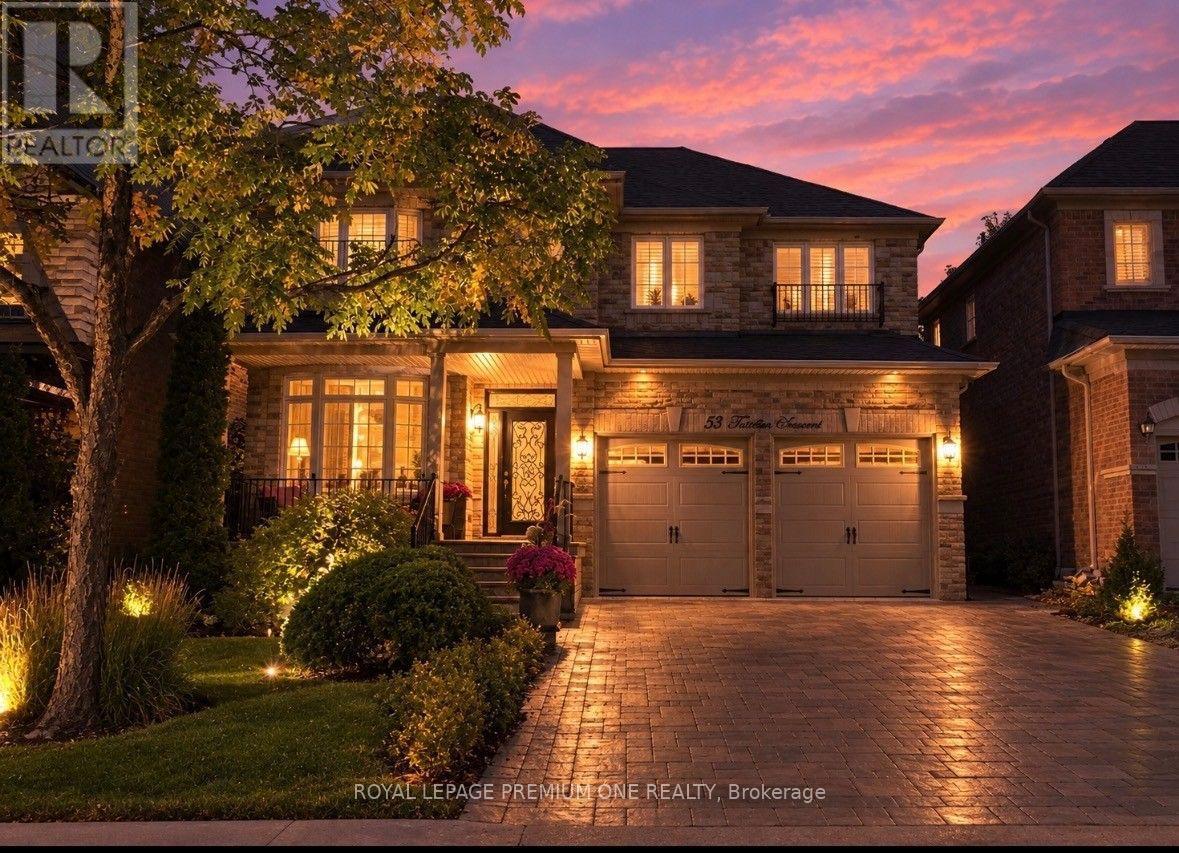
53 Trinita Avenue
Vaughan, Ontario
PRESENTING AN AMAZING OPPORTUNITY IN VELLORE VILLAGE IN THE HEART OF WOODBRIDGE...BUILT BY GREENPARK HOMES, WELCOME TO 53 TRINITA AVENUE! A TRUE MASTERPIECE SITTING ON AN EXTRA WIDE 45 FOOT LOT ON ONE OF THE MOST PREFERRED STREETS IN THE COMMUNITY! THIS ORIGINAL OWNER SHOWPIECE HAS ALL THE BELLS & WHISTLES THAT BLEND LUXURY WITH EVERY CONVENIENCE THIS CENTRAL LOCATION HAS TO OFFER. THIS HOME BOASTS 2500 SQUARE FEET WITH A FULLY FINISHED 950 SQUARE FOOT BASEMENT EQUIPPED WITH A HUGE REC ROOM & 2ND FULL KITCHEN, PROVIDING EXTRA FELXIBILITY FOR MULTI GENERATIONAL LIVING, EXTRA ROOM FOR THE KIDS OR SIMPLY A SPACE TO RELAX AND UNWIND! THIS"TURNKEY" HOME EXUDES SOPHISTAICATION, RIGHT FROM THE LUSH LANDSCAPING AND INTERLOCKING DRIVEWAY, WALKWAYS AND BACKYARD. IT ALSO OFFERS MODERN CONVENIENCES LIKE: SPRINKLER SYSTEM, LANDSCAPE LIGHTING AND COVERED FRONT VARANDA WITH STONE FLOOR & STEPS...PROVIDING A PERFECT SPOT TO ENJOY YOUR MORNING COFFEE WHILE ENJOYING THE PEACEFUL STREET. THIS HOME HAS THE SERENITY OF THE KORTRIGHT CONSERVATION AREA & TRAILS MERELY STEPS AWAY! THIS PROVIDES A NATRUAL ESCAPE FROM THE CITY WITH WALKING AND NATURE TRAILS YOURS TO ENJOY ANYTIME! INSIDE YOU'LL ENJOY GLEAMING H-WOOD FLOORS, TASTEFUL DECOR WITH DESIGNER PAINT COLOURS AND LIGHT FIXTURES THAT WILL IMPRESS EVEN THE MOST DISCERNING DESIGNER. THE NEWLY INSTALLED MODERN KITCHEN IS FINISHED PERFECTLY WITH TOP-OF-THE-LINE STAINLESS STEEL APPLIANCES, GRANITE COUNTER TOPS, WALNUT CENTRE ISLAND AND HUGE EAT-IN AREA PERFECT FOR FAMILY GATHERINGS. THE COZY FAMILY ROOM FEATURES A NEW ULTRA MODERN WAFFLE CEILING DETAIL WITH A STONEGAS FIRPLACE PROVIDING EXCELLENT SPACE FOR DOWNTIME.THE LIVING/DINING ROOM COMBINATION HAS BEEN CONVERTED TO A FULL-SCALE DINING ROOM THAT MAKE BIG FAMILY GET-TOGTHERS A BREEZE! THE FULLY FINISHED BASEMENT HAS EXCELLENT INCOME POTENTIAL OR SPACE FOR EXTENDED FAMILY OR A KIDS PLAY AREA THAT PROVIDES AMAZING FLEXIBILITY FOR ENTERTAINING OR EVEN INCOME POTENTIAL! (id:62104)
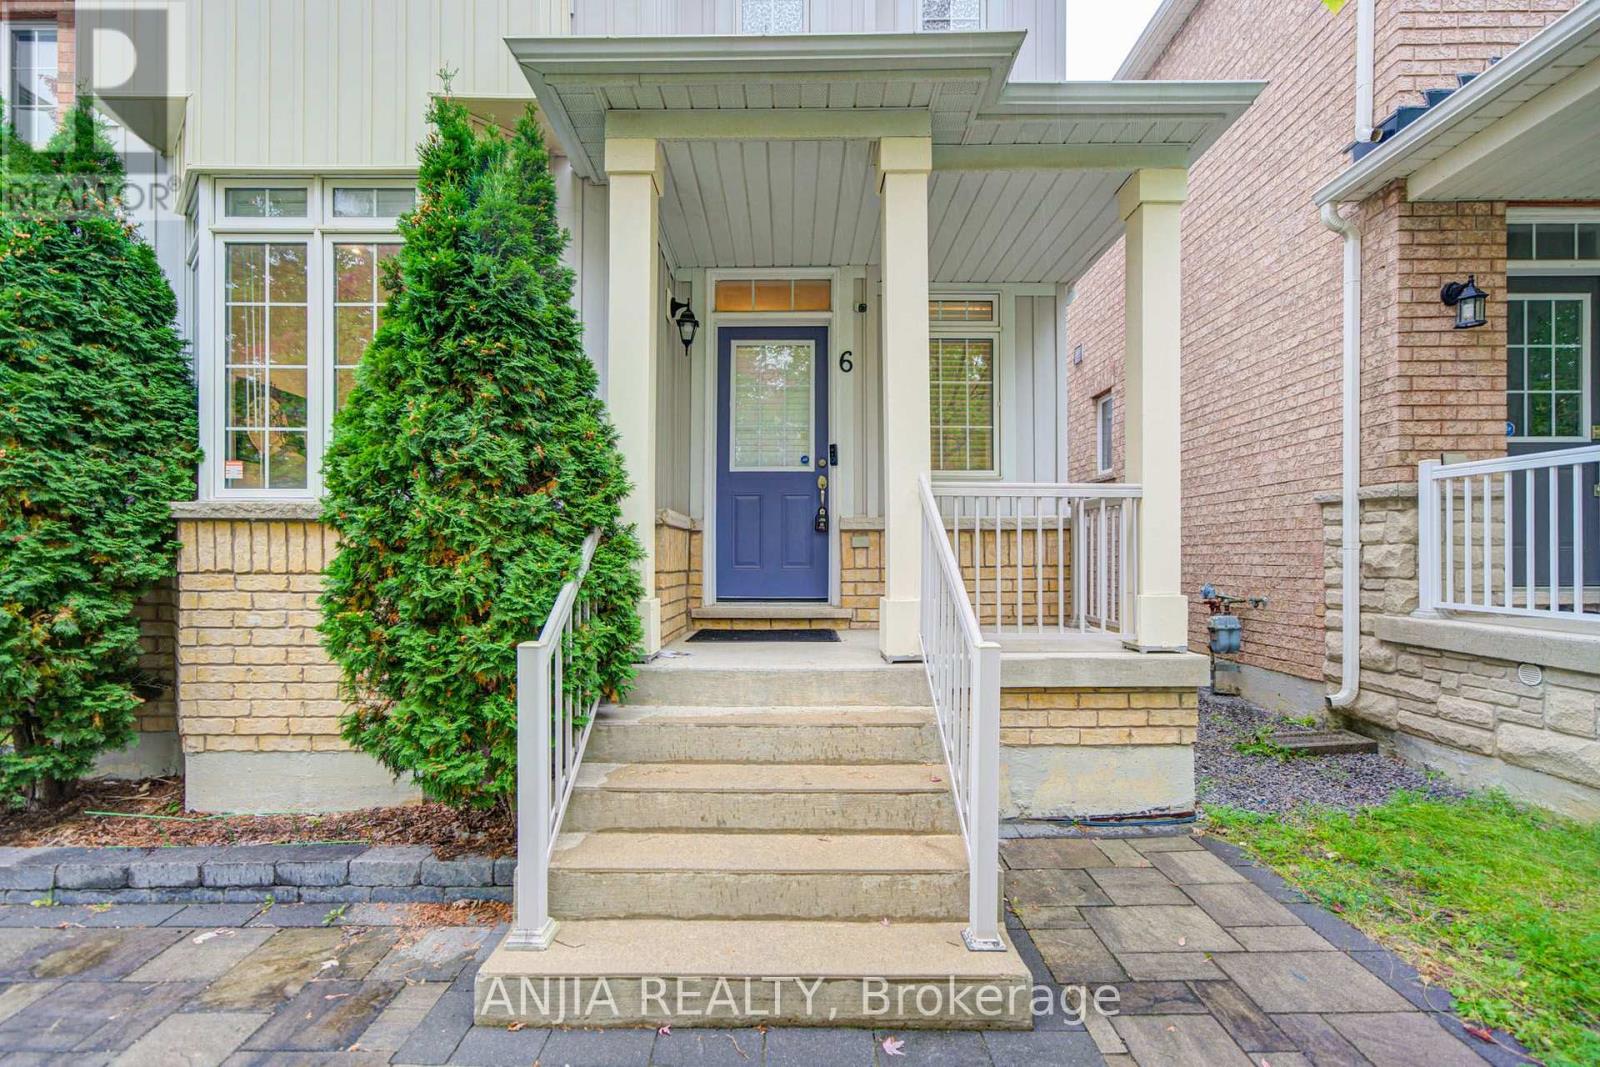
6 Wildmoor Street
Markham, Ontario
Welcome To 6 Wildmoor St, A Beautifully Upgraded Detached Home In The Highly Sought-After Cornell Community! Built In 2008 Of Well-Designed Living Space, This 3-Bedroom, 3-Bathroom Home Features Hardwood Flooring Throughout, Smooth Ceilings, Pot Lights On The Main Floor And An Unfinished Basement With Plenty Of Potential. The Upgraded Kitchen Features Quartz Countertops, Stainless Steel Appliances And Stone Backsplash, Complemented By Upgraded Bathrooms And Light Fixtures Throughout. . Roof Replaced In 2020. All Existing Window Coverings Included. Ideally Located In A Family-Friendly Cornell Neighbourhood Close To Schools, Parks, Cornell Community Centre & Library, Markham Stouffville Hospital, Public Transit, Hwy 7 & Hwy 407. A Move-In Ready Home Offering Space, Style And Convenience In One Of Markham's Most Desirable Communities! (id:62104)
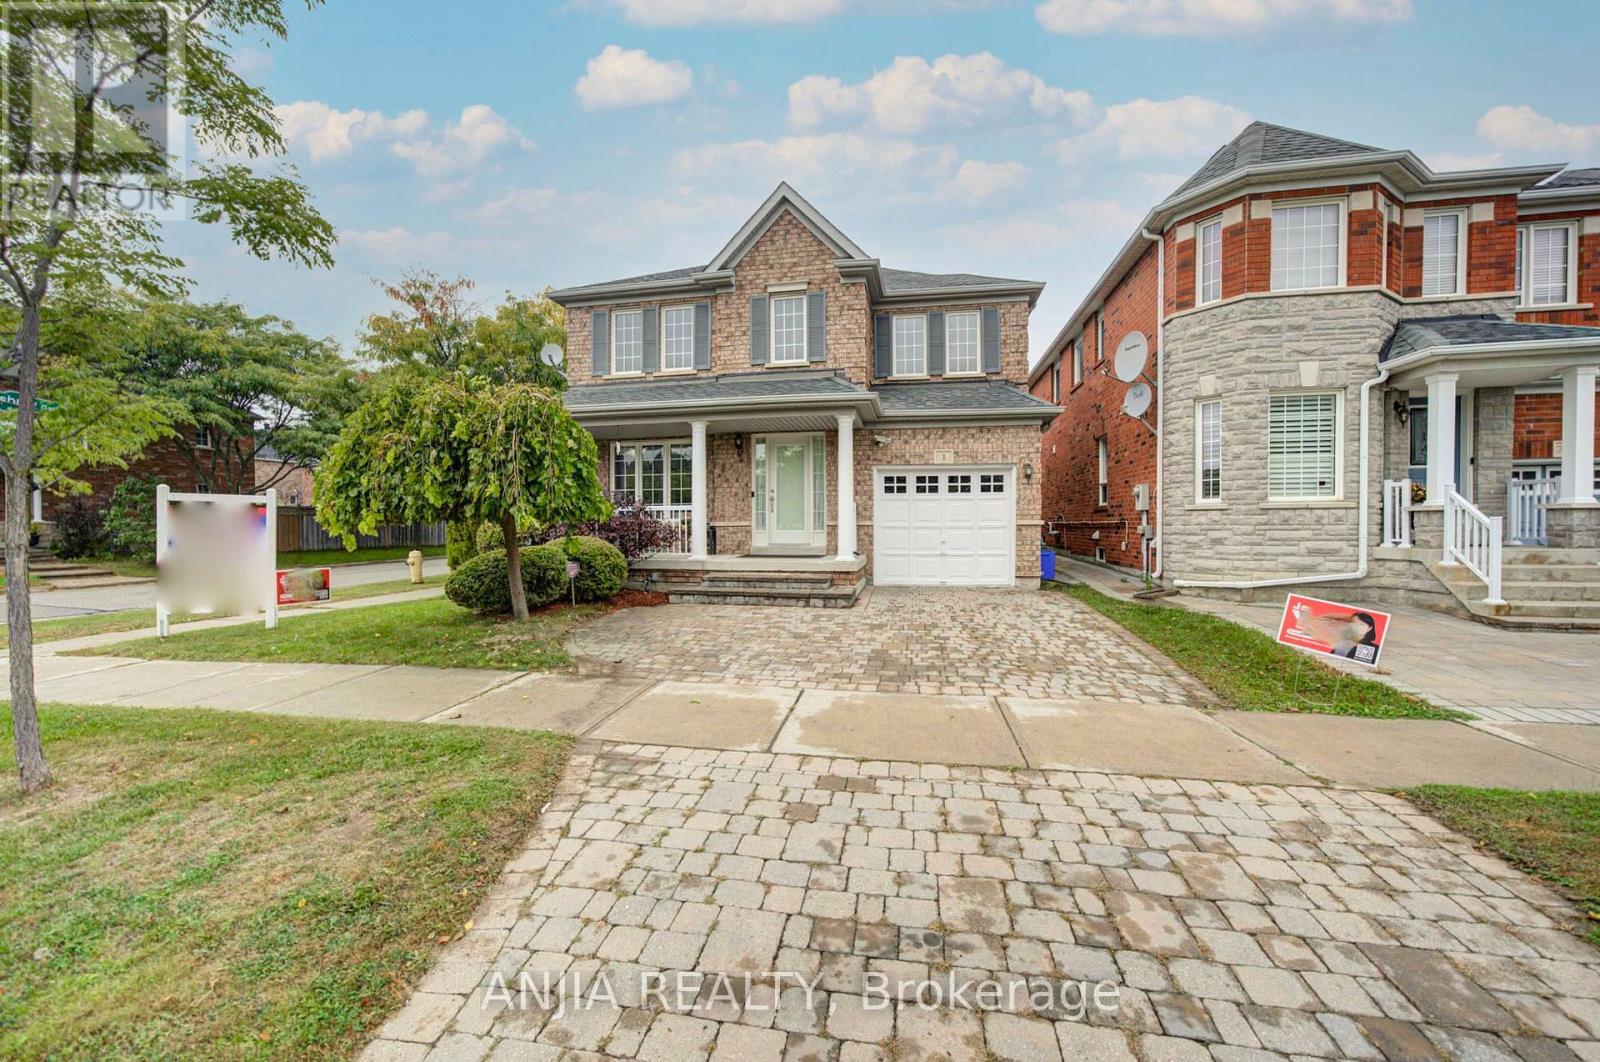
1 Aylesbury Gate
Markham, Ontario
***RARELY OFFERED CORNER-LOT DETACHED HOME IN THE HIGHLY SOUGHT-AFTER BERCZY COMMUNITY*** Offering Approximately 2,080 Sq. Ft. Above Grade, This Impressive 4+1 Bedroom Family Home Delivers A Wonderful Combination Of Space, Comfort And Functionality On A Desirable Corner Setting. The Corner Location Provides An Added Sense Of Openness And Attractive Curb Appeal. Step Inside To A Freshly Painted Interior Enhanced By Newly Smoothed Ceilings And Pot Lights On The Main Floor, Creating A Bright, Clean And Contemporary Atmosphere. The Main Level Features Open-Concept Living & Dining Areas Ideal For Both Everyday Family Life And Entertaining, Along With A Spacious Kitchen, Breakfast Area And Walk-Out To The Backyard. A Warm And Inviting Family Room With Gas Fireplace Offers The Perfect Place To Relax And Unwind. Upstairs, You'll Find 4 Generously Sized Bedrooms, Including A Spacious Primary Retreat With Walk-In Closet & 4-Pc Ensuite. A Versatile Den Area On The Second Floor Provides The Perfect Setup For A Home Office, Study Area Or Quiet Reading Space. The Finished Basement Further Expands The Living Space With An Additional Bedroom, 3-Pc Bathroom And Open-Concept Recreation Area, Offering Excellent Flexibility For Guests, Extended Family, Home Gym, Entertainment Or Additional Work-From-Home Space. Private Driveway Accommodates 2 Cars Plus A Built-In Garage With Remote, Providing A Total Of 3 Parking Spaces. Located Within The Pierre Elliott Trudeau High School Boundary, Adding Extra Appeal For Families Seeking Access To One Of Markham's Well-Known School Zones. Conveniently Located Near Parks And Public Transit, This Spacious, Well-Maintained & Move-In-Ready Corner Home Offers The Space And Versatility Today's Families Are Looking For. A Fantastic Opportunity To Own A Detached Home In One Of Markham's Most Desirable Family Communities - This Is One You Won't Want To Miss! (id:62104)
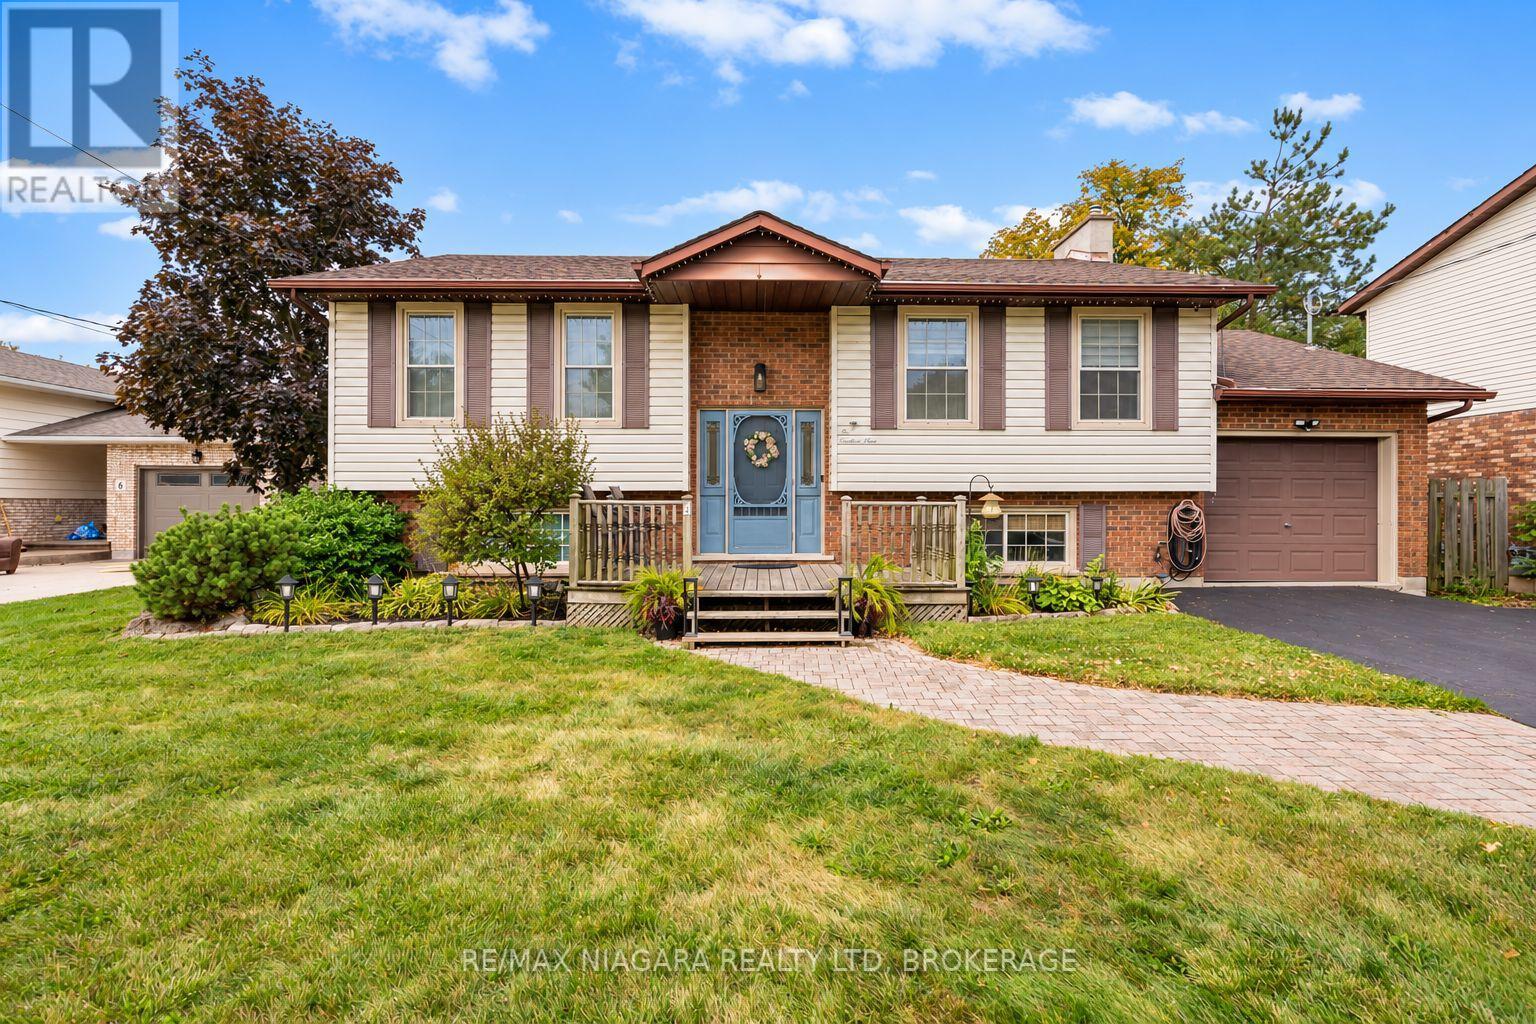
4 Barbara Street
West Lincoln, Ontario
Welcome Home to 4 Barbara Street! This inviting four-bedroom raised bungalow, is ideally located in the heart of Smithville and just steps from the West Lincoln Nursery School and Smithville Public School. From the moment you arrive, you'll appreciate the warm and welcoming feel of this home. Facing east, the property takes advantage of the morning sunshine, filling the home with plenty of natural light throughout the day. One of the standout features of this property is the additional lot at the rear, giving you an oversized, completely fenced backyard and an exceptional outdoor space to enjoy with family and friends. Imagine summer afternoons relaxing beside the in-ground saltwater pool, gathering around the fire-pit in the evening, or soaking up the sun on the island-style deck alongside the pool. Whether you're entertaining, enjoying a quiet afternoon with a good book, or simply relaxing outdoors, this backyard offers plenty of room to make it your own. Inside, the raised bungalow offers two bedrooms and a bathroom on the main level, with an additional two bedrooms and bathroom on the lower level. The layout provides flexibility for a growing family, guests, or teenagers who want their own space while still being close enough to hear what's happening upstairs. With its generous outdoor space, refreshing pool, family-friendly layout, and fantastic location close to schools and the amenities of Smithville, this is a home designed for living, relaxing, and making memories. Come see everything this special property has to offer and discover why it could be the perfect place to call home. (id:62104)
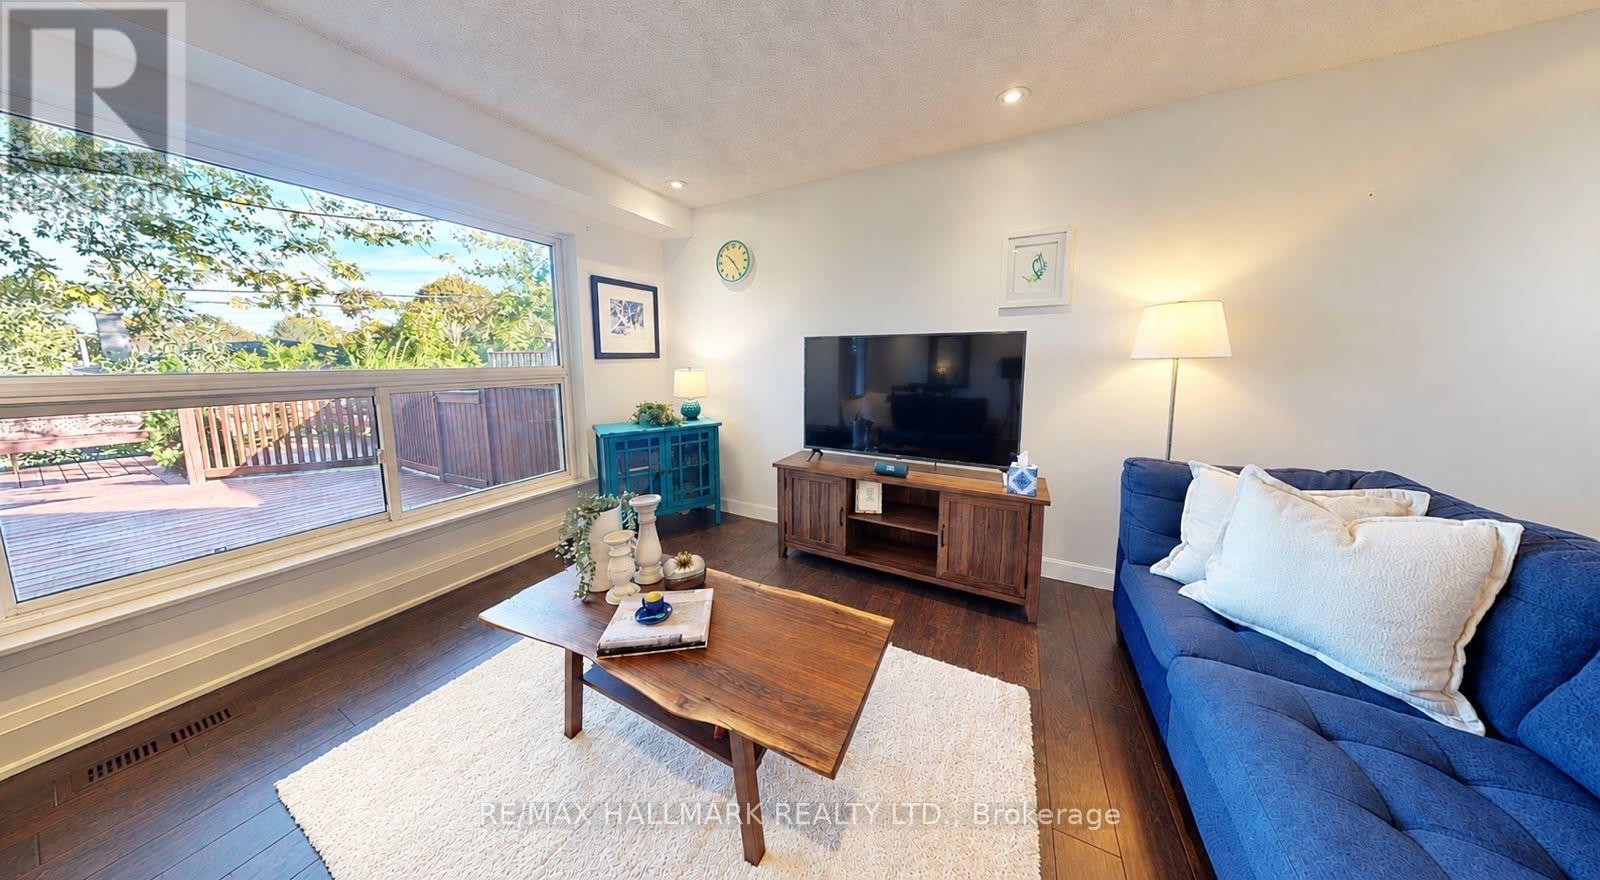
781 Pam Crescent
Newmarket, Ontario
Stylish & Cozy Upgraded Home with Stunning Outdoor Living! Welcome to this beautifully renovated residence featuring an open-concept main level flooded with natural light and elegance. Gleaming hardwood floors flow throughout, leading to a custom chef's kitchen with a large island, stainless steel appliances, and high-end quartz countertops. Both bathrooms have been tastefully updated with modern finishes. The separate entrance finished basement offers exceptional versatility with its own kitchen and bathroom-ideal for extended family, guests, or rental income potential. Step outside to your entertainer's dream: a newly built, illuminated deck overlooking a spacious, low-maintenance backyard with breathtaking daily sunset views. Located in a fantastic family-friendly neighbourhood, this home is just steps to parks, top-rated schools, and convenient transit access including GO and Highway 404. No sidewalk ensures added privacy and a quiet streetscape. Don't miss this rare opportunity to own a stylish, upgraded home in a prime location! (id:62104)
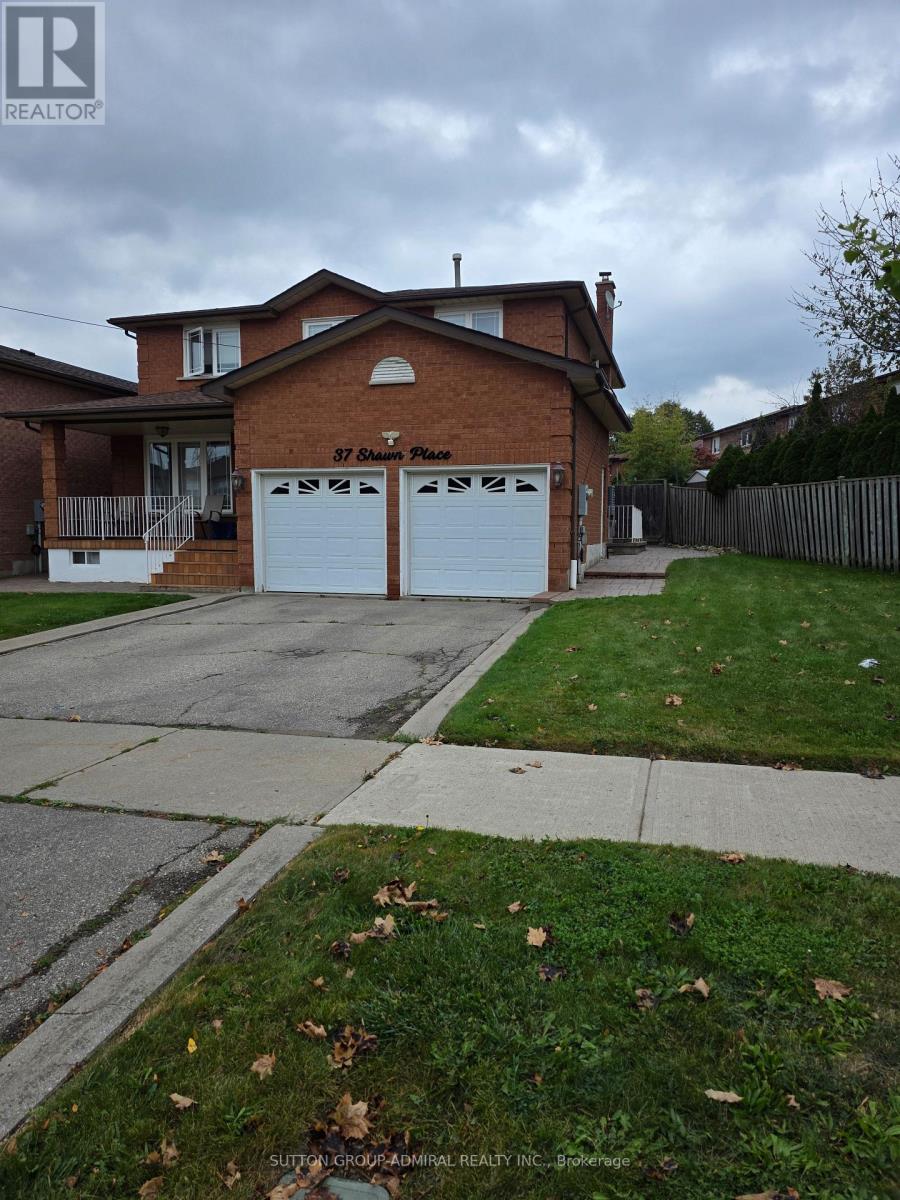
Bsmt - 37 Shawn Place
Vaughan, Ontario
$1,850 all in !! Rent includes WATER, HYDRO, GAS, INTERNET & ONE EXCLUSIVE PARKING SPACE. Fully renovated, bright and spacious 1,000 sf open space loft style basement with private separate entrance. Brand new full kitchen, specious family room with fireplace, one comfortable bedroom, clean and well-maintained unit in a quiet residential neighborhood. Walking distance to public transportation, community centers, strip plazas, restaurants, parks with beautiful walking trails. Close by to grocery stores and banks, York University, Promenade mall and more. Suitable for a single person or two persons. Pet restricted! No smoking!! (id:62104)
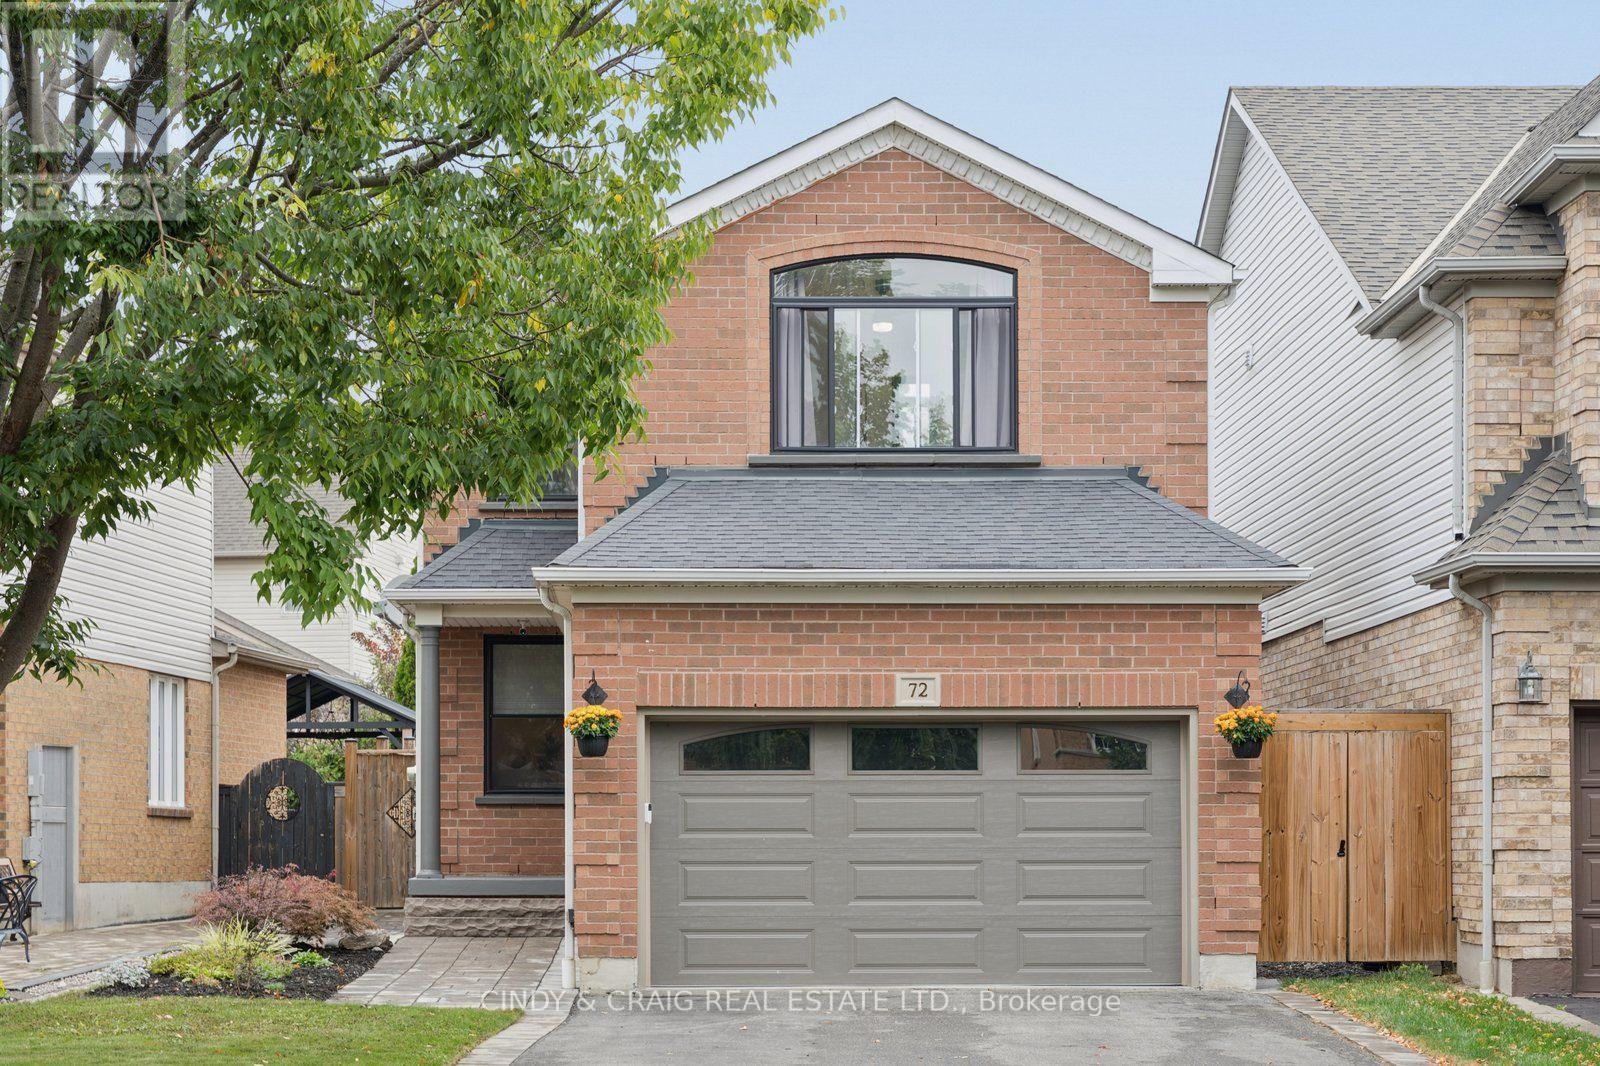
72 Lafayette Boulevard
Whitby, Ontario
This beautifully maintained 3-bedroom, 3-bathroom home is located in a desirable Whitby neighbourhood. Offering a spacious and functional layout, this home is perfect for families, first-time buyers, or anyone looking for comfortable living with plenty of room to grow. The bright main level features generous principal rooms, a welcoming living area, and a well-appointed kitchen and dining space ideal for both everyday living and entertaining. Upstairs, three spacious bedrooms provide comfortable accommodations, including a primary retreat with excellent potential for your own private oasis. The unfinished basement has potential for a family room, home office, gym, media area, or guest space. With three bathrooms throughout the home, convenience is built right into the layout. Enjoy outdoor living in the private yard, while the home's excellent location puts you close to some of Whitby's top schools; the one and only Rocketship park plus shopping, dining, transit, and major commuter routes. A fantastic opportunity to own a spacious and versatile home in Whitby. Don't miss your chance to make 72 Lafayette Blvd. your own! ** This is a linked property.** (id:62104)
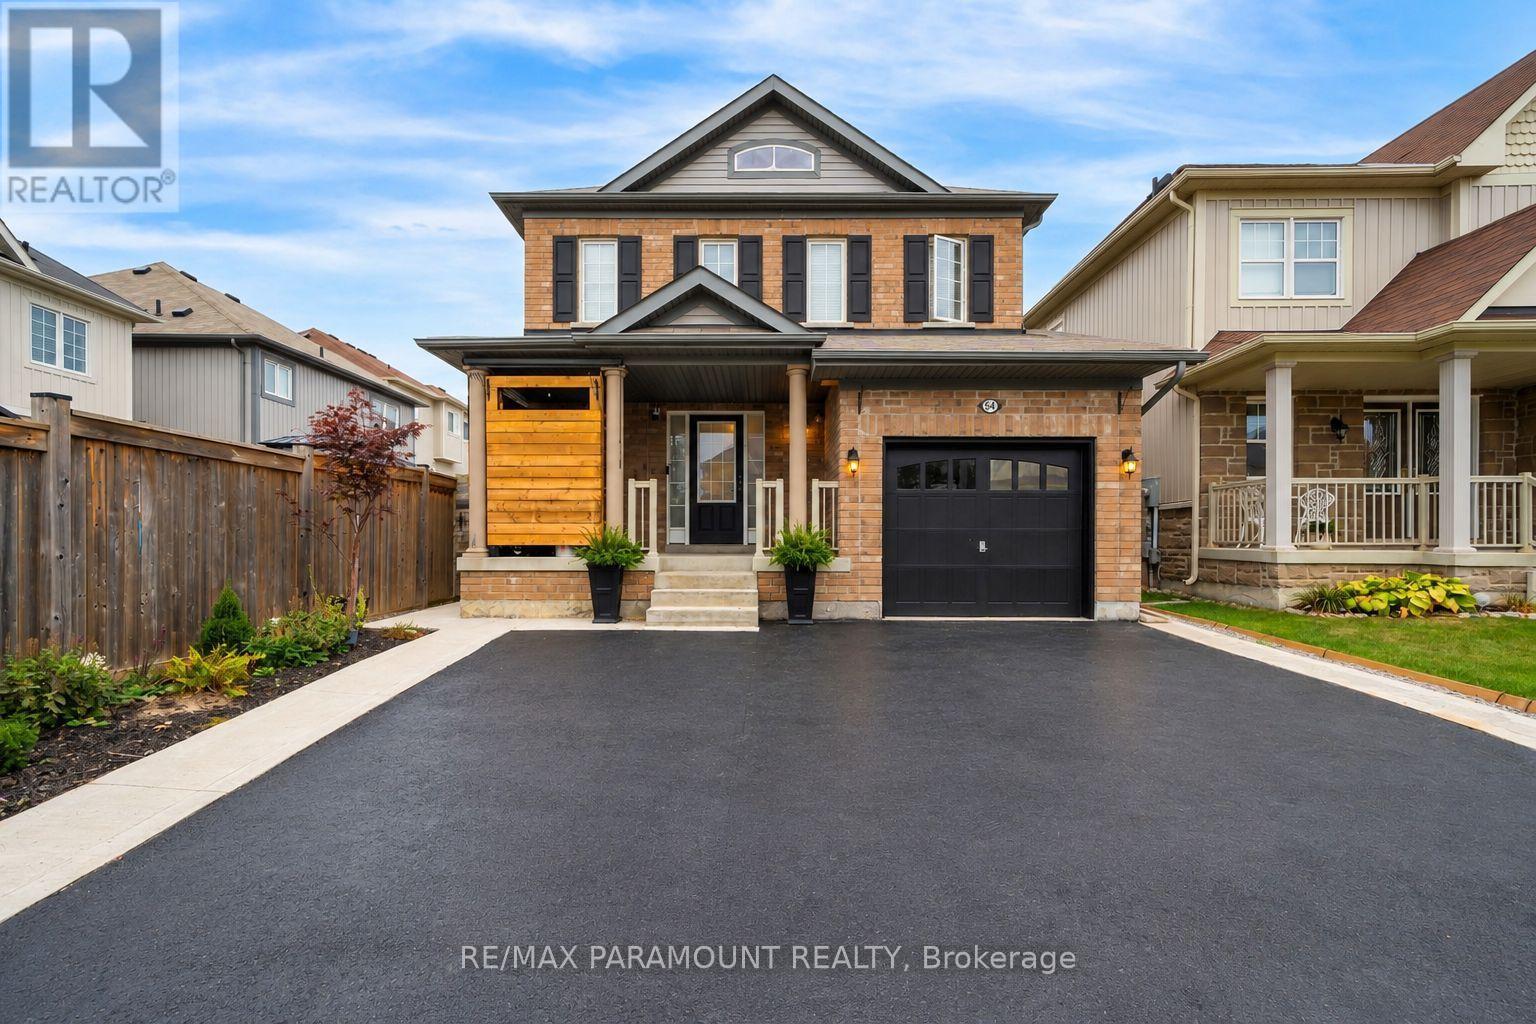
54 Sidney Rundle Avenue
Clarington, Ontario
Beautifully maintained and move-in ready home in Bowmanville's highly sought-after, family-friendly Northglen neighbourhood. Bright, spacious and inviting throughout, this home features a beautifully landscaped backyard with a gazebo - perfect for relaxing, entertaining and family gatherings. The finished walkout basement provides valuable additional living space with excellent in-law suite potential, ideal for extended family, guests or a private retreat. Within walking distance of the brand-new Northglen Orchards Public School and conveniently located close to parks, shopping, restaurants and everyday amenities. Commuters will appreciate easy access to Highways 401 and 407. A wonderful opportunity offering space, versatility and an exceptional location for growing families. (id:62104)
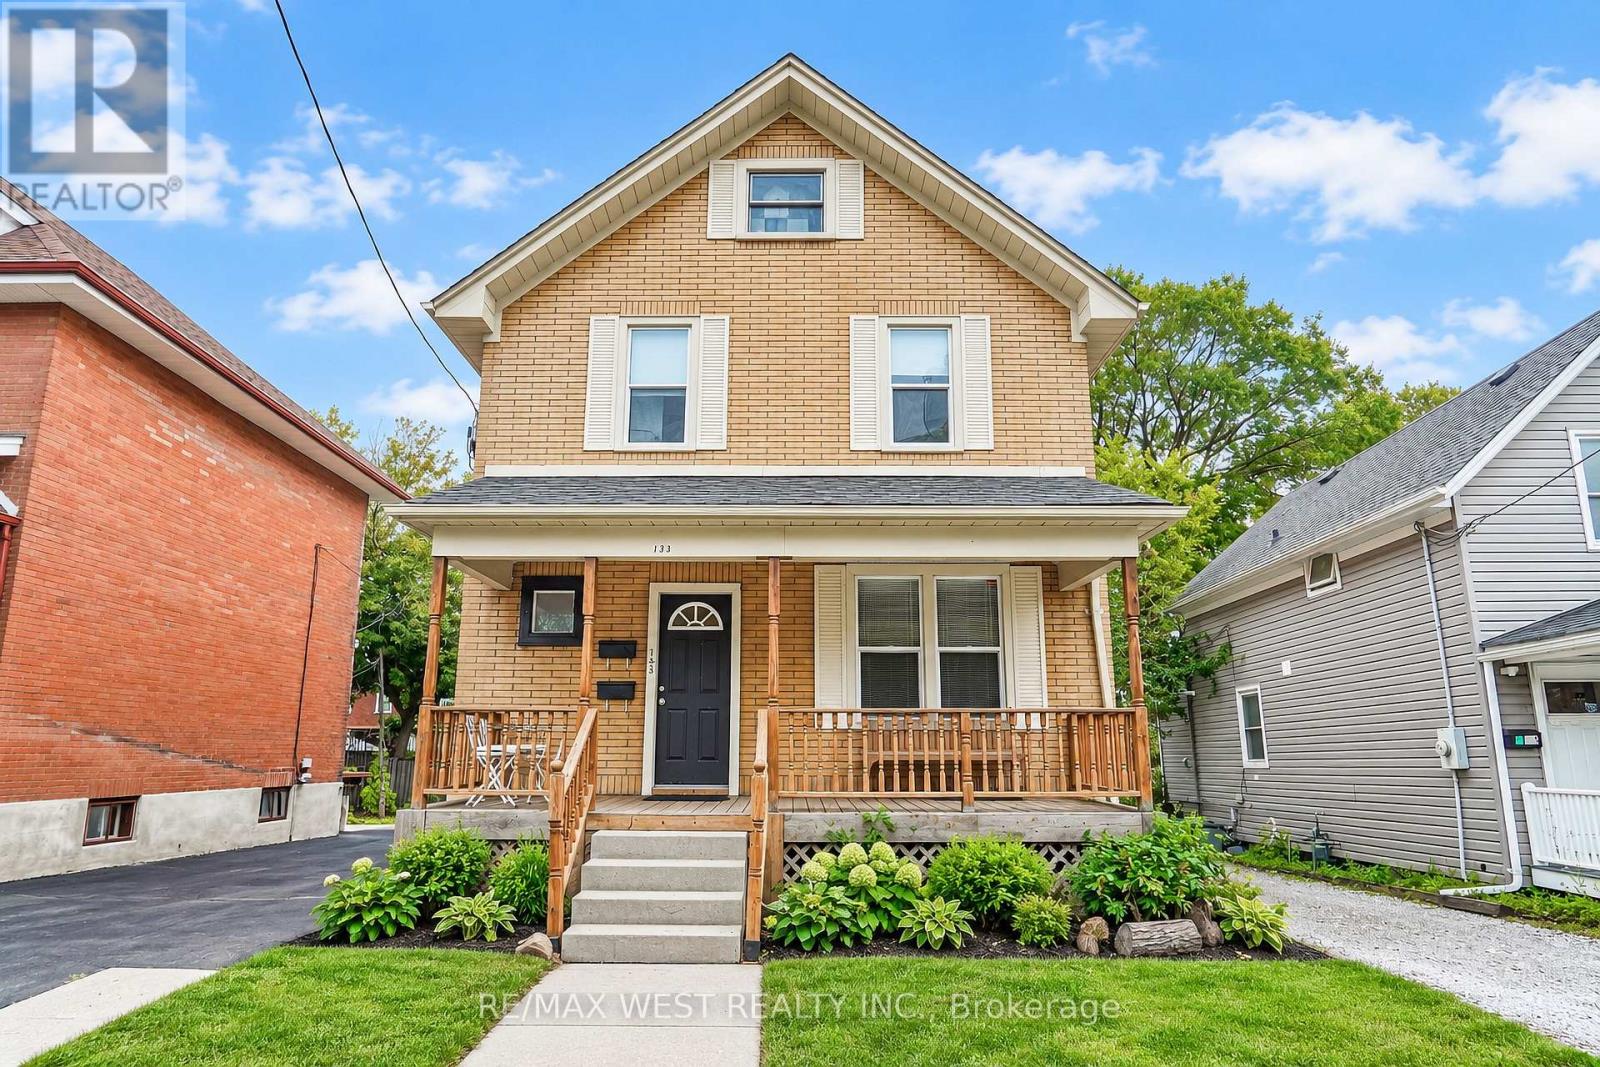
133 Clarke Street
Oshawa, Ontario
LEGAL DUPLEX - Live in one, collect income from the other! Each Unit has 2 Floors of living space (Lower Unit - Main Flr&Bsmt is VACANT / Upper Unit - 2ndFlr&3rdFlr is Rented) Separate Entrances, Ensuite Laundry, Designated Parking, Individual Storage Sheds, Separate Hydro Meters, Separate Porches, Desirable layouts, Eat-in Kitchens, Quiet, Respectable Downtown Street, Great Neighbours, Walk to Gen's Games and All Amenities! Some photos are virtually staged. (id:62104)
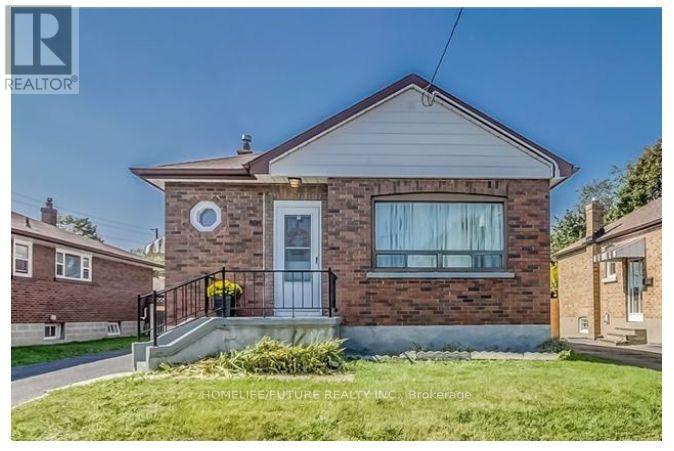
334 Wilson Road S
Oshawa, Ontario
An Amazing Rental Opportunity In The Heart Of Durham! This Spacious 3+2 Bedroom Home Features A Finished Basement With A Separate Entrance, A Bright Open-Concept Main Floor, And A Modern Kitchen Perfect For Cooking And Entertaining. Enjoy A Beautifully Maintained Backyard, Offering The Ideal Space To Relax Or Host Family And Friends. Conveniently Located In The Heart Of Oshawa, You're Just Minutes From Oshawa GO Station, Highway 401, Costco, Shopping, Schools, Parks, And Everyday Amenities. Experience The Perfect Blend Of Comfort, Space, And Convenience In A Home You'll Love To Call Your Own. (id:62104)