
1 Aylesbury Gate Markham, Ontario L6C 2R6

$1,288,000
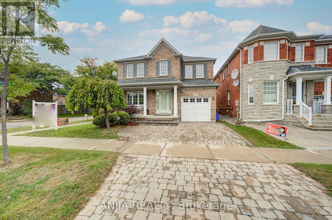
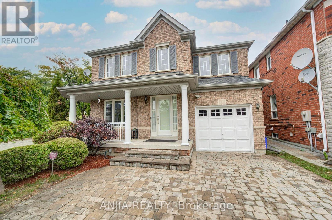
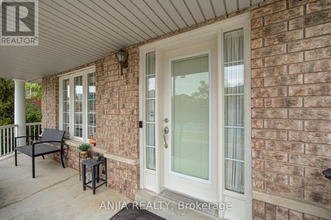
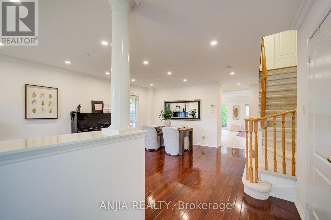
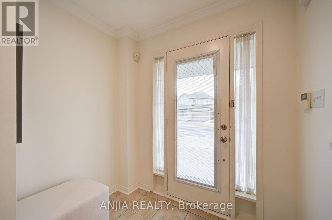
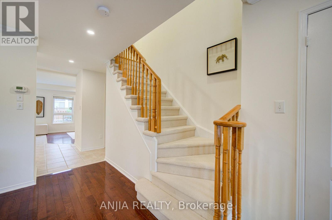
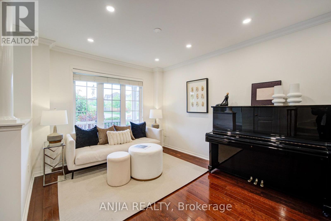
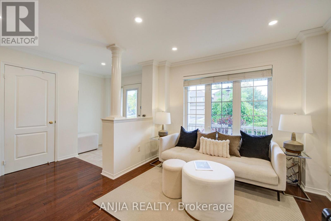
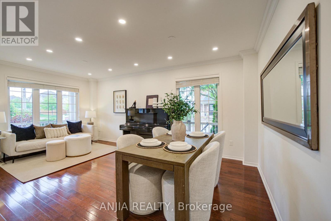
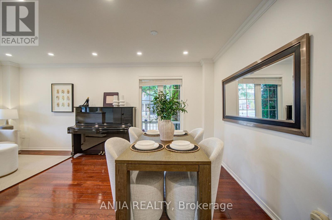
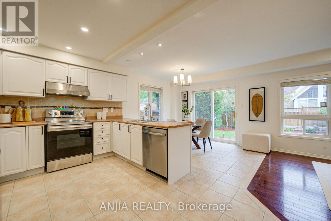
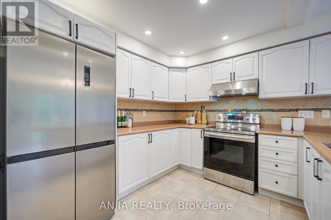
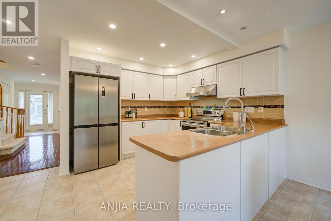
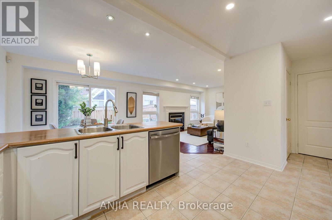
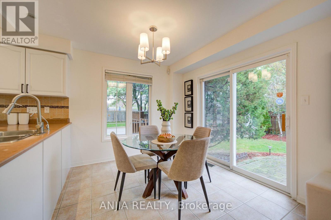
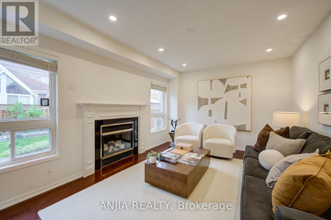
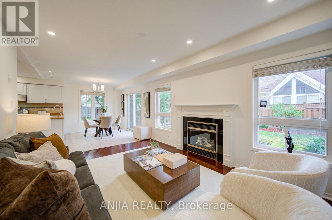
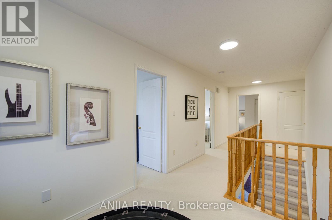
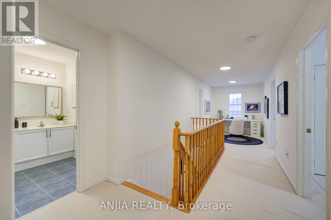
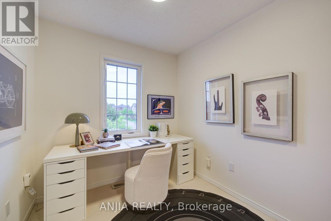
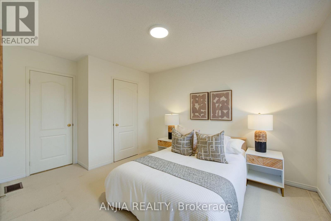
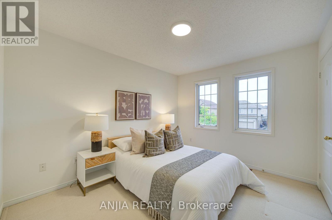
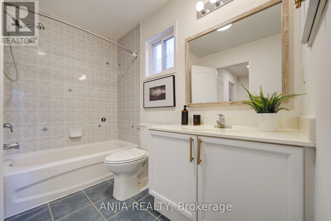
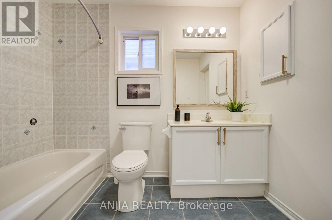
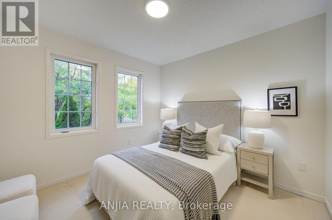
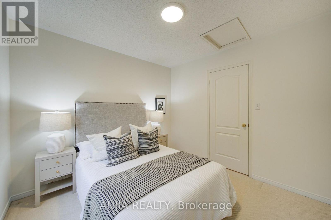
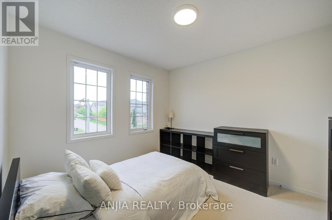
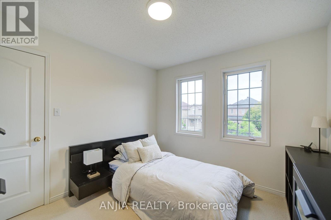
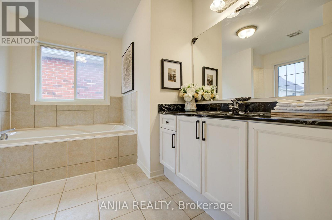
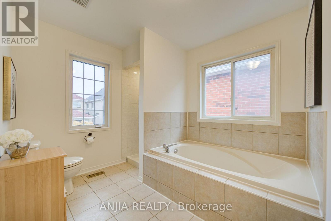
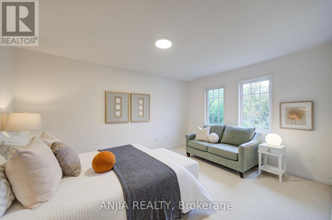
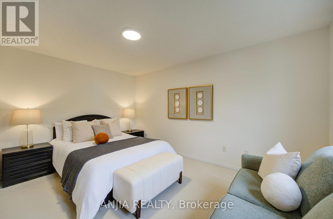
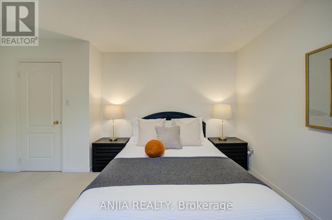
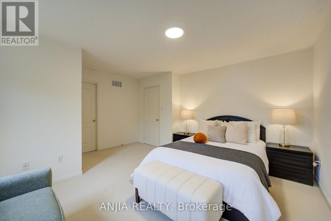
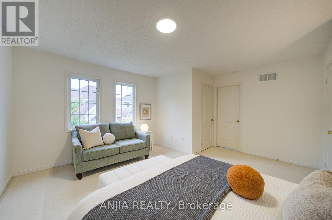
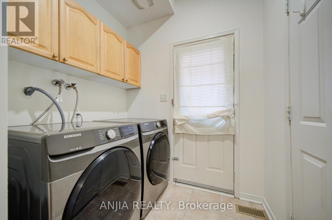
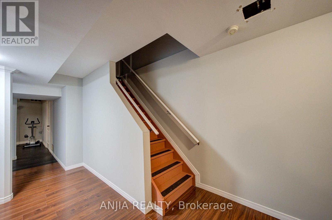
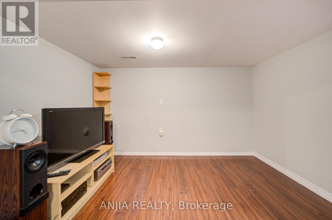
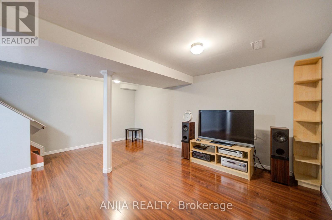
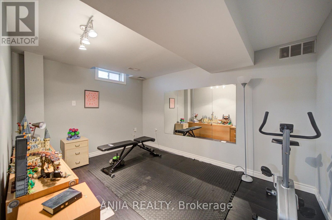
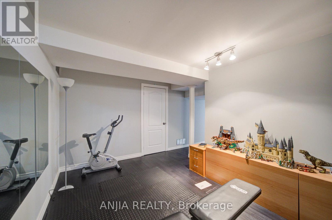
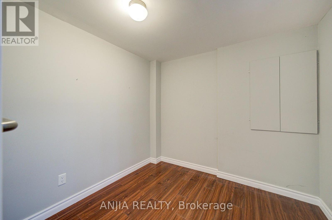
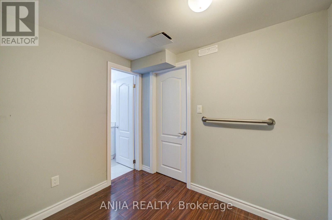
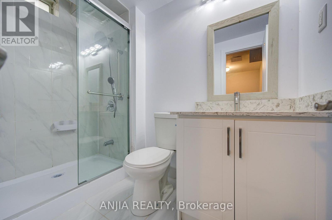
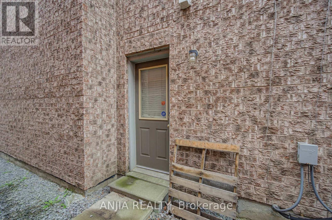
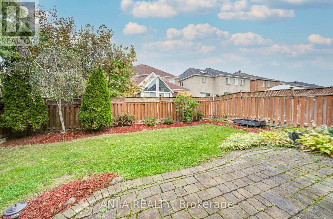
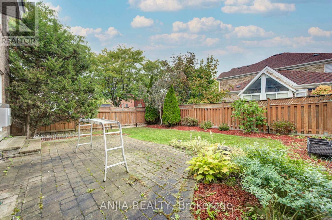
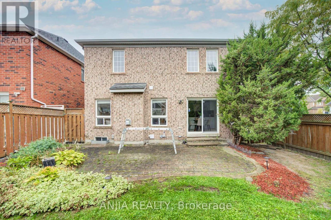
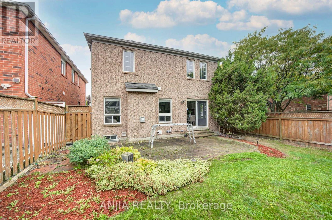
***RARELY OFFERED CORNER-LOT DETACHED HOME IN THE HIGHLY SOUGHT-AFTER BERCZY COMMUNITY*** Offering Approximately 2,080 Sq. Ft. Above Grade, This Impressive 4+1 Bedroom Family Home Delivers A Wonderful Combination Of Space, Comfort And Functionality On A Desirable Corner Setting. The Corner Location Provides An Added Sense Of Openness And Attractive Curb Appeal. Step Inside To A Freshly Painted Interior Enhanced By Newly Smoothed Ceilings And Pot Lights On The Main Floor, Creating A Bright, Clean And Contemporary Atmosphere. The Main Level Features Open-Concept Living & Dining Areas Ideal For Both Everyday Family Life And Entertaining, Along With A Spacious Kitchen, Breakfast Area And Walk-Out To The Backyard. A Warm And Inviting Family Room With Gas Fireplace Offers The Perfect Place To Relax And Unwind. Upstairs, You'll Find 4 Generously Sized Bedrooms, Including A Spacious Primary Retreat With Walk-In Closet & 4-Pc Ensuite. A Versatile Den Area On The Second Floor Provides The Perfect Setup For A Home Office, Study Area Or Quiet Reading Space. The Finished Basement Further Expands The Living Space With An Additional Bedroom, 3-Pc Bathroom And Open-Concept Recreation Area, Offering Excellent Flexibility For Guests, Extended Family, Home Gym, Entertainment Or Additional Work-From-Home Space. Private Driveway Accommodates 2 Cars Plus A Built-In Garage With Remote, Providing A Total Of 3 Parking Spaces. Located Within The Pierre Elliott Trudeau High School Boundary, Adding Extra Appeal For Families Seeking Access To One Of Markham's Well-Known School Zones. Conveniently Located Near Parks And Public Transit, This Spacious, Well-Maintained & Move-In-Ready Corner Home Offers The Space And Versatility Today's Families Are Looking For. A Fantastic Opportunity To Own A Detached Home In One Of Markham's Most Desirable Family Communities - This Is One You Won't Want To Miss! (id:62104)
Open House
This property has open houses!
2:00 pm
Ends at:4:30 pm
2:00 pm
Ends at:4:30 pm
Property Details
| MLS® Number | N13853262 |
| Property Type | Single Family |
| Community Name | Berczy |
| Amenities Near By | Park, Public Transit |
| Equipment Type | Furnace |
| Parking Space Total | 3 |
| Rental Equipment Type | Furnace |
Building
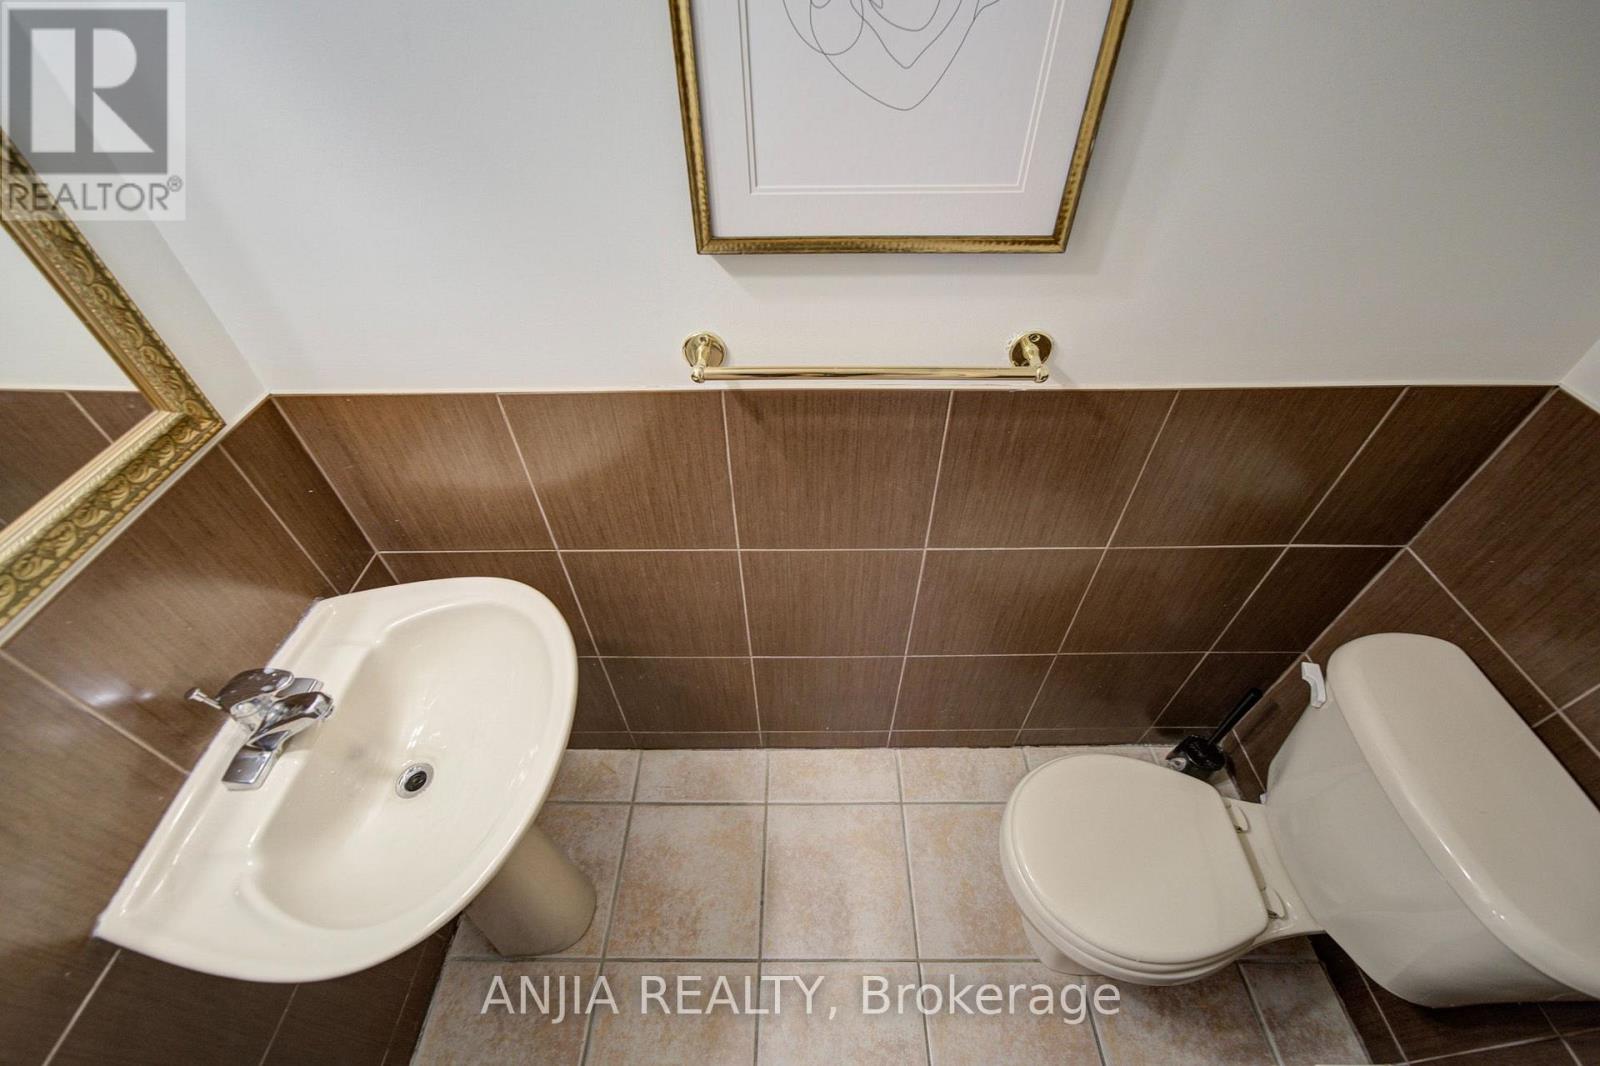
| Bathroom Total | 4 |
| Bedrooms Above Ground | 4 |
| Bedrooms Below Ground | 1 |
| Bedrooms Total | 5 |
| Appliances | Dishwasher, Dryer, Hood Fan, Stove, Washer, Refrigerator |
| Basement Development | Finished |
| Basement Type | N/a (finished) |
| Construction Style Attachment | Detached |
| Cooling Type | Central Air Conditioning |
| Exterior Finish | Brick, Stone |
| Fireplace Present | Yes |
| Flooring Type | Carpeted, Laminate, Ceramic |
| Half Bath Total | 1 |
| Heating Fuel | Natural Gas |
| Heating Type | Forced Air |
| Stories Total | 2 |
| Size Interior | 2,000 - 2,500 Sqft |
| Type | House |
| Utility Water | Municipal Water |
Parking
| Garage |
Land
| Acreage | No |
| Land Amenities | Park, Public Transit |
| Sewer | Sanitary Sewer |
| Size Depth | 28.25 M |
| Size Frontage | 12.2 M |
| Size Irregular | 12.2 X 28.3 M |
| Size Total Text | 12.2 X 28.3 M |
Rooms
| Level | Type | Length | Width | Dimensions |
|---|---|---|---|---|
| Second Level | Primary Bedroom | 4.72 m | 4.42 m | 4.72 m x 4.42 m |
| Second Level | Bedroom 2 | 3.05 m | 3.05 m | 3.05 m x 3.05 m |
| Second Level | Bedroom 3 | 3.2 m | 3.05 m | 3.2 m x 3.05 m |
| Second Level | Bedroom 4 | 3.35 m | 3.05 m | 3.35 m x 3.05 m |
| Basement | Bedroom 5 | 3 m | 3 m | 3 m x 3 m |
| Basement | Recreational, Games Room | 3.5 m | 3.1 m | 3.5 m x 3.1 m |
| Ground Level | Living Room | 3.35 m | 3 m | 3.35 m x 3 m |
| Ground Level | Dining Room | 3.36 m | 2.67 m | 3.36 m x 2.67 m |
| Ground Level | Kitchen | 3.4 m | 3.05 m | 3.4 m x 3.05 m |
| Ground Level | Eating Area | 3.4 m | 2.74 m | 3.4 m x 2.74 m |
| Ground Level | Family Room | 4.57 m | 3.35 m | 4.57 m x 3.35 m |
https://www.realtor.ca/real-estate/30355078/1-aylesbury-gate-markham-berczy-berczy
Contact Us
Contact us for more information

The trademarks REALTOR®, REALTORS®, and the REALTOR® logo are controlled by The Canadian Real Estate Association (CREA) and identify real estate professionals who are members of CREA. The trademarks MLS®, Multiple Listing Service® and the associated logos are owned by The Canadian Real Estate Association (CREA) and identify the quality of services provided by real estate professionals who are members of CREA. The trademark DDF® is owned by The Canadian Real Estate Association (CREA) and identifies CREA's Data Distribution Facility (DDF®)
October 02 2026 02:59:05
Toronto Regional Real Estate Board
Anjia Realty