
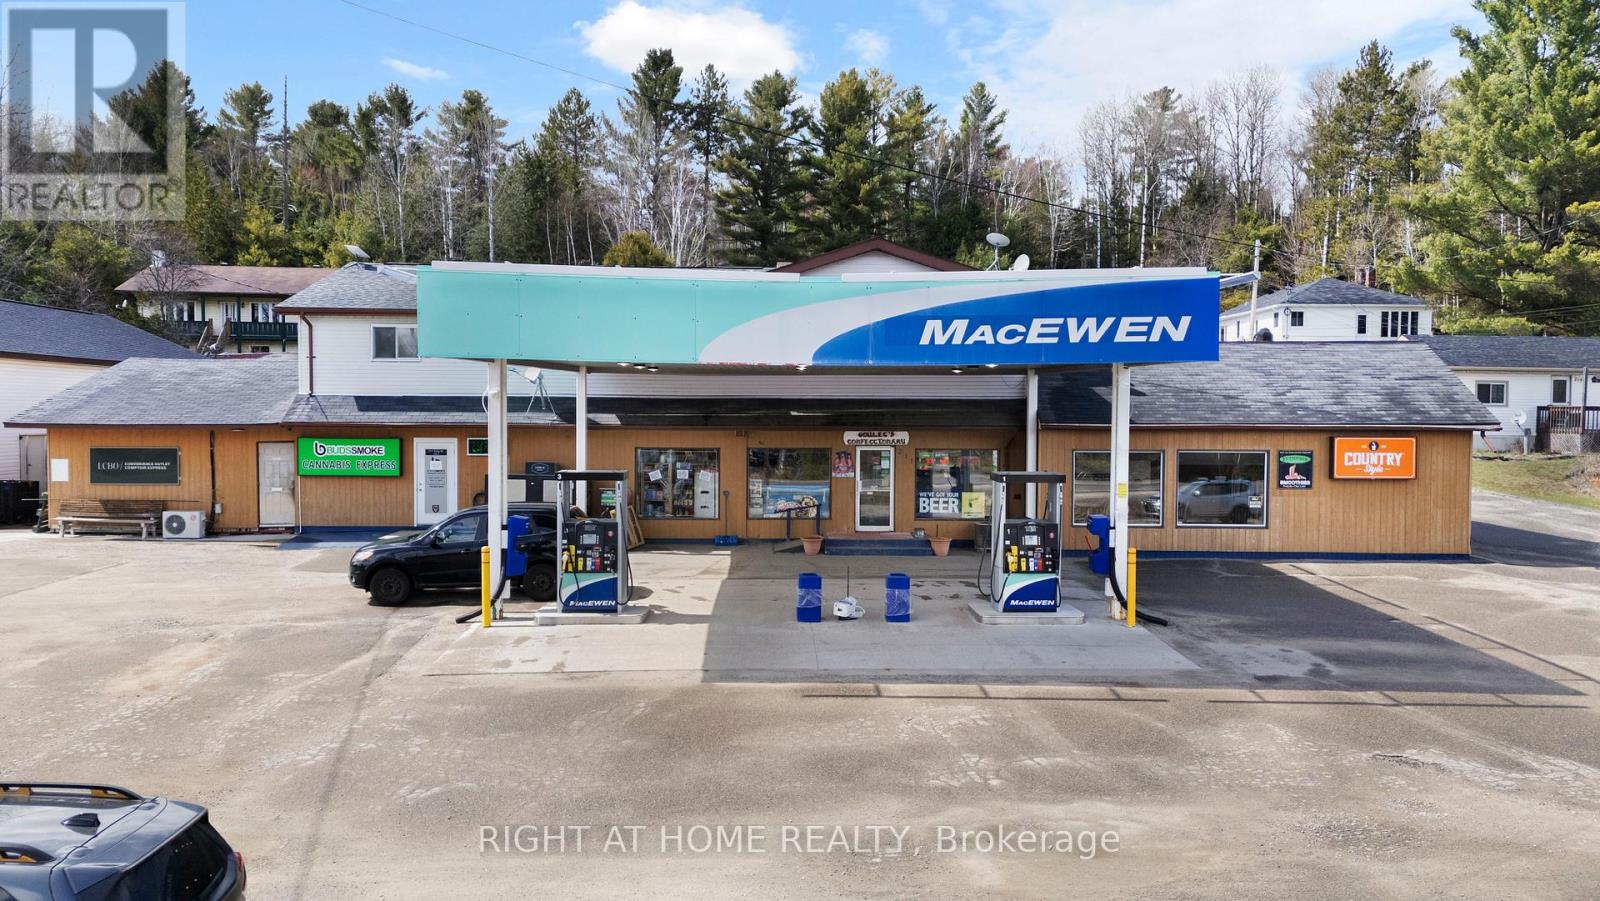
211 King Street
Unorganized Townships, Ontario
Business with Property for Sale - Gas Station, LCBO Agency, Country Style & Rental Income. Located 30 minutes from North Bay on highway 63 connecting Ontario to Quebec. Gas station with 2024 upgraded fuel system (double-wall fiberglass tanks & lines, new pumps)Convenience store with LCBO agency and Country Style, Three (3) residential apartments -fully rented, Cannabis retail tenant providing additional income, Large detached garage for storage or expansion, Clean Phase II Environmental, High-visibility location with steady local and seasonal traffic Multiple income streams with strong upside potential with no immediate competition. Same owner for the past 30+ years with stable income. Great opportunity for an owner-operator or investor seeking a stable asset with diversified revenue in a limited-competition market. Short operating hours from 8am to 8pm 7 days a week. (id:62104)
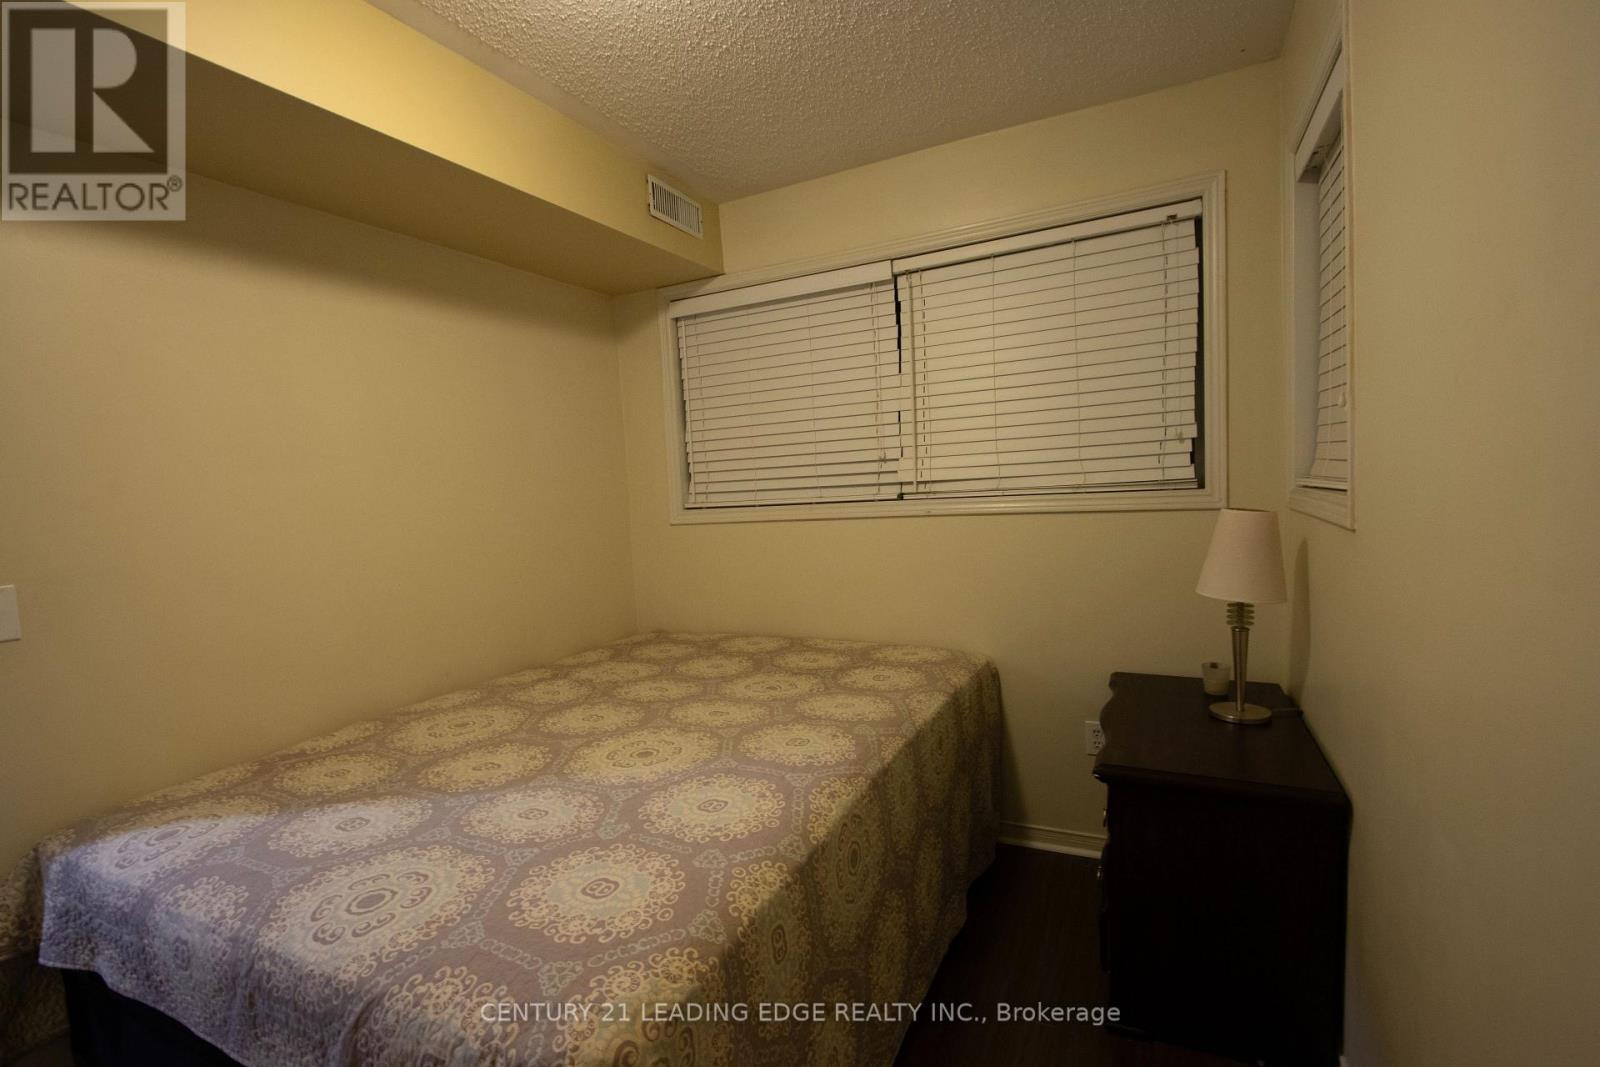
109 - 111 Bristol Road
Mississauga, Ontario
Central Mississauga Location** Features Newly Installed Laminate Flooring Living room, Dining room, Kitchen & Main Hallway,Open Concept Design Modern Kitchen W/Pot lights & Countertop Bar. *Close & Convenient To Shopping, Transit, Schools,Hwy 401 And 403. Backs Onto Green space/School, Very Quite Neighbourhood With Child Safe Playground. (id:62104)
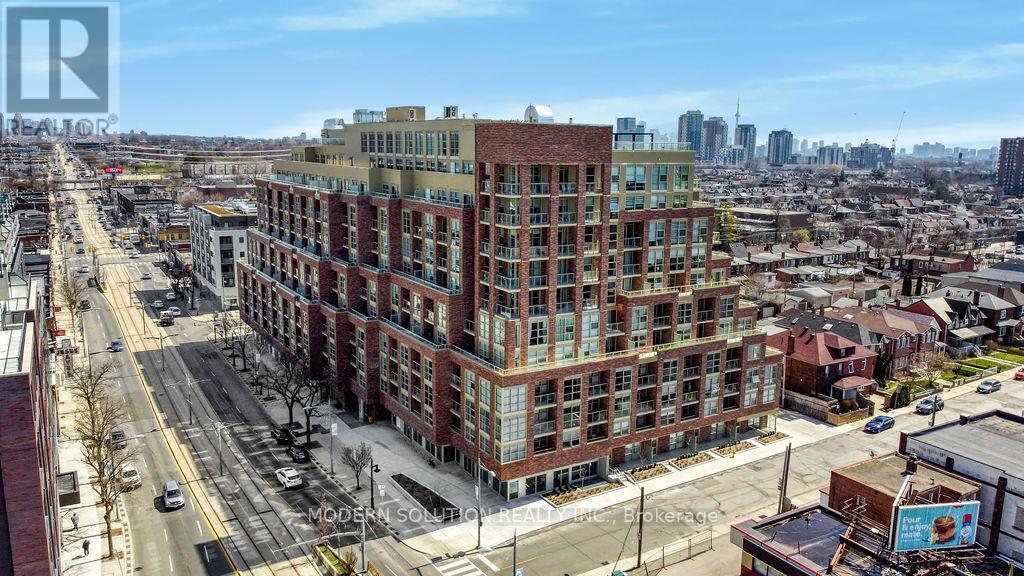
308 - 1787 St Clair Avenue W
Toronto, Ontario
Welcome To Scout Apartment Suites! A Stylish Boutique Building, In The Dynamic St. Clair West Region, This New, South-Facing 1 Bed, 1 Shower is Waiting For You To Call Home. Amazing Floor-to-Ceiling Windows, Open Balcony & A Huge 3-door Closet In The Master Bedroom That Provides Lots Of Storage Space. Additionally, A Locker Is Included With this Unit. It Has Its Own Dedicated Streetcar, The 512 St. Clair at its doorstep and is located Just 15 Mins from The St. Clair Subway Station. Not to overlook: the new fast track on its way soon! Located very close to the Stockyards Mall and stores such as Nations Grocery, Metro Grocery, Walmart, LCBO and Shoppers Drug Mart. Top-tier Amenities Include: Co-working Space, Visitor Parking, Kids Room, Concierge, A Well-Equipped Fitness Gym, Yoga Studio, Party/Activity Room With Walk Out To Outdoor Terrace And BBQ Areas. (id:62104)
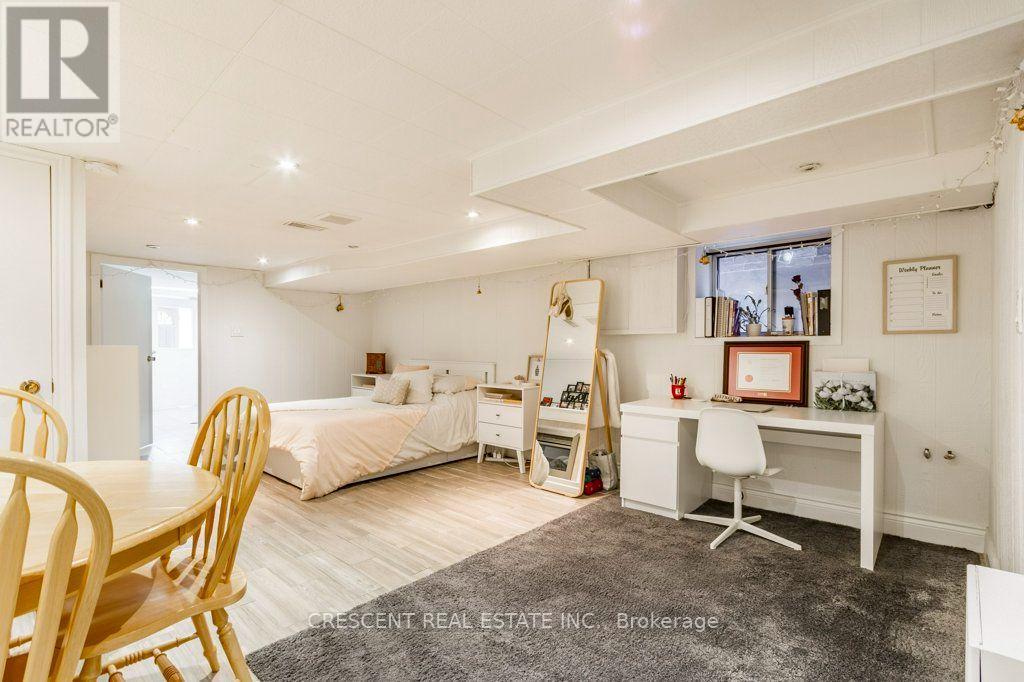
Lower - 603 Saint Clarens Avenue
Toronto, Ontario
Welcome to this charming lower level studio unit in the Dovercourt-Wallace Emerson-Junction neighbourhood, an ideal home for a single young professional or student looking for their own place. Centrally located, this home offers quick access to downtown while still feeling that you're in a cozy neighbourhood away from the downtown bustle. The bright lower studio unit with a window feels large, with the combined living, bedroom, dining & office area providing excellent functionality for living, studying, working, or relaxing. An electric fireplace (removable at your wish) at the foot of the bed adds cozy character & creates the perfect atmosphere for unwinding after a busy day. Storage is thoughtfully incorporated throughout, including two closets & a knee-high cupboard beside the fireplace. The kitchen features a window, ample counter space for everyday use, a new family size fridge, & a large pantry cupboard for your non-perishables. A generous modern 4 pc bathroom completes the living space. Enjoy access to private ensuite laundry w/window, washer & dryer units, plus a deep laundry sink. Store your bike in the easy-to-access space. Step outside & discover Wallace Emerson Community Centre, Campbell Ave Park, Dovercourt Park, Christie Pits Park and High Park are all nearby, offering green space for walks, recreation, workouts, or having a picnic. Food lovers will appreciate the variety of restaurants, cafes & local spots along the neighbourhood's main streets, like Wallace Espresso, Sugo & Burdock. Bloor St, just south of the property, provides TTC transit connections across the city, making commuting to school, work, or downtown easy. The Union Pearson train is minutes away. If you're looking for a comfortable, practical & charming place that gives you your own space while keeping you close to everything Toronto has to offer, this studio apartment is perfect for big living in the city. Note: no animals due to allergies & no smoking due to landlord health concerns. (id:62104)
1311 Restivo Lane
Milton, Ontario
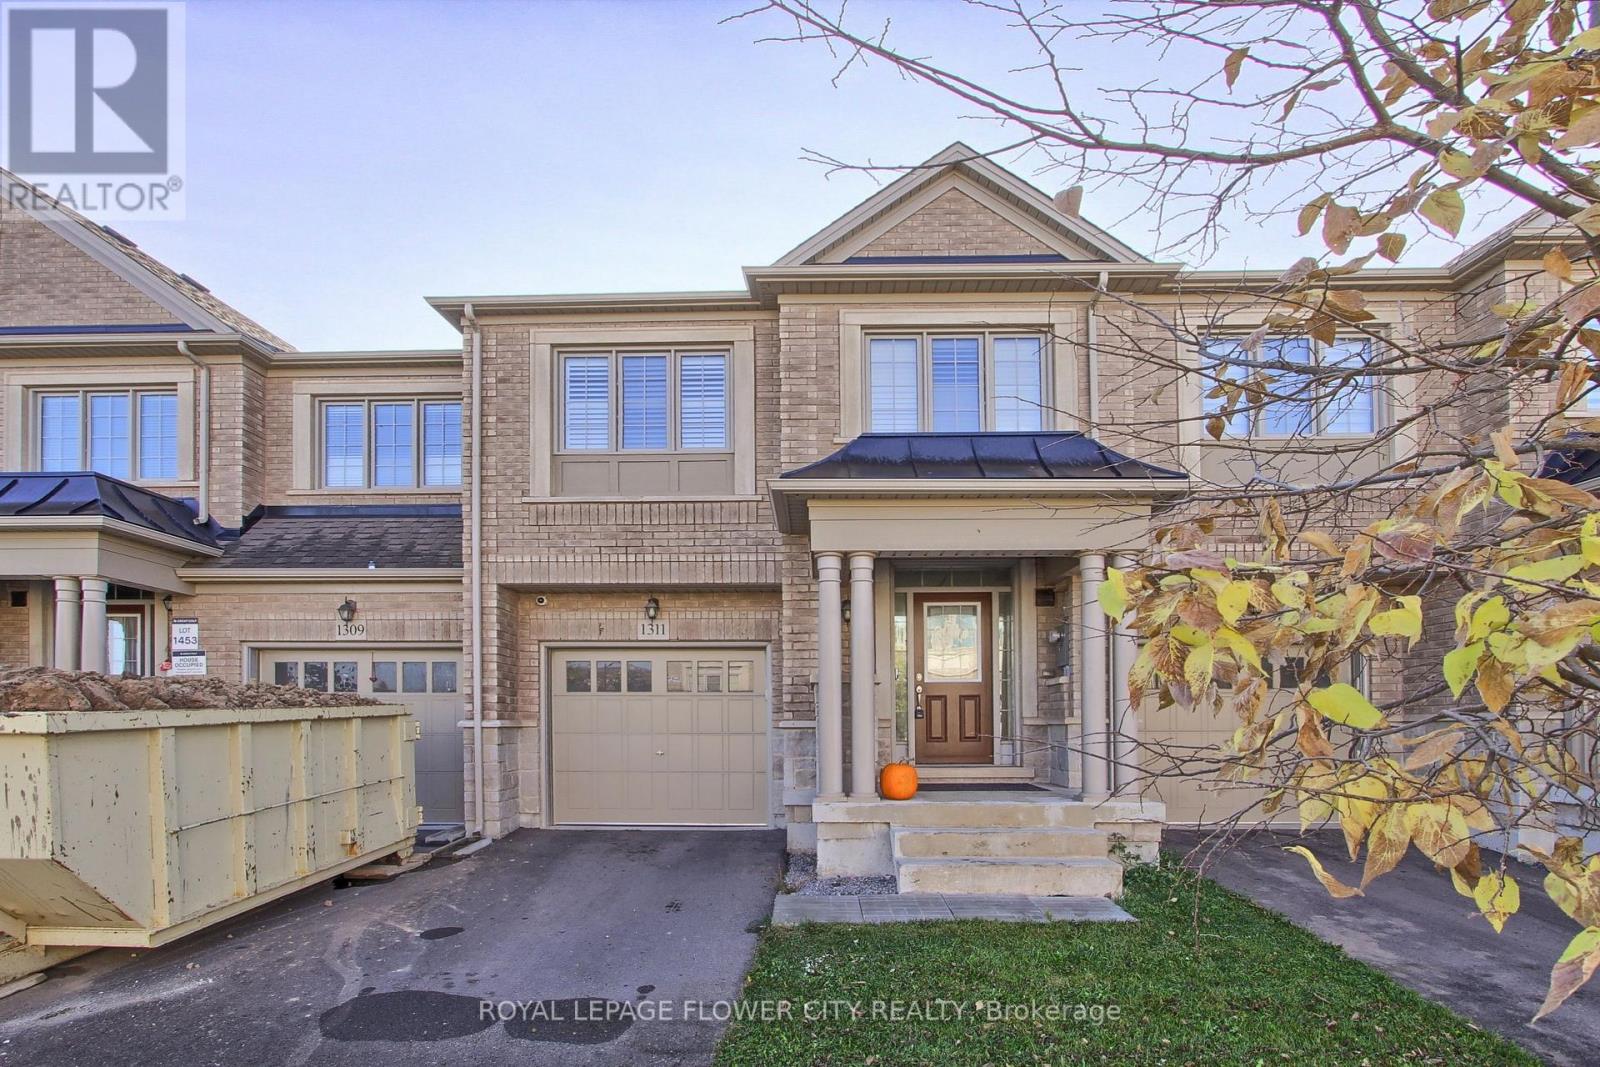
4 Bedroom Model With Designer Upgrades. Open Concept Living Area Great For Entertaining. Upgraded White Kitchen Cabinets With Granite Counters And B/Fast Bar, Pantry, Over Range M/Wave And S/S Appliances! Hardwood Floors T/Out And Spa-Like En-suite W. Glass Shower And Double Vanity. Upgraded 24 X 24 Designer Tiles In Entrance And En suite. Walkout To Deck And Fenced Yard. (id:62104)
Bsmnt - 162 Valleyway Drive
Brampton, Ontario
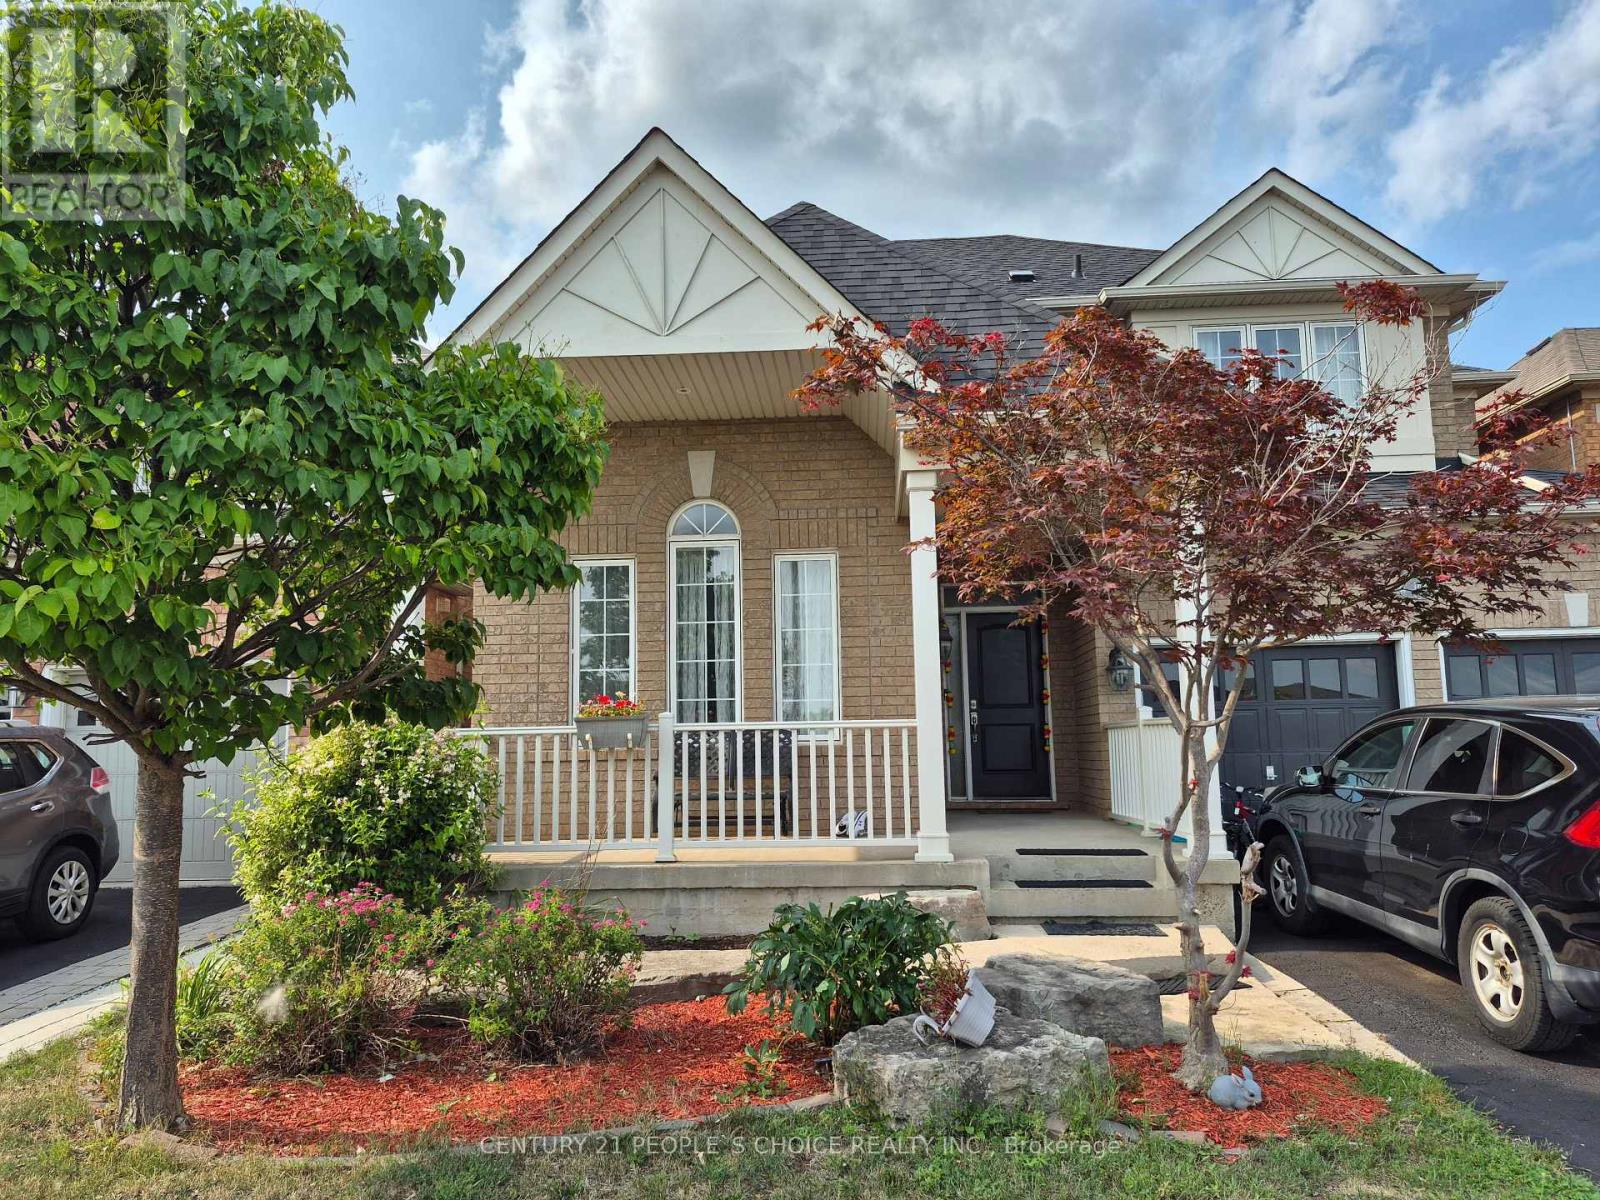
Location!! Brand New Bright 2 br legal Basement, never Lived, With Separate entrance, Separate Laundry, vinal flooring Throughout, 2 bedroom with closet, spacious living room, new kitchen, great for small family or single professionals. in High demand credit valley area, close to the elementary School, Walmart, Fortino, Clinic, Major Plazas, Restaurants, Banks, Highways, Go Station, parks, Library. (id:62104)

12 - 30 Laguna Parkway
Ramara, Ontario
Wake up overlooking the water each day. Step outside and feel like you're already on vacation-this move-in ready waterfront townhome pairs space, light, and a rare lifestyle: your own private boat slip (BOAT INCLUDED IN THE SALE) ,with direct canal access to Lake Simcoe. Inside, you'll find 3 bedrooms and 4 bathrooms plus spacious living and dining areas made for real gatherings-family nights, weekend hosting, and everything in between. Outside, it's all about the view. Unwind on the large upper deck overlooking the canal and let the water set the pace. And the seasons? They don't just happen here-they're part of the fun: boating, swimming, and fishing in warmer months; ice fishing when winter rolls in; walking trails year-round for a reset anytime you want. To top it off, you're not buying "planned upgrades"-you're buying peace of mind with newer washer, newer heat pump, newer microwave, and more. Make this your Lake Simcoe basecamp and start living the waterfront lifestyle for real. (id:62104)
25 Alcaine Court
Markham, Ontario
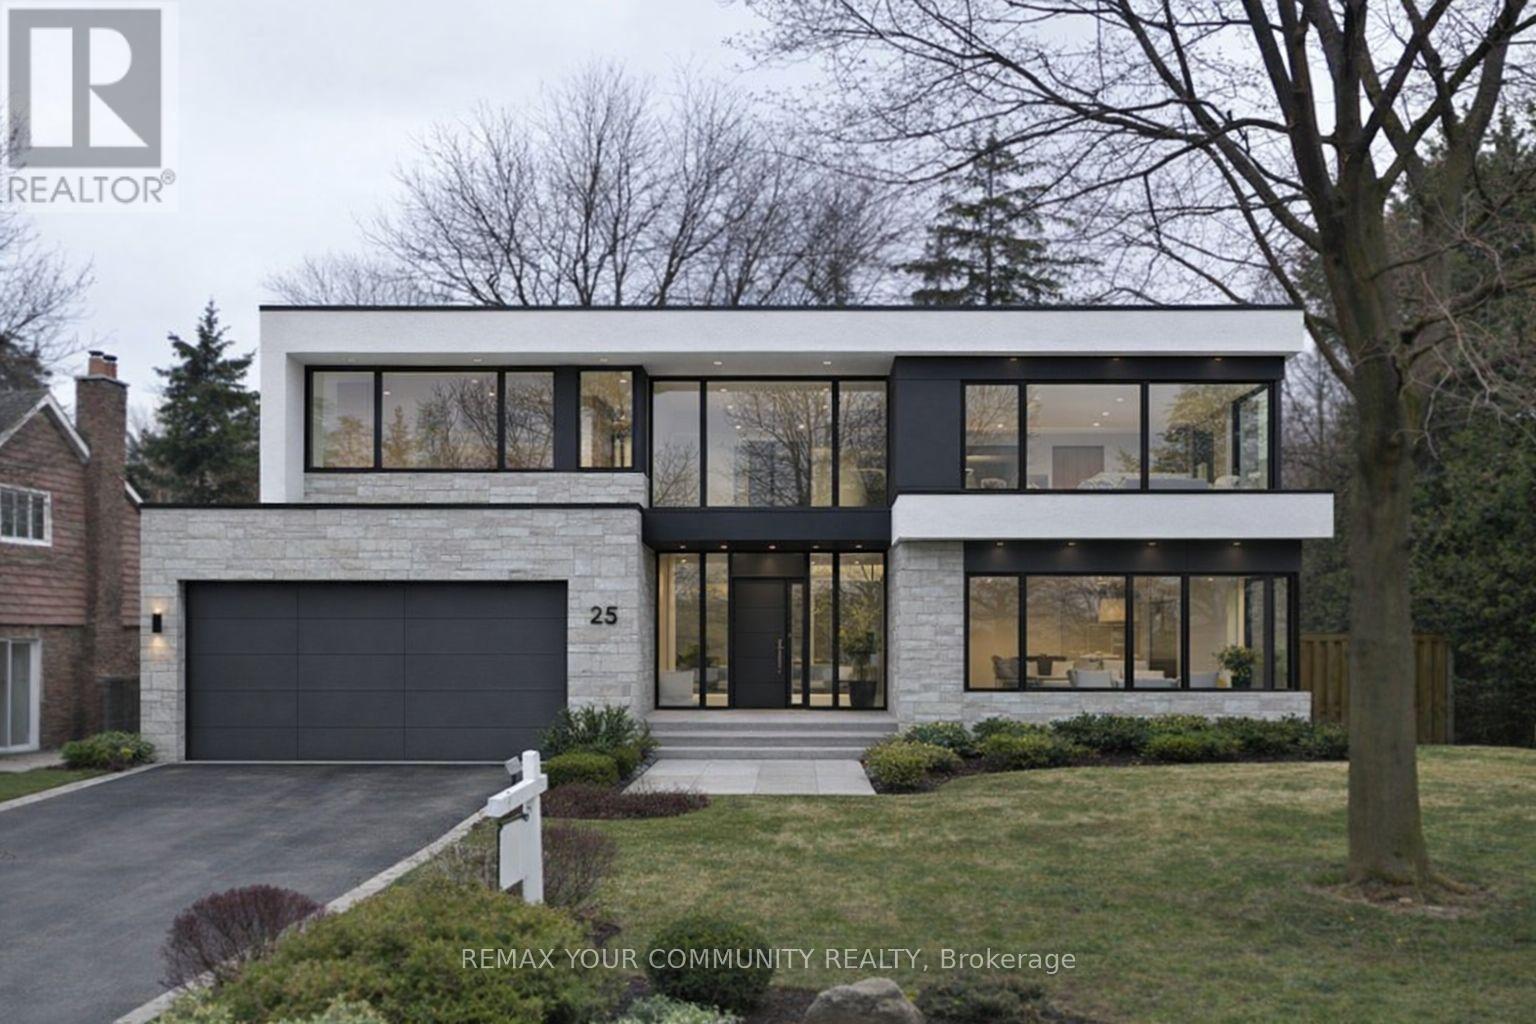
Nestled on a quiet, family-friendly court in the heart of Old Thornhill Village, this charming home sits on one of the larger lots on the street, offering exceptional outdoor space and privacy. The bright, functional layout is warm and inviting, creating the perfect setting for comfortable everyday living. Step outside to your own private backyard oasis featuring a sparkling pool, a brand-new deck, and mature landscaping-an idyllic retreat for entertaining, relaxing, or enjoying peaceful summer evenings. Combined with access to top-rated schools, shopping, dining, transit, and major commuter routes, this rare offering delivers the perfect balance of tranquility, recreation, and convenience in one of Thornhill's most desirable communities. (id:62104)

51 Meteorite Street
Richmond Hill, Ontario
**Luxury Rare Found Rear 70' Wide Backyard**Nestled in the prestigious and highly sought-after Observatory Hill Neighborhood, this exceptional home features over $500K in upgrades-nothing here is standard. Offering 4,386 sqft above grade, plus a HEATED basement with oversized upgraded windows, this residence is thoughtfully designed for luxury, comfort, and functionality. The exceptional open-concept layout features 10ft ceilings on the main floor and 9ft ceilings on the 2nd floor and basement, LED pot lights, and premium 7-inch hardwood flooring throughout. Automatic Toto Toilet for Powder Rm, Primary Ensuite & 2nd Ensuite. Custom aluminum blast-resistant front door and rear-yard double door with blast-resistant glass.The chef-inspired kitchen showcases a HEATED floor, custom ceiling-height cabinetry, top-of-the-line built-in appliances including a Wolf gas cooktop,42" Sub-Zero refrigerator/freezer, Wolf steamer and oven, built-in microwave, dishwasher, and beverage fridge. Elegant porcelain waterfall countertops and a matching porcelain backsplash add a sophisticated finish. A stunning double-sided fireplace wrapped in porcelain creates a seamless focal point between the kitchen and family room, offering warmth and elegance. The spacious primary bedroom features a customized walk-in closet. The luxurious primary ensuite includes a frameless glass oversized shower, and HEATED flooring. A large retreat room provides exceptional flexibility can be used as a gym, second closet, private office, or additional living space. The 2nd and 3rd bedrooms feature 10ft ceilings and floor-to-ceiling windows, providing an abundance of natural light. A spacious third-floor loft offers a luxurious bar area and walk-out access to a large private terrace-ideal for entertaining or relaxing.The 70-ft-wide oversized backyard offers tremendous potential for outdoor living, landscaping, entertaining, or future possibilities.The basement also presents the potential for a walk-up basement (id:62104)
3 Aubrey Avenue
Richmond Hill, Ontario
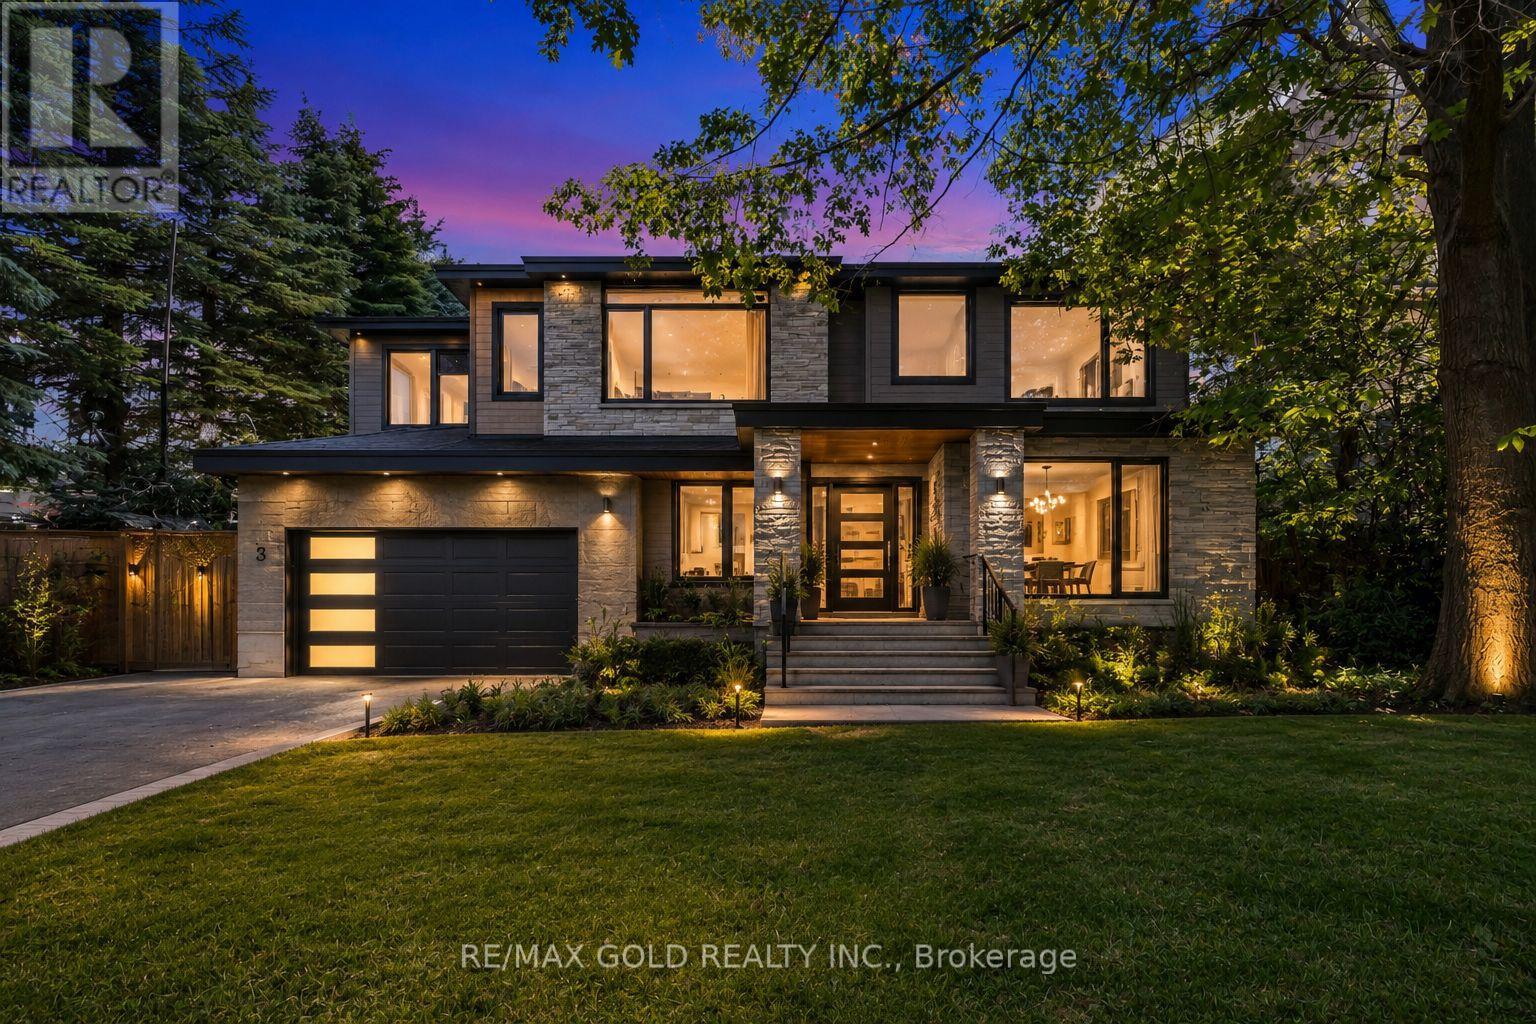
Dream location in the highly sought-after Oak Ridges community of Richmond Hill. An exceptional opportunity awaits on this massive, beautifully landscaped lot with an impressive *300 foot deep flat lot-a rare offering in one of the area's most desirable and evolving neighbourhoods. Whether your vision is to build a custom luxury home, expand, renovate, move right in, or invest in one of Richmond Hill's premier communities, the possibilities are endless. The surrounding streetscape continues to evolve with stunning custom-built homes, including neighbouring properties, making this an outstanding opportunity for builders, investors, and end users alike. Lovingly maintained by the same owner for decades, the existing home offers immediate comfort and livability while you plan your future project. Opportunities like this are becoming increasingly rare, as deep, flat lots in Oak Ridges seldom come to market. Don't miss your chance to secure a premium property in one of Richmond Hill's most desirable neighbourhoods. (id:62104)
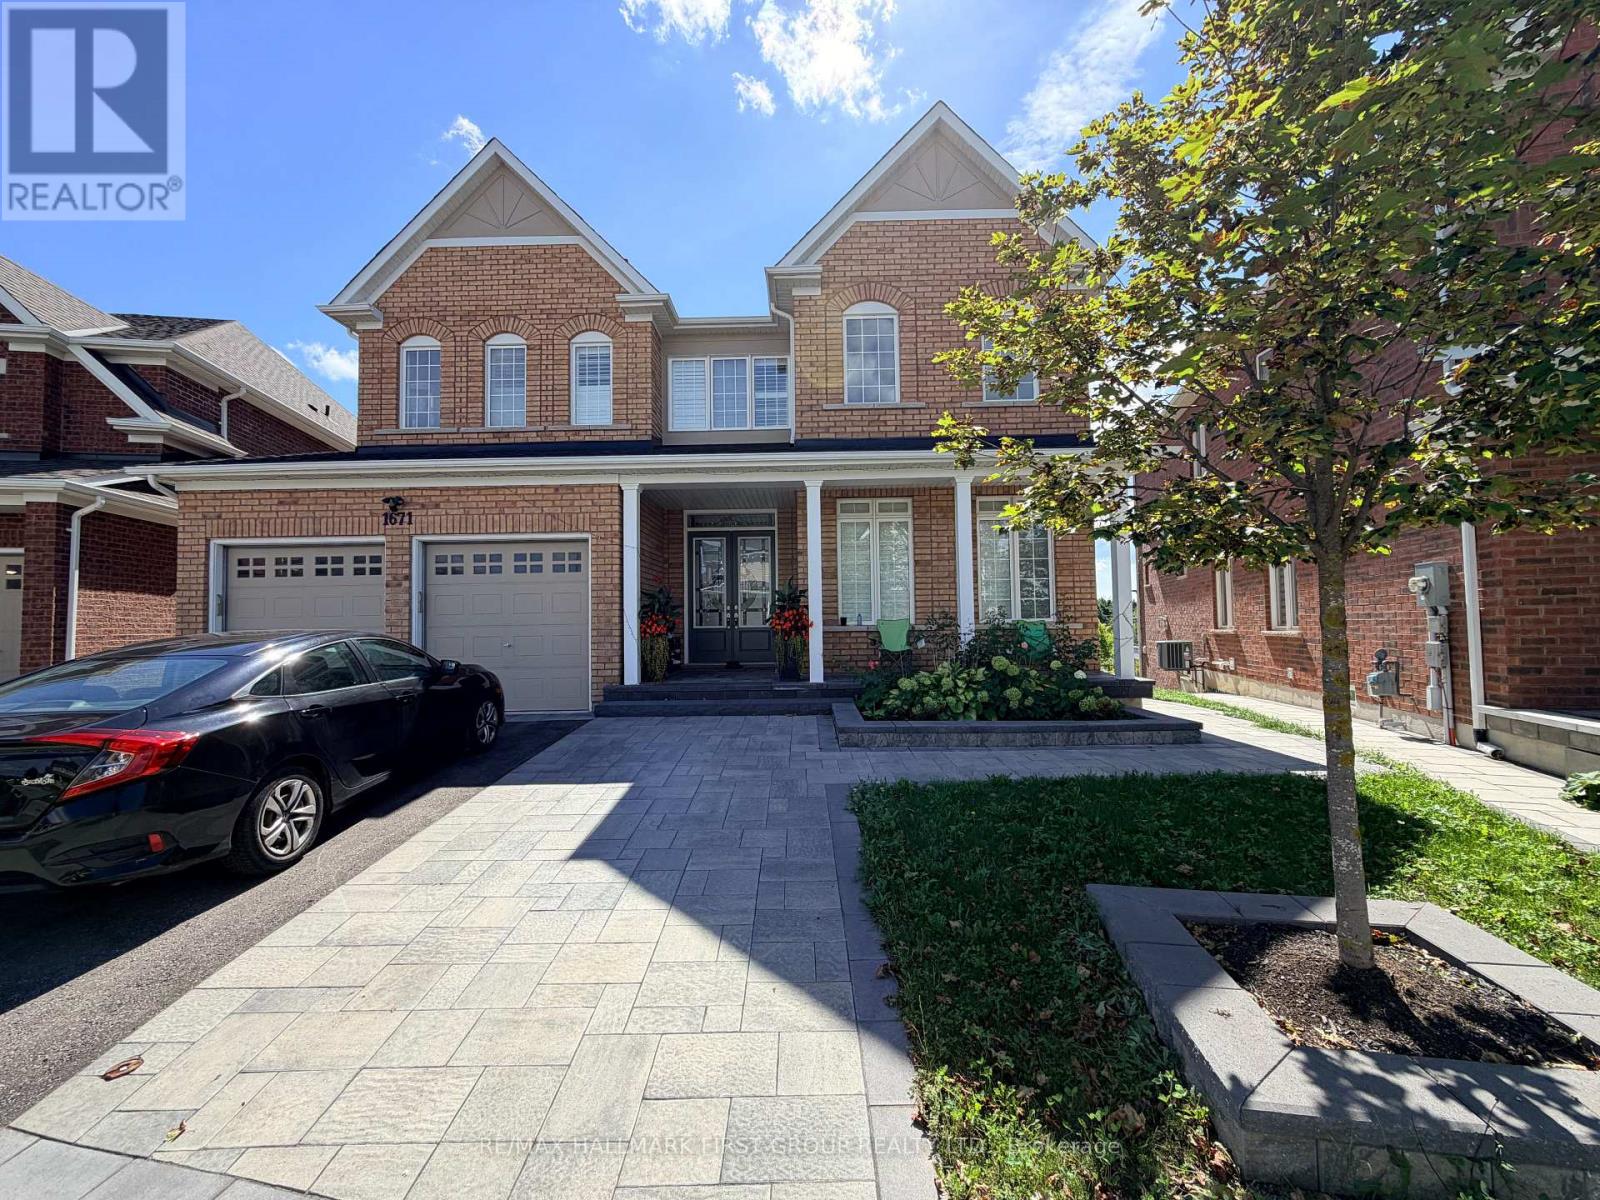
1671 William Lott Drive
Oshawa, Ontario
Location, Location, Location. Welcome to 1671 William Lott Drive, located in one of North Oshawa's highly desirable neighbourhoods! This walk-out basement apartment is so bright and airy it doesn't feel like a basement. A spacious, functional layout featuring a generous living room, dining area, and two well-sized bedrooms.. The unit boasts modern laminate flooring throughout, stylish quartz countertops, and the convenience of a separate washer and dryer. Enjoy plenty of natural light, a private walk-out entrance, and a comfortable living space ideal for a professional couple or small family. One parking space is included. Conveniently located close to Highway 407, schools, parks, grocery stores, shopping, restaurants, public transit, and other everyday amenities. A fantastic opportunity to call this beautiful, brand-new space home! (id:62104)
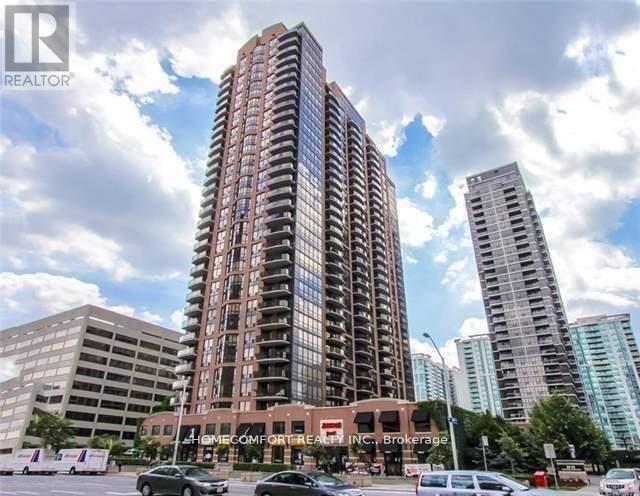
2007 - 33 Sheppard Avenue E
Toronto, Ontario
2 Underground Parking Spots and one of them is extra big spot!!! Right besides entrance. Luxury Apartment. Very Bright& Spacious 1 Br + 1Den, 630 Sq,Ft +84 Sq.Ft Balcony. Subway & Hwy 401, Open Concept Kitchen With Combined Living, Dining, Balcony, Steps To Ttc, Shopping Mall And Whole Food And Cinema, Spectacular Amenity W/ Ind. Pool, Sauna, Billiard. Exercise ,Media Room, 24 Hours Concierge. Landlord prefer pet free. (id:62104)