

23 Mackay Drive
Richmond Hill, Ontario
Welcome to this exceptional custom-built detached home in the prestigious South Richvale community. Situated on a generously proportioned 50' x 150' lot with a south-facing exposure, this beautifully maintained residence offers 3,984 sq. ft. of above-grade living space, complemented by an expansive, professionally finished basement. Step into the impressive grand foyer, featuring soaring 17-foot ceilings and expansive windows that fill the home with abundant natural light. The thoughtfully designed open-concept layout offers generously sized principal rooms and a seamless flow throughout. The grand formal dining room features a large window and elegant coffered ceiling. The bright and inviting family room offers a gas fireplace , a spacious breakfast area with walk-out access to the deck. The well-appointed kitchen features custom cabinetry, granite countertops, and a center island. A private study provides a quiet and dedicated space for work or reading. The grand second-floor landing overlooks the stunning two-story foyer. The upper level offers four exceptionally spacious bedrooms, including a luxurious primary retreat, along with three full bathrooms, providing comfort and privacy for the entire family. The professionally finished basement significantly extends the living space, featuring a large recreation area with new vinyl flooring and a second gas fireplace. Convenient walk-up access leads directly to the backyard. The lower level also includes an additional bedroom with a 4-piece ensuite, as well as a versatile den with a 2-piece bathroom, offering exceptional flexibility for recreation, guests, a home office, or extended family living. The beautiful backyard provides a wonderful sense of privacy and tranquility, creating an ideal retreat in one of Richmond Hill's most sought-after neighbourhoods. (id:62104)
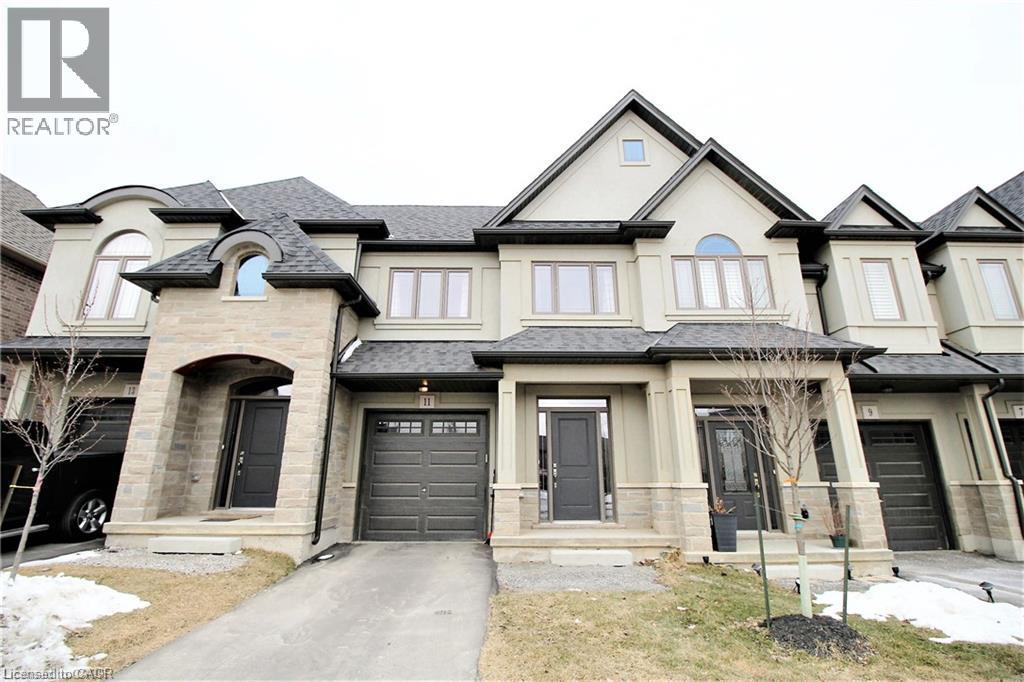
11 Sonoma Valley Crescent
Hamilton, Ontario
Beautiful town home in Hamilton Central Mountain, absolutely gorgeous home, open concept, 9 foot ceiling, large master bedroom with beautiful ensuite bathroom and huge walk-in closet. Beautiful modern kitchen with back splash and island, granite counter top, oak stair and much more, there is no neighbor in front of the house. Extremely convenient location, steps to William Connell recreation Park, only 2 minutes to the LINC. Available immediately. (id:62104)

2104 - 3700 Highway 7 Road W
Vaughan, Ontario
Beautifully Furnished One Bedroom, Spacious, And South Facing Condo With Views Of Downtown Toronto. The Unit Features High Ceilings, Full Width Terrace, And A Large Bedroom With Walk In Closet. Conveniently Located On Highway 400/Hwy 7/407 And Steps Away From The Vaughan Metropolitan Center Subway Station. Adjacent To Shops, Restaurants, Schools And Parks, This Luxury Building In The Heart Of Vaughan Offers It All. (id:62104)
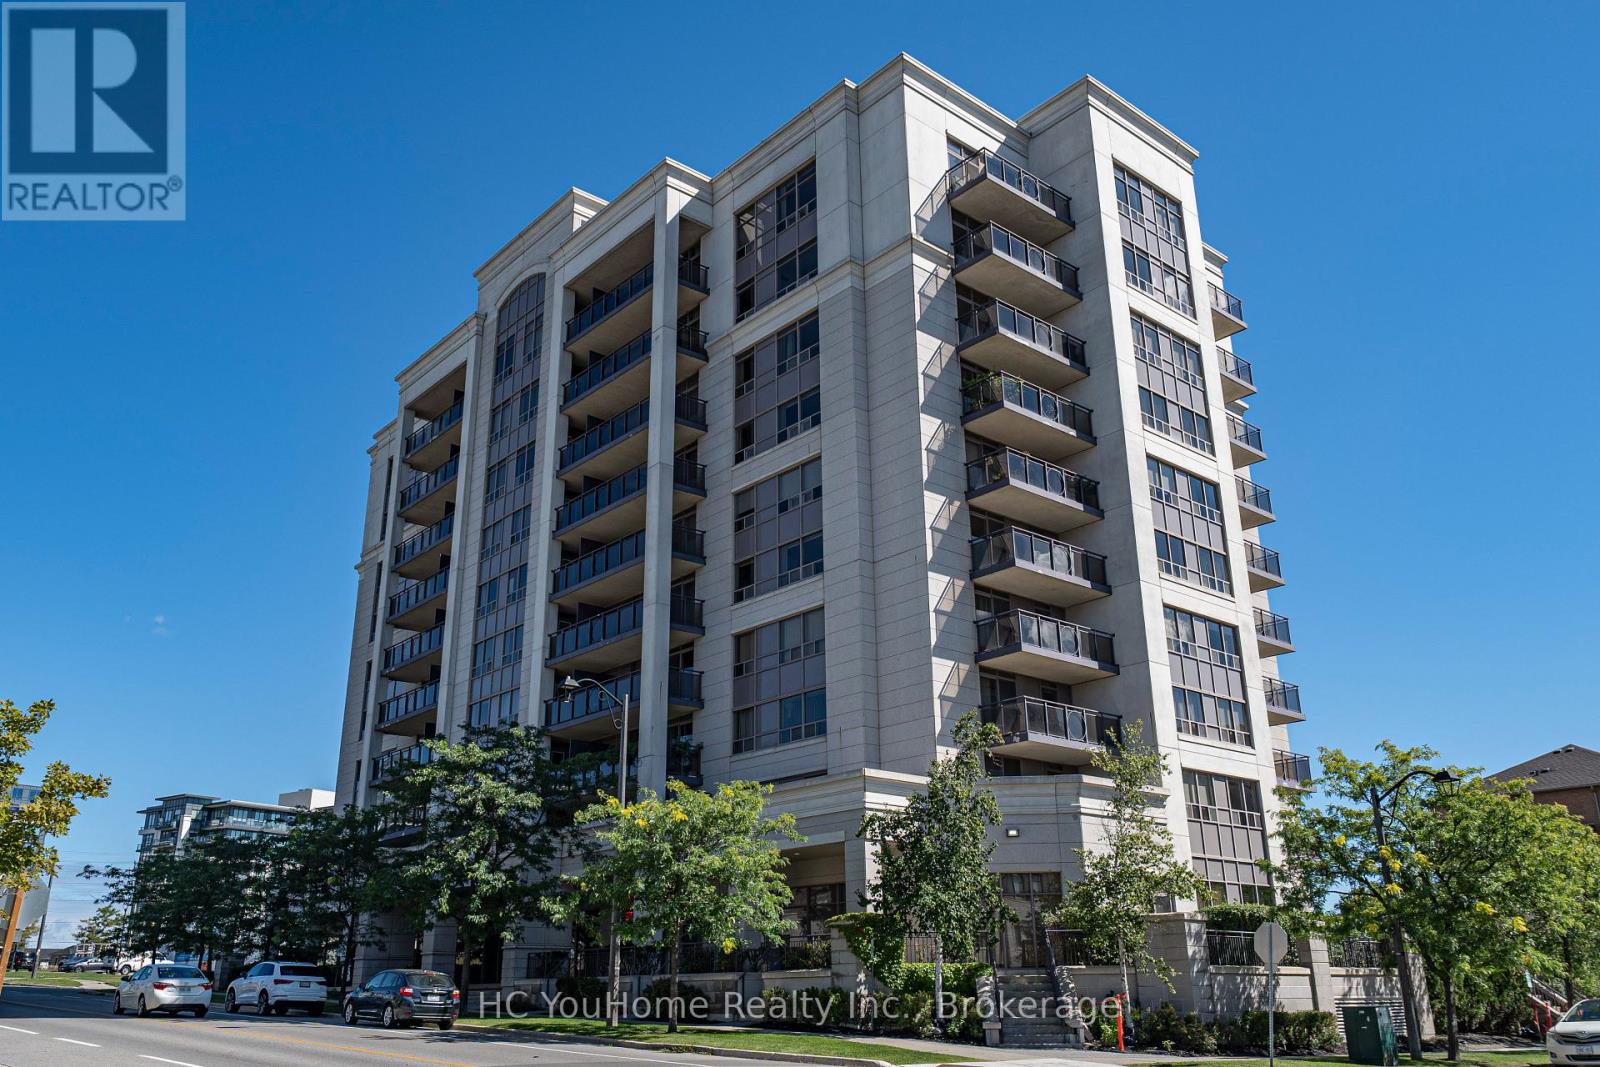
912 - 51 Saddlecreek Drive
Markham, Ontario
Welcome to Galleria Tower in the heart of Commerce Valley. This bright 1-bedroom suite features an open-concept living and kitchen area, custom entertainment cabinet, and custom bedroom storage cabinet for added style and functionality.Enjoy a private balcony with open views, plus concierge, exercise room, sauna, party room, meeting room, security and visitor parking.Walk to numerous restaurants and shops, with a future T&T Supermarket site right beside the building and a bus stop just 2 minutes away. Minutes to Hwy 404/407 and convenient transit connections to Finch Station. Located in the desirable Doncrest Public School & Thornlea Secondary School catchment.Ideal for individuals, couples, first-time buyers or investors. (id:62104)
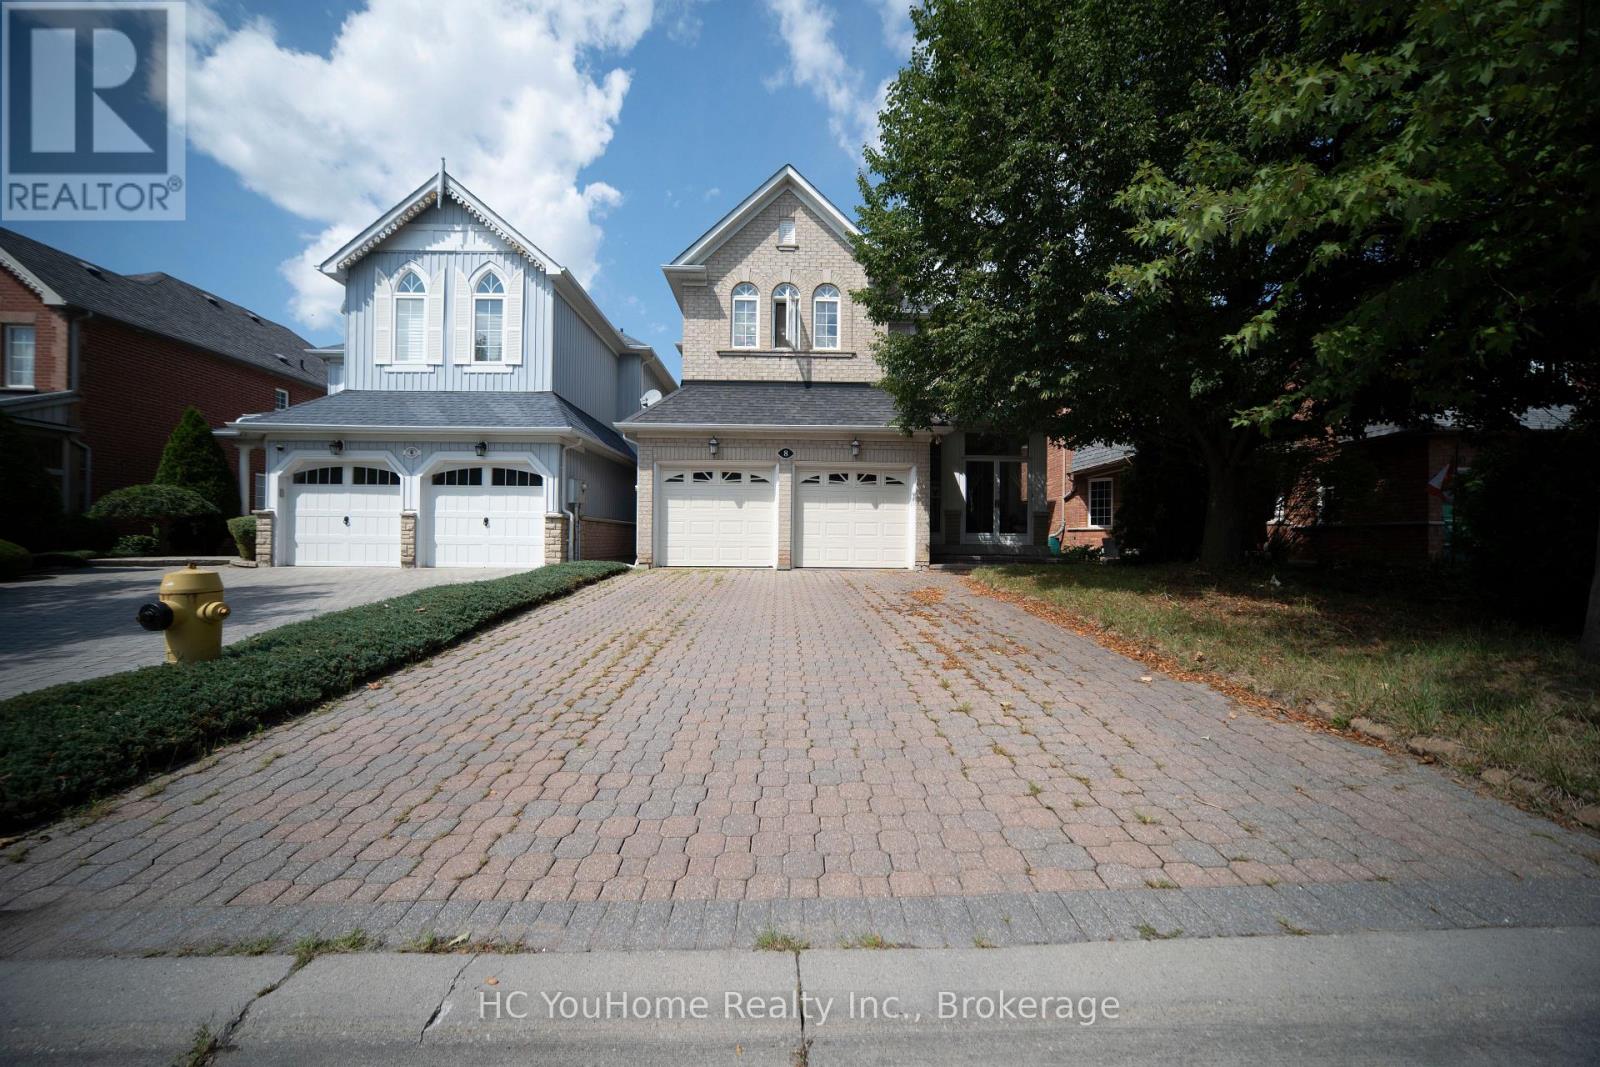
8 Briar Path Lane
Markham, Ontario
Welcome to this spacious 2,903 sq. ft. detached family home with a double garage, tucked away on a quiet, non-through street in the highly sought-after Bridle Walk/Berczy Village community. Featuring architecturally controlled transitional elevations with an attractive brick and stone exterior, this well-maintained original-owner home offers an exceptional layout and tremendous potential to create a truly modern and luxurious residence.The home features 4 generously sized bedrooms and 4 bathrooms, with every bedroom enjoying direct access to a bathroom, including 2 private ensuite bedrooms. Soaring 10-foot ceilings on the main floor enhance the bright and spacious feel throughout.The main level offers a private office, along with expansive living, dining, family and kitchen areas-ideal for both everyday family living and entertaining. The conveniently located main-floor laundry room provides direct access to the oversized double garage, comfortably accommodating two large vehicles, SUVs or minivans.Outside, enjoy a full 4-car driveway with no pedestrian sidewalk, providing excellent parking capacity and potential for further widening. The interlock driveway is dated but remains in good condition.Lovingly maintained by the original owner and never previously rented, the home is largely in its original condition, offering outstanding potential for buyers looking to personalize, renovate and transform it into a spacious, contemporary dream home.Just a 2-minute walk to scenic pathways and two neighbourhood ponds, and located within the highly desirable Stonebridge Public School and Pierre Elliott Trudeau High School catchments. Conveniently close to shopping, parks, recreation, transit and major routes.A rare opportunity to own a substantial family home with 2-car garage, 4-car driveway parking, an excellent bedroom layout and incredible future potential in one of Markham's most desirable family-friendly communities. (id:62104)
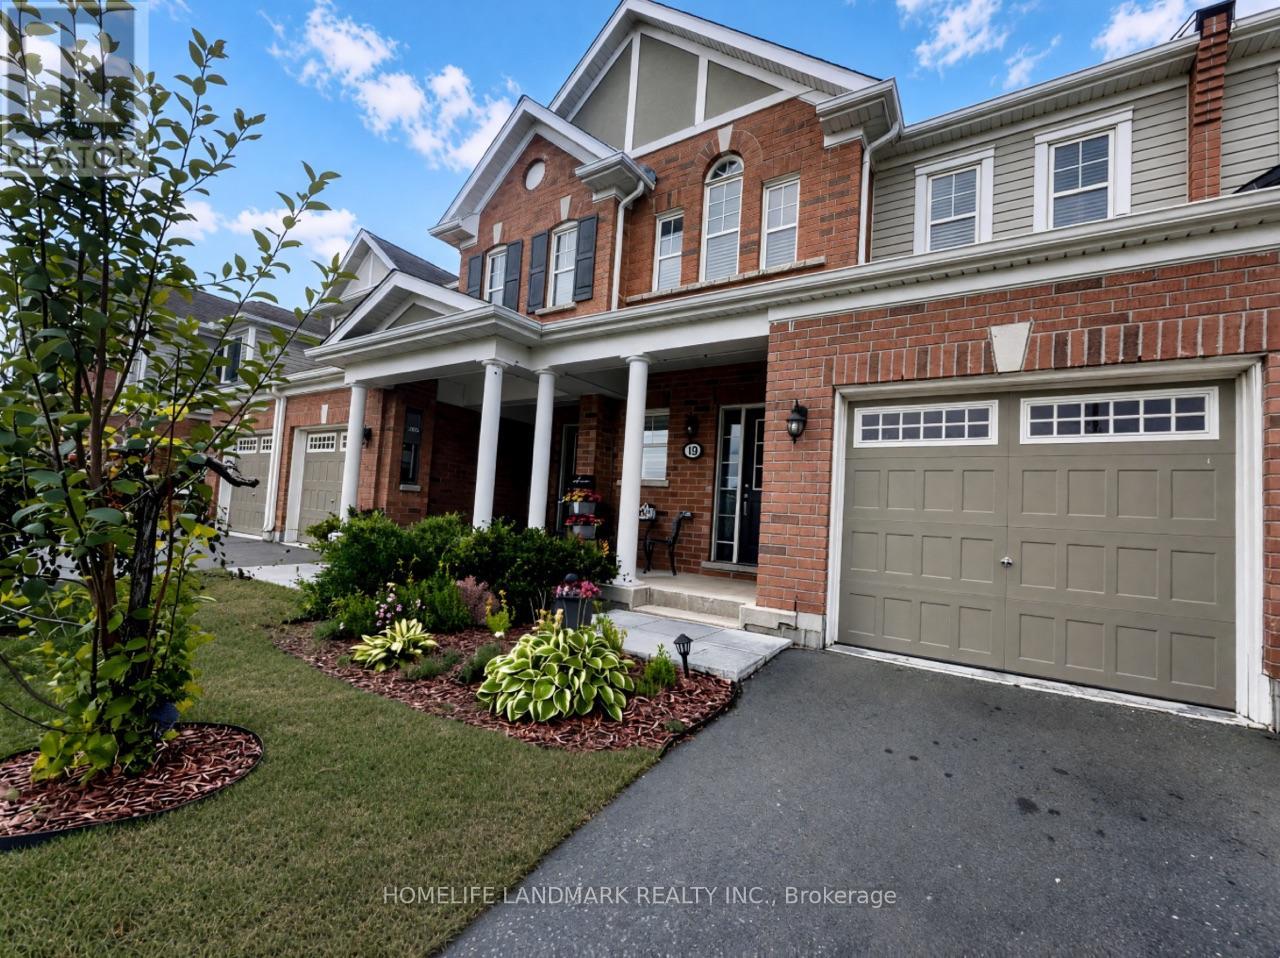
19 - 455 Guelph Avenue
Cambridge, Ontario
Luxury Townhouse Living by Mill Pond Trail Enjoy upscale living with nature at your doorstep. This beautifully upgraded 3-bedroom, 3-bathroom townhouse offers the perfect blend of natural beauty and commuter convenience, located right beside the scenic Mill Pond Trails and just a short drive to the 401, located in the highly sought-after Silver Heights community of Hespeler, Cambridge. This home features stylish laminate flooring throughout the main level and an elegant hardwood staircase. The bright, open-concept main floor is ideal for everyday living and entertaining. The spacious kitchen boasts quartz countertops, an extended breakfast bar, generous counter space, and a convenient pantry. Upstairs, the generous primary bedroom includes a walk-in closet and a private3-piece ensuite. Interior Highlights: Chef's Kitchen: The heart of the home features premium finishes, including granite countertops. Large Granite Island: Perfect for morning coffee, casual dining, meal prep, or entertaining guests. Two additional well-sized bedrooms and a 4-piece main bathroom complete the second floor. Freshly painted throughout, this home is move-in ready.The unfinished basement offers excellent potential for a future recreation room, home gym, or additional living space. Perfectly located near scenic trails, parks, top-rated schools, shopping, Costco, and the charming downtown Hespeler area. Enjoy quick access to Highway 401 and easy connections to Kitchener, Waterloo, and Guelph. An exceptional opportunity to lease a stunning home in one of Cambridge's most desirable neighbourhoods. (id:62104)
1195 Lakeshore Drive N
Bracebridge, Ontario
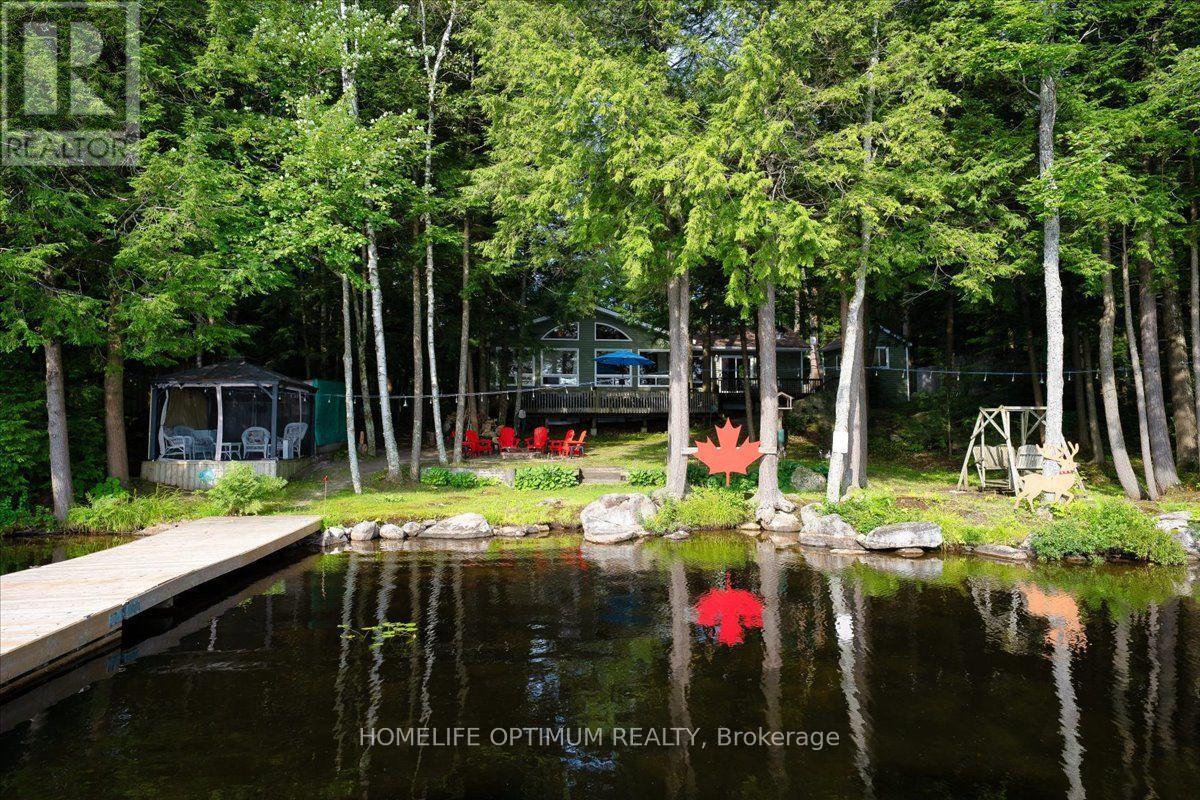
Perfect opportunity for investment. Offered for the very first time by its original owner, this 1,833 sq ft 4-season cottage with new Propane Furnace (July 2026) lakefront home features 3 bedrooms, 1 1/2 bathrooms, plus an office that could easily be used as a 4th bedroom. Showing true pride of ownership in every detail, it sits on a private lot in a quiet neighbourhood with a gentle sloping lot leading down to 108 feet of shoreline on a spring fed lake with breathtaking views. Overlooking the water, an expansive two-level deck provides a spectacular setting for outdoor seating and entertaining. Down at the shore, is the perfect spot for canoeing, fishing, swimming, boating, or water skiing, featuring a spacious L-shaped dock with ample room to dock your boat or relax by the water in the gazebo right by the shore.This turnkey home with level entry makes it wheelchair accessible, and most of the furniture is included, you just need to pack your suitcase! Inside, the home features cathedral ceilings, open concept family/ dining/ kitchen with natural light and panoramic lake view that comes equipped with a large island, raised-panel cupboards, and durable high-end Spanish Silestone countertops with new appliances (July 2026)Overload Guests will love staying in the cozy heated bunkie. The property features a huge 4-car garage with high ceilings and a separate 100-amp electrical panel-perfect for storing your vehicles, boats, and extra toys.Additionally, there is plenty of parking for all your guests. (id:62104)
20 Ontario Street
Port Hope, Ontario
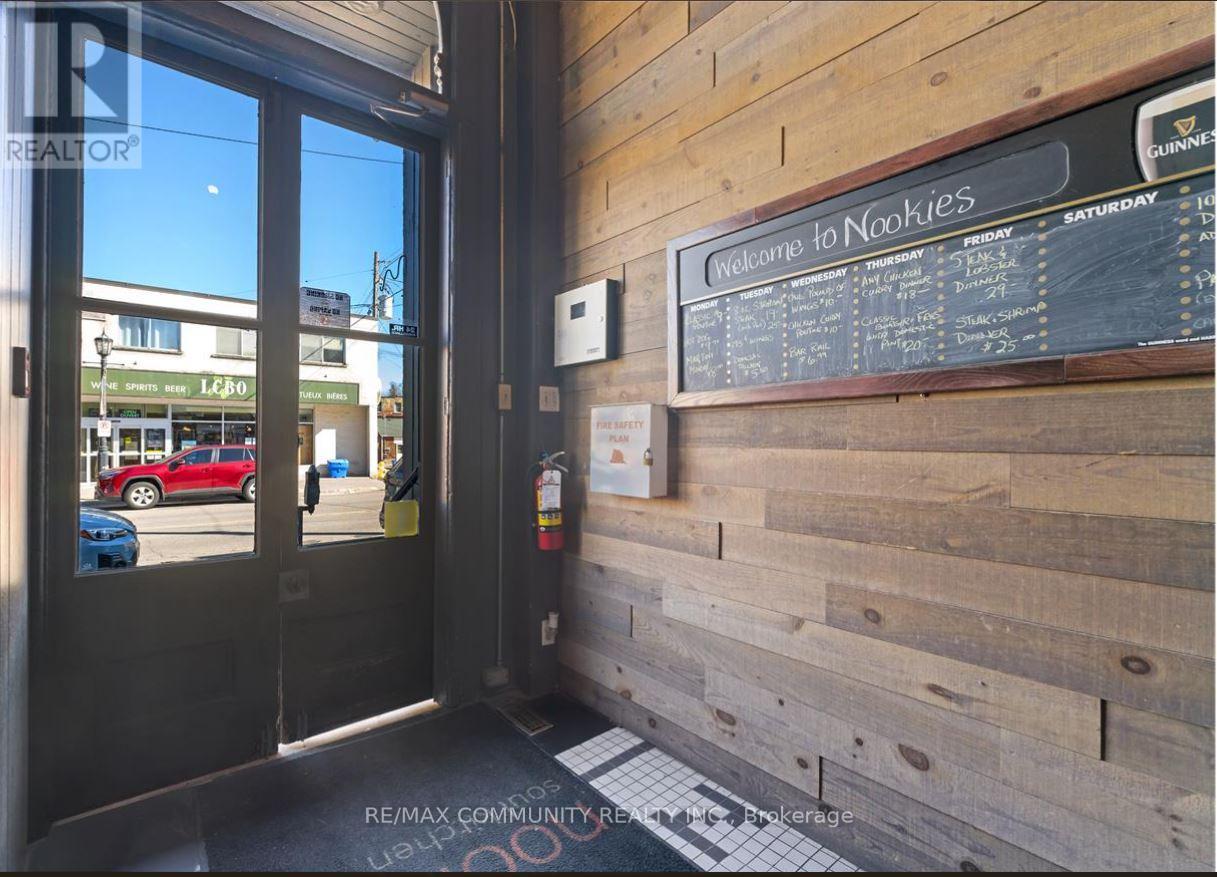
Rare opportunity to own a well-established restaurant & bar in the heart of Port Hope Downtown .along with the building in a prime, high-traffic location. This fully equipped, turnkey operation offers strong annual sales and a loyal customer base. The spacious dining area 120 seats. Separate Party area also available along with the roof top patio to enjoy the summer vibes. More than 3150 sqft of retail space with extra patio. Just walk in from the Ganaska River with full setup for dine-in, bar service, takeout & delivery. opportunity for investors looking to acquire a $5500 +hst rental income (id:62104)
Lower - 1374 Heritage Way
Oakville, Ontario
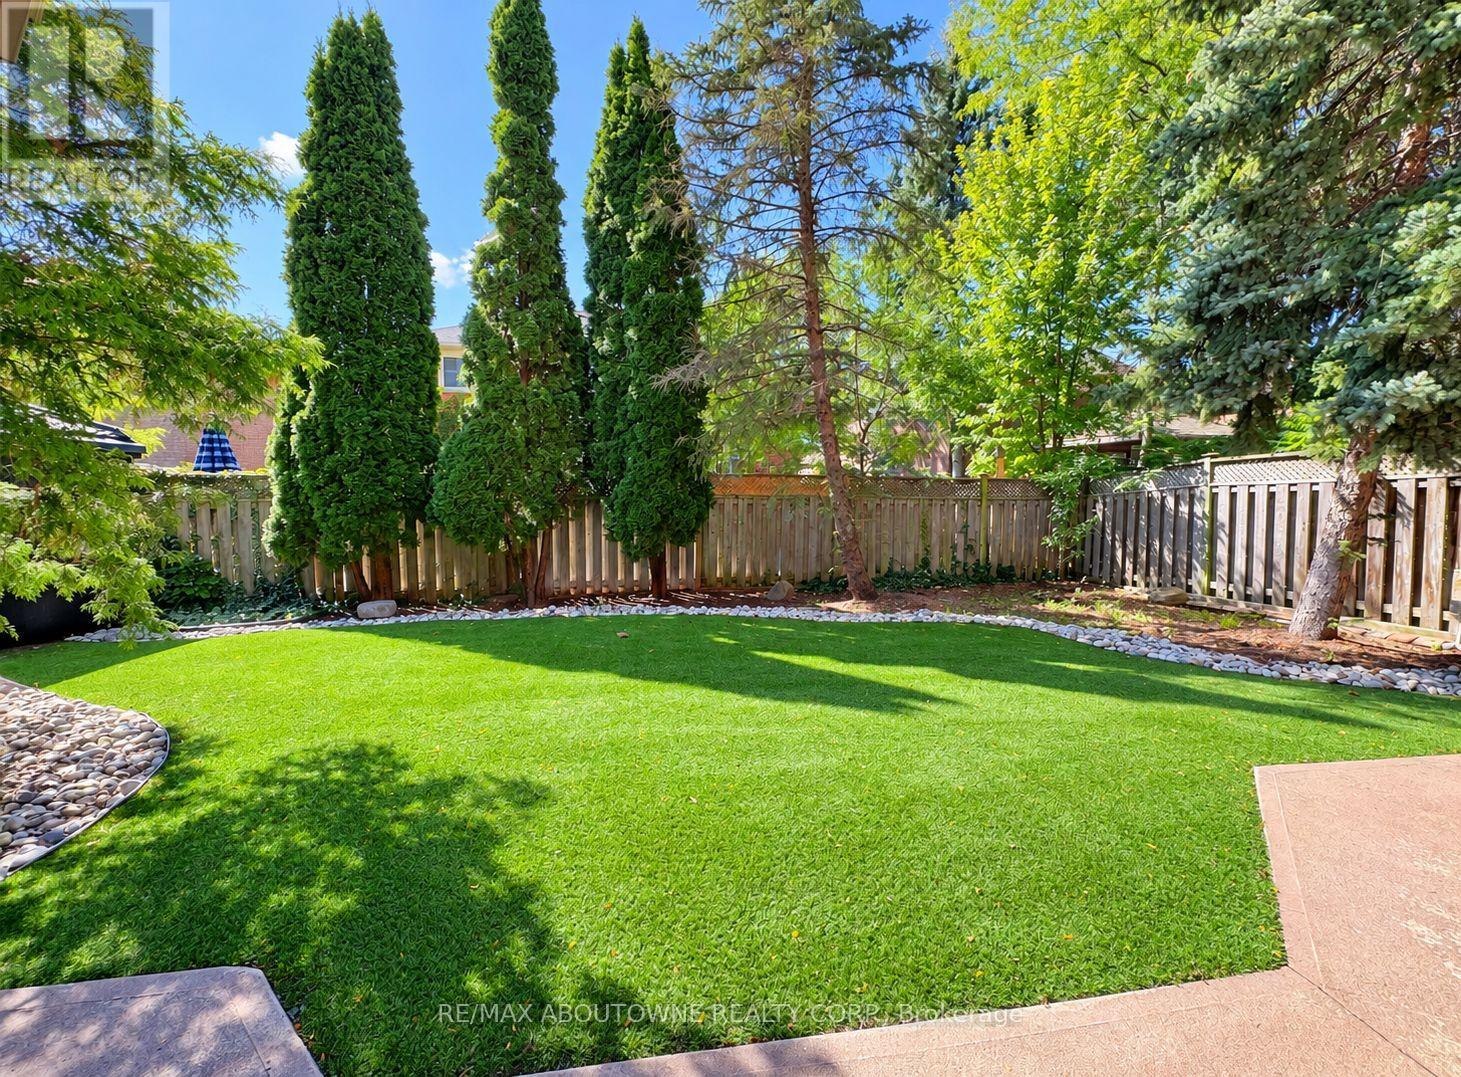
Lower Level with bright, open and spacious living space in Glen Abbey. This fully furnished unit features a private French door entrance, a large windows, a private laundry, a brand new dishwasher, and a newly renovated walk-in shower. This unit offers 2 spacious bedrooms and a comfortable layout.Walking distance to Abbey Park HS and Heritage Glen PS. Sourounded by parks and trails and located near shopping plaza, highways, GO Station, public transit with a bus station just outside, Oakville Trafalgar Memorial Hospital, and much more. (id:62104)
21 Russell Hill Road
Markham, Ontario
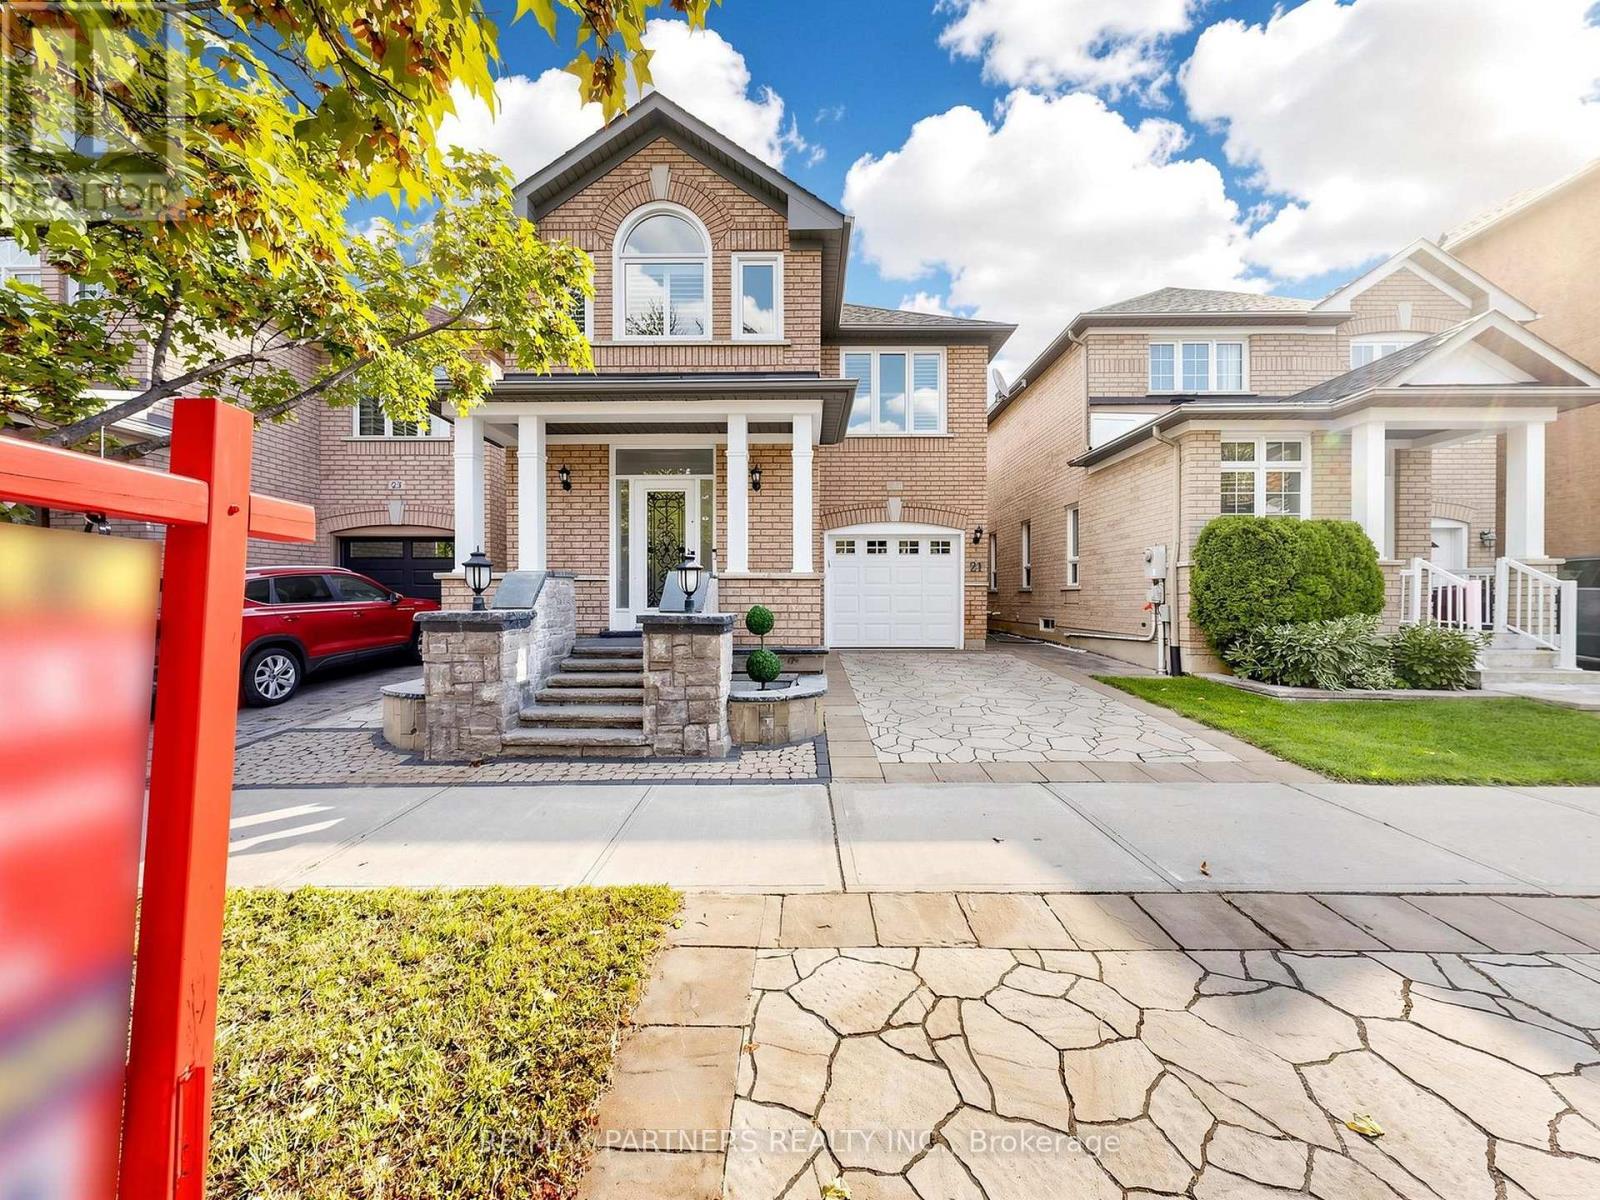
Renovation Upgrade $$$ $150,000! Professional Finished Basement w/ Wet Bar/Yoga Area/Bedroom/Bathroom*Beautifully Landscaped Front & Backyard Premium Interlocking! Spectacular 4-Bedroom Detached Home in the Highly Sought-After Berczy Community Approx. 2,000 Sq. Ft. of Well-Designed Living Space* Bright Combined Living & Dining Room with Elegant Venetian Plaster Finishes* 9-Ft Ceilings Throughout the Main Floor* Hardwood Flooring on the Main Level & Second-Floor Hallway* Open-Concept Modern Kitchen with Granite Countertops, Stylish Backsplash & Breakfast Area with Walkout to the Patio* Spacious Family Room Overlooking the Beautifully Landscaped Backyard, Perfect for Relaxing or Entertaining* Tastefully Upgraded Bathrooms Throughout* Steps to Highly Ranked Pierre Elliott Trudeau High School & Castlemore Public School* Close to Parks, Shopping, Transit & All Amenities* (id:62104)
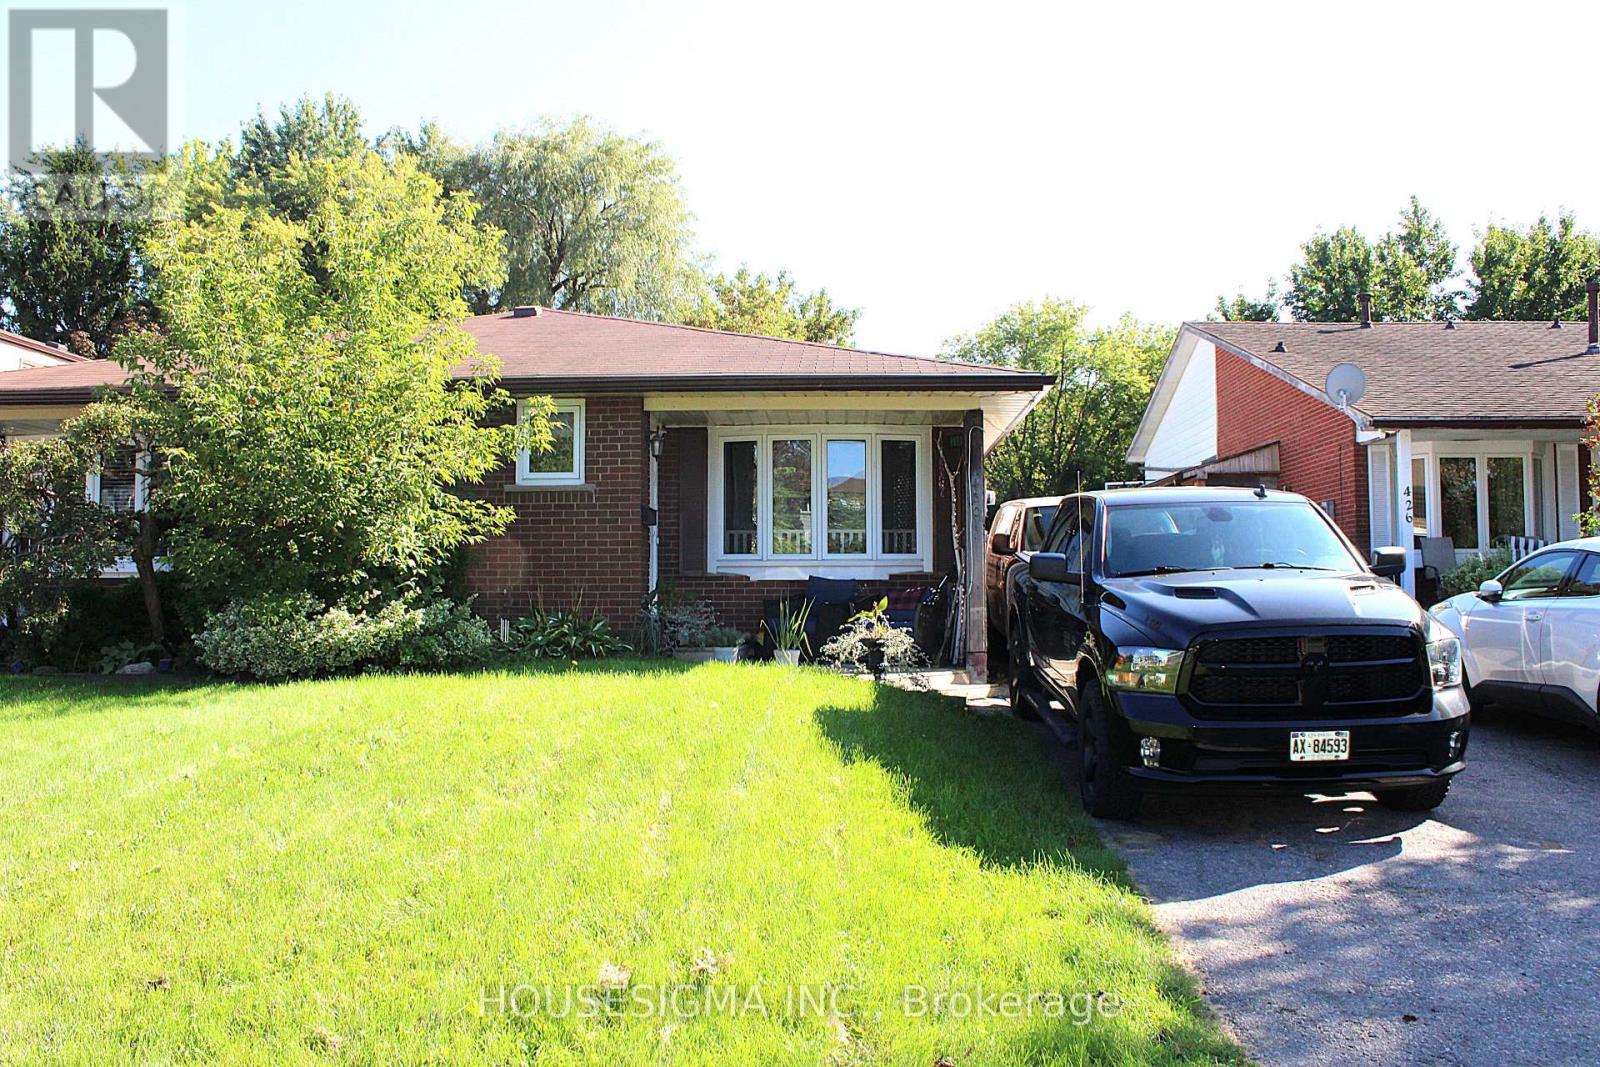
430 Harcourt Drive
Oshawa, Ontario
Rare 4-Level Backsplit Semi-Detached on an Extra-Large 27.6 x 200.3 Ft Lot! This spacious and well-maintained home offers exceptional potential for homeowners, extended families, and investors alike. Situated on an extra-deep lot measuring approximately 27.6 x 200.3 ft, this property provides an abundance of indoor and outdoor space that is rarely found in the area. The main level features a large family-sized eat-in kitchen overlooking the living room, complete with a beautiful bow window that fills the space with natural light and laminate flooring. The upper level offers two generously sized bedrooms and a large 3-piece bathroom. The lower level features an extra-large primary bedroom with two closets and a renovated bathroom, providing excellent additional living space. A separate side entrance to the lower level adds tremendous flexibility and makes this property particularly attractive to investors and multi-generational families. The layout and separate entrance also offer potential for conversion into a legal duplex, subject to applicable municipal zoning, permits, building code and other requirements. Enjoy 3-car parking, a huge backyard with two storage sheds, and a front yard equipped with an installed sprinkler system for convenient lawn maintenance. The home also features a new air conditioner for added comfort during the warmer months. An exceptional opportunity to own a spacious 4-level backsplit with an extra-large, 200+ ft deep lot, excellent parking, separate entrance, and outstanding future potential. Must See! (id:62104)
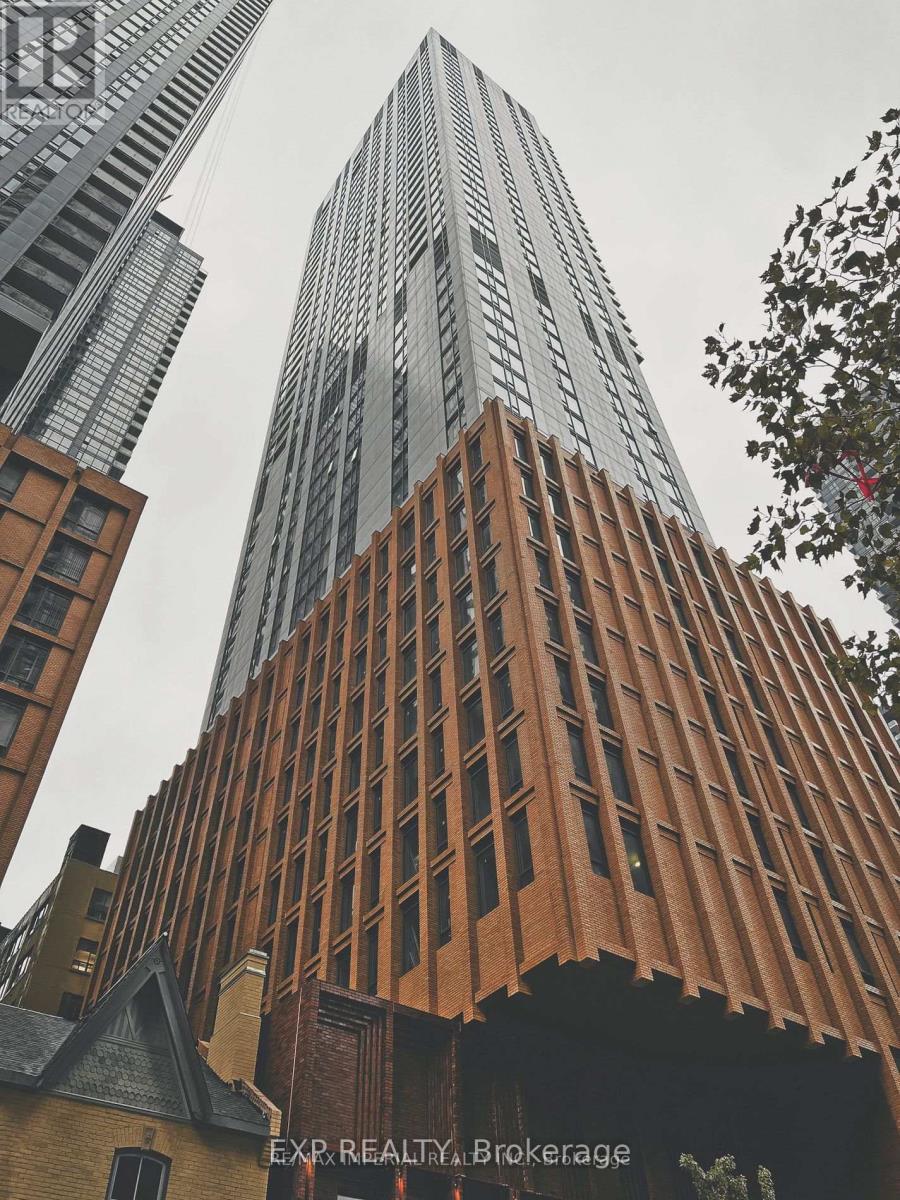
4521 - 28 Widmer Street
Toronto, Ontario
Welcome to 28 Widmer Unit 4521, an exceptional 1-bedroom condo in downtown Toronto's bustling heart. This modern unit features an open-concept design with a spacious living area, floor-to-ceiling windows that flood the space with natural light, and panoramic views of the stunning Toronto skyline. High-end finishes, including sleek hardwood floors, quartz countertops, and stainless steel appliances, enhance the luxurious feel of this space. The bedroom is generously sized, and the unit includes a private balcony to unwind and enjoy the city views. Residents of this prestigious building enjoy access to a wealth of amenities, including a rooftop terrace, a fully equipped fitness center, a swimming pool, and 24-hour concierge service. Situated within walking distance of some of Toronto's most vibrant restaurants, shopping, and cultural hotspots like TIFF Bell Lightbox and King Street's entertainment district this unit offers both convenience and style. With easy access to public transit and the inclusion of in-suite laundry, underground parking, and a storage locker, this condo is perfect for young professionals, couples, or savvy investors seeking a prime property in the core of Toronto. (id:62104)