
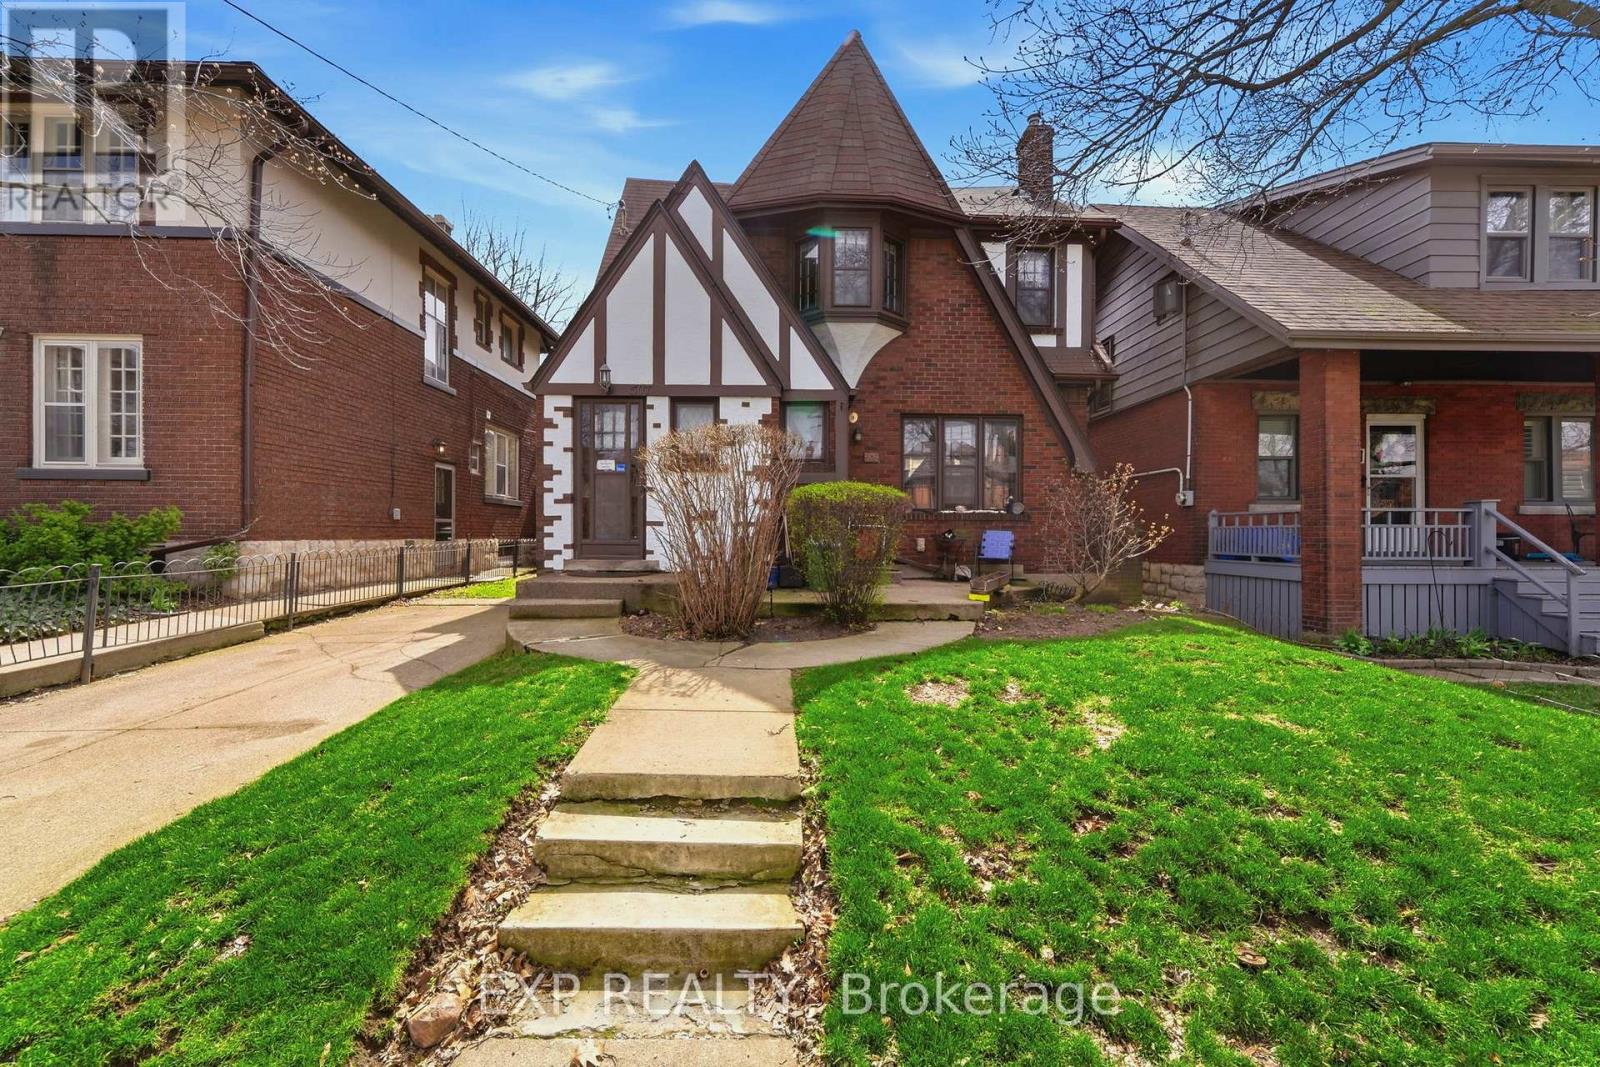
509 Aberdeen Avenue
Hamilton, Ontario
Charming Tudor-style duplex offering an exceptional opportunity for both investors and end-users alike! This well-maintained property features two self-contained 2-bedroom units, each complete with a full kitchen, spacious living and dining areas, a 4-piece bathroom, and the added convenience of separate hydro meters. Both units enjoy their own private front and side entrances, providing excellent flexibility and privacy for tenants or multi-generational living. An unfinished basement includes two sets of laundry, adding further functionality and potential. The exterior boasts a front single-car driveway along with a rare 5-car driveway at the rear, plus a private backyard space to enjoy. Ideally located just minutes from McMaster University, this property is perfectly positioned for strong rental demand and long-term growth. Situated in the highly sought-after Kirkendall South community, you'll love the convenience of public transit right at your doorstep, making commuting simple for tenants and owners alike. This vibrant area is known for its charm, walkability, and proximity to parks, schools, trendy shops, and local restaurants, with easy access to major routes connecting you throughout the city. A fantastic opportunity in one of Hamilton's most desirable neighbourhoods! (id:62104)
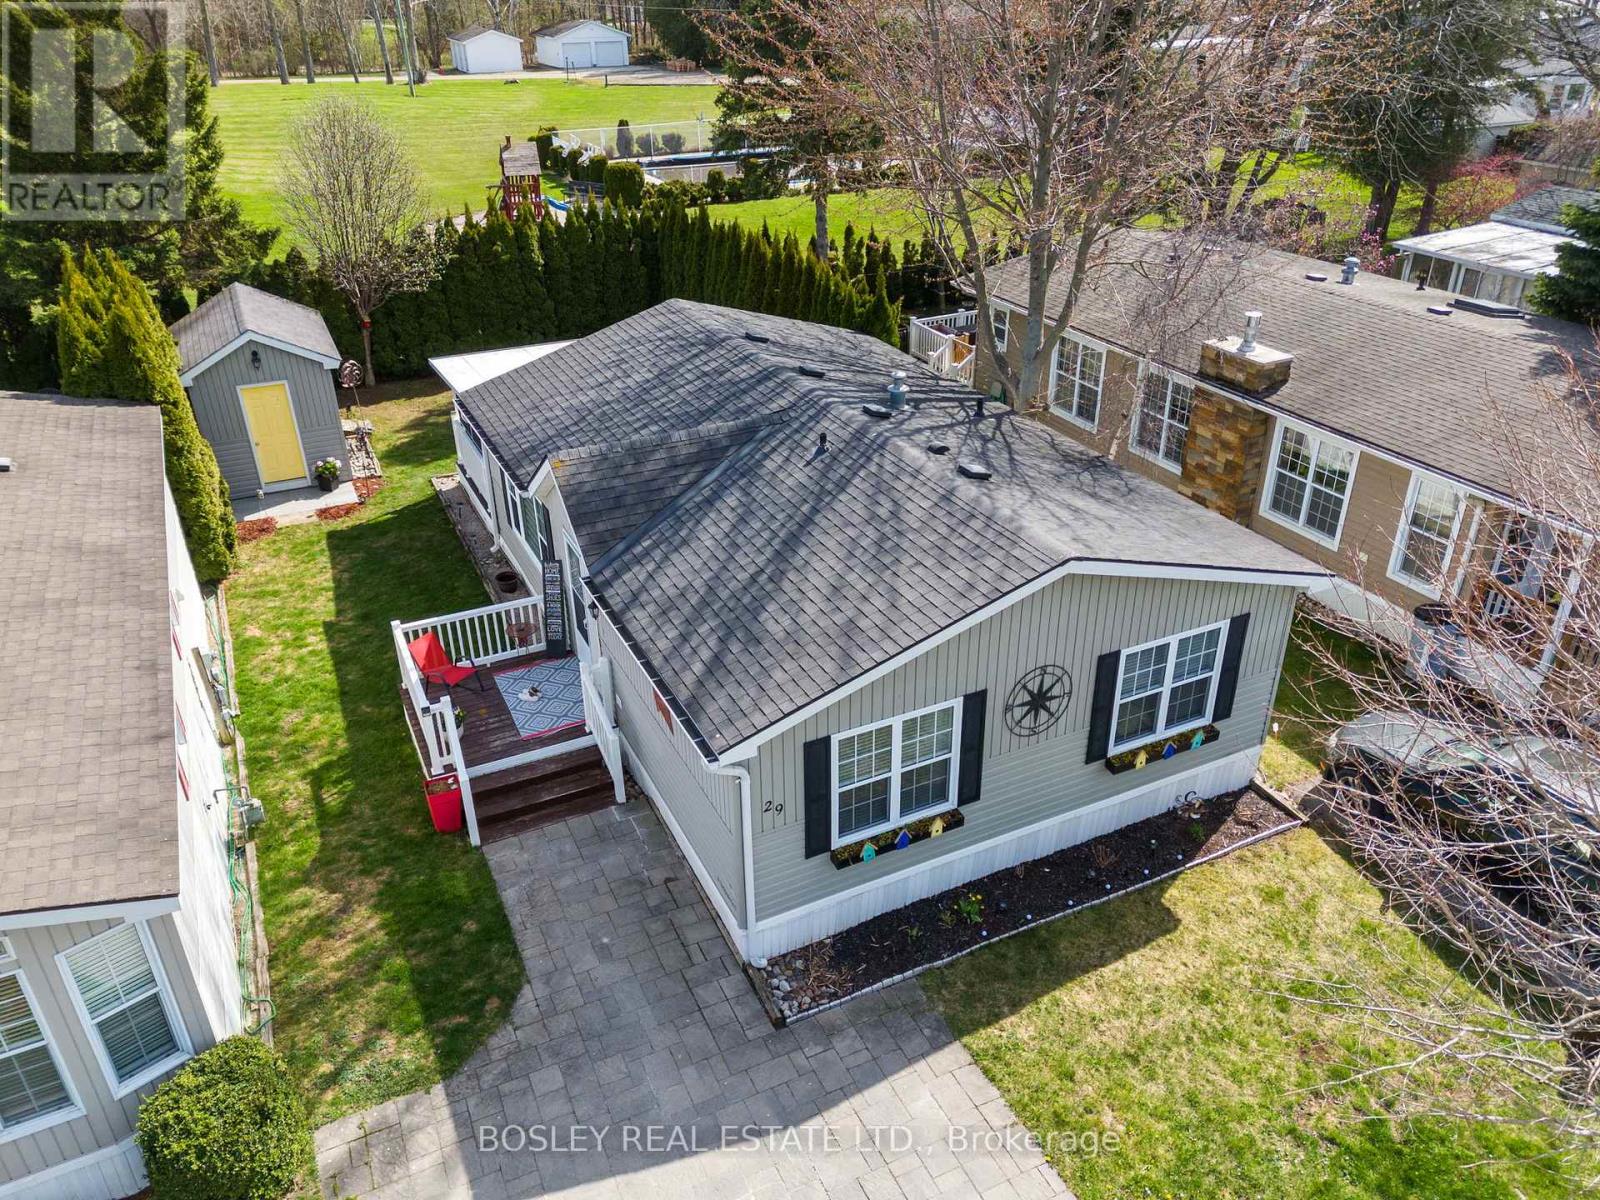
29 Rowan Rd - 77307 Bluewater Highway
Bluewater, Ontario
BONUS FOR BUYERS: Seller will pay the monthly land lease fees for the balance of 2026! Lake Lifestyle Awaits - Why just visit the lake when you can live the lifestyle in this 55+ adult community! At 29 Rowan Rd you're not just buying a home-you're stepping into a slower pace, scenic sunsets, and freshwater air kind of days. Tucked along the shores of Lake Huron, this chic 2 bed, 1 bath mobile home is the perfect blend of comfort and coastal charm. Updated kitchen, electric fireplace, enclosed deck room and a private/secluded backyard with firepit is the perfect way to end a great day. Enjoy a double-wide interlock driveway, 12x8 powered shed, and access to a community pool and social hall. Tee off at the Bluewater Golf Course that is conveniently located just across the road. Spend your afternoons boating, fishing, or swimming at the local marina and beaches. Explore the Village of Bayfield's charm that is located just 3.5km away that features boutique shops and great eating establishments! Welcome to your new everyday life at Northwood Beach Resort. Drive times: 1hr to London, 1.5hr to Kitchener/Waterloo, 2.5hr to Toronto's Pearson Airport. (id:62104)
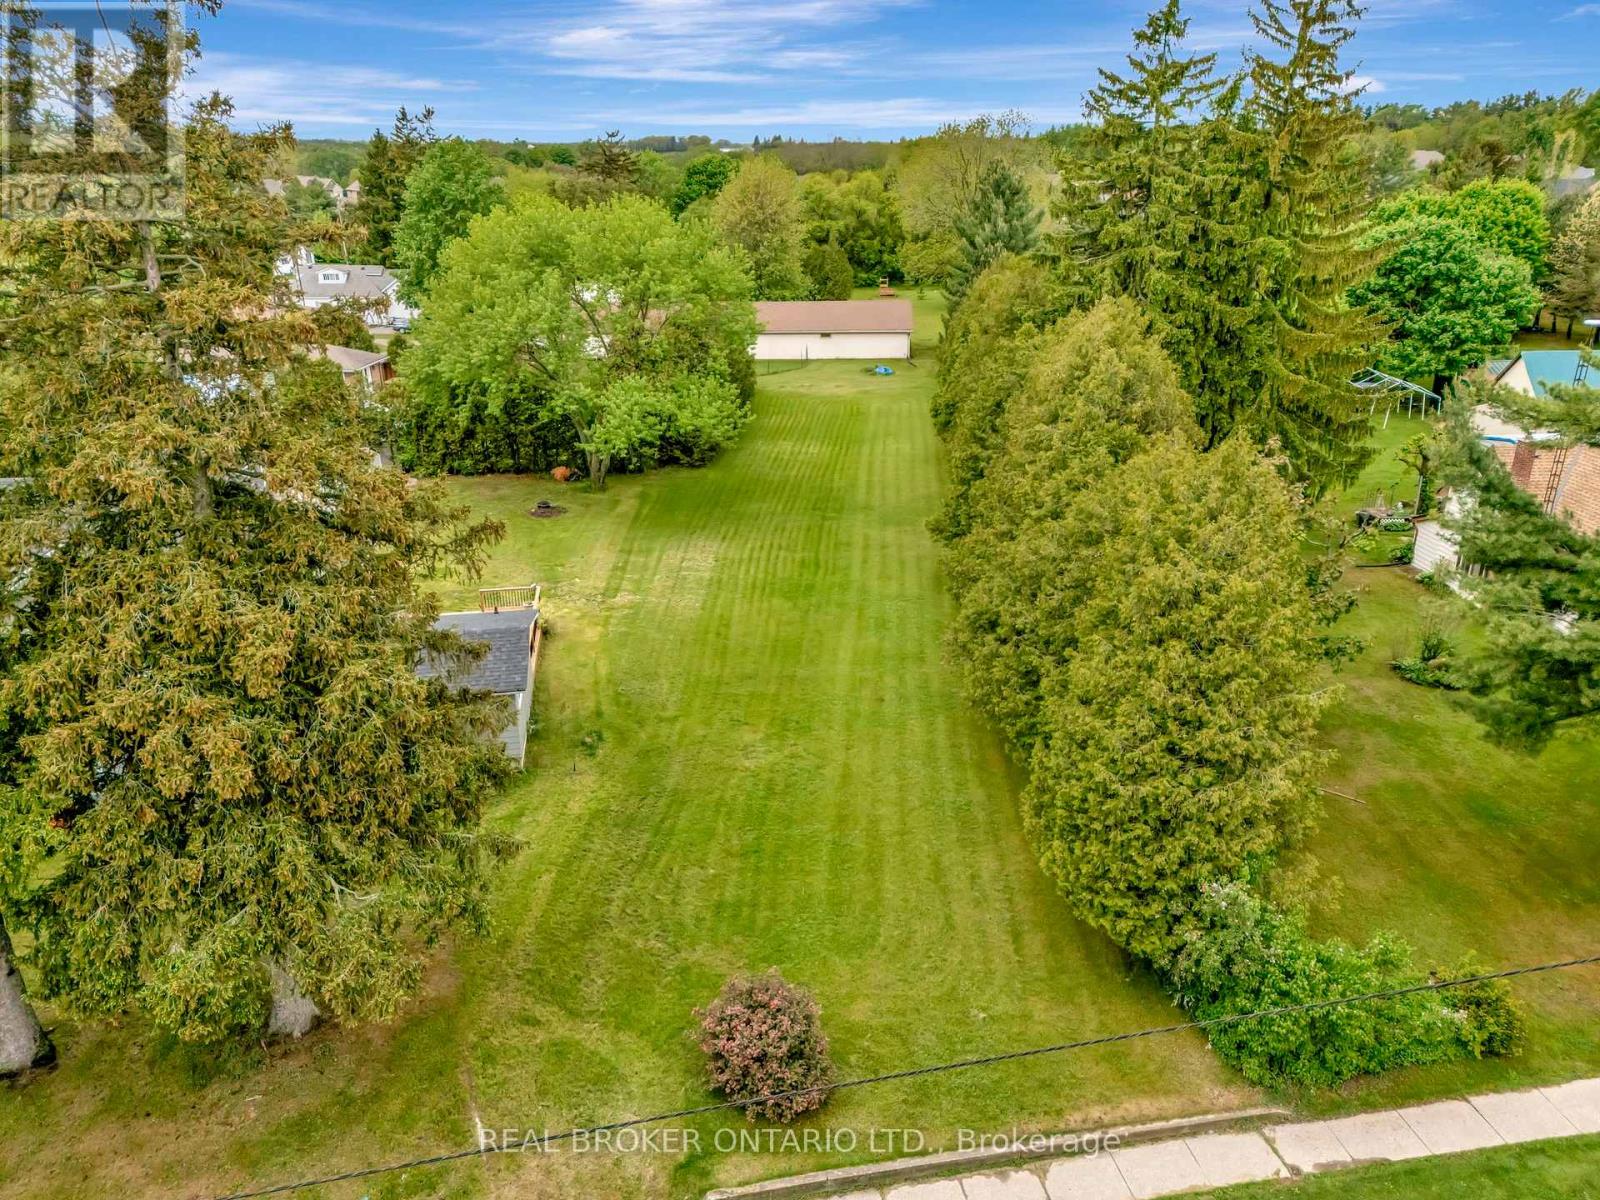
B - 729 Mount Pleasant Road
Brant, Ontario
Looking to build your dream home in one of the most charming villages? Welcome to 729B in Mount Pleasant. Offering 54.1 feet of frontage and a lot depth of 245 feet, there are endless possibilities to build your dream home nestled back off the road offering plenty of privacy. Conveniently located close to fine dining, country market, schools, parks, trails and more! Plus just a short drive into Brantford offering easy access to the 403 highway. Don't skip out on this amazing opportunity and get in touch today to find out more! (id:62104)
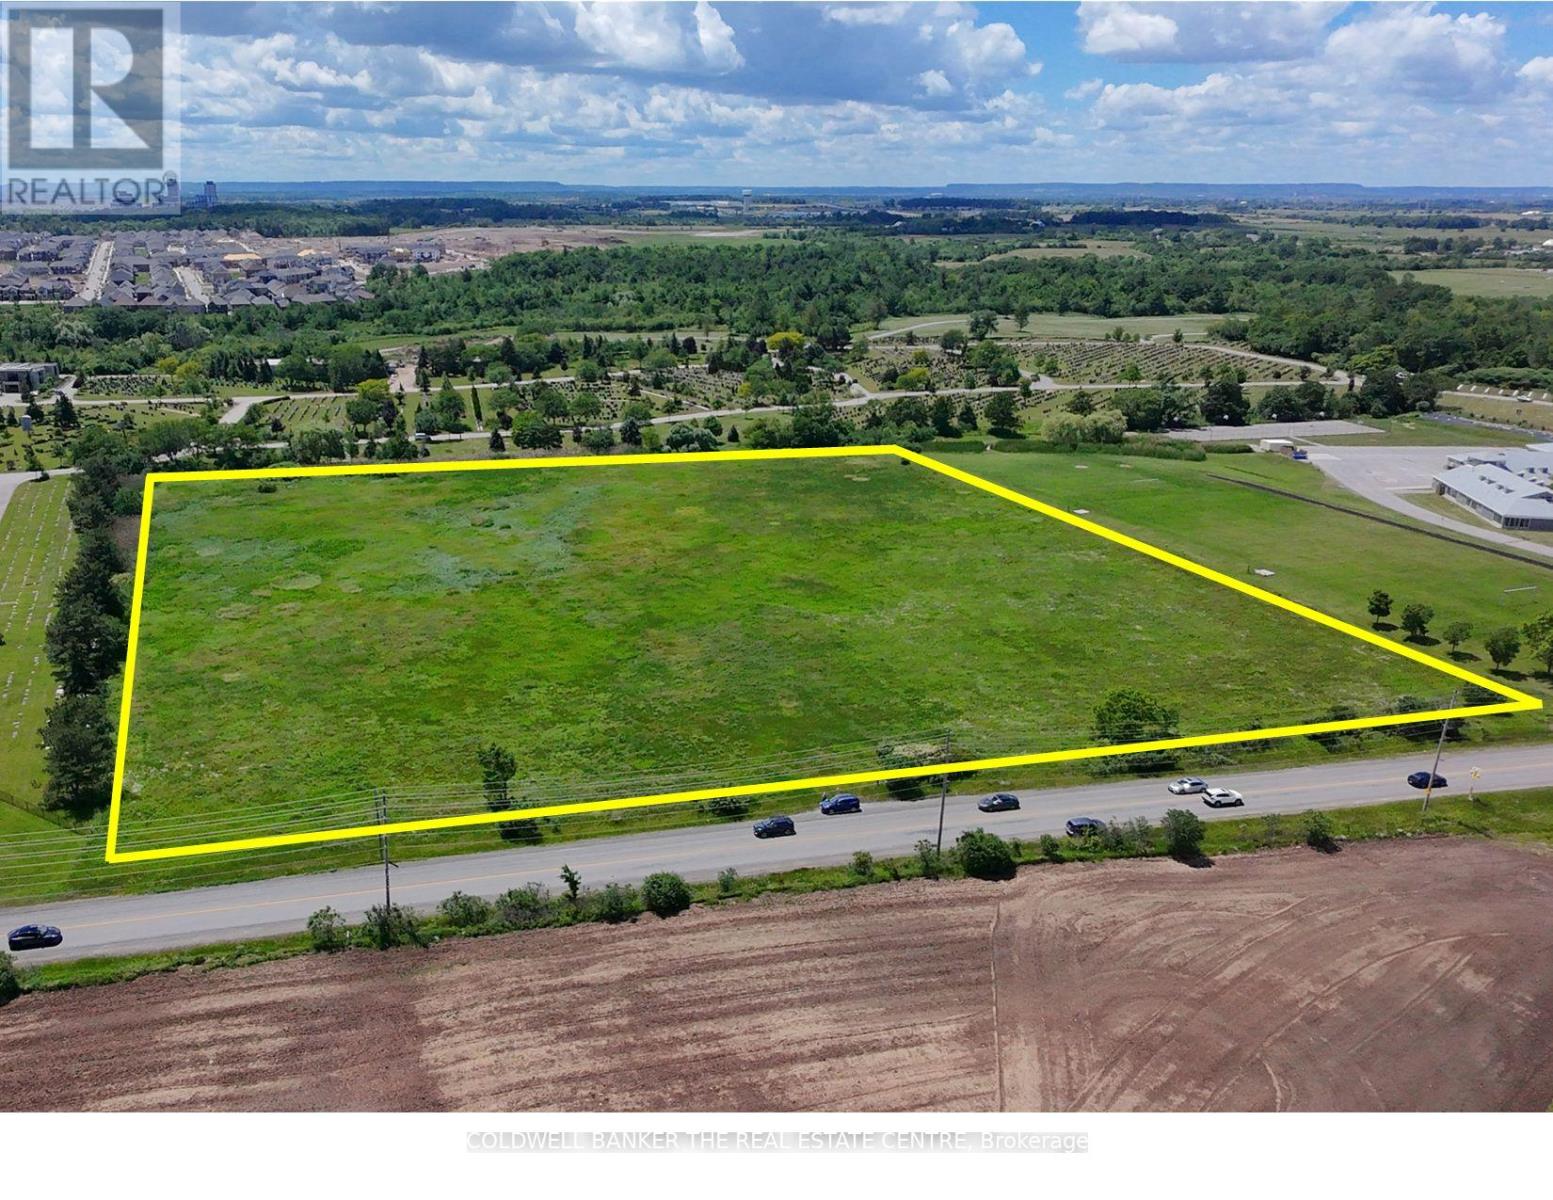
N/a Ninth Line
Oakville, Ontario
One of the last few opportunities to invest in development employment lands along the Oakville & Mississauga border. The site has unparalleled access to Highway 403, Highway 407, Dundas Street West and the newly constructed William Halton Parkway. The subject lands are amongst many parcels of land that are owned by some of Ontario's biggest commercial developers such as Erin Mills Development Corp. and Anatolia Tile. Most recently the 25 acres of vacant land to the north, located at 3480 Ninth Line, has been purchased by HIVE BUZZ HPC (High Performance Computing) a division of HIVE Digital Technologies for the development of a 320 MW AI Infrastructure data center that is aiming to be operational in the second half 2027. In recent consultations with local, Regional and Provincial authorities in Planning and Development, they indicated that there are discussions underway with a number of the developers in the immediate area to speed up timelines for servicing of the vacant land parcels along Ninth Line and William Halton Pkwy. Previously approved road widening of Ninth Line from two to four lanes is currently in the design phase. Commencement of construction for the road widening is projected to start late 2027 or early 2028. (id:62104)
3 Chimes Lane
Toronto, Ontario
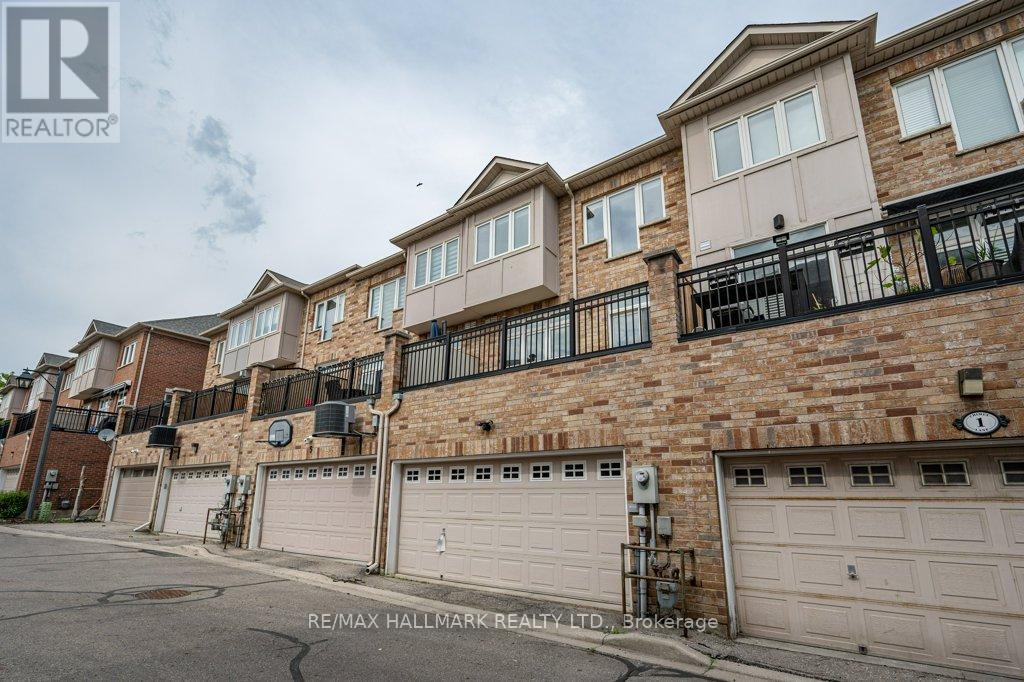
Spacious and beautifully updated, this impressive 3-storey townhouse offers 3 bedrooms, 4 bathrooms, and a double car garage in one of Etobicoke's most sought-after family-friendly communities.Step inside to discover a bright and inviting home featuring fresh paint throughout and a professional deep clean, making it truly move-in ready. The functional layout offers generous living space across all levels, perfect for modern family living.The large kitchen is a standout, complete with a sit-down eating area and walk-out to a private balcony extending your entertaining outdoors. The kitchen has been upgraded with new countertops, sink, faucet, dishwasher, and refinished cabinetry. The fully finished basement provides additional versatile living space, perfect for a recreation room, home office, or guest suite. This home has been thoughtfully maintained and upgraded:All owned utility (tankless water & AC), equipment replaced (2022), including tankless water heater, air handler, and air conditioner, backup battery for sump pump new(2022), stylish front stonework added to enhance curb appeal (2023), and replaced window panes where needed and all handles (2024)This location is just minutes from parks, schools, shopping, and dining, with excellent access to highways and public transit. Enjoy the best of both worlds, bonus is close proximity to Lake Ontario and a short 15 minutes drive to downtown Toronto, all while living in a quieter, family-oriented neighbourhood. A perfect blend of comfort, convenience, and lifestyle, this is a home you won't want to miss. (id:62104)
908 - 330 Mill Street S
Brampton, Ontario
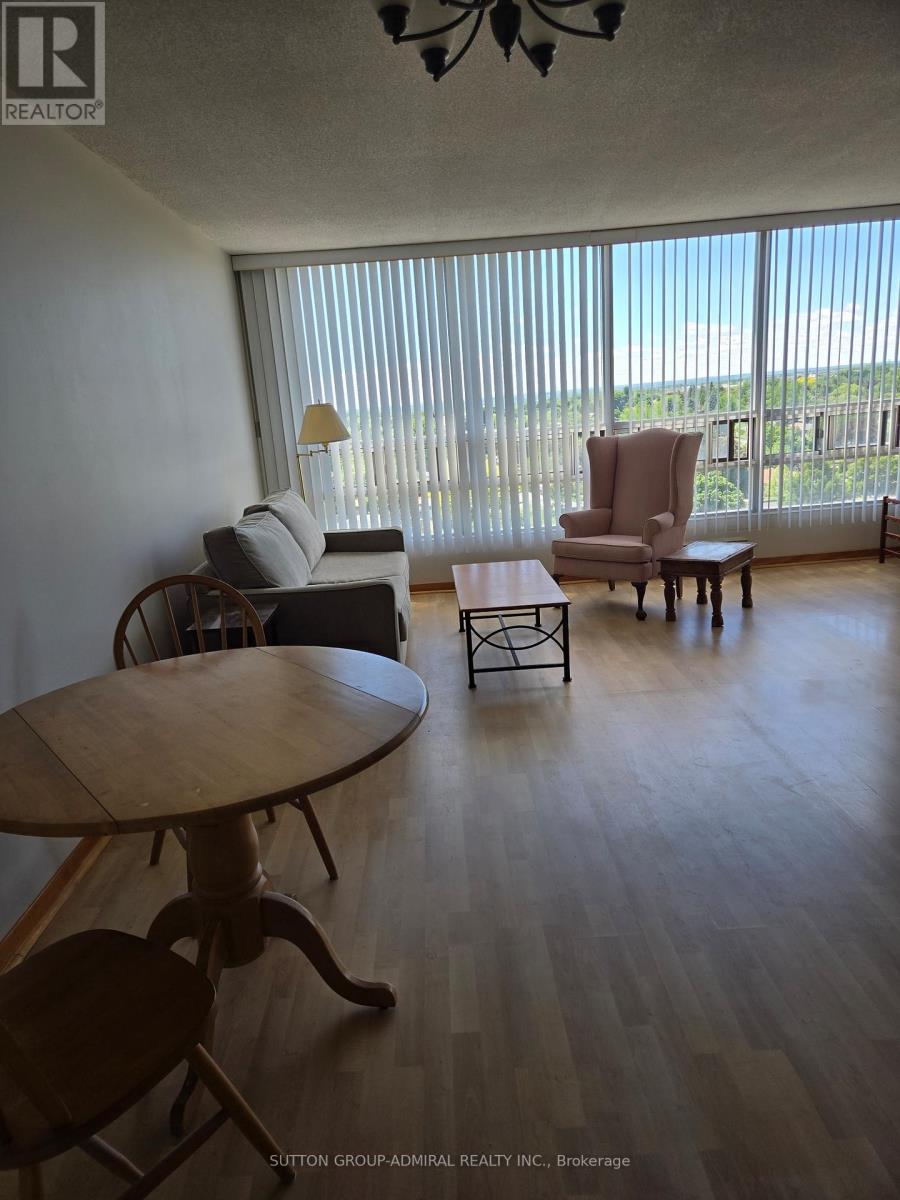
Welcome to this wonderful west facing condo Pinnacle 111, featuring 1 bedroom with adjoining solarium. This spacious condo is approximately 936 sq ft. It comes with 1 underground parking space and 1 locker for extra storage. The living area has large windows for lots of natural light. The bedroom has a walk- in closet . There is an in unit laundry room with additional storage space. The property has lots of green space around it and is within walking distance to shopping, transportation, parks, but within a residential area. The building and grounds are well maintained and have many indoor and outdoor facilities for individuals and families. (id:62104)
1438 Garnet Avenue
Mississauga, Ontario
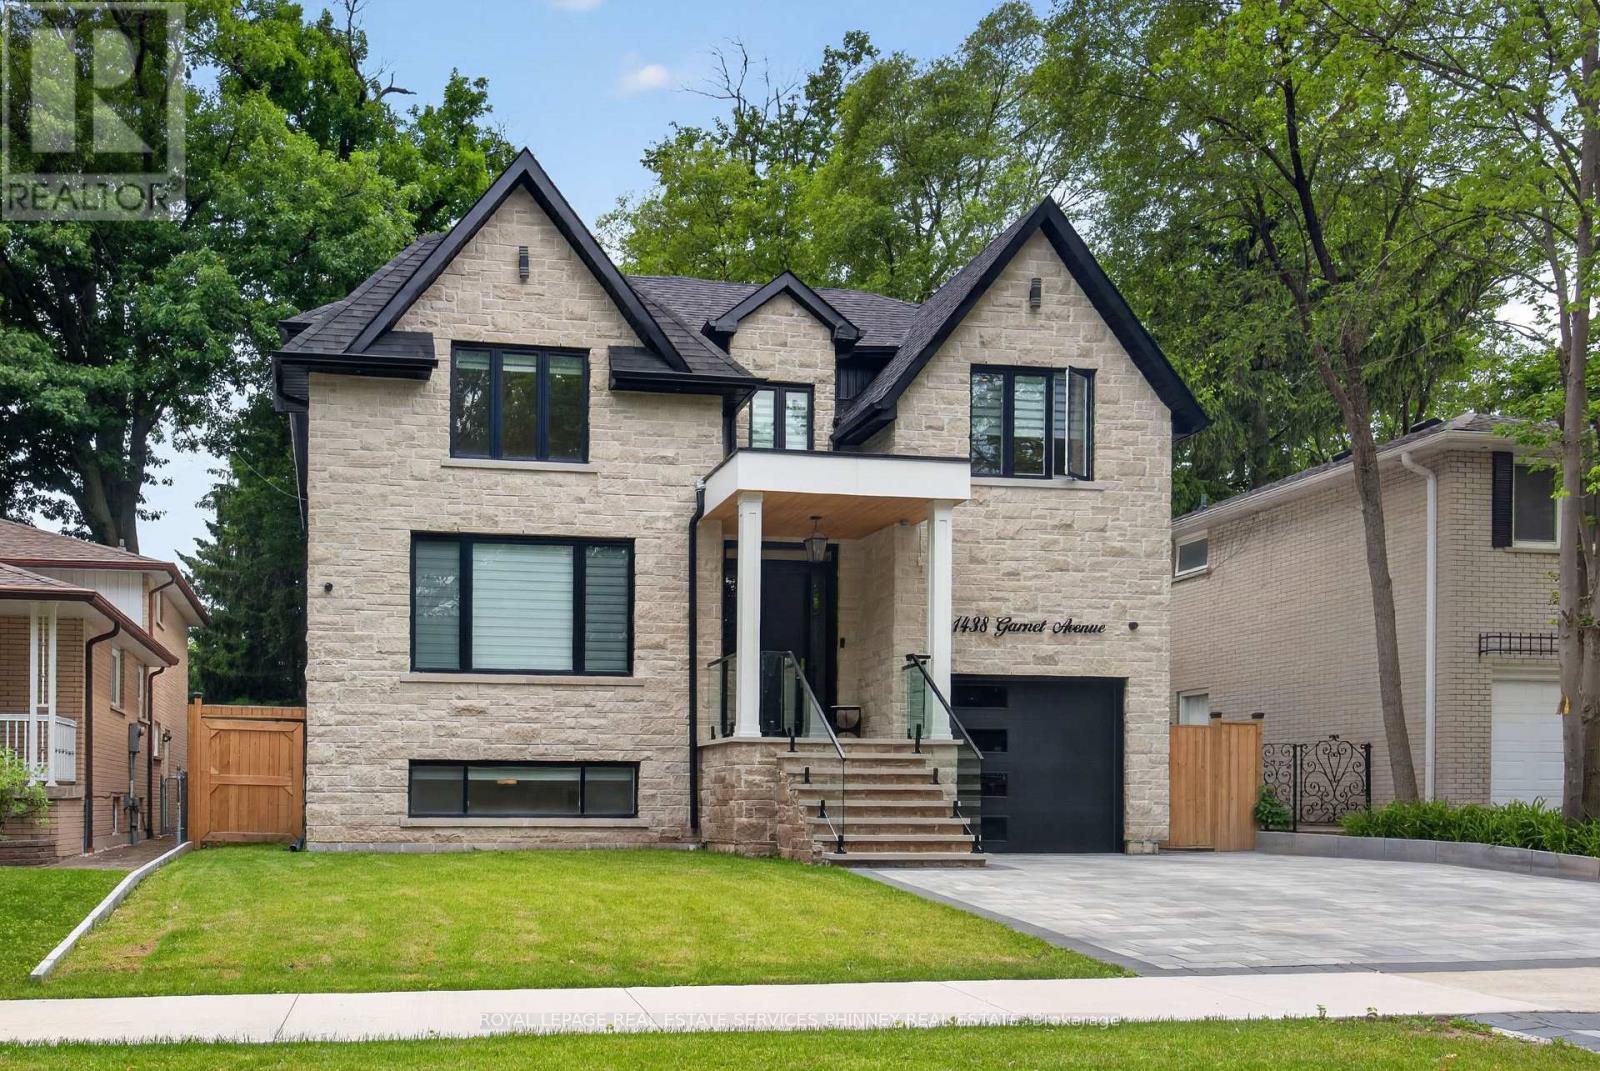
Set within one of Mineola's most coveted enclaves, this newly completed custom residence delivers an exceptional blend of architectural sophistication and modern family functionality. Nestled on a private 50 x 141 ft lot, the home offers over 4,800 sq. ft. of meticulously finished living space designed for those who appreciate elevated design and uncompromising quality. Thoughtfully curated interiors showcase wide-plank oak flooring, bespoke millwork, designer lighting, and a timeless aesthetic that balances warmth with contemporary elegance. The main level is anchored by a stunning gourmet kitchen featuring premium appliances, custom cabinetry, and an oversized entertaining island that seamlessly connects to the principal living and dining spaces. Expansive windows flood the home with natural light, creating an inviting atmosphere throughout.A dedicated home office provides the perfect setting for remote work, while the upper level offers four generously sized bedrooms, each with walk-in closets and private ensuite access. The primary suite is a luxurious sanctuary, complete with a spa-inspired ensuite and a custom dressing room designed for everyday indulgence.The walk-out lower level extends the home's versatility with an additional bedroom, secondary laundry facilities, and a kitchen rough-in, creating endless possibilities for multi-generational living, guest accommodations, or future customization.Outside, professionally landscaped grounds frame a private backyard retreat featuring a covered deck with glass railings, expansive entertaining areas, and a full irrigation system. Car enthusiasts will appreciate the oversized garage with lift-ready ceiling heights.Located just moments from Port Credit GO, prestigious schools, waterfront parks, golf and racquet clubs, major highways, and a vibrant selection of dining and shopping amenities, this is a rare opportunity to own a distinctive luxury residence in one of Mississauga's most sought-after neighbourhoods. (id:62104)
45 Main Street N
Brampton, Ontario
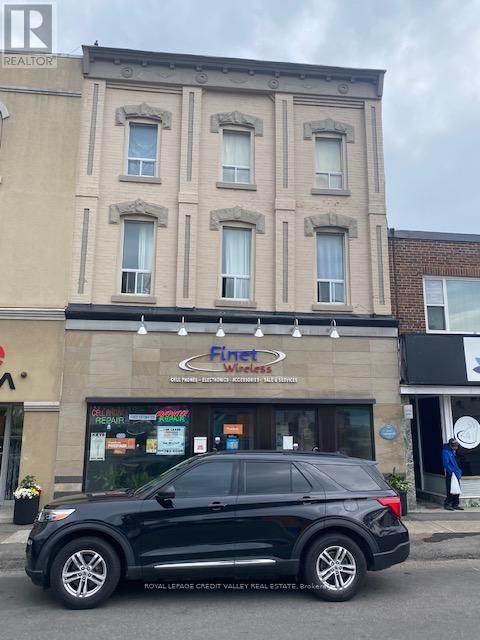
Nice business opportunity for an investment entrepreneur. A vacant commercial store + 5 rented apartments that bring in $7,030.00 per month gross. Located in the heart of a newly refurbished downtown hub. Roof is approximately 10 years old. Gas boiler is well maintained. (id:62104)
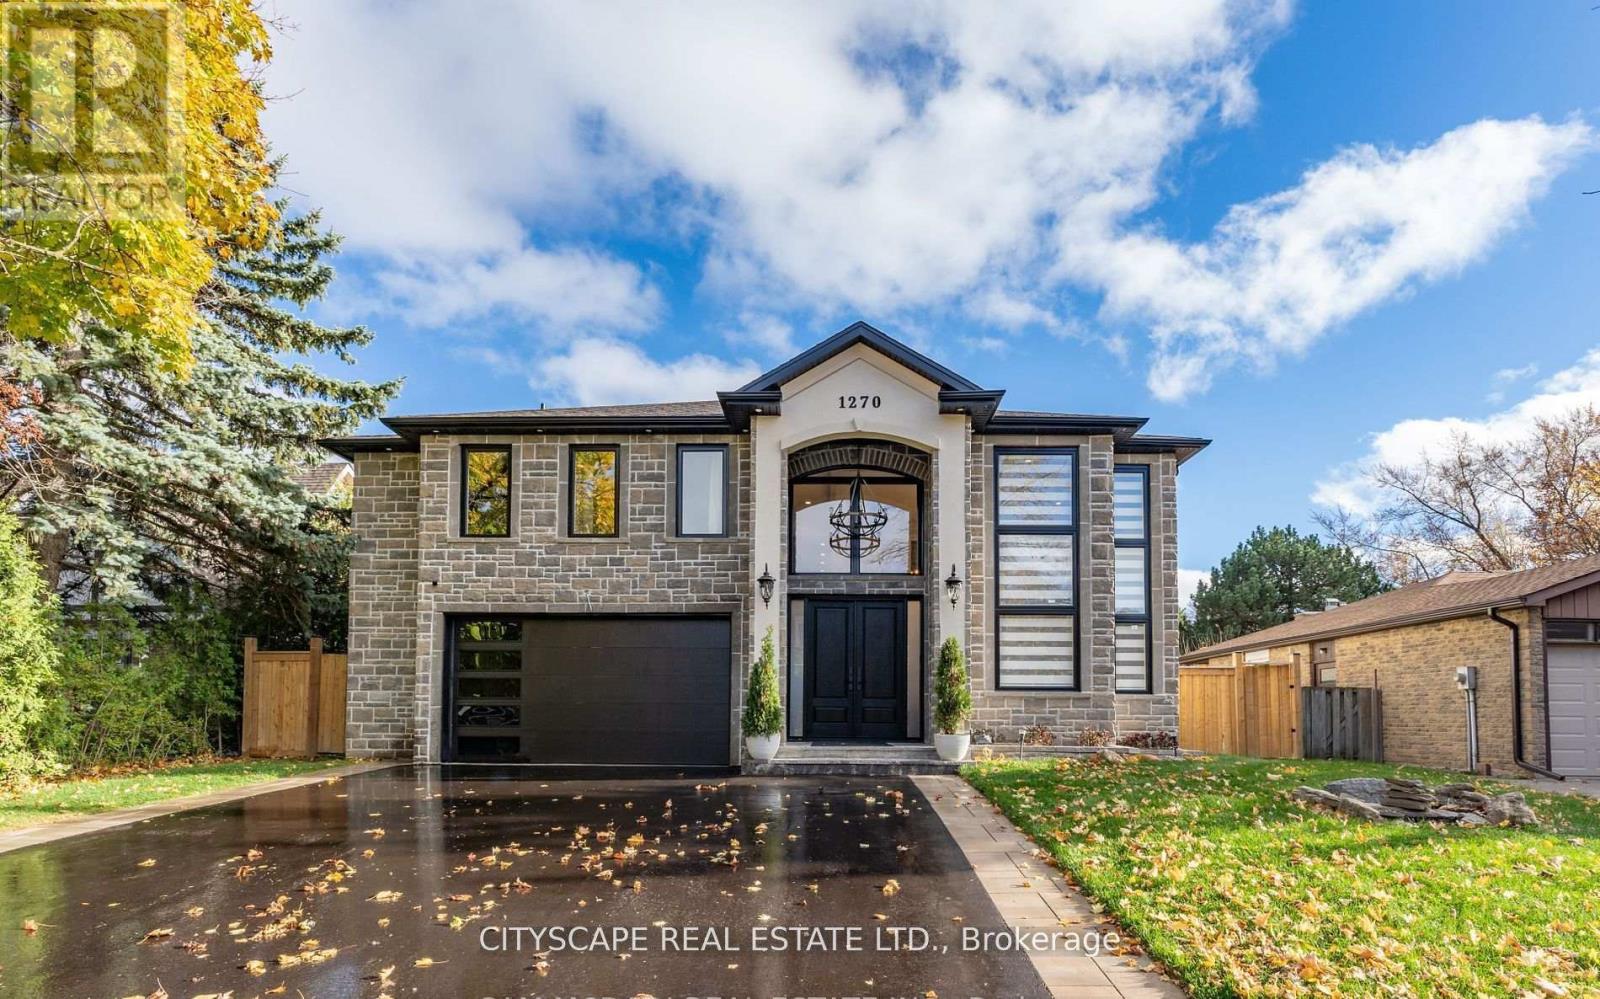
1270 Saginaw Crescent
Mississauga, Ontario
Welcome to 1270 Saginaw Cres - an architectural masterpiece offering approximately 4,300 sqft of living space in the esteemed Lorne Park enclave. This stunning residence captivates with impeccable stone facade, arched windows, and grand entrance that exudes timeless allure. Inside, you're greeted with soaring ceiling heights, rich hardwood floors, intricate wainscotting, glistening LED pot lights, and a magnificent chandelier that beautifully illuminates the space. The living room is a show stopper with a floor to ceiling feature wall adorned with an electric fireplace. Natural light streams through stylish blinds, further enhancing the open concept floor plan. Curated for 5 star culinary experience, your chef's kitchen is equipped with high-end stainless steel appliances, custom cabinetry, and a breakfast area that flows seamlessly to your backyard oasis. Here, you'll enjoy meticulously landscaped grounds elevated with a luxurious stone patio, an in-ground pool, and a rough-in for an outdoor bathroom. Ascend upstairs via a floating staircase and into the Owners suite designed as your very own private sanctuary and complete with an expansive walk-in closet and a spa-like 5-piece ensuite. 4 additional bedrooms with their own captivating design details down the hall. The finished lower level provides a versatile space with a self-contained apartment ideal for multigenerational living or rental income. Here, you'll locate a fully equipped kitchen, a spacious rec room, a family room, 2 generously sized bedrooms, a 3-piece bathroom, a laundry area, and its own private entrance. With ample parking, newly installed shingles (Oct 2024), and exquisite attention to detail throughout, this home is a harmonious blend of style and comfort. Steps to top-rated schools, parks, and walking trails. Minutes to Lake Ontario, shopping, dining, and Clarkson/Lorne Park villages. Easy access to QEW, GO Transit, and Port Credit Marina. Enjoy nearby golf courses and waterfront. (id:62104)
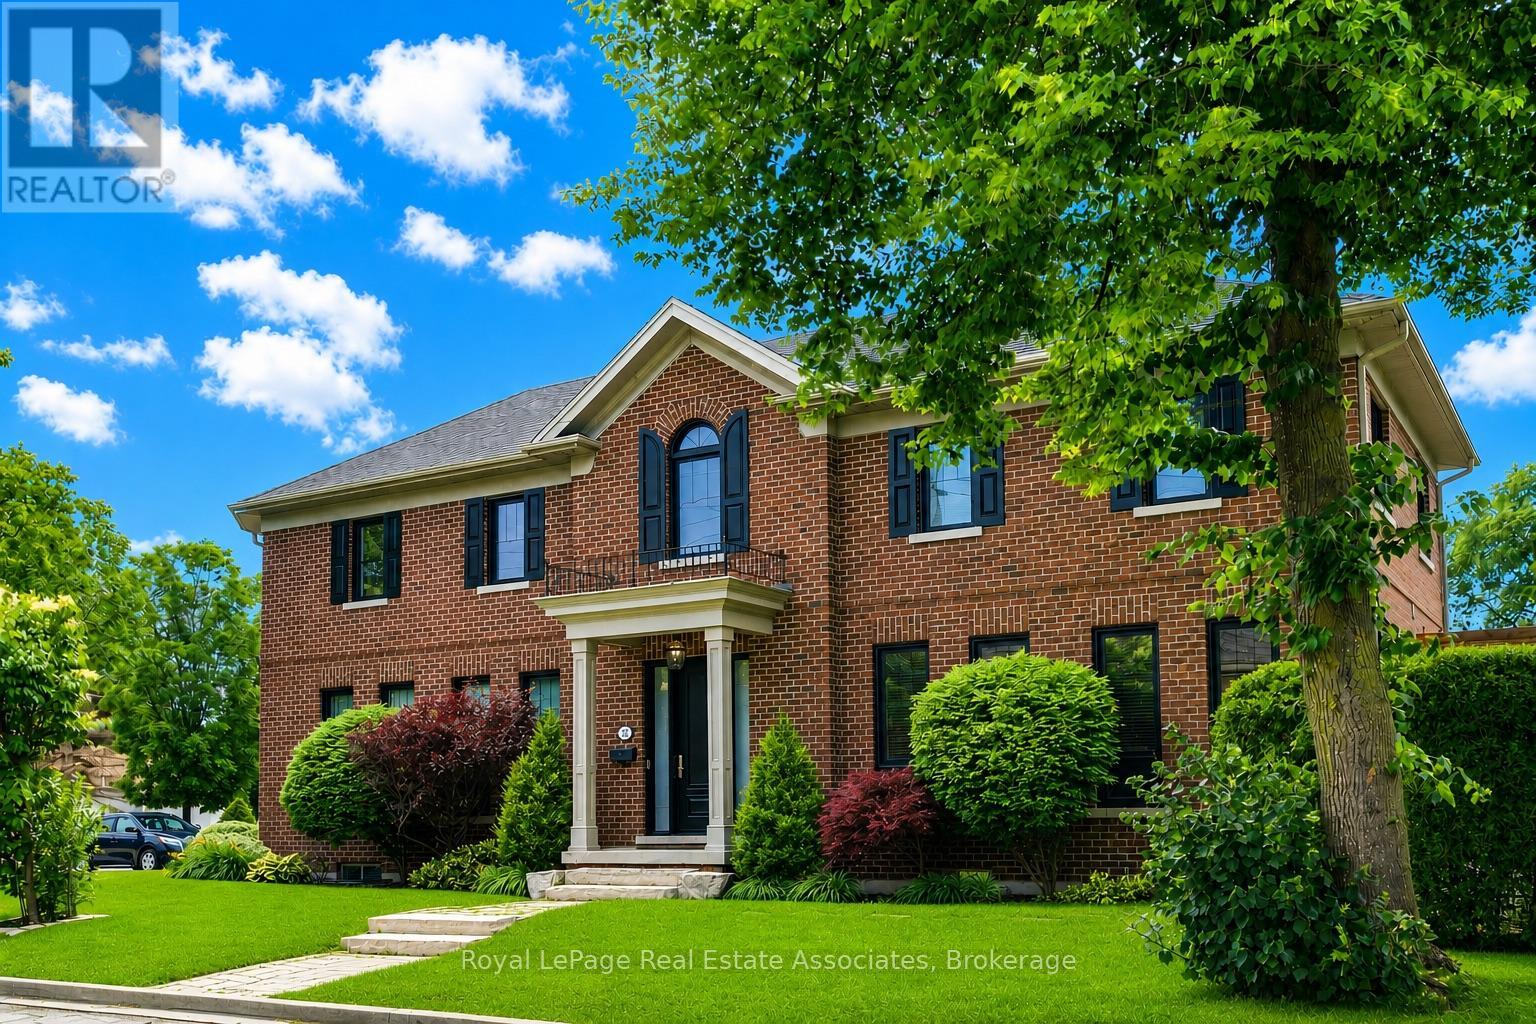
32 Jopling Avenue N
Toronto, Ontario
Beautiful custom-built home where quality craftsmanship and thoughtful design are evident in every detail. This spacious 4-bedroom residence offers an exceptional layout for family living. The luxurious primary retreat features a well-appointed 5-piece ensuite, while the second and third bedrooms are connected by a convenient Jack-and-Jill 3-piece bathroom. An upper-level laundry room with laundry sink adds everyday convenience. The main floor boasts a separate formal dining room, a large family-sized kitchen with 9ft ceilings, over-sized island and eat-in area. An open-concept family room perfect for entertaining and daily living, has a beautiful gas fireplace to add cozy warmth to the space. The expansive recreation room provides endless possibilities for a home theatre, gym, games room, or additional living space. Ideally located close to 6 Points Plaza, subway station and transit hub, Sherway Gardens, Pearson Airport, major highways, shopping, dining, and everyday amenities. HEPA filter system throughout the whole house, central vac, water purifier in the kitchen, remote garage door opener, plus numerous other upgrades and extras throughout - please refer to the attached feature sheet for complete details. (id:62104)
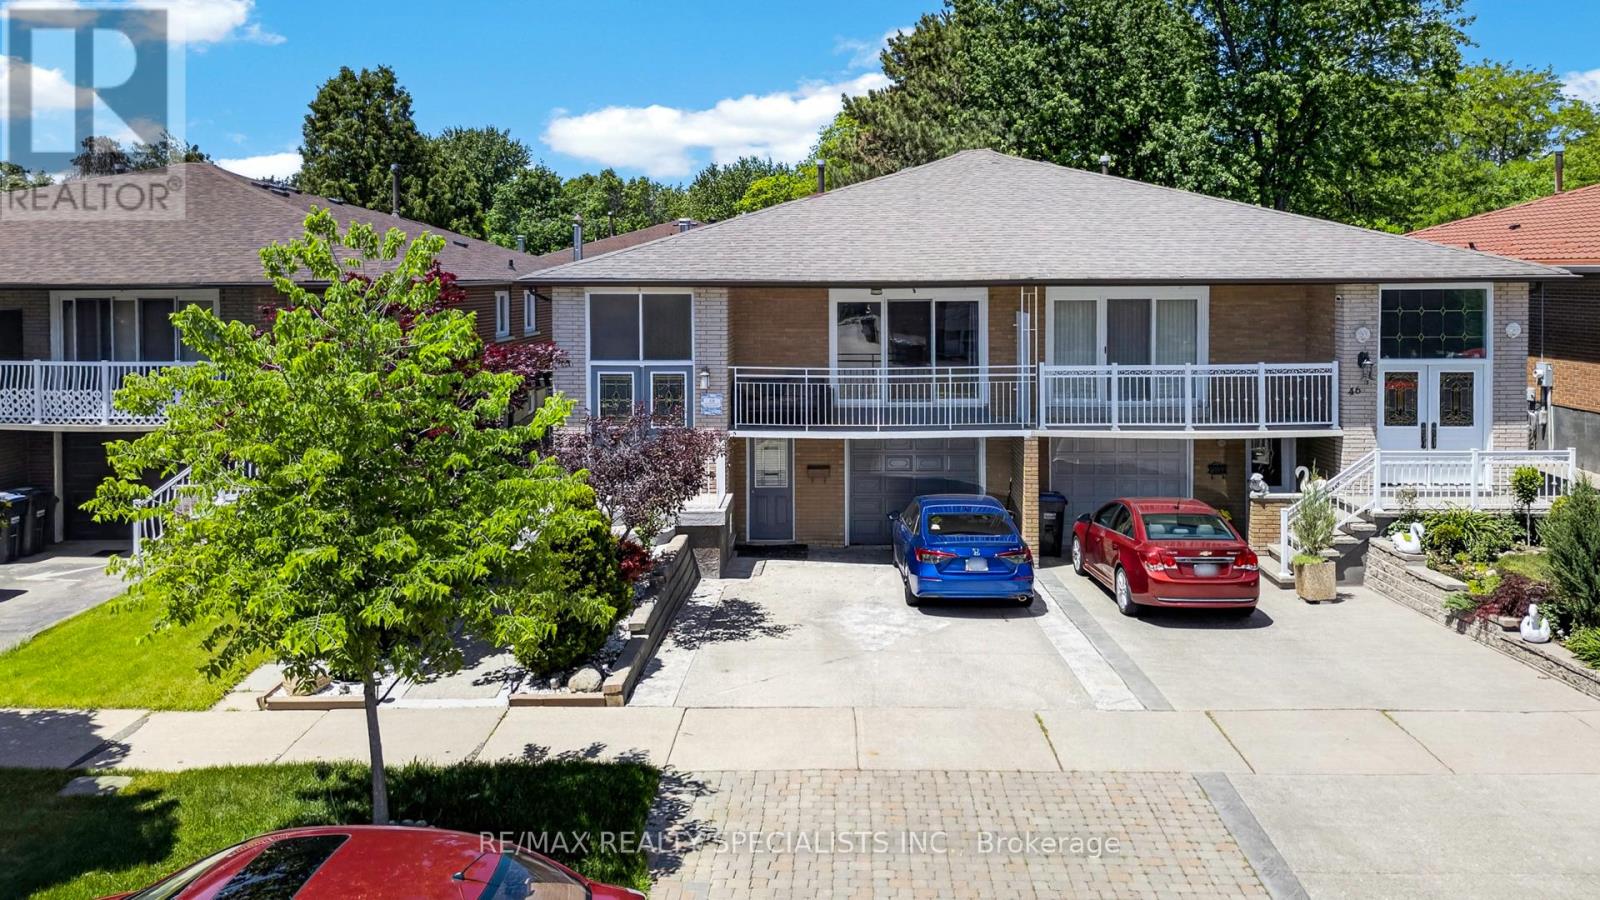
48 English Street
Brampton, Ontario
Welcome to this beautifully maintained and immaculately kept 3+1 BR semi-detached home with LEGAL Basement, offering a perfect blend of style, comfort, and functionality** Set in a highly desirable, family-friendly neighborhood, this bright and spacious residence showcases tasteful upgrades, a clean modern aesthetic, and a thoughtfully landscaped exterior that enhances its curb appeal** Full of Natural Light** The carpet-free interior flows seamlessly throughout, featuring a generous layout with a spacious primary bedroom and three well-sized bedrooms on the main level** Nice Kitchen with stainless steel appliances** Ideal for first-time buyers, growing families, or investors, this home also includes a fully finished LEGAL one-bedroom basement apartment with a separate side entrance-perfect for rental income or extended family living** Beautiful nice big backyard**Ample storage space throughout adds everyday convenience, making this a truly move-in-ready opportunity in a sought-after location. (id:62104)
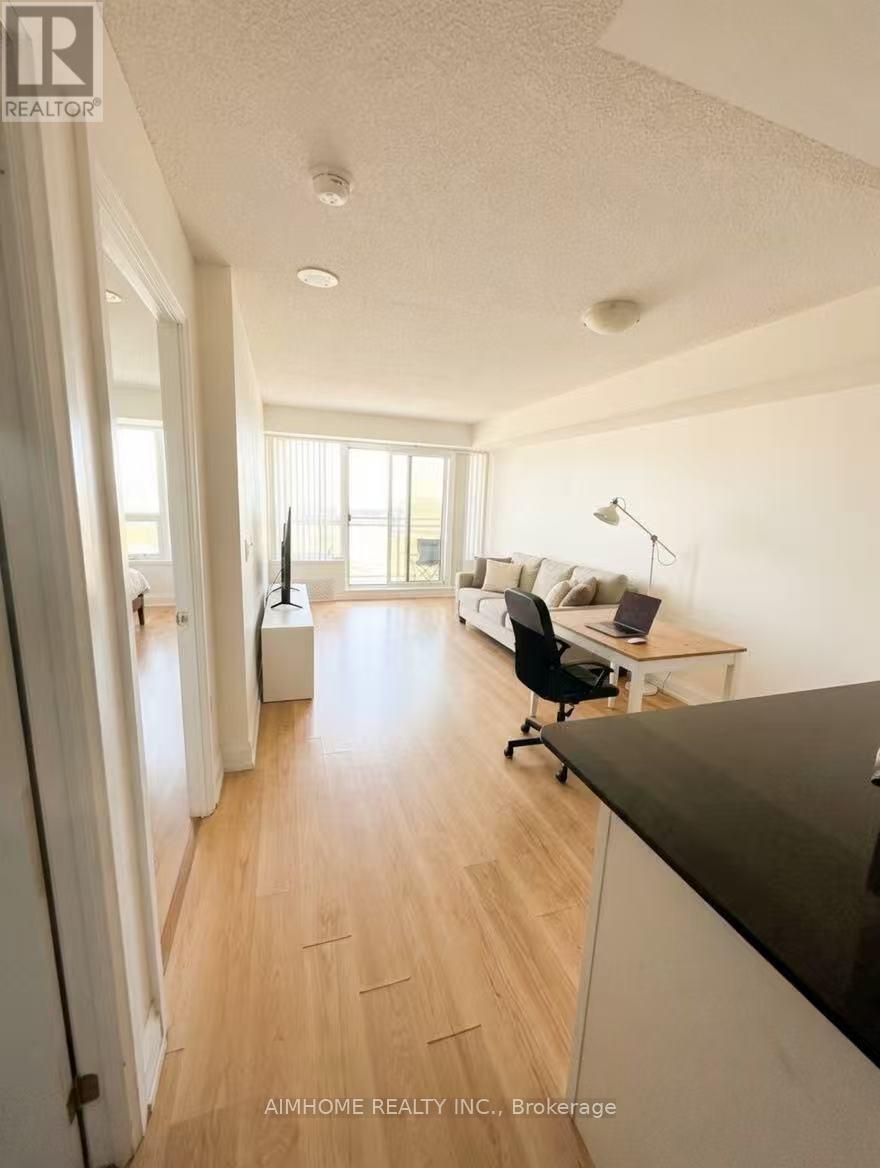
1207 - 1070 Sheppard Avenue W
Toronto, Ontario
Rarely available high-floor premium unit with 9' ceilings, a large balcony, and panoramic, unobstructed Southwest views of the Downtown Skyline & CN Tower! Experience elevated living in this bright and spacious 1+1 layout featuring a large independent Den that easily serves as a 2nd bedroom or executive home office. Designed with an exceptional open-concept layout, the kitchen features stainless steel appliances and a granite countertop with a breakfast bar. The spacious primary suite includes a large walk-in closet. Pet-friendly (with restrictions). Landlord guarantees meticulous professional deep cleaning prior to occupancy! Tenant pays Hydro only.Ideally located just steps from Sheppard West Subway Station (direct 20-min ride to downtown) and within a top-rated school zone (William Lyon Mackenzie CI & Dublin Heights). Mins to Hwy 401/400, York University, Yorkdale Mall, and Downsview Park. Enjoy premium building amenities: 24-hr concierge, indoor pool, sauna, fitness centre, guest suites, and visitor parking. Some photos are enhanced/staged by AI for reference only. (id:62104)