
196 Maple Bush Drive
Cambridge, Ontario
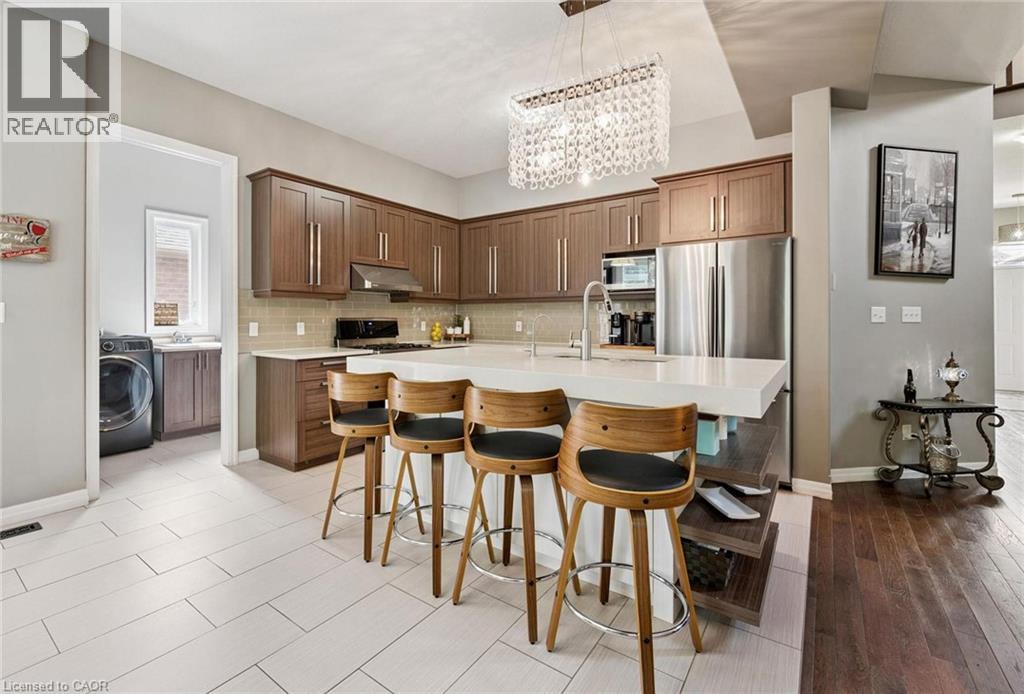
196 Maple Bush Dr is a beautifully finished 4-bdrm home with W/O bsmt backing onto Greengate Park in a quiet family-friendly neighbourhood! Charming brick exterior, covered front porch & 2-car garage create a welcoming first impression. Inside the home offers an open-concept layout with 10’ main-floor ceilings, upgraded bullnose drywall & sun-drenched living room W/tray ceiling, custom B/Is, expansive windows & peaceful treed views. Kitchen has a warm upscale feel W/rich wood cabinetry, S/S appliances, tiled backsplash & lots of counter space for cooking & entertaining. Oversized island W/thick quartz counters & breakfast bar seating is perfect for casual meals, while the open layout flows into dinette, surrounded by large windows & natural light. Sliding doors lead to backyard creating easy indoor-outdoor flow. 2pc bath & main floor laundry W/garage access completes this level. Solid wood stairs lead to 2nd floor with 9' ceilings, where you’ll find spacious primary bdrm W/2 large windows, W/I closet & 5pc ensuite W/dbl sinks, soaker tub & W/I glass shower. 3 add'l bdrms, each W/large windows & ample closet space, share a 4pc main bath with shower/tub. Finished W/O bsmt offers rec room W/cozy fireplace that creates an inviting atmosphere. Large windows & sliding doors bring in natural light while providing access to backyard. Renovated 3pc bath with W/I shower adds extra convenience. Fully fenced backyard is private & tranquil retreat W/large deck, gazebo, gardens & lots of space for outdoor lounging & dining while enjoying greenspace views. Around the corner from Redshank Pond & walking trails, this home offers a peaceful escape while being close to amenities. Nearby shopping centre offers restaurants, groceries, fitness & LCBO. Downtown Galt is a short drive away W/restaurants, boutiques & riverside trails. With Hwy 8 just mins away & Hwy 401 only 10-min from home, commuting to Hamilton, Burlington & surrounding areas is a breeze. Some photos are virtually staged (id:62104)
1361 Stephenson Drive
Burlington, Ontario
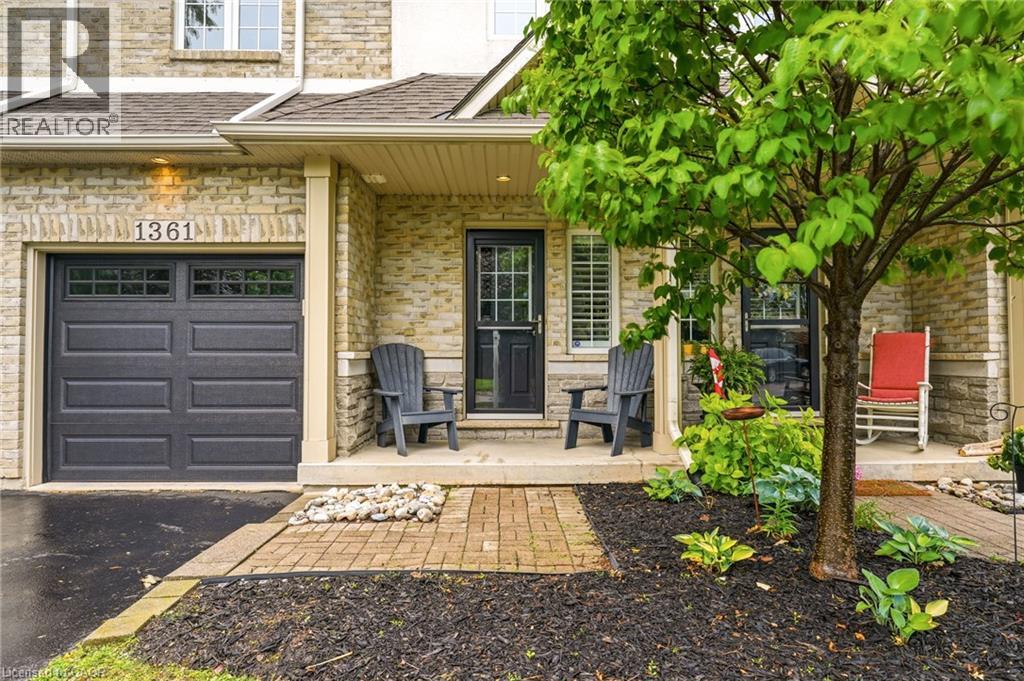
A fully updated, executive, two-storey townhome is officially for sale at 1361 Stephenson Drive, Burlington. Tastefully renovated top to bottom in 2025, this is truly a turnkey opportunity. The highly desirable layout features multiple spacious living areas, 3 bedrooms—including a primary retreat with a very generously sized ensuite & walk-in closet—3 bathrooms, and a fully finished basement. It is a street-facing unit, toward the end of a quiet cul-de-sac and located mere steps from the walking path into Burlington's Waterfront & Downtown core. Park multiple vehicles on the exclusive-use/owned driveway, use the garage with inside access, and retreat to the private hardscaped patio backing onto common area greenspace. Minutes to Mapleview Mall, major highways, and all the shopping and amenities Downtown Burlington has to offer! (id:62104)
1354 No 1 Side Road
Burlington, Ontario
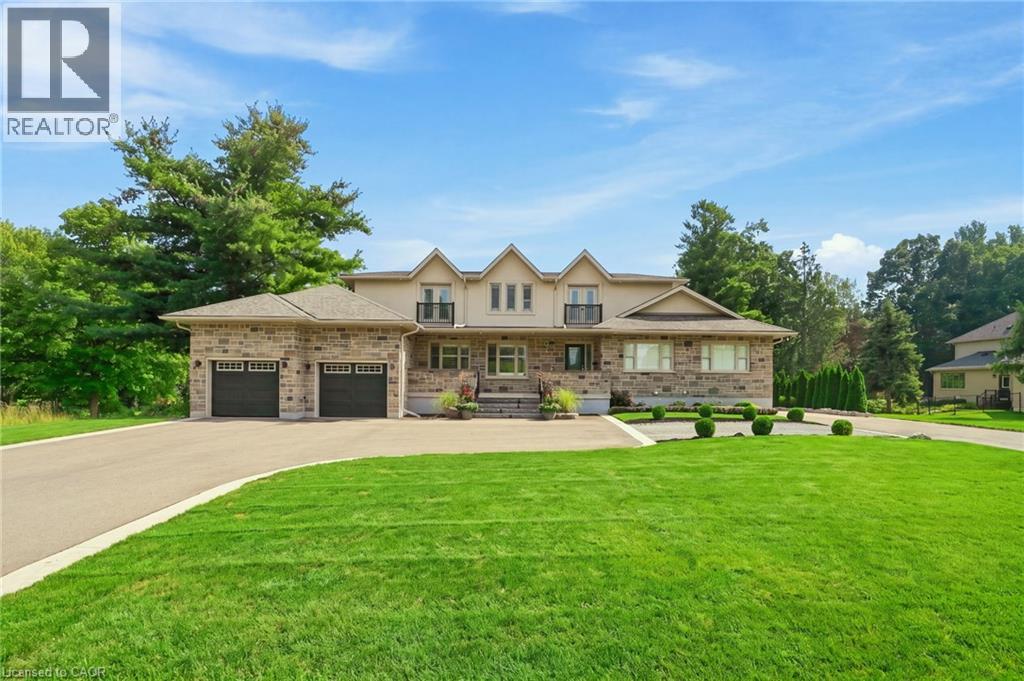
Across from prestigious Hidden Lake Golf Course, this extraordinary country estate offers a rare harmony of location, lifestyle, and luxury—minutes from the city, yet worlds away in serenity. Completely rebuilt in 2021 and reimagined from the ground up, it now offers over 7,500 square feet of finished living space where every detail reflects thoughtful design. The main floor is open concept, with living room, dining room, kitchen and pantry flowing together and direct access to the deck. Granite counters, gas cooktop, dual dishwashers and a built-in oven make it a true entertainer's kitchen. Tucked privately away, the primary suite offers a spa-inspired ensuite and an adjoining office/den—a quiet retreat at the end of the day. The east wing is a fully self-contained in-law apartment with its own entrance, kitchen, living area, bedroom and bathroom. Genuinely independent yet connected to the main home, it suits extended family, a live-in caregiver, or long-staying guests and offers income potential for those who want it. The second floor, added in the rebuild, holds four large bedrooms and two elegant shared bathrooms. The lower level turns downtime into enjoyment with a recreation room and pool table, wet bar, wine room, and fully equipped gym. Outdoors, life unfolds on a grand covered deck with fireplace. The 0.69-acre lot offers privacy and room for a pool or garden retreat, and two attached garages—a double and a 2.5-car—ensure every vehicle and hobby has its place. Don’t be TOO LATE*! *REG TM. RSA. (id:62104)

271 London Road W
Guelph, Ontario
Think your first home has to mean settling for less? Think again. Welcome to 271 London Road W, where $599,000 gets you a whole lot more house than you might expect. Nearly 1,900 sq. ft. of character-filled living space, 3 bedrooms, 3 full bathrooms, a fenced yard and a location that puts some of the best of Guelph within easy reach. Step inside and forget the cookie-cutter starter home. There’s room here to actually live. The bright living and dining space has the character you hope to find in an established home, while the updated kitchen delivers the storage, workspace and breakfast bar you need every day. Then there’s the bonus you probably weren’t expecting, a separate main-floor family room with a full bathroom, giving you options for movie nights, overnight guests, a home office or whatever life brings next. Upstairs, you will find three bedrooms, including a generous sized primary bedroom with its own ensuite, plus another full bathroom and the convenience of second-floor laundry with the room for a work desk. Outside, there’s a mature fully fenced yard, patio space, a private driveway with parking for three and enough room to garden, entertain or simply enjoy having outdoor space of your own. And then there’s the neighbourhood. Set in Guelph's desirable Exhibition Park area, you’re close to parks, schools, shopping, public transit and everything that makes this established part of the city such a great place to call home. If you've been waiting for a first home that doesn't feel like a first home, this could be it. 271 London Road W, more space, more character, more possibilities (id:62104)
483 Annalee Drive
Ancaster, Ontario
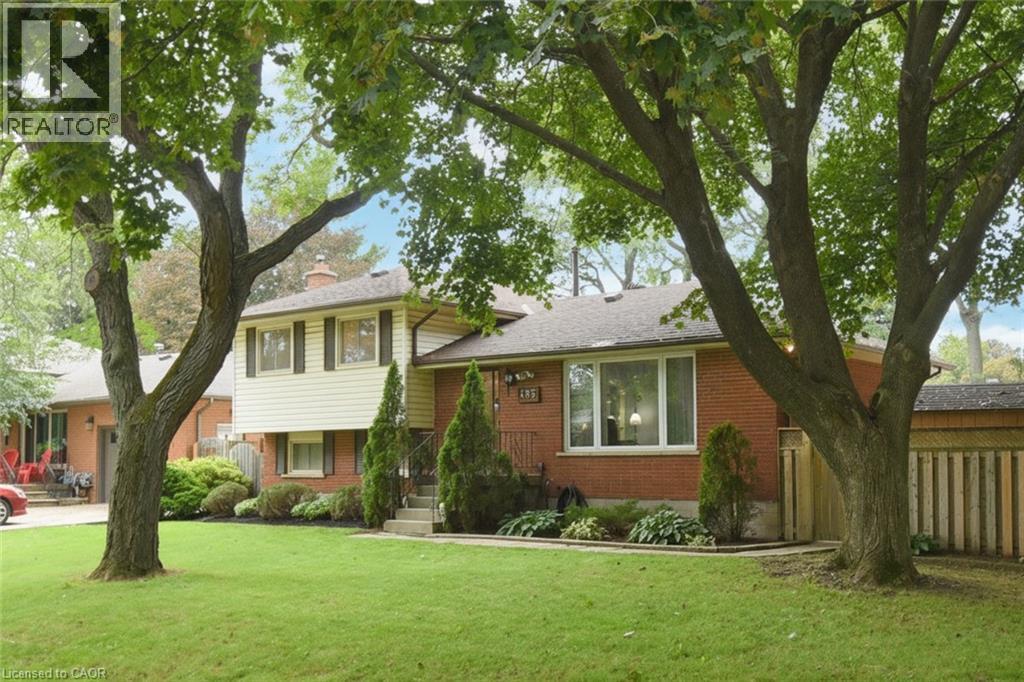
Welcome to 483 Annalee Drive - a cherished family home with exceptional potential in the heart of Ancaster. Lovingly maintained by the same family for more than 50 years, this four-level sidesplit sits proudly on a desirable corner lot directly across from Harmony Park. Watch the kids play basketball and hockey from your front window. Offering 3+1 bedrooms, 1.5 bathrooms, two fireplaces and a quality oak kitchen, this home provides a solid foundation for your creative vision. Hardwood flooring lies beneath the existing carpet on the upper and main floors, offering another opportunity to showcase the home's original character. Walk out from the lower level and enjoy summer days by the inground pool, while the detached 1100+ sq ft, four-car garage - with heat and hydro - provides an exceptional space for vehicles, hobbies, storage or a workshop. A new furnace in 2021 and new roof (garage 2021 and house 2022) make this family home ready for your cosmetic updates and your next chapter. With its generous lot, impressive garage setup, park-side location and timeless four-level layout, this is a rare opportunity to make this unique old Ancaster property your own. Come see it for yourself! (id:62104)
262 Dundas Street E Unit# 111
Waterdown, Ontario
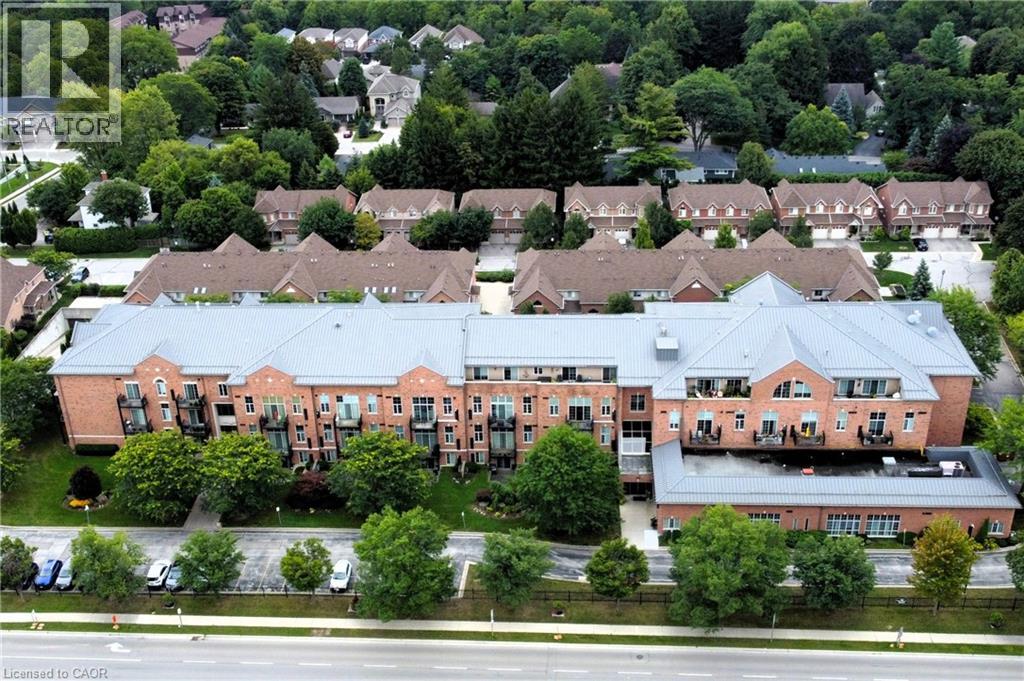
Waterdown High School was an iconic landmark built in 1928. Repurposed in 1999 to preserve its significance, this building offers modern updates with spacious units, and a perfect location! Just steps to everything Waterdown has to offer. This fantastic fully renovated (2023) 1+1 (Bed+Den), 1 Bath unit offers so much. Firstly, there’s a large primary bedroom and the separate den with double French doors that works perfectly as an office, study or nursery. The bright, modern kitchen delivers a clean, contemporary look. Crisp white cabinetry pairs with sleek stainless-steel appliances (2023), quartz counters and subway tile backsplash, for a polished, upscale feel with ample prep and storage space. The dining area offers room for a large table for family gatherings or create a small intimate dining space for quieter evenings. The family room is a great place to curl up and watch the game or continue a conversation. From there, step outside to the quiet, private courtyard style 10’ x 10’ patio. Much larger than a traditional balcony, this unit offers all the benefits of a ground floor unit without any concerns of privacy, noise or security. A wonderful place to call home, and it’s perfect for first time home buyers, investors, or those looking to downsize. This unit also comes with underground parking and a storage locker. Steps to grocery shopping, restaurants, the Bruce Trail, historic pubs and shops and so much more. Imagine what home could be! (id:62104)
5298 Roanoke Court
Mississauga, Ontario
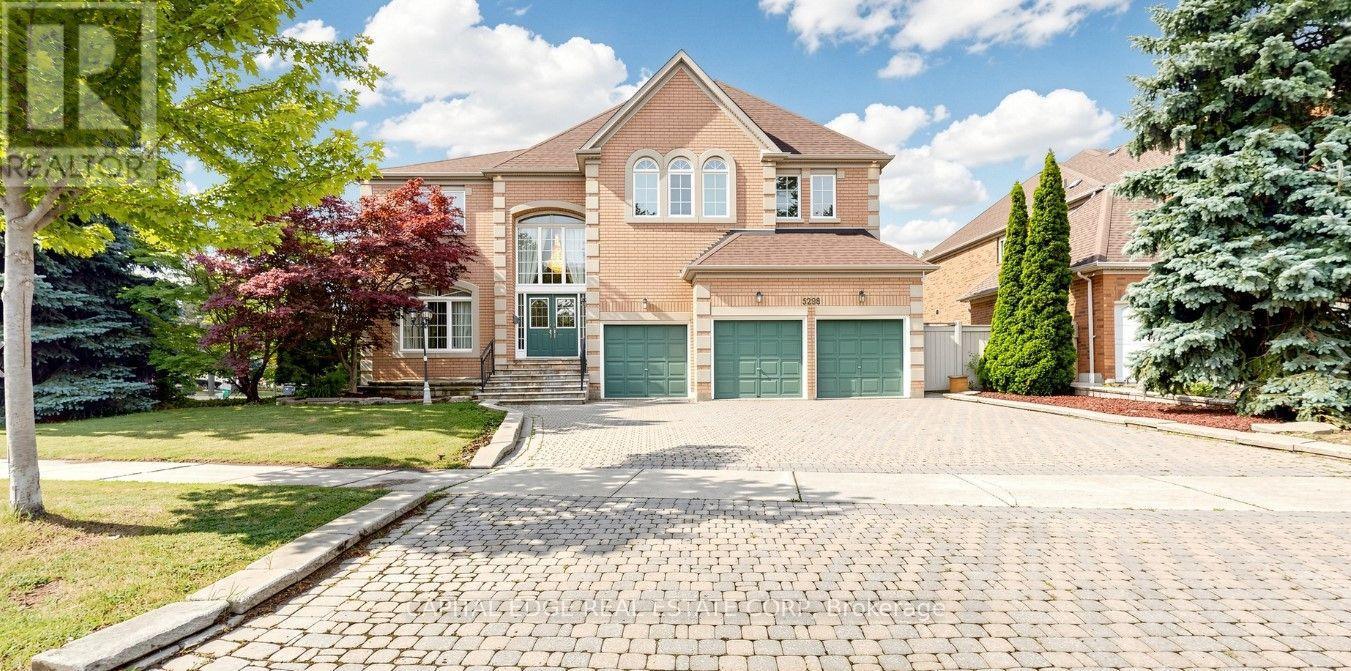
Located in the prestigious Credit Mills neighbourhood, this exceptional residence offers over 7,000 sq. ft. of luxurious living space, featuring 5+1 bedrooms, 5 bathrooms, and a fully finished basement with a separate entrance. Situated on a premium corner lot, the home is surrounded by large windows that fill every room with an abundance of natural light. An extended driveway and three-car garage lead to the impressive front entrance, where guests are greeted by a spectacular 17-foot grand foyer illuminated by two oversized crystal chandeliers. Elegant granite flooring flows throughout the main level, adding timeless sophistication and making a lasting first impression. Designed for both everyday living and entertaining, the main floor features 9-foot ceilings, a spacious family room, and a large kitchen and eating area, complete with an oversized granite island, granite countertops, pot lights, intricate crown molding, and picturesque views of the beautifully landscaped backyard. The upper level showcases brand-new hardwood flooring throughout. The expansive primary suite offers a private sitting area, two walk-in closets, and a luxurious 5-piece ensuite. Four additional generously sized bedrooms each include walk-in closets and convenient semi-private bathroom access. The professionally finished basement is an entertainer's dream, offering a spacious recreation area, a large wet bar, a Japanese-inspired sitting area, an additional bedroom, and a full bathroom-providing exceptional flexibility for extended family or guests. Ideally located within well ranked John Fraser Secondary School district, this remarkable home is just minutes from Erin Mills Town Centre, the University of Toronto Mississauga, Credit Valley Hospital, Highways 403 and QEW, GO Transit, parks, shopping, restaurants, and a full range of everyday amenities. This is a rare opportunity to own an elegant, meticulously maintained luxury home in one of Mississauga's most desirable communities. (id:62104)

4430 Hawthorne Drive
Burlington, Ontario
Welcome to 4430 Hawthorne Drive, an elegant and extensively updated 4+1-bedroom, 4-bathroom residence offering more than 3,000 sq. ft. of beautifully finished living space on an impressive 64’ x 125’ lot in prestigious Shoreacres in South Burlington. Refined finishes, generous proportions and a spectacular resort-inspired backyard create a home of exceptional comfort and style. At its heart is a stunning Cameo custom kitchen showcasing premium Miele appliances, a Wolf induction cooktop and a seamlessly integrated Liebherr refrigerator. Gracious principal rooms and rich hardwood flooring provide an elegant setting for everyday living and sophisticated entertaining. Upstairs, the serene primary retreat is privately positioned away from the three additional bedrooms and complemented by a beautifully updated ensuite. The stylishly renovated bathrooms and beautifully appointed main-floor powder room and laundry area further enhance the home’s polished appeal. The professionally finished lower level offers a fifth bedroom or guest suite, full bathroom, recreation, fitness and hobby spaces, plus a generous cold cellar. Outdoors, escape to a private, professionally landscaped sanctuary featuring a magnificent 19’ x 36’ saltwater pool with solar heating—an extraordinary backdrop for elegant entertaining, relaxed family gatherings and unforgettable summer days. Additional improvements include fresh designer paint, upgraded 200-amp electrical service (which is EV-charger friendly), updated soffits, fascia, eaves and gutter guards, an oversize welcoming front porch, updated exterior and garage door, replacement windows, furnace & A/C and exterior waterproofing. Ideally situated on a quiet, desirable street close to excellent schools, parks, Lake Ontario, shopping and dining. An exceptional South Burlington residence offering refined interiors, impressive outdoor living, and an enviable lifestyle in one of the city’s most desirable neighbourhoods. (id:62104)

22 Spring Street
Hamilton, Ontario
Welcome to this beautifully updated century home in the heart of Corktown. Offering 4 bedrooms, 2 full bathrooms, and a versatile lower-level bonus room, this home blends timeless character with thoughtful modern updates. Inside, you'll find 9-foot ceilings, original hardwood floors, abundant natural light, and warm, inviting living spaces. The renovated kitchen features premium stainless steel appliances, including a coveted Sub-Zero refrigerator, while upstairs offers four generous bedrooms with engineered hickory flooring and new subfloor. Both full bathrooms have also been recently renovated. The professionally soundproofed lower-level bonus room is perfect as a music studio, home office, gym, theatre room, guest space, or potential fifth bedroom. With 7'6 ceilings and additional unfinished space, the basement also offers excellent future development potential. Major updates include updated plumbing (2023), 200-amp electrical service with EV charger (2023), high-efficiency furnace and heat pump (2023), newer windows, new washer and dryer (2023), a beautifully renovated kitchen (2024), engineered hickory flooring with new subfloor on the second level (2024), an updated front porch (2025), and two renovated full bathrooms (2026). Outside, enjoy a private, fully fenced backyard with mature trees, perennial gardens, and plenty of space to relax or entertain. Located in one of Hamilton's most sought-after neighbourhoods, you're just steps to parks, escarpment trails, St. Joseph's Hospital, the GO Station, cafe's, restaurants, and downtown amenities. A rare opportunity to own a thoughtfully updated century home in one of Hamilton's most vibrant neighbourhoods. (id:62104)
6 Firelane 11a Street
Niagara-On-The-Lake, Ontario
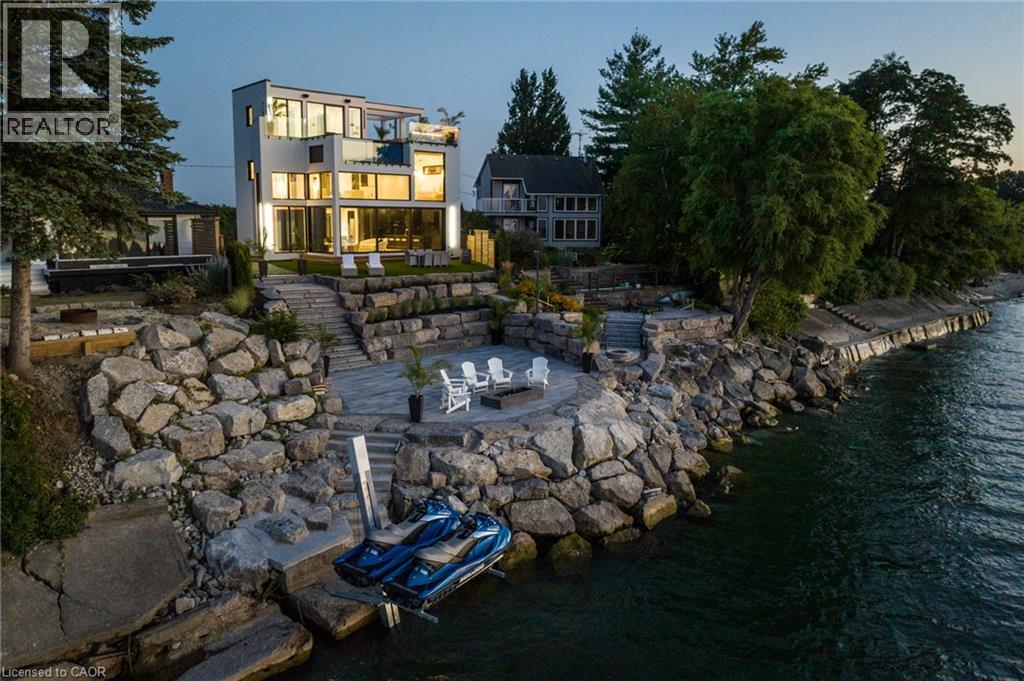
Welcome to Niagara on The Lake!! Canada's wine country. This unique and modern build is a true one of a kind with nothing else quite like it. No expense spared on every detail; a dream home that was designed and built to be your own personal resort. The terraced property carved into the shoreline to live, relax and entertain with a natural flow right to the lake where you can jump on your boat or simply put your toes in the water and soak it all in. Exterior is forty percent glass taking advantage of every last bit of its Lake Ontario view and the Toronto skyline. Rooftop patio allows you to enjoy 360 views of the lake and the beautiful Niagara surrounding farmland. If that's not enough, be the first to have a rooftop swimming pool in Niagara, Dream kitchen with built in fridge and freezer, ice maker, temperature-controlled wine room, movie theatre, heated concrete floors throughout; the list goes on and on. This level of finish and lifestyle rarely come up for sale. Start living the dream. (id:62104)

158 Rushdale Drive
Hamilton, Ontario
Welcome to 158 Rushdale Drive, where family memories are made. Tucked into a sought-after Hamilton Mountain neighbourhood, this spacious four bedroom, three bathroom family home is built for gathering. From weeknight dinners to weekend celebrations, the generous principal rooms offer the space every growing family needs to come together and spread out. Step outside to discover the true showstopper, an extra-large lot, rare for the area, giving you room to garden, play and entertain like nowhere else. The in-ground pool anchors a backyard made for long summer days, birthday parties, and evenings with friends around the water. Inside, comfort meets peace of mind with a brand new furnace, updated this year, one less thing to worry about as you settle in. With four bedrooms to grow into, three full bathrooms for busy mornings, and an outdoor oasis built for hosting, 158 Rushdale Drive, isn't just a house, it's where your family's next chapter begins. Book your private showing today. Don’t be TOO LATE *! *REG TM. RSA (id:62104)

370 Martha Street Unit# 2104
Burlington, Ontario
Lake views from sunrise to sunset. Welcome to Suite 2104 at The Nautique, where floor-to-ceiling windows and a rare 180-degree south-facing view showcase the beauty of Lake Ontario from every principal room. This bright and spacious 2-bedroom PLUS DEN suite offers an open concept layout designed for both everyday living and entertaining. The great room and kitchen flow seamlessly together, creating an inviting space to gather while enjoying the amazing lake views. This beautiful suite also features 2 full bathrooms, in-suite laundry, lots of closet space, an incredible oversized private terrace with 3 walkouts overlooking the water, 2 owned parking spaces conveniently located on Parking Level 1 and a locker. Residents enjoy exceptional amenities including the Sky Lounge on the 20th floor, party room, fitness center, yoga studio, as well as a fabulous pool and an outdoor terrace complete with BBQ areas and relaxing gathering spaces. Located in the heart of downtown Burlington, this is urban waterfront living at its best. Park your car as the walkability score is second to none here! Short stroll to fantastic restaurants, cafés, shopping, Spencer Smith Park, the Burlington Waterfront Pier, Burlington Performing Arts Centre, Art Gallery of Burlington, and countless community events throughout the year. A rare opportunity to enjoy carefree living with breathtaking lake views, outstanding amenities, and one of Burlington’s most walkable waterfront locations. (id:62104)