
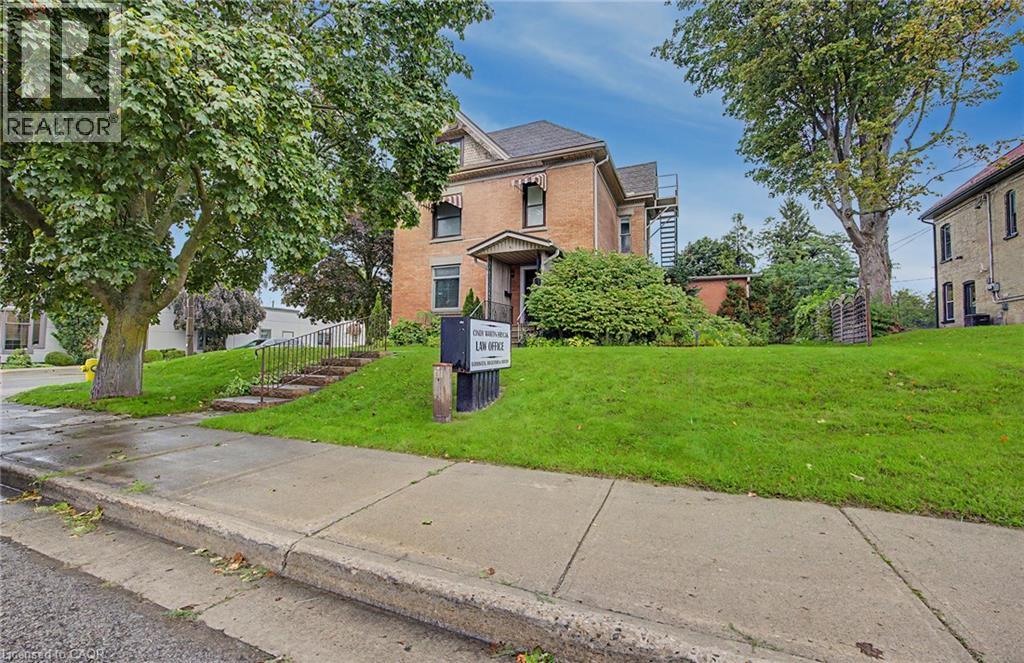
22 Harvey Street
Tillsonburg, Ontario
VACANT & READY FOR YOUR VISION — LIVE, WORK OR INVEST AT 22 HARVEY STREET! A rare opportunity to make this mixed-use property your own in the heart of Downtown Tillsonburg. This substantial three-storey brick building offers over 3,000 sq. ft. of commercial and residential space — now fully vacant and ready for its next chapter. Located directly across from Starbucks with excellent visibility, the property is zoned C-1 Central Commercial, allowing for a wide variety of potential uses including professional office, retail, clinics, personal services, restaurants and mixed residential-commercial uses. With both the commercial and residential spaces vacant, the next owner can take possession and create the setup that works for them from day one with no existing tenancies or leases to assume. Run your business on the main floor and live upstairs, lease one or both spaces for income, or reimagine the property to suit your plans. The main floor offers a professional office layout with central air updated in 2024, an updated washroom and LED lighting. Upstairs, a spacious 3-bedroom, 2-bathroom residential unit spanning two levels provides additional living or income potential. Bring your ideas. Configure and create a space that works for you, whether that's business, residential, investment or a combination of all three. Additional features include a steel tile roof, lawn sprinkler system, 16' x 12' fire vault, classic brick exterior and on-site parking. With 3,000+ sq. ft., full vacant possession, flexible C-1 zoning and a prime downtown location, 22 Harvey offers space, flexibility and the freedom to make it your own. Floor plan and zoning information available. Book your private showing and explore the possibilities. (id:62104)
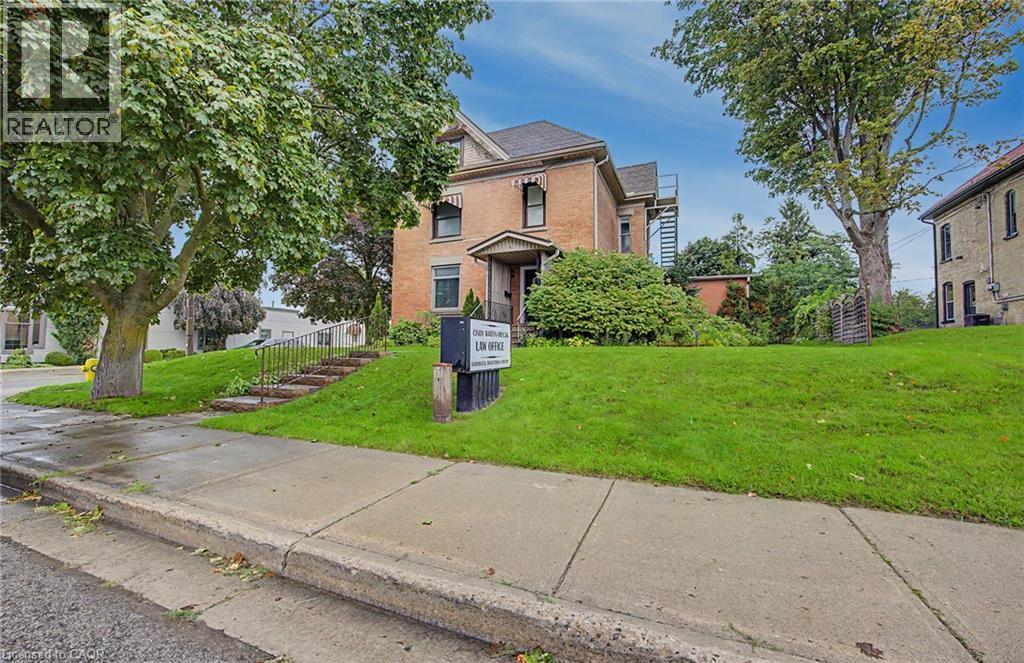
22 Harvey Street
Tillsonburg, Ontario
VACANT & READY FOR YOUR VISION — LIVE, WORK OR INVEST AT 22 HARVEY STREET! A rare opportunity to make this mixed-use property your own in the heart of Downtown Tillsonburg. This substantial three-storey brick building offers over 3,000 sq. ft. of commercial and residential space, now fully vacant and ready for its next chapter. Located directly across from Starbucks with excellent visibility, the property is zoned C-1 Central Commercial, allowing for a wide variety of potential uses including professional office, retail, clinics, personal services and mixed residential-commercial uses. With both the commercial and residential spaces vacant, the next owner can take possession and create the setup that works for them from day one with no existing tenancies or leases to assume. Run your business on the main floor and live upstairs, lease one or both spaces for income, or reimagine the property to suit your plans. The main floor offers a professional office layout with central air updated in 2024, an updated washroom and LED lighting. Upstairs, a spacious 3-bedroom, 2-bathroom residential unit spanning two levels provides additional living or income potential. Bring your ideas. Configure and create a space that works for you, whether that's business, residential, investment or a combination of all three. Additional features include a steel tile roof, lawn sprinkler system, 16' x 12' fire vault, classic brick exterior and on-site parking. With 3,000+ sq. ft., full vacant possession, flexible C-1 zoning and a prime downtown location, 22 Harvey offers space, flexibility and the freedom to make it your own. Floor plan and zoning information available. Book your private showing and explore the possibilities. (id:62104)
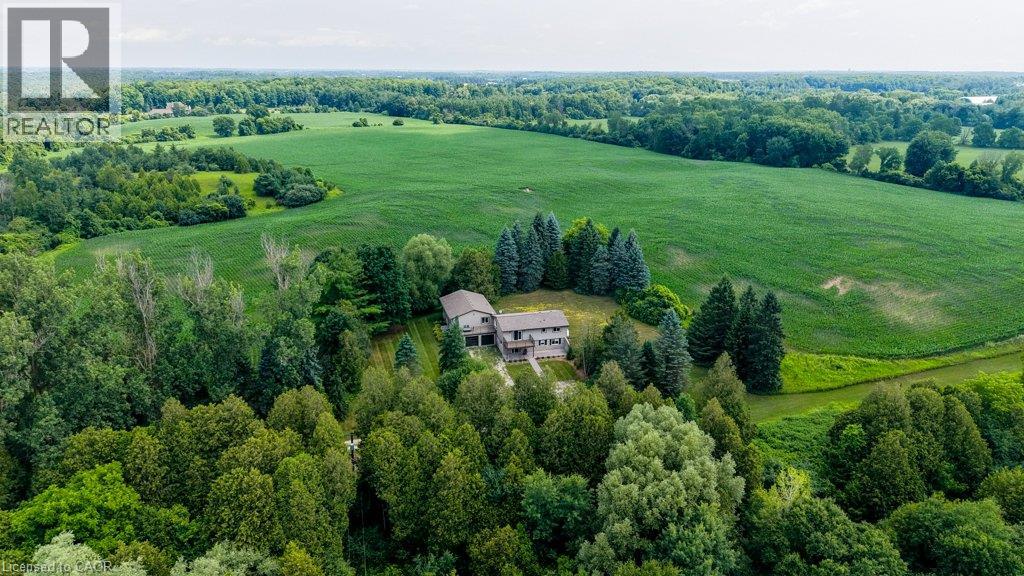
6542 Ellis Road
Cambridge, Ontario
Rarely does a parcel of this scale come to market in Puslinch. Set on 64 sprawling acres just minutes from Highway 401, 6542 Ellis Road offers a versatile country property suited to agricultural use, equestrian pursuits, private estate living, or long-term investment as Southern Ontario's growth continues to push west along the 401 corridor. The property features two newly renovated residential units. Unit A offers 2 bedrooms plus a den and 2 full bathrooms, with a 2-car garage and 10 additional driveway spaces. Unit B offers 3 bedrooms (2+1) and 2 full bathrooms, with 10 driveway spaces ideal for multi-generational living, rental income, or a guest/caretaker arrangement. Both units are serviced by a private well and septic system. Zoned Agricultural (A) under the Township of Puslinch, the land supports a wide range of permitted uses, including agricultural operations, accessory apartments, bed and breakfast, home business, and more. The setting is second to none: direct road access via Ellis Road, adjacent to Puslinch Golf Course, and adjoining to conservation land. Puslinch Lake, the largest kettle lake in North America is minutes away for swimming, fishing, sailing, and boating. Cambridge's Hespeler neighbourhood offers everyday amenities just minutes down the road, while Toronto (approx. 1 hour), Hamilton (under 45 minutes), and Kitchener-Waterloo (20–25 minutes) are all within easy reach. (id:62104)
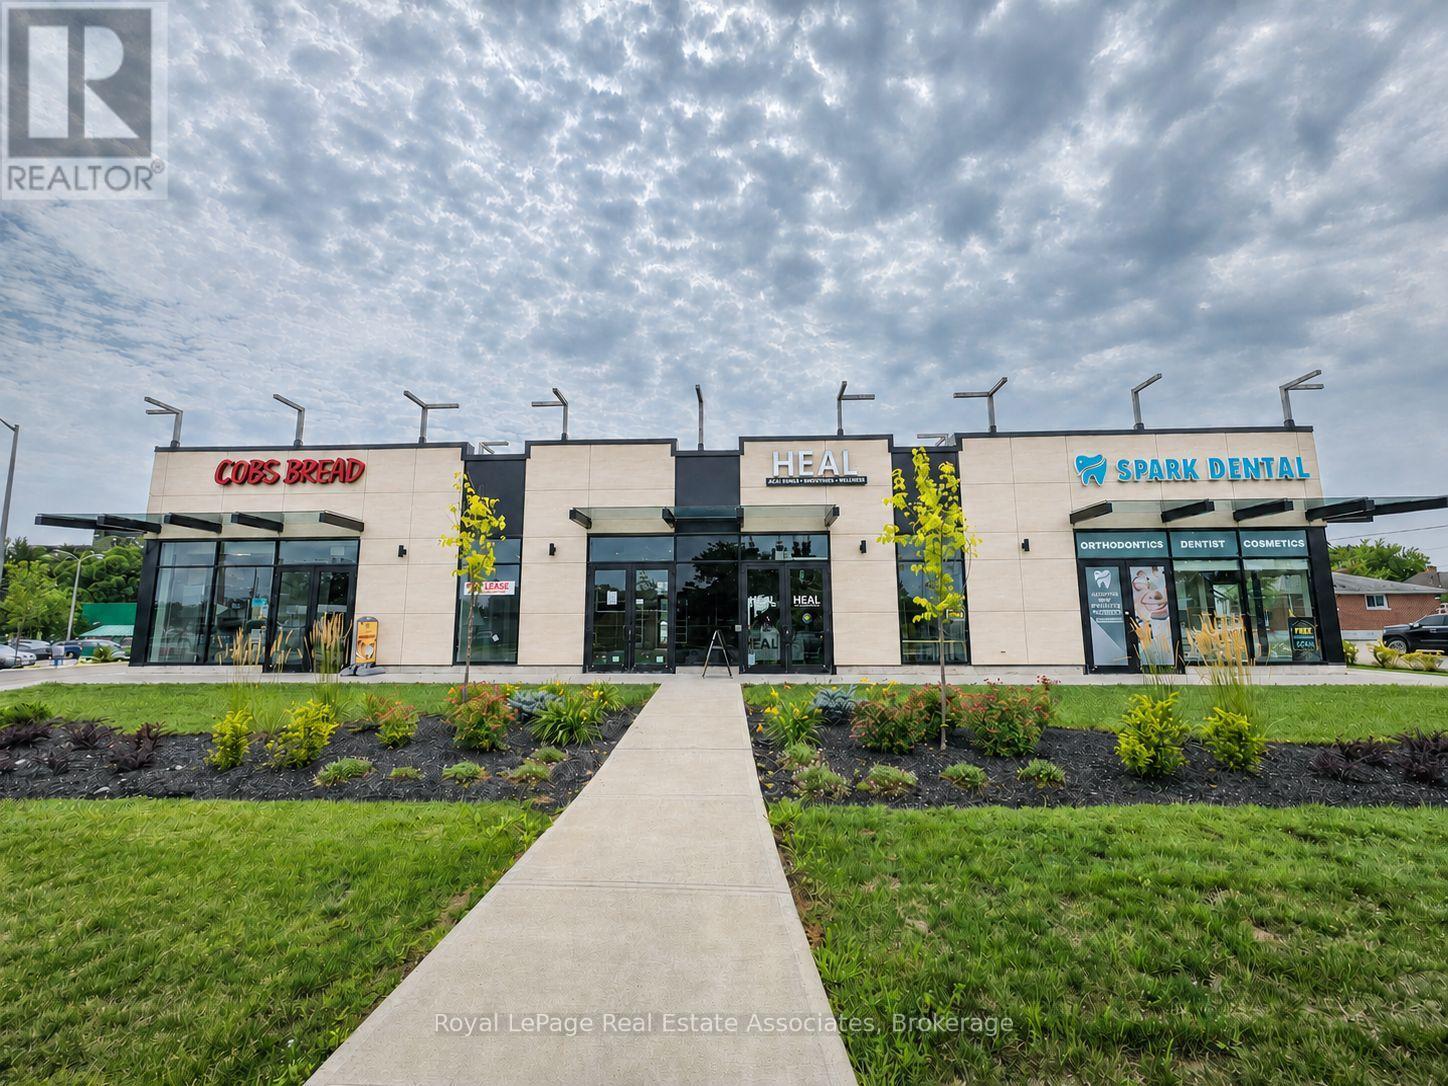
3 - 860 Dundas Street
Woodstock, Ontario
An excellent opportunity to lease the last remaining unit in a newly constructed retail plaza at the prominent corner of Dundas Street and Teeple Street. Unit 3 offers approximately 950 sq. ft. of modern commercial space with strong street exposure, convenient access, and ample on-site parking. The plaza is anchored by COBS Bread and benefits from its location along Dundas Street, a major east-west thoroughfare through Woodstock. The surrounding commercial corridor includes established retailers such as Shoppers Drug Mart, McDonald's, Food Basics, Zehrs, and BarBurrito. Public transit is available directly in front of the property, providing convenient access for customers and employees. Gateway Casinos Woodstock, the Woodstock Fairgrounds, and Civic Centre Arena are also within walking distance, contributing to steady activity throughout the area. Located just east of downtown Woodstock, this highly visible unit is well suited for a variety of retail, professional, medical, or service-oriented uses. (id:62104)
6542 Ellis Road
Cambridge, Ontario
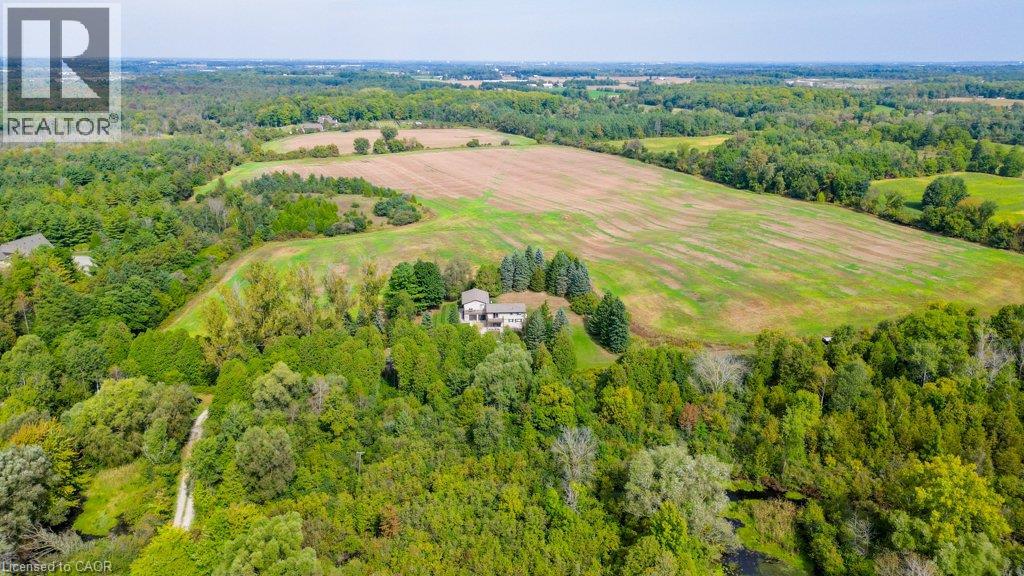
Rarely does a parcel of this scale come to market in Puslinch. Set on 64 sprawling acres just minutes from Highway 401, 6542 Ellis Road offers a versatile country property suited to agricultural use, equestrian pursuits, private estate living, or long-term investment as Southern Ontario's growth continues to push west along the 401 corridor. The property features two newly renovated residential units. Unit A offers 2 bedrooms plus a den and 2 full bathrooms, with a 2-car garage and 10 additional driveway spaces. Unit B offers 3 bedrooms (2+1) and 2 full bathrooms, with 10 driveway spaces ideal for multi-generational living, rental income, or a guest/caretaker arrangement. Both units are serviced by a private well and septic system. Zoned Agricultural (A) under the Township of Puslinch, the land supports a wide range of permitted uses, including agricultural operations, accessory apartments, bed and breakfast, home business, and more. The setting is second to none: direct road access via Ellis Road, adjacent to Puslinch Golf Course, and adjoining to conservation land. Puslinch Lake, the largest kettle lake in North America is minutes away for swimming, fishing, sailing, and boating. Cambridge's Hespeler neighbourhood offers everyday amenities just minutes down the road, while Toronto (approx. 1 hour), Hamilton (under 45 minutes), and Kitchener-Waterloo (20–25 minutes) are all within easy reach. (id:62104)
2223 Hall Road
Binbrook, Ontario
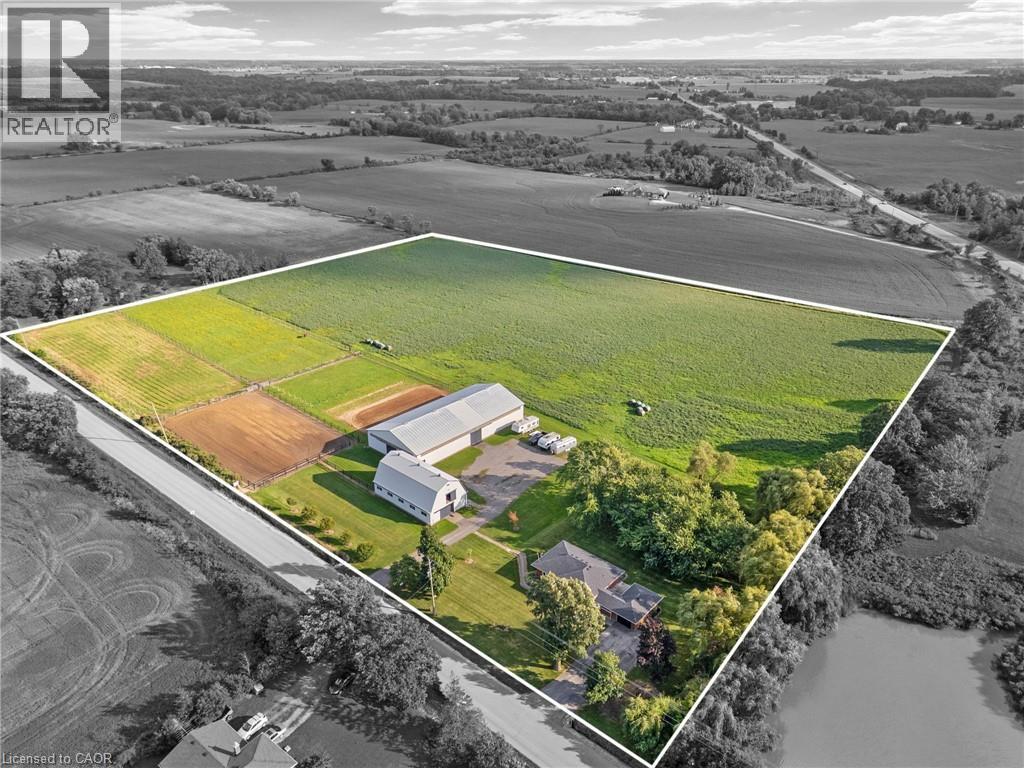
Escape to the country and embrace the equestrian lifestyle just minutes from Binbrook and nearby golf course. Set on approximately 12 acres, this picturesque property offers the perfect blend of rural charm and functional design for horse enthusiasts, hobby farmers, or those seeking a peaceful retreat with income potential. Approximately 8 acres are currently used for hay, complemented by three well-sized horse paddocks and a fully equipped 32’ x 64’ barn featuring 8 stalls, a tack room, feed room, hay mow, and its own cistern. A standout feature is the impressive 60’ x 120’ indoor riding arena—ideal for year-round riding, training, or operating a turn-key boarding business. A separate driveway with ample parking creates flexibility for clients or offers the opportunity to lease the equestrian facilities independently from the residence. The home itself is a solid brick bungalow offering comfortable, updated living. Featuring 3 bedrooms on the main level, fresh paint throughout majority of home, a spacious eat-in kitchen perfect for gathering, and carpet in the family room, entry room, stairs, and basement rec room. Step outside to enjoy your own private pond, adding to the tranquility and charm of the country setting. Whether you’re looking to operate an equestrian business, enjoy a hobby farm, or simply take in the peace and privacy of country living, this unique property delivers space, versatility, and lifestyle all in one. Large family? Lots of space to add a secondary dwelling. (id:62104)
2223 Hall Road
Binbrook, Ontario
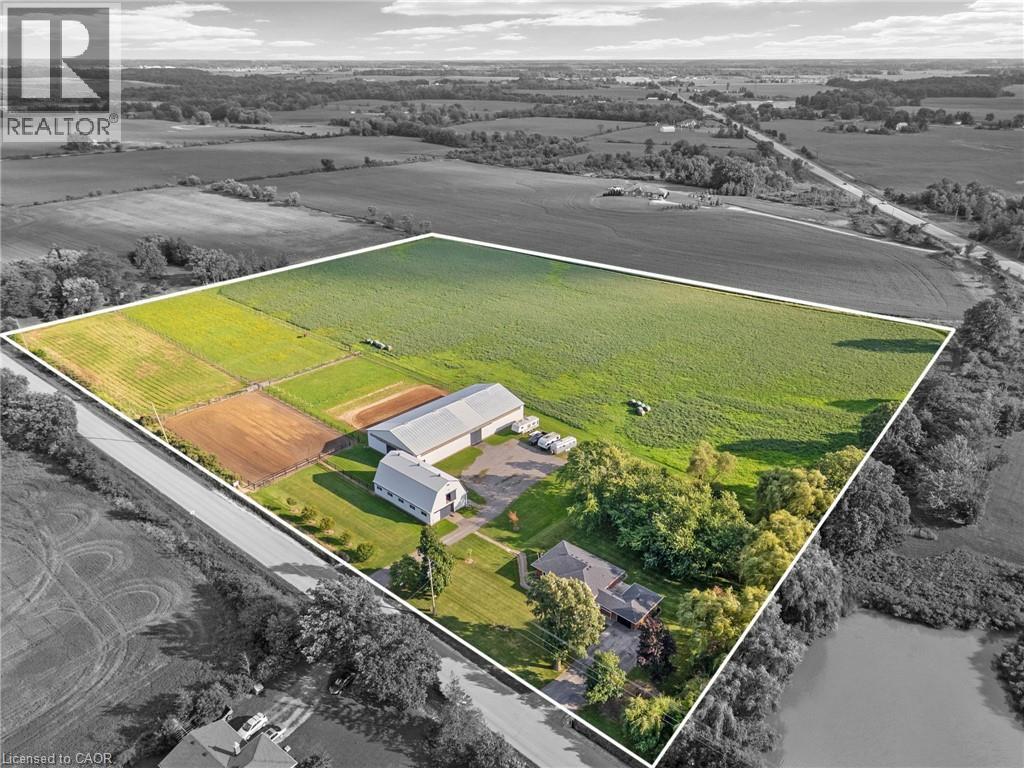
Escape to the country and embrace the equestrian lifestyle just minutes from Binbrook and nearby golf course. Set on approximately 12 acres, this picturesque property offers the perfect blend of rural charm and functional design for horse enthusiasts, hobby farmers, or those seeking a peaceful retreat with income potential. Approximately 8 acres are currently used for hay, complemented by three well-sized horse paddocks and a fully equipped 32’ x 64’ barn featuring 8 stalls, a tack room, feed room, hay mow, and its own cistern. A standout feature is the impressive 60’ x 120’ indoor riding arena—ideal for year-round riding, training, or operating a turn-key boarding business. A separate driveway with ample parking creates flexibility for clients or offers the opportunity to lease the equestrian facilities independently from the residence. The home itself is a solid brick bungalow offering comfortable, updated living. Featuring 3 bedrooms on the main level, fresh paint throughout majority of home, a spacious eat-in kitchen perfect for gathering, and carpet in the family room, entry room, stairs, and basement rec room. Step outside to enjoy your own private pond, adding to the tranquility and charm of the country setting. Whether you’re looking to operate an equestrian business, enjoy a hobby farm, or simply take in the peace and privacy of country living, this unique property delivers space, versatility, and lifestyle all in one. Large family? Lots of space to add a secondary dwelling. (id:62104)

196 Werry Avenue
Southgate, Ontario
Welcome to 196 Werry Avenue in Dundalk, a beautifully updated two storey home offering 3 bedrooms, 3 bathrooms, an attached 2 car garage, and a backyard made for outdoor living. Set in a convenient location within walking distance to local amenities and with easy access to Highway 10, this move in ready home combines thoughtful updates with everyday function. Updated throughout in 2024 and 2025, the home features modern window coverings, updated light fixtures, new flooring, and fresh paint throughout. A custom flagstone front porch and fresh sod completed in 2025 add to the home's curb appeal and create a welcoming first impression. Inside, the main level feels bright, fresh, and easy to live in. The kitchen offers ample cabinetry, high-end appliances, and marble flooring that continues into the dining room. From here, a walk-out leads directly to the backyard patio, while the dining area opens into the living room to create a comfortable flow for relaxing, hosting, and everyday life. A convenient 2 piece powder room completes the main floor. Upstairs, you will find 3 generous sized bedrooms, including a spacious primary suite with a walk in closet and private 4 piece ensuite featuring a separate soaker tub and tiled shower. Bedroom 2 offers two closets and direct access to the main 4 piece bathroom, adding extra convenience to the upper level. The full unfinished lower level includes laundry and offers excellent potential for future living space, a home gym, office, playroom, or additional storage. The fully fenced backyard is a true highlight, featuring low maintenance composite fencing and a custom 19' x 20' concrete patio with a built in island, built in pizza oven, and gas BBQ. Sleek glass railings keep the space open while adding safety and style. With modern updates, functional living space, and an outdoor area designed to be enjoyed, 196 Werry Avenue is a standout move in ready home in Dundalk. (id:62104)

307 - 245 Scotland Street
Centre Wellington, Ontario
Welcome to Unit 307 at 245 Scotland Street in Fergus, a bright and well maintained one bedroom condo apartment offering comfortable, low maintenance living in a convenient location. The open concept layout is enhanced by hardwood flooring that flows throughout the main living space. The kitchen features stainless steel appliances, ample cabinetry, and a breakfast bar that provides additional seating and a practical space for casual meals. The living room is filled with natural light from a large window and includes a walk out to the private balcony, creating an inviting place to relax and enjoy some fresh air. The primary bedroom also features a large window, giving the space a bright and airy feel. A 4 piece bathroom with built in storage and convenient in suite laundry complete the unit. One parking space is also included. Residents of the building can enjoy a variety of shared amenities. The main lobby offers a comfortable seating area near the front entrance, while a meeting and party room with a kitchen and an on site gym are located just down the hall. A games room can be found one level above the main lobby. At the rear of the building, residents also have access to a green space where they can sit, unwind, and enjoy the outdoors. Offering a functional layout, useful amenities, and easy condo living, Unit 307 at 245 Scotland Street is a great opportunity for first time buyers, downsizers, or anyone looking for a one bedroom condo in Fergus. (id:62104)

6 Masters Creek Boulevard
Mono, Ontario
Nestled on a premium half-acre lot in Mono's highly sought-after Cardinal Woods community, this spacious bungalow offers the perfect blend of quiet serenity and executive living, just minutes outside of Orangeville. Boasting a thoughtful 3 + 2 bedroom, 4-bathroom layout, a finished walk-out lower level, & an attached 3-car garage, this property delivers the exceptional space & location buyers are looking for. From the moment you step inside, the home strikes a beautiful balance between casual family life & effortless entertaining. An eat-in kitchen features ample cabinetry, a centre island with breakfast bar seating, and a sunny breakfast area with a walk-out to the back deck. Hosting is made seamless by a butler's servery connecting the kitchen to the formal dining room, while the open-concept living room anchors the space with rich hardwood flooring, pot lights, & a gas fireplace. For privacy and daily function, the main floor hosts a primary suite with a walk-in closet & 4-piece ensuite, two additional bright bedrooms with a full bath, a powder room, & a laundry/mudroom with direct garage access & back deck. The finished walk-out lower level dramatically expands your living space, featuring hardwood floors throughout a massive rec room & two additional large bedrooms. Both lower bedrooms boast full, above-grade windows that flood the space with natural light, plus excellent closet space, making this level the ultimate flexible setup for extended family, guests, or a quiet home office. Outside, the half-acre retreat offers a large elevated deck tailor-made for outdoor dining, with a patio below overlooking the expansive backyard. Living in Cardinal Woods means enjoying a prestigious, quiet Mono neighbourhood while staying minutes from Orangeville's vibrant shopping, dining, schools, & commuter routes. This masterfully designed bungalow offers the long-term livability, comfort, & community your family has been searching for. (id:62104)
24 Buena Vista Drive
Mono, Ontario
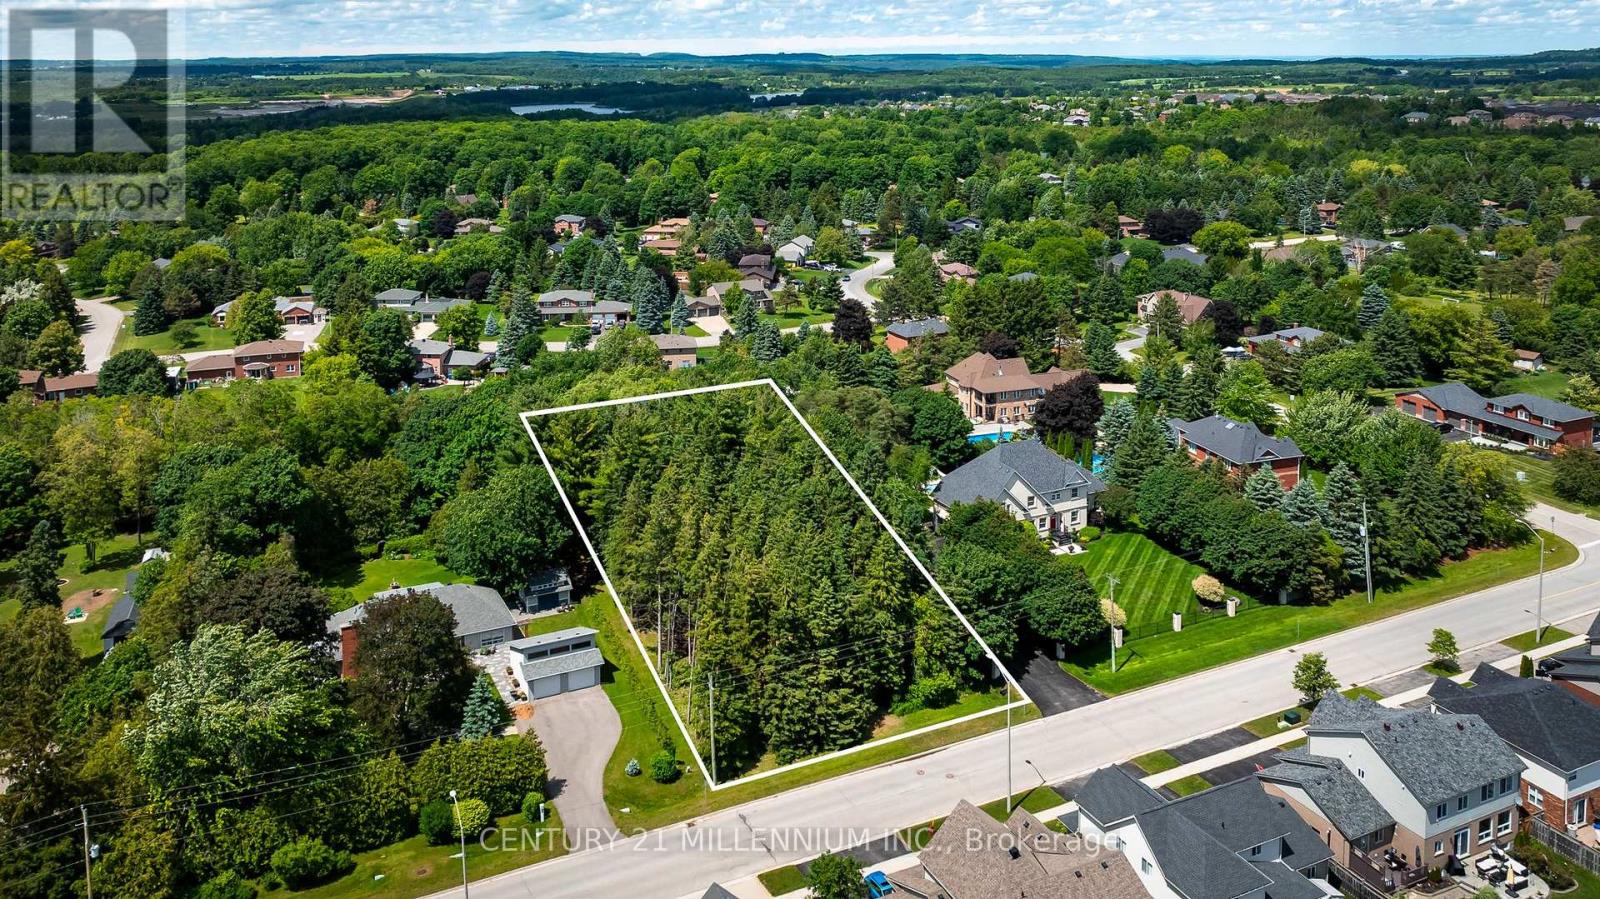
A once-in-a-lifetime opportunity to own a recently severed 1-acre property in the heart of Purple Hill, one of Mono's most sought-after and prestigious neighbourhoods. Set on one of the most desirable streets in Dufferin County, this forested acre is surrounded by some of Orangeville and Mono's finest homes, offering the perfect balance of privacy, natural beauty, and convenience. Just minutes to Orangeville amenities, schools, shops, restaurants, trails, and commuter routes, this exceptional property presents a rare chance to build your dream home in an established estate neighbourhood. Opportunities like this are truly few and far between. (id:62104)
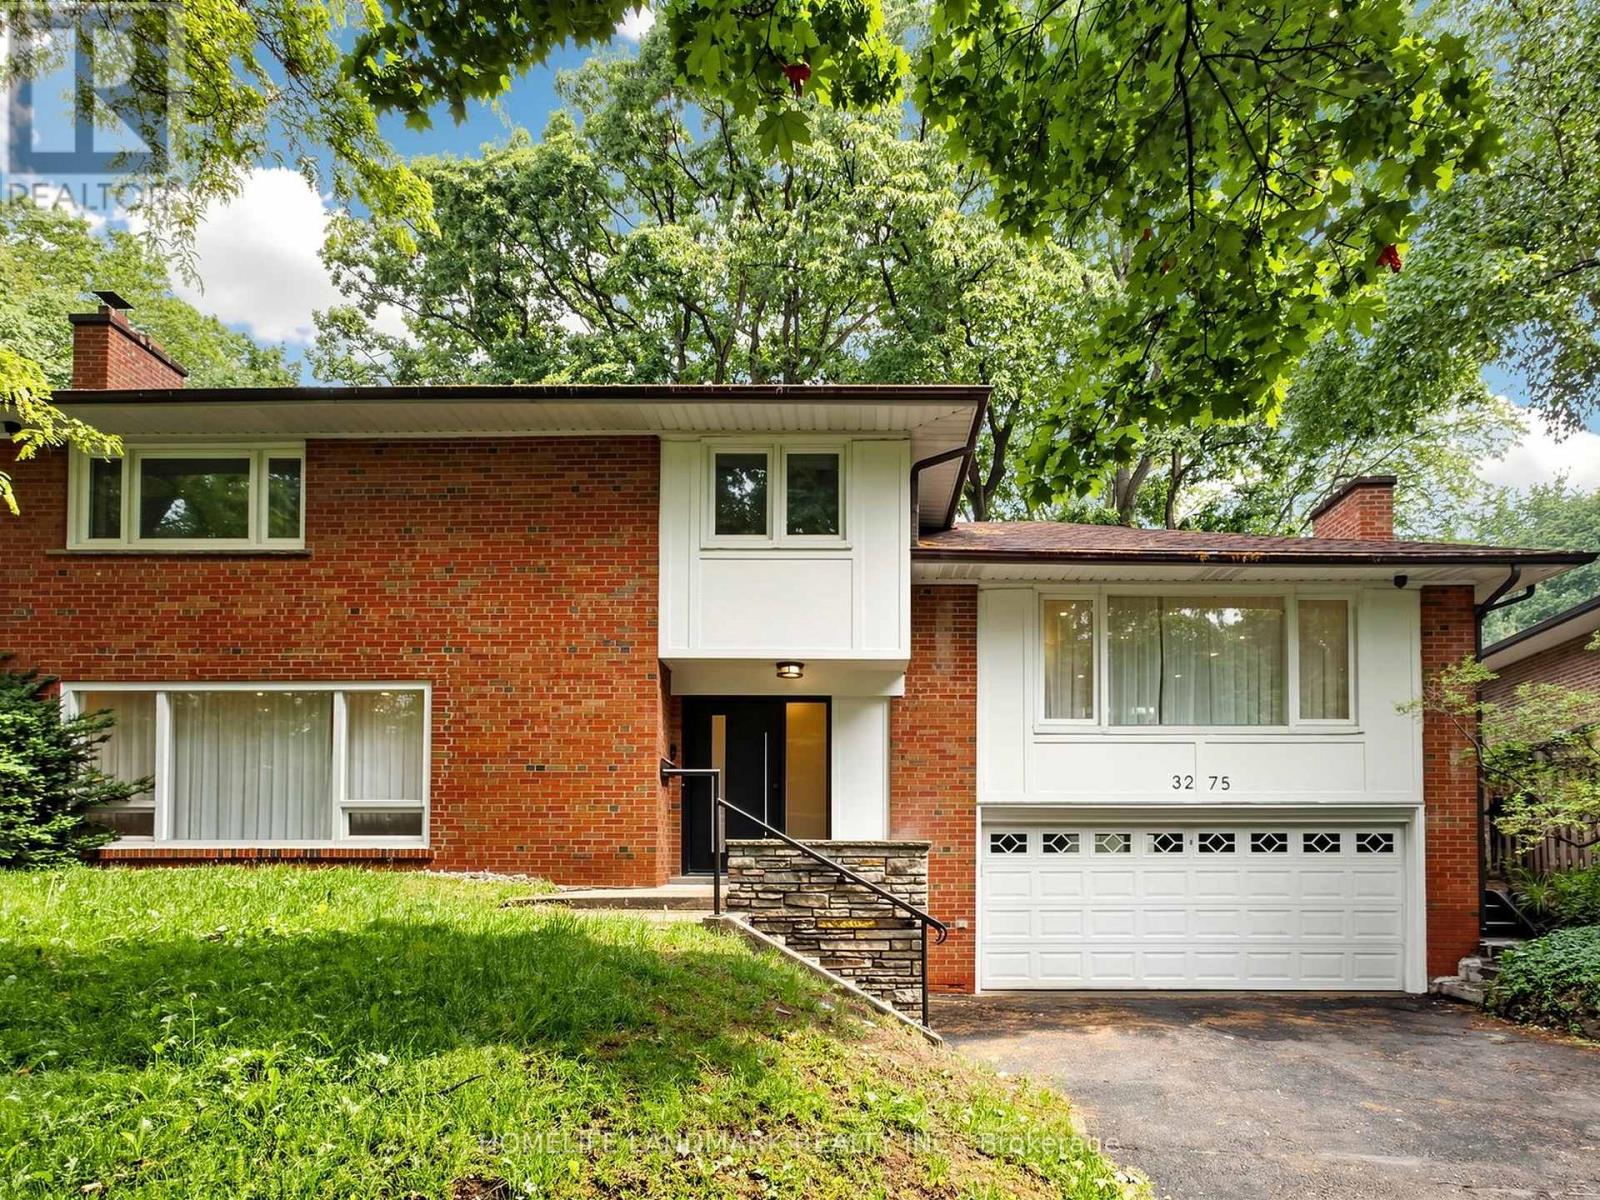
3275 Credit Heights Drive
Mississauga, Ontario
Client RemarksStunning Masterpiece of Luxury Living in Erindale!Welcome to this absolutely breathtaking 4-level sidesplit, meticulously transformed from top to bottom, inside and out, with a lavish $400,000 complete custom renovation. No expense has been spared in creating this ultimate modern sanctuary, combining flawless master craftsmanship with high-end designer finishes.As you step inside, you will be captivated by the incredible abundance of natural light streaming through two massive custom skylights, illuminating the spectacular herringbone hardwood flooring that flows elegantly throughout the main living areas.The heart of this home features a chef's dream kitchen with exquisite, unparalleled workmanship, boasting premium custom cabinetry, top-tier stone countertops, and high-end integrated appliances-a perfect space for both intimate family dinners and grand-scale entertaining.Retreat to the ultra-luxurious, spa-like bathrooms that rival 5-star boutique hotels, showcasing premium marble-inspired porcelain tiles, polished fixtures, and meticulous attention to detail.From the brand-new exterior aesthetics to the pristine, untouched interior, every corner of this home radiates "light luxury" and sophistication. Truly a rare opportunity to own a brand-new, turnkey masterpiece in a highly coveted Mississauga neighborhood. Just move in and enjoy! (id:62104)