
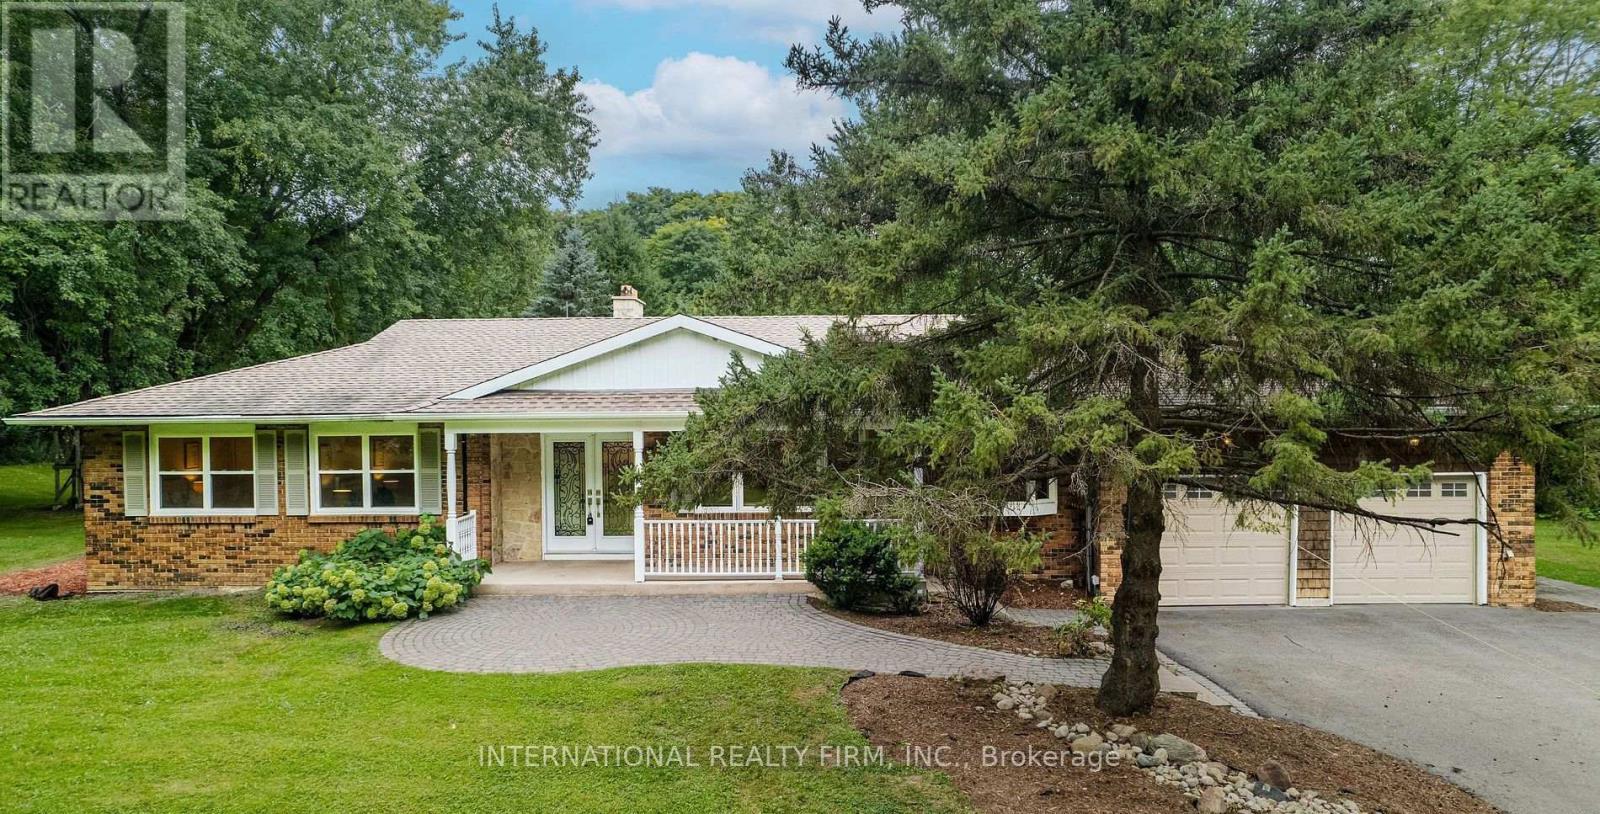
20012 2nd Concession Road
East Gwillimbury, Ontario
An exceptional opportunity to live in serene country setting yet close to the urban amenities of Newmarket. This fully renovated bungalow with excellent views is situated on private 3 acres of land. A spacious living room, Sunny family cum dining room with skylights and great views, kitchen with premium appliances, 3 bedrooms and an office room that can be used as 4th bedroom makes this a complete home. The fully finished walk-up basement consists of recreational area with wet bar/kitchenette, TV Lounge and additional finished space for miscellaneous use. Need income and credit verification through singlekey (id:62104)
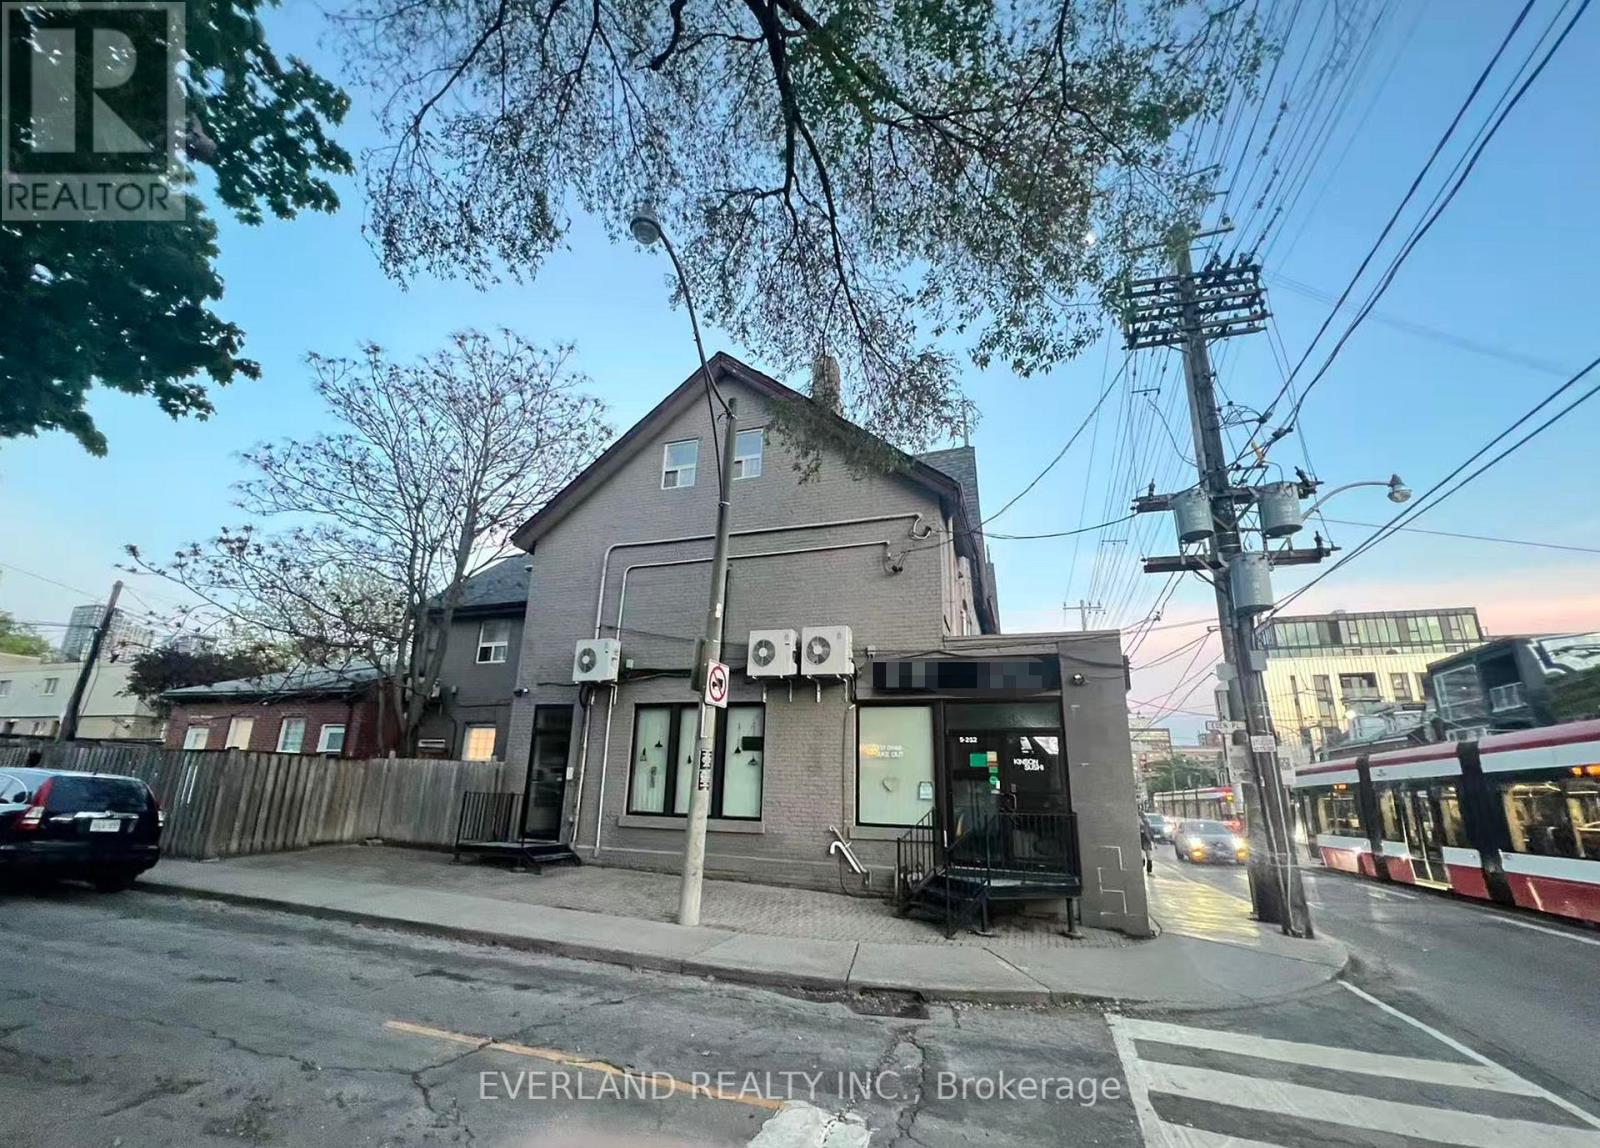
217 Bathurst Street
Toronto, Ontario
Start Your Cafe, Icecream, Bubbletea, Sushi Restaurant Business With Everything Ready To Go. Prevously A Sushi Restaurant. Steps From Queen St W & Bathurst. 24 Hours Street Car Stop (511) At Store Front. Open Patio Area On The Side Along Eden Place With Capacity Of 20 + Seats. Free Parking On Eden Place. Turn-Key Chattels. Separate 2 Sinks In The Store W Countertop, Cabinet & Range Hood Commercial Grade 3 Compartment Sink, Stainless Working Table ,2 Fridges. 2 Separate Washrooms In The Basement. Main Level With Permitted Capacity Of 30 Seats. (id:62104)
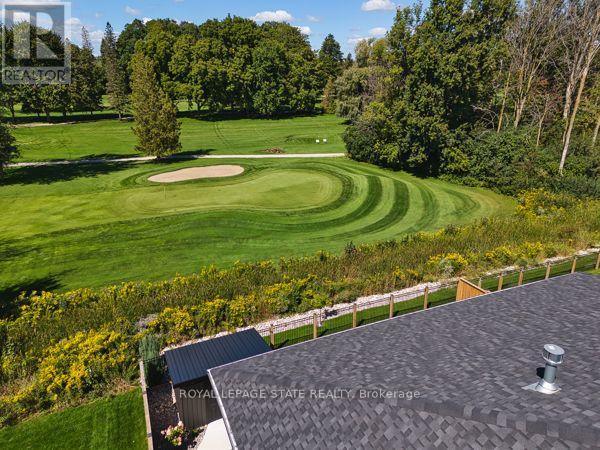
37 Gilmer Crescent
North Perth, Ontario
DOWNSIZE THE HOME, NOT THE LIFESTYLE. An exceptional offering along the fairways of Listowel Golf Club, where gracious living meets the ease of an executive bungalow. Established in 1920, the club provides a distinguished backdrop for a home designed for those who value quality, space and a quieter kind of luxury. Built in 2023 by O'Malley Homes, this impressive 2+1 bedroom, 4 bathroom residence offers more than 3,500 sq. ft. of finished living space, with generously proportioned rooms, 9-foot ceilings, elegant tray details and beautiful golf course views. The open-concept kitchen, dining and living areas are designed for effortless entertaining, complemented by granite countertops and quality finishes. A spacious main-floor primary suite offers privacy and convenience, while the finished walkout lower level provides exceptional space for guests, family or an elegant in-law suite. A double-car garage and low-maintenance bungalow lifestyle complete the offering. For those ready to simplify without compromise, this is an opportunity to exchange the demands of a larger estate for space, elegance and life on the fairway. LESS TO MAINTAIN. MORE TO ENJOY. (id:62104)
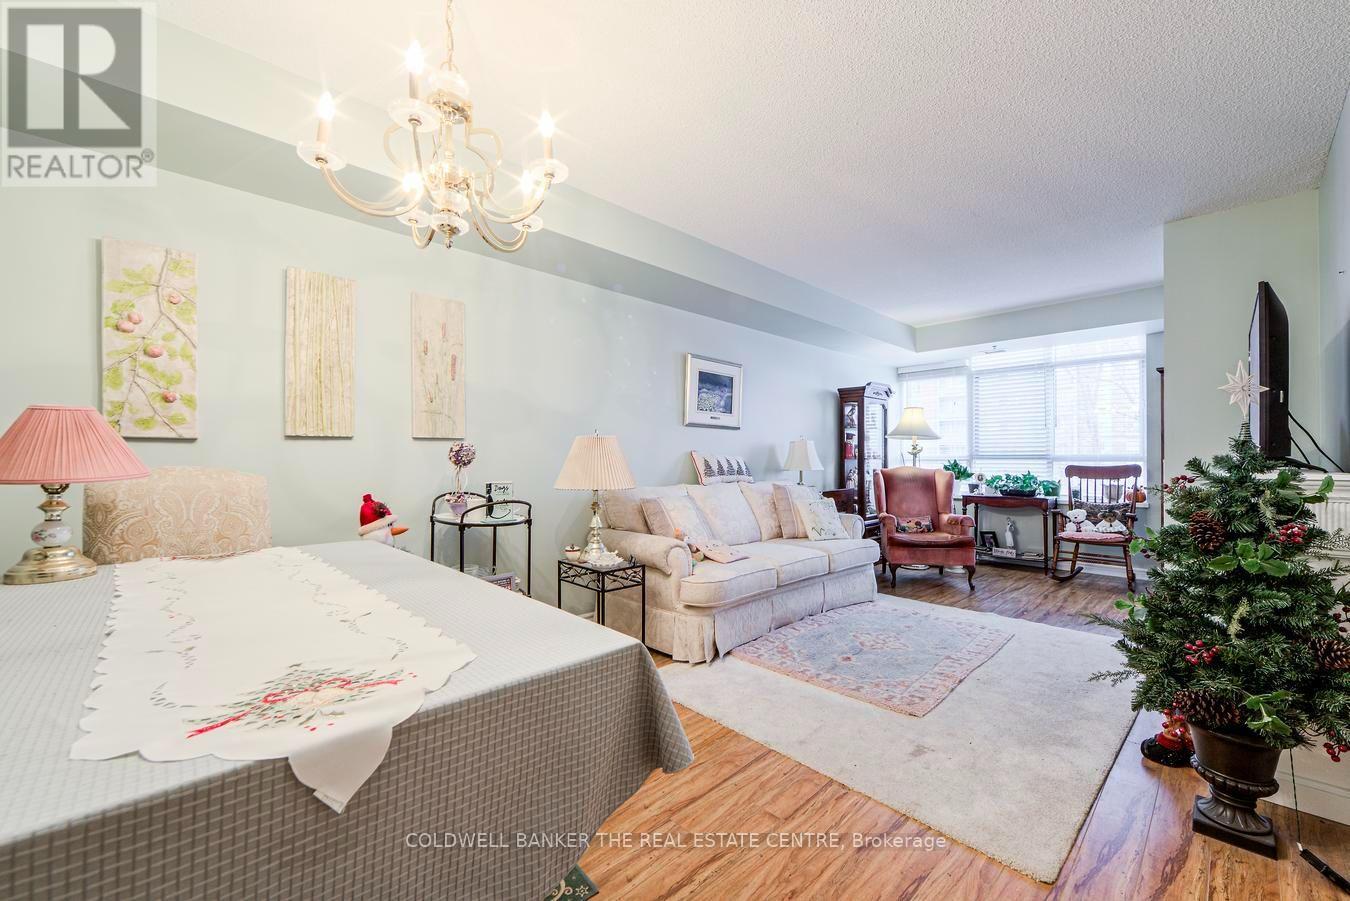
510 - 115 Bonis Avenue
Toronto, Ontario
Embrace comfortable and carefree senior living in this bright 679 sq ft Dahlia Model life lease suite (65+). Thoughtfully designed, the suite features a spacious bedroom, a full 4-piece bath, and a convenient in-suite storage and laundry room with a stackable washer and dryer. Relax year round in the enclosed sunroom, filled with natural light. The suite also includes one underground parking space and a storage locker for added convenience. Residents of Sheppard Village enjoy an exceptional lifestyle with a wide range of amenities, including a library, indoor saltwater pool (monthly fee), meeting and recreation rooms, and access to a cafe offering a weekly menu. A vibrant community atmosphere is supported through organized day trips, social gatherings, and worship services, all thoughtfully tailored for seniors. Ideally located close to shopping, the public library, transit, and with quick access to Hwy 401, everything you need is within easy reach. Residency is 65+ and owner-occupied, offering a welcoming and secure community. For larger loads, a pay per use washer and dryer is conveniently located just across the hallway. Note: monthly maintenance fee includes taxes. (id:62104)
137 Rosehill Boulevard
Oshawa, Ontario
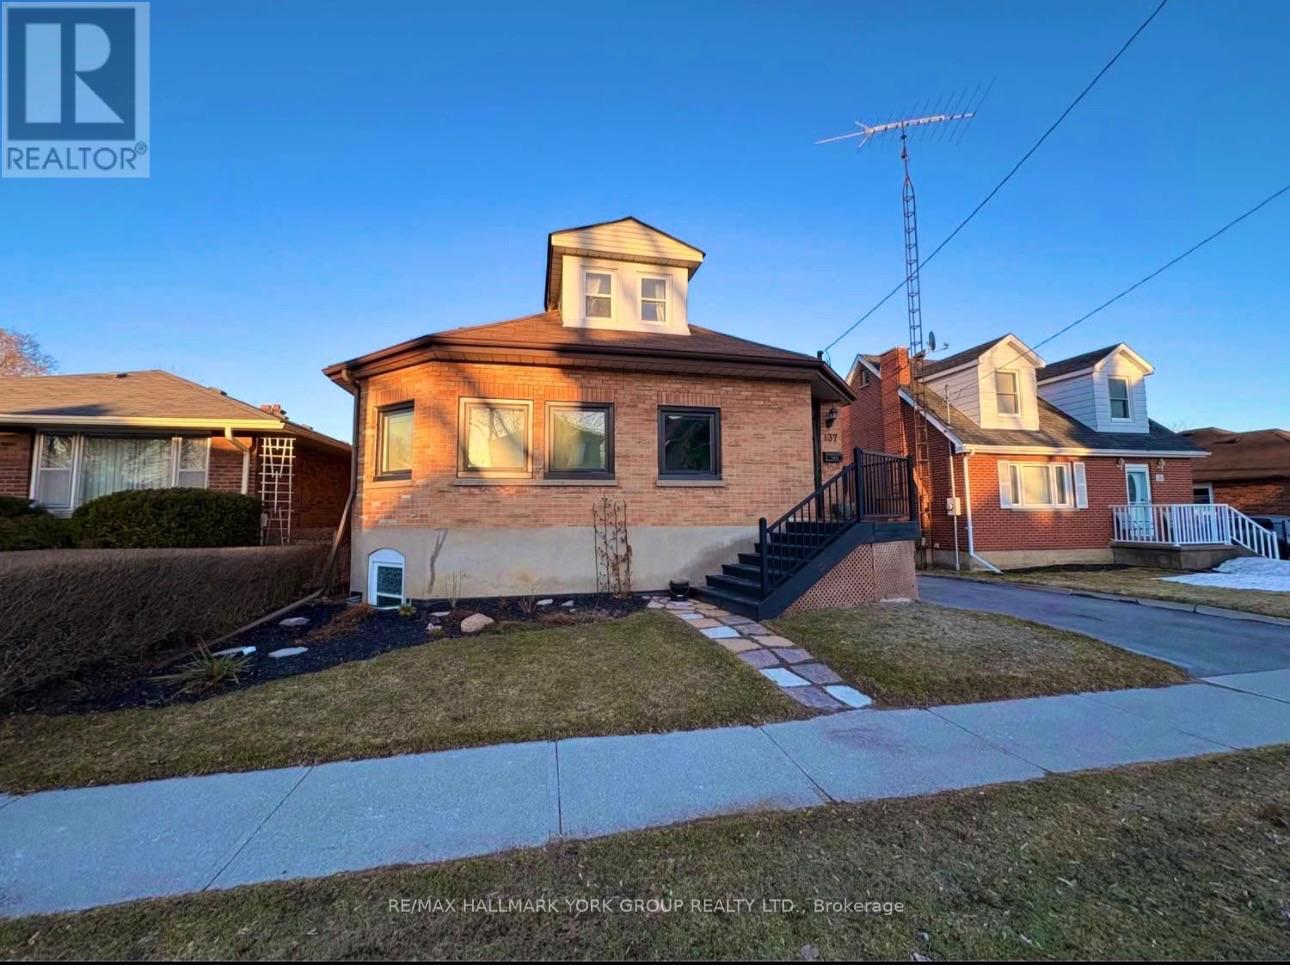
Discover this newly renovated and exceptionally spacious 2 bedroom main floor unit in a legal triplex. This bright and inviting unit features an abundance of natural light, oversized windows, and a functional, well-designed layout. Spacious foyer for a comfortable entry. 2 great sized bedrooms, along with large living and dining rooms, perfect for relaxing or entertaining. The expansive kitchen has been freshly updated with brand new quartz countertops, ample counter space and storage, blending modern style with everyday practicality. Located on a quiet street in a well established and family friendly neighborhood. Just minutes to the 401, Oshawa Centre, transit, parks, local shops and all amenities. (id:62104)
616 - 543 Richmond Street W
Toronto, Ontario
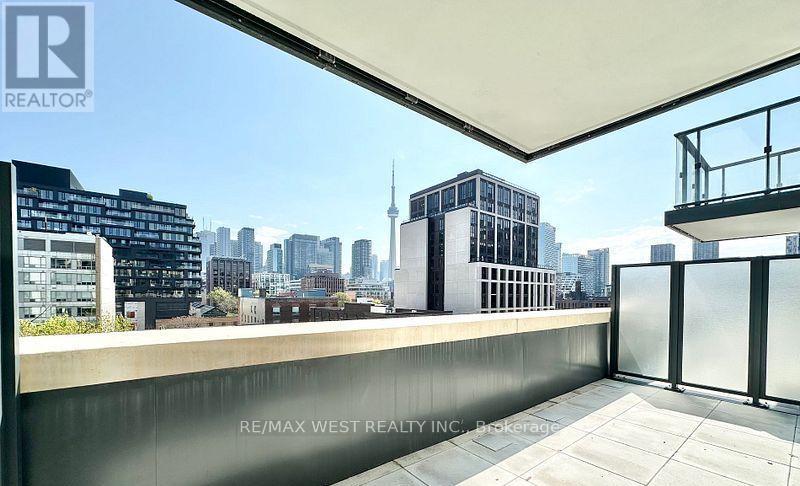
Welcome to 543 Richmond Residences by Pemberton Group, ideally situated in the heart of King West. This bright 1-bedroom, 1-bathroom suite features an east-facing exposure and well designed open-concept layout that seamlessly connects the living, dining, and kitchen areas. Step outside to one of the largest private terraces in the building-an exceptional outdoor space perfect for dining, entertaining, or simply unwinding. Located just steps from the Fashion District and Entertainment District, with the Financial District only minutes away, this home offers the best of downtown living. Residents enjoy an impressive selection of amenities, including a 24-hour concierge, fully equipped fitness centre, party room, games room, outdoor pool, and a rooftop lounge with panoramic city views. ** One of premiere low supply Bldgs in King West radius ** (id:62104)
39 Hilts Drive
Hamilton, Ontario
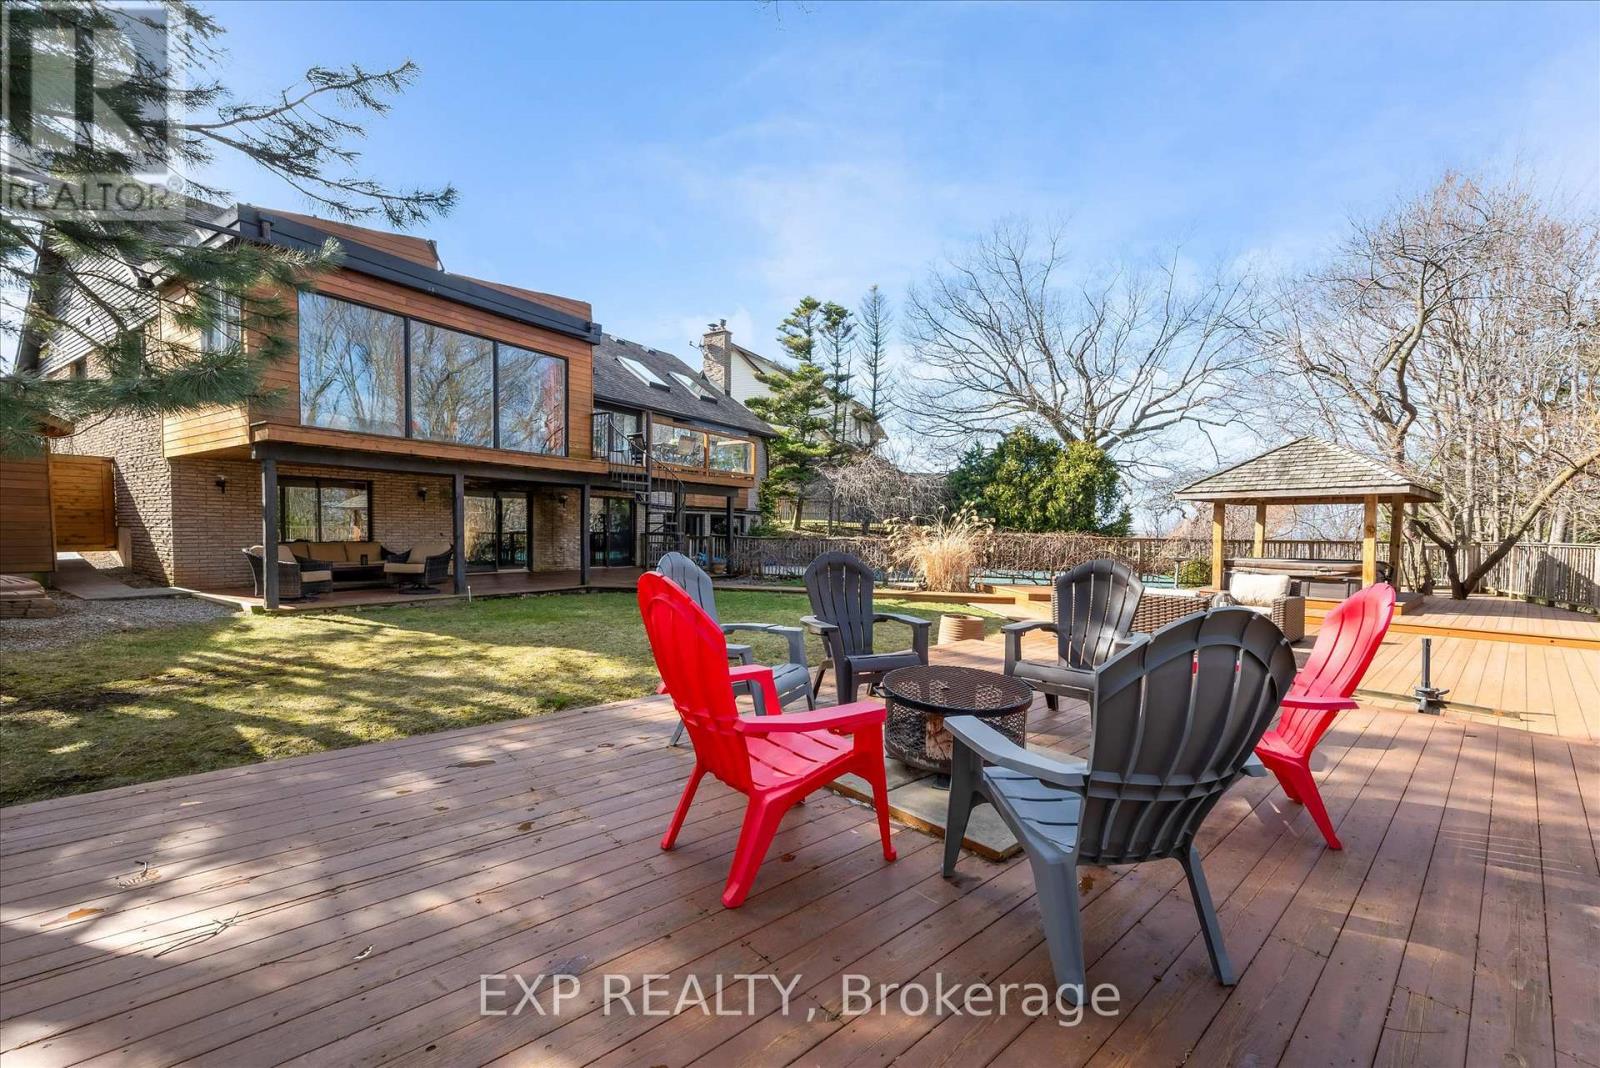
Rare opportunity to own a substantially upgraded RAVINE-BACKING BUNGALOW in Stoney Creek's sought-after PLATEAU neighbourhood. Offering approximately 3,500 SQ FT OF FINISHED LIVING SPACE, this home has seen over $500,000 IN UPGRADES and features a custom kitchen, renovated bathrooms, finished on-site WHITE OAK HARDWOOD, SKYLIGHTS, FIREPLACE, and a beautifully RE-FINISHED BASEMENT. The WALK-OUT LOWER LEVEL extends the living space and opens to a private backyard retreat with an IN-GROUND POOL, HOT TUB, SHED, and an impressive approx. 2,000 SQ FT CEDAR DECK, ideal for entertaining or relaxing against a serene ravine backdrop. Major updates include ROOF, HVAC, 200-AMP ELECTRICAL, plumbing, drywall, pool liner and framing, offering real value beyond the finishes. A rare turnkey bungalow in one of Stoney Creek's most desirable family neighbourhoods. (id:62104)
203 - 837 Roselawn Avenue
Toronto, Ontario
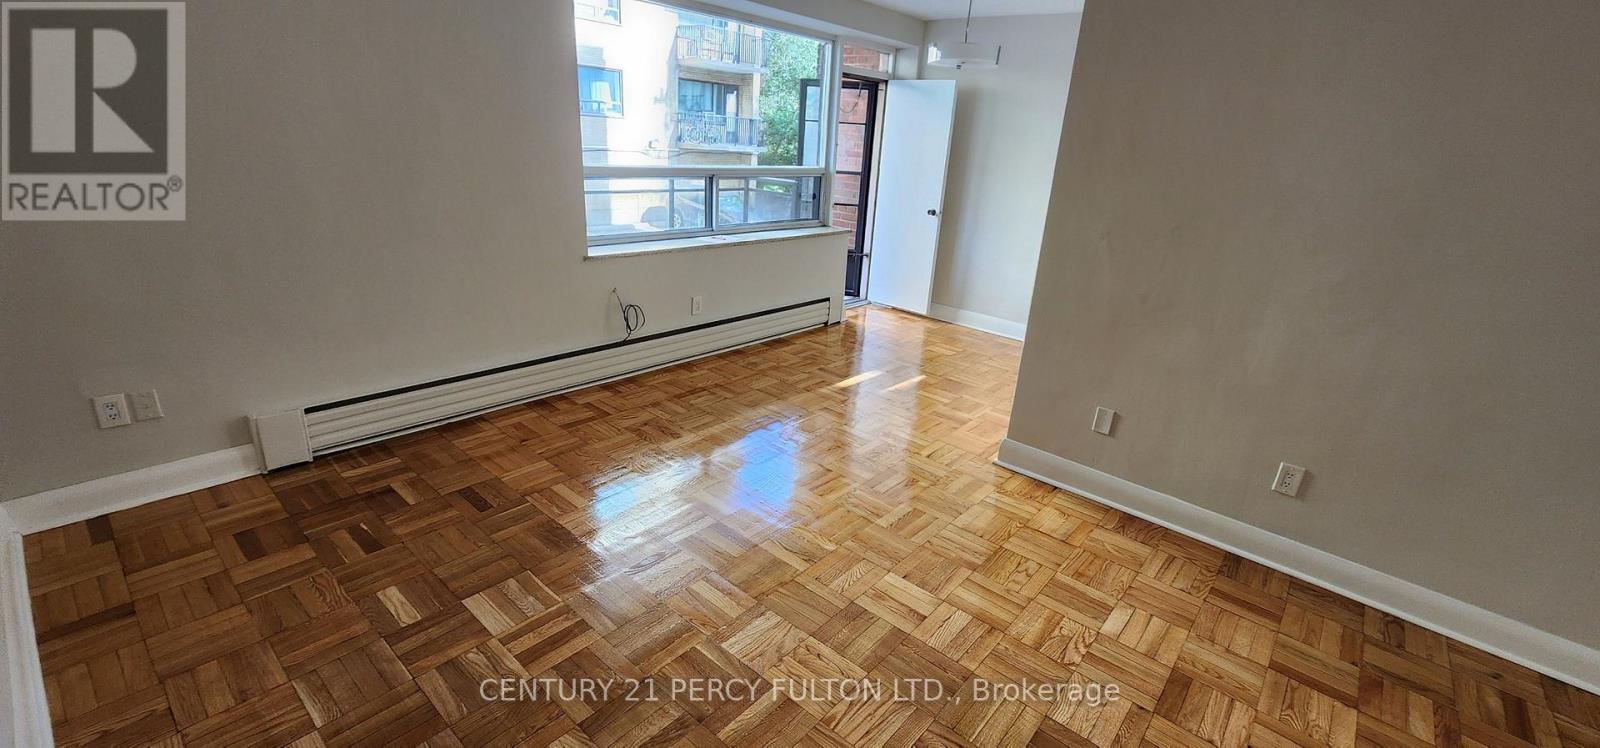
Bright and spacious 1-bedroom unit in a highly convenient location in Toronto. This well-laid-out suite features a large living area with separate dining space good-size bedrooms, and Hardwood and ceramic flooring throughout. The modern kitchen offers quartz countertops, a double sink. Upgraded Washroom. The unit is filled with natural light and offers a comfortable, open feel, perfect for everyday living. parking space and a locker available. Steps Steps to TTC, minutes to Allen Rd, close to shopping, and everyday amenities. Ideal for professionals or families seeking space, convenience, and value. (id:62104)
515 - 10 Wilby Crescent
Toronto, Ontario
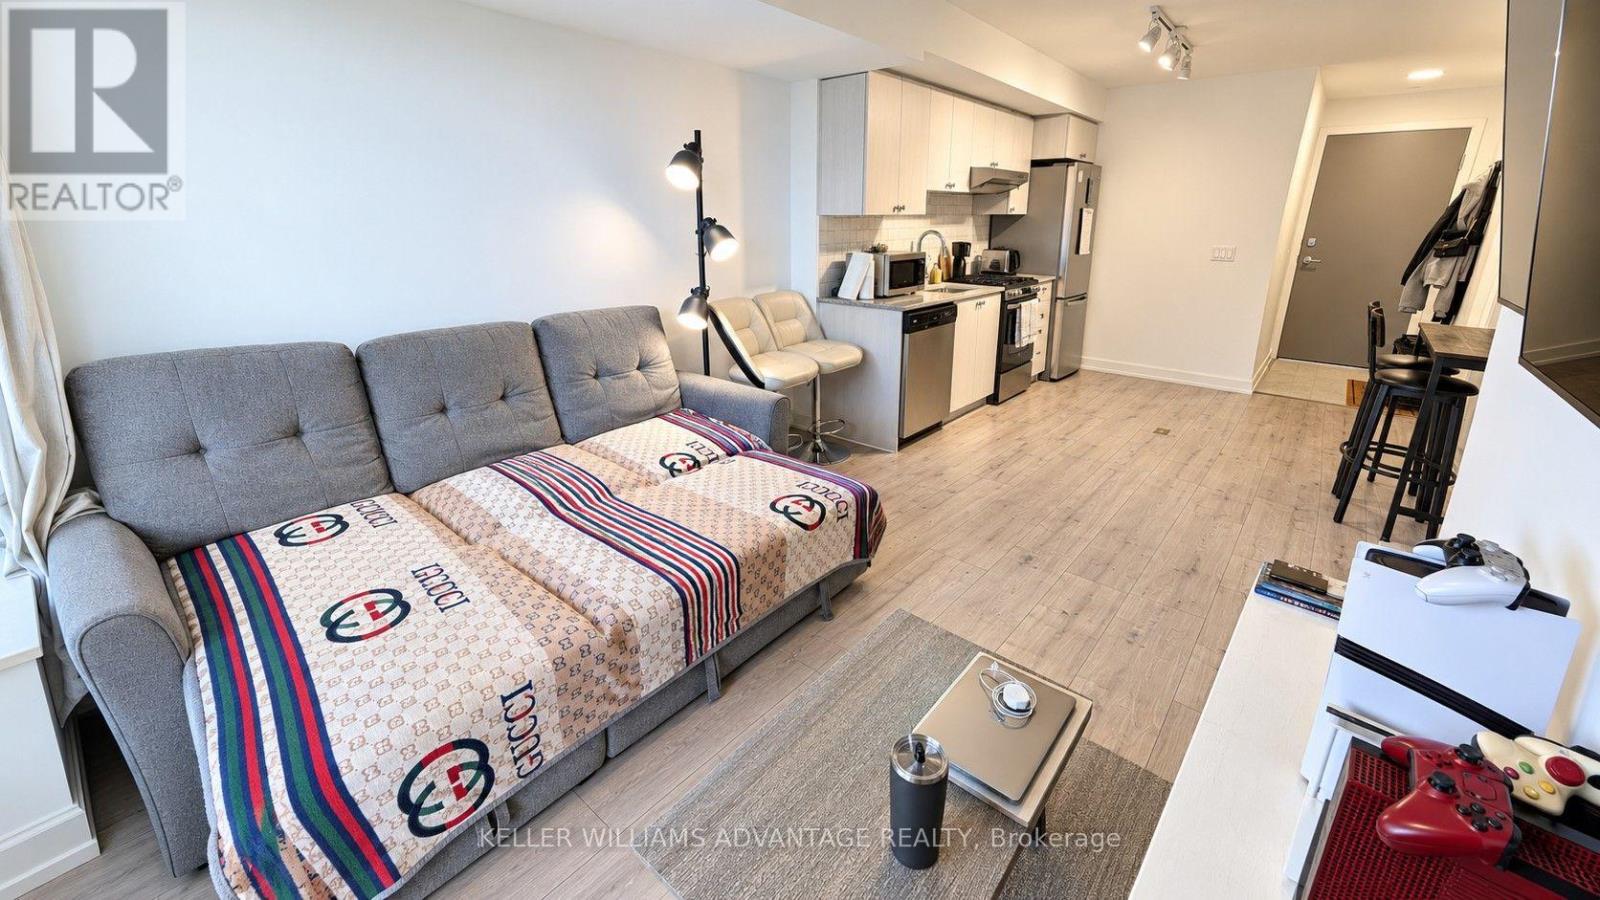
Welcome to The Humber at 10 Wilby Crescent, a new condominium in one of Toronto's most connected transit hubs. Steps from the UP Express with direct service to Union Station and Pearson Airport, and the GO train's Kitchener line, commuting across the GTA couldn't be easier. TTC service is at your doorstep, with easy connections to the Eglinton Crosstown LRT, while Highways 401 and 400 are conveniently close. Surrounded by the Humber River trail system and nearby parks, this location offers the perfect blend of urban convenience and outdoor recreation. This northwest-facing 1-bedroom suite offers sunset views, large windows and an open-concept layout. The kitchen features a dishwasher, while the living area extends to a private balcony with decking, creating an ideal space to relax and unwind. Additional features include ensuite laundry, mirrored closets, blackout blinds and curtains, and 1 parking space conveniently located near the elevator. Residents of The Humber enjoy amenities including a fitness centre, rooftop terrace, party room, resident lounge, bike storage, and seasonal BBQ area. Fibre Internet Available. Tenant pays utilities. Offering the perfect combination of transit, lifestyle, and convenience, this is an ideal place to call home in one of Toronto's fastest-growing communities. (id:62104)
Upper - 53 Moray Avenue
Richmond Hill, Ontario
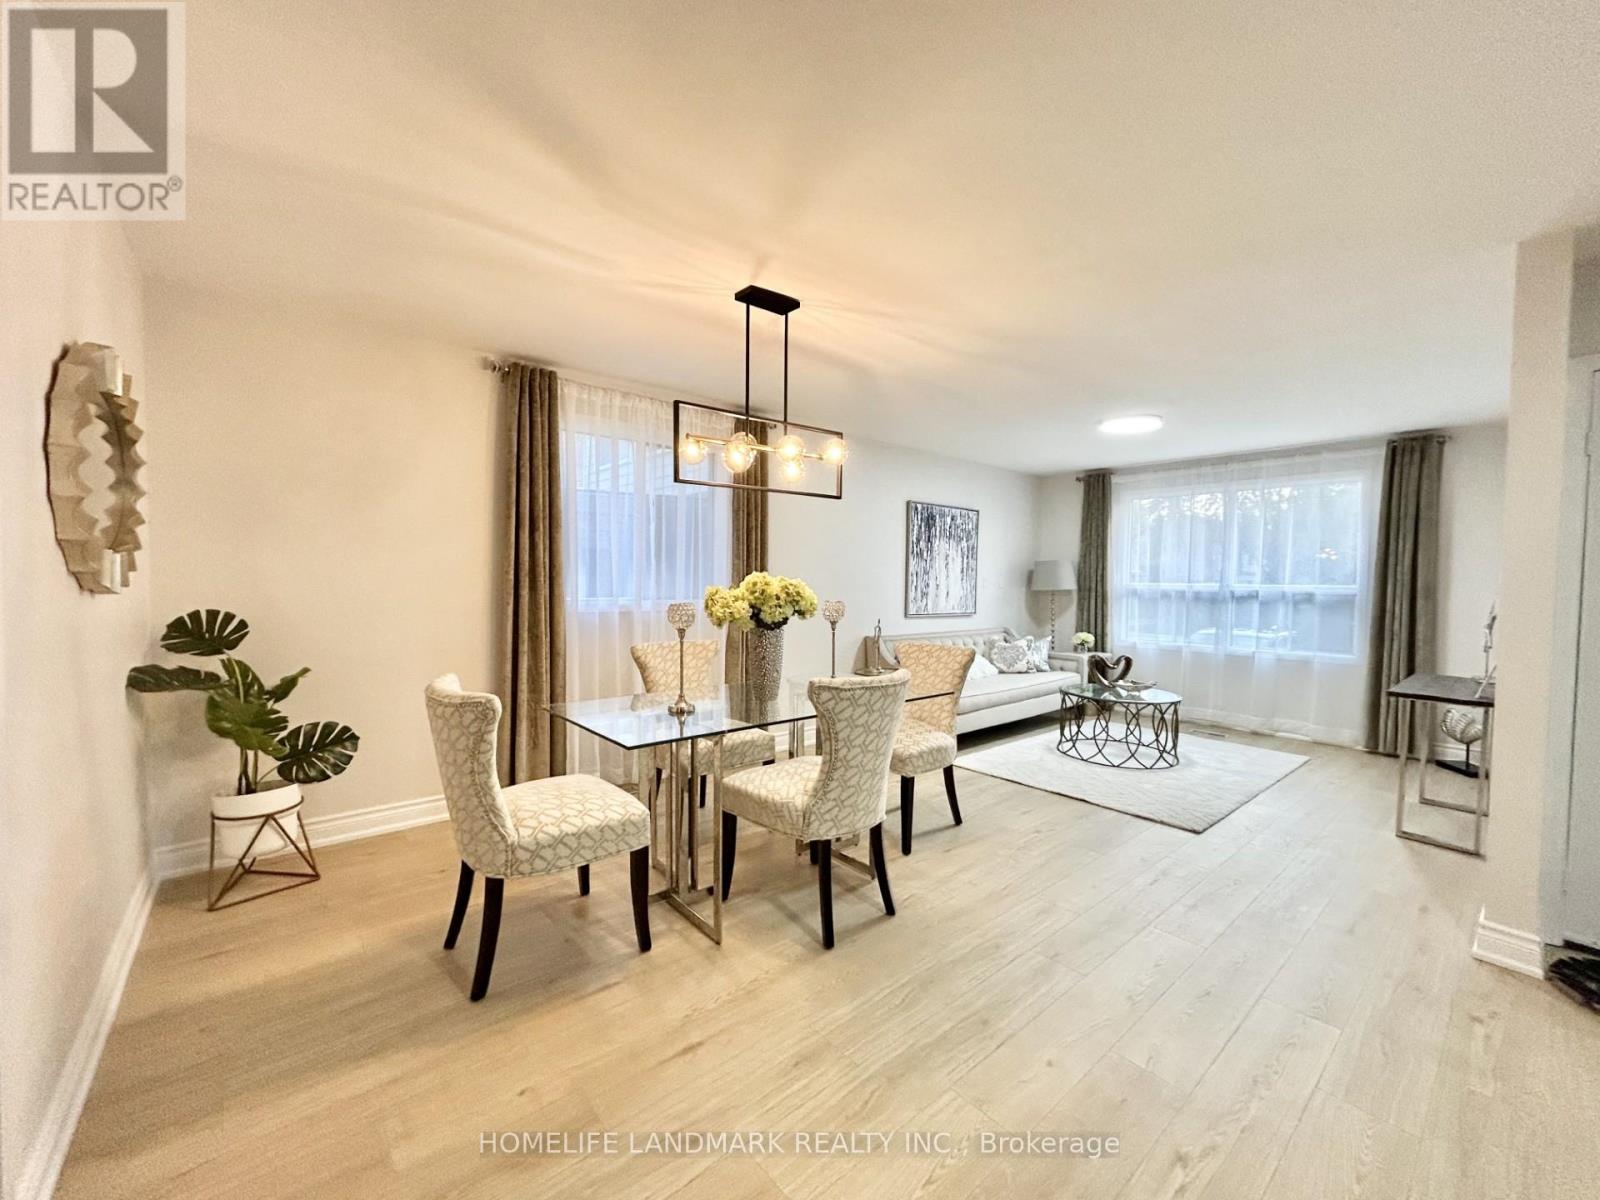
Absolutely Spectacular Renovated 3 Bedroom 2 Washroom In A Quiet Neighborhood. All Modern Kitchen W/S.S Appliances, Elegant Backsplash, Quartz Countertops, 72 Hr Water Proof Laminate Fl, Bright Light Tiles, Elegant Lights & Window Drapes, Living Room & Kitchen W/Eating Area, Exclusive Laundry, 2 Outdoor Parking Spots, 3 Min Walk Distance To Lake Wilcox. All Amenities, Transit, School, Shopping, Community Center. Please No Pets/No Smokers. Tenant Pay2/3 Of Utilities. Two Parking Spots!! (id:62104)
2107 - 15 Water Walk Drive
Markham, Ontario
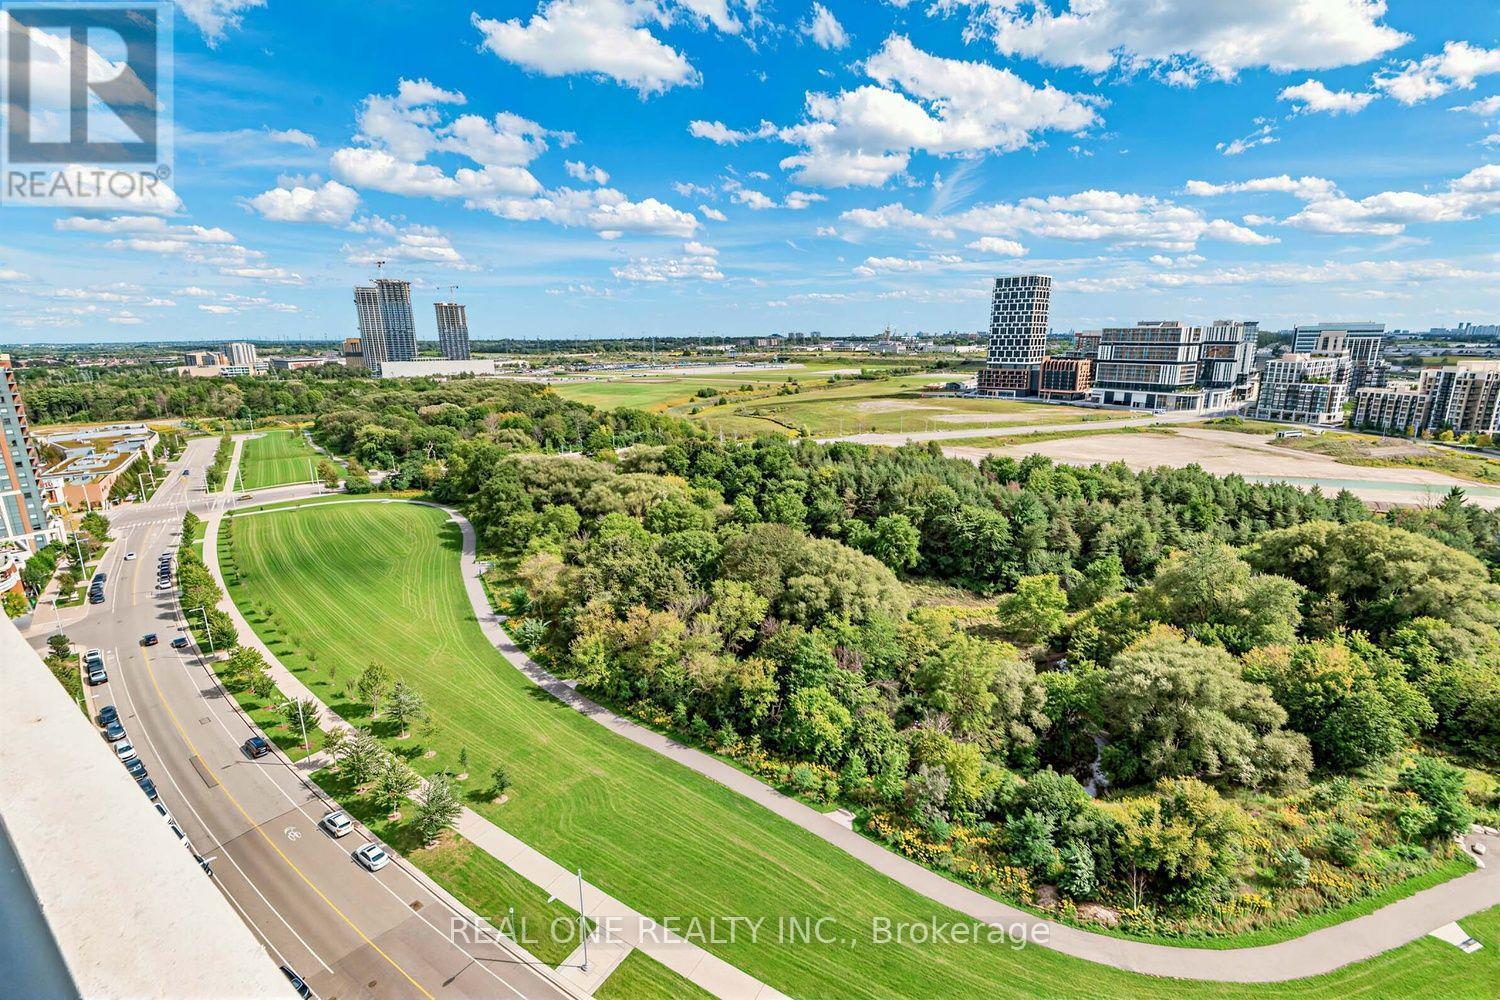
Unobstructed South View Overlooking Lush Greenspace & Trees, Luxury Riverside Uptown Condo In The Heart Of Unionville! Bright & Spacious 1 Bedroom + Large Den, 675 Sqft with Full Size Balcony. 9 Ft Ceilings, Open Concept Kitchen with S/S Appliances. Large Bedroom with Large Closet. Grand Hotel-Inspired Lobby. Steps To Hwy 404/407, GO Train/Viva/YRT, Top Ranking Schools, Grocery, Restaurants & Entertainment. Building Amenities Incl 24 Hr Concierge & Outdoor Pool. Perfect For First-Time Buyers Or Investors - Don't Miss This One! (id:62104)
18 - 9r Clintwood Gate
Toronto, Ontario
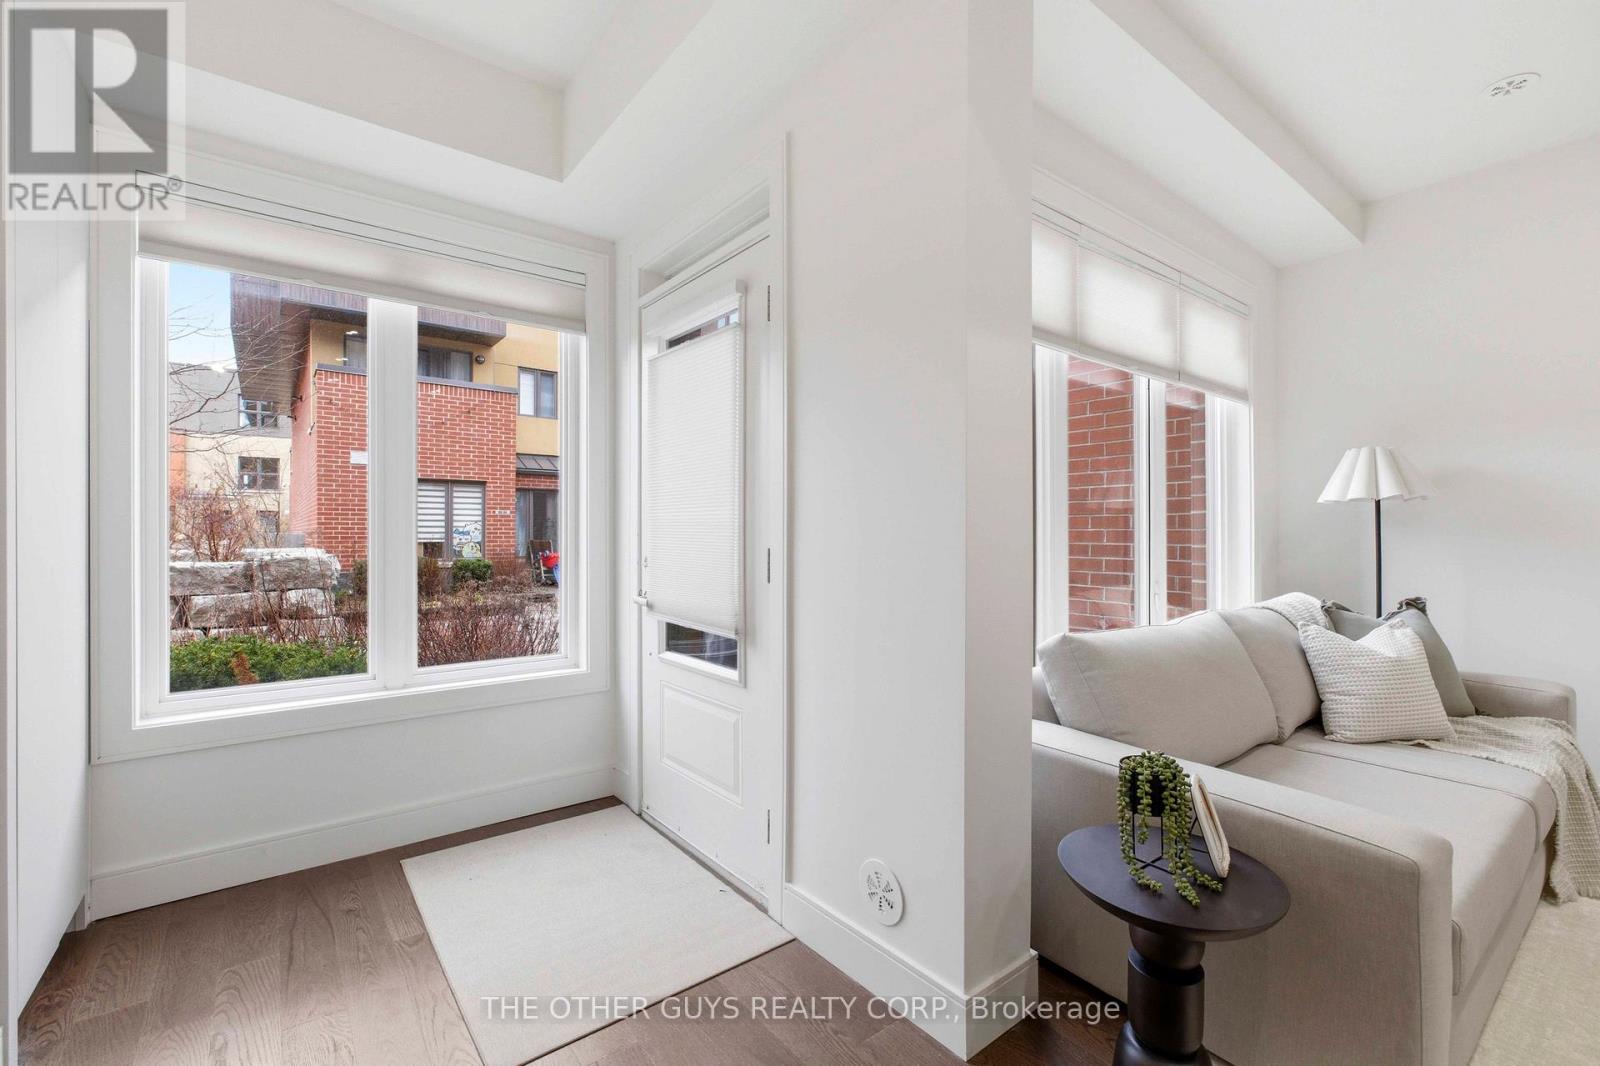
Not your average Townhome! If you're looking for something extraordinary, well-thought-out yet cozy with great value, you've come to the right place. Bright and cheerful rooms. This never lived in Townhome is presented with mainly custom finishes throughout instead of typical builder grade finishes and appliances. *Check out the Solid doors and the cool baseboards and window casings. ***Check out the potlights throughout. ***Check out the oversize custom kitchen with tons of storage including coffee/microwave station and brand name appliances. *Check out the 36" fridge. ***Check out the 36" gas stove and range hood. ***Check out the larger kitchen sink with stunning faucet. ***Check out the custom closets in foyer and built in closets in bedrooms (primary suite has built ins on 2 sides). ***Check out the custom heated tiled bathrooms with TOTO Toilets including a wall mounted TOTO in Powder room. ***Check out the vanities and mirrors. ***Check out the engineered floors throughout. ***Check out the basement storage area right off the garage with tile floors. ***Check out the specialty blinds that move bottom up/top down or both for amazing light and privacy. ***Check out the rooftop deck with gas fittings for your gas BBQ. ***Tarion Warranty. (id:62104)