
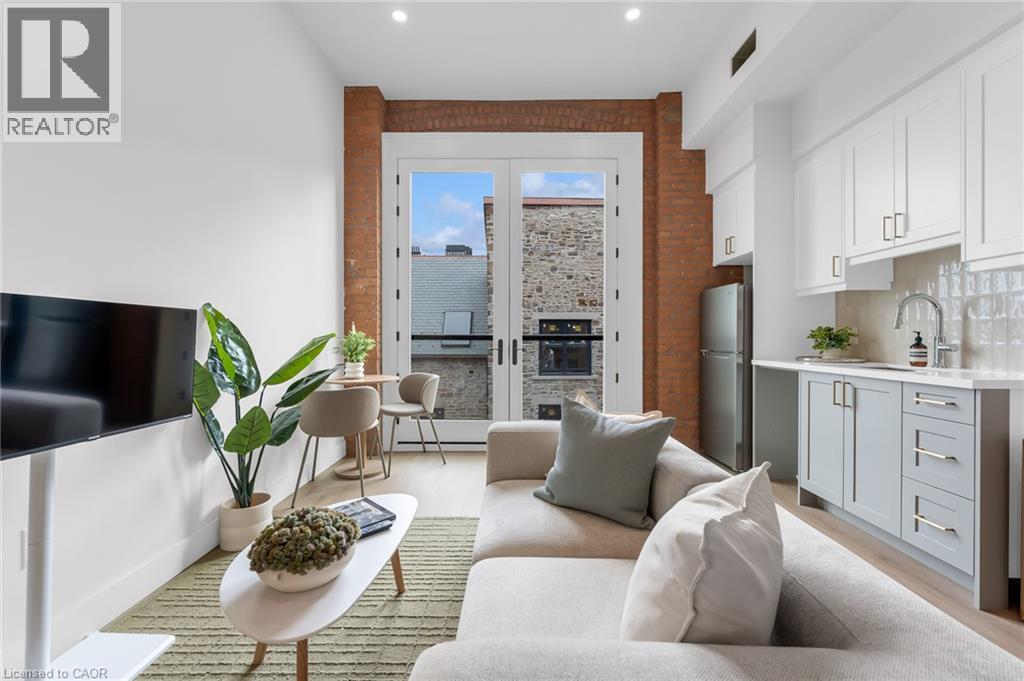
56 York Boulevard Unit# 204
Hamilton, Ontario
The Coppley Residences | Be among the first to call this historic Hamilton landmark home. This beautifully designed 1-bedroom, 1-bathroom suite offers a unique blend of historic character and contemporary living, overlooking the beautiful historic courtyard of The Coppley Residences. Featuring a charming Juliet balcony, enjoy an architectural detail that feels right at home within this iconic building. Built in 1856, rooted in Hamilton’s rich industrial history and was once part of the city’s thriving textile trade. Today, the building has been thoughtfully reimagined into a collection of modern residences while preserving the character and details that make it so special. The kitchen features quartz countertops and stainless steel appliances, in-suite laundry, luxury vinyl plank flooring, and individually controlled heating and cooling. Residents enjoy secure controlled entry, a resident lounge, bicycle storage, on-site management, and a pet-friendly community, with retail and commercial conveniences at street level. Located at York Boulevard and MacNab Street, The Coppley puts you steps from the Hamilton Farmers’ Market, Jackson Square, TD Coliseum, Bayfront Park, the West Harbour waterfront, restaurants, breweries, and local shops. Enjoy easy access to HSR, West Harbour GO, Highway 403, and the QEW. Old Hamilton character. New Hamilton living. Appliances to be installed soon* Parking available monthly nearby. Occupancy Oct 1st 2026 | TWO MONTHS FREE on a 12-month lease. (id:62104)
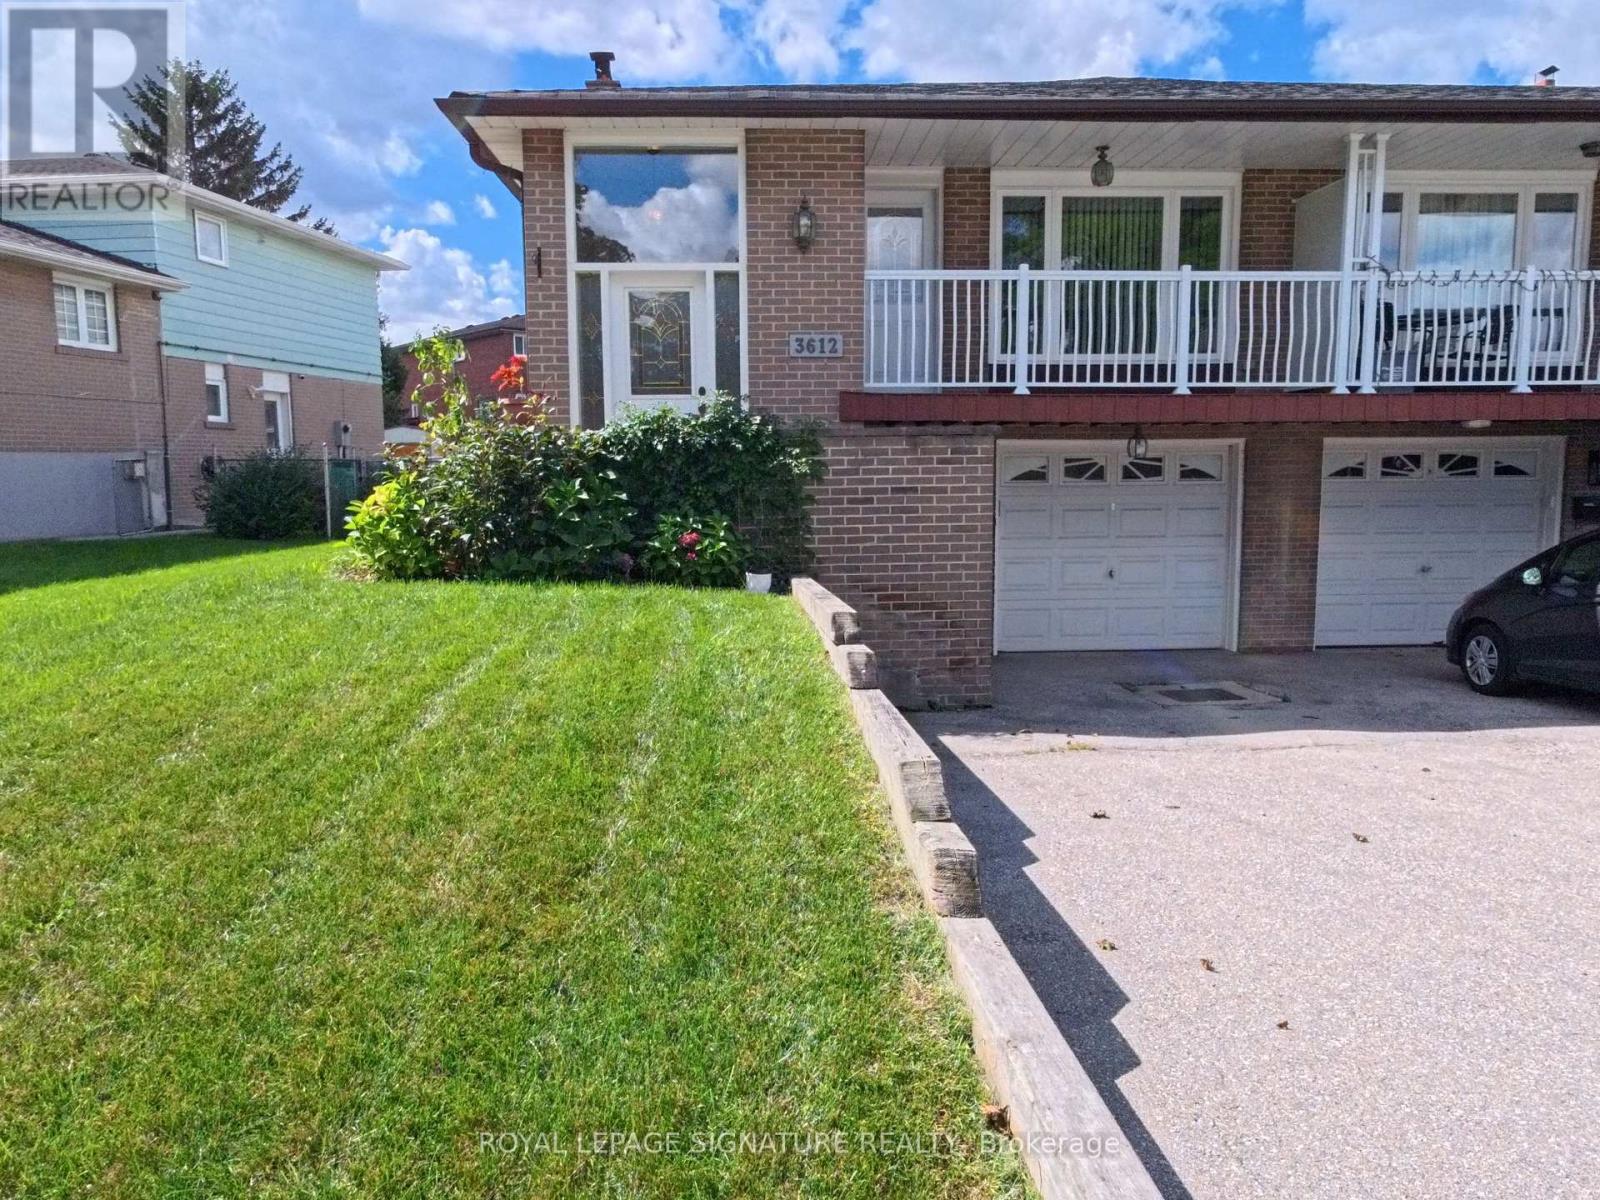
3612 Birchmeadow Crescent
Mississauga, Ontario
Attention tenants looking for more than just a rental, but a place to truly make a home. Welcome to 3612 Birchmeadow Crescent, a spacious 5-level backsplit on a mature, family-friendly street. With over 2000sf of living space, 4 large bedrooms, 2 full washrooms, a lower-level family room with a separate entrance, and a second kitchen, this home offers the space and flexibility that larger or multi-generational families are often looking for. The functional layout includes a bright family-sized kitchen and an exceptionally spacious living/dining area with large windows and a front-facing balcony. The large sized bedrooms are arranged across the upper and middle levels, giving everyone their own comfortable space. Lastly, the landlord will take care of the lawn and landscaping, giving you one less thing to worry about and more time to enjoy your home and outdoor space. Located in the mature, well-established Applewood community, close to parks, schools, transit, shopping and everyday conveniences. A wonderful place to settle in and call home. (id:62104)
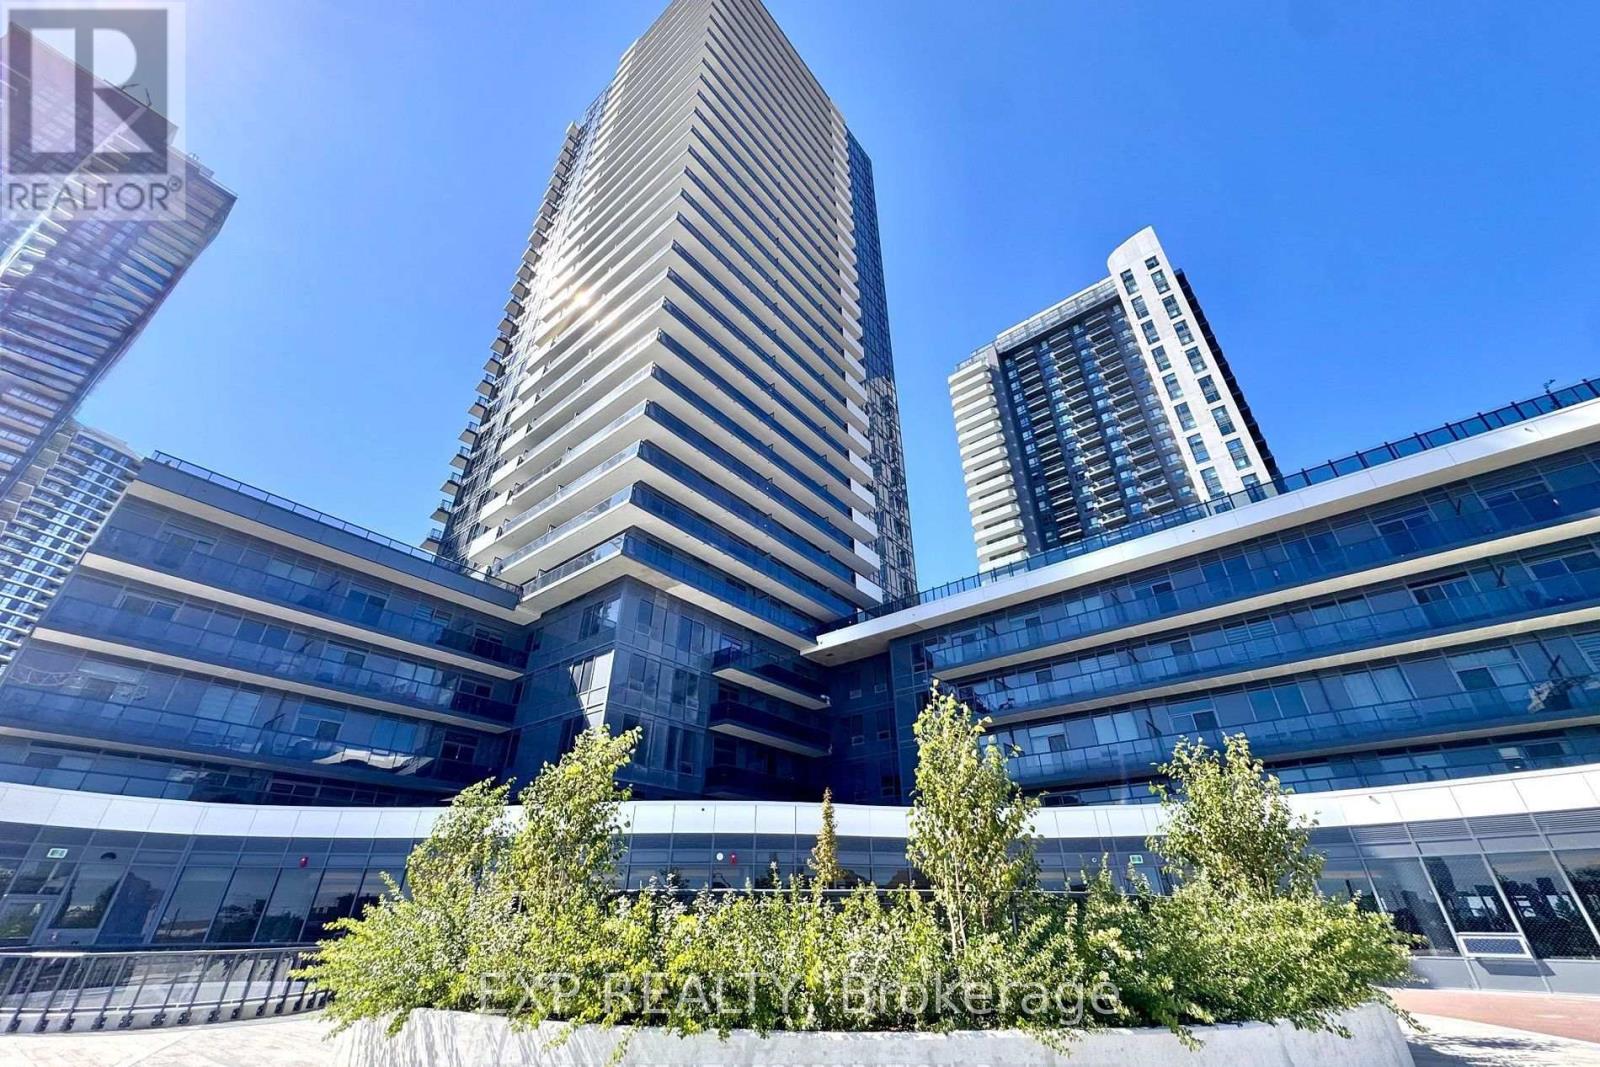
212 - 5105 Hurontario Street
Mississauga, Ontario
1 Bed + Den, 2 Bath at Canopy Towers! Spacious 652 sf + large corner balcony. Functional layout with high ceilings, floor-to-ceiling windows, laminate floors, modern kitchen & stainless steel appliances. Den can be used as office/guest area. One parking included. Luxury amenities: indoor pool, gym, party room, outdoor terrace & more. Prime Mississauga location! Steps to future LRT, restaurants, parks, schools & transit. Mins to Square One, GO, Hwy 403/401. Showing instructions - 24 hrs required, property is tenanted till Oct 31, 2026 (id:62104)
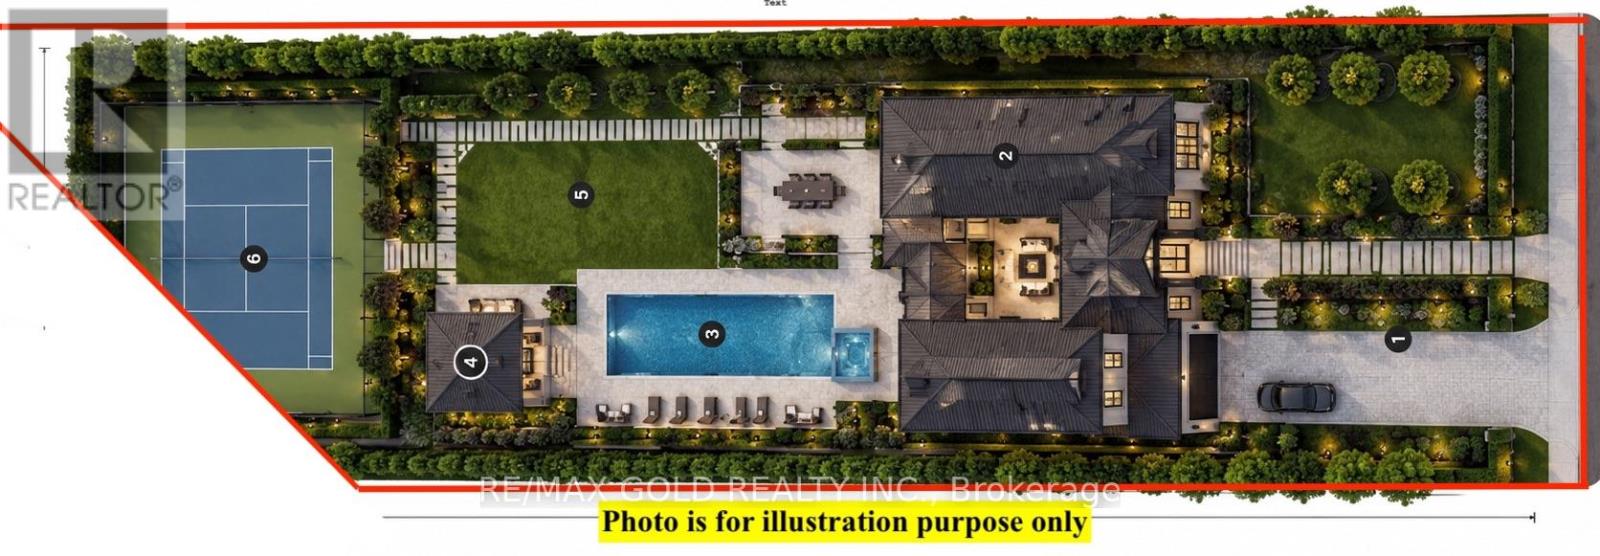
1548 Carolyn Road
Mississauga, Ontario
Very Motivated Seller! Build Your Dream Home! a rare 300-Foot-Deep Ravine Lot in Prestigious Streetsville - One of the last remaining opportunities in Mississauga to own an exceptionally deep lot in the highly sought-after Streetsville area, just steps from the scenic Credit River.Build your custom 5,000 sq. ft.+++ dream home on this spectacular private ravine property, surrounded by multi-million-dollar residences and backing onto conservation and untouched natural beauty. Enjoy unparalleled privacy, mature trees and a truly paradise-like backyard.The existing spacious raised bungalow offers tremendous potential, featuring a separate entrance and walk-out to the deep backyard, making it ideal for renovation, expansion or redevelopment.Perfectly located close to Streetsville Village, Credit River, shopping, restaurants, schools, public transit and major highways, while offering the tranquility of a private ravine setting. (id:62104)
193 Blake Street
Barrie, Ontario
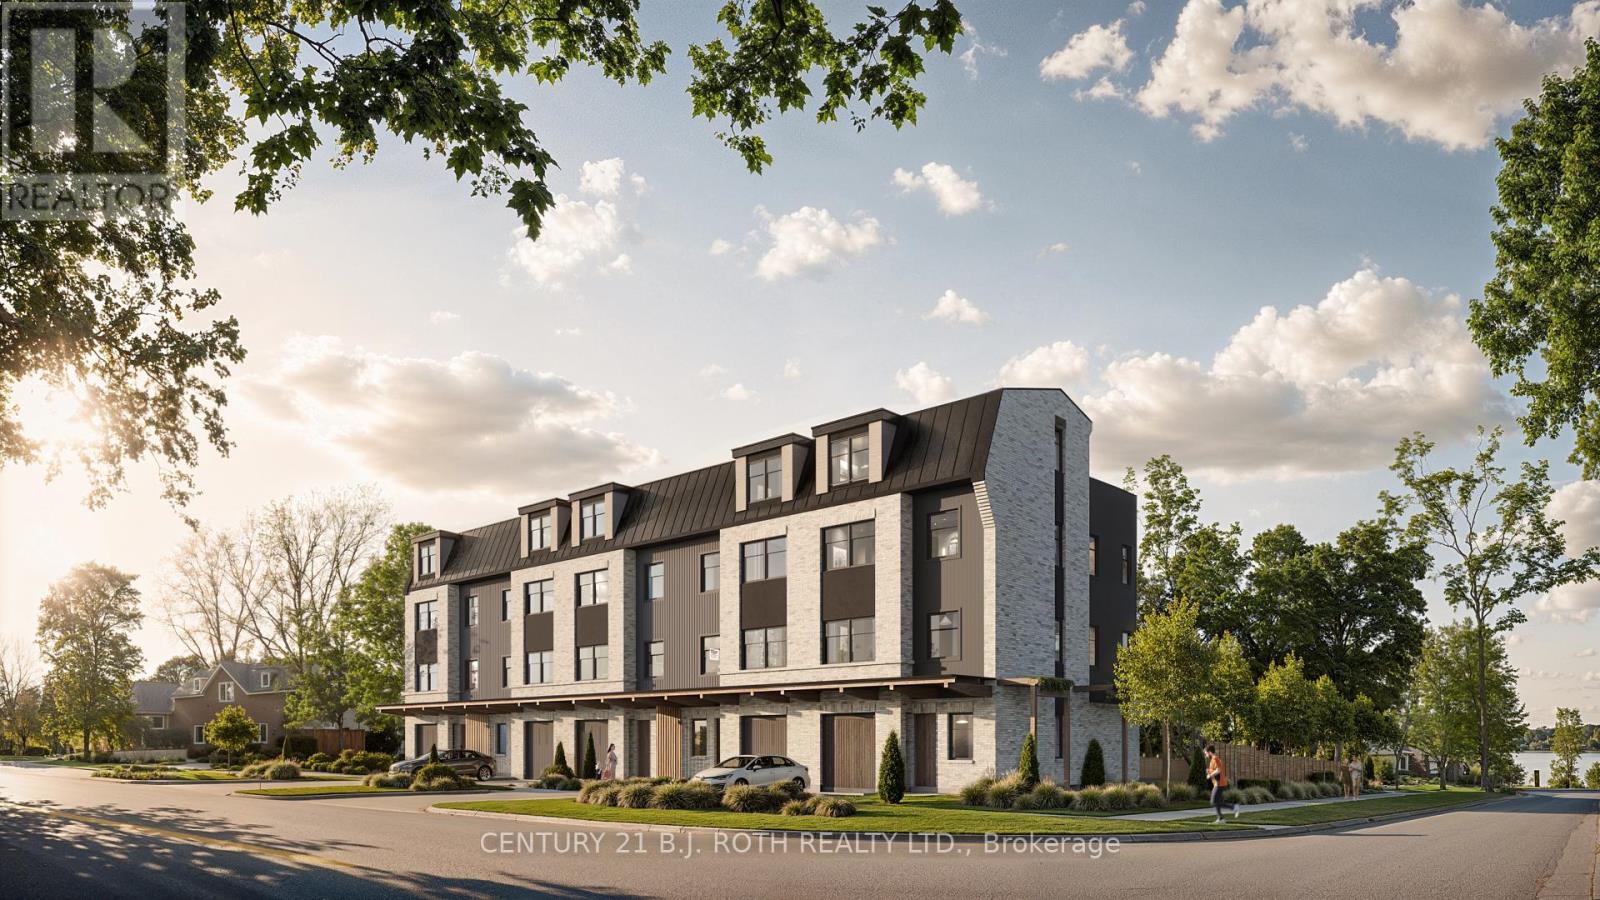
Prime Development Opportunity | Five High-End Townhomes - An exceptional development opportunity in Barrie's highly sought-after East End and North Shore area, just steps from the shores of Lake Simcoe and offering views of Kempenfelt Bay. Approximately 0.259-acre vacant parcel is ideally positioned for a boutique residential development, with RM2-TH zoning and plans in place for five upscale townhomes. The site offers developers an opportunity to bring a thoughtfully designed project to one of Barrie's most established and desirable residential communities. Located within walking distance to beaches, parks, Royal Victoria Regional Health Centre (5 min drive), grocery stores, cycle and walking paths, Barrie Yacht Club, and more! A community centre conveniently located across the street, while Barrie's vibrant downtown core is just minutes away, offering an array of restaurants, local shops, farmers' market, waterfront amenities and more. With its established neighbourhood setting, proximity to Lake Simcoe and local amenities this property presents a rare opportunity to create a high-quality residential project in one of Barrie's most desirable areas. *Photos are approximate and for illustration purposes only* (id:62104)
211 Risebrough Circuit
Markham, Ontario
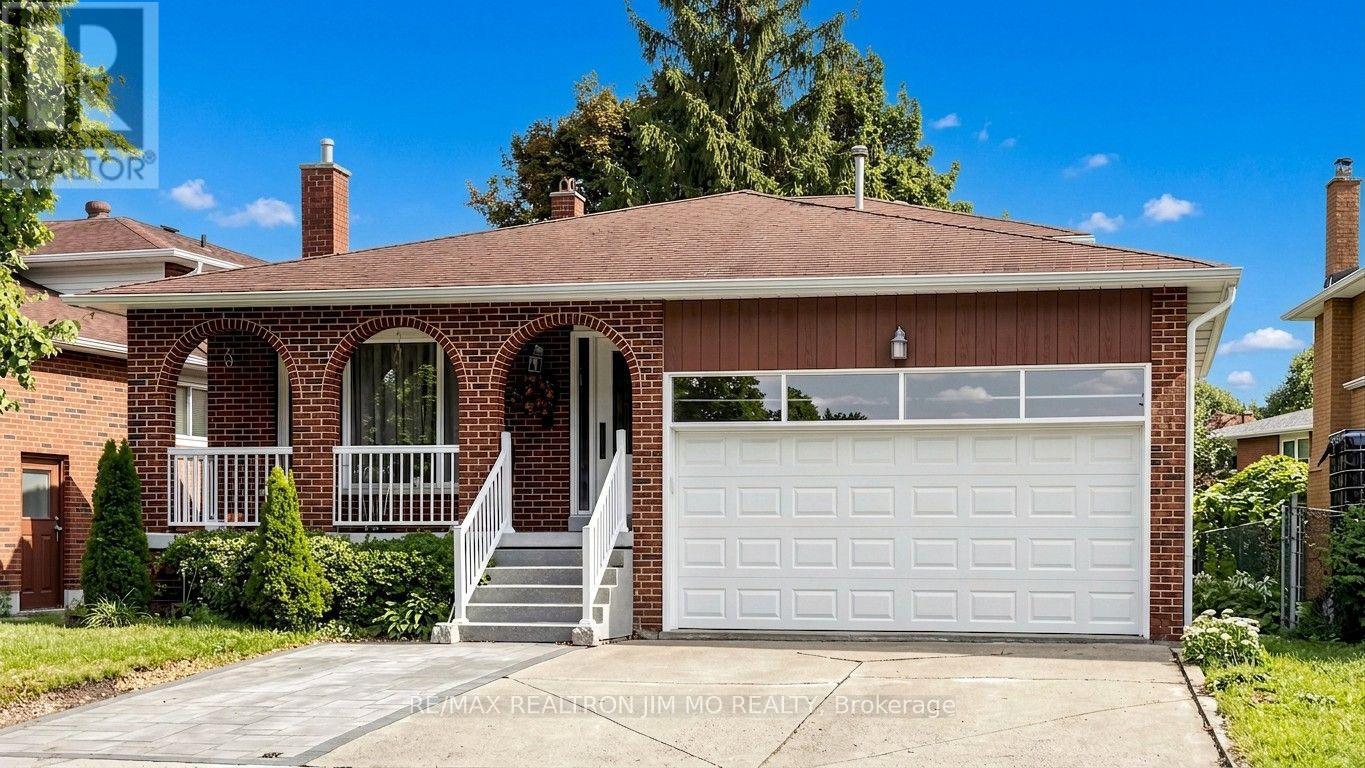
A Distinguished All-Brick 5-Level Backsplit Detached Home Nestled In One Of Markham's Most Coveted Neighborhoods, This Residence Showcases Exceptional Craftsmanship, Impeccable Maintenance, And Sun-Filled Interiors Throughout. The Grand Front Porch With New Railings And Driveway Sets An Elegant First Impression, Leading Into A Spacious Living Area Framed By Expansive Front Windows. A Private Side Door Entrance Leads To A Self-Contained Unit With 2 Bedrooms and Living Area & A Spacious Basement Apartment With Kitchen, Living Area, Cold Room/Storage, 3 Bedrooms & 2 Bathrooms. This Solid & Peace-Of-Mind Detached House Offers Generous Living Spaces For Owner & Great Investment Potential! Upgraded Windows And Doors, Granite Kitchen Counters, One Year New Central A/C, Modern Washers/Dryer. Ideally Situated Minutes From TTC, Hwy 404, T&T, Foody Mart, Pacific Mall, Parks, Top Schools, Downtown Markham, And York University's Markham Campus. (id:62104)
166 - 7777 Weston Road
Vaughan, Ontario
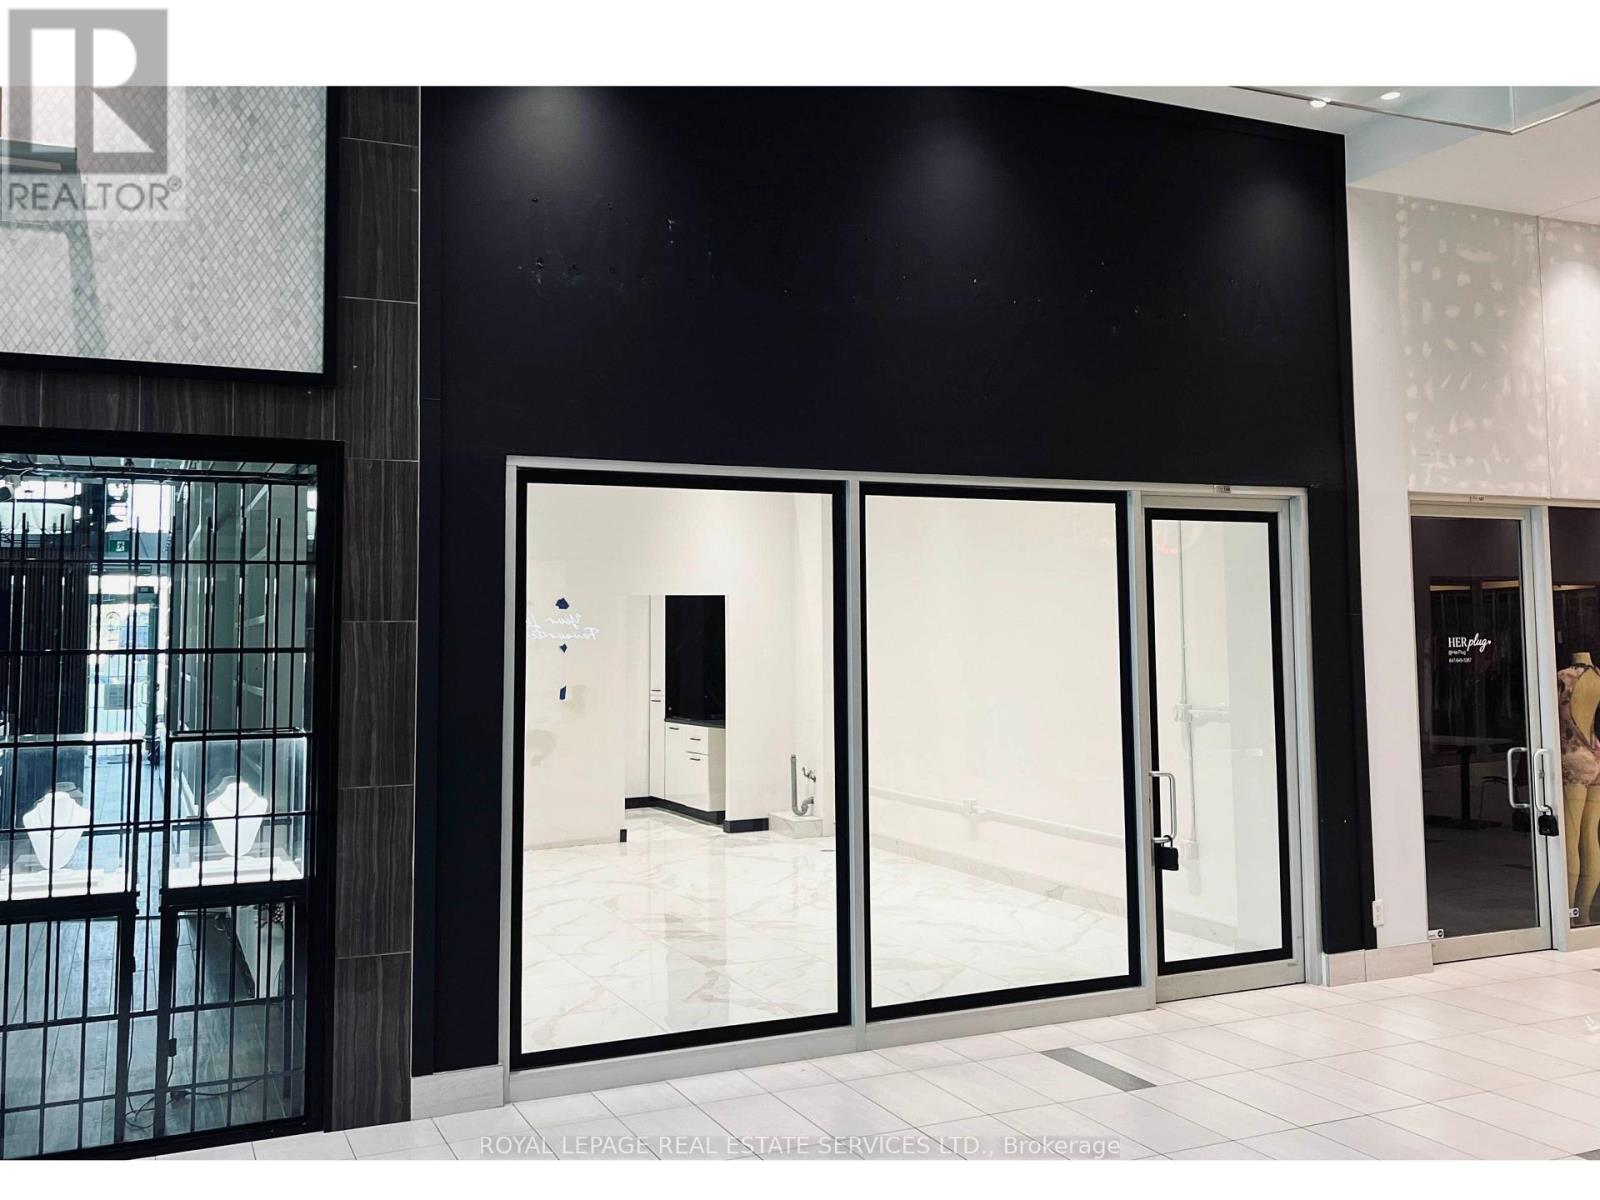
Commercial condo for lease at Centro Square. Vacant and available for immediate occupancy, this unit offers a flexible open layout that can be customized to suit a variety of business needs. Features include modern tile flooring, high ceilings, upgraded track lighting, existing cabinetry, and a sink with water connection. Suitable for beauty, wellness, aesthetics, makeup, skincare, retail, office, and other professional service uses.Located at Weston Road and Highway 7, with convenient access to Highways 400 and 407, public transit, restaurants, and surrounding amenities. The property currently offers 3 hours of free visitor parking, providing added convenience for clients and customers. An excellent opportunity for a tenant looking for a well-located commercial space with the flexibility to create a layout and setup that works for their business. (id:62104)
166 - 7777 Weston Road
Vaughan, Ontario
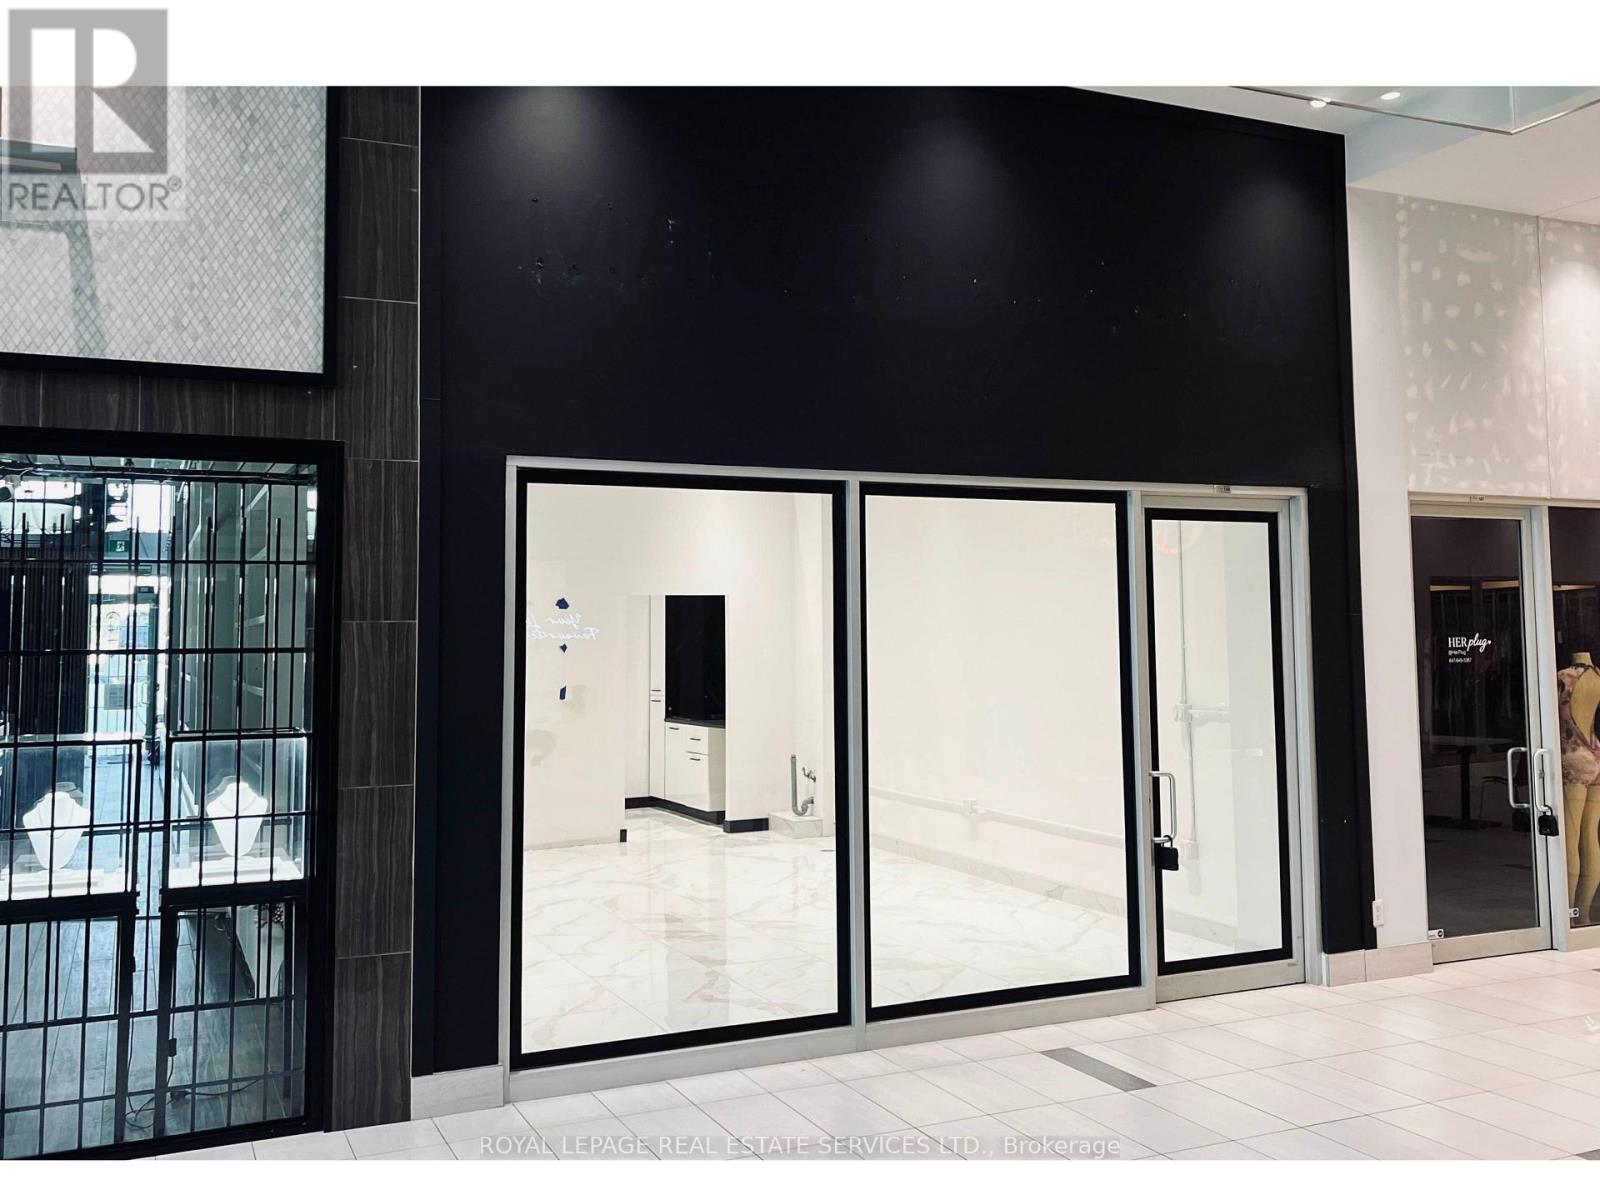
Commercial condo for sale at Centro Square. Vacant and available for immediate occupancy, this unit offers a flexible open layout that can be customized to suit a variety of business needs. Features include modern tile flooring, high ceilings, upgraded track lighting, existing cabinetry, and a sink with water connection. Suitable for beauty, wellness, aesthetics, makeup, lashes, brows, PMU, skincare, retail, office, and other professional service uses.Located at Weston Road and Highway 7, with convenient access to Highways 400 and 407, public transit, restaurants, and surrounding amenities. The property currently offers 3 hours of free visitor parking, providing added convenience for clients and customers.An excellent opportunity for an owner-user or investor looking for a well-located commercial unit with the flexibility to customize the space for its next use. (id:62104)
46 Keys Drive
Ajax, Ontario
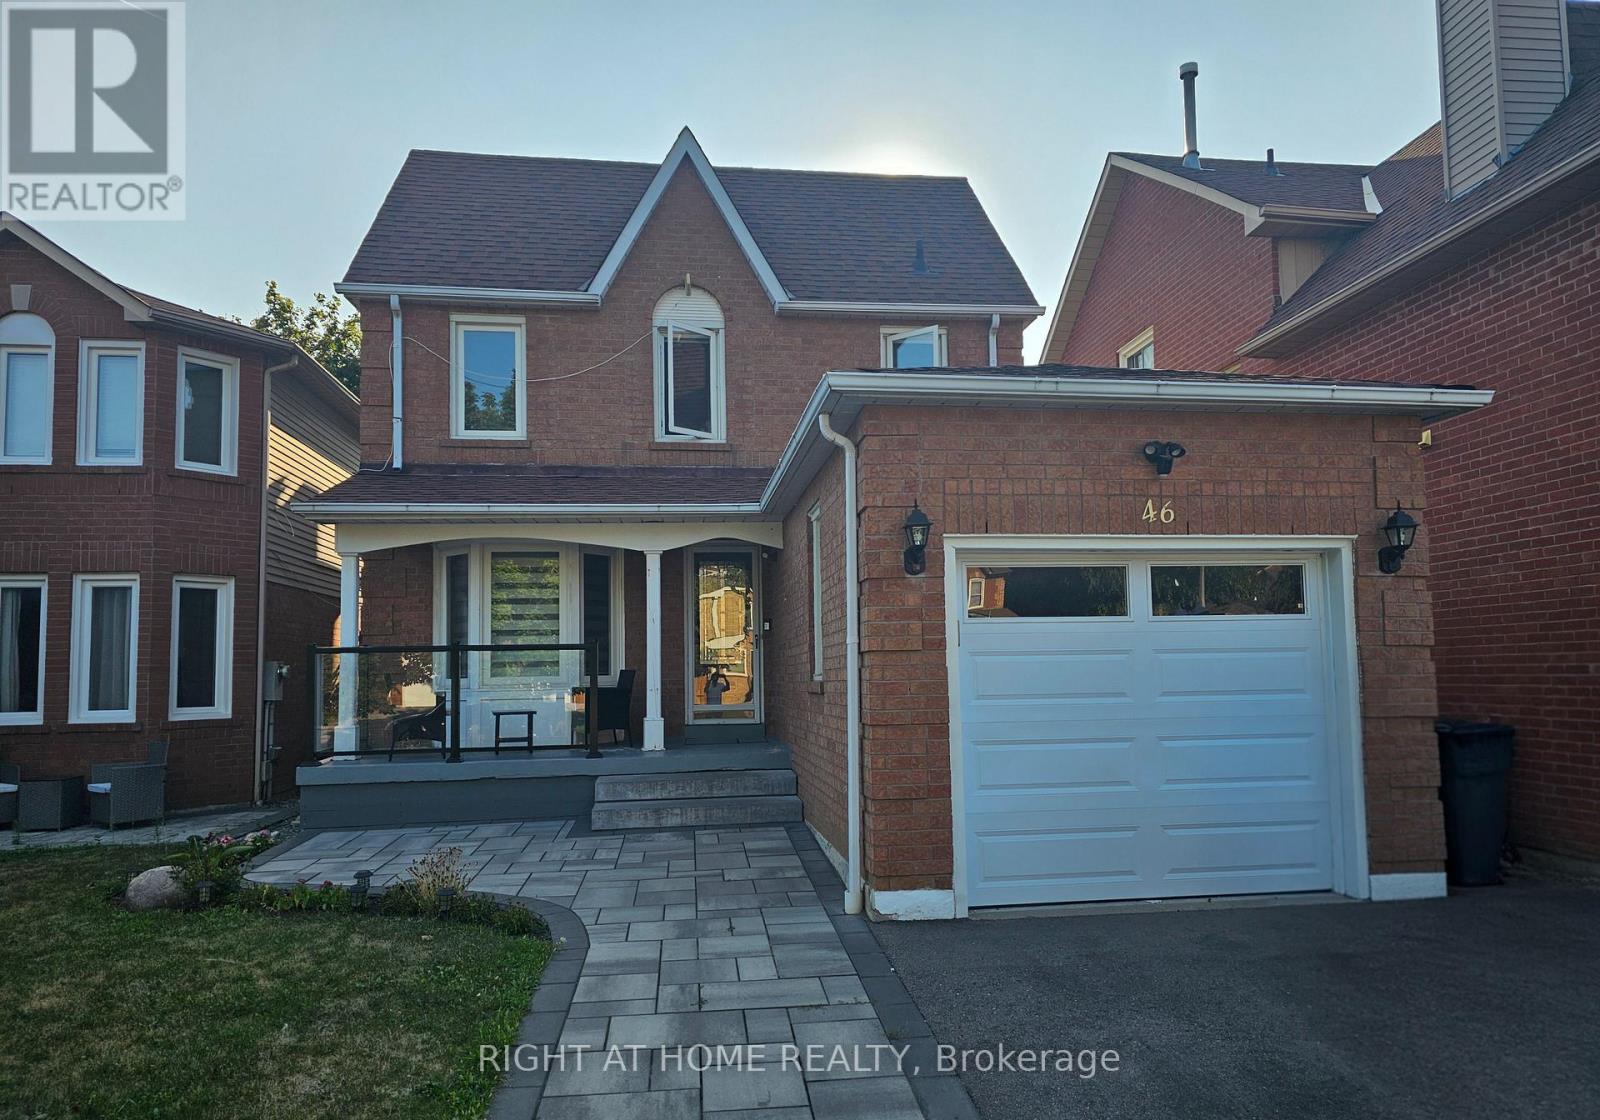
Bright and spacious 1-bedroom basement apartment available for lease in desirable Ajax location. This unit features a separate entrance, large open-concept living/dining area, full 4-piece bathroom, pot lights throughout, and a dedicated 8' x 4' storage space. Fridge to be replaced with single door fridge prior to move-in. Located close to transit, shopping, and amenities. Ideal for singles or couples seeking comfort and convenience. (id:62104)
806 - 1201 Dundas Street E
Toronto, Ontario
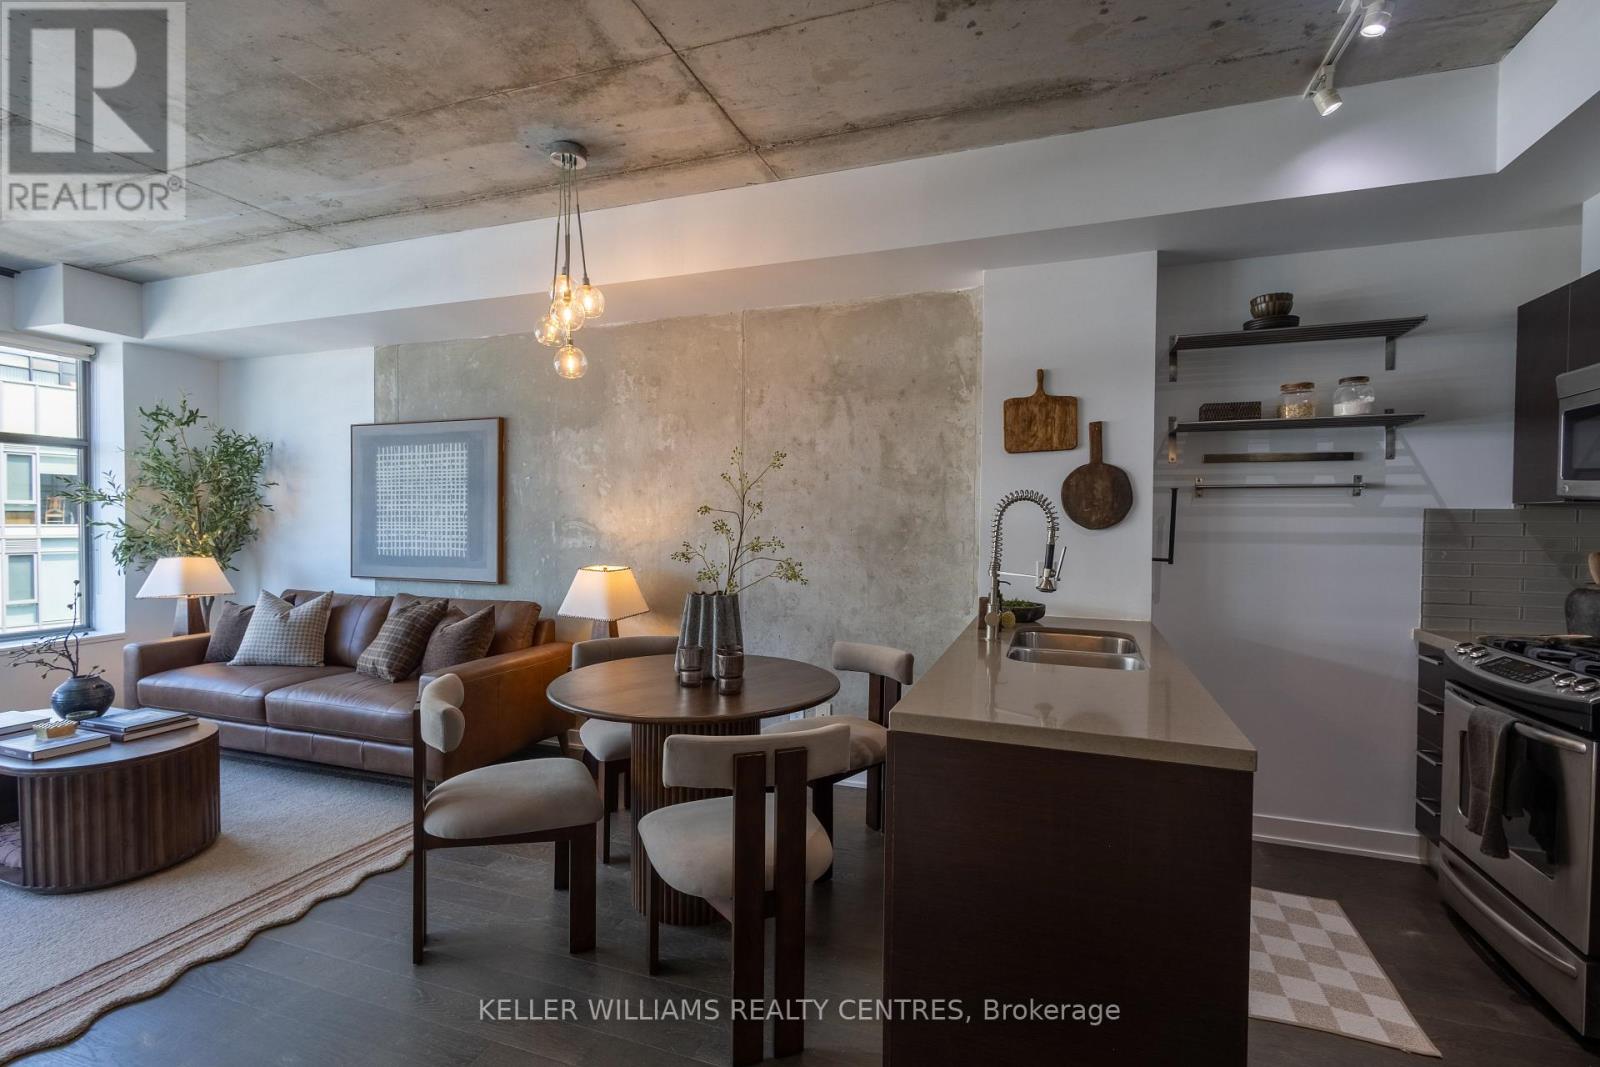
Welcome to suite 806 in the Flatiron Lofts in Leslieville! This spacious 1+1 bedroom loft offers over 600 sq. ft. with an excellent layout, owned parking space and a locker. Featuring 9' exposed concrete ceilings, hardwood floors throughout, large windows with custom blinds, and plenty of natural light.The modern kitchen features quartz countertops, a glass backsplash and upgraded faucet, while the generous den offers flexibility for a home office or dining space. Enjoy views of the beautiful sunsets from the unit, along with incredible city views from the rooftop patio. A well-managed building with an incredibly walkable location, you're just steps from Leslieville's cafés, restaurants, boutique shops, parks and everyday conveniences. With TTC access and the DVP nearby, getting around the city is easy. Worth seeing in person! (id:62104)
13 Graylee Avenue
Toronto, Ontario
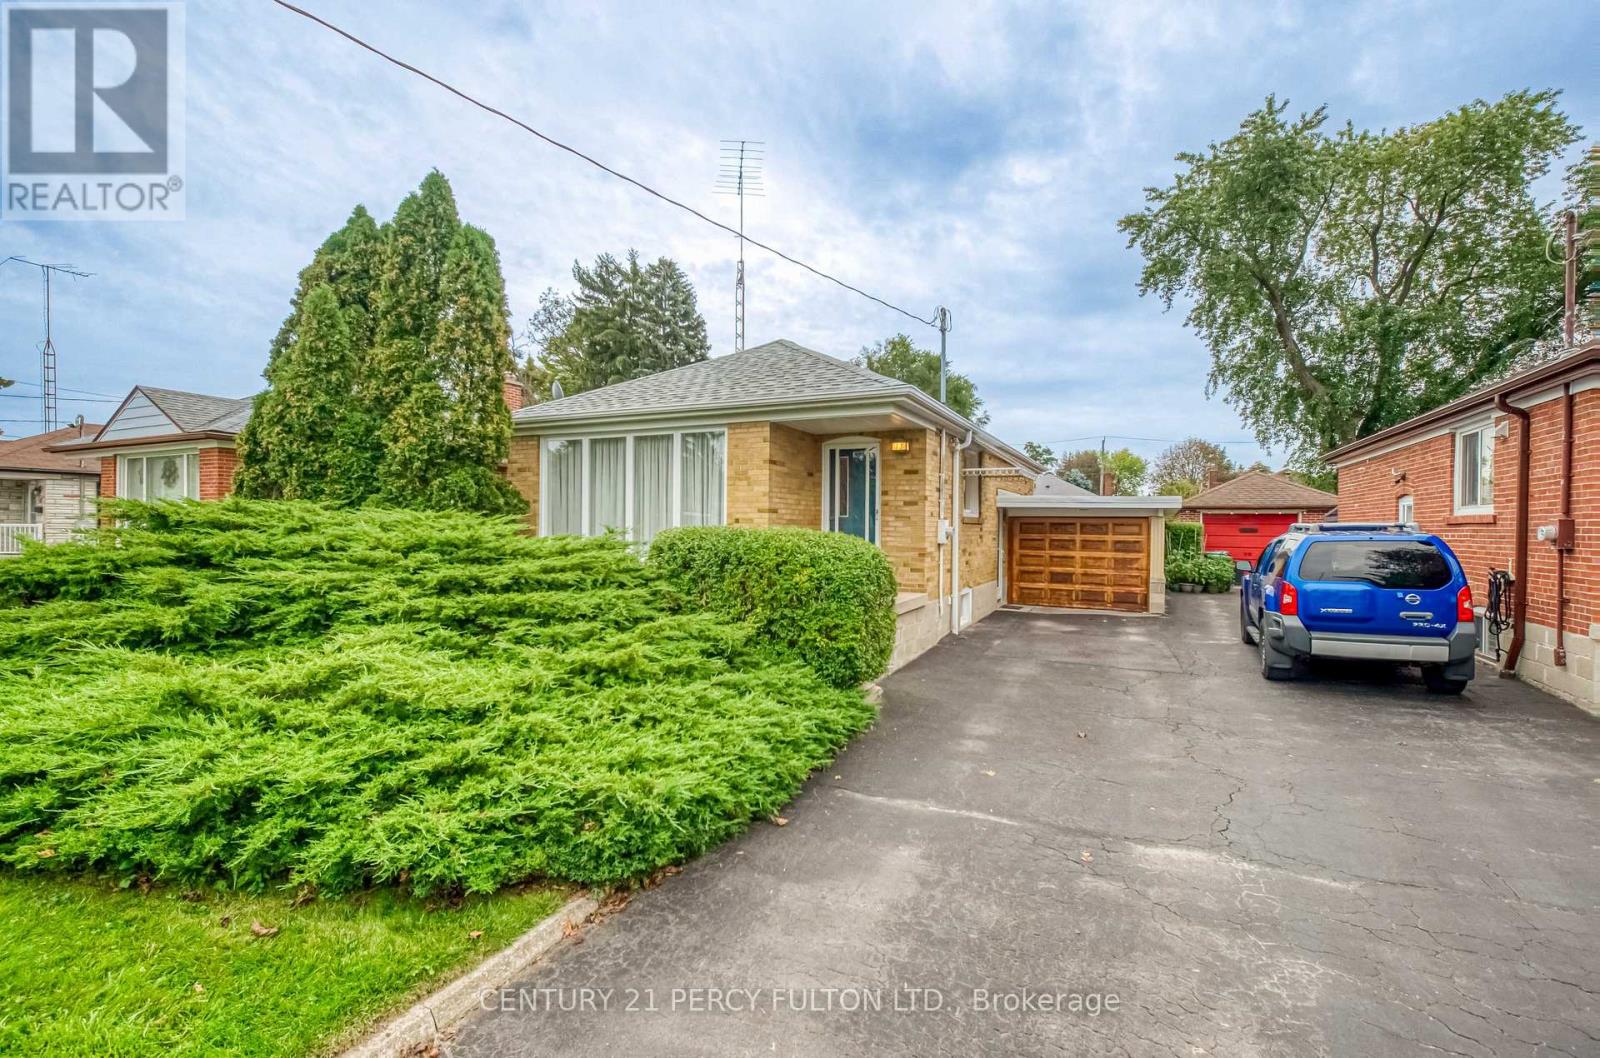
Welcome To 13 Graylee Avenue, Lovingly Maintained By Its Original Owners Since Built! This Charming 2-Bedroom Bungalow Offers A Rare Opportunity To Own A Home That Has Been Cared For By One Family. Featuring 2 Full Bathrooms, A Functional Layout, And Solid Bones Throughout, This Property Was Meticulously Maintained And Ready For Your Personal Touch. Set On A Generous 43 x 120 Ft Lot With A Carport Which Has Two Hidden Storage Areas, This Home Offers Fantastic Potential To Update And Make It Your Own Or Hold As A Smart Investment. Located In A Well-Established Scarborough Neighbourhood Close To Transit, Schools, Shopping, And The Eglinton Corridor. A Rare Find - Don't Miss It! (id:62104)
709 - 5001 Finch Avenue E
Toronto, Ontario
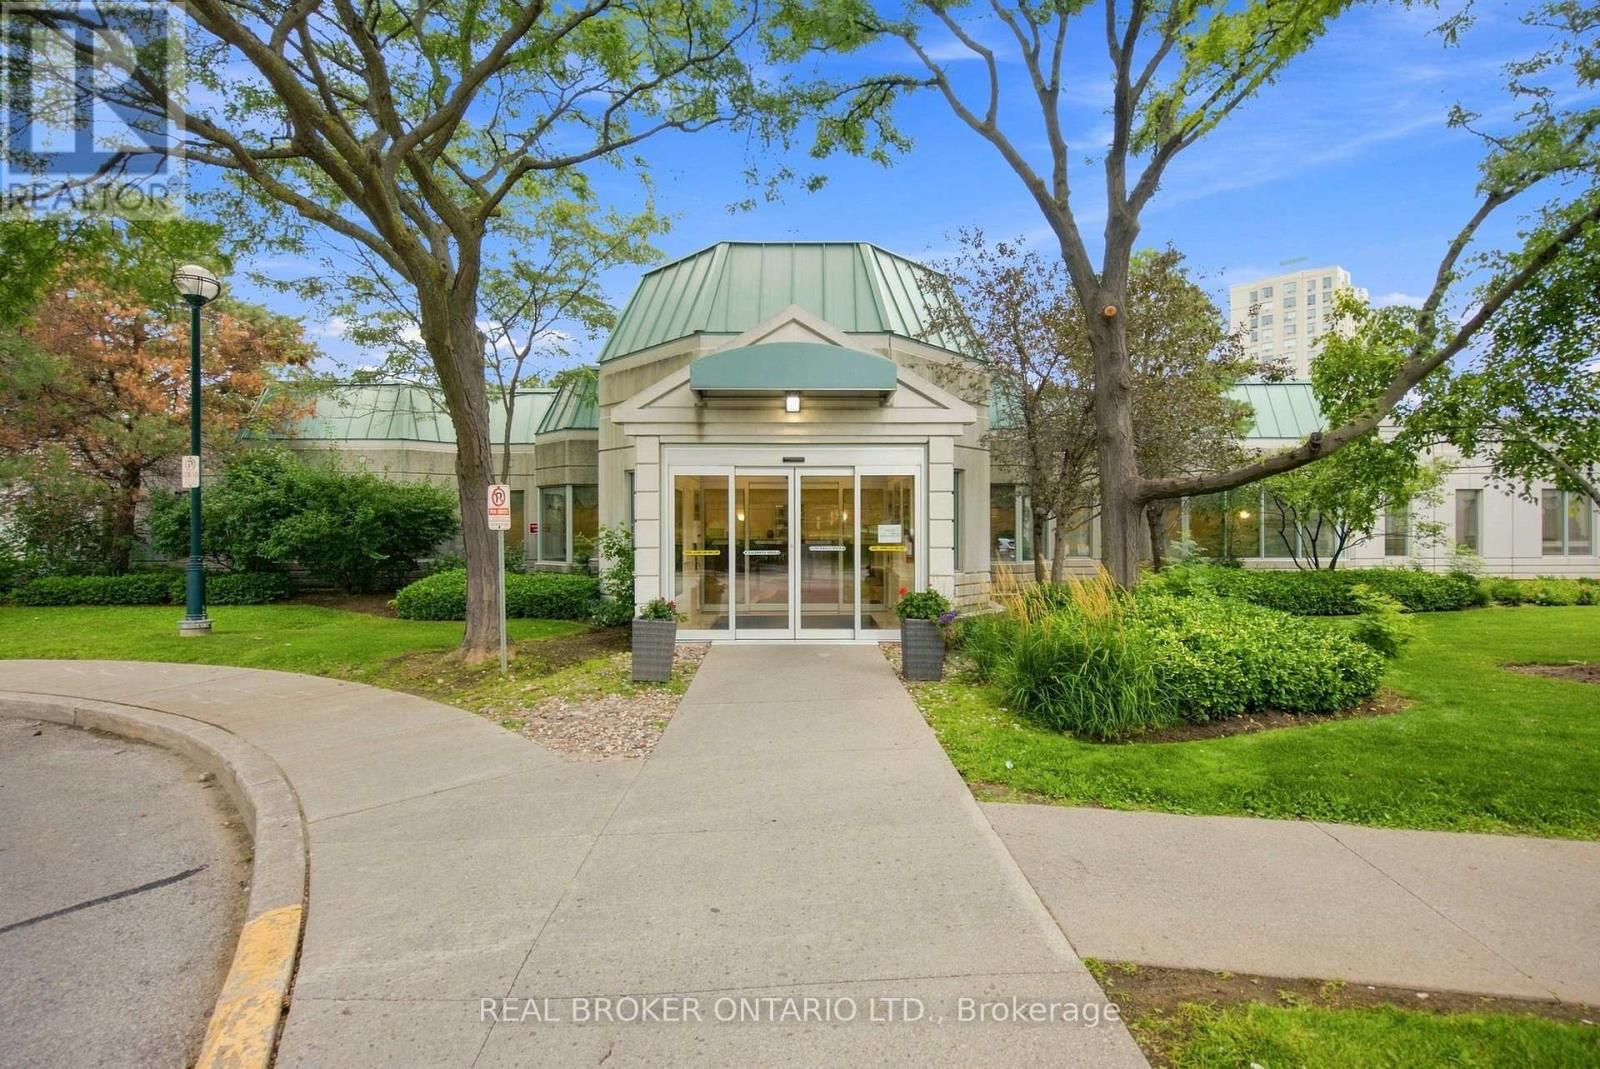
Welcome to The Chartwell, a stunning luxury condo residence by Monarch, perfectly situated in the heart of Scarborough's Agincourt North. This well-maintained unit features numerous upgrades throughout and a functional layout designed for comfortable living. Enjoy two generously sized bedrooms filled with natural light and beautiful window views, complemented by two full bathrooms for everyday convenience. Maintenance fees include all utilities, offering worry-free living and exceptional value. Ideally located just steps to 24-hour TTC bus service connecting you to nearby supermarkets and shopping malls, with quick access to Highway 401 for effortless commuting. Don't miss this incredible opportunity to own in one of Scarborough's most convenient and sought-after communities (id:62104)
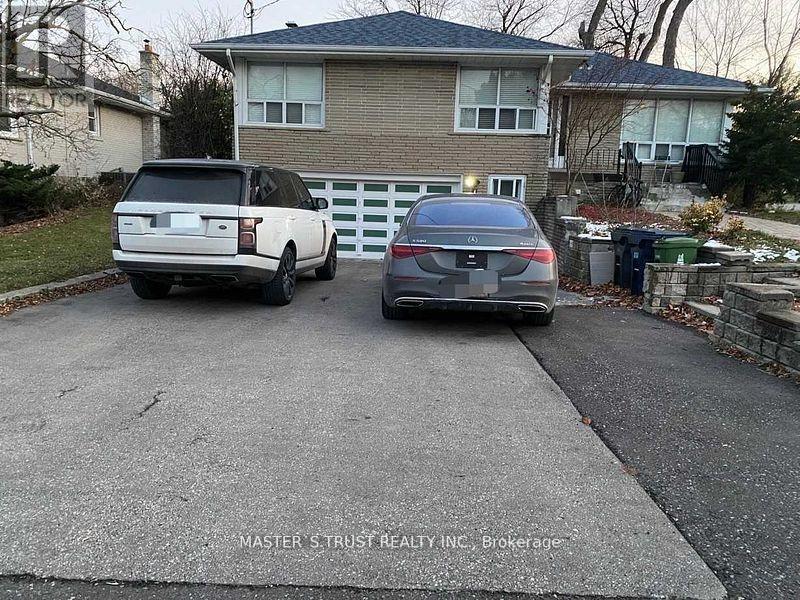
Bsmt - 1 Winlock Park
Toronto, Ontario
Perfect Location Fully Renovated, Kitchen With Quartz Countertop, Wood Flooring New Roof. Top Ranking School Earl Haig Ss Completely Separate From Upstairs With Seperate Entrance Walking Distance To Ttc Close To 401, 404, Subway StationPerfect Location Fully Renovated, Kitchen With Quartz Countertop, Wood Flooring New Roof. Top Ranking School Earl Haig Ss Completely Separate From Upstairs With Seperate Entrance Walking Distance To Ttc Close To 401, 404, Subway Station (id:62104)
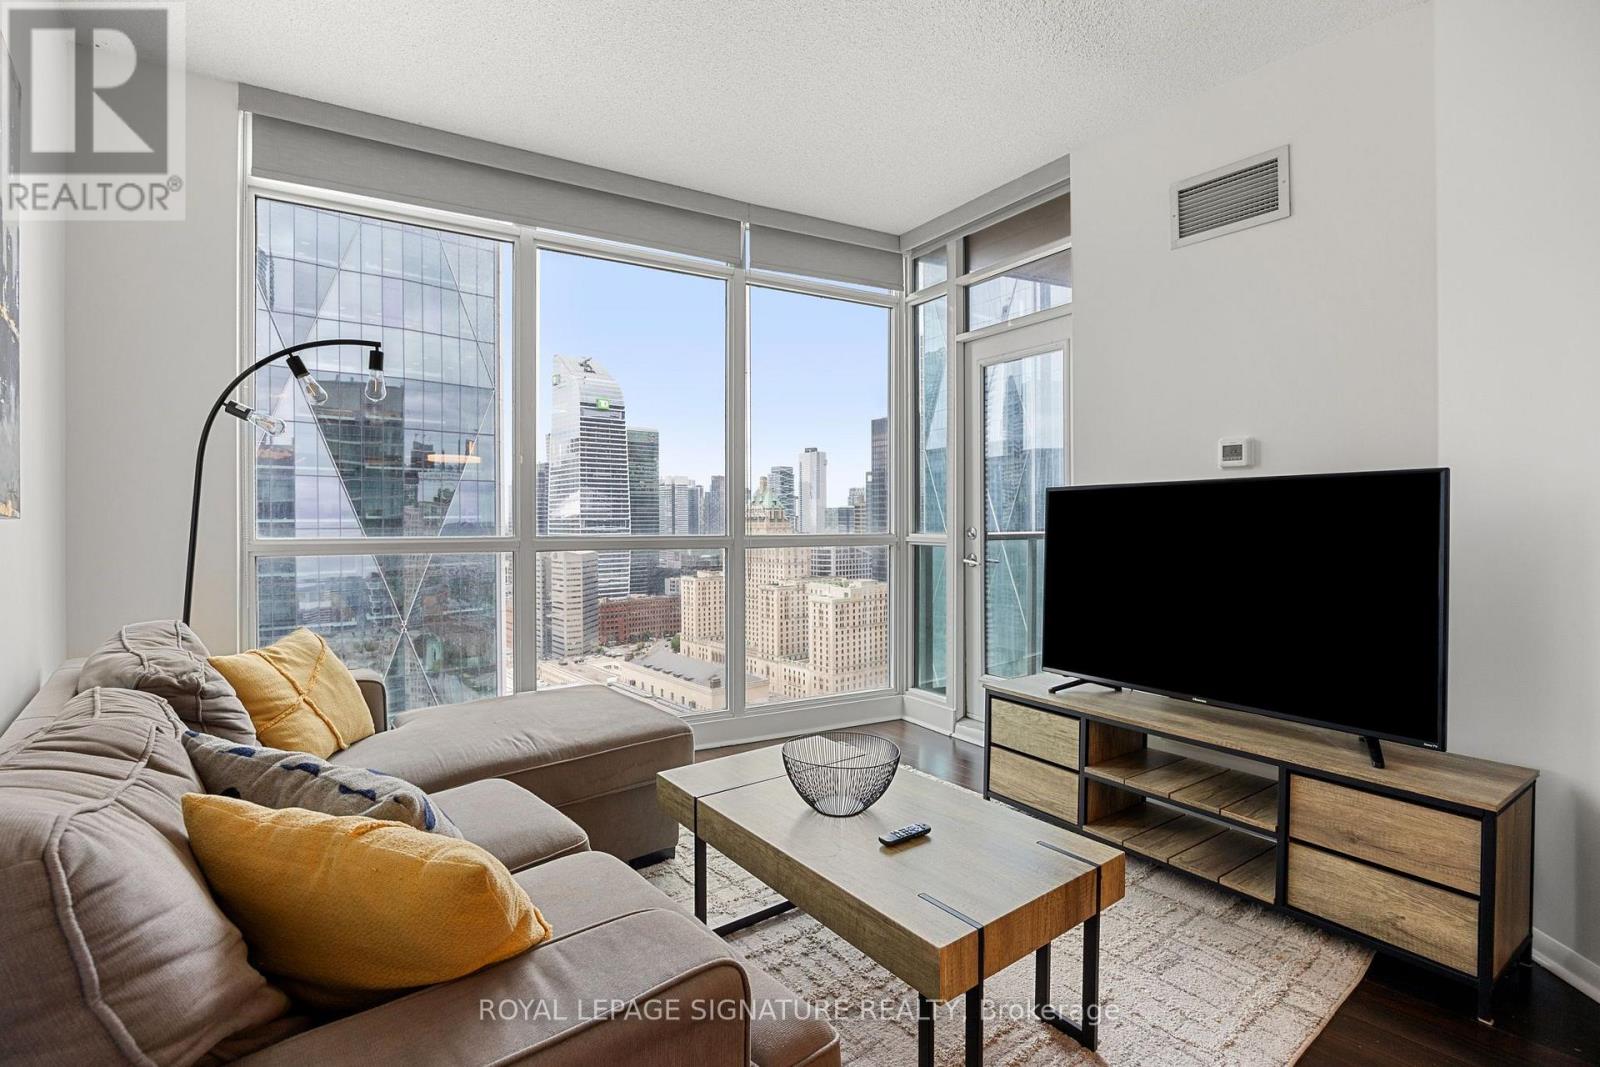
3602 - 18 Yonge Street
Toronto, Ontario
Welcome to 18 Yonge, where unbeatable location meets modern function. This bright and spacious 1+Den, 2-Bath suite offers 704 sq ft of intelligently designed living space, complete with parking and locker. Flooded with natural light from floor-to-ceiling windows, enjoy both south-facing lake views and west-facing cityscapes from the comfort of your home. The open-concept layout features an upgraded sliding barn door in the den, allowing for flexible use as a second bedroom or private home office. The kitchen boasts a breakfast bar, perfect for casual meals or entertaining, while the large living/dining area opens up to your private balcony. The primary bedroom includes a 4-piece ensuite and his & hers closets. Recently freshly painted, the unit also features engineered hardwood floors throughout. All of this in a STR (Short Term Rental)-friendly building (with management approval), just steps to Union Station, the PATH, Scotiabank Arena, Financial District, shopping, dining, and easy highway access. Building amenities include: 24-hour concierge, indoor pool, gym, sauna, party room & more. *Furniture negotiable. (id:62104)
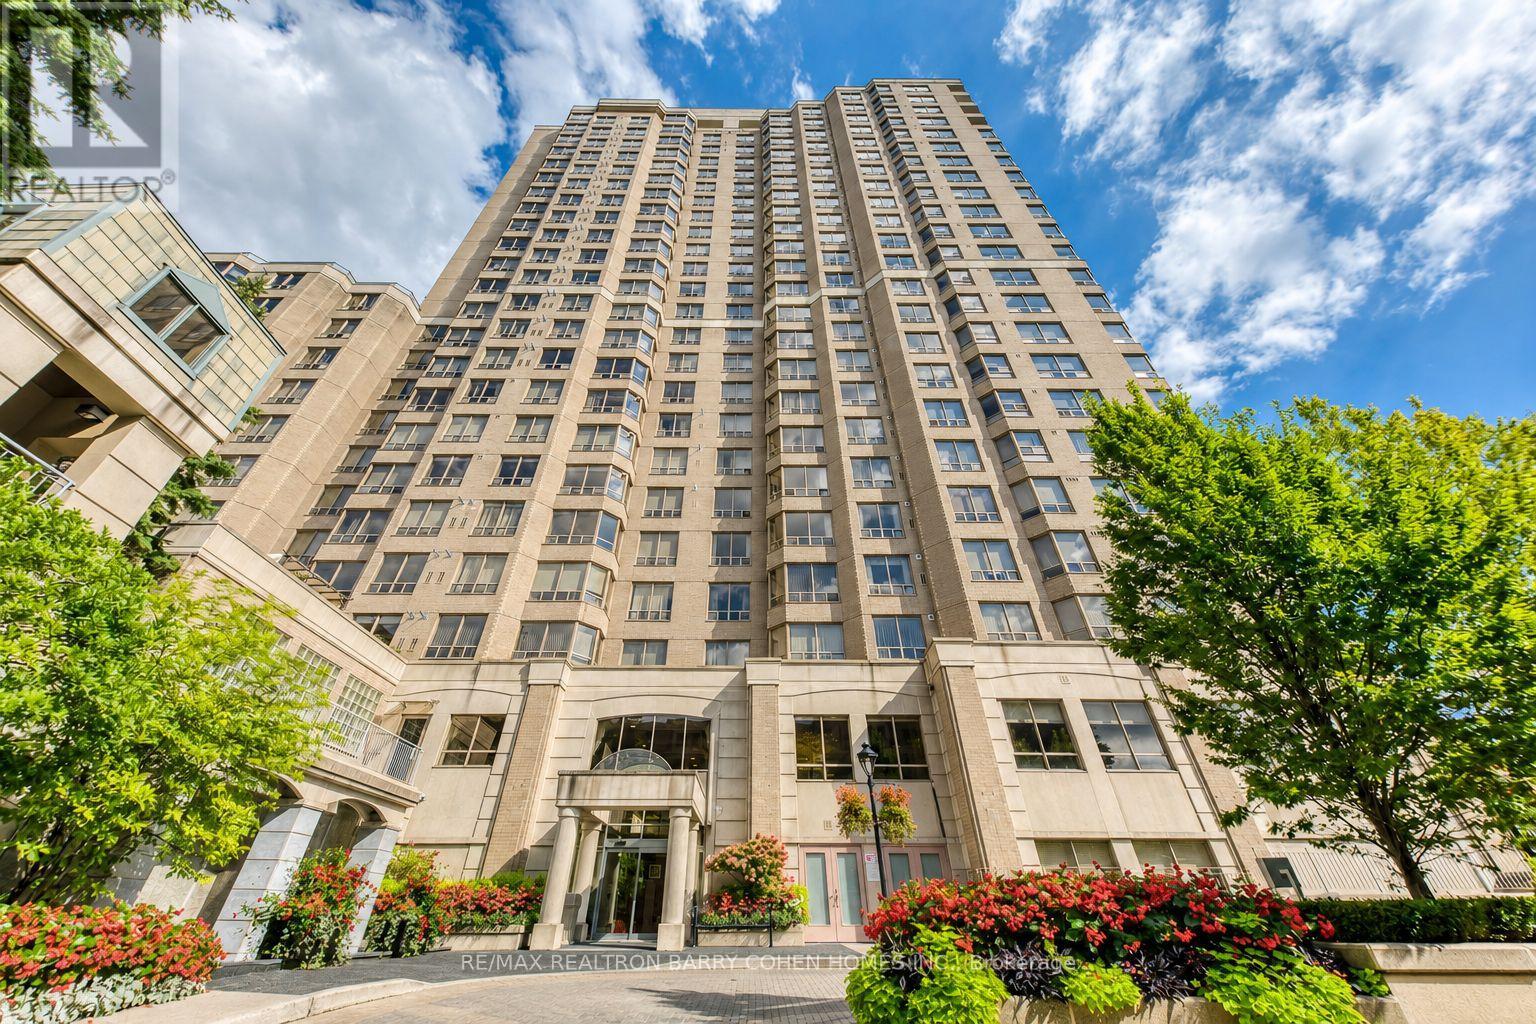
812 - 5418 Yonge Street
Toronto, Ontario
Luxury living by Tridel in the prestigious "Royal Arms Residence"Offering around 1,100 sq. ft. of well-planned space, Bright & Spacious Corner Unit 2 bedroom + solarium home is perfect for families, remote professionals, or downsizers seeking an upscale urban lifestyle. Newer luxury vinyl flooring throughout complementing the spacious principal rooms and generous-sized bedrooms. Large windows invite abundant natural light year-round, creating a warm and welcoming atmosphere. This move-in-ready home boasts a versatile layout that seamlessly balances comfort and functionality. Enjoy resort-style living with 24-hour concierge and a grand lobby, an indoor pool, hot tub, sauna, and fitness centre, plus a guest suite, party room, car wash, visitor parking, and a peaceful garden patio. Unbeatable location: Steps to the subway, TTC, Metro, shops, library, with easy access to everything you need right at your doorstep (id:62104)
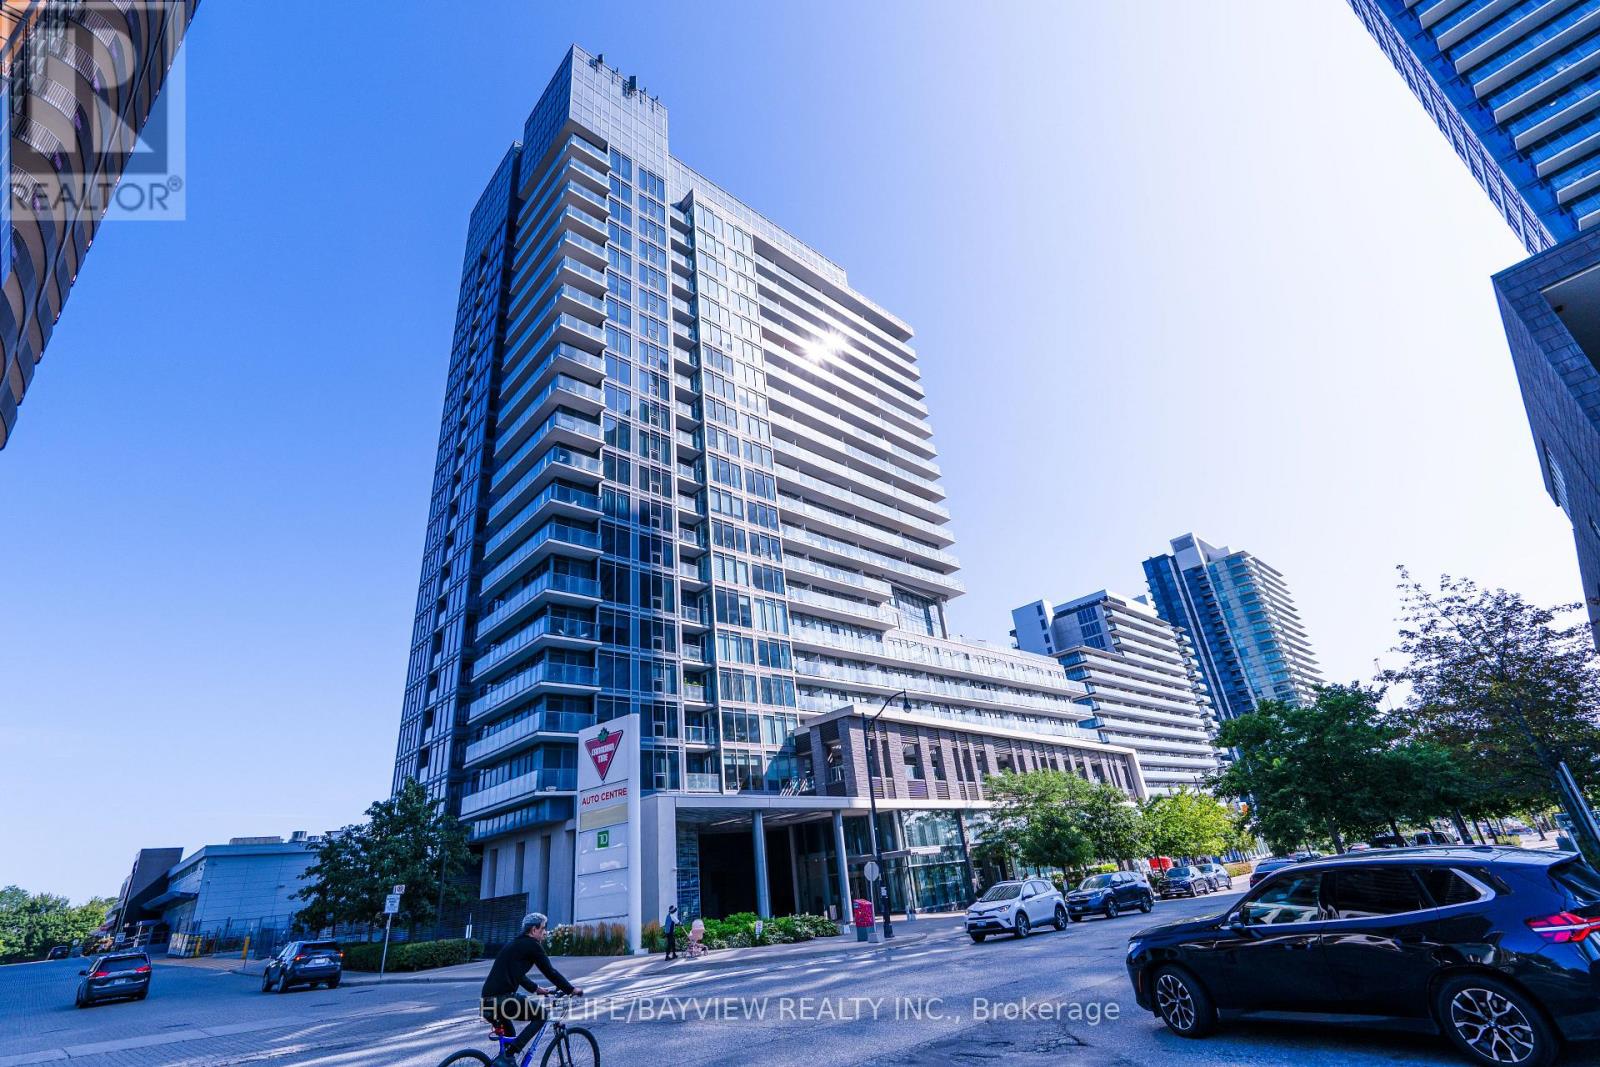
2309 - 72 Esther Shiner Boulevard
Toronto, Ontario
Welcome to this bright & spacious Penthouse Suite featuring impressive 10-ft ceilings and floor-to-ceiling windows! This 1 Bedroom + Den offers approx. 725 sq. ft. of beautifully designed living space + 1 parking. The spacious den offers great flexibility and can easily function as a 2nd bedroom, home office or dining area. Enjoy a functional open-concept layout filled with natural light and a modern kitchen flowing seamlessly into the living space. Unbeatable North York location-steps to Bessarion Subway, parks, community centre, library, shops & restaurants, and minutes to Bayview Village, North York General Hospital, Hwy 401, DVP & 404. Penthouse living with exceptional space, versatility & convenience-a must see! ( Please Note: Some Photos Have Been Virtually Enhanced) (id:62104)
1715 - 17 Bathurst Street
Toronto, Ontario
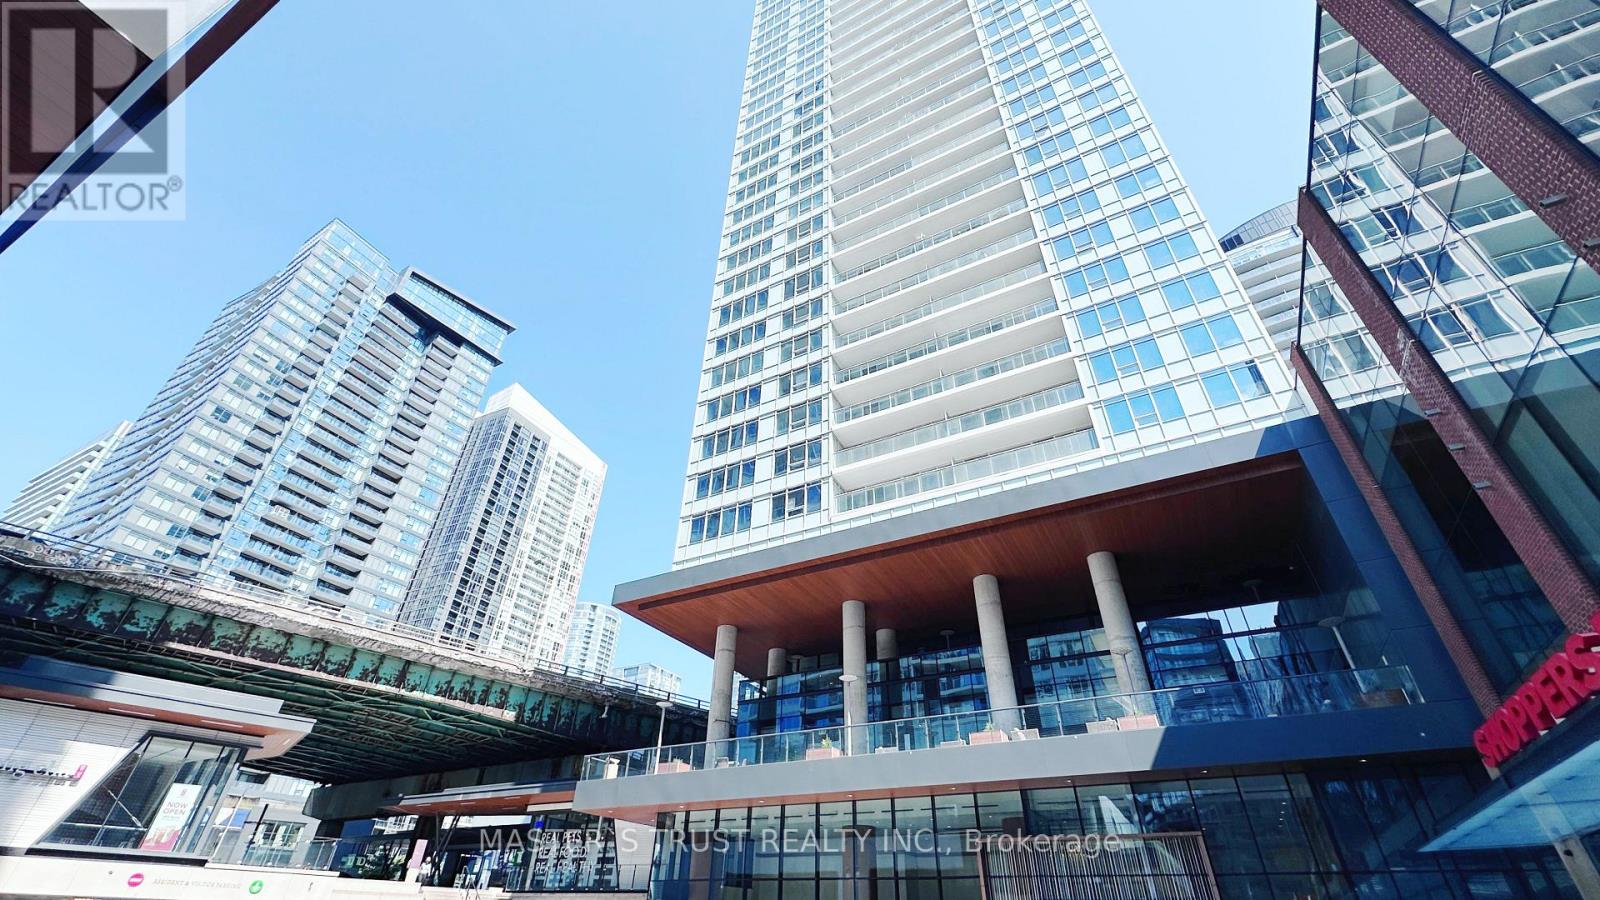
Rarely Available High-Floor 3-Bedroom Corner Suite at "The Well" Community (#1715). Features an Expansive, Sun-Drenched Layout Wrapped in Floor-to-Ceiling Windows with Unobstructed City/Water Views. High-End Integrated Kitchen, Premium Finishes, and a Private Balcony. Premium Parking Spot & Locker Included. Steps to Waterfront, King West, Financial District, & Transit. World-Class Amenities: Rooftop Pool, Gym, & 24hr Concierge. A Rare Combination of Luxury, Space, & Top Location for Discerning End-Users or Investors! (id:62104)
428 Russell Hill Road
Toronto, Ontario
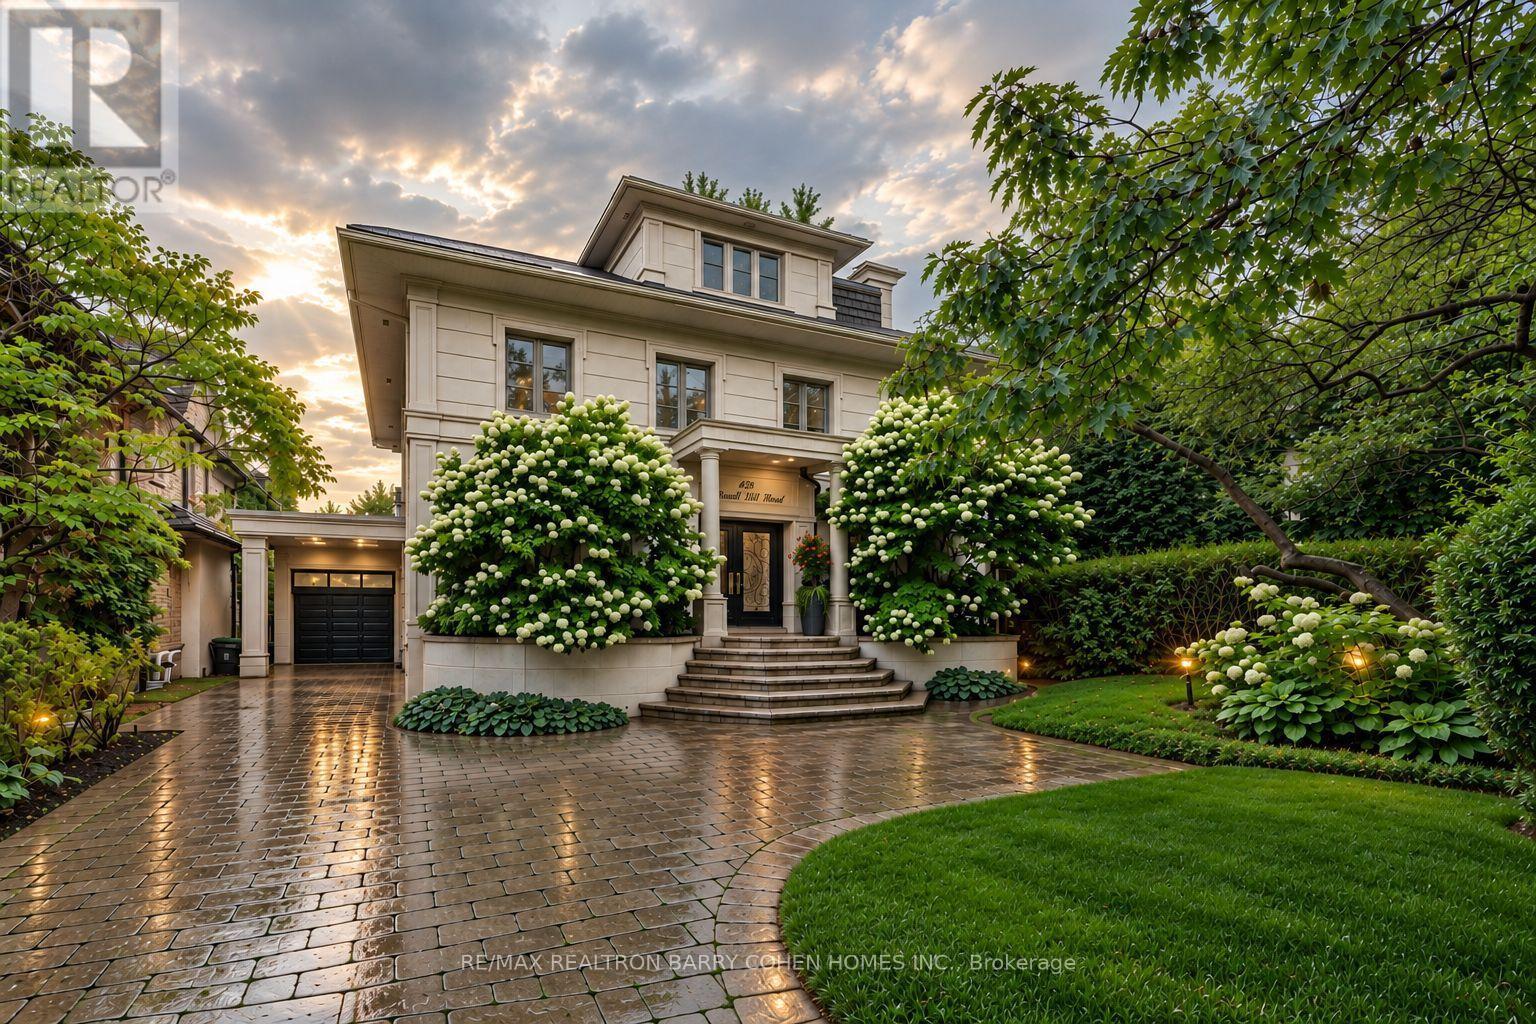
A rare offering in Forest Hill, this exceptional family residence combines impressive scale, architectural character and resort-style living on a 50' x 183' lot. Thoughtfully renovated and expanded with three-storey, the home offers approximately 6,000 of beautifully proportioned living space, where abundant natural light, expansive windows and a seamless connection to the outdoors create a warm and sophisticated atmosphere.The beautifully landscaped are a true private retreat, featuring a gunite pool with waterfall, expansive deck and a fully equipped cabana with kitchen and washroom-perfect for summer entertaining and relaxed family living.Inside, the spacious main floor features gracious living and dining rooms, library with wood-burning fireplace, and family room framed by floor-to-ceiling windows overlooking the pool and gardens. The kitchen is complemented by a breakfast area, servery and mudroom with convenient side entrance.The second level offers four generous bedrooms and a sun-filled solarium extending across the rear of the home. Above, the entire third floor is devoted to an impressive primary retreat complete with sitting room, private balcony, multiple skylights, dressing area and luxurious six-piece ensuite.The lower level continues the home's exceptional lifestyle amenities with a recreation room featuring a built-in entertainment centre and walkout to the pool, along with a sauna, exercise room, washroom and storage.A remarkable heated garage accommodates up to six vehicles with two lifts, while three heating and cooling systems, a glycol/gas heated private driveway and front steps, and excellent mechanicals provide year-round comfort and convenience.Perfectly positioned on one of Forest Hill's most coveted streets, within walking distance of The Village and minutes from Toronto's finest schools including UCC, BSS and South Prep. An exceptional opportunity to enjoy space, privacy and sophisticated family living in the heart of Forest Hill. (id:62104)
7192 26 Highway
Clearview, Ontario
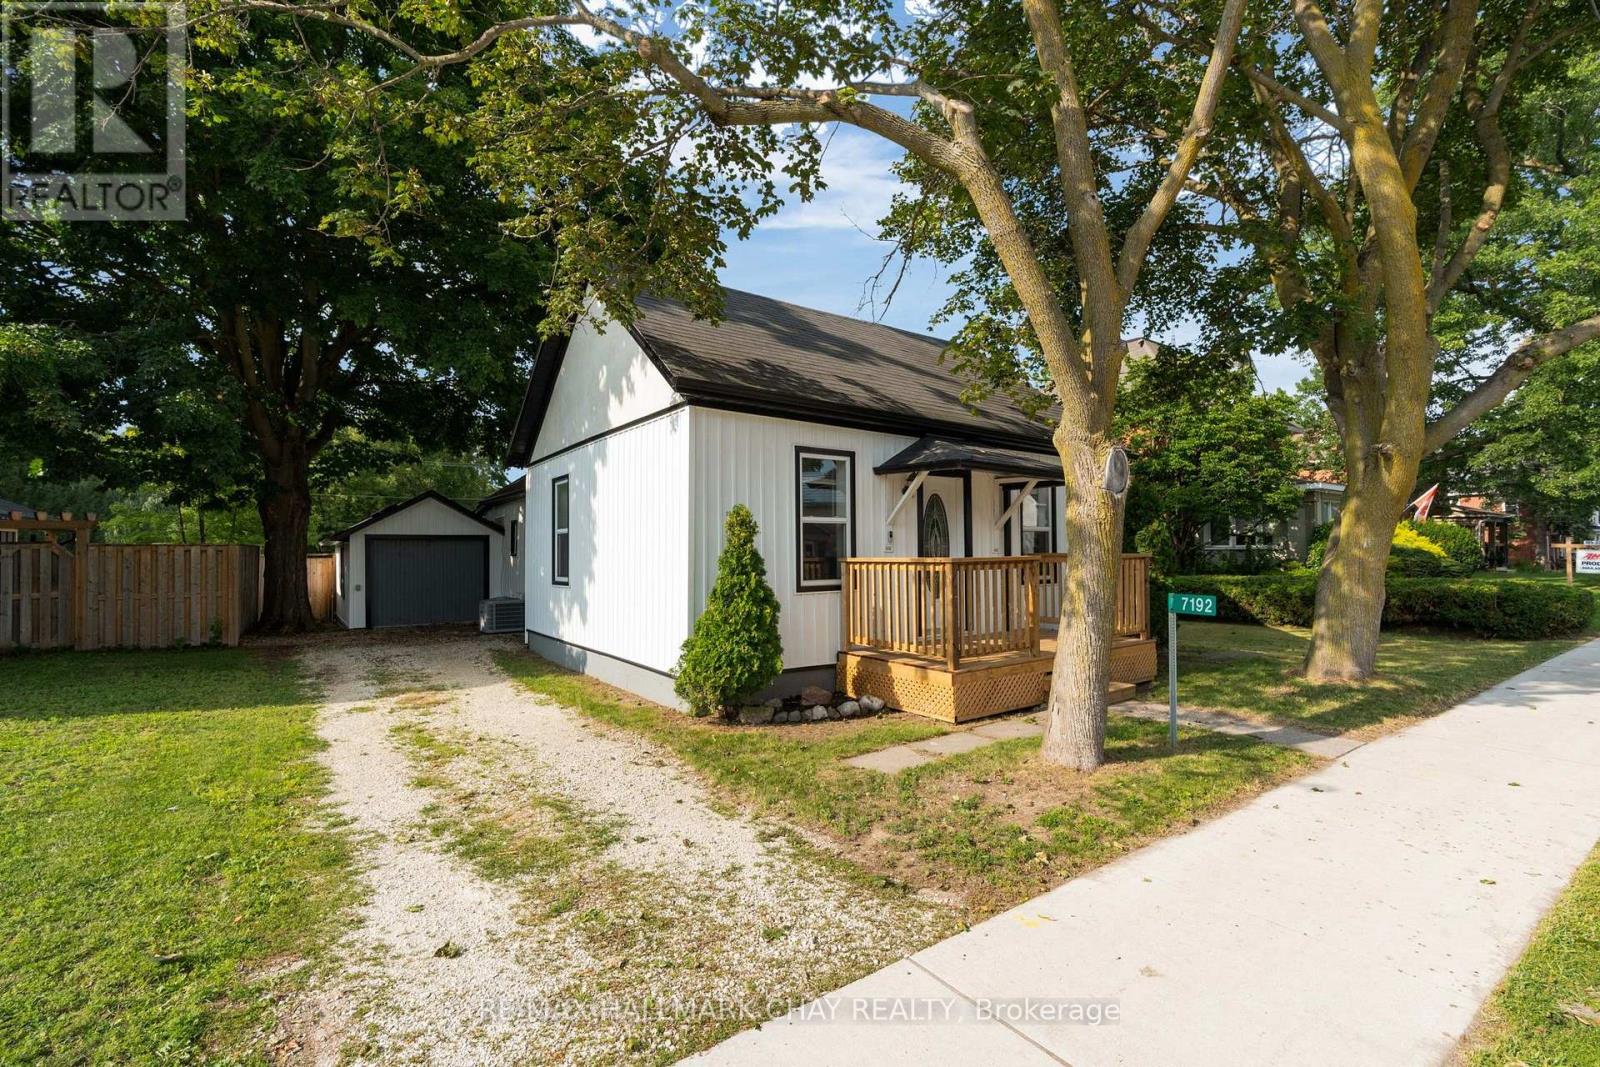
Lovely Starter Home on a Large Stayner Lot! A great opportunity to get into the market or downsize into convenient one-level living. This 1,025 sq. ft., 2-bedroom home sits on a generous 66 x 152 ft. fully fenced lot and offers a bright, comfortable layout with high ceilings, a spacious living room and separate dining area.The property has seen numerous updates over the past few years, including new siding, roof, front deck, flooring, windows, 200-amp electrical service and central air conditioning (2021), making this a home you can move into and enjoy without taking on extensive renovations.Parking is available at the front of the property off Highway 26, with additional rear parking accessed from Weir Street. The attached workshop with hydro offers excellent storage and workspace and could easily be converted into a full garage with the addition of a garage door. All appliances are included. A well-maintained, move-in-ready option with a large in-town lot, plenty of parking and flexible outdoor space, all in a convenient Stayner location. (id:62104)
727 King Road
Burlington, Ontario
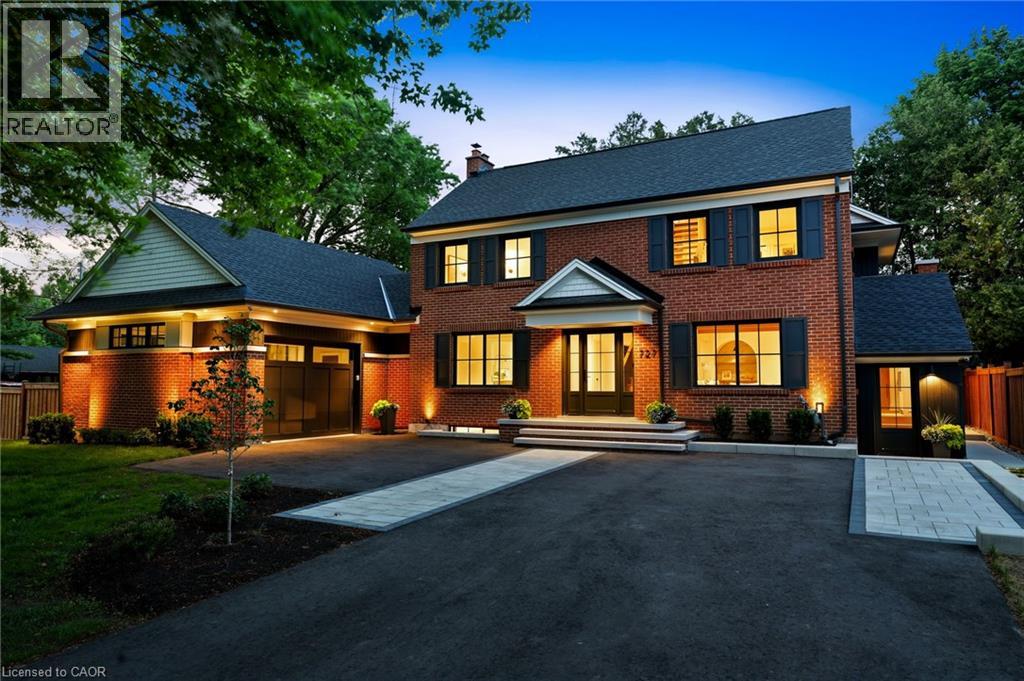
Some homes are worth saving. This unique property by Refine Custom Homes has charm, it has character, and it is woven into the fabric of the community. For generations, this home has stood in Burlington, with the kind of presence you can't build new: weathered brick, real proportion, and the quiet confidence of a place that has watched a neighbourhood grow up around it. The easy thing would have been to tear it down. But Refine did the opposite. They chose to honour it. What followed was a careful, deliberate transformation. The home's original character was preserved at the street, while behind it the house was reimagined for the way families live today. A second-storey addition makes room for the primary suite, with nine-foot ceilings and a spa-inspired ensuite wrapped in warm wood and European tile. A third-floor retreat sits quietly above, a flexible lower level waits below, but the centre of it all is an inviting open- concept kitchen built for hosting friends and family. The craft is everywhere, and most of it you feel before you notice it: custom millwork throughout, a Venetian plaster range hood, wood inlay ceilings, an arched bar tucked into the living space, European tile, smart lighting, and tilt-and-turn windows that flood the rooms with light. Right down to the garage, with vaulted pine ceilings and dual doors, including a glass one that opens to the backyard. And beneath the beauty, it was made to last, giving you the character of an old home with the comfort of a new one. Same place. New chapter. Ready for the family that will write what comes next. (id:62104)
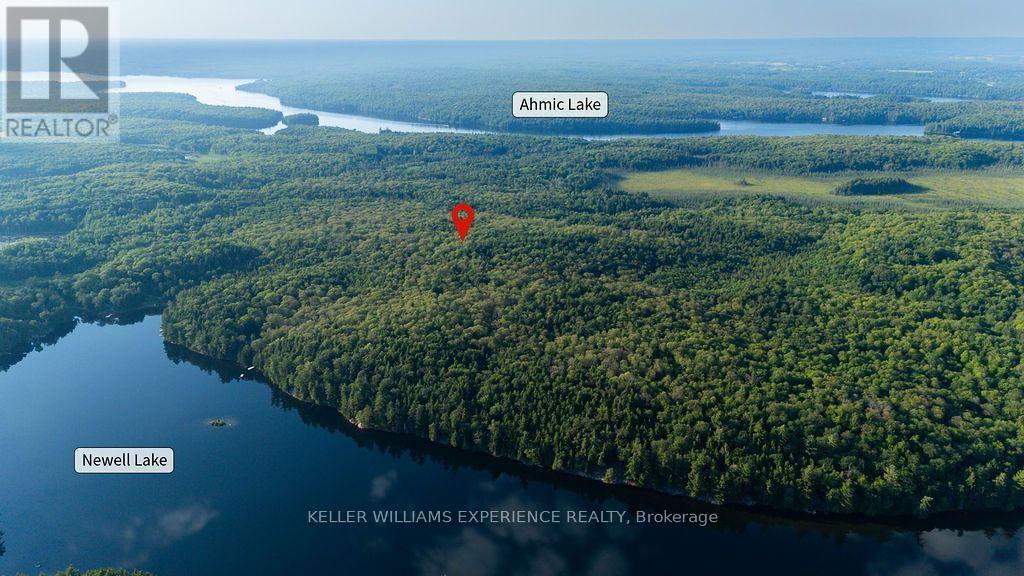
2101 Ahmic Lake Road
Magnetawan, Ontario
122-acre waterfront property on Newell Lake in Magnetawan, offered as two parcels sold together with approximately 1,800 feet of private shoreline. A true outdoorsman's property, formerly used as a hunting and fishing camp, featuring an established camp area with trailers, sheds, and outhouses. Mature mixed forest and abundant wildlife throughout, with an existing ATV trail leading to a private waterfront-ideal for fishing, boating, and enjoying the natural surroundings. Incredible opportunity for recreational use, a private retreat, or to continue its legacy as a hunt camp. Rare offering combining large acreage, extensive waterfront, and proven recreational use in Northern Ontario. (id:62104)
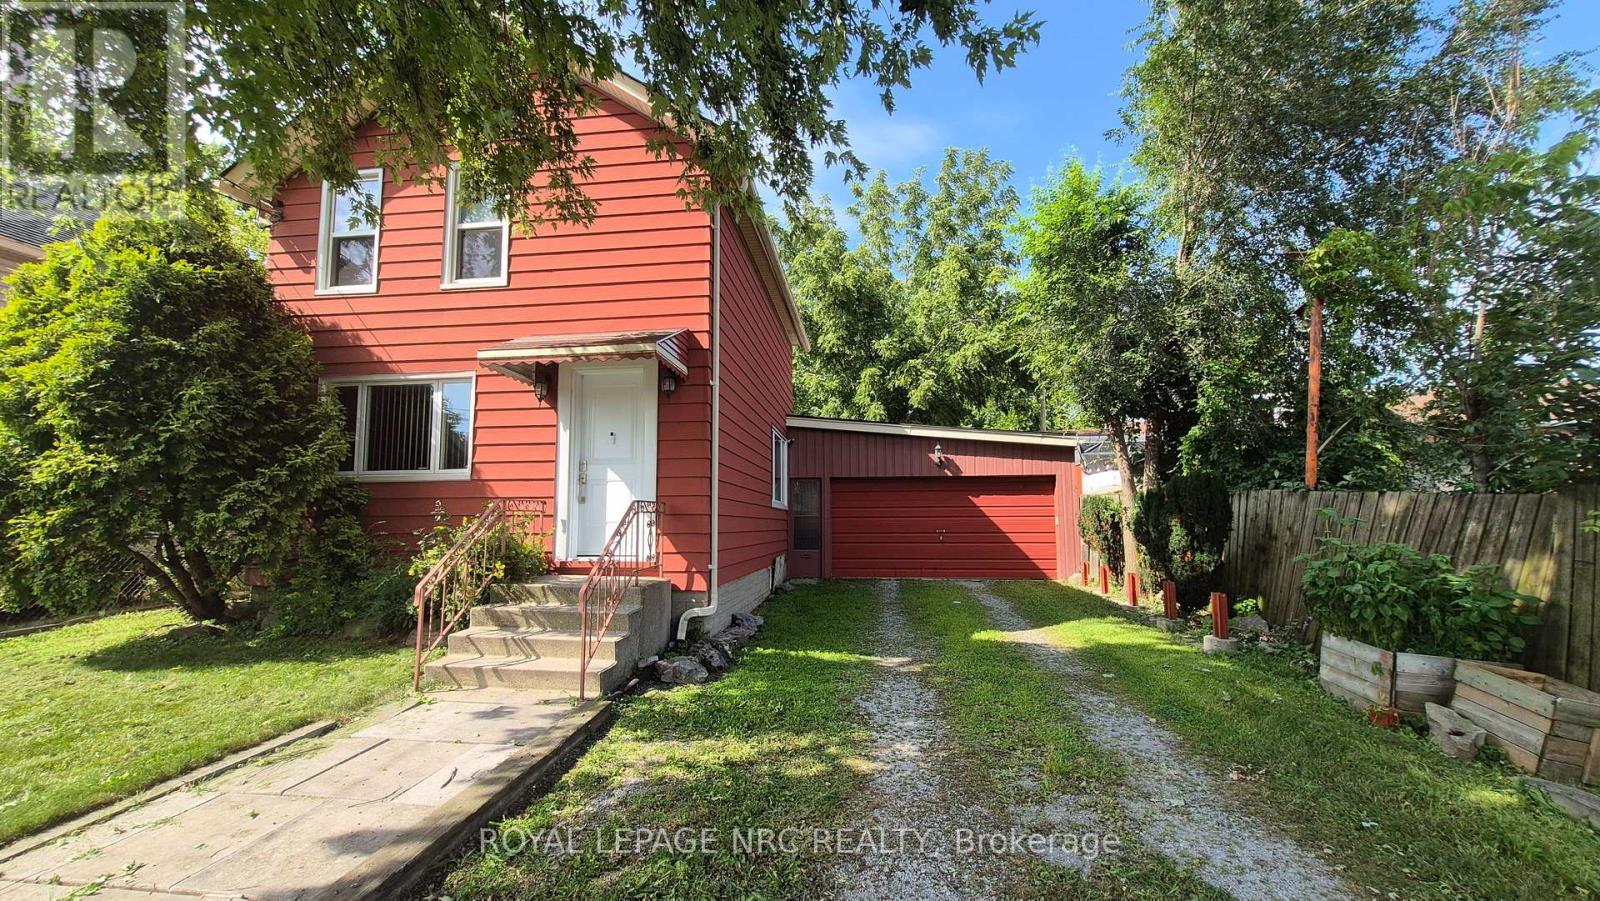
4593 Park Street
Niagara Falls, Ontario
Welcome to this exceptionally well-maintained 2-storey detached home in the heart of downtown Niagara Falls. This spacious and inviting home offers 3 bedrooms, including one conveniently located on the main floor and two on the second floor, along with 1 full bathroom and 1 half bathroom-ideal for families or professionals. The bright interior features elegant Victorian-style ceiling details, carpet-free flooring throughout, and convenient main floor laundry. Pride of ownership is evident throughout this very well-cared-for home. A rare bonus is the attached oversized double garage (25' x 22.7'), complete with a Tesla EV charger and a WiFi-enabled garage door opener. The property also offers parking for up to 6 vehicles, with the double garage plus a driveway accommodating up to 4 additional vehicles. Additional features include two refrigerators and a 4-camera security system, providing exceptional convenience and peace of mind. Recent updates include all windows replaced, upgraded attic insulation, a new front door (2022-2023), main roof (2021), furnace (2014), and a smart thermostat. Enjoy a private fenced backyard and a highly convenient central location, just minutes from the GO & VIA Rail Station, bus terminal, shopping, restaurants, schools, and other everyday amenities. A rare opportunity to lease a well-maintained detached home with a double garage, Tesla EV charger, ample parking, and numerous thoughtful updates in a prime downtown Niagara Falls location. (id:62104)
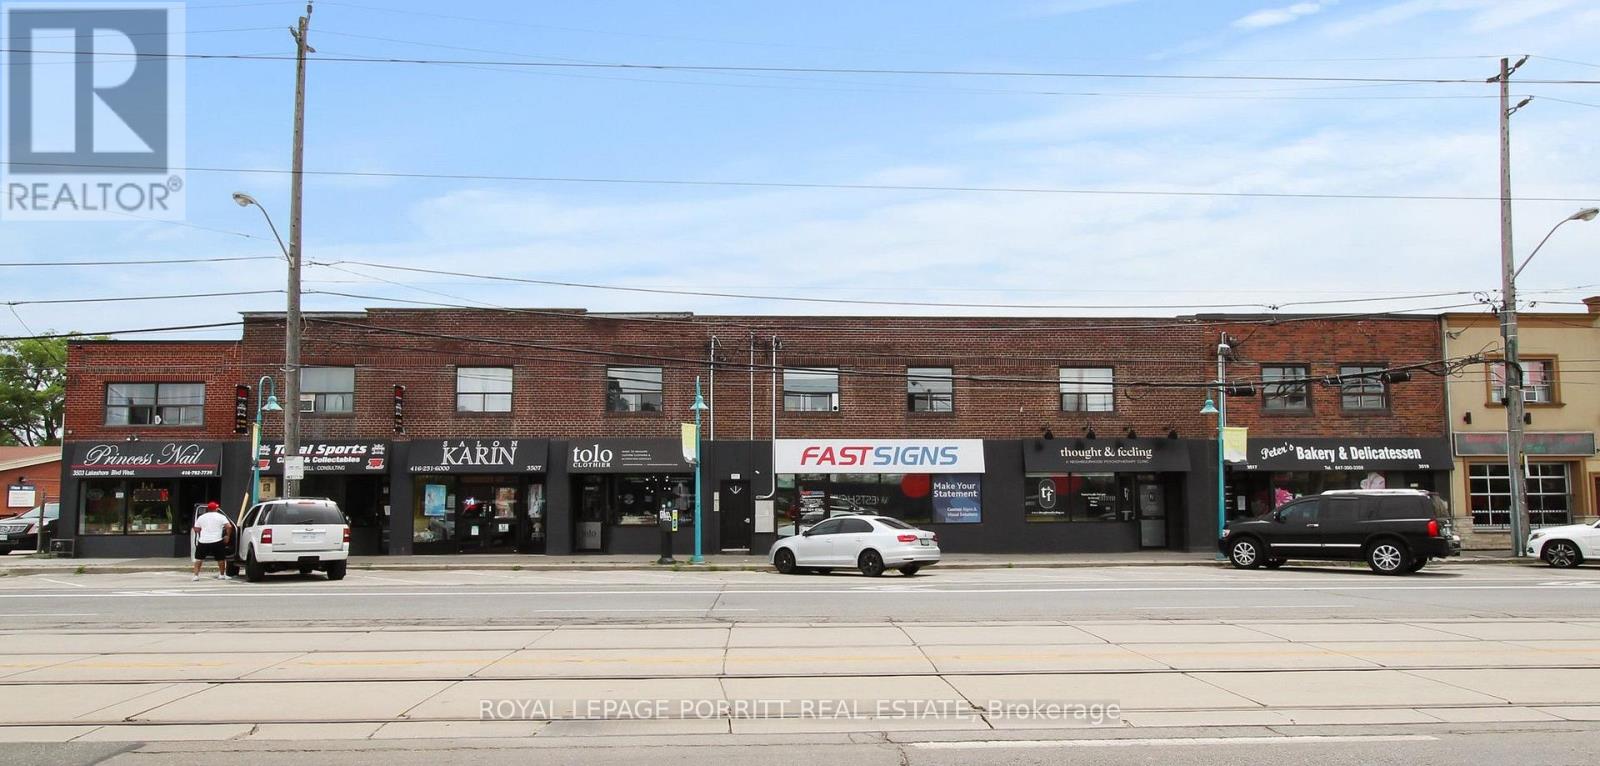
6 - 3511 Lake Shore Boulevard W
Toronto, Ontario
Bright south facing 1 bedroom apartment in Long Branch. One car parking available for $50/month. Renovated kitchen and bath. Intercom system and building security cameras. Close to parks and waterfront. Steps to shopping, restaurants, library and 24hr TTC. Building has shared laundry. No smoking building. (id:62104)
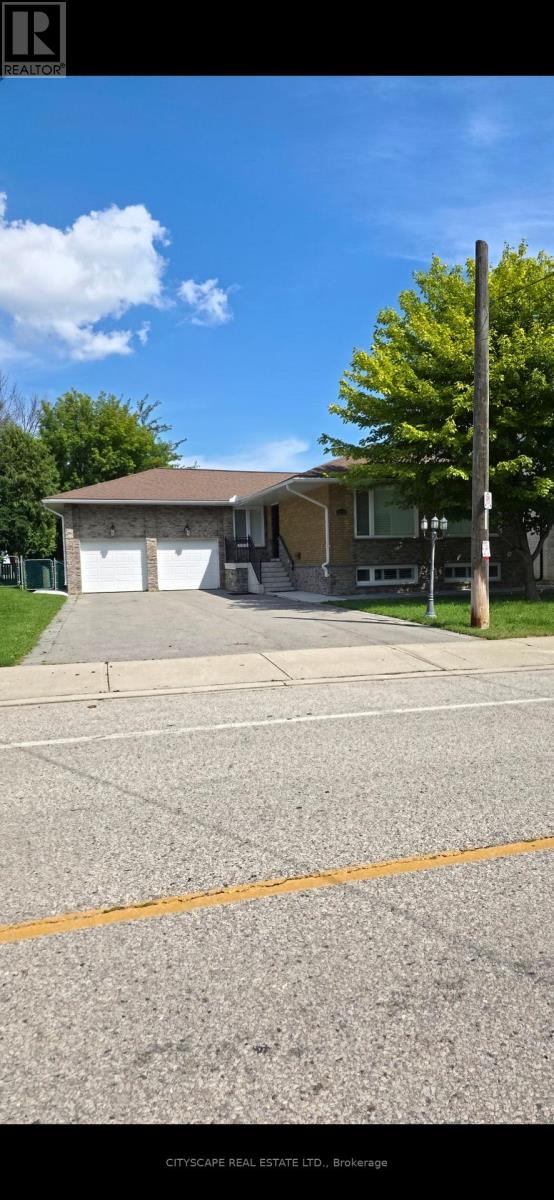
2543 Rugby Road
Mississauga, Ontario
What A Location!!! And What A Beautiful House!!! Walking Distance To Grocery, Restaurants, Qew, Trillium Hospital. The House Is Renovated Top To Bottom. Brand New Kitchen, Brand New Washrooms, Brand New Deck, Lots Of Parking! What A Beautiful Opportunity.Top Of The Line Stainless Steel Appliances. Main House Only. Basement Is Not Included And Will Not Be Rented To Anyone. (id:62104)
619 - 812 Lansdowne Avenue
Toronto, Ontario
This large 1+1 unit in a trendy neighbourhood features a spacious open-concept layout, large master bedroom, multi-functional den and private balcony, plus stainless steel appliances, granite counters with modern tile backsplash, ensuite laundry, parking and locker. Located in the Ecobee building with visitor parking and excellent amenities including gym, sauna, party room, game room and theatre. Walk to TTC, subway, Union Pearson Express, shops and park with minutes to U of T by subway and close proximity to High Park and downtown. (id:62104)
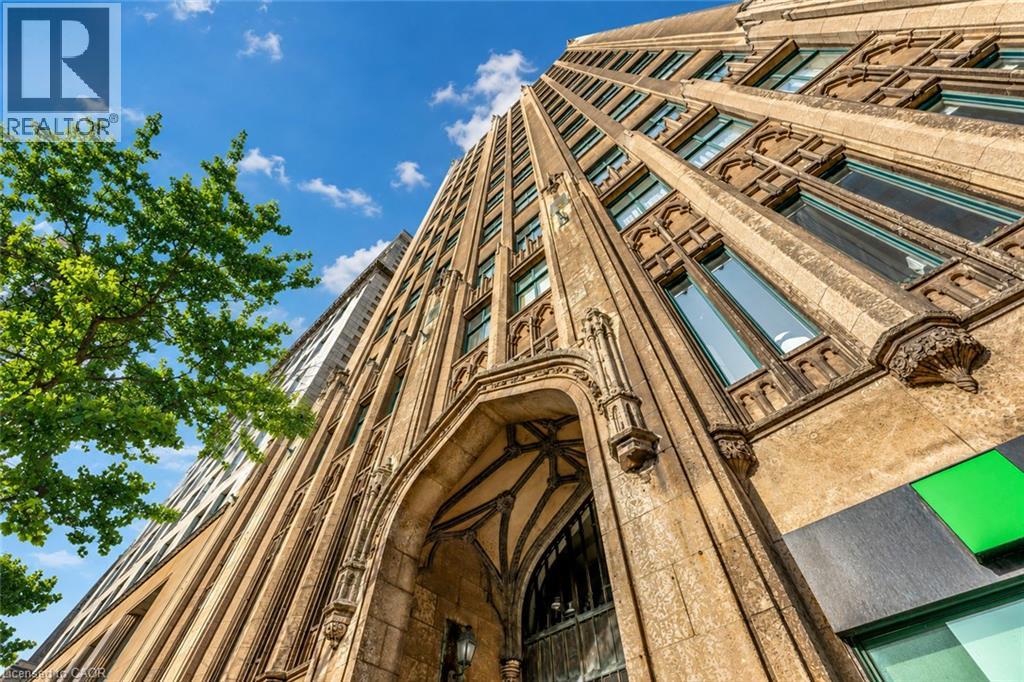
36 James Street S Unit# 701
Hamilton, Ontario
Step into a timeless piece of Hamilton's history at the prestigious Pigott Building (circa 1929), located in the heart of downtown at Main & James. This beautifully designed 2-bedroom condo (converted to 1+den) provides a seamless blend of old-world charm and contemporary style, making it ideal for professionals, creatives, and urban lifestyle seekers. Upon entry, the sun-filled living space greets you with stunning city and escarpment views, accentuated by large windows that bathe the home in natural light. The open concept living, dining, and kitchen area features a modern, neutral palette, stainless steel appliances, and a convenient breakfast bar, perfect for casual dining or entertaining. The spacious primary bedroom provides comfort and privacy, while the versatile den/home office offers flexibility for remote work or creative use. A 4-piece bath, in-suite laundry (with a stylish barn door enclosure), and ample storage complete the thoughtfully designed interior. Building amenities include a party room with billiards, a well-equipped gym, and secure underground parking with a private storage locker. With a Walk Score of 98, you are mere steps from GO Transit, major bus routes, the Hamilton Farmers' Market, shopping, and a dynamic selection of restaurants, cafes, and entertainment venues. Don't miss this opportunity to own a piece of Hamilton's history while enjoying the convenience of modern urban living. (id:62104)
56 York Boulevard Unit# 207
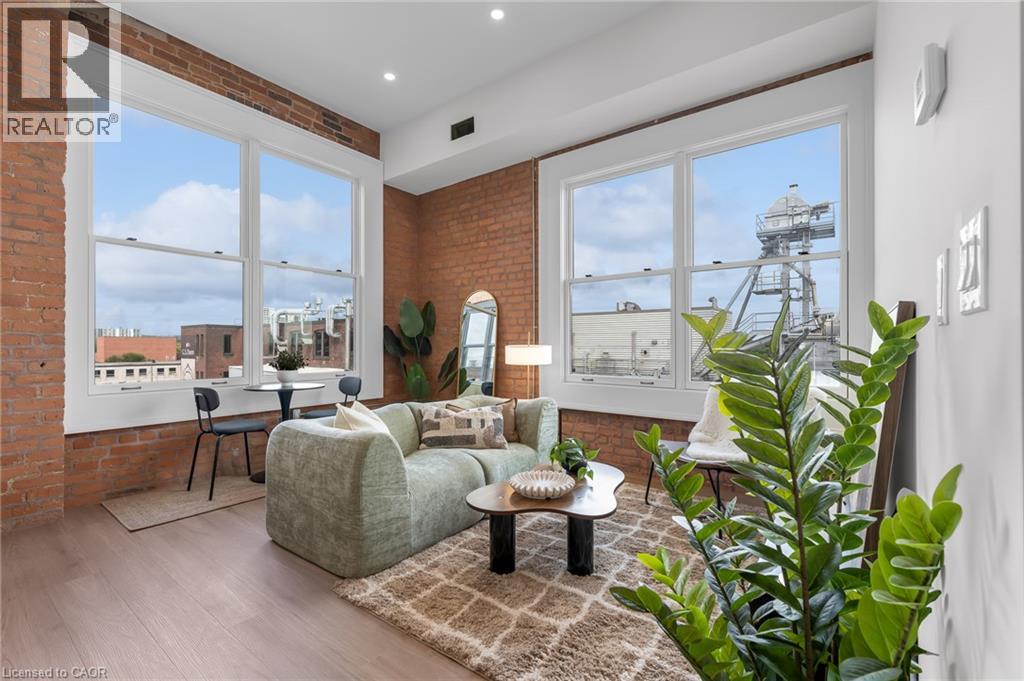
Hamilton, Ontario
Be the first to call The Coppley Residences home. | Experience a new standard of downtown living within one of Hamilton’s most iconic heritage buildings. Beautiful south-west views, huge windows, abundant natural light, and exposed brick that showcases the character of The Coppley. Bright, airy, and full of personality. Suites feature contemporary kitchens with quartz countertops and stainless steel appliances, in-suite laundry, luxury vinyl plank flooring, and individually controlled heating and cooling. Residents enjoy secure controlled entry, a resident lounge, bicycle storage, on-site management, and a pet-friendly community, with retail and commercial conveniences at street level. Located at York Boulevard and MacNab Street, you're steps from the Hamilton Farmers’ Market, Jackson Square, TD Coliseum, Bayfront Park, West Harbour waterfront, restaurants, breweries, and local shops, with easy access to HSR, West Harbour GO, the 403 and QEW. | Appliances to be installed soon* Parking available monthly nearby. Occupancy Oct 1st 2026 | TWO MONTHS FREE on a 12-month lease. (id:62104)
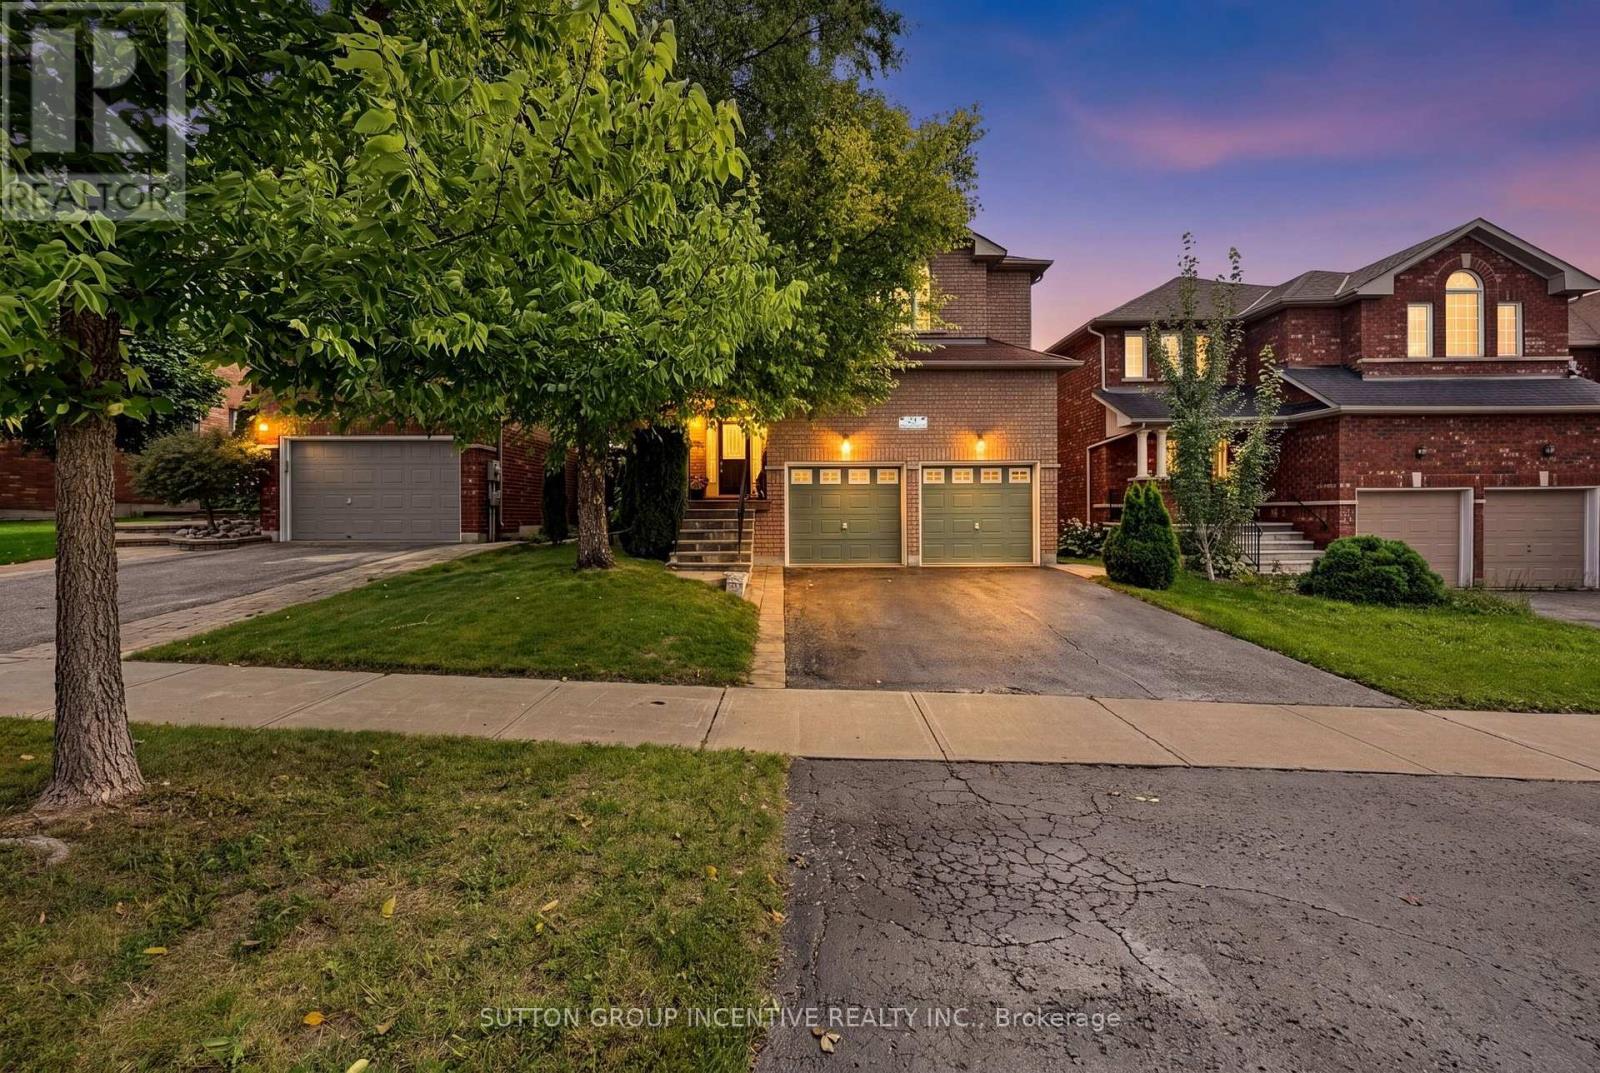
23 Prince Of Wales Drive
Barrie, Ontario
Welcome to this beautifully appointed 4-bedroom, 4-bathroom two-storey home, ideally situated in one of Barrie's most desirable southeast-end communities. Offering approximately 3,400 sq. ft. of finished living space, this spacious family home is perfectly positioned within walking distance to a secluded beach, scenic trails, parks and schools, while also being close to shopping, golf, Friday Harbour and the GO Station. A welcoming covered front porch leads into the grand foyer, setting the tone for the bright and spacious interior. The main level features beautiful hardwood flooring throughout, an inviting living room with gas fireplace, separate dining room and a well-appointed eat-in kitchen complete with breakfast bar, stainless steel appliances, and a walkout to a private backyard, offering a peaceful outdoor retreat with no neighbour's behind. A convenient main-floor office provides the perfect space for working from home, while a powder room and inside entry to the double-car garage add everyday functionality. A beautiful hardwood staircase leads to the upper level, where you'll find a generous primary suite featuring his-and-her closets and a spacious 4-piece ensuite. Three additional bedrooms provide plenty of room for family, or guests, including a second bedroom with a walk-in closet. The upper level is completed by a 4-piece bathroom and convenient laundry. The fully finished lower level adds even more living space with a large rec room, 4-piece bathroom and ample storage. With its spacious layout, abundant natural light, desirable southeast-end location and private backyard setting, this home offers the perfect combination of comfort, convenience and lifestyle. Just minutes to everyday amenities and all that Barrie and the surrounding area have to offer. A must-see! (id:62104)
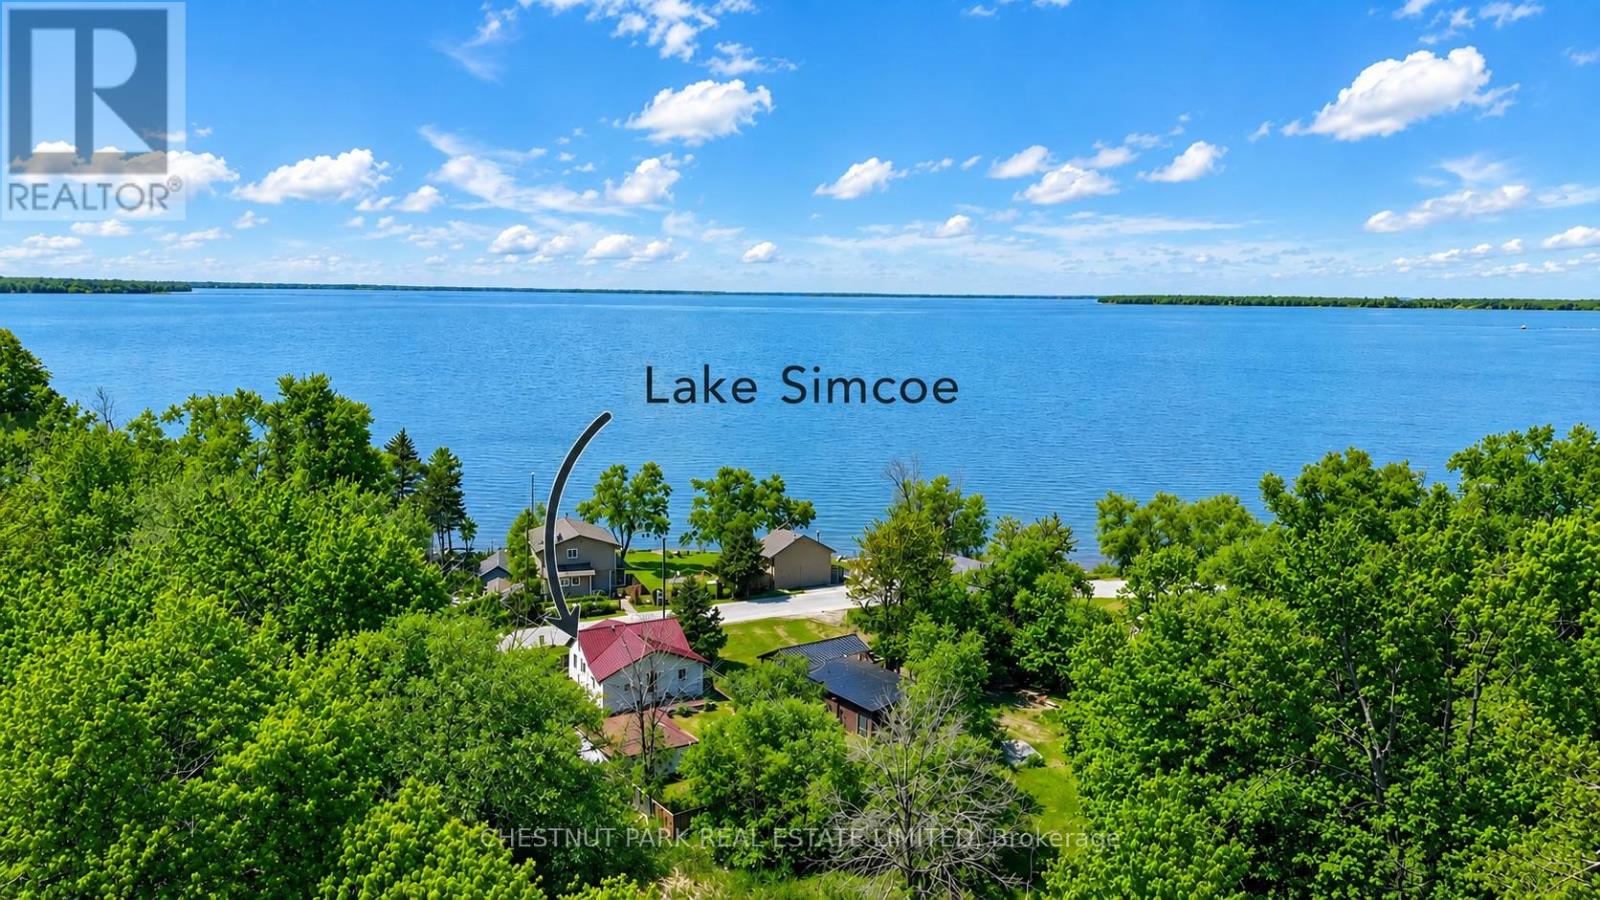
1125 Ramara Road 47 Road
Ramara, Ontario
Escape to the relaxed Lake Simcoe lifestyle. Ideal for first-time buyers, downsizers, or investors, this three-bedroom raised bungalow offers multiple walkouts and views of Lake Simcoe. Whether you're looking for a year-round home or a weekend getaway, this property offers the flexibility to enjoy lakeside living your way.The detached double-car garage provides plenty of space for vehicles, storage, watercraft, and recreational equipment, while the fully fenced yard with gated access adds privacy and functionality.Located just steps from Lake Simcoe's public beaches, boat launches, marinas, and OFSC trails, and only minutes from Beaverton's everyday amenities. Surrounded by nature in a welcoming lakeside community, this is an inviting place to call home, enjoy on weekends, or add to your investment portfolio. (id:62104)
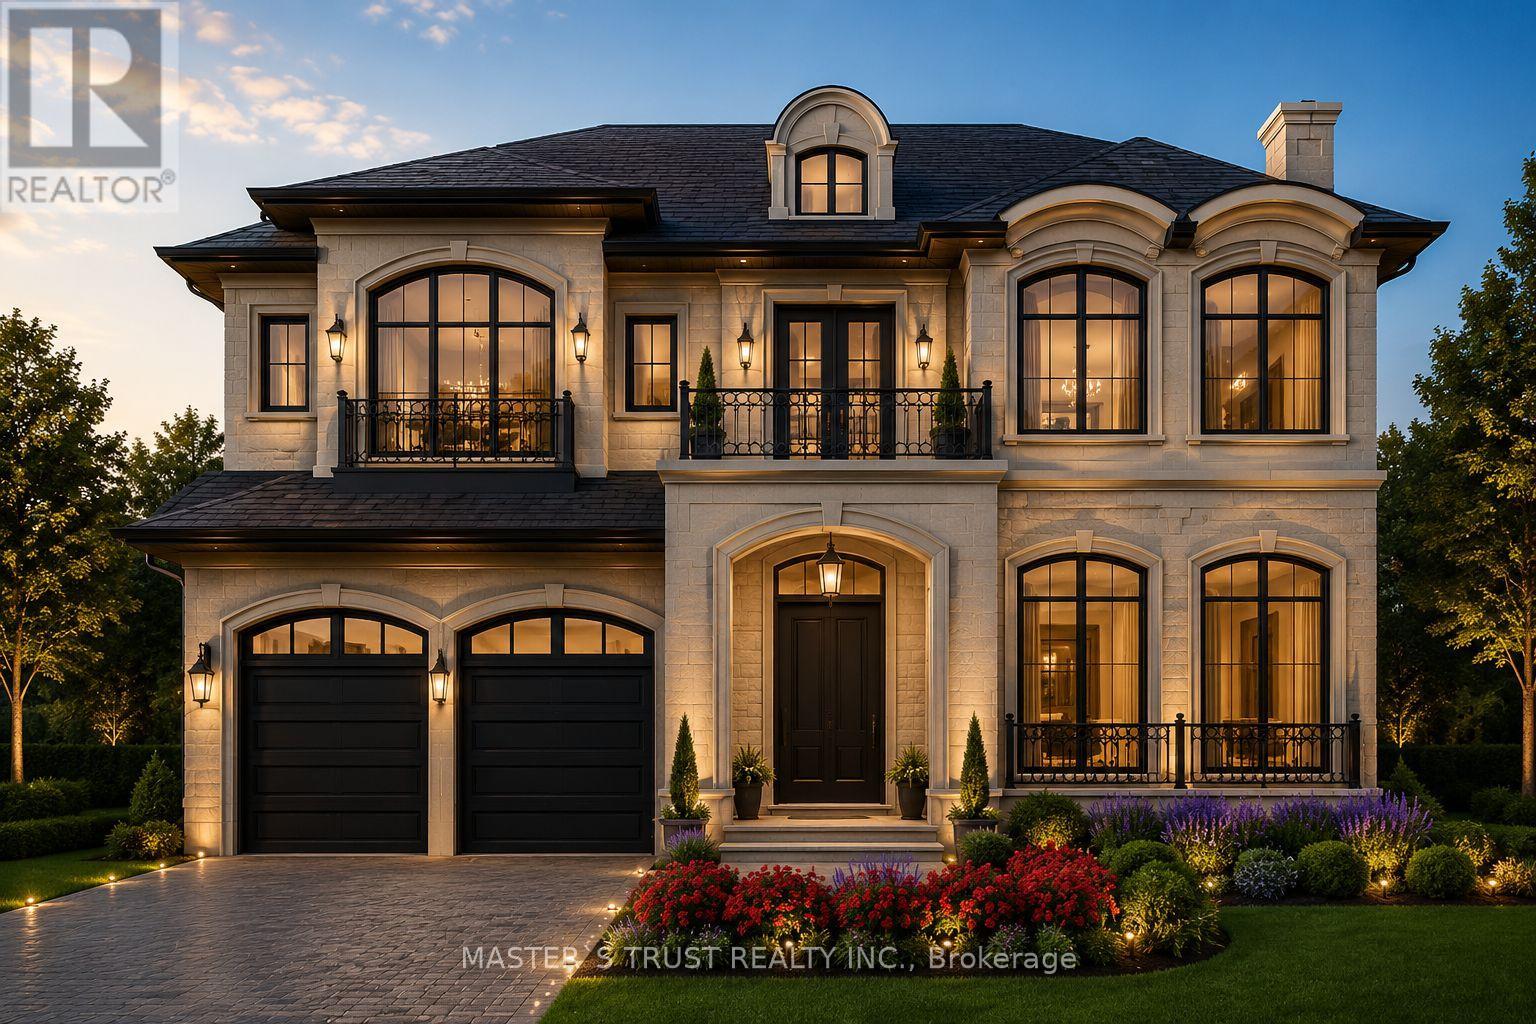
5 Lunar Crescent
Markham, Ontario
PASSED OLD ZONING BY LAW CAN BUILD ABOVE 5300 SQFT .MORE BUILDING GFA AND 12 FEET HIGH CEILING ,include building permit. All expenses are to be paid by the owner. Lot On The Middle Of Many Luxury Homes On The Street In Center Of Markham. Greatest Location. Premium Building Lot Nestled Within A Mature Community In Markham. Close To All Amenities, Chinese Supermarket, Longo's, Winners, Lcbo, Costco, Home Depot, Staples, Starbucks, Bus Station, Seneca, Park & Etc. A+ Buttonville Public School, Unionville Hs. Appointment Required To showing only outside of the Property (id:62104)
269 Rogers Road
Newmarket, Ontario
Are you a first time home buyer looking for an opportunity to make this home your own?? Charming 1.5 storey well maintained home in nice location. This is a bright home with main floor open concept with natural window light. Minutes to downtown main street , Fairy Lake, transit , shopping and many downtown restaurants. Lots of updates and renovations over the past 5 years. Newer appliances, furnace, central air , kitchen reno with new counter top, pot lights backsplash. Nicely finished basement recreation area or open office area for your needs. Dining room walk out to large private deck area for your serene setting. Good sized treed lot with fenced in rear area. Two storage sheds in the backyard. This home presents an nice opportunity to move into a well established neighborhood. (id:62104)
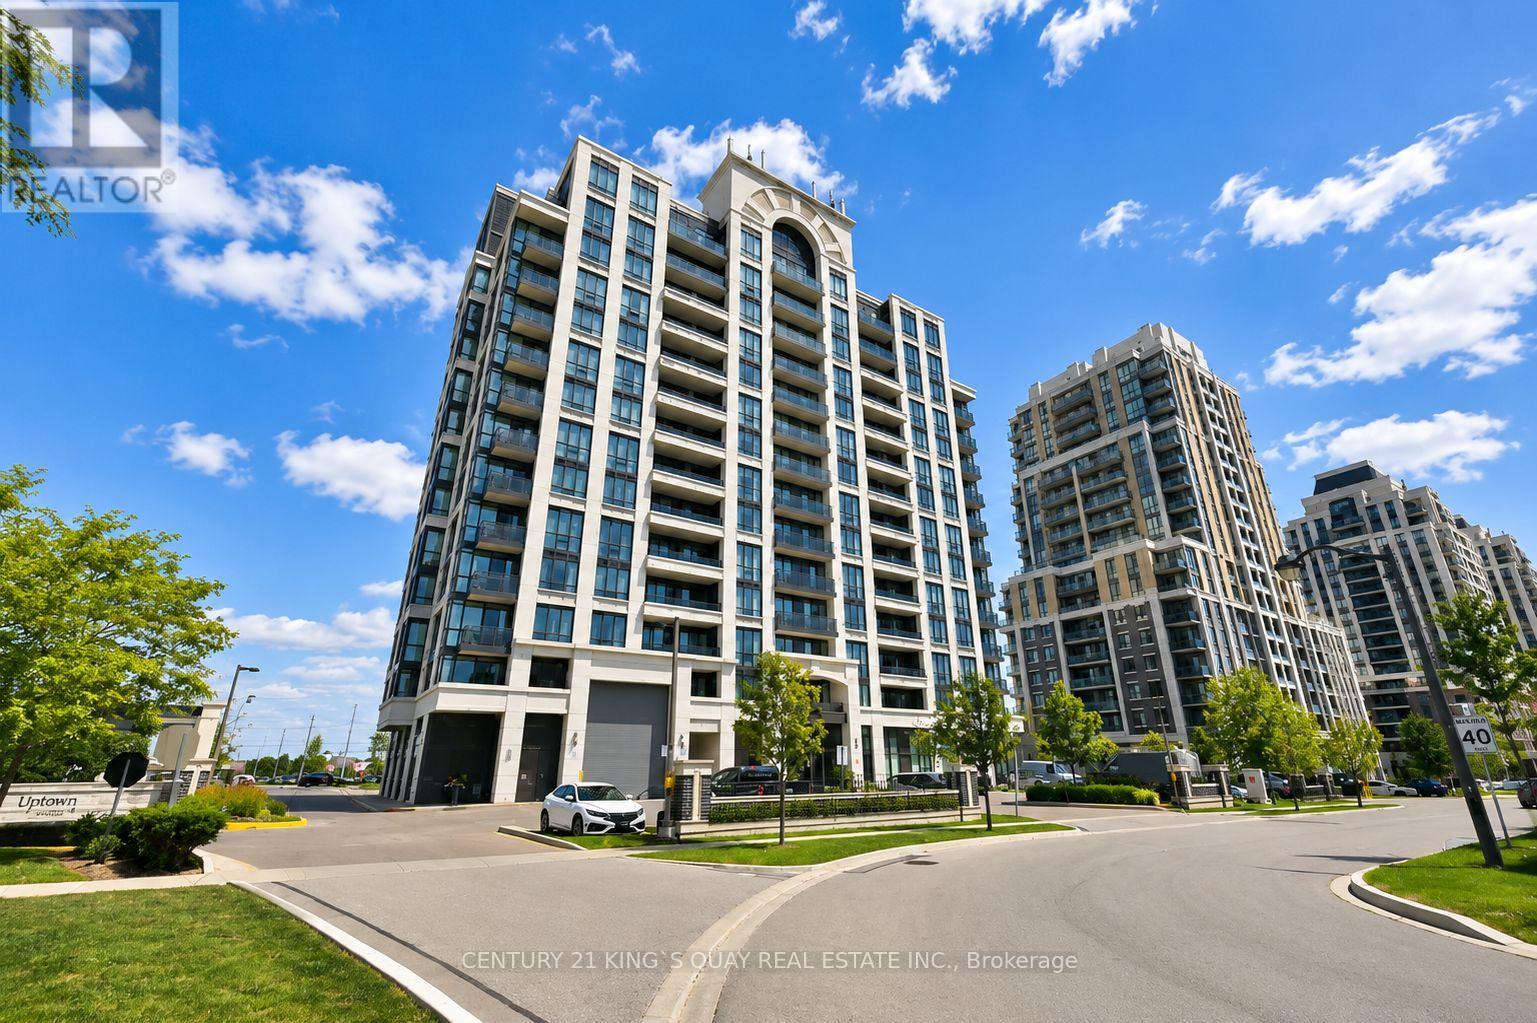
512 - 9582 Markham Road
Markham, Ontario
Stunning 2 bedroom + Den, 2 baths ** Bright CORNER suite with beautiful sunset views ** Open concept with very functional layout, modern kitchen with granite countertop, undermount sinks, one underground parking ** Amenities include fitness room & hot tub ** Short walk to Mount Joy Go Station, great School, great Parks, shopping, restaurants & more! (id:62104)
5 Lunar Crescent
Markham, Ontario
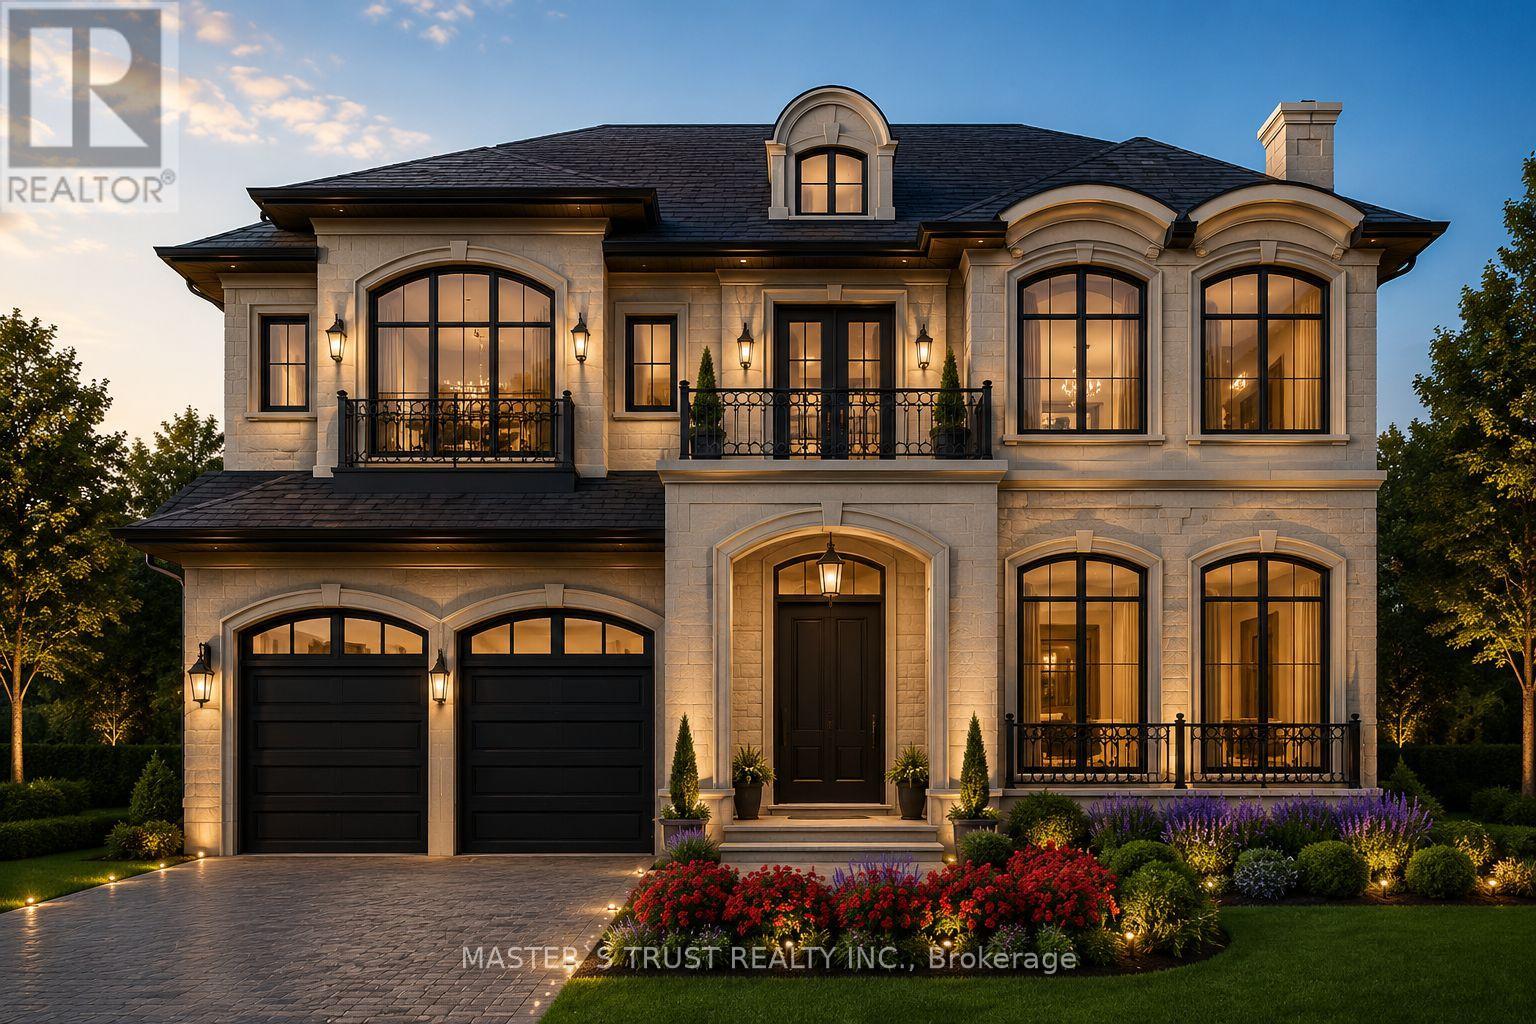
PASSED OLD ZONING BY LAW CAN BUILD ABOVE 5300 SQFT .MORE BUILDING GFA AND 12 FEET HIGH CEILING ,include building permit. All expenses are to be paid by the owner. Lot On The Middle Of Many Luxury Homes On The Street In Center Of Markham. Greatest Location. Premium Building Lot Nestled Within A Mature Community In Markham. Close To All Amenities, Chinese Supermarket, Longo's, Winners, Lcbo, Costco, Home Depot, Staples, Starbucks, Bus Station, Seneca, Park & Etc. A+ Buttonville Public School, Unionville Hs. Appointment Required To showing only outside of the Property (id:62104)
12 Cricket Mews
Toronto, Ontario
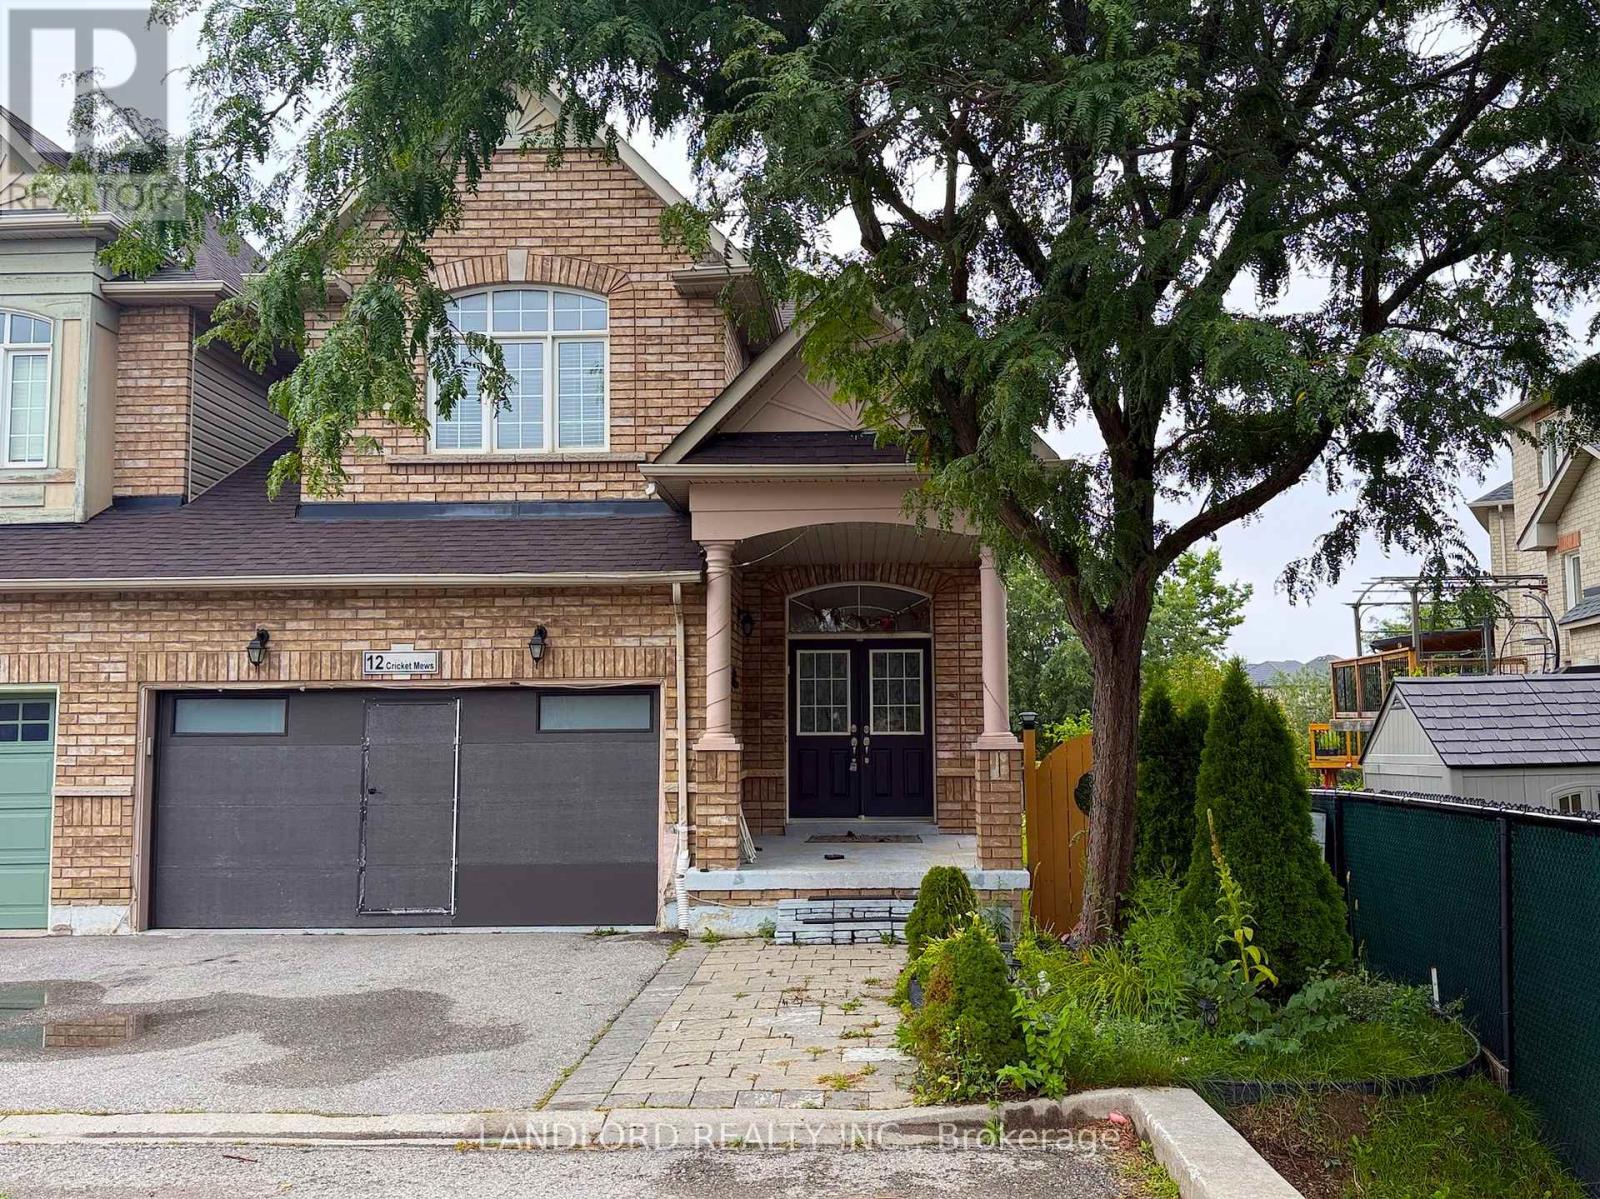
Vacant move in ready professionally managed unfurnished end of row / semi-detached home in Morningside Heights! With a huge back yard backing on to a wild river ravine, this home offers a lot of living flexibility with 4 bedrooms, 2.5 bathrooms, and kitchen on its upper two floors, and in the basement another kitchen, two bedrooms, and bathroom, accessed via internal stairwell by the laundry room. Garage allows for parking of two mid-sized vehicles, and two more on the driveway. || Features and finishes include: stone countertops, upgraded stainless steel appliances, custom cabinets, tile backsplash, gas living room fireplace, pot lights throughout, natural hardwood on main floor, engineered wood on second floor, upgraded vanities and other bathroom fixtures, gas forced air heating and air conditioning, deck off kitchen overlooking the large back yard with storage shed, and more! || Appliances: electric stove, range hood extractor, double door bottom freezer fridge, dishwasher, top loading washer and dryer. || Tenant handles lawn care and snow clearing, pays utilities (gas, electricity, water/waste) via own accounts. (id:62104)
456 - 121 Lower Sherbourne Street
Toronto, Ontario
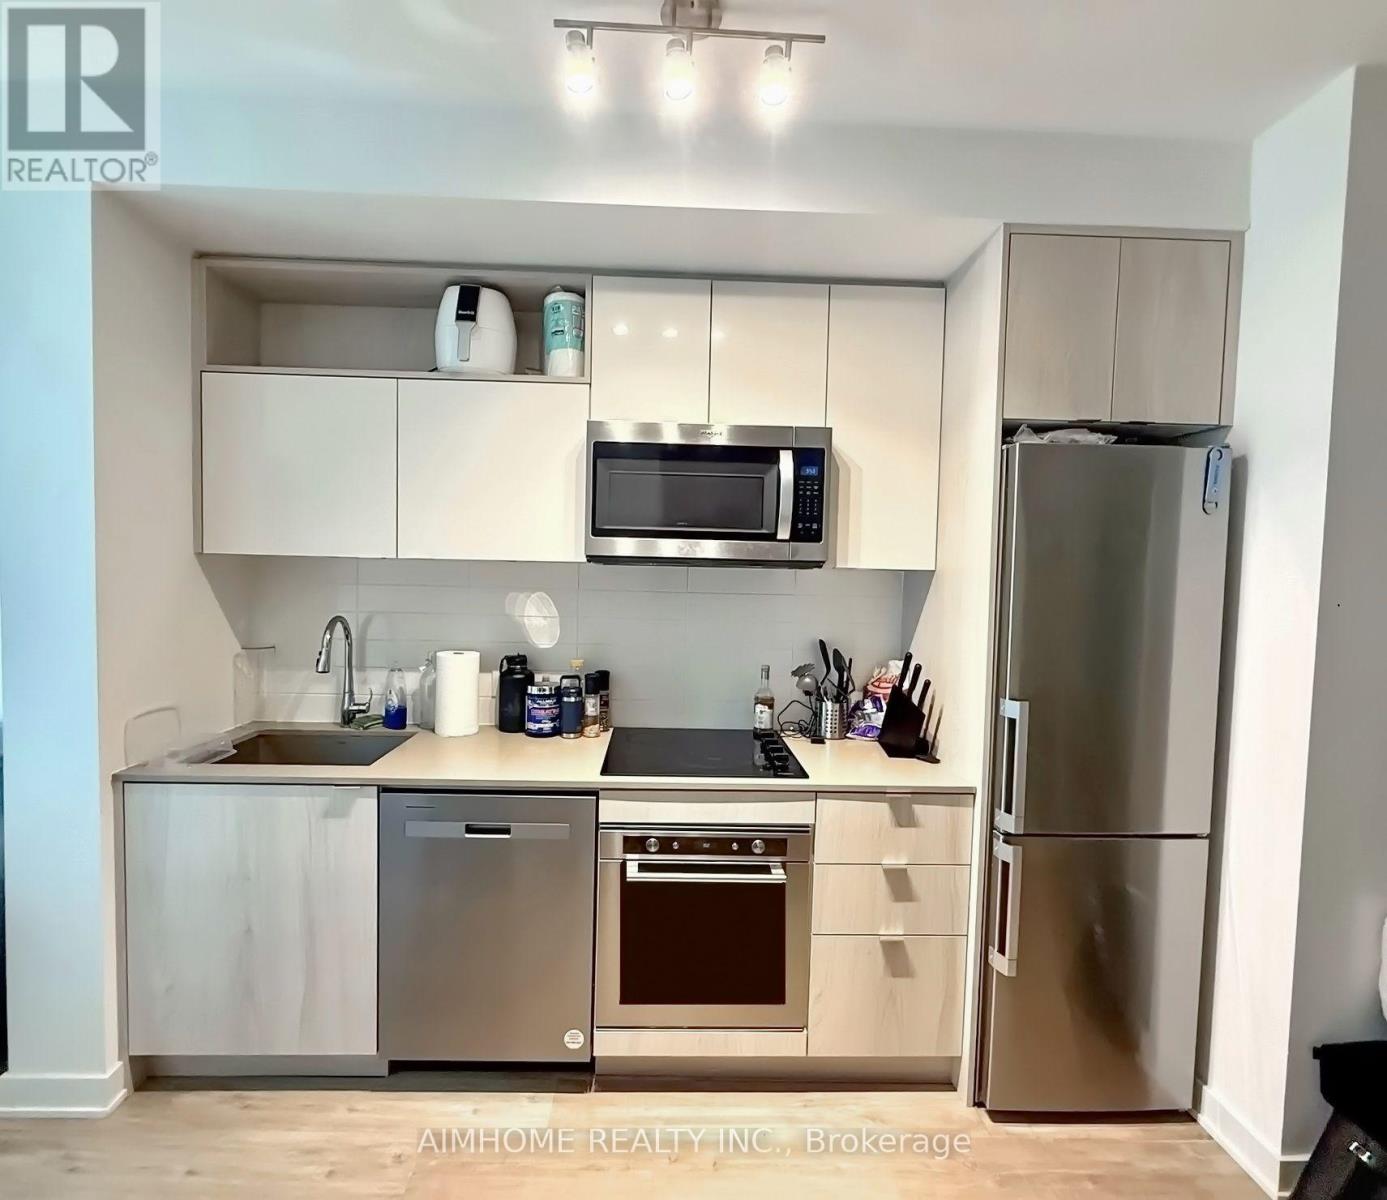
Best value! Priced to sell! Stylish and very convenient location in the building. Don't spend hours finding a parking spot in busy downtown Toronto. This unit is the only One-Bedroom condo UNDER $500K with one parking spot and locker in this building. The bright, open living space is perfect for relaxing or entertaining, with premium laminate floors keeps floor easy to clean. Soaring 9-foot ceilings make everything feel bigger and brighter. No worries about monthly utility costs, as the Maintenance fee covers Water and Heat and parking and a locker. Just a few minutes' walk to the Distillery District, St Lawrence Market, & Sugar Beach, Parliament Square & Princess St Park! Only 10 min walk to Union Station and two minutes to No-Frills and shopping (id:62104)
Th03 - 32 Bruyers Mews
Toronto, Ontario
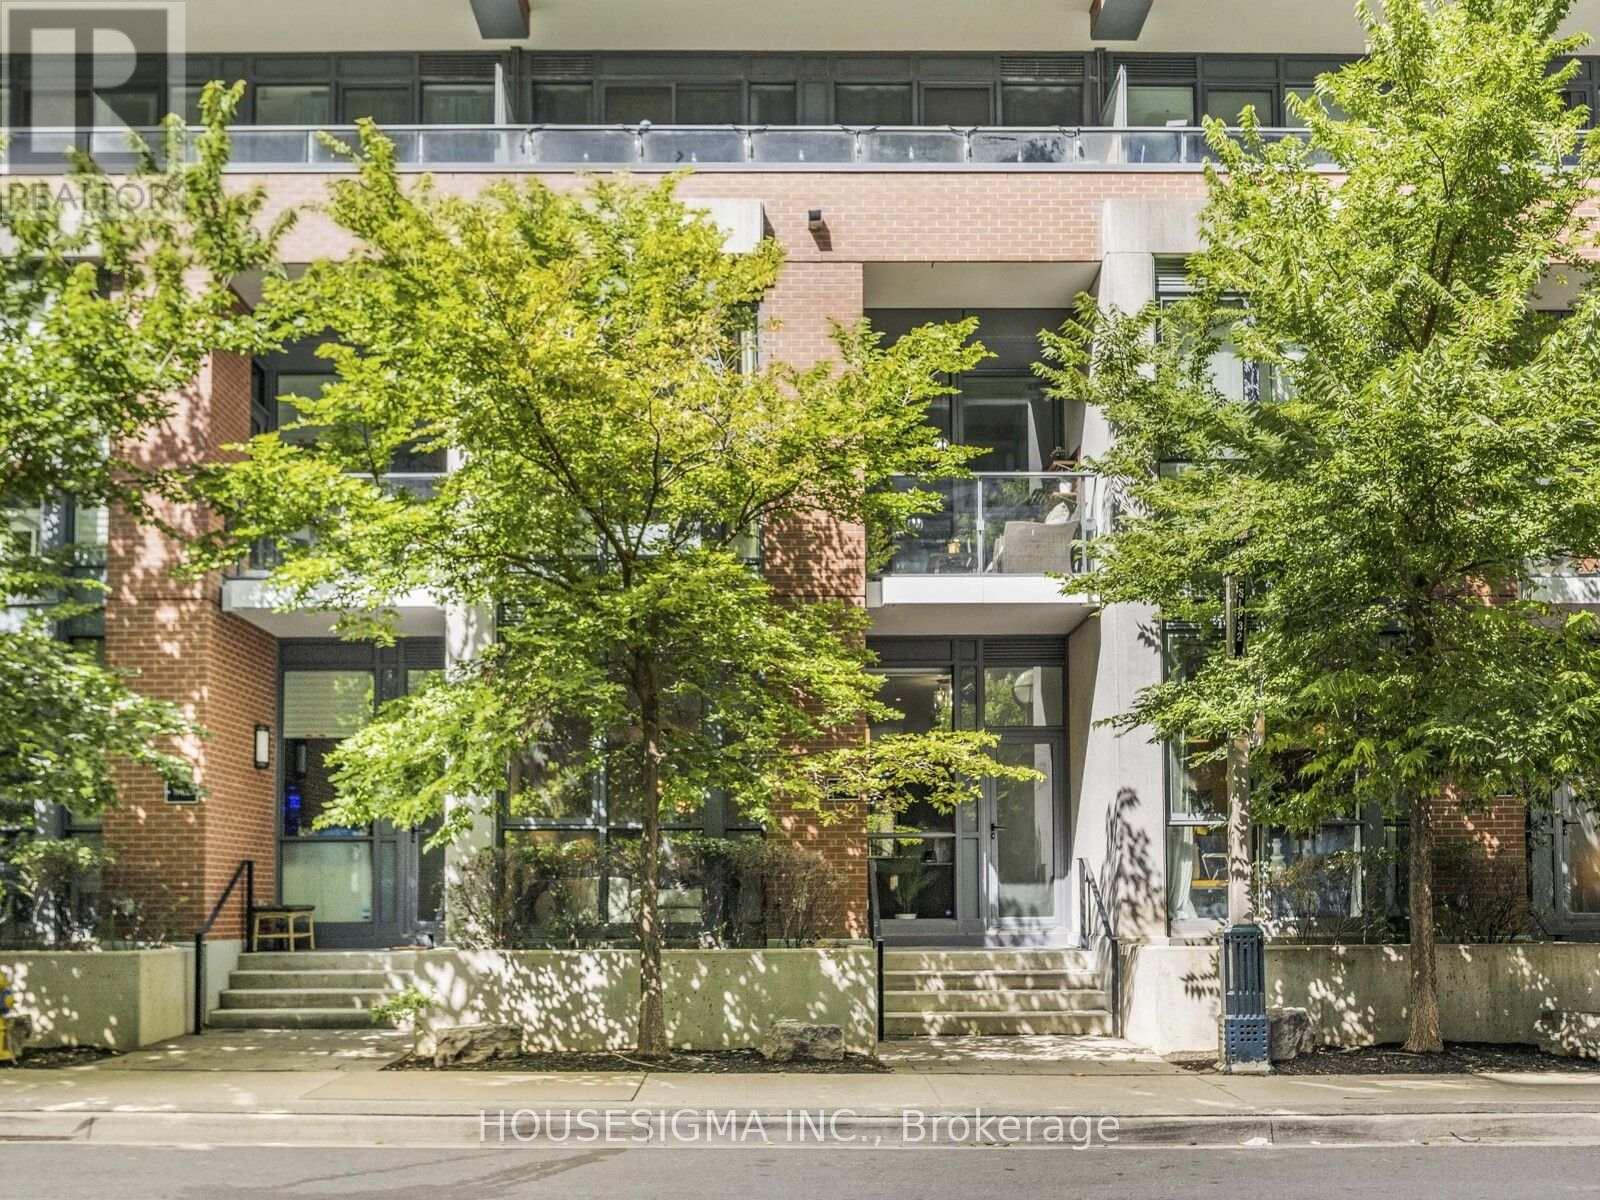
Experience unparalleled urban living in this stunning two-story townhouse at The Local Fort York. This exceptional residence offers a spacious and airy open-concept layout with impressive 10-foot ceilings and a premium south-facing exposure.The meticulously designed interior features two bedrooms plus a versatile den, upgraded wide-plank flooring, and elegant oak stairs. The chef's kitchen is a culinary dream, boasting a large island, quartz countertops, tall upper cabinets, a stylish backsplash, and top-of-the-line stainless steel appliances. Added comforts include pot lights and heated floors in both bathrooms.Enjoy the convenience of city life with direct street access-no elevators needed! This home is equipped with thousands of dollars in upgrades, including a BBQ gas line, a front-loading washer and dryer, and fantastic storage solutions. You'll also benefit from a rare offering of two parking spaces and two lockers.The building provides a host of exceptional amenities, including a 24-hour concierge, a games room, a rooftop patio, a sophisticated lounge, guest suites, theatre room and a state-of-the-art gym. With its prime location, you're just steps away from King West nightlife, grocery stores, waterfront trails, parks, and public transit. (id:62104)
302 - 55 Sunny Glenway
Toronto, Ontario
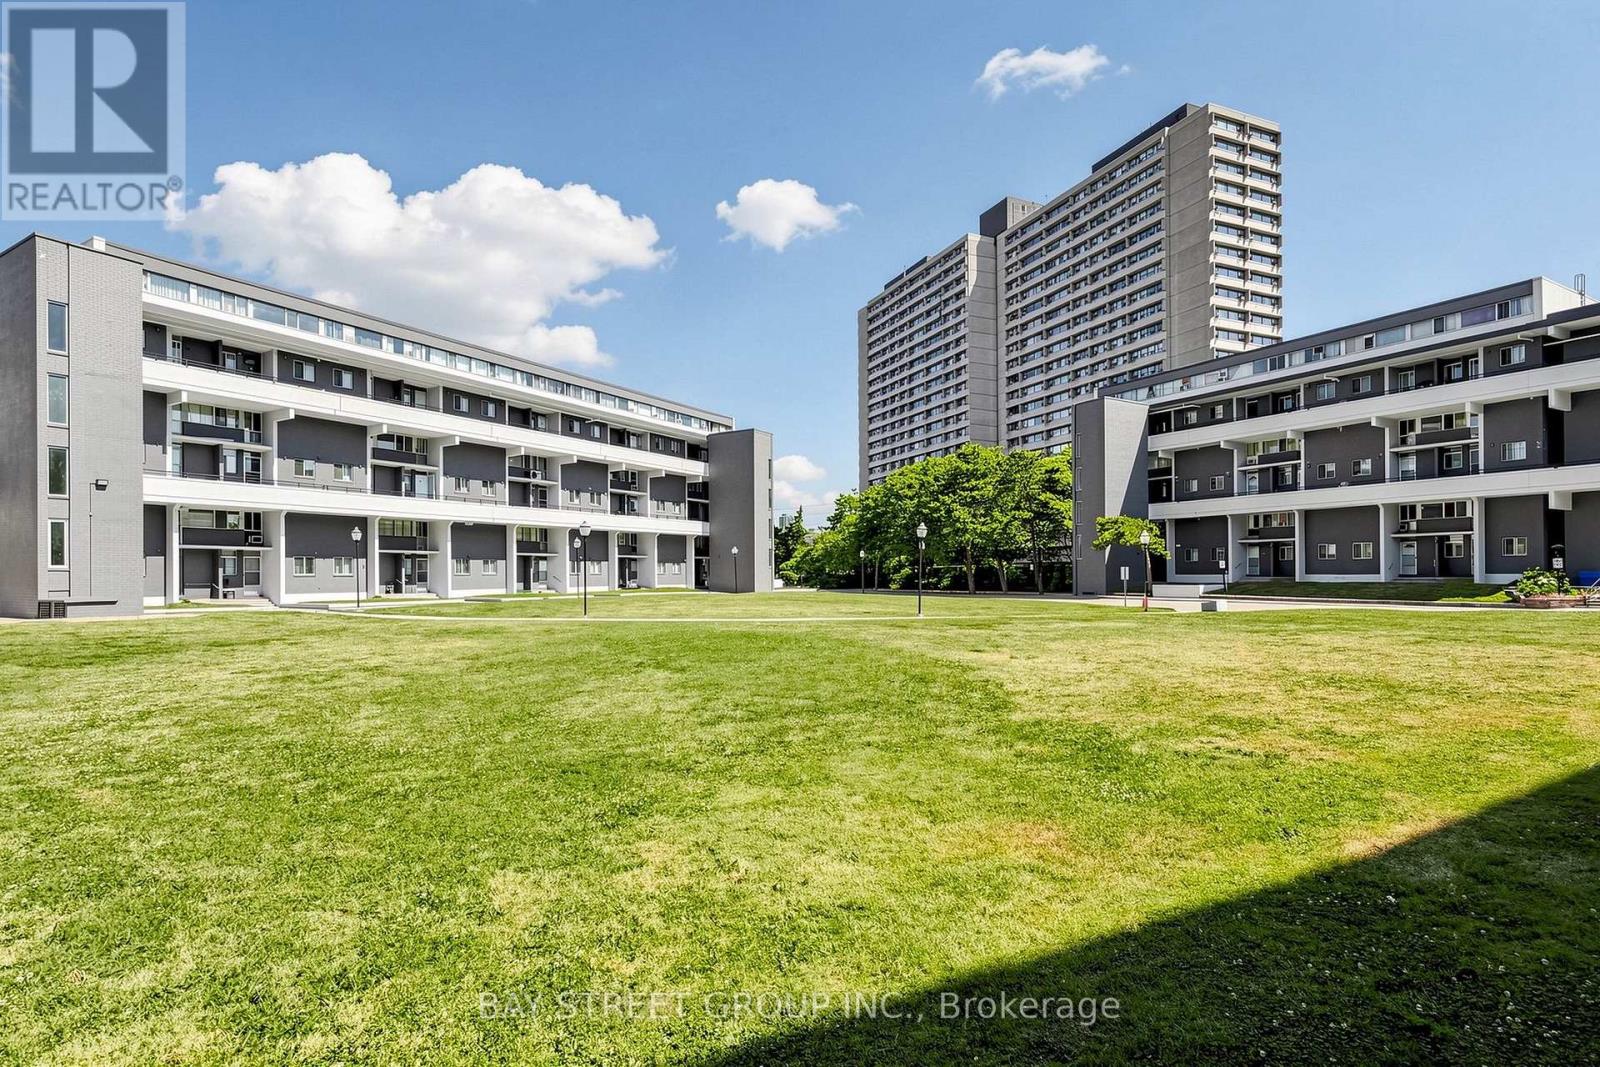
Welcome to 55 Sunny Glenway, Unit 302 - A newly renovated and spacious 3-bedroom & 2-Full bathroom condo townhouse located in the highly convenient Flemingdon Park community. Offering a functional layout w/ generous sized rooms, this home is well suited for first-time buyers, families, or investors. Heat, Hydro, Water, Internet & Cable TV incl in maintenance fees. Ensuite Laundry is a very helpful feature. Located near Don Mills & Eglinton, this property is close to Eglinton Crosstown LRT, The Aga Khan Museum, Flemingdon Community Centre, Playground Paradise, green spaces, outdoor tennis courts, running field and family-friendly recreational facilities. For hockey enthusiasts, Angela James Arena is just across the street. Property is walking distance to top-rated schools, incl Don Mills CI with the Cyber Arts program & Marc Garneau CI with the prestigious TOPS program. Islamic Society of Toronto is just 6 mins drive. Future transit growth is nearby with the Ontario Line planned to connect through Flemingdon Park. This central Toronto location offers the perfect balance of space, convenience, community amenities, and long-term growth potential. **Some Pics are Virtually Staged** (id:62104)
608 - 220 Duncan Mill Road
Toronto, Ontario
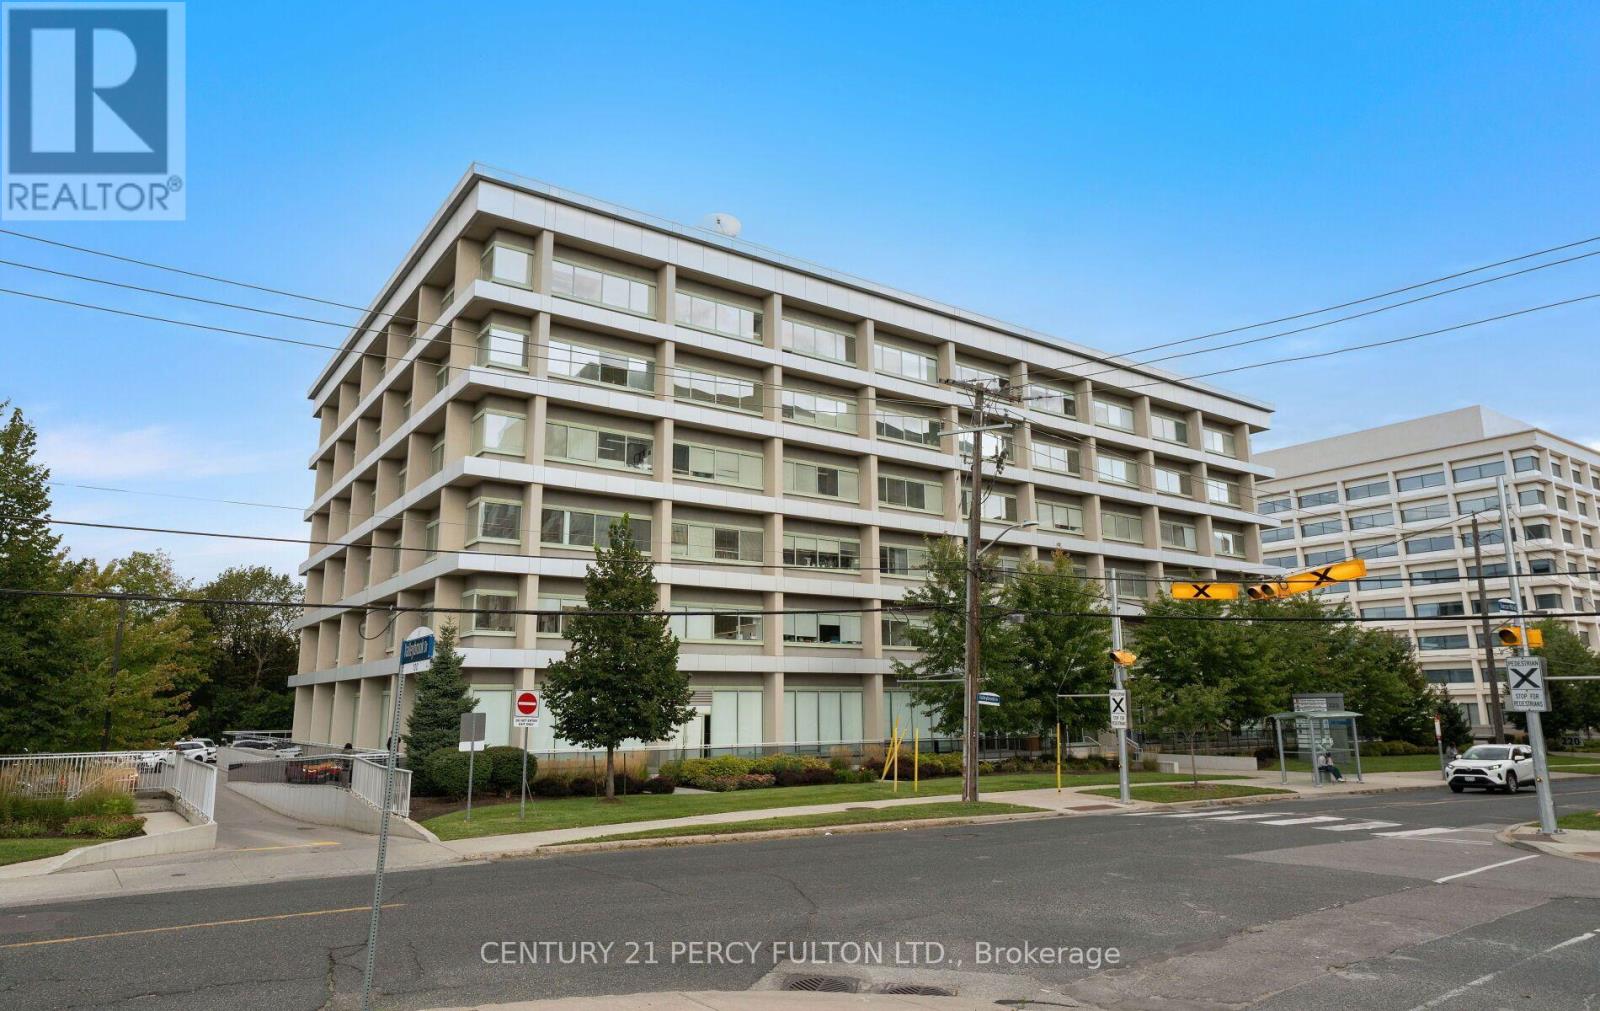
Welcome to 220 Duncan Mill Rd, Unit 608 - a fully renovated turn key office suite located at York Mills & Don Mills Rd, with excellent access to Hwy 401 and the DVP. Professionally designed and renovated in 2022, this office was transformed by a dedicated design team and contractors. The quality of the renovation is showcased throughout the office creating a polished turn key space. The office is approximately 836 sq feet and features a reception area, office, large open workspace, and expansive windows that provides an abundance of natural light and views of the ravine. Includes 1 underground parking space at spot #6. Enjoy access to 2 boardroom spaces for hosting larger meetings and a convenient pantry on each floor. This professionally managed building is suitable for a variety of professional uses. Maintenance fees include - water, hydro, heat, common elements, A/C, building insurance and garbage removal. Furniture and accessories are negotiable. Convenient access to the DVP, Hwy 401, TTC and nearby amenities. (id:62104)
2517 - 400 King Street
Toronto, Ontario
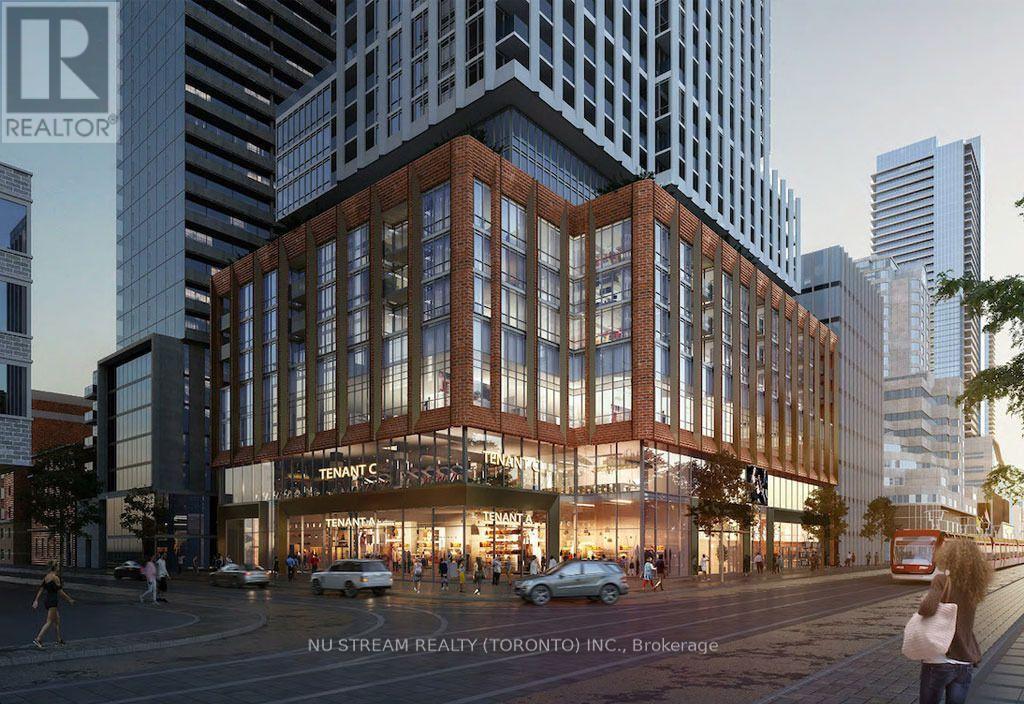
Welcome to Unit 2517 at 400 King Street West, a brand new 2-bedroom, 2-bathroom residence situated on a high floor in the heart of downtown Toronto's vibrant Entertainment District. This beautifully designed suite features a modern open-concept layout, contemporary finishes, spacious bedrooms, and plenty of natural light. Positioned on a high level, the unit offers an elevated downtown living experience with impressive city views and a bright, airy atmosphere. Enjoy an unbeatable location just steps from Toronto's Entertainment District, with renowned restaurants, cafes, nightlife, theatres, shopping, and entertainment all at your doorstep. You're also conveniently close to the Financial District, Rogers Centre, Scotiabank Arena, waterfront, and public transit. ** Roof top garden at 3rd floor, Sauna and swimming pool on 8th floor** (id:62104)
Lph01 - 252 Church Street
Toronto, Ontario
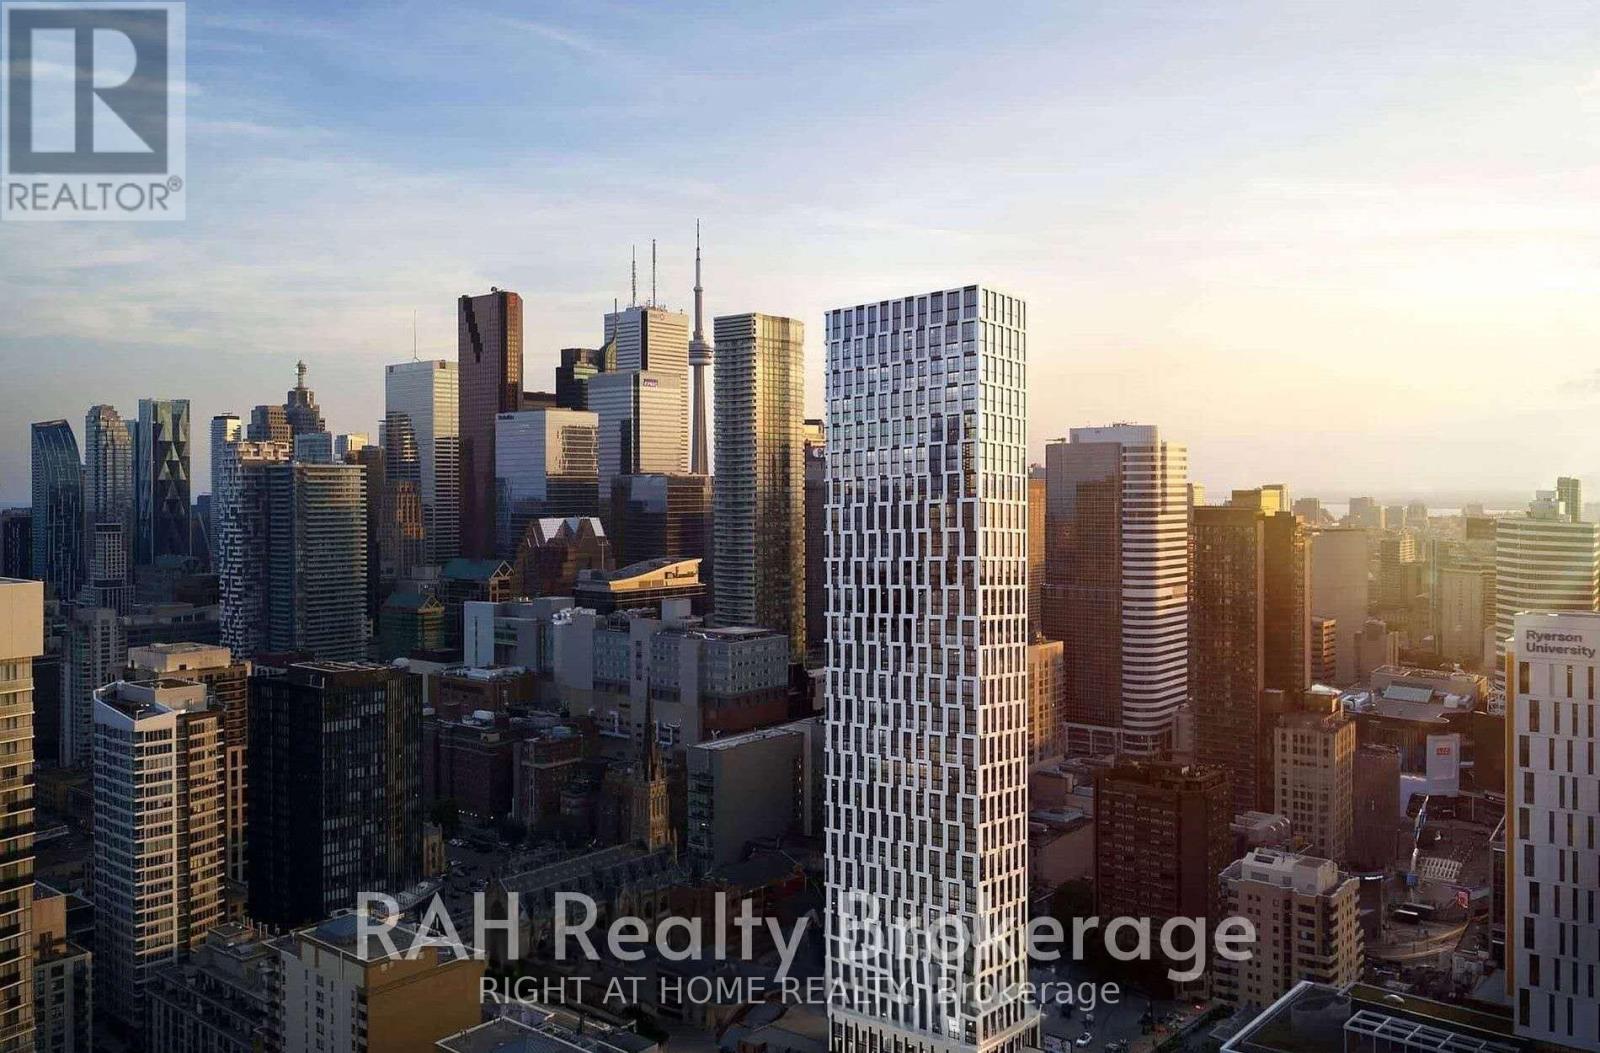
One year New Modern Luxury Lower Penthouse Unit wih stunning City View, offer contemporary living in The Heart Of Downtown Toronto Near Church & Dundas. Tons of Natural Light! Open-concept layout features a modern kitchen with high-end finishes, spacious living areas, and tranquil bedroom. Unobstructed view of the City/Dundas Square! Convenient Location With Steps To Subway Station, U Of T, Toronto Metropolitan University (Ryerson). Close To Bars, Restaurants, Yorkville Shopping, Eaton Centre, Dundas Square, Financial District And All Other Daily Essentials.Premium Building Amenities include a 24/7 Concierge, State-of-the-Art Fitness Centre, Virtual Golf, Outdoor BBQ Terrace, Co-Working Lounge, Games Room, Yoga room, Guest Suites and Party Room. Rent includes Bell 1.5Gb Internet/Wifi and a free Bicycle Storage. (id:62104)
1715 - 138 Downes Street
Toronto, Ontario
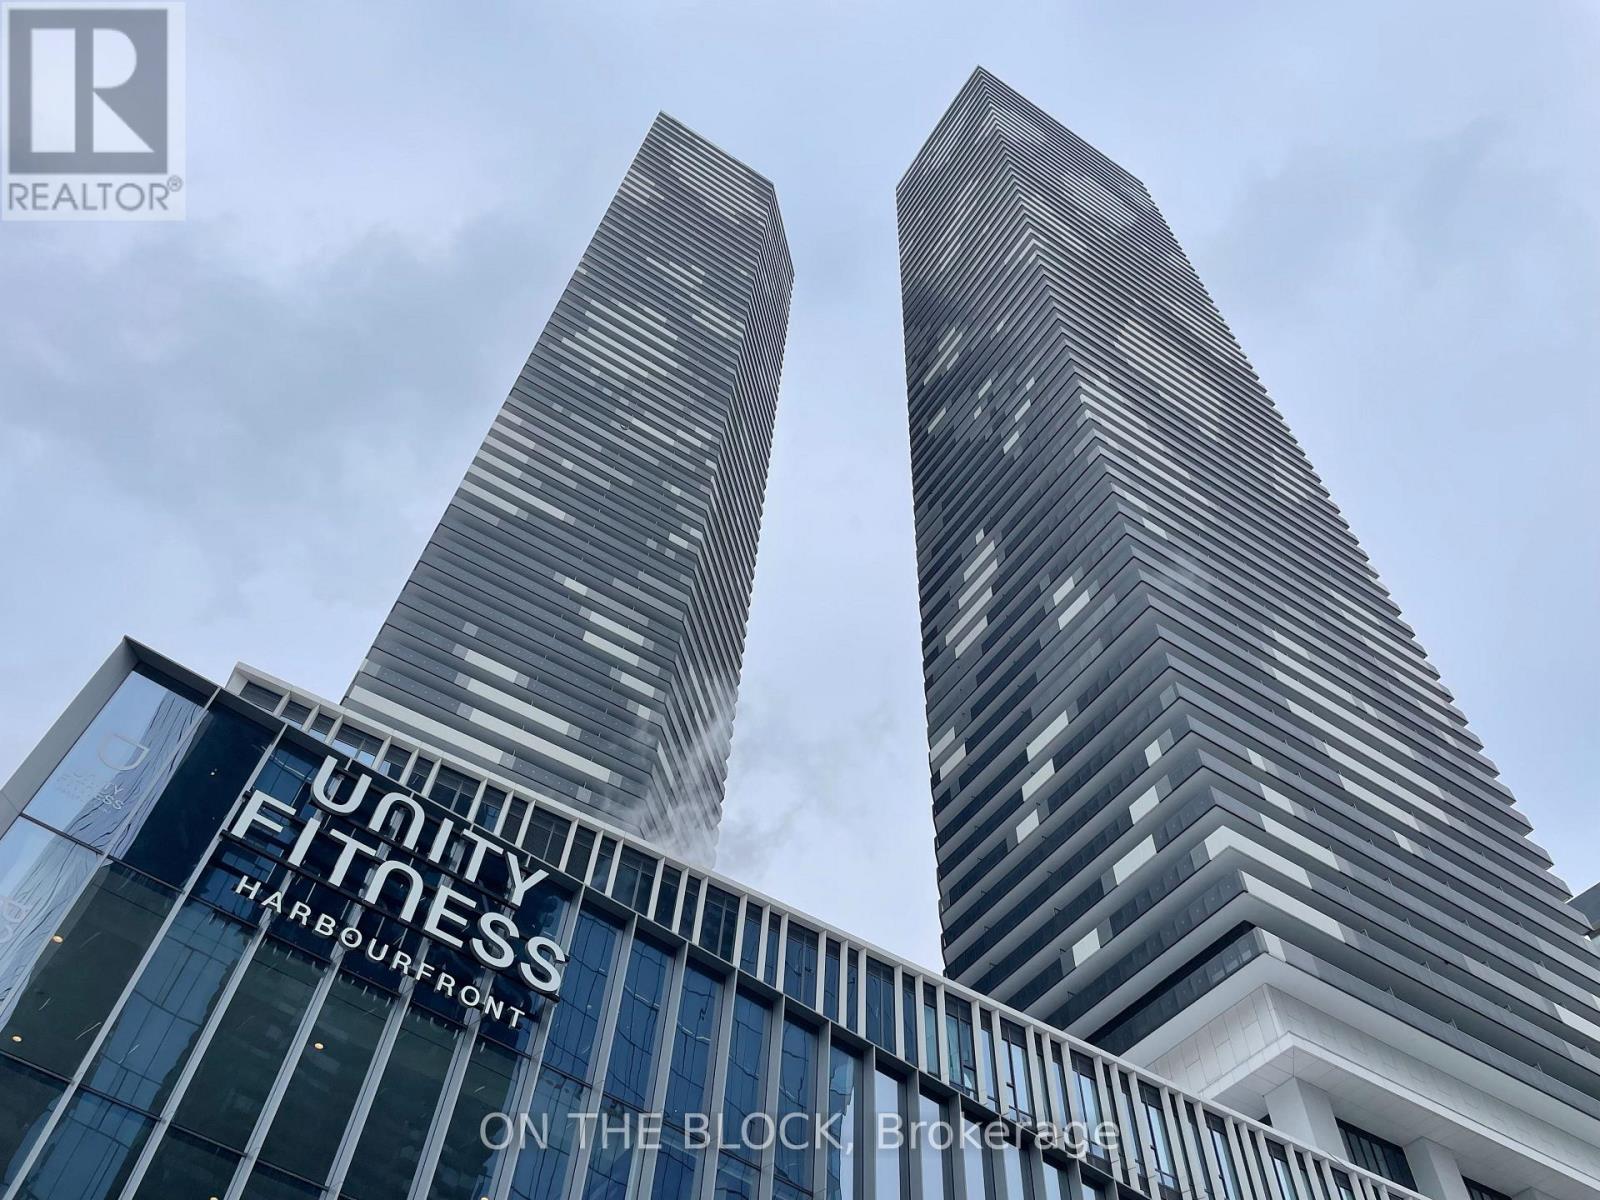
Welcome to Sugar Wharf Condos! Located at Yonge/Lakeshore in Toronto! this exquisite new residence developed by Menkes offers a luxurious living experience. The one-bedroom unit is bright and spacious, featuring impressive nine-foot ceilings and a kitchen equipped with stainless steel appliances. Residents can enjoy a wide array of amenities, including a 24-hour concierge service, Wi-Fi access in all common areas and the lobby, two co-working and meeting rooms, a party room with a kitchen, a children's party room and play area, a social and games lounge, and three theatre rooms. Additional offerings include a hobby/art studio, Lego rooms, a music room, an indoor hammock lounge, and a vast outdoor landscaped terrace with BBQ and dining spaces, as well as two guest suites. High-security elevators ensure privacy and safety, making this condo a perfect blend of luxury and comfort. The state-of-the-art kitchen appliances and expansive wall-to-wall closets elevate the living experience. The unit is adorned with bright, spacious laminate flooring, making it ideal for Toronto professionals seeking exceptional amenities in a prime location. A short stroll away, you'll find Farmboy, Loblaws, LCBO, Union Station, the CN Tower, restaurants, St. Lawrence Market, and much more. Extras include a fridge, stove, dishwasher, washer/dryer, existing light fixtures, and window coverings. INTERNET is included, though tenants are responsible for utilities. (id:62104)
2603 - 238 Simcoe Street
Toronto, Ontario
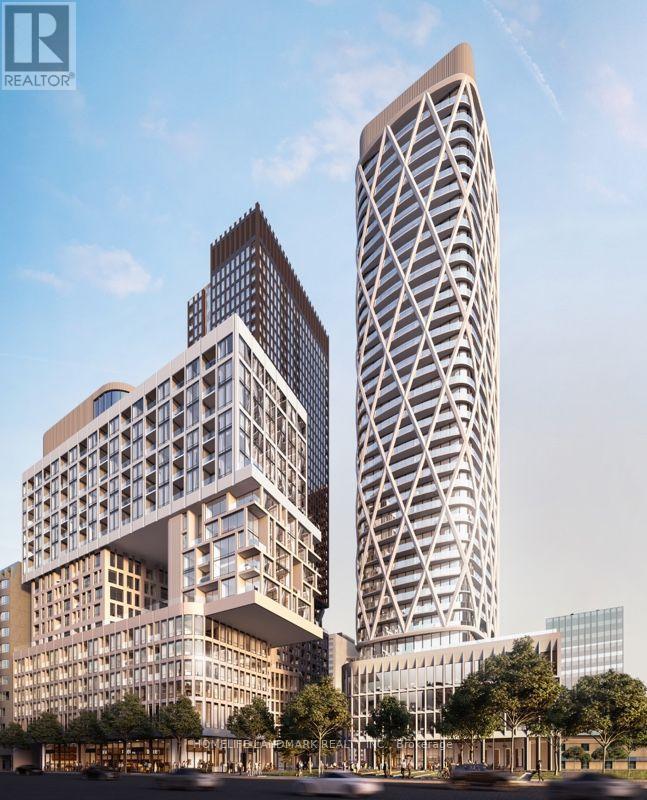
Lowest price in this Building , One-bedroom condominium at Artists' Alley Condos. High floor level, 538 Square Feet Unobstructed City Views and Impressive 9' Ceilings. Boasting high ceilings and an open-concept design, this exceptional residence seamlessly blends modern elegance with unparalleled convenience. The floor-to-ceiling windows invite abundant natural light, enhancing the inviting atmosphere. Ideally situated at the corner of University and Dundas, this prime location offers easy access to OCAD ,St. Patrick Subway Station, University of Toronto, Art Gallery of Ontario, Eaton Centre, and the dynamic shops and restaurants of Queen West and Kensington Market. With Chinatown and Highway DVP just minutes away, this property is perfectly positioned for an active lifestyle. (id:62104)
23 Morewood Crescent
Toronto, Ontario
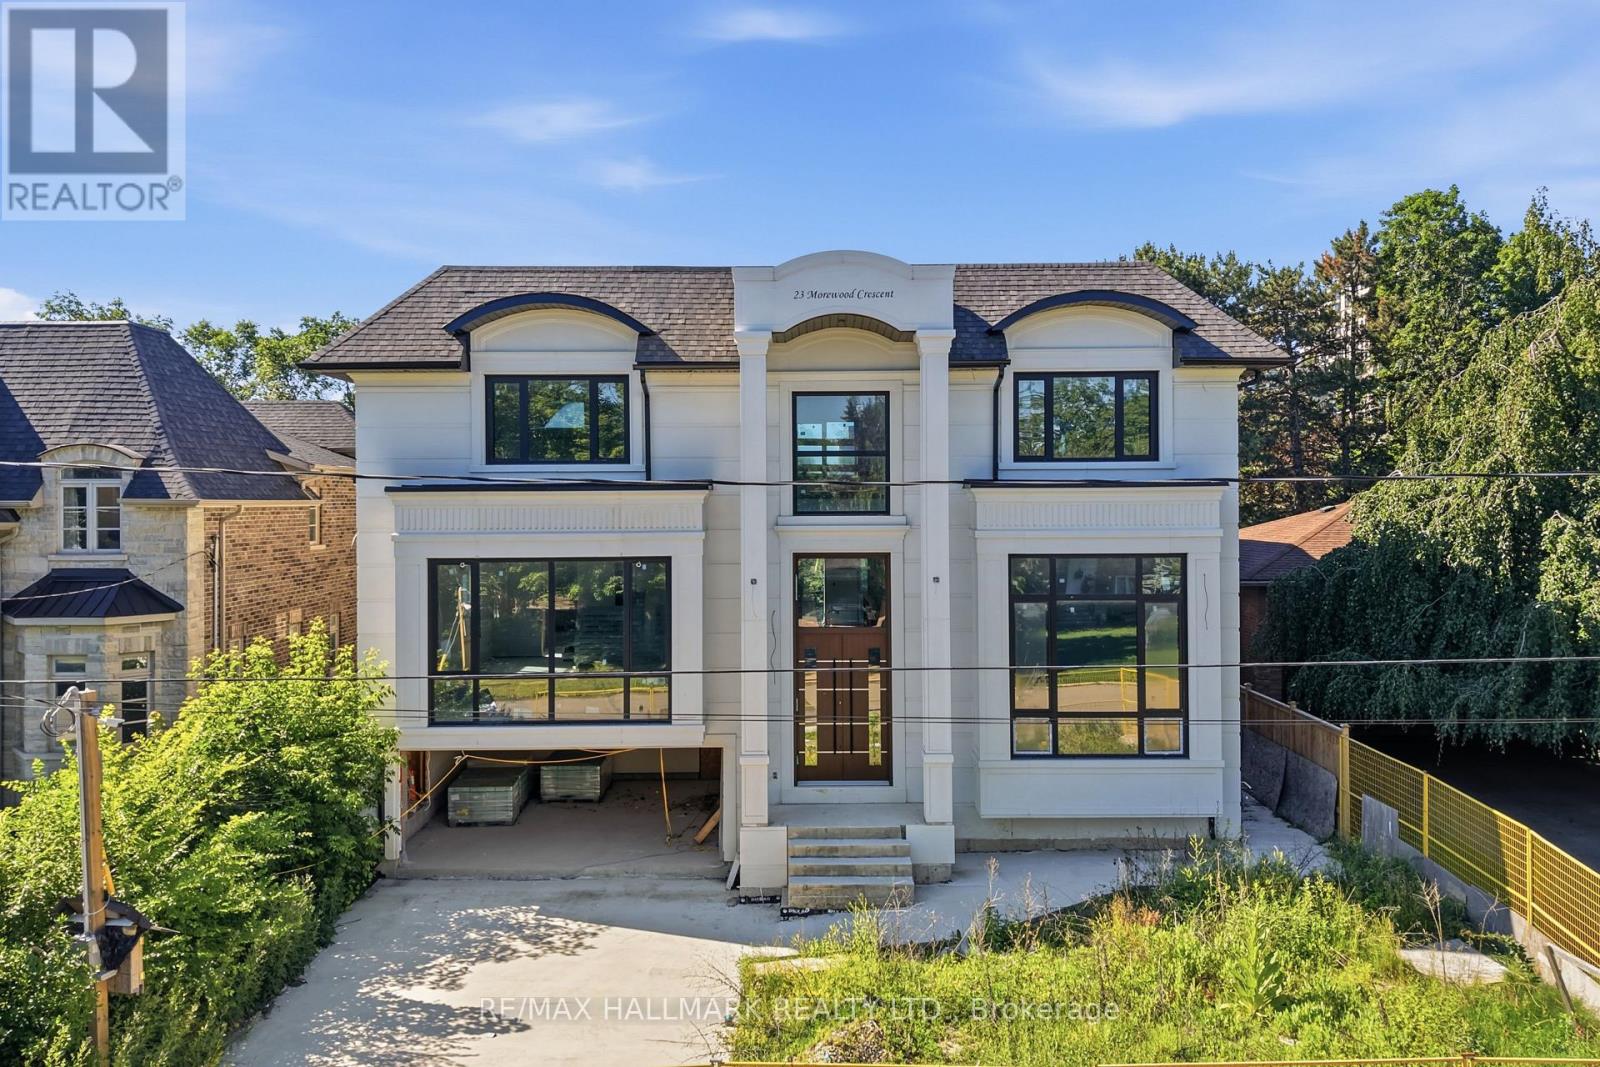
An exceptional opportunity to create your dream home in one of Toronto's most desirable neighbourhoods. Currently under construction, this impressive custom residence offers the rare chance for a buyer to personalize the interior finishes and bring their own vision to life. With its striking contemporary exterior, grand proportions, and thoughtfully designed layout, the foundation has already been set for an extraordinary finished product. Whether your style leans timeless, transitional, or modern, this home presents the flexibility to select finishes, fixtures, and design details that reflect your personal taste. A unique offering for those seeking a truly custom living experience without starting from the ground up. Ideally located on a quiet, family-friendly street with convenient access to excellent schools, parks, shopping, TTC transit, and Highway 401, this is an outstanding opportunity to secure a brand-new luxury home in an established neighbourhood. Complete the vision and create a residence tailored entirely to your lifestyle. (id:62104)
249 Clarence Street
Brantford, Ontario
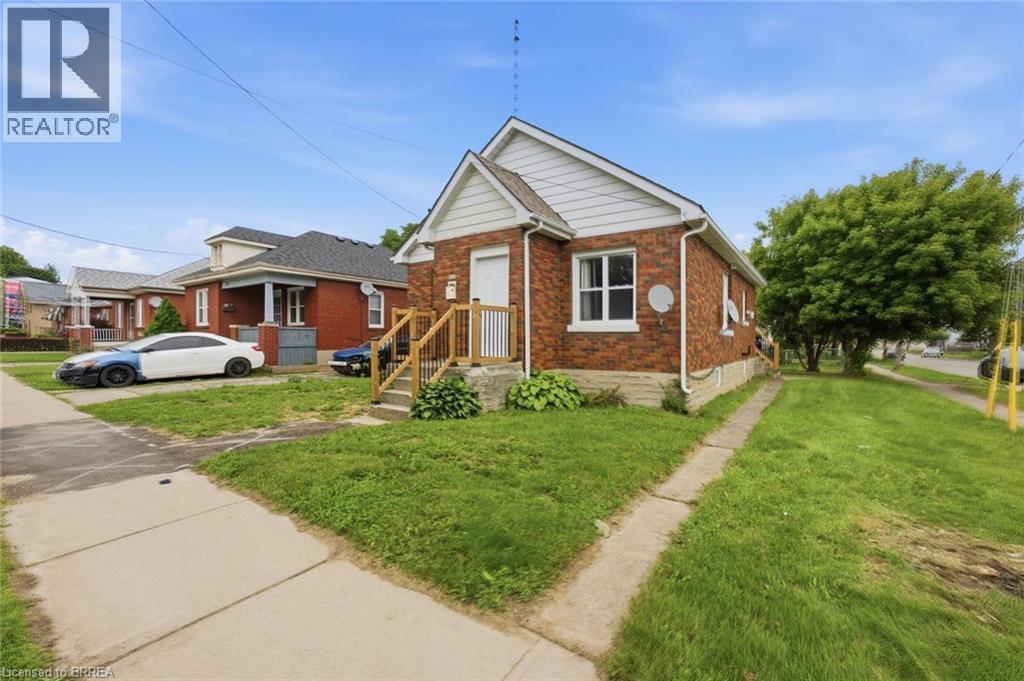
Welcome to 249 Clarence Street! This beautifully renovated 3-bedroom, 1-bathroom bungalow offers move-in-ready living on a generous 41 x 144 ft lot. Featuring a bright open-concept kitchen, comfortable living spaces, and a functional layout, this home is an excellent opportunity for first-time buyers, downsizers, young families, or investors. The expansive backyard is a rare find, offering plenty of space for children and pets, outdoor entertaining, gardening, or future outdoor projects. A detached garage provides added versatility for parking, storage, hobbies, tools, or a workshop. With key updates already completed, a deep lot, detached garage, and inviting bungalow layout, this home is ready for its next owner to move in and enjoy. Conveniently located close to schools, parks, shopping, and everyday amenities. Don't miss this fantastic opportunity at 249 Clarence Street - book your private showing today! (id:62104)
1214 - 55 Elm Drive
Mississauga, Ontario
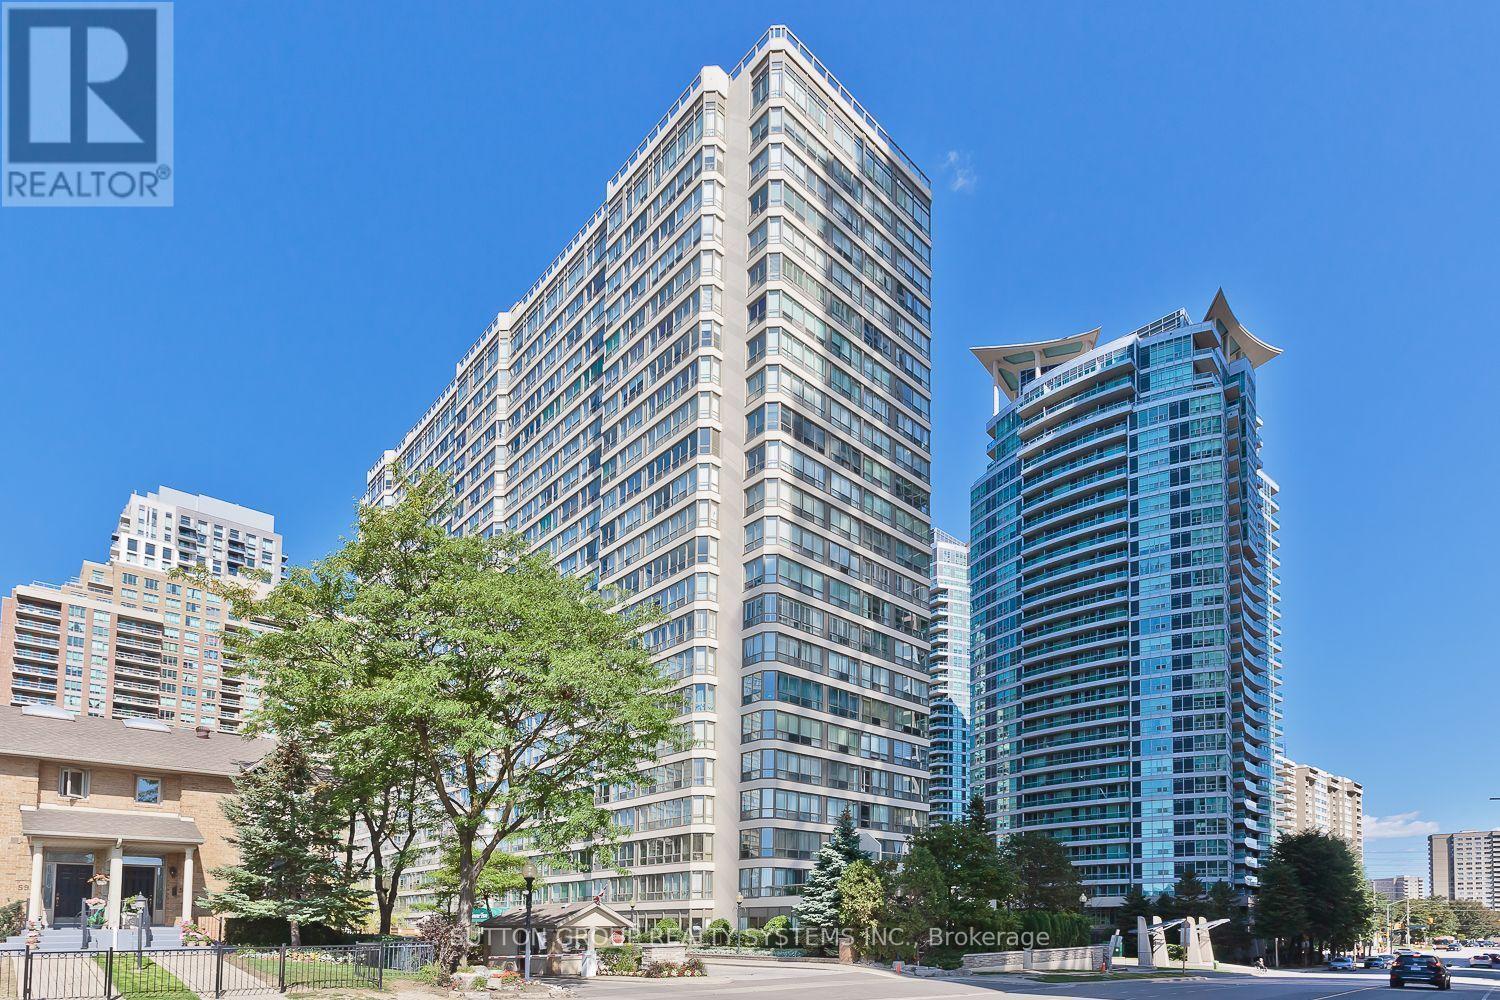
Beautifully renovated, freshly painted, and move-in ready, this spacious 1,027 sq. ft. Features: 2 bathrooms and 2 parking spaces. The large den is currently used as a second bedroom, offering flexible living space. The modern kitchen features granite countertops, while the primary bedroom includes a 4-piece ensuite and walk-in closet. Laminate flooring runs throughout, complemented by stunning, unobstructed views that can be enjoyed throughout the unit. Residents enjoy an exceptional selection of amenities, including a fully equipped gym, exercise room, indoor pool, sauna, games room, squash/racquet and tennis courts, party/meeting room, rooftop deck and garden, BBQ facilities, security system, and ample visitor parking. Ideally located in central Mississauga, with convenient access to public transit, Square One Shopping Centre, Celebration Square, restaurants, schools, parks, major highways, and the future LRT. Freshly updated, spacious, and ready for its next occupant (id:62104)
78 Cromwell Crescent
Hamilton, Ontario
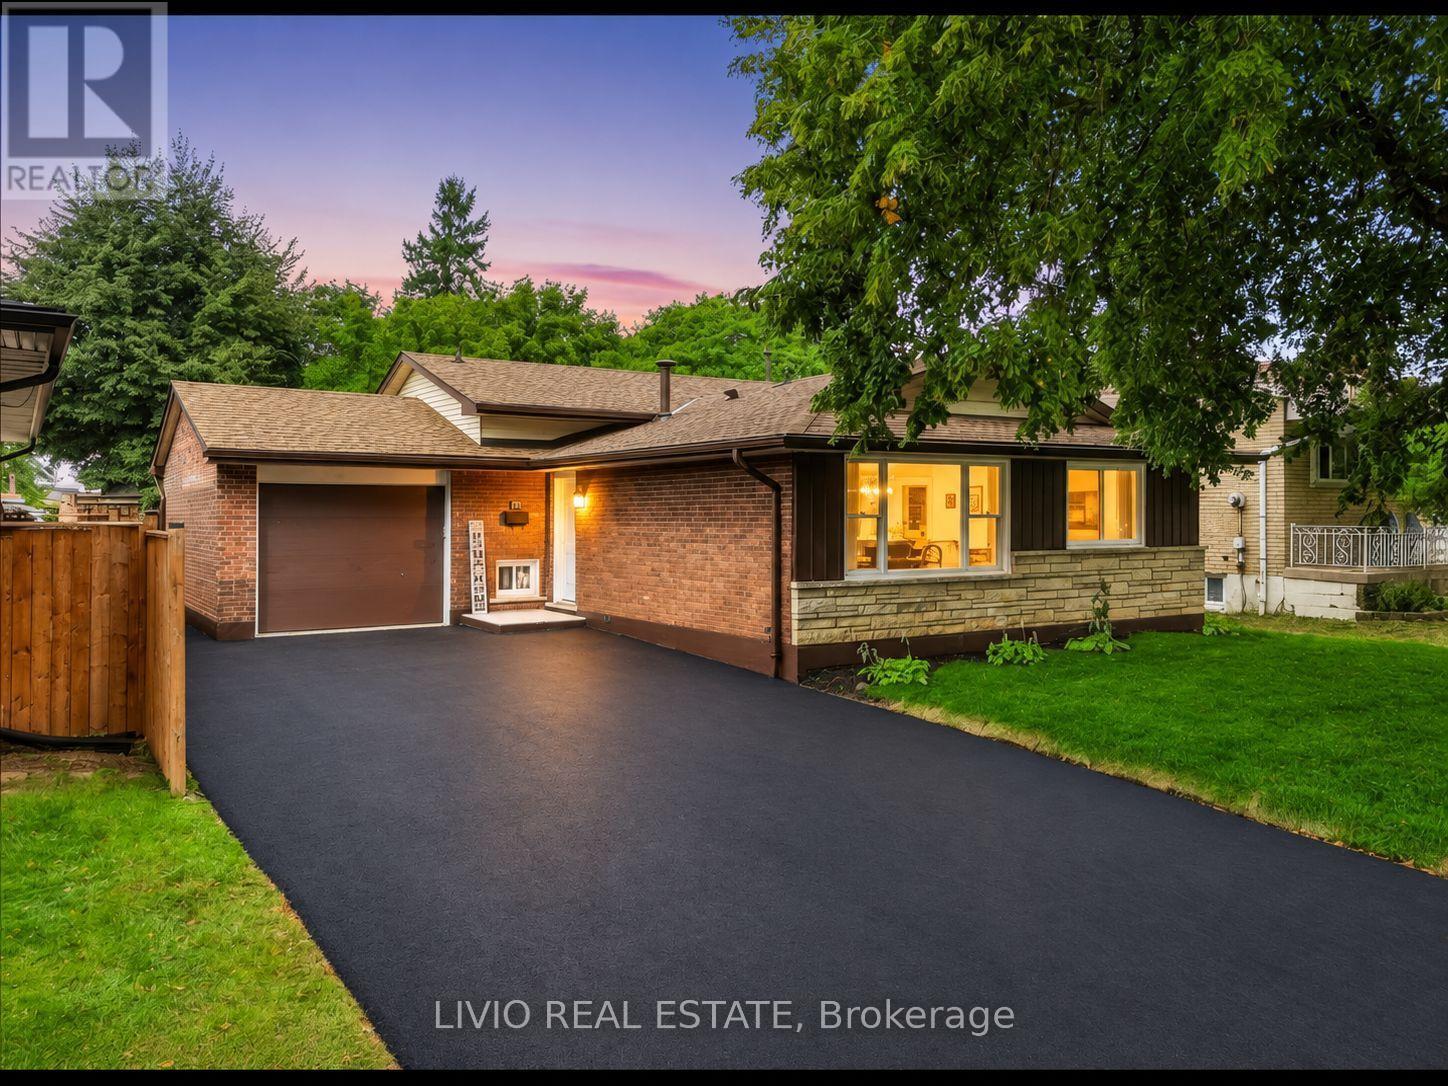
Completely transformed from top to bottom! This solid brick-and-block backsplit in Hamilton's desirable Corman/Greenford neighborhood has been extensively renovated, with general renovation work completed under City of Hamilton building permits. The main level features a brand new kitchen with quartz countertops, a new island, new cabinetry, and new stainless steel appliances included. The fully finished basement offers a bedroom, a full bathroom, and a wet bar with new cabinetry, all accessible through the existing separate basement entrance. All bathrooms have been upgraded, plus a new luxury powder room added. Additional upgrades include new windows throughout, a new air conditioner, and a fully upgraded electrical system with ESA (Electrical Safety Authority) verification, including a panel upgrade to support EV charging. The water line has also been upgraded, with City of Hamilton approval. Outside, a new asphalt driveway and new sod elevate curb appeal, while fresh paint and new flooring run throughout the entire house. Situated on a 50 x 99 ft lot, close to schools, parks, shopping, and transit. (id:62104)

1185 Sandbar Street
London North, Ontario
A home that truly doesn't show its age! Welcome to 1185 Sandbar Street, a beautifully upgraded 3-bedroom, 2.5-bathroom home offering approximately 1,688 (+700 basement) sq. ft. of living space in the desirable northwest Hyde Park community of London.With over $70,000 invested in upgrades and improvements, this home blends modern style with everyday comfort. The inviting open-concept main floor features a stunning white gourmet kitchen with updated cabinetry, quartz countertops, breakfast island and stainless-steel appliances, including a gas range, French-door refrigerator, dishwasher and high-speed exhaust hood. The living room features newer hardwood flooring a lovely gas fireplace, creating a comfortable space to relax or entertain. The living room showcases newer hardwood flooring and a lovely gas fireplace, creating a warm and welcoming space for relaxation and entertaining. Upstairs, three well-appointed bedrooms feature upgraded Berber carpeting. The spacious primary retreat offers a walk-in closet, additional closet space and a 4-piece ensuite with a relaxing soaker tub and separate 4-ft standing shower.The finished basement offers additional flexible living space and includes a 3-piece bathroom rough-in, with the shower area already prepared with a waterproof membrane-ready for your finishing touches.Enjoy the convenience of an attached 1-car garage, an extra-long 4-car driveway and no sidewalk, offering excellent parking flexibility.Ideally located for professionals, faculty, staff, healthcare workers and students connected to Western University and University Hospital, with convenient access to transit connections, schools, parks, playgrounds, shopping, restaurants and everyday amenities. Golf courses and nature trails are also nearby.Extensively upgraded, beautifully maintained and ideally situated in northwest London-1185 Sandbar Street is a wonderful place to call home! (id:62104)
211 - 56 York Boulevard
Hamilton, Ontario
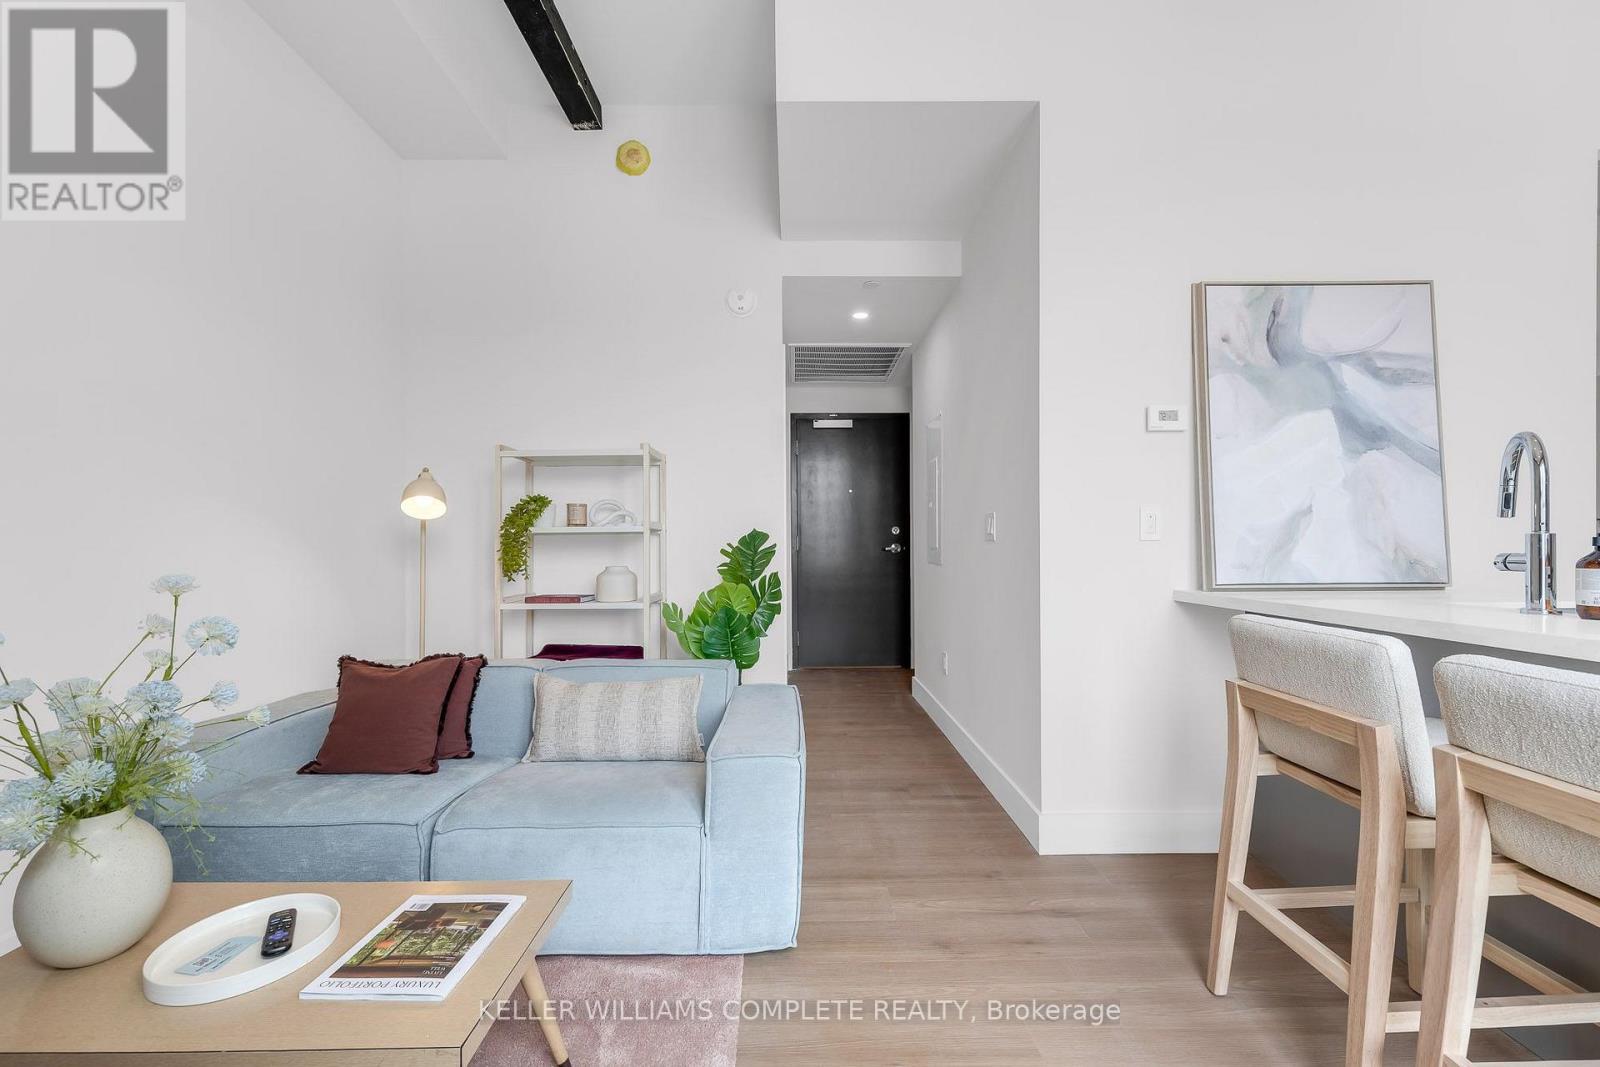
The Coppley Residences | Be among the first to call this historic Hamilton landmark home. This beautifully designed 1-bedroom, 1-bathroom suite pairs contemporary living with one seriously impressive outdoor space. This unit features a huge west-facing private patio with expansive city views, incredible afternoon light, and front-row seats to some of Hamilton's best sunsets. Overlooking the energy surrounding TD Coliseum, it's also the perfect vantage point for taking in the action of downtown from the comfort of home. A contemporary kitchen with quartz countertops and stainless steel appliances, in-suite laundry, luxury vinyl plank flooring, and individually controlled heating and cooling. Thoughtful finishes throughout create a polished, modern interior that beautifully complements the character of the building. Residents enjoy secure controlled entry, a resident lounge, bicycle storage, on-site management, and a pet-friendly community, with retail and commercial conveniences at street level. Located at York Boulevard and MacNab Street, The Coppley Residences puts you steps from the Hamilton Farmers' Market, Jackson Square, TD Coliseum, Bayfront Park, the West Harbour waterfront, restaurants, breweries, and local shops, with easy access to HSR, West Harbour GO, Highway 403 and the QEW. Sunsets, city views and a front-row seat to downtown Hamilton. Old Hamilton character. New Hamilton living. October 1st occupancy | Appliances to be installed soon* Parking available monthly nearby. TWO MONTHS FREE on a 12-month lease. (id:62104)