
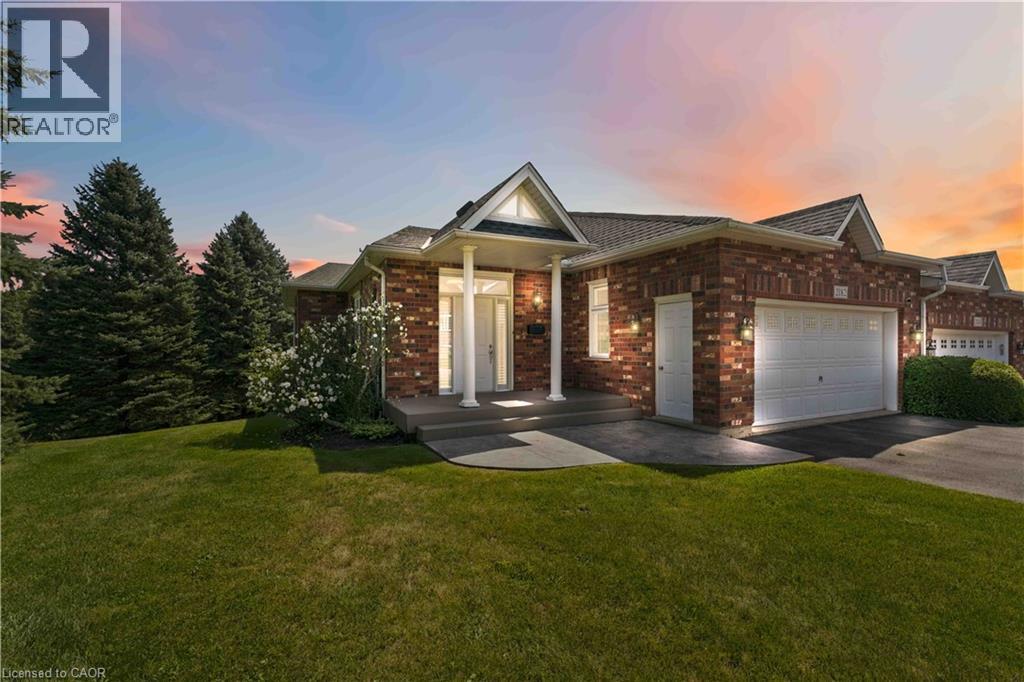
2182 Stonehaven Avenue
Niagara Falls, Ontario
Welcome to this beautiful executive freehold end-unit bungalow on the border of St. Davids and Niagara Falls. Set on one of the larger lots in the neighborhood with spectacular escarpment views, this newly renovated home offers easy one-floor living with plenty of additional space on the finished walkout level. The main floor is bright and comfortable, with large windows, hardwood flooring and an updated kitchen with quartz countertops and newer appliances. The living room features a built-in corner gas fireplace, making it a great place to settle in with a book or enjoy a quiet evening at home. The private bedroom wing includes a spacious primary bedroom, walk-in closet and beautifully updated 4-piece ensuite. Downstairs the high ceilings, plenty of natural light and walkout french doors makes you forget you’re on the lower level. The large recreation room offers a second built-in gas fireplace, wet bar and easy access to the rear patio. A spacious bedroom with ensuite and walk-in closet provides a comfortable space for guests, while an additional flexible room could easily serve as a bedroom, home office or exercise room. If you need even more space, there’s also an oversized utility room and attached double garage! With its low-maintenance bungalow lifestyle, including inground sprinklers, beautiful natural surroundings and proximity to some of Niagara’s finest recreation, dining, wine and theatre experiences, this is a home that gives you plenty of room to enjoy the next chapter without giving up space or comfort. (id:62104)

52 - 719 Lawrence Avenue W
Toronto, Ontario
Welcome to Midtowns on the Subway on Lawrence Ave. West. Most 2-bedroom condos make you choose between space and location. This one doesn't - more square footage, a lower price tag, and every downtown amenity still at your doorstep. Over 1,200 sq ft of bright, open living space across three levels - 974 sq ft inside, plus a private 229 sq ft rooftop terrace with the gas line already run for your BBQ. Two more balconies beyond that - one off the bedroom, one off the living room. Two bedrooms, a refreshed powder room, and a full bath upstairs. Underground parking and a locker, both included. Only five years new, and the kitchen's already been upgraded with a premium backsplash and a bonus pantry. Upgraded LED lighting throughout, fresh paint on the walls. Move in and do nothing for a year. The complex itself sets the tone before you're even inside - mature trees, landscaped gardens, grounds that feel more like a boutique community than a condo development. This is where the neighbourhood shows up. A 3-5-minute walk to Lawrence West station puts you on the subway, downtown in about 15 minutes. Driving? You're on the 401 in minutes. Lawrence Allen Centre - Canadian Tire, Homesense, LCBO - is across the street. Yorkdale is one stop away. Three parks sit within walking distance. Groceries, transit, and green space: none of them require a car. Works for a first-time buyer who wants real square footage at a price that's less than what downtown costs for the same space, a young family that needs the extra room, or an investor who's done the math on what this location and this price point mean for rental demand. Vacant, quick possession available. Book a private showing. This one won't sit. (id:62104)
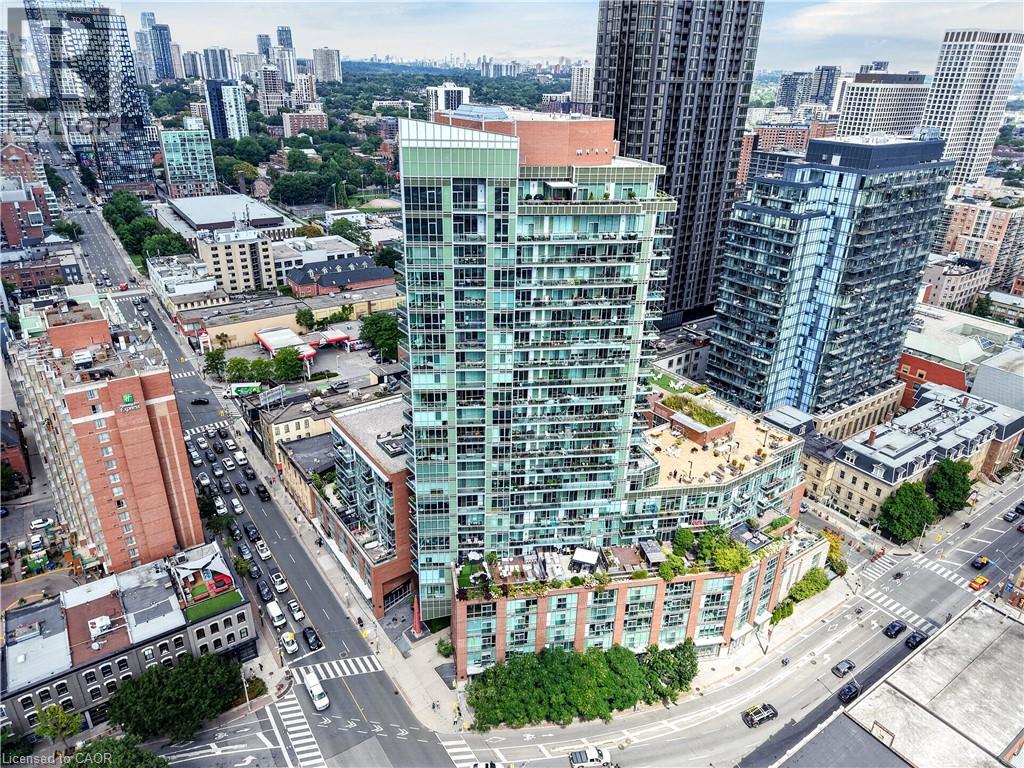
112 George Street Unit# 1202
Toronto, Ontario
***Public Open House Sunday September 13th From 1:00 To 2:00 PM.*** Welcome To 112 George St - A Sleek, Contemporary Downtown Residence Offering Style, Convenience And An Unbeatable Urban Lifestyle. This Bright & Spacious Suite Features Bright Open-Concept Living, Floor-To-Ceiling Windows And A Functional Layout Perfect For Professionals, Couples, Or Anyone Seeking Modern Comfort In A Prime Toronto Location. Newly Painted Throughout. The Kitchen Impresses With Stainless Steel Appliances, Modern Counter Tops, Backsplash And Ample Storage, Flowing Seamlessly Into A Spacious Living Area Ideal For Entertaining Or Unwinding After A Long Day. The Bedroom Provides A Peaceful Retreat With Generous Closet Space. Walk Out To Balcony. Residents Enjoy Access To Premium Building Amenities, Including A Fitness Centre, Rooftop Terrace, Concierge Service, And Stylish Common Areas. Step Outside And You're Moments From St. Lawrence Market, The Financial District, Transit, Parks, Dining, And Everything Downtown Toronto Has To Offer. 112 George St Delivers The Perfect Blend Of Modern Design, Exceptional Convenience, And Vibrant City Living - A Standout Opportunity In One Of Toronto's Most Sought-After Neighbourhoods. Click 4K Virtual Tour & Don't Miss Out On This Gem! (id:62104)

6624 Mockingbird Lane
Mississauga, Ontario
CALLING ALL FAMILIES! Rare opportunity to live on this Cul De Sac lined street. This 4 Bed, 4 Bath detached home is located in the sought after neighbourhood of Lisgar. Surrounded by amenities such as; shopping, schools, parks, public transit & all major highways. Less than a 20 minute drive to Pearson InternationalAirport! Shows true pride of ownership, Extensively landscaped, Main floor with hardwood floors, pot lights,california shutters and crown moulding throughout, laundry room with separate entrance. Updated kitchen with S/S B/I appliances and walkout to backyard on a pie shaped lot with a garden shed. A combined living and dining room. Separate family room with gas fireplace and walkout. Upper level features brand new flooring, 4 bedrooms including a Primary Suite with double door entry and updated 4pc ensuite. Spiral hardwood staircase with runner. Finished basement with 3pc bathroom, rec room with bar, exercise room and cold cellar. (id:62104)
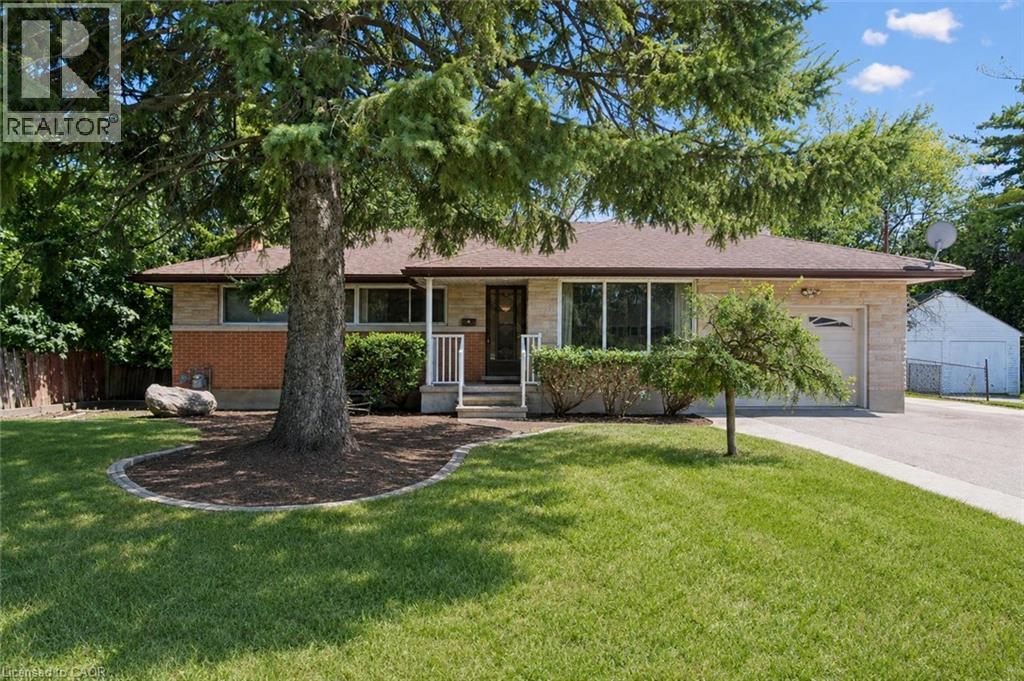
289 Speedvale Avenue E
Guelph, Ontario
Welcome to 289 Speedvale Ave E, charming 3+1-bedroom bungalow offering a finished basement with in-law suite, separate entrance & incredible backyard oasis W/beautiful in-ground pool! Filled with potential, this home presents an exciting opportunity for someone to update the space to reflect their personal style & truly make it their own. Step inside to inviting living room W/hardwood floors, crown moulding & oversized window that fills the space with natural light. Kitchen offers ample counter space & large window above the double sink W/scenic views of the backyard. It flows into the dining area where sliding doors lead to back deck, creating a seamless indoor-outdoor connection that is perfect for everyday living & entertaining. Main floor features 3 bedrooms each W/hardwood floors & large windows, along with a 4pc bathroom featuring a shower/tub. Downstairs the finished basement offers excellent in-law potential with its own separate entrance. Spacious recreation area offers wood stove & multiple windows that bring in lots of natural light. A wet bar could easily be converted into a second kitchen while an add'l bedroom, bathroom & laundry area complete the lower level. With some adjustments this flexible setup could be an excellent opportunity for an investor or buyer looking to create an income suite to help offset the mortgage. New AC adds further peace of mind. Outside the triple-wide driveway provides parking for more than 7 cars. Huge 2-tiered deck overlooks expansive backyard & kidney-shaped in-ground pool surrounded by concrete patio. Mature trees create private setting while a shed offers lots of room for seasonal equip & pool accessories. Short stroll to nearby shopping centre offering groceries, LCBO, pharmacy, fitness & more. Edward Johnson PS, Holy Rosary Catholic School & Bullfrog Pond Park are just around the corner. Royal Recreation Trail & scenic Speed River are also nearby. Downtown is 5-min away W/restaurants, boutiques, nightlife & GO Station (id:62104)

31 Commando Court
Waterdown, Ontario
Welcome to 31 Commando Court, where the location is every bit as impressive as the home! Tucked into a secluded court setting in one of Waterdown’s desirable family-friendly pockets, this 4-bedroom, 2.5-bath home offers over 2,500 sq. ft. of finished living space and the privacy of a fantastic corner lot. Inside, hardwood flooring and a flowing main level create a warm, inviting backdrop for everyday living and entertaining. Gather around the striking stone fireplace, host dinner in the formal dining room, or enjoy the updated eat-in kitchen featuring white cabinetry, quartz counters, peninsula seating and a walkout to the backyard. A front office provides valuable flexibility for working from home or creating a relaxing sitting area. Upstairs, the thoughtfully separated primary retreat features a large built-in wall closet, a cozy fireplace and a spa-like 4-piece ensuite, while three additional bedrooms, a full bath and convenient laundry make busy family life easier. Outside, the spacious concrete patio and private yard offer room to entertain, play and dream about that future pool. Add a double garage, unspoiled basement with bathroom rough-in can add space to a growing family, excellent schools and nearby amenities, and you have a home designed for the next chapter. Come experience this special Waterdown setting for yourself. (id:62104)
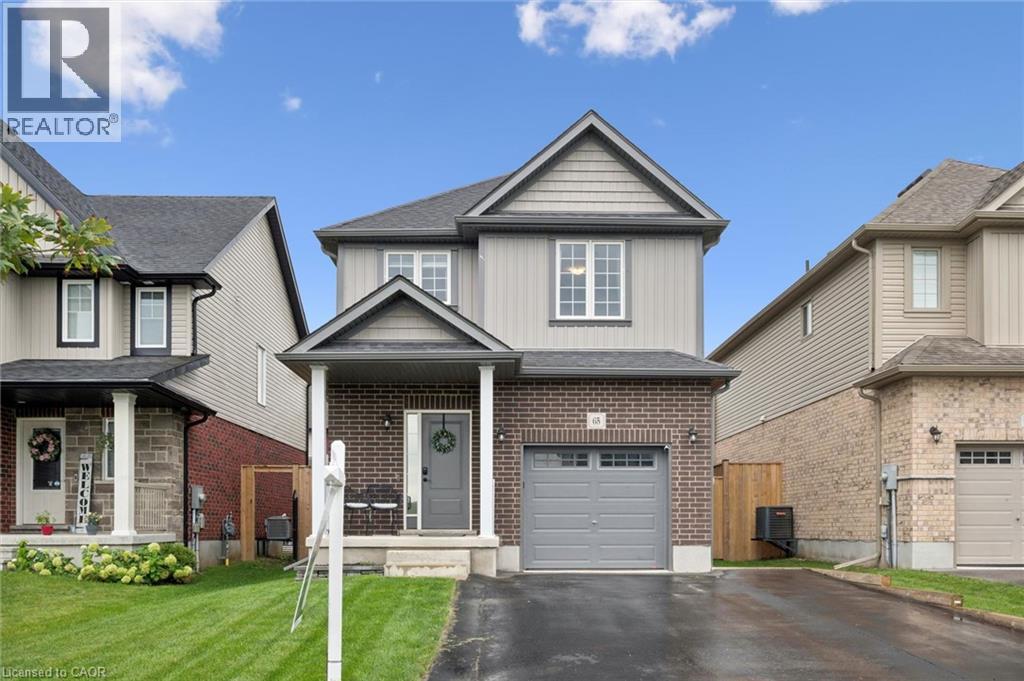
65 Miranda Path
Elmira, Ontario
Built in 2021 by Claysam Custom Homes, this beautifully maintained two-storey is the perfect fit for young families looking to upsize. Situated steps away from Riverside Public School and the Kissing Bridge Trail, and just minutes from Elmira Golf Course, this home offers small-town charm with unbeatable convenience — only 10 minutes to Waterloo and 25 minutes to Guelph. Inside, 9-foot ceilings on the main floor create a bright, open feel throughout. The open-concept kitchen features a stylish new backsplash and flows seamlessly into a spacious family room — ideal for Friday night movie nights with the whole family. Upstairs you'll find 3 generous bedrooms and 3 bathrooms, including a primary suite complete with a private ensuite and walk-in closet. Outside, the professionally landscaped front yard is fitted with an in-ground sprinkler system, while the widened driveway comfortably fits 2 vehicles plus a single-car garage. The fully fenced backyard with a concrete patio offers plenty of privacy — the perfect space to relax and entertain. This is more than a house — it's a place to put down roots in one of Elmira's most family-friendly neighbourhoods. (id:62104)
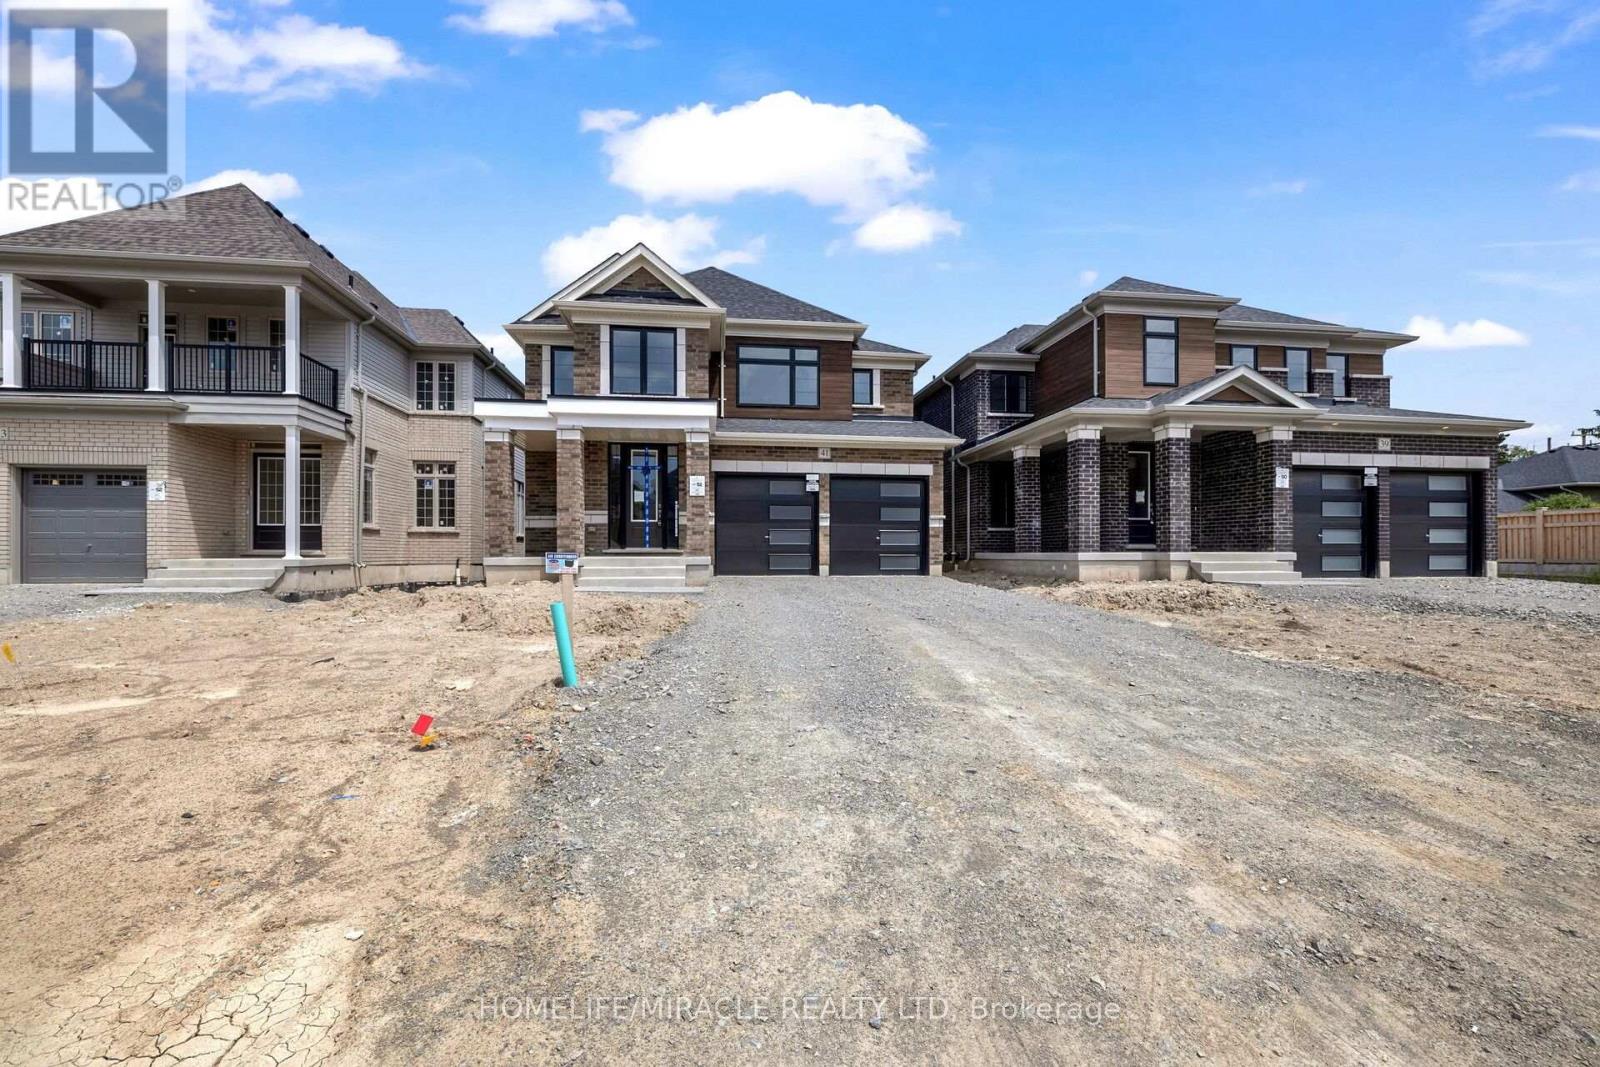
41 Sandhill Crescent
Adjala-Tosorontio, Ontario
Welcome TO this beautiful upgraded home with NO HOUSE @ BACK ! This Gorgeous 1 year New Detached Move-In Ready Home has a great layout, open concept with great room, dining area filled with an abundance of natural light. A Perfect Place for a Family. Kitchen W/Island & QUARTZ COUNTERTOPS. Sun-Filled Primary Bedroom W/5 PC Ensuite and his & her Walk-In Closets. 3additional Generous Sized Bedrooms serviced. 2nd bedroom has attached 3pc washroom. 3rd & 4th Bedroom comes with a Jack/Jill 3PC washroom! (id:62104)
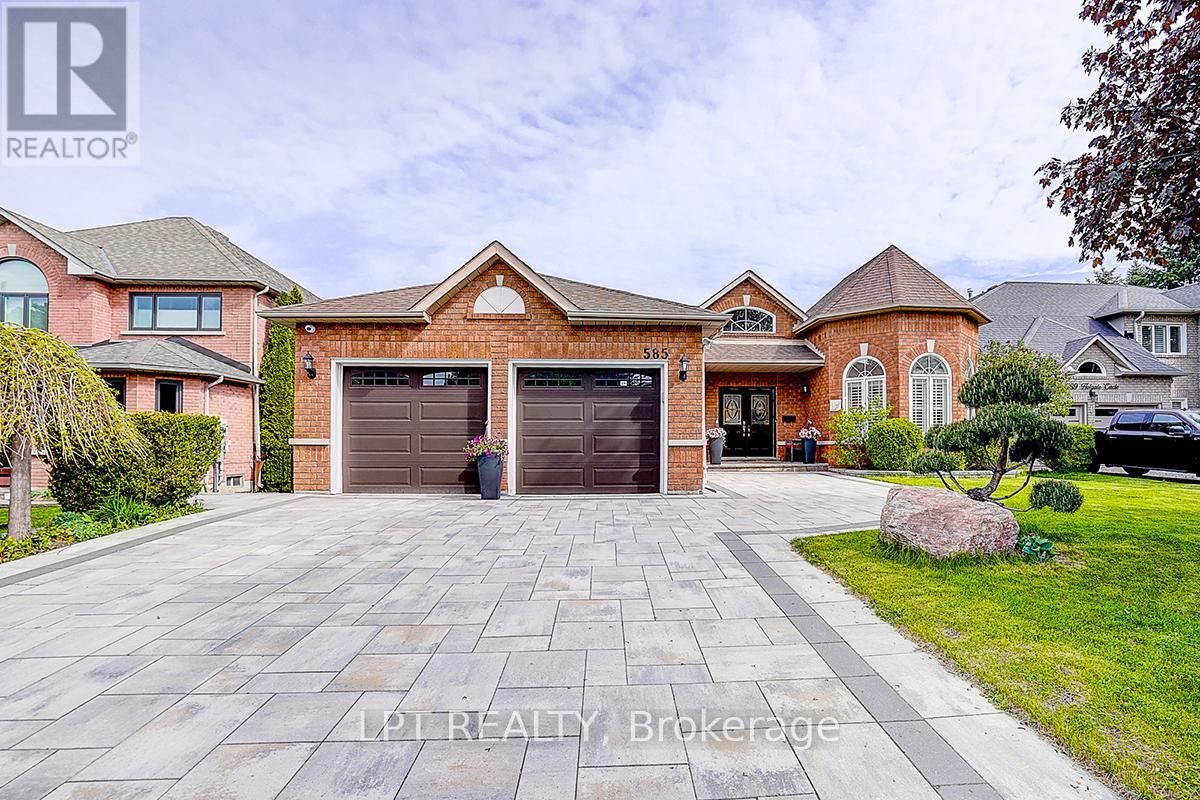
585 Holgate Circle
Newmarket, Ontario
Welcome To This Exceptional Open-Concept Bungalow For Lease In Prestigious Stonehaven-Wyndham! Situated On A Quiet Court And Backing Onto Conservation, This Well-Maintained Home Offers Excellent Privacy, Scenic Views And Approx. 4,400 Sq. Ft. Of Total Living Space. The Finished Walk-Out Basement Features A Self-Contained 2-Bedroom Suite With Two Separate Walk-Outs, Ideal For Extended Family Or A Nanny Suite. The Main Floor Offers 9-Ft Ceilings, Approx. 12-Ft Cathedral Ceilings In The Grand Foyer And Living Room, Hardwood And Ceramic Flooring, And A Bright Sunroom Overlooking The Conservation Area. Recent Updates Include A New Furnace (2025), Interior Renovation And Refinished Driveway (2024). Smart Home Security System, 6-Zone Irrigation, Central Water Softener And Drinking Water Filtration System. Premium 60' X 132' Lot Close To Schools, Parks, Trails, Shopping, Southlake Hospital, Highway 404 And All Amenities. (id:62104)
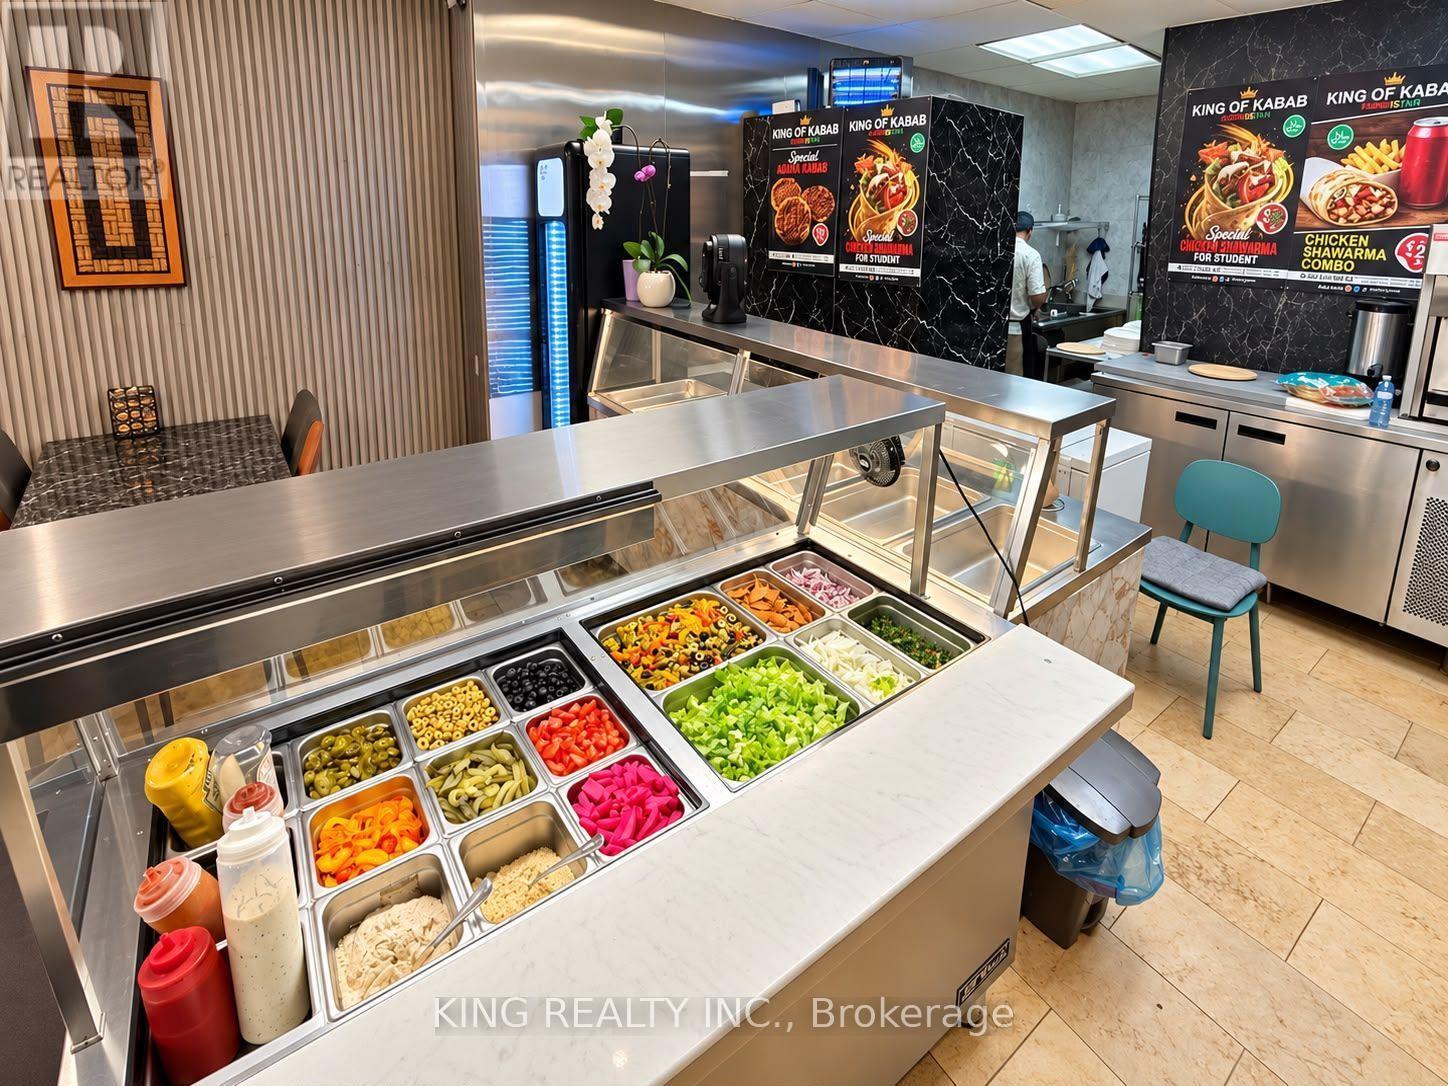
1272 Danforth Avenue
Toronto, Ontario
LOW RENT RESTAURANT OPPORTUNITY ON DANFORTH! Excellent opportunity to own a fully equipped, turn-key restaurant at 1272 Danforth Ave in a busy and established Toronto dining corridor. Attractive lease with Base Rent of only $ $3800/month + TMI of $925/month. The premises feature a well-designed dining area, commercial kitchen with hood, stainless-steel equipment, prep/service counters, walk-in cooler, storage space and basement area. Located directly on Danforth Avenue, surrounded by restaurants, cafés, bars and neighbourhood businesses, including popular establishments within steps of the property. The Danforth is a vibrant mixed residential and commercial corridor known for its strong restaurant culture, pedestrian activity and diverse customer base. Excellent TTC accessibility with Line 2 Bloor-Danforth subway service nearby, providing convenient east-west access across Toronto. Great opportunity for an owner-operator looking for an established restaurant location with exceptionally affordable rent for the Danforth. Suitable for a variety of food concepts, subject to landlord approval and applicable licensing. Do not go direct or speak with employees. (id:62104)
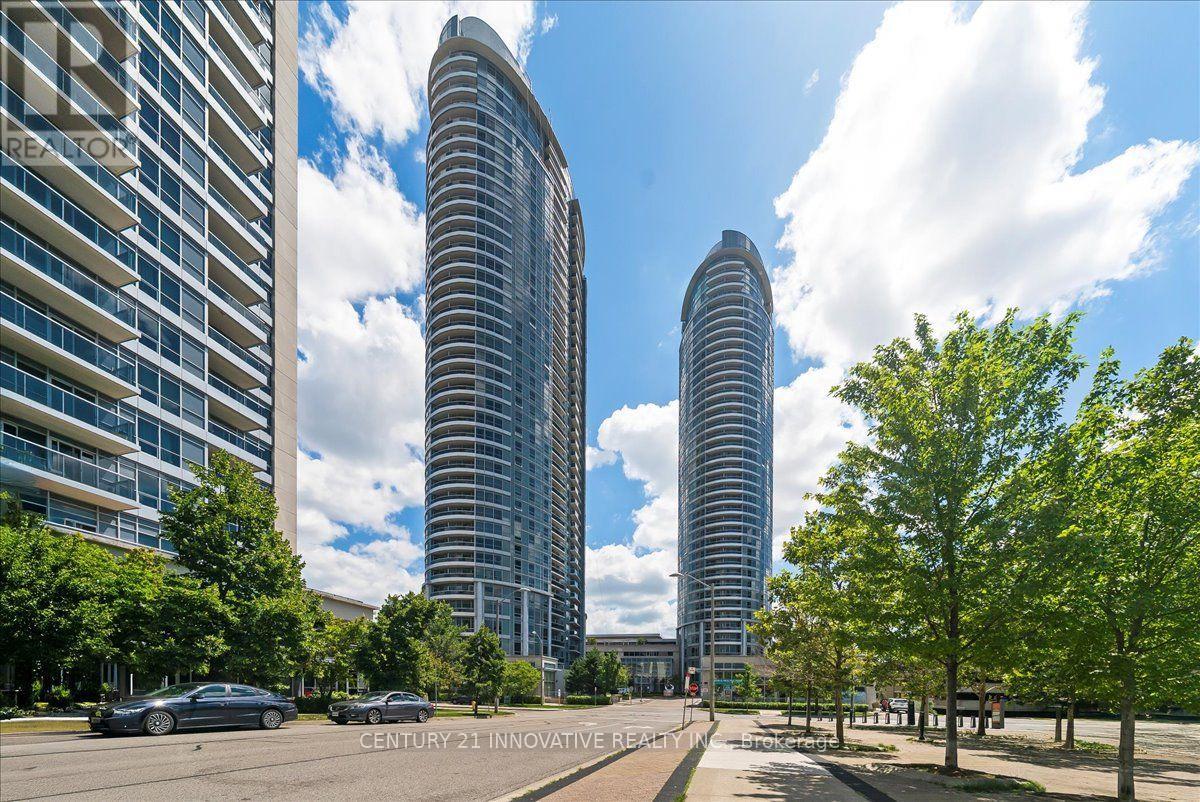
3501 - 125 Village Green Square
Toronto, Ontario
Luxury Tridel Condo Apartment , Very Spacious One Bedroom with Functional Layout , Open Concept Throughout, Unobstructed Beautiful Sun Rise View of the skyline. Close to 401 , Supermarket, Mall, Go Station, Facilities, including 24 Hours Concierge, Indoor Pool, Steam room , Gym, Theatre, Billiards, Roof Top Terrace and Garden , Three putting Greens, Party Room , Guest Suites, Visiting Parking etc (id:62104)
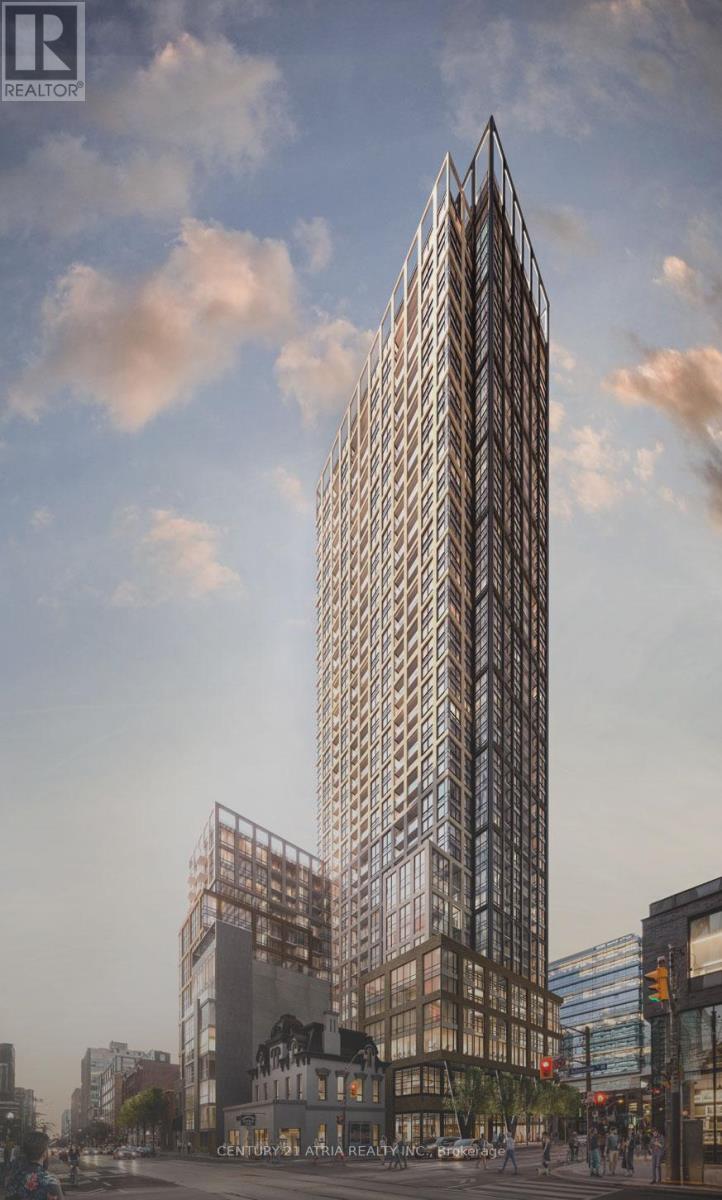
2108 - 108 Peter Street
Toronto, Ontario
Move into this beautiful 1 bedroom unit at Peter and Adelaide located in the heart of Toronto's harbourfront and entertainment districts. This is a south facing unit with lots of natural sunlight and a great open concept layout. Minutes to the Underground PATH, TTC & Subway, Financial and Entertainment Districts including the city's finest restaurants and bars on King Street West. Walk to Harbourfront, CN Tower, Rogers Centre, Ripley's Aquarium and Scotiabank Arena and many more attractions. Walk and transit score of 100/100. (id:62104)