
306 - 19 Liszt Gate
Toronto, Ontario
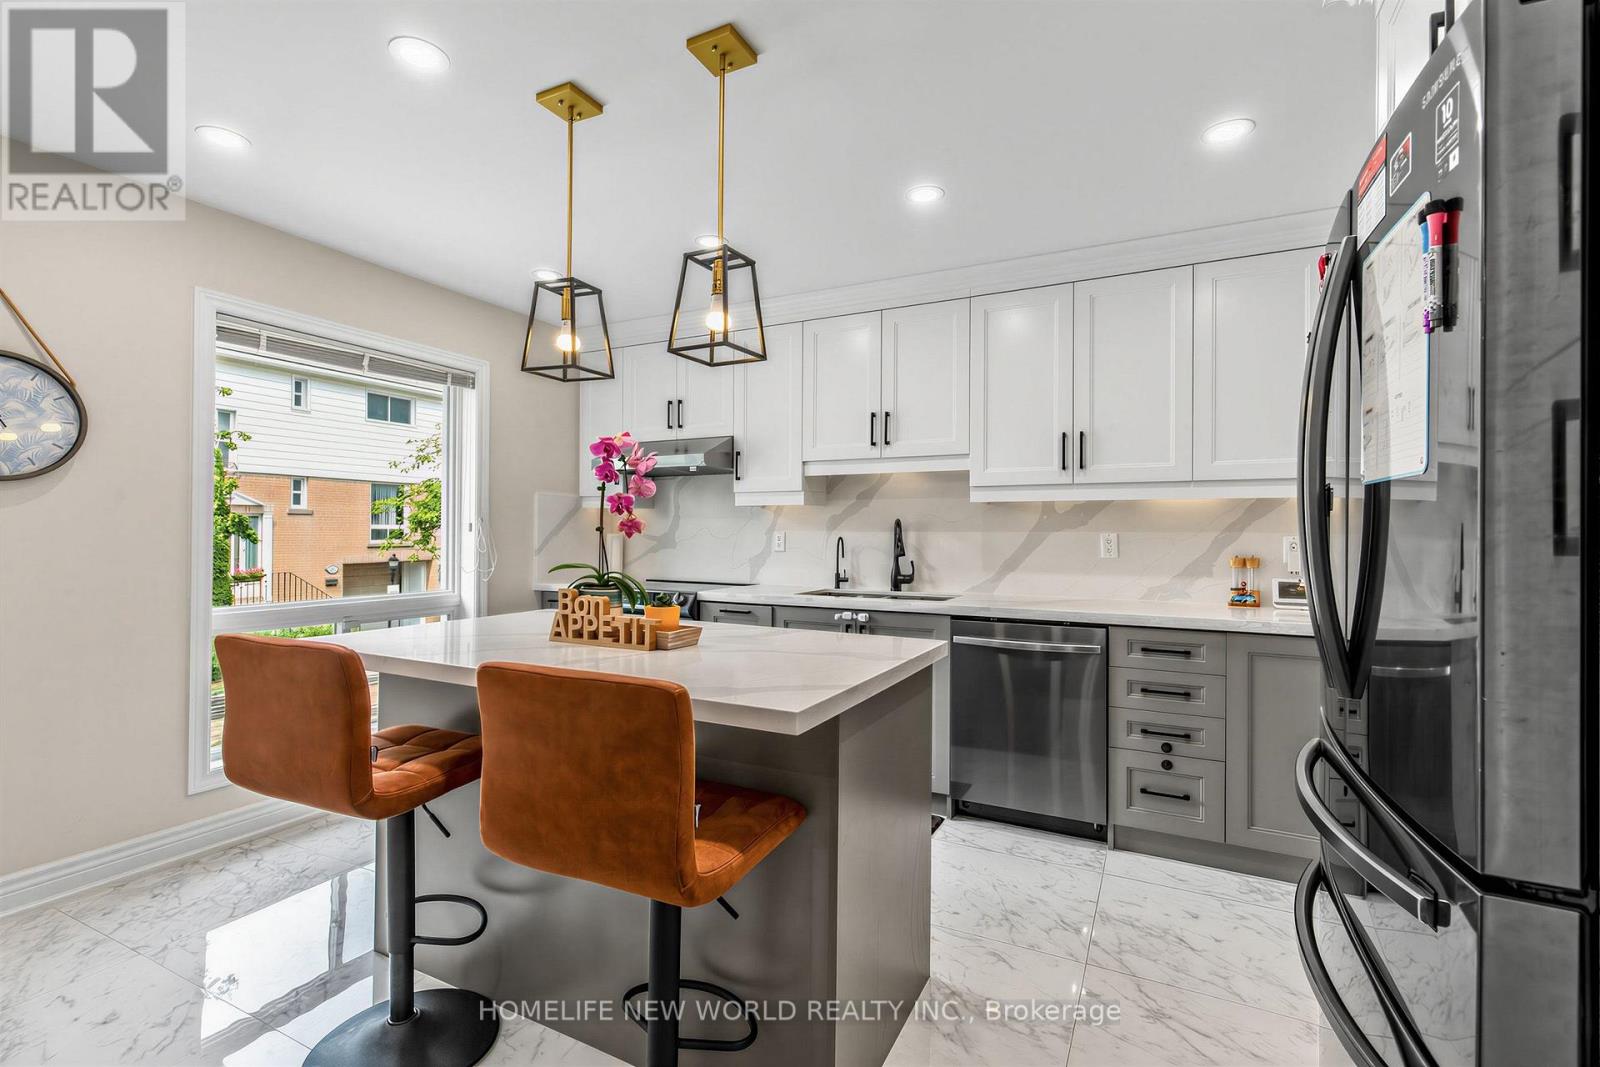
Absolutely Gorgeous, Sun-Filled Townhouse Renovated From Top To Bottom, Located In A Beautiful Complex With Low Maintenance Fees. ThisBright And Spacious 3+1 Bedroom Home Features A Fully Finished Basement And A Stunning Open-Concept Layout, Enhanced By Smart PotLights Throughout, Hardwood Flooring Across All Levels, And An Abundance Of Natural Light. The Modern Kitchen Is Designed To Impress,Complete With Quartz Countertops And High-End Appliances, Seamlessly Flowing Into The Living And Dining Areas-Perfect For Both EverydayLiving And Entertaining. Major Upgrades Include New Thermal Windows, Stylish New Doors, And A New High-Efficiency Furnace, Offering BothComfort And Peace Of Mind. Step Outside To A Truly Welcoming Backyard Oasis, Unlike Any Other In The Complex-An Ideal Retreat For RelaxingOr Hosting Guests. Pride Of Ownership Is Evident In Every Inch Of This Meticulously Maintained Home. Tucked Away On A Short, Quiet, And SafeStreet Ending With A Scenic Trail Leading To A Park, This Property Is Set In A Friendly, Family-Oriented Neighborhood Within An Excellent SchoolZone .Unbeatable Convenience With A Bus Stop Just Steps Away Providing Direct Access To The Subway In Approximately 10 Minutes. Close ToThe GO Train Station, Library, Hospital, Major Shopping Mall, And Vibrant Plazas Offering Supermarkets, Restaurants, And Banks. (id:62104)
1906 - 10 Sunny Glenway
Toronto, Ontario
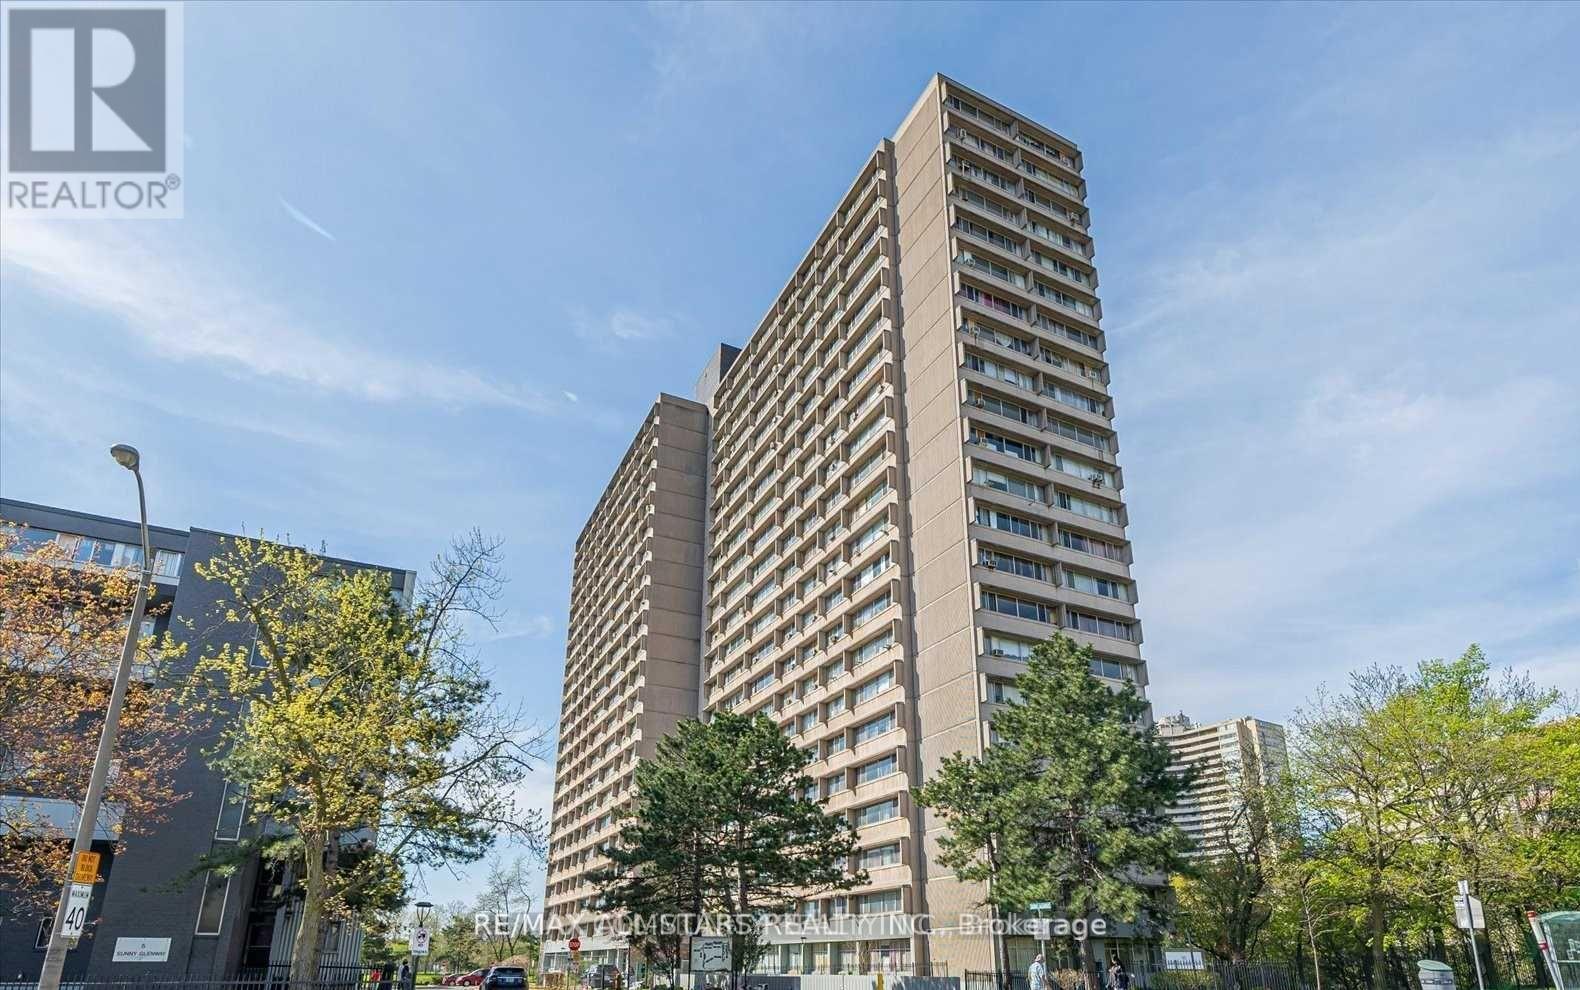
Welcome to this bright, renovated, modern unit with Unobstructed views ready for you to move in! It offers both style and convenience. Enjoy easy access to the DVP, the Science Centre, shopping, restaurants, and more. Rent includes heat, hydro, water, basic cable, underground parking, and a locker, plus access to EV charging, visitor parking, a pool, gym, sauna, and party room. With everything you need at your fingertips, just move in and enjoy! **EXTRAS** Rent includes Heat/Hydro/Water & Basic Cable, Parking & Locker. Discounted Internet Available. (id:62104)
39 Norwich Road
Stoney Creek, Ontario
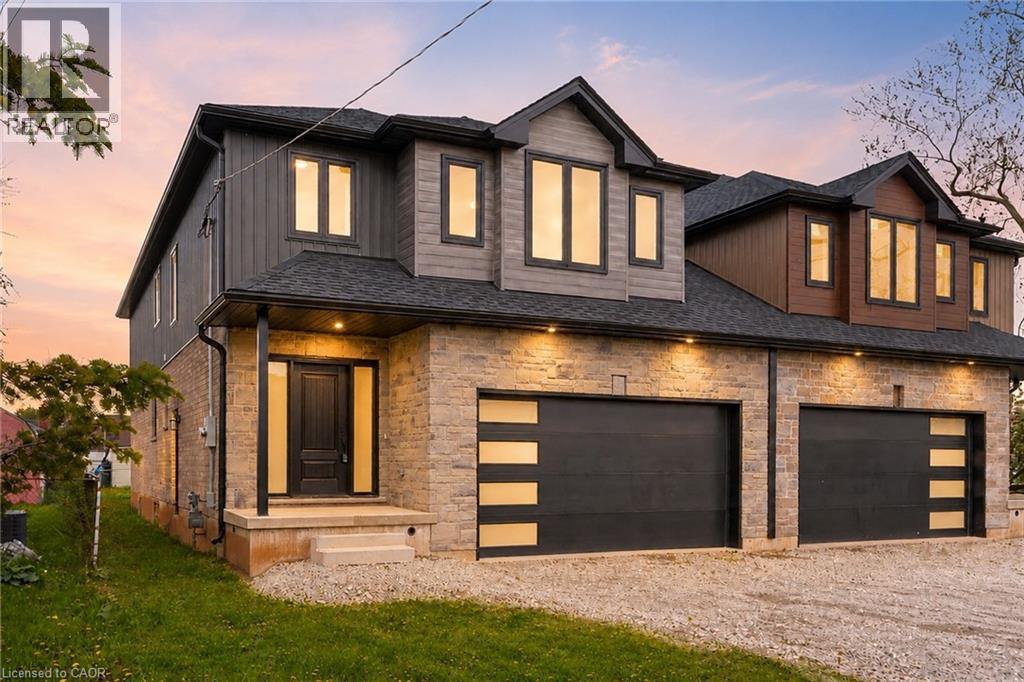
This brand-new luxury family home offers 2,475 sq ft of beautifully designed living space on a 33 x 121 ft lot, linked only at the double car garage. Situated in a highly desirable family-friendly neighbourhood, the home is just steps to parks, schools, shopping, restaurants, and all amenities along Highway 8, with convenient highway access for commuters. The bright open-concept main floor features soaring 9-foot ceilings and upscale finishes throughout, including engineered hardwood flooring, porcelain tile, and elegant crown mouldings. The stunning modern kitchen is complete with quartz countertops, stainless steel appliances, and soft-close cabinetry and hinges, offering both style and functionality for everyday living and entertaining. A den on the main level adds flexibility for a home office or additional living space, along with a convenient main floor laundry room. Sliding doors lead to the spacious backyard, providing plenty of room to relax, entertain, or create your ideal outdoor space. Upstairs, you’ll find 4 spacious bedrooms and 2 full bathrooms, including a luxurious primary retreat with a walk-in closet and private ensuite bath. The lower level offers exceptional future potential with a separate side entrance, 9-foot ceilings, egress windows, basement rough-ins, 200-amp electrical panel, and a thoughtfully engineered no-post layout — ideal for creating a custom recreation space, inlaw suite, or potential rental accommodations for multi-generational living (id:62104)
10 Esplanade Lane Unit# 306
Grimsby, Ontario
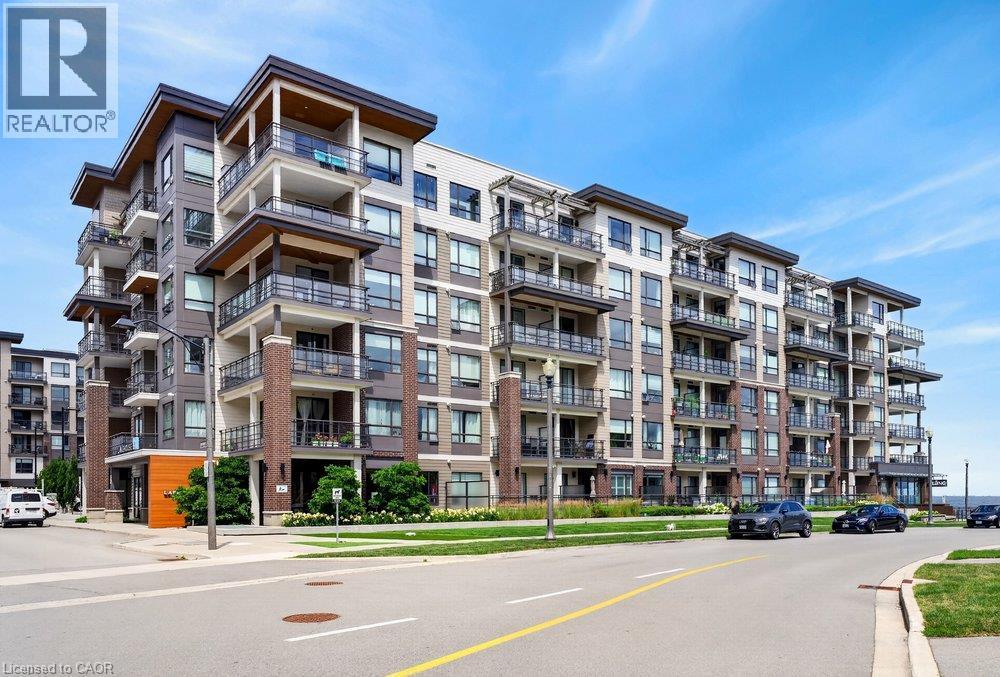
Welcome to Suite 306 at 10 Esplanade Lane, where modern waterfront living meets the vibrant lifestyle of Grimsby-on-the-Lake. This beautifully appointed 1-bedroom condo offers breathtaking lake and sunrise views from your private balcony, creating the perfect setting to enjoy your morning coffee or unwind at the end of the day. Inside, you'll find a bright, open-concept layout with contemporary finishes, in-suite laundry, and a spacious bedroom overlooking Lake Ontario for a truly peaceful retreat. The unit also includes underground parking and a convenient storage locker. Residents enjoy outstanding building amenities including an outdoor pool, fitness centre, party room, and pet washing station. Ideally located just minutes from the QEW, Costco, shopping, restaurants, downtown Grimsby, parks, schools, and the waterfront trail, this is an exceptional opportunity to enjoy carefree lakeside living in one of Niagara's most sought-after communities. (id:62104)
176 Applewood Street
Plattsville, Ontario
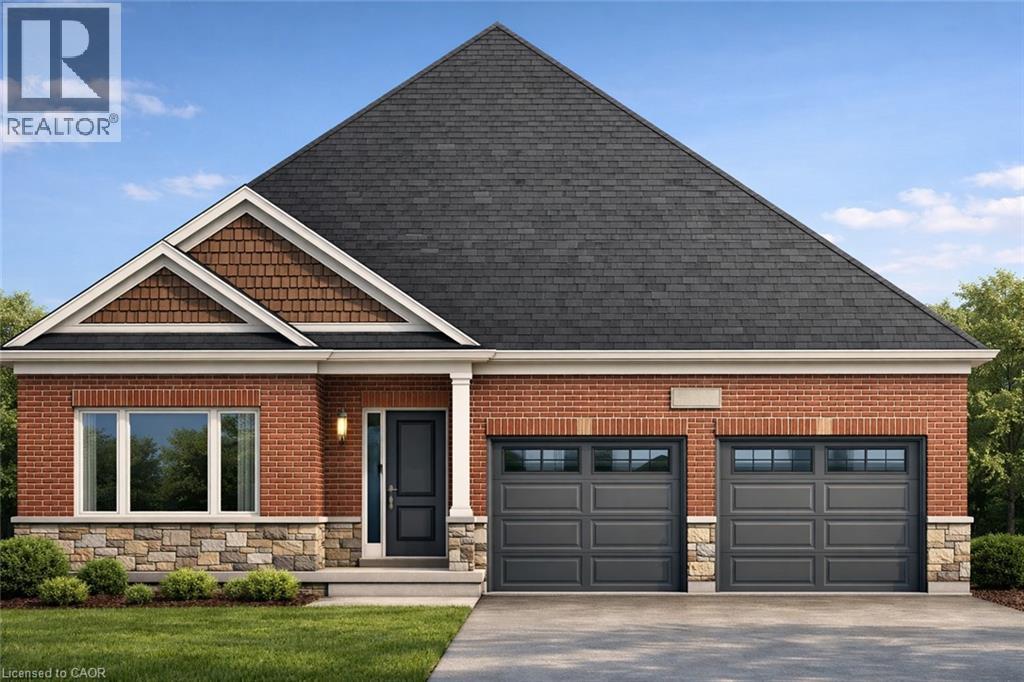
Brought back by popular demand! Welcome to this charming 2-bedroom open-concept bungalow, nestled in the peaceful and friendly community of Plattsville, Ontario. The Golfview design with 1436 square feet of thoughtfully designed living space, this home offers a perfect blend of comfort and modern style. The spacious open-concept layout boasts a bright and airy feel, with natural light flowing seamlessly through the large windows. The living area provides a cozy space for family gatherings, while the adjoining dinette and kitchen make entertaining effortless. The kitchen is a chef's dream with ample counter space, and plenty of cabinetry for storage. The two generous bedrooms offer a serene retreat, including a primary suite with a large walk in closet. The home also features a well-appointed bathroom with stylish finishes. Situated in the heart of Plattsville, this bungalow offers the ideal location for those seeking a peaceful lifestyle while still being close to local amenities. With its quiet surroundings, yet only a short drive to nearby towns and cities, this home provides a perfect balance of convenience and tranquility. Additional highlights include a large 50 foot lot, providing plenty of space for outdoor enjoyment and potential for future landscaping. This property truly offers a move-in ready experience with potential for personalized touches. Don't miss out on this opportunity to call this inviting bungalow in Plattsville your new home. (id:62104)
139 Brierdale Drive
Kitchener, Ontario
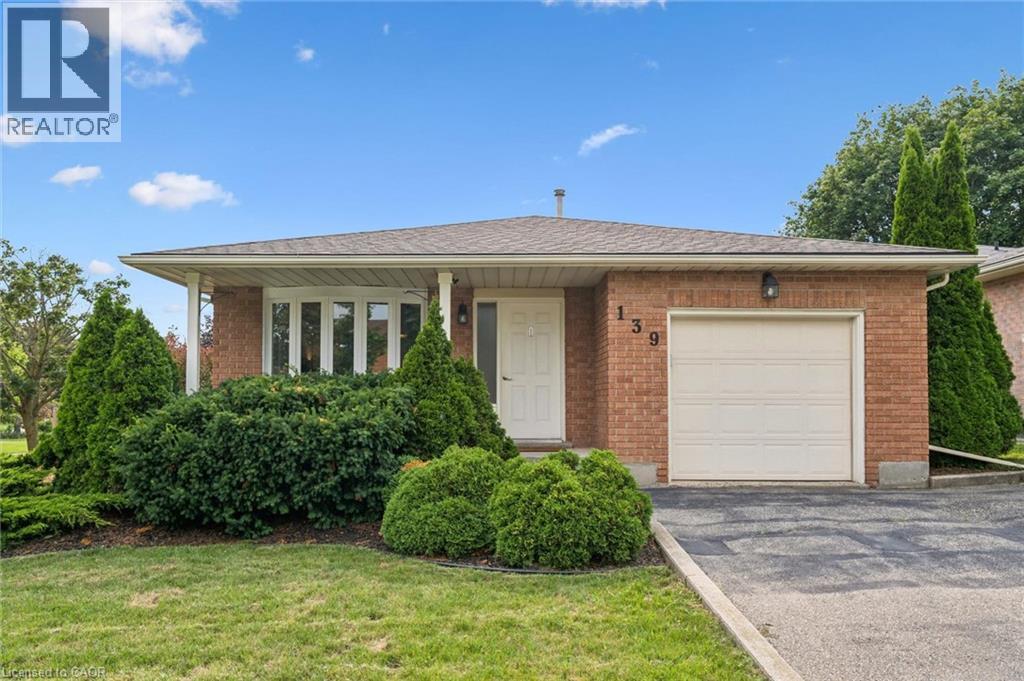
Beautiful curb appeal and a spacious lot set the stage for this impeccably maintained 4-bedroom backsplit in one of Kitchener’s most desirable neighbourhoods. The main level offers an inviting eat-in kitchen with ample cabinetry, along with a formal dining room and bright living room featuring an abundance of natural light. The upper level includes three well-sized bedrooms and a 4-piece bathroom, while the lower level offers a fourth bedroom, an additional 4-piece bathroom, and a comfortable family room complete with a gas fireplace. Outside, the fully fenced backyard provides plenty of space for children, pets, entertaining, and enjoying summer days. A wonderful opportunity to own a beautifully cared-for family home in an exceptional neighbourhood! (id:62104)
163 Applewood Street
Plattsville, Ontario
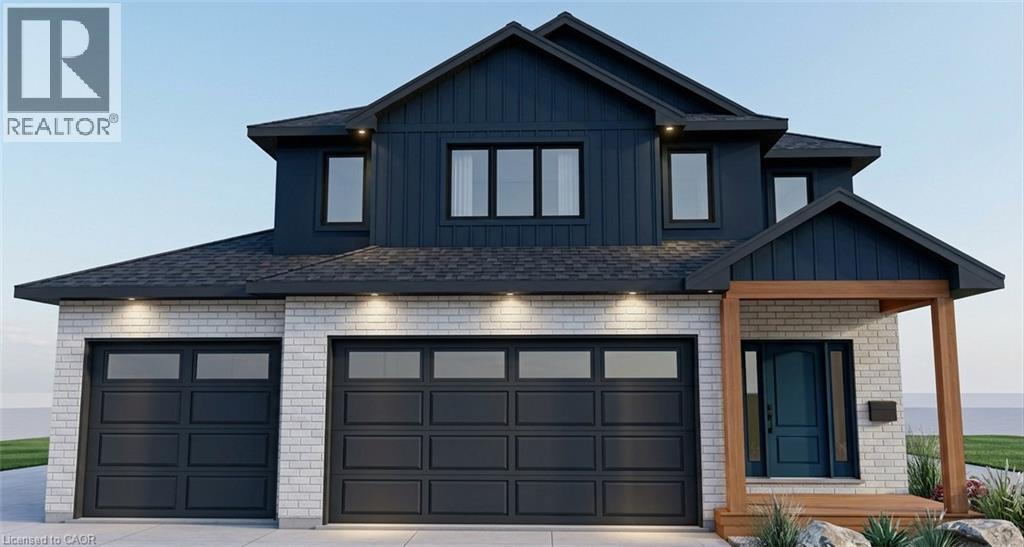
Welcome to The Huckleberry, a brand-new two-storey design by Claysam Homes, coming soon to the sought-after community of Plattsville Estates. Blending timeless craftsman-style curb appeal with a functional, family-first layout, this 4-bedroom, 2.5-bathroom home offers approximately 2,333 sq. ft. of finished living space across two thoughtfully designed levels. Step inside to a welcoming foyer that flows into an open-concept Great Room, Dinette, and Kitchen ideal for both everyday living and entertaining. The kitchen offers an optional breakfast bar, and the main floor is finished with a convenient mudroom/laundry combo just off the attached 3-car garage, plus a main floor powder room. Enjoy morning coffee or evening relaxation on the covered concrete front porch, with an optional covered wood deck available off the back of the home. Upstairs, the generous primary bedroom is a true retreat, complete with a walk-in closet, private ensuite (with optional double sinks and soaker tub), and an optional box ceiling for added architectural detail. Three additional well-sized bedrooms and a full main bathroom complete the upper level, perfect for a growing family or those needing extra space for guests and a home office. The full, unfinished basement offers a blank canvas for future development, already featuring a rough-in bathroom and a structural steel beam for an open, flexible layout down the road. Built by the trusted team at Claysam Homes, The Huckleberry combines quality construction with a smart, livable floor plan in one of the area's most desirable new-home communities. Don't miss your chance to build your dream home in Plattsville Estates . contact us today to learn more about The Huckleberry and available lots. (id:62104)
139 Glen Valley Drive
Hamilton, Ontario
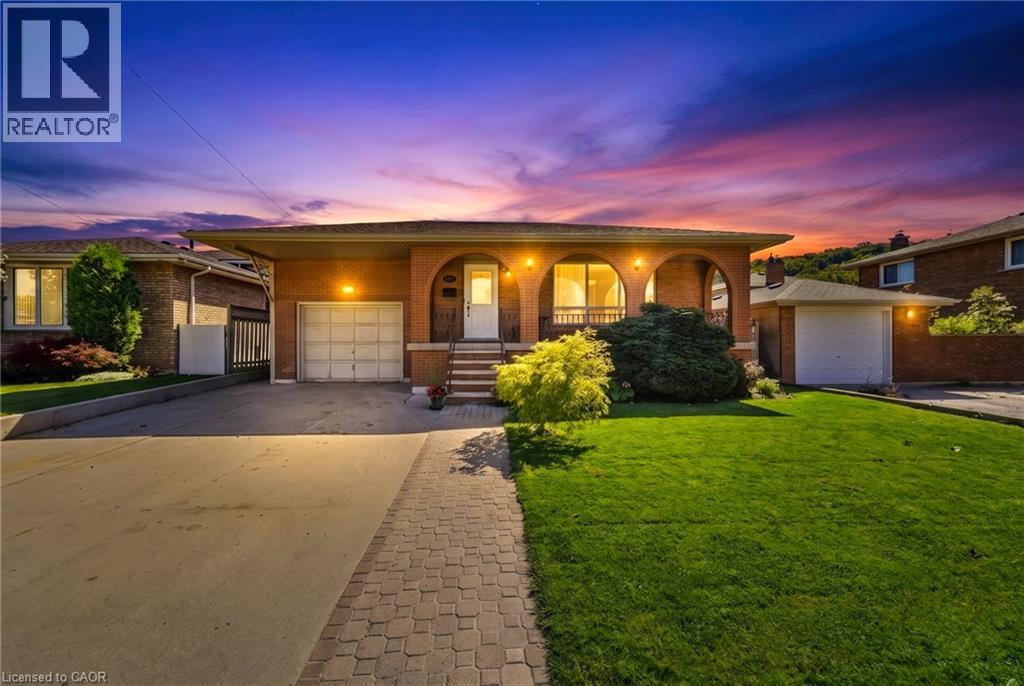
Unique 4-Level 4-Bedroom Backsplit with Fully Contained Upper 1 Bedroom Apartment. This versatile all brick 4-level backsplit offers exceptional layout flexibility. The sun filled Main floor features a formal living room, kitchen and dining area brightened by a skylight. Up a short flight of stairs, a self-contained one-bedroom apartment features a private side entrance, stunning escarpment views, full kitchen and dedicated laundry providing ideal for in-law suite or income potential. The above ground lower level boasts a cozy family room with a wood fireplace, garage access, two spacious bedrooms, and a glass walkout to an oasis-like backyard. The lowest level adds a large third bedroom, 3 piece bath, second laundry area, utility room, A/C 2018, 2020, Cold cellar with ample storage. Complete with an attached multi-access garage with loft storage, this property delivers a dynamic living space in a desirable neighbourhood only min. away from shopping, waterfalls, nature trails, 3 min. highway access, parks and golf courses. (id:62104)
27 Postill Street
Brant, Ontario
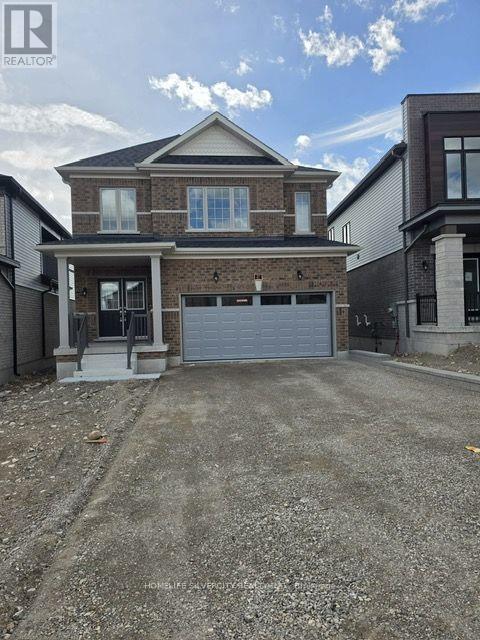
Welcome to modern living in beautiful Paris! This impressive detached home offers approximately 2,839 sq. ft. of above-grade living space with 4 spacious bedrooms and a thoughtfully designed, family-friendly layout. The bright main level features generous living and dining areas, a spacious family room, and a well-designed kitchen with adjoining breakfast area-perfect for everyday living and entertaining. Upstairs, enjoy four comfortable bedrooms along with a versatile media/loft space, ideal for a home office, lounge or children's retreat. Complete with a double-car garage and plenty of space for the entire family. Located in a growing newer community with convenient access to schools, parks, shopping, everyday amenities and major commuter routes. (id:62104)
178 Athenia Drive
Hamilton, Ontario
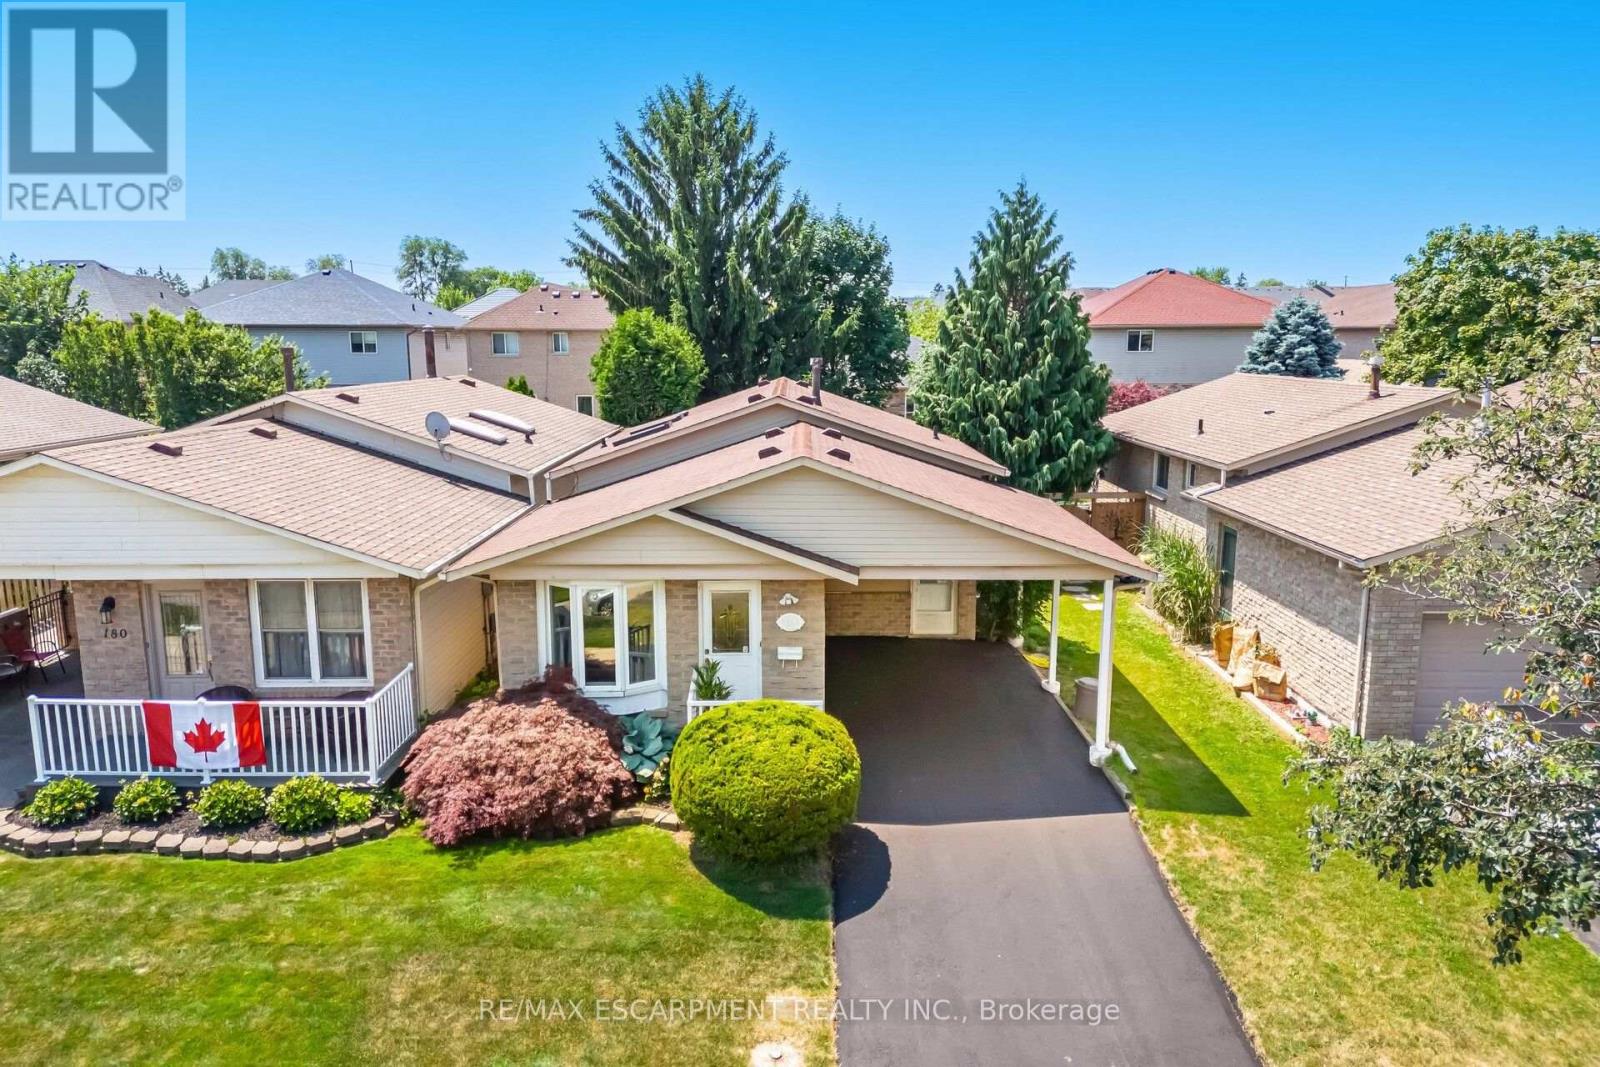
Welcome To An Incredible Opportunity In The Heart Of One Of Stoney Creek's Most Desirable And Prestigious Neighbourhoods. This Rarely Offered Detached (Link-Style) Home Sits On A Generous 36 X 110 Ft Lot, Surrounded By Mature Trees And Luxury Residences, Offering Nearly 2,300 Sq Ft Of Living Space Potential For The Right Buyer. Whether You're An End-User Looking To Personalize Your Dream Home Or An Investor Searching For Value In A Prime Location, This Property Has The Bones, Layout, And Setting To Support Your Vision. While It Could Benefit From Some TLC, It's Priced Accordingly And Loaded With Potential. The Home Features A Bright And Spacious Eat-In Kitchen With Skylights That Flood The Space With Natural Light - The Perfect Place For Morning Coffee Or Casual Family Meals. Step Out To A Walk-Out Deck Overlooking A Large, Fully Fenced Backyard, Ideal For Entertaining, Play, Pets, Or Peaceful Gardening. Upstairs, You'll Find Three Generously Sized Bedrooms, Each Offering Excellent Closet Space And Natural Light, Making This Home Ideal For A Growing Family. A Freshly Paved Driveway And Convenient Carport Add To The Curb Appeal And Functionality, Providing Ample Parking Year-Round. The Basement Includes A Separate Entrance, Offering Endless Flexibility - Create A Rental Suite, In-Law Setup, Or Extended Living Space For Guests Or Older Children. The Layout Easily Supports Multi-Generational Living Or Income-Generating Opportunities. Located Just Minutes From Everything - Only A 2-Minute Walk To Public Transit, A 7-Minute Walk To Local Elementary Schools, And 10 Minutes To The Future Confederation GO Station- This Home Offers Exceptional Convenience. You're Also Surrounded By Nature, With Countless Trails, Parks, And Scenic Waterfalls Just Minutes Away, Perfect For Weekend Hikes, Dog Walks, Or Exploring With The Kids. Shopping, Dining, Highway Access, And Community Amenities Are All Close At Hand, Making This The Ideal Blend Of Suburban Peace And Urban Accessibility. ** This is a linked property.** (id:62104)
141 Mcanulty Boulevard
Hamilton, Ontario
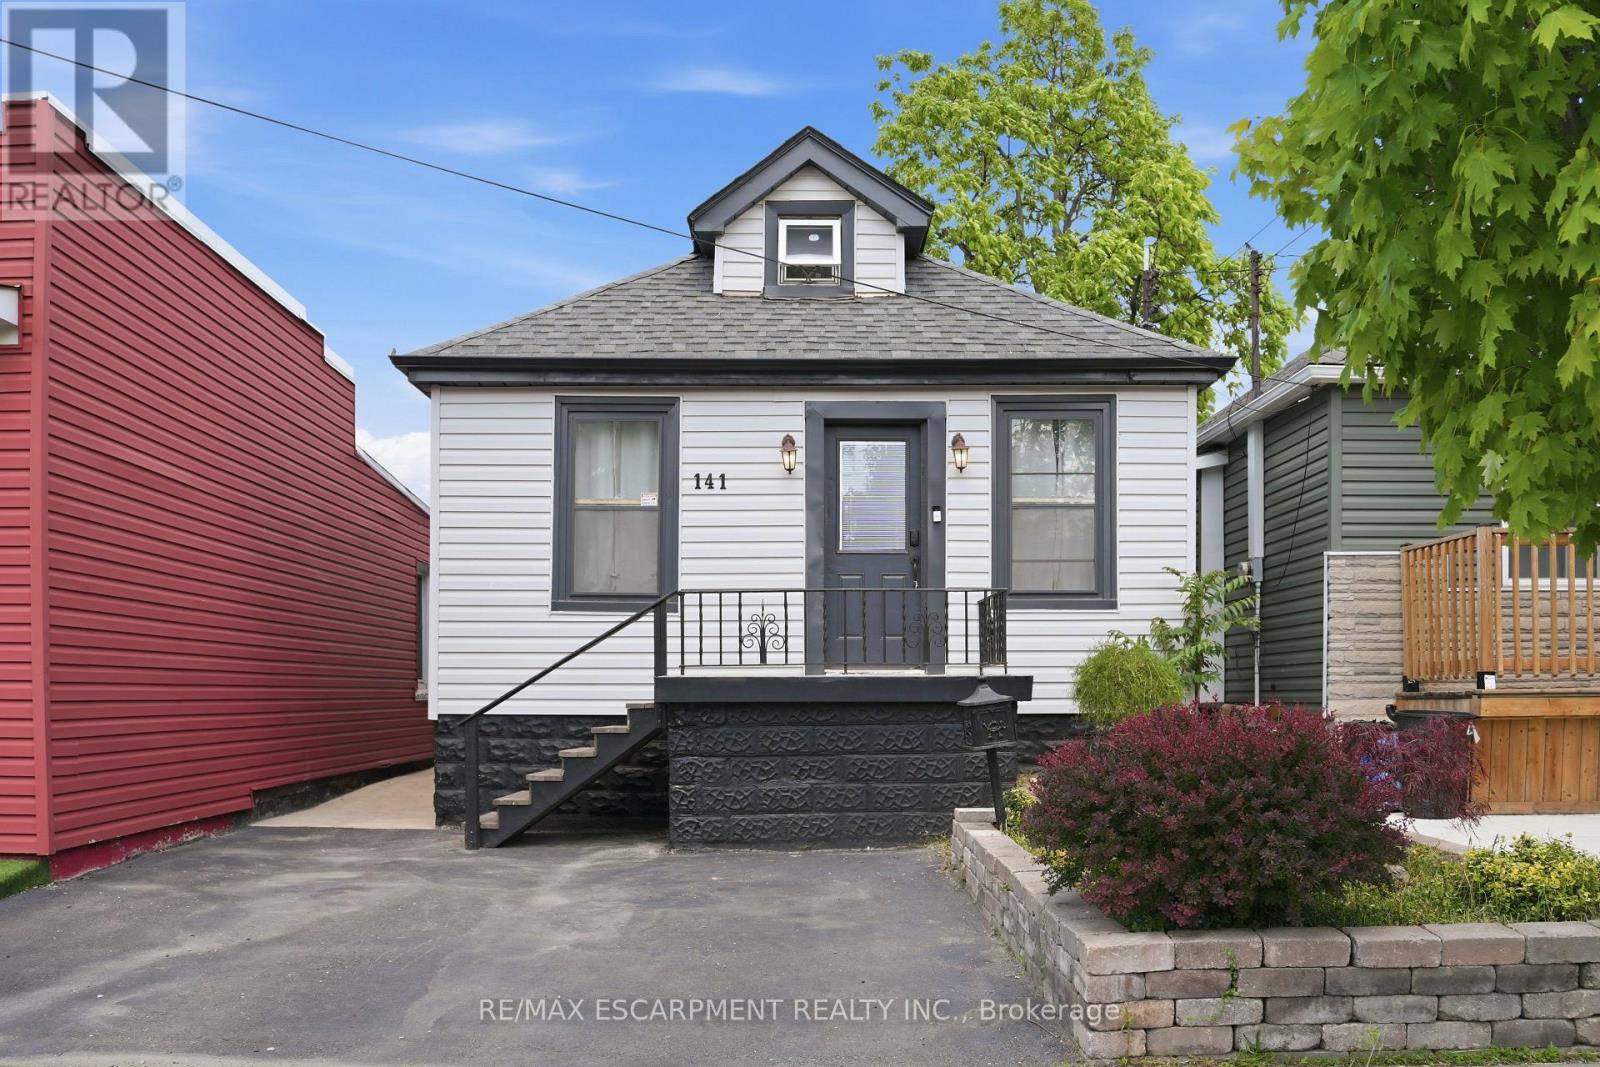
Welcome to 141 McAnulty Blvd - a beautifully maintained 3+2 bedroom, 2 full bathroom home offering exceptional flexibility for families, multi-generational living, or potential in-law suite use. The bright main floor features hardwood flooring throughout, elegant crown moulding in the living and dining rooms, and a custom-built closet in the den for added organization and style. The finished basement offers two additional bedrooms, a full bathroom, and a separate walk-up entrance, providing excellent potential for extended family accommodations. Major updates include the roof and eavestroughs (2024), furnace and central air conditioning (2024), and water heater (2018), giving buyers peace of mind. Step outside to enjoy a beautifully landscaped backyard complete with a spacious deck, lower patio area, and storage shed. Parking for two vehicles is currently available, with the option to create a third parking space by removing the front garden bed. Conveniently located just minutes from a mall, shopping and dining, highway, parks, schools, and public transit. Move-in ready and packed with value-don't miss this fantastic opportunity! (id:62104)
1405 - 212 King William Street
Hamilton, Ontario
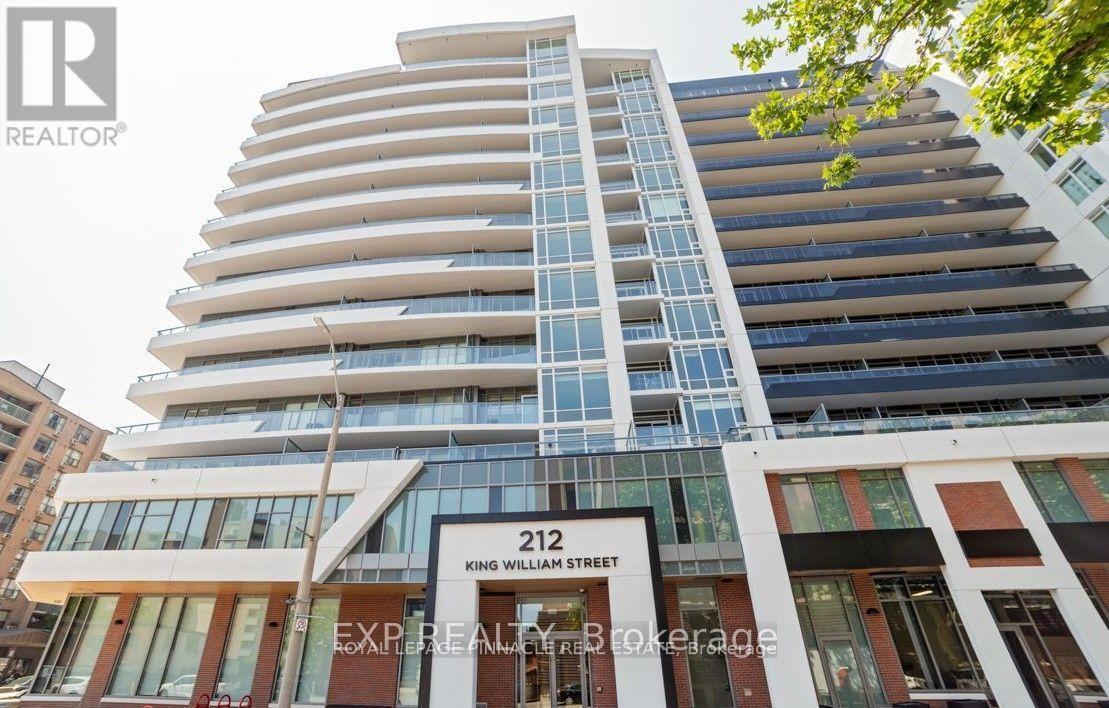
Welcome to Kiwi Condos Boutique by Rosehaven Homes! This charming penthouse offers approximately 540 sq. ft. of thoughtfully designed living space, complemented by a spacious private balcony. The open-concept layout features smooth 9-ft ceilings, floor-to-ceiling windows, and laminate flooring throughout. The modern kitchen is equipped with stainless steel appliances, quartz countertops, and a stylish backsplash. The spacious primary bedroom offers a large window and generous closet space, while the 4-piece bathroom provides a clean and functional design. Convenient ensuite laundry with a stackable washer and dryer completes the space. Ideally located in the heart of Hamilton, Kiwi Condos is close to Mohawk College, McMaster University, shopping, dining, transit, and everyday amenities. (id:62104)