
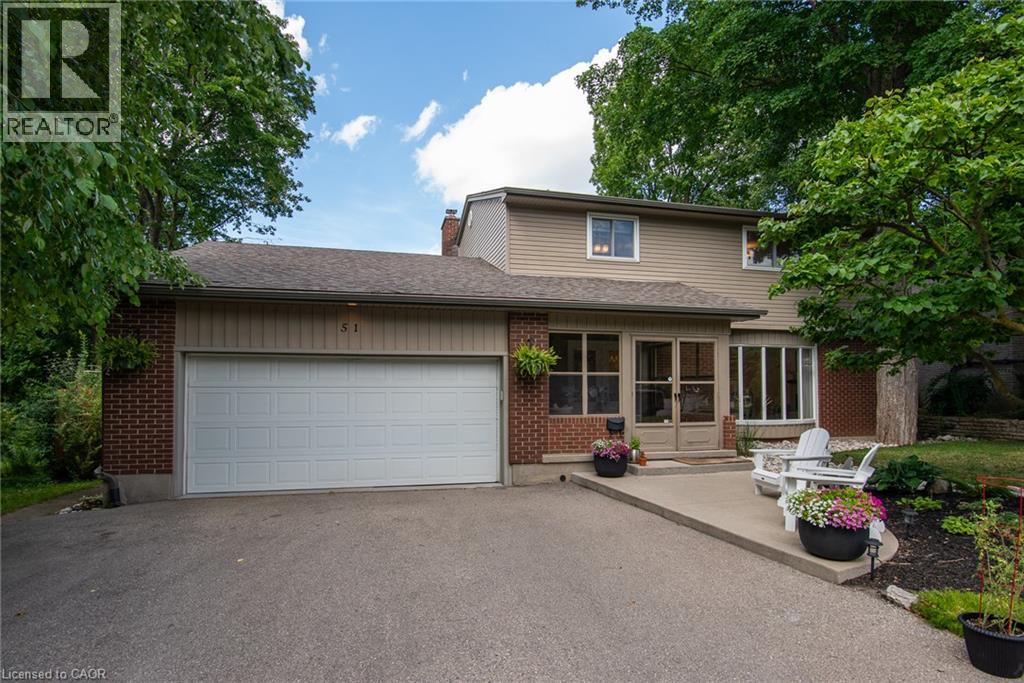
51 Murrayhill Court
Kitchener, Ontario
Set on a serene, tree-lined court where families put down roots, 51 Murrayhill Court is the kind of address that quietly earns its reputation. This solidly built brick and siding home greets you with a double wide driveway, a double car garage complete with a handy side yard door, and an enclosed front porch that eases you into what awaits inside. Step through the main entry and the open concept main floor rolls out with modern warmth - living room, dining area, and a beautifully updated kitchen anchored by a generous island all sharing effortless sight lines. Whether you're hosting or simply keeping an eye on family time, the flow just works. Down the hall, you'll discover main-floor laundry, a two-piece powder room, and a second family room featuring a wood-burning fireplace and a walkout to the deck overlooking a fully fenced, private backyard. Upstairs, four bedrooms await, along with a four piece main bath. The primary suite steals the show at over 200 square feet - big enough for a king bed and then some - plus a spacious walk-in closet and a spa worthy five piece ensuite. The finished lower level adds even more room to breathe with a sizeable recreation area with bright windows, a fifth bedroom, a versatile private room perfect for a home office. Some updates include: Kitchen (2021), Insulation in attic and garage (2022), updated light fixtures and pot lights (2021), Main floor interior doors + hardward (2024), Electric fireplace (2021). Close to schools, parks, transit, and everyday essentials, this home blends peaceful living with unbeatable convenience. Come see why it feels so right - book your showing today. (id:62104)
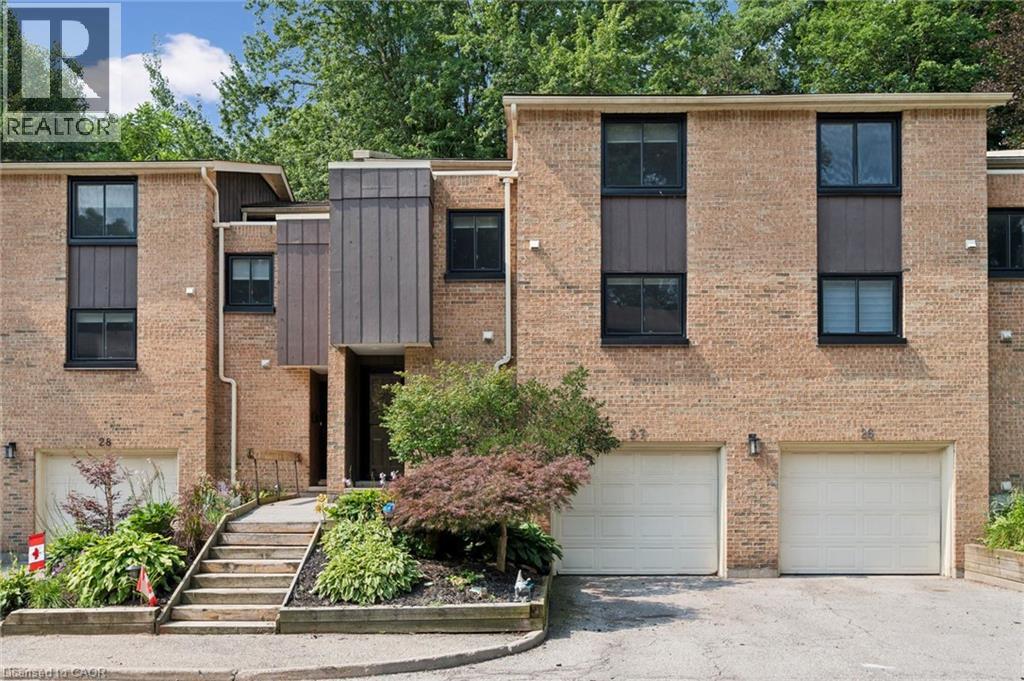
220 Salisbury Avenue Unit# 27
Cambridge, Ontario
Welcome to this beautifully maintained multi level townhome condo, offering 4 bedrooms and 2 bathrooms in one of West Galt’s most desirable neighbourhoods. Thoughtfully decorated and showcasing true pride of ownership, this move in ready home is filled with natural light from large windows and provides generous space for families, professionals, or anyone seeking comfortable condo living. The open concept main floor features engineered hardwood, a bright and functional kitchen with pot lights, a stylish backsplash, and three stainless steel appliances. Neutral décor enhances the warm, inviting atmosphere, while the seamless layout creates an ideal setting for everyday living and entertaining. An attractive foyer sets the tone upon entry, complemented by a convenient 2 piece powder room and direct access to the single car garage. Upstairs, charming plank pine flooring leads to four well sized bedrooms and a 4 piece bathroom. The spacious primary bedroom offers excellent closet space and a relaxing retreat at the end of the day. Outside, enjoy your private patio surrounded by mature trees and lovely gardens and a peaceful space perfect for morning coffee, unwinding, or hosting friends. Situated in the heart of West Galt, this exceptional home is just minutes from parks, schools, trails, shopping, and everyday amenities. Offering space, style, and an unbeatable location, this move in ready townhome is one you won’t want to miss. (id:62104)
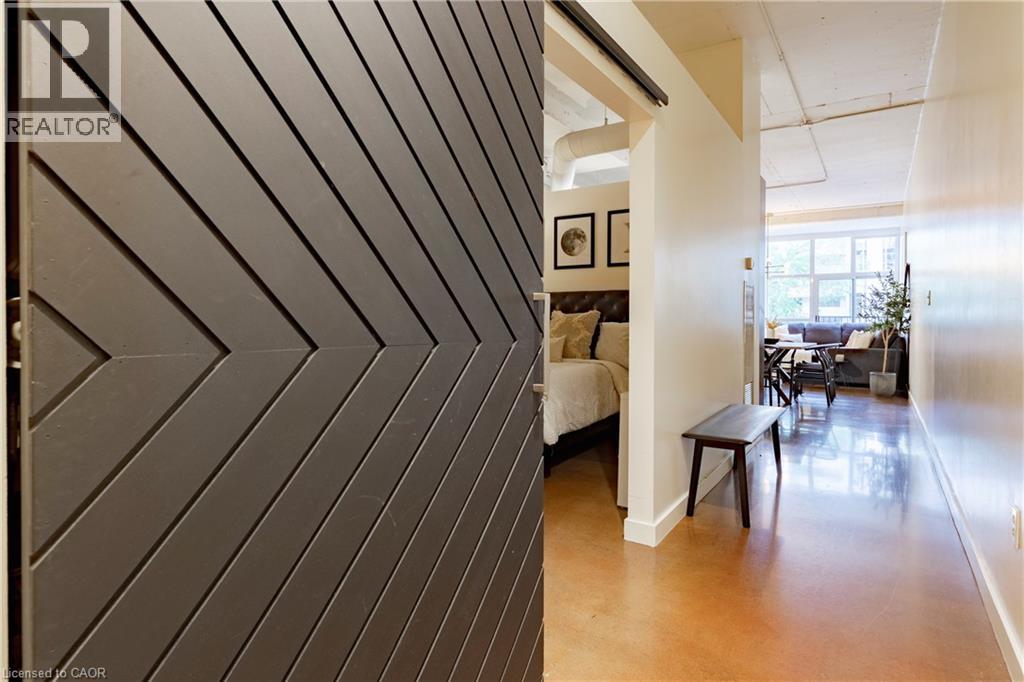
66 Bay Street Unit# 410
Hamilton, Ontario
Discover urban living at its finest in this stunning condominium in the heart of downtown Hamilton. Offering nearly 1,100 square feet of thoughtfully designed living space, this exceptional 2-bedroom, 2-bathroom residence seamlessly blends modern sophistication with industrial charm. Soaring 16-foot ceilings and dramatic floor-to-ceiling windows fill the open-concept living space with natural light, while polished concrete floors and contemporary finishes create a stylish yet inviting atmosphere. The spacious layout is perfect for both everyday living and entertaining. Residents of The Core Lofts enjoy an impressive collection of amenities, including a beautifully appointed lobby, a fully equipped fitness centre, and a spectacular rooftop terrace with panoramic city views. This unit also includes one underground parking space and a private storage locker for added convenience. Rich in history, The Core Lofts is a landmark building that celebrates Hamilton's industrial heritage through its striking architecture, exposed concrete construction, and expansive warehouse-style windows, all thoughtfully reimagined for modern urban living. Ideally situated in the vibrant downtown core, you'll be just steps from Hamilton's best restaurants, cafés, shopping, entertainment, and public transit. Enjoy easy access to the waterfront, McMaster University, St. Joseph's Healthcare Hamilton, City Hall, and the future LRT, making this an unbeatable location for professionals, students, and investors alike. Experience the perfect combination of character, style, and convenience in one of downtown Hamilton's most sought-after loft buildings. (id:62104)
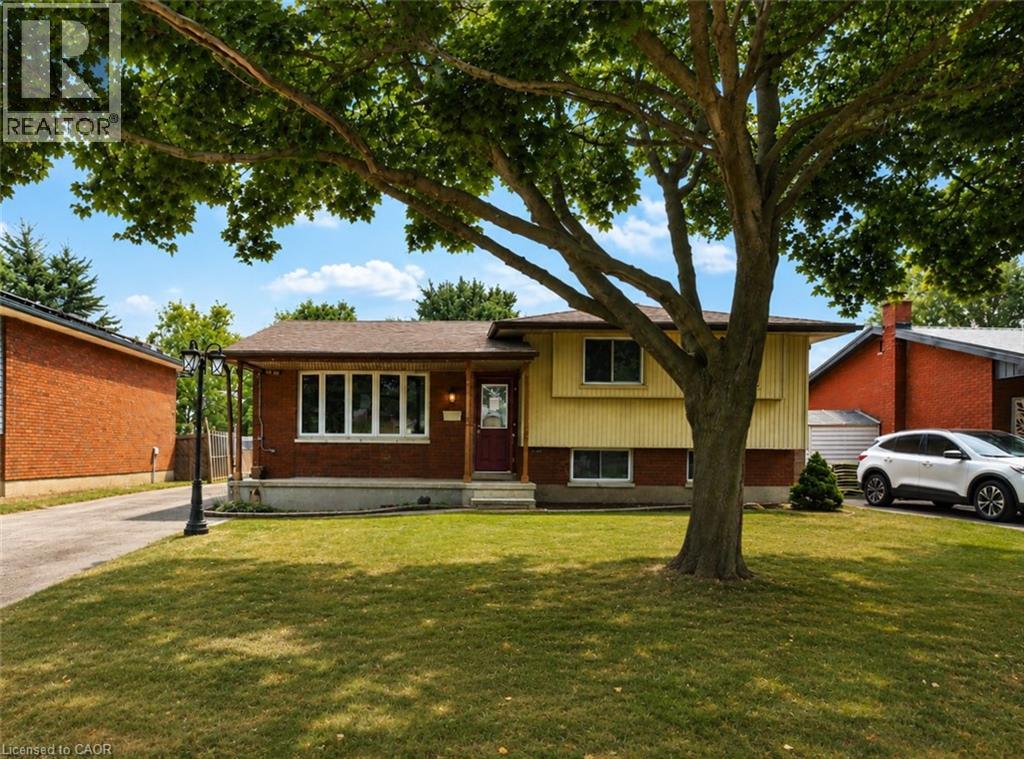
37 Ebury Crescent
London, Ontario
This 3-bedroom, 1.5-bath side split is full of potential and ideally located close to schools, shopping, public transit, easy highway access, and just a short walk to the scenic Westminster Ponds. Offering a functional layout and excellent bones, this home presents a fantastic opportunity for buyers looking to build equity while adding their own personal style and finishing touches. The spacious eat-in kitchen is designed for both everyday living and entertaining, featuring a large centre island, abundant cabinetry, and plenty of counter space. The generous primary bedroom offers two closets, while the main bathroom adds a modern touch. The lower level features a comfortable family room, a third bedroom, a convenient 2-piece bathroom, and a walkout to the fully fenced backyard. Outside, you'll find multiple decks, a storage shed, and a detached double-car garage that is partially insulated and equipped with hydro, perfect for hobbyists, tradespeople, or mechanics. A long private driveway provides ample parking for multiple vehicles. Whether you're a first-time buyer, growing family, or investor, this home offers an excellent opportunity to create something truly your own. With its desirable location, versatile layout, and tremendous potential, this is a property you won't want to miss. (id:62104)
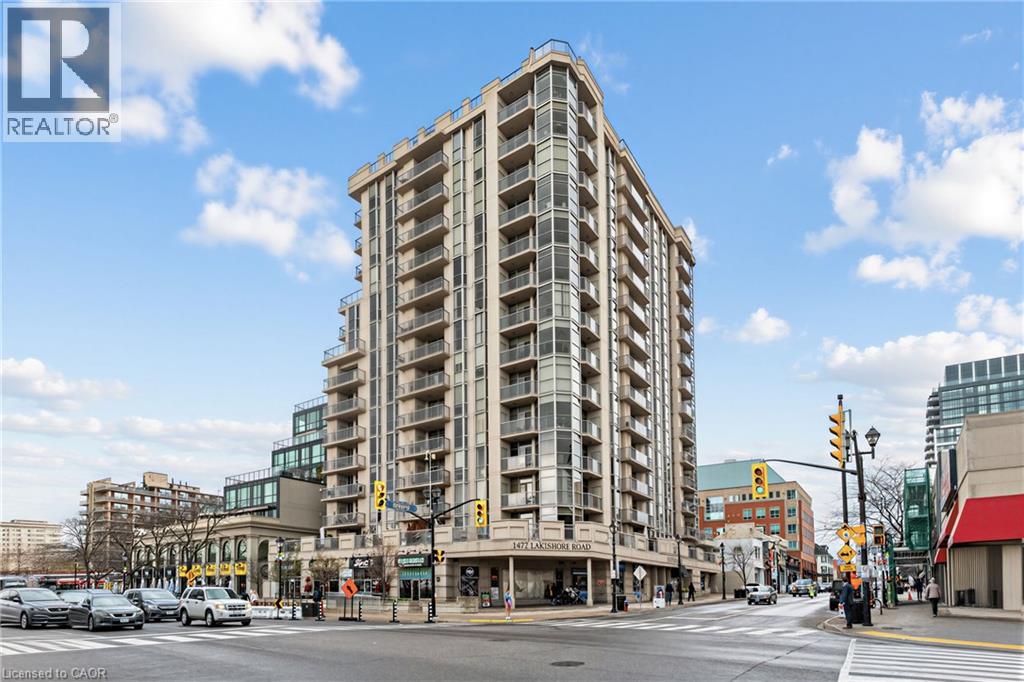
1477 Lakeshore Road Unit# Ph 1
Burlington, Ontario
Discover this remarkable penthouse residence that redefines luxury living. This exceptional Penthouse offers breathtaking views from sunrise to sunset, showcasing the Escarpment, the shimmering city skyline, and Lake Ontario! Originally designed as the developer's personal residence, this expansive nearly 2,000 sq. ft. suite provides a unique combination of privacy and elegance. Enjoy the impressive 9-foot ceilings & an abundance of natural light pouring in from skylights, complemented by a distinctive gas fireplace. At the core of this home is a magnificent gourmet kitchen that leaves a lasting impression, featuring exquisite marble flooring, luxurious granite countertops, and a spacious island—ideal for entertaining guests or everyday use. Equipped with top-tier stainless steel appliances, including a built-in induction range with dual convection ovens and a double-door fridge/freezer, this kitchen is a chef's dream. Custom pull-outs, integrated storage solutions, & a generous pantry enhance practicality. The primary serves as a tranquil retreat, complete with a bow window, walk-in closet, & a spa-like ensuite. A generously sized 2nd bedroom provides a welcoming space for family and friends. Additionally, a separate den, framed by stylish double doors and illuminated by a skylight, makes for a refined home office. Designed with both modern and timeless aesthetics in mind, the layout flows seamlessly throughout the suite. Smart flooring, automated blinds, skylights, & open concept layout elevate everyday living. For added convenience, the property includes 2 lockers and tandem parking for two vehicles! Located just steps away from Spencer Smith Park, the waterfront, shopping, dining, & the Burlington Performing Arts Centre, w/easy access to highways & GO transit, this penthouse offers an unparalleled lifestyle. Amenities include a rooftop terrace with BBQ facilities, outdoor heated pool, fitness centre, sauna, party room & Cable/Internet included in the condo fees! (id:62104)
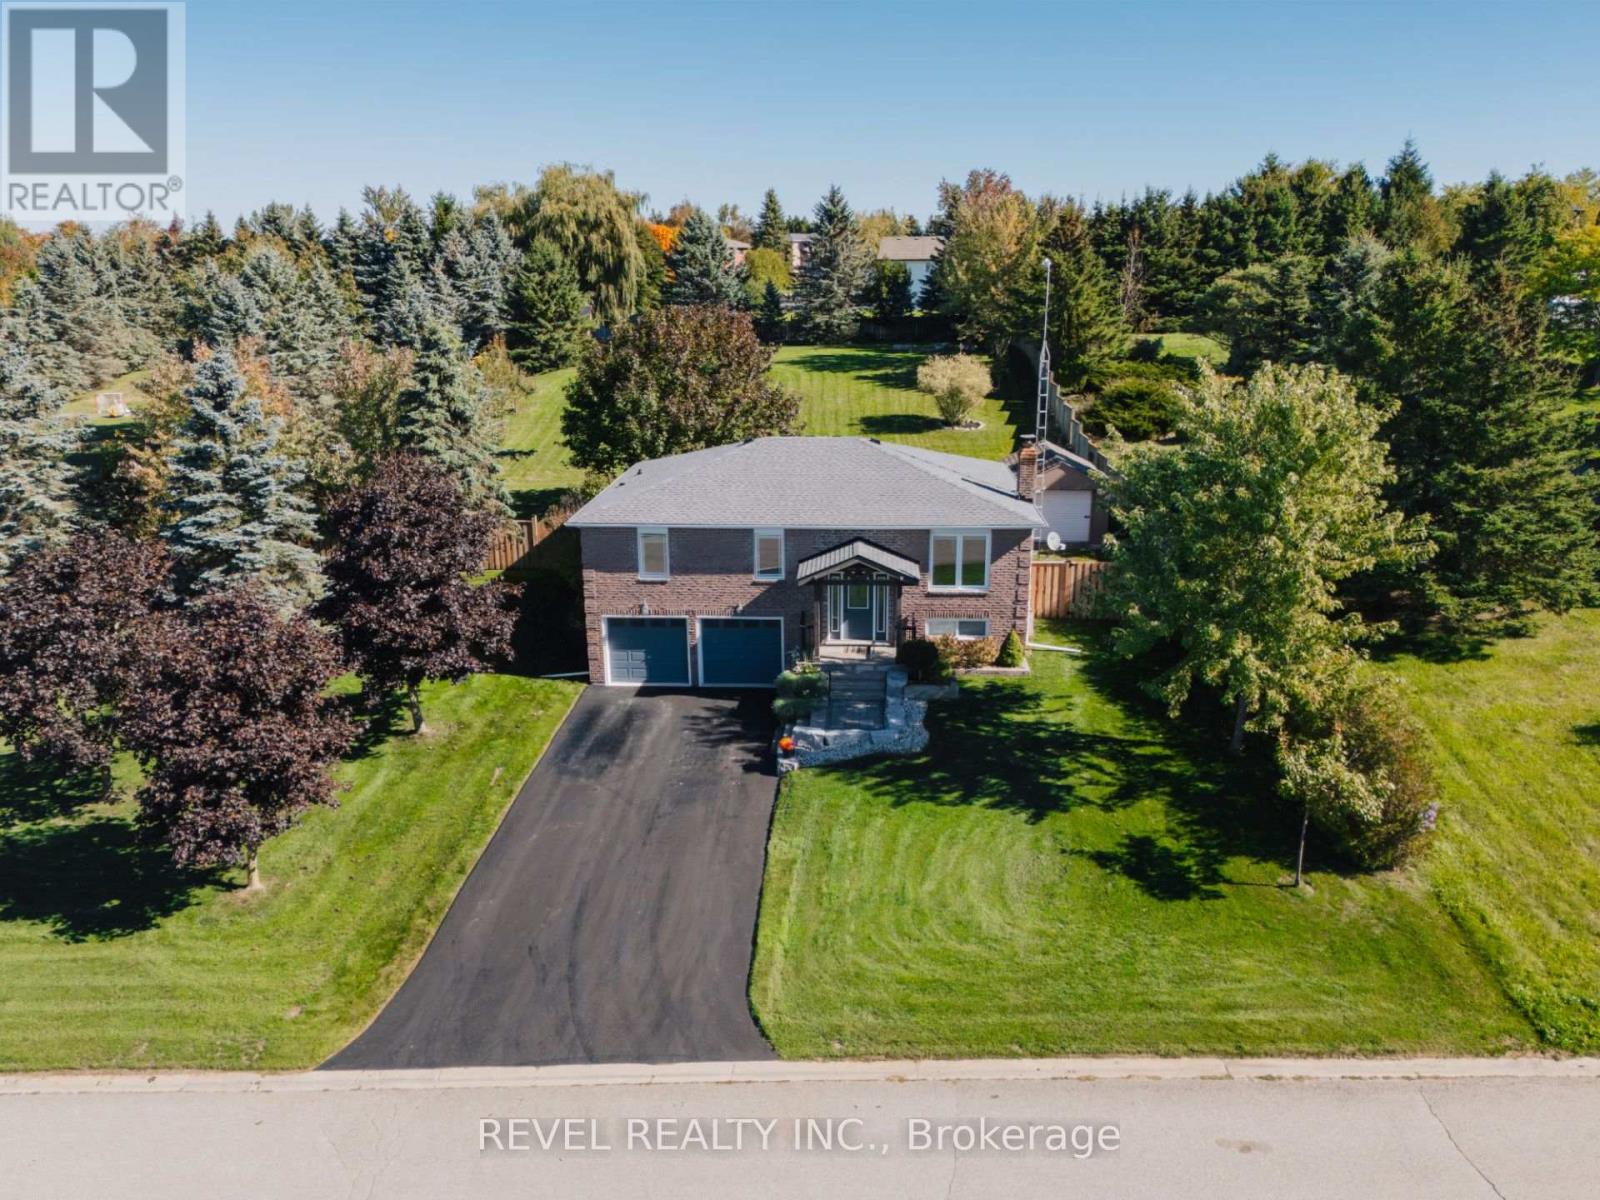
29 Saint John Street
Amaranth, Ontario
Where privacy, space, and lifestyle come together in one of Dufferin Region's most sought after rural communities. Set on a beautifully landscaped and fully fenced 3/4 acre property in the quiet hamlet of Waldemar, this exceptional bungalow offers a rare opportunity to enjoy refined country living surrounded by the natural beauty of the Grand River, conservation lands, scenic trails, excellent schools, local shops, and restaurants. Thoughtfully updated and tastefully finished throughout, the home features an inviting open concept layout designed for both everyday living and entertaining. The spacious kitchen flows seamlessly into the dining and living areas, while large windows fill the home with natural light and showcase the peaceful surroundings. Walk out to a stunning deck overlooking the private backyard retreat complete with hot tub, mature landscaping, and space to relax or entertain in total privacy. Offering 3 generous bedrooms and 2 bathrooms, including a private 3 piece ensuite, this home delivers functionality and comfort for families, downsizers, or those seeking a refined country lifestyle with modern conveniences. The finished lower level provides the perfect extension of living space with a large family and entertainment area, office space, above grade windows, and direct access from the attached garage. Additional highlights include an extra detached garage, large principal rooms, and a setting that truly embraces quiet rural living without sacrificing convenience. Only 13 minutes from Orangeville and all amenities. A rare offering in the heart of Waldemar where lifestyle, space, and community come together beautifully. (id:62104)

2 Freeman Place
Hamilton, Ontario
A Masterpiece of Historic Restoration. One of Hamilton's finest homes, meticulously restored and reimagined to pair more than a century of architectural character with today's luxurious finishes, craftsmanship, and technology. Nestled on an exclusive street of only nine residences, this extraordinary three-storey home is set on a spectacular 0.48-acre private treed lot, backing onto the iconic Bruce Trail atop the Niagara Escarpment. Offering over 4,200 sq. ft. of finished living space, 5 bedrooms, and 4 bathrooms, this one-of-a-kind residence seamlessly blends historic elegance with contemporary luxury. Architecturally designed, the home showcases soaring 10-foot ceilings, expansive open-concept living spaces, and picturesque views of the landscaped grounds. At its heart is a custom chef's kitchen featuring premium appliances, an oversized island, a butler's pantry, and access to multiple outdoor entertaining areas. Rich in character and refined detail, the home also offers elegant principal rooms, restored fireplaces, a private library, home theatre, and wine room. Crowning the residence is an exceptional third-floor primary retreat with a spa-inspired ensuite, walk-in closet, and breathtaking Escarpment views. Virtually every aspect has been meticulously renovated, including plumbing, electrical, HVAC, insulation, windows, roofing, smart-home technology, security, and mechanical systems-providing the comfort and efficiency of a modern luxury home while preserving its timeless architecture. Located steps from St. Joseph's Hospital, Augusta Street, James Street South, the Escarpment Stairs, parks, restaurants, cafés, and downtown Hamilton, this remarkable residence offers an unmatched lifestyle within a secluded enclave beneath the Niagara Escarpment-an exceptionally private setting in the heart of the city. A once-in-a-generation opportunity to own one of Hamilton's most distinguished residences. Luxury Certified. (id:62104)
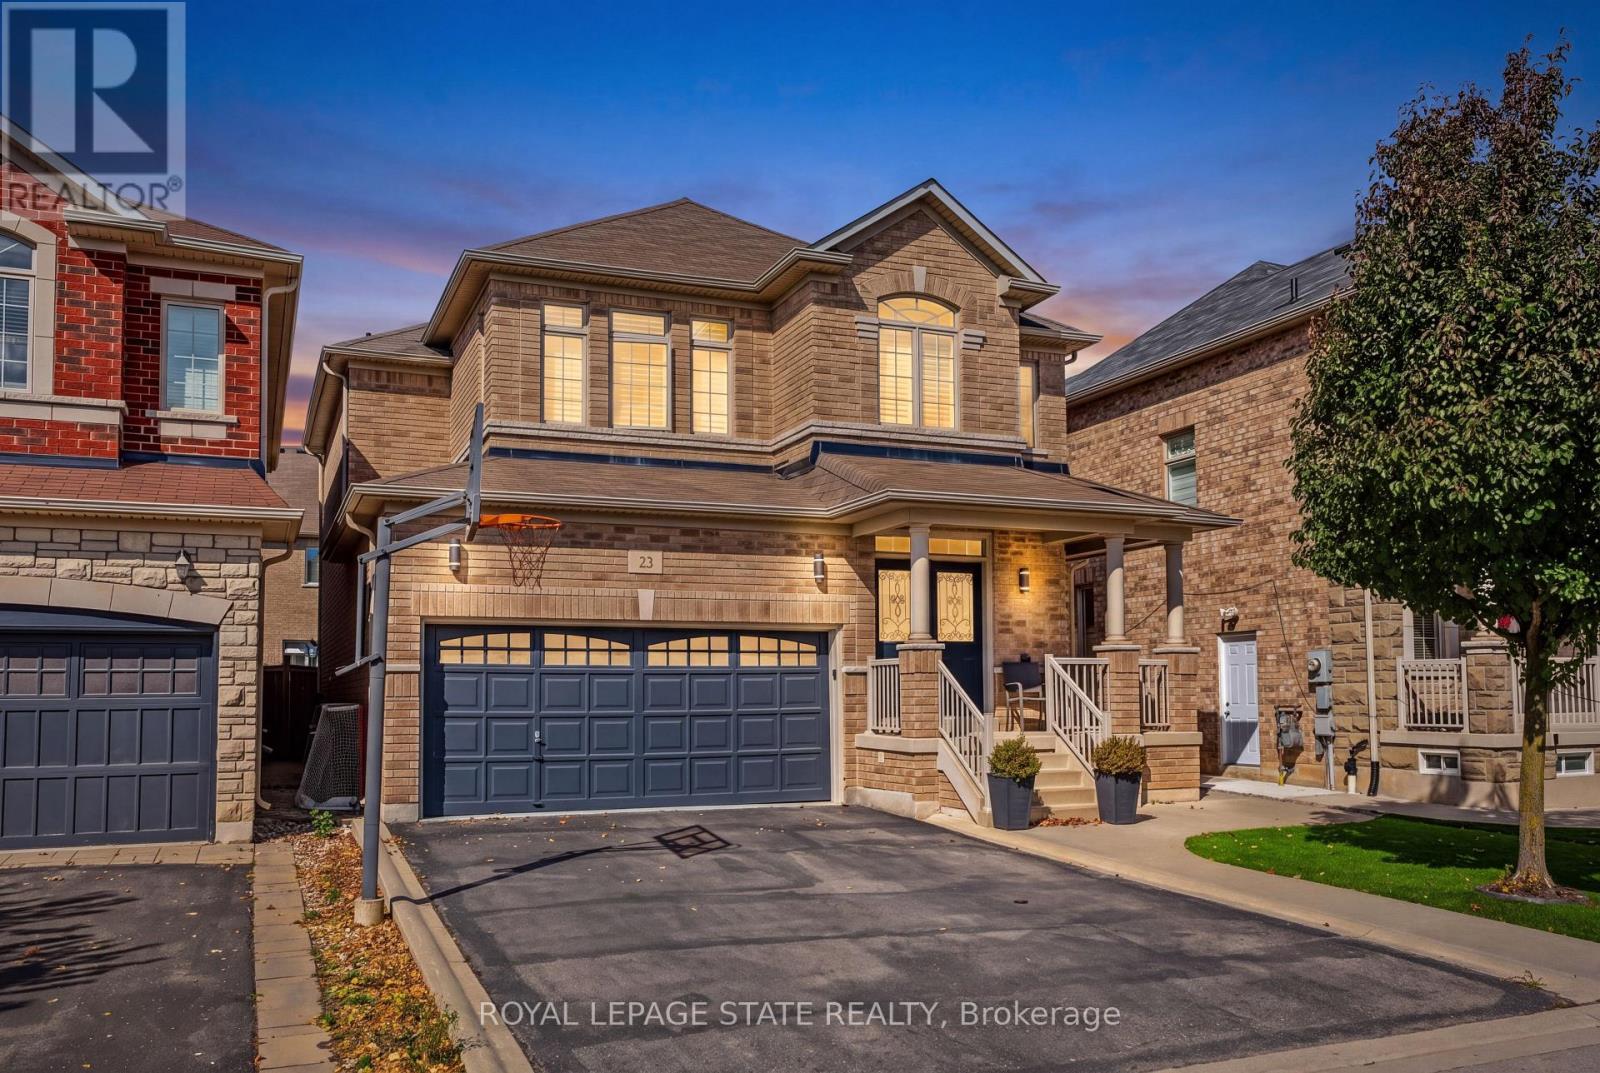
23 Mcknight Avenue
Hamilton, Ontario
Welcome to 23 McKnight Avenue, Nestled in a Sought-After, Family-Friendly Neighbourhood in East Waterdown. Ideally Located Just Steps from Parks and Scenic Trails, This UPGRADED Detached, 4-Bedroom Home Offers Over 3,000 Sq Ft of FULLY FINISHED Living Space. The Main Level Features a Bright, Open-Concept Layout with a Spacious Eat-in Kitchen Complete with Granite Countertops & Backsplash, a Center Island and a Pantry - Perfect for Both Everyday Living and Entertaining. A Convenient Mudroom/Laundry Area Provides Inside Access to the Double Car Garage. Upstairs, the Primary Bedroom Retreat Boasts a Walk-in Closet and a 4-Piece Ensuite. Three Additional Good Sized Bedrooms Complete the Upper Level. The Finished Lower Level Showcases a Modern Farmhouse Design and Offers Exceptional Versatility, Featuring a Wet Bar, 2-Piece Bathroom, and an Additional Room Ideal for a Home Gym, Office or Guest Space. Step Outside to a Low-Maintenance Backyard Oasis, Complete with Concrete Patio & Walkway, Artificial Turf, Hot Tub, Pergola, and a Gas Line for BBQ - Great for Hosting Parties & Get-Togethers! Located in a Vibrant, Growing Community, This Home is Just Minutes from Shopping, Amenities, Major Highways and the Aldershot GO, Making Commuting a Breeze. (id:62104)
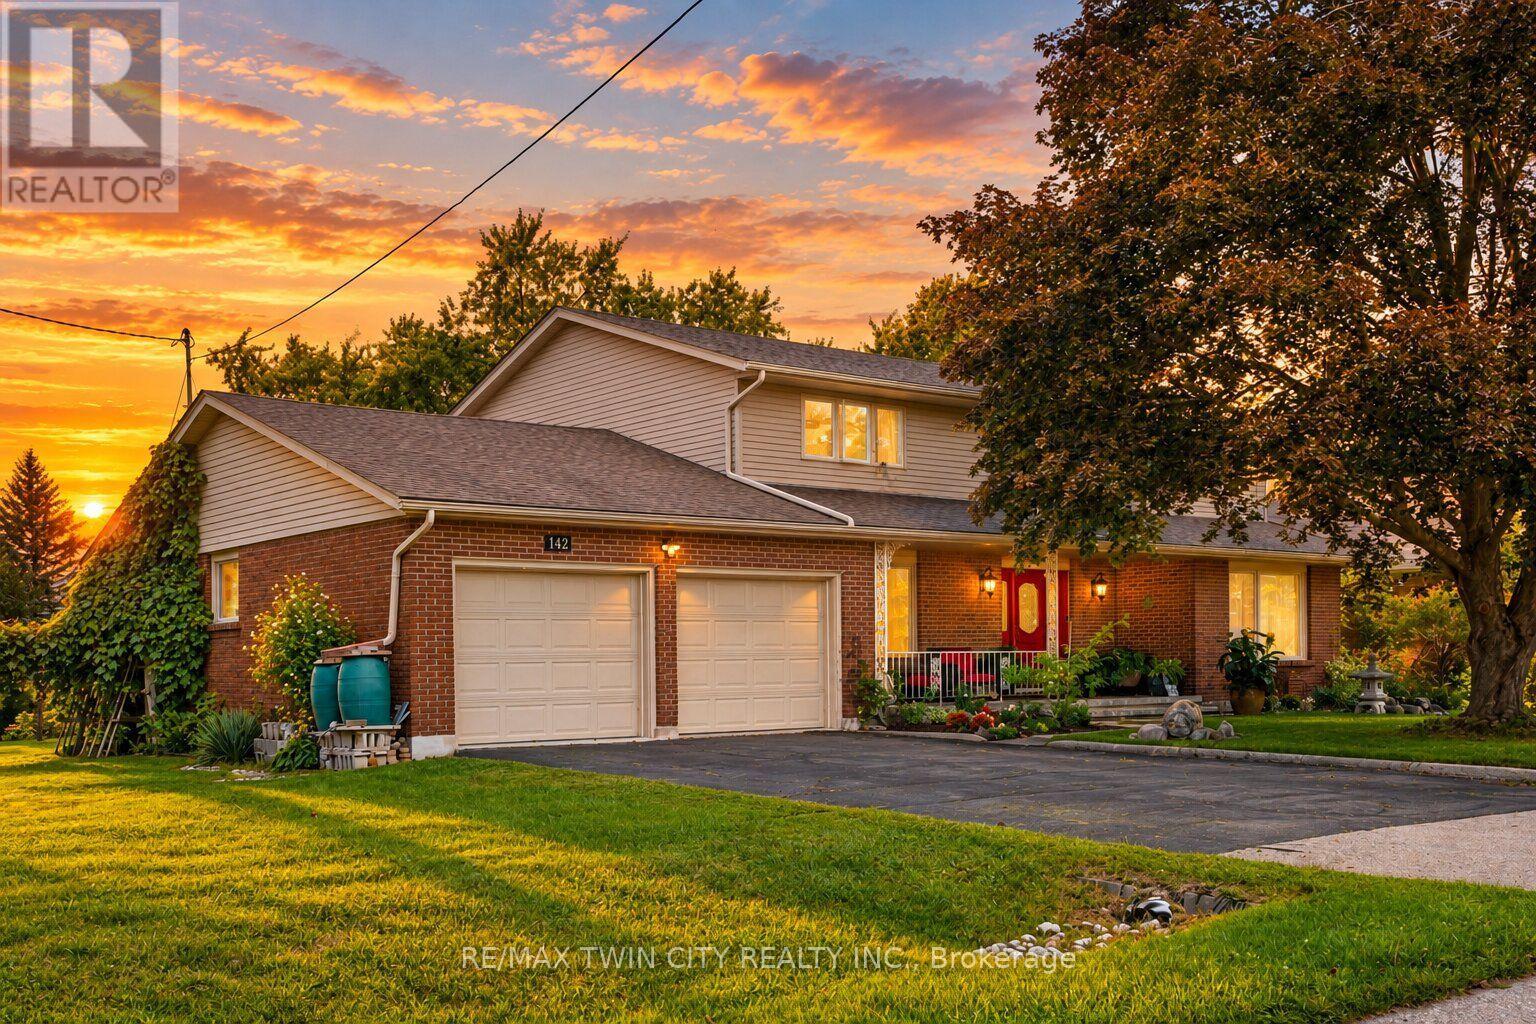
142 Carson Drive
Kitchener, Ontario
With over 4200 square feet, this lovingly maintained family home on an incredible 153-foot deep lot in one of Kitchener's most convenient and established neighbourhoods feels endless. Offered for the first time by the original owners, this timeless property features almost 3,000 sq ft of above-grade living space with 4 large bedrooms, 3 full bathrooms, and multiple living areas designed for growing families and entertaining alike. Welcomed by a grand foyer highlighted by a stunning rounded staircase, setting the tone for the warmth and character found throughout the home. The main floor offers a dedicated office with rich rosewood wall panels, a formal living room, and a spacious family room overlooking the backyard with walkout access to the concrete patio. The kitchen features beautiful teak cabinetry, classic finishes, and timeless charm rarely found in today's homes. Upstairs, you'll find generously sized bedrooms and ample space for the entire family. The unfinished basement provides endless possibilities for future customization, additional living space, or an in-law setup. Outside, the expansive backyard offers exceptional potential to create your dream outdoor retreat with room for a pool, hot tub, outdoor kitchen, gardens, and more. A separate side yard also presents exciting future development potential. The massive front yard is anchored by a mature maple tree providing beauty, shade, and the perfect setting for family memories. All windows and doors replaced in 2015, adding peace of mind and improved efficiency. Located near major commuter routes and highway access, this home offers easy travel to Waterloo, Cambridge, Guelph, and beyond. Walking distance to Mackenzie King Public School, Canadian Martyrs Catholic School, and Grand River Collegiate Institute, plus close proximity to parks, shopping, and everyday amenities. A truly special property where decades of memories were made - now ready for its next chapter. (id:62104)
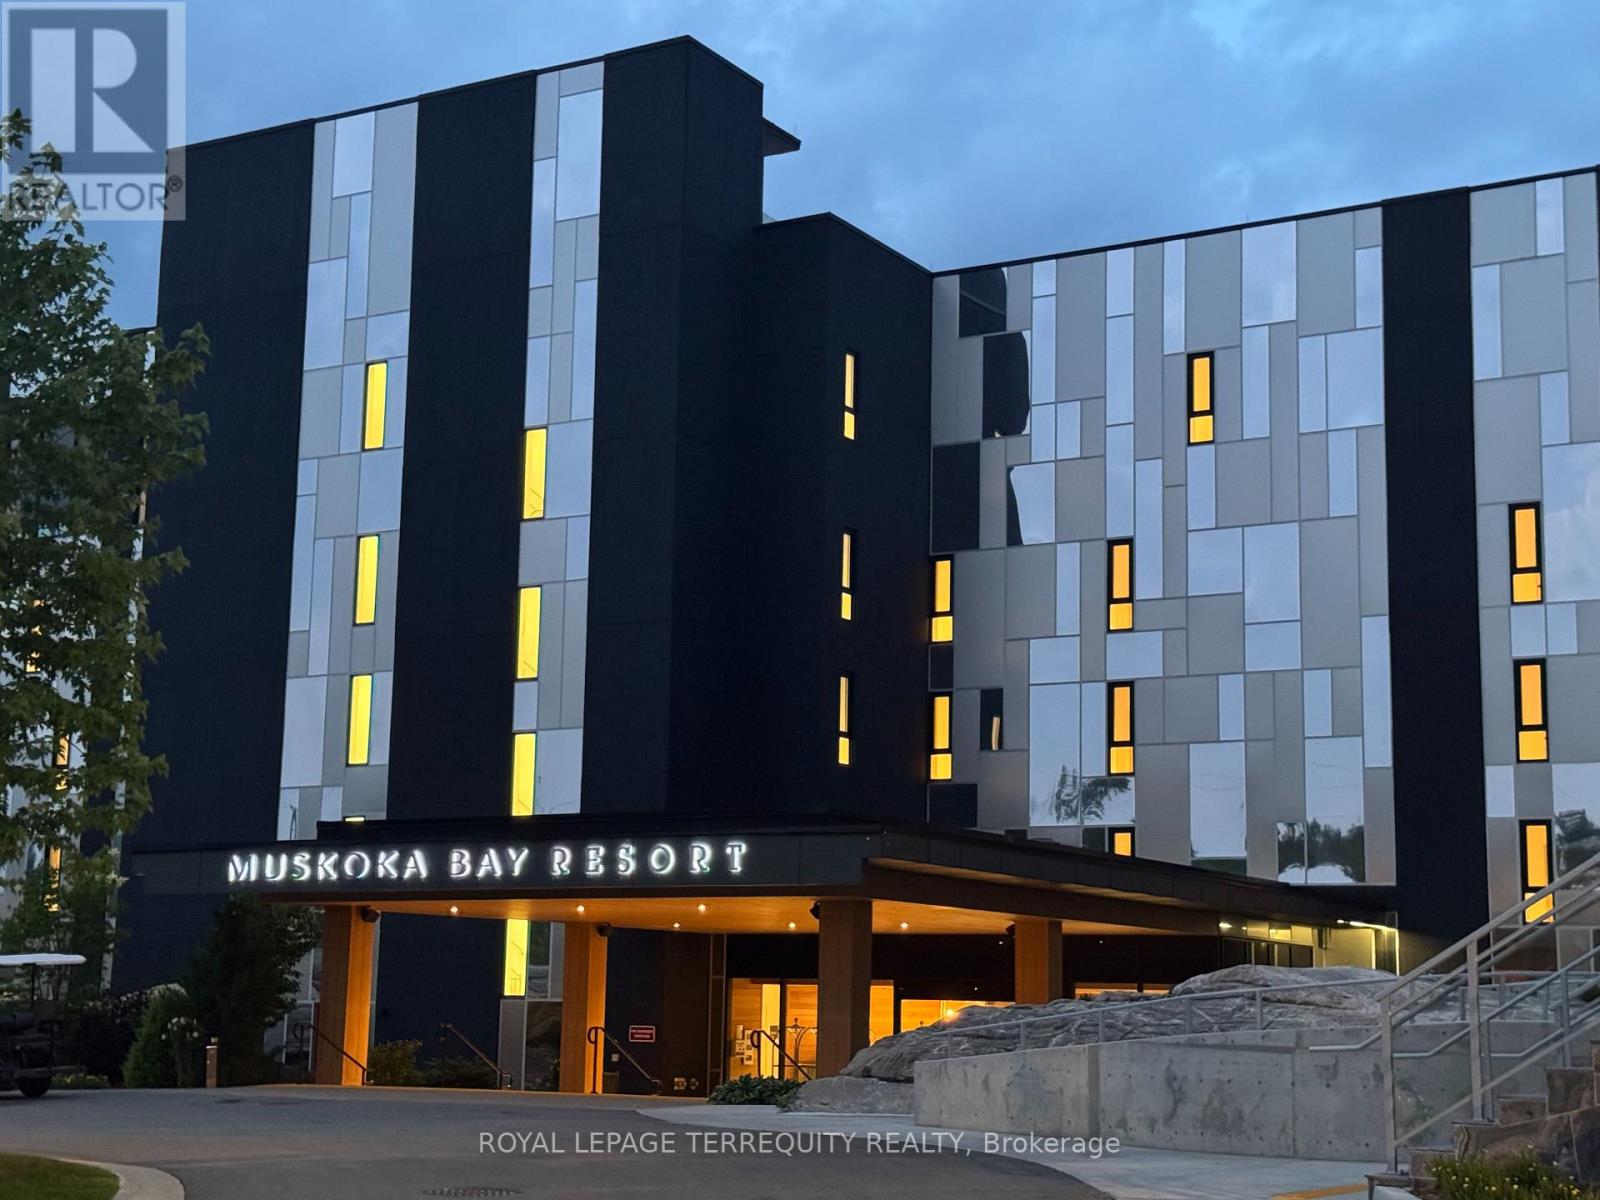
405 - 120 Carrick Trail
Gravenhurst, Ontario
There is a rare, quiet magic to mornings here, where mist drifts softly across the fairways and a deep stillness settles over the ancient trees of the Canadian Shield before the rest of the world wakes up. Perched within an elite, world-class resort, this fully furnished one-bedroom plus den suite offers a coveted lifestyle where the boundaries between vacation indulgence and everyday living beautifully blur. Fully furnished and equipped-you don't have to bring anything, just pack your bags! Floor-to-ceiling windows bathe the open-concept layout in soft, natural light, creating an immediate sense of ease. The kitchen features sleek, gourmet finishes that invite you to linger over slow breakfasts-though five-star room service is just a phone call away. The fluid living space extends seamlessly to a private balcony, where sweeping views of the lush golf course make the outside world feel wonderfully quiet. While the primary bedroom serves as a restorative sanctuary, the separate den easily adapts into a private home office or guest suite. Life here offers an idyllic backdrop for sun-drenched afternoons swimming in local lakes, hiking sun-dappled trails, or lounging poolside with a cocktail. As seasons shift, the resort transforms into a snowy storybook wonderland complete with ice skating, snowshoeing, and cozy bonfires under the stars. Evenings find their rhythm at the glamorous rooftop Sky Bar, a spectacular perch for sunset dining and patio lounging. As a resident, the amenities of the Clifftop Clubhouse become an extension of your home, granting year-round access to a premier fitness centre, a luxury spa, and tennis courts. This isn't just a condo; it is your passport to live the most refined version of the Muskoka lifestyle. (id:62104)
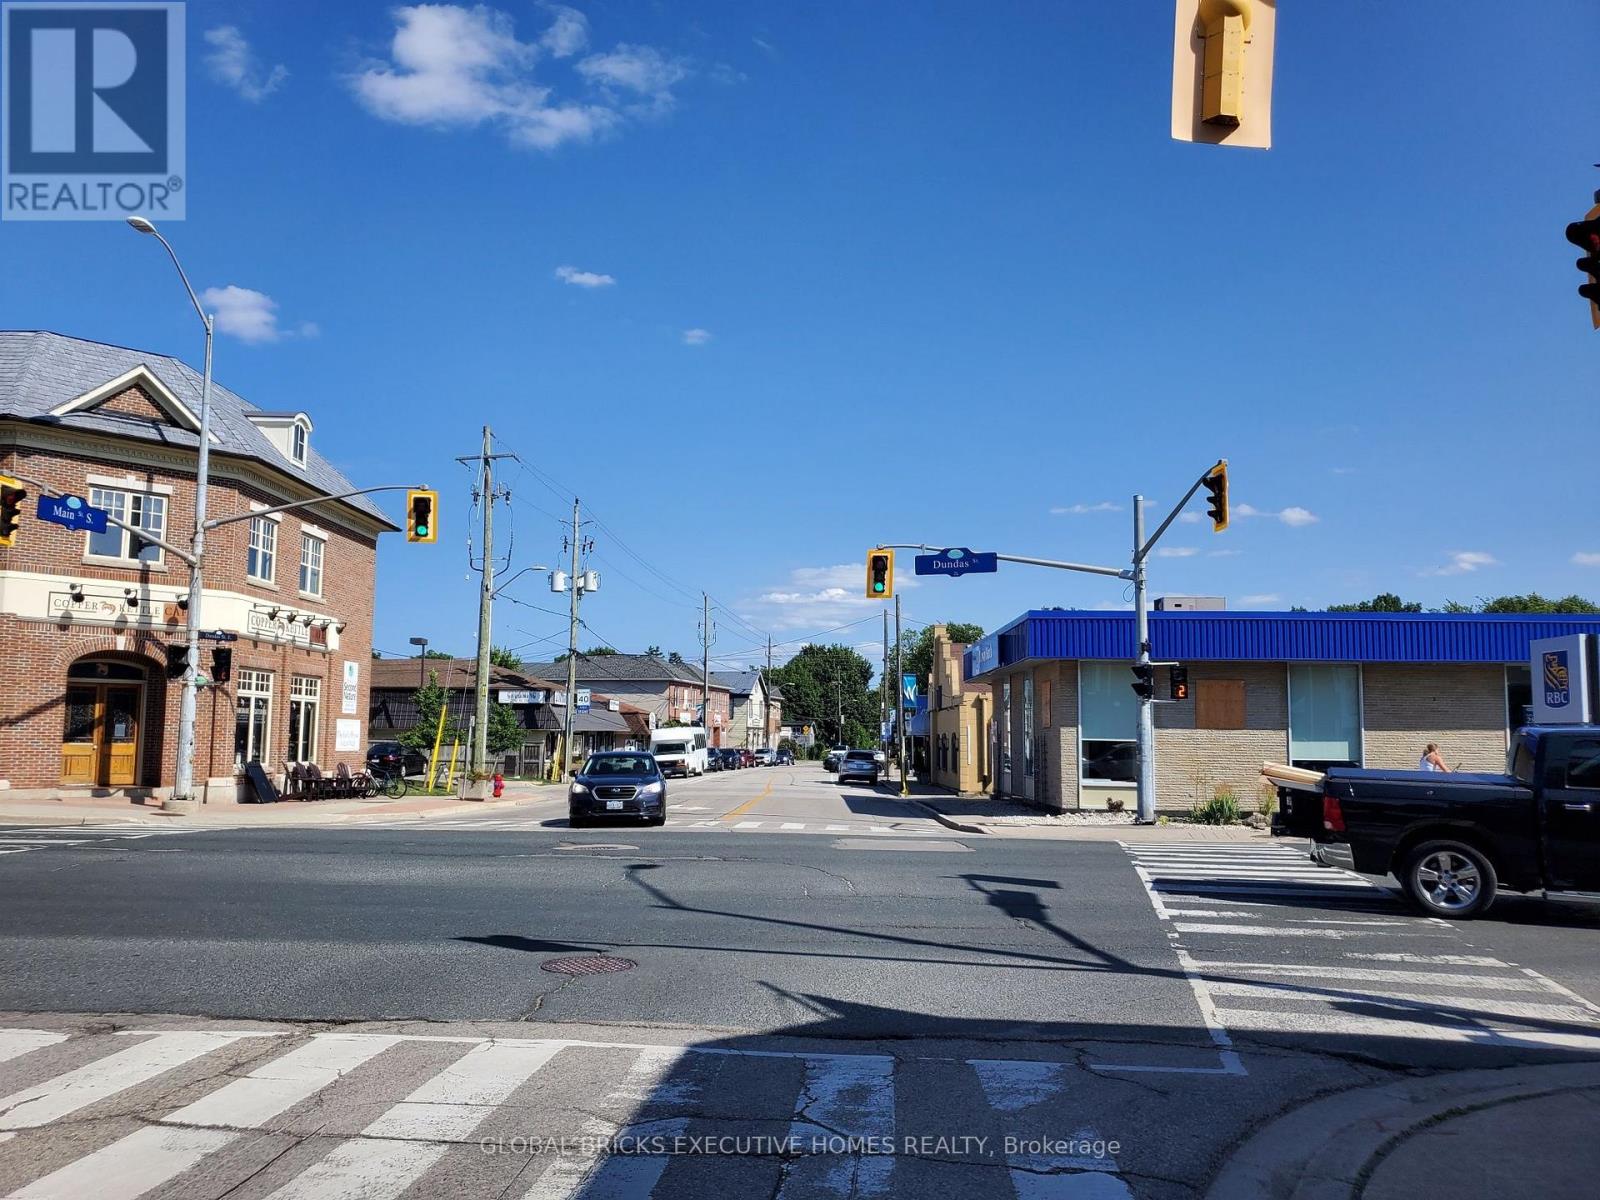
9 Main Street N
Hamilton, Ontario
A rare opportunity to own a fully equipped restaurant in a high-traffic location. Situated near the main Canada Post office, major banks and many established businesses. This location offers excellent visibility and strong customer potential. Professionally designed commercial kitchen with a 12-ft commercial exhaust hood, Shawarma machine, Walk-in cooler, Sandwich prep table, Steam table, Commercial freezer, plus many additional restaurant equipment and fixtures. The area has strong demand for shawarma, pizza, Pakistani, and Indian cuisine. Add a pizza oven to expand your menu and maximize sales potential. Bring your own food concept with a low initial investment and become a restaurant owner in a prime location. Seller may also consider leasing the fully equipped restaurant setup to a qualified tenant. (id:62104)
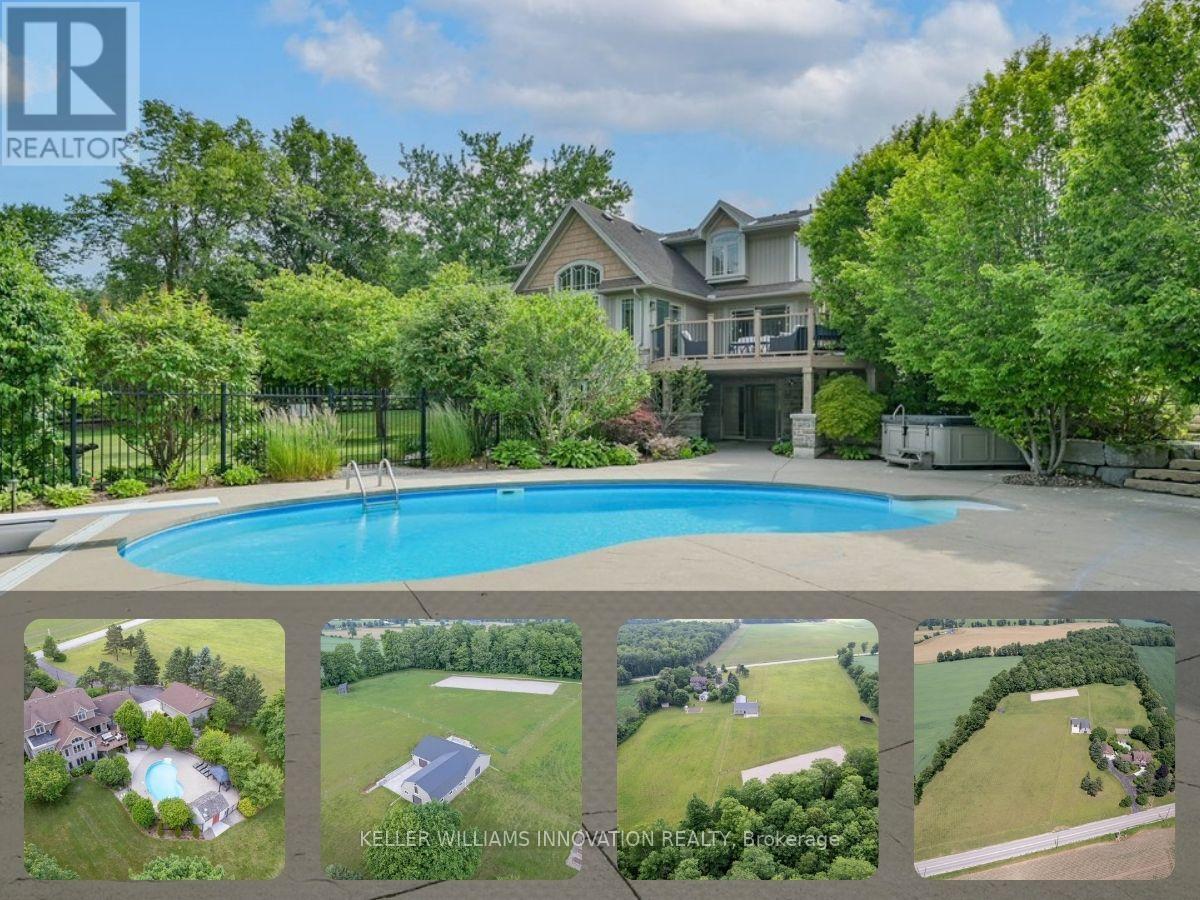
1635 Sandhills Road
Wilmot, Ontario
Welcome to 1635 Sandhills Road-where the address says it all and resort-style living begins. This is a once-in-a-lifetime opportunity to own an extraordinary 10-acre equestrian estate just 10 minutes from Kitchener. Offering the feel of a private luxury retreat, this spectacular property seamlessly blends elegance, privacy, and breathtaking natural beauty. The stunning open-concept home features 4 bedrooms, 4 bathrooms, and a spacious walkout basement, perfectly designed for both everyday living and entertaining. Outside, you'll discover a resort-style oasis with an inground pool, exceptional perennial gardens, mature landscaping, and picturesque views that create an unparalleled retreat setting.Equestrian enthusiasts will appreciate the impressive 5-stall horse barn complete with wash stall and tack room, a professionally designed outdoor riding ring, and a separate heated shop offering endless possibilities for hobbies, storage, equipment, or a home-based business.Whether you're pursuing your passion for horses or simply seeking an exceptional country lifestyle, this remarkable property offers it all. A rare and unforgettable offering where every day feels like a vacation. (id:62104)
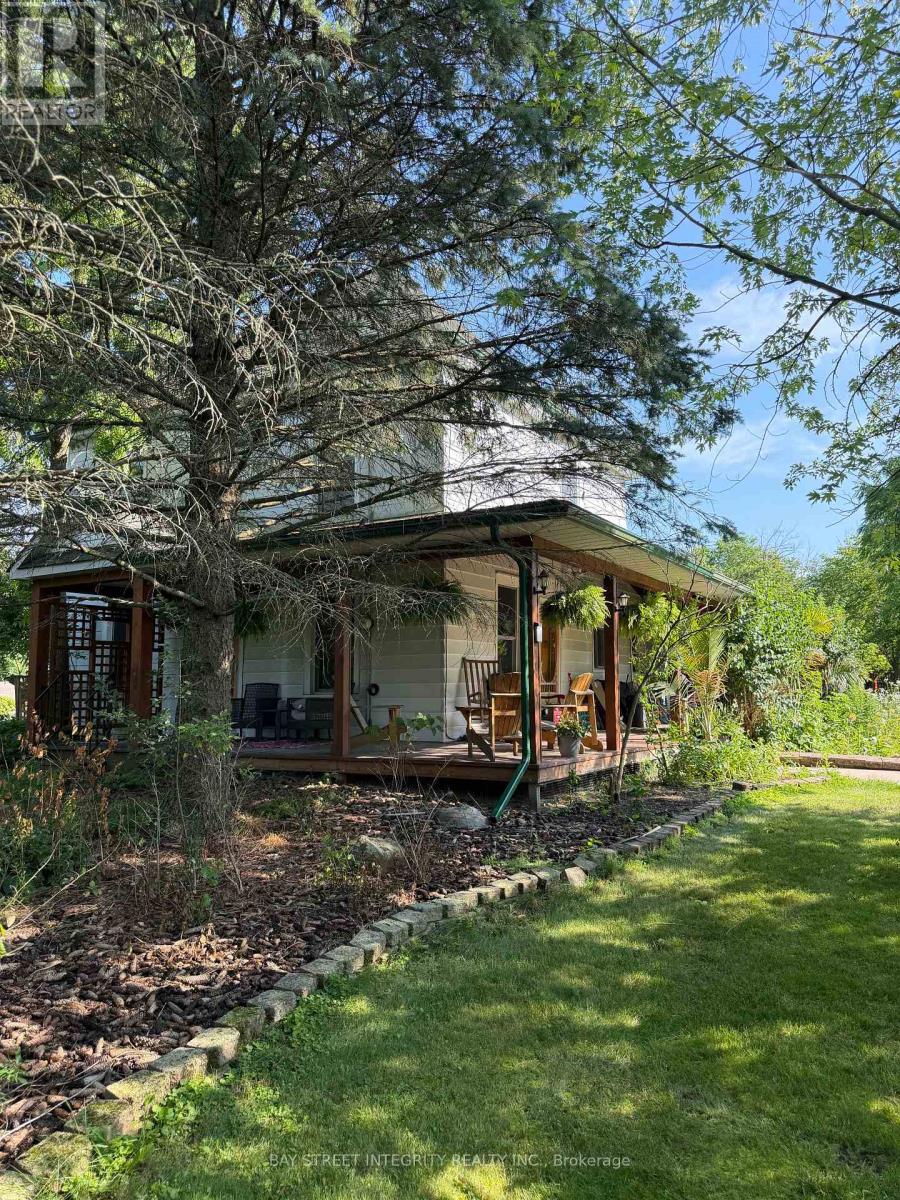
3183 Cemetery Road
Hamilton, Ontario
Discover country-style living on the edge of Binbrook. This spacious 2.5-storey detached home offers five bedrooms, including a versatile upper-level room, two bathrooms, a generous backyard and a substantial detached garage approximately 24 ft. x 35.5 ft. The residential portion provides ample space for outdoor enjoyment, gardening, parking and storage. Conveniently situated just north of Binbrook, with easy access to Highway 56, local parks, shops and everyday amenities. A distinctive leasing opportunity offering space, character and convenience in a peaceful setting. The lease applies to the residential portion at the front of the property only; the agricultural lands to the rear are not included. (id:62104)
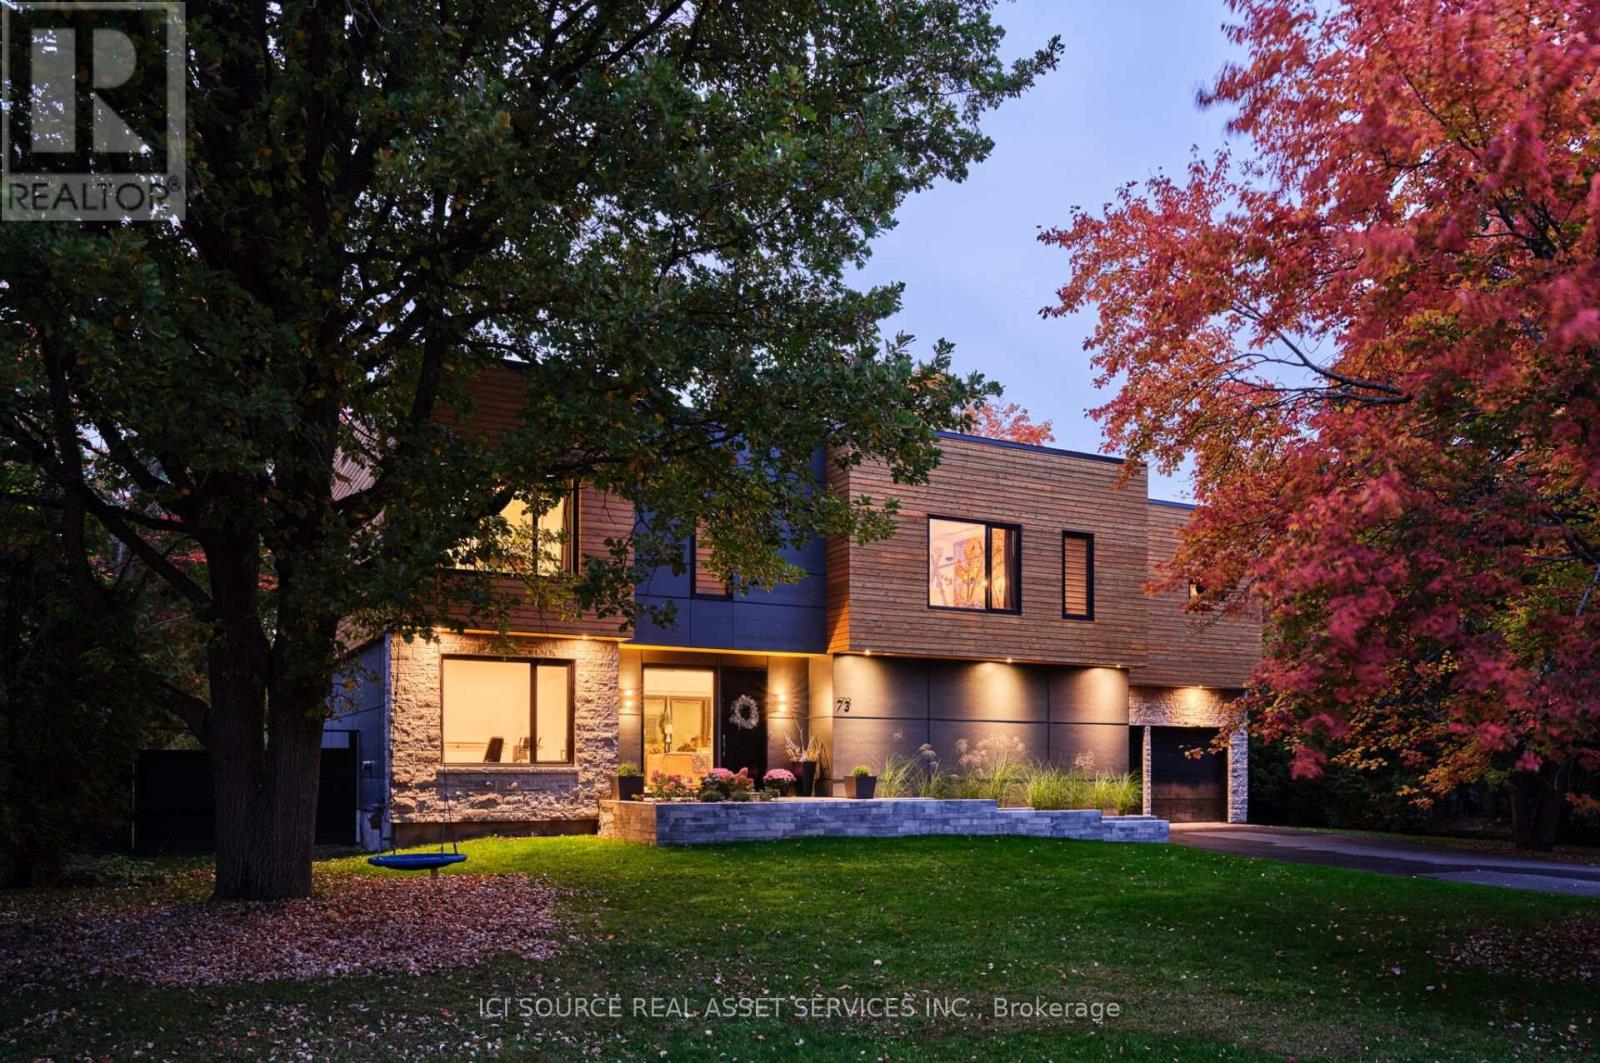
73 Pineglen Crescent
Ottawa, Ontario
Tucked away on a quiet, tree-lined street just steps from a picturesque walking trail, this extraordinary residence combines refined craftsmanship with timeless elegance. Sun-drenched, open-concept living spaces are framed by expansive windows overlooking a private, wooded backyard retreat. Throughout the home, Northern wide plank hand-hewn white oak flooring and nine-foot ceilings create an atmosphere of understated sophistication. The designer kitchen impresses with an 11-foot waterfall island, Wolf range, custom cabinetry, and a spacious walk-in pantry-an entertainer's dream. The adjacent dining area and inviting living room with a statement fireplace provide the perfect setting for both intimate gatherings and grand celebrations. The serene primary suite offers a tranquil sitting area, private deck, and spa-inspired ensuite featuring a freestanding soaking tub, oversized glass shower, and dual vanities. Three additional bedrooms share a beautifully appointed bath with a custom walnut vanity. Outside, enjoy resort-style living with a screened-in porch, expansive deck, and sparkling pool surrounded by lush landscaping and raised garden beds. An oversized garage completes this exceptional home. New Furnace and Air Conditioner. *For Additional Property Details Click The Brochure Icon Below* (id:62104)
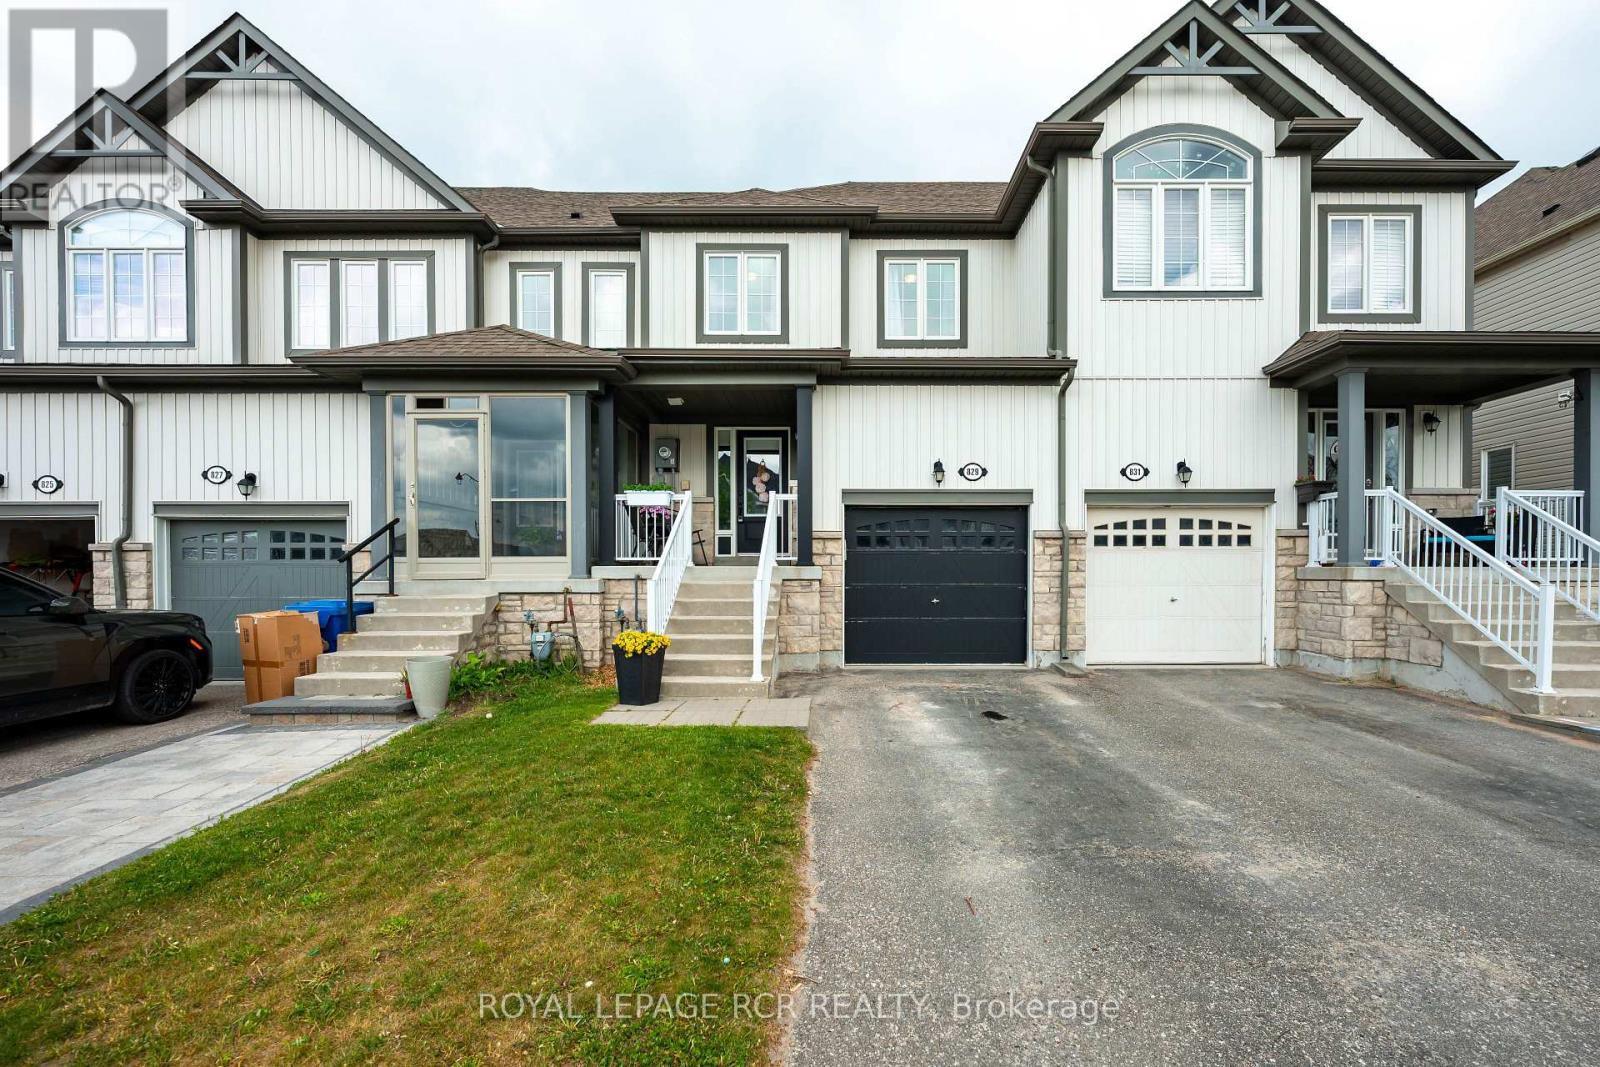
829 Cook Crescent
Shelburne, Ontario
Welcome to 829 Cook Crescent, a beautifully maintained freehold townhouse nestled in one of Shelburne's most family-friendly neighbourhoods. This inviting 2-storey home offers 3 spacious bedrooms, 2 bathrooms, and a bright, open-concept layout designed for comfortable everyday living. The main floor features updated flooring, a powder room, and a functional kitchen equipped with stainless steel appliances, seamlessly connecting to the dining and living areas. Large windows fill the home with natural light, while the walkout to the backyard creates the perfect setting for entertaining or relaxing outdoors. Upstairs, you'll find three well-sized bedrooms, each complete with its own closet and window, creating bright and comfortable spaces for family members or guests. The generous primary bedroom overlooks the backyard and features a large window and spacious closet. A convenient 4-piece main bathroom serves the upper level. The unfinished basement offers excellent future potential with a rough-in for an additional bathroom, providing an opportunity to customize the space to suit your needs. Situated on an extra-deep lot currently backing onto open farmland, this property offers privacy, peaceful views, and a spacious backyard for enjoying evenings under the stars. Additional highlights include a built-in garage with ample storage, central air conditioning, HRV system, and rough-in central vacuum. Conveniently located close to parks, schools, shopping, and all of Shelburne's amenities, this move-in-ready home is an exceptional opportunity for first-time buyers, families, or investors alike. (id:62104)
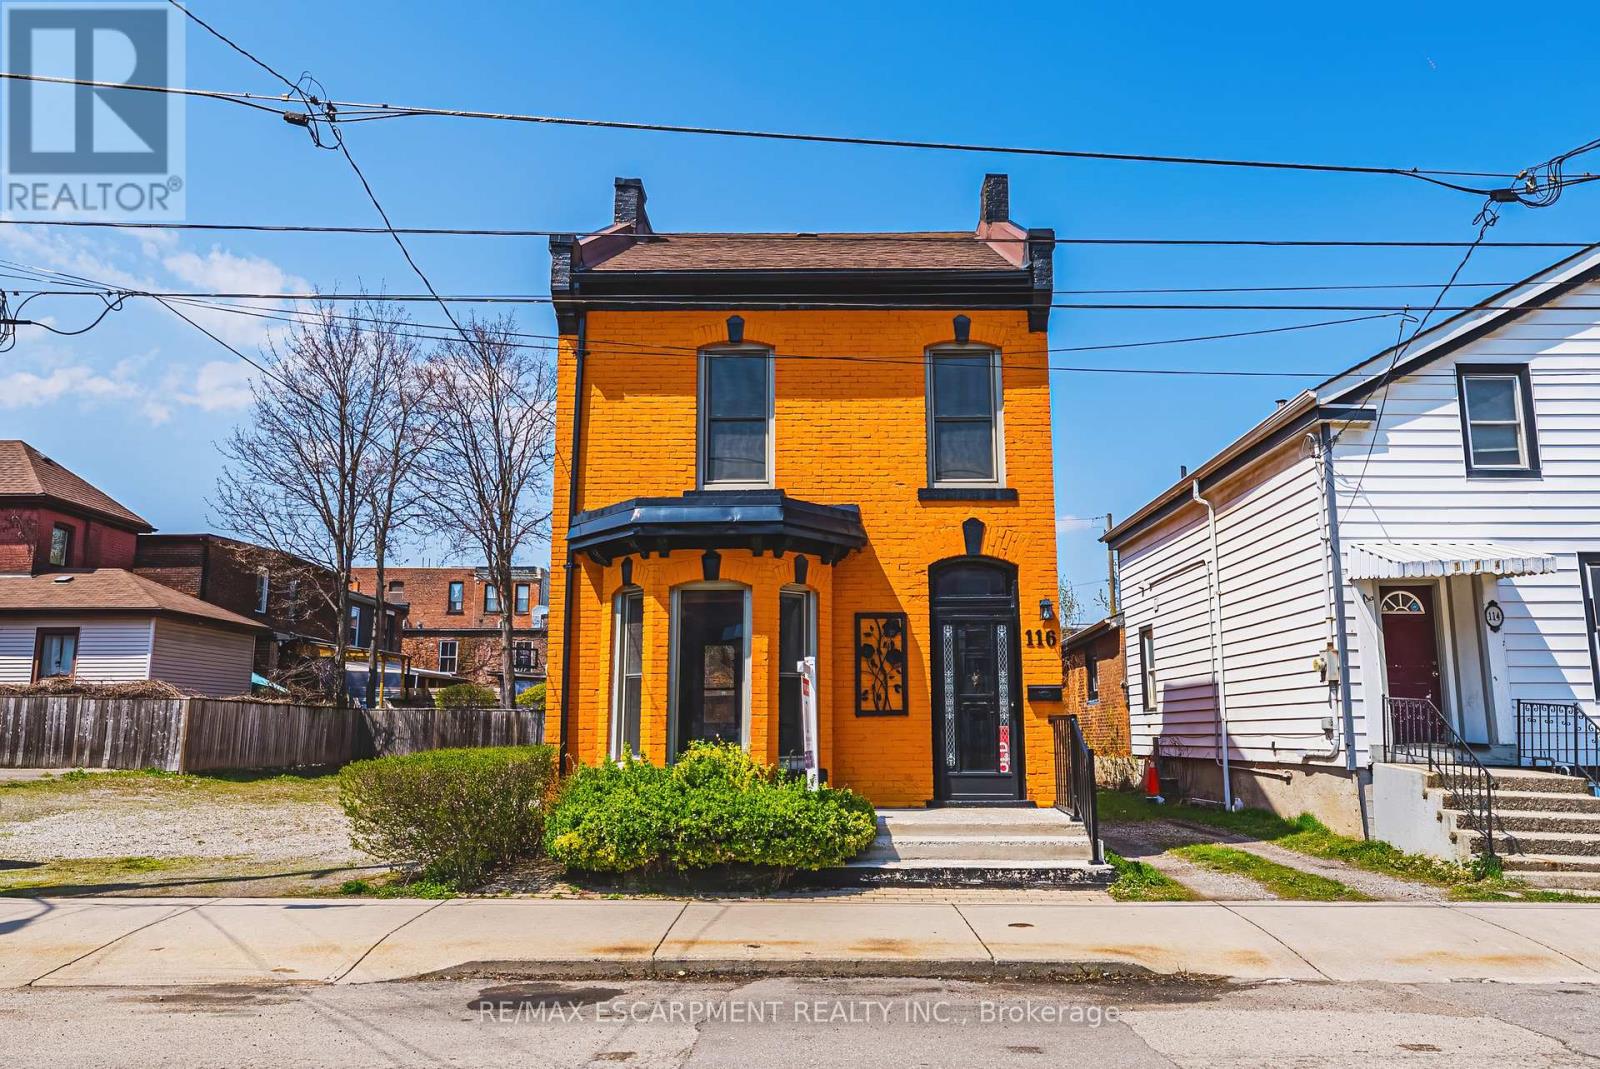
116 Catharine Street S
Hamilton, Ontario
Solid, well-built, century home in a fantastic location, only steps to Augusta, trendy Corktown, and many top-rated restaurants. Property features large main floor living spaces, 3 bedrooms, 1 bath and a high & dry basement. Don't miss the chance to live in one of Hamilton's most walkable and vibrant neighbourhoods! (id:62104)
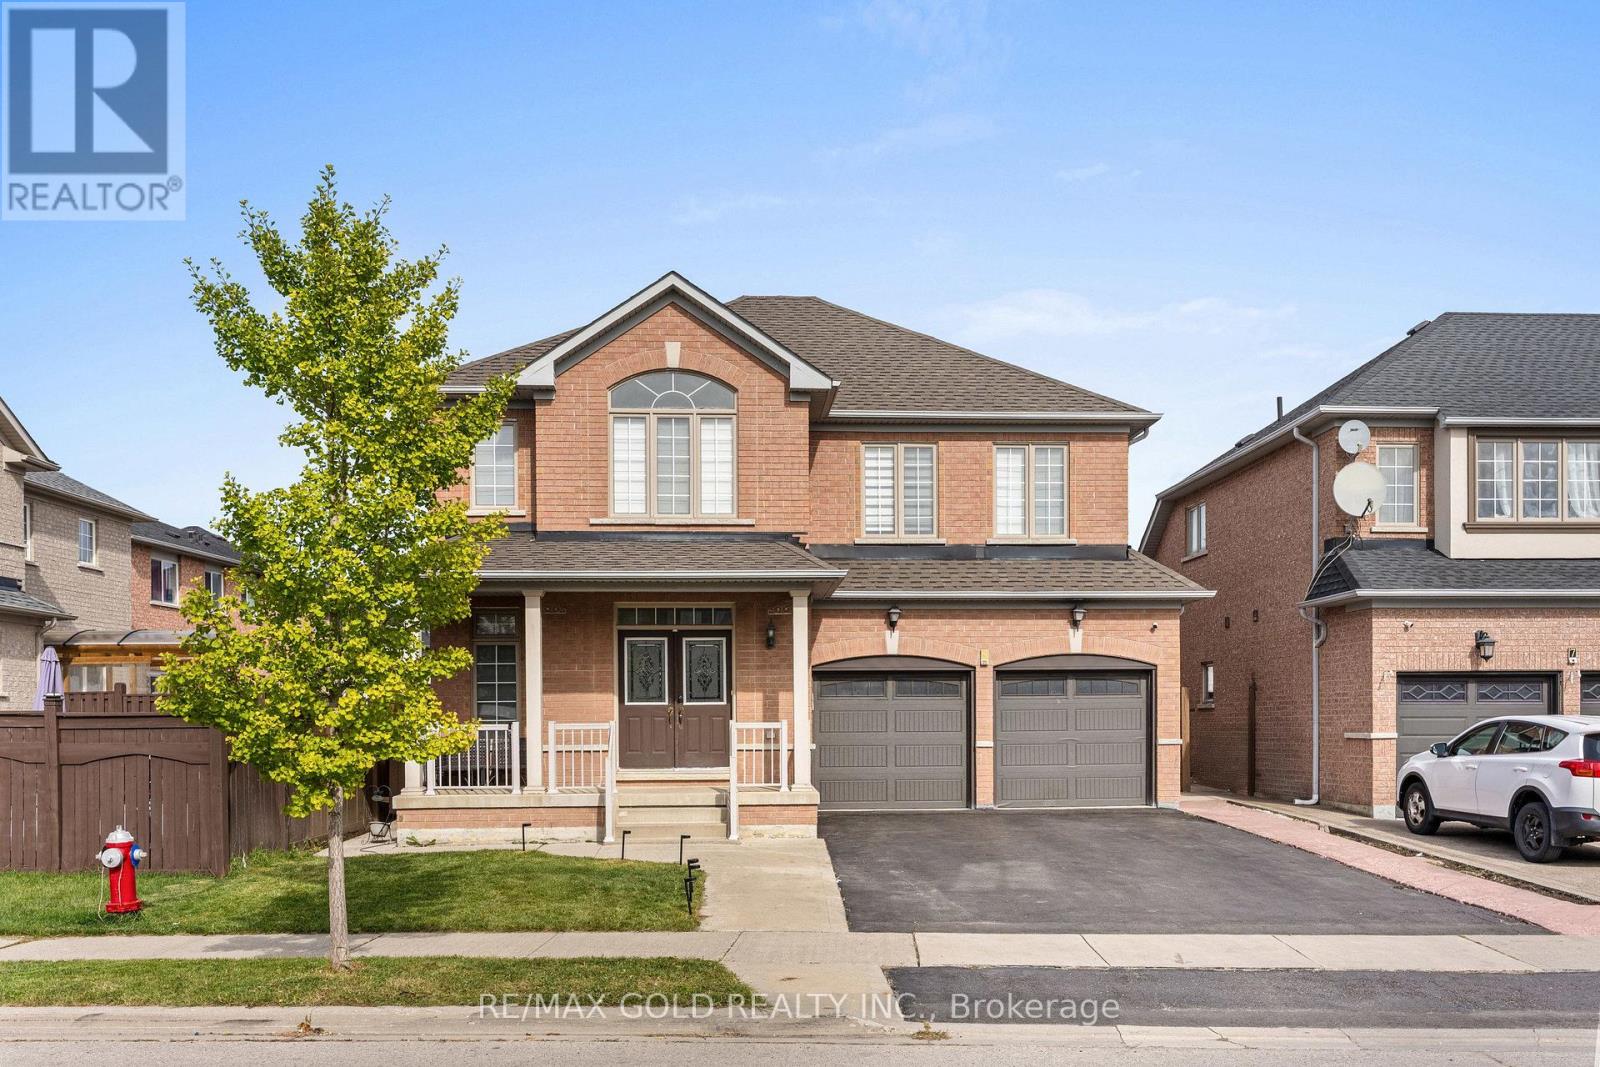
5 Onyx Gate
Brampton, Ontario
2655 Sq Ft As Per MPAC!! Come & Check Out This Absolutely Stunning & Upgraded Fully Detached Home Situated On A Premium 45 Ft Wide Lot!! Offering The Perfect Blend Of Luxury, Space & Modern Upgrades, Features A Finished Basement With A Separate Entrance. The Main Floor Showcases An Elegant Layout With A Separate Family Room & Combined Living & Dining Rooms, Enhanced By Hardwood Flooring, Smooth Ceilings & Pot Lights Throughout. Upgraded Kitchen Features Quartz Countertops, Stainless Steel Appliances & A Bright Breakfast Area. The Second Floor Offers 4 Spacious Bedrooms, Including A Primary Bedroom With An Ensuite Bath & Walk-In Closet. The Newly Renovated Basement Features 1 Bedroom, Kitchen & Washroom, Providing Excellent Additional Living Space. Upgrades Include Renovated Both Kitchens, Washrooms On Second Floor & Basement. Conveniently Located Close To Shopping Malls, Schools, Parks, Public Transit, Major Highways & All Essential Amenities. (id:62104)
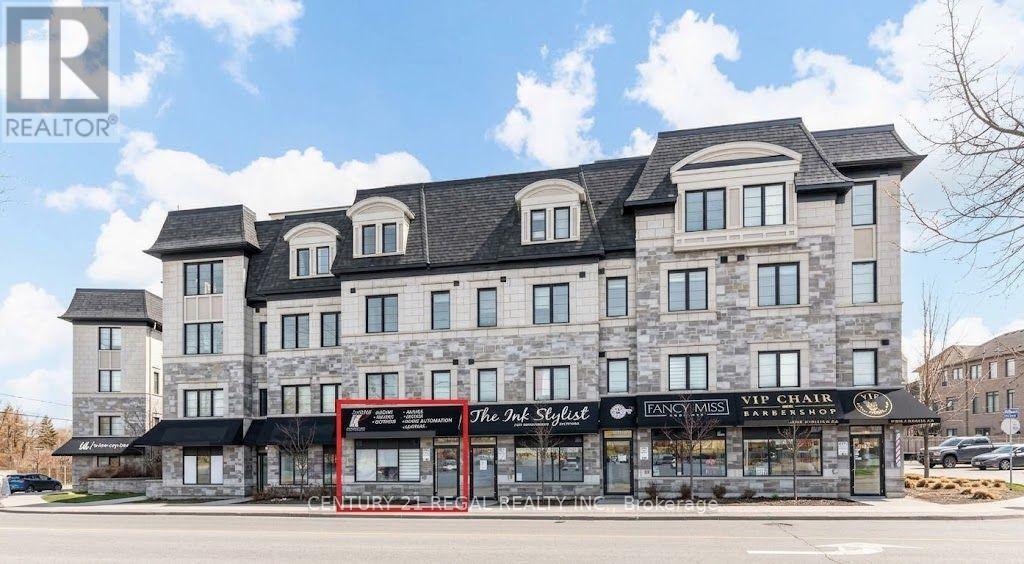
1008 Lagoon Street
Mississauga, Ontario
**Retail Space Available for Lease!** Discover an exceptional opportunity for your retail business in the sought-after Lakeview area of Mississauga. This 725 sq. ft. space off Lakeshore Road East features C4 zoning, making it ideal for a variety of businesses, including nail salons, hair salons, jewelry stores, professional offices, legal and medical practices, veterinary clinics, and more. Not Zoned For Restaurants. This location offers high visibility at a busy intersection with direct exposure and prominent signage opportunities. The open-concept layout is ready for customization to suit your business needs, and it includes an accessible washroom that is fully compliant with building codes. Ample free parking, including convenient street and surface options, ensures easy access for you and your customers. Plus, the space is available for immediate occupancy, allowing you to move in and start your business right away! The rent covers property tax and insurance, while the tenant is responsible for HST on rent and all utilities, including separately metered hydro and a portion of water. Don't miss out on this fantastic opportunity to establish your business in a thriving location with significant foot traffic! (id:62104)
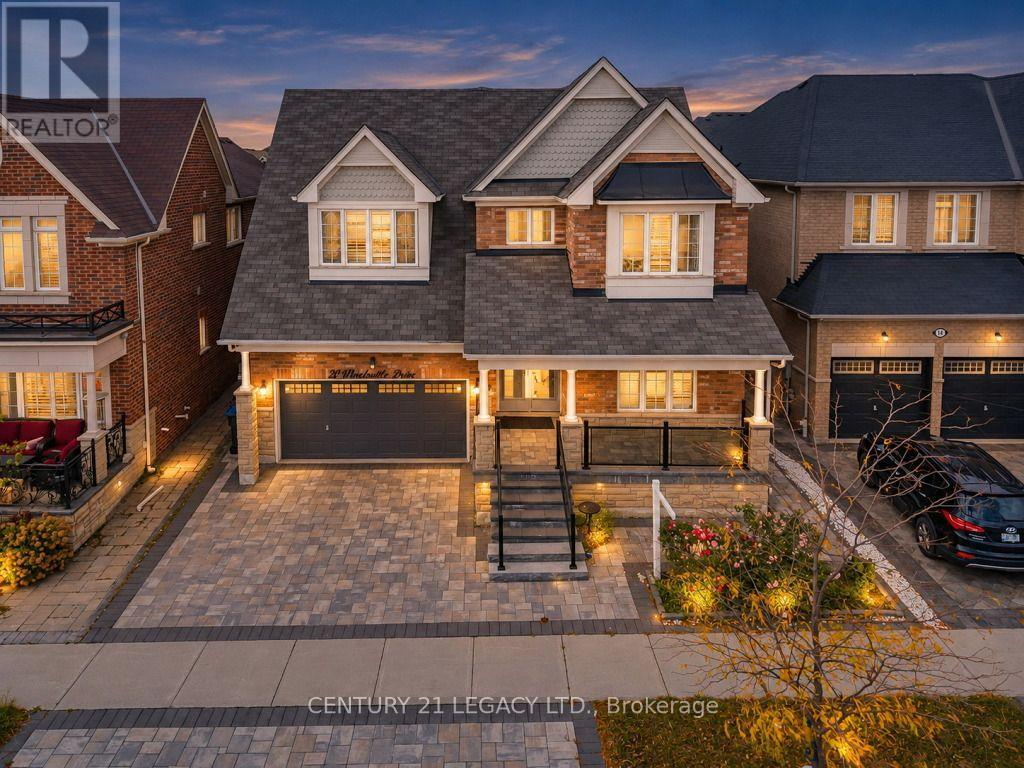
20 Wardsville Drive W
Brampton, Ontario
Welcome to luxury living in the prestigious Credit Manor Heights community of Bram West. This magnificent 2-storey detached executive home offers approximately 5,700 sq. ft. of total living space, meticulously enhanced with over $350K in premium upgrades. The grand main floor features gleaming hardwood floors, elegant crown molding, and a versatile 5th bedroom/den option. The gourmet chef's kitchen showcases top-of-the-line built-in appliances, a massive granite island, and an expansive walk-in pantry. Ascend the majestic spiral oak staircase with wrought-iron pickets to discover two family rooms and two luxurious primary bedrooms, including a spectacular primary retreat complete with a freestanding Jacuzzi tub and glass-enclosed shower. The fully finished basement provides exceptional additional living and entertainment space, featuring an exquisite wet bar, an additional kitchen, and two separate entrances, offering excellent flexibility for extended family, guests, or potential rental opportunities. The home features 7 bathrooms throughout, providing exceptional convenience for a large family and guests. Ideally located just steps from Eldorado Public School and surrounded by lush parks and premier golf courses, with easy access to Highways 401 and 407. Truly a masterfully designed residence offering exceptional space, style, flexibility, and sophistication, ready to welcome its next owner. (id:62104)
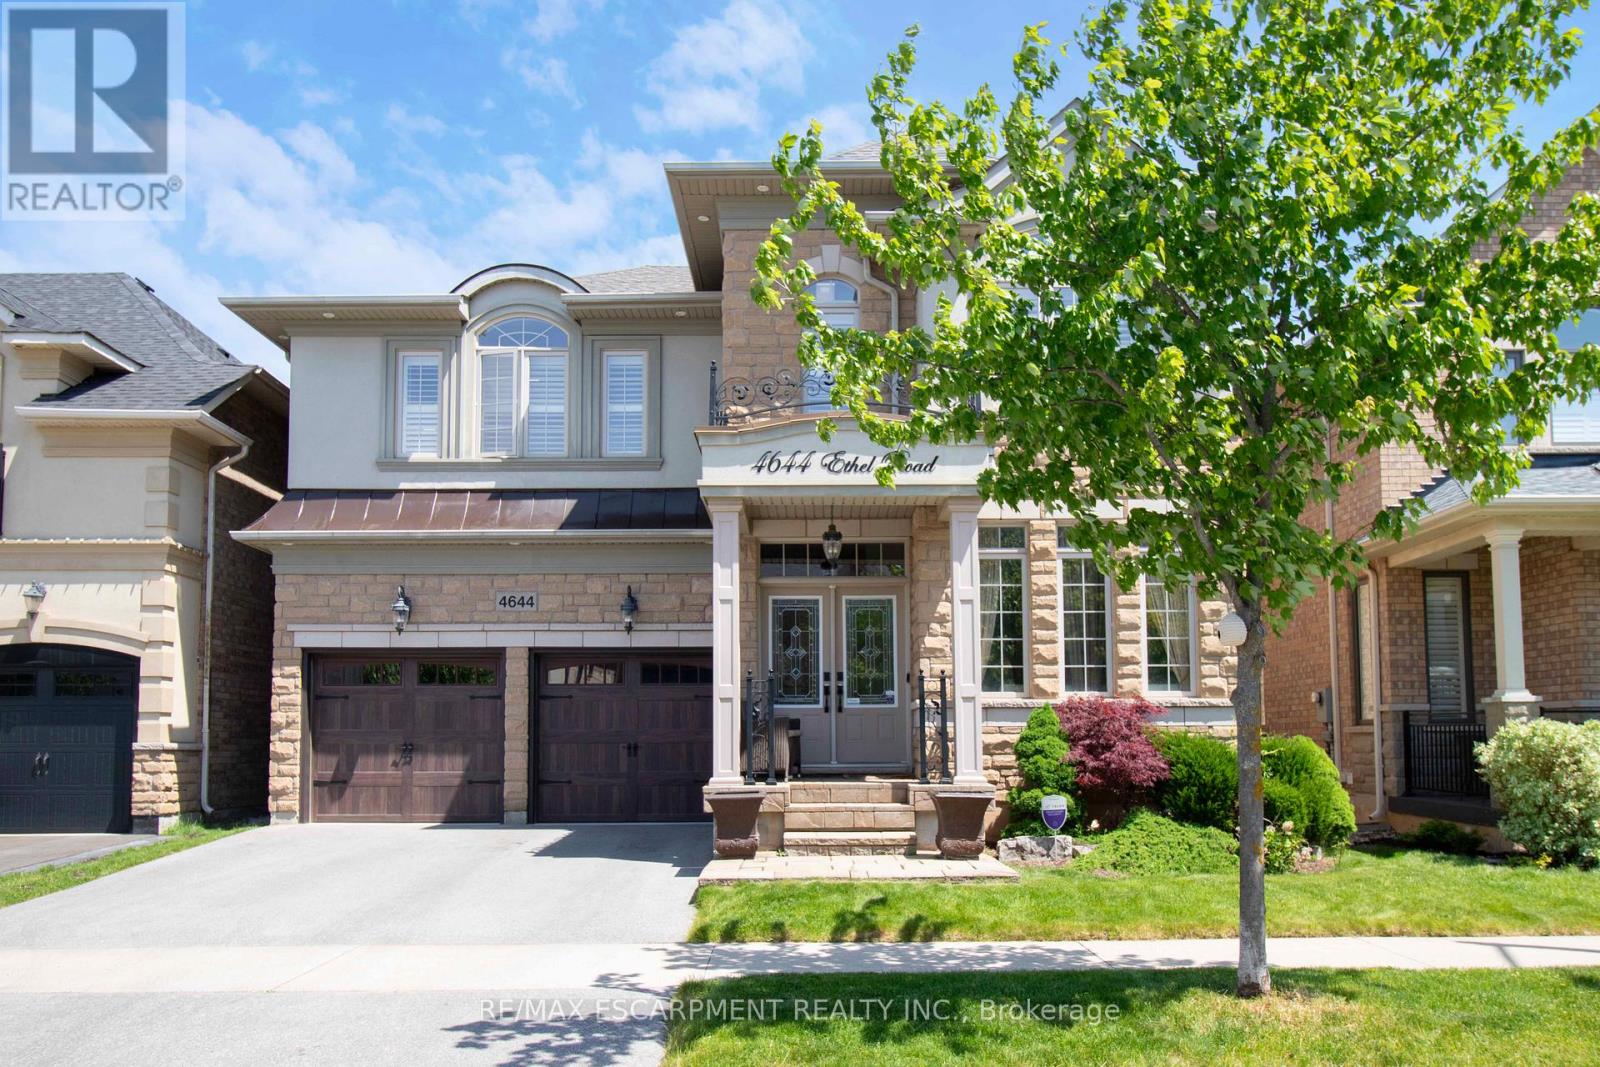
4644 Ethel Road
Burlington, Ontario
Stunning north-facing Fernbrook-built Stonevalley model offering 2,969 sq. ft. of above-grade living spaceand 9' ceilings on the main floor. Raised, excavated basement with 9'+ ceilings offers excellent potentialfor additional living space. Spacious eat-in kitchen, main-floor laundry with backyard access, and largefamily room featuring a fireplace and stone accent wall. Separate living and dining rooms are ideal forentertaining. Second-floor loft offers flexibility for a potential 5th bedroom or media room. Oversized primary retreat features a large soaker tub, his-and-hers sinks and separate shower. Second bedroom with full ensuite, third bedroom with ensuite privileges, and spacious fourth bedroom ideal for family or home office. Freshly painted throughout, with exotic Brazilian Jatoba hardwood floors on the main and second floors. New roof (2025) with warranty, upgraded garage doors, and a private backyard oasis featuring an interlock patio and hot tub. A fantastic family home with space, style and versatility. Nothing to do but move in! (id:62104)
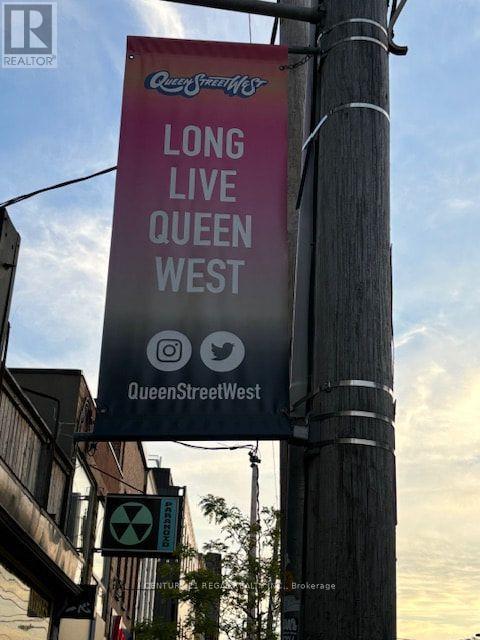
269 Dunn Avenue
Toronto, Ontario
FULLY EQUIPPED & READY TO GO!!! * 900 SQ. FT. OF TASTEFULLY CONSTRUCTED SPACE PLUS LARGE PATIO * 8 FT. HOOD WITH FIRE SUPPRESSION * LICENSED FOR 27 PLUS OUTDOOR SEATING FOR 21 * HIGH INVESTMENT IN LEASEHOLD IMPROVEMENTS NEW 5 YEAR LEASE WITH OPTIONS TO BE NEGOTIATED @ BELOW MARKET RENTS CORNER LOCATION ON QUEEN STREET WEST WEST * PERFECT QSR (id:62104)
223 - 3465 Platinum Drive
Mississauga, Ontario
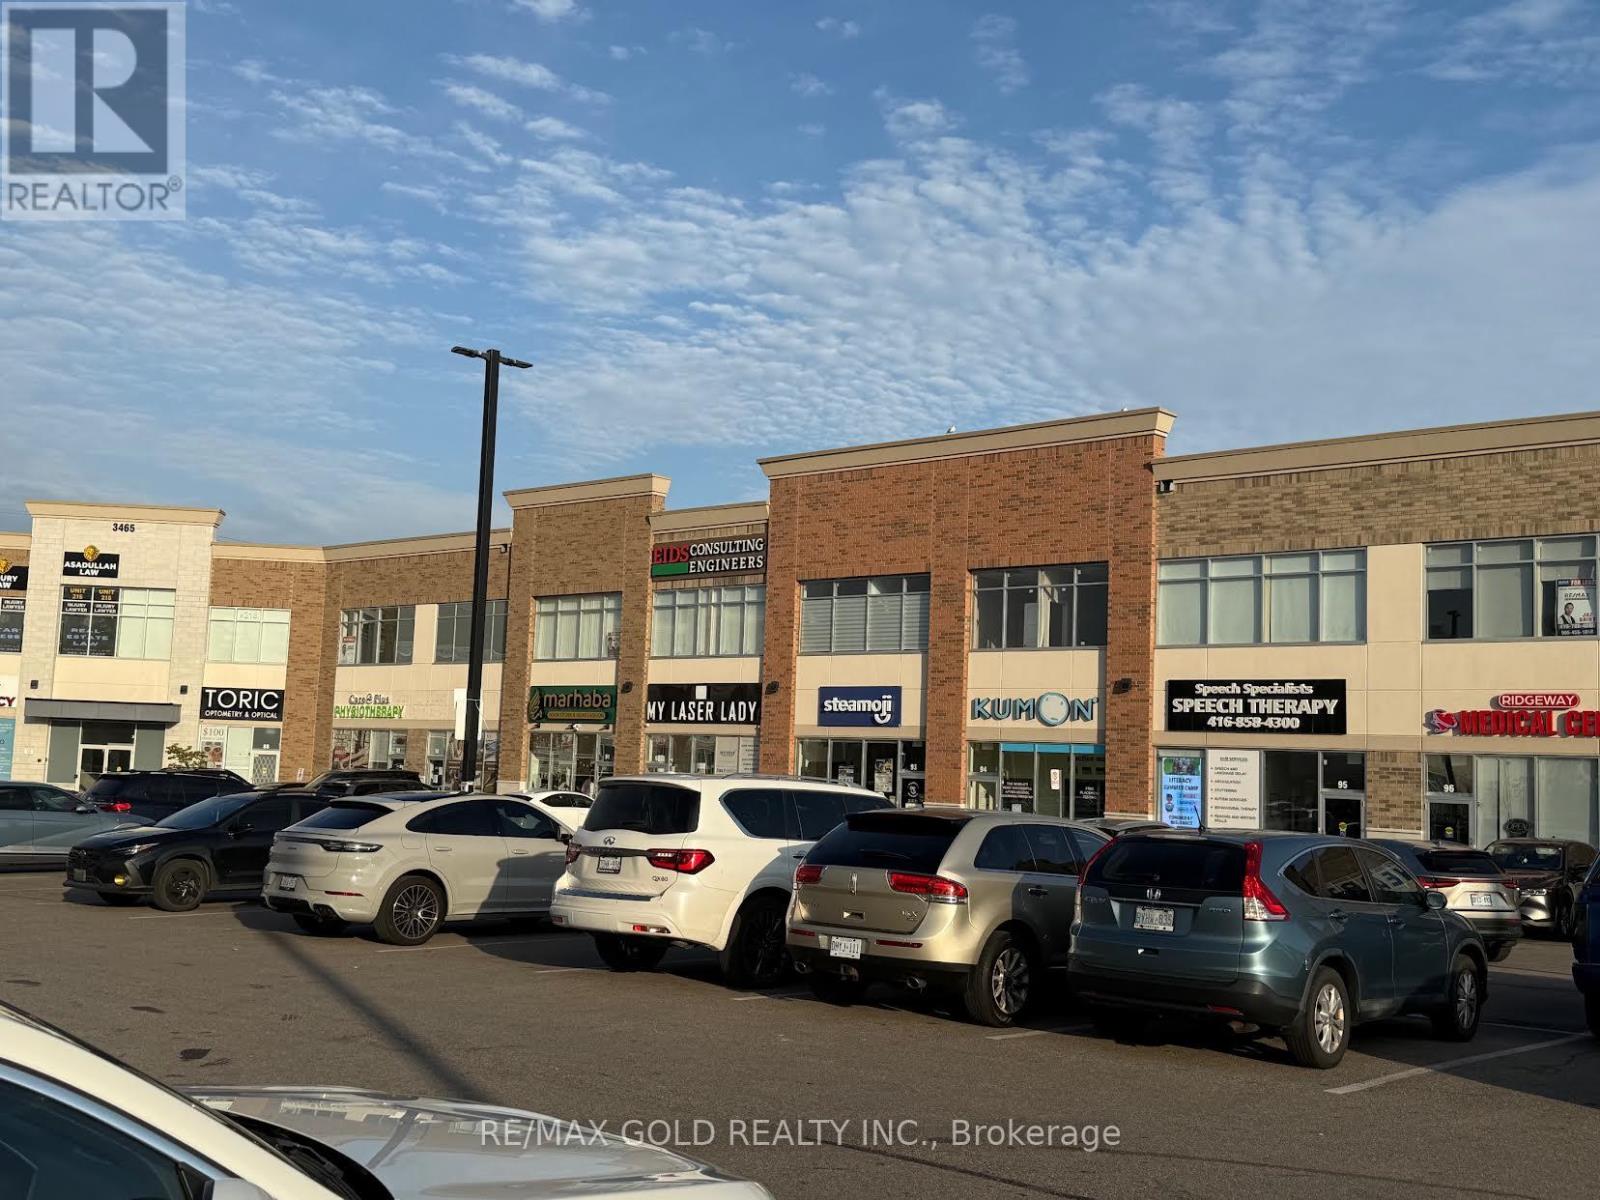
Good Opportunity in ridgeway Plaza. Looking for a commercial office unit in a prime location in GTA West for your new, current, or future business? Look no further! Located in a high-traffic new plaza that already has many businesses and restaurants, this unit offers great exposure and is situated in a prime spot at 9th Line and Eglinton Ave. With approximately 673 square feet, this unit is perfect for a variety of different uses. Don't miss out on the chance to be a part of this thriving business community. Vacant Possession is available (id:62104)
4 Slessor Lane
Brampton, Ontario
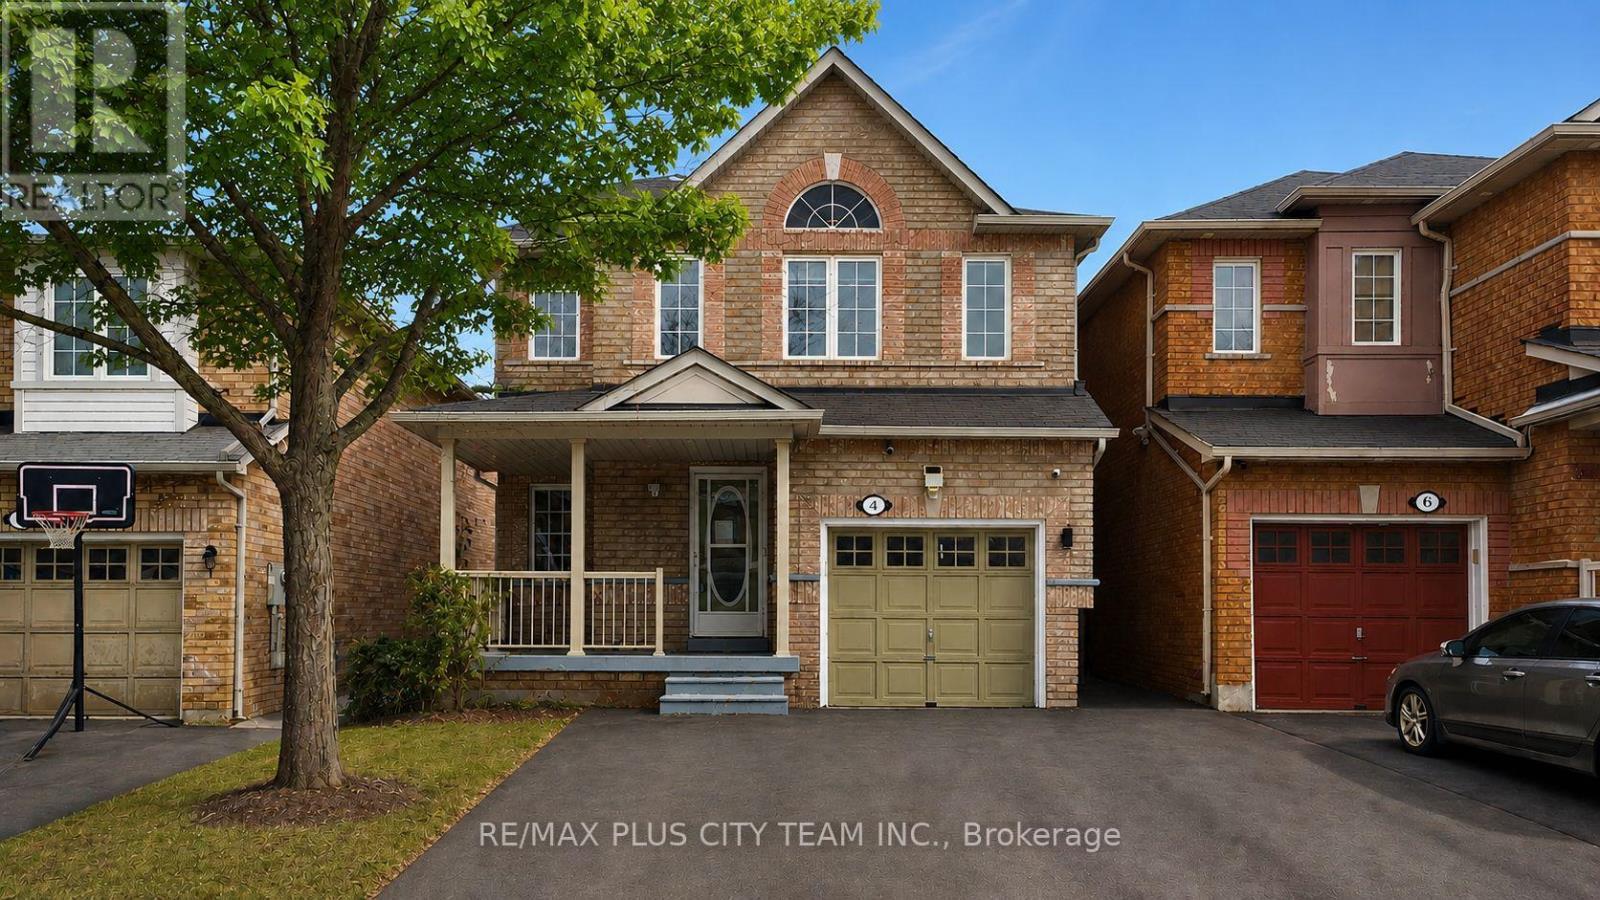
Welcome to this well-maintained 3-bedroom, 4-bathroom family home with a professionally finished basement, offering comfort, space, and functionality throughout. The main floor features a bright living area with large windows and a spacious eat-in kitchen complete with stainless steel appliances, ample cabinetry, and a walkout to a fully fenced backyard-perfect for relaxing or entertaining. Upstairs, you'll find three generously sized bedrooms, including a primary suite with a walk-in closet and private ensuite. The finished lower level provides additional living space with a large recreation area, full bathroom, laundry, and extra storage-ideal for a home office, playroom, or guest space. Located in a sought-after neighbourhood near Highways 427 and 407, this home offers convenient access to major routes while being close to schools, parks, shopping, restaurants, places of worship, and recreation centres. A great opportunity to lease a spacious, move-in-ready home in a family-friendly community. (id:62104)
44 Mccormack Street
Toronto, Ontario
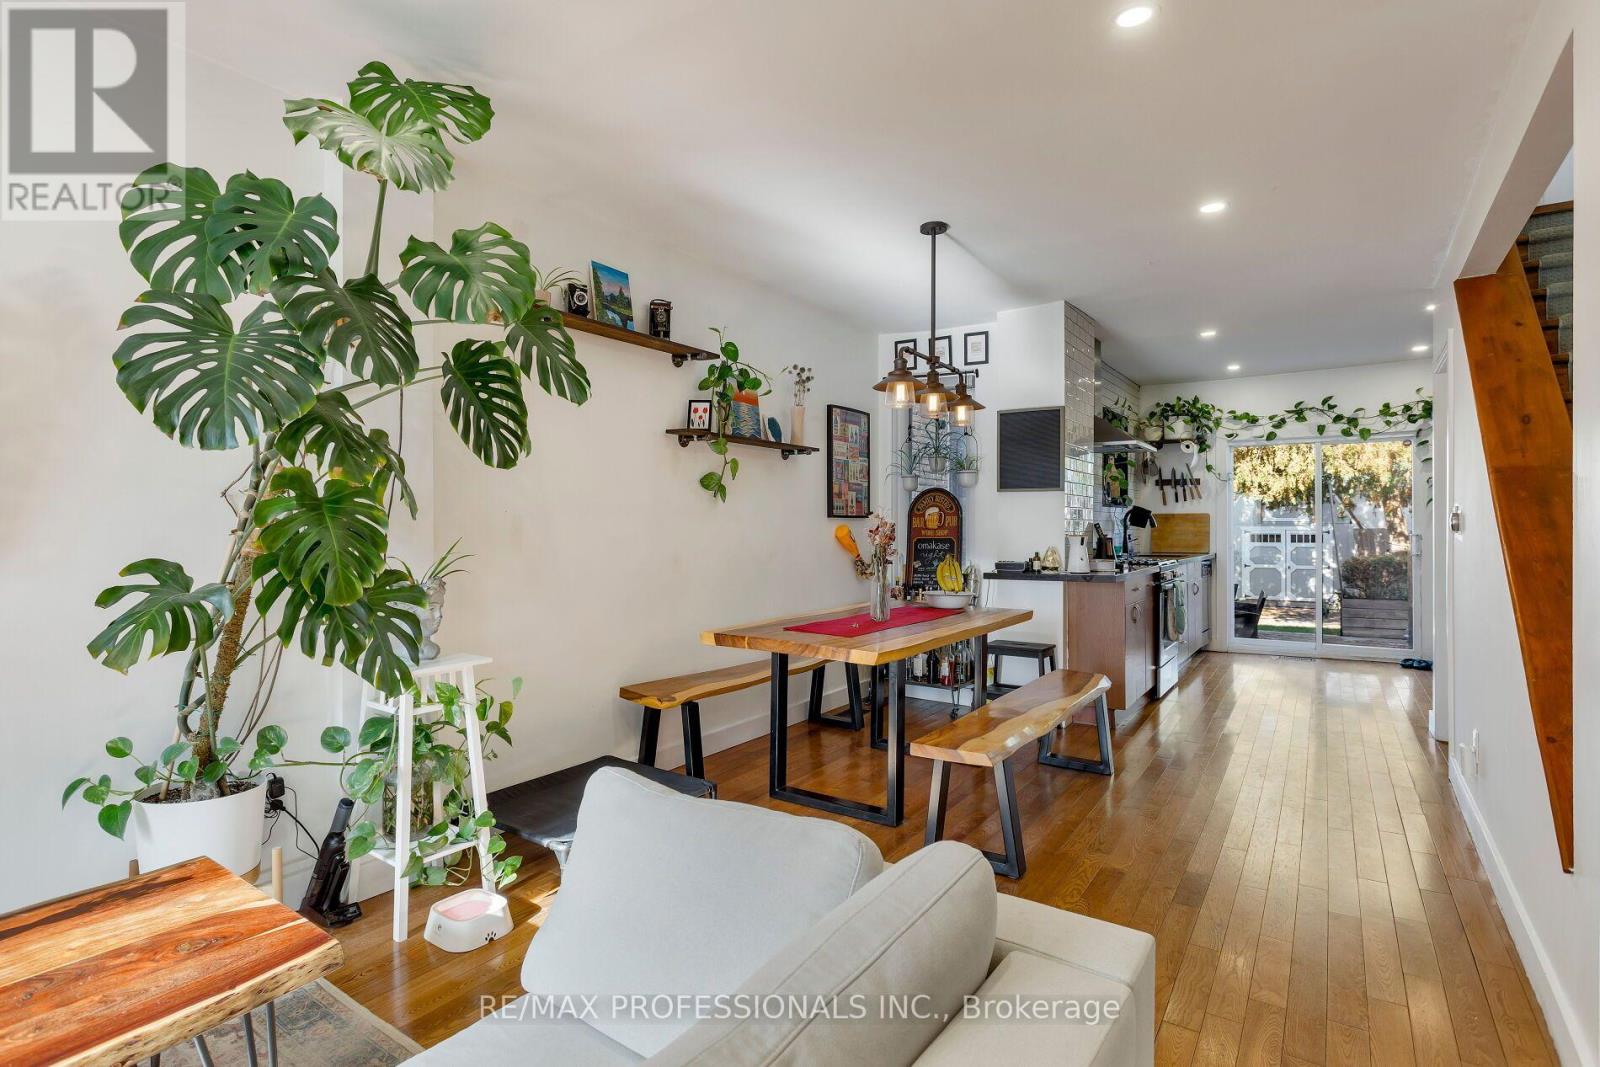
Bright, stylish and beautifully updated, this charming home is nestled in a trendy, family-friendly neighbourhood. The inviting, open-concept main floor features hardwood flooring, a modern kitchen with stainless steel appliances and a walkout to a spacious, private backyard, perfect for entertaining or relaxing. Two recently renovated full bathrooms and generously sized bedrooms offer comfort and functionality. Ideally located just moments from the Stockyards and vibrant Junction, with easy access to charming shops, restaurants, cafés and transit. A wonderful opportunity to get into a fantastic neighbourhood and enjoy everything this lovely home has to offer! (id:62104)