
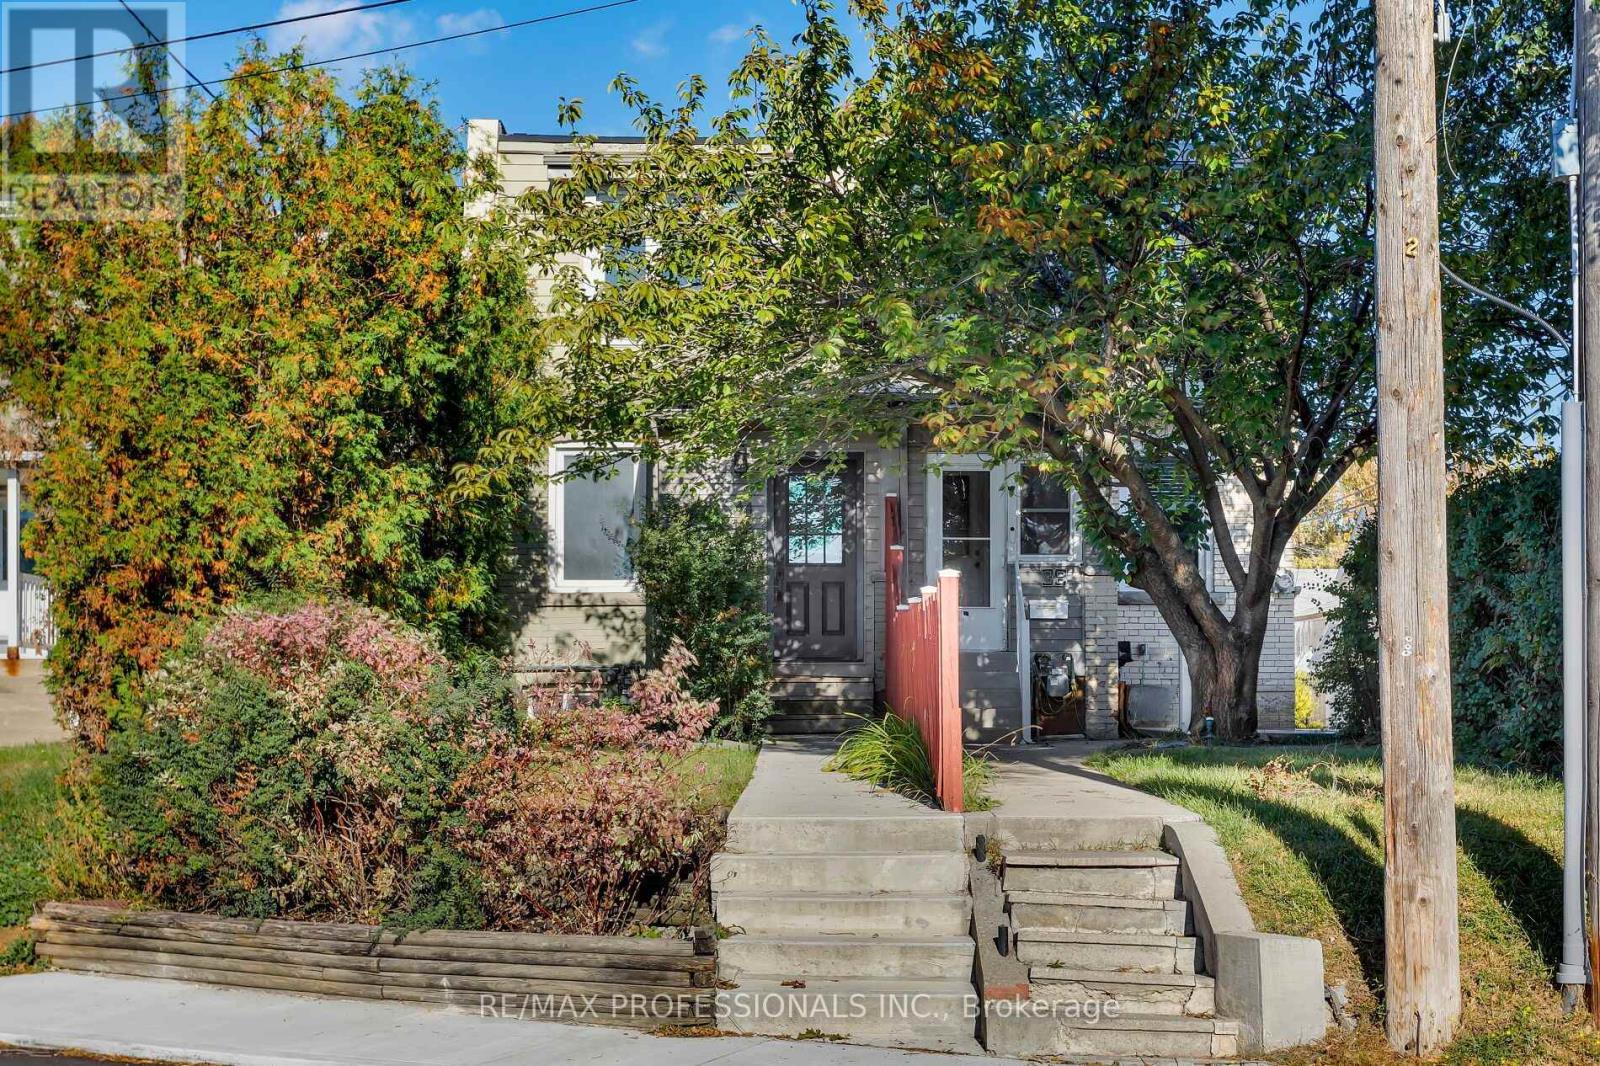
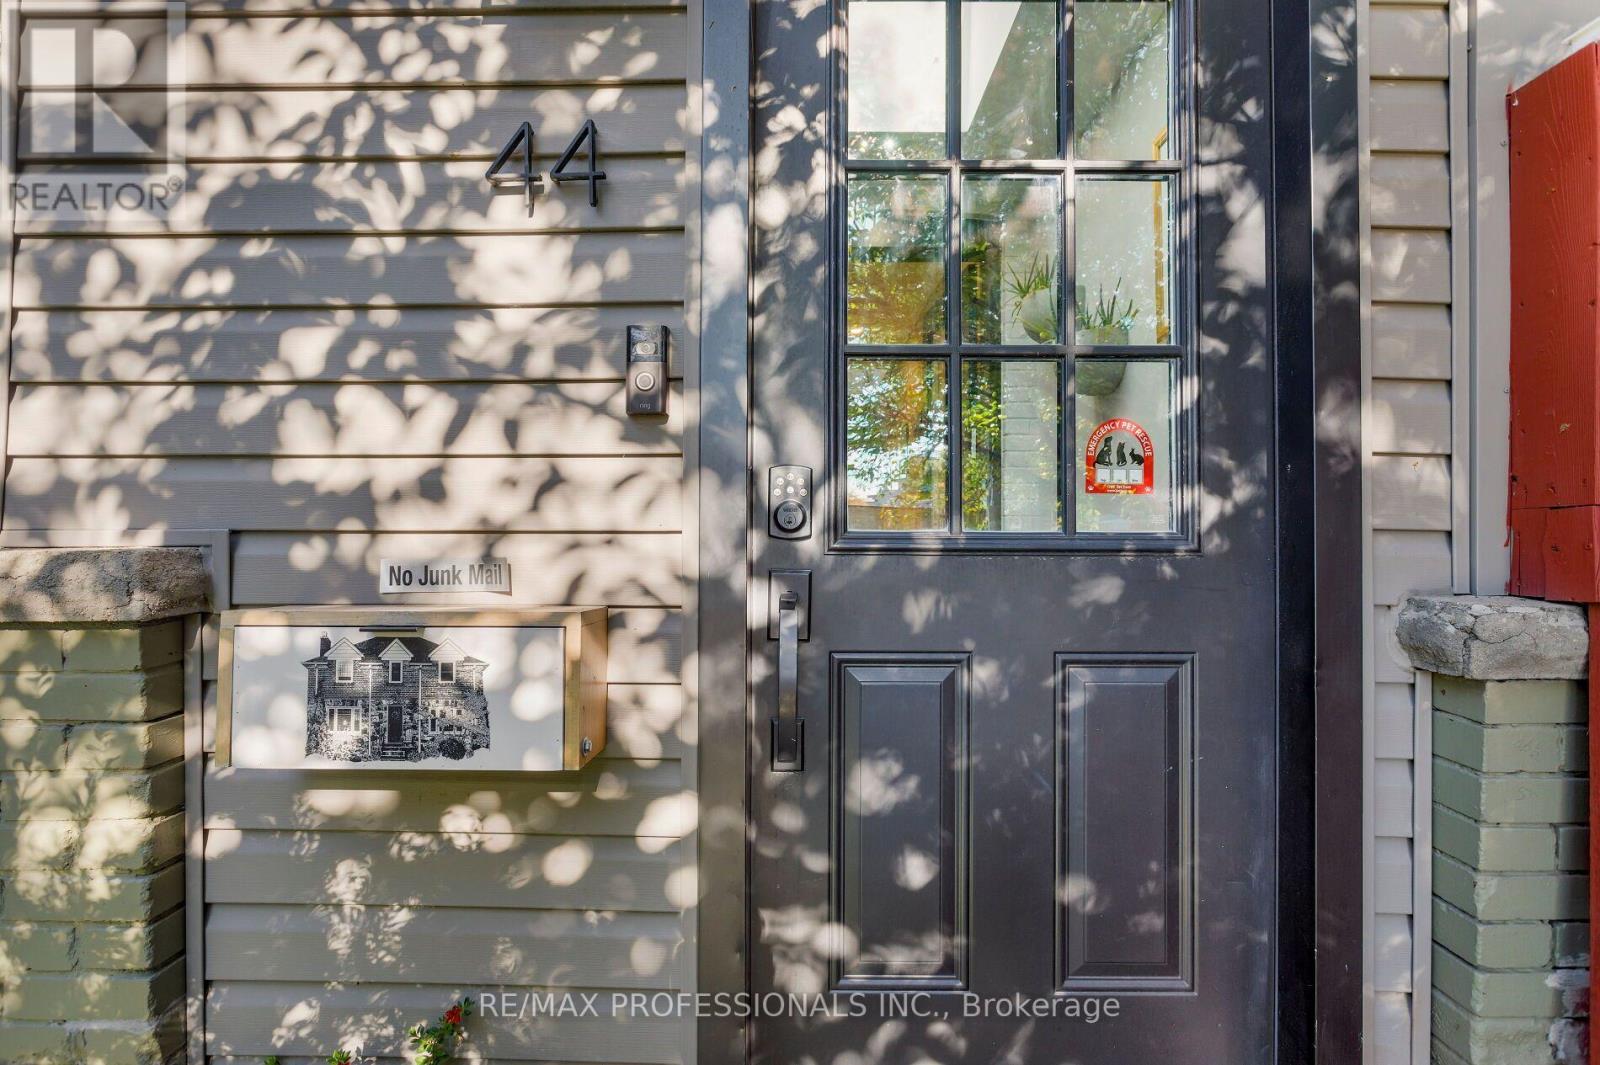
44 Mccormack Street Toronto, Ontario M6N 1X6

$649,999
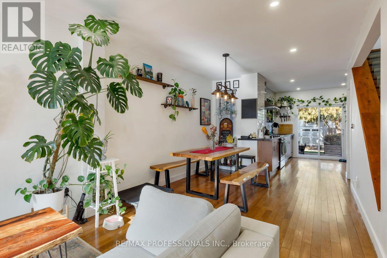
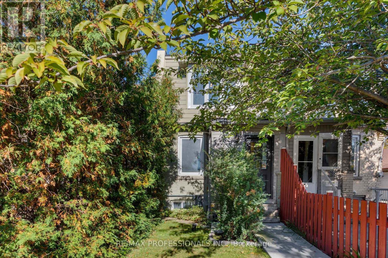
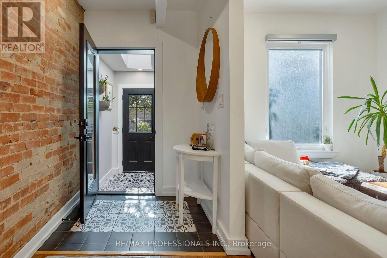
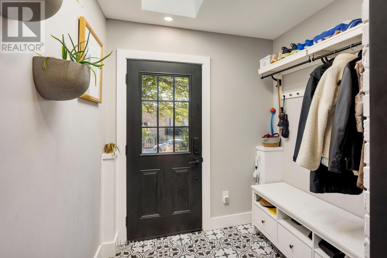
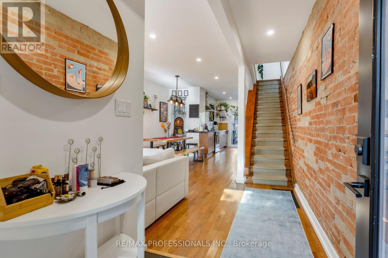
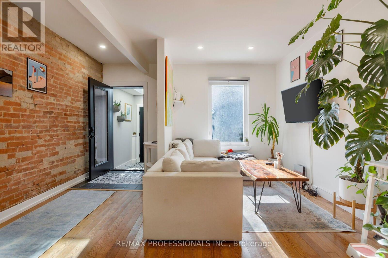
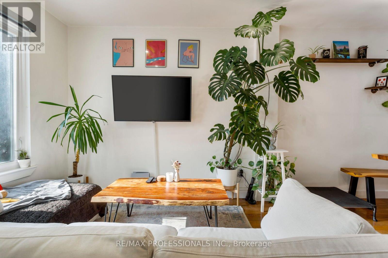
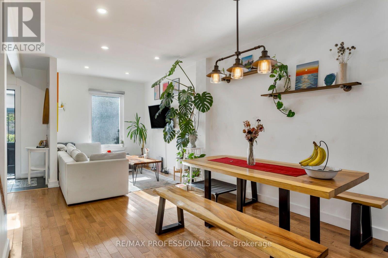
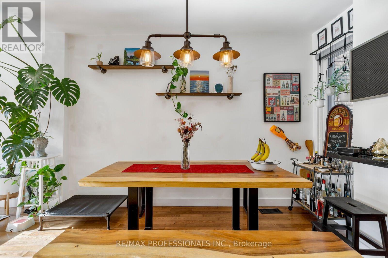
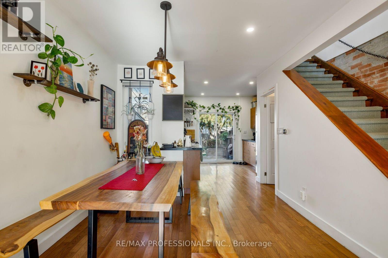
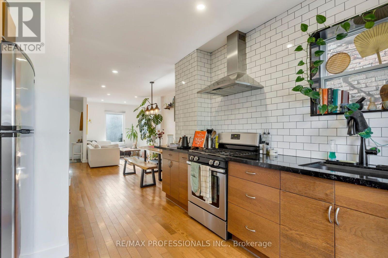
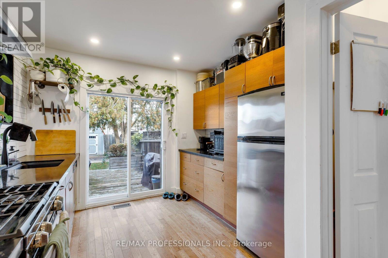
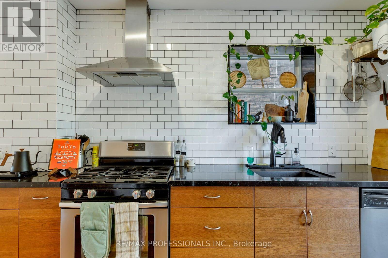
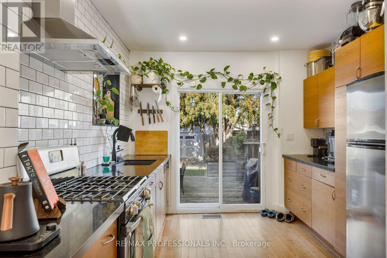
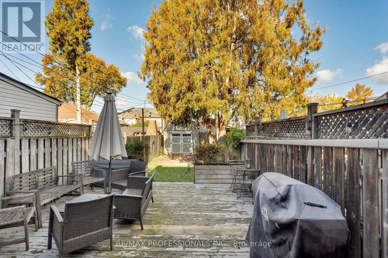
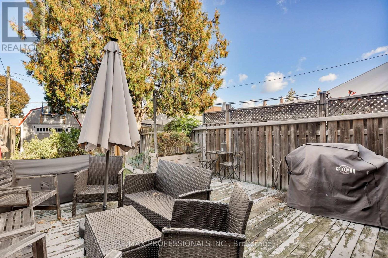
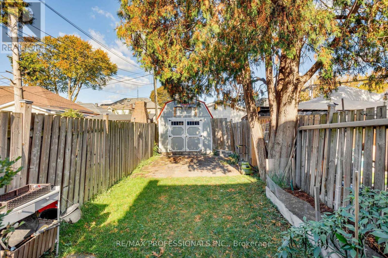
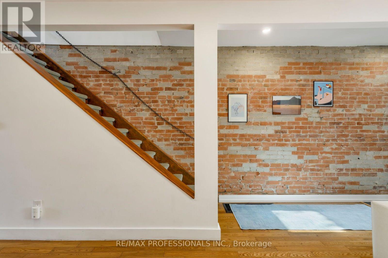
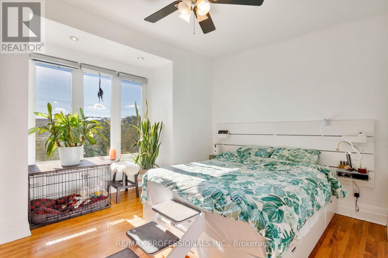
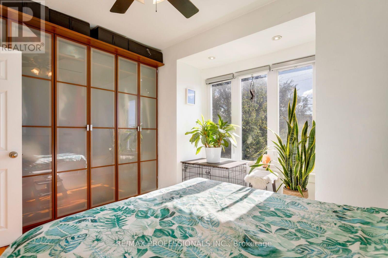
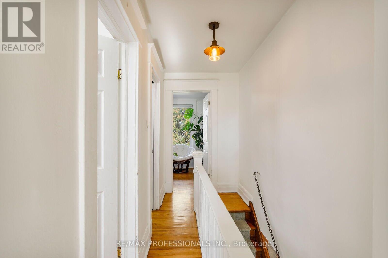
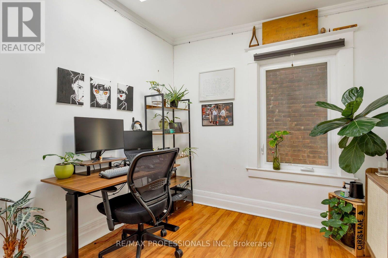
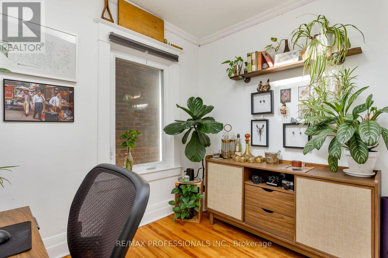
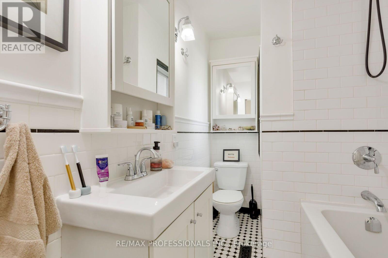
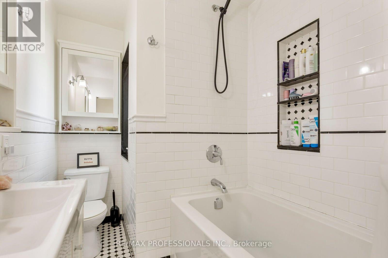
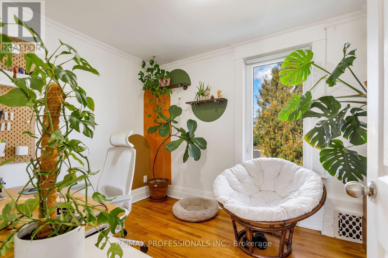
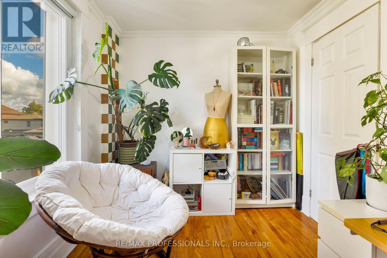
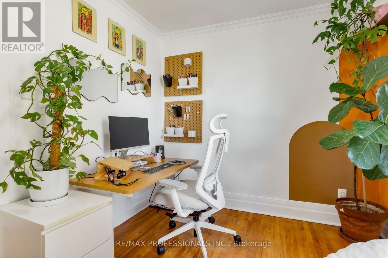
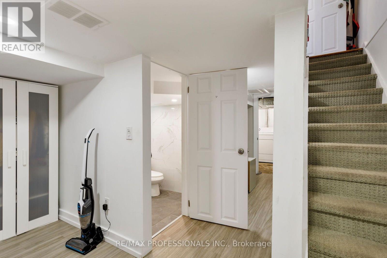
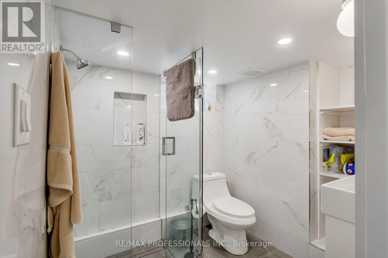
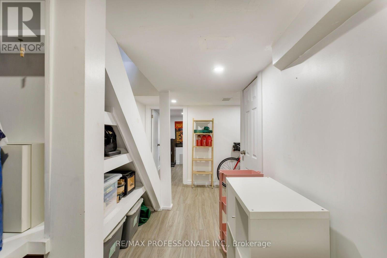
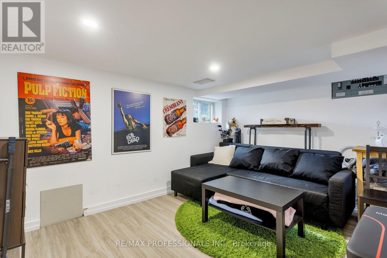
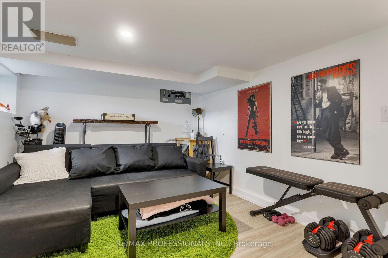
Bright, stylish and beautifully updated, this charming home is nestled in a trendy, family-friendly neighbourhood. The inviting, open-concept main floor features hardwood flooring, a modern kitchen with stainless steel appliances and a walkout to a spacious, private backyard, perfect for entertaining or relaxing. Two recently renovated full bathrooms and generously sized bedrooms offer comfort and functionality. Ideally located just moments from the Stockyards and vibrant Junction, with easy access to charming shops, restaurants, cafés and transit. A wonderful opportunity to get into a fantastic neighbourhood and enjoy everything this lovely home has to offer! (id:62104)
Property Details
| MLS® Number | W14017950 |
| Property Type | Single Family |
| Community Name | Rockcliffe-Smythe |
Building
| Bathroom Total | 2 |
| Bedrooms Above Ground | 3 |
| Bedrooms Below Ground | 1 |
| Bedrooms Total | 4 |
| Appliances | Water Heater, Dishwasher, Dryer, Stove, Washer, Window Coverings, Refrigerator |
| Basement Development | Finished |
| Basement Type | N/a (finished) |
| Construction Style Attachment | Semi-detached |
| Cooling Type | Central Air Conditioning |
| Exterior Finish | Aluminum Siding, Brick |
| Flooring Type | Hardwood, Laminate |
| Foundation Type | Unknown |
| Heating Fuel | Natural Gas |
| Heating Type | Forced Air |
| Stories Total | 2 |
| Size Interior | 1,100 - 1,500 Sqft |
| Type | House |
| Utility Water | Municipal Water |
Parking
| No Garage |
Land
| Acreage | No |
| Sewer | Sanitary Sewer |
| Size Depth | 135 Ft ,4 In |
| Size Frontage | 18 Ft ,3 In |
| Size Irregular | 18.3 X 135.4 Ft |
| Size Total Text | 18.3 X 135.4 Ft |
Rooms
| Level | Type | Length | Width | Dimensions |
|---|---|---|---|---|
| Second Level | Primary Bedroom | 3.47 m | 4.15 m | 3.47 m x 4.15 m |
| Second Level | Bedroom 2 | 2.41 m | 3.15 m | 2.41 m x 3.15 m |
| Second Level | Bedroom 3 | 2.68 m | 2.56 m | 2.68 m x 2.56 m |
| Second Level | Bathroom | 1.78 m | 2.52 m | 1.78 m x 2.52 m |
| Basement | Bathroom | 2.4 m | 1.98 m | 2.4 m x 1.98 m |
| Basement | Bedroom 4 | 2.8 m | 3.87 m | 2.8 m x 3.87 m |
| Basement | Laundry Room | 2.02 m | 2.91 m | 2.02 m x 2.91 m |
| Main Level | Foyer | 2.04 m | 2.12 m | 2.04 m x 2.12 m |
| Main Level | Living Room | 6.62 m | 4.19 m | 6.62 m x 4.19 m |
| Main Level | Dining Room | 6.62 m | 4.19 m | 6.62 m x 4.19 m |
| Main Level | Kitchen | 3.87 m | 3.11 m | 3.87 m x 3.11 m |
Contact Us
Contact us for more information

The trademarks REALTOR®, REALTORS®, and the REALTOR® logo are controlled by The Canadian Real Estate Association (CREA) and identify real estate professionals who are members of CREA. The trademarks MLS®, Multiple Listing Service® and the associated logos are owned by The Canadian Real Estate Association (CREA) and identify the quality of services provided by real estate professionals who are members of CREA. The trademark DDF® is owned by The Canadian Real Estate Association (CREA) and identifies CREA's Data Distribution Facility (DDF®)
October 13 2026 04:36:53
Toronto Regional Real Estate Board
RE/MAX Professionals Inc.