
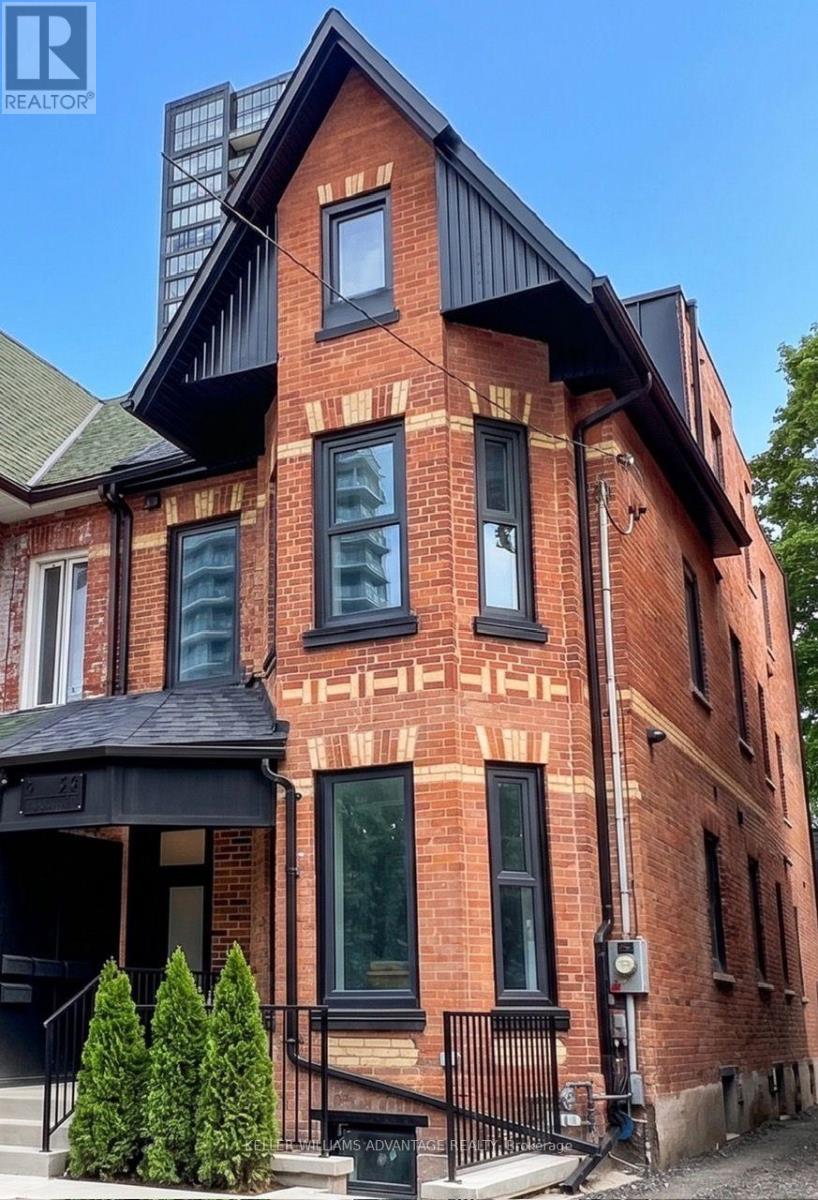
2 - 23 Ross Street
Toronto, Ontario
Premium furnished 3-bedroom apartment at 23 Ross St in downtown Toronto. Move-in-ready suite includes all utilities, high-speed internet, in-suite laundry, linens/bedding, and programmable FOB access. Excellent location near U of T, Robarts Library, Queen's Park, Toronto General Hospital, Mount Sinai, SickKids, Kensington Market, Chinatown, College St, Spadina Ave, TTC, cafés, restaurants, groceries, fitness options and everyday downtown conveniences. Features include triple-glazed privacy windows, snow-melt walkways, security cameras, solar panels and backup batteries. (id:62104)
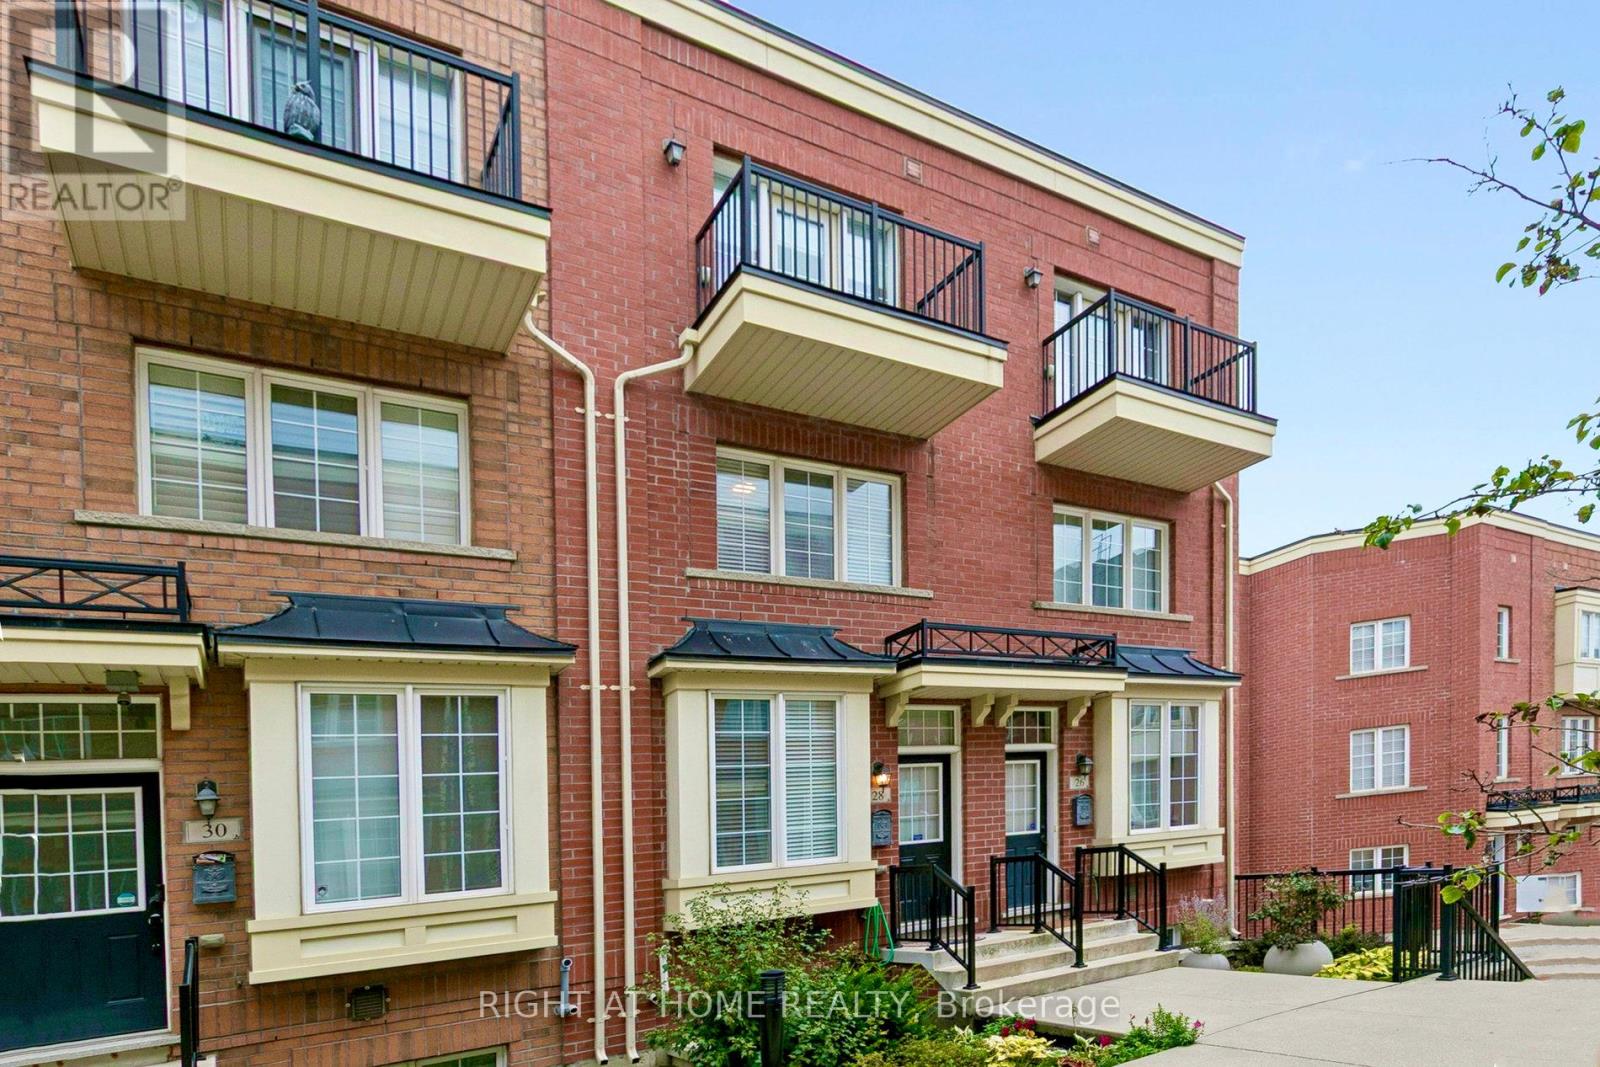
28 Raffeix Lane
Toronto, Ontario
Offers Welcome Anytime! Discover this beautiful 3-storey townhouse in the heart of sought-after Corktown. Featuring 3 spacious bedrooms, the private third-floor primary retreat offers a spa-inspired ensuite, walk-in closet, and walkout to a private balcony. The open-concept main level showcases 9-ft ceilings, hardwood flooring, and a modern kitchen complete with stainless steel appliances, quartz countertops, a breakfast bar, and walkout to a balcony with a gas BBQ hookup-perfect for entertaining. The bright, finished basement provides additional living space, a cold room, and direct access to the attached garage. Ideally located just steps from shopping, cafés, restaurants, schools, parks, and public transit, with convenient access to downtown, the Distillery District, The Beaches, and major highways. (id:62104)
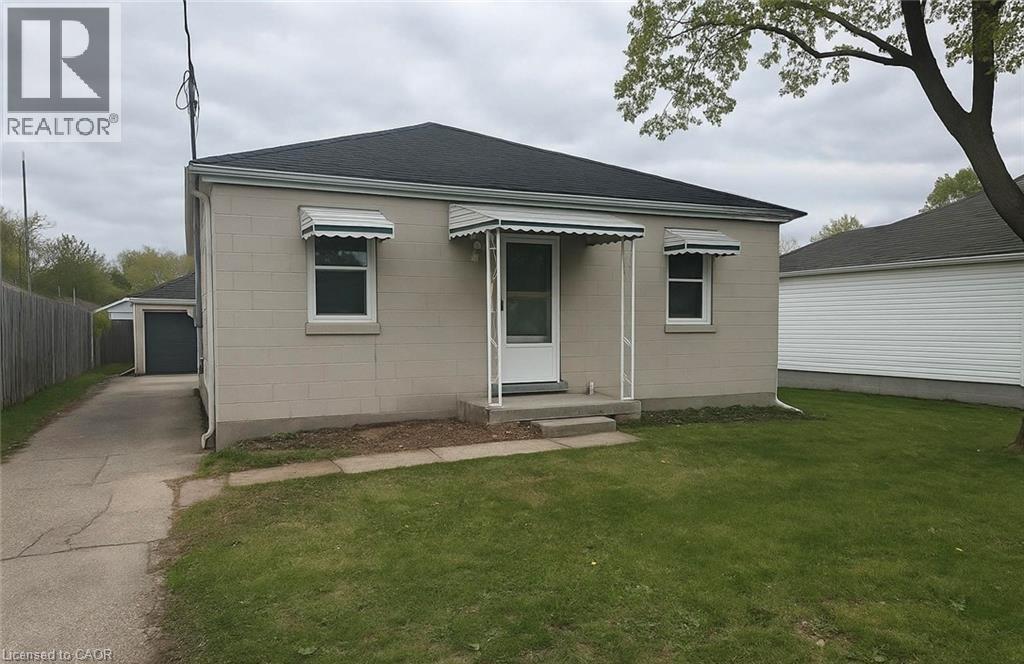
74 St Clair Avenue
Kitchener, Ontario
Four bedrooms, two full kitchens, and a separate basement entrance give this St. Mary's bungalow room to do double duty — extended family under one roof, a self-contained space for aging parents, or a mortgage helper that pays down your bills every month. Main-floor living means no stairs to manage day to day, while the lower level stands entirely on its own with its own entrance, kitchen, and bath and all new appliances Set in one of Kitchener's most livable pockets, you're close to parks, everyday shopping, and schools, with easy highway access putting the rest of the region within reach. Whether you're right-sizing into single-level living, blending households, or investing in a property built to earn its keep, this home works as hard as you do. (id:62104)
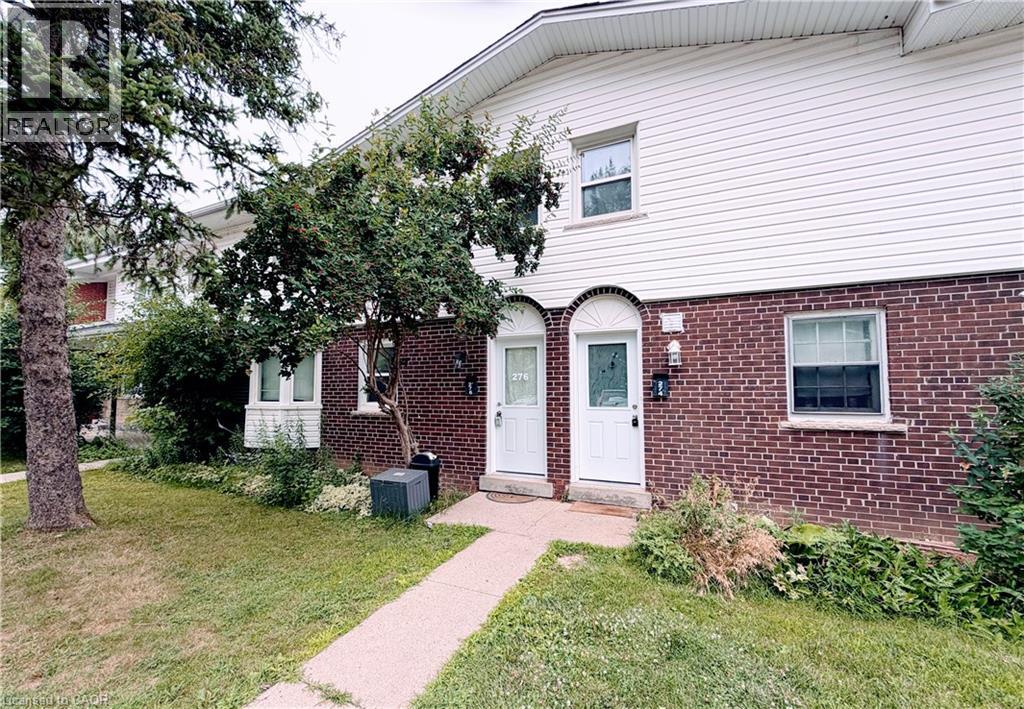
276 Westcourt Place
Waterloo, Ontario
Spacious townhome in a Great Waterloo Uptown location, steps to the University of Waterloo and Laurier, across the street from Westmount Mall, T&T Grocery store, restaurants, shopping, and Waterloo Park. Close to Public transit/LRT, with a high walk score! Bright and spacious bedrooms with high ceilings, plus a flexible bonus room. Private entrance, multiple floors, in-suite laundry, walk out to a backyard, all freshly painted with an exclusive parking space. (id:62104)
18 Mumberson Street
Innisfil, Ontario
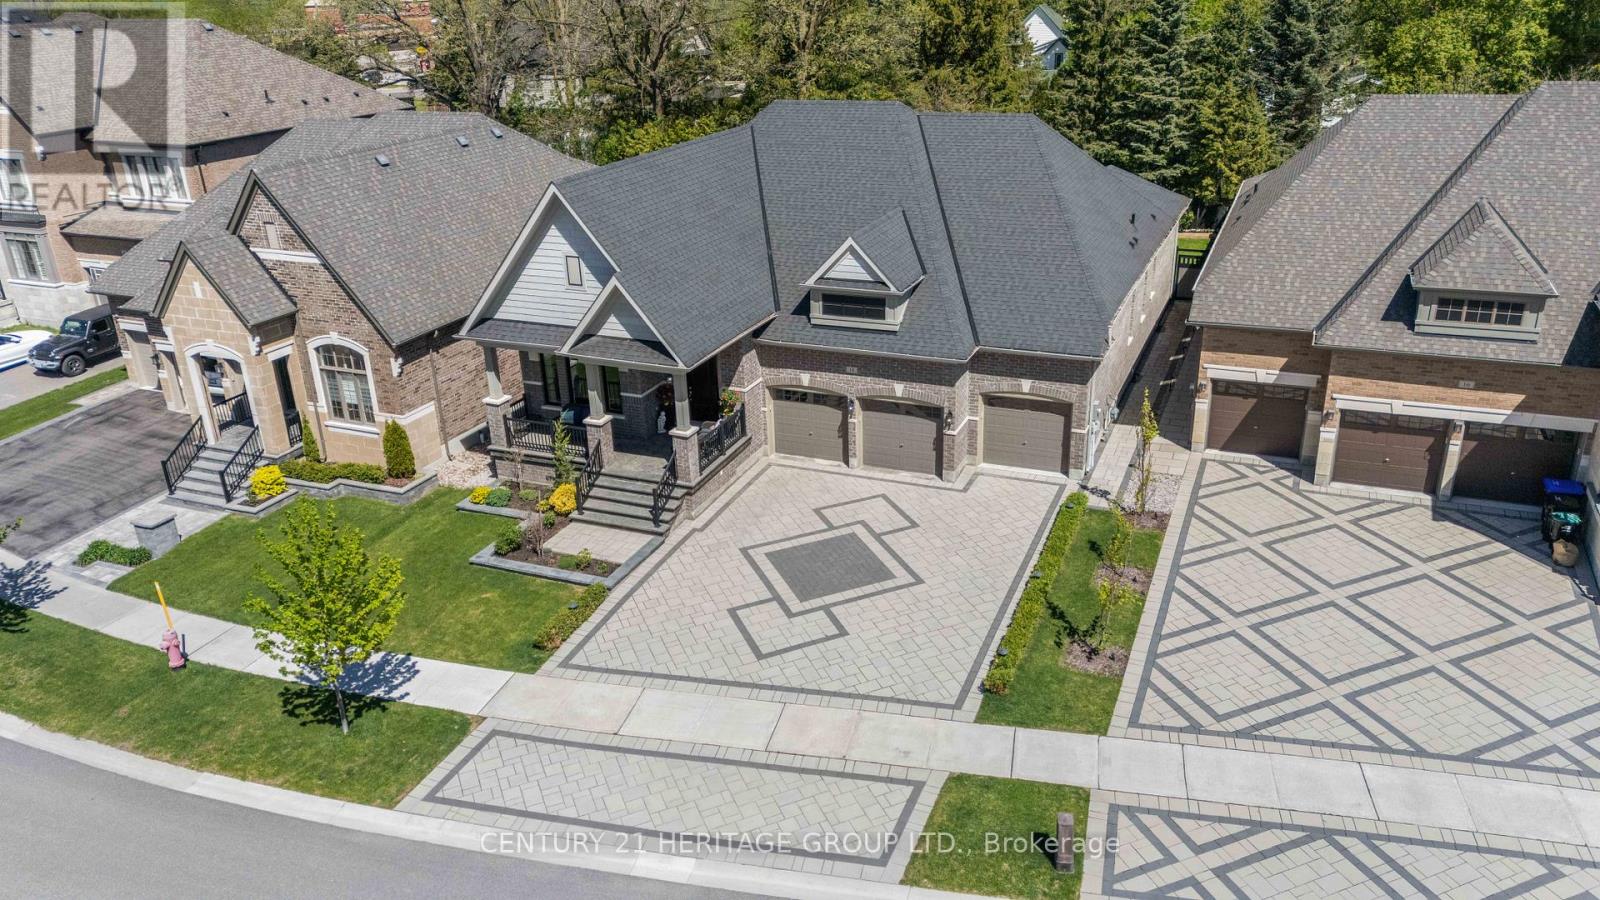
Nestled within one of Cookstown's most desirable executive enclaves and built with the exceptional craftsmanship of Zancor Homes, this stunning executive bungalow offers approximately 4700 sq ft of finished living space designed for modern luxury living. Priced to sell and offering a larger floorplan than many comparable homes in Cookstown, this property presents outstanding value for GTA move-up buyers seeking luxury, space, and lifestyle. It features 10-foot ceilings on the main level, 8-foot interior doors, elegant coffered ceilings, pot lights, luxury trim detailing, and thoughtfully designed living spaces with sophisticated finishes throughout. The upgraded kitchen showcases quartz countertops and premium stainless steel appliances, while the professionally finished basement provides exceptional additional living and entertaining space. A rare triple-car garage and parking for up to 9 vehicles provide incredible flexibility for families, car enthusiasts, and all your vehicles and toys! The exterior is equally impressive with premium landscaping from front to back, complete with an in-ground sprinkler system, illuminated interlock walkways, and landscape lighting creating exceptional curb appeal day and night. Enjoy added privacy in the beautifully maintained backyard retreat framed by newer vinyl fencing. Ideally located in the growing community of Cookstown, this home offers convenient access to Highway 400, schools, parks, shopping, grocery stores, and the Tanger Outlets of Cookstown, combining luxury living with small-town charm and everyday convenience in one of the area's most sought-after communities. (id:62104)
414 Woods Lane
Cambridge, Ontario
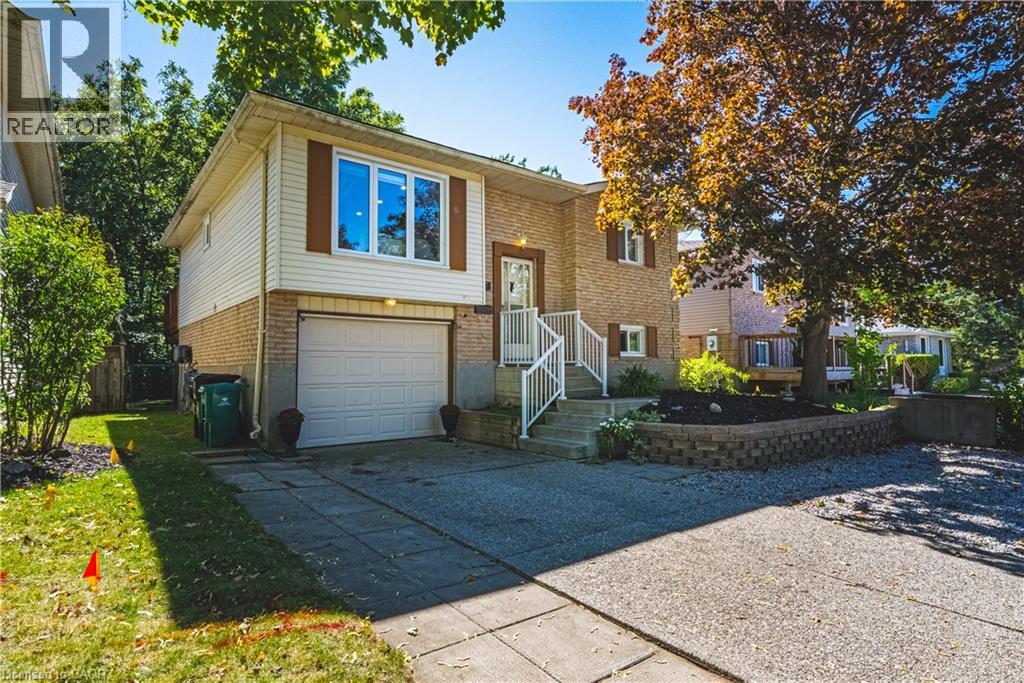
A backyard that feels more like a private cottage retreat than a city property! Welcome to the one that should be at the top of your list to see. A spacious 4-bedroom, 2-bathroom bungalow tucked into a family-friendly neighbourhood with a backyard that truly sets this home apart. Step outside and the setting completely transforms. Surrounded by trees and forest, the backyard has that relaxed “up north” feeling, with no rear neighbours creating a wonderfully private place to unwind. Inside, the home offers 4 bedrooms, 2 bathrooms, an open-concept layout, an abundance of natural light and beautiful views to enjoy with your morning coffee or evening beverage. It’s easy to forget you’re only minutes from all the amenities you need, including schools, shopping and walking trails, while being just seconds from Highway 401 access for an incredibly convenient commute and only minutes to Guelph and Waterloo. The location is hard to beat. The interior showcases meticulous pride of ownership, with most of the major updating already done. There’s nothing left to do but move in and enjoy. The beautifully updated eat-in kitchen features quartz countertops, a ceramic backsplash and direct access to the deck, making it easy to take everyday living and entertaining outdoors while enjoying the peaceful natural surroundings. The finished lower level adds even more functional living space, with above-grade windows bringing in plenty of natural light. Here you’ll find a comfortable family room with gas fireplace, an additional bedroom, bathroom, plenty of storage and a convenient separate entrance from the garage. Great flexibility for a growing family, guests, teens or multi-generational living. Updates include the roof, furnace, air conditioning, water softener, flooring, windows, pot lighting and more. A beautifully updated and well maintained home, an incredibly convenient location and a backyard that feels miles away from the city . Definitely worth a look. (id:62104)
1501a - 115 Nipissing Road
Milton, Ontario
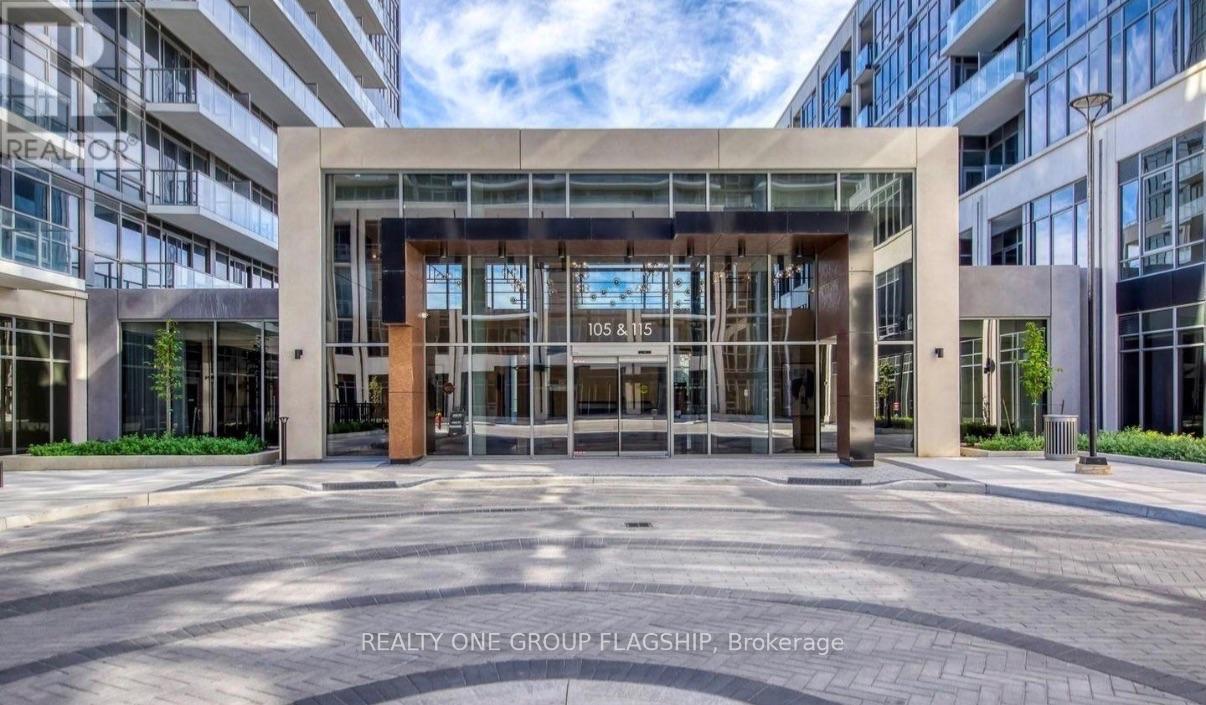
Welcome to The Millhouse by Fernbrook Homes! This bright, modern 1-bedroom, 1-bathroom suite features high ceilings, floor-to-ceiling windows, in-suite laundry, excellent storage and a spacious balcony with beautiful nature views. Includes 1 underground parking space, 1 private locker, internet and appliances including fridge, cooktop, microwave, dishwasher, washer & dryer. Enjoy exceptional building amenities including 24-hour concierge, outdoor pool & sun deck, fitness centre, yoga studio, party & dining rooms, co-working lounge, games & screening lounges, BBQ areas, guest suite, pet wash station and parcel lockers. Conveniently located near Milton GO, Hwy 401/407, Milton Mall, groceries, Main Street shops & restaurants, parks and trails. Minutes to Mill Pond, Kelso Conservation Area & Rattlesnake Point. Modern condo living with excellent amenities and everyday conveniences at your doorstep! (id:62104)
1019 - 9000 Jane Street
Vaughan, Ontario
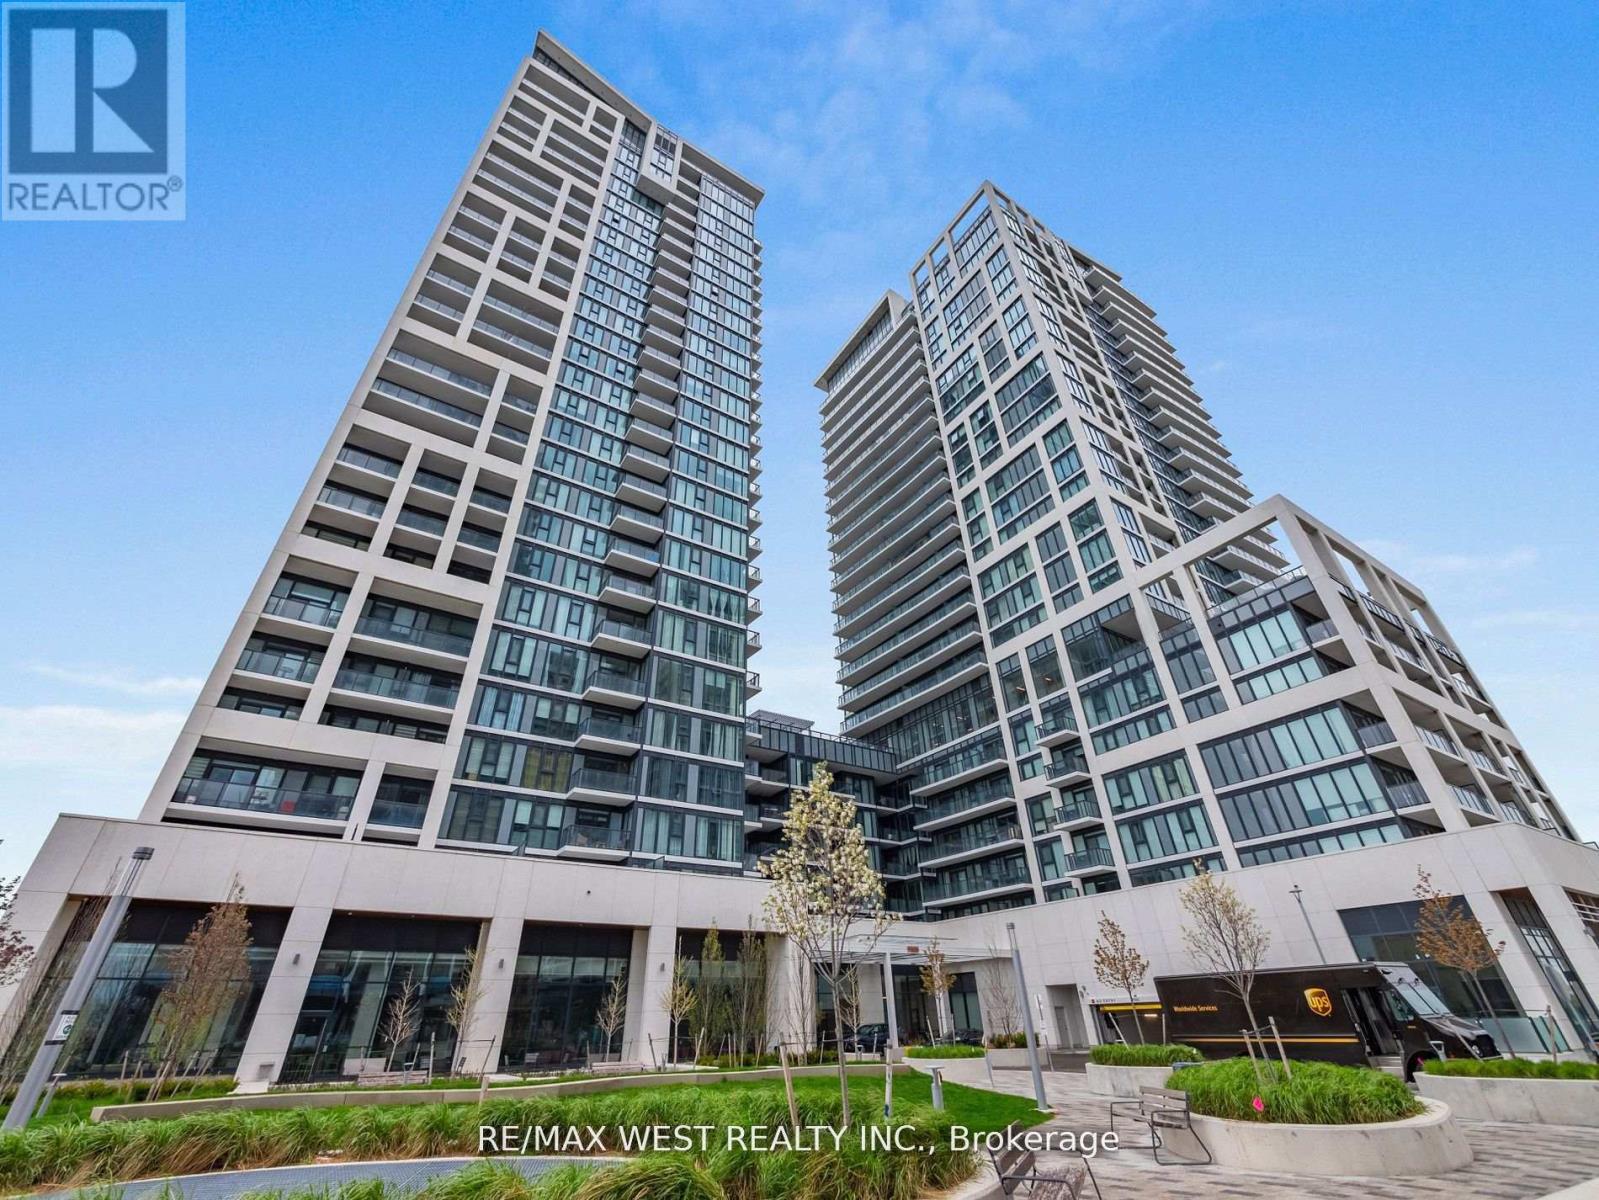
Welcome To Charisma Condos By Greenpark! This Bright And Stylish 1 Bedroom, 2 Bathroom Suite Offers A Functional Open-Concept Layout With A West-Facing Balcony, Perfect For Enjoying Afternoon Sun And Sunset Views. The Modern Kitchen Features Contemporary Cabinetry, Quartz Countertops, Stainless Steel Appliances, Ample Storage And A Centre Island, Ideal For Extra Prep Space, Casual Dining And Entertaining. The Kitchen Opens Seamlessly Into The Living And Dining Area, Creating A Bright And Comfortable Main Living Space. The Spacious Primary Bedroom Includes An Ensuite Bath, While The Second Bathroom Adds Extra Convenience For Guests. 1 Underground Parking Space And 1 Locker Included. Residents Enjoy Fantastic Building Amenities Including 24-Hour Concierge, Fitness Centre, Yoga Studio, Outdoor Pool And Terrace, Sauna, Theatre Room, Games/Billiards Room, Party And Dining Rooms, Rooftop Lounge, Pet Grooming Area And More. Excellent Location At Jane & Rutherford, Steps To Vaughan Mills, Restaurants, Shopping, Transit And Entertainment, With Quick Access To Highway 400, Cortellucci Vaughan Hospital, Canada's Wonderland And The Vaughan Metropolitan Centre/Subway. A Fantastic Opportunity For First-Time Buyers, Downsizers Or Investors Looking For Modern Condo Living In One Of Vaughan's Most Convenient Locations! (id:62104)
65 Cindy Lane
Adjala-Tosorontio, Ontario
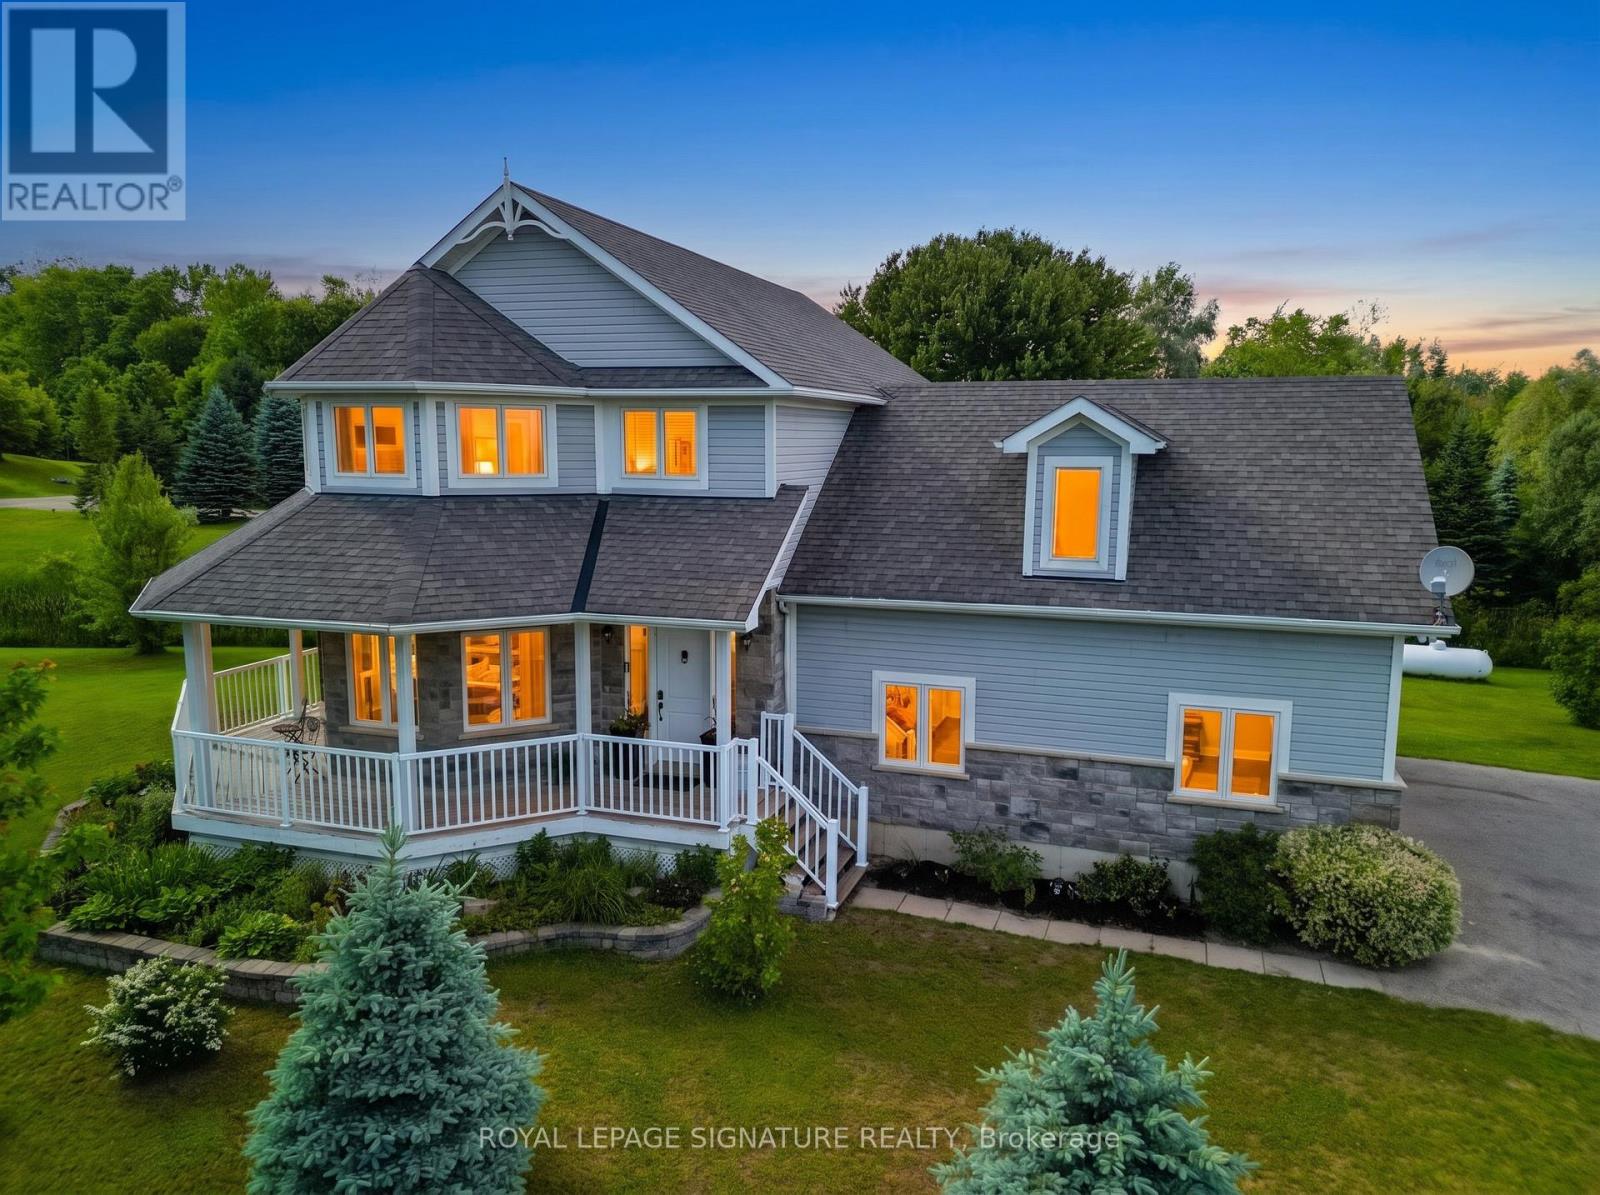
Escape to the peace and beauty of country living on this stunning 1.15 acre property in thecharming community of Lisle. Built in 2012, this beautifully maintained 3+1 bedroom home offers the perfect blend of privacy, nature, and convenience. Surrounded by mature trees, gorgeous landscaping, and a tranquil stream winding through the property, this is a rare opportunity to own your own private retreat.Inside, you will find a thoughtfully designed layout that provides comfortable living for families, couples, or anyone seeking extra space to enjoy a relaxed rural lifestyle. The home features three spacious bedrooms on the main level, including a generous primary retreat complete with a walk-in closet and a luxurious 5-piece ensuite bath. Large windows throughout fill the home with natural light and showcase the beautiful views of the surrounding property.The expansive grounds offer endless possibilities for outdoor entertaining, gardening,recreation, or simply unwinding while taking in the picturesque surroundings.The fully finished basement extends your living space and is perfectly suited for today's lifestyle. Enjoy cozy movie nights in the recreation room, while the additional fourth bedroom and versatile common area provide the perfect setting for game nights, a home office, fitness space, guest accommodations, or a growing family's needs.Ideally located in a friendly, family-oriented neighbourhood, this property is just a short walk to Silver Brooke Golf Club and around the corner from Tosorontio Central Public School.Commuters will appreciate being only 15 minutes from Highway 50 and Airport Road, while the amenities of Alliston, Barrie, and the sandy shores of Wasaga Beach are all within a 30-minute drive.Whether you're looking for more space, a connection to nature, or a place to create lasting memories, this exceptional property offers the best of country living with convenient access to nearby amenities.A truly special place to call home. (id:62104)
1408 Bird Road
Dunnville, Ontario
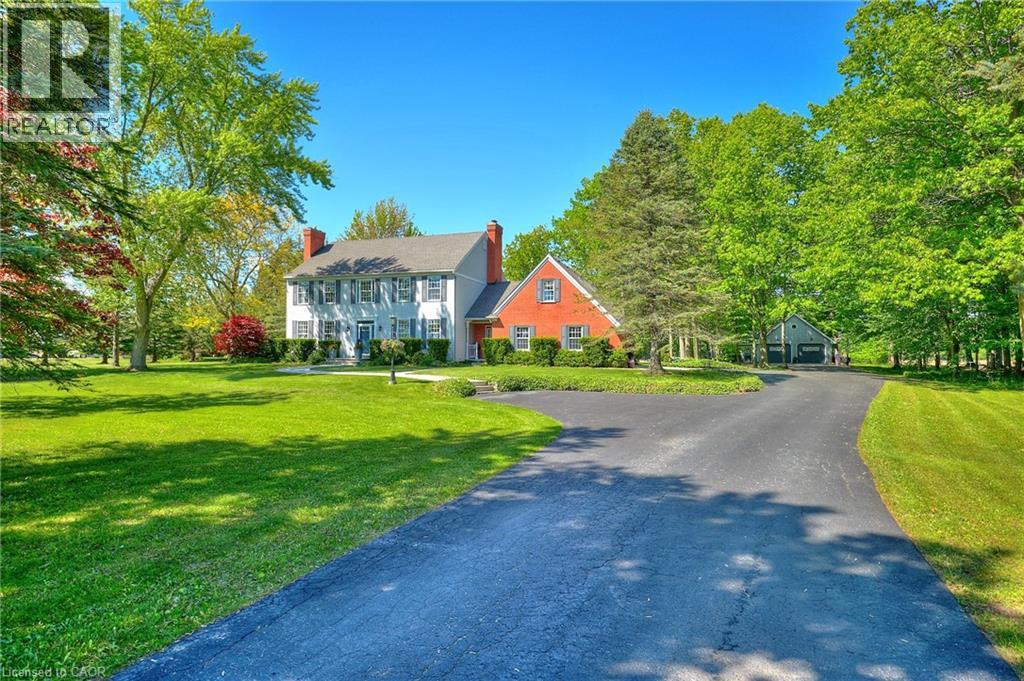
Welcome to 1408 Bird Road where luxury meets nature's tranquility in this exquisite 1.7 acre picturesque property. As you step inside, be captivated by the bright 2 story entryway with updated flooring throughout(2026). As you move along the expansive main floor, you will find a stunning living room with NG fireplace & flooded with natural light, separate dining room w/walkout, updated custom designed kitchen (2019) with SS appliances and stylish new quartz countertops (2026), bright dinette space w/ walkout, warm and inviting family room complemented by a cozy wood burning fireplace, large mudroom with ceramic tile floors and 2 piece bath. The conveniently located office off of the foyer features custom cabinetry. 2nd level boasts 4 generously sized bedrooms with oversized windows beaming with natural light. Primary bedroom features his & her closets & large ensuite. One of the standout features of this home is the oversized loft above the garage offering a perfect teen-retreat. Basement makes for an ideal in-law setup with a large rec room, 5th bedroom, 3 piece bath and separate entrance to the attached 3 car garage. Enjoy a peaceful evening soak in the hot tub or morning coffee on the back deck while overlooking the serene view of mature trees, farmland and wooded area beyond. Adding to the property's allure is a 46 x 26 heated garage featuring bonus 10 x 10 workshop. With a rare blend of elegance, function and location, this exceptional opportunity truly stands apart from the rest! (id:62104)
402 - 1001 Bay Street
Toronto, Ontario
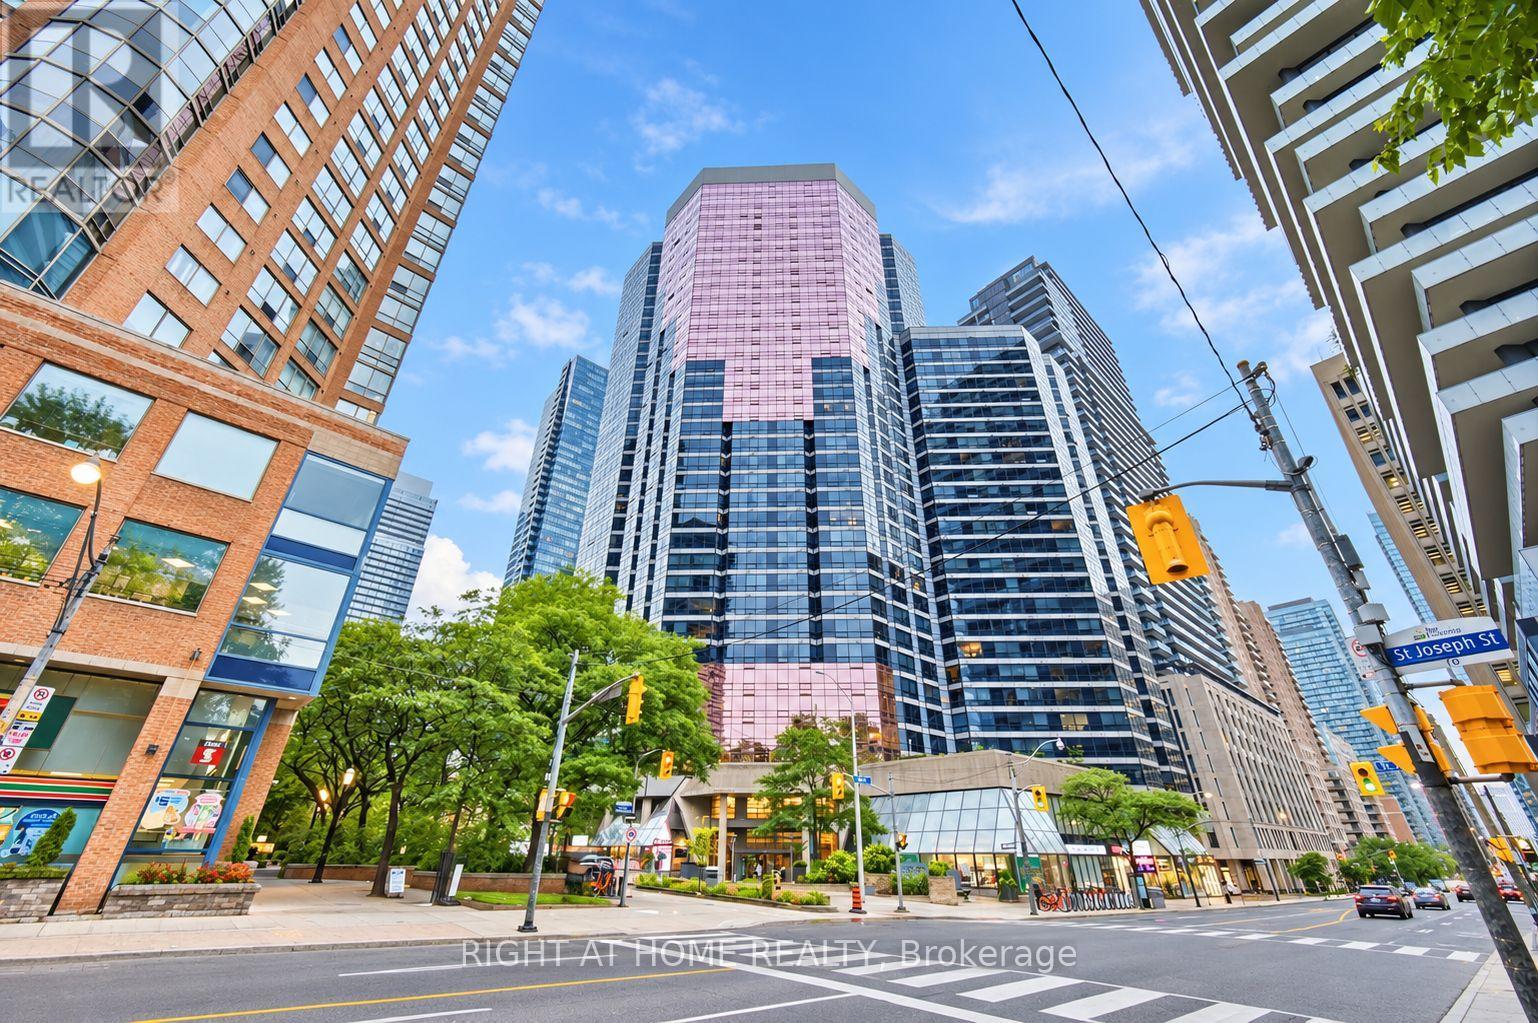
Location! Location! Location! Great opportunity to rent a spacious unit in Prime location at Downtown Toronto. Great layout 1Bed+Den (Sliding Door) can be used as 2nd Bedroom or Office Space. Steps to Wellesley and Bay subway Station. Near Yorkville and Bloor Shops, UofT, Ryerson University, restaurants, hospitals, Queen Park. Ideal for Professionals or Students ... 24Hr Concierge, Laudry in-suite (id:62104)
275 Larch Street Unit# F212
Waterloo, Ontario
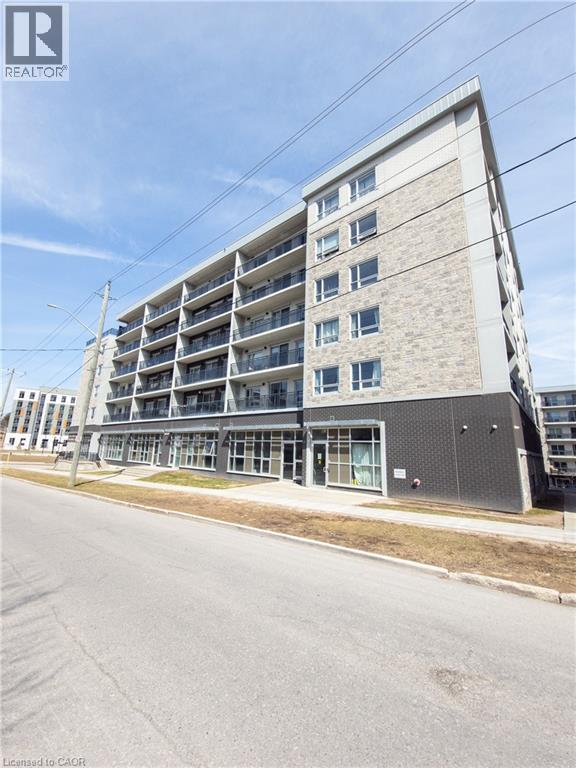
Public Remarks: Parents and investors alert! One bedroom plus large den, used as a second bedroom with an interior window! Welcome to this clean, bright and airy, 771 square feet apartment in the heart of Waterloo, walking distance to both U of Waterloo and Wilfred Laurier, and lots of amenities and services. The spacious primary bedroom has its own private ensuite. There is also an additional three piece bathroom in the unit. Den is big enough to be used as the second bedroom. Enjoy the convenience of in suite stacked washer/dryer and complete control of your heating and cooling. This carpet free unit has an open concept layout from the well equipped kitchen to dining area to living room, with a beautiful balcony for you to enjoy your morning coffee or just relax after a long work day or school. Unit is vacant and ready for you to move in. High speed Internet is included. Tenant only pays for Hydro. Don't let this one slip away! Some photos are virtually staged. (id:62104)
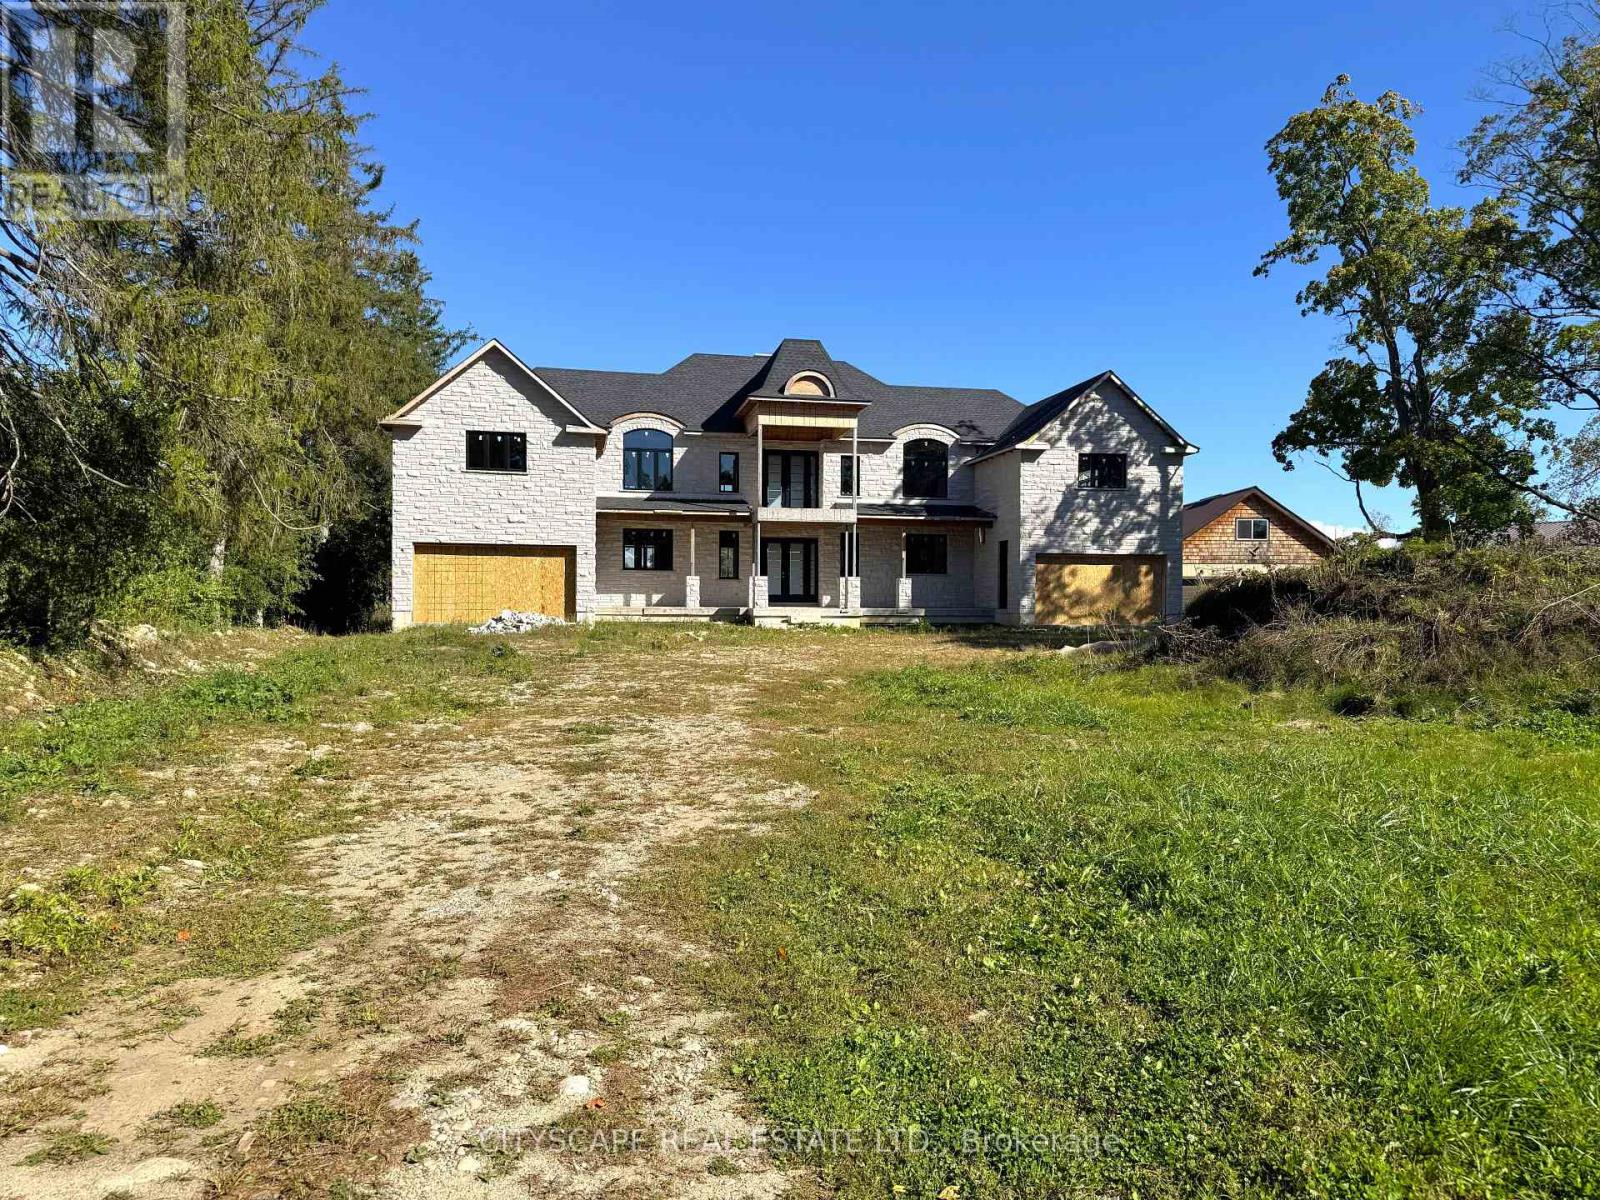
22 Old Brock Road
Puslinch, Ontario
(STEP INSIDE) Almost 1.5 acres on Old Brock Road, with a custom home already under construction. Vacant, and ready for a builder, developer or renovator to carry it forward. The architect's plans (Feb 2024) describe a 2-storey home with arched dormers, over 5,000 sq ft above grade, with stone at the front & brick at the rear already in place. A lot this size gives the next owner room to finish it well. (MAIN LEVEL) The great room is designed open to the level above, the kind of height that makes a room feel generous the moment you walk in. Dining sits beside it, with the kitchen & island close by, so cooking & company share the same space. A second spice kitchen is drawn off the main one. There's a main floor bedroom with ensuite, a two-car garage at each end of the home, a covered front porch & a framed rear deck, so there's room to be outside at both ends of the day. (UPPER LEVEL) Upstairs, the primary bedroom sits at the rear beside a balcony, and bedroom 3 is drawn with a cathedral ceiling, ensuite & W.I.C. A study room with an adjoining bath can serve as another bedroom, while the office & computer nook give everyone a place to work. Over one garage sits a self-contained 1-bdrm apartment with its own kitchen. Buyer to verify approvals & permitted use. (LOWER LEVEL) The basement is laid out with an open living area, kitchenette, cellar rooms, a cold room & a rear entrance. An office with W.I.C. & an adjoining bath can serve as one more bedroom. Areas under the garages are drawn unexcavated, and the level is ready for the next owner to shape. (LOCATION) Aberfoyle gives you a quiet rural setting with Guelph's south end close by. Aberfoyle Public School, the Puslinch Optimist Recreation Centre, the library & the Antique Market are all nearby, and Brock Road runs straight to the 401 for an easy run west to Cambridge & KW or east to the GTA. Under construction. Details per plans; buyer to verify. (id:62104)
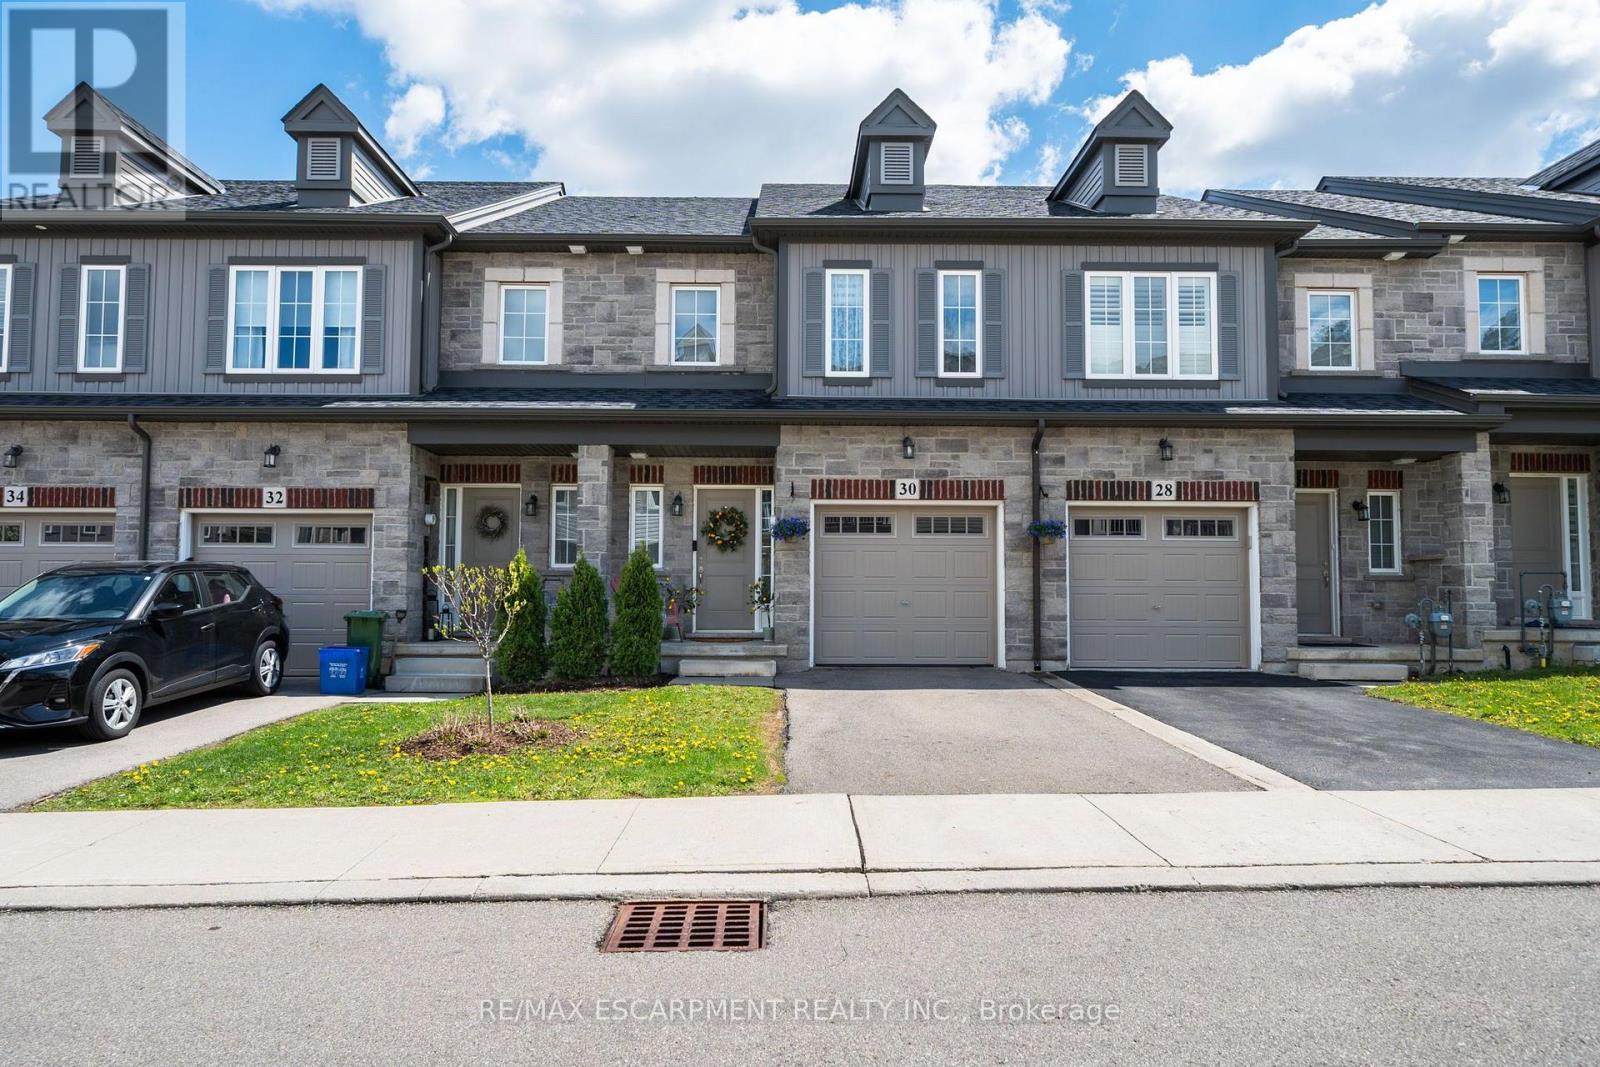
30 Cleland Avenue
Hamilton, Ontario
Modern, move-in ready and anything but ordinary! This beautifully maintained, original-owner freehold townhome, built in 2020, offers 3 bedrooms, 2.5 bathrooms and an impressive combination of stylish finishes, thoughtful upgrades and incredibly versatile living space. The welcoming main level features hardwood flooring and a contemporary kitchen designed for both everyday living and entertaining, complete with white tile, modern backsplash and stainless steel appliances in excellent condition. Upstairs, you'll find 3 spacious bedrooms, convenient upper-level laundry and a generous primary retreat featuring a boutique-inspired walk-in closet and private ensuite with a stand-up shower. The finished lower level truly sets this home apart. Designed with a modern, studio-inspired loft feel. Enjoy a projector movie area, podcast/content creation setup, small performance stage, mirrored fitness area, storage, plus a unique guest sleeping platform that can accommodate guests. Exposed ceilings, spotlights, curtains, artistic doors and a standalone sound system give the space plenty of personality and endless possibilities for entertaining, working out, creating or relaxing. Additional features include an attached garage with automatic door opener and built-in storage shelving. Located close to schools, shopping, HSR transit and everyday amenities. A truly unique Ancaster home that needs to be seen to be fully appreciated! (id:62104)
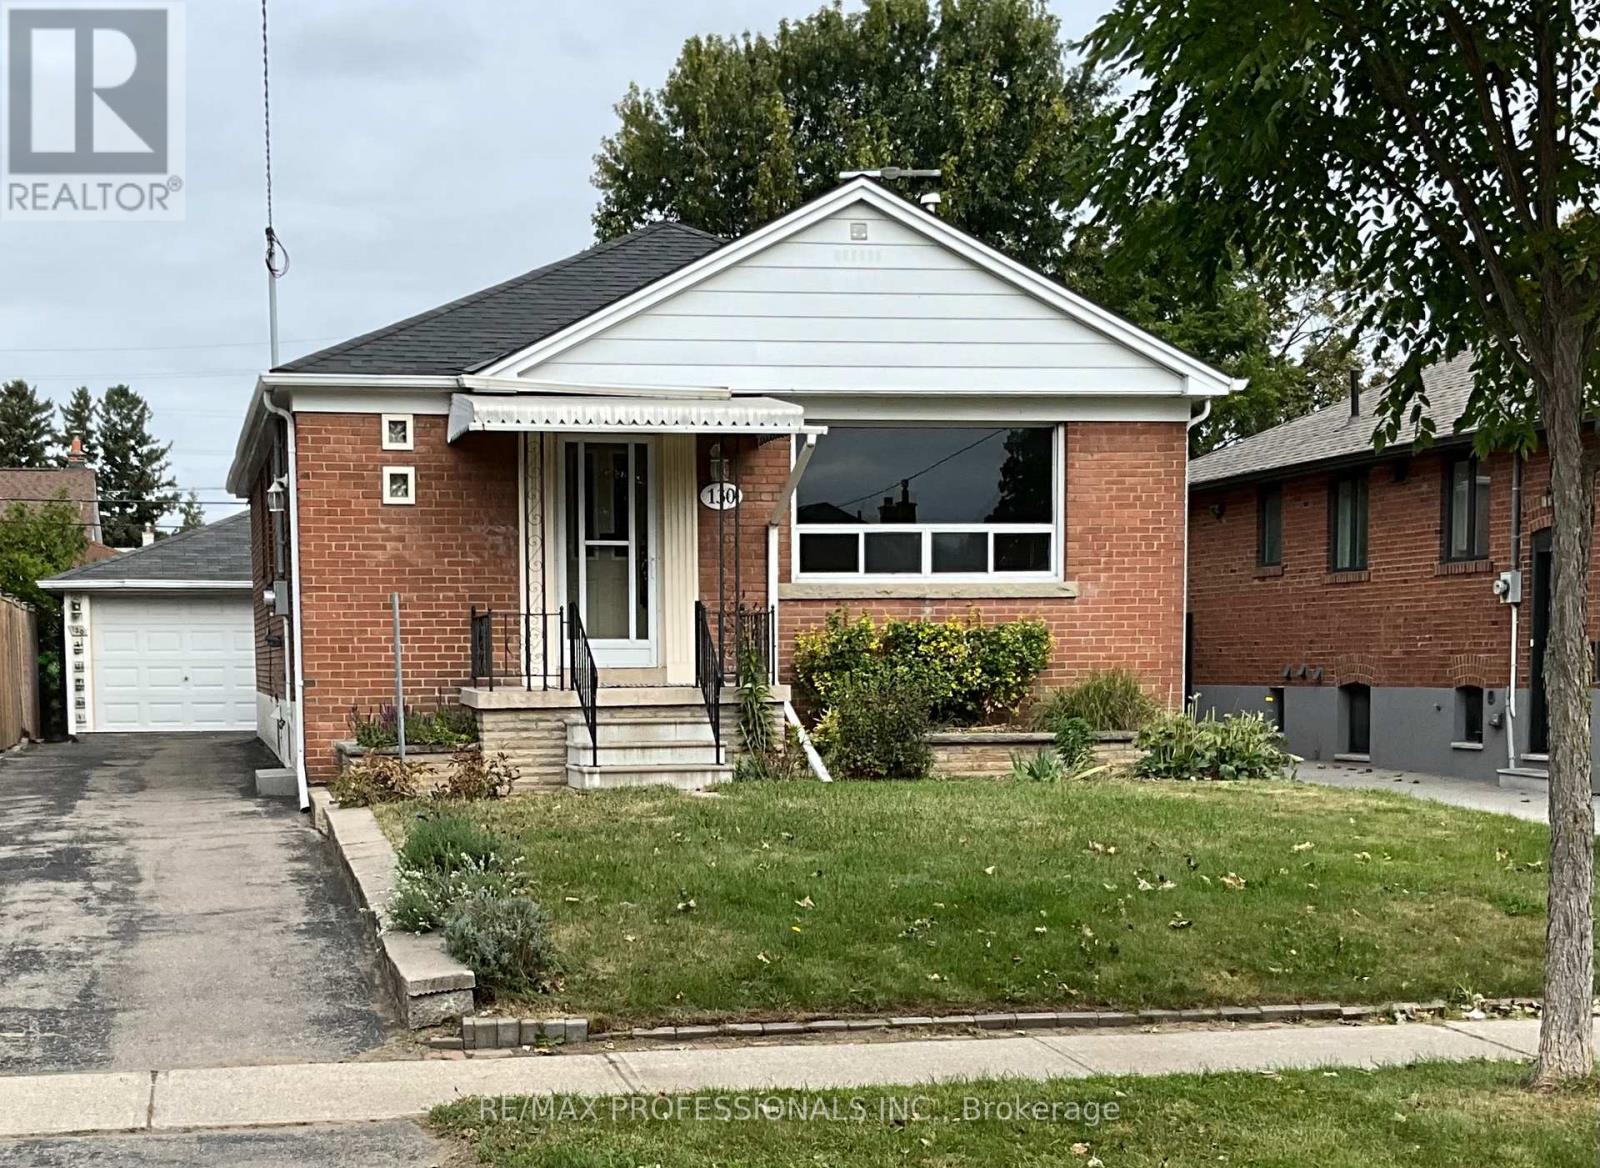
130 Yorkview Drive
Toronto, Ontario
Location, Location, Location! Fabulous Stonegate Queensway Norseman Neighbourhood! Close To Islington Subway, QEW & Walking Distance To Schools, Parks, Transit, Shopping, Restaurants & Cineplex. This Bungalow Features 5 Bedrooms (3+2), 2 Bathrooms and Is Situated On A 41.25'X125' Lot. Living/Dining Room With Gleaming Hardwood Floors, Sunfilled Family Size Eat-In Kitchen, Recreation Room With Wet Bar & Walkout To Sunroom.1.5 Detached Garage With Large Workshop & 4-5 Parking Spaces. Wheelchair Access. Freshly Painted Main Level. (id:62104)
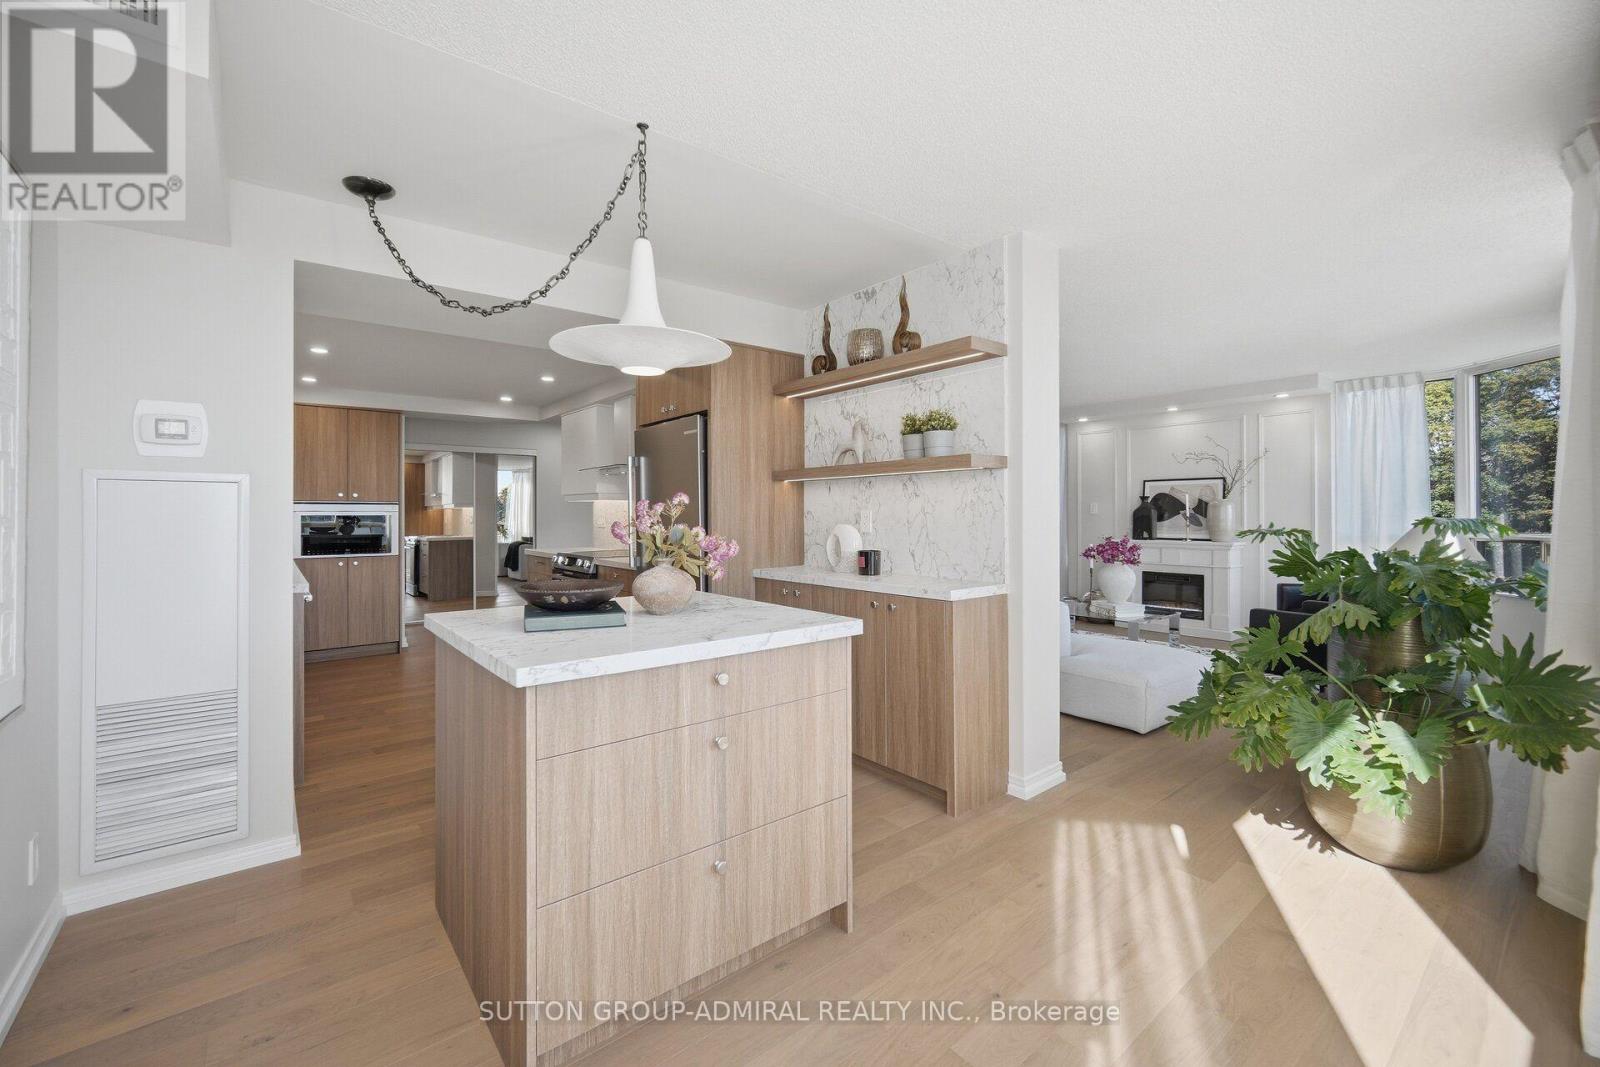
411 - 1 Aberfoyle Crescent
Toronto, Ontario
This renovated two-bedroom, two-bath suite at The Kingsway On-The-Park offers generous space for everyday living and entertaining, with the ease of condominium ownership. The kitchen is finished in a classic contemporary style with white cabinetry, warm wood accents, stone counters and an island. Large windows and open views keep the main living space bright throughout the day, and neutral finishes make it move-in ready while leaving room to make it your own. The primary bedroom is set apart from the living area and includes its own ensuite.The second bedroom suits a guest room, study or hobby space. Both bathrooms have been updated with clean, durable finishes. One parking space and a generous locker are included. Building amenities include 24-hour concierge, gym, indoor pool and sauna, tennis courts, billiards, library, crafts room and workshop. An indoor connection provides access to Islington subway station, Sobeys and everyday services. A corridor refurbishment is currently underway, updating hallways, lighting and suite entry doors. Tom Riley Park is across the street, and the shops, cafés and theatre along Bloor Street and the Kingsway are a short walk away. Please visit multimedia link for additional pictures, information and more! (id:62104)
3 Chudleigh Avenue
Brampton, Ontario
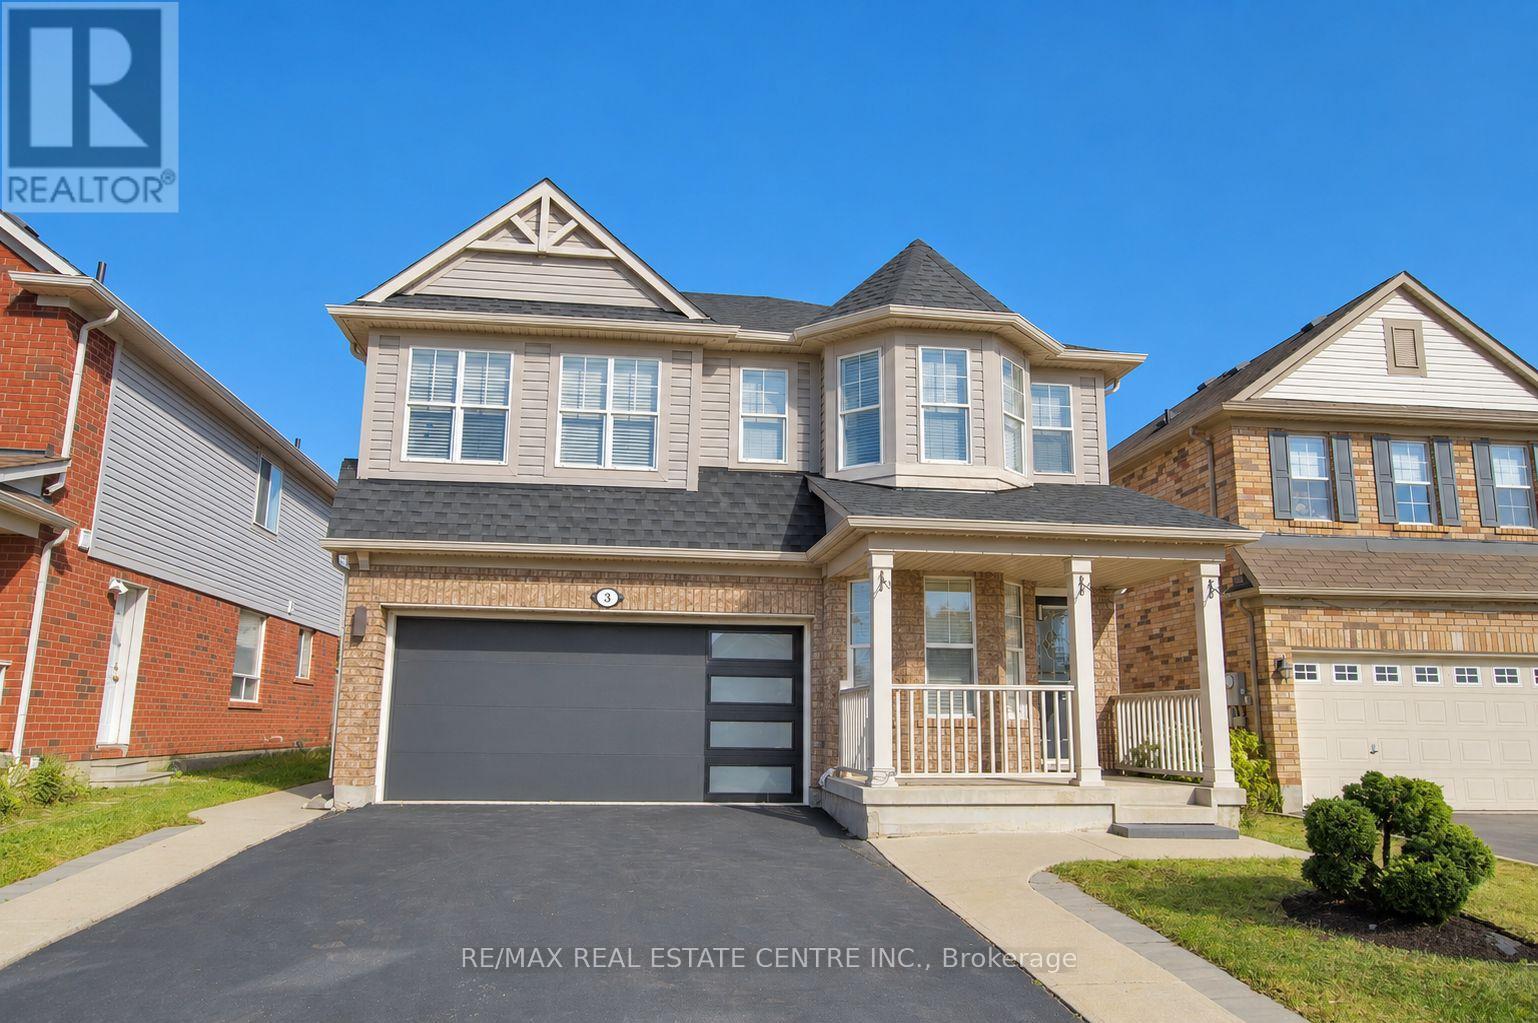
LEGAL BASEMENT APARTMENT | MORTGAGE HELPER | BRAND NEW ROOF Beautifully maintained detached home on a desirable 41-ft lot, offering over 2,200 sq. ft. of finished above-grade living space plus a legal one-bedroom basement apartment with separate entrance and laundry, previously rented for $1,500/month. Features hardwood flooring, a versatile main-floor office/den, oak staircase, garage access, and an updated kitchen with quartz countertops, gas stove, and stainless-steel appliances. Spacious bedrooms include a primary retreat with a 5-piece ensuite. Professionally painted throughout, with brand-new roof shingles and a solid-wood backyard pergola. Ideal for a large or multi-generational family, with flexible in-law-suite or rental-income potential. (id:62104)

1207 - 5250 Lakeshore Road
Burlington, Ontario
Welcome to this stunning spacious suite in the highly sought after Admiral's Walk - Lakefront Living at Its Finest! This beautiful home offers Breathtaking views of Lake Ontario which you can enjoy from your balcony. Enjoy walks along the waterfront trails and nearby parks. Conveniently located near restaurants and cafés, shopping, and easy highway access. Perfectly positioned in one of Burlington's most desirable lakefront communities, this bright and inviting suite combines comfort, style, exceptional amenities, and a carefree lifestyle. Entertainers delight due to spacious open concept layout which makes it easy to host large groups. The suite showcases beautiful hardwood and cork flooring throughout. The kitchen features stainless steel appliances including an induction oven, large pantry storage, where you can also fold your laundry. The spacious primary bedroom features excellent closet space. Additional updates include renovated bathroom and updated balcony deck tiles. The building has also benefited from recent updates, including hallways, windows, roof, and elevator. Enjoy outdoor pool, sauna, gym, party/meeting room, and car wash area within this meticulously maintained building. Your next move awaits you! (id:62104)
872 Hilton Boulevard
Newmarket, Ontario
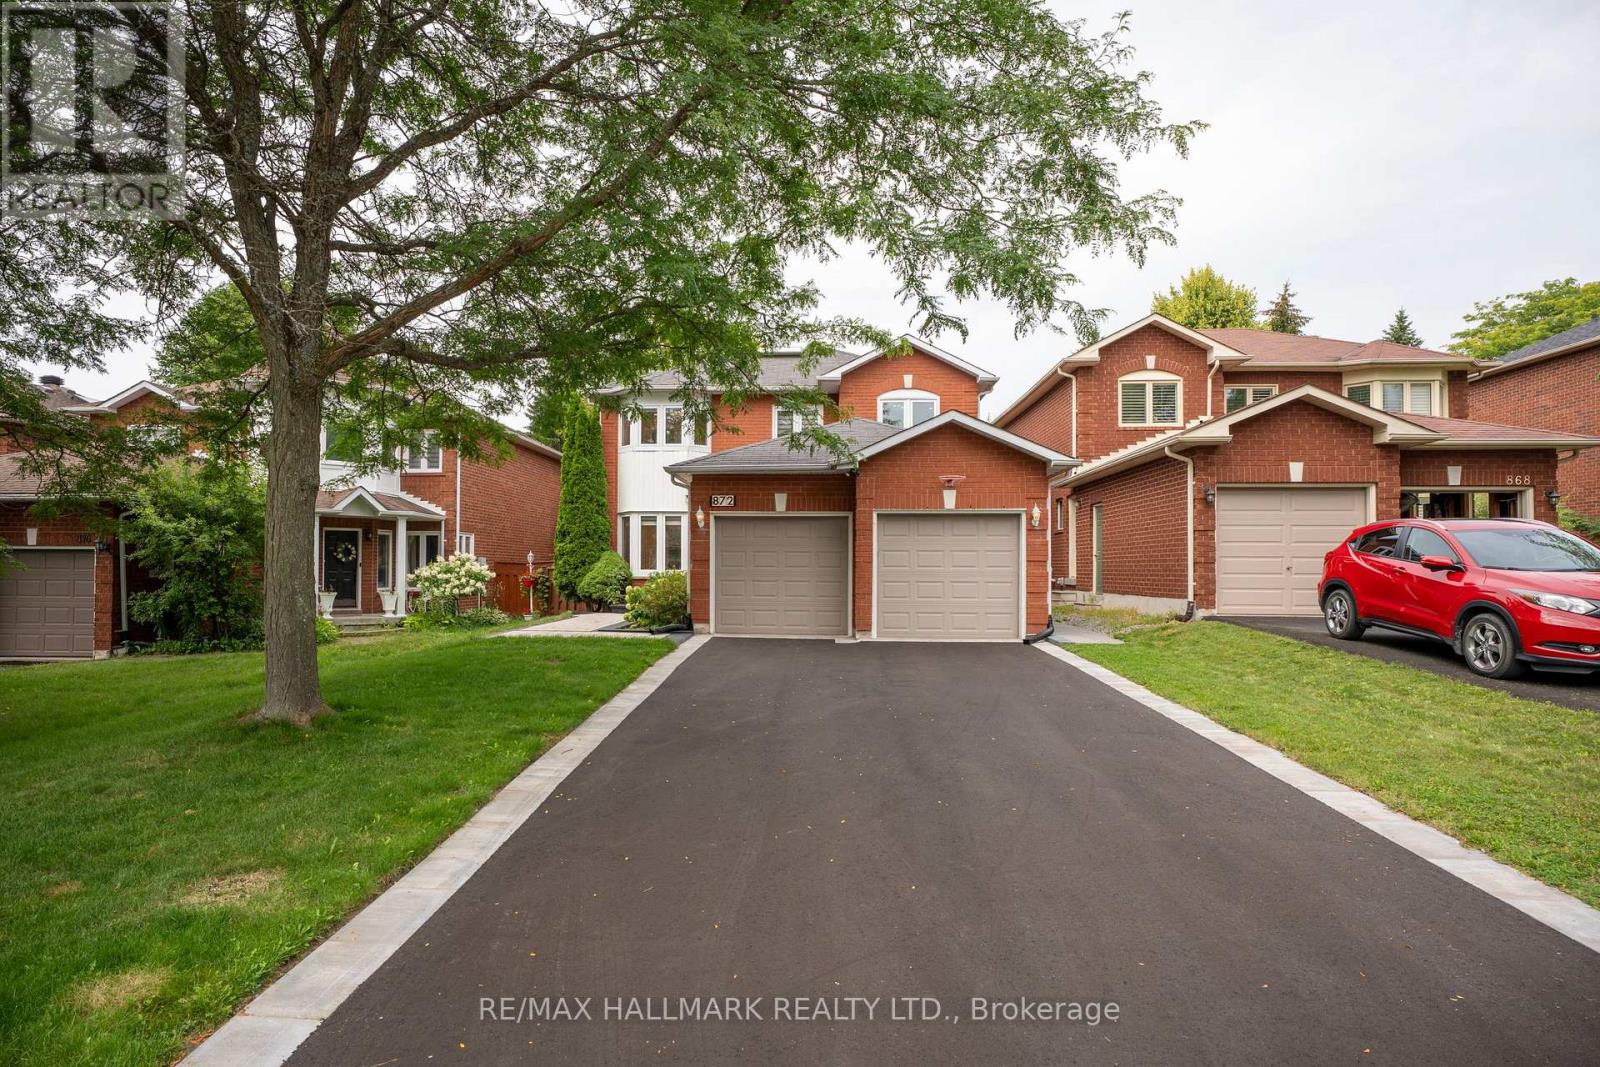
Exceptional new value in prestigious Stonehaven-Wyndham! Beautifully renovated and professionally staged, this impressive park-backing executive home offers approximately 3,000 sq. ft. of total living space and an exceptional blend of style, functionality and location. Extensively renovated in 2023-2024, the home features 3+1 spacious bedrooms and 5 updated washrooms, including the rare convenience of a private ensuite for every upper-level bedroom. The heart of the home is a stunning designer kitchen with quartz countertops, stainless steel Whirlpool appliances, updated flooring, contemporary finishes and extensive pot lighting. The spacious primary retreat offers a large walk-in closet and serene park views, while second-floor laundry adds everyday convenience. The fully finished lower level provides outstanding flexibility with a separate entrance, kitchen, bedroom, full bathroom, second laundry and generous living space, ideal for extended family or multi-generational living. Step outside to one of the home's most compelling features: a premium backyard with direct gated access to beautiful parkland, green space and recreational amenities, creating a setting that is truly difficult to replace. New front interlock and asphalt driveway completed in 2026, double-car garage and parking for up to 8 vehicles. A sophisticated, turnkey home combining extensive upgrades, versatile living space, privacy and a premium park-backing setting, now offered at an exceptional new value. Don't miss this rare opportunity! (id:62104)
4707 - 5 Buttermill Avenue
Vaughan, Ontario
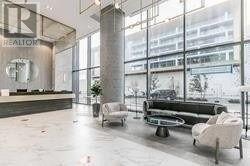
Sparkling Luxurious Condo in Transit City at floor 47 available for rent in the city of vaughan at jane &hwy7. 2 Subway stops to York University. Excellent Location. Steps away from subway, transit, major hwys 407,400.ALSO CLOSE TO MANY FOOD & Shopping places. New YMCA & CINEPLEX.BALCONY WITH AMAZING VIEW OF CN TOWER & CITY OF Toronto. Suite includes 2bdrms,2 full washrms, a spacious living Rm.& large Balcony. Includes all Essentials. NEW STATE OF THE ART TOWERHIGH SPEED ELEVATORS, BEAUTIFUL LOBBY WITH GYM,24/7 SECURITY & CONCIERGE. pictures were taken when it was vaccant . ACT FAST BEFORE ITS GONE!!! (id:62104)
6225 Dawlish Avenue
Niagara Falls, Ontario
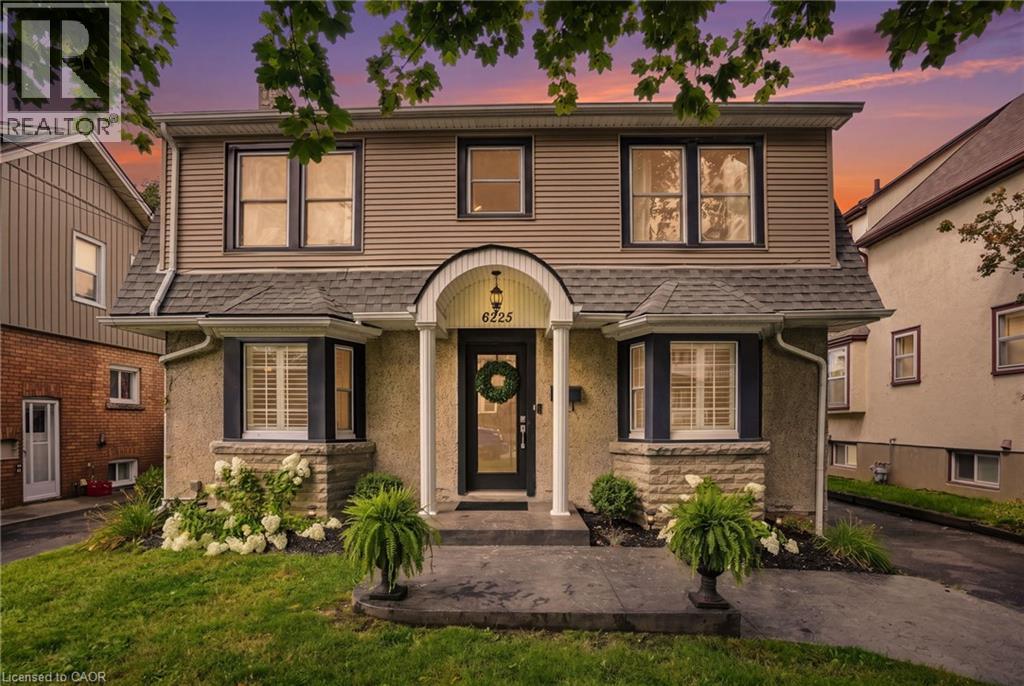
Welcome to 6225 Dawlish Ave! This well-maintained detached 2-storey home offers timeless charm, excellent curb appeal and pride of ownership throughout. Featuring 3 bedrooms, 1.5 baths and a finished basement, this home provides plenty of comfortable living space for families including first-time buyers. The main floor offers a traditional layout with separate formal living and dining rooms, creating inviting spaces for both everyday living and entertaining. Upstairs, the spacious primary bedroom provides plenty of storage, complemented by two additional bedrooms. The finished basement provides valuable additional living space and flexibility, and has been waterproofed with a sump pump added for added peace of mind. The pipes serving the home have also been replaced. Enjoy the generously sized backyard, perfect for relaxing, entertaining or enjoying time outdoors, along with a detached 20' x 14' garage offering excellent parking and storage. The home has been thoughtfully updated throughout the years, with pride of ownership evident throughout. Conveniently located close to numerous amenities, including the hospital, shopping, restaurants and Niagara Falls' popular Clifton Hill tourist district. A wonderful opportunity to own a character-filled home in a convenient Niagara Falls location! (id:62104)
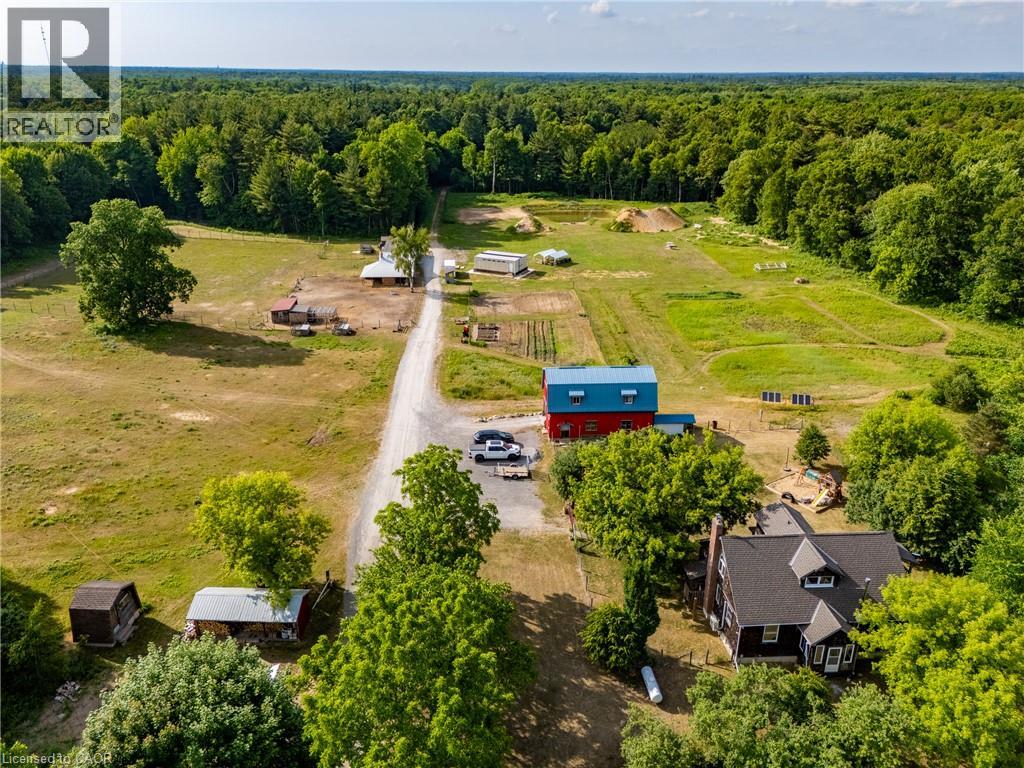
1353 Charlotteville Road 8
Simcoe, Ontario
A rare opportunity to own a truly established 49-acre family homestead where land, home, buildings and lifestyle come together. Set in the heart of Norfolk County, this exceptional property offers privacy, natural beauty and outstanding infrastructure for family living, hobby farming, homesteading, recreation or a home-based business. The warm and inviting cedar home offers over 2,100 sq. ft. above grade plus nearly 1,000 sq. ft. of finished lower-level living space, with 4 bedrooms and 2 bathrooms. Thoughtfully renovated in 2022, the open-concept kitchen, dining and living areas feature a cozy wood stove and overlook the pasture, barns and forest. The two-tone kitchen offers extra-tall cabinetry, quartz countertops and a large peninsula. A spacious primary bedroom, generous living areas and finished basement with separate walk-up provide plenty of room for family life. Outside, approximately 39 acres are wooded, including roughly 30 acres of mature Carolinian forest with established trails. Approximately 10 acres are cleared with established gardens, underground irrigation, fenced pasture, paddocks and a swimming pond. Extensive outbuildings include approximately 30’ x 80’ and 24’ x 40’ buildings, two-storey hip barn, animal stalls and milking area, chicken coop and storage buildings. A separate 24’ x 36’ forest school building includes a kitchen, 3-piece bath and its own septic. Multiple buildings have 100-amp hydro. An established forest school lease provides supplemental income. Private, peaceful and thoughtfully developed, this is more than acreage—it is a place to raise a family, grow your own food, keep animals, explore the forest and create the country lifestyle you’ve been looking for, just minutes from Norfolk County’s beaches, wineries, trails and communities. (id:62104)
122 Duvernet Avenue
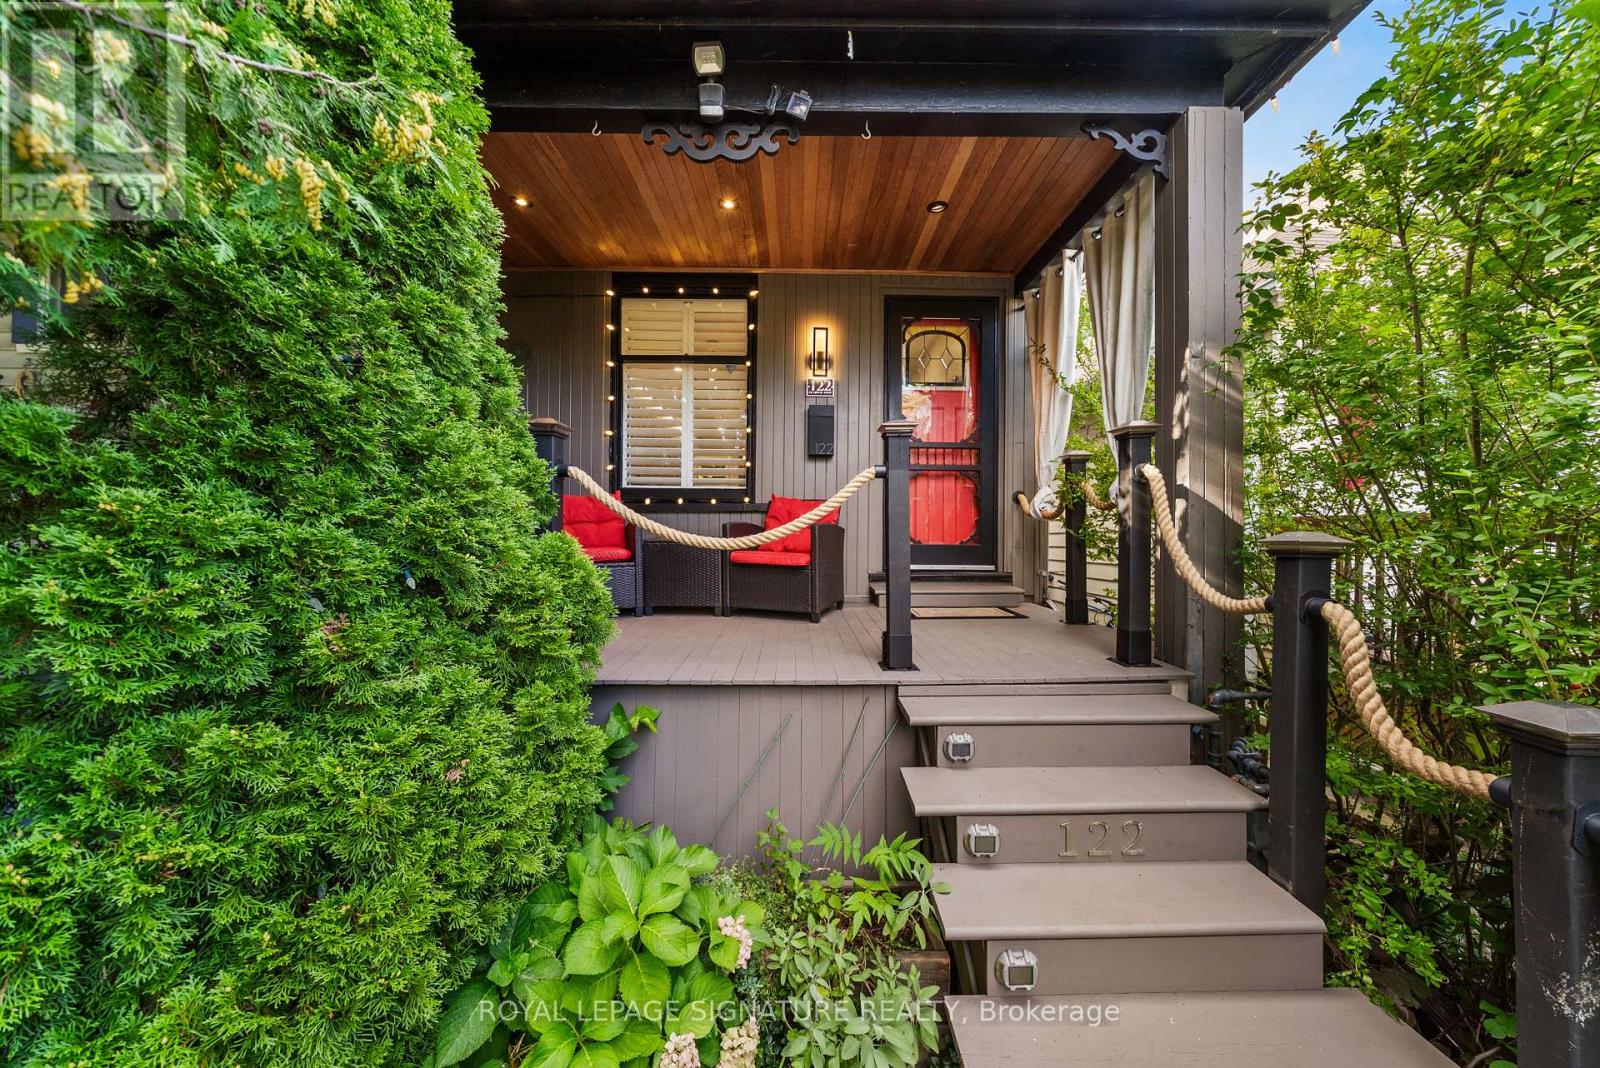
Toronto, Ontario
Stunning, Extensively Renovated Detached Home In The Highly Sought-After Upper Beaches! Thoughtfully Updated By The Current Owners With Significant Investment Throughout, This Move-In-Ready Home Beautifully Blends Character, Style And Modern Convenience. The Bright Open-Concept Main Floor Features New Flooring, Pot Lights, California Shutters And A Striking Textured Brick-Veneer Feature Wall With Cozy Gas Fireplace. The Dining Area Is Enhanced With LED Strip Lighting, While The Upgraded Kitchen Features Refreshed Cabinetry, Double Sink, Touch-Sensor Faucet And A Handcrafted Tree Of Life Sliding Barn Door Adding A Truly Unique Designer Touch. Three Bedrooms Upstairs, Plus A Completely Finished Lower Level Offering Valuable Additional Living Space, A Second 4-Piece Bathroom With Shower And Beautifully Finished Laundry Area. New Flooring Extends Throughout The Home With The Exception Of The Existing Upper-Level Bathroom. Extensive Electrical And Lighting Upgrades Include Pot Lights Throughout And Smart Automated Lighting With Multiple Colour Settings That Can Be Controlled Individually Or In Groups. Major Improvements Include A New Shingle Roof (August 2025), Furnace, Tankless Hot Water System And Appliances (2022), With All Equipment Owned And No Rental Equipment To Assume. The Upgrades Continue Outdoors With A Beautifully Finished Front Porch Featuring A Cedar Ceiling And Pot Lights, While The Private Backyard Has Been Transformed Into A Peaceful Urban Oasis, Perfect For Relaxing And Entertaining. A Custom Entry Organizer Adds Function And Style To The Foyer. Front-Yard Parking And A Deep 117-Ft Lot Complete This Exceptional Home. Ideally Located Close To The Beach, Parks, Schools, Shops, Restaurants And Transit. A Truly Turnkey Upper Beach Home Where The Major Work Has Already Been Done, Just Move In And Enjoy! (id:62104)

13 - 245 Mclevin Avenue
Toronto, Ontario
Modern 3-Bed Stacked Townhouse featuring premium finishes and a bright open-concept layout. Spacious combined living and dining area with laminate flooring, plus a great room with walk-out to a private patio. Upgraded kitchen with stainless steel appliances and contemporary cabinetry. Bathroom features a full-sized tub, ceramic flooring, large vanity, and oversized mirror. Conveniently located steps to TTC and minutes from schools, shopping, grocery stores, medical facilities, Centennial College, and the University of Toronto Scarborough Campus. This unit Includes 1 underground parking space. (id:62104)
3805 - 11 Wellesley Street W
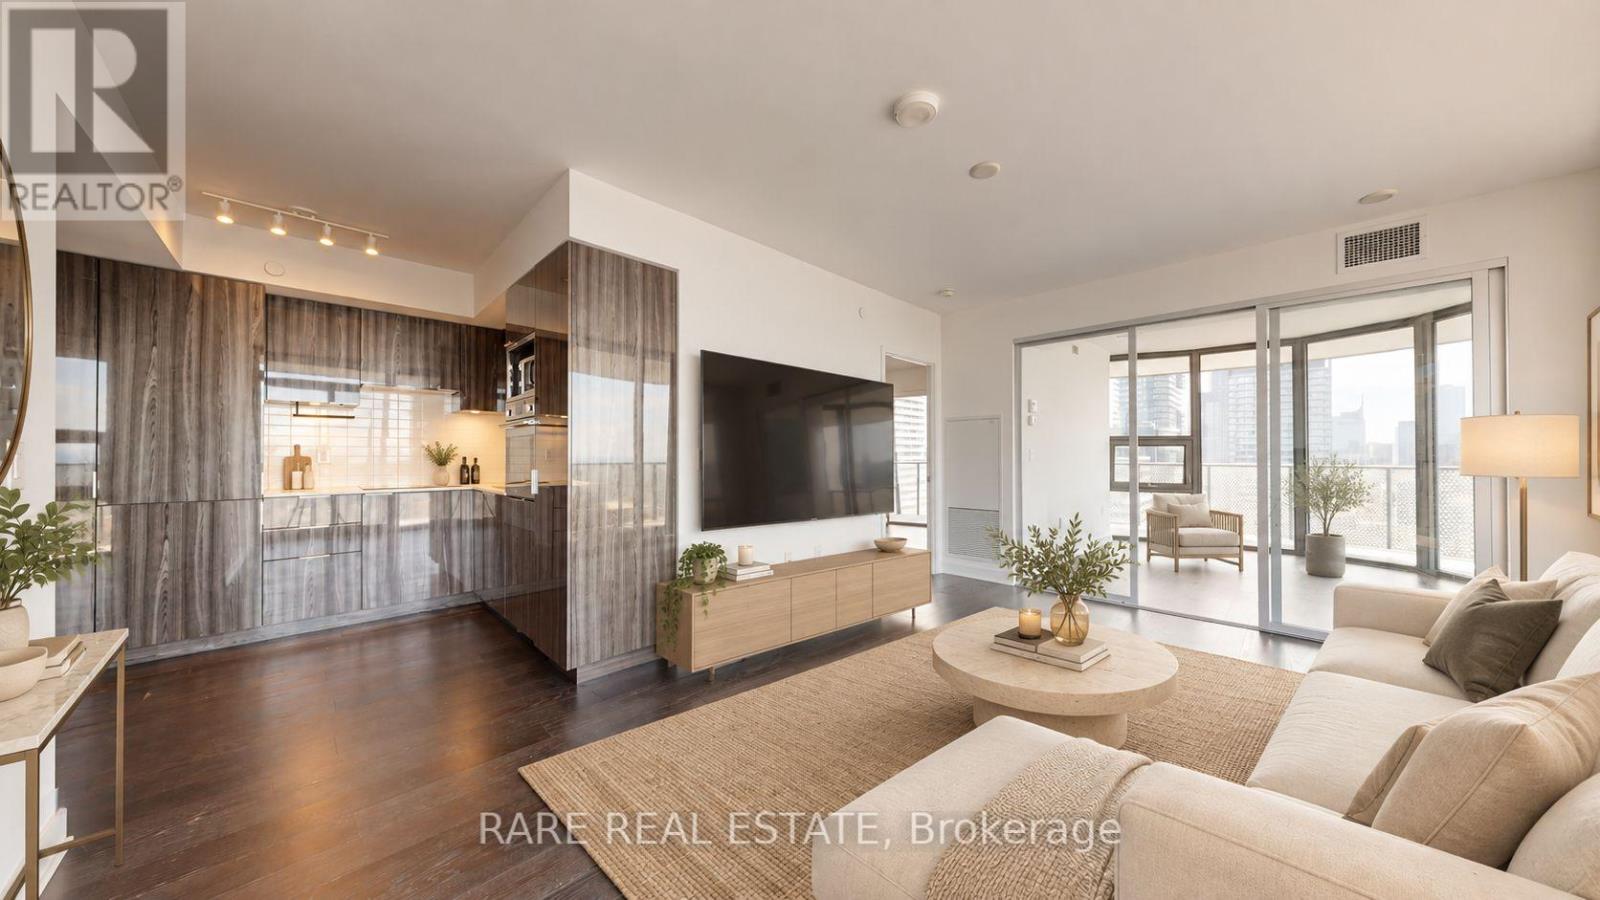
Toronto, Ontario
Welcome to sophisticated urban living at 11 Wellesley St. W. This spacious 3-bedroom, 2-bathroom residence offers a stylish blend of comfort, functionality, and city living in the heart of Toronto. The bright, open-concept layout is filled with natural light and features modern finishes throughout, including a well-appointed gourmet kitchen with built-in and stainless steel appliances.Step outside to the expansive wraparound balcony and take in breathtaking city views, a rare outdoor retreat that's ideal for morning coffee, evening cocktails, or entertaining guests. Additional conveniences include a dedicated parking space and locker.Perfectly positioned just steps from Toronto's vibrant shops, restaurants, cafés, and public transit, this exceptional home puts the best of the city right outside your door. (id:62104)

Basement - 139 Church Avenue
Toronto, Ontario
Fully Renovated 2 Bedroom Basement Unit With Separate Entrance Located In Fantastic Willowdale Exclusive use kitchen and Washer/Dryer, Partially Furnished. Walk-Up To Beautifully Backyard. Walking Distance To Yonge st, McKee elementary school and Earl Haig High School. Super Convenient Location - Walking Distance To TTC Subway Station, Shopping Centre, Restaurants, Cafe's & Entertainment And Minutes To 401. All utilities and One Outdoor Parking Included. (id:62104)
1470 Killaly Street E
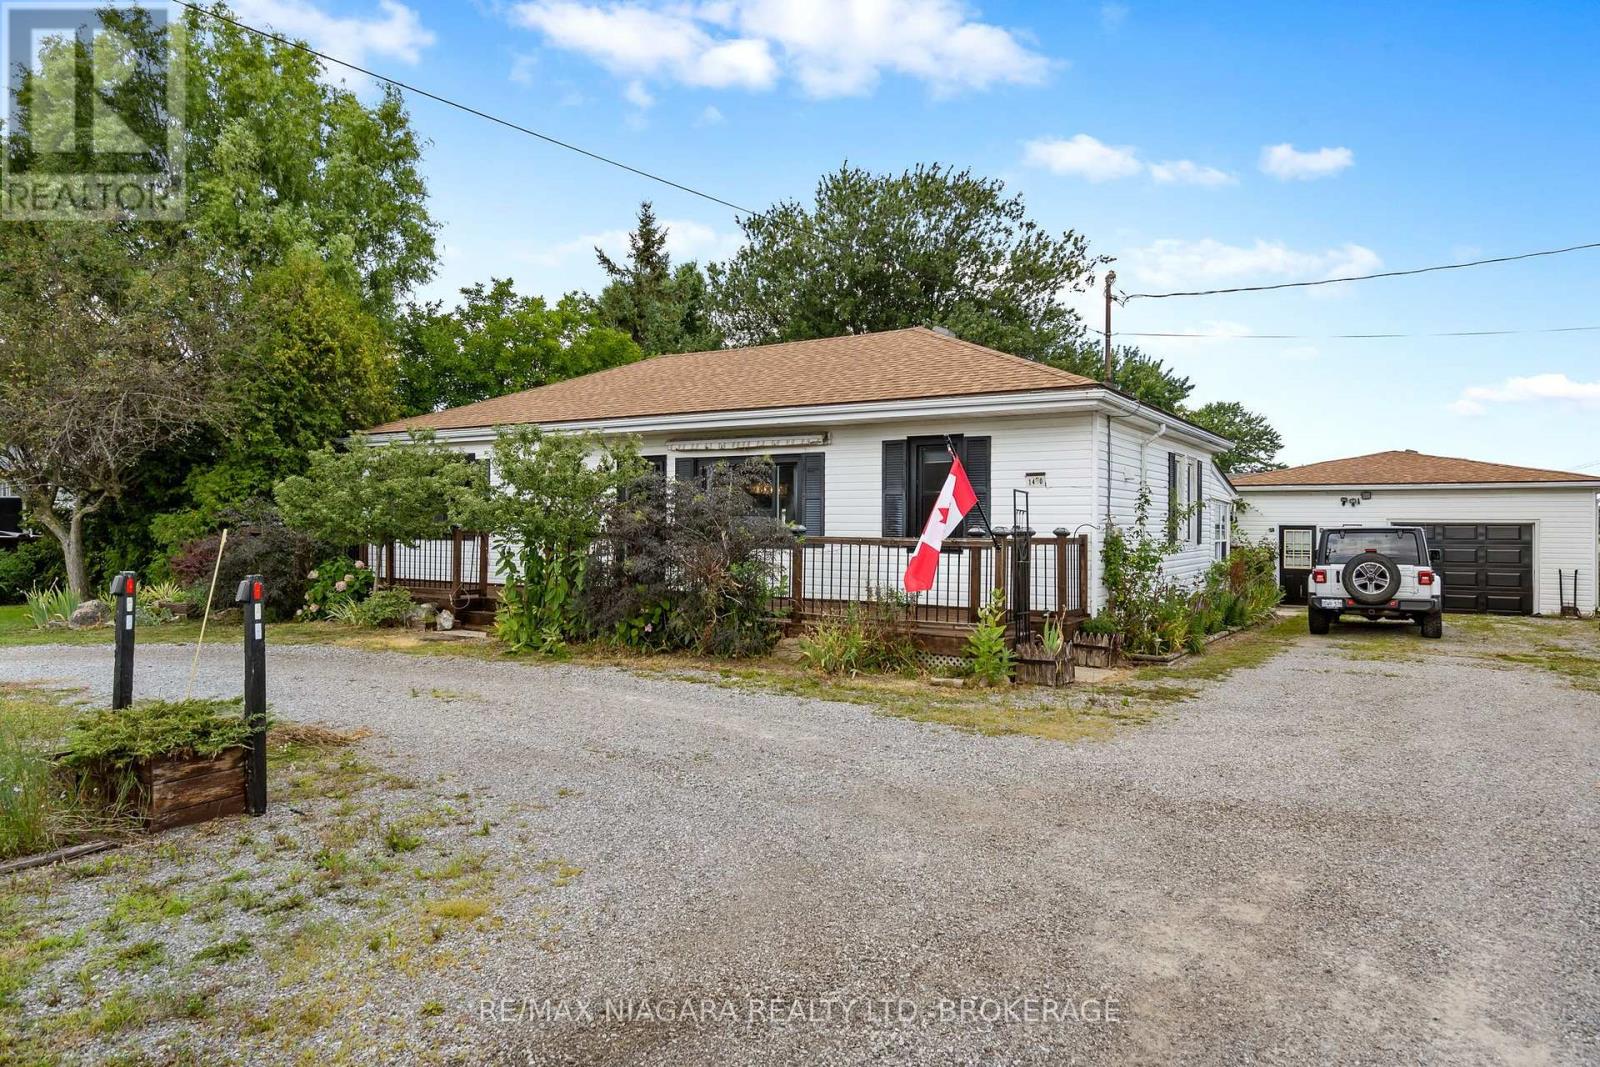
Port Colborne, Ontario
Ideal as your 1st home...ideal as your retirement home. Spacious 2 bedroom bungalow in a convenient location on the fringe of desirable Port Colborne. You will love relaxing in front of your cozy fireplace on cold winter nights or family meals in your formal dining room after you cooked your feast in your spacious kitchen with tons of updated cabinets, granite counters and an incredible copper sink! Work from home...the sunroom at the rear of the house is ideal then enjoy a cocktail in your insulated Tiki bar. Love to restore vehicles or need a place to store your boat...you will love this amazing detached garage (735 sq.ft) with an extra driveway and access from Weaver Road! Full basement, natural gas BBQ connection, fenced yard with gazebo complete this great property just a short drive to downtown Port Colborne with its quaint shops and unique eateries, gorgeous Nickel Beach and multiple golf courses! Furnace and A/C (2020), Drilled Well(2020), gas dryer in main floor laundry, hard wood floor (2025), stone counters(2026) new weeping tile with exterior sump pit in the rear yard for year round enjoyment. (id:62104)

1 Princeton Common Street
St. Catharines, Ontario
This stunning 2-storey detached home was built in 2020! The quality of the build, layout & finishes are impressive! It is a vacant land condo detached home, so you are not responsible for any grass cutting or snow removal. This impressive home offers 3 bedrooms plus a main floor den! Entering the home, you are greeted by the stylish open-concept living space, which is great for entertaining. The kitchen has a large island, beautiful quartz countertops, and plenty of cupboards, but the pièce de résistance is the walk-in pantry! For family & guest convenience, there is also a main floor 2-pc bathroom. The den is tucked away at the front of the house, a great versatile space that would make a perfect home office, dining room, or guest room. The spacious upper level offers a private primary suite with an ensuite bathroom and a walk-in closet, two additional bedrooms, the family 4-pc bathroom, and laundry. The unfinished basement has a rough-in to add an additional bathroom. This unspoiled area can be developed to add more living space and equity to the home! Outside, the home features a front covered porch, a very spacious side covered porch, and a fully fenced backyard space with a deck. So there are lots of options for enjoying the outdoors at different times of the day! The great central location of this home means you are conveniently located to schools, shopping, and the highway! This property is a perfect place to call home! (id:62104)
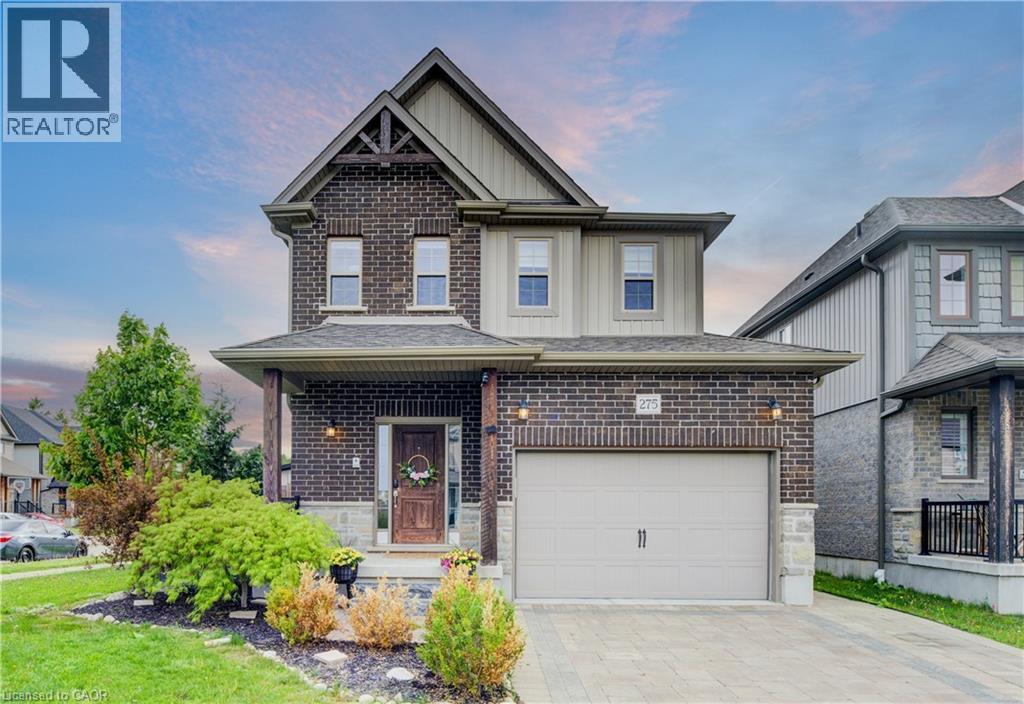
275 Falconridge Drive
Kitchener, Ontario
MULTI-GENERATIONAL LIVING AT ITS BEST! Welcome to 275 Falconridge Drive, a spacious 2-storey home in Kitchener’s desirable Lexington neighbourhood offering exceptional flexibility for growing and extended families. With nearly 2,000 sq. ft. above grade plus a fully finished basement, 5 bedrooms, 4 bathrooms, TWO kitchens and multiple living areas, this home provides the space to bring everyone together while still giving family members room and privacy of their own. The main floor features a bright, functional layout with an open-concept kitchen, dining and living area, perfect for everyday family life and entertaining. Upstairs, you’ll find 4 spacious bedrooms, including a generous primary suite with its own ensuite. The finished basement takes this home to another level, featuring a SECOND KITCHEN, additional bedroom, full bathroom and recreation/living space. Whether you have parents, adult children, extended family or frequent overnight guests, the lower level provides incredible flexibility for how your family lives today and in the future. Outside, enjoy a private, fully fenced backyard and deck with plenty of room for summer BBQs, kids, pets and family gatherings. Located on a quiet, family-friendly street close to schools, parks, walking trails, shopping, restaurants and transit, with convenient access to Highway 7/8. 5 bedrooms. 4 bathrooms. 2 kitchens. Multiple living spaces. One home with room for everyone. If you’ve been searching for a property that can comfortably accommodate a larger or multi-generational family, 275 Falconridge Drive deserves to be seen. (id:62104)
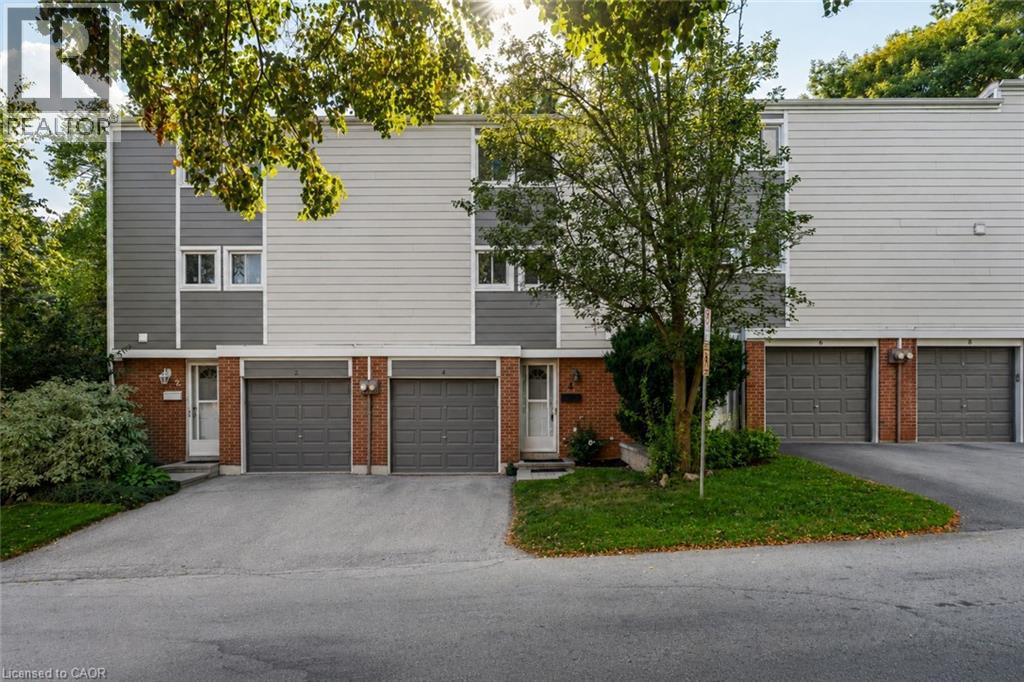
4 Patrice Court
Dundas, Ontario
Welcome to this well-maintained 3-storey townhouse offering a functional layout, generous living space, and a private outdoor retreat. The carpet-free main floor provides an inviting setting for everyday living and entertaining, complemented by the convenience of main-floor laundry. The upper floor offers three comfortable bedrooms and a full bathroom, providing plenty of space for family, guests, or a home office. The lower level extends the living space with a generous recreation room/family room, a convenient powder room, and a walkout to the private rear yard. The seamless connection to the outdoors creates a wonderful space for quiet mornings, casual gatherings, or simply enjoying your own private outdoor setting. Parking is exceptionally convenient with an attached one-car garage, private driveway parking, and additional visitor parking. Notable exterior improvements include replacement of the siding and insulation behind it in Fall 2020, adding to the home's appeal and peace of mind. This home is an inviting opportunity to enjoy three levels of well-planned living, three bedrooms, flexible recreation space, excellent parking, and a private outdoor area—all thoughtfully arranged for everyday living. (id:62104)

5250 Lakeshore Road Unit# 1207
Burlington, Ontario
Welcome to this stunning spacious suite in the highly sought after Admiral’s Walk - Lakefront Living at Its Finest! This beautiful home offers Breathtaking views of Lake Ontario which you can enjoy from your balcony. Enjoy walks along the waterfront trails and nearby parks. Conveniently located near restaurants and cafes, shopping, and easy highway access. Perfectly positioned in one of Burlington’s most desirable lakefront communities, this bright and inviting suite combines comfort, style, exceptional amenities, and a carefree lifestyle. Entertainers delight due to spacious open concept layout which makes it easy to host large groups. The suite showcases beautiful hardwood and cork flooring throughout. The kitchen features stainless steel appliances including an induction oven, large pantry storage, where you can also fold your laundry. The spacious primary bedroom features excellent closet space. Additional updates include renovated bathroom and updated balcony deck tiles. The building has also benefited from recent updates, including hallways, windows, roof, and elevator. Enjoy outdoor pool, sauna, gym, party/meeting room, and car wash area within this meticulously maintained building. Your next move awaits you! (id:62104)
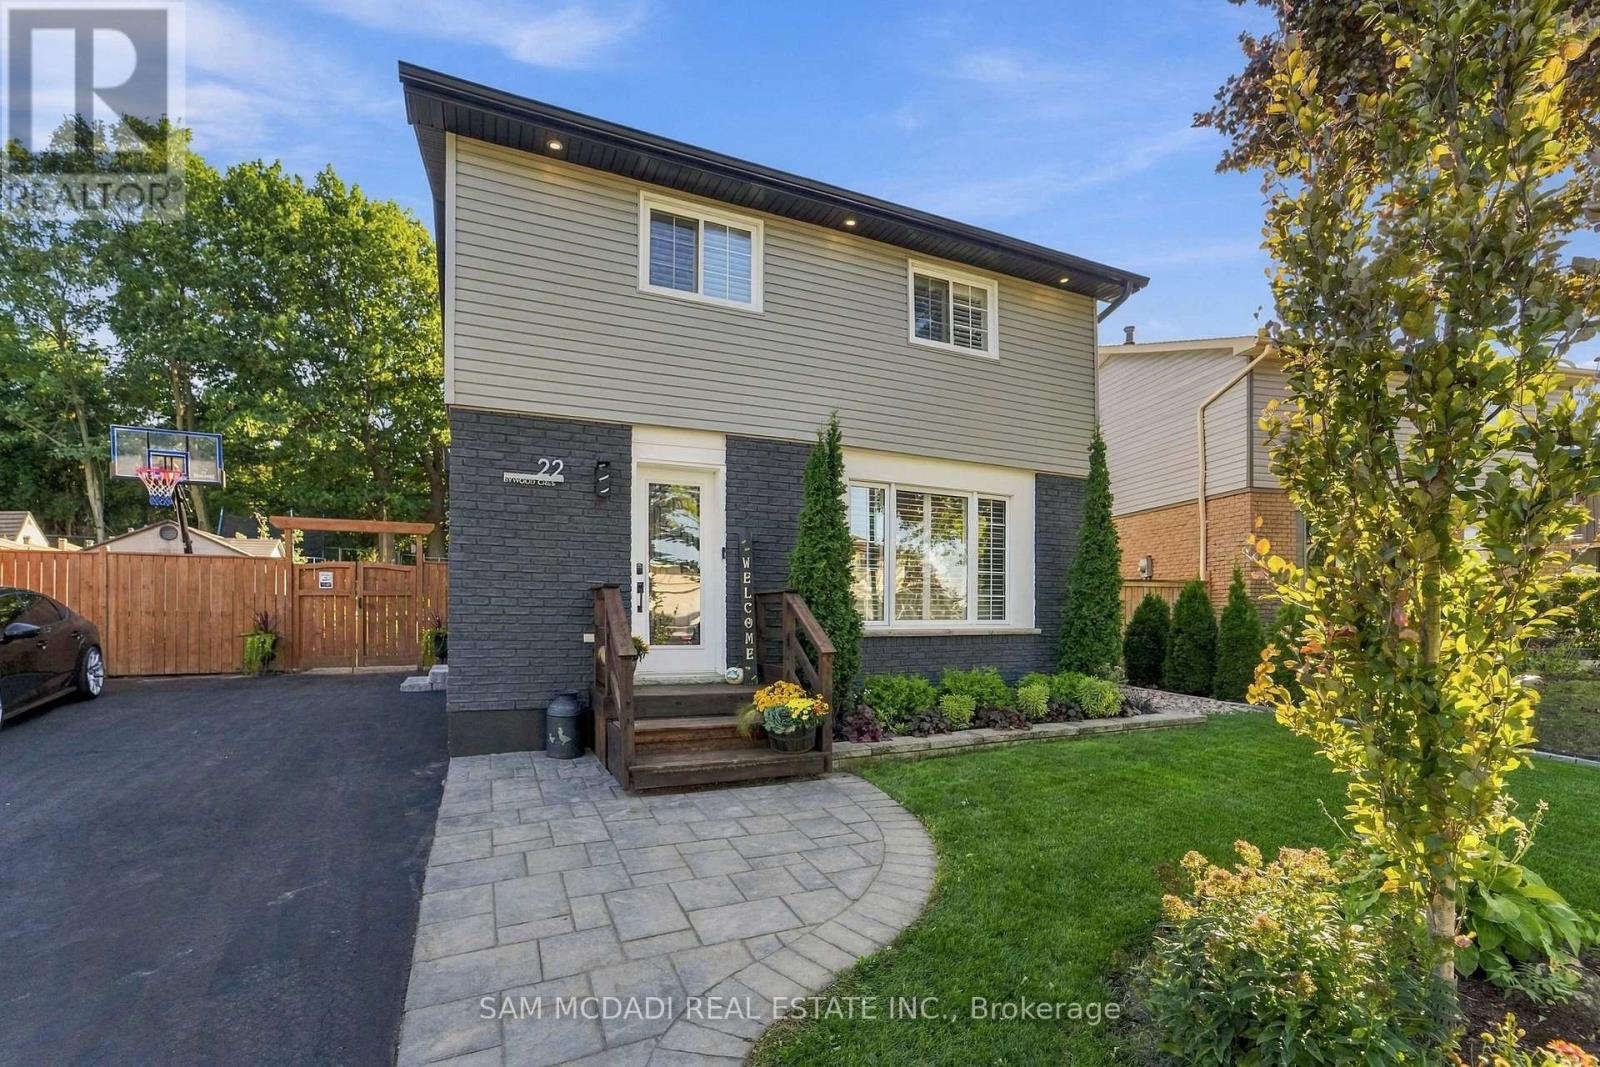
22 Bywood Crescent
Hamilton, Ontario
STUNNING FULLY RENOVATED TURNKEY HOME! Exceptional pride of ownership is evident throughout this beautifully updated property, where quality, craftsmanship and thoughtful design come together. The exterior features all new windows (2019), siding, fascia, soffits, gutters, stained brick, exterior pot lights (2020) and professional landscaping with landscape lighting. The exceptionally private, fully fenced backyard is an entertainers dream, offering mature trees, retaining wall (2019), gazebo, eye-catching hardscaped patio, outdoor shower, hot tub, and wood-burning fire pit. Inside, the home features hardwood flooring throughout the main and second levels, California shutters & pot lights throughout, luxury foyer tile, oak-capped staircases, and stunning custom ebony-stained barn door closets. The kitchen has been tastefully updated with quality finishes like granite counters, custom kitchen cabinetry, heated floors, and new appliances including the gas range and dishwasher. Adjacent to the kitchen is a freshly updated main level laundry room with folding table and additional storage cabinetry. Enjoy newly high-end designer bathrooms with heated floors, plus an updated powder room. The fully renovated basement offers additional living space with in-ceiling surround sound, heated floors throughout, an additional 3-piece bathroom + legal bedroom. Numerous major upgrades include 200-amp electrical service (2021), central air conditioning(2025), smart-home automation, remote entry, Wi-Fi-controlled interior/exterior lighting, exterior surveillance and centrally monitored security. Fully automated lawn irrigation system keeps the professionally landscaped grounds looking their best. This home truly has been meticulously maintained and upgraded with an incredible level of care. Turnkey, move-in ready and exceptionally private-this is a home you will be proud to call your own. (id:62104)
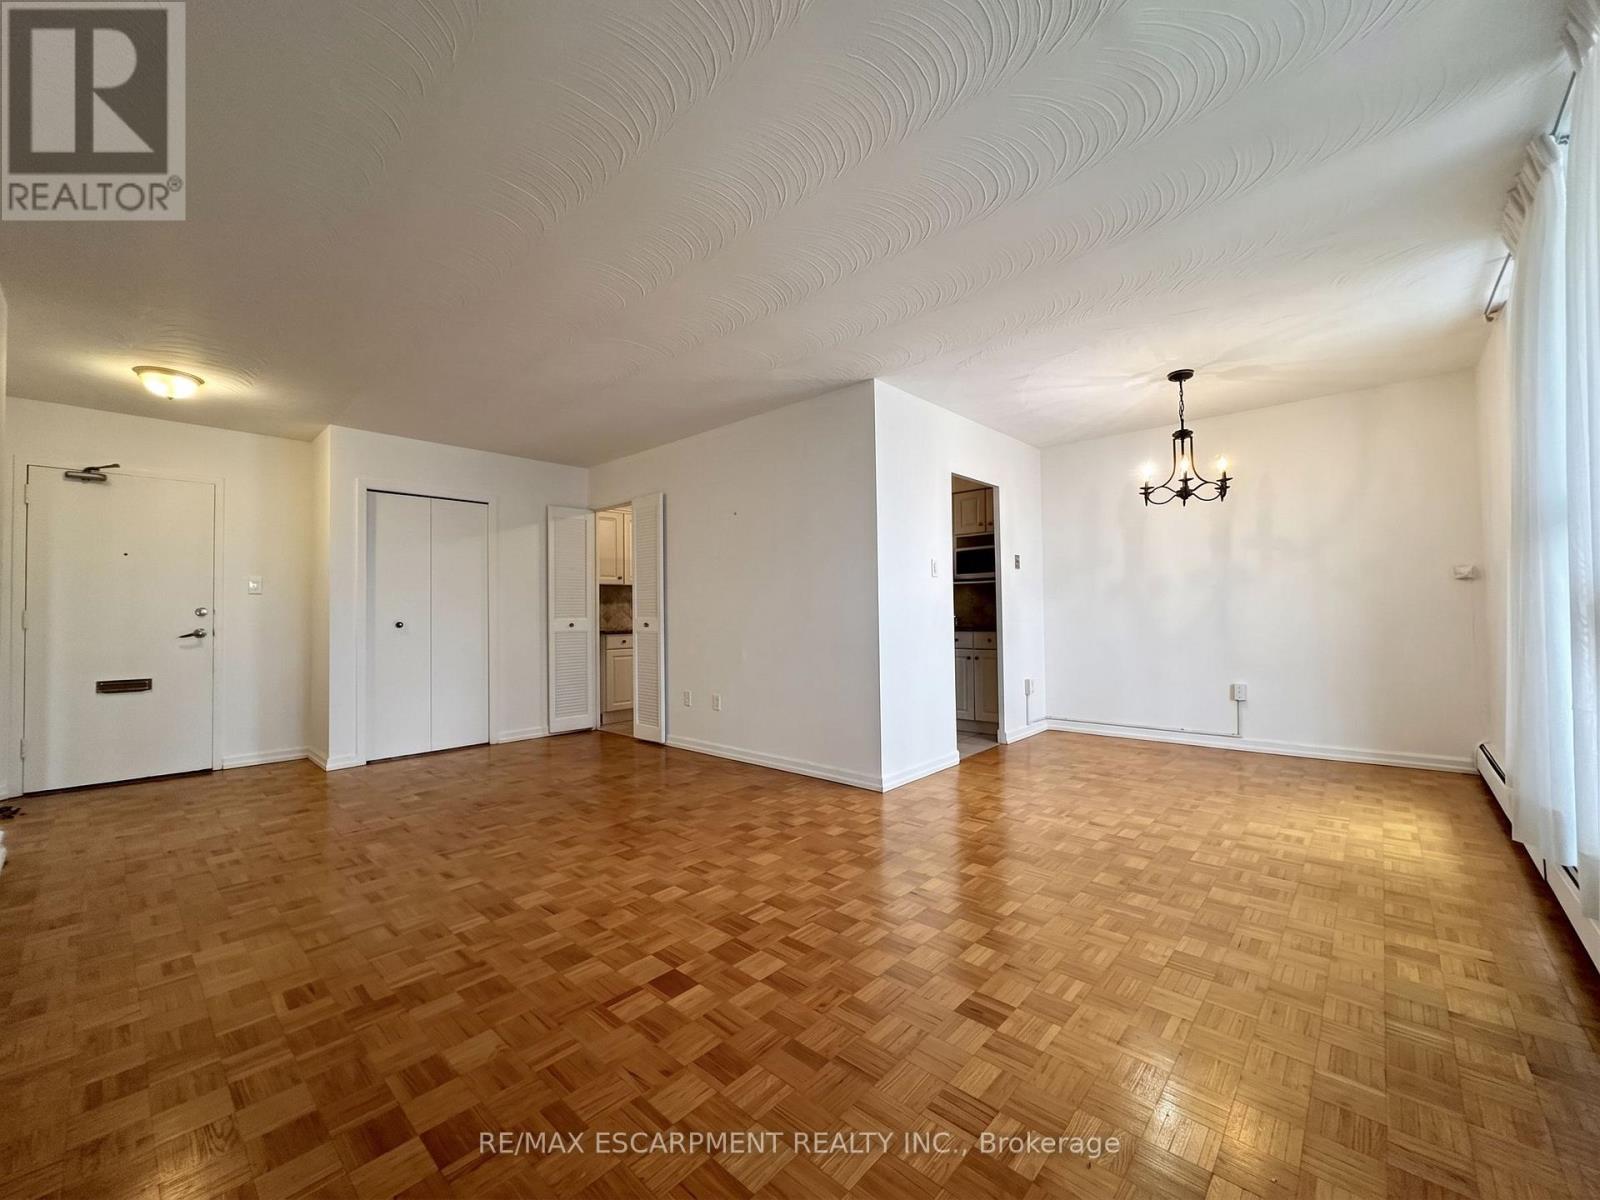
809 - 35 Towering Heights Boulevard
St. Catharines, Ontario
Property being sold under Power of Sale and in "AS IS" condition. No representations or warranties are made of any kind by the Seller. (id:62104)
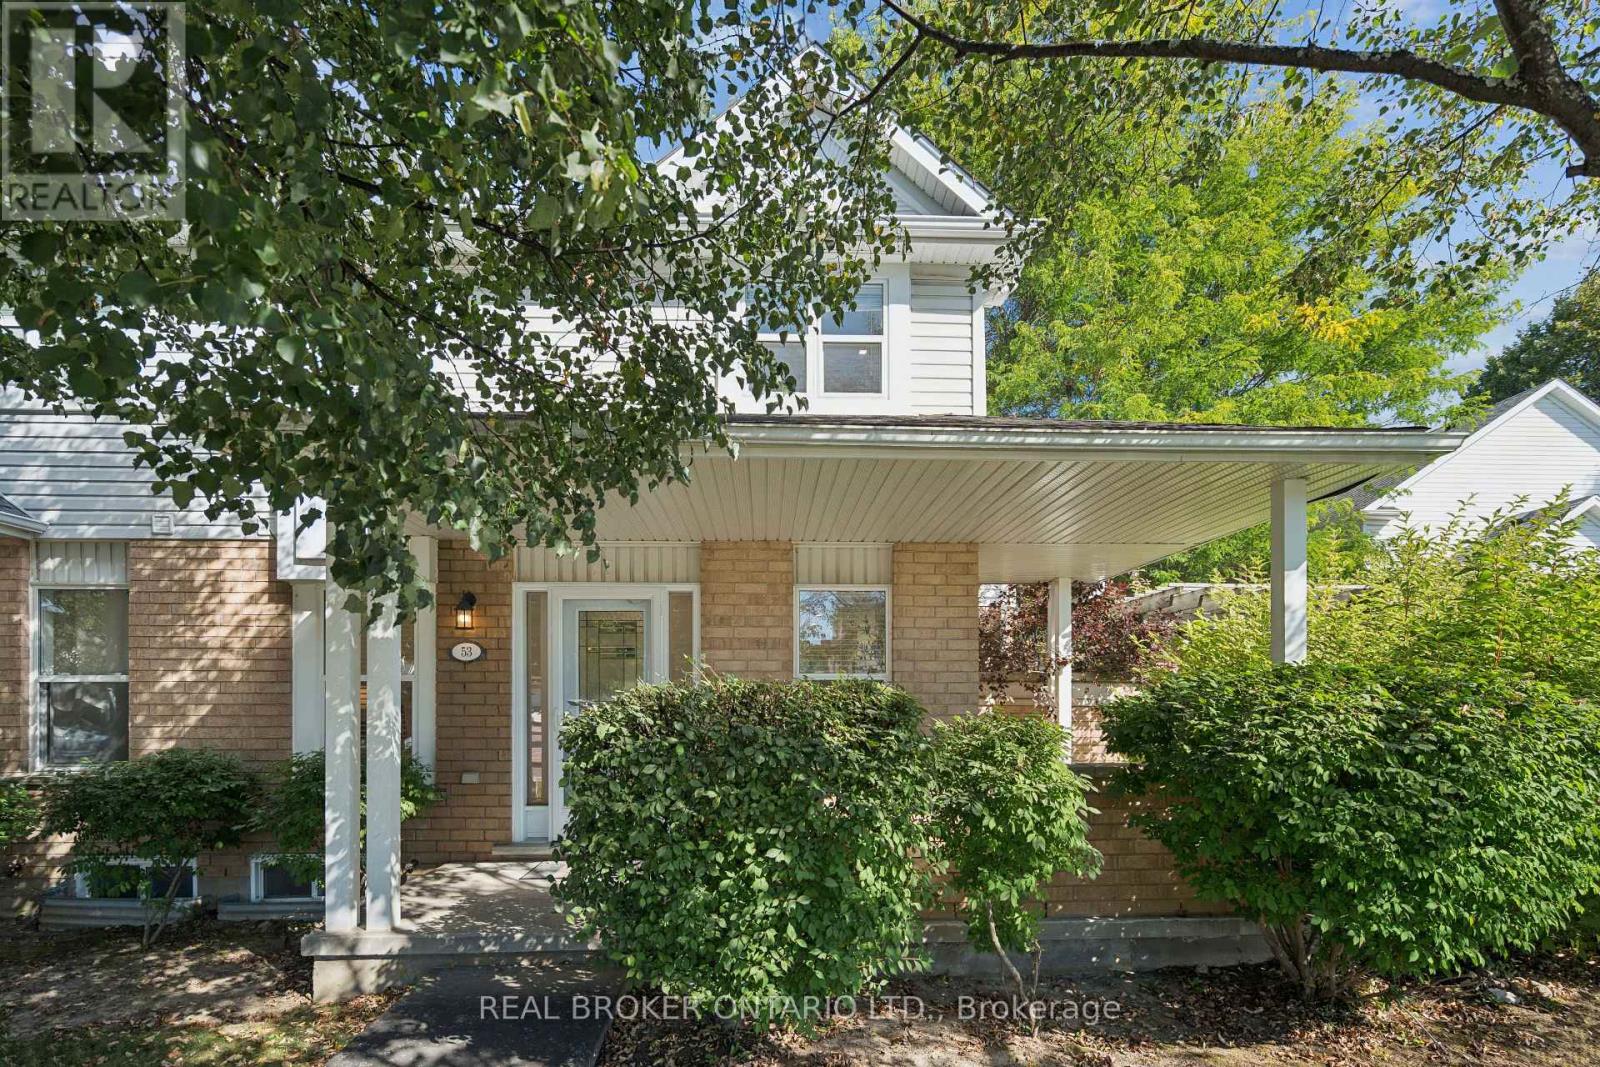
53 - 426 Grange Road
Guelph, Ontario
END-UNIT PRIVACY. SPACIOUS LAYOUT. BEAUTIFULLY LANDSCAPED YARD. Welcome to 426 Grange Road, Unit 53, a beautifully maintained end-unit offering the space, privacy and functionality you've been looking for. Featuring 3 generous bedrooms, 3 bathrooms, a fully fenced backyard and a covered front porch, this home offers comfortable living in a well-established Guelph community. Step inside to a welcoming foyer with a double closet providing excellent everyday storage. The main floor offers a comfortable and functional layout, with the living room flowing naturally into the kitchen and dining areas. A pony wall creates a direct sightline into the kitchen while subtly defining the spaces. The kitchen offers ample cabinetry and generous counter space, while the adjoining dining area overlooks the backyard through a large window, bringing in plenty of natural light and offering a beautiful view of the mature landscaping. Upstairs, three generously sized bedrooms provide comfortable space for family, guests or a home office, along with a well-appointed 4-piece bathroom. The lower level offers plenty of open space and flexibility, whether you need additional living space, a recreation area, home gym or hobby space. A convenient 2-piece bathroom and ample storage complete the basement. Outside, the fully fenced and landscaped backyard provides a private setting to enjoy the warmer months, while mature trees surrounding the front of the home create a wonderful sense of privacy. As an end unit, the property also benefits from additional natural light and separation from neighbouring homes. The home includes one dedicated parking space, with additional spaces available. Located close to parks, schools, shopping, transit and everyday amenities, this is an excellent opportunity to enjoy a spacious home with the convenience of condominium living in Guelph. (id:62104)

5 South Court Street W
Norwich, Ontario
Welcome to 5 South Court Street W in Norwich, a refined bungalow-style townhouse where modern design meets small-town charm. This elegant 2-bed, 1-bath residence is quietly tucked away on a quiet road, offering both privacy and sophistication just 20 minutes from Woodstock and 30 minutes to London. Step inside to soaring 9-ft ceilings, a spacious foyer with direct garage access, and a versatile front bedroom perfect for a guest suite, office, or nursery. The open-concept living space showcases a gourmet kitchen with quartz countertops, custom cabinetry, stainless steel appliances, and a central island, flowing seamlessly into a light-filled living area. From here, walk out to your private deck, an ideal retreat for relaxing evenings or weekend entertaining. The primary suite is complete with dual closets, a large window, and a spa-inspired 4-piece cheater ensuite. The lower level offers a bath rough-in and unlimited potential to design additional living space to your taste. Perfectly positioned near Norwich's finest amenities, schools, and parks, this residence blends comfort, convenience, and timeless style. An exceptional opportunity to own a luxury bungalow townhouse in one of Oxford County's most desirable communities. (id:62104)
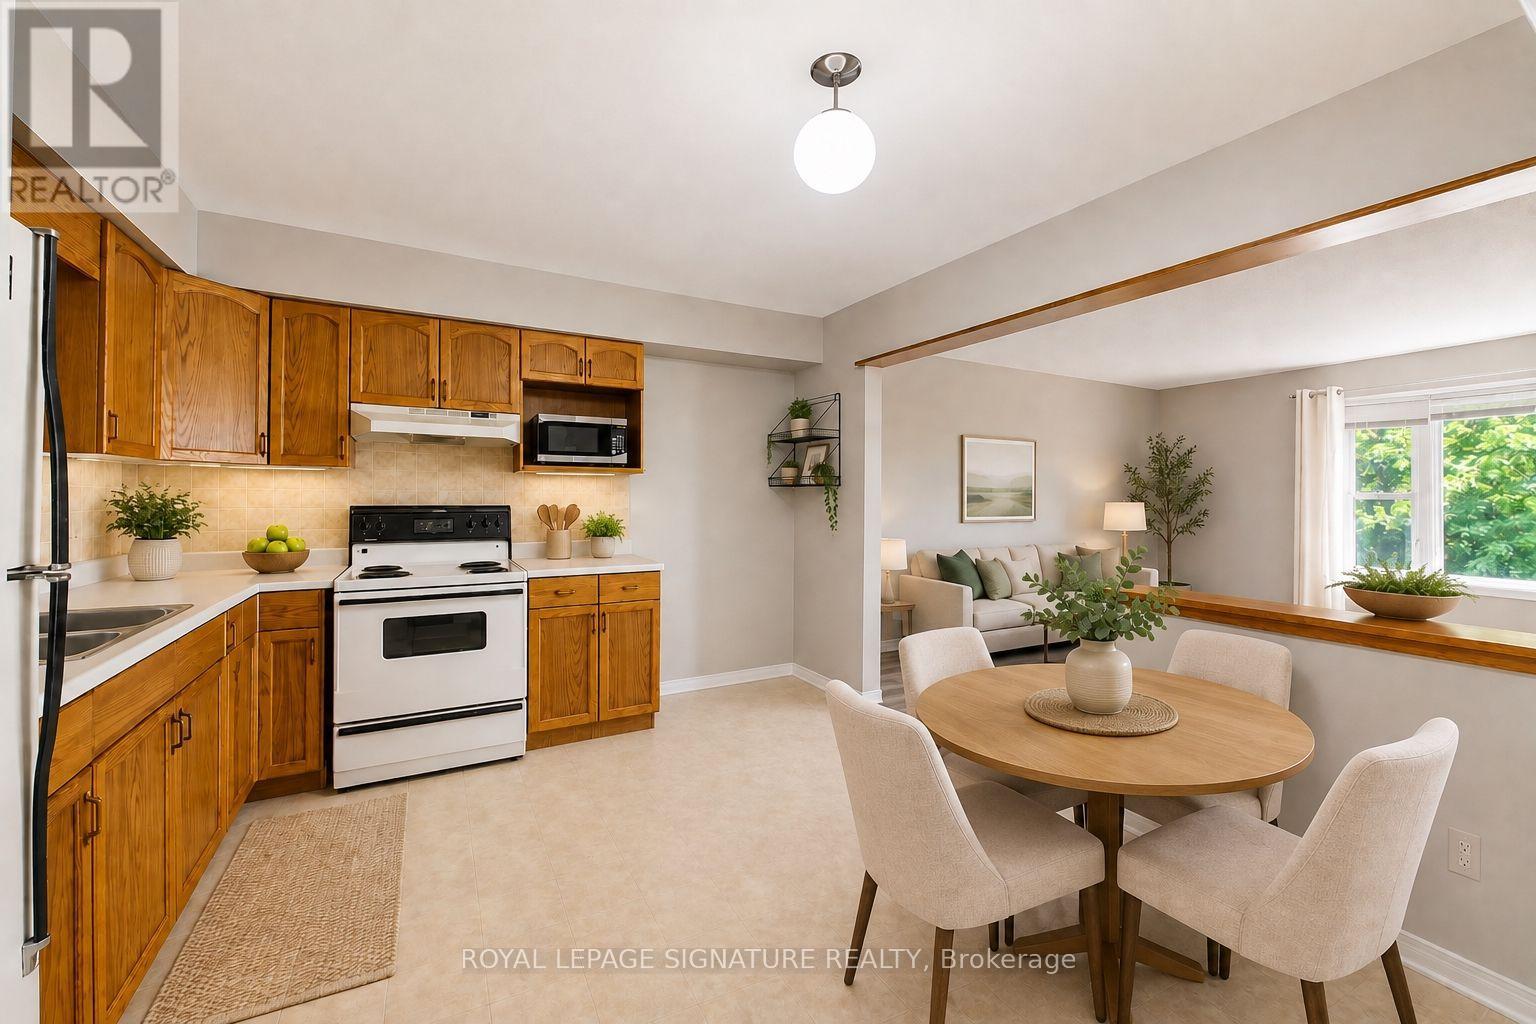
307 - 440 Durham Street W
Wellington North, Ontario
Looking for a quieter pace of life? Enjoy peaceful, low-maintenance living in this well-maintained condo, tucked away in Mount Forest. This spacious, bright and inviting unit overlooks mature trees and greenery, offering a lovely sense of privacy and tranquility, and features new engineered hardwood flooring throughout, comfortable living and dining areas, a large and functional eat-in kitchen, a convenient separate in-suite laundry room, balcony and dedicated parking space. Freshly painted and move-in ready, the building offers controlled entry, elevator access, visitor parking, a party room and games room. Ideally located close to shopping, restaurants, parks, schools and everyday amenities, this is an excellent opportunity for first-time buyers, downsizers, investors or anyone looking to simplify without giving up comfort or convenience. Come home, unwind and enjoy a quieter way of living in a welcoming community. (id:62104)
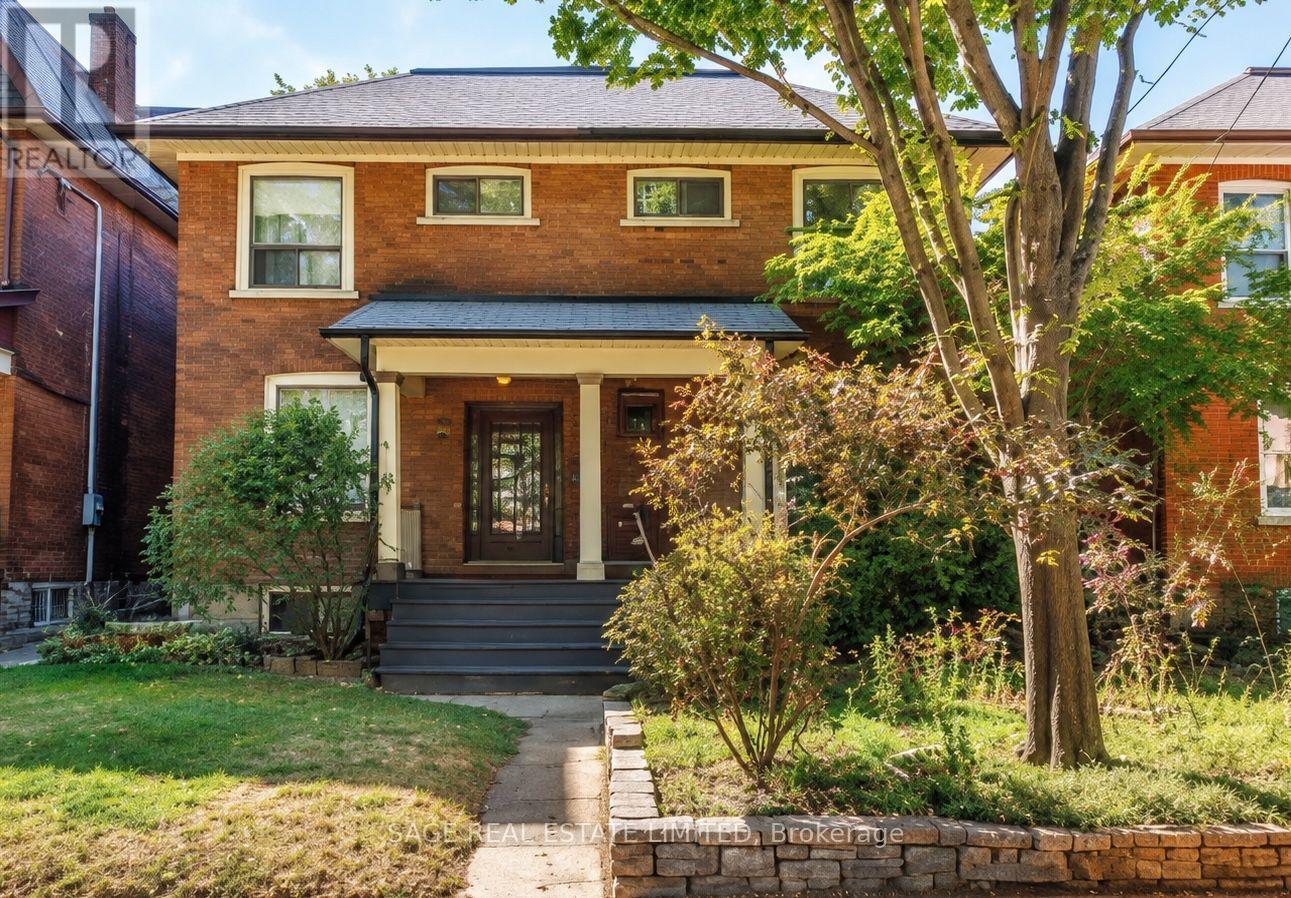
130 West Lodge Avenue
Toronto, Ontario
Wide, updated and move-in ready, with character to spare. This 1910 Edwardian semi offers 1,360 square feet of living space and sits almost 20 feet wide on a 134-foot-deep lot, a width you'll feel in every room. The big-ticket work is done: fully updated wiring and a replaced roof, so you can move right in and make it yours on your own timeline. Arched doorways frame the sitting and dining rooms, high ceilings and hardwood carry the light, and the extra width means room for a real sofa and a table that seats a crowd. The large, bright kitchen is ready to use today and primed for a European-style reimagining with a banquette, opening directly to a leafy, private backyard. Upstairs, all three bedrooms are genuinely big. The very large primary fits a king bed, a dresser and a reading nook with floor to spare, and the back bedroom looks into the treetops, a natural office or nursery. A clawfoot tub sits beneath a window full of green. Below, a dry, unfinished basement offers storage now and room for your next chapter. Queen streetcar at your door, Sorauren Park and its market nearby, Roncesvalles next door and High Park a short trip west. A wide, turnkey Edwardian with room to grow and all the Parkdale soul you could ask for. (id:62104)
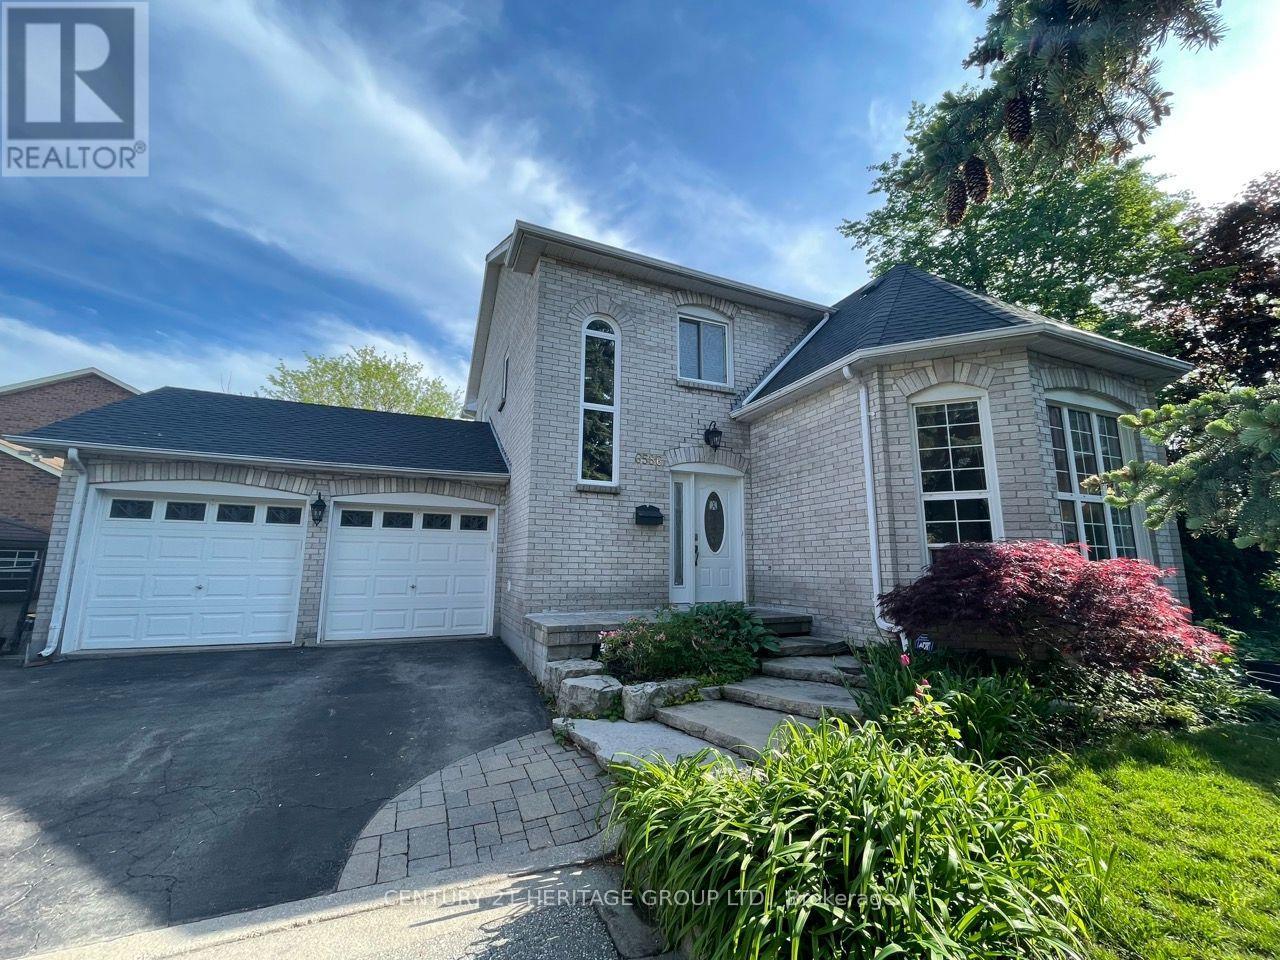
Bsmt - 6586 Snow Goose Lane
Mississauga, Ontario
A beautiful large sun-filled newly built legal basement available for rent immediately! This walk-out basement has 2 spacious bedrooms with large windows, upgraded kitchen, ensuite laundry, backs onto a park and has direct park access from the backyard. New renovated private backyard separate from upstairs tenant. Includes one driveway parking spot. The house is situated on a quiet cul-de-sac with park access from the backyard. Utilities to be split 70/30% with upstairs tenant. (id:62104)
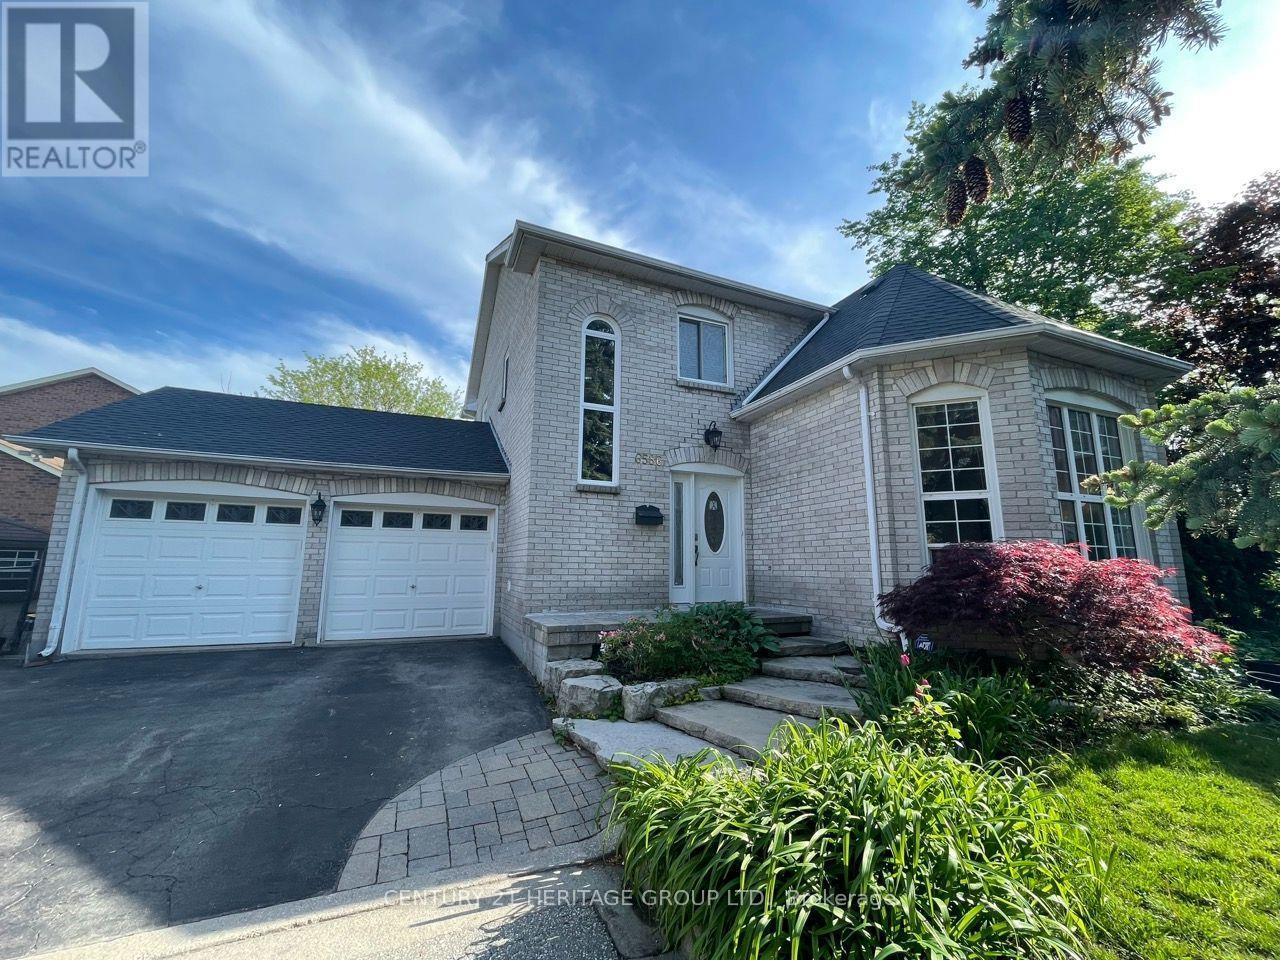
6586 Snow Goose Lane
Mississauga, Ontario
A beautiful large sun-filled family home available for rent immediately! With 3 spacious bedrooms upstairs, 2 full bathrooms, a separate family and living room on the main level there is ample space for everyone! The newly built legal walkout basement has 2 additional bedrooms, a full bathroom and another set of laundry. The upgraded kitchen has a reverse osmosis system and overlooks the backyard and park behind making cooking a breeze. The house is situated on a quiet cul-de-sac with park access from the backyard. Many upgrades in the home including granite countertops, built-in oven, stainless steel appliances, pot lights and more! Upstairs carpet has been removed and replaced with vinyl flooring.The backyard and deck are newly renovated as well as the bathrooms (including heated floors in the primary!). (id:62104)
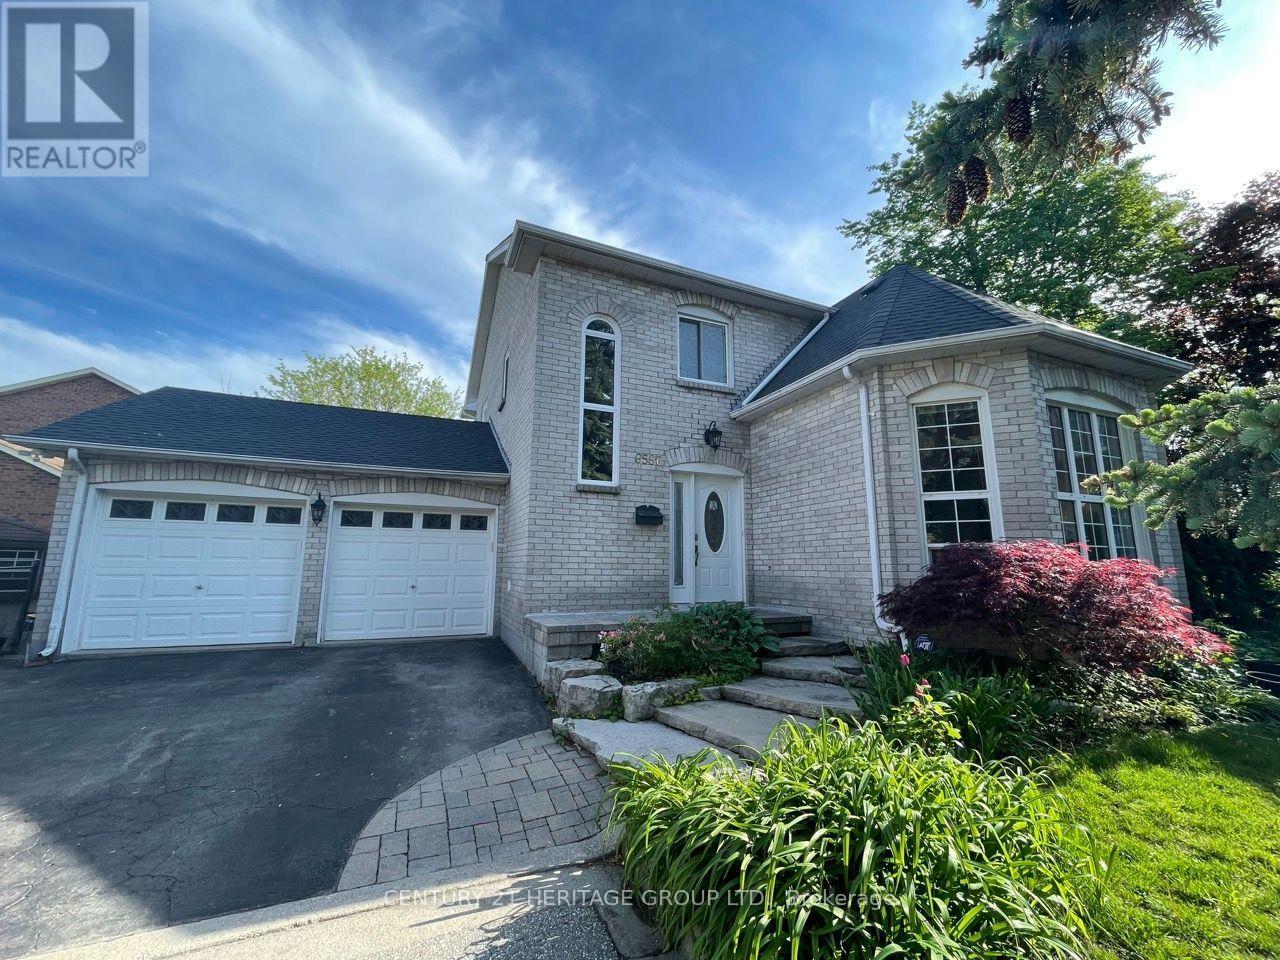
Upper Level - 6586 Snow Goose Lane
Mississauga, Ontario
A beautiful large sun-filled family home available for rent immediately! With 3 spacious bedrooms upstairs, 2 full bathrooms, a separate family and living room on the main level, there is ample space for everyone! The upgraded kitchen has a reverse osmosis system and overlooks the backyard and the park behind making cooking a breeze. The house is situated on a quiet cul-de-sac with park access from the backyard. Many upgrades in the home including granite countertops, stainless steel appliances, pot lights and more! Upstairs carpet has been removed and replaced with vinyl flooring. Newly renovated backyard, deck and bathrooms (with heated floors in the primary). Utilities to be split 70/30% with basement tenant. (id:62104)
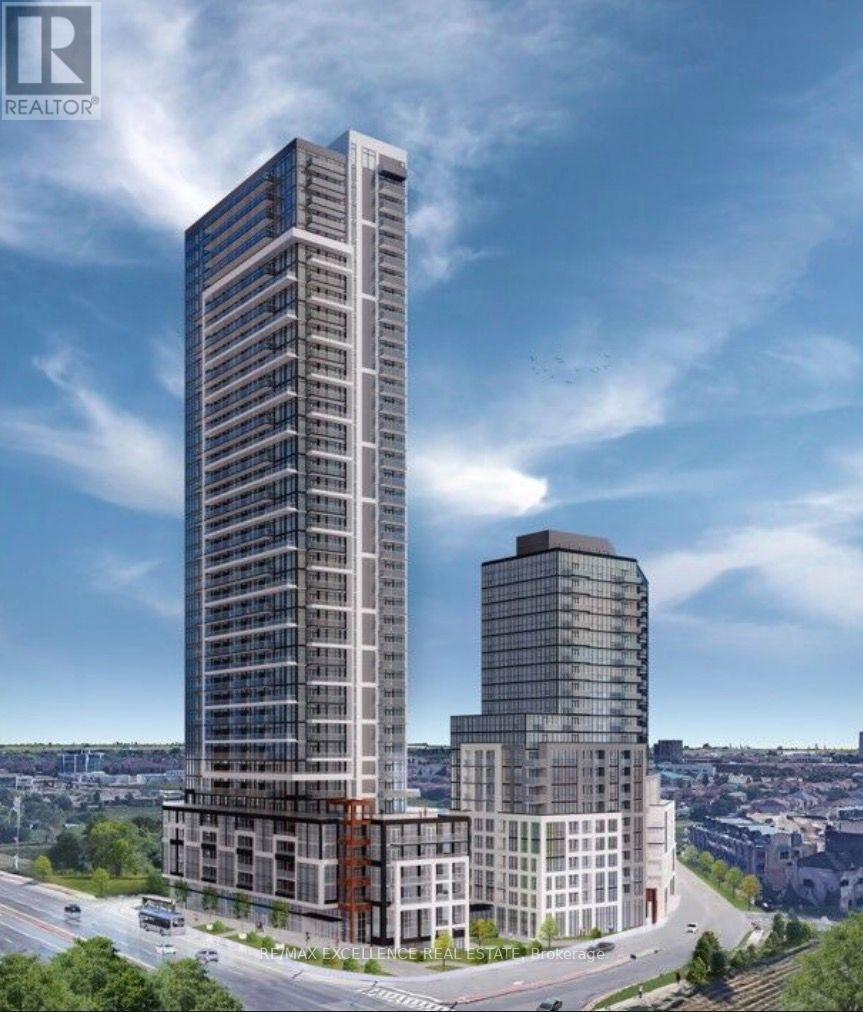
1305 - 209 Steeles Avenue W
Brampton, Ontario
Welcome to this spacious 2-bedroom condo apartment in Brampton. Features include a carpet-free interior, open balcony, ensuite laundry, central air conditioning, and 1 exclusive underground parking space. Conveniently located at Steeles Ave W & Hurontario St, close to shopping, restaurants, transit, schools and major highways. Available for immediate occupancy. Pet-friendly with restrictions. Non-smoking. Rental application, credit check, employment letter and references required. (id:62104)
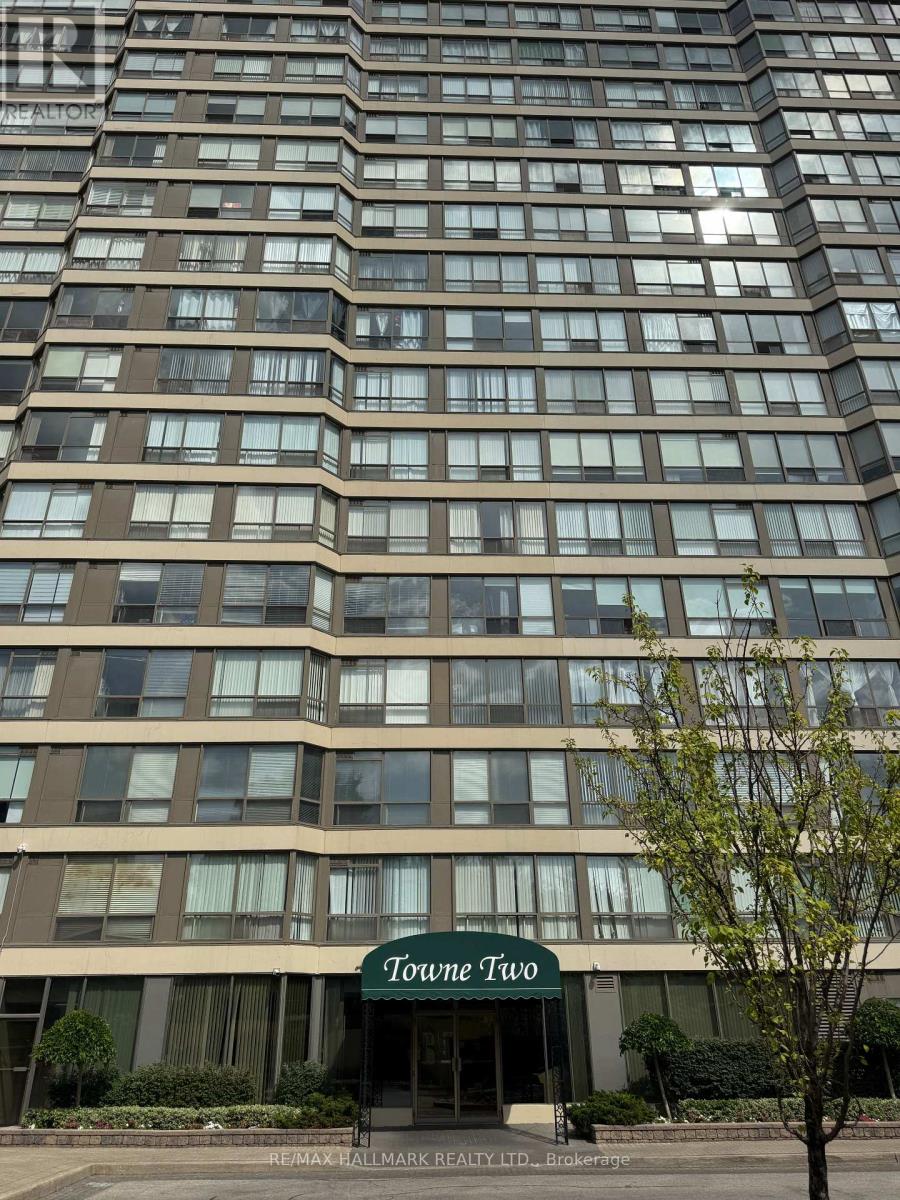
501 - 55 Elm Drive W
Mississauga, Ontario
**Welcome to an exceptional opportunity to experience refined condominium living in a prime and highly connected location.** Nestled on a quiet, desirable street just minutes from Square One, major highways including the 403 & 407, and with convenient access to downtown. This beautifully appointed 1+1 residence offers an impressive blend of sophistication, comfort, and lifestyle. A standout feature of this property is its spectacular setting overlooking the trees & tennis courts, a beautiful backdrop to everyday living. Thoughtfully updated and move-in ready, the suite features laminate flooring & tile throughout. Brand new stainless steel stove and new washer/dryer. Beyond the residence, an exceptional collection of resort-inspired amenities elevates the lifestyle, including tennis courts, indoor pool and hot tub, sauna, fully equipped gym, party room, TV room, board room, library, squash court, basketball court, and table tennis facilities. Surrounded by an abundance of parks, schools, shopping, dining, and essential conveniences, this residence offers the perfect balance of tranquility and urban accessibility. Whether you are looking for your new home or an outstanding investment opportunity, this is a property that deserves to be seen. Discover the space, views, amenities, and lifestyle for yourself-your next chapter begins here. (id:62104)
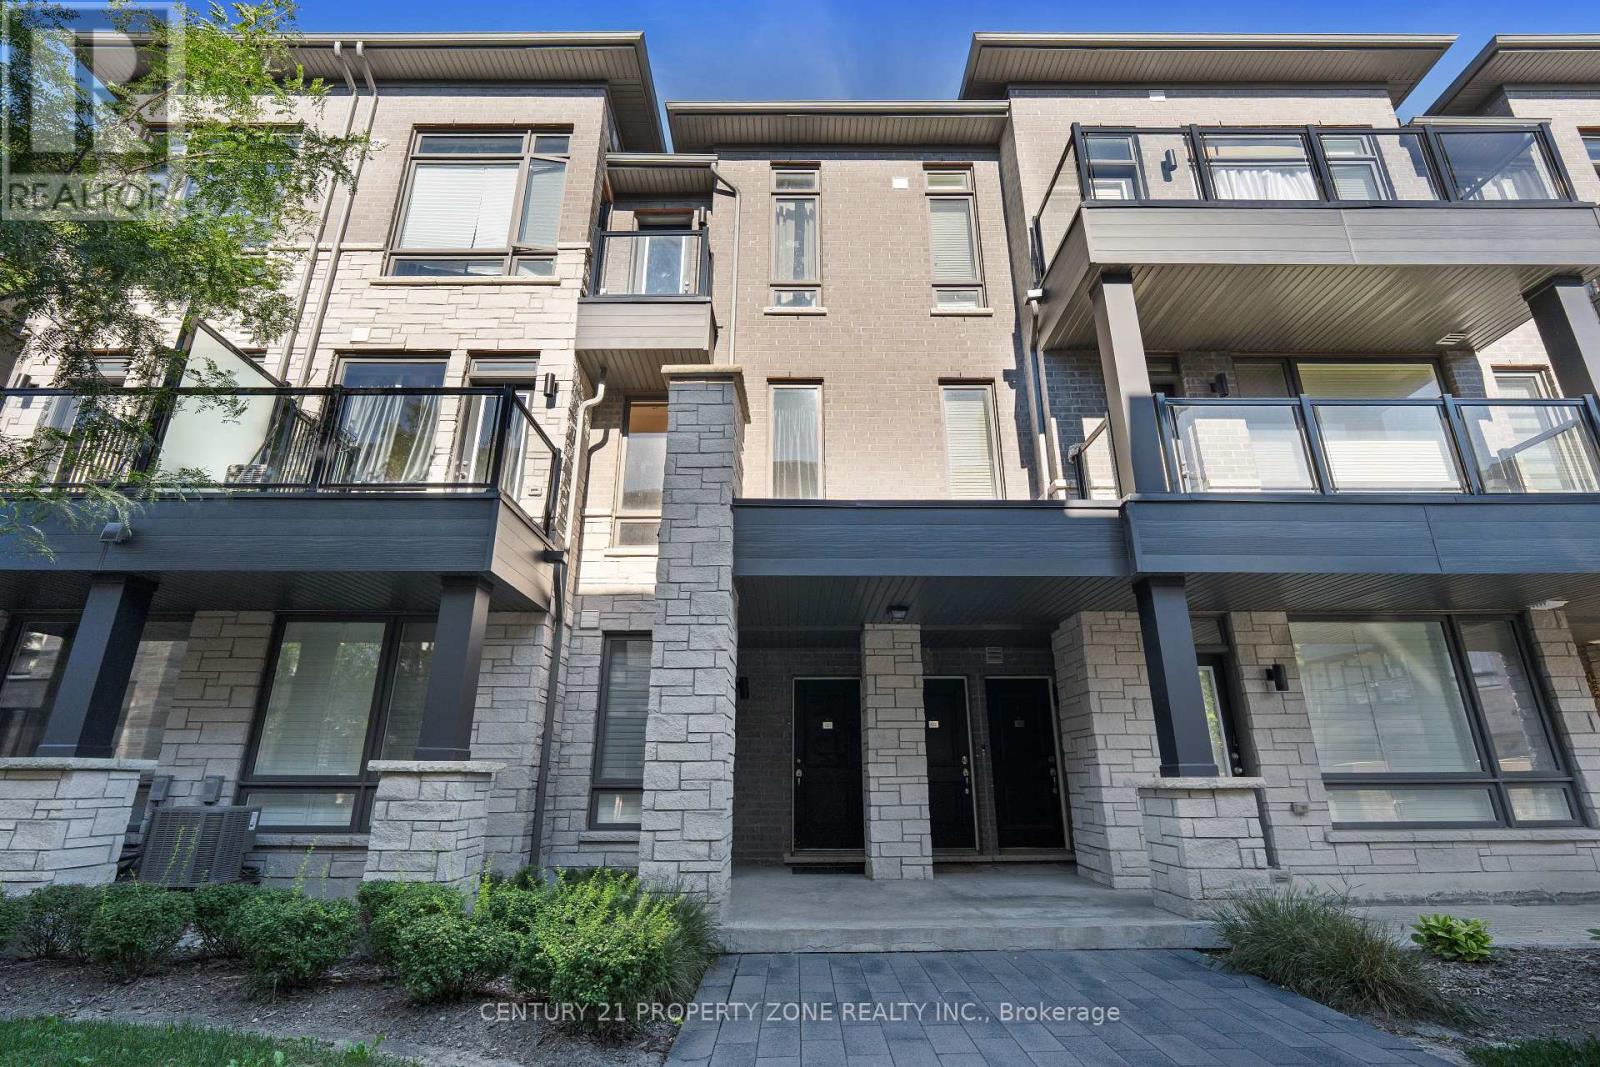
101 - 9470 The Gore Road
Brampton, Ontario
Welcome to this beautifully designed 2-bedroom, 1.5-bathroom urban townhome by acclaimed MosiakHomes, offering approximately 1,155 sq. ft. of contemporary living space. This bright andspacious home seamlessly combines modern design with functionality. The open-concept main floorfeatures 9-ft smooth ceilings, sleek laminate flooring, and a sun-filled kitchen that overlooksthe living and dining areas and provides access to a private balcony, ideal for enjoying yourmorning coffee or relaxing in the evening. Ideally situated in a prime location with convenientaccess to public transit, schools, shopping, parks, and places of worship, this home offerscomfort and convenience in an established urban setting. A wonderful opportunity to enjoymodern, low-maintenance living in a highly accessible location. (id:62104)

869 First Street
Mississauga, Ontario
Welcome to this beautifully maintained, move-in ready home in the heart of Lakeview, one of Mississauga's most desirable waterfront communities. Offering over 1,600 sq. ft. of total living space, this 3-bedroom, 2-bathroom home showcases pride of ownership throughout. Freshly painted and tastefully updated, it features hardwood flooring on the main level, a bright and functional layout, stainless steel appliances, and a newly carpeted lower level complete with a kitchenette-ideal for extended family, guests, a nanny suite, or potential income opportunities. The exterior is equally impressive with professionally maintained landscaping, a newer driveway and front walkway, and a generous 132 x 33 ft. lot offering an exceptionally large backyard. Enhanced by a brand-new fence (June 2026), the yard provides outstanding privacy while creating the perfect space for children, pets, gardening, and outdoor entertaining. A convenient side entrance offers direct access to the backyard, adding functionality and flexibility. Enjoy summer evenings under the charming gazebo with electricity and an outdoor TV setup, creating the ideal setting for relaxing, watching the game, or hosting family and friends. Every detail has been thoughtfully cared for, making this a true turnkey property. Ideally situated in a family-friendly neighbourhood, this home is within walking distance to schools, parks, shopping, and everyday conveniences. Residents will enjoy access to a nearby recreation centre featuring a pool, ice rinks, indoor sports facilities, and an indoor track, along with easy access to waterfront trails, marinas, boating, paddle boarding, and green spaces. Commuters will appreciate convenient access to major highways, transit routes, and nearby GO service. This sought-after location offers the perfect balance of community, convenience, and outdoor living. (id:62104)

315 - 402 The Eastmall
Toronto, Ontario
Modern 2-bedroom, 3-bathroom condo townhouse in a highly desirable Etobicoke neighbourhood. Thisbright, upgraded home features 9-foot ceilings, an open-concept layout, and contemporary wood-lookflooring throughout-completely carpet-free. Conveniently located minutes from public transit, majorhighways, grocery stores, shopping centres, and Kipling Subway Station. Ideal for first-time buyers,professionals, or investors. Includes underground parking and a locker. Building amenities include anoutdoor fitness area, party room, and visitor parking. (id:62104)
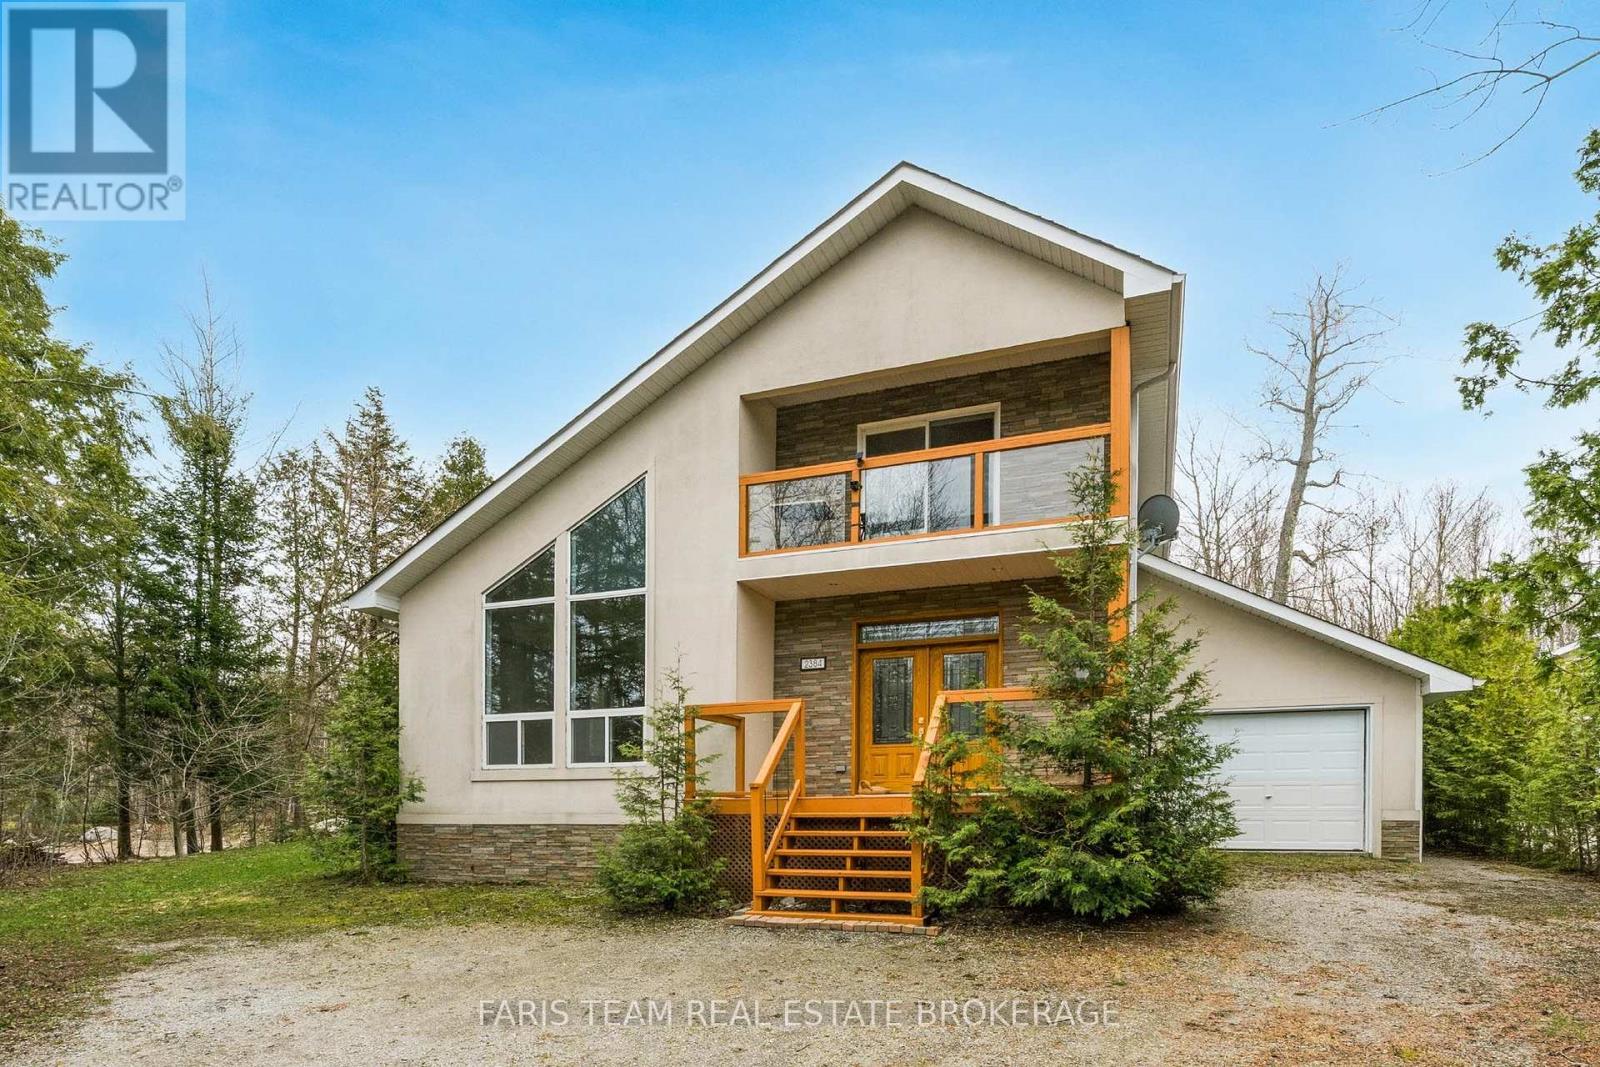
2384 Champlain Road
Tiny, Ontario
Top 5 Reasons You Will Love This Home: 1) Custom-built and bathed in natural light, this welcoming four-season home offers a bright, open-concept design that invites easy living and effortless connection, all complemented by thoughtfully chosen, quality finishes throughout 2) The heart of the home features a beautifully appointed kitchen with premium stainless-steel appliances, recessed lights, a large window, and a breakfast bar, flowing seamlessly into the expansive living room highlighted by new engineered hardwood floors and a striking two-sided fireplace 3) Everyday living is elevated through mindful details, from the convenience of main level laundry to the indulgence of a private sauna, while the spacious primary bedroom offers a peaceful retreat with a walkout to the balcony, the perfect place to relax, breathe in the fresh air, and take in the surrounding views 4) Completely updated and truly turn-key, with a newer roof, furnace, flooring, interior doors, fresh paint, and refreshed outdoor spaces, including the deck, balcony, and porch 5) Set in a highly desirable neighbourhood just a short stroll to the lake and minutes from Awenda Provincial Park and several beautiful beaches. 1,853 fin.sq.ft. *Please note some images have been virtually staged to show the potential of the home. (id:62104)
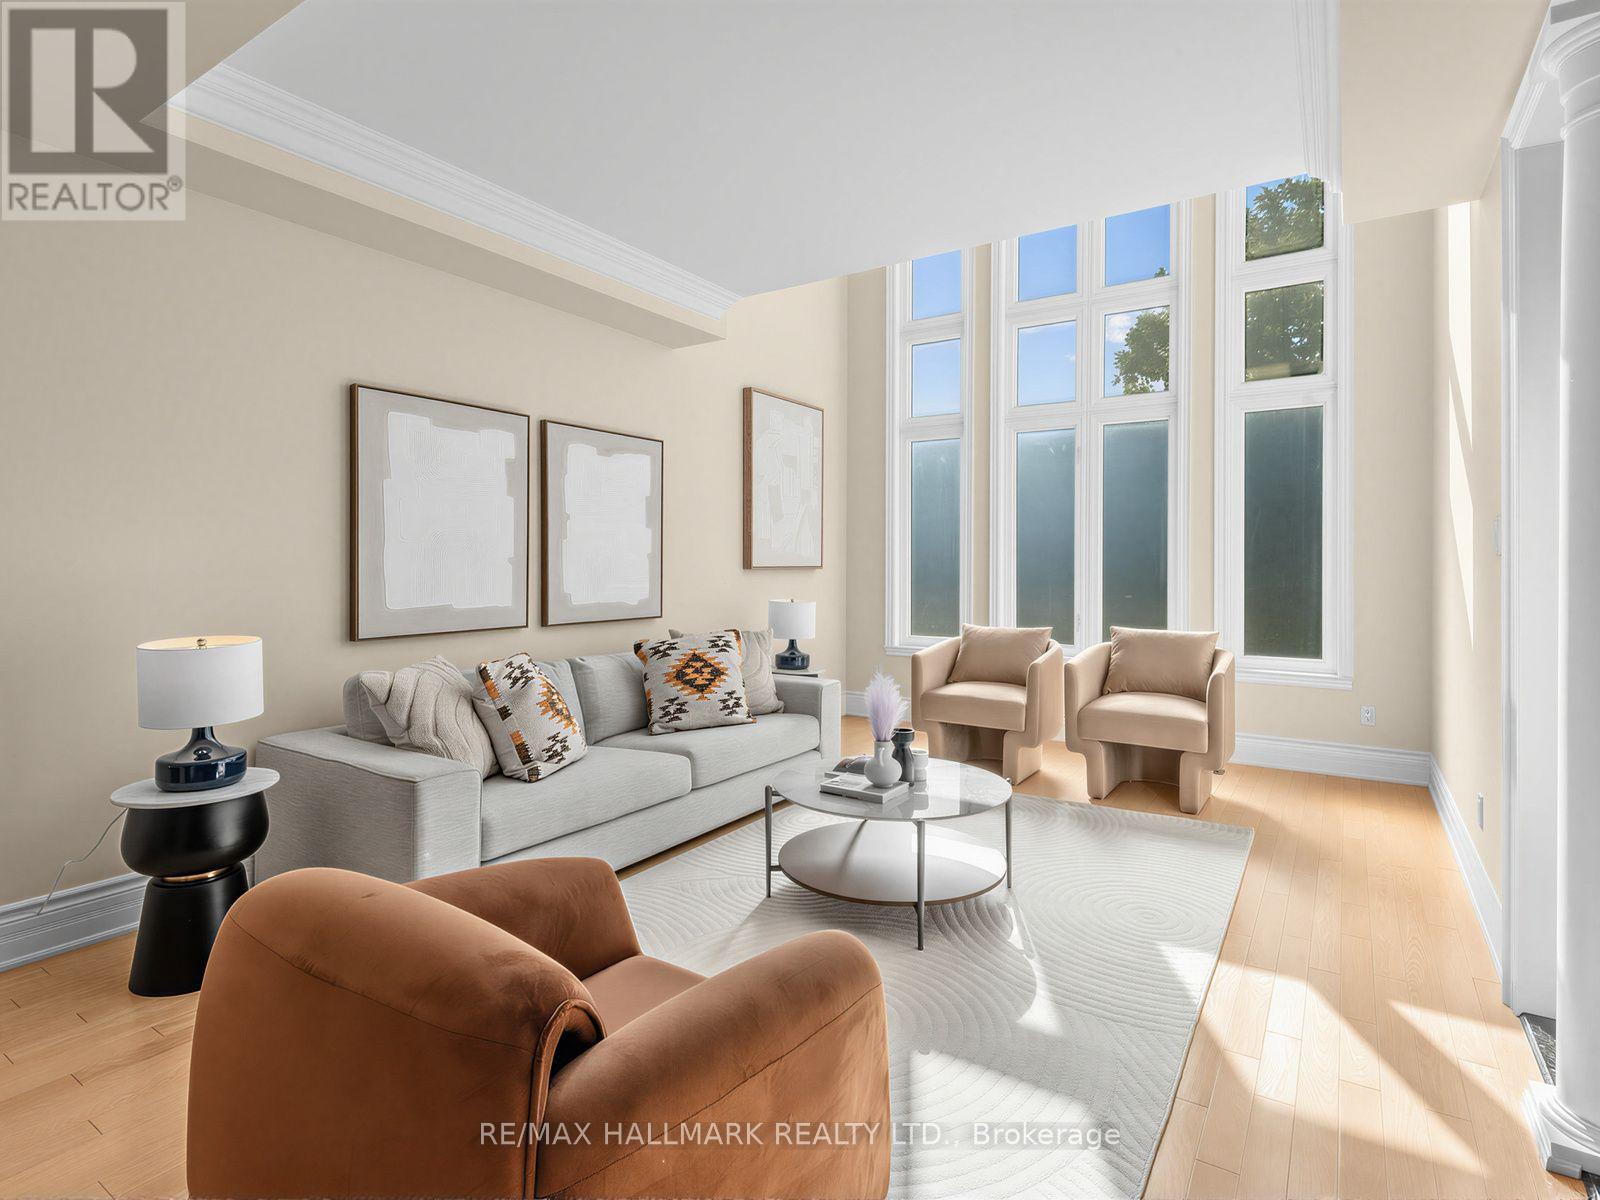
8 Ridgley Court
Richmond Hill, Ontario
Welcome to lucky number 8 Ridgley Court, ideally situated on a quiet, child-friendly cul-de-sac in sought-after Bayview Hill. Beautifully maintained with a desirable floor plan, this impressive home offers approximately 4,745 sq. ft. above grade, a coveted 3-car garage and 5 spacious bedrooms, each with ensuite or semi-ensuite access.The large kitchen features abundant cabinetry, stainless steel appliances, granite countertops and a centre island. A generous breakfast area opens to the family room, with a walkout to the backyard, perfect for everyday family living and entertaining. This rare court location offers a pathway at the end of Ridgley with direct access to Helmkay Park and Bayview Hill Elementary School, putting the park, playground, and school just a short walk from home. Located within the highly ranked Bayview Secondary School catchment, and close to the community centre, parks, top schools, shopping, grocery stores, restaurants and public transit, with easy access to Highways 404/407 and Richmond Hill GO. (id:62104)
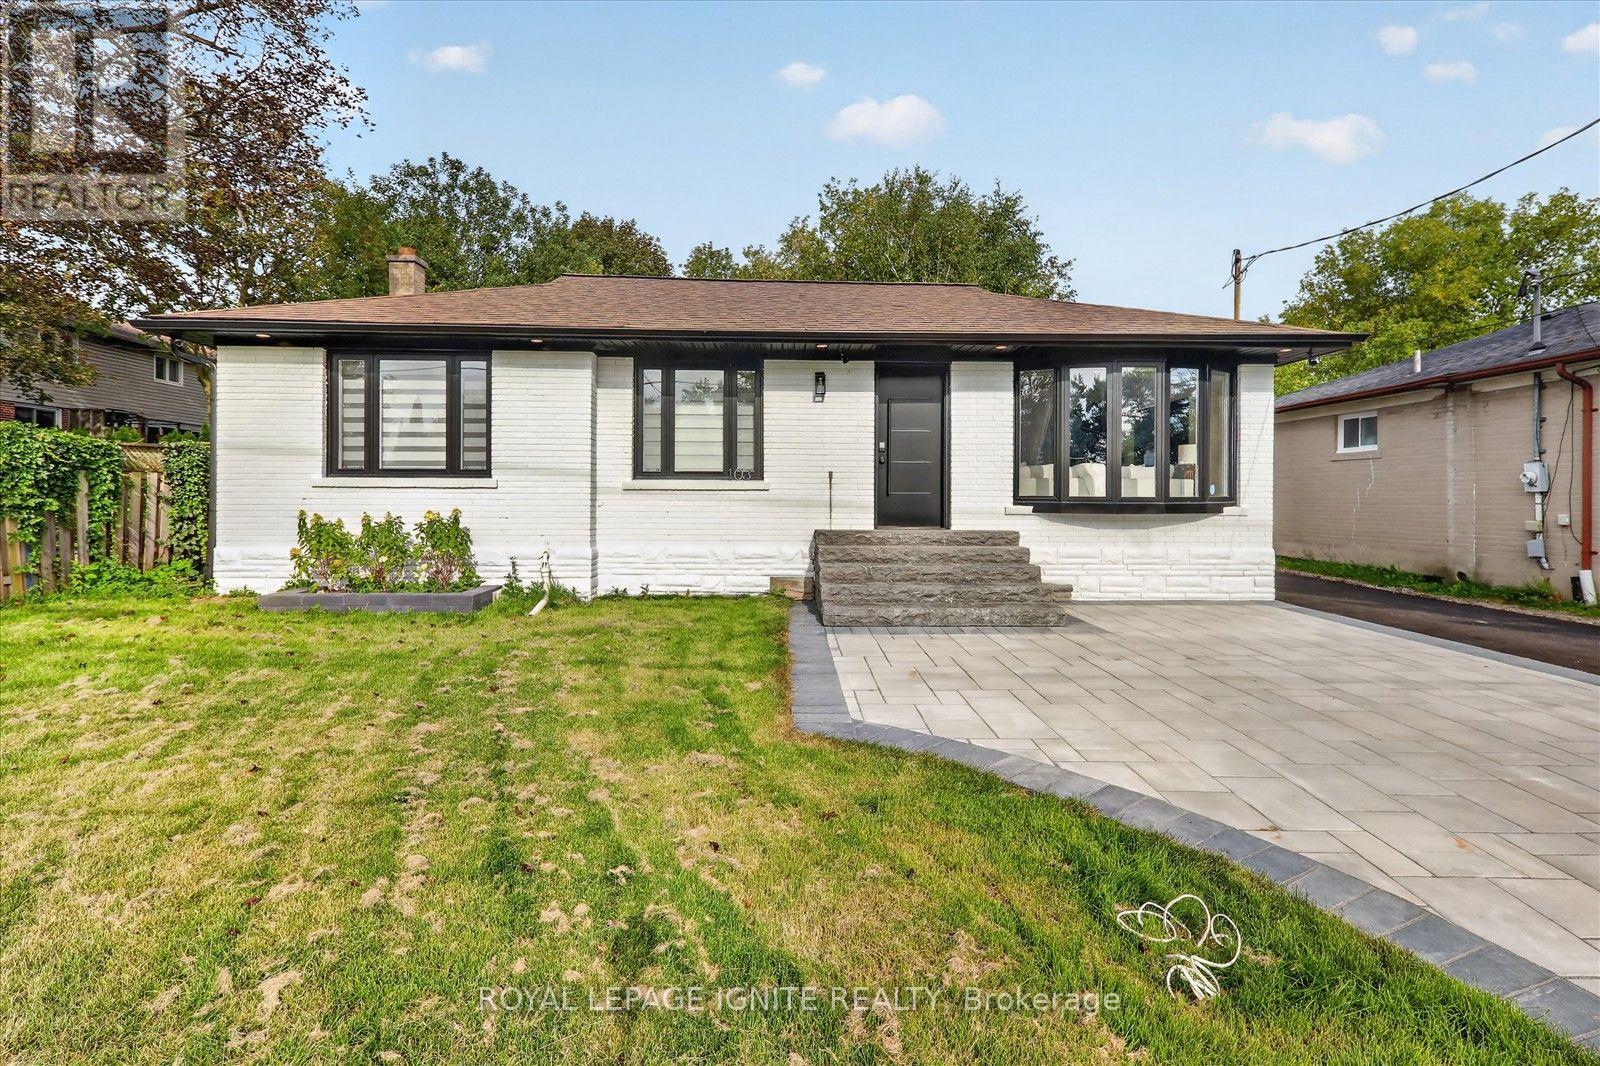
103 Baker Street
Whitchurch-Stouffville, Ontario
Welcome to 103 Baker St, a beautifully renovated bungalow situated on an impressive 55 x 199 ft lot in the heart of Stouffville! Offering exceptional space, versatility, and investment potential, this property is ideal for families, investors, and builders alike. Extensively upgraded inside and out, the home features updated flooring, smooth ceilings, pot lights, fresh paint, zebra blinds, and oversized custom interior doors. The stunning gourmet kitchen showcases elegant waterfall island, gas stove, updated windows, patio door, and built-in stove. Offering a 3+1 bedroom configuration, 3 washrms, 1+1 kitchens, and a finished bsmt with a separate entrance, this home provides excellent flexibility for multigenerational living or potential rental income. One of the original main floor bedrms has been thoughtfully transformed into a custom walk-in closet dressing room, complemented by a stylish barn door creating a pvt primary suite. add'l. interior improvements inclu. an added powder room, beautifully renovated bathrms, and upgraded windows and doors. Step outside to a spectacular backyard retreat featuring interlocking, a spacious deck, gazebo, barbecue area & a fully equipped outdoor kitchen, perfect for entertaining family & friends. Extensive exterior improvements include updated landscaping, new interlocking, new driveway, fresh sod, privacy fencing, exterior pot lights, updated entrance steps, and an expanded driveway accommodating up to 9 vehicles. The property also offers a history of rental income from both levels, adding to its investment appeal. Conveniently located near Stouffville Memorial Park, Stouffville Conservation Area and Reservoir, Millennium Park, Summitview Public Sch, St. Brigid Catholic Elementary School, Harry Bowes Public School, Markham Stouffville Hospital, Stouffville GO Station, daycares, restaurants & many more. This is a remarkable opportunity to own a distinctive property in a sought-after Stouffville location! (id:62104)